
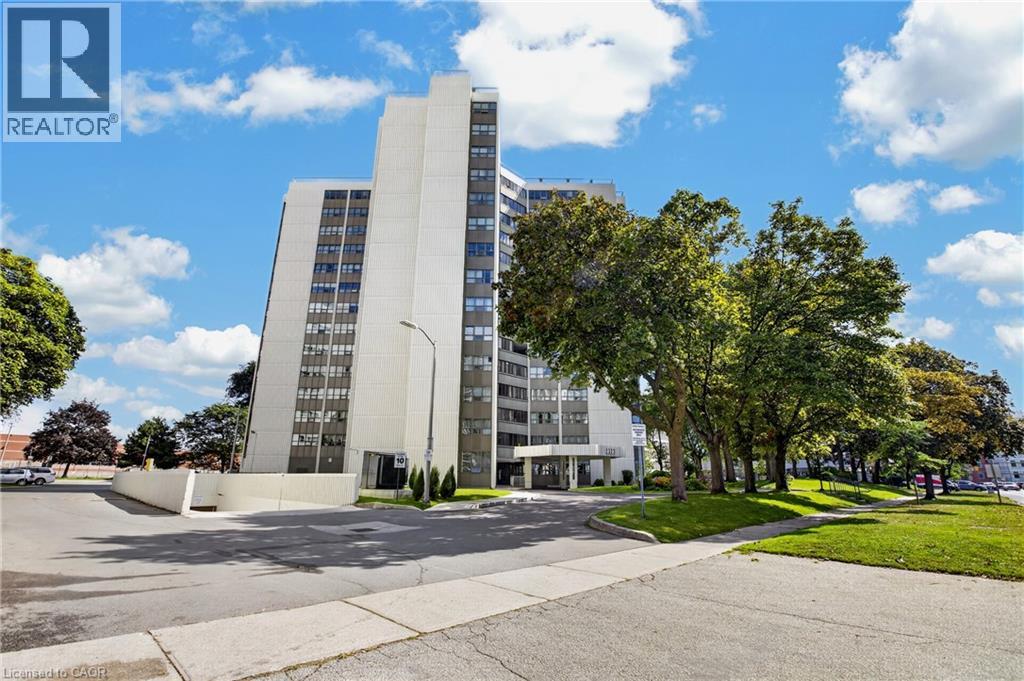
2323 Confederation Parkway #808

Mississauga, Ontario, L5B 1R6

Apartment | MLS: 30304796

4
2
1290 sqft
1971

Description

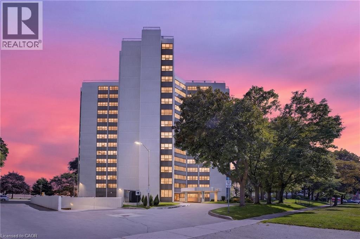
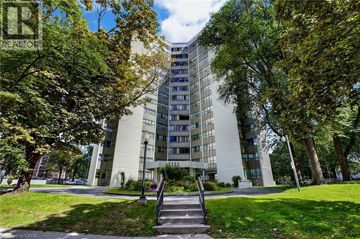
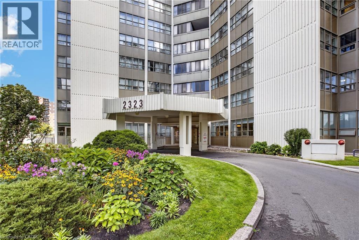
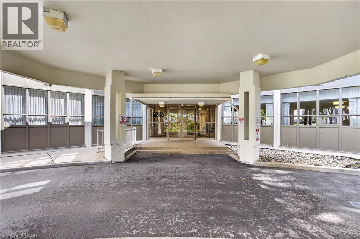
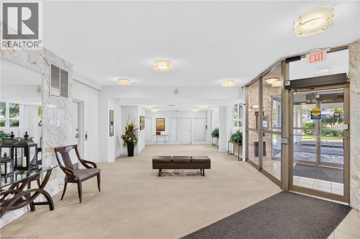
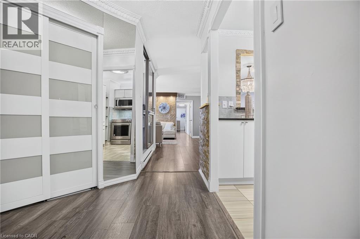
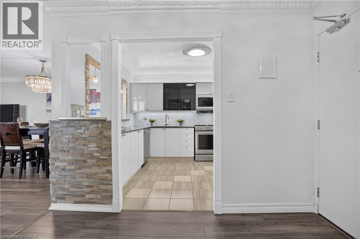
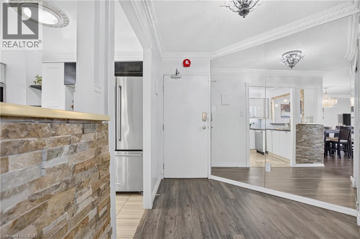
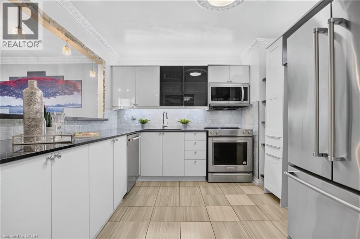
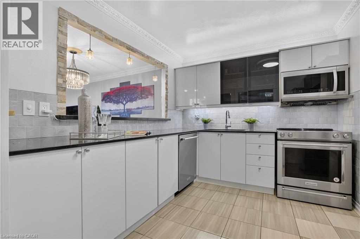
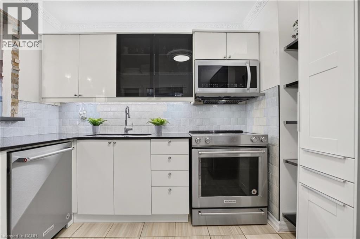
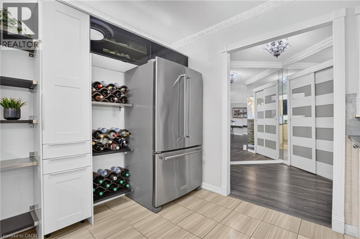
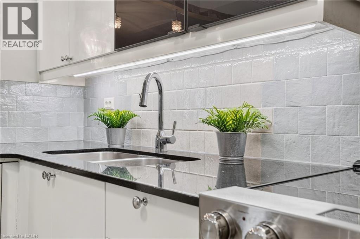
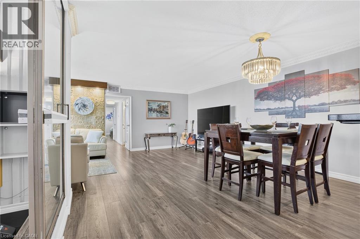
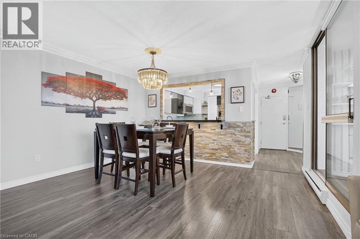
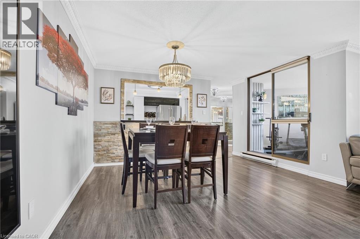
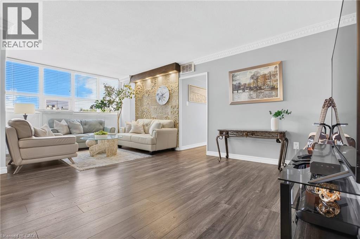
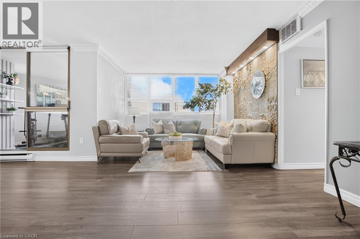
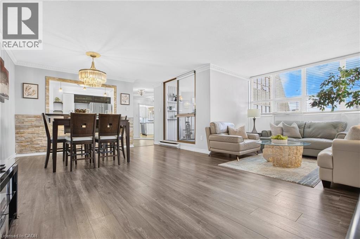
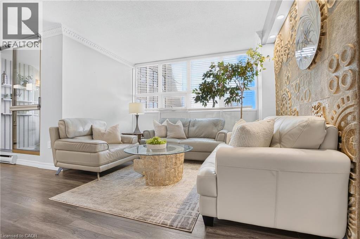
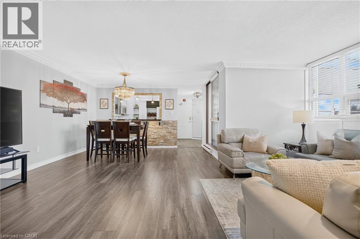
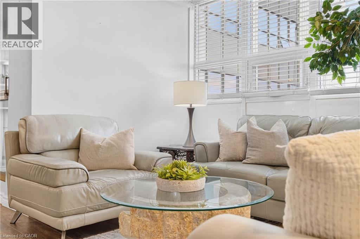
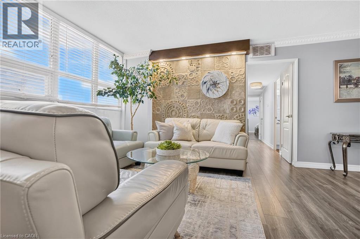
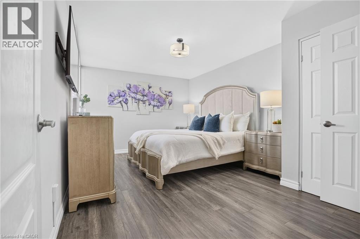
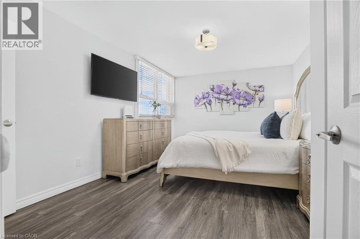
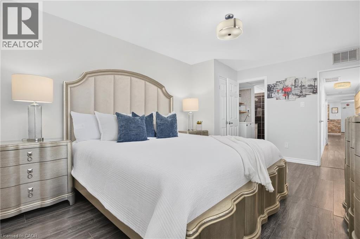
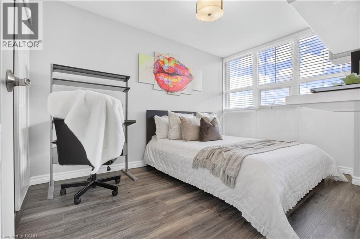
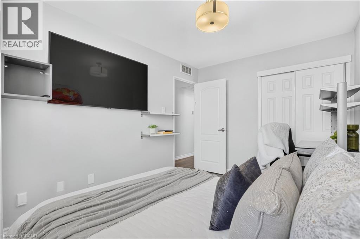
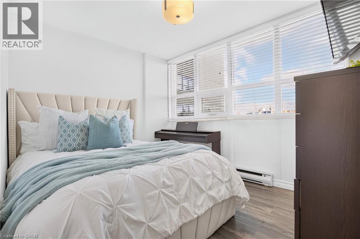
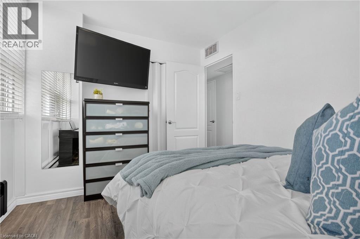
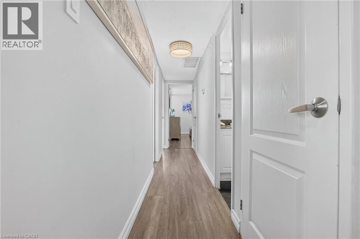
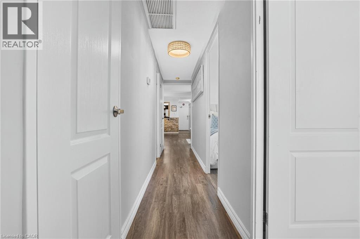
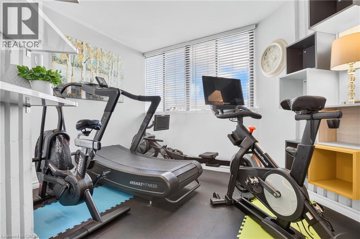
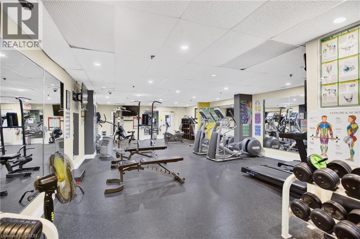
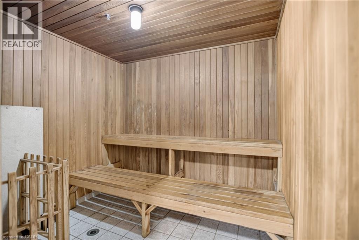
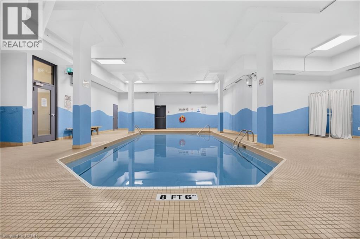
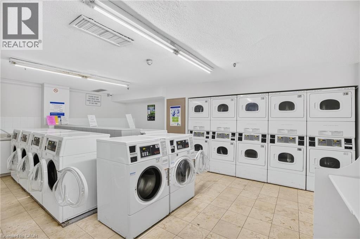
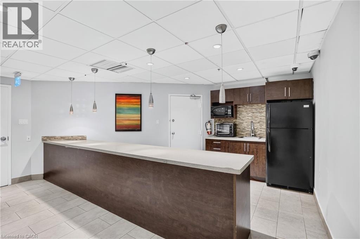
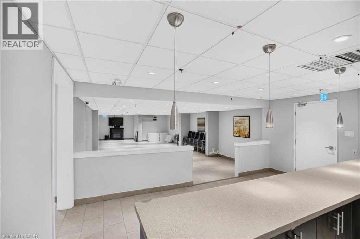
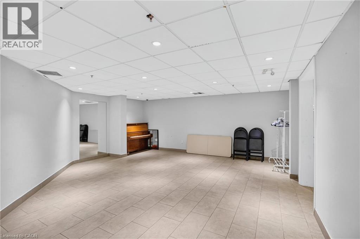
Space, light, and comfort come together in this move-in-ready Mississauga condo, offering abundant natural light throughout. Hardwood floors run through the living space and bedrooms, while a versatile den provides the ideal home office or additional bedroom. The open-concept living and dining area is bright and inviting, complemented by a freshly painted kitchen with ceramic tile flooring, and an impressive amount of cabinet space. The primary bedroom features his-and-her closets and a private 2-piece ensuite. Enjoy all-inclusive maintenance covering heat, hydro, cable, internet, and insurance, plus excellent amenities including an indoor pool, gym, sauna, workshop, and party room. Prime central Mississauga location just minutes to Trillium Hospital, Hwy 403, Square One, Port Credit, and Hwy 401, with Cooksville GO and the future Hurontario LRT steps away. Walking distance to schools, parks, shopping, and restaurants. Visitor parking and pride of ownership throughout. (id:63285)

Location


Room Details

Room Dimensions Level
Storage 8.0 x 3.5 Main level
Primary Bedroom 11.2 x 16.0 Main level
Living room 20.3 x 11.2 Main level
Kitchen 9.9 x 9.9 Main level
Den 11.6 x 11.5 Main level
Foyer 7.10 x 10.3 Main level
Dining room 13.7 x 8.8 Main level
Bedroom 8.9 x 12.4 Main level
Bedroom 8.9 x 10.9 Main level
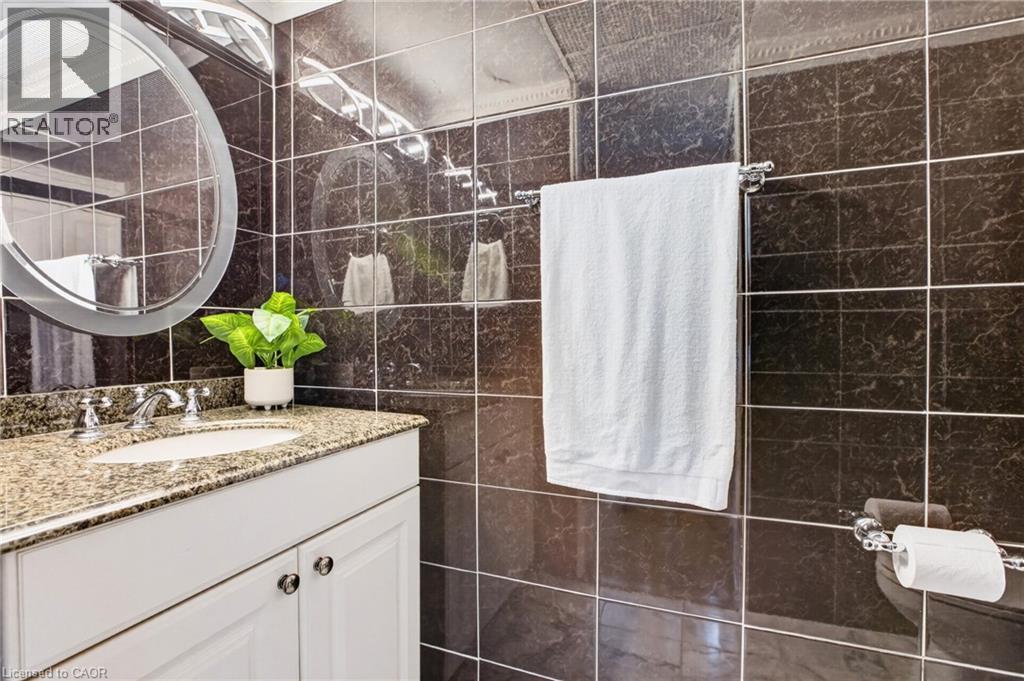
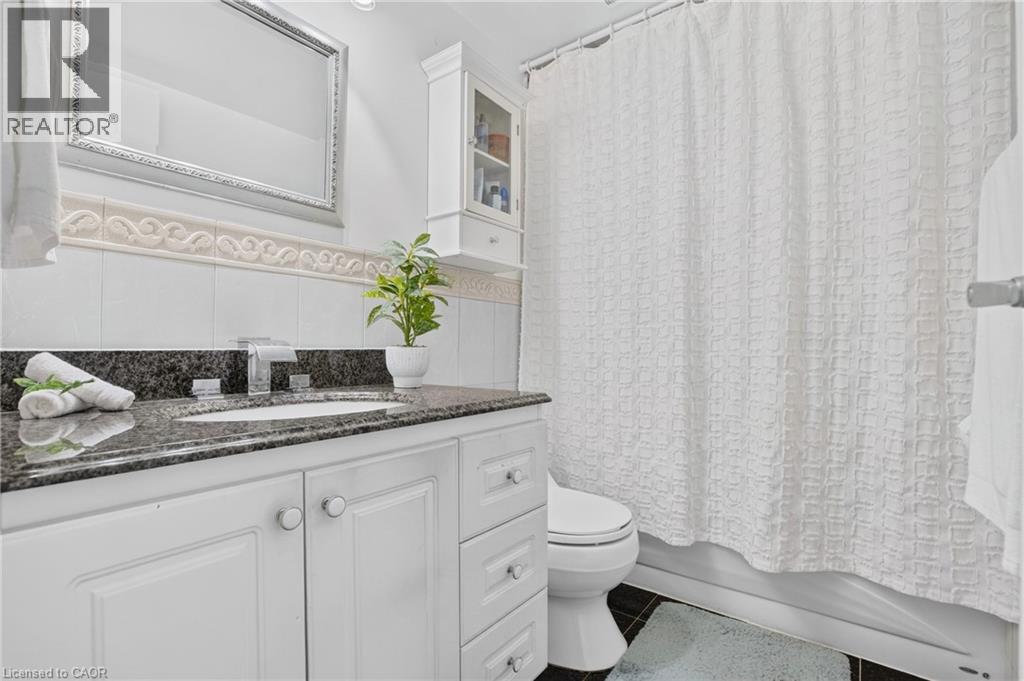
4pc Bathroom 8.0 x 4.8 Main level
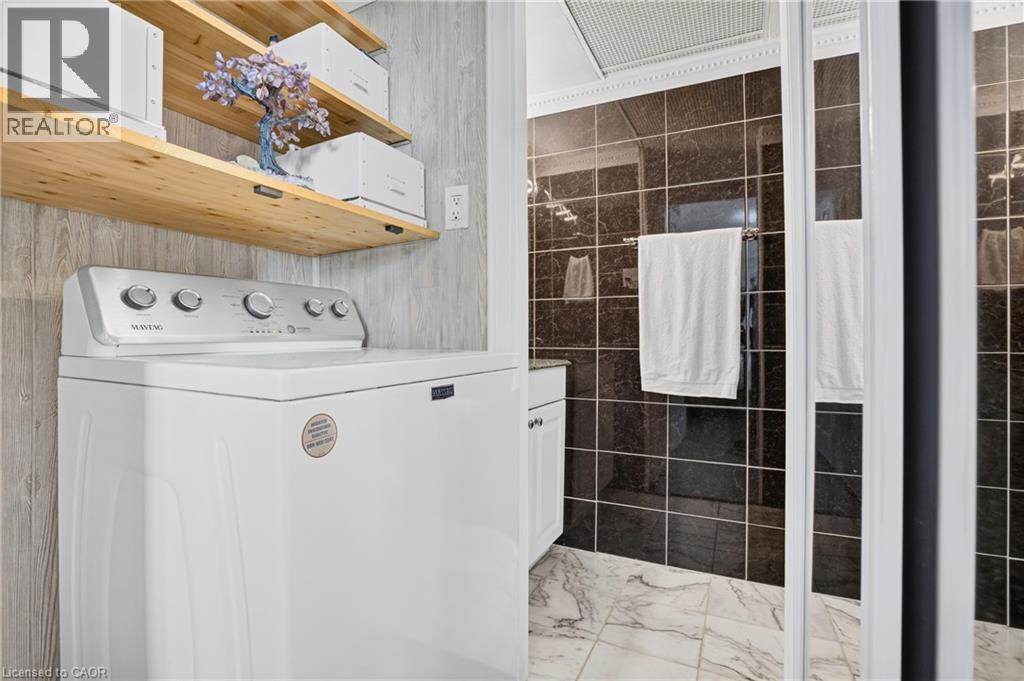
2pc Ensuite bath 8.0 x 6.4 Main level

Characteristics

Bathrooms 2
Bedrooms 4
Amenities Exercise Centre, Party Room
Appliances Dishwasher, Dryer, Microwave, Refrigerator, Stove, Washer
Architecture Other
Constructed 1971
Attachment Style Attached
Cooling Central air conditioning
Exterior Finish Concrete
Fireplace No
Heating Baseboard heaters
Stories 1

Share


Name

Phone

Email

Message

I agree to be contacted by Team Naik Realtors via call, email, and text. To opt-out, you can reply 'stop' at any time or click the unsubscribe link in the emails. Message and data rates may apply. Privacy Policy & Terms and Conditions.

This property is presented in collaboration with Royal LePage Noralta Real Estate


Alimenté par: REALTOR.ca
Le contenu des listes de REALTOR.ca est détenu et autorisé par les membres REALTOR® de l'Association canadienne de l'immobilier

Les marques de commerce REALTOR®, et REALTORS®, de même que le logo REALTOR® sont la propriété de l'Association canadienne de l'immobilier (ACI) et ils mettent en valeur la qualité des services qu’offrent les courtiers et agents immobiliers exerçant la profession à titre de membres de l’ACI. Les marques de commerce MLS®, et Multiple Listing Service® ainsi que les logos connexes sont la propriété de l'ACI et désignent les professionnels de l’immobilier qui sont membres de l’ACI. La marque de commerce SDD® est la propriété de l'ACI et identifie le bassin national de données (SDD®) de l'ACI


REALTORS® Association of Hamilton-Burlington

Royal LePage Noralta Real Estate

September 21, 2026 at 4:59 AM

Marques de commerce de REALTOR et MLS