
14 Avondale Boulevard
Brampton, Ontario, L6T 1H3
House | MLS: 30297946
$899,000
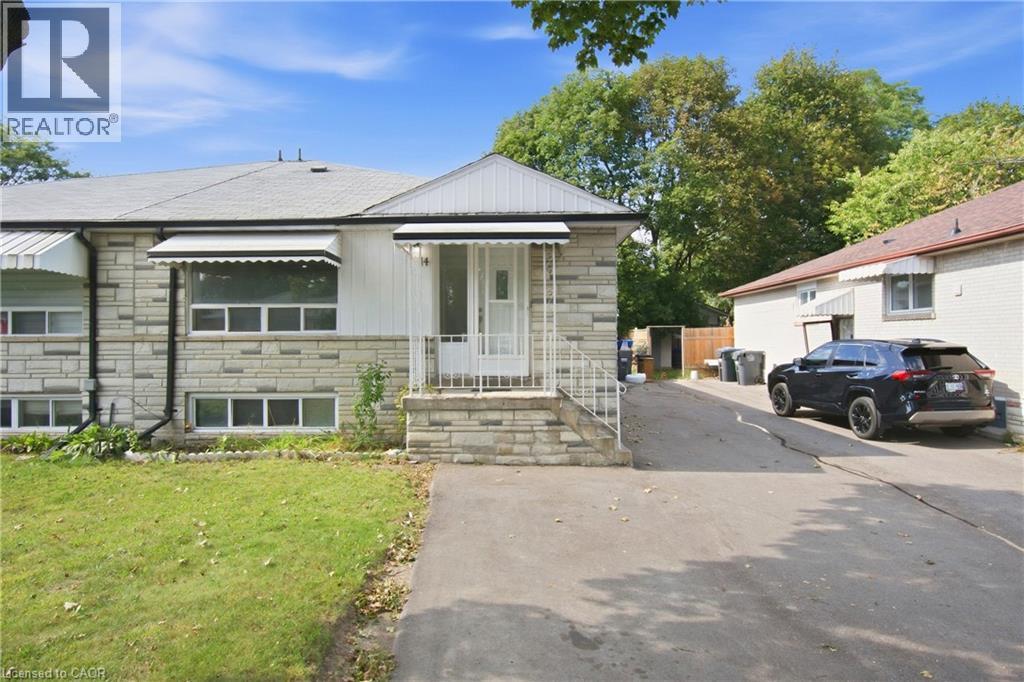 Stone facade with white awnings and an asphalt driveway
 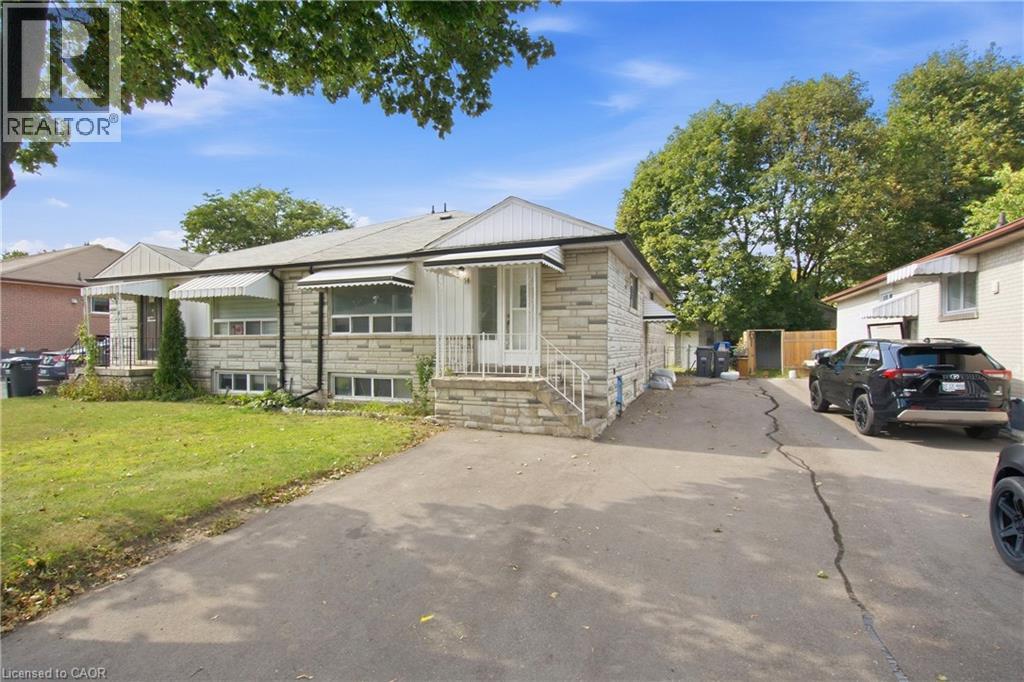 Stone veneer exterior, covered front porch, white railing, covered side windows, paved driveway
 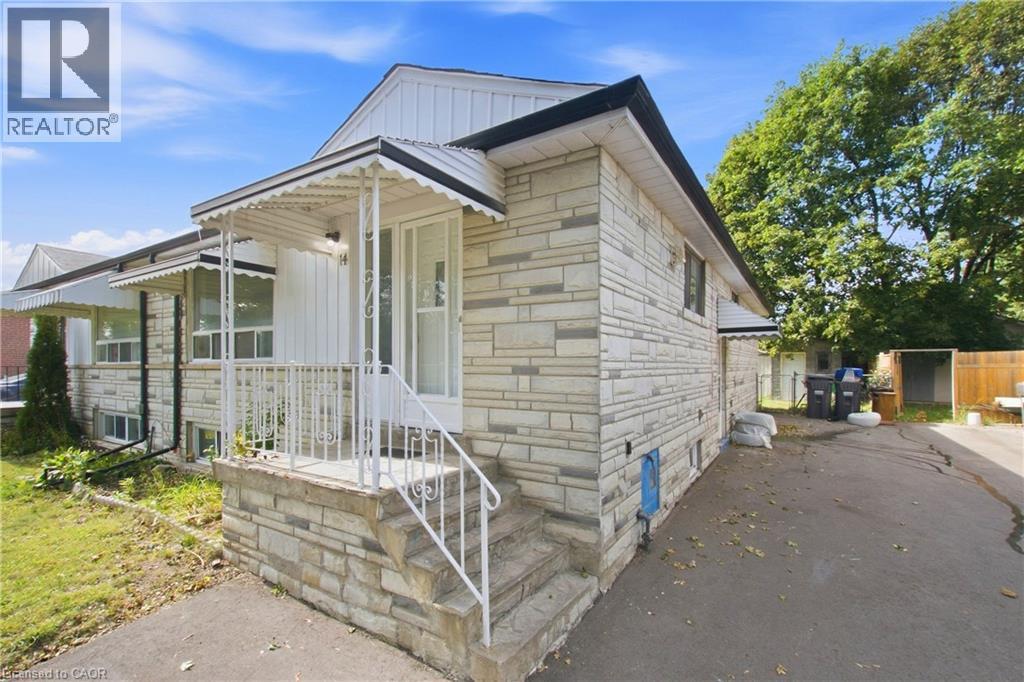 Stone veneer facade with a white storm door, wrought iron railing, and a covered entry
  Additional content
 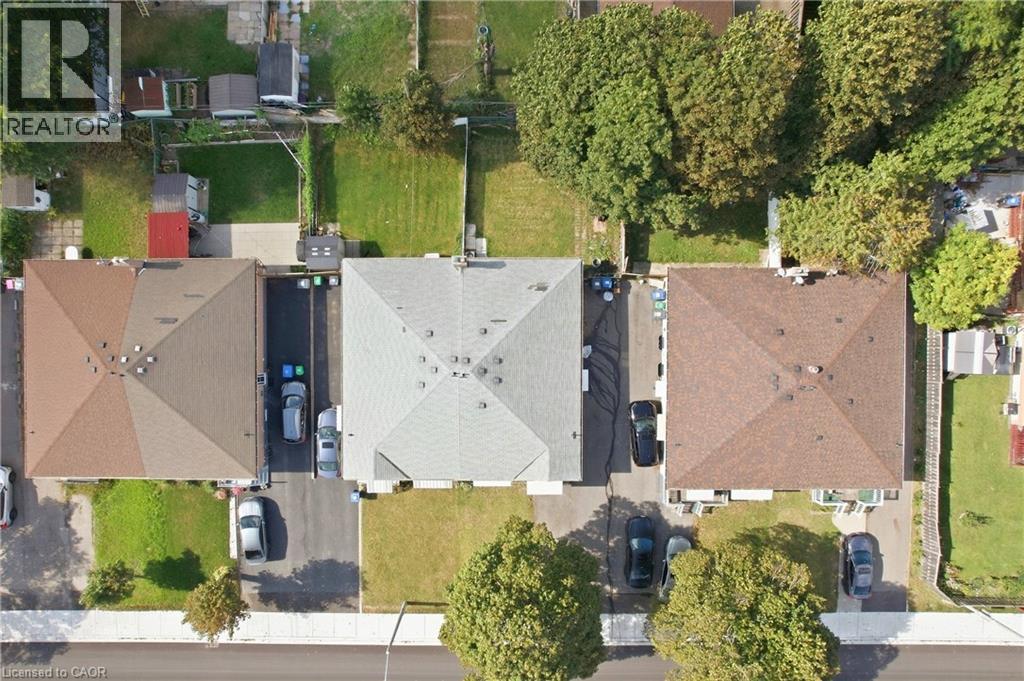 Additional content
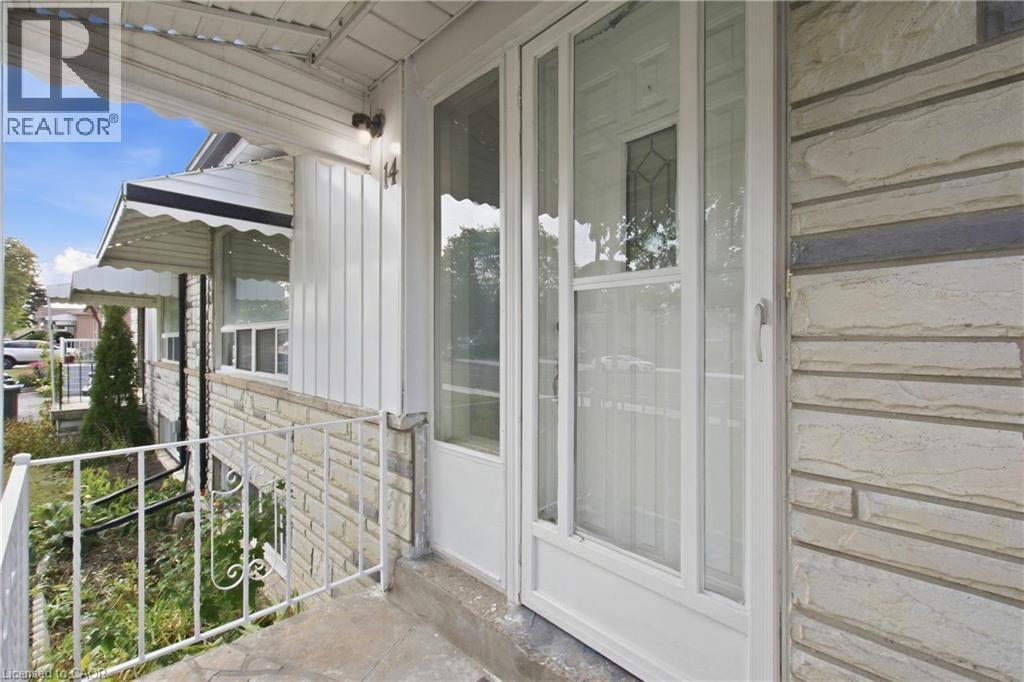
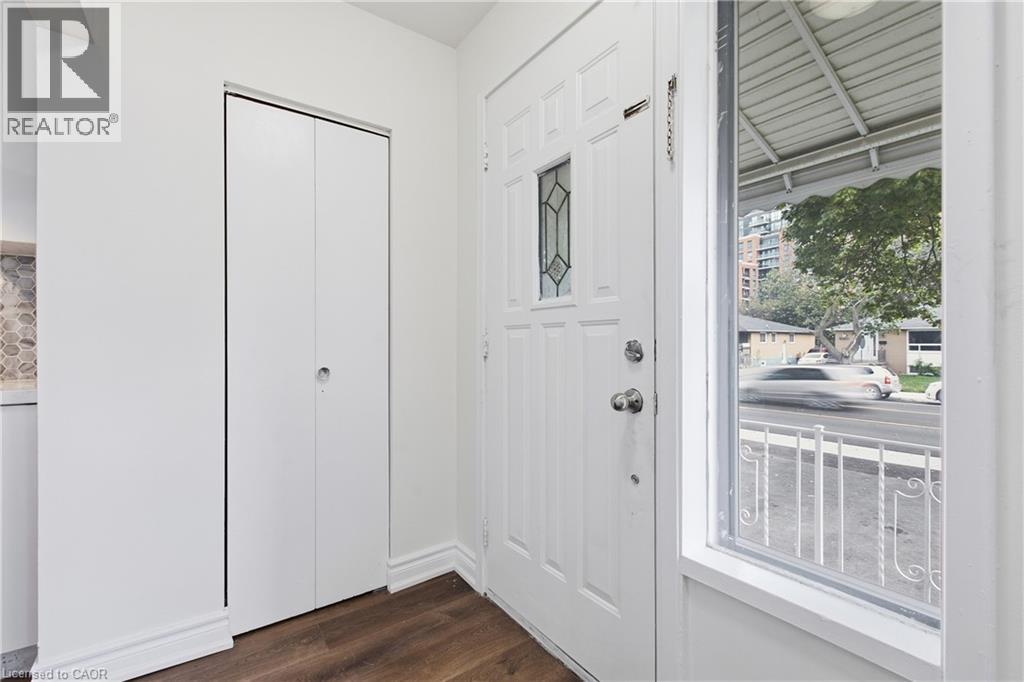
  White paneled entry door with leaded glass insert
  Kitchen featuring white cabinetry, light countertops, mosaic tile backsplash, and stainless steel dishwasher
  White cabinetry with sleek hardware, light-toned countertops, stone-finish backsplash, stainless steel appliances, and wood-finish flooring
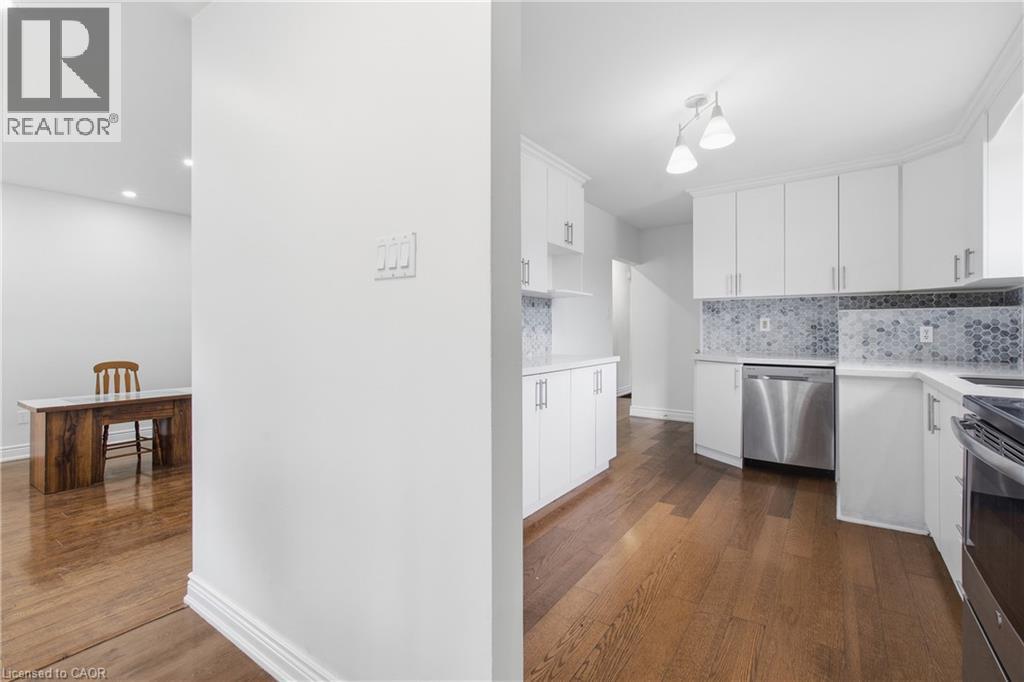
 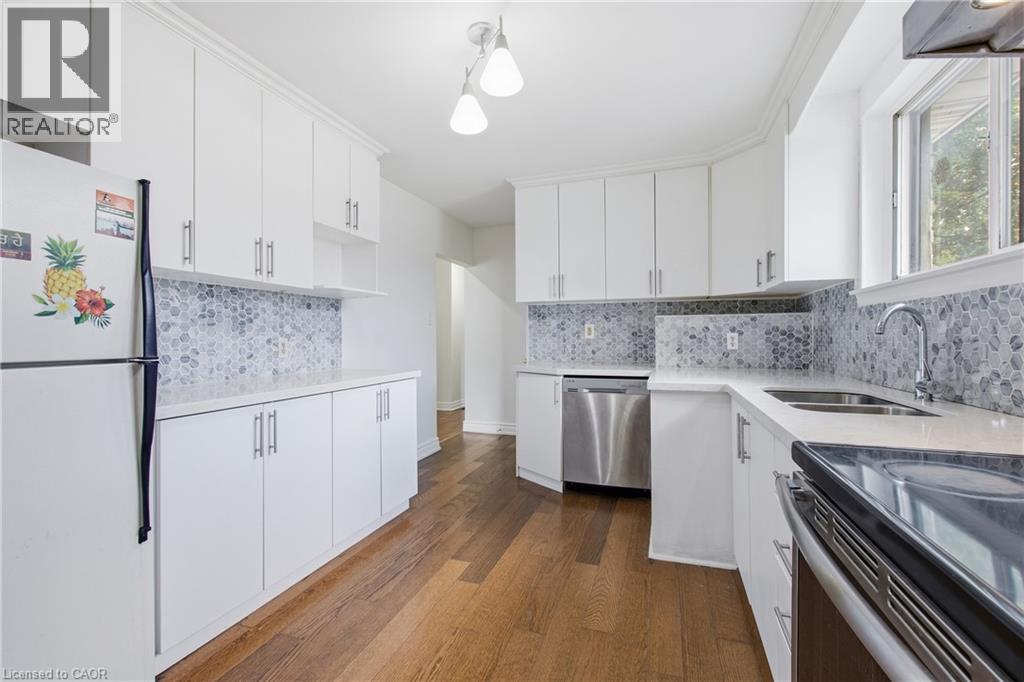 White cabinetry, hexagon tile backsplash, stainless steel range, wood-finish flooring, and pendant lighting
 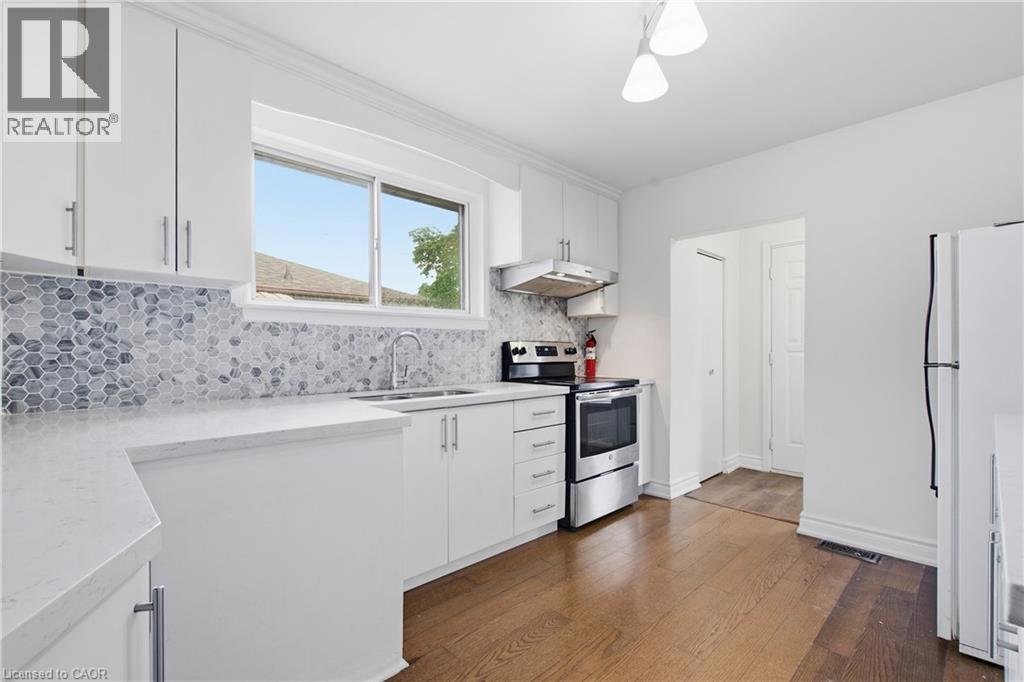 White cabinetry with brushed nickel hardware, light-toned countertops, contemporary mosaic tile backsplash, stainless steel range, and coordinating range hood
 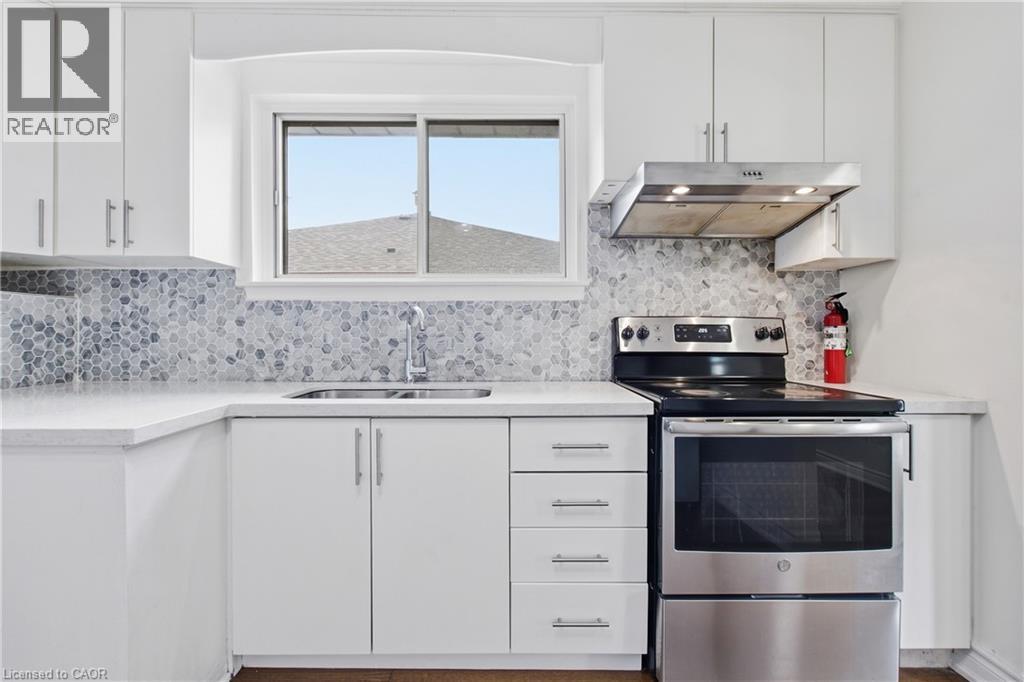 White cabinetry with brushed nickel hardware, light-toned countertops, and a mosaic tile backsplash
 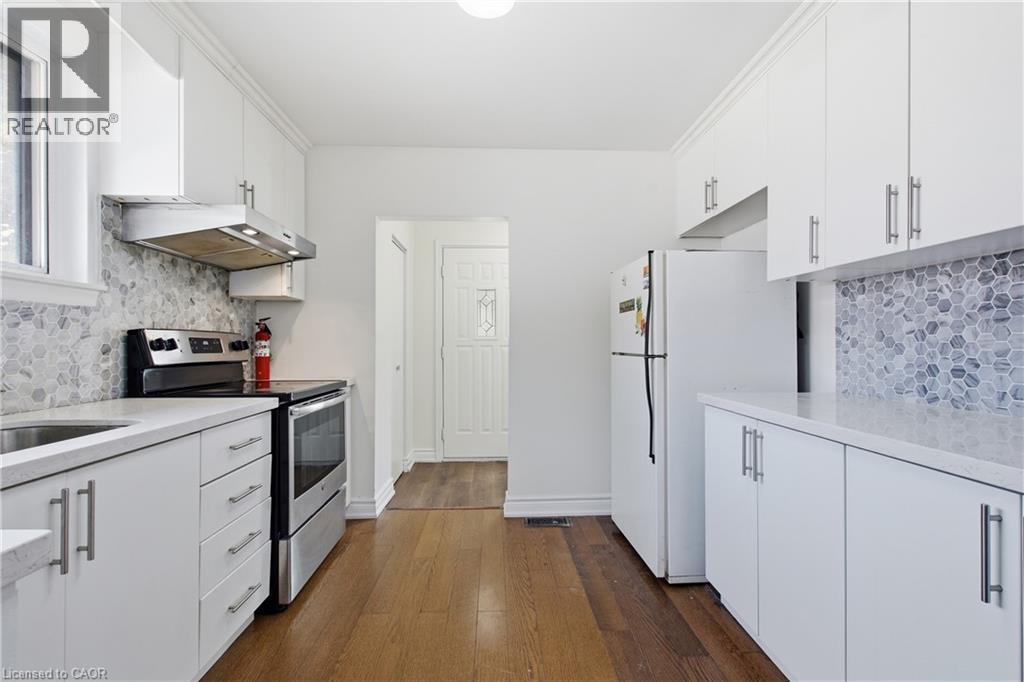 Recessed ceiling lighting, expansive window, wood-finish flooring, white walls, and white trim
 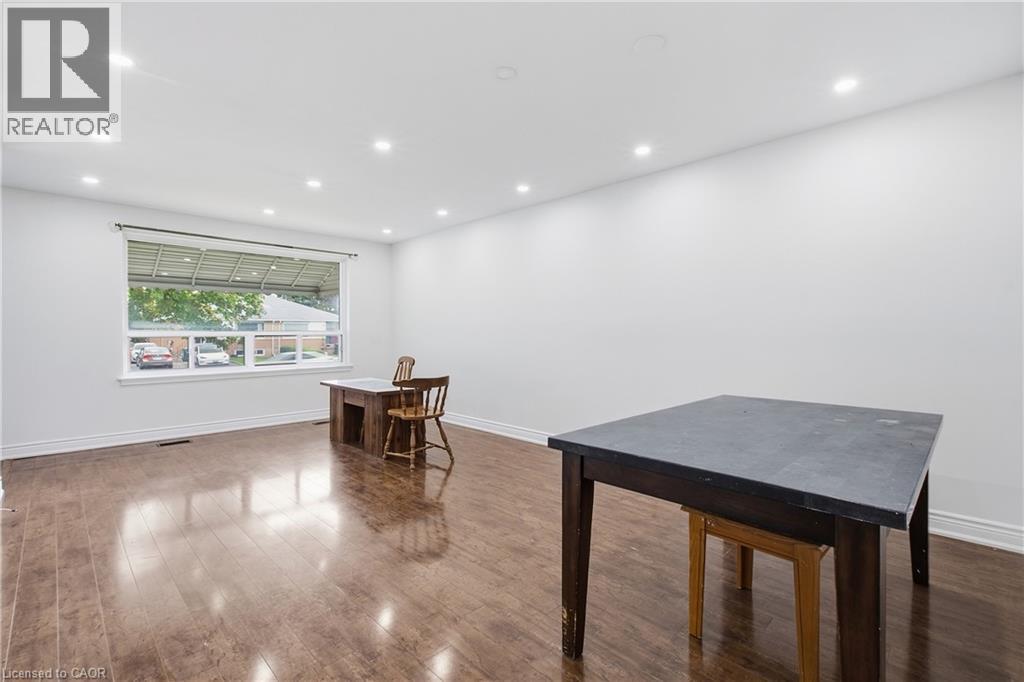 Recessed ceiling lighting, wood-finish flooring, white wall paint, white trim, and a window providing natural light
 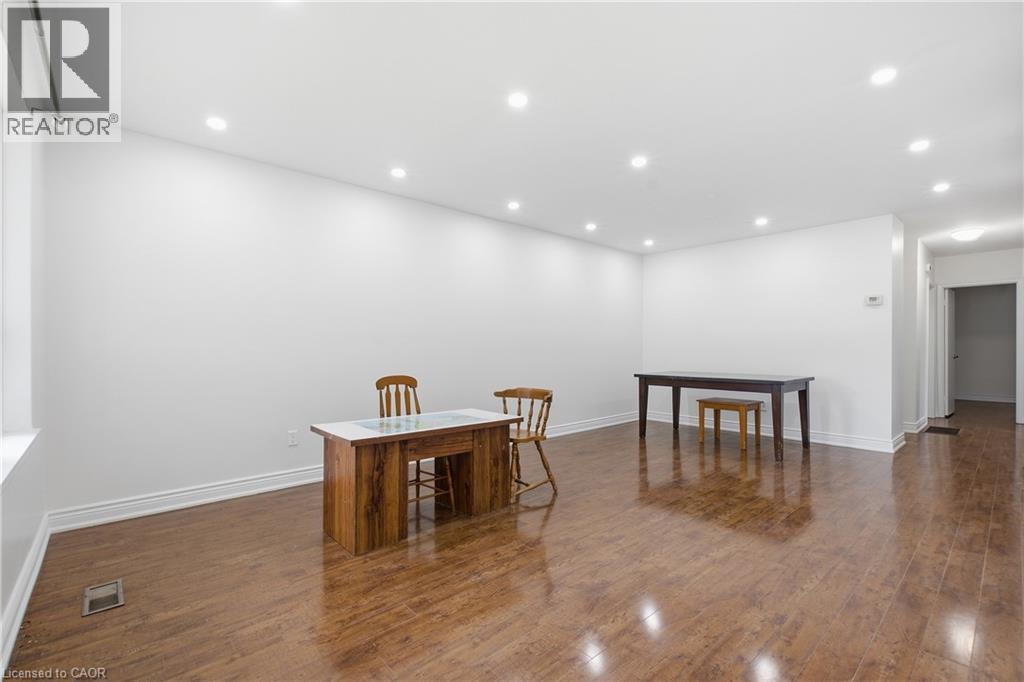 Wood-finish flooring throughout the hallway
 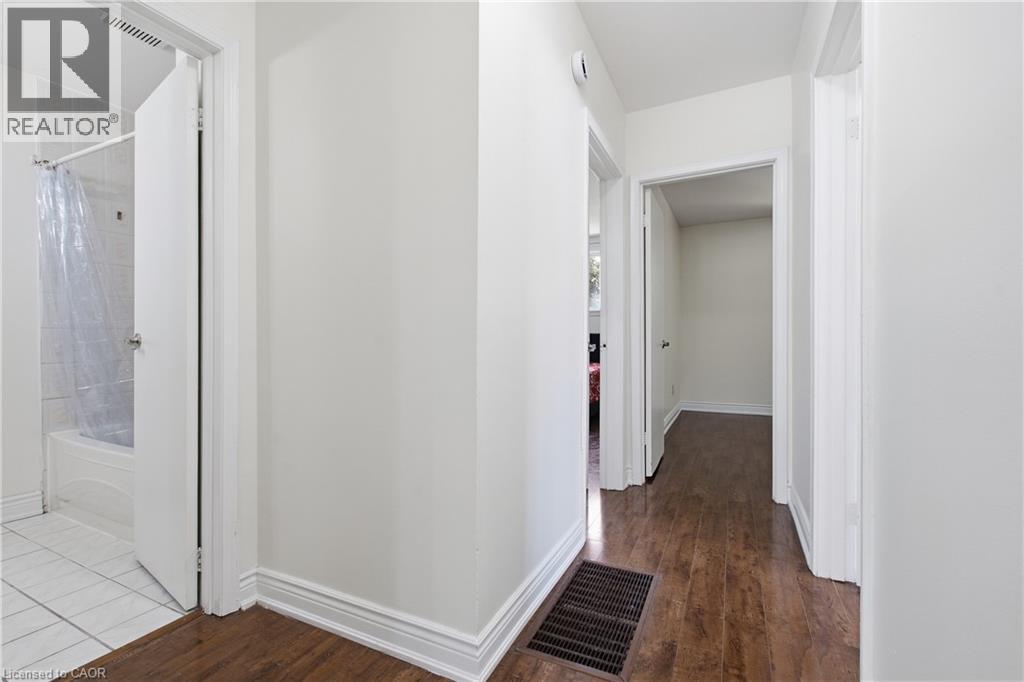 White tile flooring, white toilet, and white built-in storage cabinet
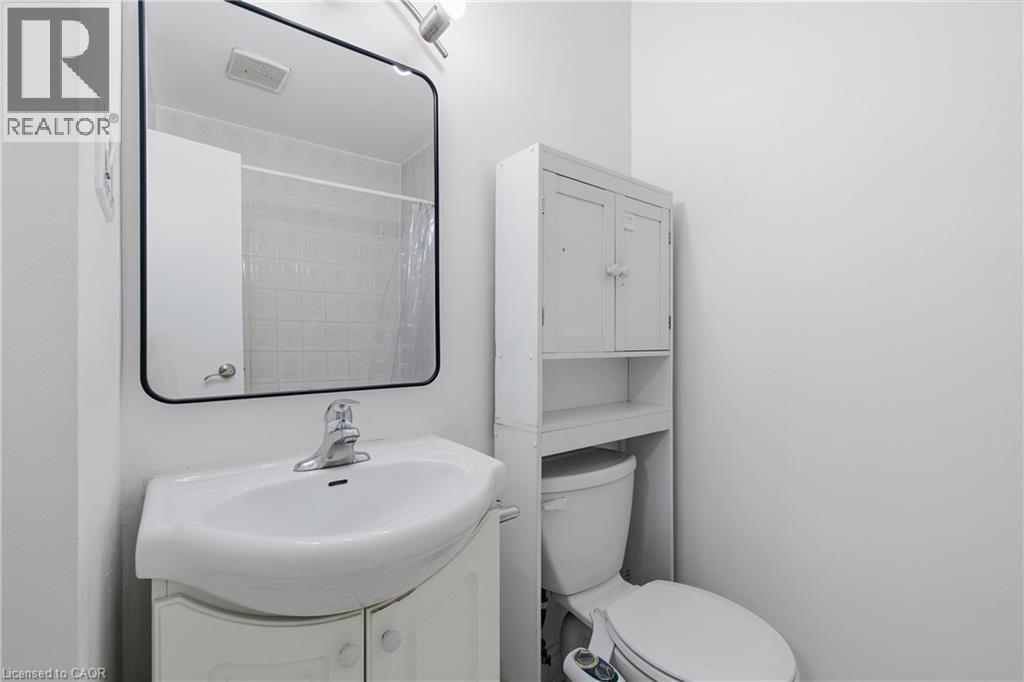
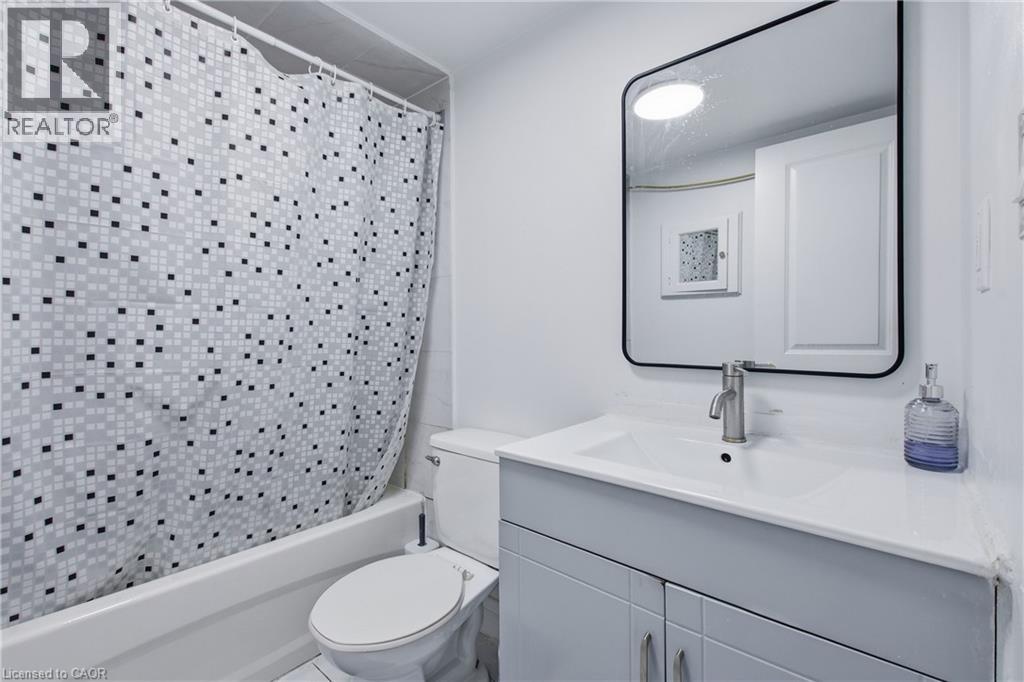
 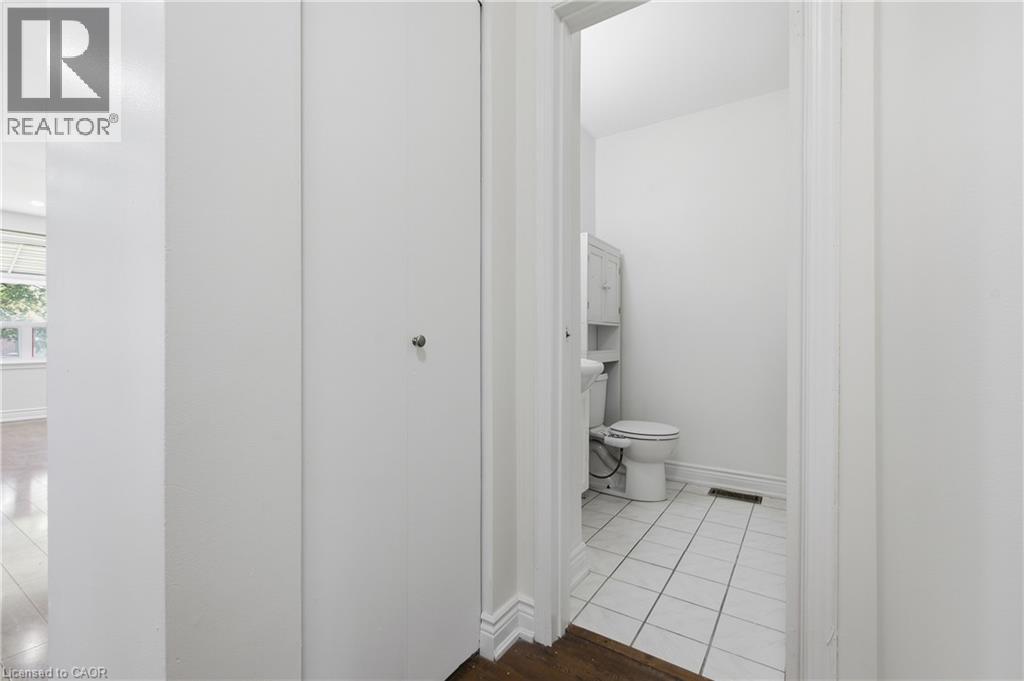 Pedestal sink with vanity cabinet, wall-mounted mirror, and tile shower surround
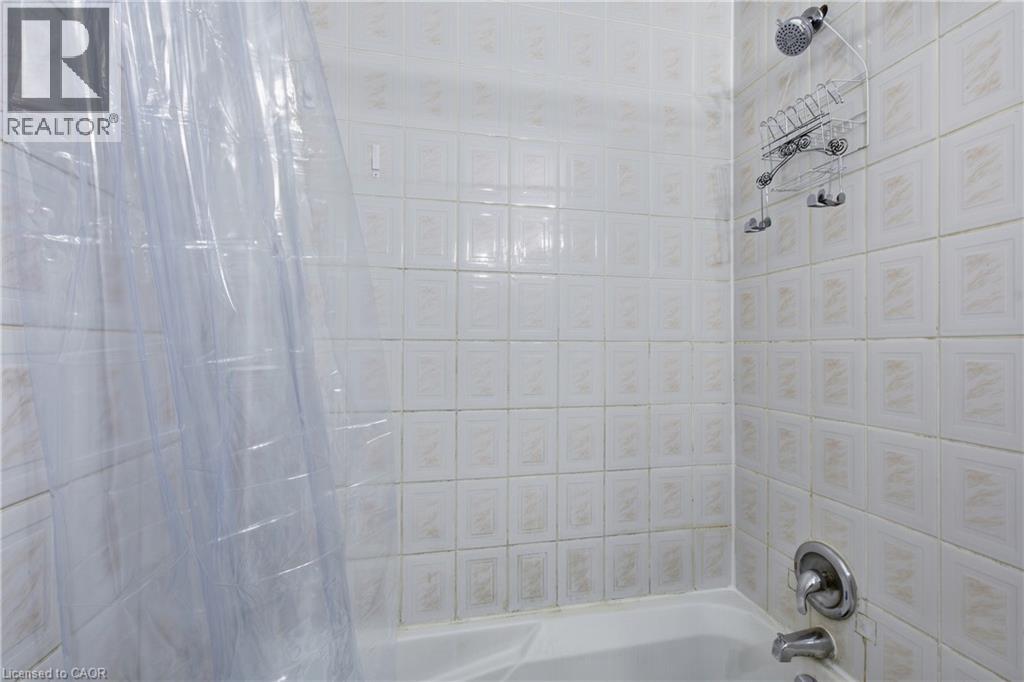
  Bathtub with white tile surround and chrome fixtures
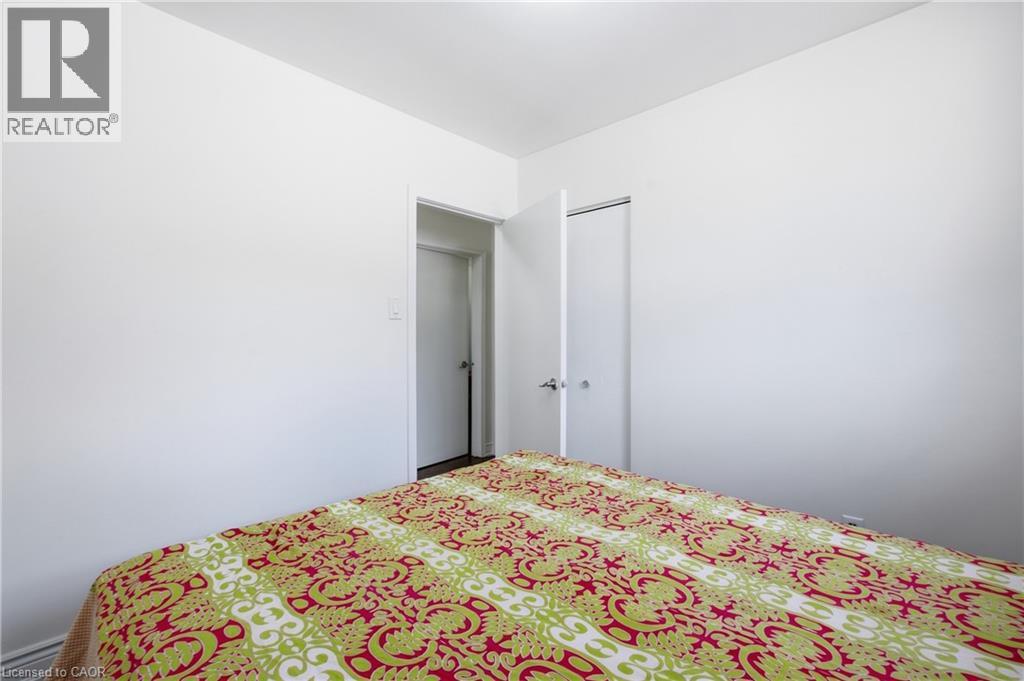
  Recessed ceiling light, white painted walls, wood-finish flooring, and white trim
 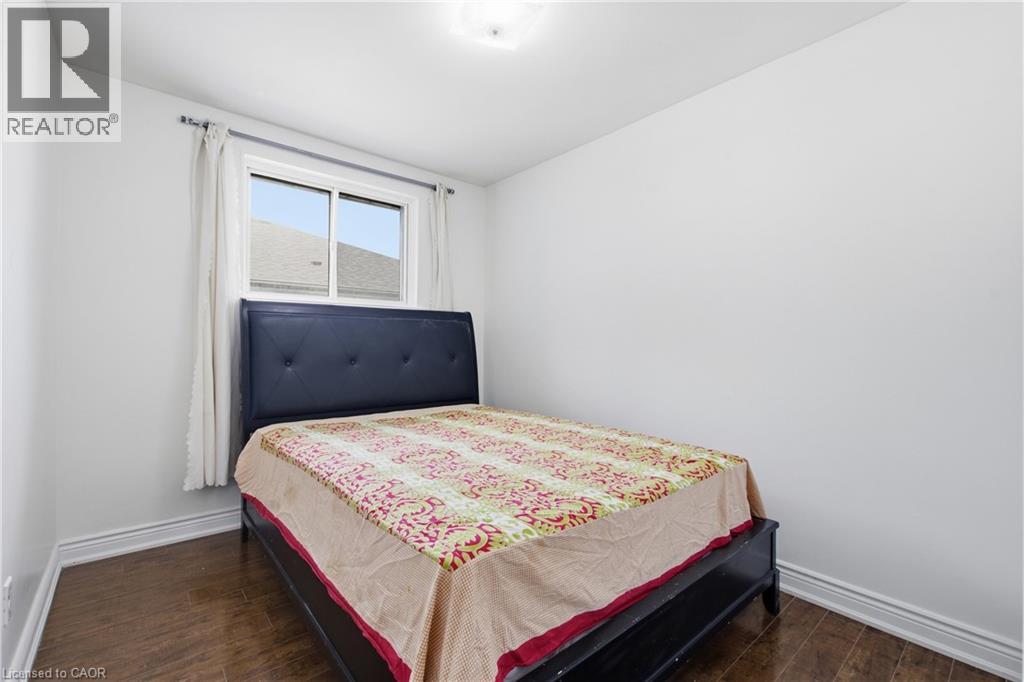 Additional content
  Hardwood-finish flooring, white painted walls, window with black curtain panels, and a ceiling-mounted light fixture
 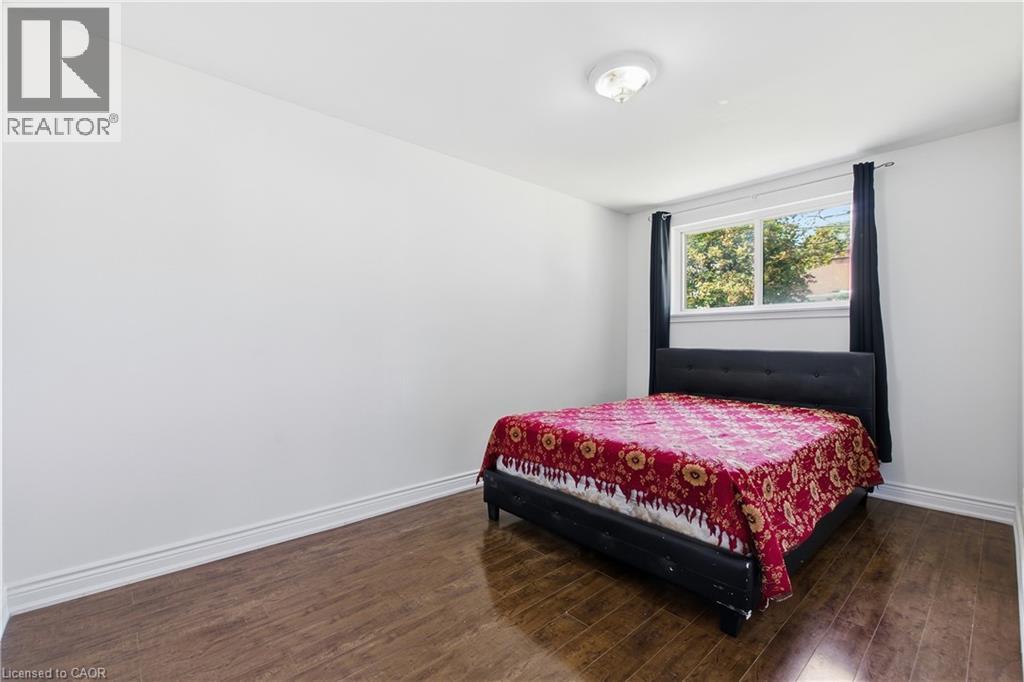 Wood-finish flooring
 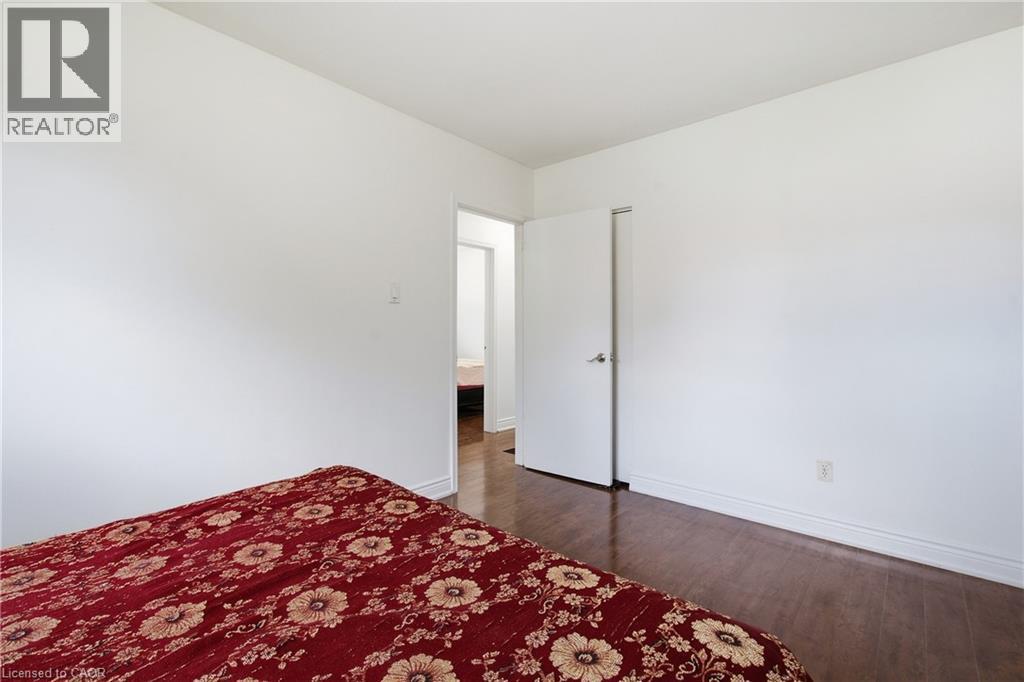 Wood-finish flooring, white walls, and a window with a white frame
 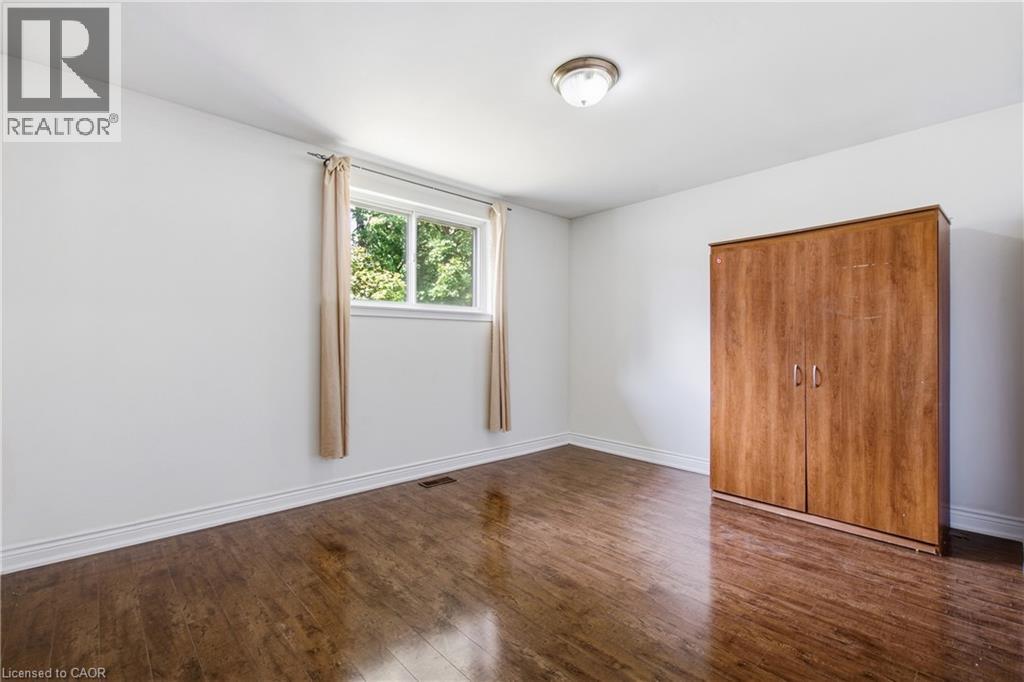 Wood-finish flooring with white walls and trim
 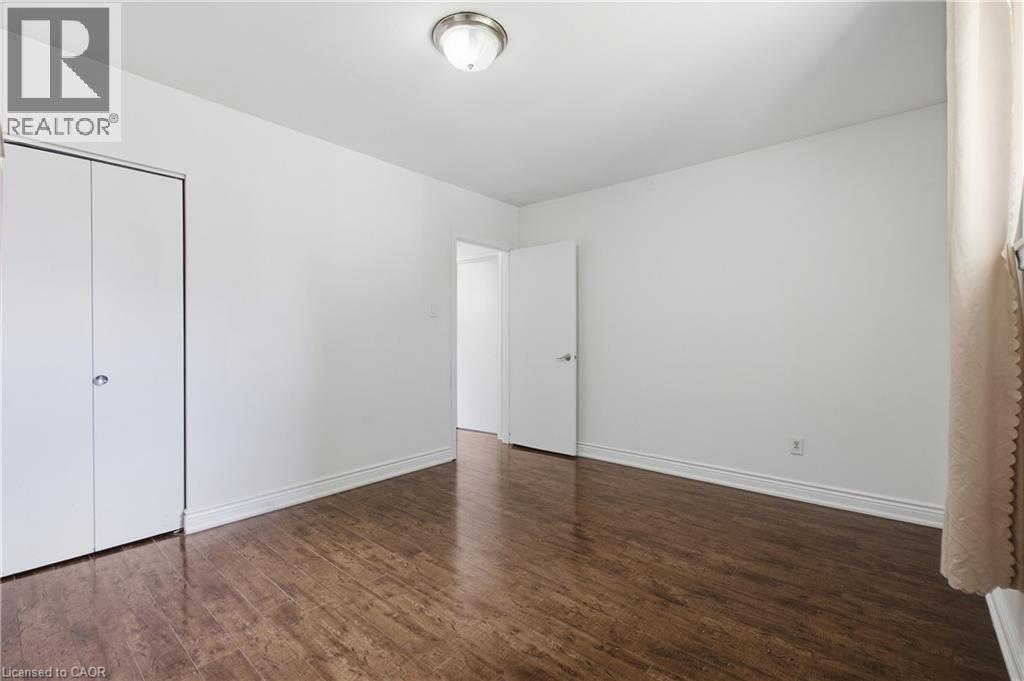 Additional content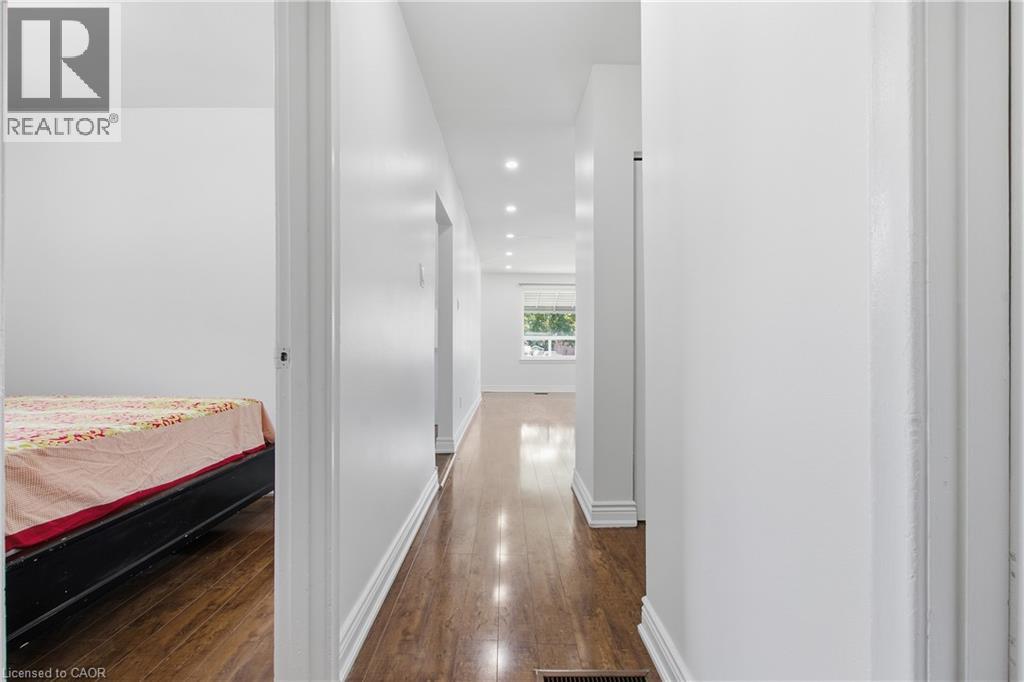
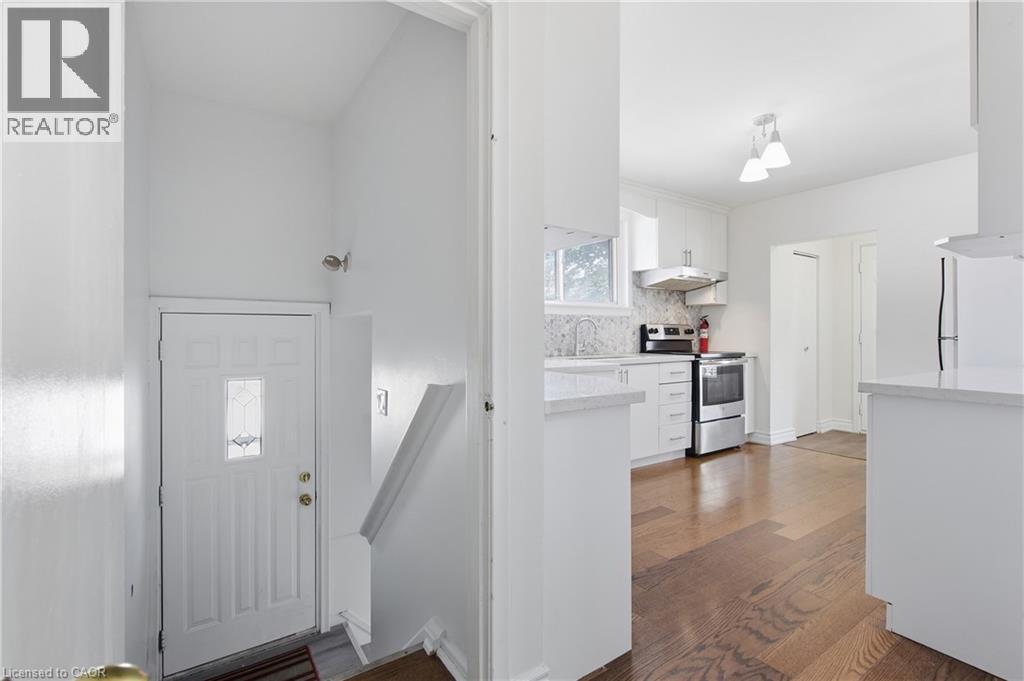 Staircase with wood-finish treads and risers, white painted walls, and white tile flooring
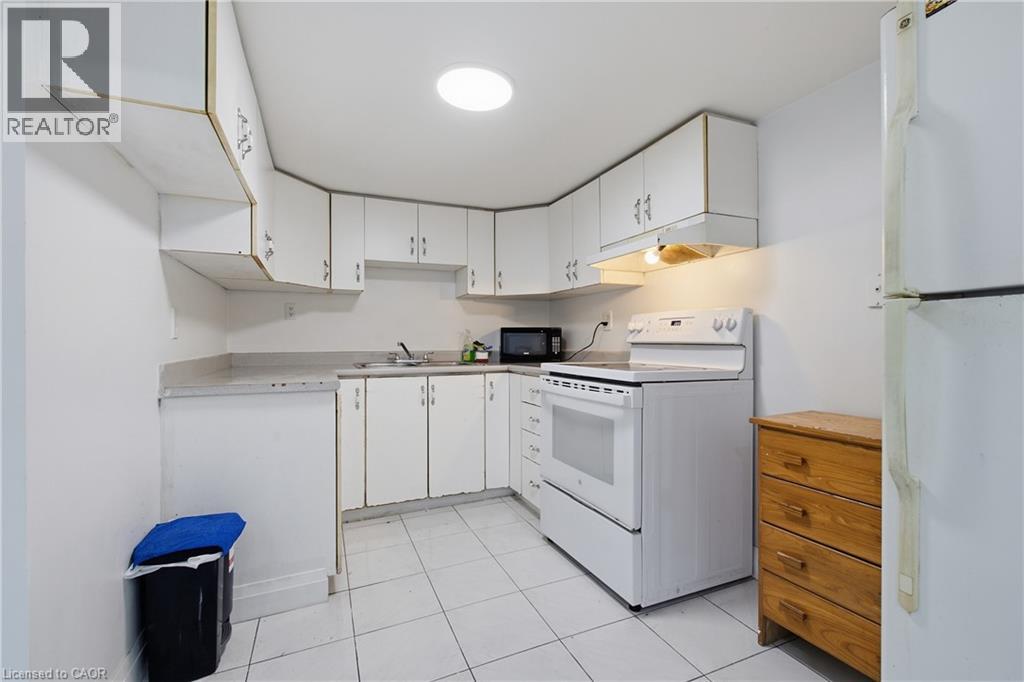
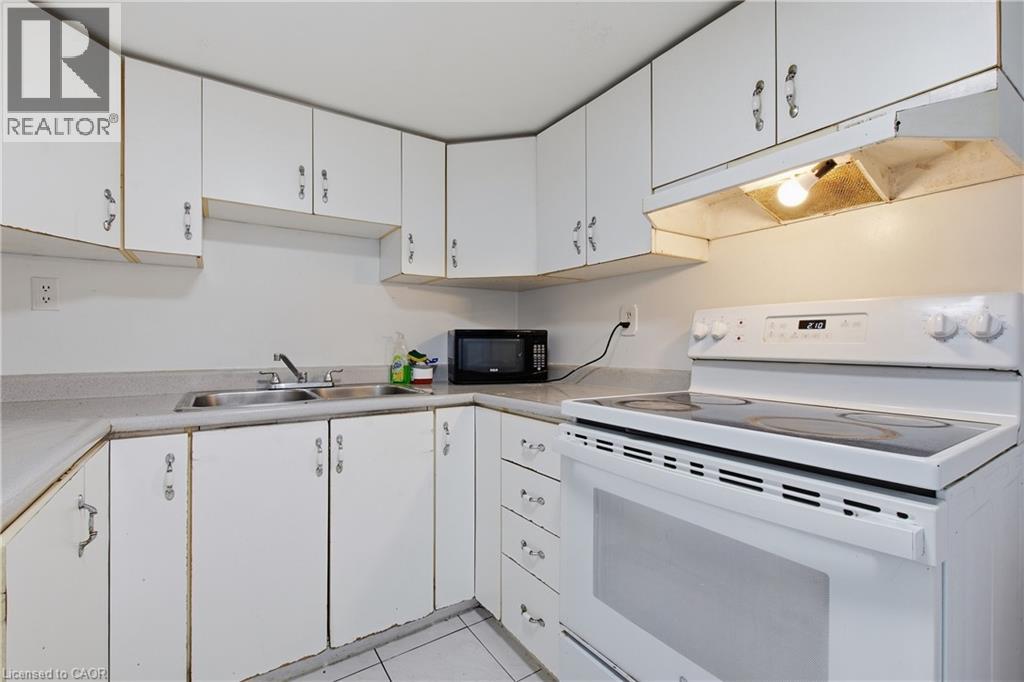
 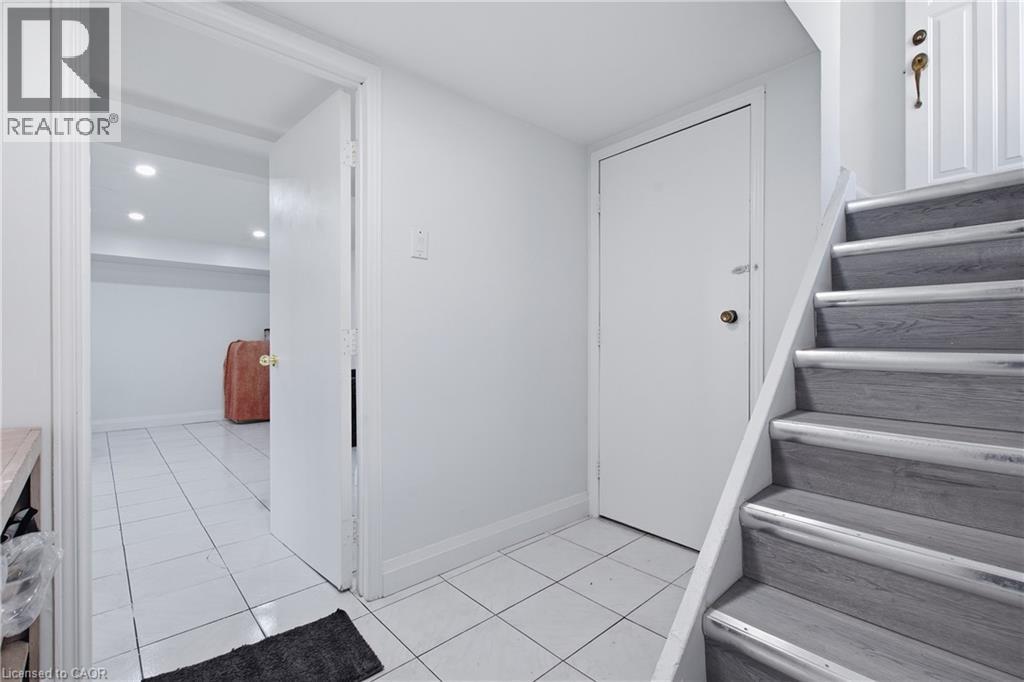 Recessed lighting, tile flooring, white cabinetry, white appliances, and a horizontal window
 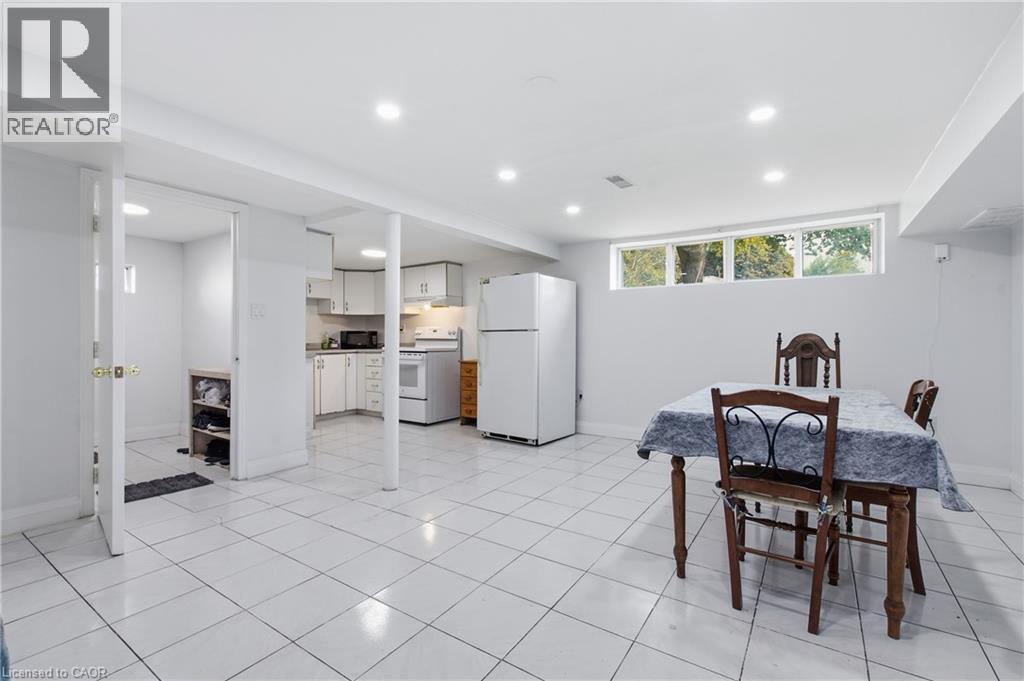 White tile flooring, recessed ceiling lighting, white kitchen cabinetry, white appliances, and a window
 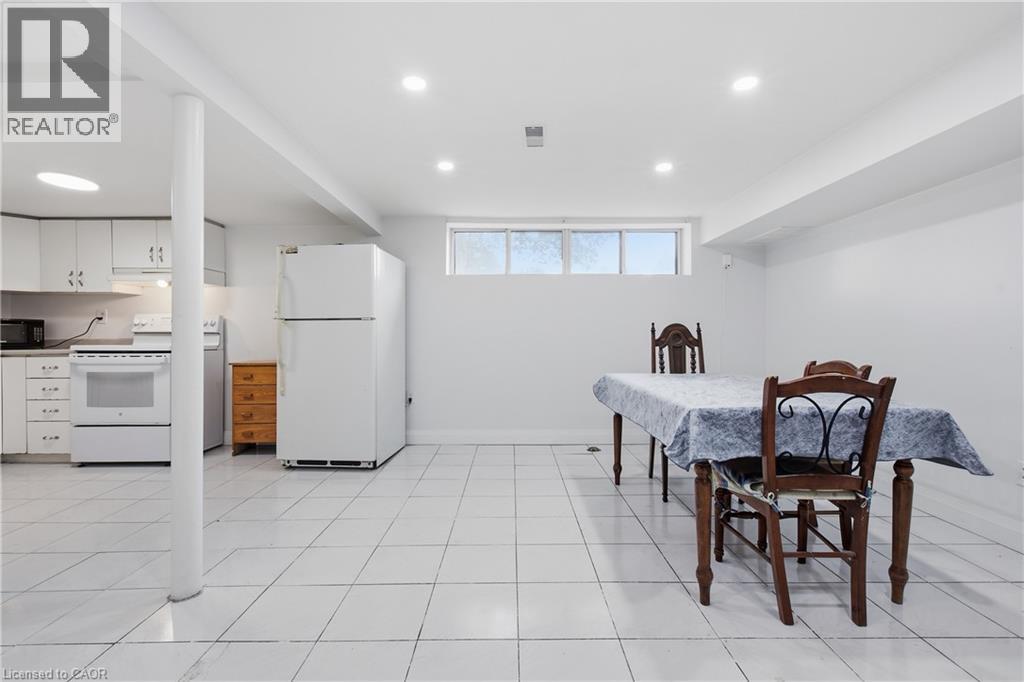 Recessed lighting, tile flooring, and multiple transom windows
 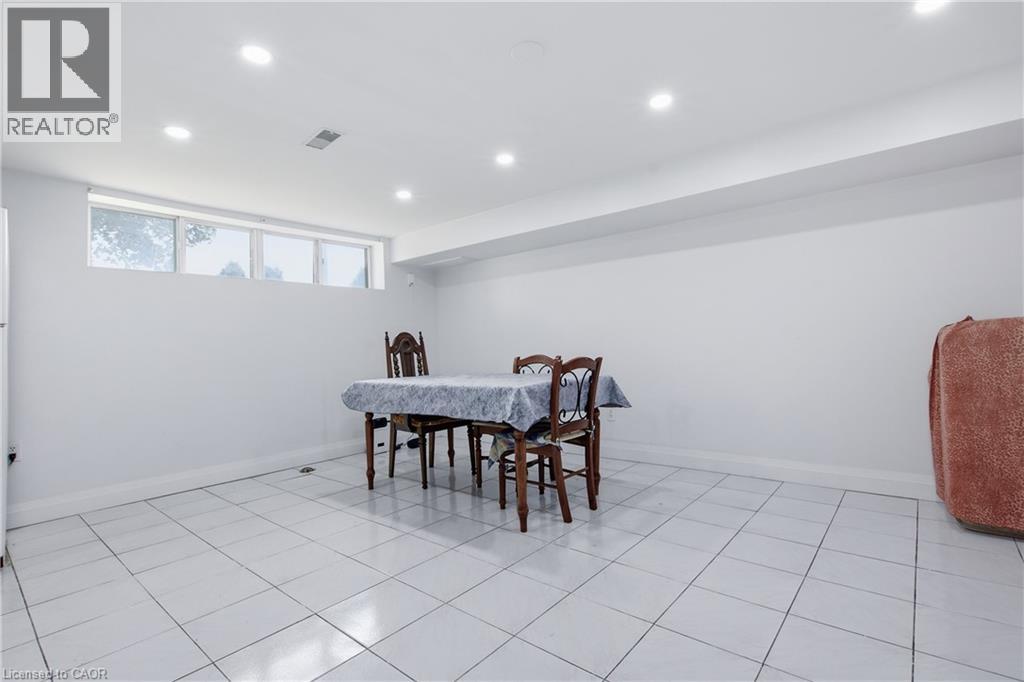 Recessed ceiling lighting, light-toned tile flooring, and a single-pane window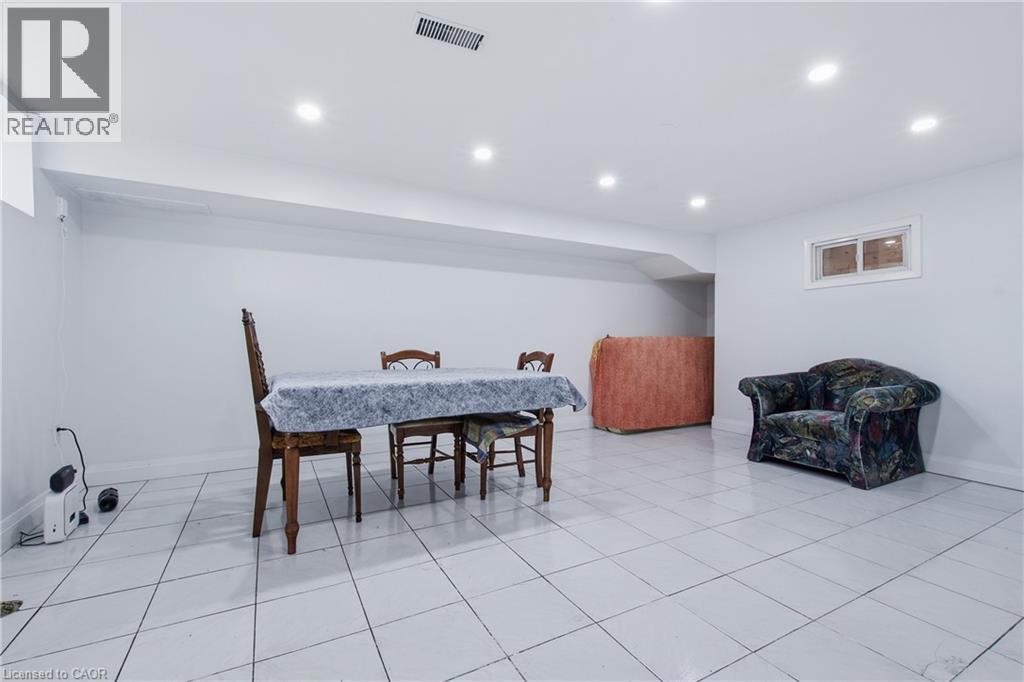
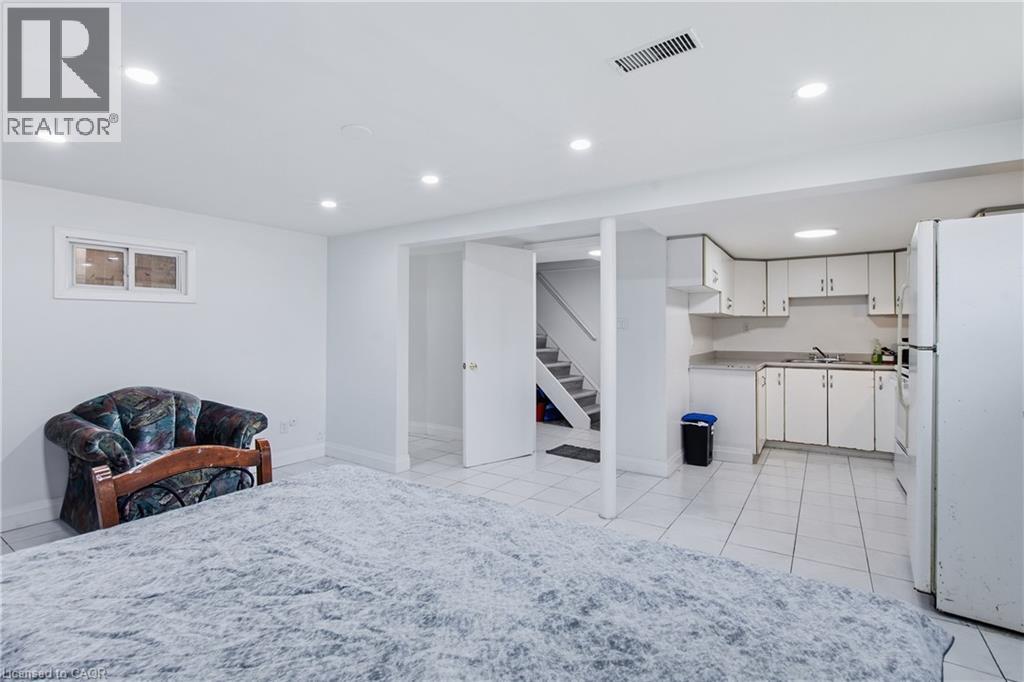 White cabinetry, light-toned countertops, tile flooring, and a circular ceiling light fixture
  Additional content
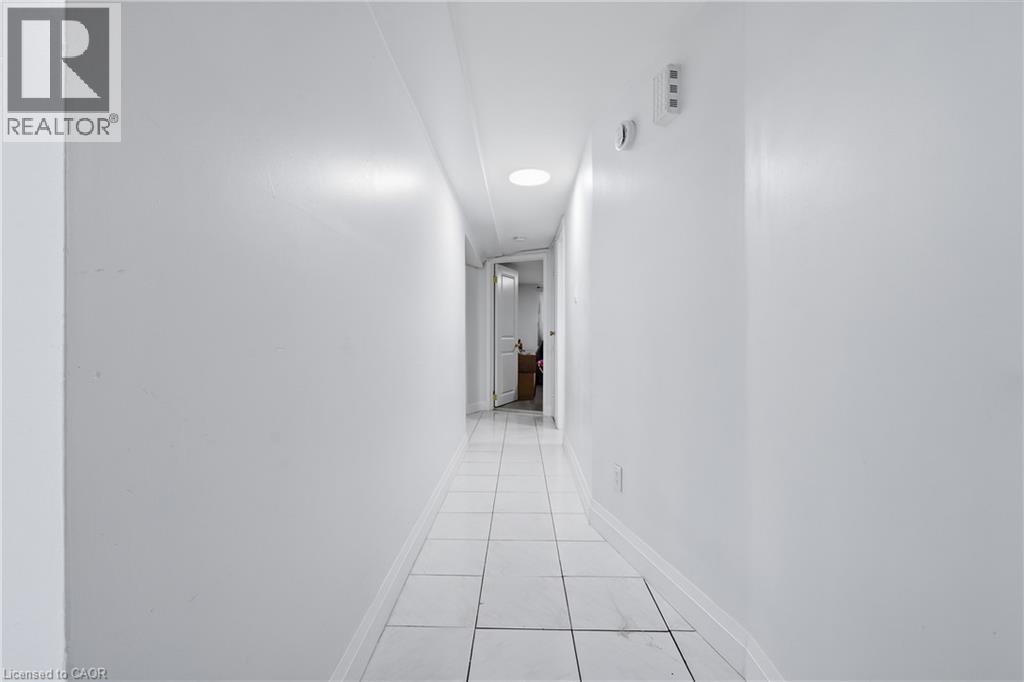
  Hallway featuring white tiled flooring and recessed ceiling lighting
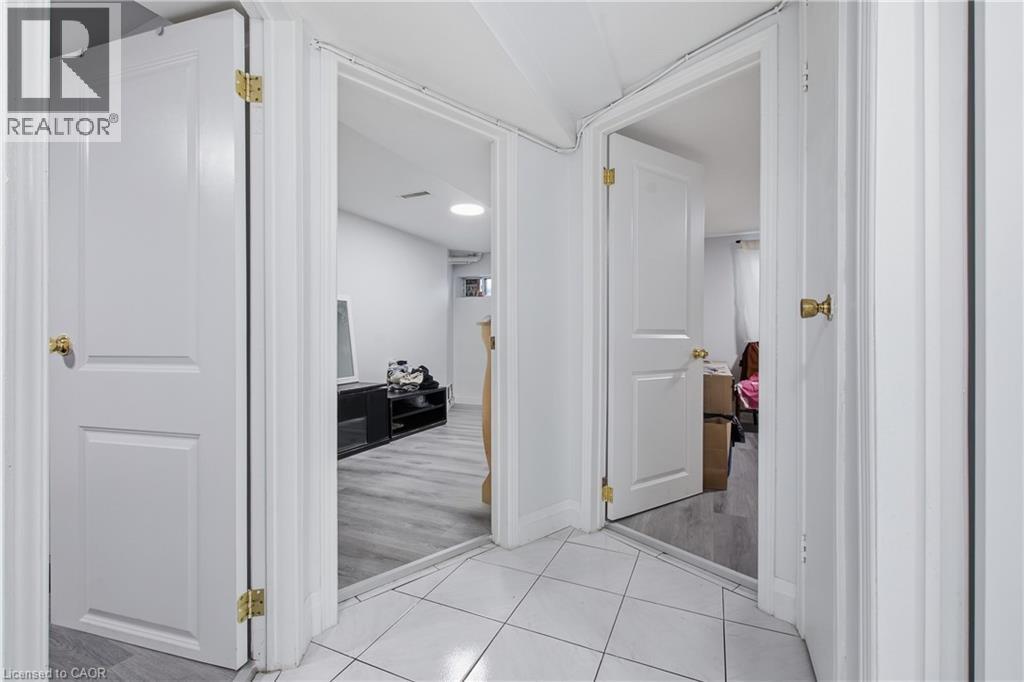
  Tile flooring in entry area, white paneled doors, and painted walls
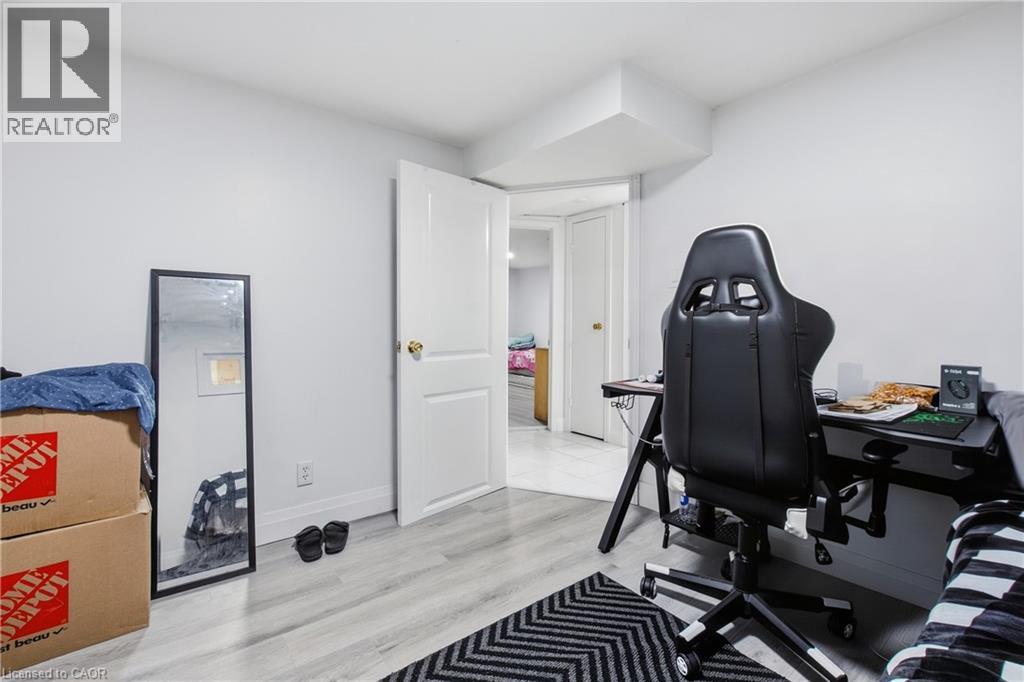
  Wood-finish flooring with light-toned walls
 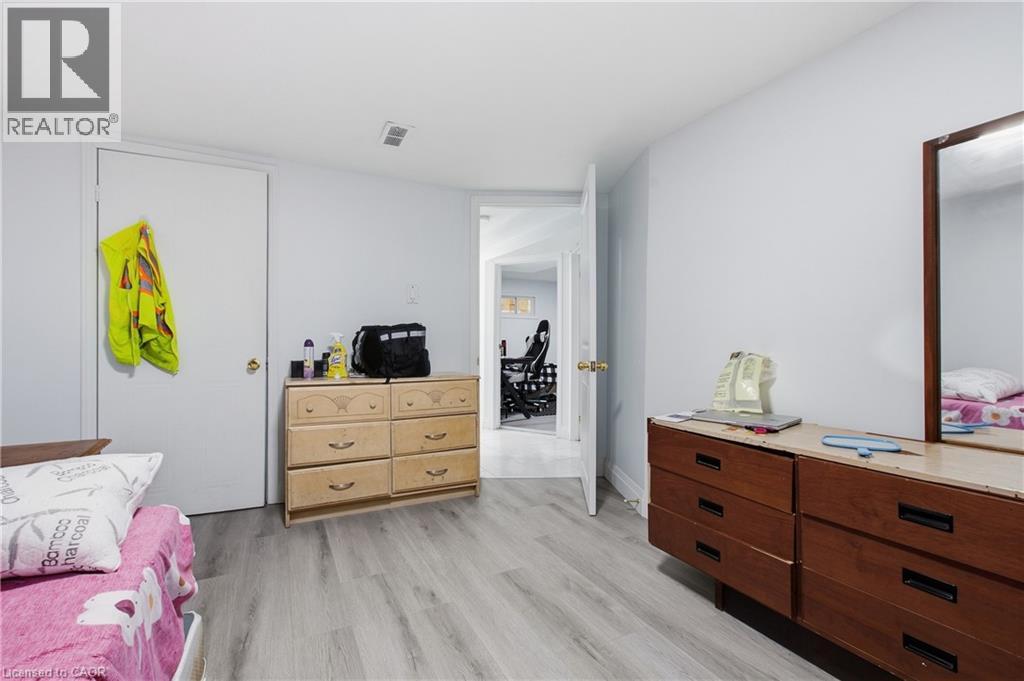 Recessed lighting, wood-finish flooring, white painted walls, and white solid core doors
 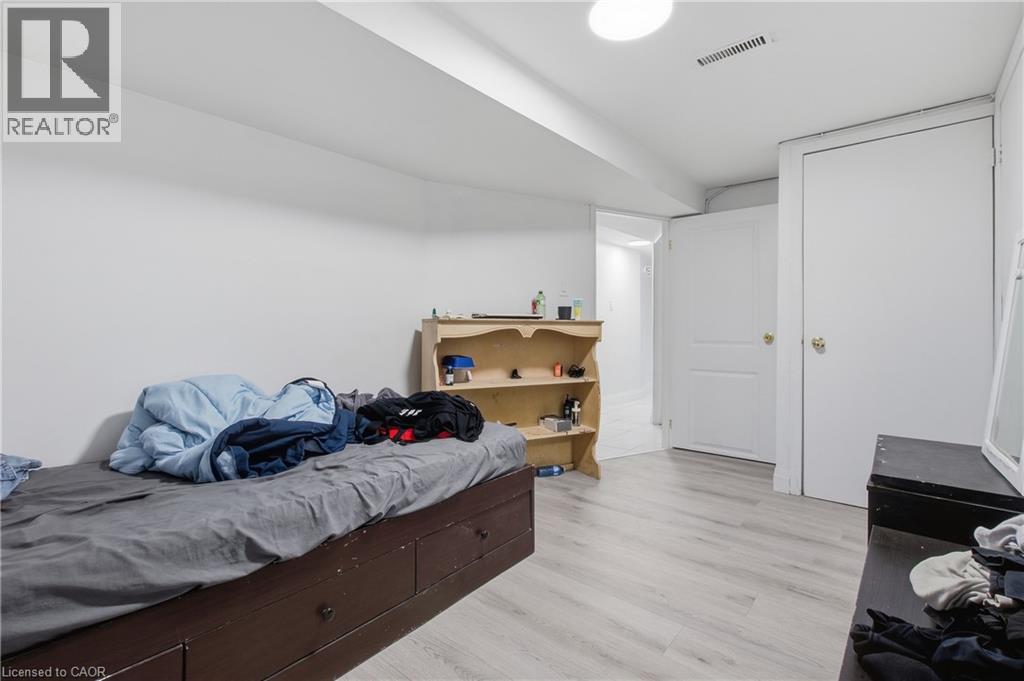 Recessed ceiling lighting, light wood-finish flooring, and a white interior door
 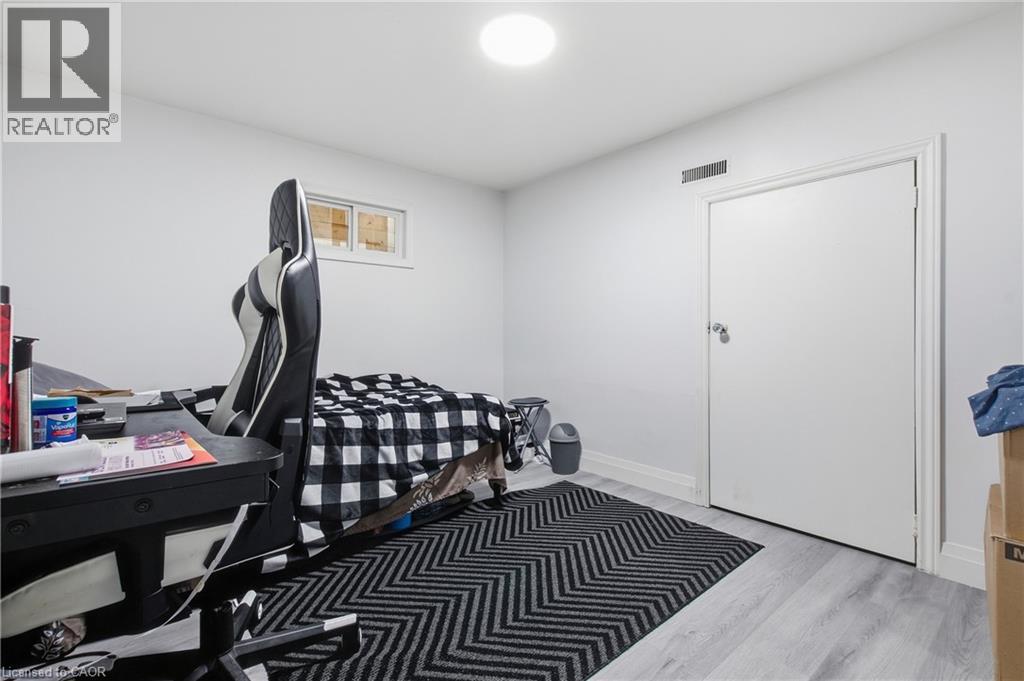 Wood-finish flooring with white walls and a white interior door with brass hardware
  White bathtub with surrounding wall tile
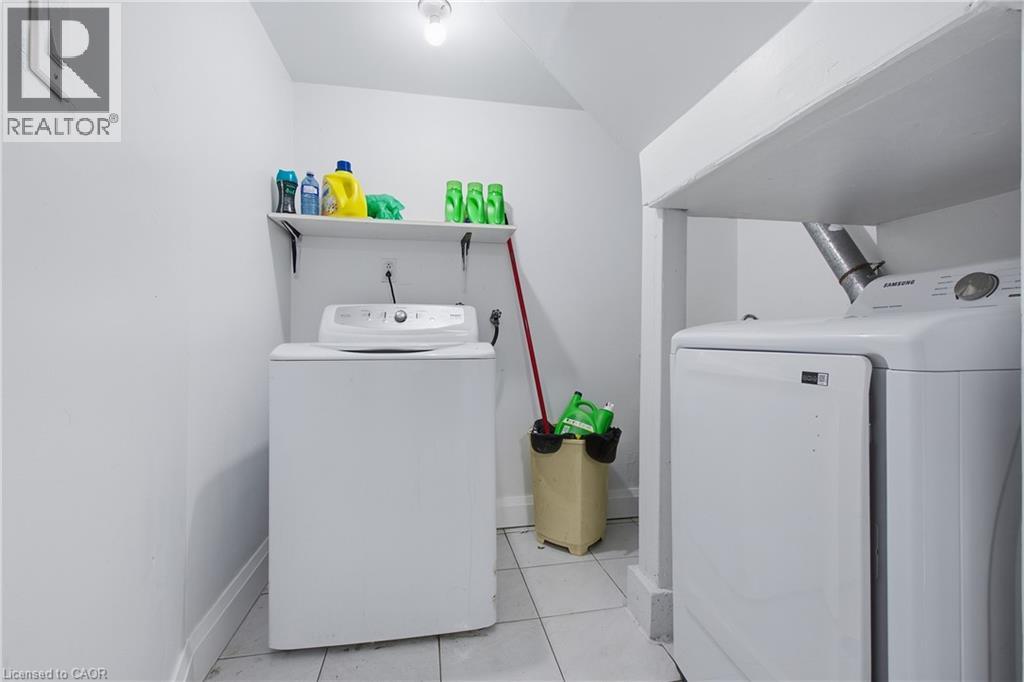
  Dedicated laundry area with tiled flooring and a wall-mounted shelving unit
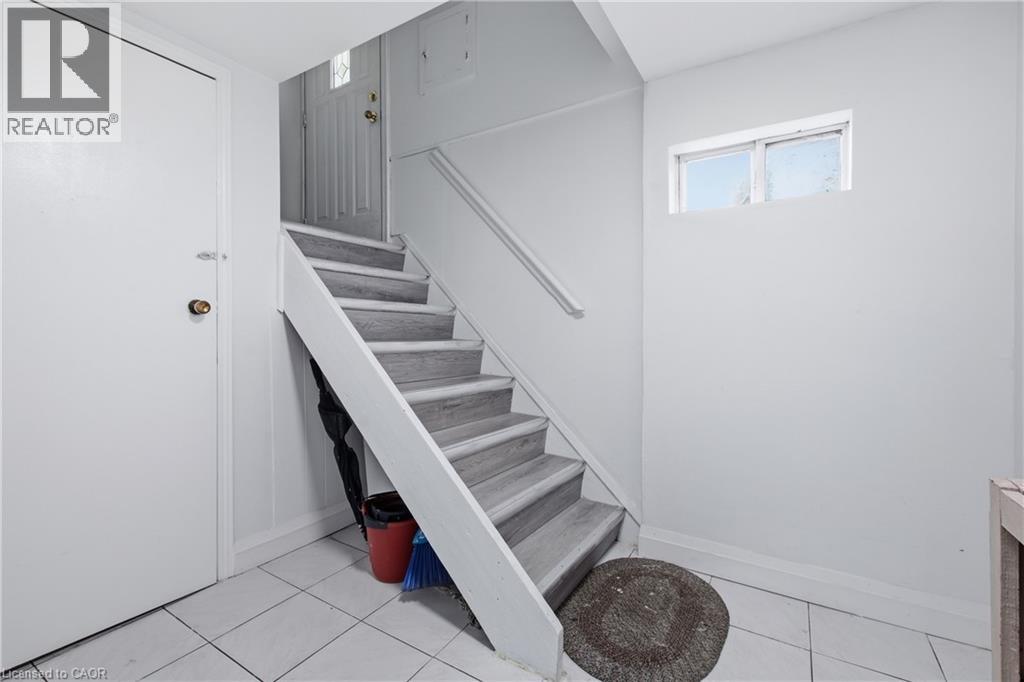
  White tile flooring, wood-finish stair treads, white painted walls, and a fixed window
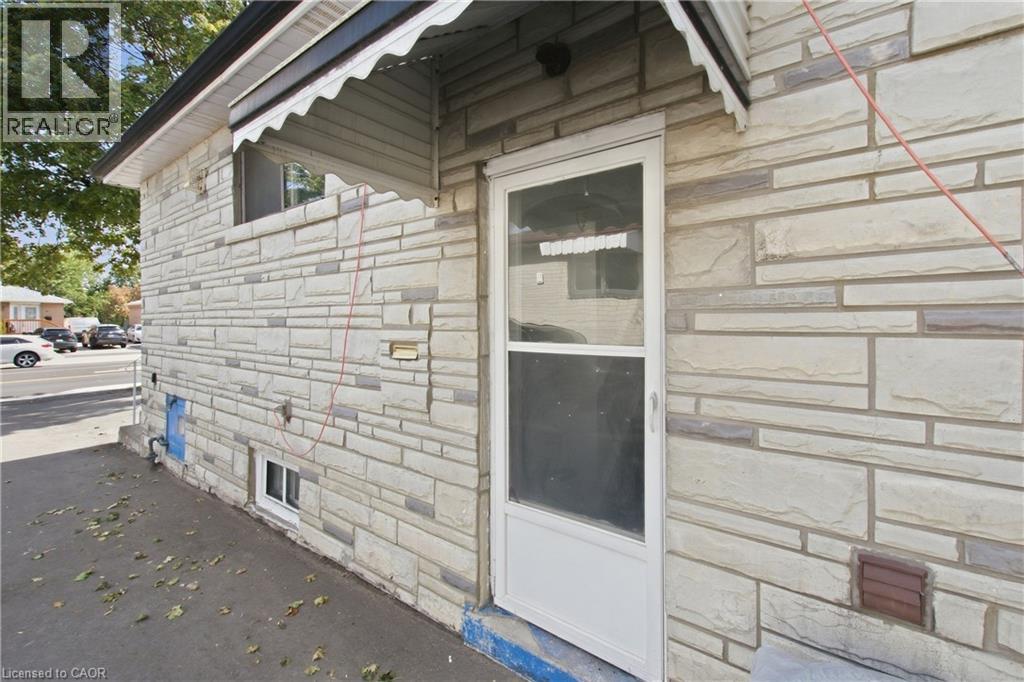
  Stone veneer exterior with a storm door entrance, a small awning, and a lower-level window
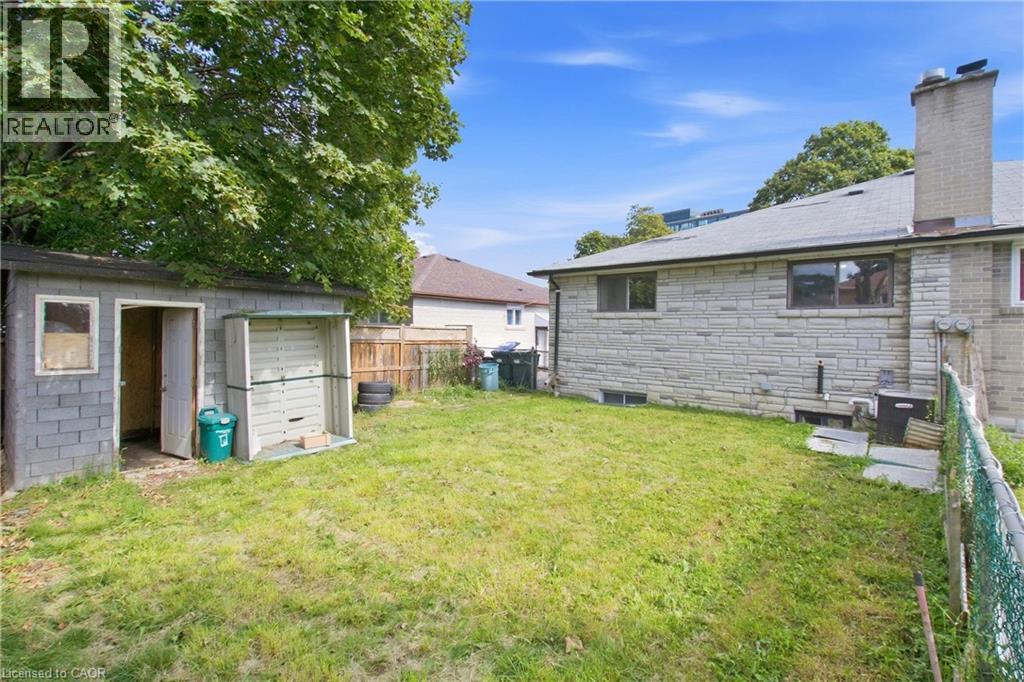
  Spacious backyard featuring a storage shed, established trees, and chain-link fencing
 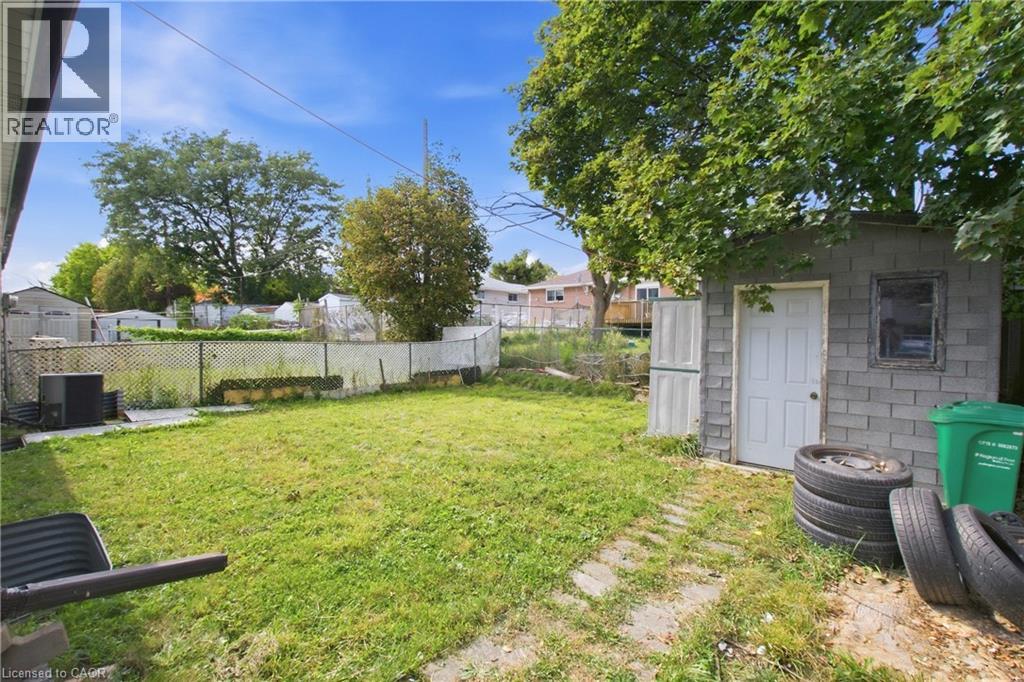 Stone veneer exterior, utility shed, fenced perimeter, mature trees
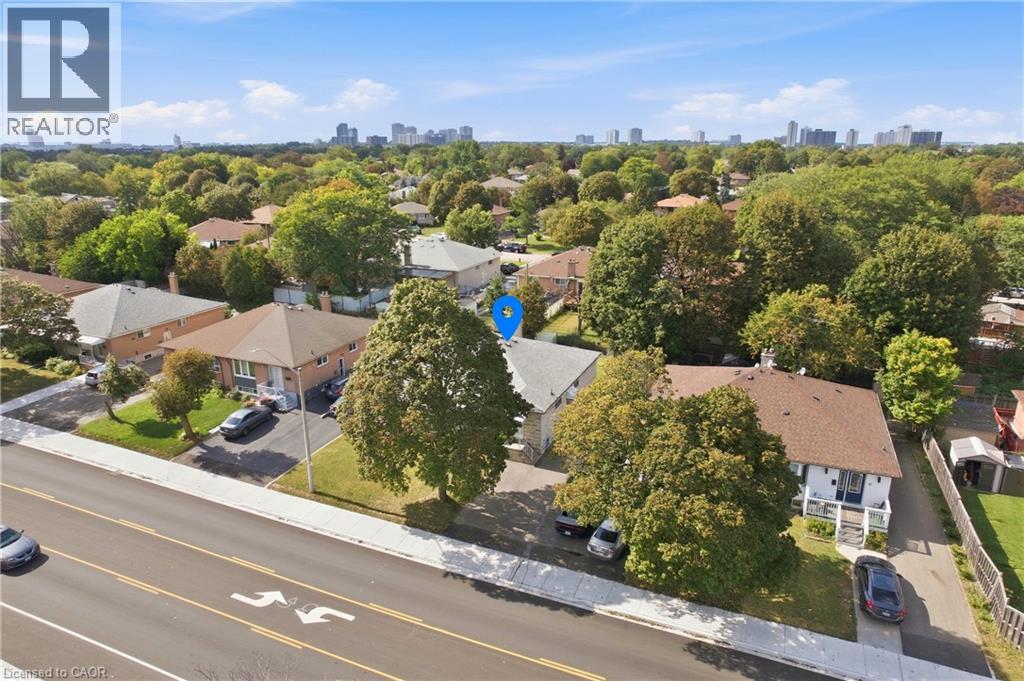
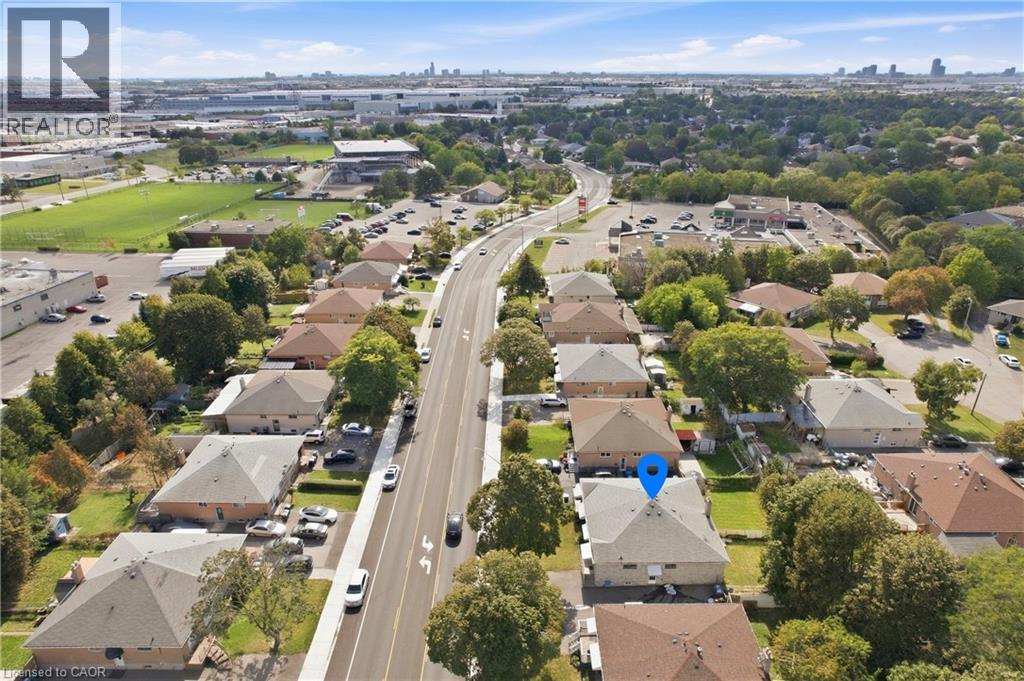
  Aerial perspective showcasing residential properties with pitched roofs and mature trees, bordered by a multi-lane road and commercial areas
  Floor plan
 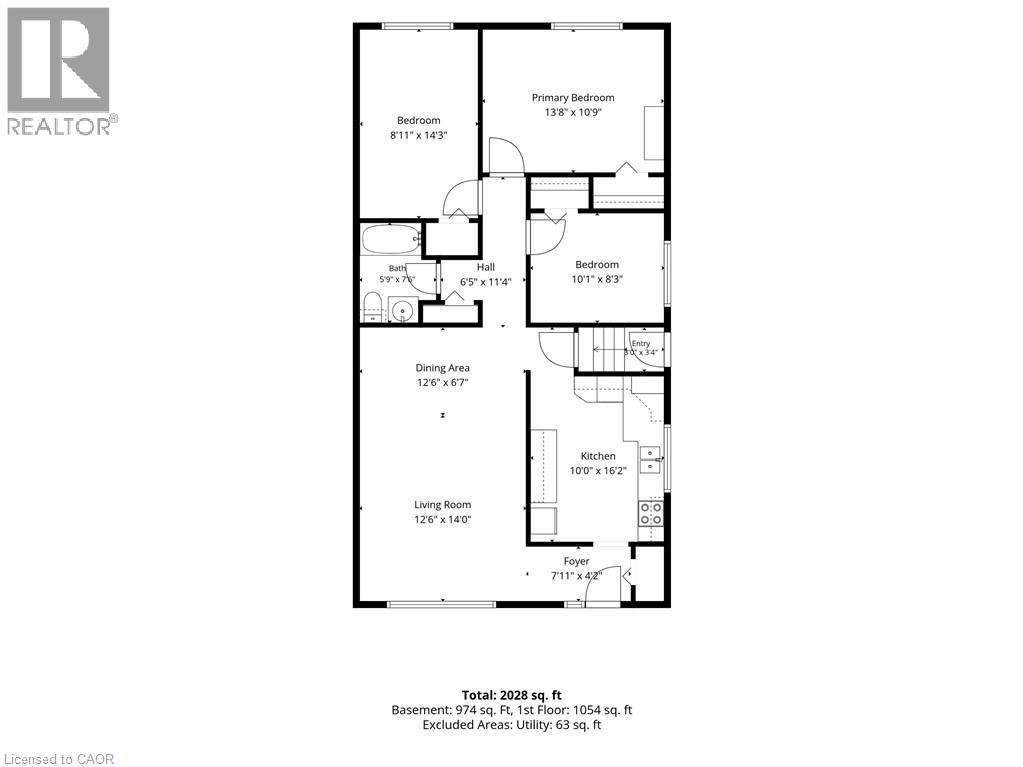 Floor plan
 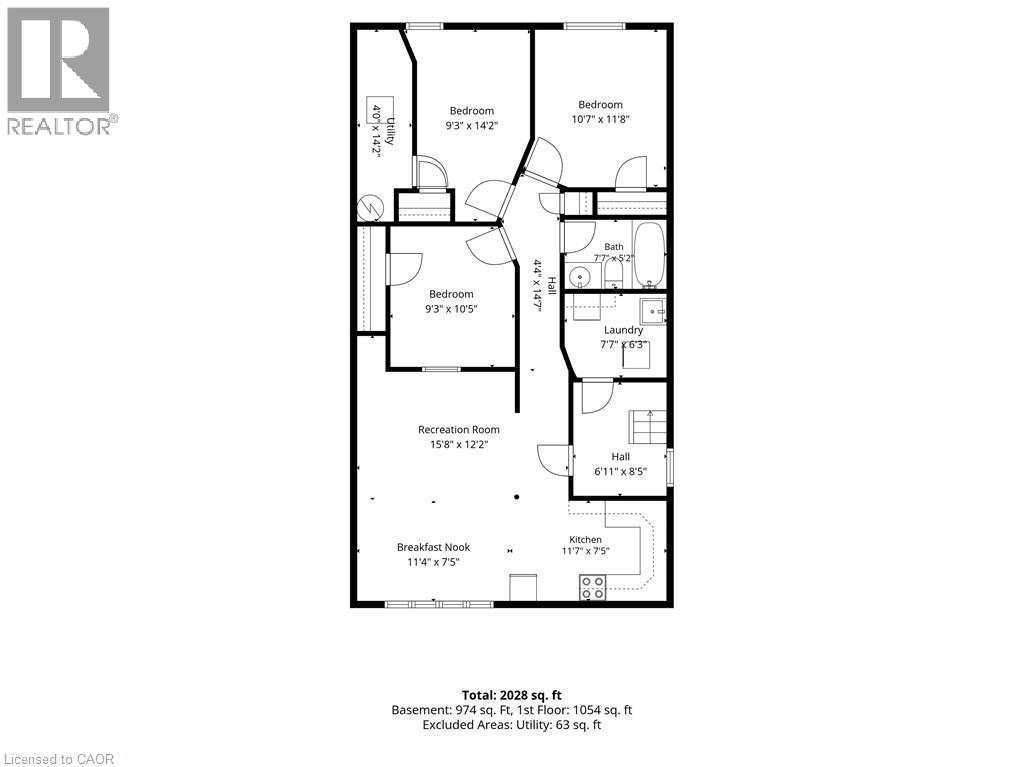 Floor plan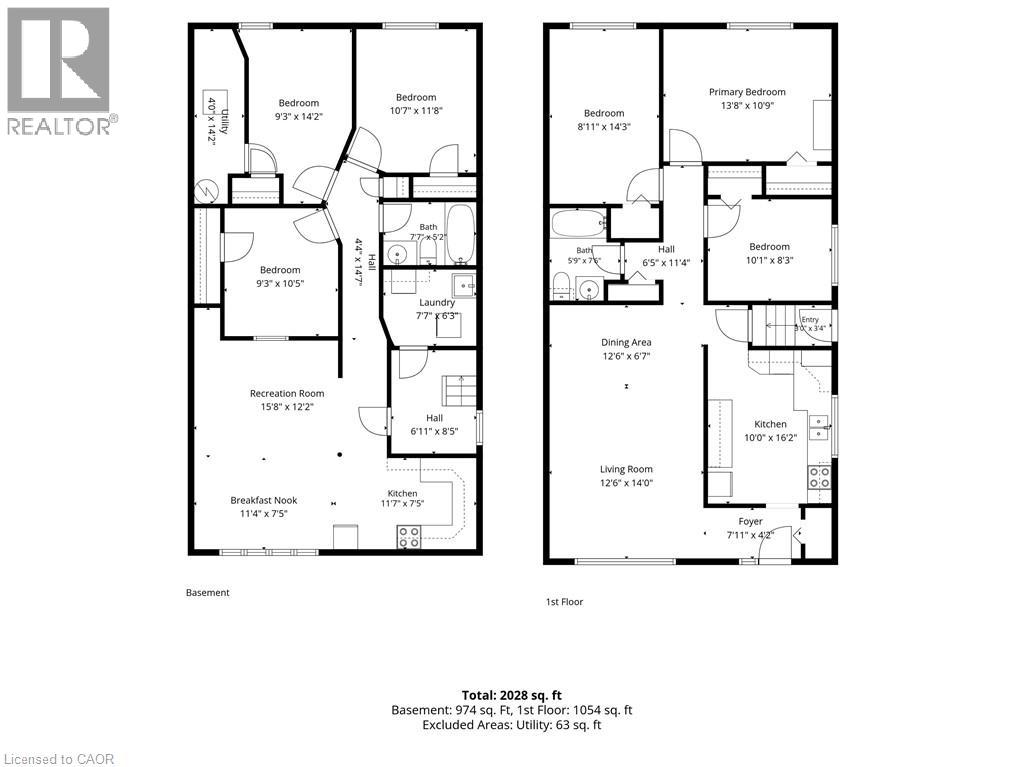
This property is presented in collaboration with Royal LePage Noralta Real Estate

Les marques de commerce REALTOR®, et REALTORS®, de même que le logo REALTOR® sont la propriété de l'Association canadienne de l'immobilier (ACI) et ils mettent en valeur la qualité des services qu’offrent les courtiers et agents immobiliers exerçant la profession à titre de membres de l’ACI. Les marques de commerce MLS®, et Multiple Listing Service® ainsi que les logos connexes sont la propriété de l'ACI et désignent les professionnels de l’immobilier qui sont membres de l’ACI. La marque de commerce SDD® est la propriété de l'ACI et identifie le bassin national de données (SDD®) de l'ACI
REALTORS® Association of Hamilton-Burlington
Royal LePage Noralta Real Estate
September 18, 2026 at 2:59 PM
