
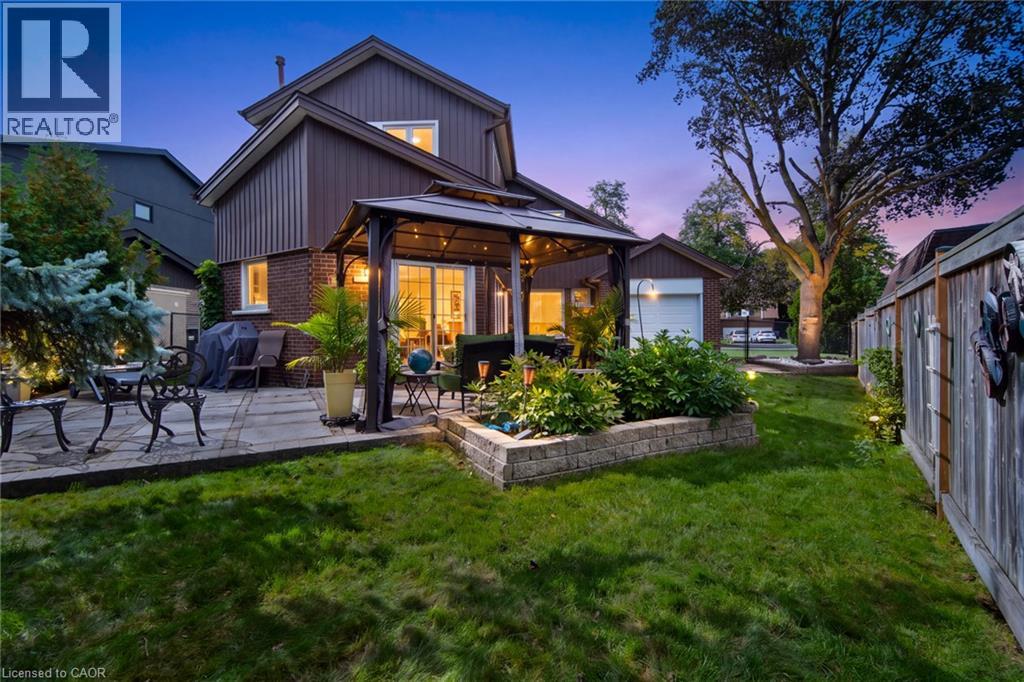
 Expansive backyard featuring a stone paver patio, integrated gazebo with string lighting, a raised garden bed, and mature trees
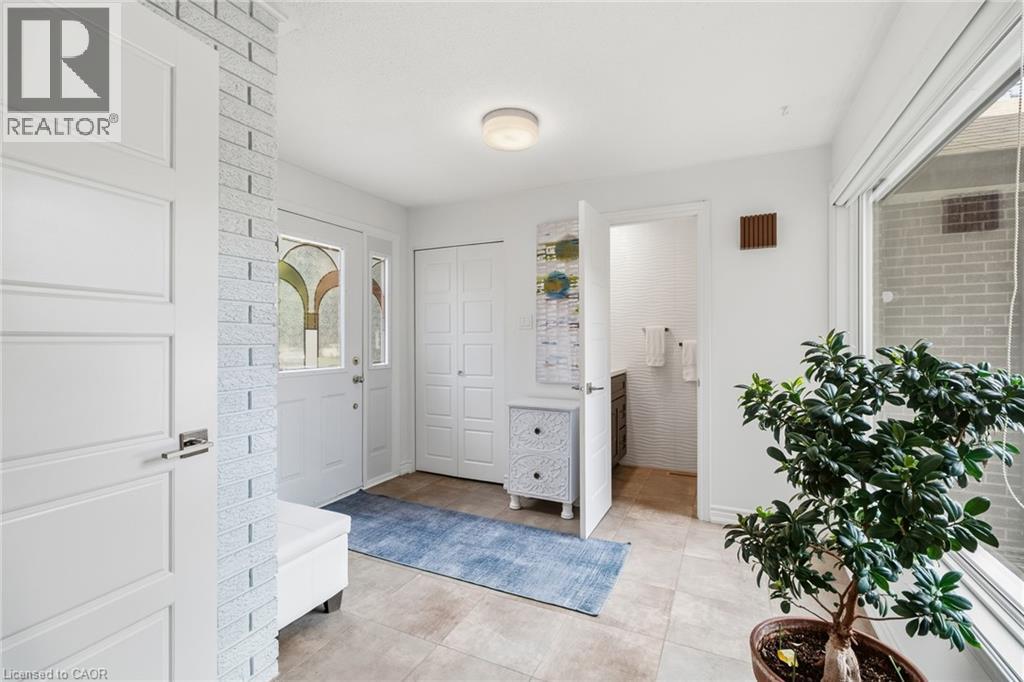
  Entryway featuring tiled flooring, a front door with decorative glass, and a large window
  Floor-to-ceiling window, tiled flooring, built-in shelving, white walls, and a wood and metal railing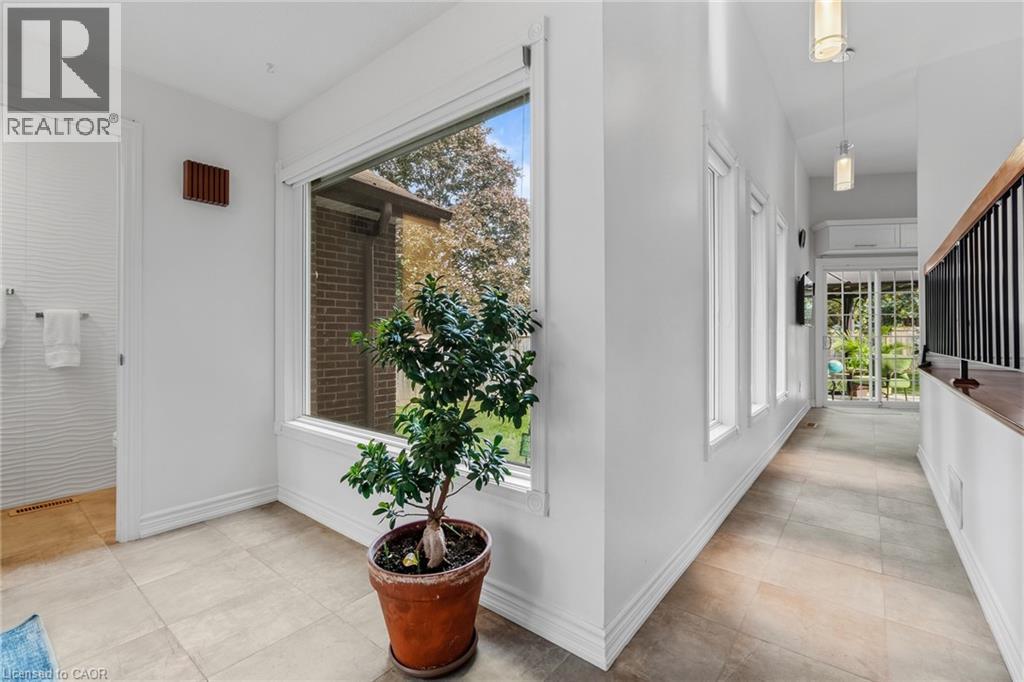
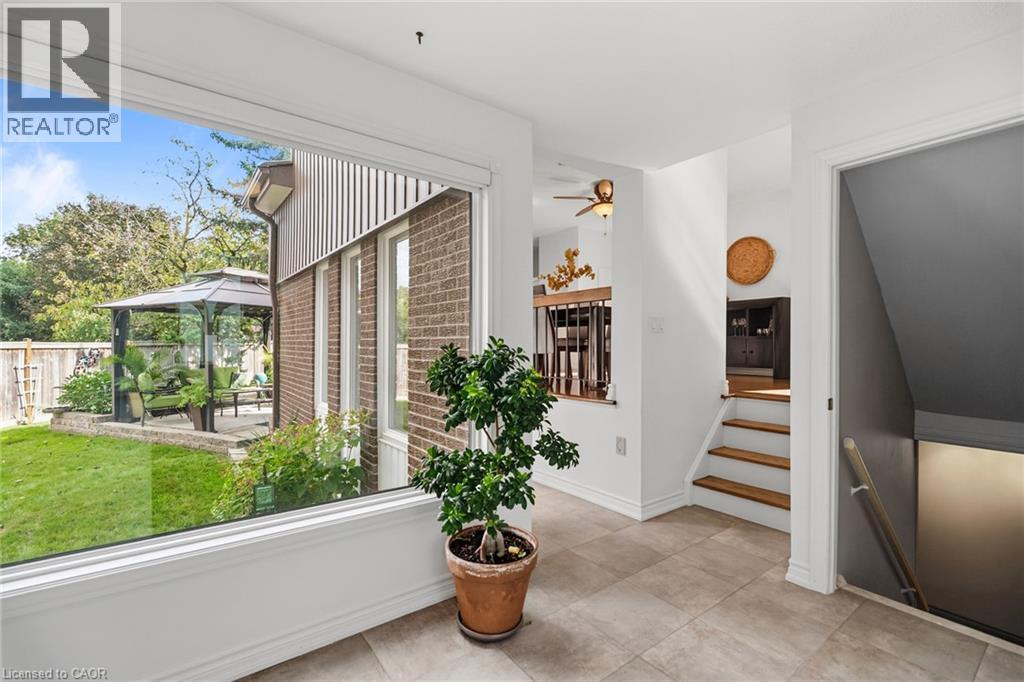 Wood flooring, tile flooring, white walls, wood staircase, and black iron balusters
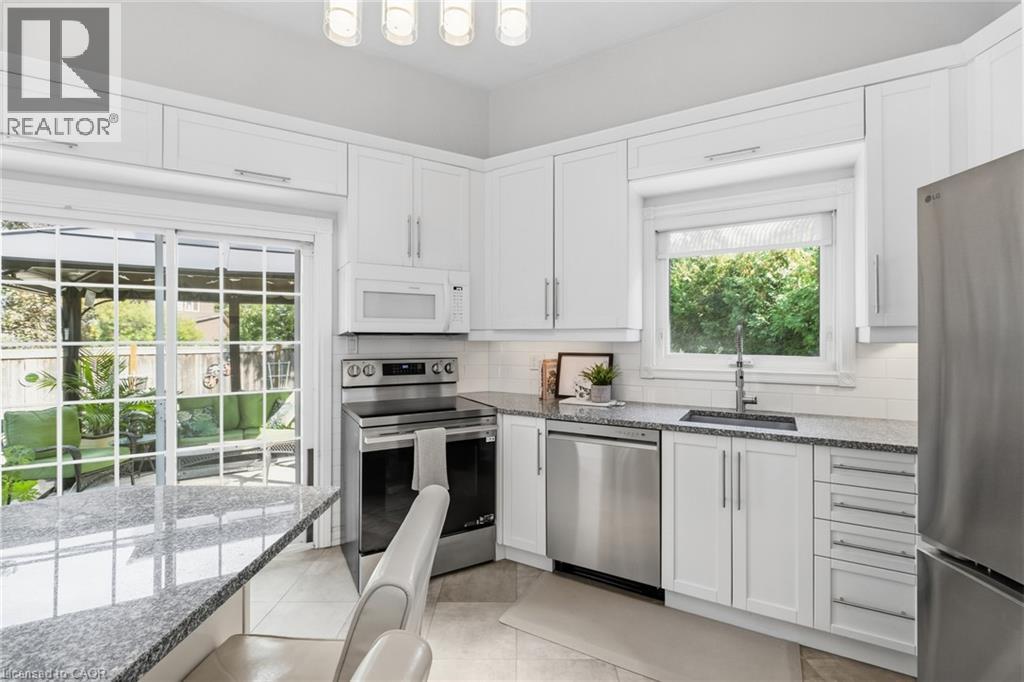
 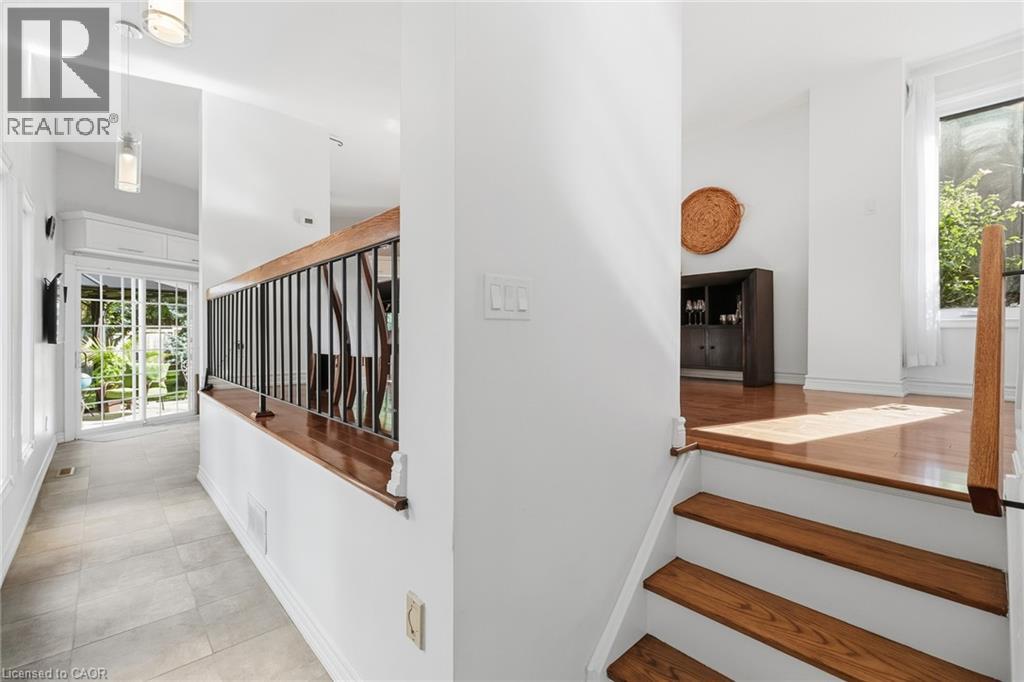 White shaker cabinetry, stainless steel appliances, granite countertops, tile flooring, and sliding glass patio doors
 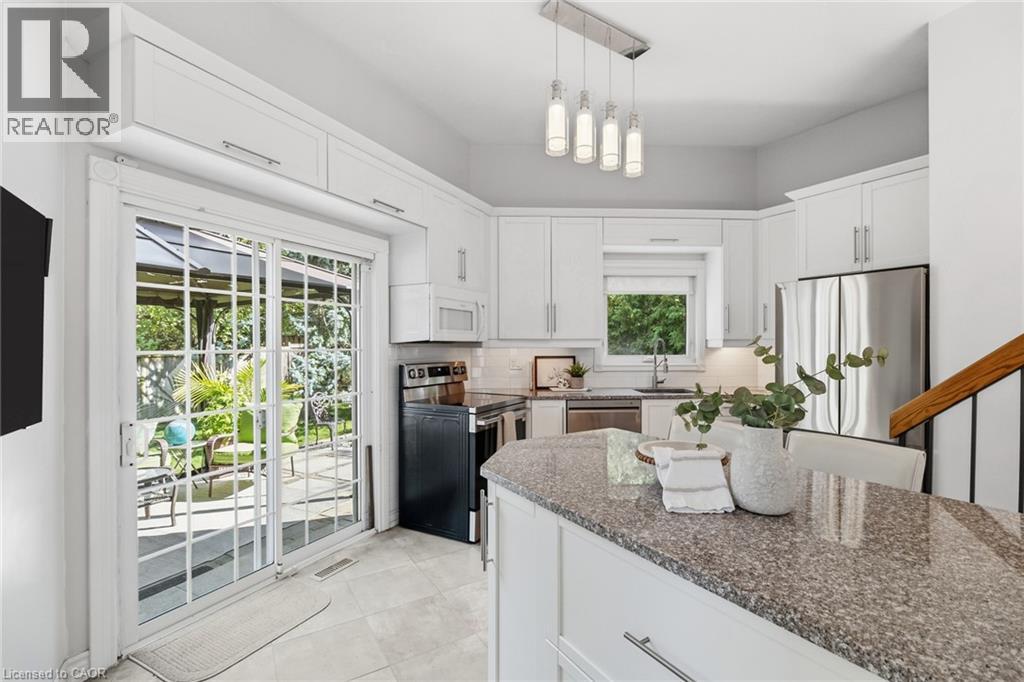 Kitchen featuring white cabinetry, stainless steel appliances, granite countertops, tile backsplash, and wood-finish flooring
 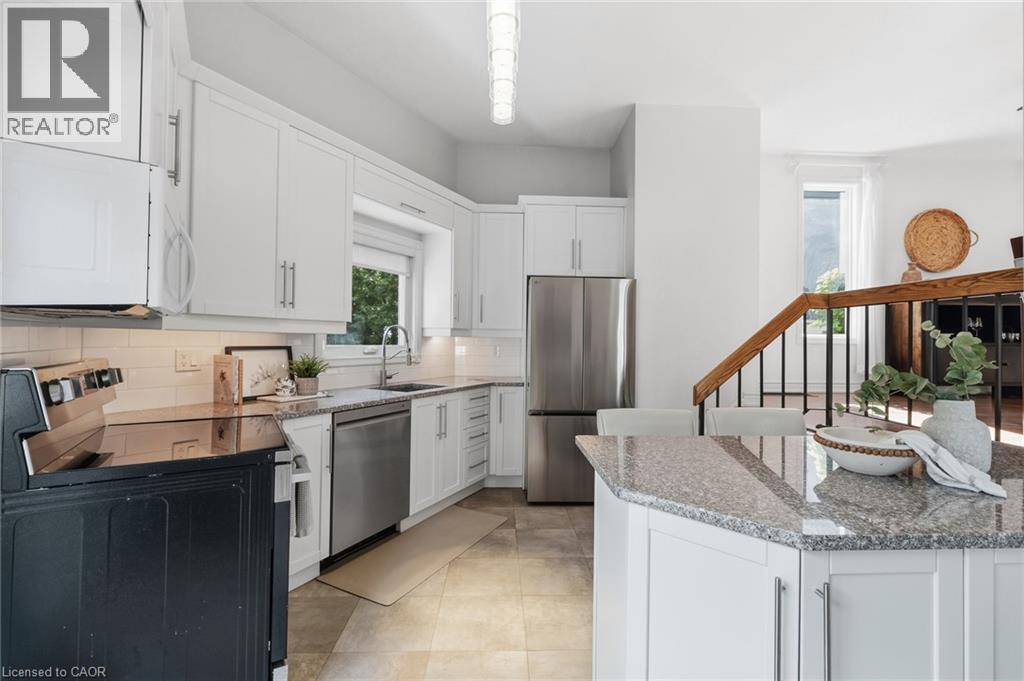 White shaker-style cabinetry, granite countertops, subway tile backsplash, and stainless steel appliances
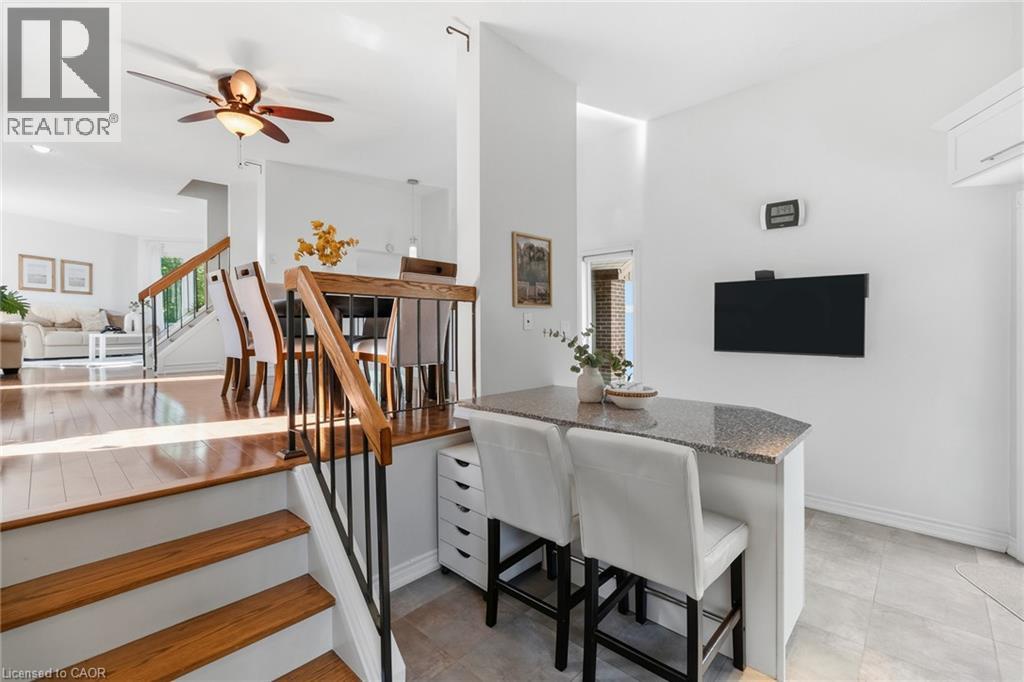
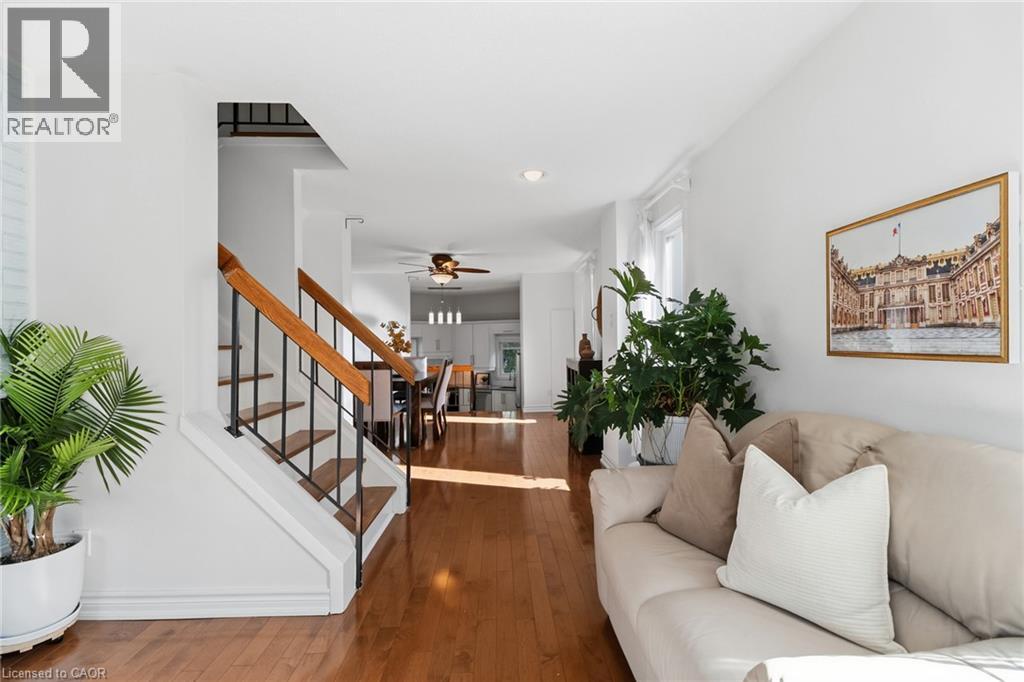
  Multi-level interior featuring wood-finish flooring, a contemporary staircase with wood handrails and black metal spindles, a ceiling fan with integrated lighting, and a kitchen island with a light-to
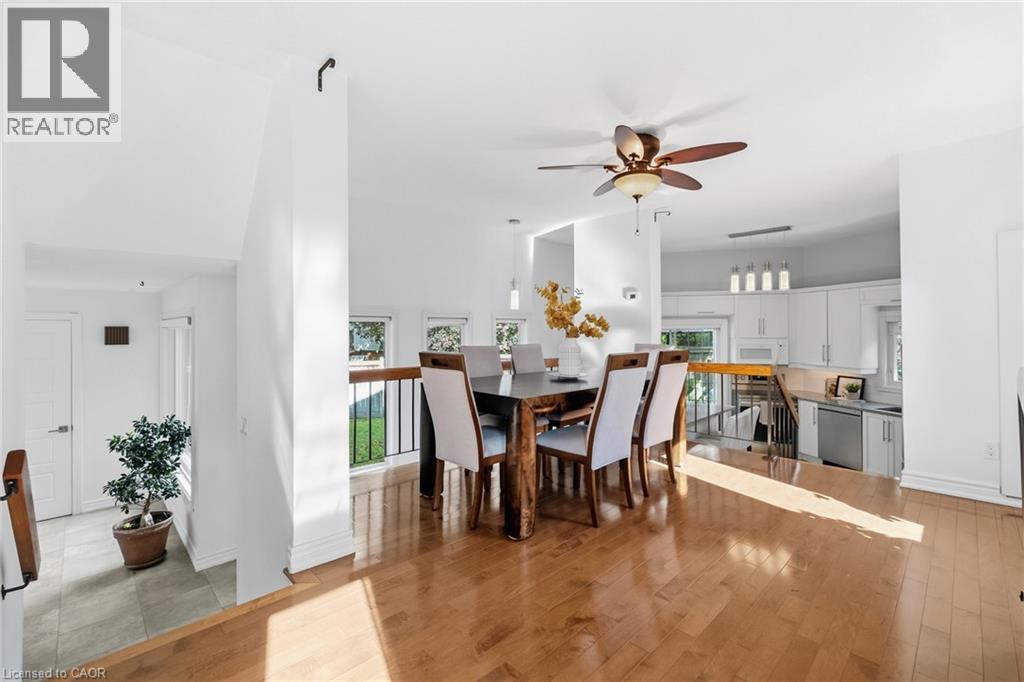
  Open-concept dining area with wood-finish flooring, a ceiling fan, and abundant natural light
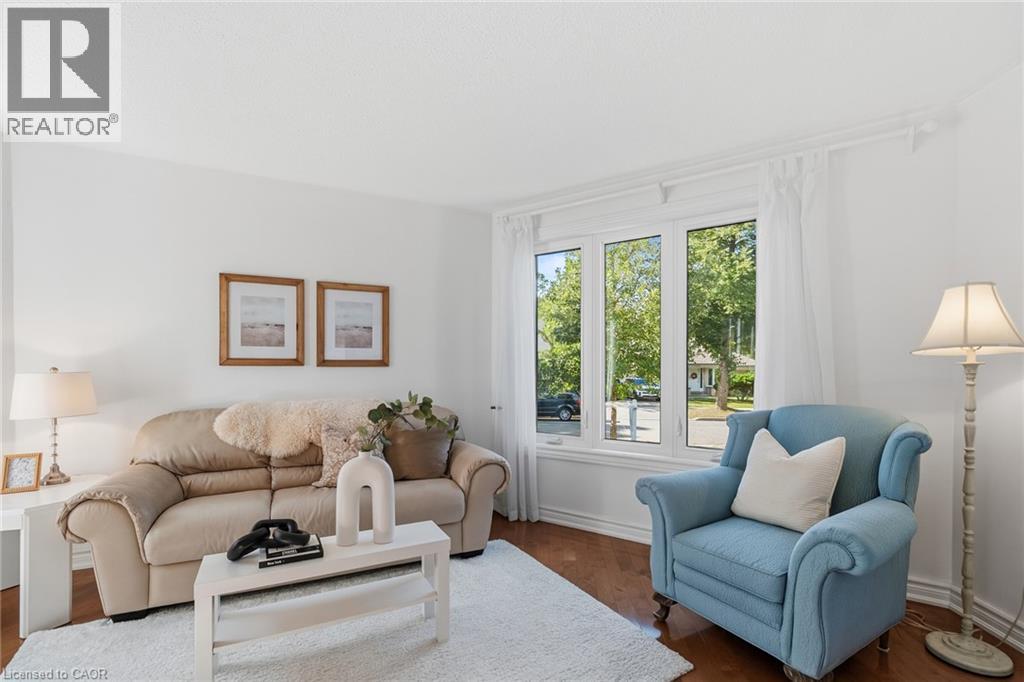
  Hardwood flooring, crown molding, large picture windows, and white walls
 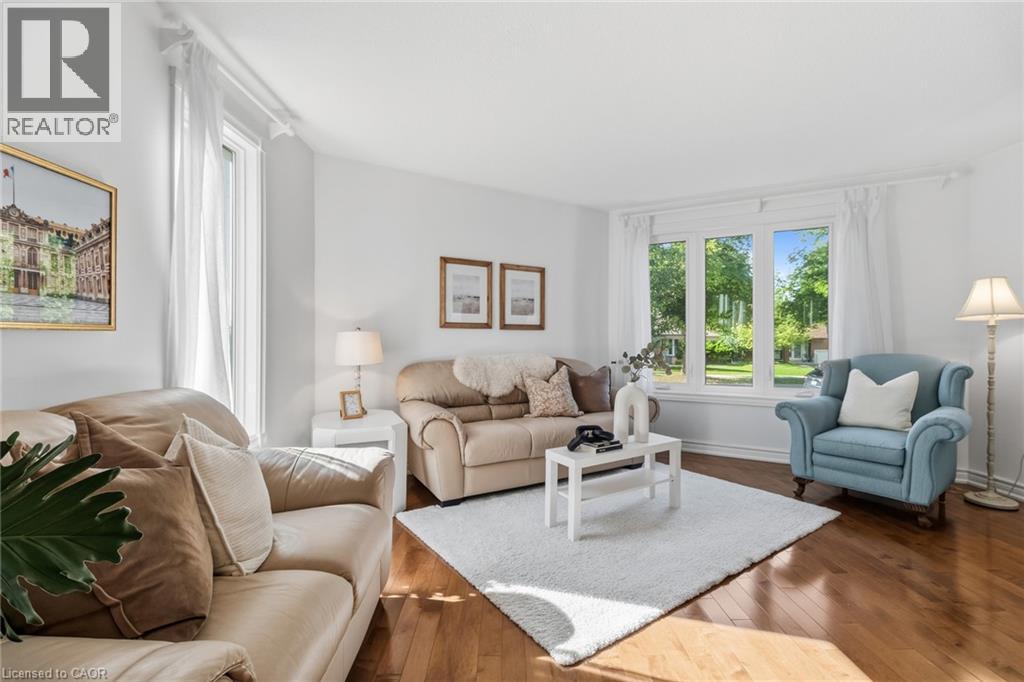 Bay window with multiple panes, crown molding, and wood-finish flooring
  Brick fireplace with an arched opening, wood-finish flooring, white walls, and a staircase with wood handrails and black balusters
 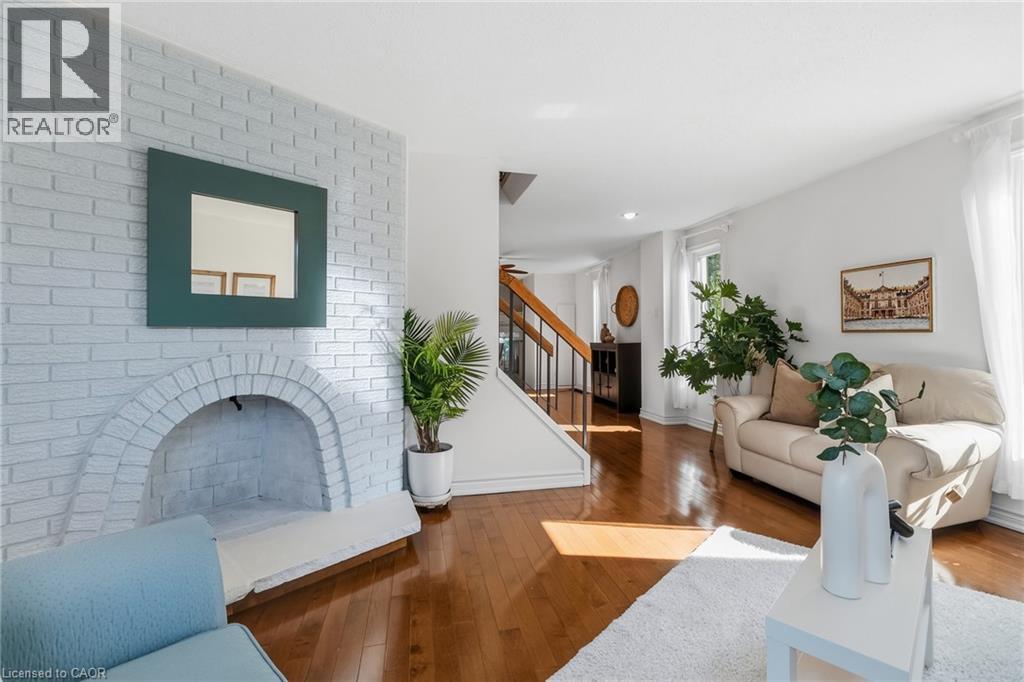 Hardwood flooring throughout, a staircase with wood handrails and black balusters, and recessed lighting
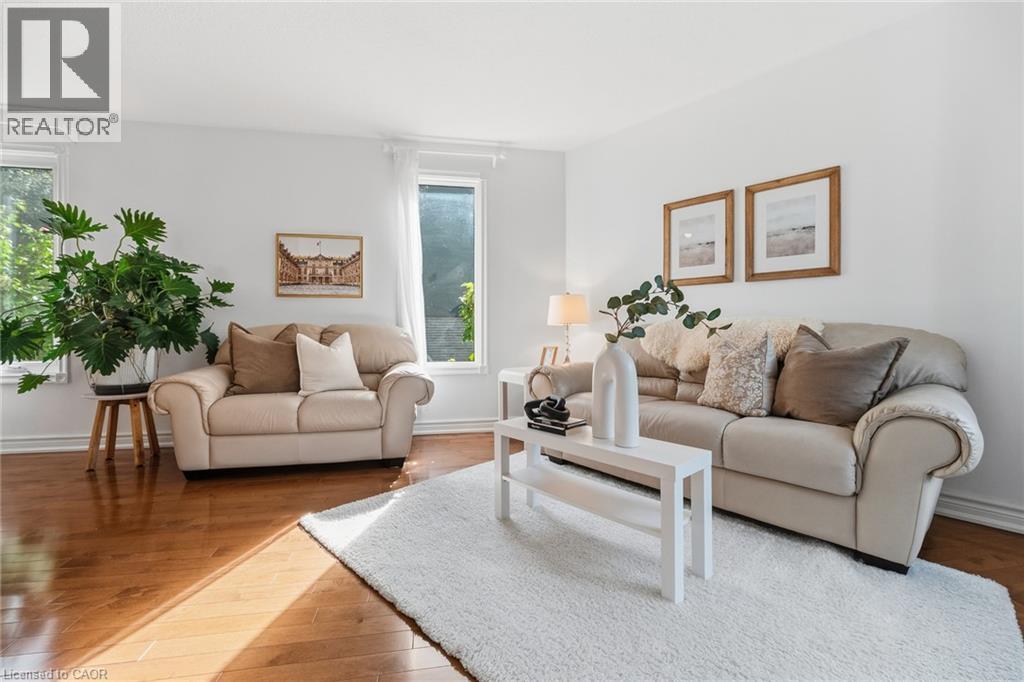
  White wall finish, wood-finish flooring, white window trim, and a white side table
 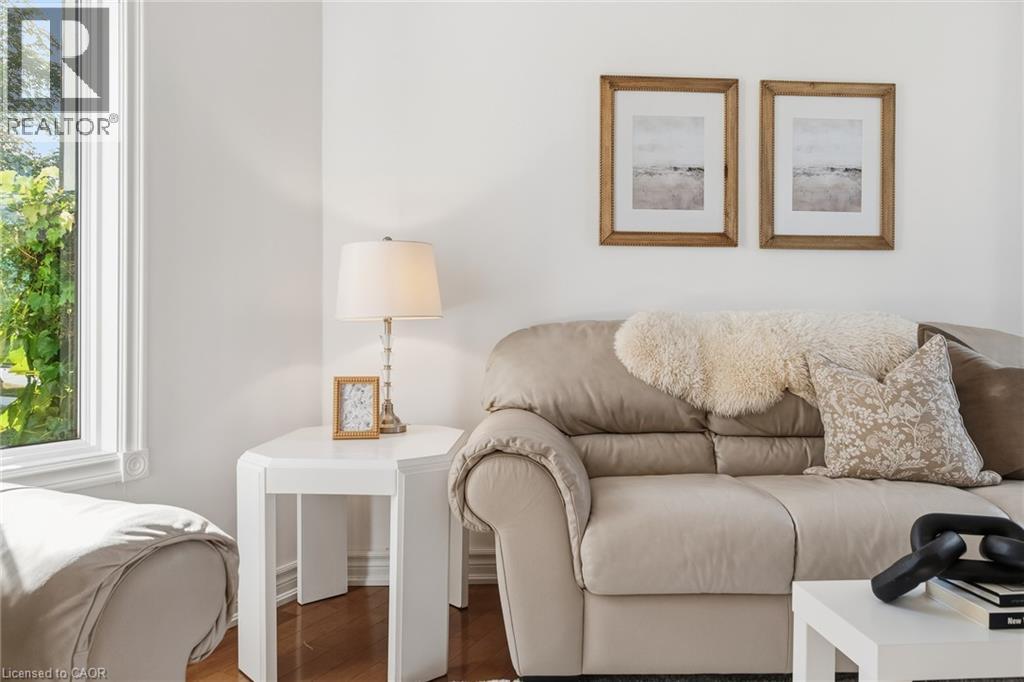 Wood-finish flooring with white wall finishes and multiple windows
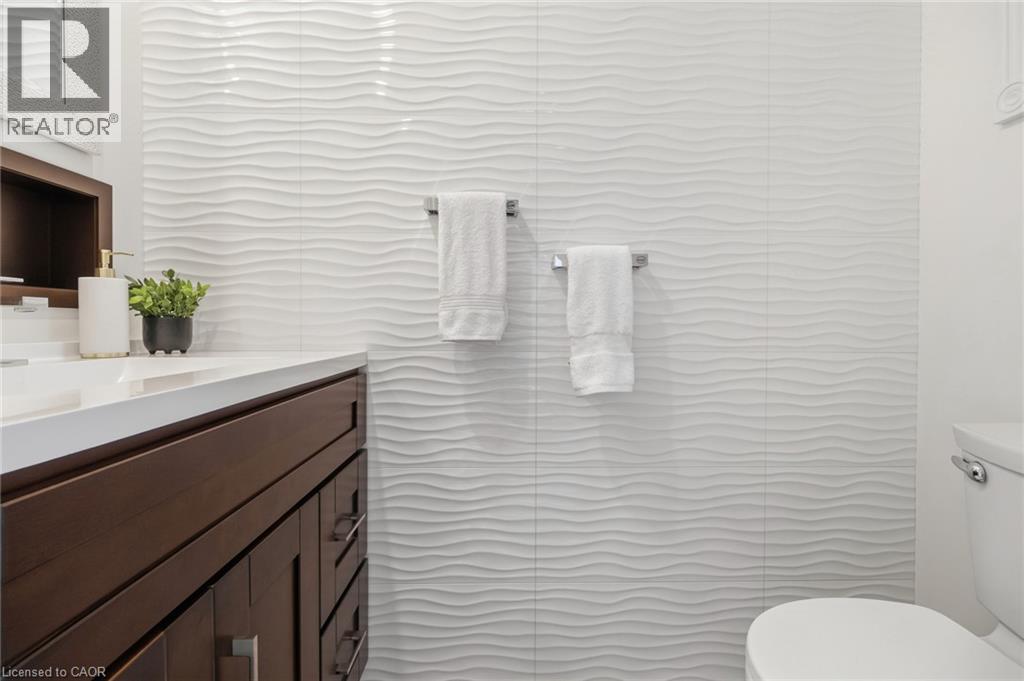
  Wavy textured wall tile, wood-finish vanity with an integrated sink, built-in shelving, and sleek towel bars
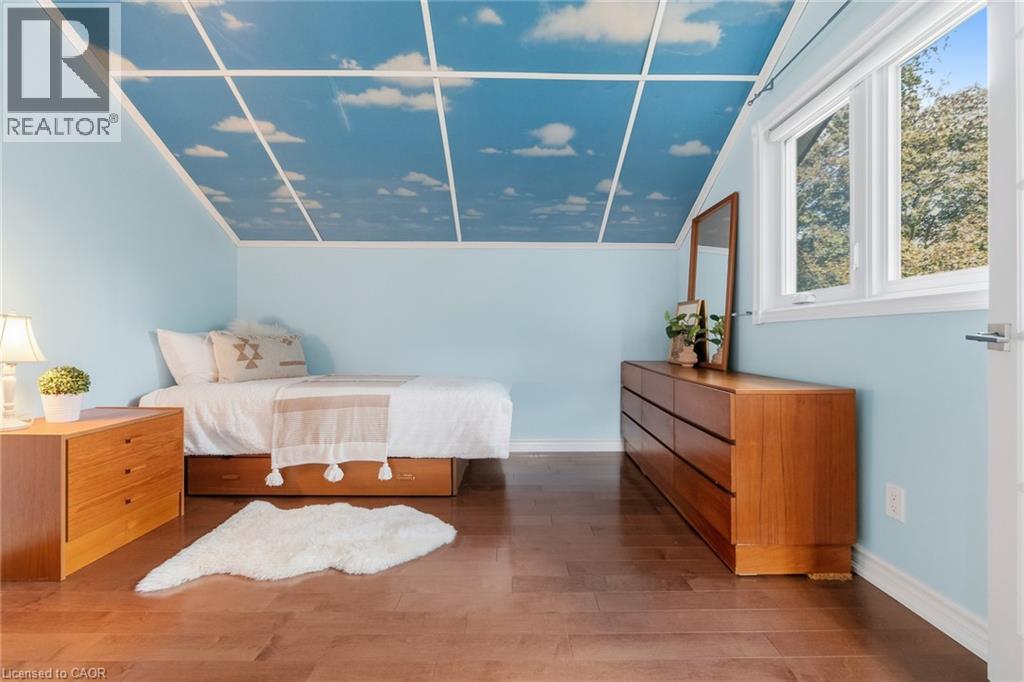
  Sloped ceiling with a cloud-patterned finish, light blue walls, wood-finish flooring, and a large window
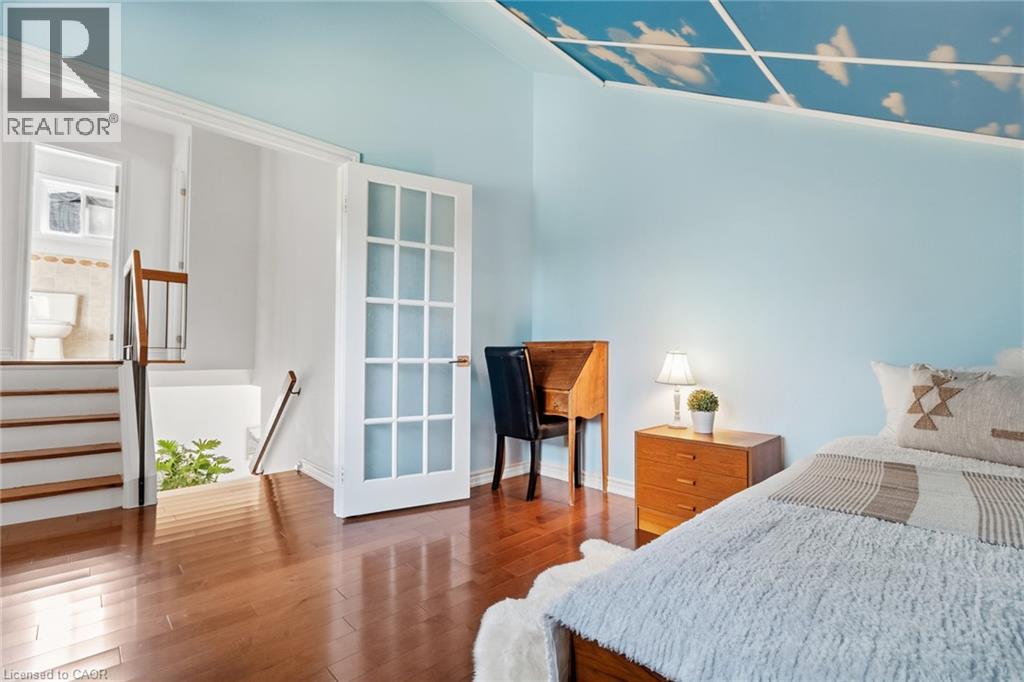
  Hardwood flooring, French doors with frosted glass, recessed ceiling with cloud motif, and a wood-finish staircase with railing
  Hardwood flooring, multi-pane window, mirrored closet doors, and white walls
 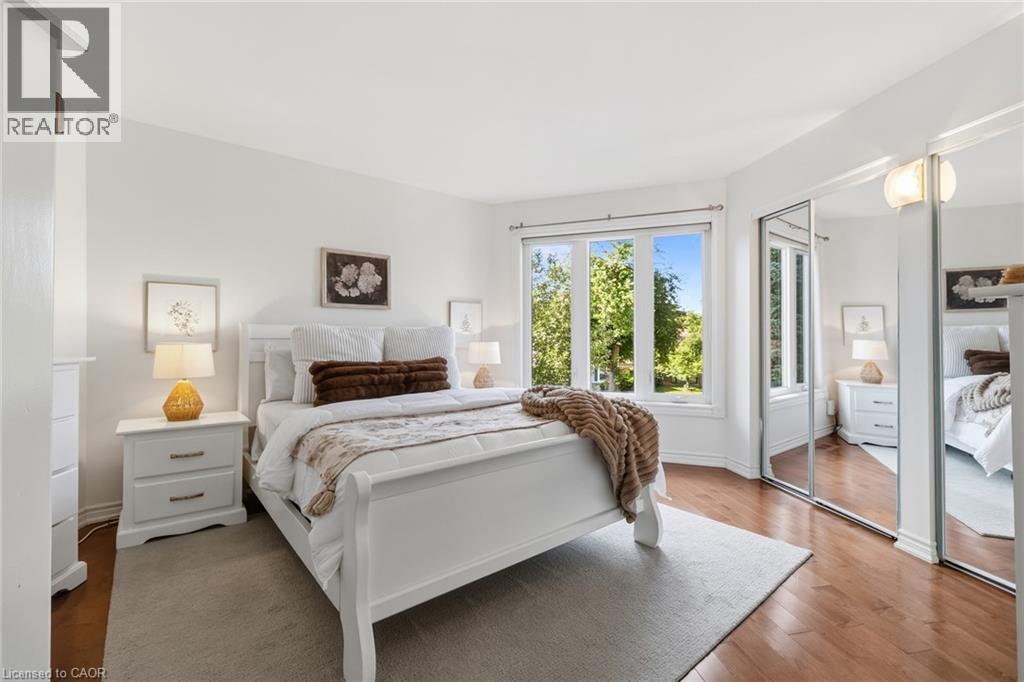 Hardwood flooring, recessed lighting, expansive windows, white trim, and a neutral color palette
 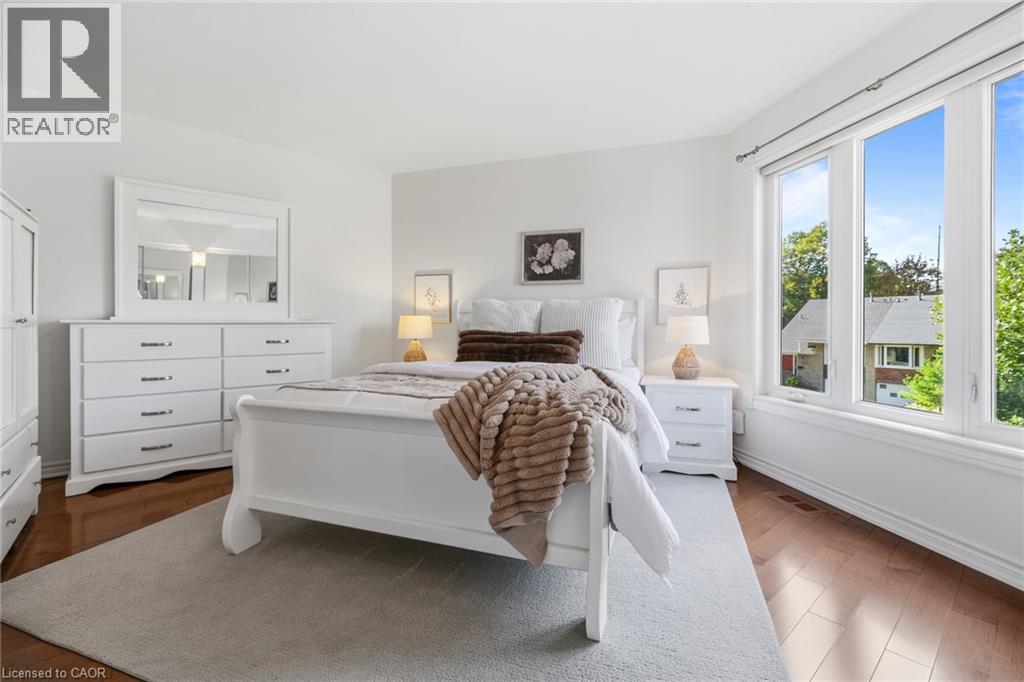 Wood-finish flooring, white walls, and a window with a natural backdrop
 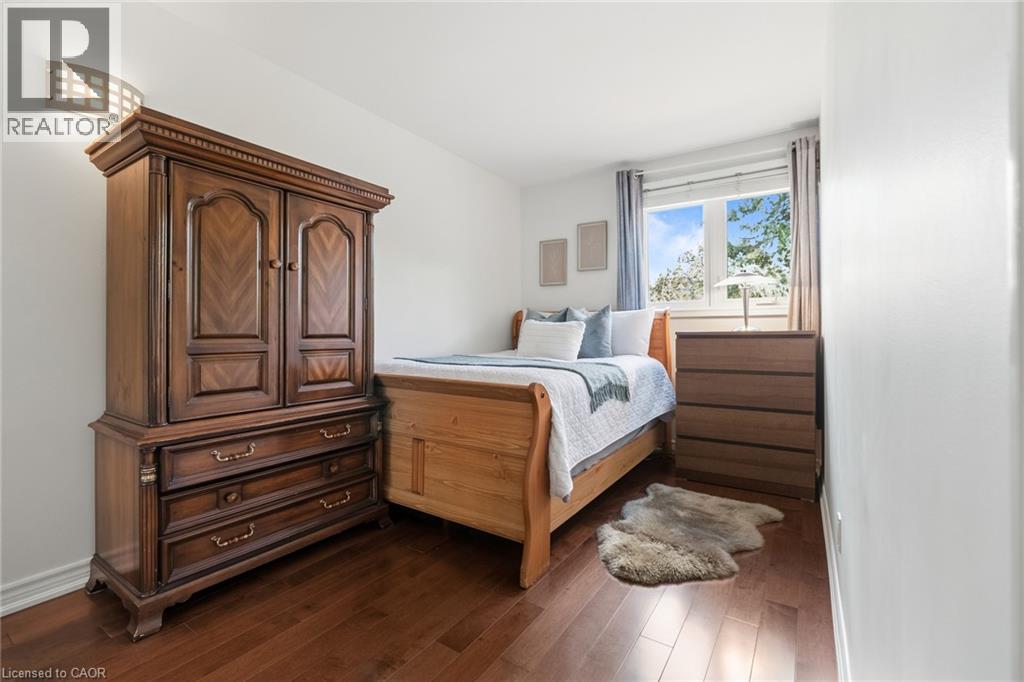 Hardwood-finish flooring, white painted walls, and a multi-pane window
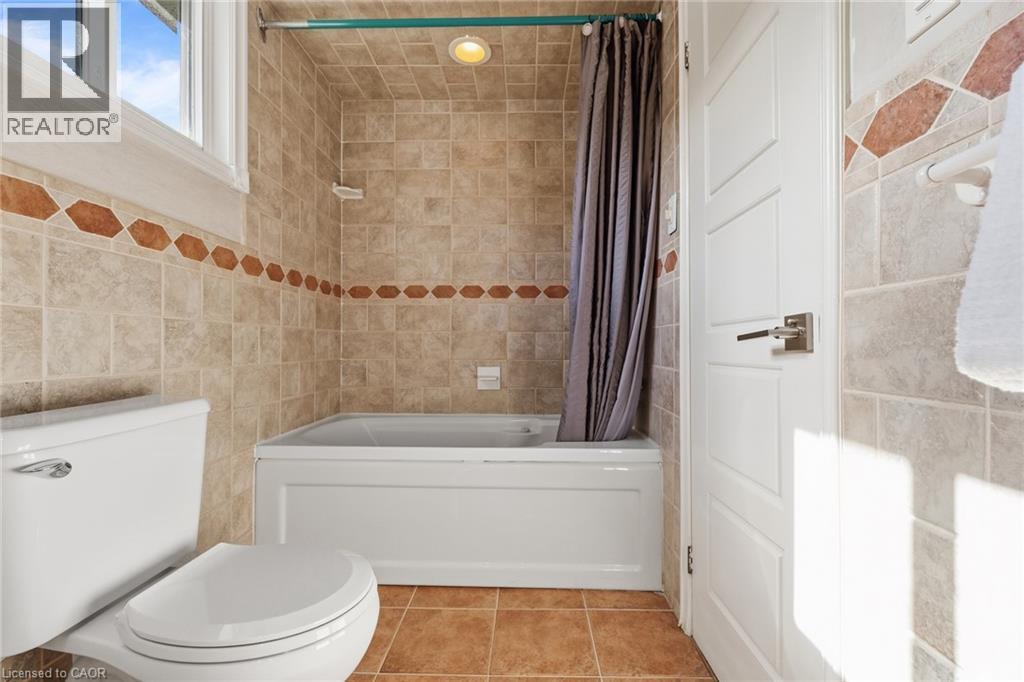
 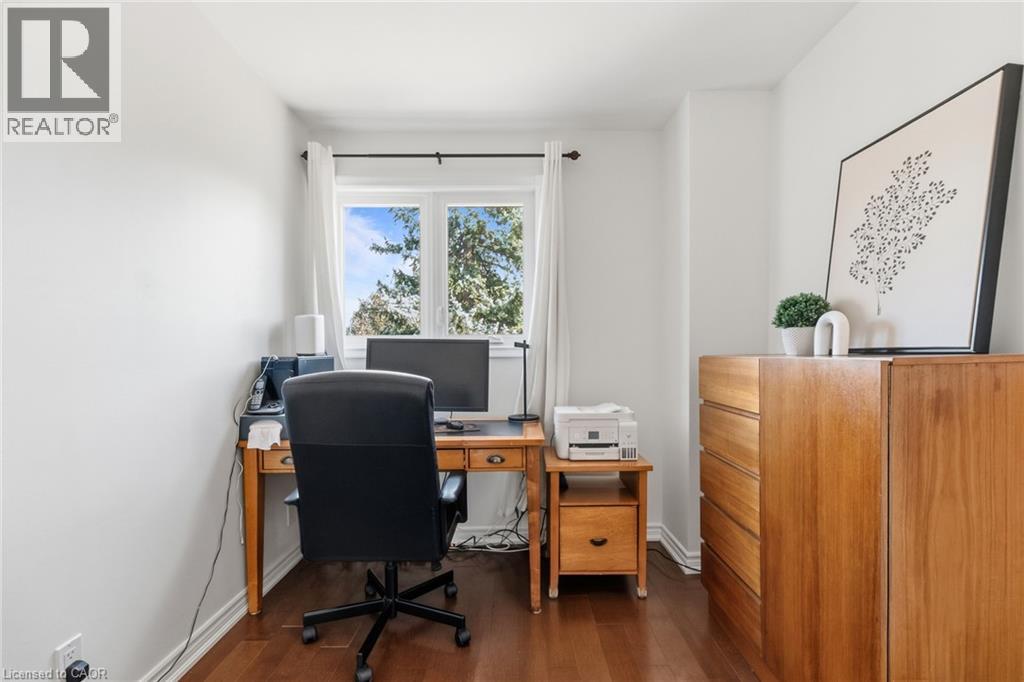 White panel door with satin nickel hardware, ceramic tile flooring, and tiled shower surround with decorative accent band
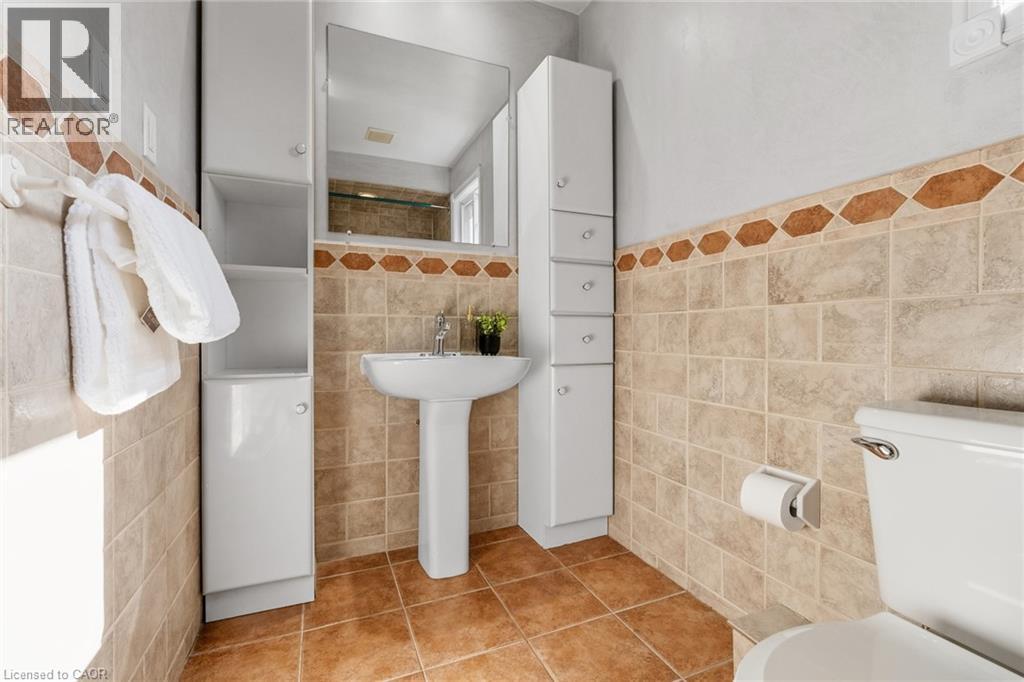
  Pedestal sink with chrome faucet, wall-mounted mirror, ceramic tile flooring, and integrated wall shelving
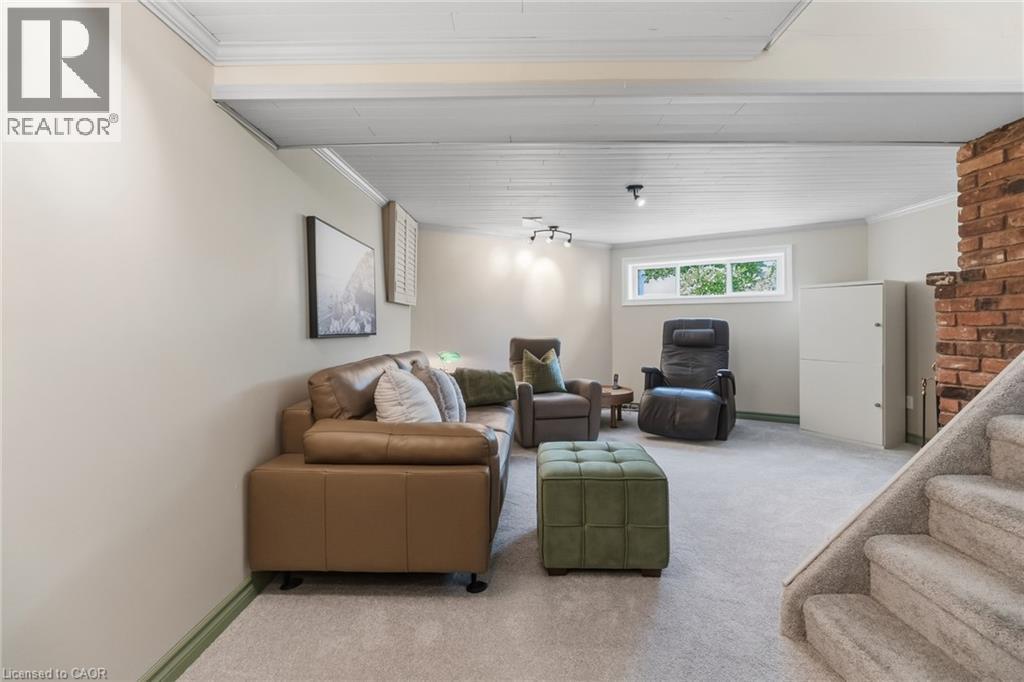
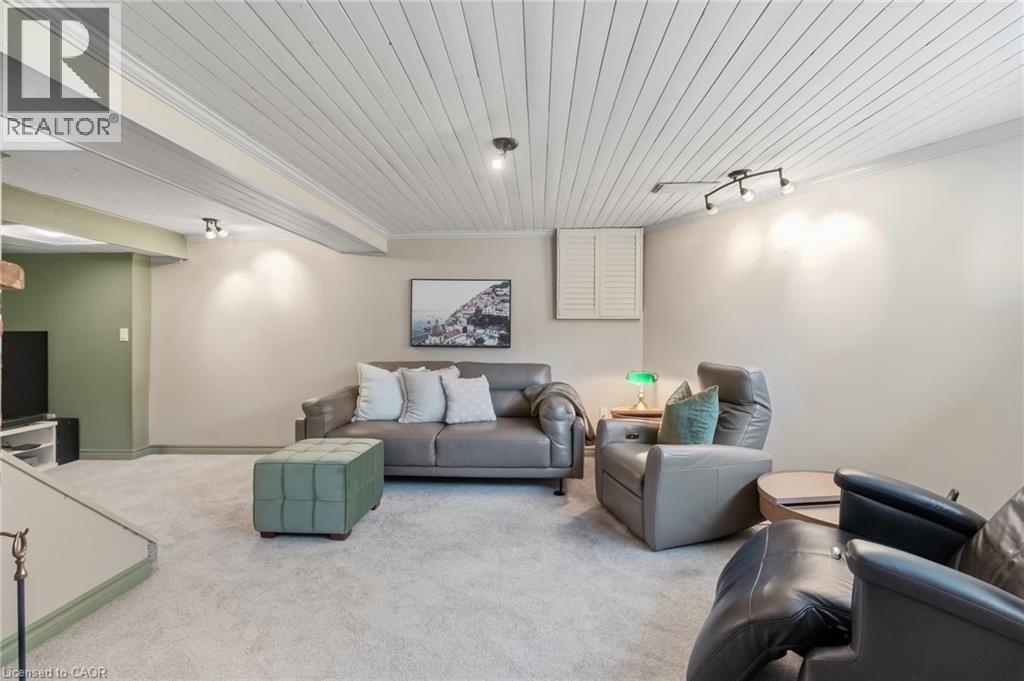
  Carpeted flooring, exposed brick wall, white painted ceiling with wood planks, recessed lighting, and a horizontal window
  Exposed brick fireplace with a brass firebox, coffered ceiling, track lighting, and soft carpet flooring
 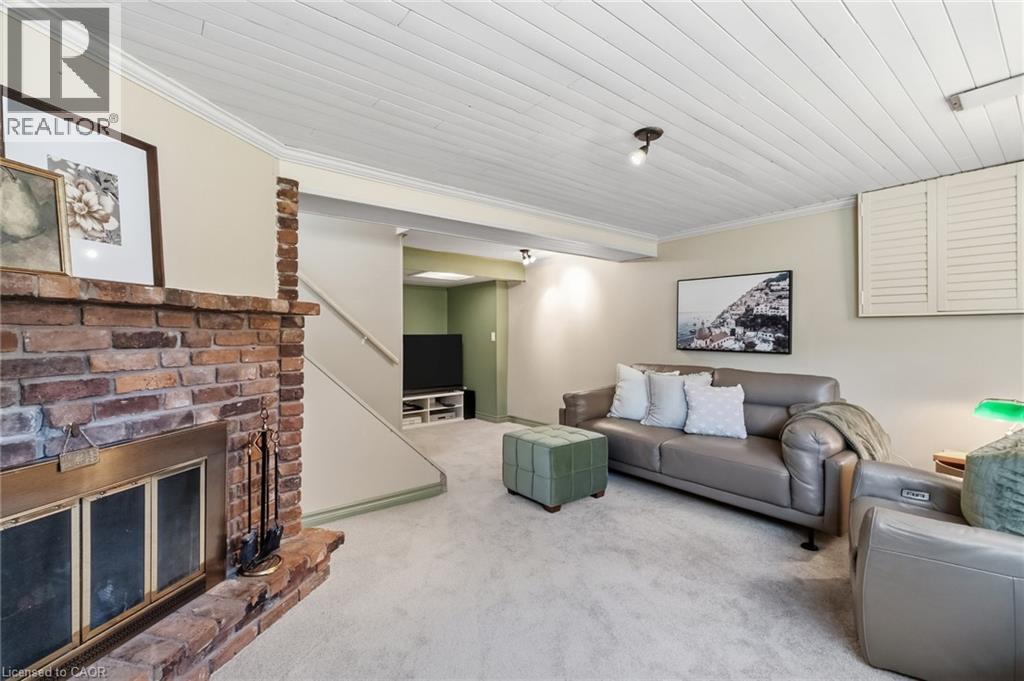 Recessed and track lighting illuminate a textured plank ceiling
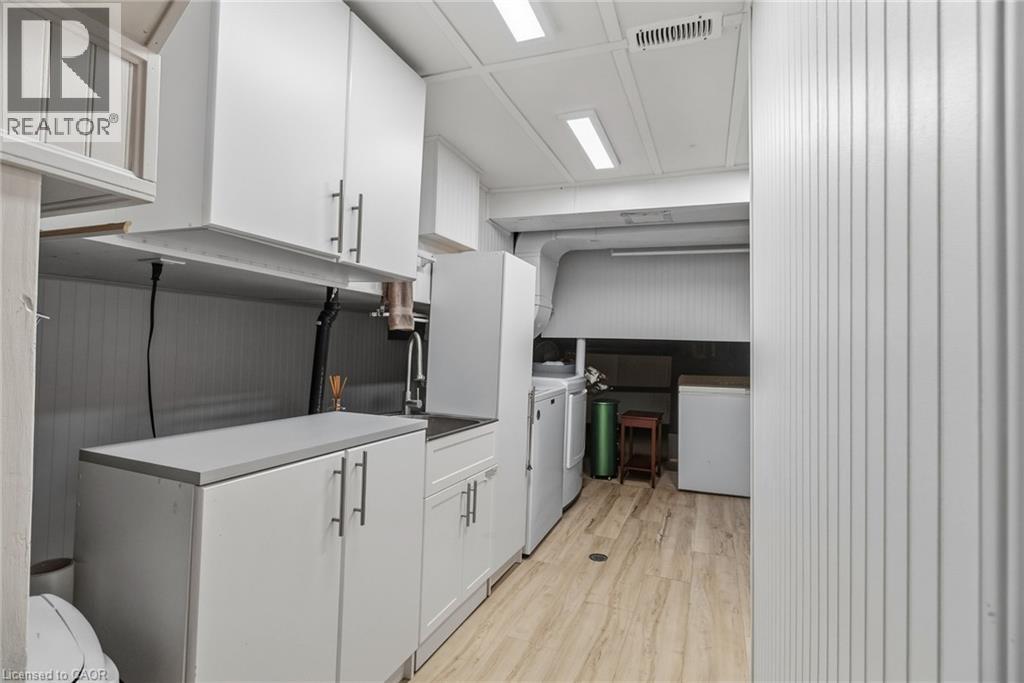
  Utility space featuring white cabinetry, a built-in sink, light wood-finish flooring, and horizontal plank wall paneling
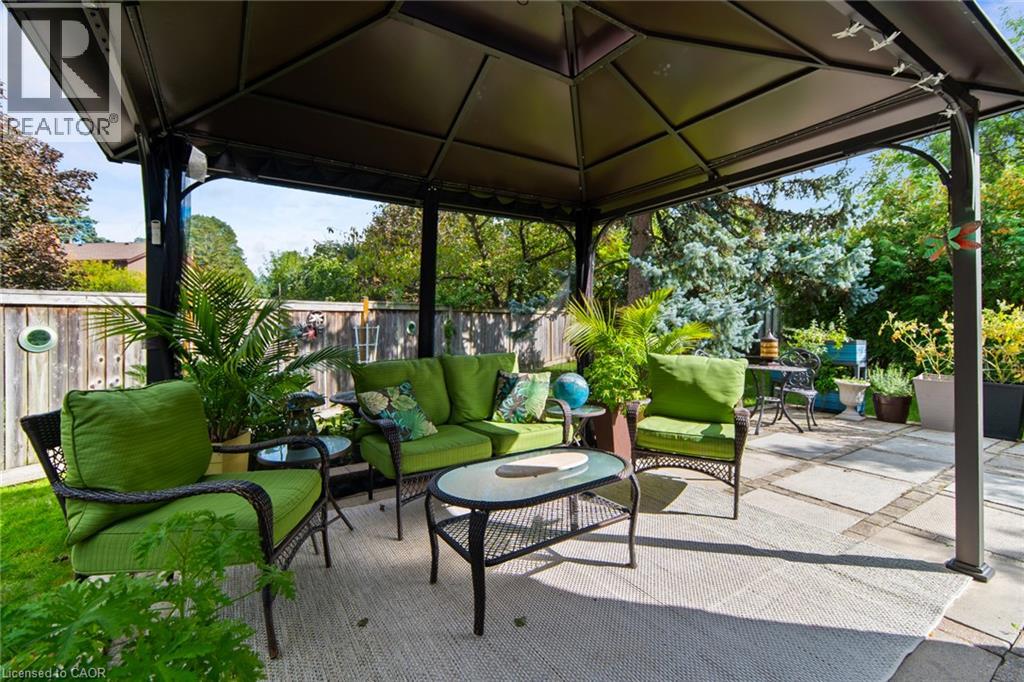
  Patio featuring a permanent gazebo structure, stone paver flooring, and a privacy fence
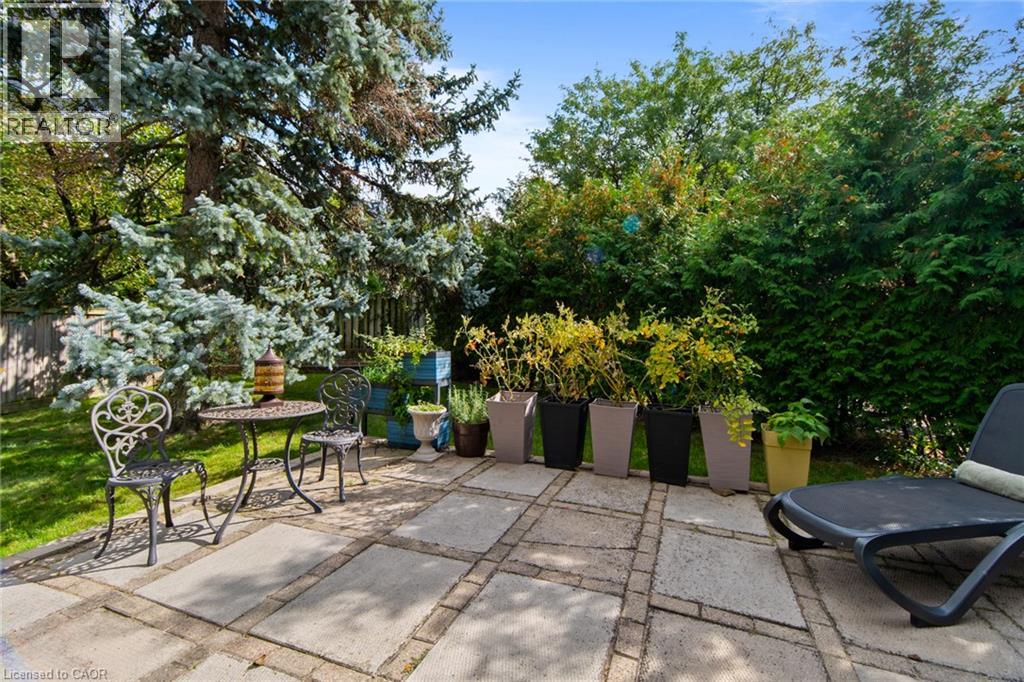
  Stone paver patio surrounded by mature trees and lush perimeter plantings, featuring a manicured lawn area
  Spacious patio with large paver stones, a built-in gazebo, and mature trees
 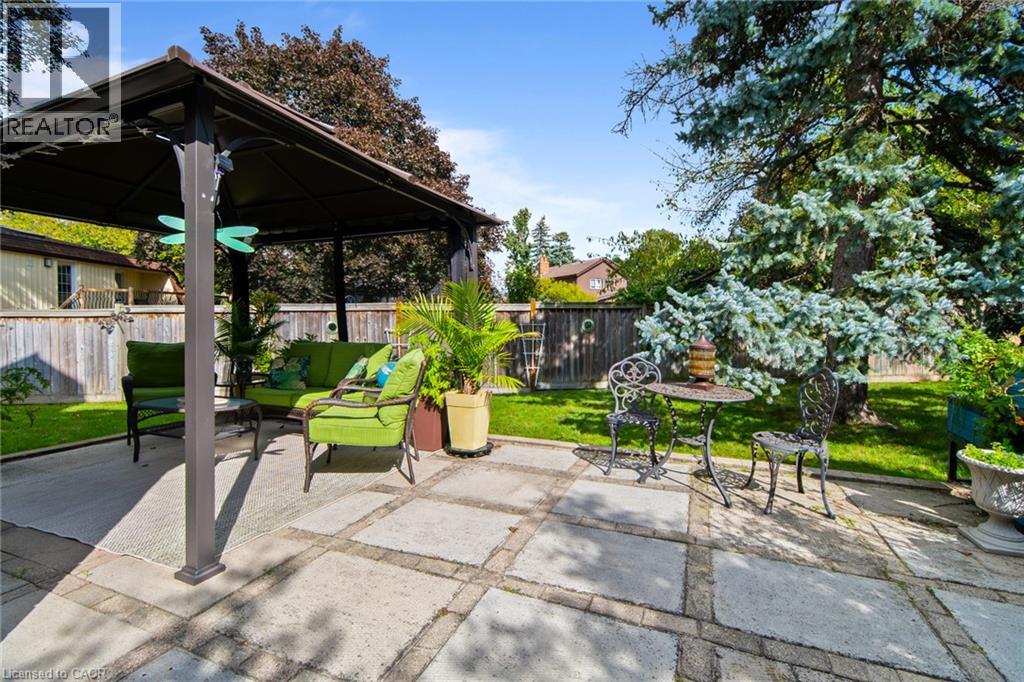 Spacious backyard featuring a large paver patio, a permanent gazebo structure, mature trees, and a substantial lawn area
 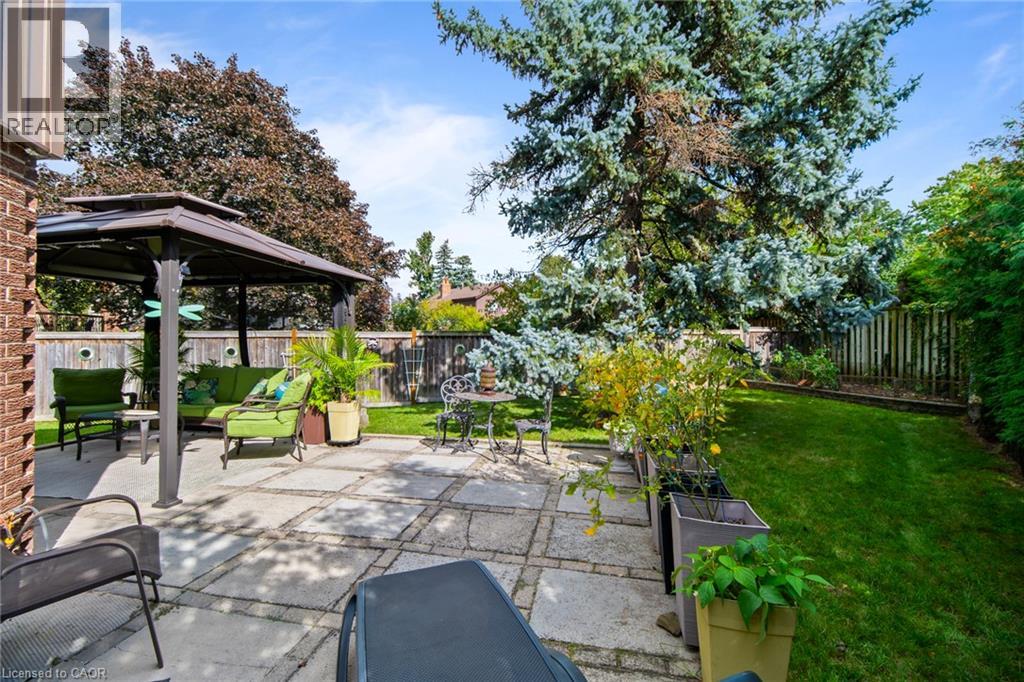 Expansive backyard featuring a stone patio, mature trees, a built-in garden bed, wood fencing, and a detached garage
 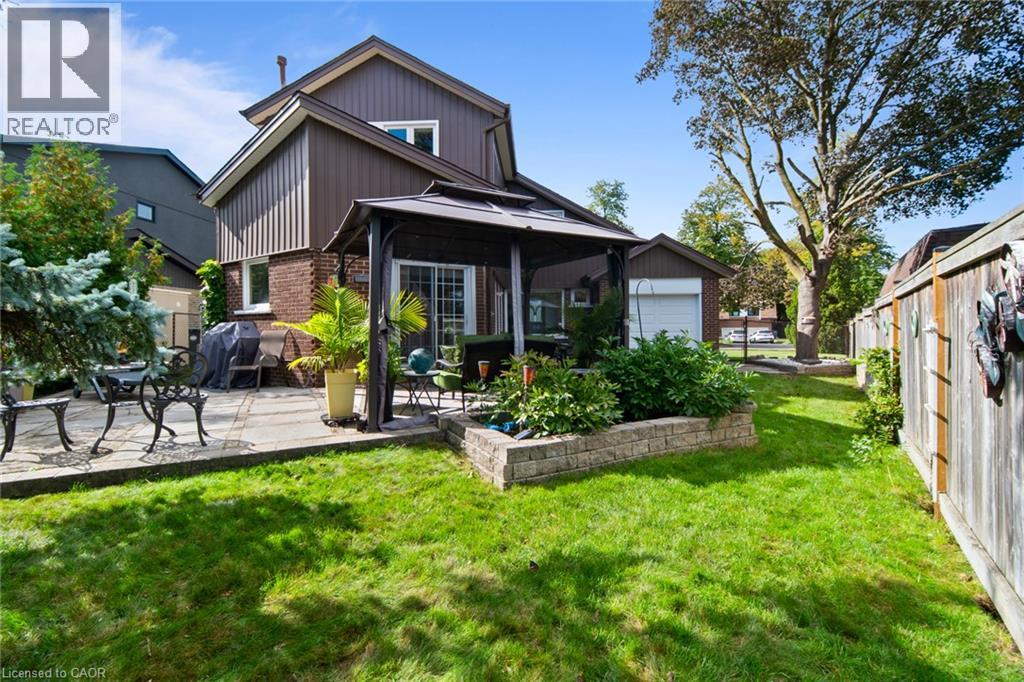 Expansive lawn area with a raised garden bed and a stone retaining wall
 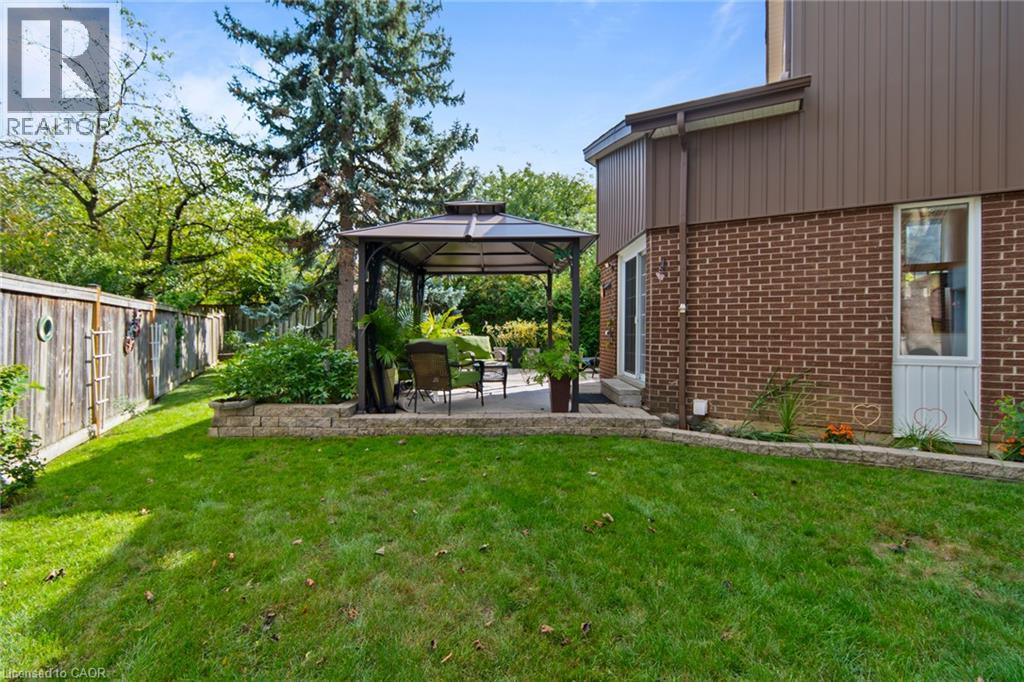 Expansive lawn area with a wood privacy fence, featuring a paved patio with a gazebo structure and a stone retaining wall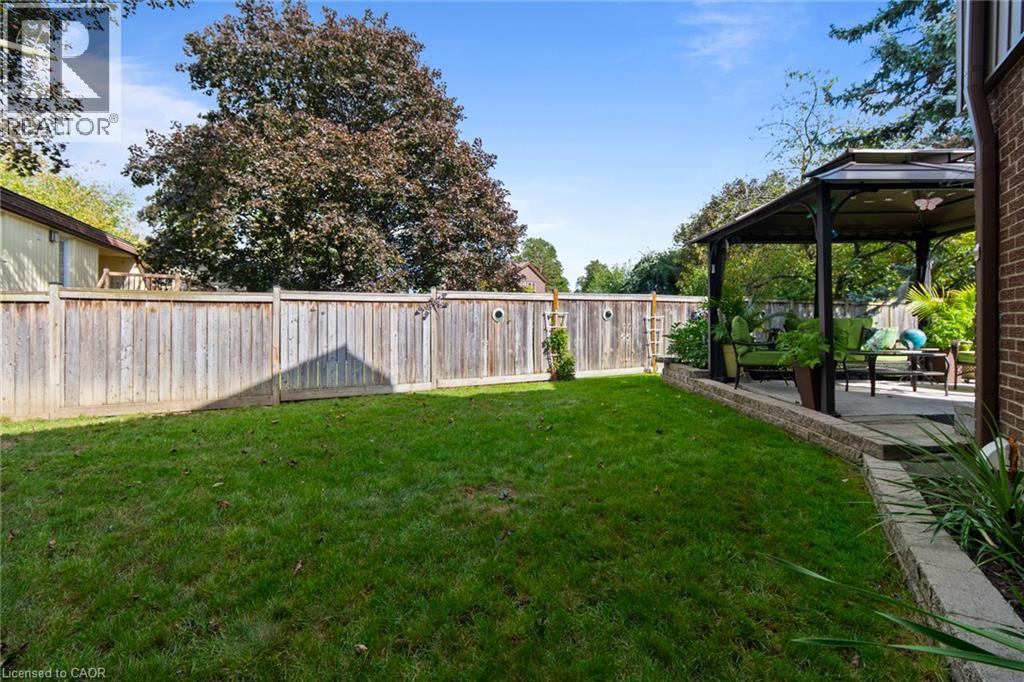
This property is presented in collaboration with Royal LePage Noralta Real Estate

Les marques de commerce REALTOR®, et REALTORS®, de même que le logo REALTOR® sont la propriété de l'Association canadienne de l'immobilier (ACI) et ils mettent en valeur la qualité des services qu’offrent les courtiers et agents immobiliers exerçant la profession à titre de membres de l’ACI. Les marques de commerce MLS®, et Multiple Listing Service® ainsi que les logos connexes sont la propriété de l'ACI et désignent les professionnels de l’immobilier qui sont membres de l’ACI. La marque de commerce SDD® est la propriété de l'ACI et identifie le bassin national de données (SDD®) de l'ACI
REALTORS® Association of Hamilton-Burlington
Royal LePage Noralta Real Estate
September 16, 2026 at 7:02 PM
