
4 Dunreo Drive

Toronto, Ontario, M3L 2E9

House | MLS: 30286712

$1,149,900


Description

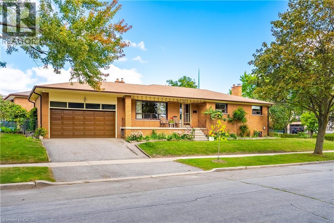
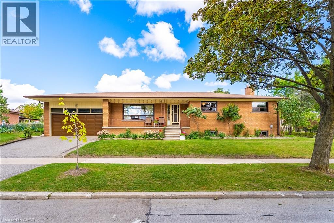
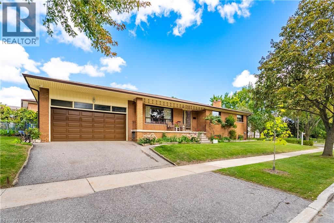
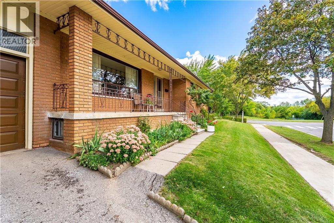
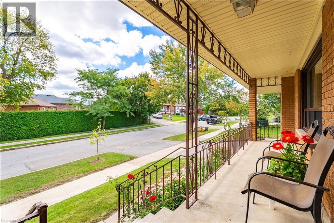
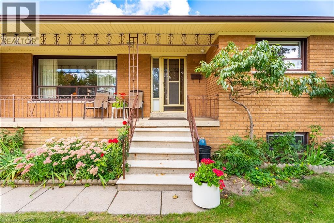
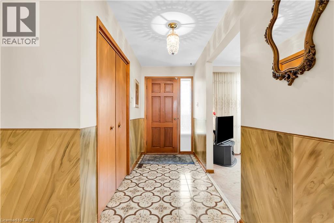
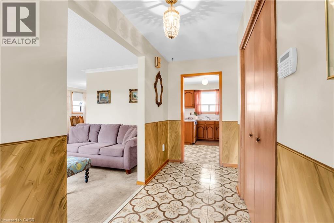
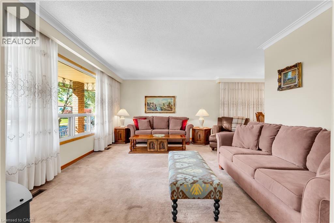
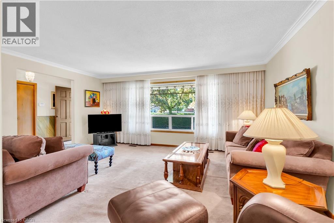
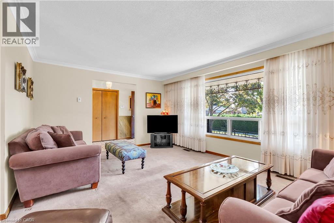
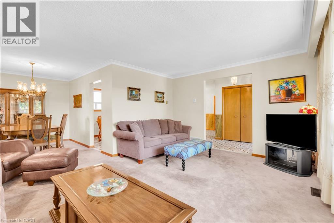
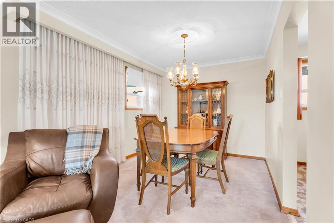
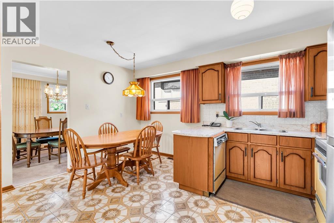
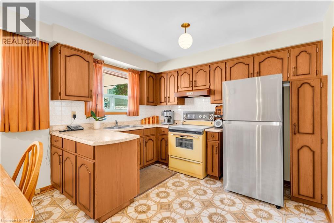
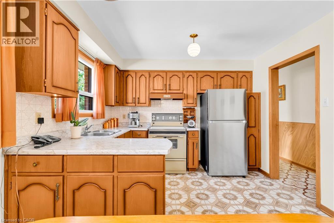
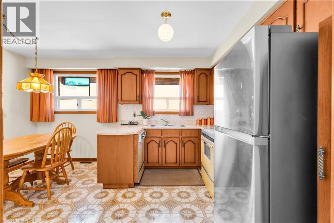
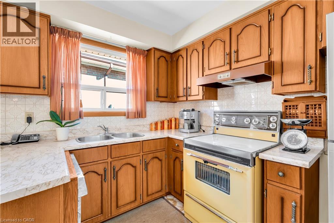
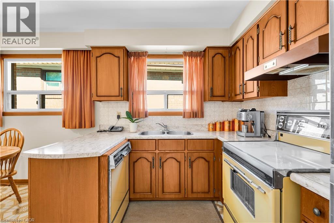
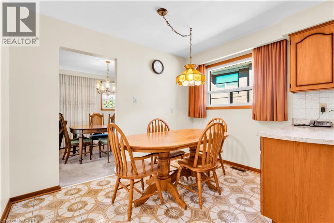
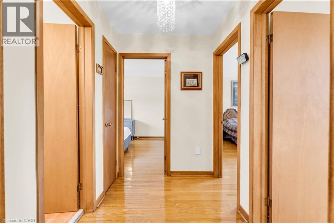
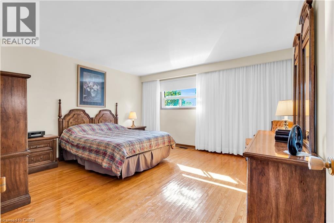
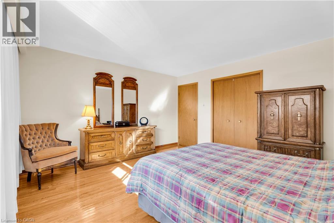
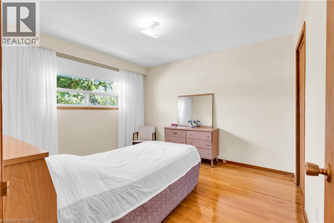
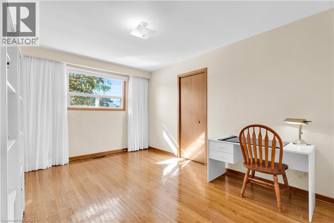
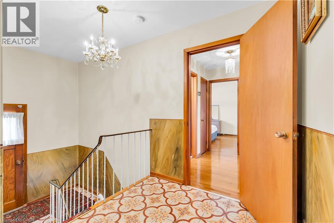
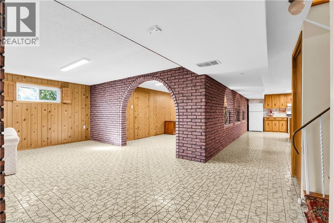
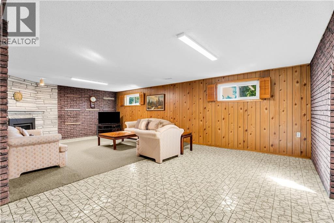
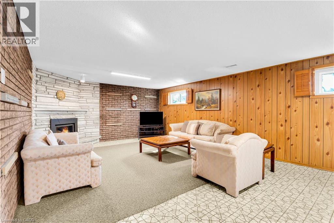
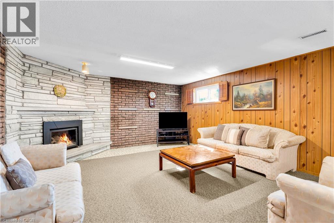
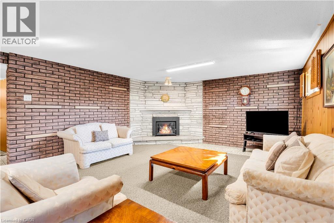
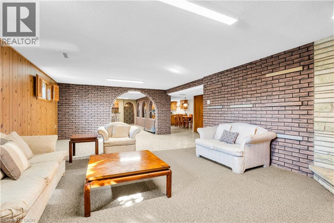
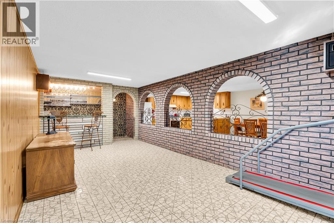
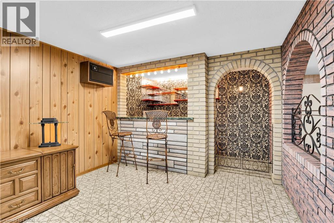
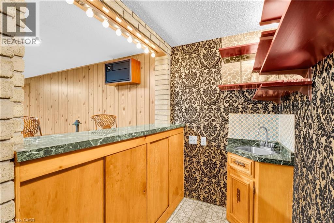
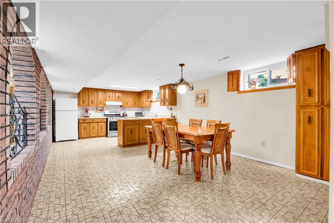
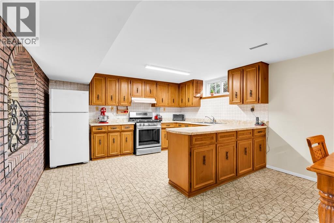
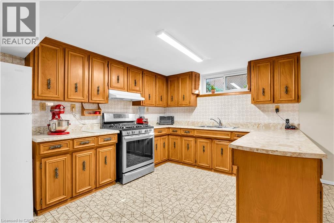
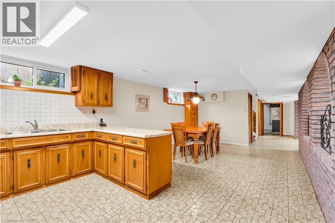
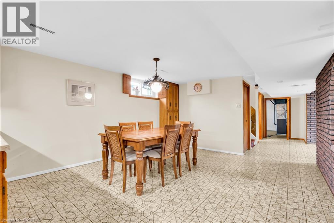
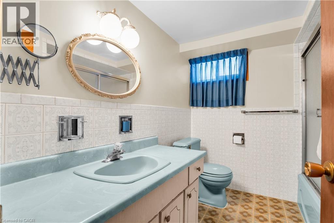
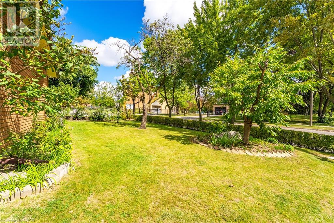
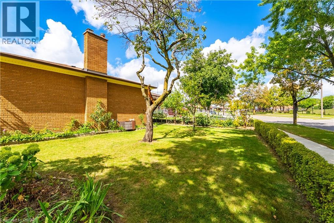
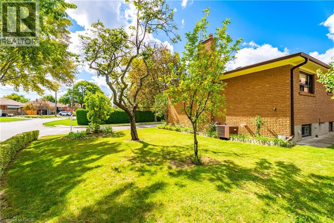
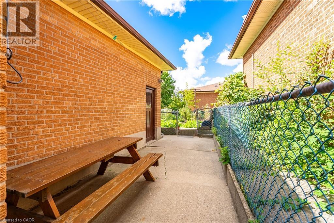
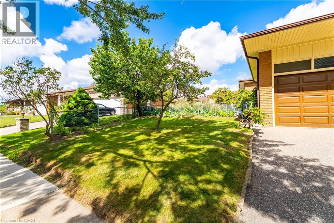
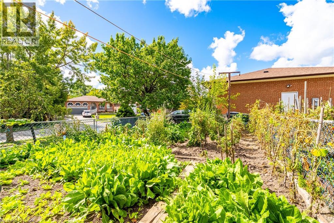
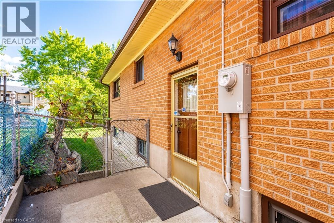
Lovingly owned and cared for by the same owner for 48 years, 4 Dunreo Drive is a well-built home filled with character, warmth and opportunity. Tucked away on a quiet street with no through traffic, this corner-lot property offers a peaceful setting, flexible living space and plenty of potential for its next chapter. The main level features three spacious bedrooms with generous windows, plenty of natural light and hardwood flooring throughout the bedrooms and hallways. The foyer, kitchen and eat-in area feature distinctive tiled flooring, while hardwood lies beneath the existing carpet in the separate living and dining rooms. A covered front veranda provides a welcoming spot to relax and enjoy the surroundings. The finished lower level adds exceptional flexibility with a separate side entrance, second kitchen, spacious recreation room, unique entertaining area with bar, separate family room, 4-piece bathroom, laundry and ample storage, plus a large cantina/cold room. Ideal for extended family, a caregiver, additional living space, entertaining or potential income use. Outside, enjoy established vegetable gardens, generous outdoor space, an attached double garage and driveway parking. Steps to the park and close to golf, Humber River Hospital, shopping, public transit and major highways. A special home with character, versatility and plenty of possibilities. (id:63285)

Location


Room Details

Room Dimensions Level
4pc Bathroom Measurements not available Basement
Family room 23.8 x 14.2 Basement
Kitchen 23.5 x 12.6 Basement
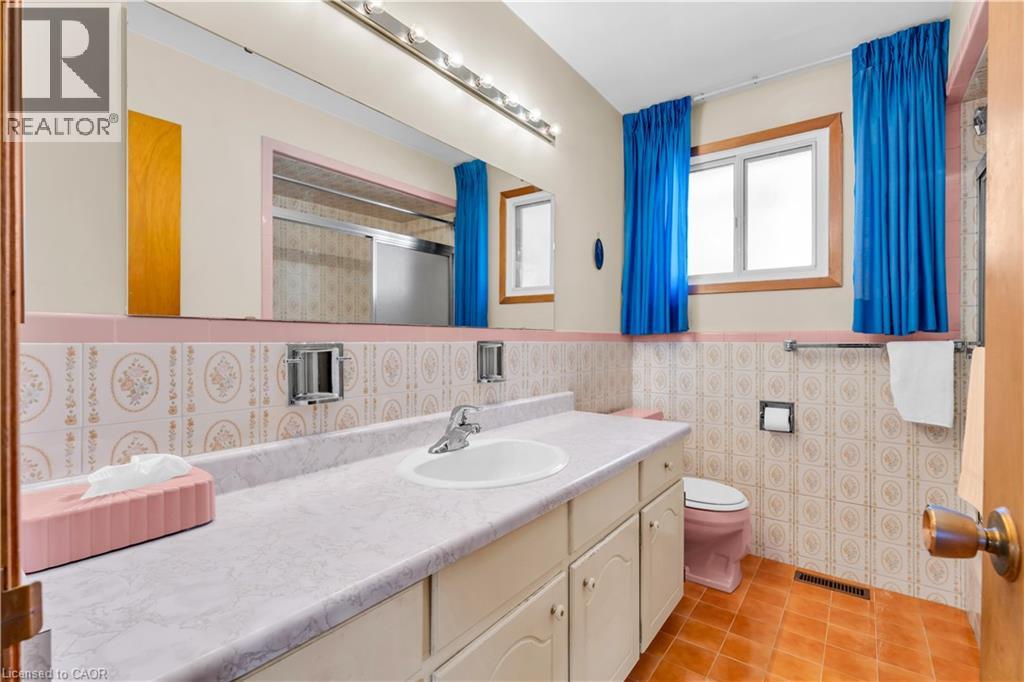
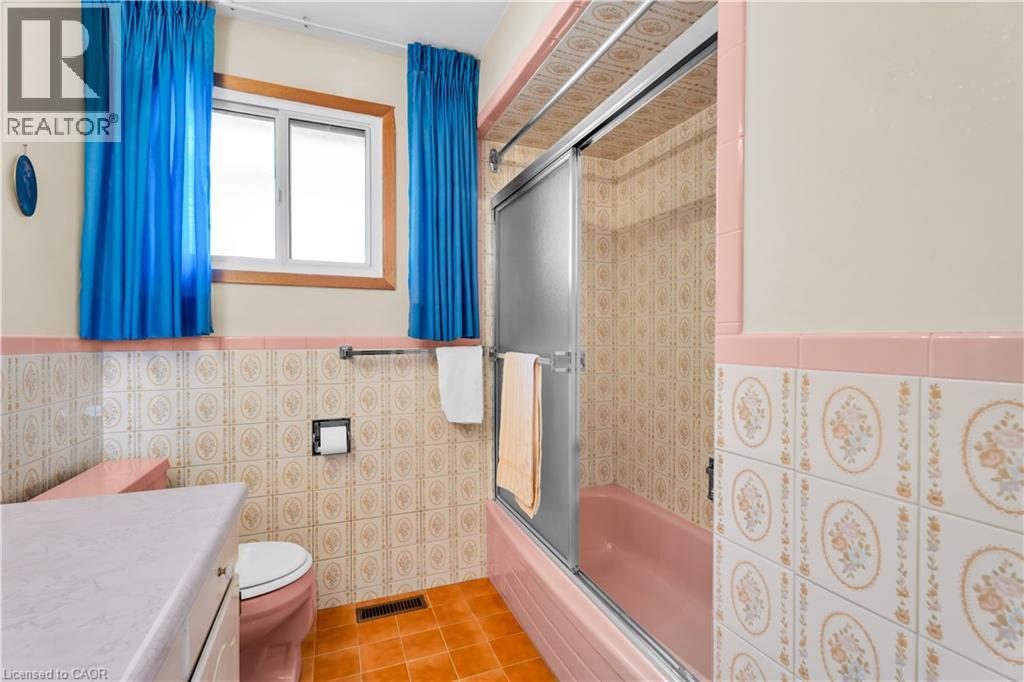
4pc Bathroom Measurements not available Main level
Bedroom 9.5 x 11.9 Main level
Bedroom 8.9 x 12.9 Main level
Primary Bedroom 13.1 x 12.9 Main level
Kitchen 13.8 x 9.9 Main level
Dining room 10.4 x 10.3 Main level
Living room 18.0 x 12.6 Main level

Characteristics

Bathrooms 2
Bedrooms 3
Appliances Central Vacuum, Dishwasher, Dryer, Refrigerator, Stove, Washer, Window Coverings
Architecture Other
Basement Development Finished
Constructed 1973
Attachment Style Detached
Cooling Central air conditioning
Exterior Finish Brick
Fireplace No
Stories 1
Parking Attached Garage

Share


Name

Phone

Email

Message

I agree to be contacted by Team Naik Realtors via call, email, and text. To opt-out, you can reply 'stop' at any time or click the unsubscribe link in the emails. Message and data rates may apply. Privacy Policy & Terms and Conditions.

This property is presented in collaboration with Royal LePage Noralta Real Estate


Alimenté par: REALTOR.ca
Le contenu des listes de REALTOR.ca est détenu et autorisé par les membres REALTOR® de l'Association canadienne de l'immobilier

Les marques de commerce REALTOR®, et REALTORS®, de même que le logo REALTOR® sont la propriété de l'Association canadienne de l'immobilier (ACI) et ils mettent en valeur la qualité des services qu’offrent les courtiers et agents immobiliers exerçant la profession à titre de membres de l’ACI. Les marques de commerce MLS®, et Multiple Listing Service® ainsi que les logos connexes sont la propriété de l'ACI et désignent les professionnels de l’immobilier qui sont membres de l’ACI. La marque de commerce SDD® est la propriété de l'ACI et identifie le bassin national de données (SDD®) de l'ACI


REALTORS® Association of Hamilton-Burlington

Royal LePage Noralta Real Estate

September 16, 2026 at 4:08 PM

Marques de commerce de REALTOR et MLS