
1191 Carlo Court
Mississauga, Ontario, L4W 3N6
House | MLS: 30285762
$1,295,000
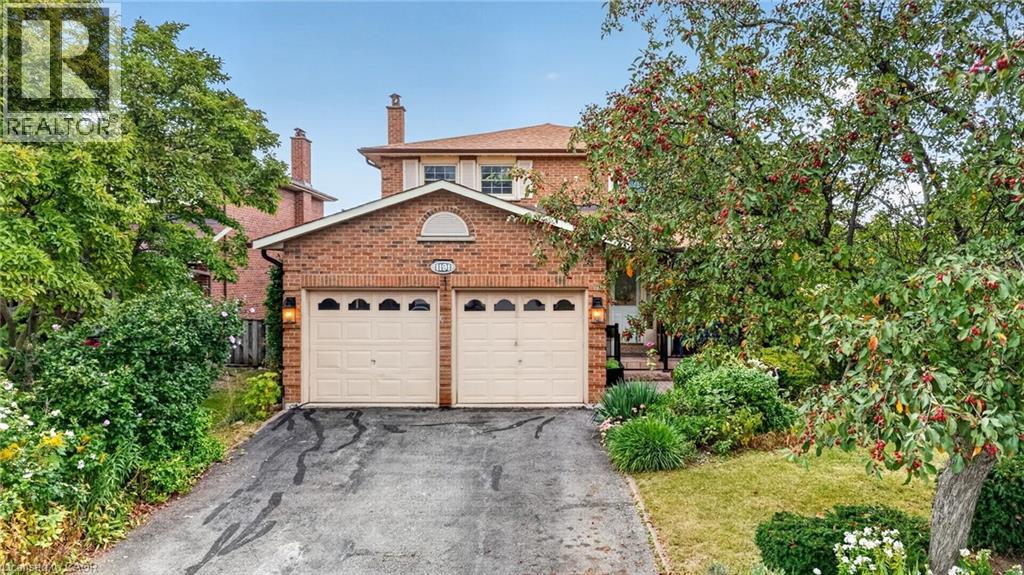 Brick facade residence featuring two garage doors, an arched window, and extensive landscaping
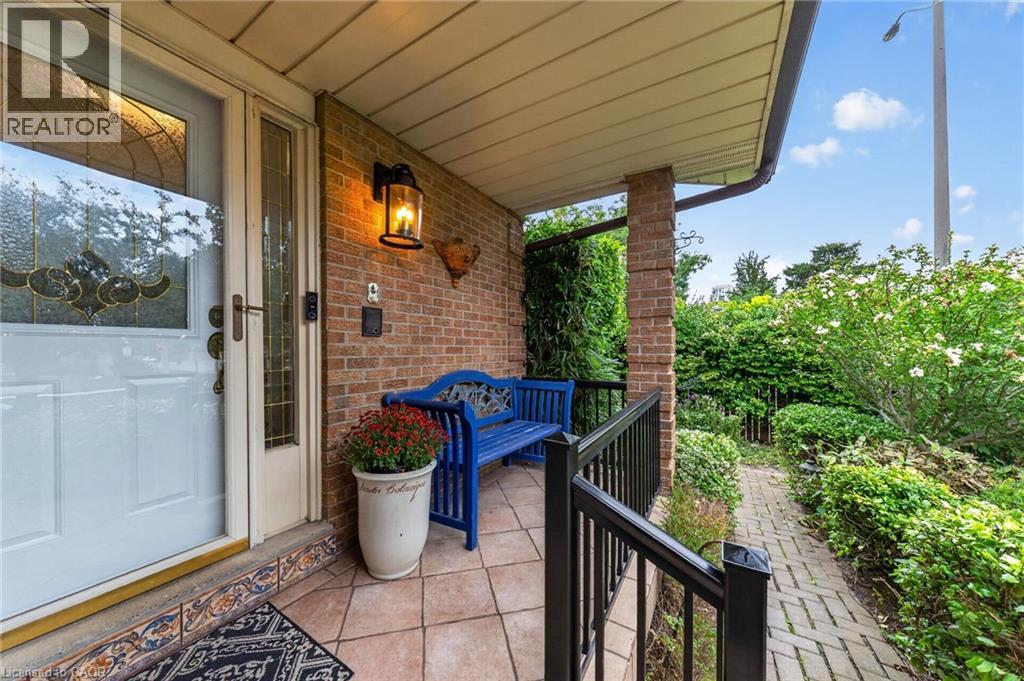
 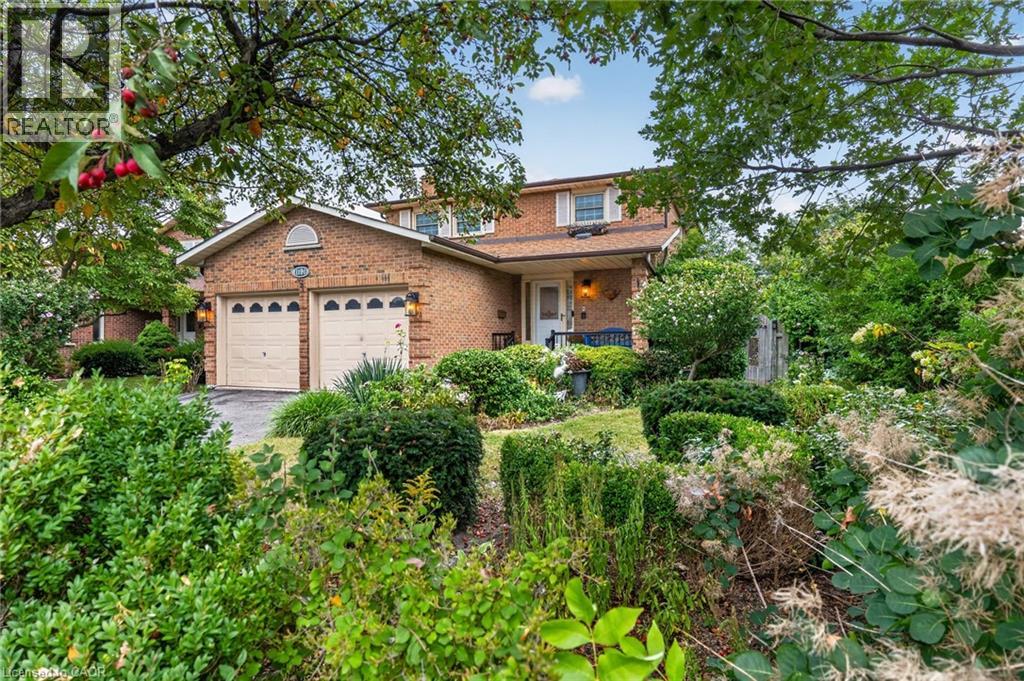 Brick exterior with covered front entry
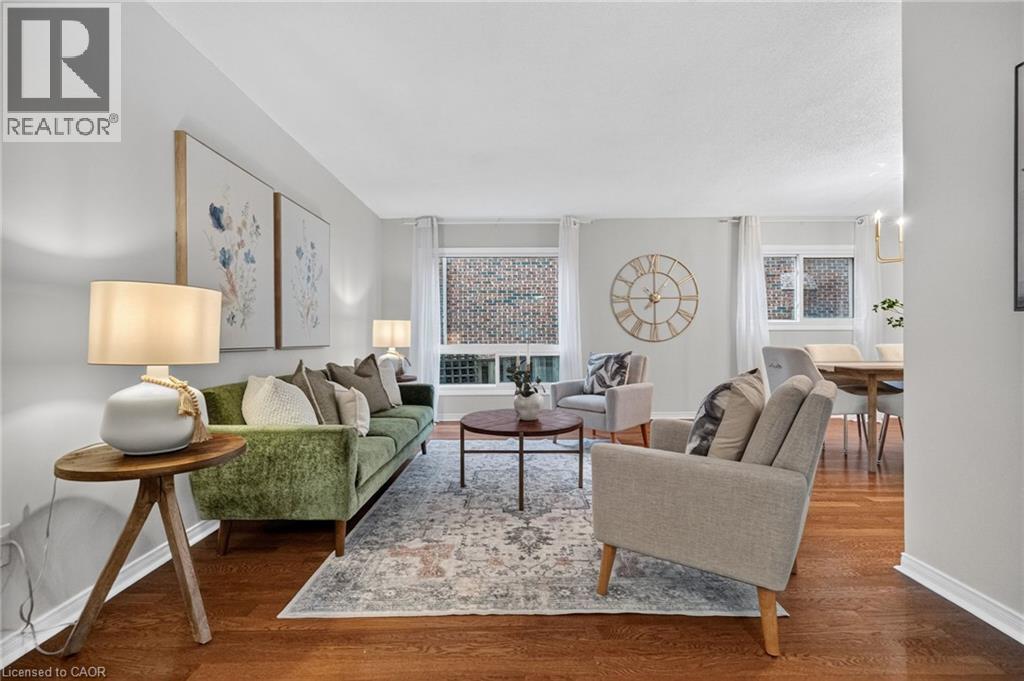
  Hardwood flooring throughout, recessed lighting, multiple windows with natural light, and a dining area with a chandelier
  Brick exterior with an attached garage featuring decorative windows, a paved driveway, and a front walkway leading to the entrance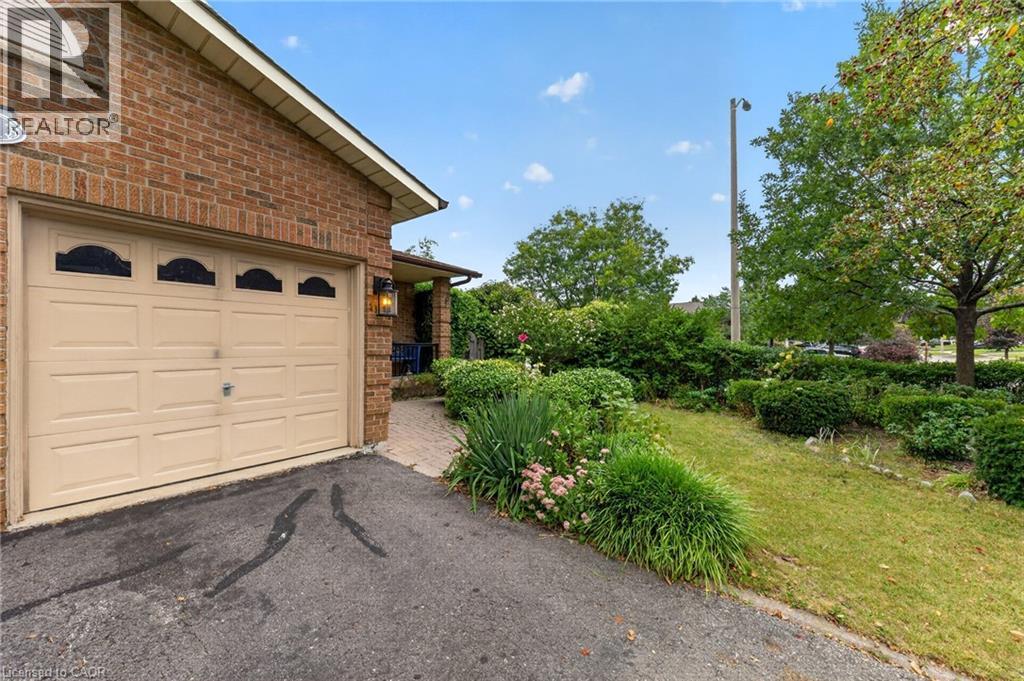
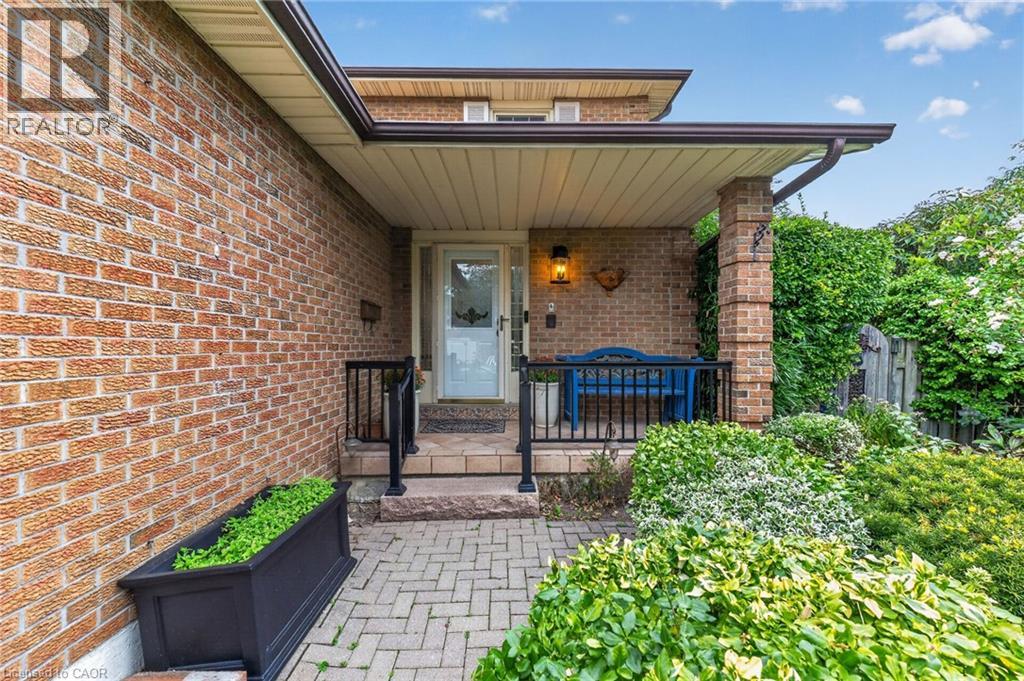
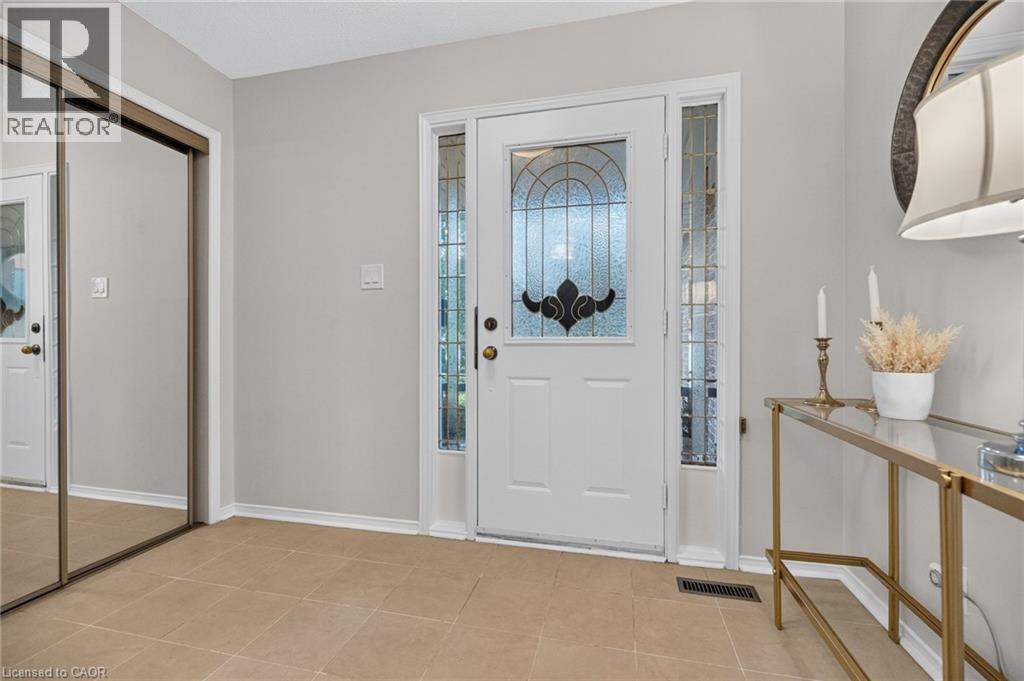
 Entryway featuring light-toned tile flooring, a white paneled door with decorative glass, and a sidelight
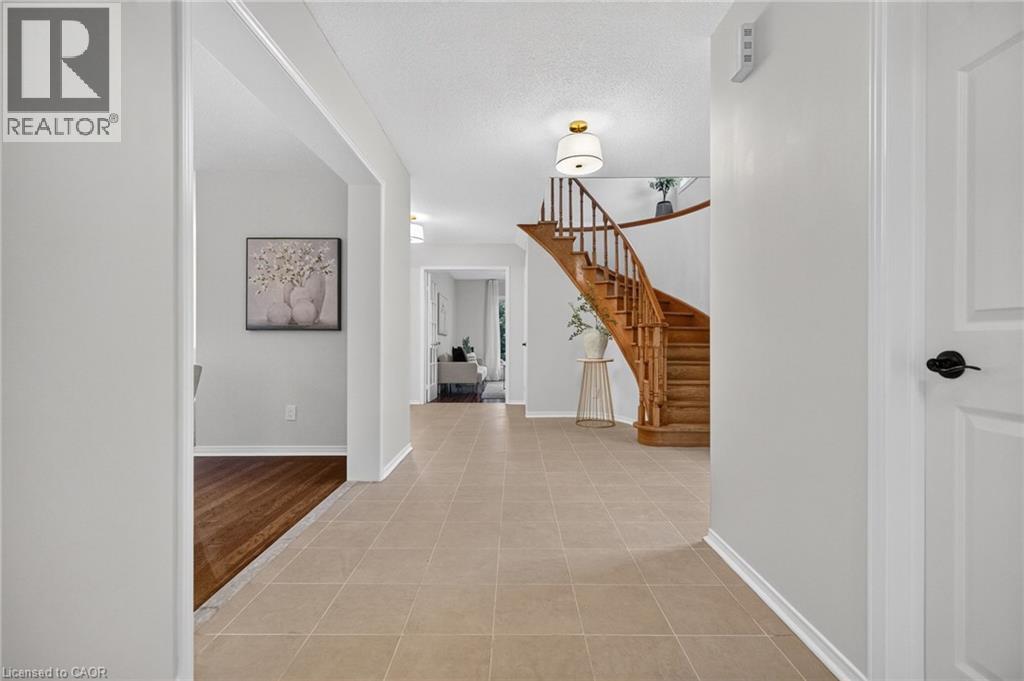
  Entryway featuring tile flooring, wood staircase, white interior doors with black hardware, and a ceiling-mounted light fixture
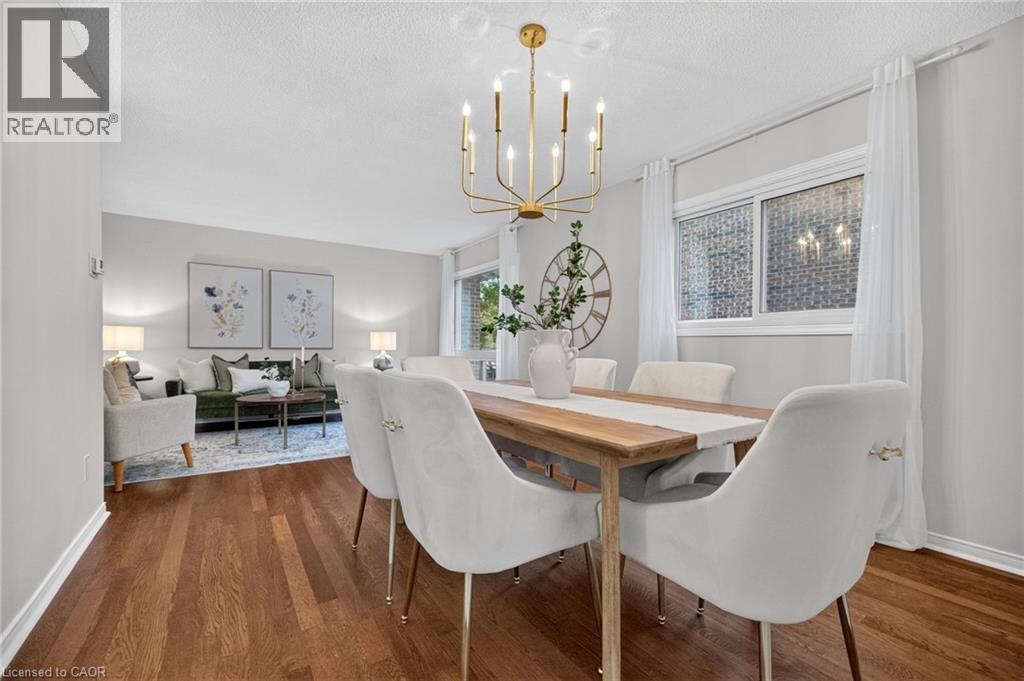
  Hardwood flooring extending throughout, large windows with white sheer curtains, and a gold-finish chandelier illuminating the dining area
 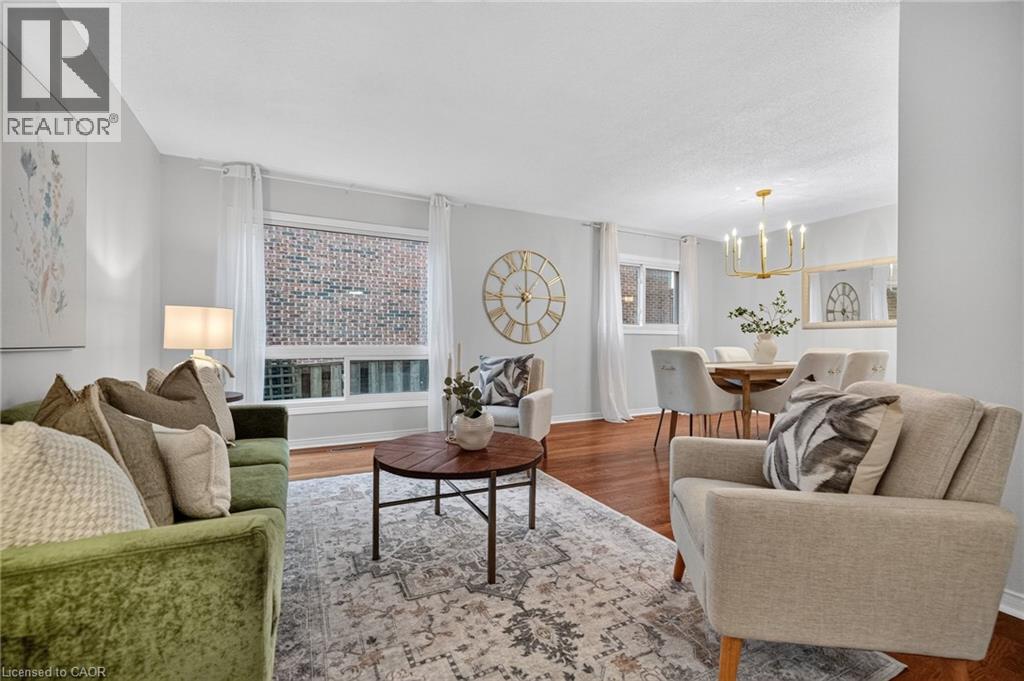 Spacious interior with neutral wall tones, wood-finish flooring, and expansive windows
 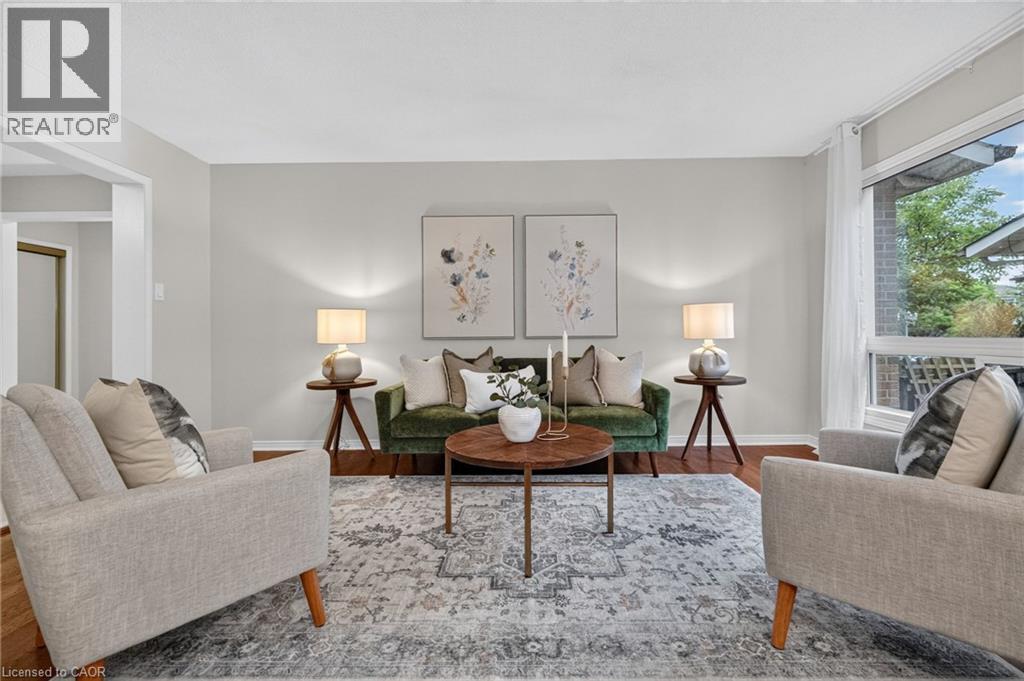 Hardwood-finish flooring throughout, light gray wall tones, and a gold-finish chandelier
 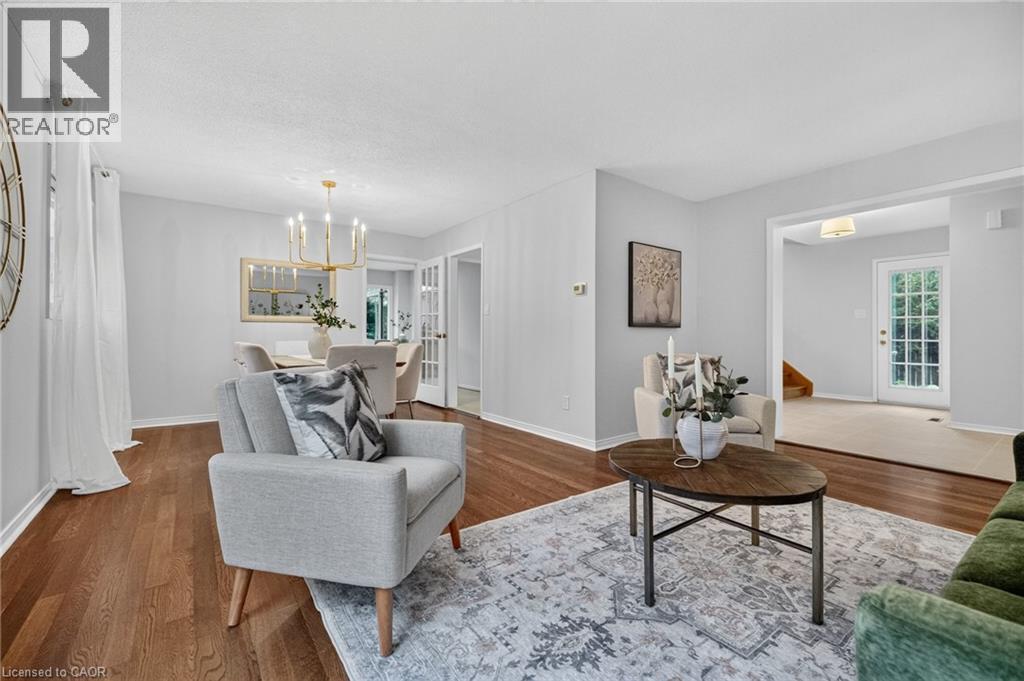 Hardwood flooring, light gray wall tones, recessed doorways, and white trim throughout
 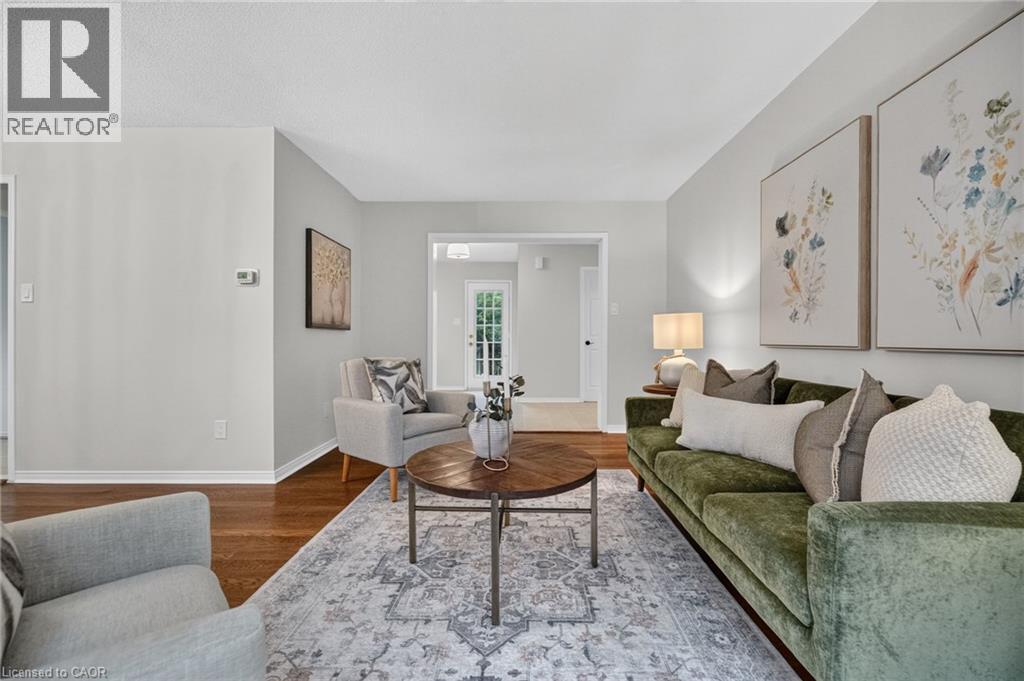 Hardwood flooring, a modern chandelier, and a large window with natural light
 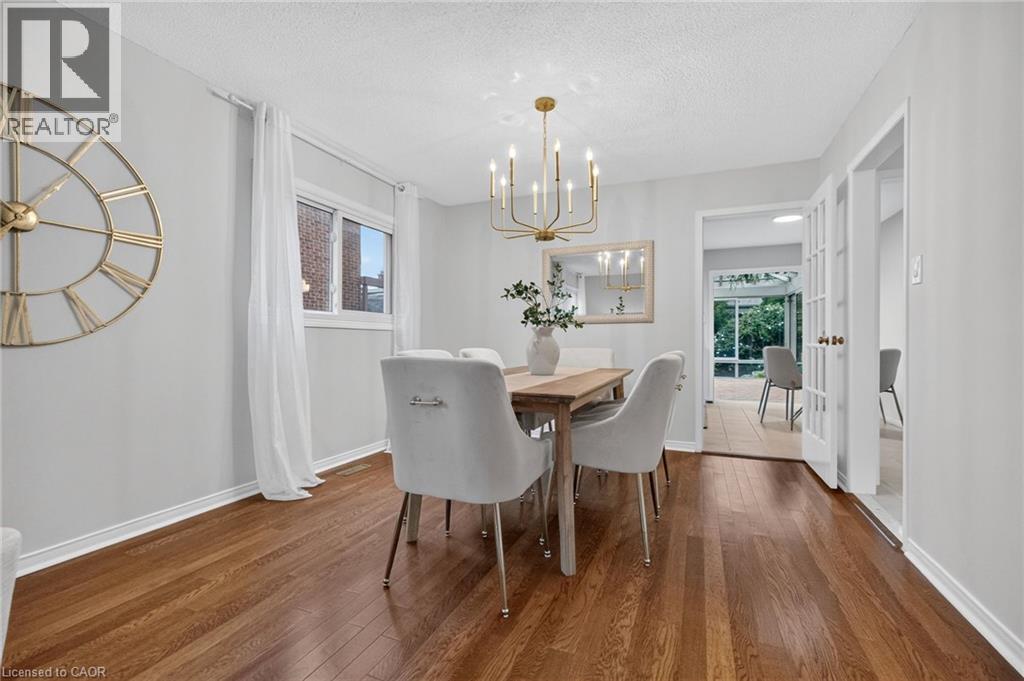 Hardwood flooring, neutral wall tones, modern chandelier, window with sheer drapery, and French doors
 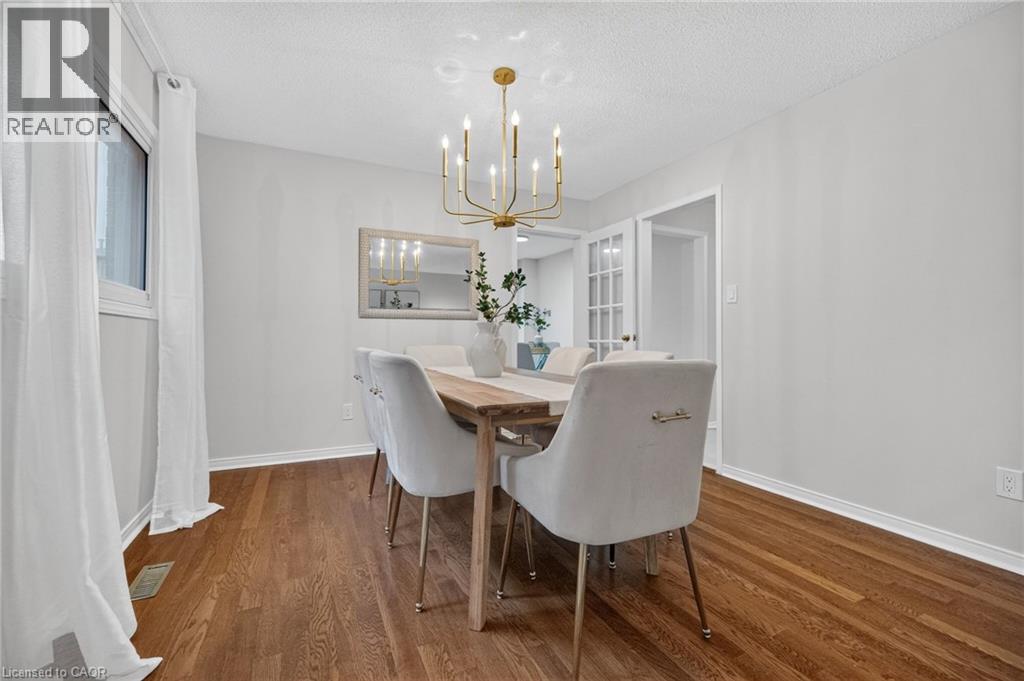 Hardwood-finish flooring throughout, featuring a modern gold-finish chandelier, and white window treatments
  Kitchen featuring wood-finish cabinetry, stainless steel appliances, and tile flooring
 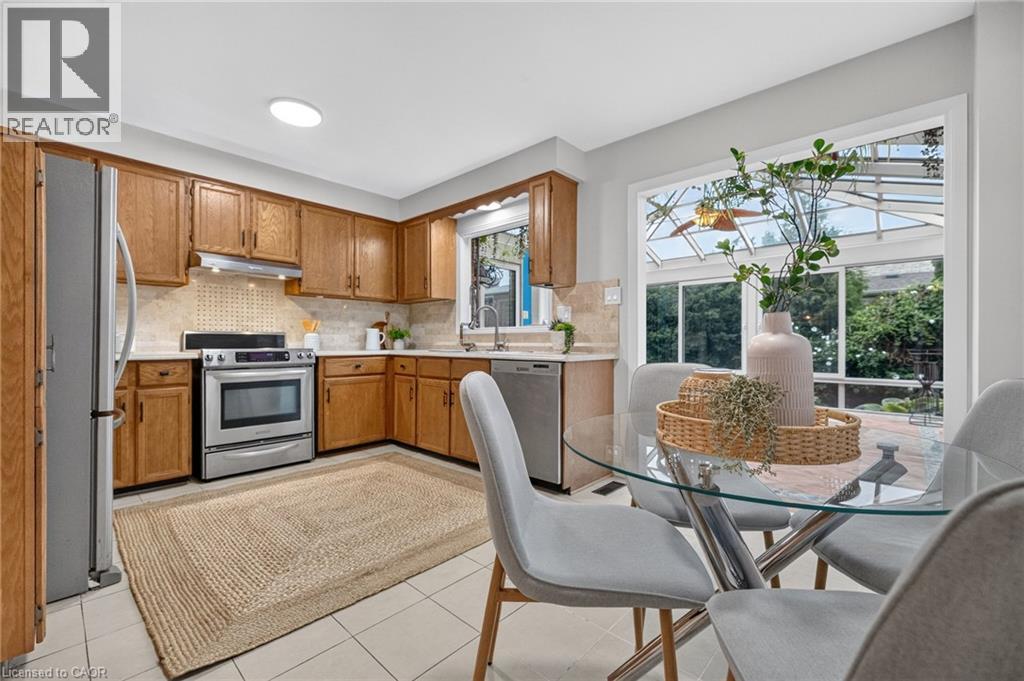 Kitchen featuring wood cabinetry, stainless steel appliances, a tile backsplash, and a double basin sink
 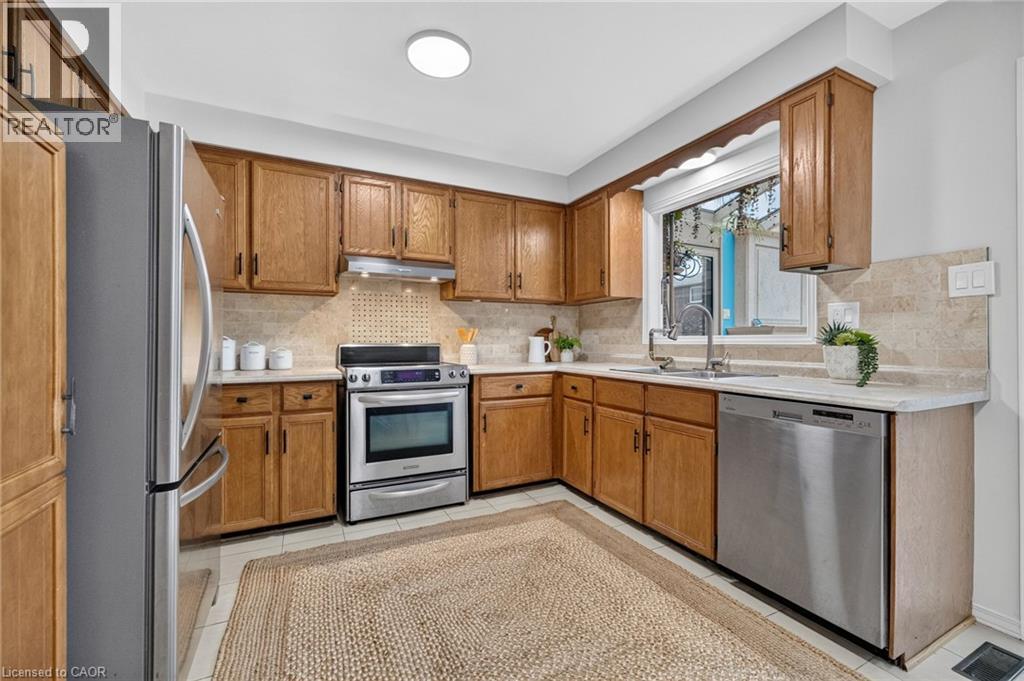 Wood cabinetry with dark hardware, stone-look countertops, stainless steel undermount double basin sink, neutral tile backsplash, and a stainless steel dishwasher
 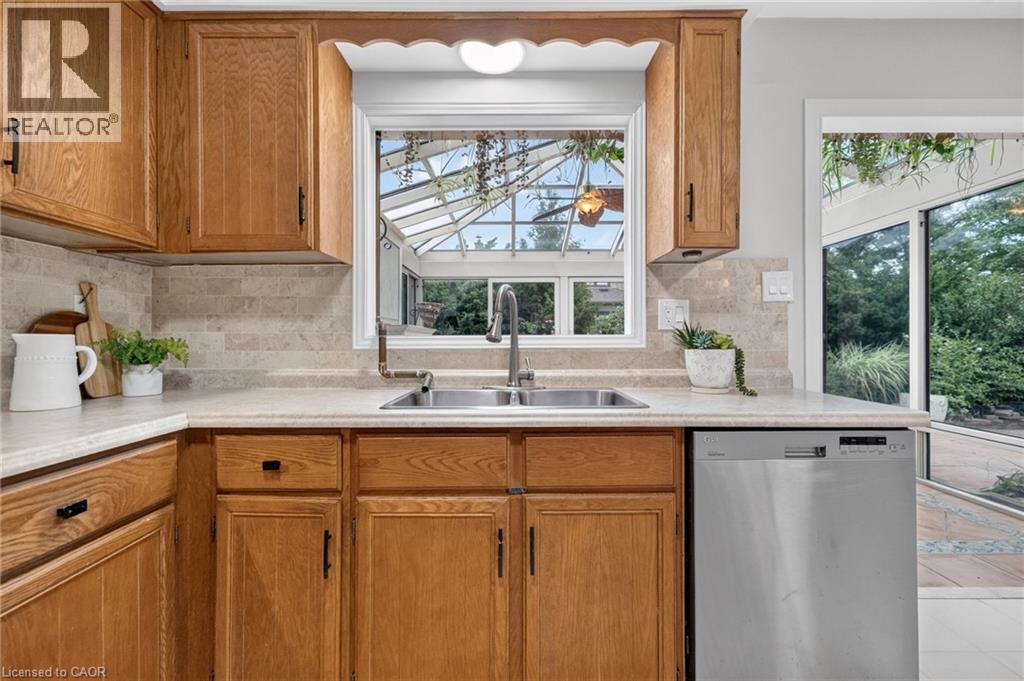 Kitchen area featuring wood cabinetry, light-toned tiled flooring, and a stainless steel dishwasher
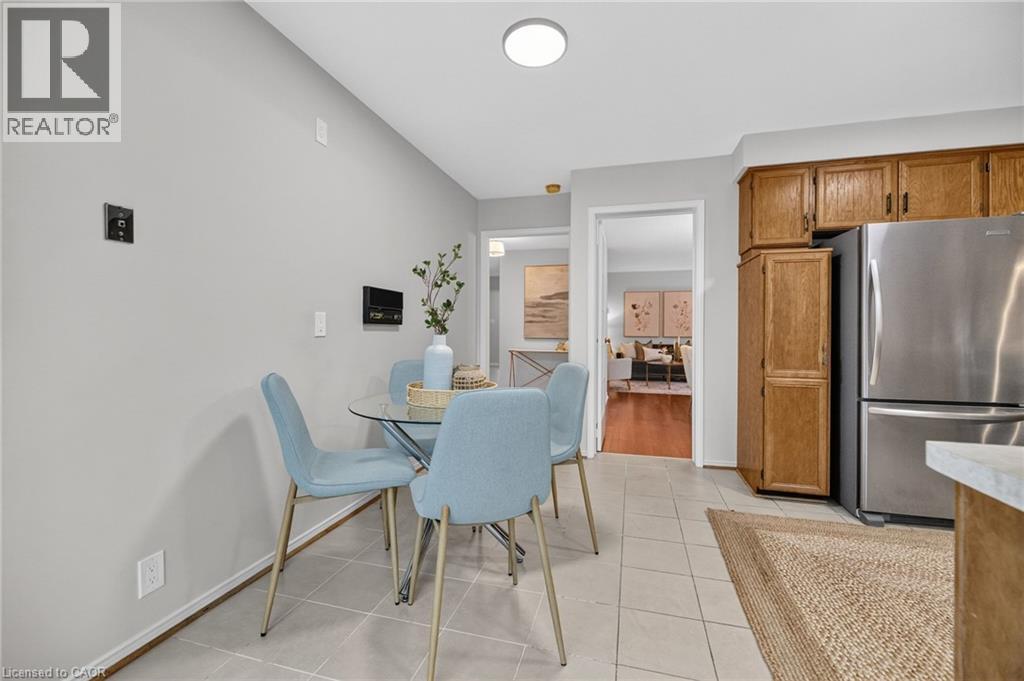
 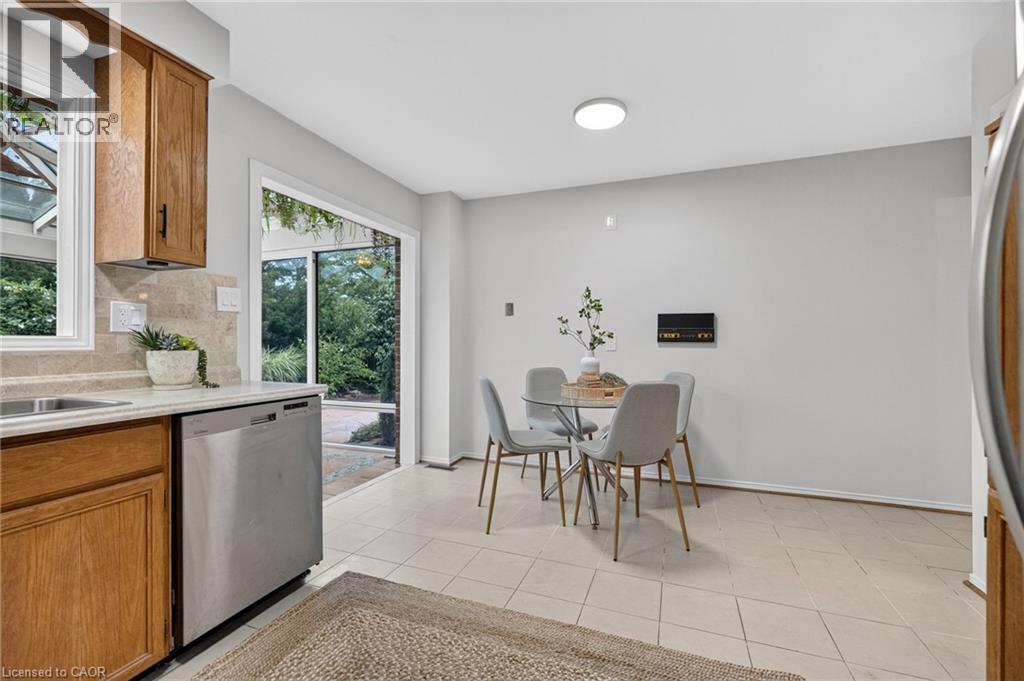 Tiled flooring, stainless steel refrigerator, wood cabinetry, and a round overhead light fixture
  Glass-enclosed sunroom featuring a ceiling fan, a fireplace with a decorative mantel, and tile flooring
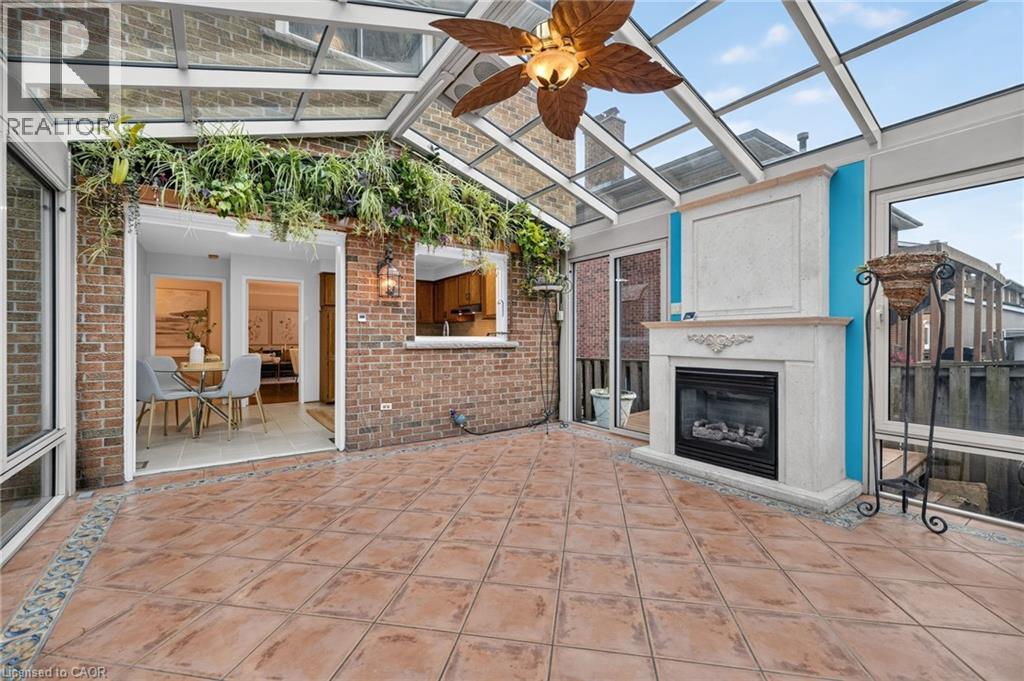
 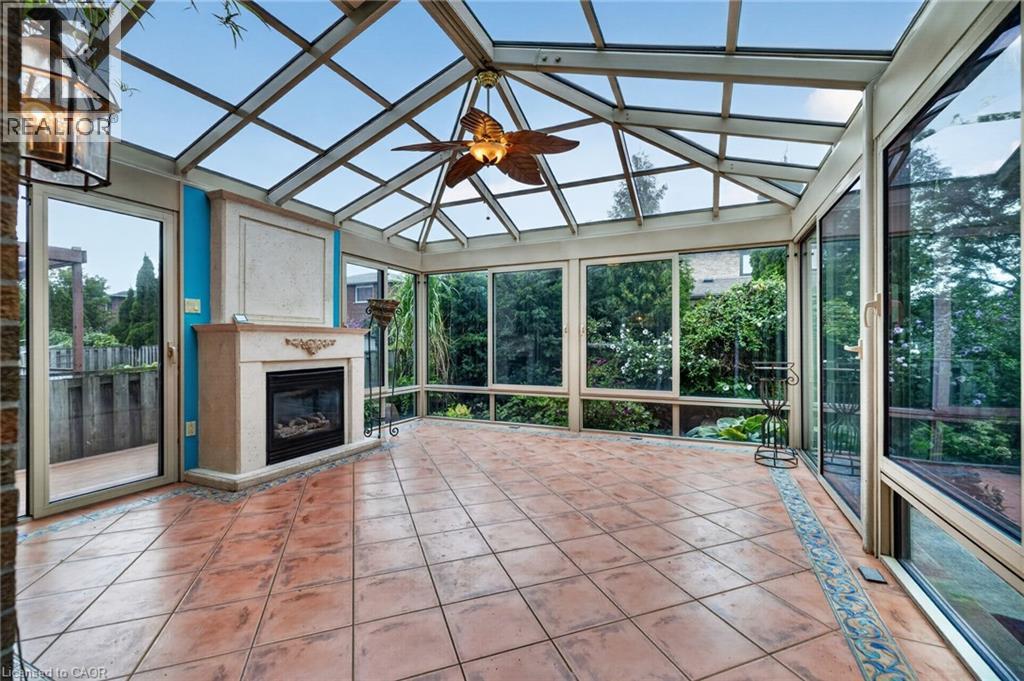 Sunroom featuring a glass panel roof, brick wall with integrated planters, tile flooring, and a decorative fireplace
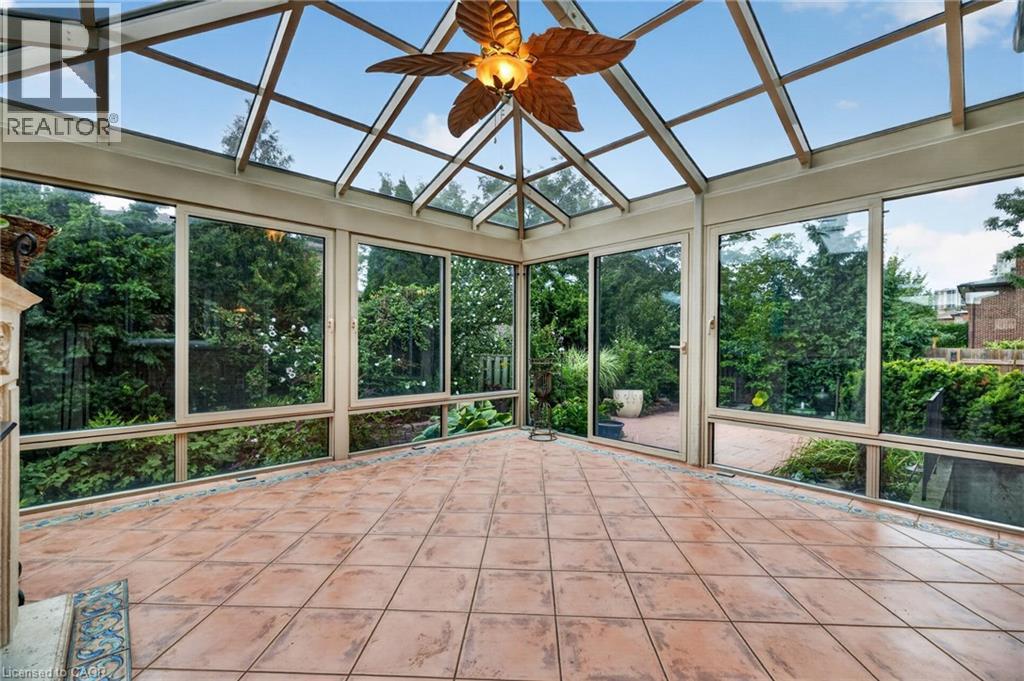
  Sunroom with a full glass enclosure, terra cotta tile flooring, a sloped glass ceiling, and an integrated ceiling fan
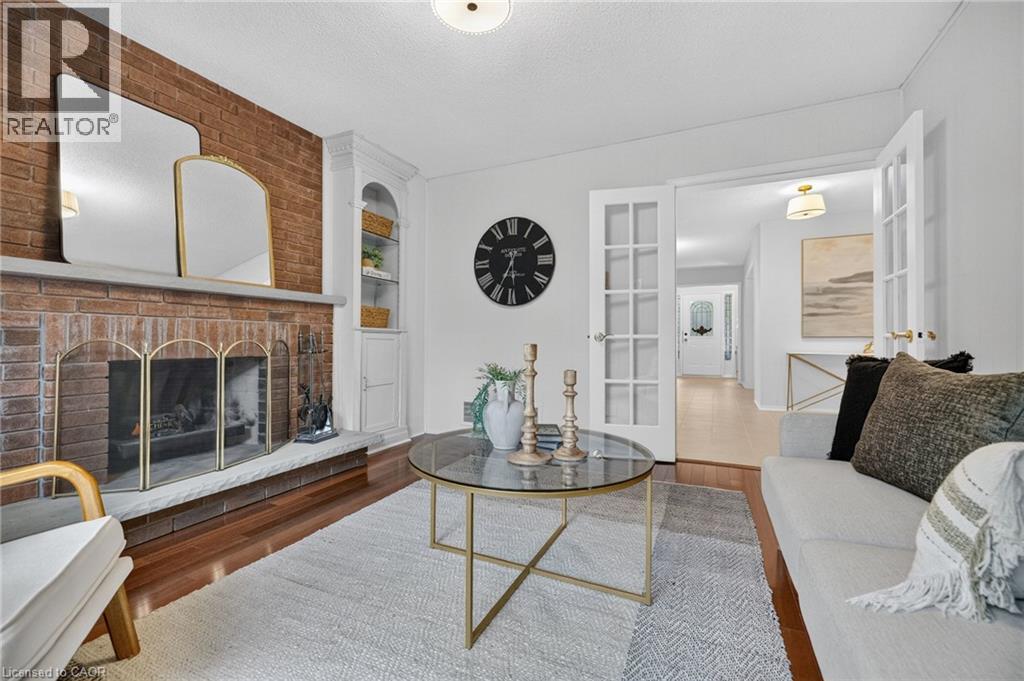
  Brick-clad fireplace with a stone hearth, built-in shelving, wood-finish flooring, and a window framing outdoor greenery
 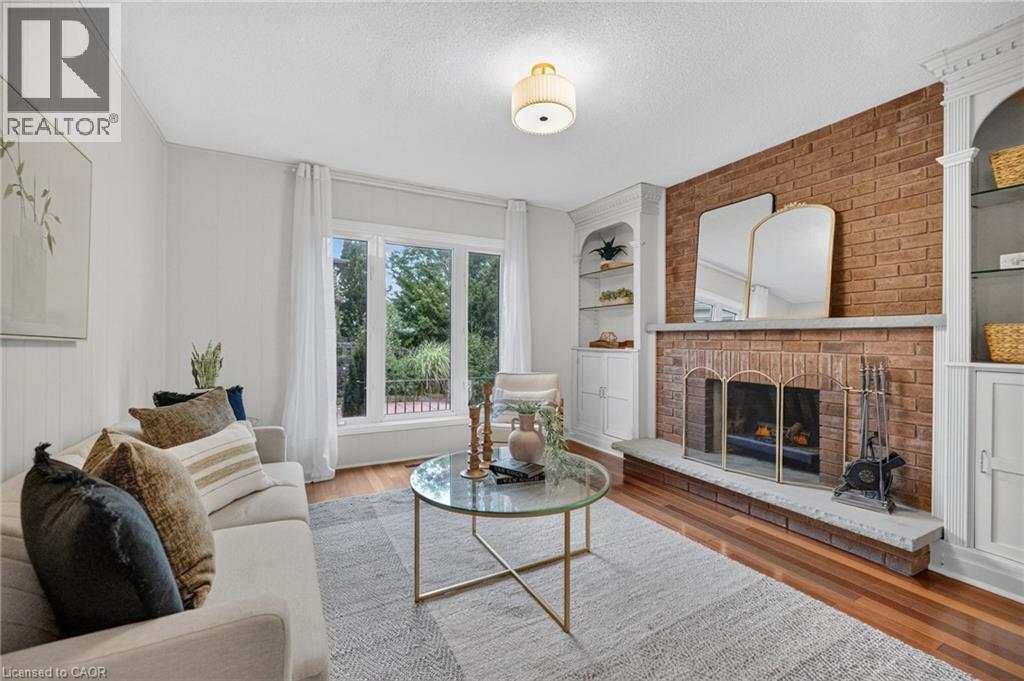 Brick fireplace with stone hearth and mantle, built-in shelving, wood-finish flooring, and French doors
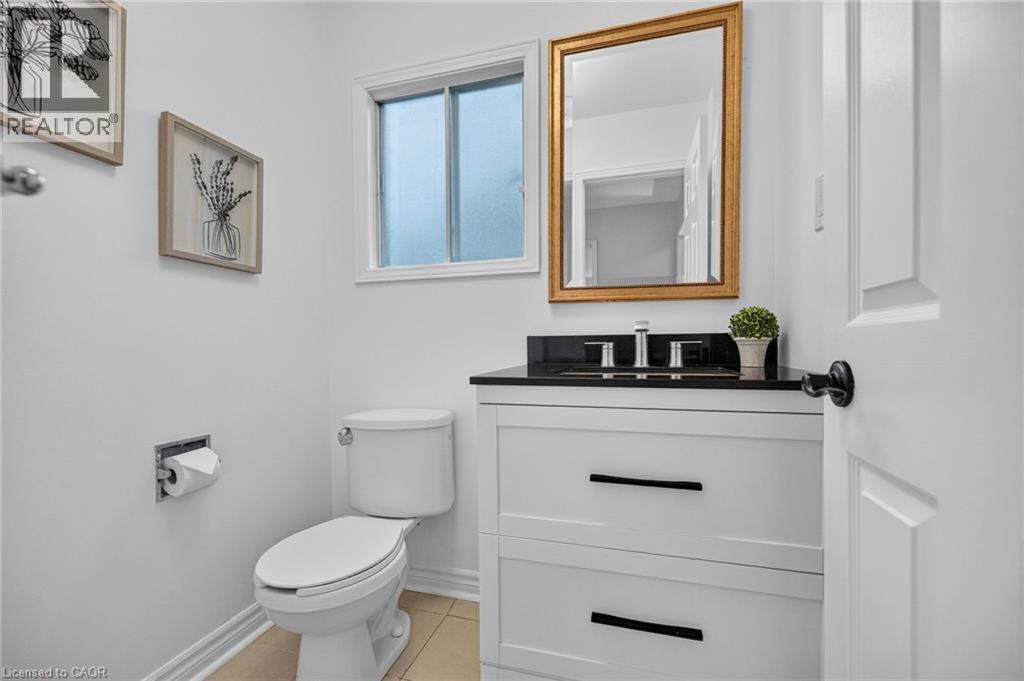
  White vanity with two drawers, black countertop, and dark-finish faucet
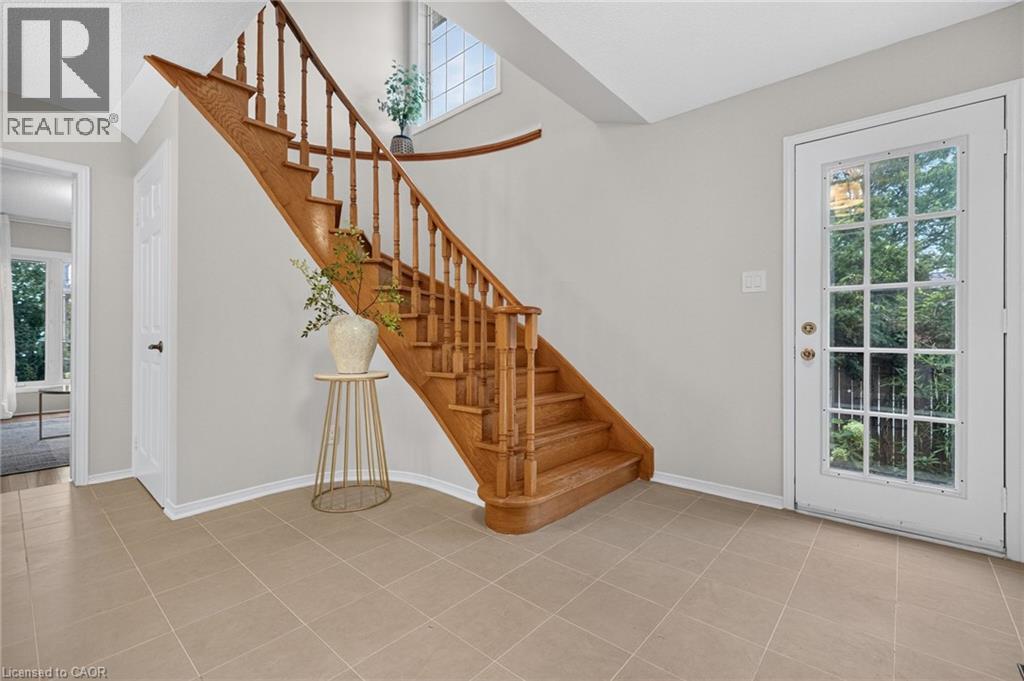
  Entryway featuring square tile flooring, a wood staircase with balusters, a white paneled door, and a white grid-pane glass door
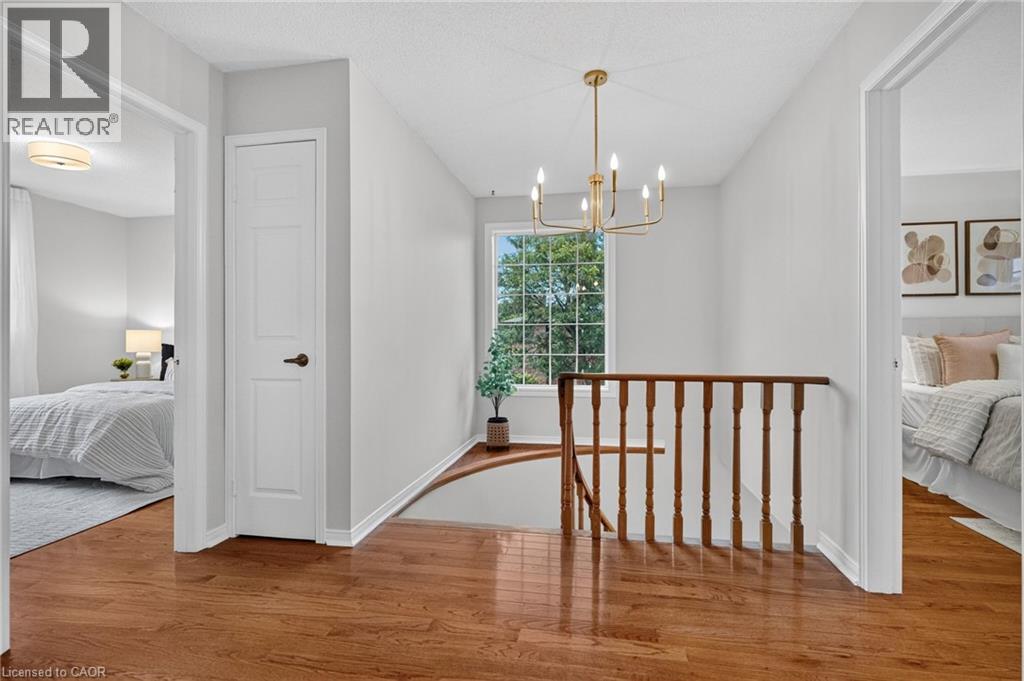
  Hardwood flooring throughout, brass chandelier, white paneled doors, and a staircase with wood railings
  Wood-finish flooring throughout, white framed window, contemporary ceiling light fixture, white walls, and a white paneled door
 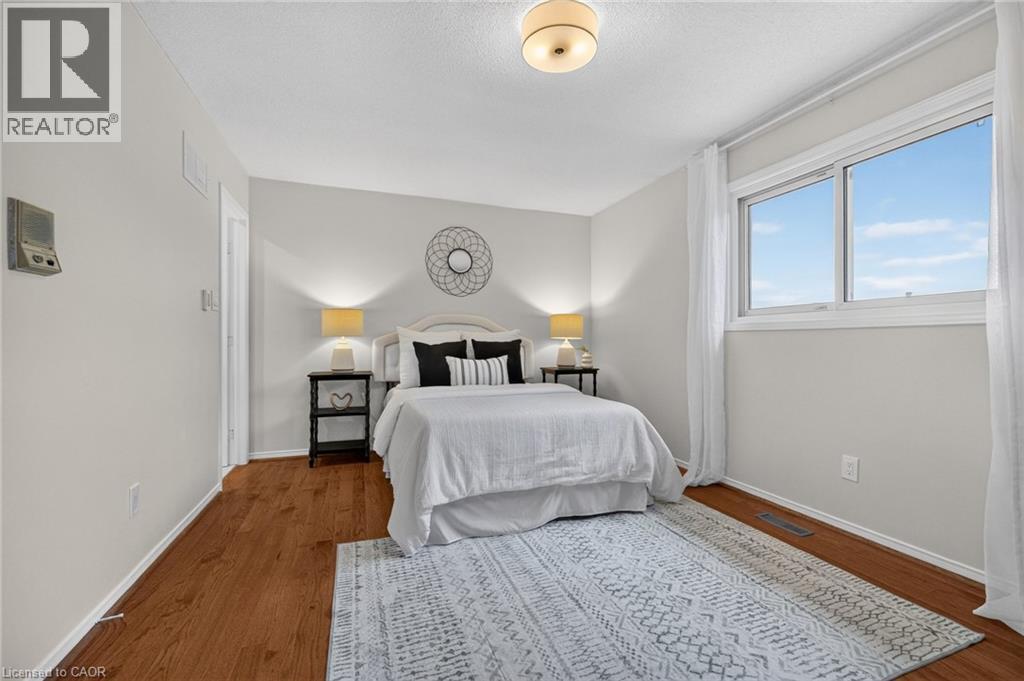 Hardwood flooring throughout, featuring a white window frame, white walls, and a pair of white paneled doors
 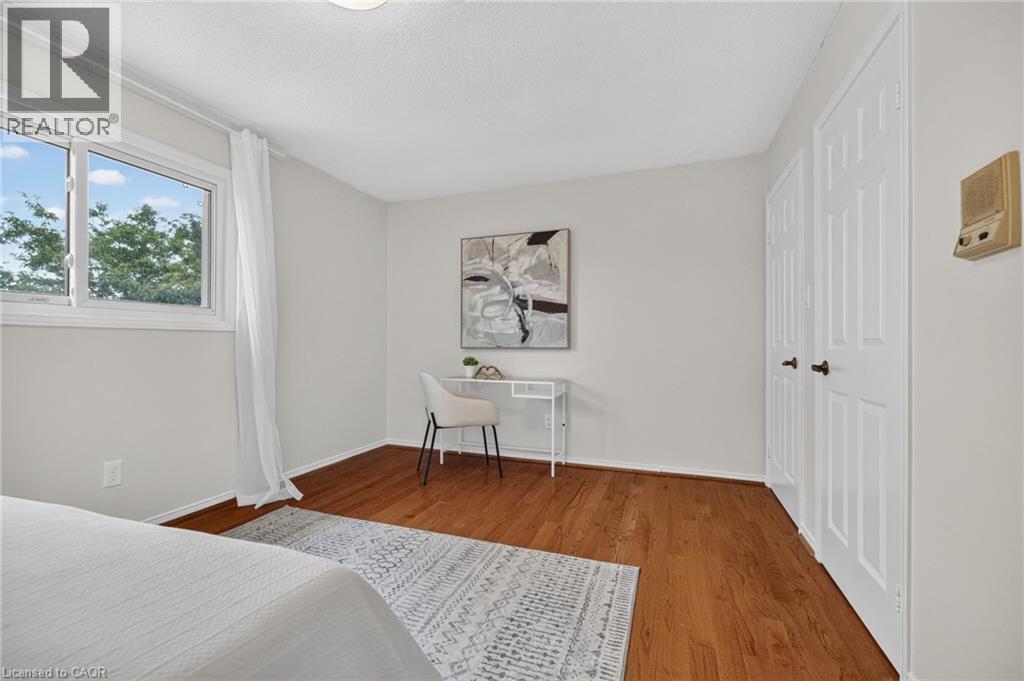 Glass-enclosed shower with a rainfall showerhead, white vanity with a stone countertop, and a contemporary vessel sink
 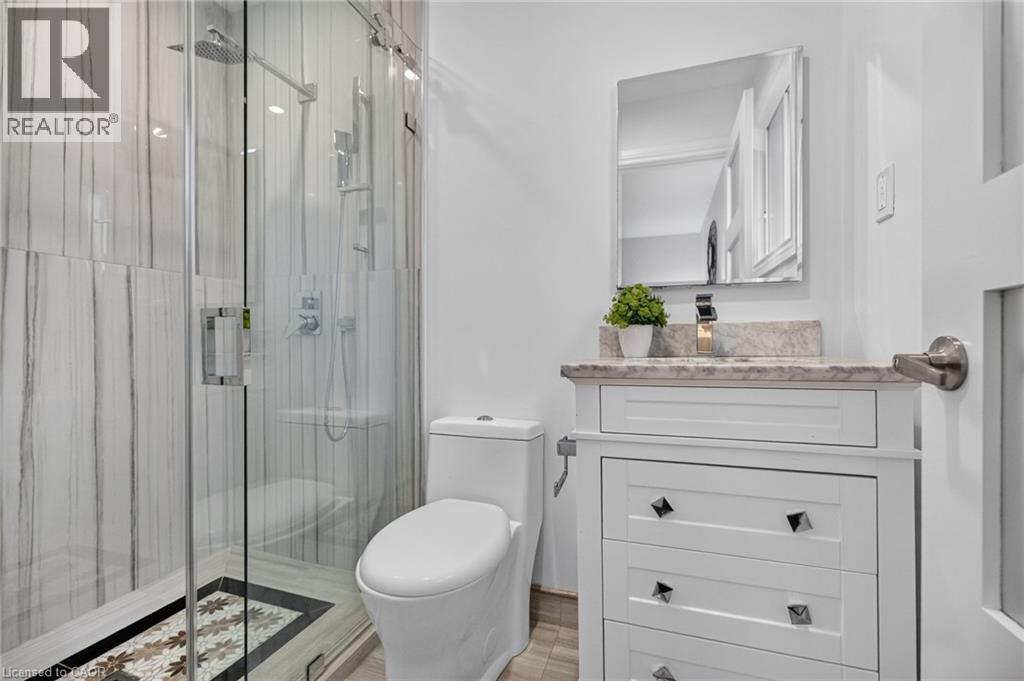 Wood-finish flooring, white walls, and a window with white trim
 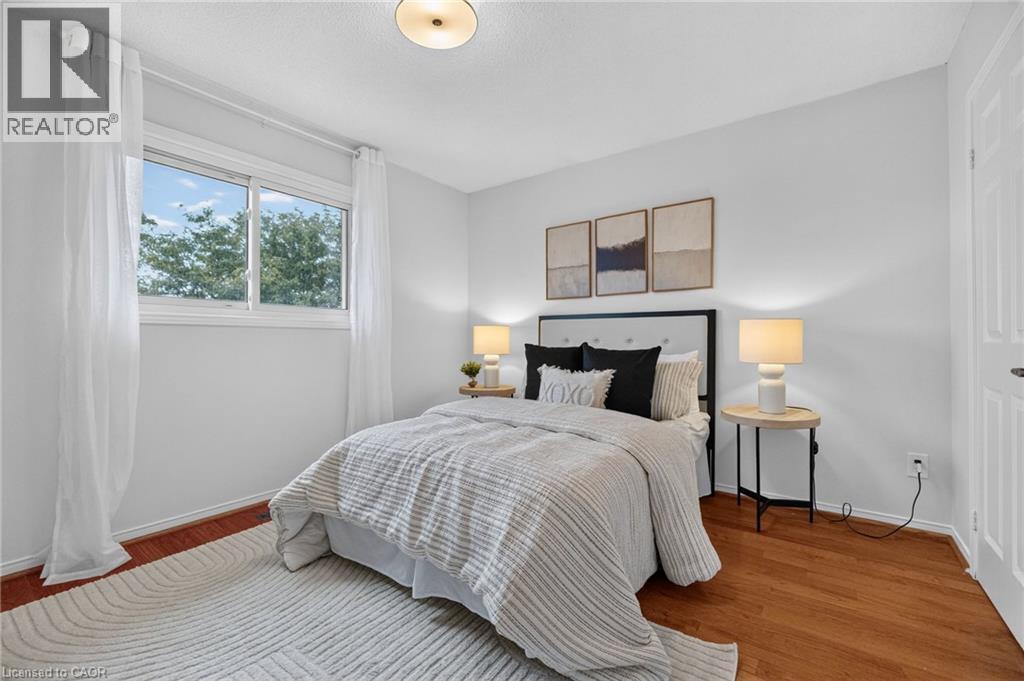 Wood-finish flooring, white paneled interior door, and a white window frame
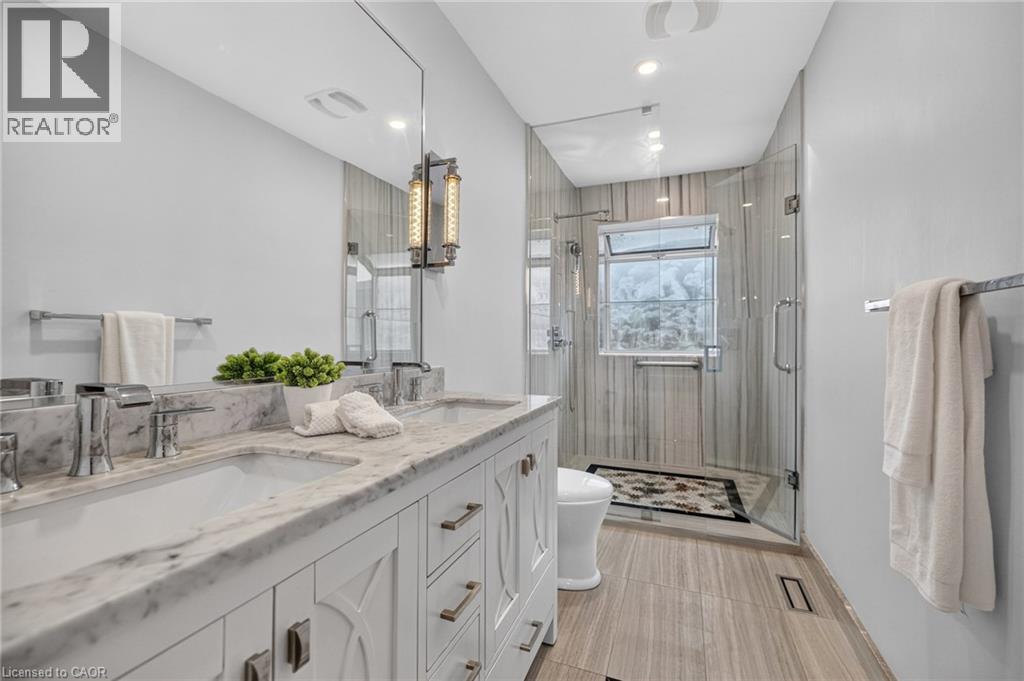
  Dual vanity with stone countertop and undermount sinks
  Hardwood flooring, two windows with white trim, a semi-flush mount ceiling light, and light-toned wall finishes
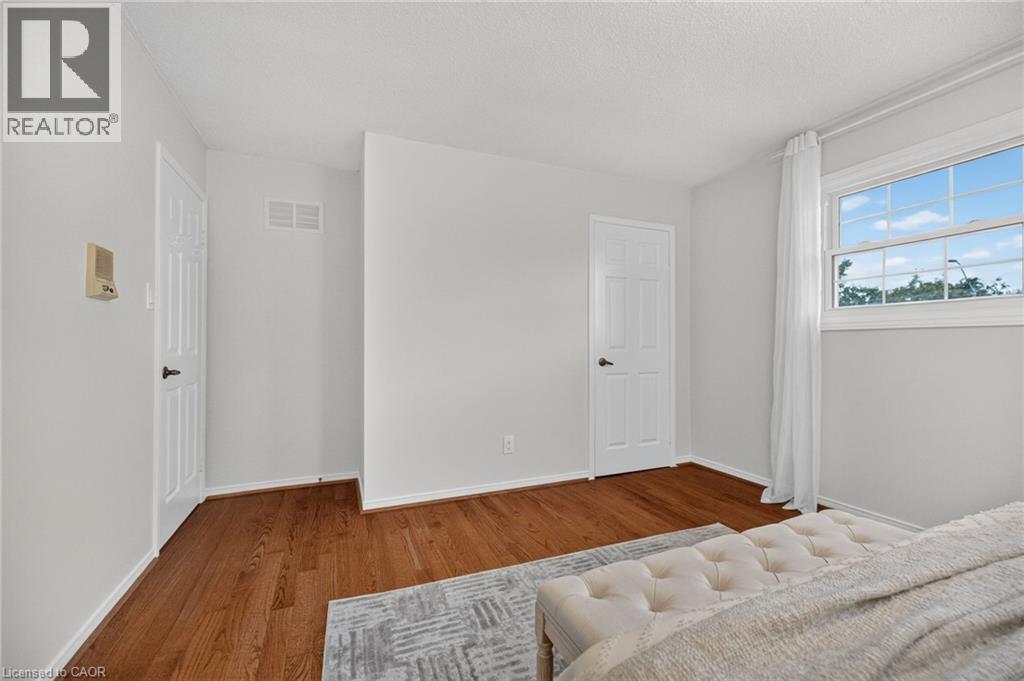
  Wood-finish flooring with white baseboards
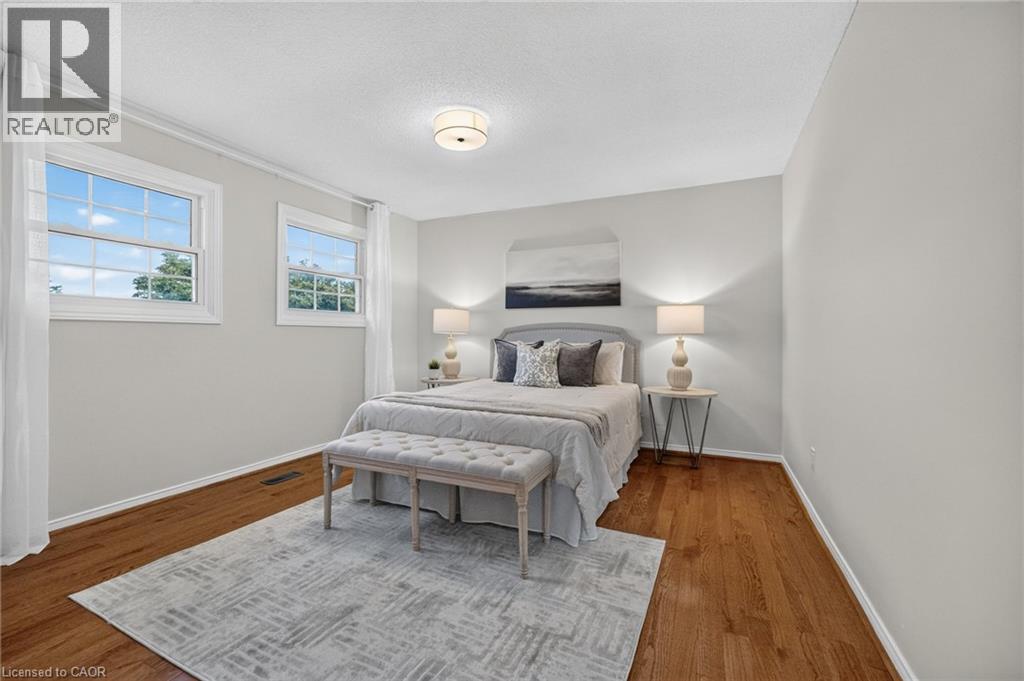
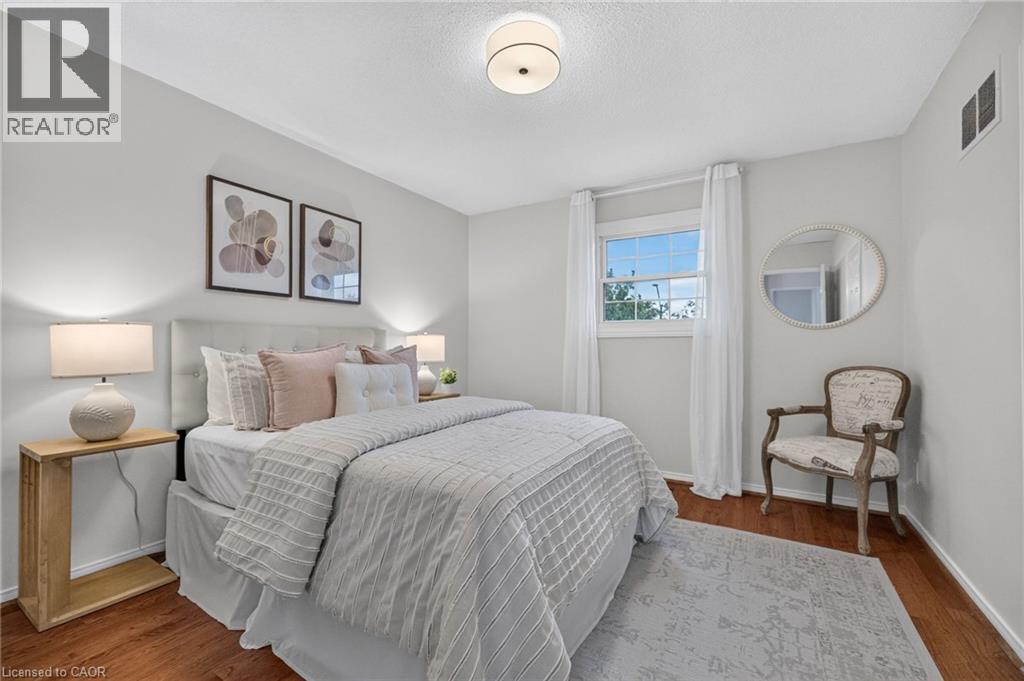
  Neutral painted walls, wood-finish flooring, ceiling-mounted light fixture, window with white curtains, and a tufted headboard
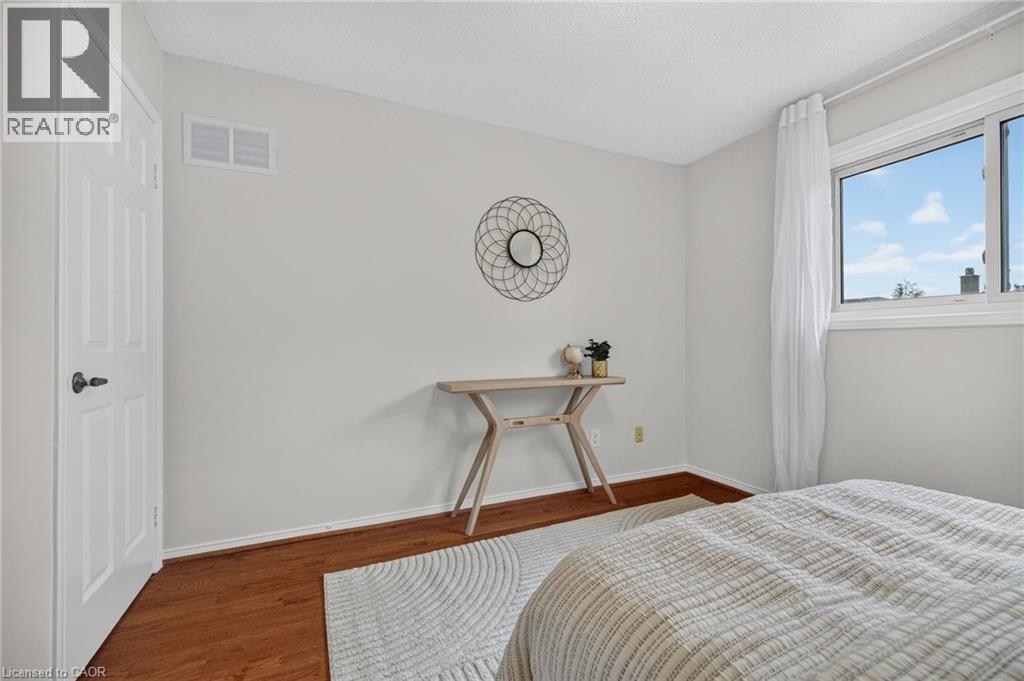
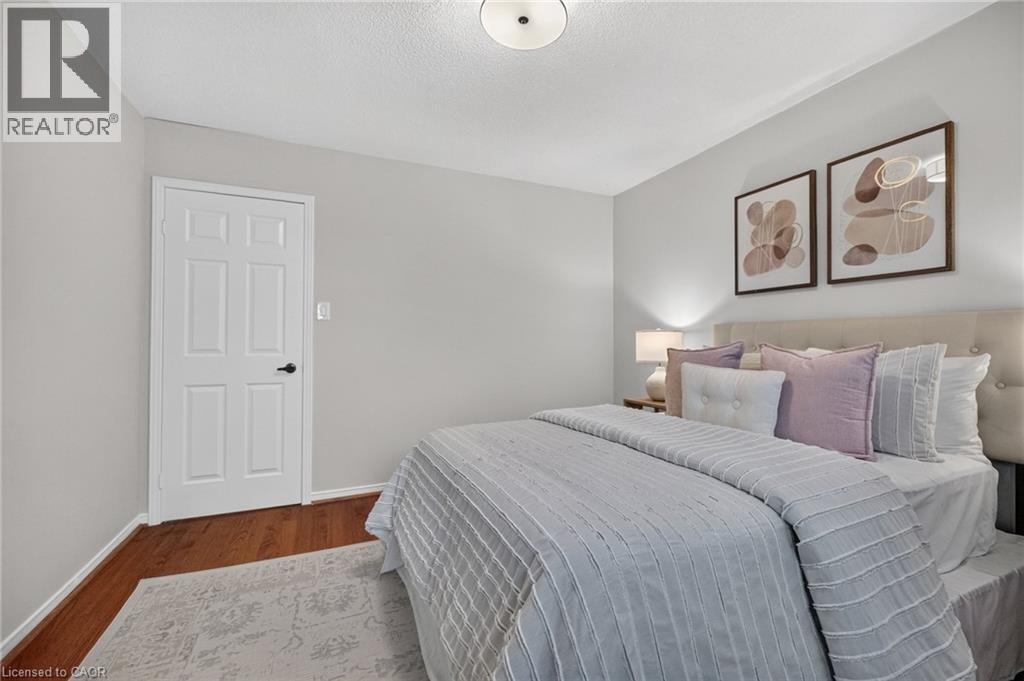
  Wood-finish flooring, light gray wall paint, and a paneled white door with a black handle
  Spacious lower level featuring patterned flooring, white walls, recessed lighting, built-in shelving, and arched architectural details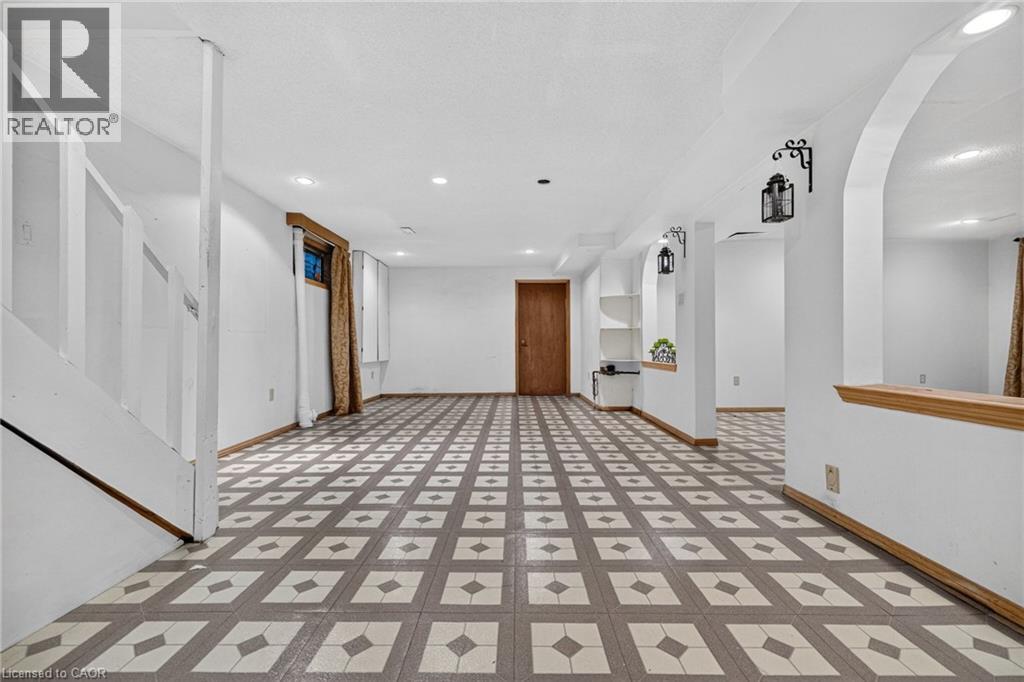
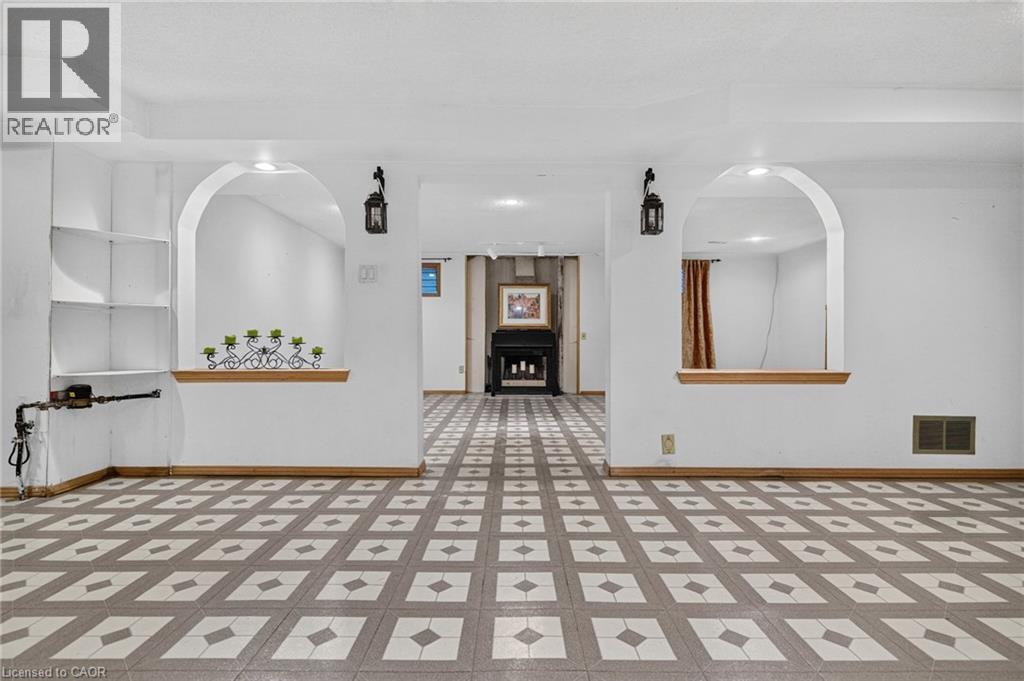 Spacious room featuring patterned flooring, a decorative fireplace, and a built-in wood-finish half-wall
 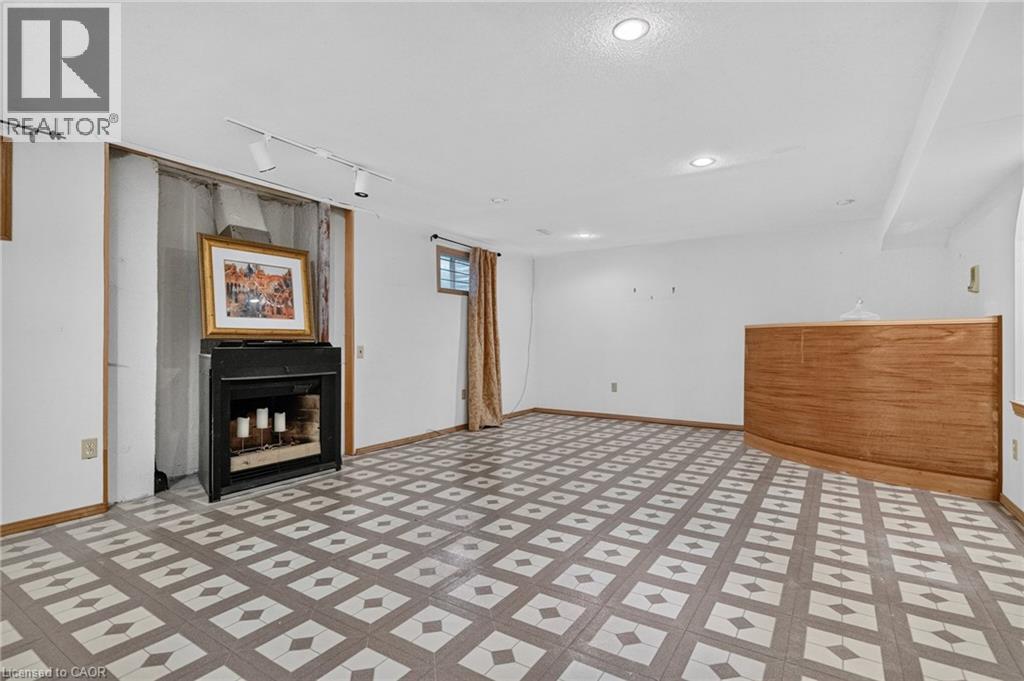 Expansive room featuring patterned tile flooring, an integrated fireplace, recessed lighting, and architectural archways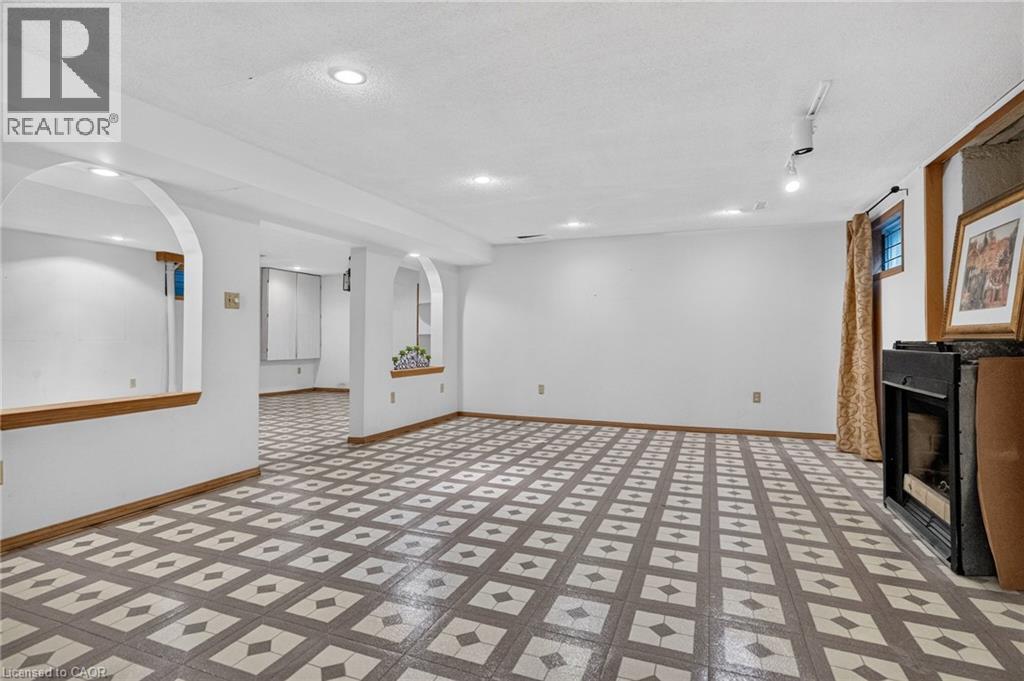
This property is presented in collaboration with Royal LePage Noralta Real Estate

Les marques de commerce REALTOR®, et REALTORS®, de même que le logo REALTOR® sont la propriété de l'Association canadienne de l'immobilier (ACI) et ils mettent en valeur la qualité des services qu’offrent les courtiers et agents immobiliers exerçant la profession à titre de membres de l’ACI. Les marques de commerce MLS®, et Multiple Listing Service® ainsi que les logos connexes sont la propriété de l'ACI et désignent les professionnels de l’immobilier qui sont membres de l’ACI. La marque de commerce SDD® est la propriété de l'ACI et identifie le bassin national de données (SDD®) de l'ACI
REALTORS® Association of Hamilton-Burlington
Royal LePage Noralta Real Estate
September 16, 2026 at 2:30 PM
