
211 Forum Drive #302C

Mississauga, , , Ontario L4Z 4C1

Apartment | MLS: 30282394


Description

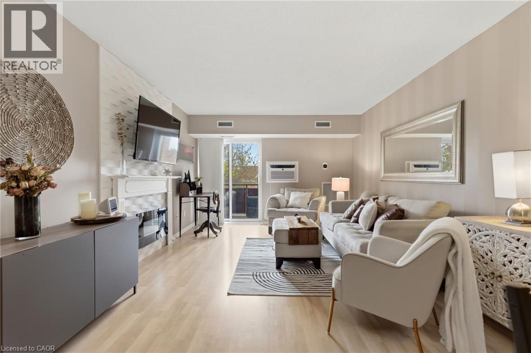
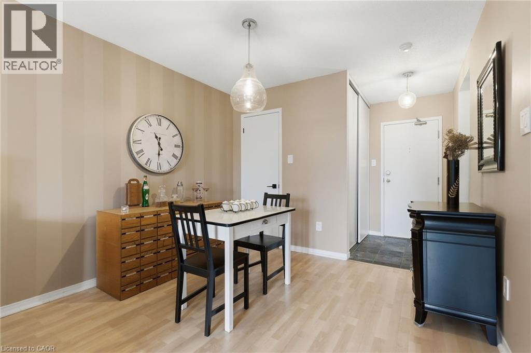
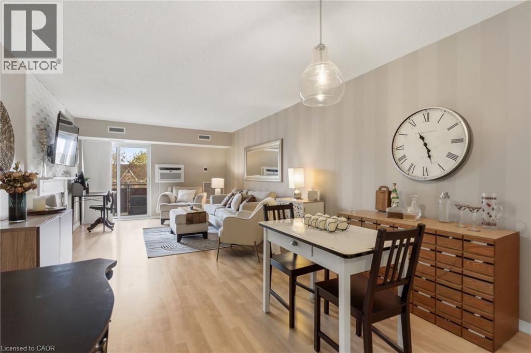
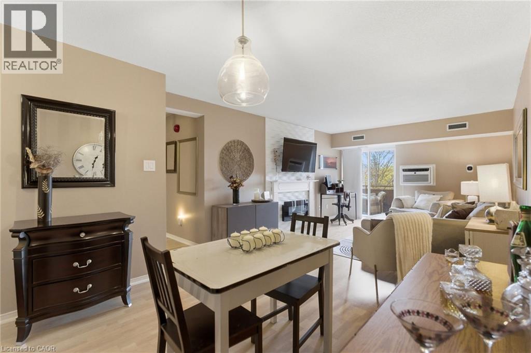
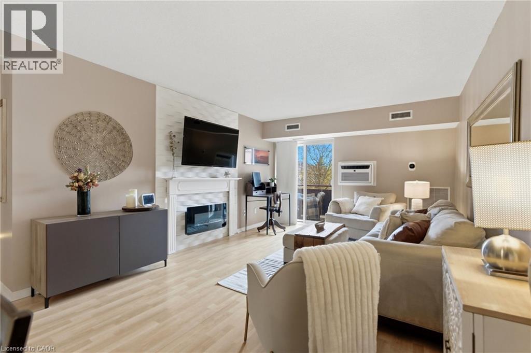
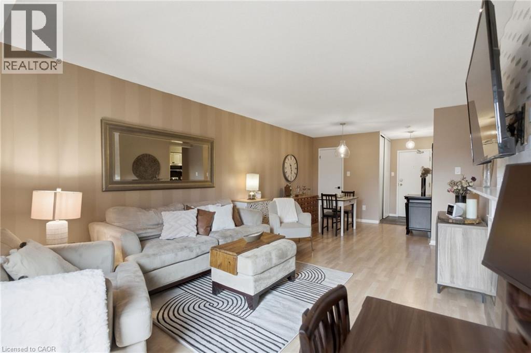
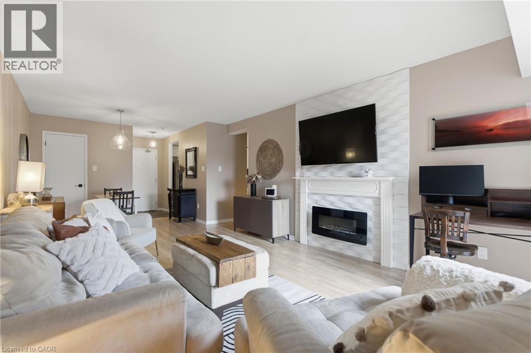
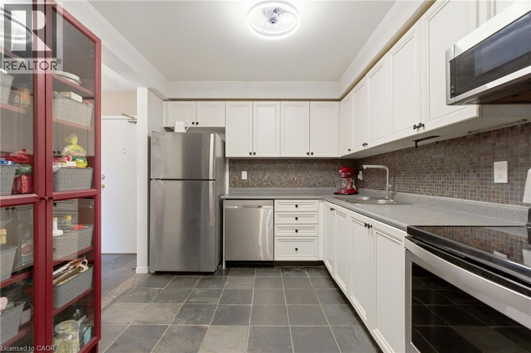
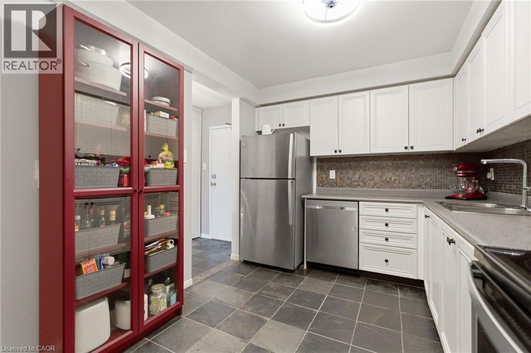
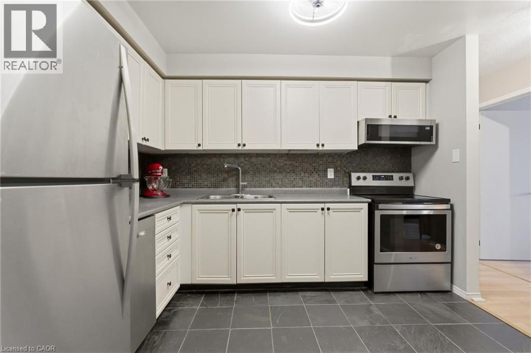
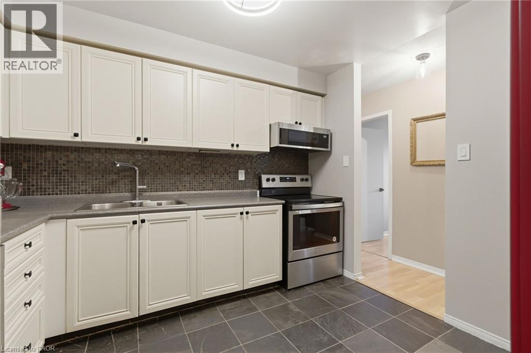
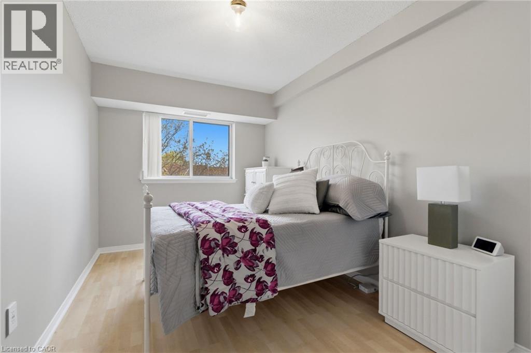
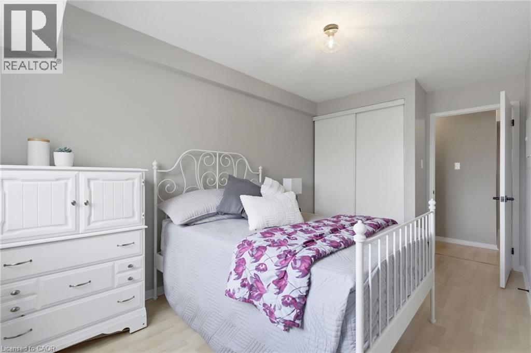
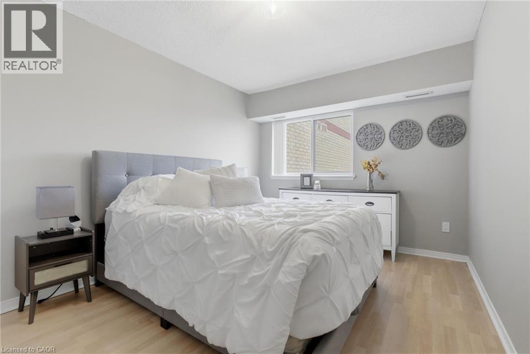
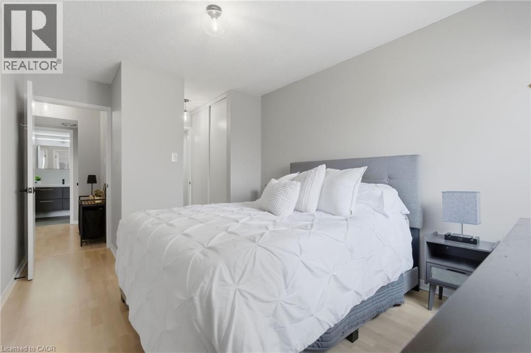
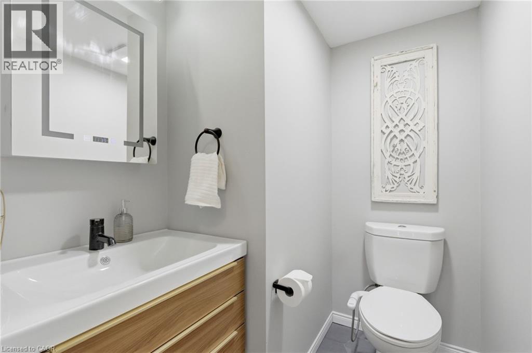
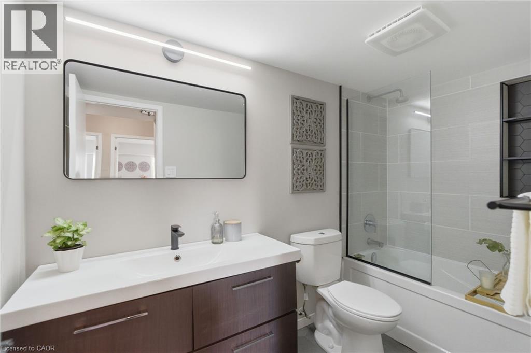
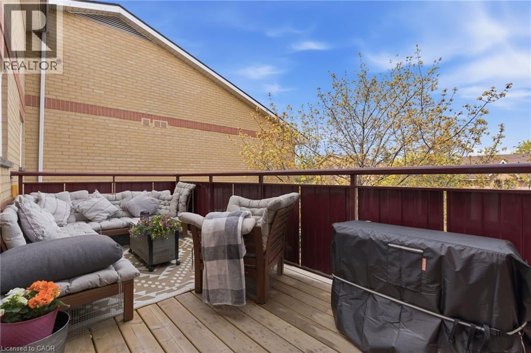
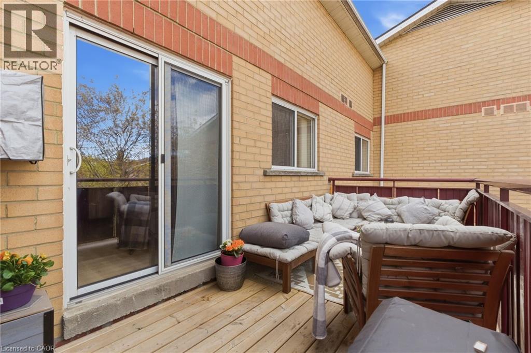
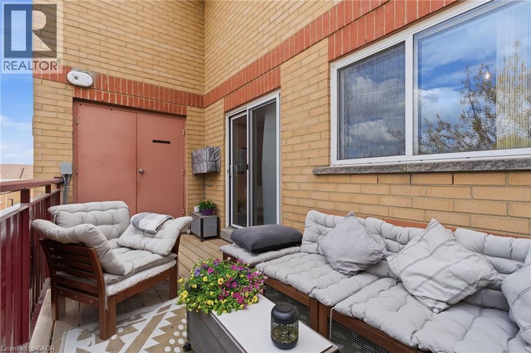
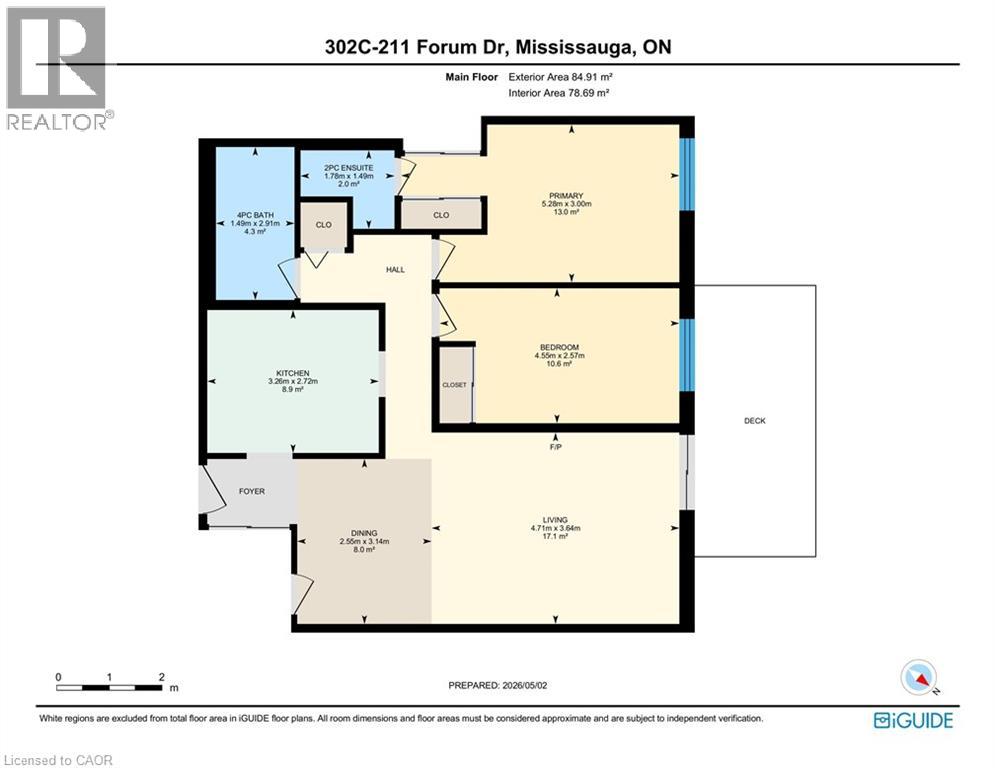
Stylish, modern, and completely move-in ready — welcome to this beautifully reimagined 2-bedroom condo in the heart of Mississauga’s sought-after Hurontario community! Thoughtfully updated throughout, this bright and inviting suite combines contemporary design with smart everyday functionality. The open-concept layout is filled with natural light and features a welcoming living room complete with an electric fireplace and walkout to your private balcony — the perfect spot to enjoy your morning coffee or unwind at the end of the day. The updated kitchen delivers both style and function with modern finishes and plenty of workspace, while the designer-renovated bathrooms bring a spa-inspired feel with sleek finishes and striking black accents. Smart home upgrades add another layer of convenience, including a WiFi-enabled thermostat and Bluetooth fixtures. The spacious primary bedroom offers excellent storage, while in-suite laundry, central air, and one parking space complete this exceptionally well-rounded home. And the location is hard to beat! Enjoy easy access to Square One, major highways, public transit, shopping, restaurants, parks, schools, and trails. Whether you're a first-time buyer, down-sizer, or investor, this turn-key condo offers the perfect blend of style, comfort, convenience, and location. (id:63285)

Location


Room Details

Room Dimensions Level
Kitchen 10.8 x 8.11 Main level
Dining room 8.5 x 10.4 Main level
Living room 15.5 x 11.11 Main level
Bedroom 14.11 x 8.5 Main level
Primary Bedroom 17.4 x 9.10 Main level
2pc Bathroom Measurements not available Main level
4pc Bathroom Measurements not available Main level

Characteristics

Bathrooms 2
Bedrooms 2
Appliances Dishwasher, Refrigerator, Microwave Built-in
Architecture Other
Constructed 1998
Attachment Style Attached
Cooling Central air conditioning
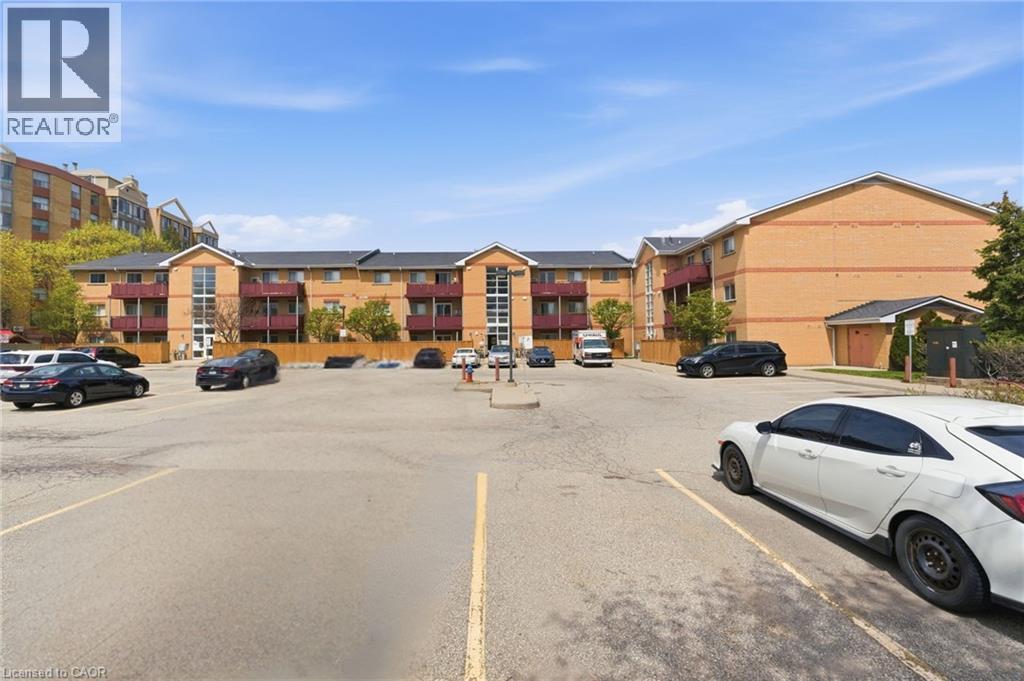
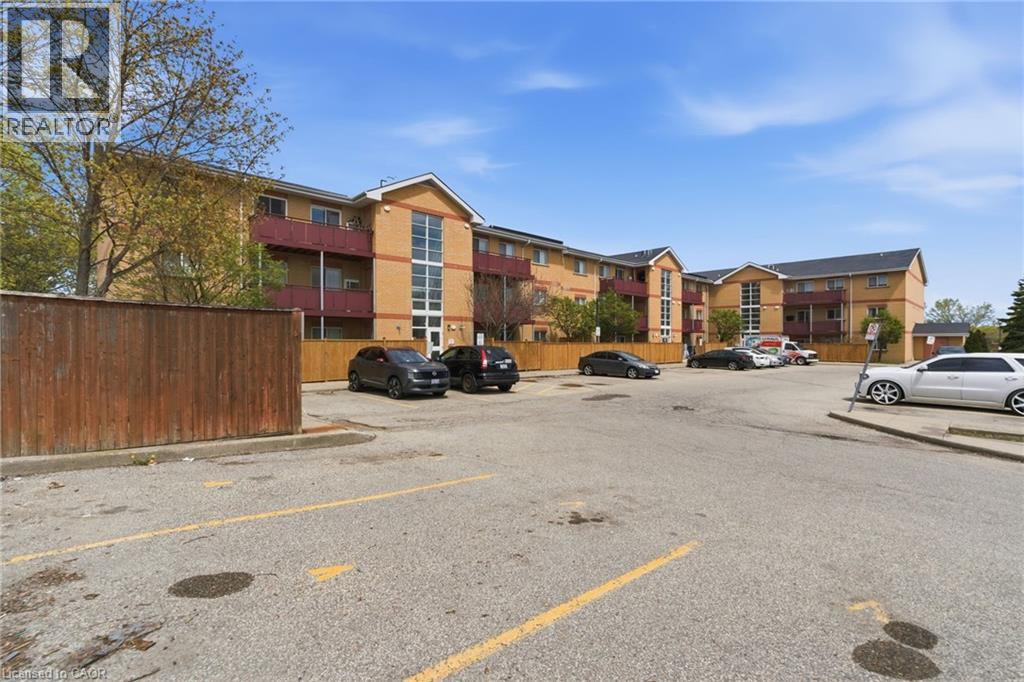
Exterior Finish Brick
Fireplace Yes
Heating Forced air
Stories 1
Parking Visitor Parking

Share


Name

Phone

Email

Message

I agree to be contacted by Team Naik Realtors via call, email, and text. To opt-out, you can reply 'stop' at any time or click the unsubscribe link in the emails. Message and data rates may apply. Privacy Policy & Terms and Conditions.

This property is presented in collaboration with Royal LePage Noralta Real Estate


Alimenté par: REALTOR.ca
Le contenu des listes de REALTOR.ca est détenu et autorisé par les membres REALTOR® de l'Association canadienne de l'immobilier

Les marques de commerce REALTOR®, et REALTORS®, de même que le logo REALTOR® sont la propriété de l'Association canadienne de l'immobilier (ACI) et ils mettent en valeur la qualité des services qu’offrent les courtiers et agents immobiliers exerçant la profession à titre de membres de l’ACI. Les marques de commerce MLS®, et Multiple Listing Service® ainsi que les logos connexes sont la propriété de l'ACI et désignent les professionnels de l’immobilier qui sont membres de l’ACI. La marque de commerce SDD® est la propriété de l'ACI et identifie le bassin national de données (SDD®) de l'ACI


REALTORS® Association of Hamilton-Burlington

Royal LePage Noralta Real Estate

September 15, 2026 at 7:29 PM

Marques de commerce de REALTOR et MLS