
629 Gervais Terrace

Milton, Ontario L9T 7R6

Row / Townhouse | MLS: 30272777


Description

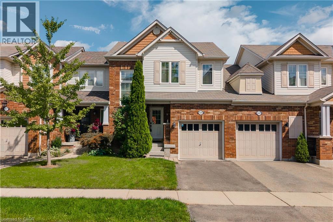
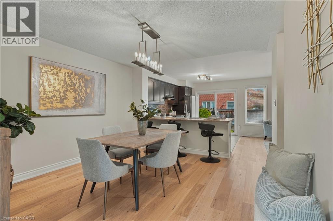
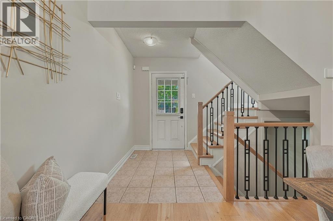
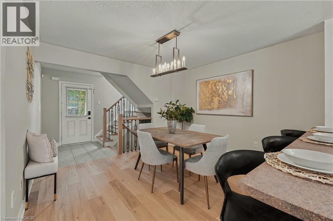
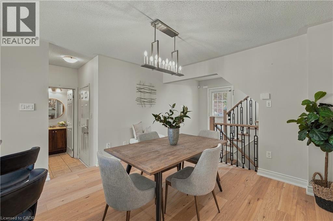
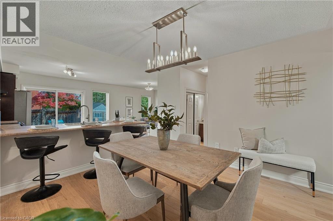
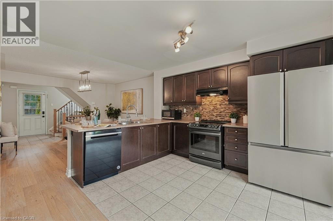
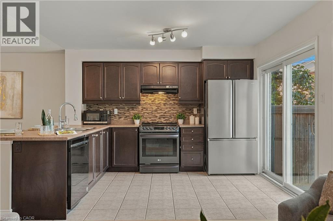
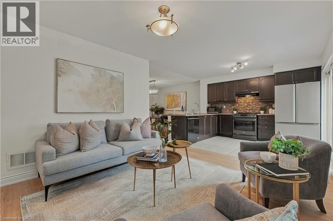
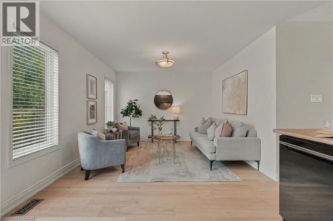
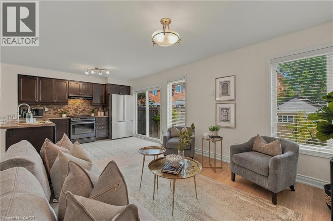
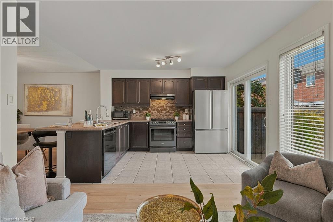
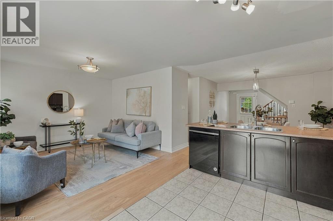
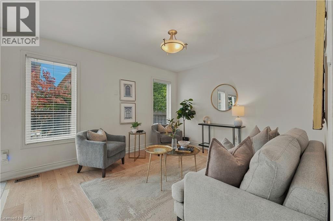
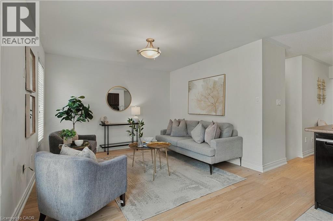
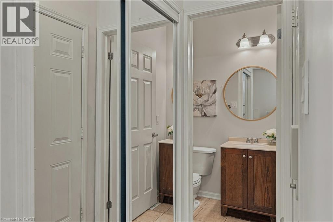
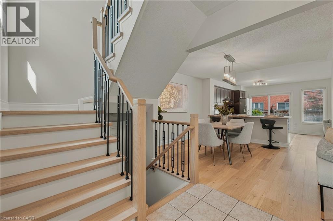
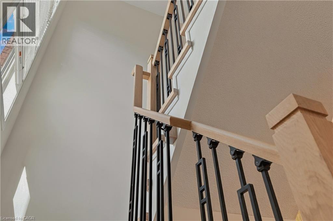
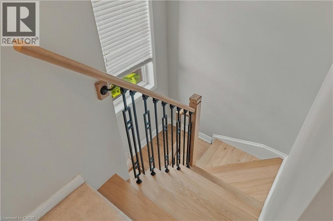
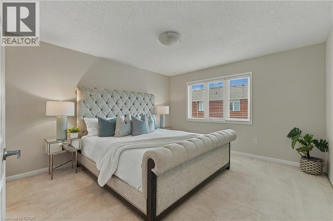
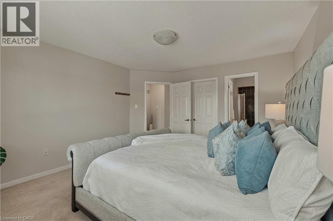
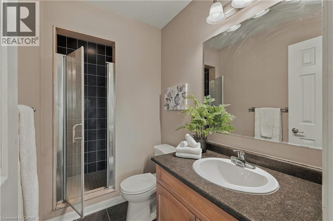
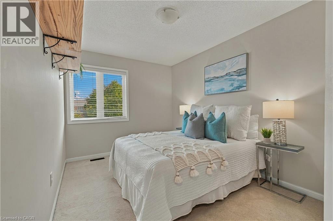
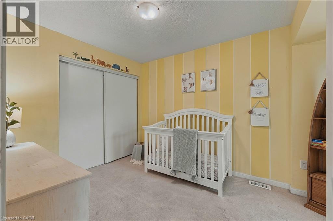
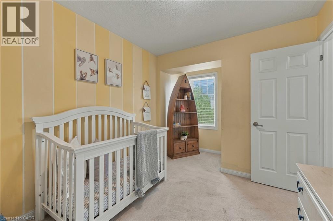
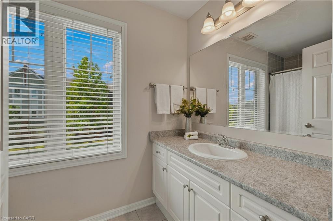
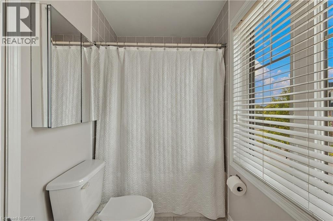
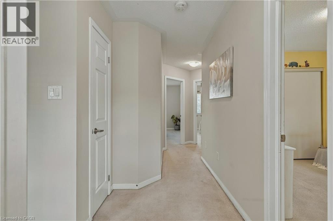
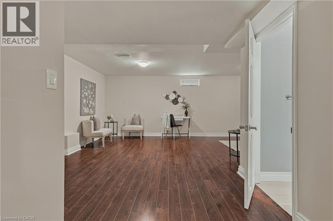
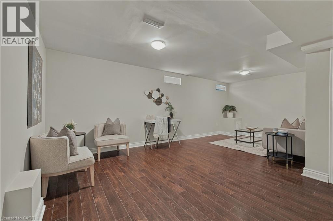
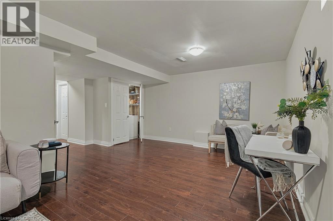
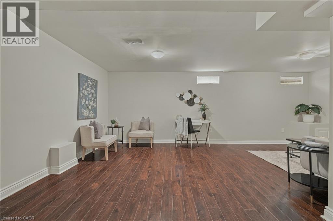
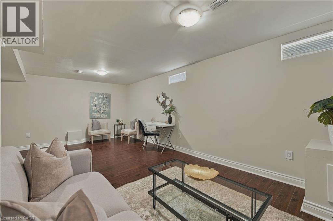
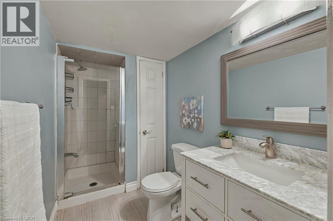
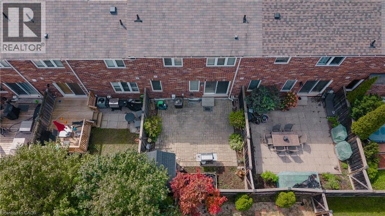
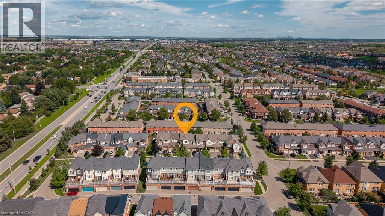
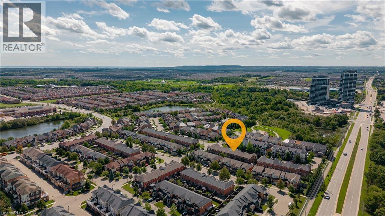
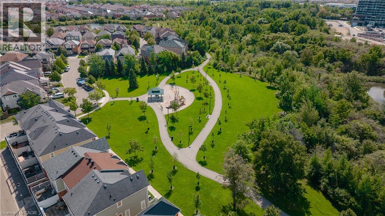
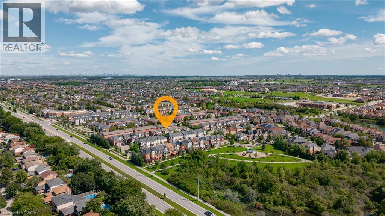
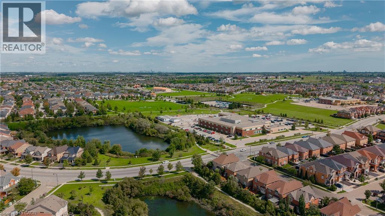
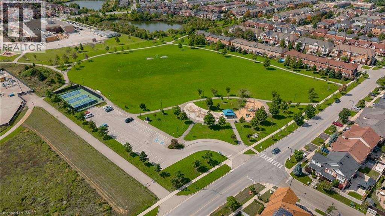
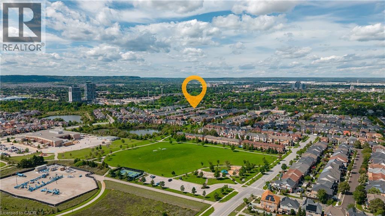
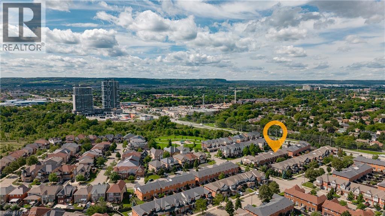
Welcome to this fabulous freehold townhome, beautifully situated on a quiet, family-friendly crescent in Milton's desirable Coates neighbourhood. Bright and spacious, this inviting home features an open-concept layout with beautiful contemporary flooring in sophisticated tones, stylish fixtures, dark kitchen cabinetry, and a striking staircase that creates an eye-catching focal point. The main floor also offers a convenient 2-piece powder room. Upstairs, you'll find 3 spacious bedrooms and 2 full bathrooms, while the large finished basement provides excellent additional living space and an additional full bathroom. Inside access to the garage adds everyday convenience.The low-maintenance backyard features a lovely patio, creating an easy outdoor retreat for relaxing or entertaining. Lovingly cared for and showcasing pride of ownership throughout, this is a home you'll be proud to call your own. Beyond the front door, enjoy an exceptional setting surrounded by nature and everyday convenience. Winn Park is just a short way away, while nearby wooded trails offer peaceful walks and beautiful Escarpment scenery. Sixteen Mile Creek is also within easy walking distance. Families will appreciate the proximity to schools, parks, sports facilities, shopping, restaurants, grocery stores, and public transit. The nearby Milton Sports Centre offers ice rinks, swimming, a gym, fitness studio, and running track, providing an incredible range of recreational options. With Milton District Hospital, Milton GO Station, the Niagara Escarpment, and Highway 401 all conveniently accessible, this location delivers the perfect balance of community, recreation, nature, and commuter convenience. A wonderful opportunity in one of Milton's most appealing neighbourhoods. (id:63285)

Location


Room Details

Room Dimensions Level
3pc Ensuite bath 4.6 x 9.3 Second level
4pc Bathroom 9.11 x 4.11 Second level
Bedroom 13.7 x 8.10 Second level
Bedroom 13.2 x 8.10 Second level
Primary Bedroom 13.8 x 12.8 Second level
3pc Bathroom 9.2 x 4.9 Basement
Utility room 6.0 x 7.11 Basement
Recreation room 21.3 x 16.11 Basement
2pc Bathroom 3.11 x 5.1 Main level
Living room 12.11 x 11.3 Main level
Kitchen 11.3 x 9.1 Main level
Dining room 11.11 x 12.4 Main level

Characteristics

Bathrooms 4
Bedrooms 3
Appliances Dishwasher, Dryer, Refrigerator, Stove, Washer, Hood Fan
Basement Development Finished
Constructed 2010
Attachment Style Attached
Cooling Central air conditioning
Exterior Finish Aluminum siding, Brick
Fireplace No
Foundation Poured Concrete
Heating Forced air
Stories 2
Parking Attached Garage

Share


Name

Phone

Email

Message

I agree to be contacted by Team Naik Realtors via call, email, and text. To opt-out, you can reply 'stop' at any time or click the unsubscribe link in the emails. Message and data rates may apply. Privacy Policy & Terms and Conditions.

This property is presented in collaboration with Royal LePage Noralta Real Estate


Alimenté par: REALTOR.ca
Le contenu des listes de REALTOR.ca est détenu et autorisé par les membres REALTOR® de l'Association canadienne de l'immobilier

Les marques de commerce REALTOR®, et REALTORS®, de même que le logo REALTOR® sont la propriété de l'Association canadienne de l'immobilier (ACI) et ils mettent en valeur la qualité des services qu’offrent les courtiers et agents immobiliers exerçant la profession à titre de membres de l’ACI. Les marques de commerce MLS®, et Multiple Listing Service® ainsi que les logos connexes sont la propriété de l'ACI et désignent les professionnels de l’immobilier qui sont membres de l’ACI. La marque de commerce SDD® est la propriété de l'ACI et identifie le bassin national de données (SDD®) de l'ACI


REALTORS® Association of Hamilton-Burlington

Royal LePage Noralta Real Estate

September 14, 2026 at 11:49 AM

Marques de commerce de REALTOR et MLS