
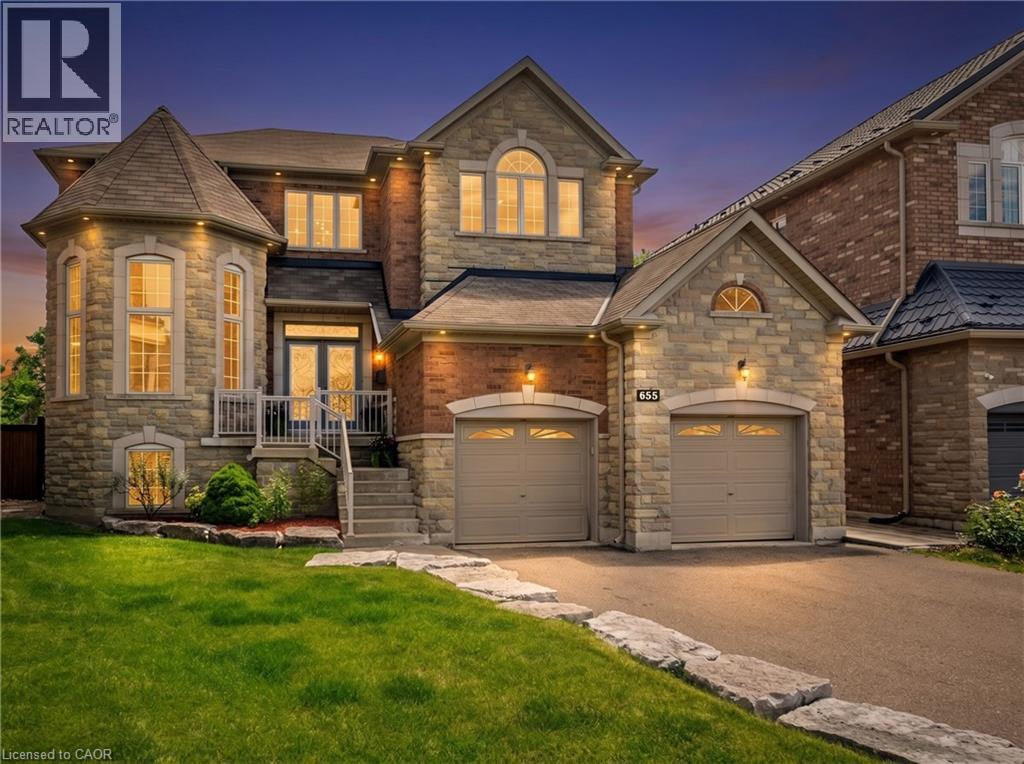
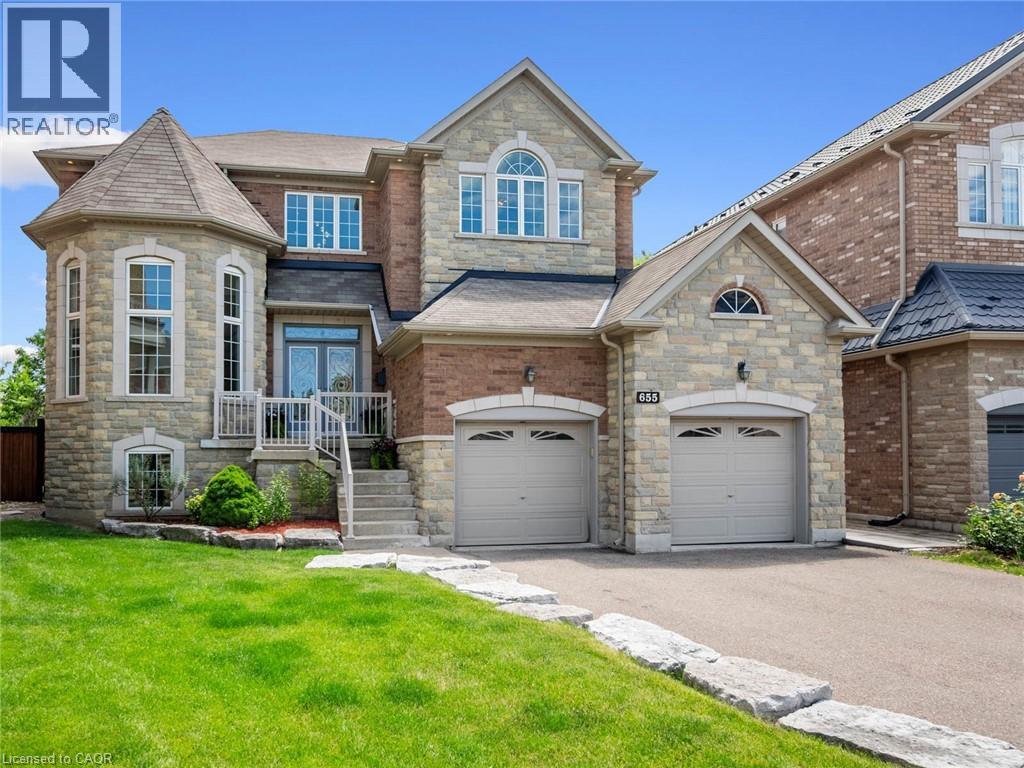
 Stone and brick facade residence featuring a two-car garage, turret architectural element, and a stone retaining wall
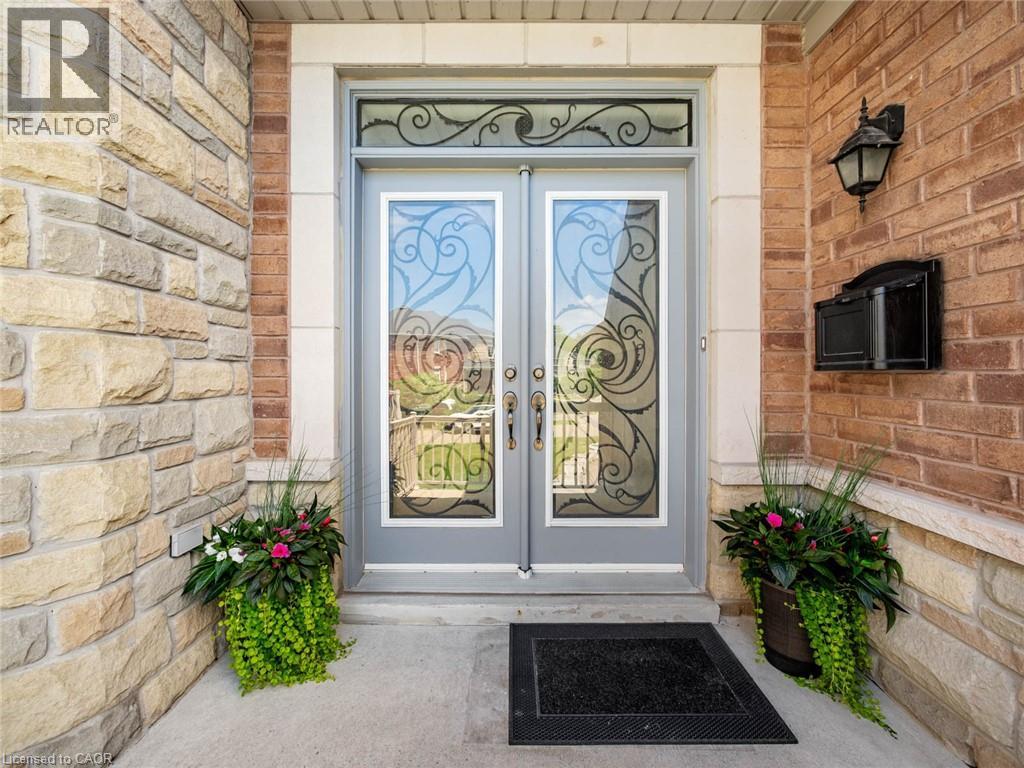
  Inviting double entry doors with decorative glass panels and transom
  Spacious entryway featuring a decorative double-door entry, recessed lighting, and tile flooring with a contrasting border
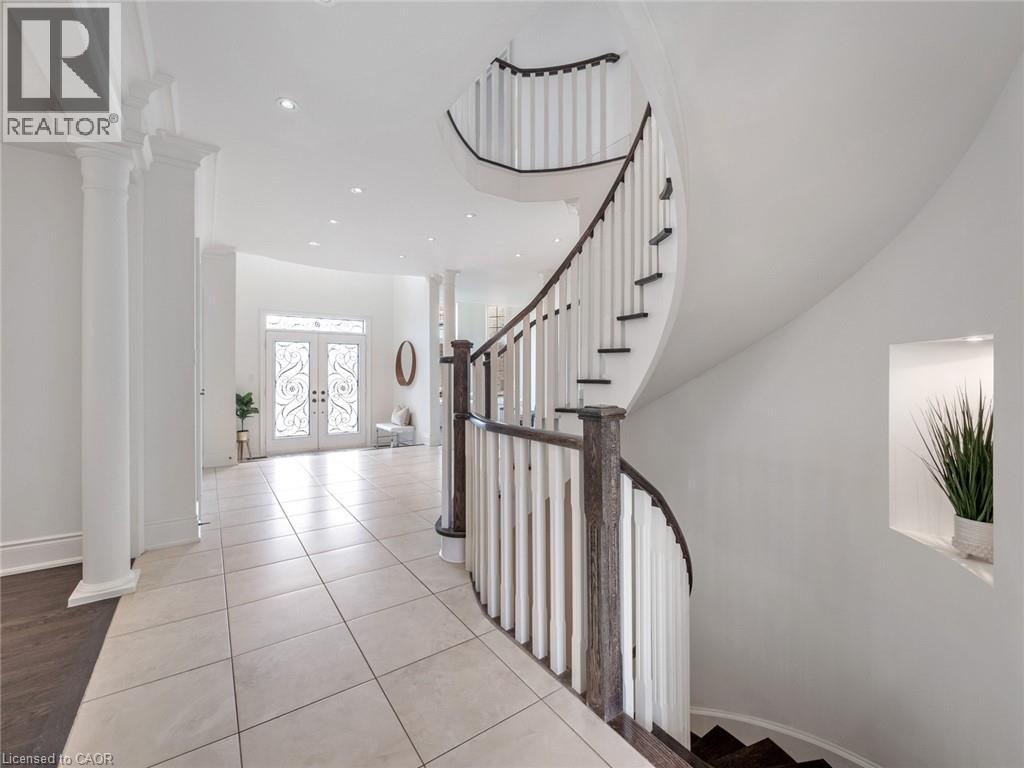
 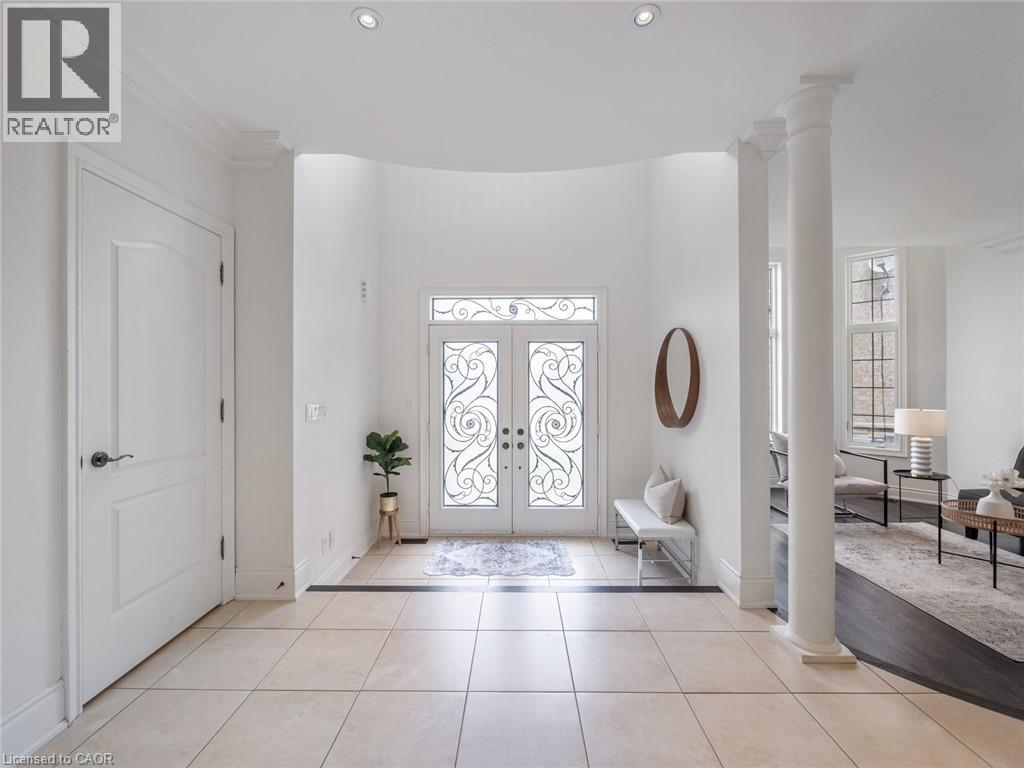 Grand foyer featuring a two-story ceiling, recessed lighting, and large format tile flooring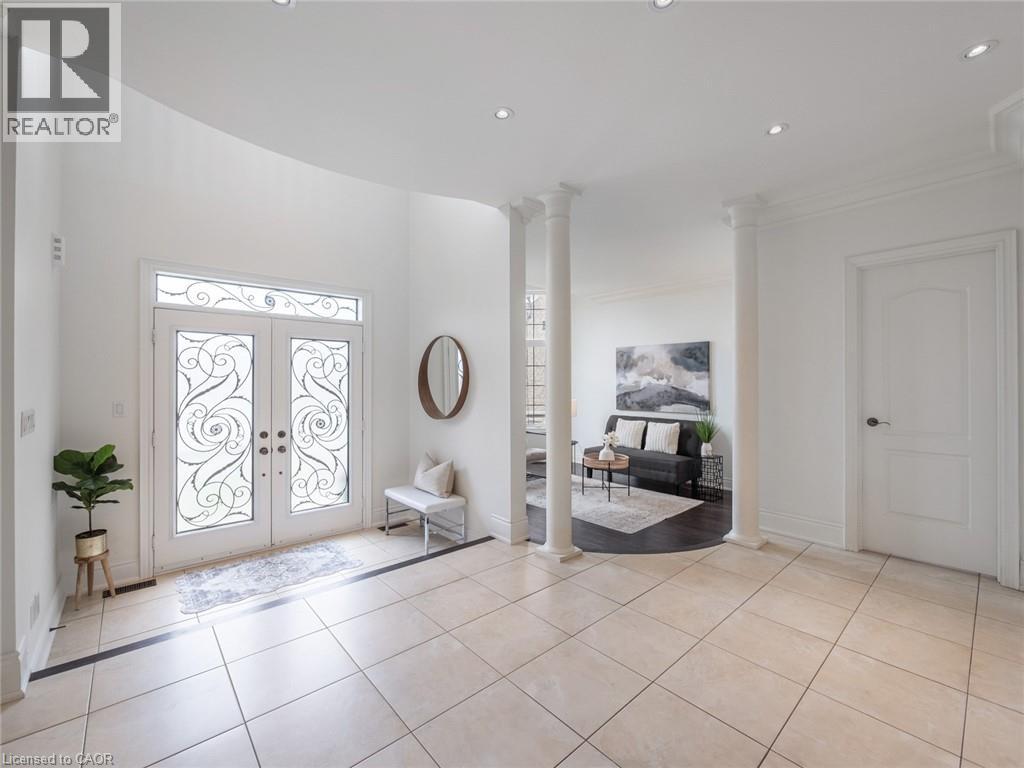
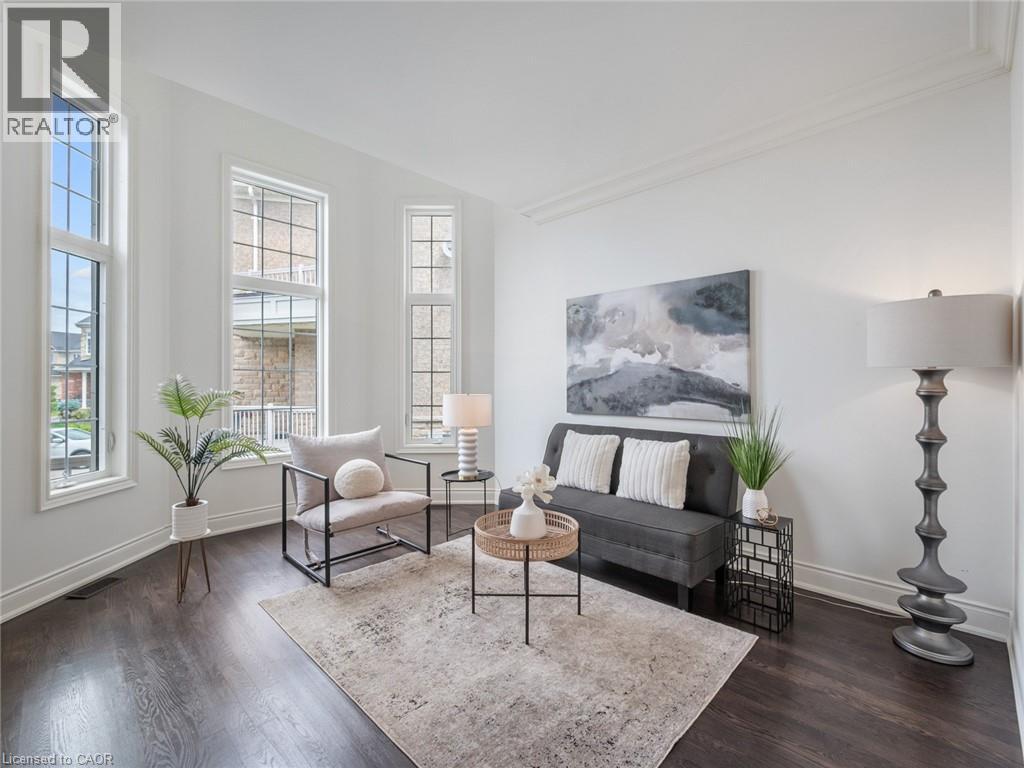 Room featuring dark wood-finish flooring, a large window, and a coffered ceiling with recessed lighting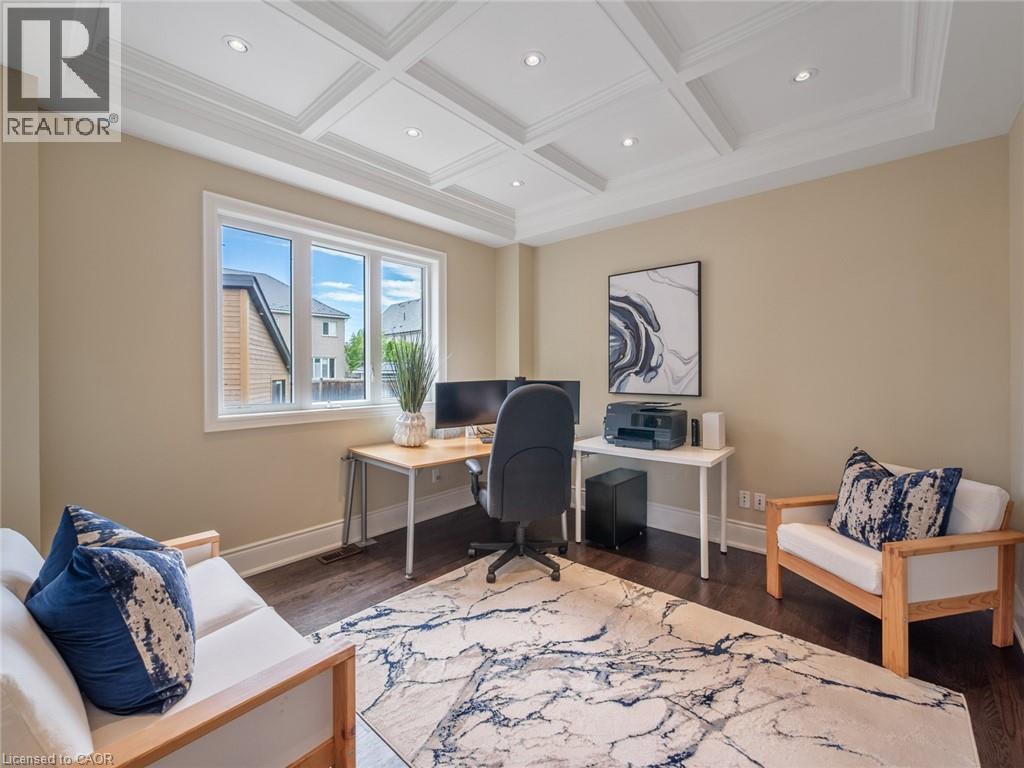
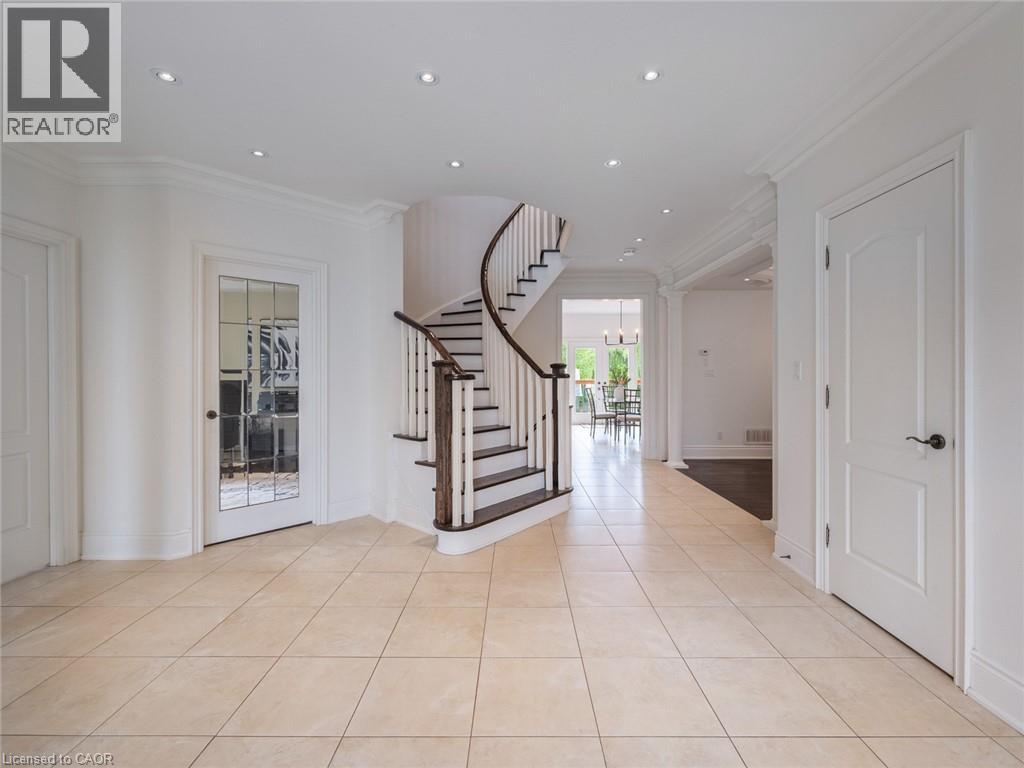 Formal dining area featuring dark wood-finish flooring and an ornate tray ceiling with recessed lighting
 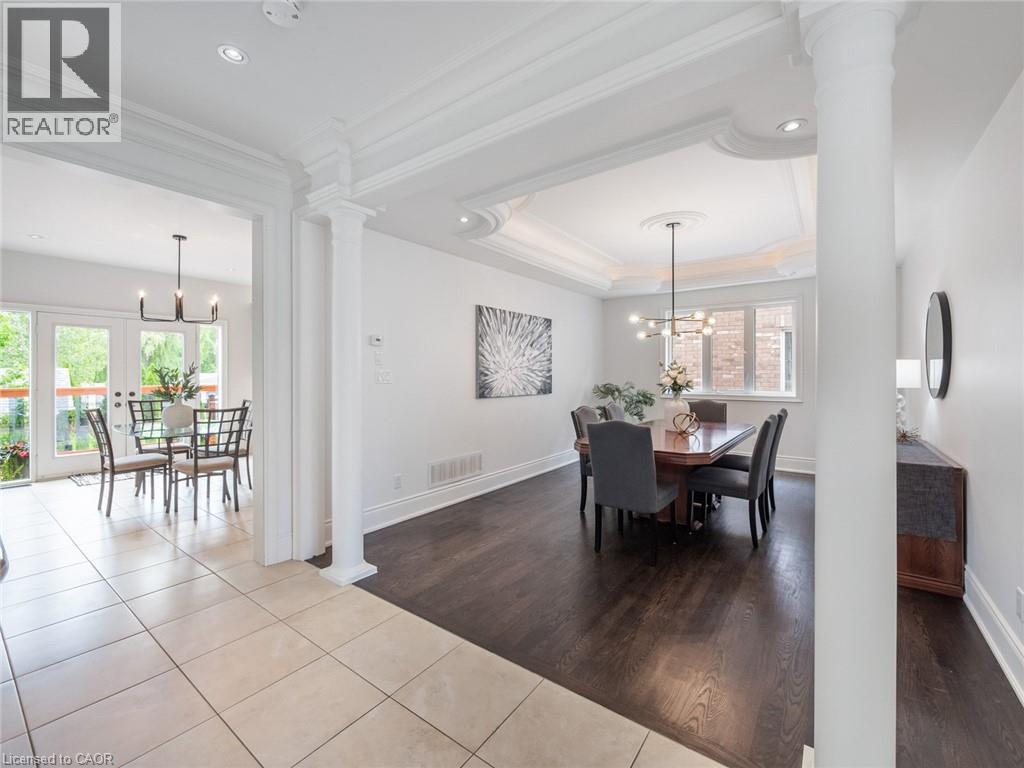 Dining area featuring dark wood-finish flooring, white baseboards, and a large window with white trim
 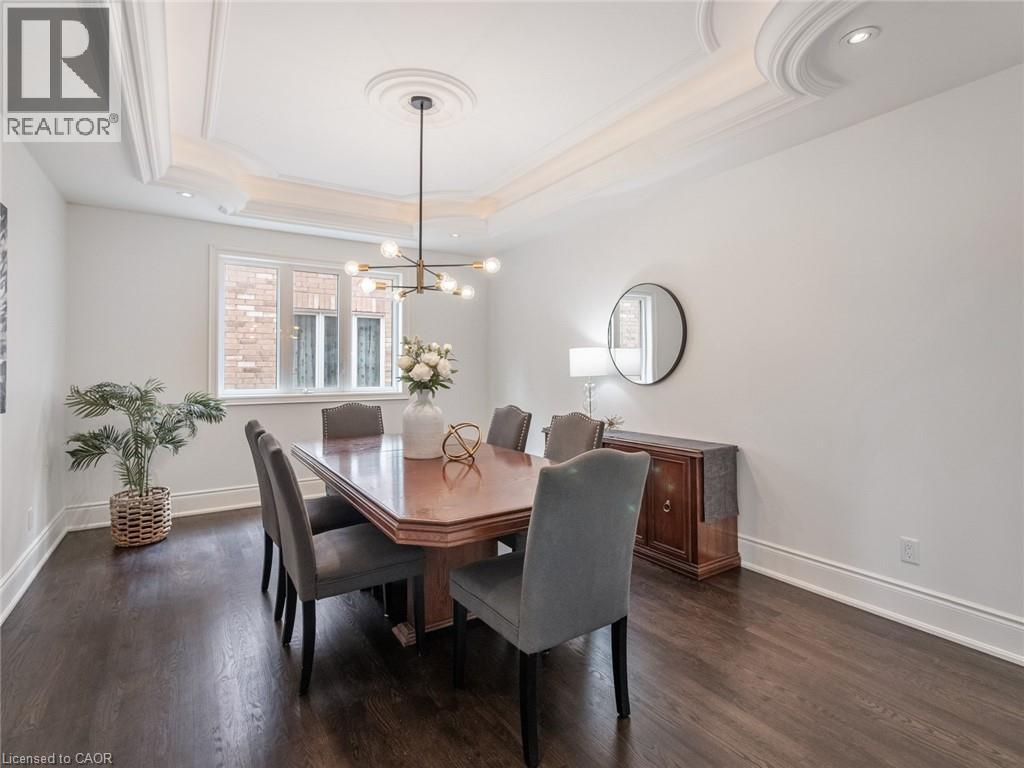 Open-concept dining area featuring a modern chandelier and light-toned tile flooring
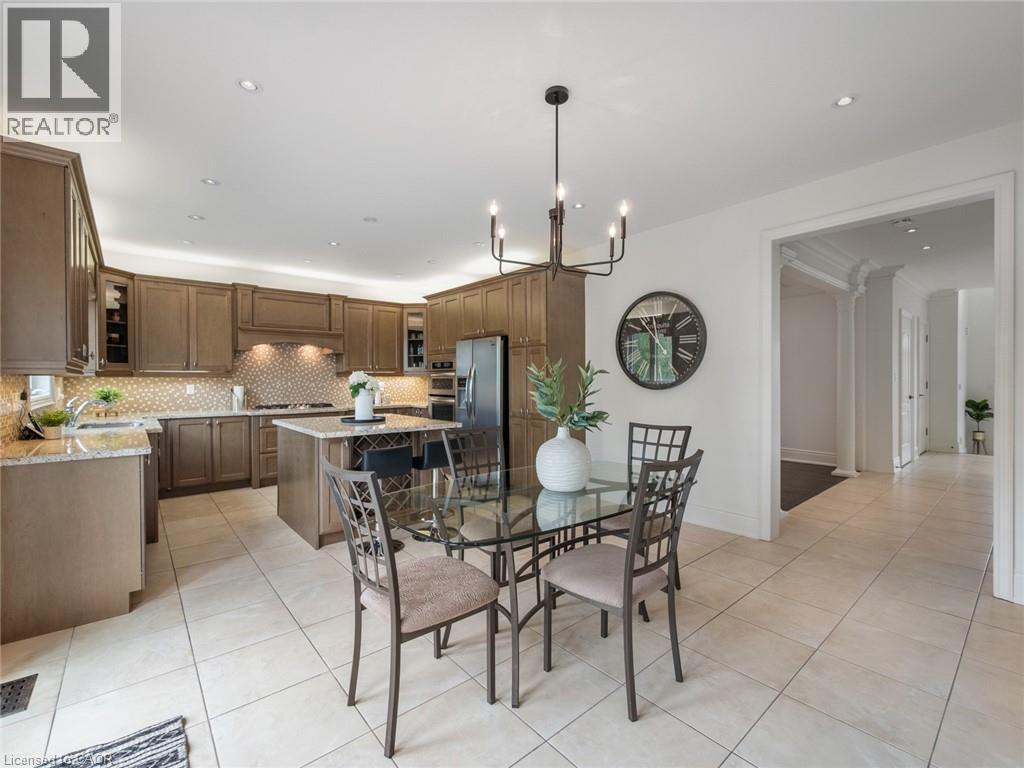
 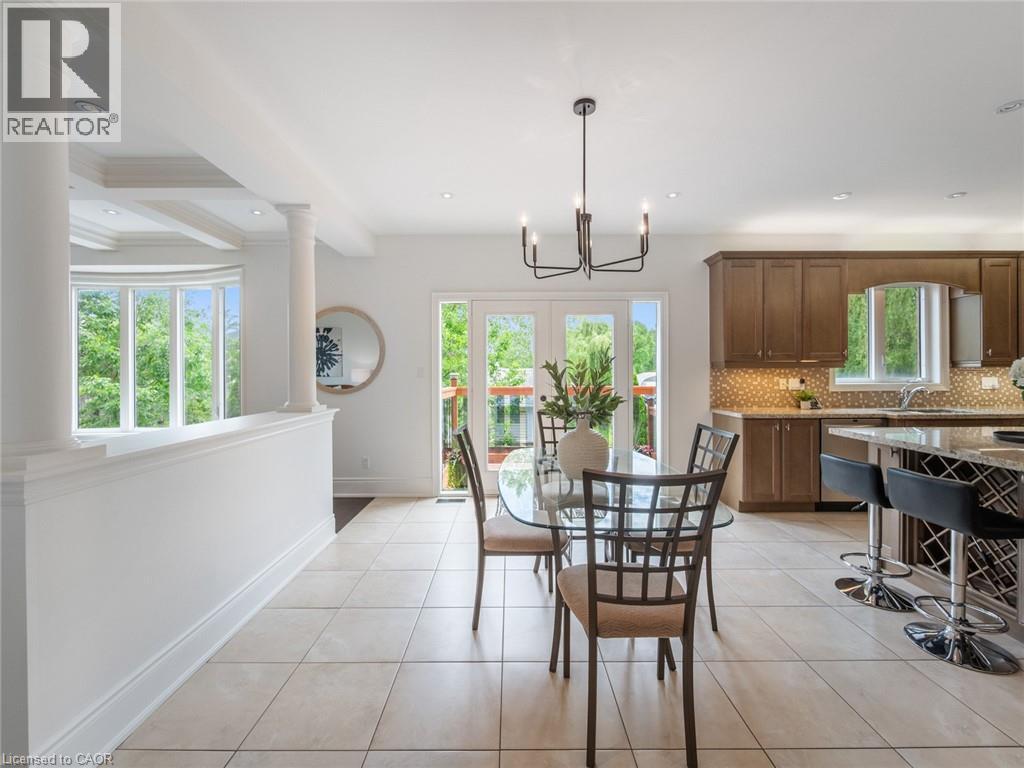 Spacious kitchen featuring warm wood cabinetry, neutral tile flooring, and recessed lighting
 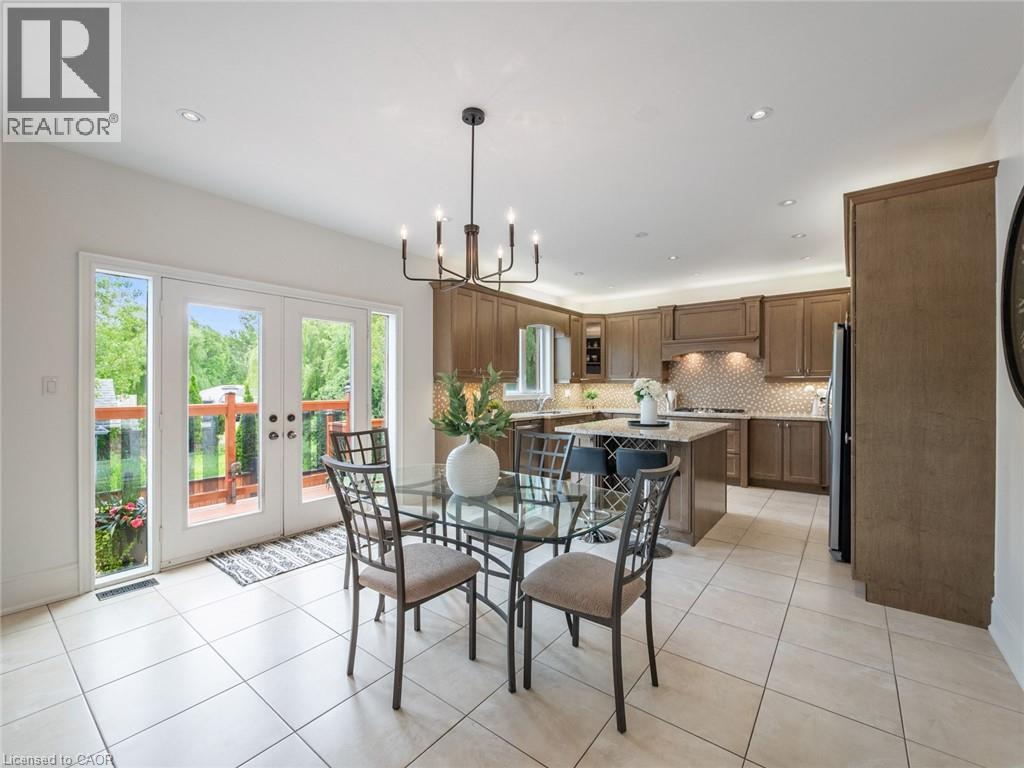 Kitchen and dining area featuring light-toned tile flooring throughout
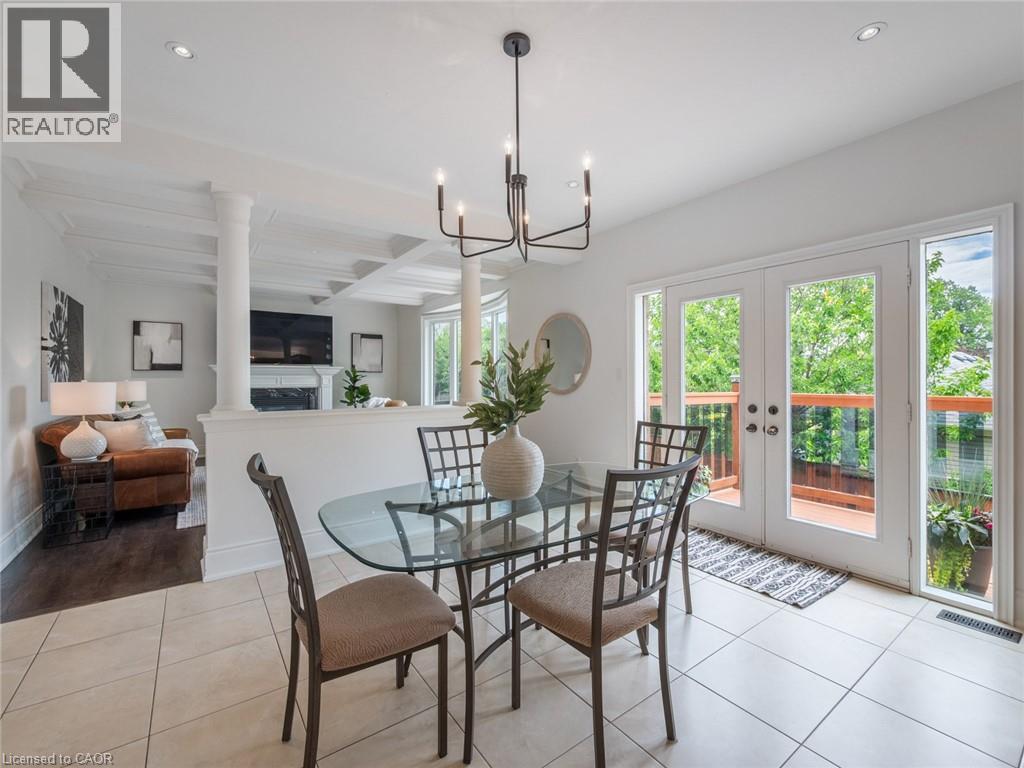
  Dining area featuring light-toned tile flooring, direct access to an outdoor deck through French doors, a modern chandelier, and recessed lighting
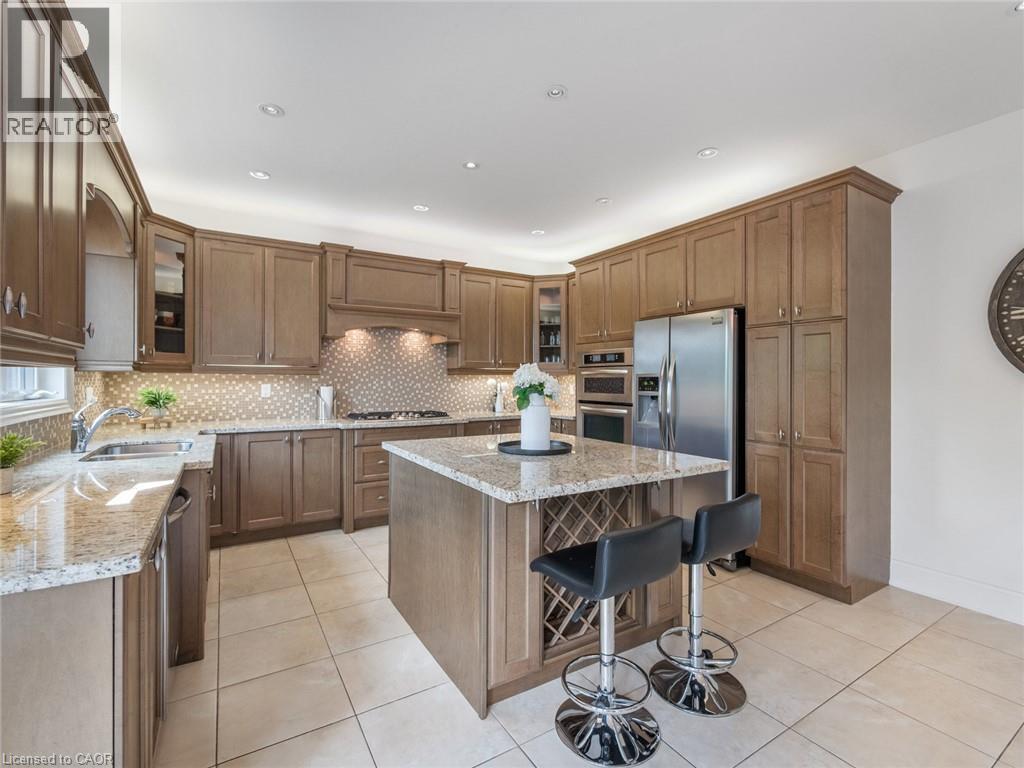
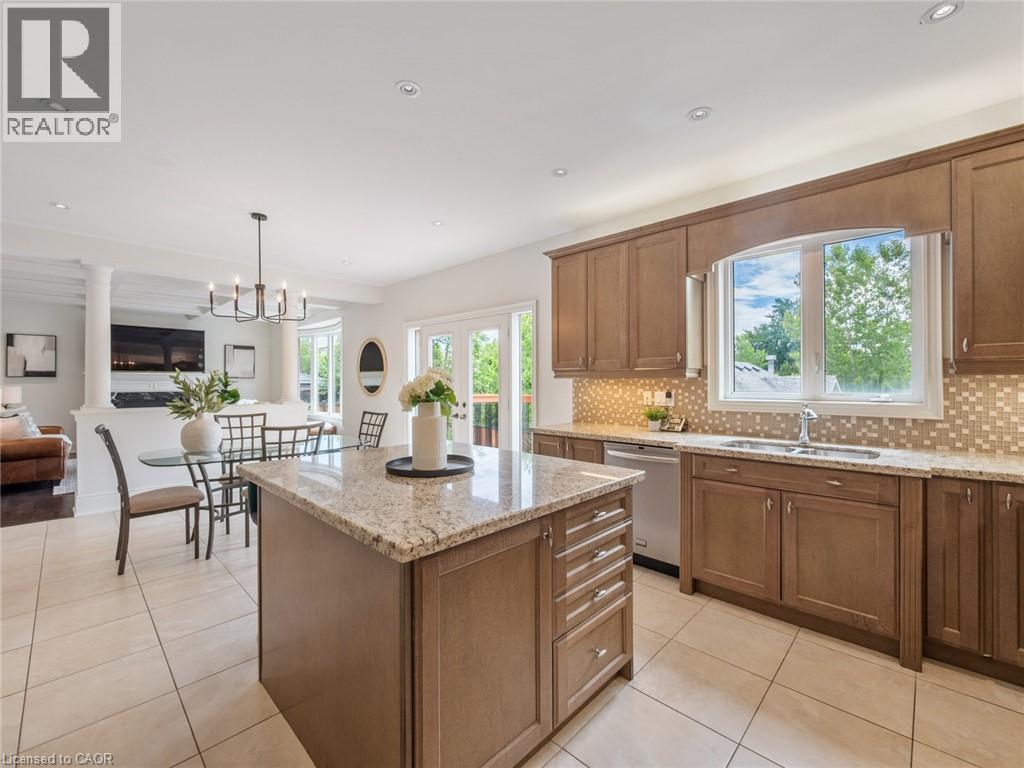
  Kitchen featuring extensive wood-finish cabinetry, light-toned granite countertops, and a central island with integrated wine storage
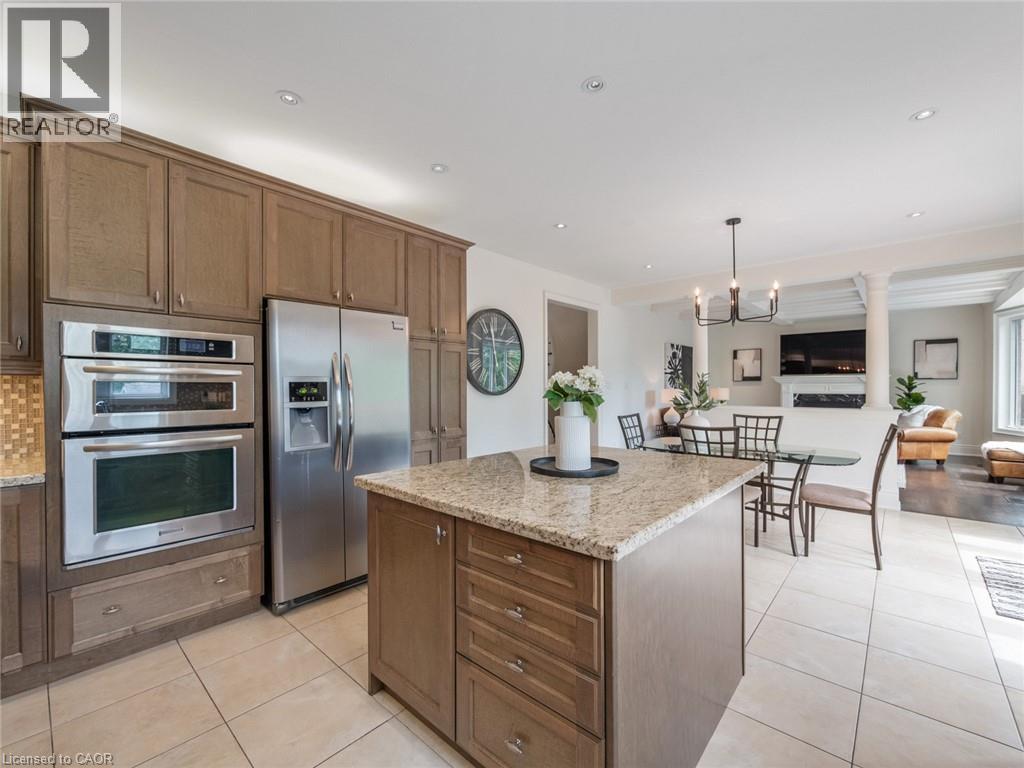
  Kitchen featuring wood cabinetry, stainless steel appliances including a built-in double oven and refrigerator, a center island with a granite countertop, and light-toned tile flooring
  Kitchen featuring a central island with granite countertop, wood cabinetry, tile flooring, and a tile backsplash
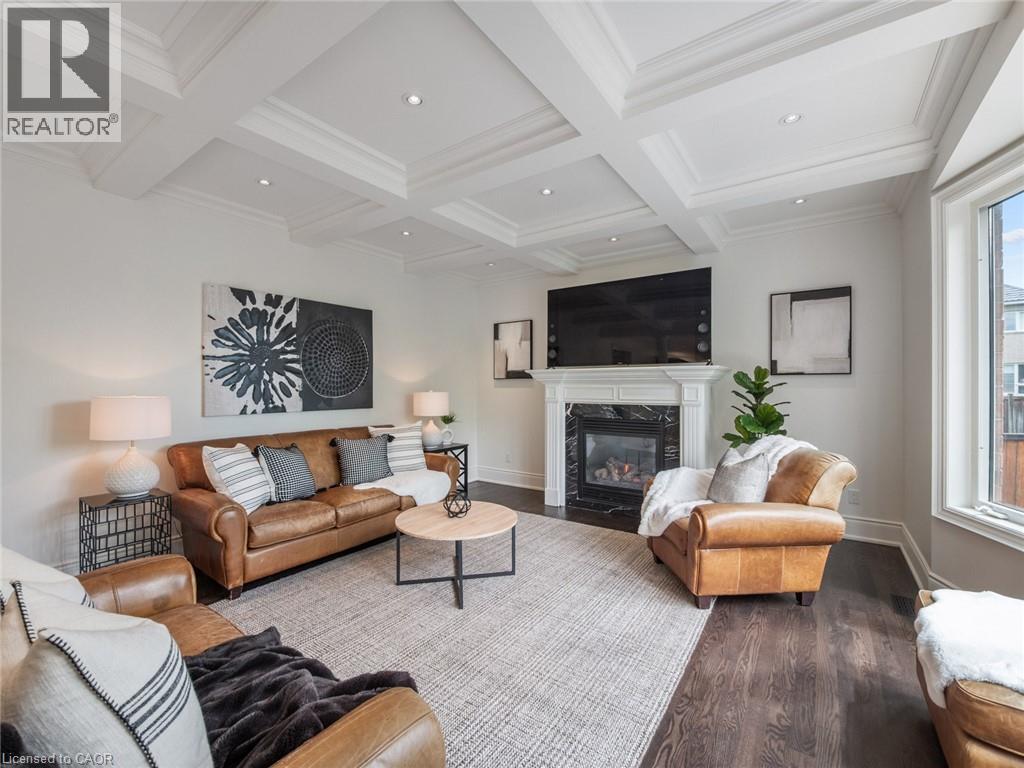
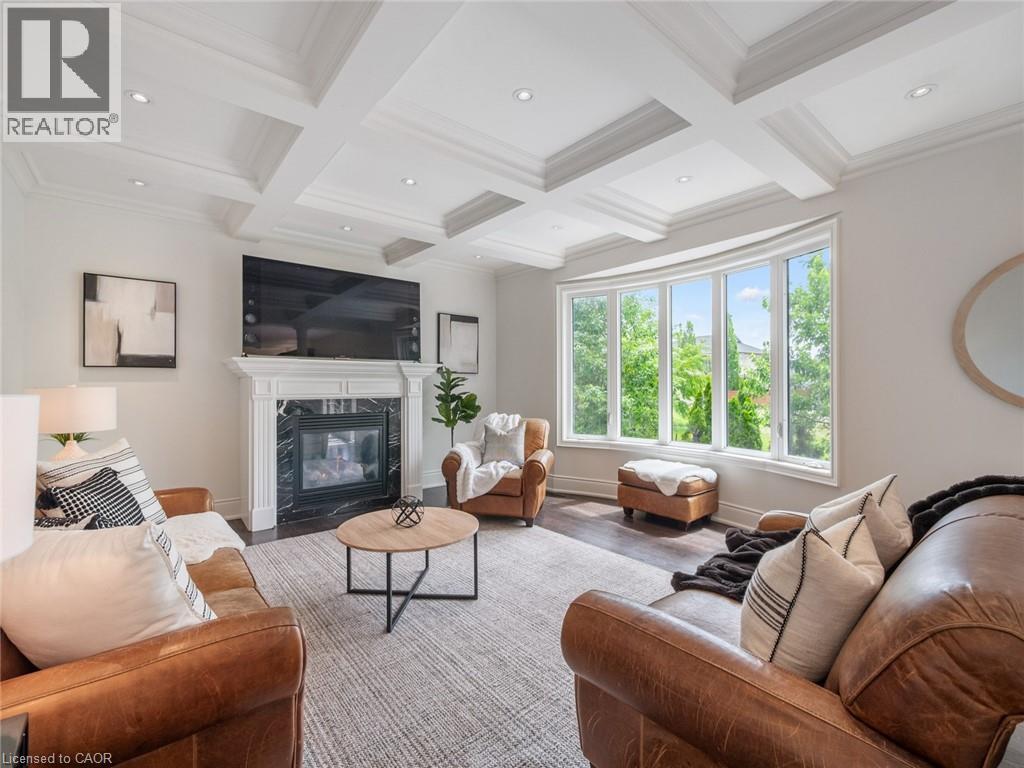
  Living area with dark wood-finish flooring, a coffered ceiling with recessed lighting, and a fireplace featuring a white mantel and dark stone surround
  Living area featuring a coffered ceiling, recessed lighting, dark wood-finish flooring, and a fireplace with a white mantel and black surround
 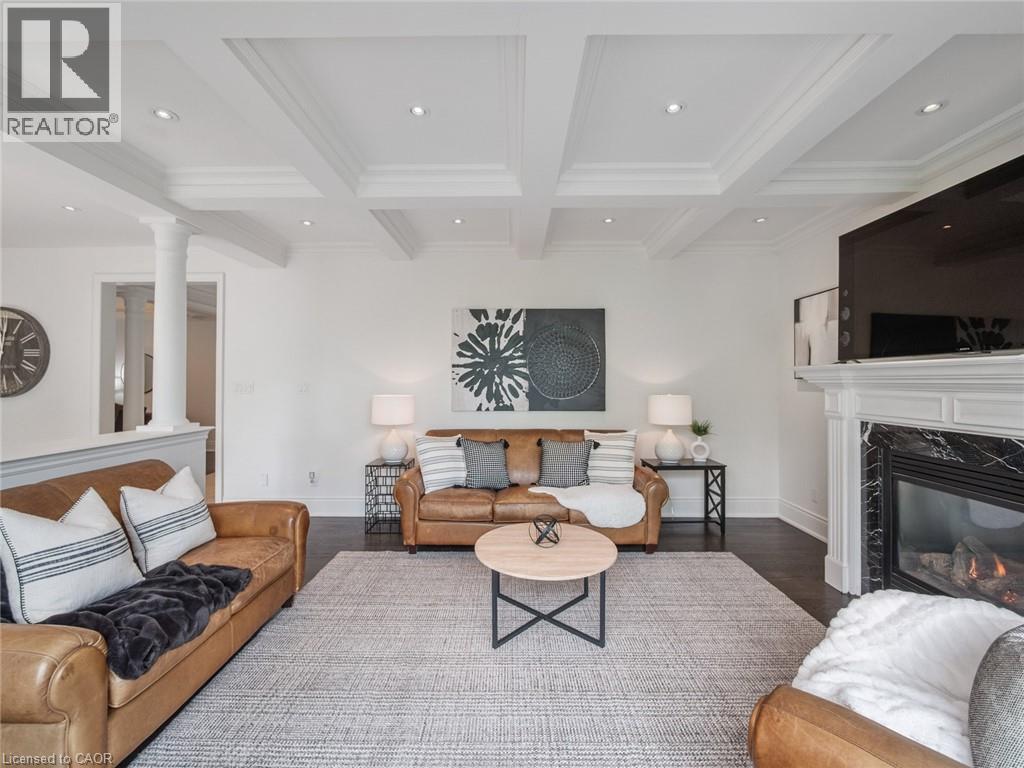 Living space featuring dark wood-finish flooring, a coffered ceiling with recessed lighting, and a half-wall partition with architectural columns
 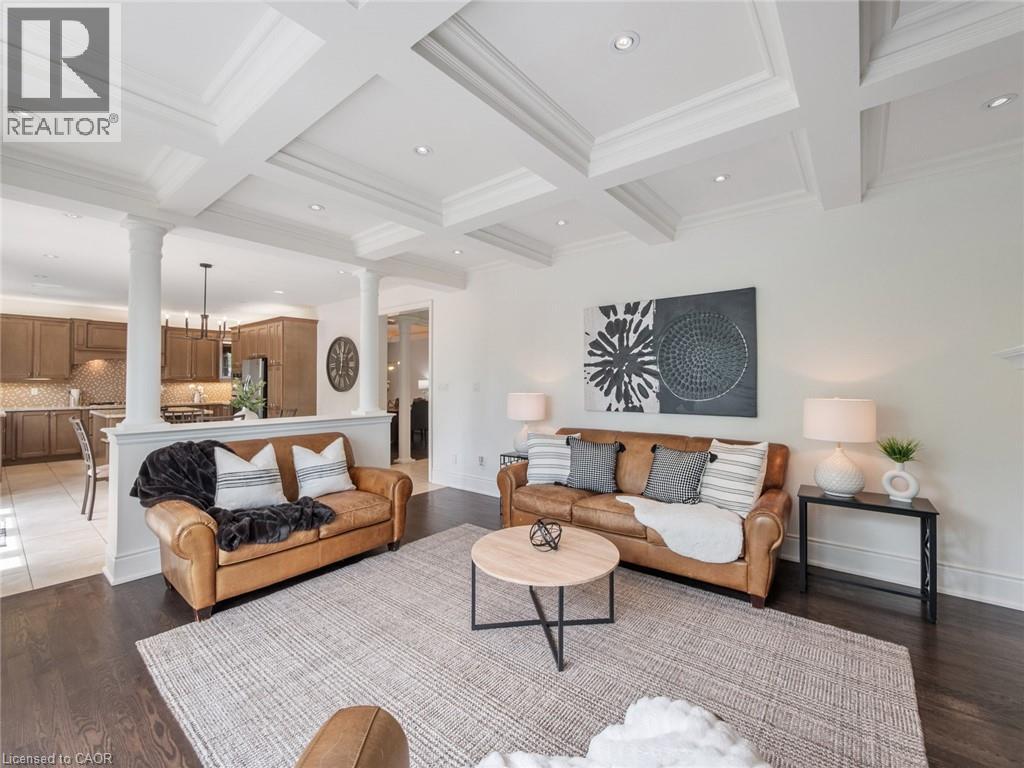 Living area featuring a coffered ceiling with recessed lighting, a fireplace with a white mantel and dark stone surround, a large bay window, and dark wood-finish flooring
  Pedestal sink with chrome faucet, large wall mirror, and neutral-toned walls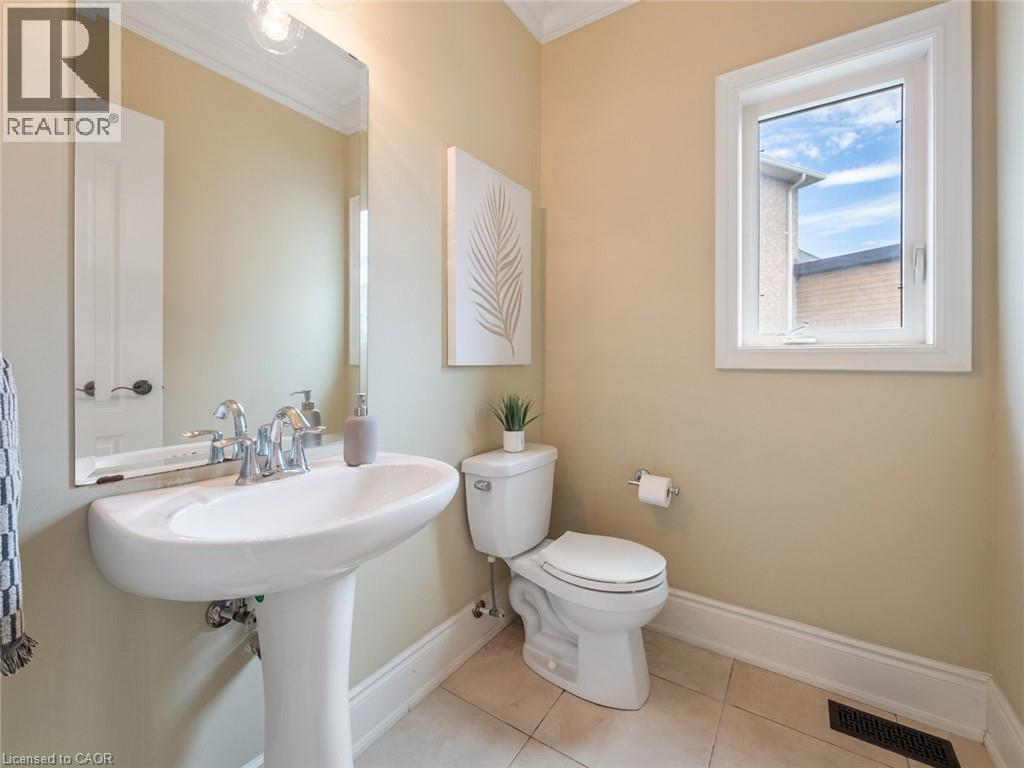
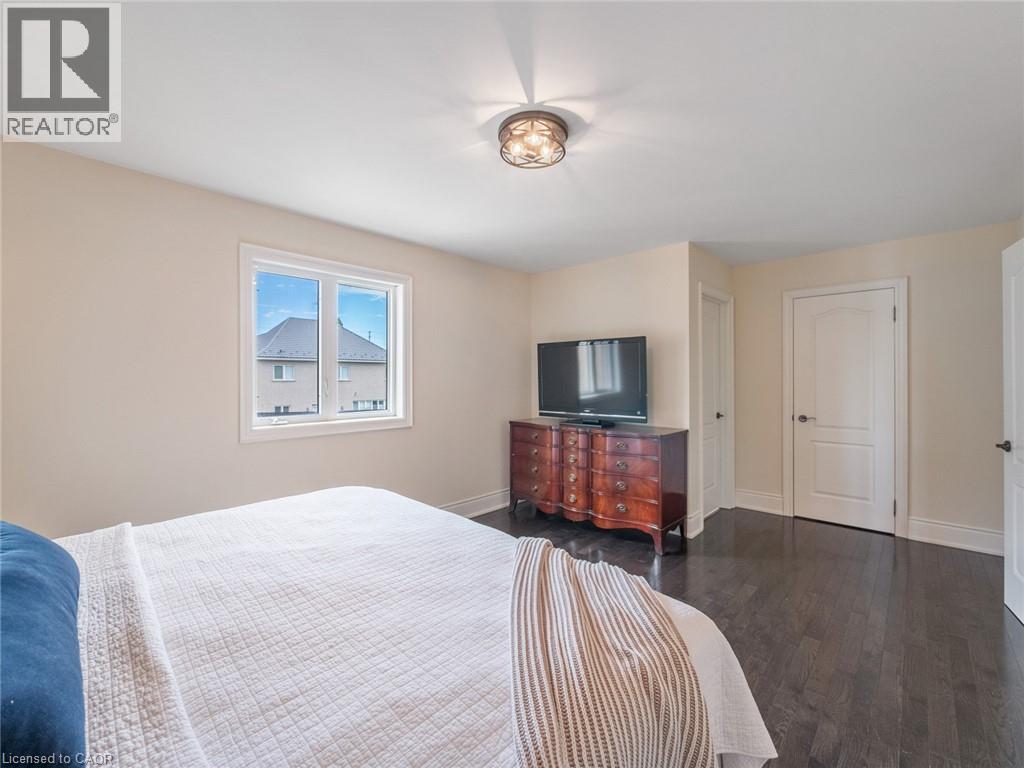
 Spacious room featuring dark wood-finish flooring, light-toned walls, and a contemporary ceiling light fixture
 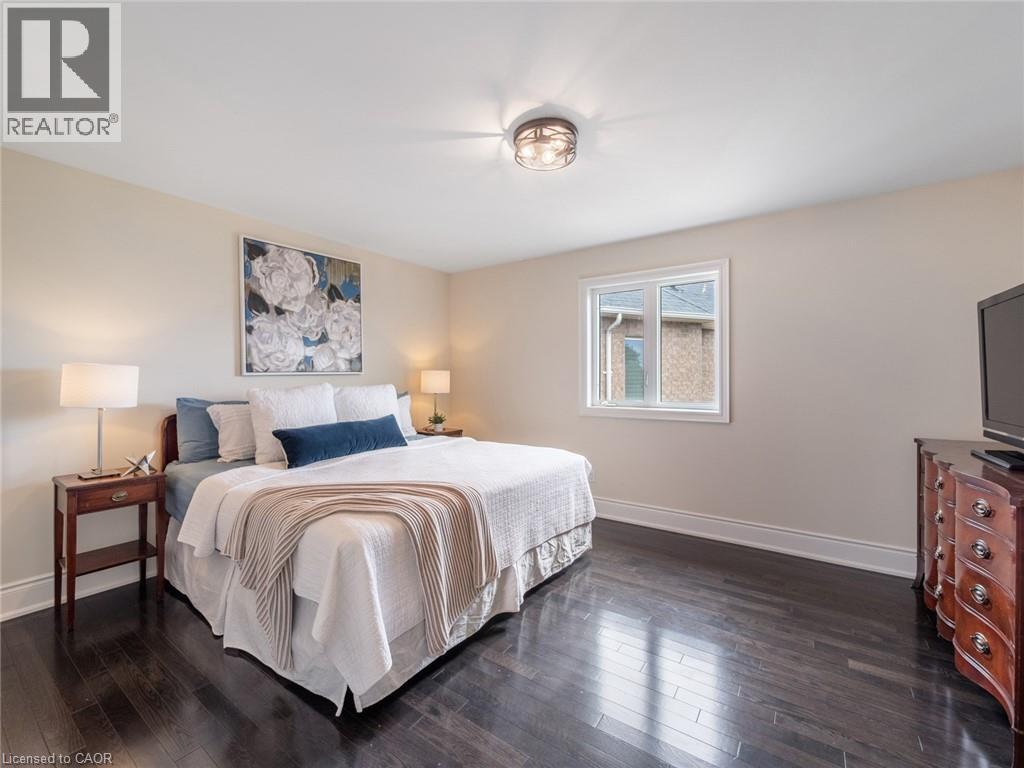 Spacious room featuring dark wood-finish flooring, light neutral-toned walls, and a recessed window
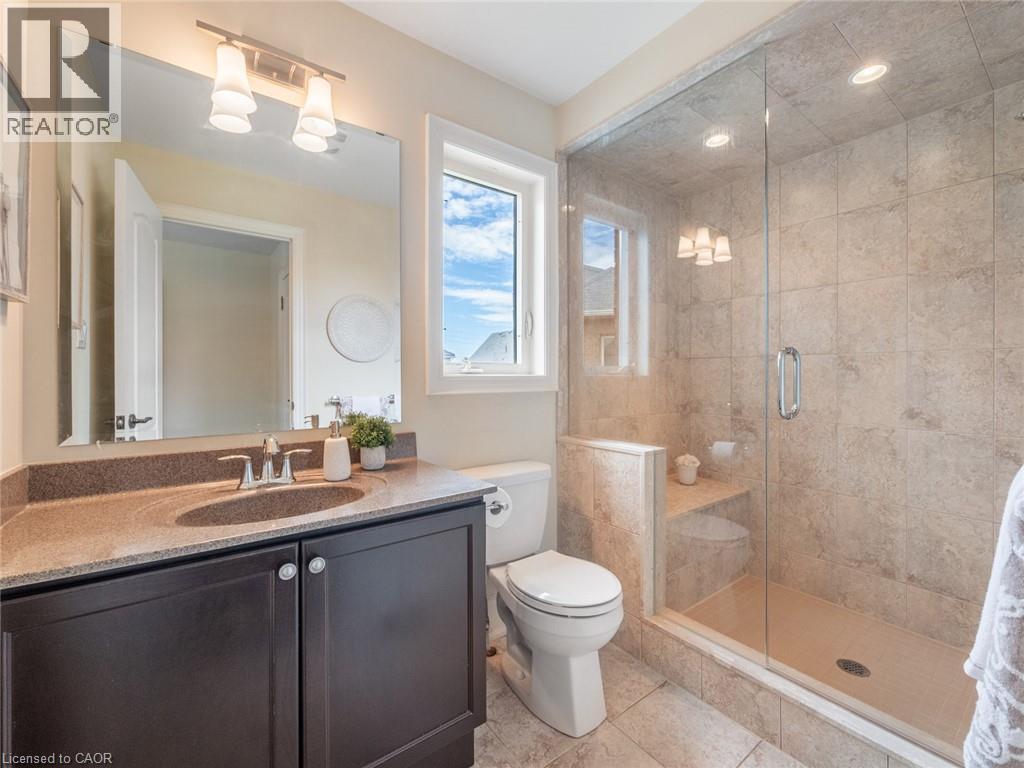
  Neutral-toned bathroom featuring a glass-enclosed shower with integrated bench seating and recessed lighting
  Glass-enclosed shower featuring full-height tile surround, recessed lighting, and a built-in tiled bench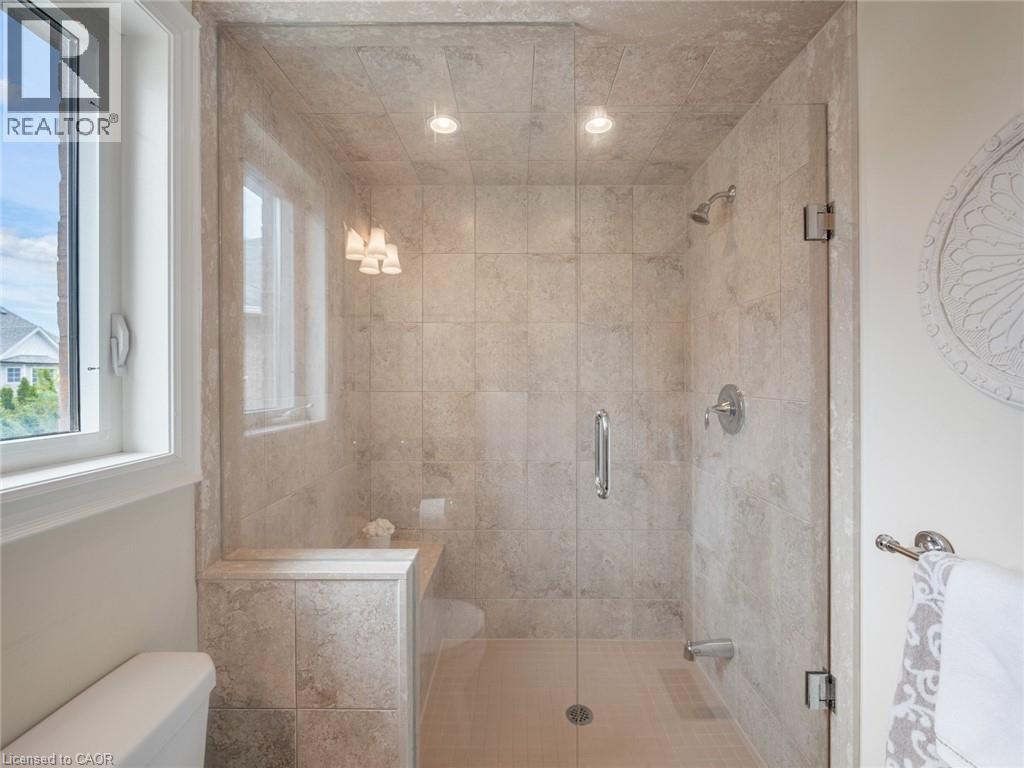
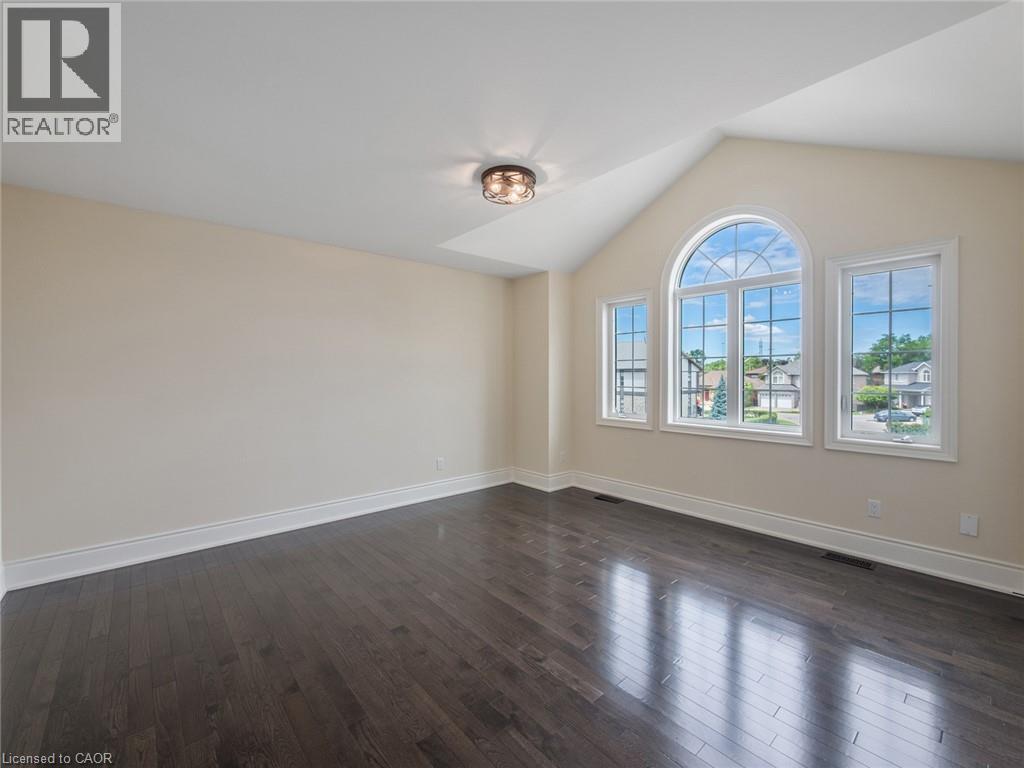
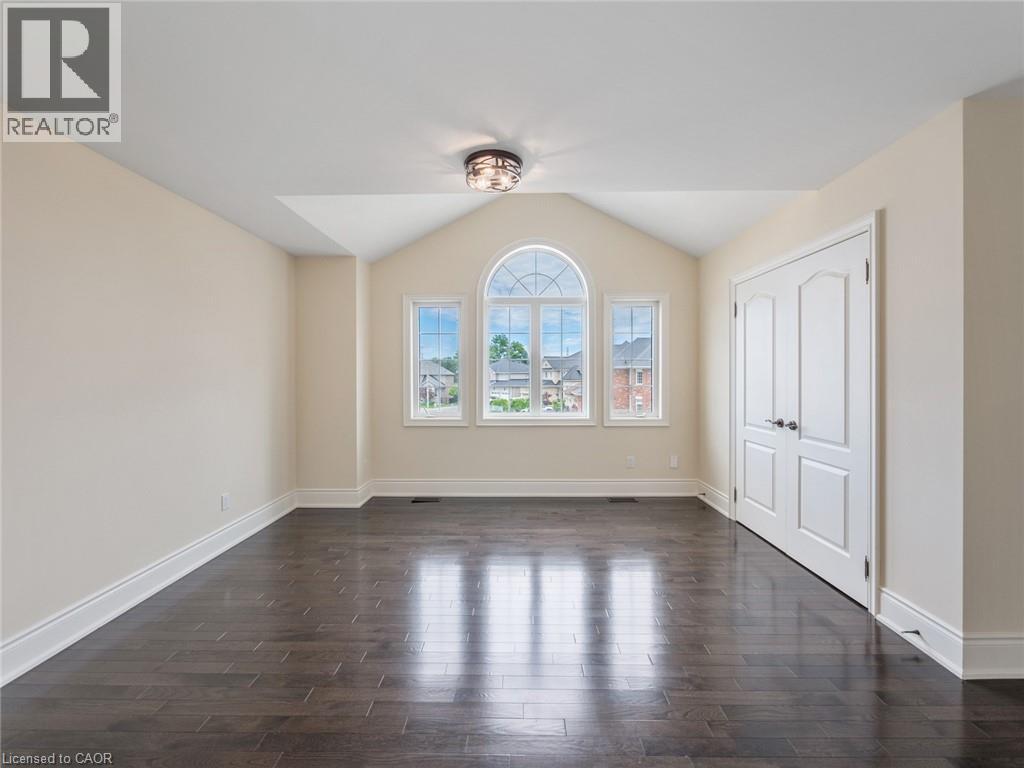 Vaulted ceiling with an elegant light fixture, expansive windows including an arched transom, wood-finish flooring, and crisp white baseboards
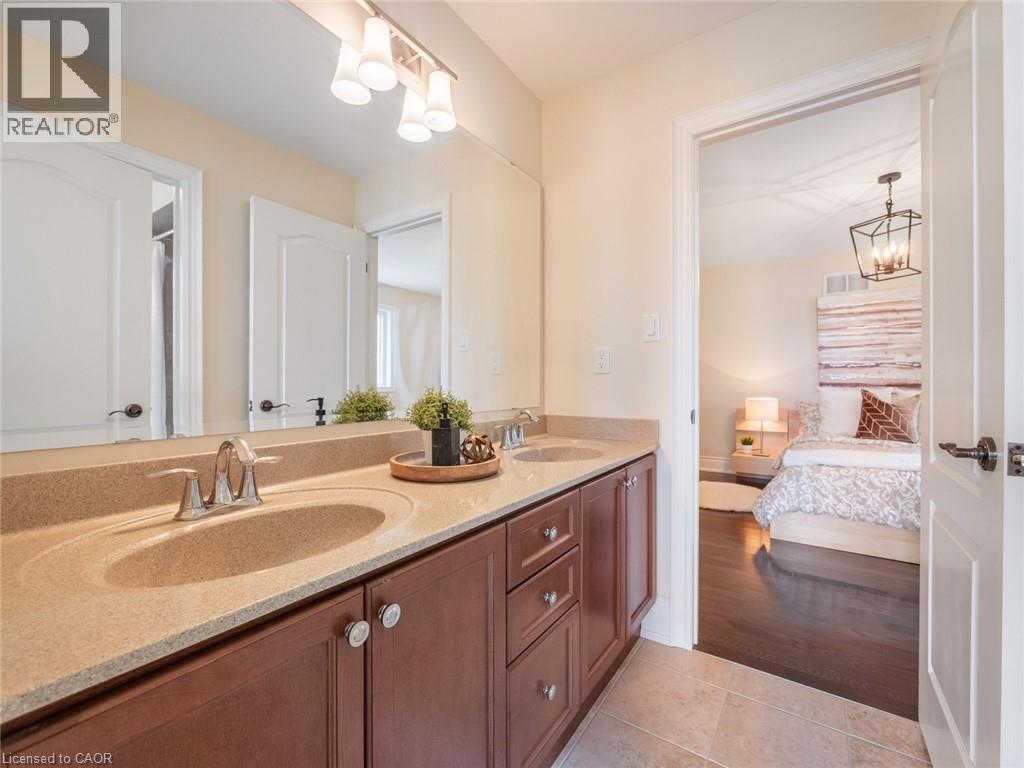
  Dual sink vanity featuring an integrated countertop, dark wood-finish cabinetry, and brushed nickel hardware
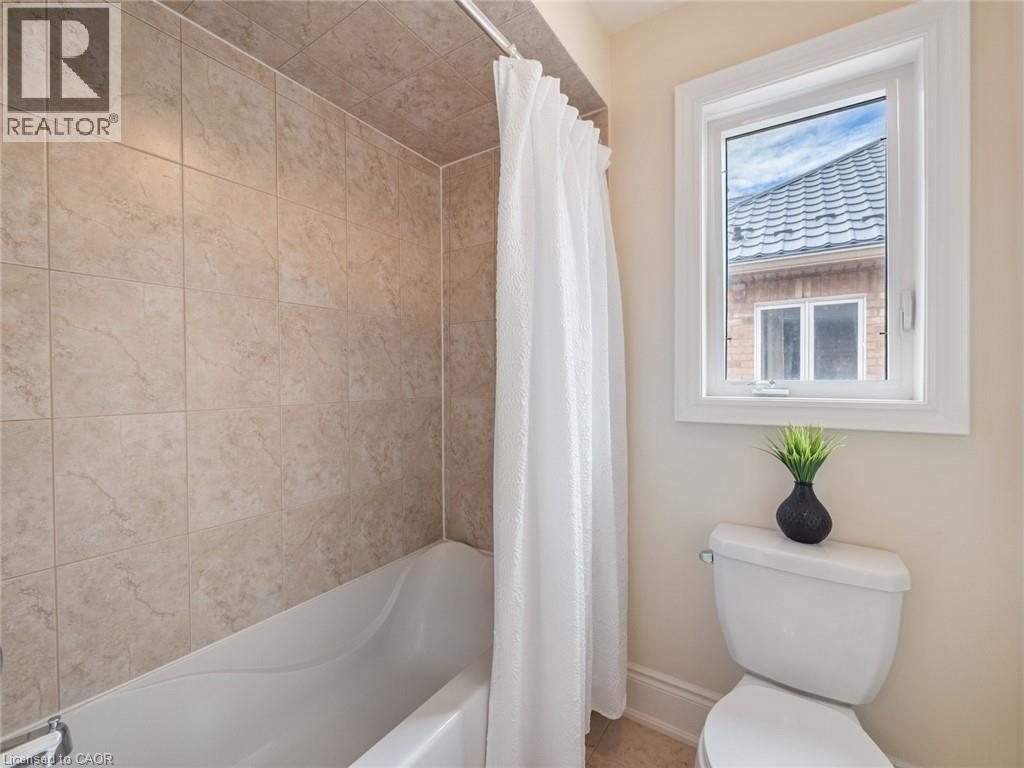
  Bathroom featuring a white bathtub with a shower, floor-to-ceiling tiled surround, a white toilet, and a window with white trim
  Spacious room featuring dark wood-finish flooring, white baseboards, and light-toned walls
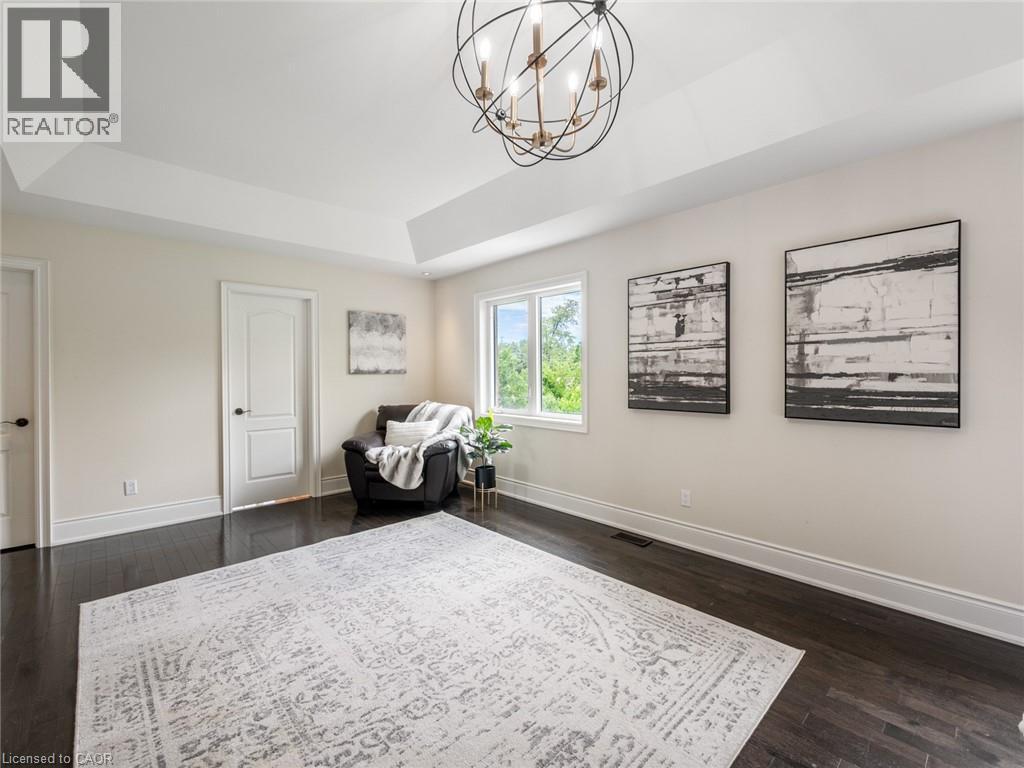
 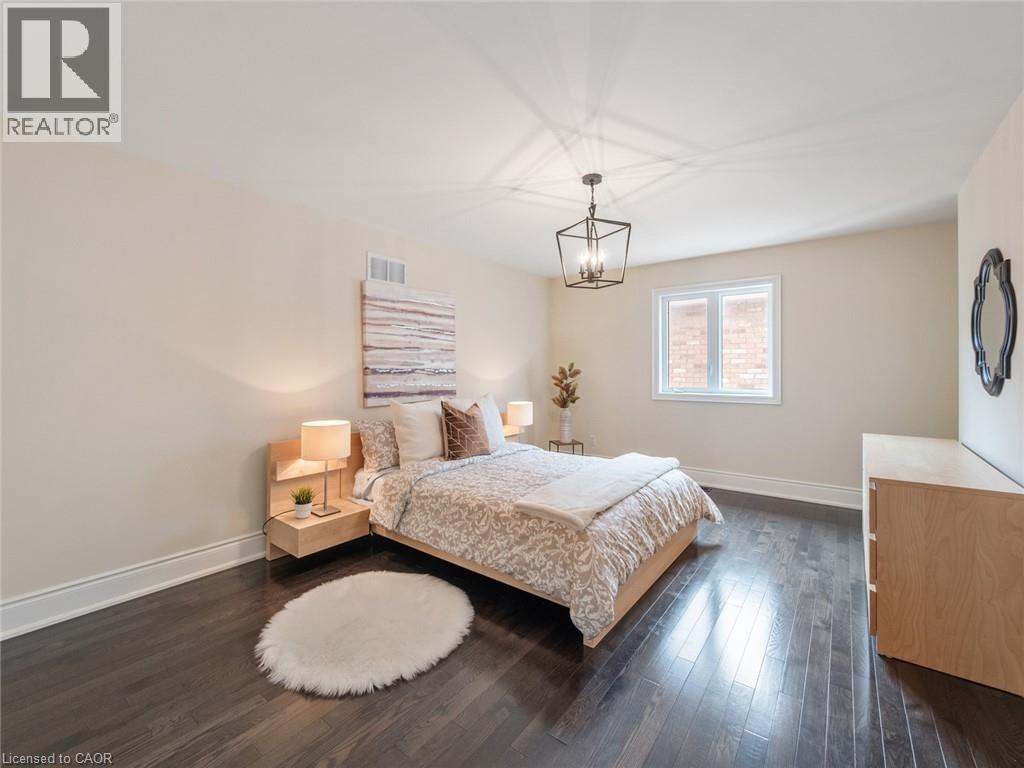 Expansive room featuring dark wood-finish flooring and a tray ceiling with recessed lighting and a central chandelier
 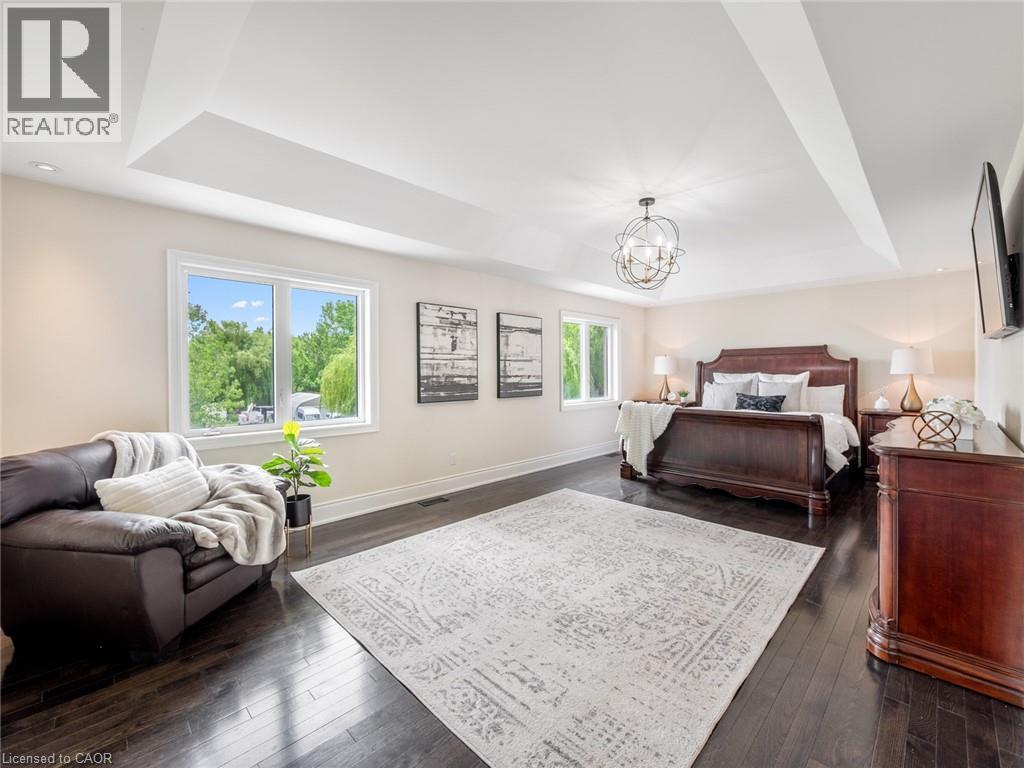 Bedroom with tray ceiling and dark wood-finish flooring
 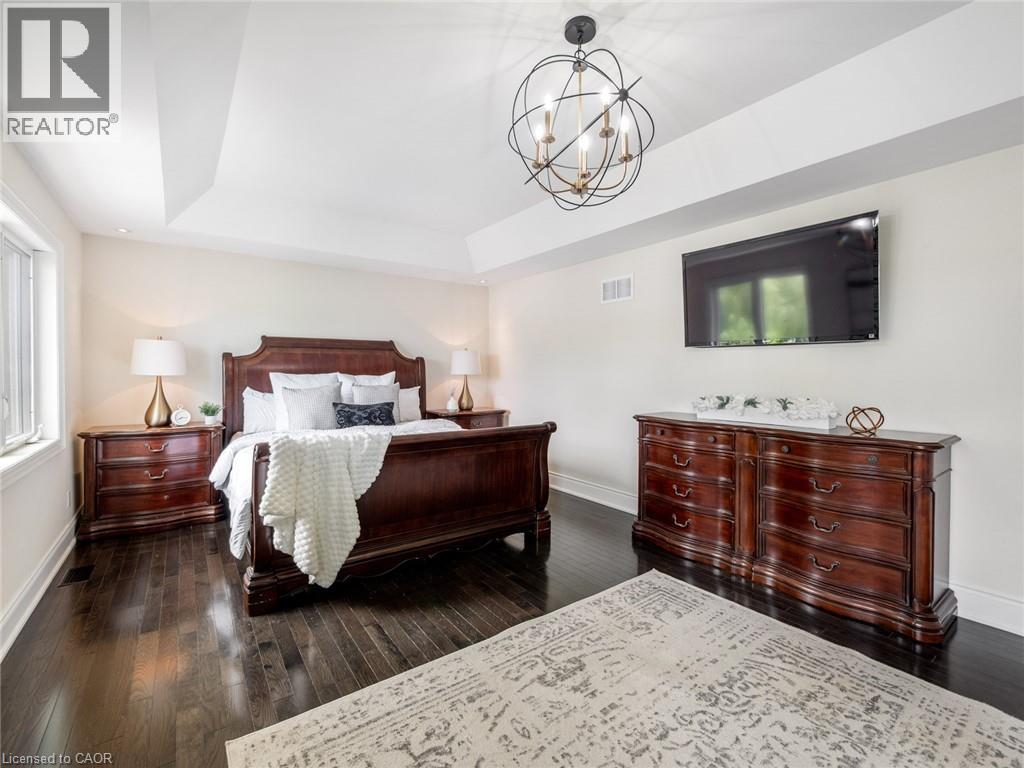 Spacious room featuring a tray ceiling, dark wood-finish flooring, and a contemporary spherical chandelier
  Bathroom featuring a double vanity with stone countertops, integrated sinks, and dark wood cabinetry
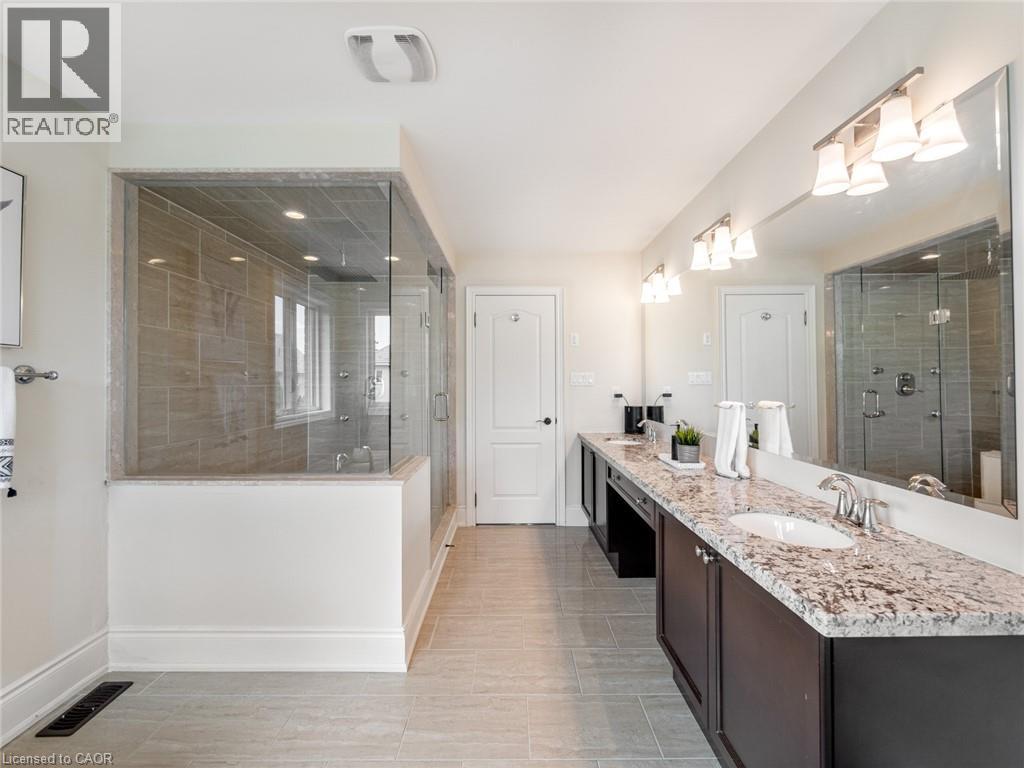
 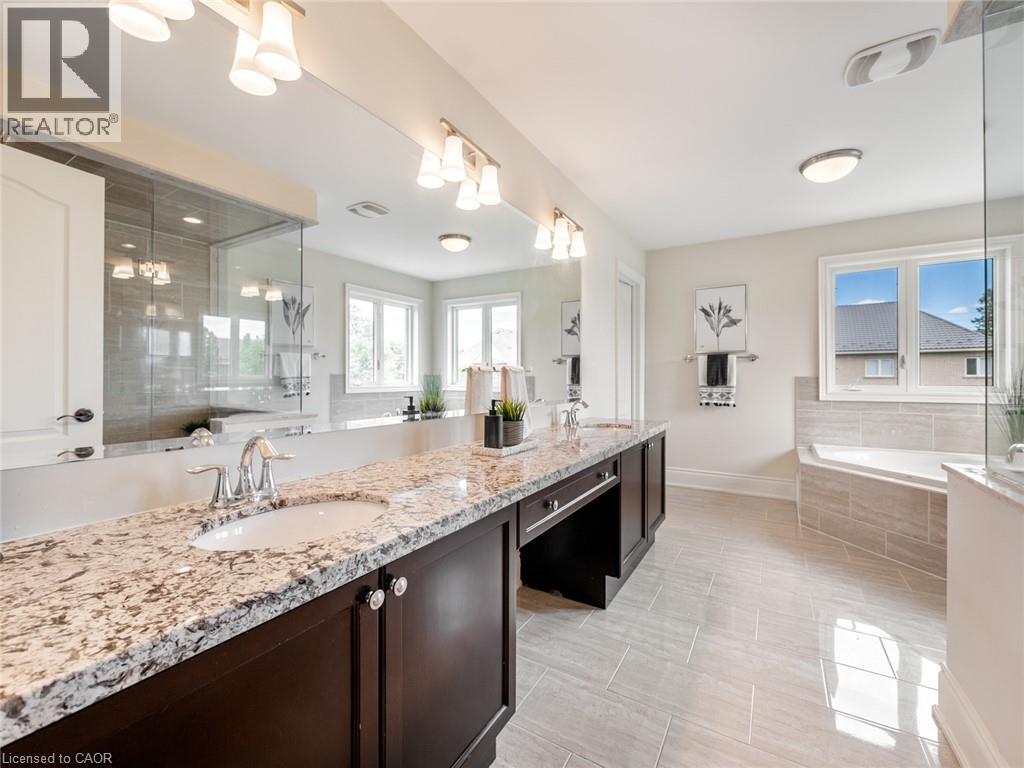 Spacious bathroom featuring a glass-enclosed shower with tile surround, dual vanity with granite countertop, and tiled flooring
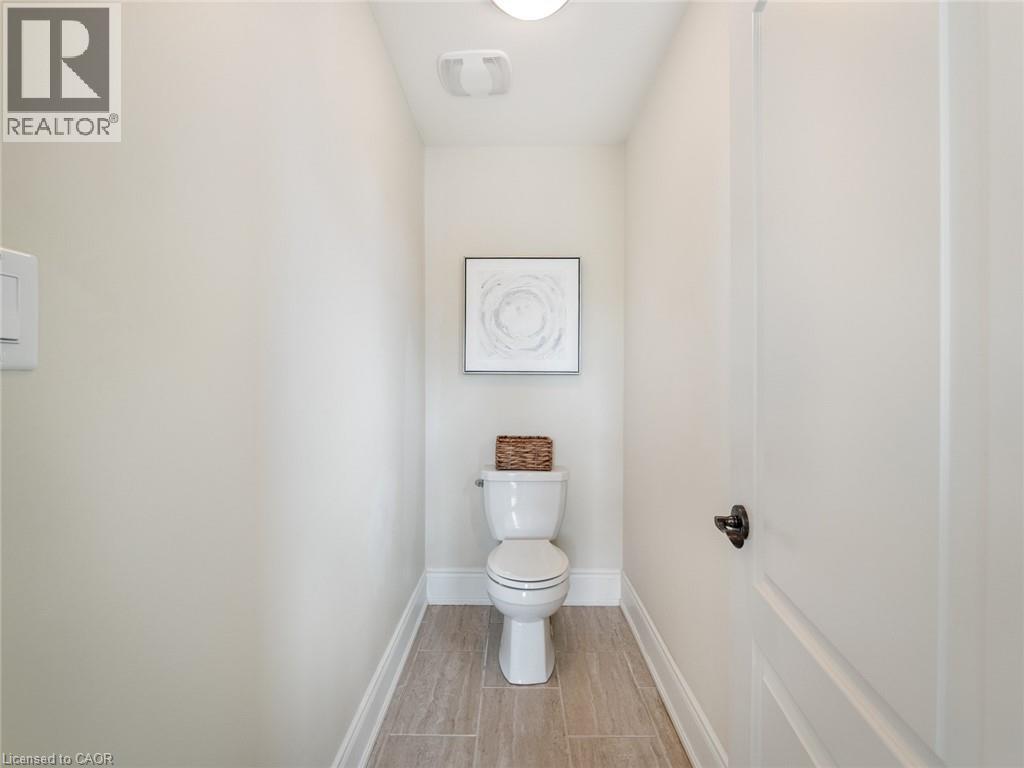
  Compact powder room featuring a white toilet, tile flooring, and neutral wall paint
  Dedicated laundry area featuring a built-in sink, upper and lower cabinetry, and ample counter space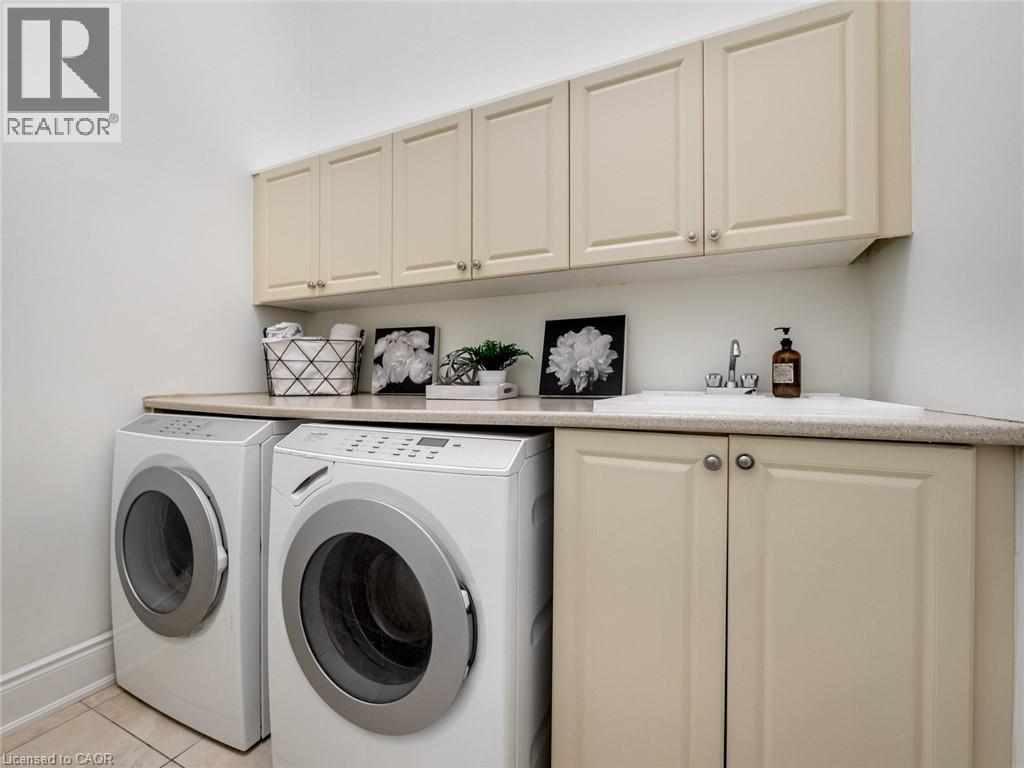
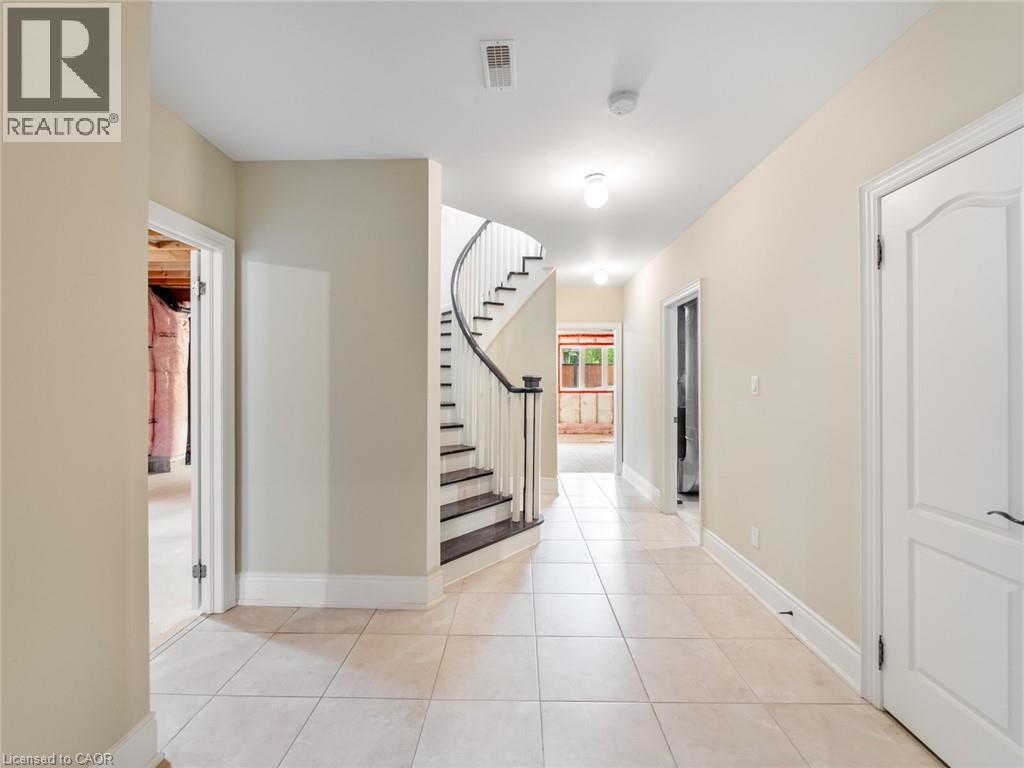 Unfinished basement offering expansive open space, exposed wood joists, framed windows, double French doors, and visible insulation for future customization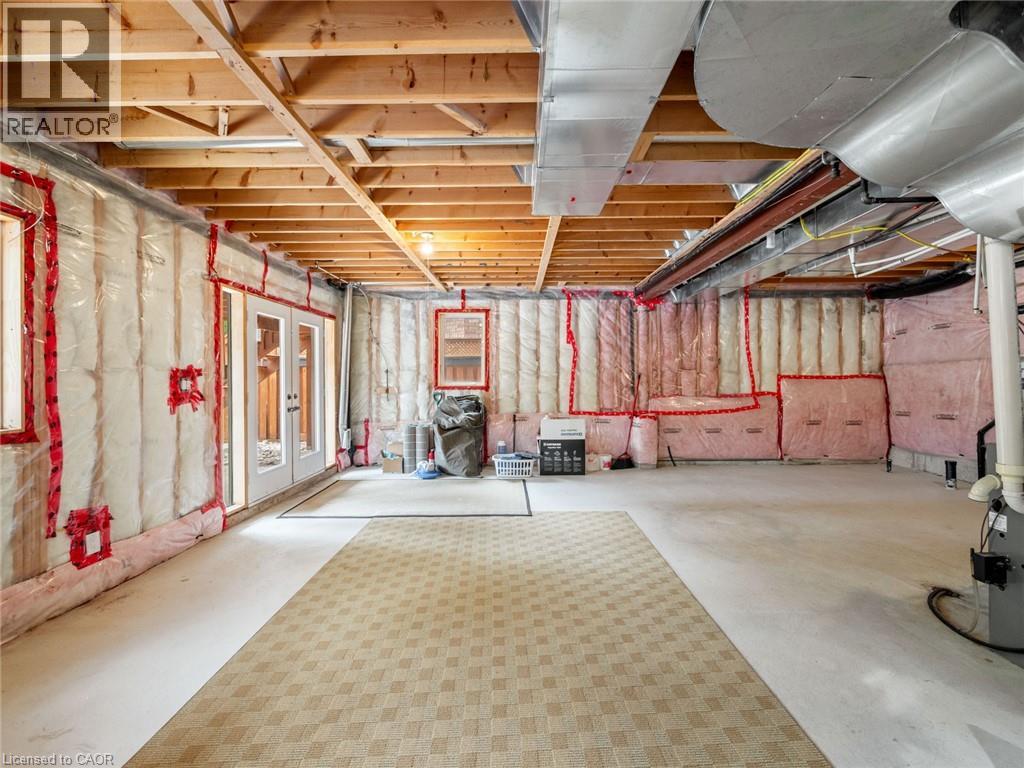
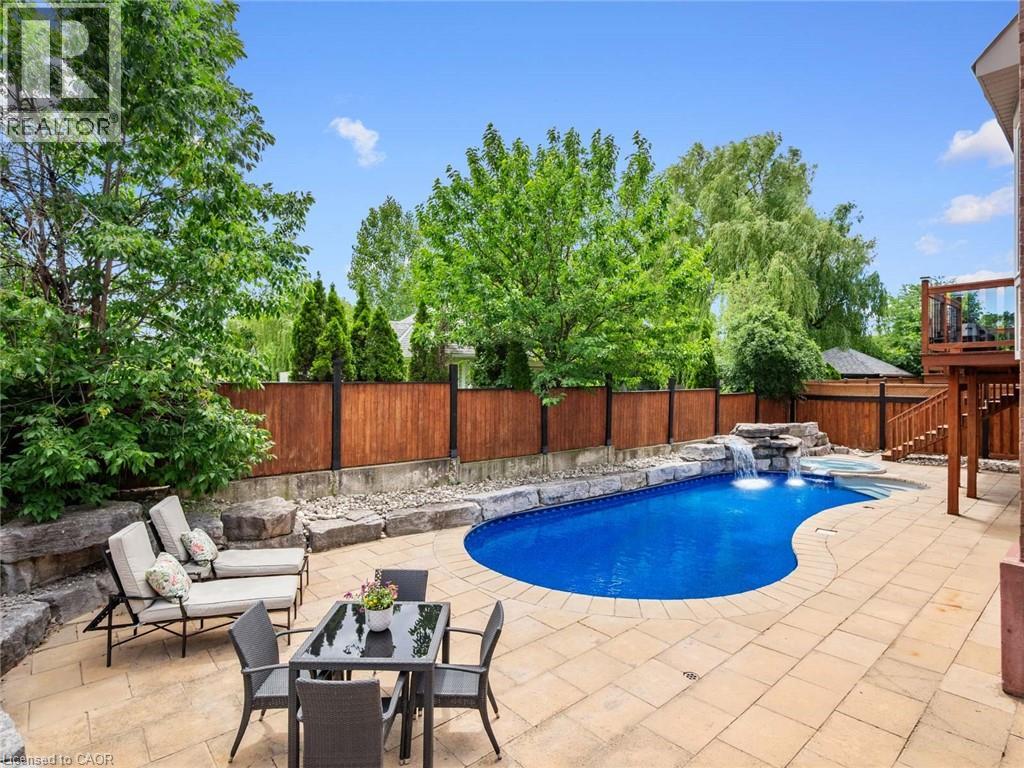
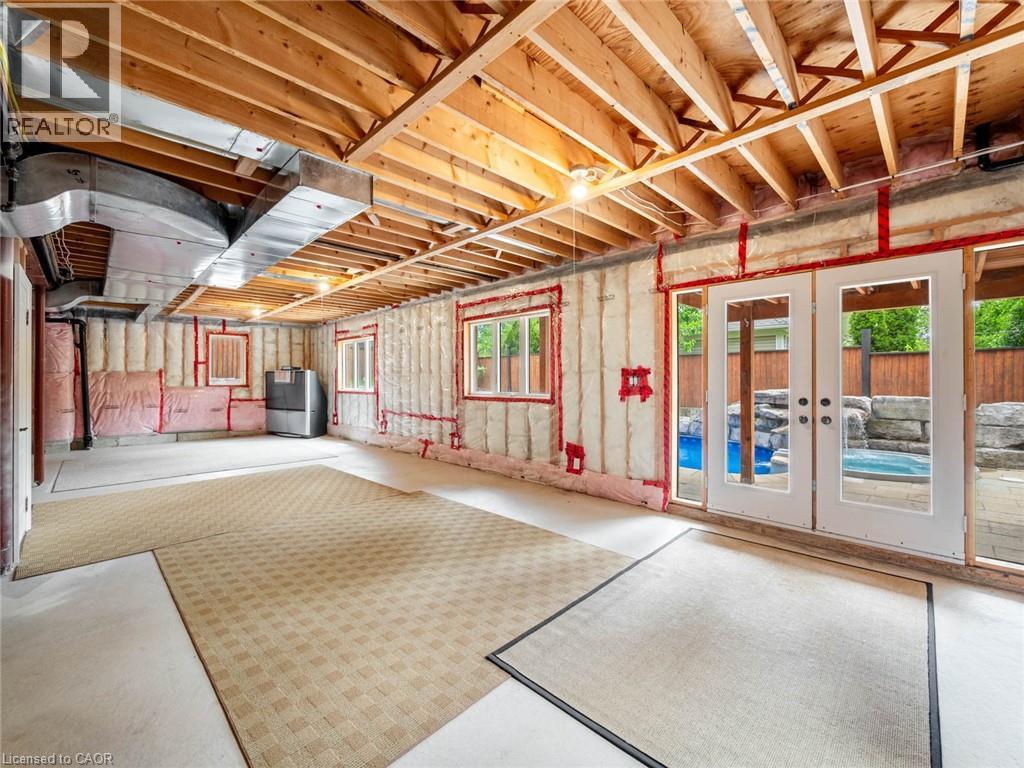 Outdoor pool and spa area featuring natural stone coping and surrounding patio
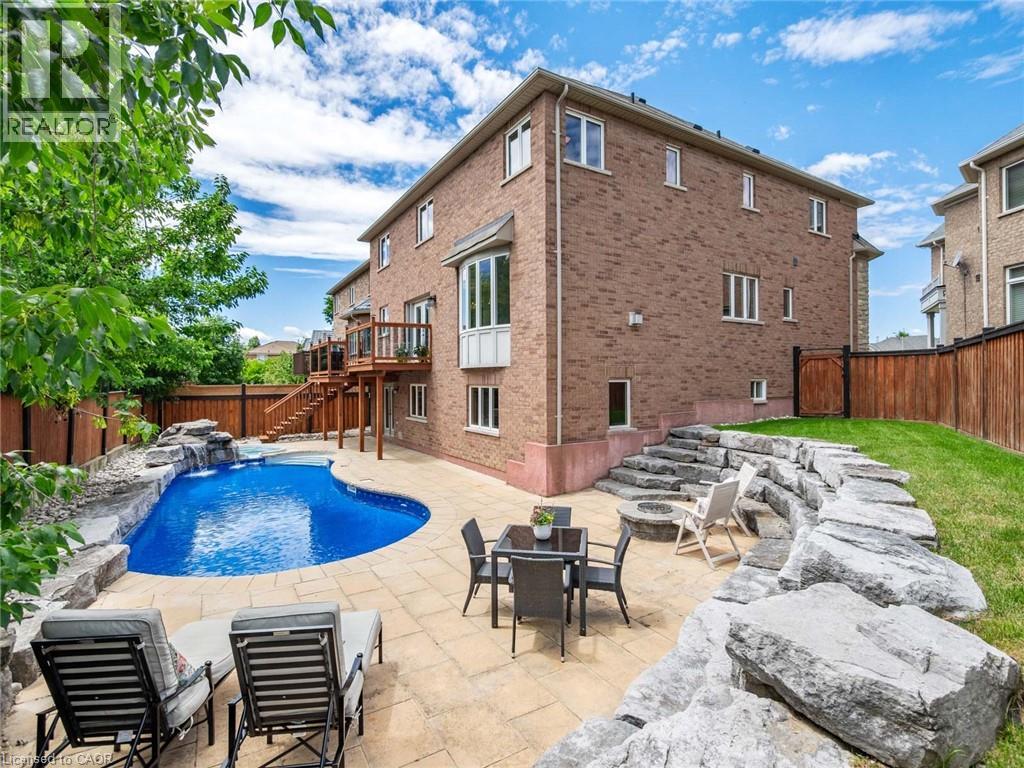
  Rear exterior featuring a freeform swimming pool with rock waterfall, expansive paver patio, multi-level wood deck, and a terraced rock retaining wall
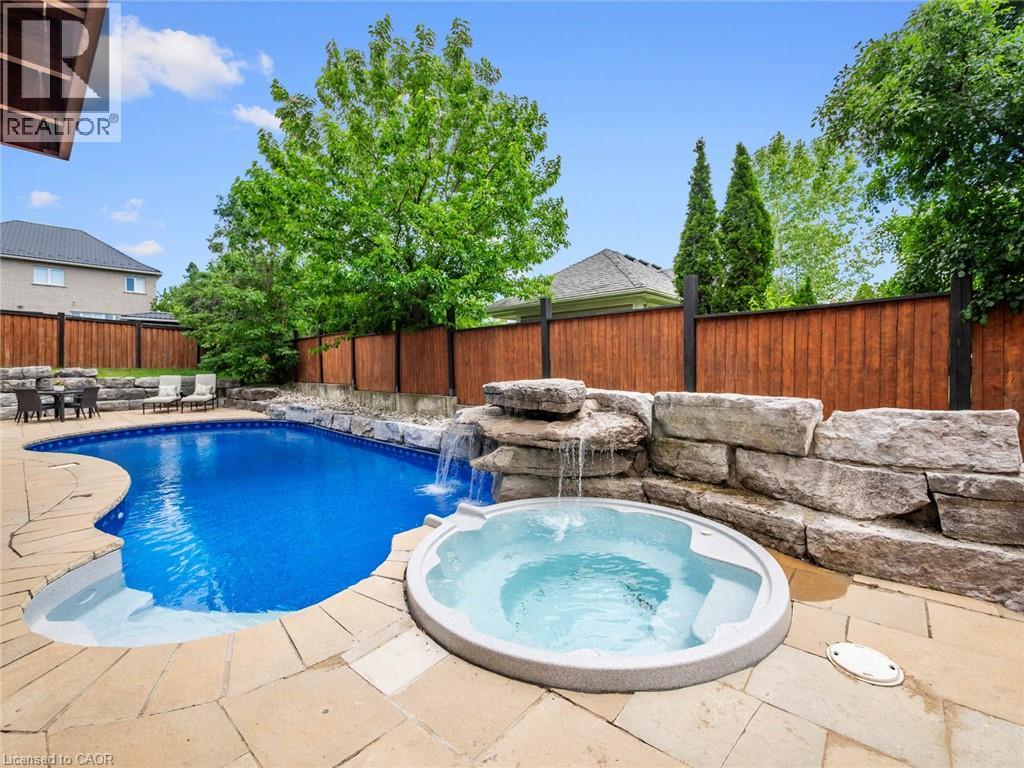
  Curved inground pool featuring a rock waterfall and integrated spa
  Deck featuring wood-finish flooring and a glass panel railing system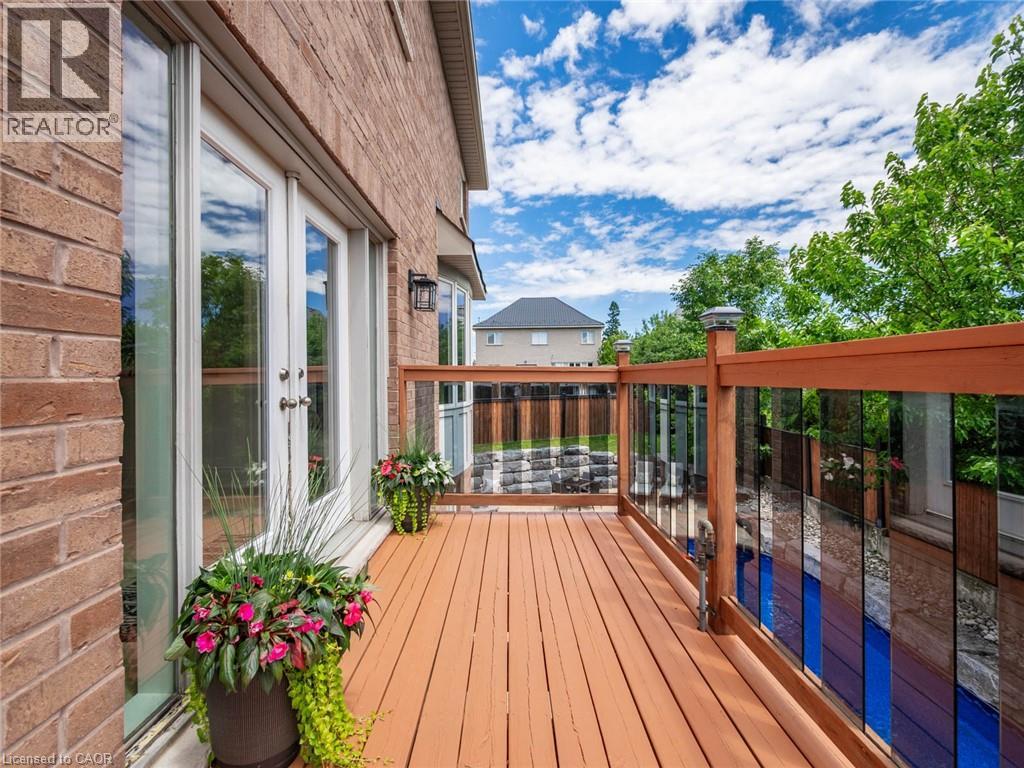
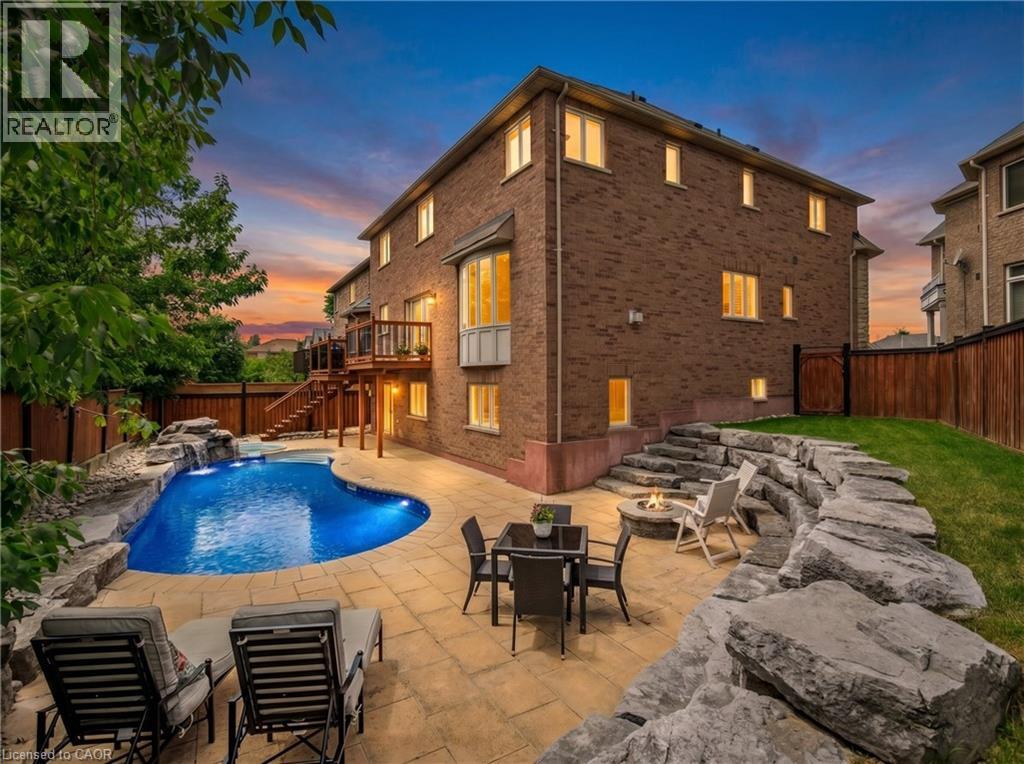 Expansive backyard featuring a kidney-shaped pool, integrated spa, and paver patio
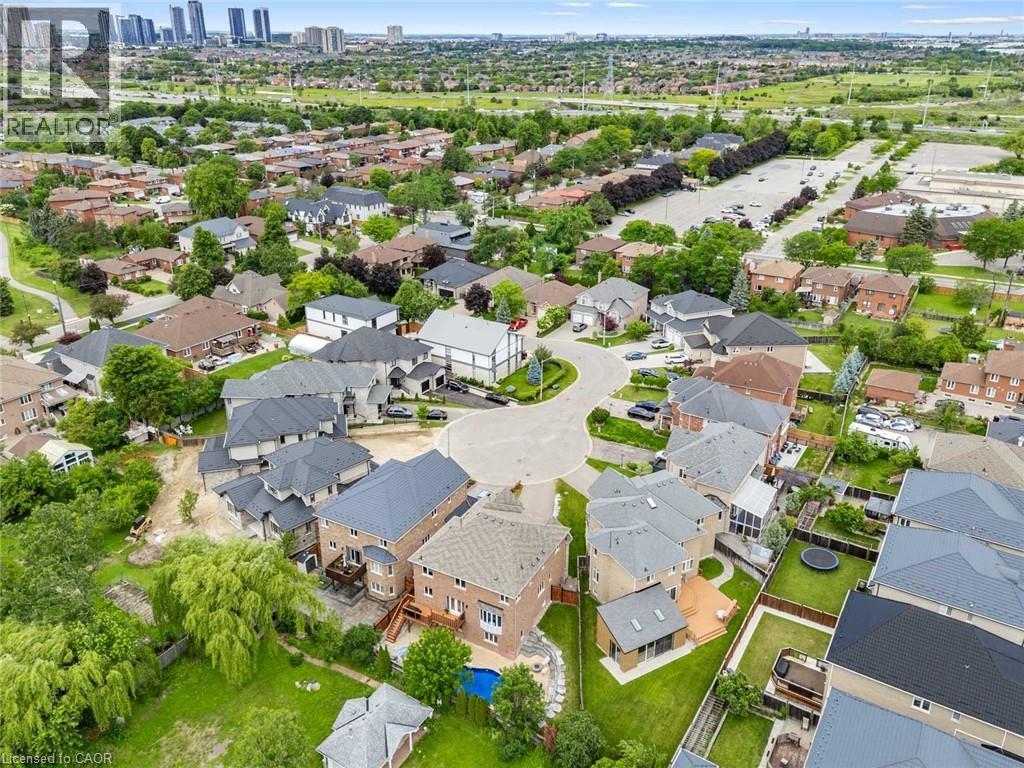
 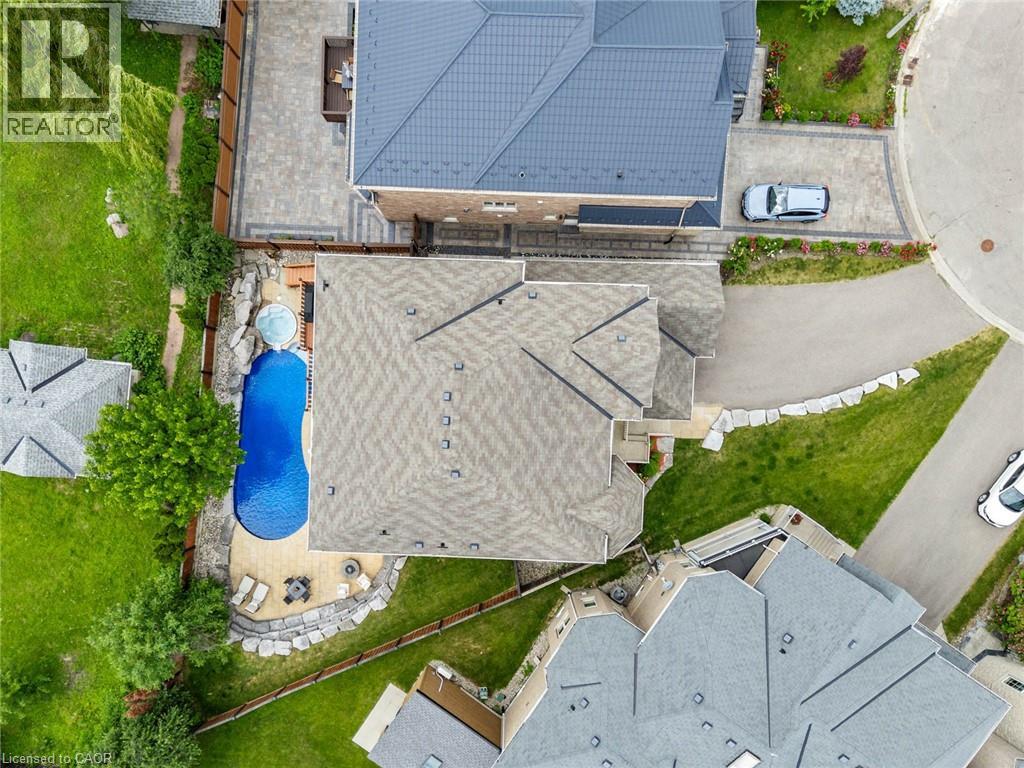 Aerial perspective showcasing a residential cul-de-sac surrounded by mature trees and manicured lawns
  Expansive parkland featuring multiple sports fields, including two baseball diamonds and a soccer pitch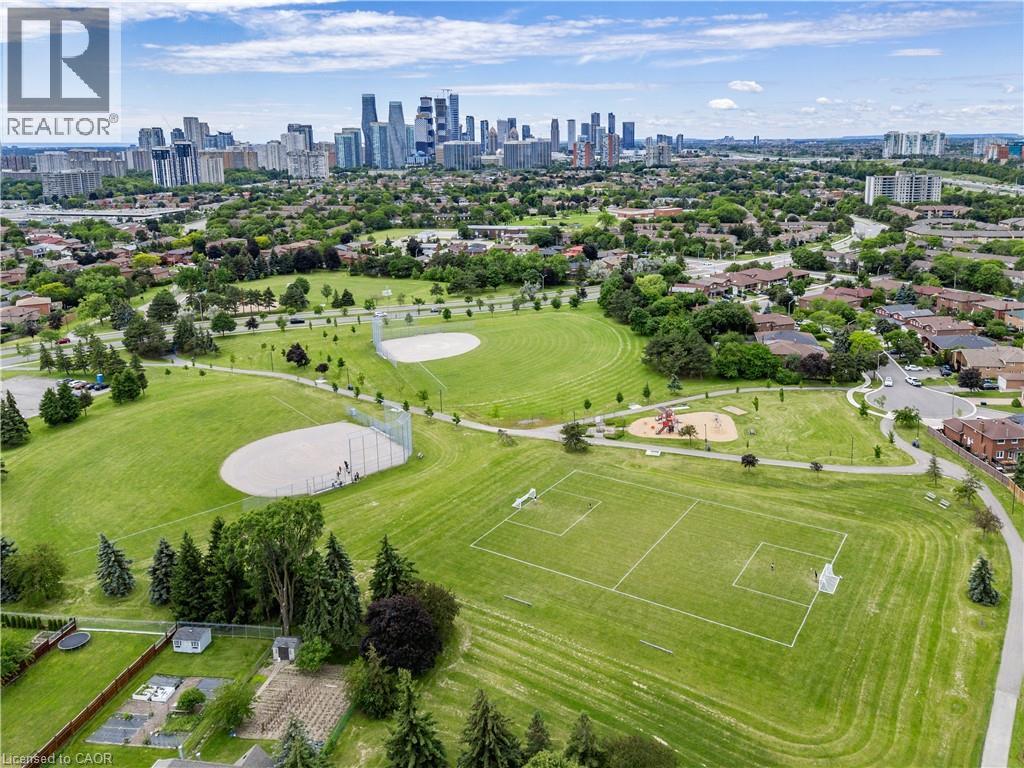
This property is presented in collaboration with Royal LePage Noralta Real Estate

Les marques de commerce REALTOR®, et REALTORS®, de même que le logo REALTOR® sont la propriété de l'Association canadienne de l'immobilier (ACI) et ils mettent en valeur la qualité des services qu’offrent les courtiers et agents immobiliers exerçant la profession à titre de membres de l’ACI. Les marques de commerce MLS®, et Multiple Listing Service® ainsi que les logos connexes sont la propriété de l'ACI et désignent les professionnels de l’immobilier qui sont membres de l’ACI. La marque de commerce SDD® est la propriété de l'ACI et identifie le bassin national de données (SDD®) de l'ACI
REALTORS® Association of Hamilton-Burlington
Royal LePage Noralta Real Estate
September 12, 2026 at 8:59 PM
