
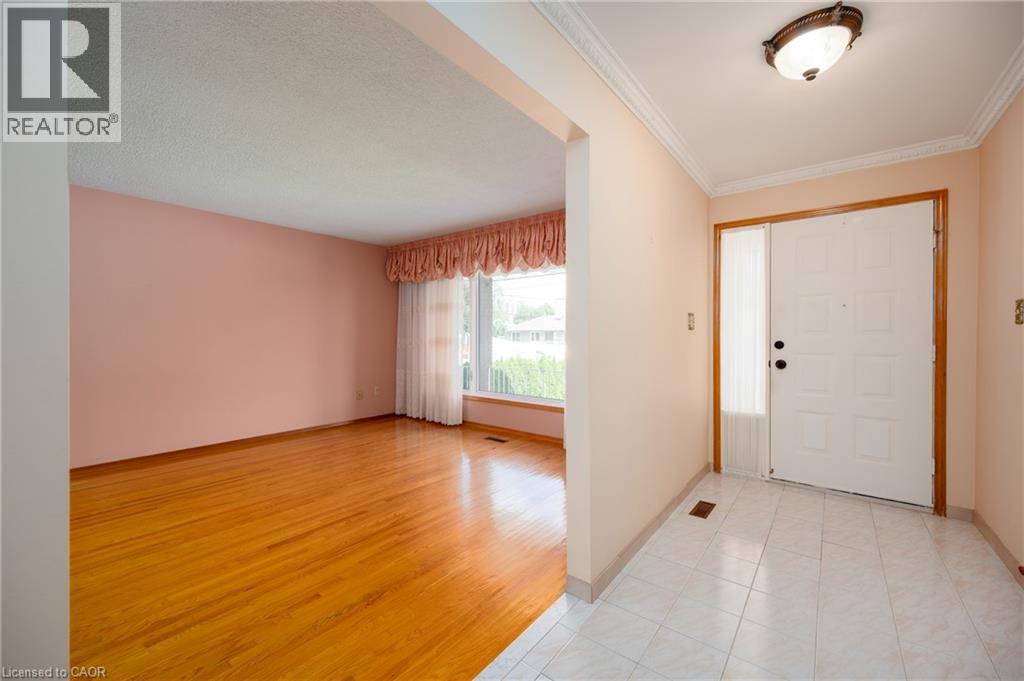
 Hardwood flooring, front entry with double doors, tiled entry, decorative window valance, and crown molding
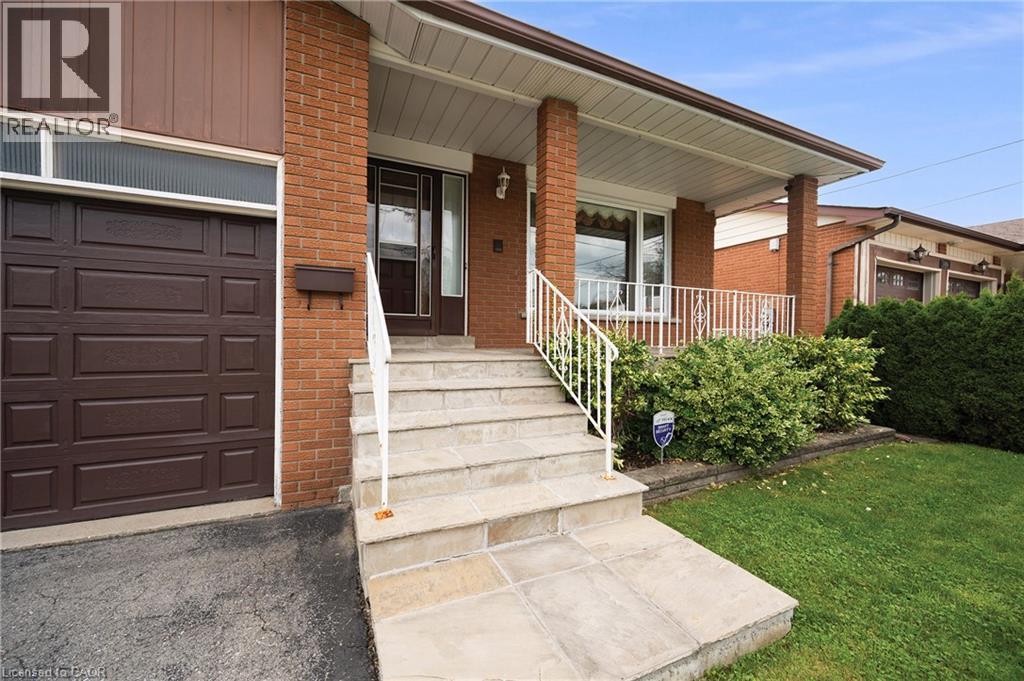
  Brick facade with covered entry
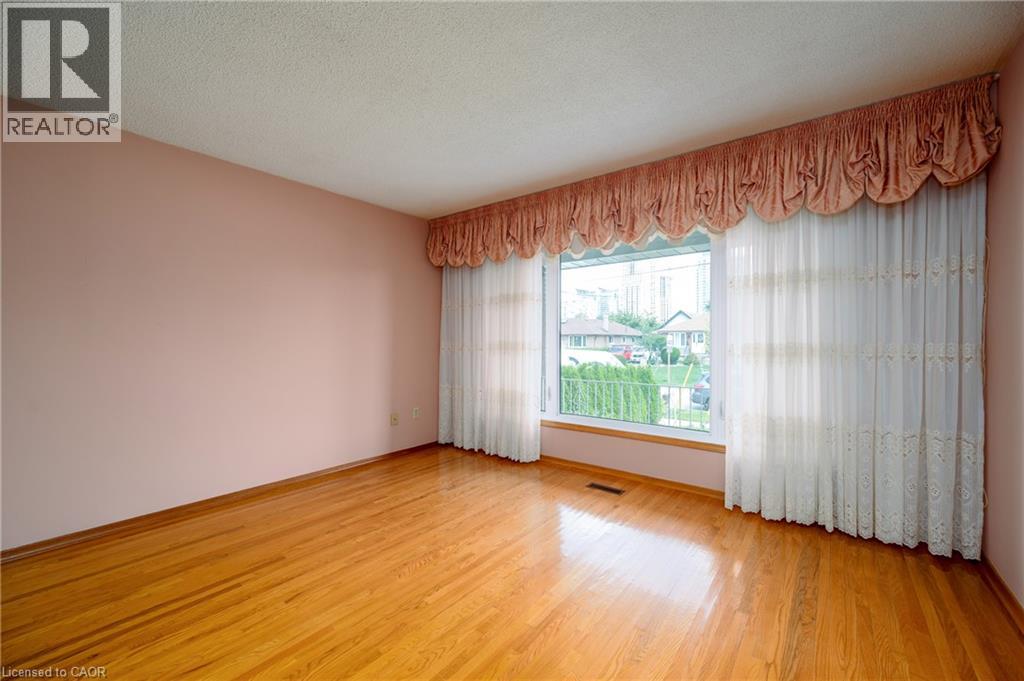
  Hardwood flooring, painted walls, and window treatments with valance
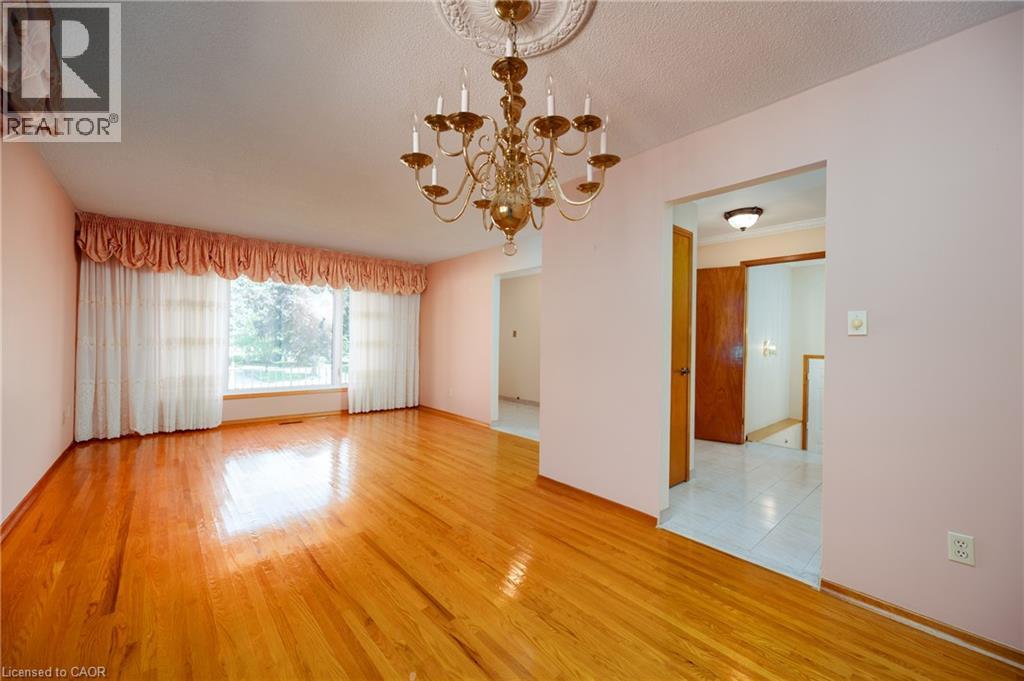
  Hardwood flooring, window with white drapes, gold-tone chandelier, ceiling medallion
 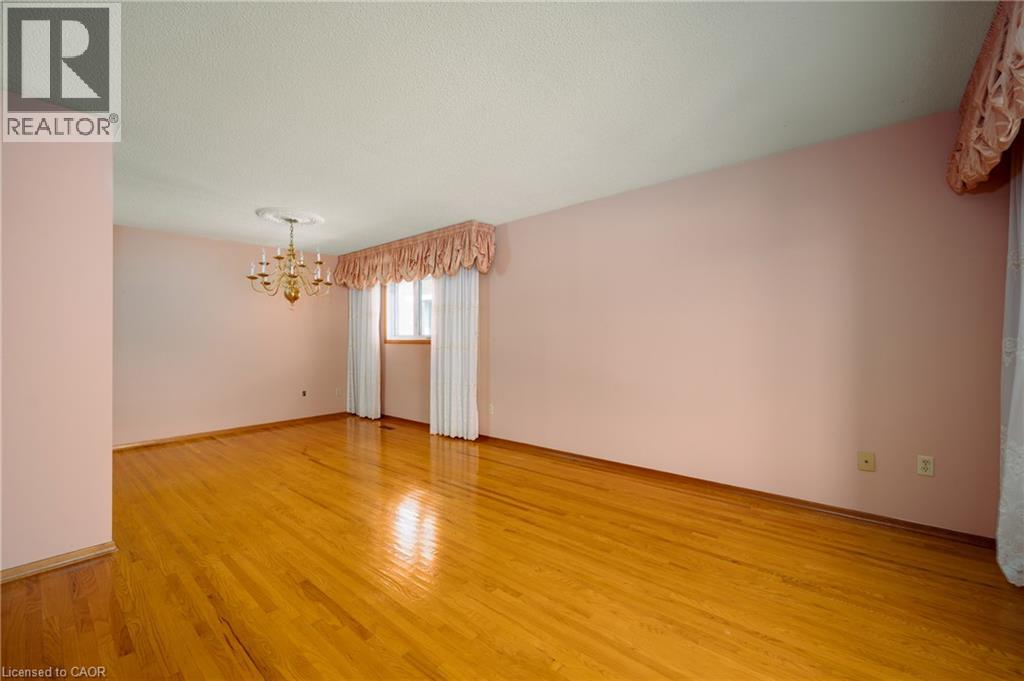 Spacious room featuring wood-finish flooring, a large window, and an ornate chandelier with a ceiling medallion
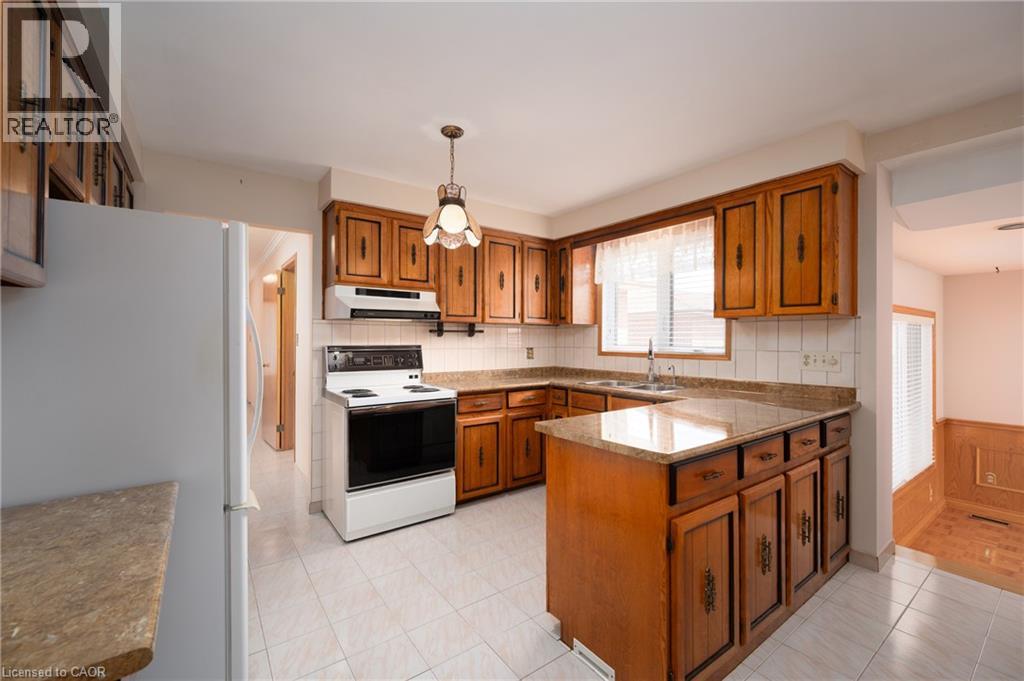
  Kitchen featuring wood cabinetry, a center island with countertop, tile flooring, and a white tile backsplash
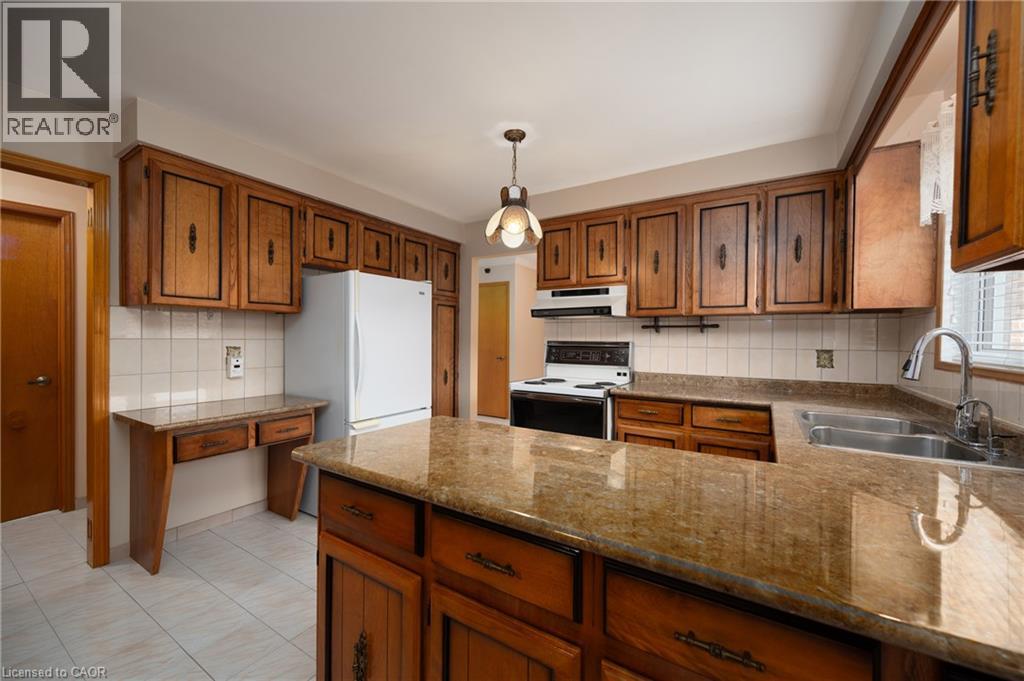
  Kitchen featuring extensive wood cabinetry, L-shaped stone countertops, a dual basin stainless steel sink with a gooseneck faucet, a built-in desk area, and white tile flooring
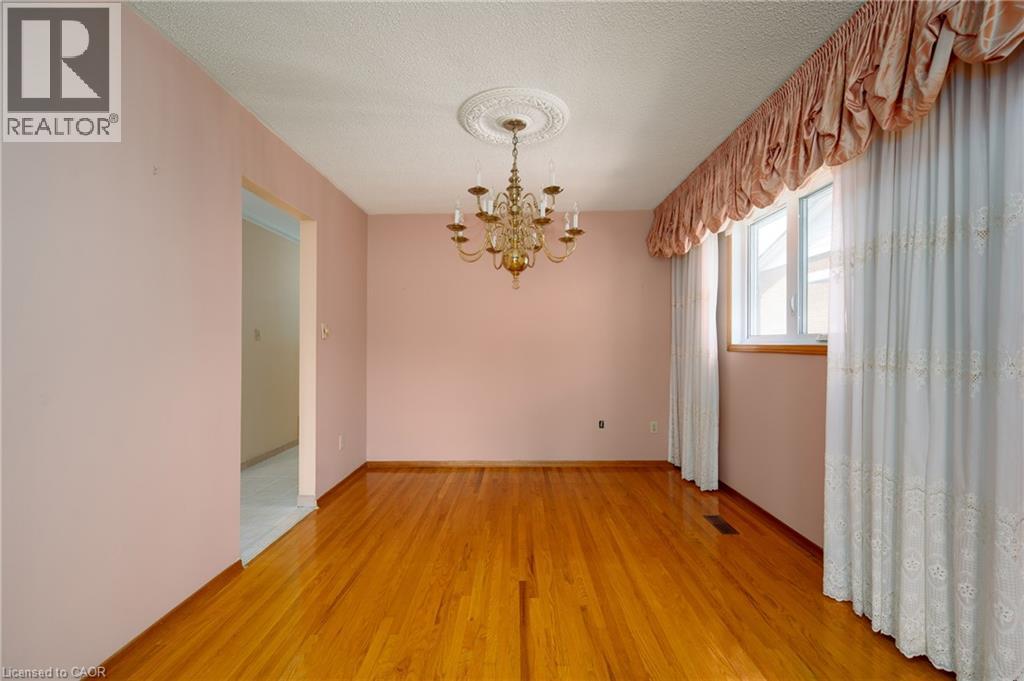
  Hardwood flooring, chandelier with ceiling medallion, large window, and cased opening
  Kitchen featuring wood cabinetry, white tile backsplash, and light-colored countertops
 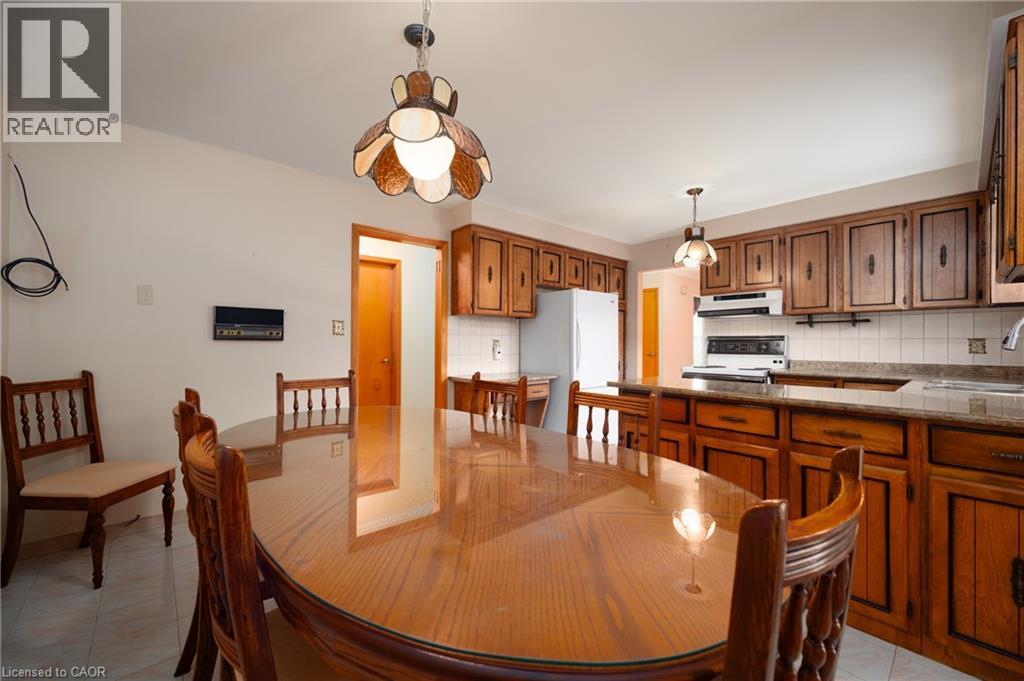 Tiled flooring throughout the space, with a suspended ceiling light fixture
 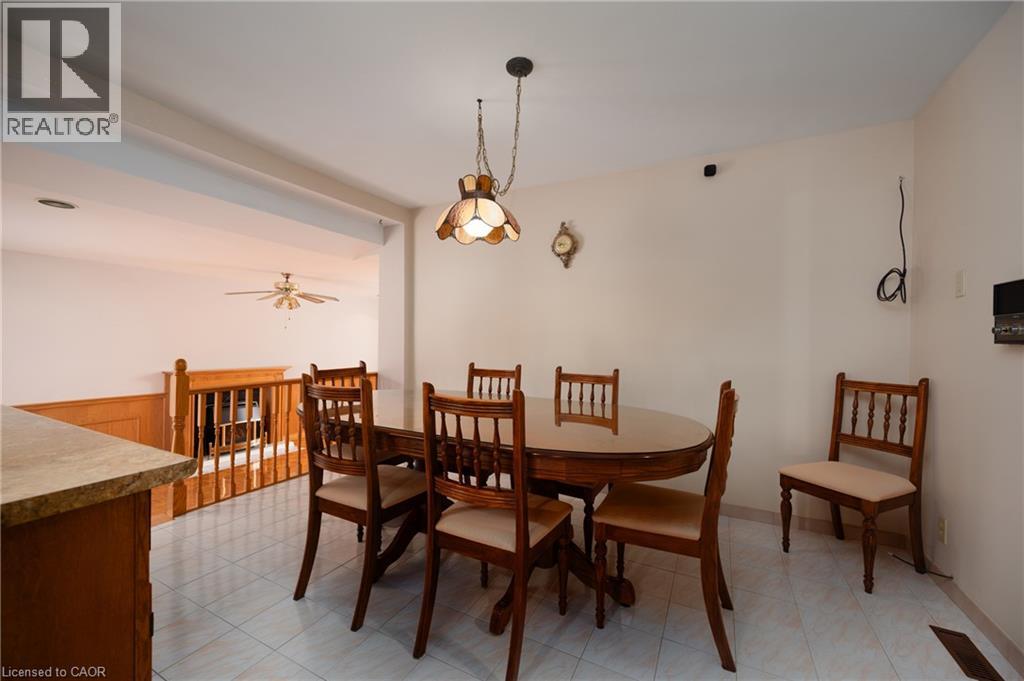 Vaulted ceiling with a ceiling fan, wood-finish flooring, wainscoting, built-in fireplace with a stone hearth, and sliding glass door
 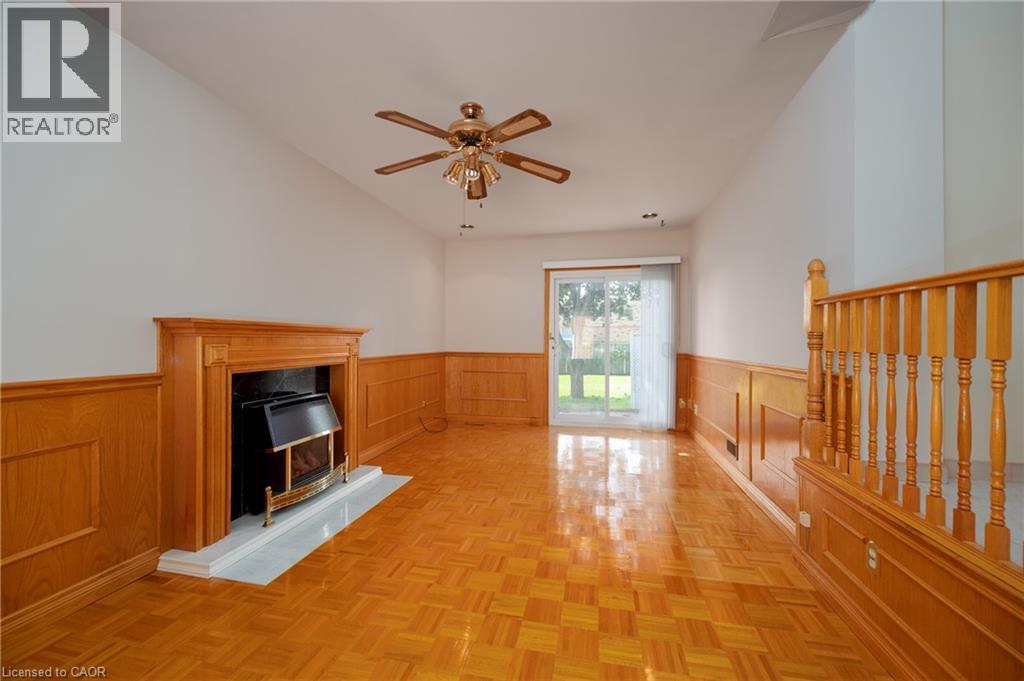 Wood-finish flooring, wood paneling, wood staircase, wood fireplace surround with marble hearth, and a vaulted ceiling
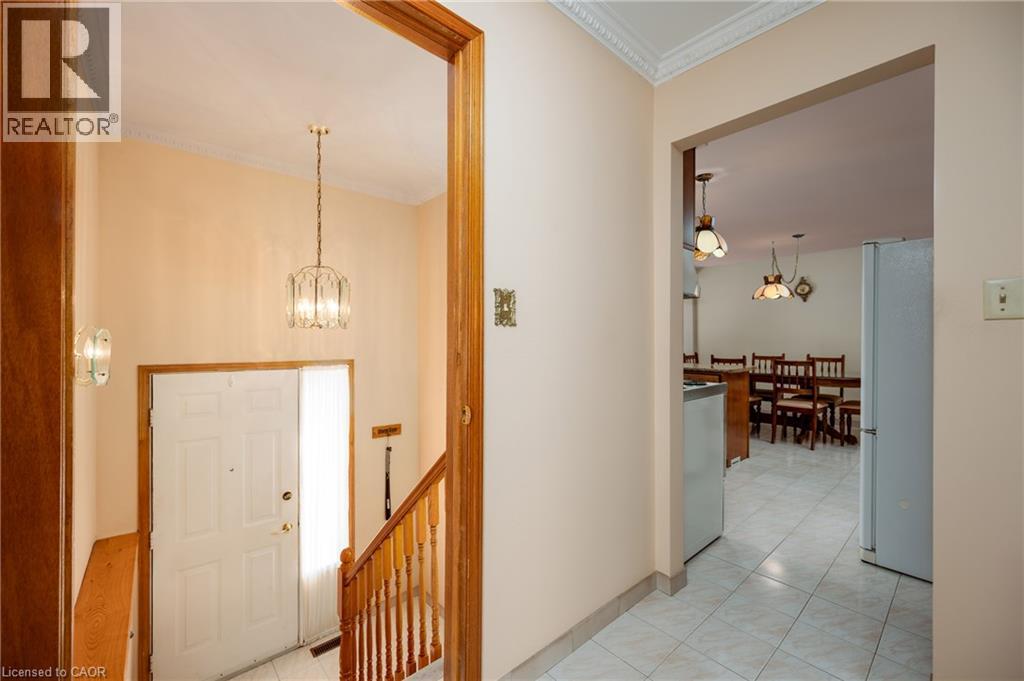
 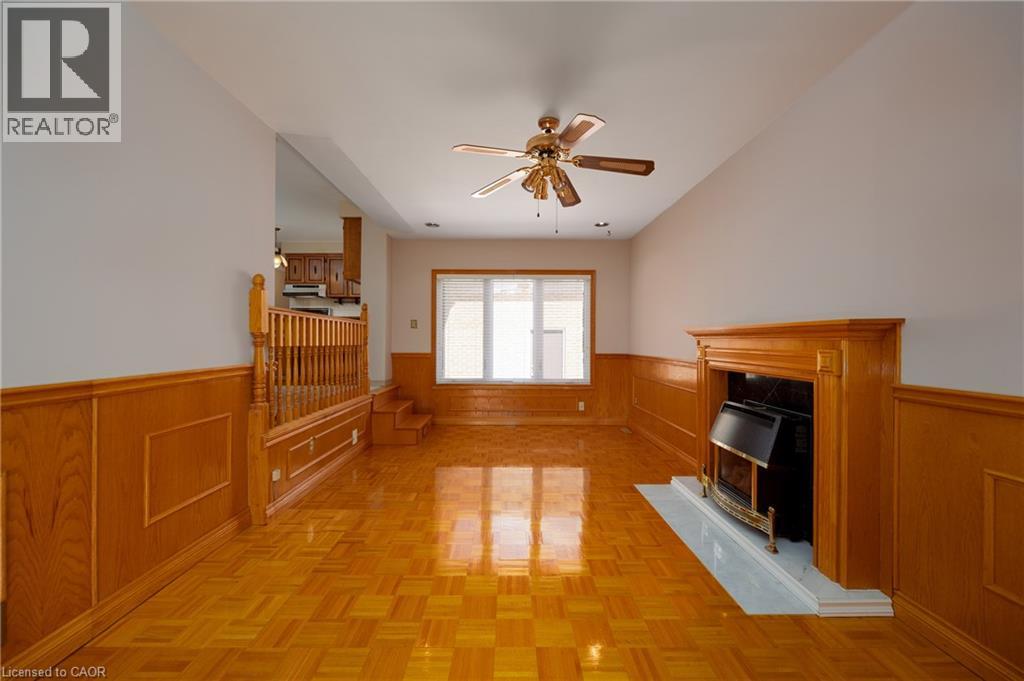 Foyer featuring a decorative chandelier, white paneled entry door, wood-finish staircase, and crown molding
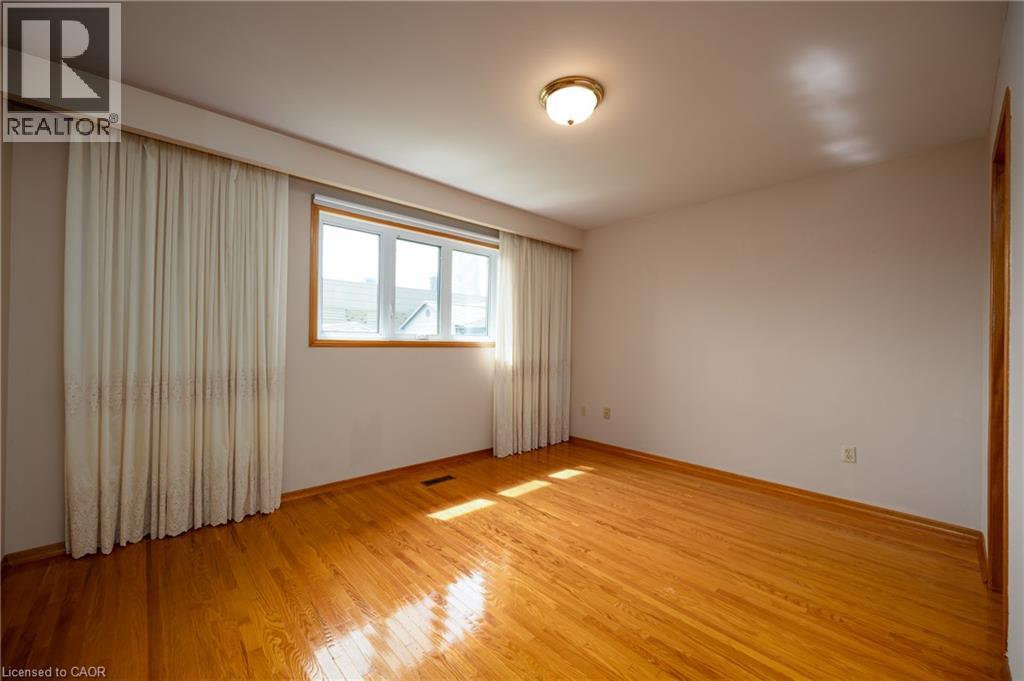
  Hardwood flooring, window with wood trim, ceiling-mounted light fixture, neutral wall color, and white window treatments
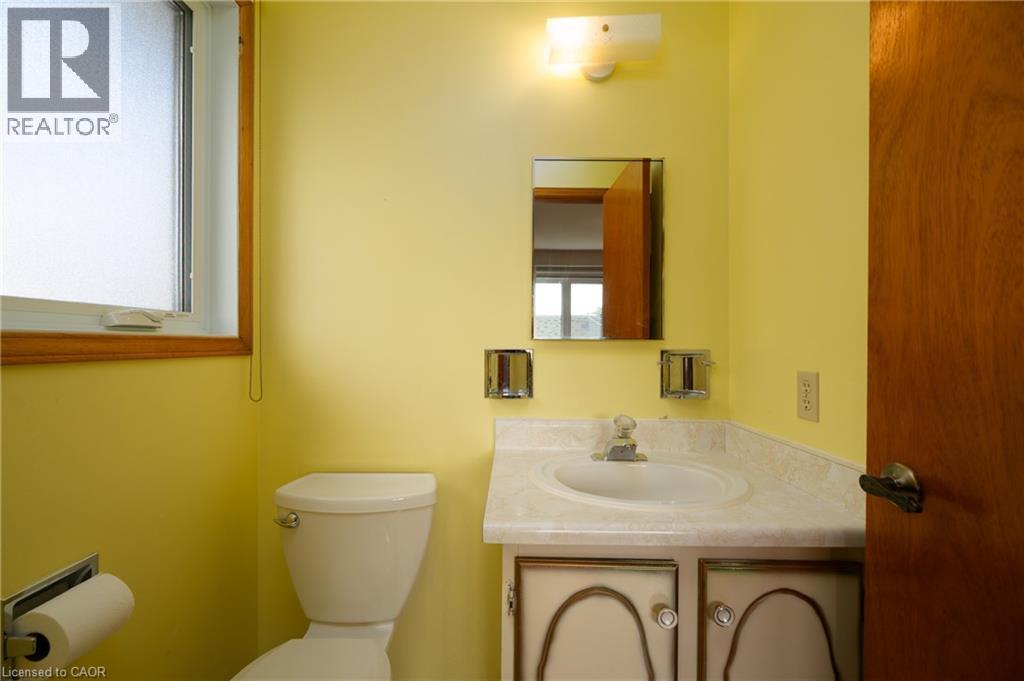
  Frosted window with wood-finish trim, white toilet, vanity with integrated sink, rectangular mirror, and overhead lighting fixture
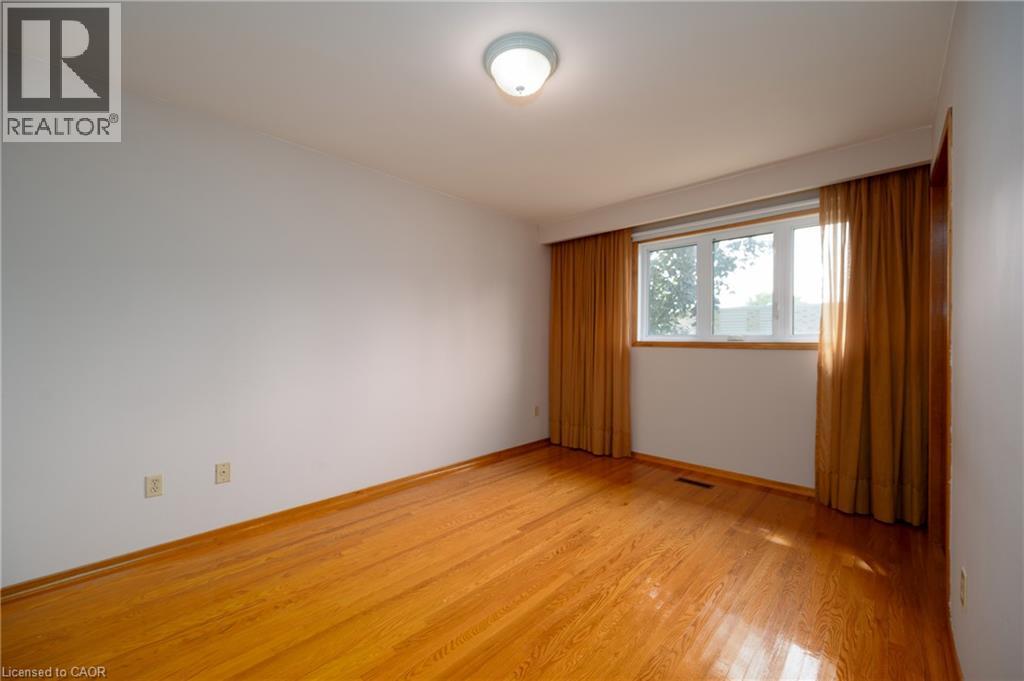
  Hardwood flooring, white walls, and a multi-pane window
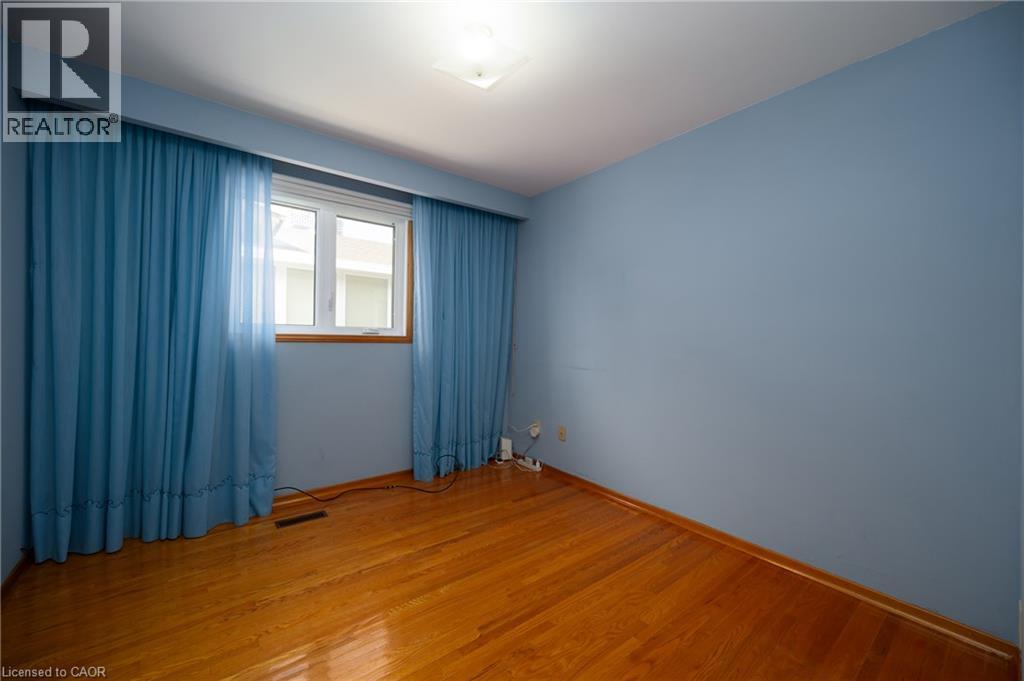
  Wood-finish flooring with light blue wall paint, a double-pane window, and a flush mount ceiling light
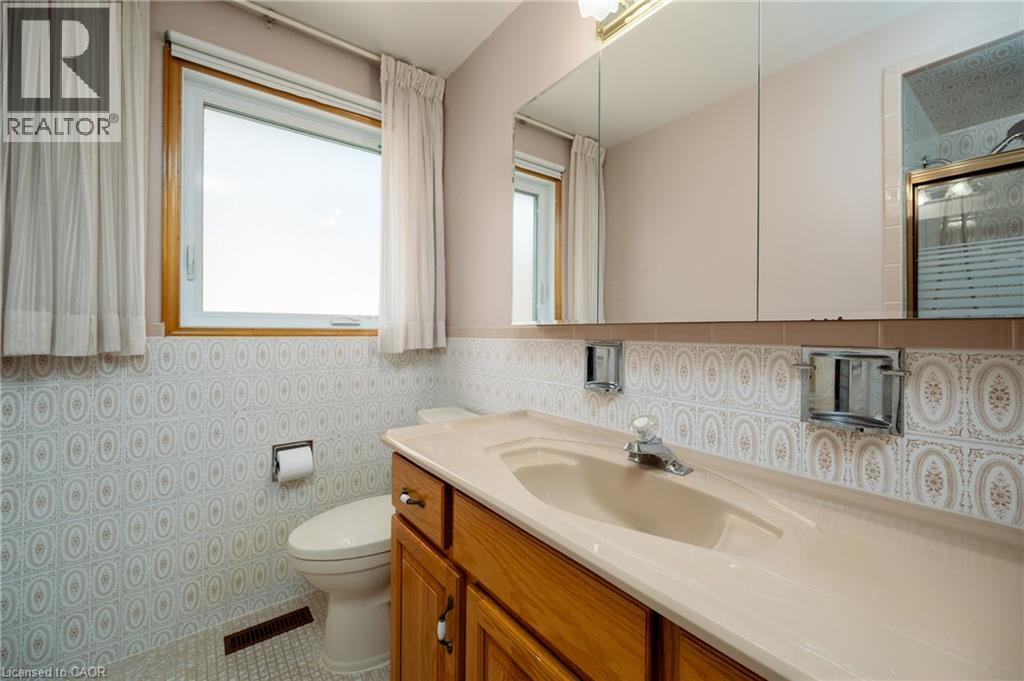
  Window with wood-finish trim, patterned wall tiling, built-in vanity with integrated sink, wood-finish cabinetry, and mirrored medicine cabinet
  Additional content
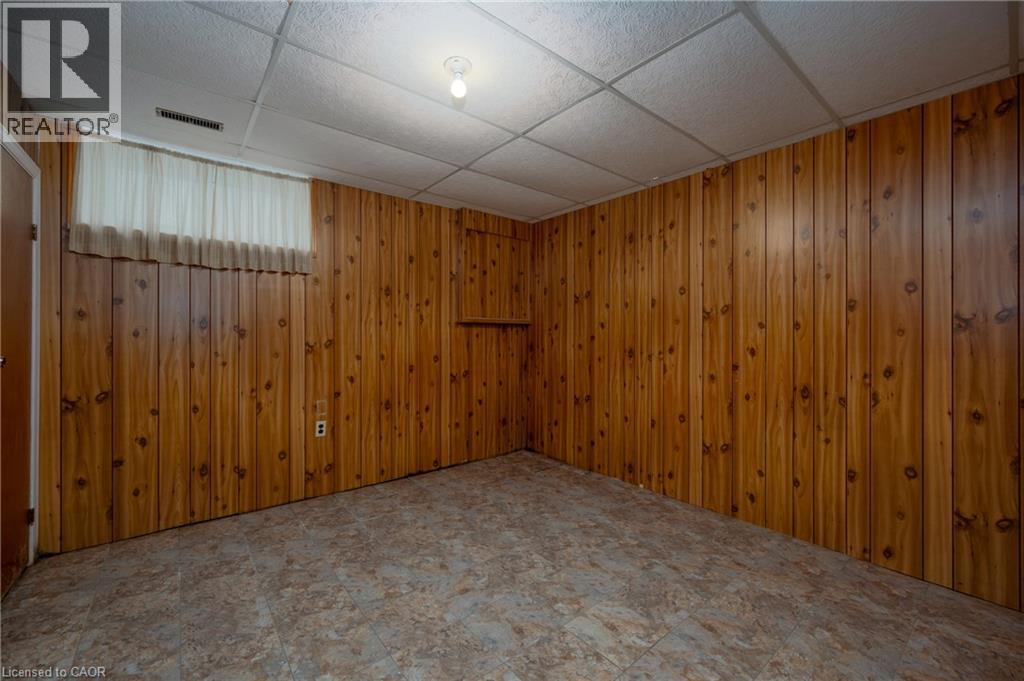
 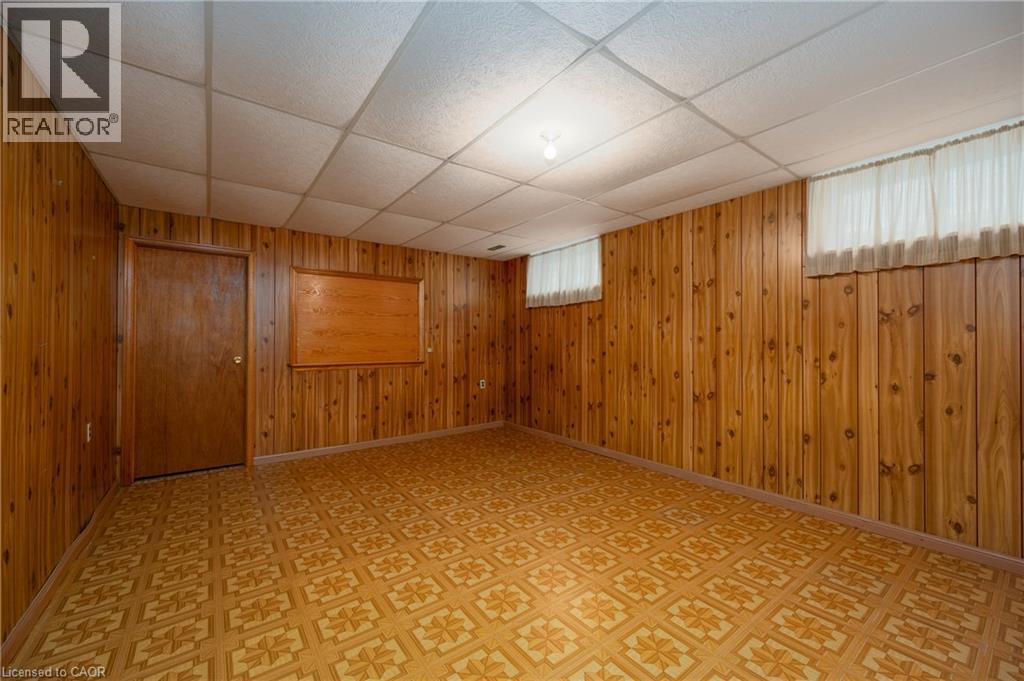 Wood paneling accent wall, drop ceiling with recessed lighting, and patterned flooring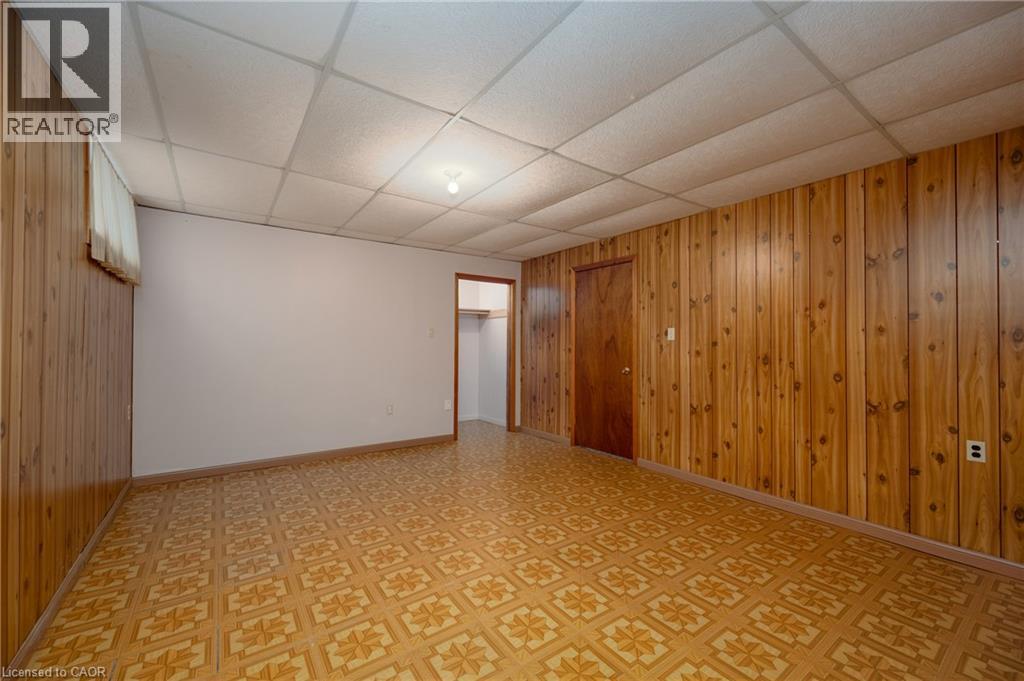
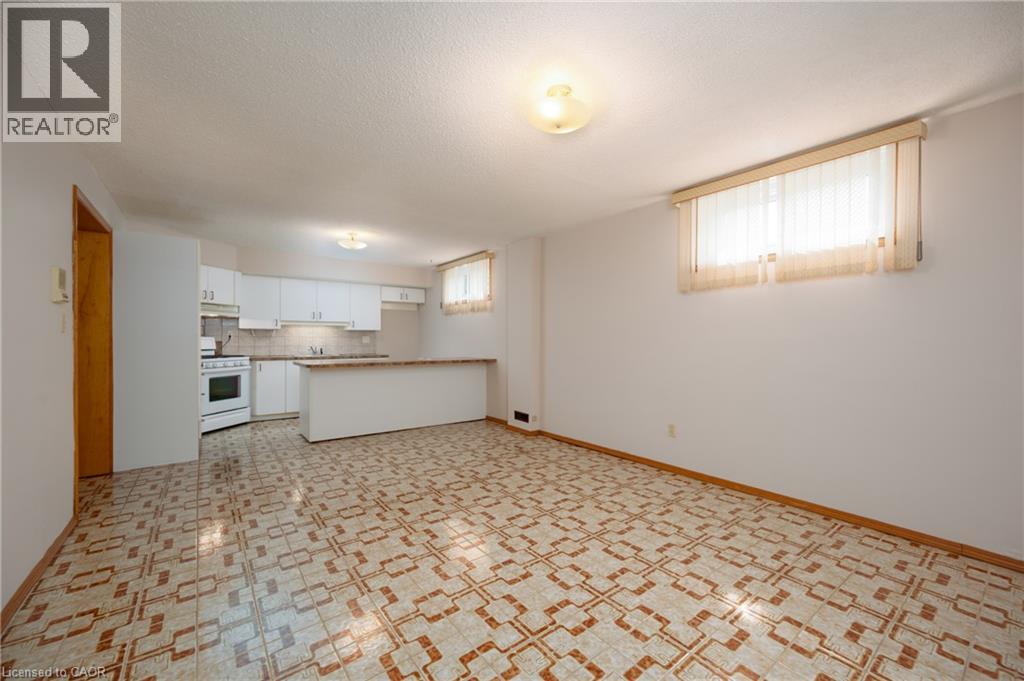 White cabinetry, built-in island, patterned flooring, and a window with natural light
 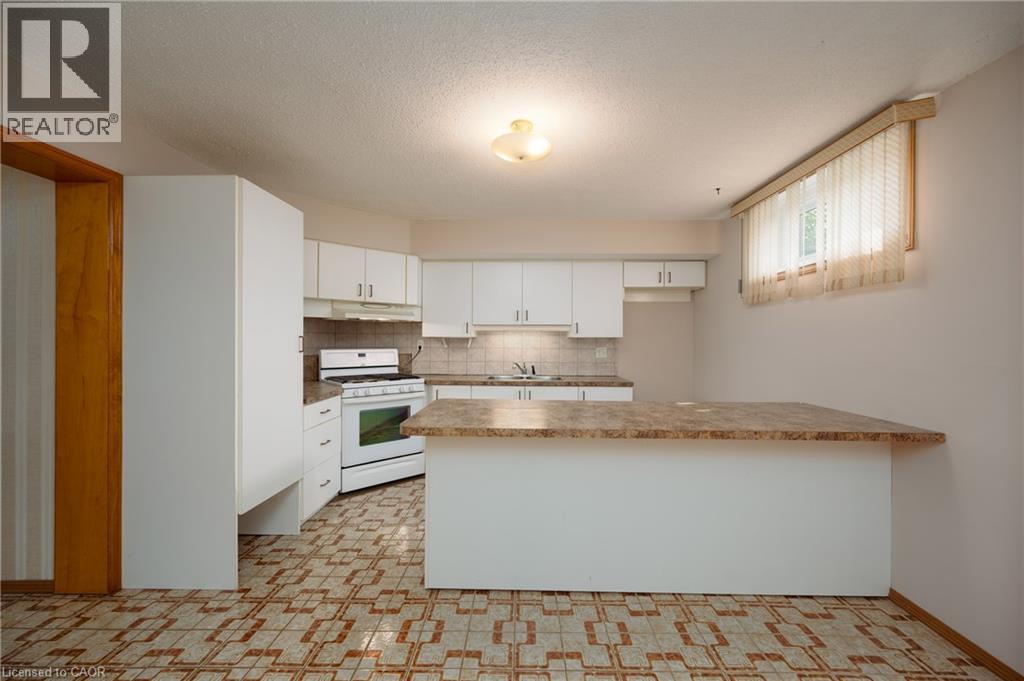 Wood paneling throughout, drop ceiling, and patterned resilient flooring
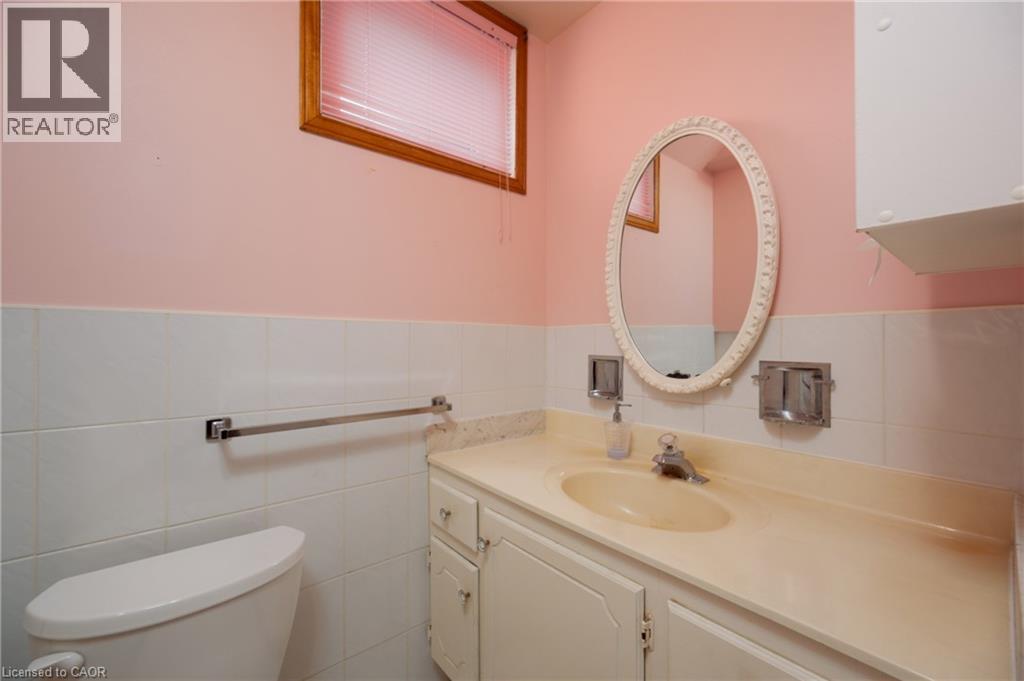
  White ceramic tile wainscoting with a pale pink wall finish
  Expansive rear lawn with mature tree, brick exterior, and a detached storage shed
 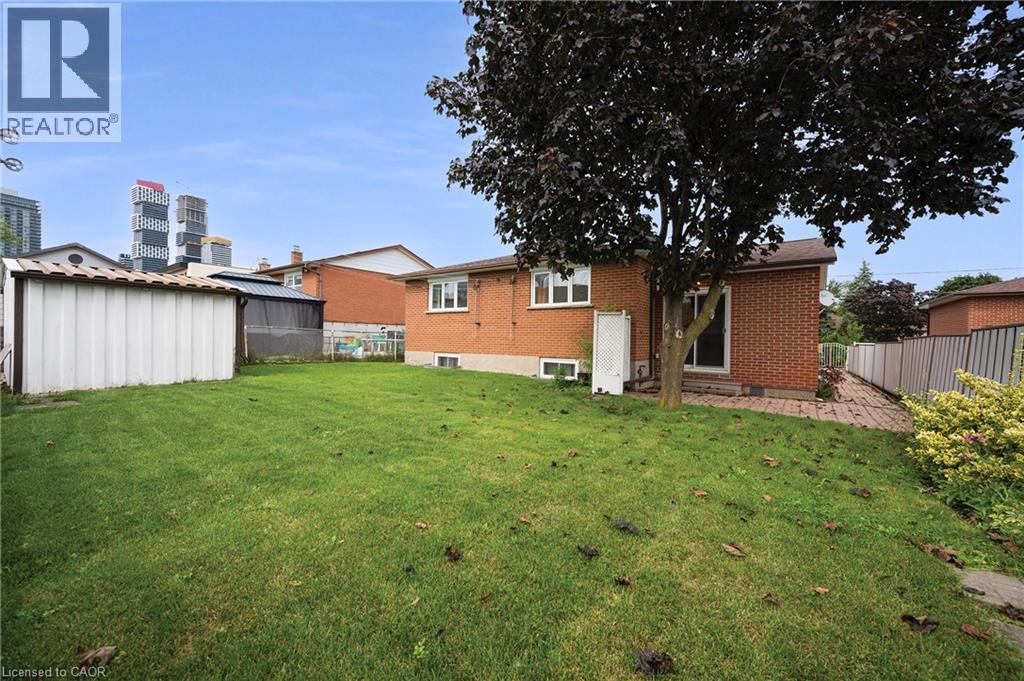 Expansive lawn with a mature tree, brick exterior, and white lattice privacy screen
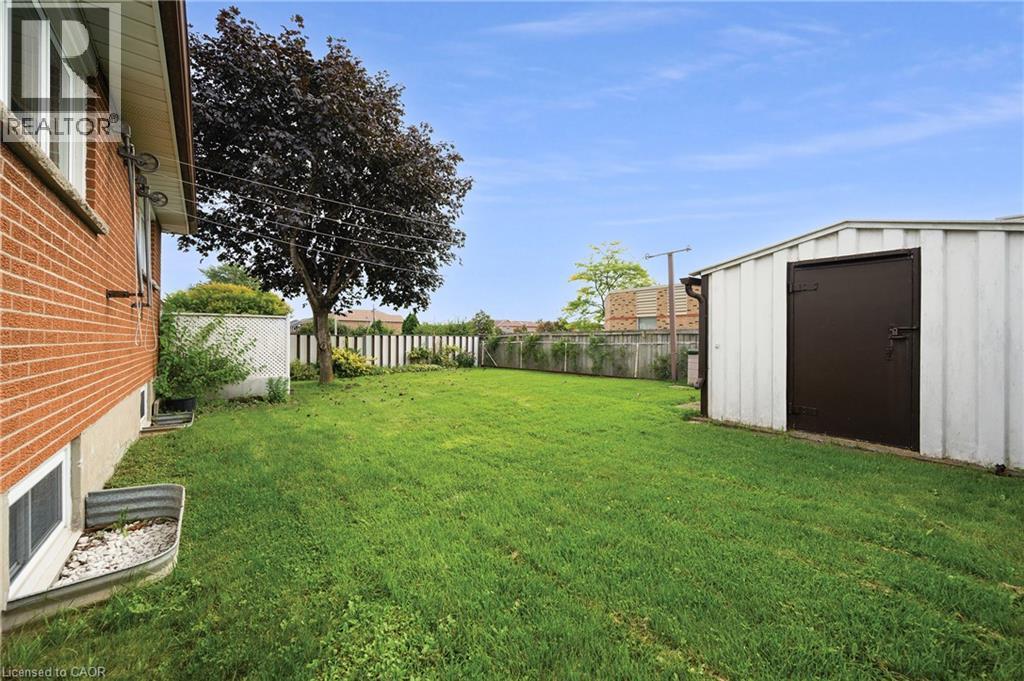
 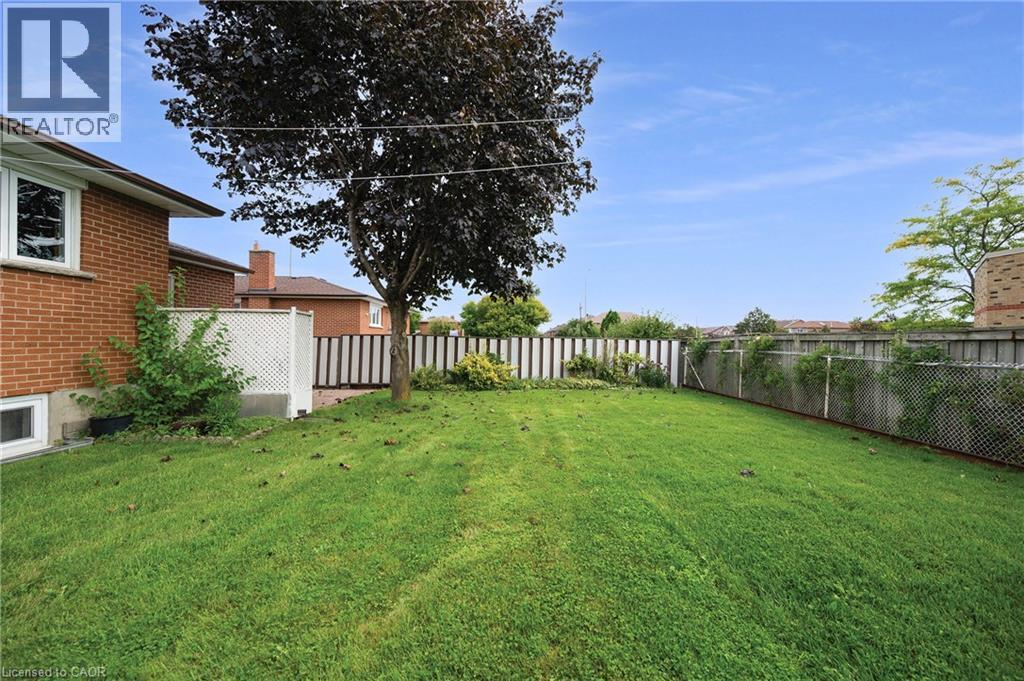 Expansive grassed yard with a mature tree, white picket fencing, and a metal storage shed
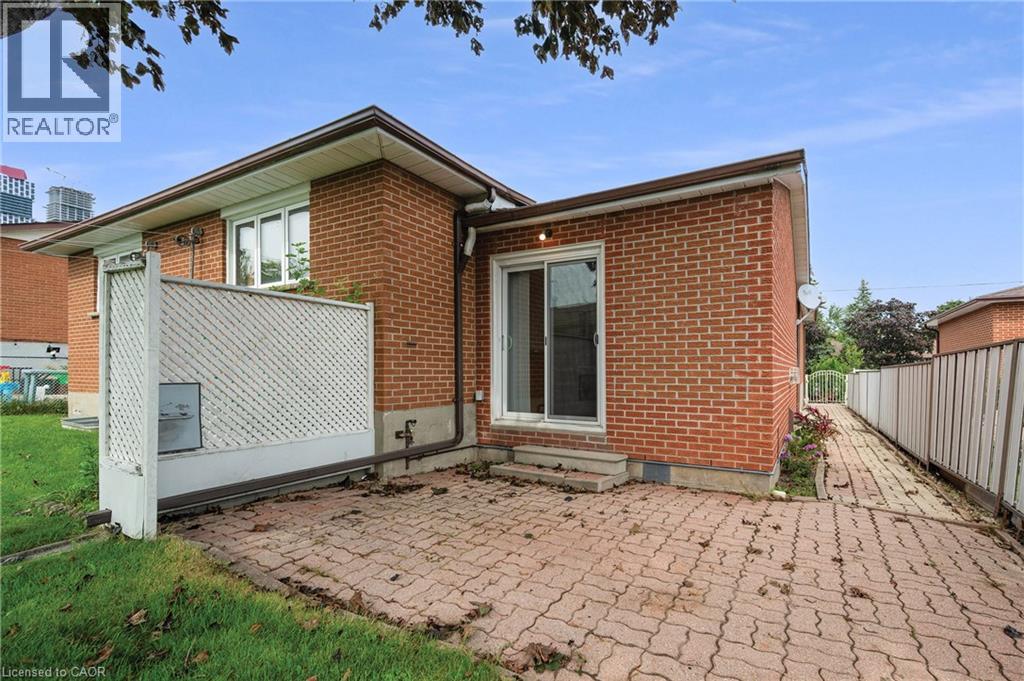
  Brick exterior featuring a sliding glass door and white lattice fencing
  Brick exterior with multiple windows and a brown entry door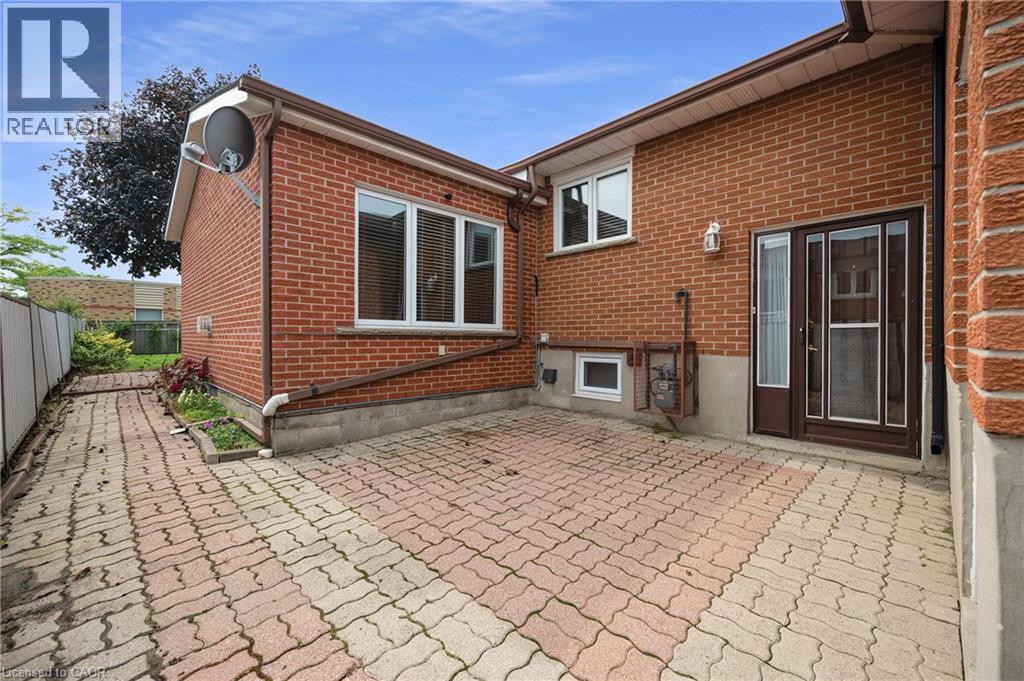
This property is presented in collaboration with Royal LePage Noralta Real Estate

Les marques de commerce REALTOR®, et REALTORS®, de même que le logo REALTOR® sont la propriété de l'Association canadienne de l'immobilier (ACI) et ils mettent en valeur la qualité des services qu’offrent les courtiers et agents immobiliers exerçant la profession à titre de membres de l’ACI. Les marques de commerce MLS®, et Multiple Listing Service® ainsi que les logos connexes sont la propriété de l'ACI et désignent les professionnels de l’immobilier qui sont membres de l’ACI. La marque de commerce SDD® est la propriété de l'ACI et identifie le bassin national de données (SDD®) de l'ACI
REALTORS® Association of Hamilton-Burlington
Royal LePage Noralta Real Estate
September 11, 2026 at 5:08 PM
