
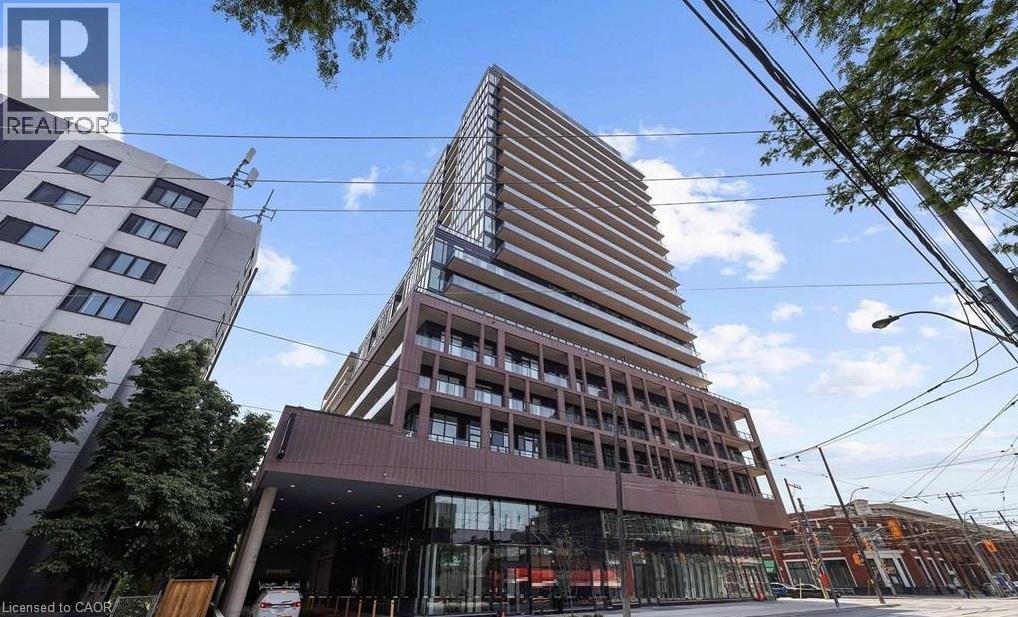
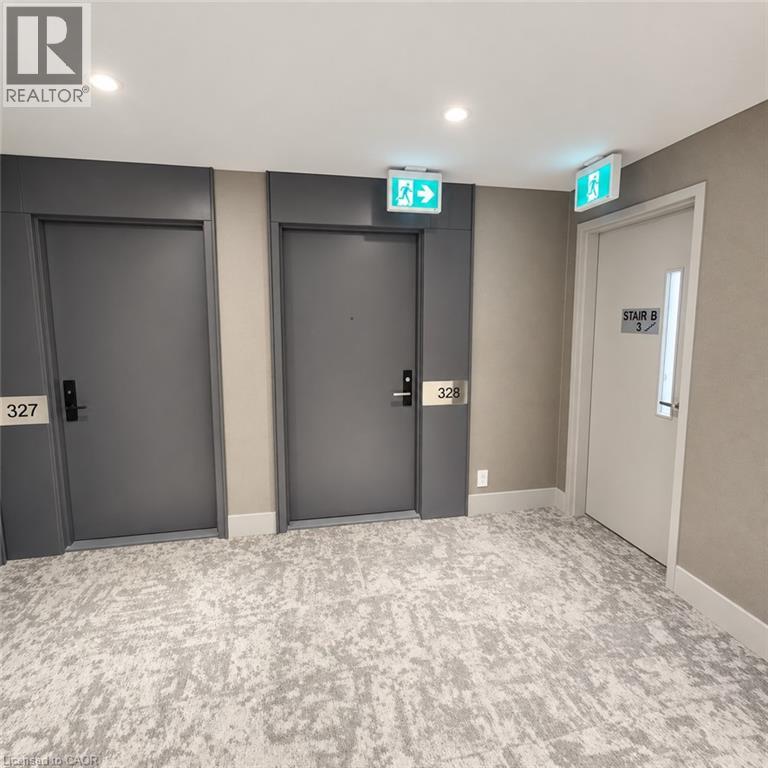
285 Dufferin Street #328
Toronto, Ontario, M6K 0J2
Apartment | MLS: 30264562
$608,300
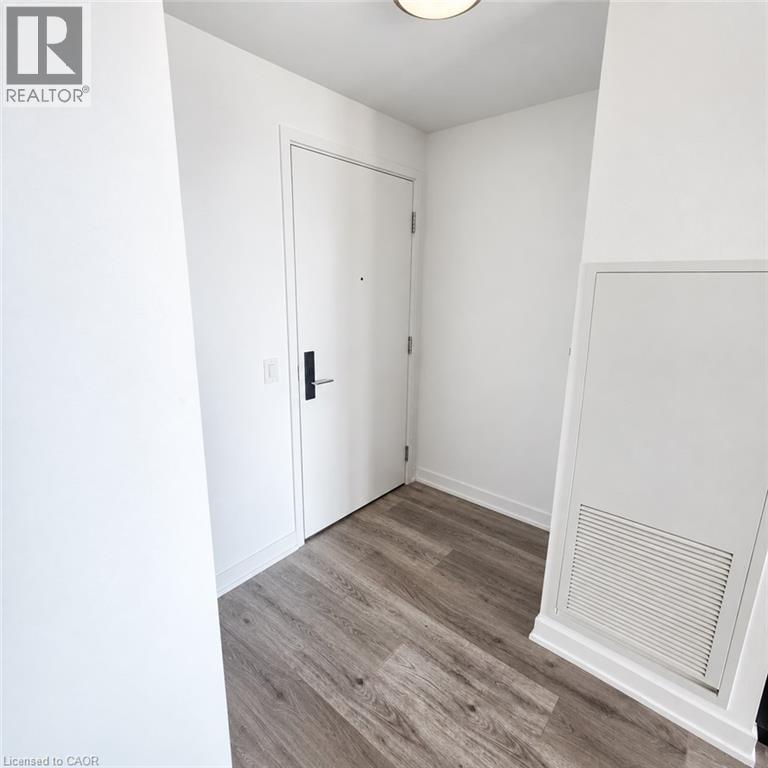
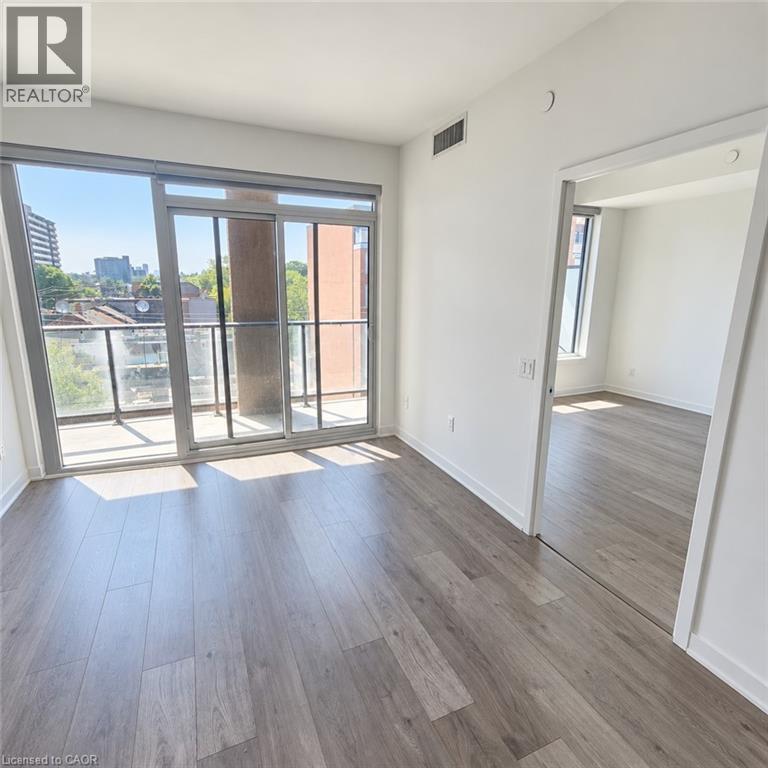
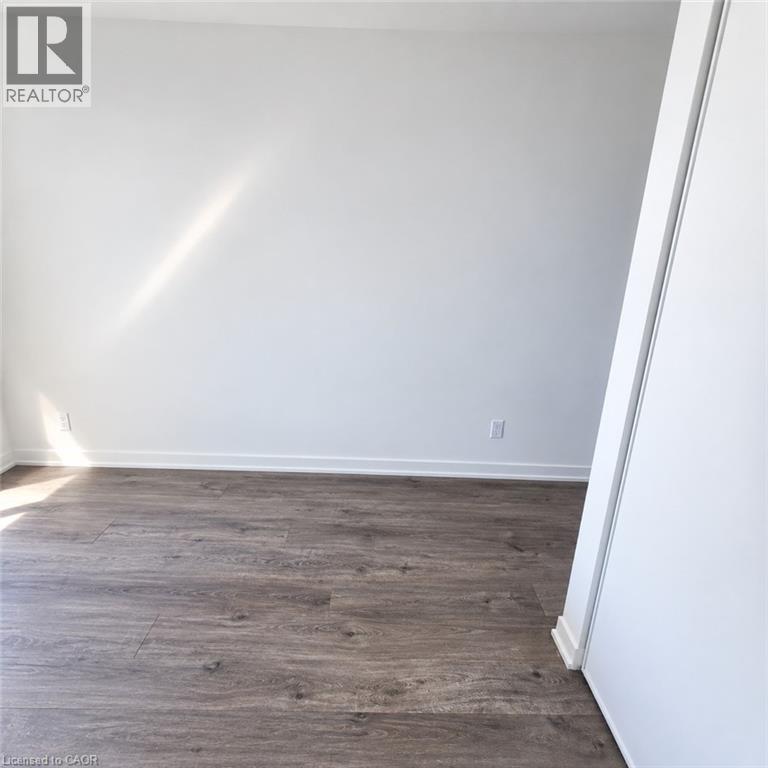
 Wood-finish flooring with white baseboards
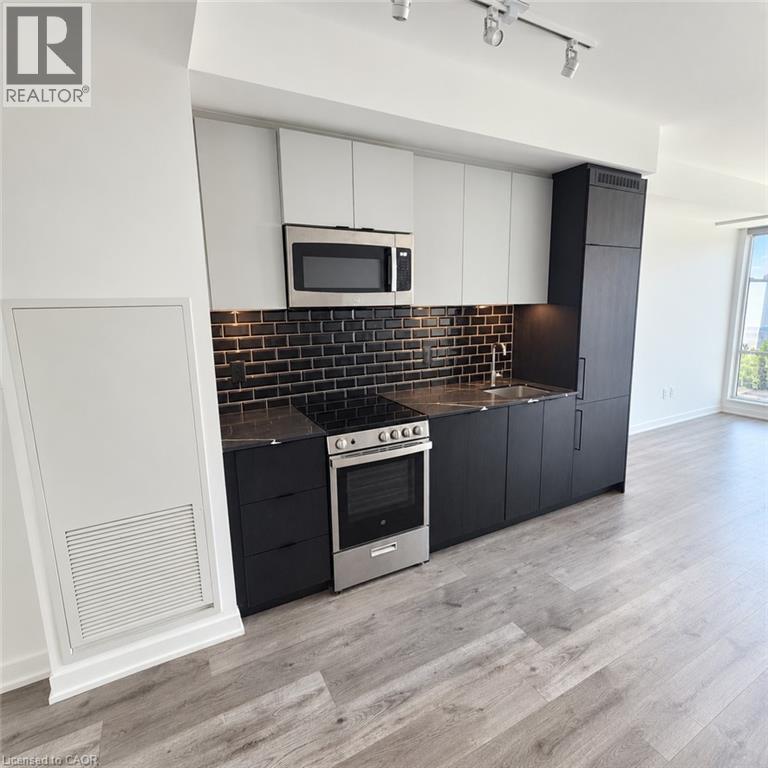
 Kitchenette featuring stainless steel appliances, dark subway tile backsplash, track lighting, wood-finish flooring, and light and dark cabinetry
 Wood-finish flooring with white baseboards
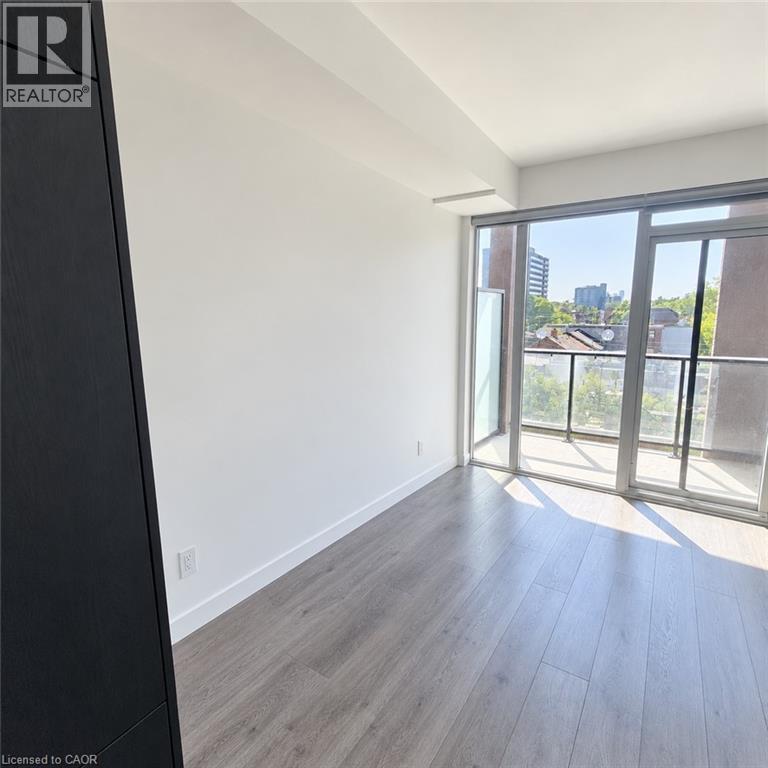 Sliding glass doors to a balcony, wood-finish flooring, and white walls
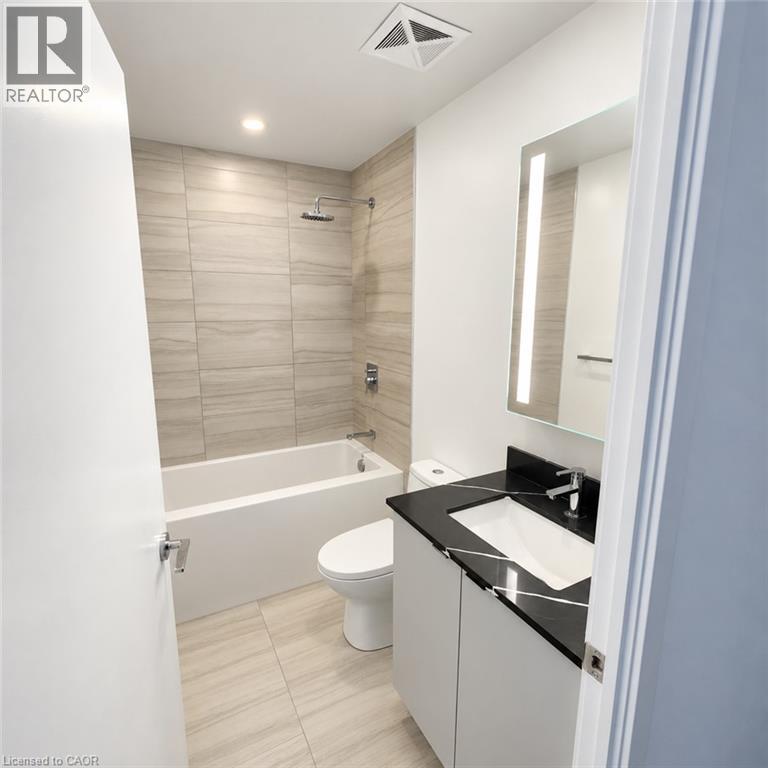
 Sleek bathroom featuring a deep soaking tub with rain showerhead, contemporary vanity with integrated sink and dark countertop, and large format tiled walls and flooring
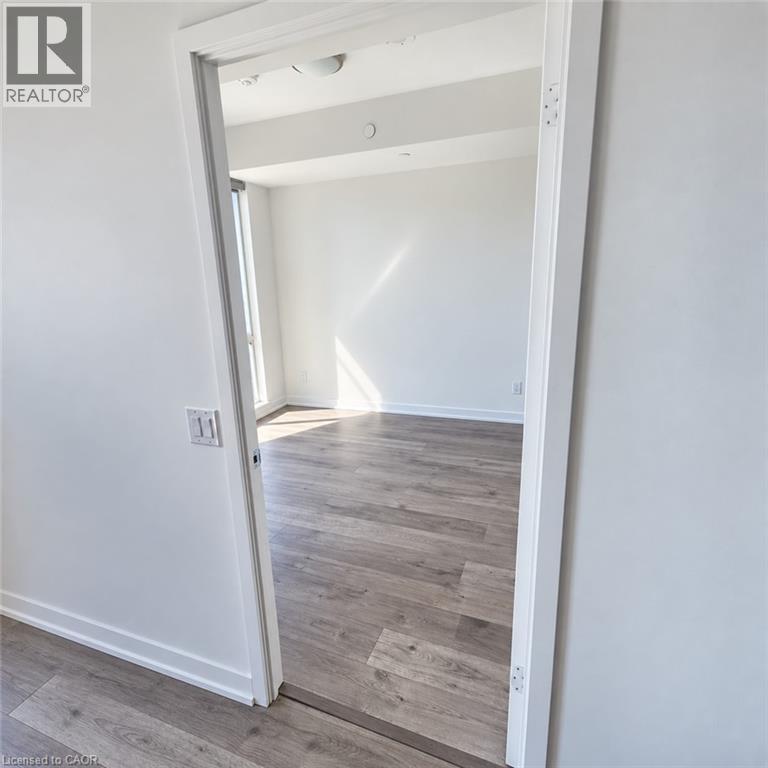
 Wood-finish flooring throughout, white painted walls, and an overhead light fixture
 Wood-finish flooring with white baseboards and light-toned walls
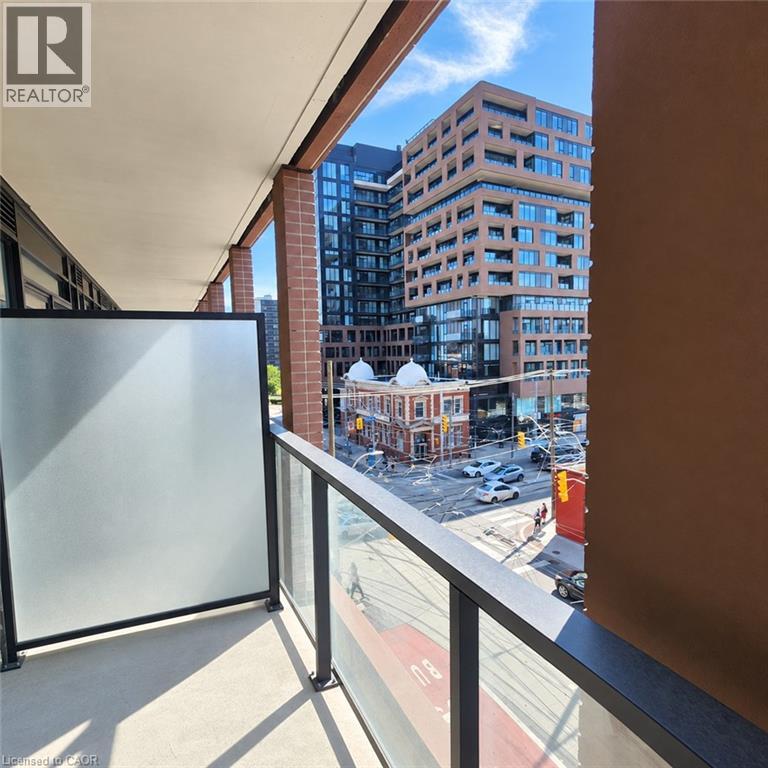
 Balcony featuring a concrete floor, glass railing, and a frosted privacy panel
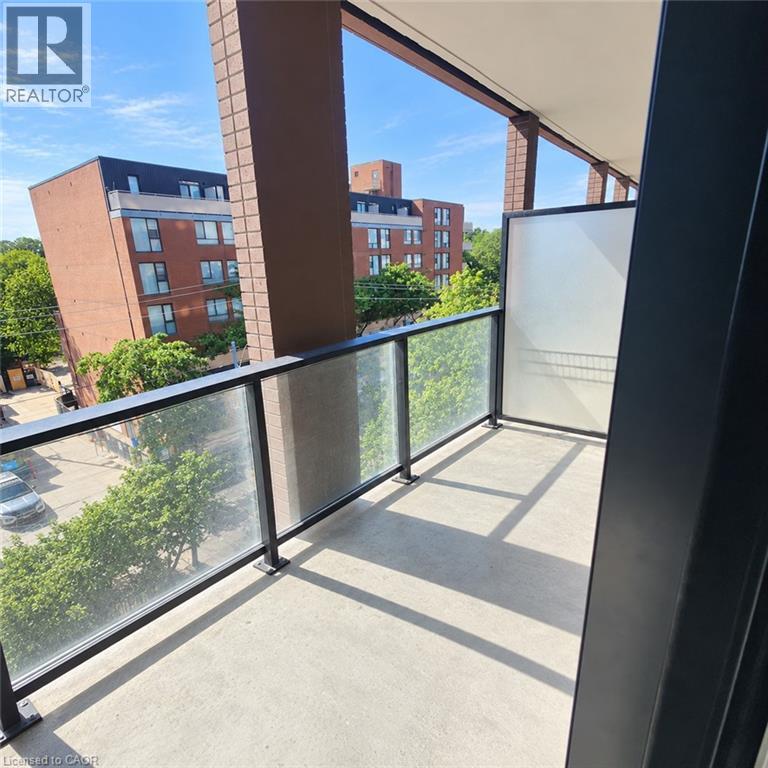
 Balcony featuring concrete flooring, glass panel railing with black framing, and an opaque privacy panel
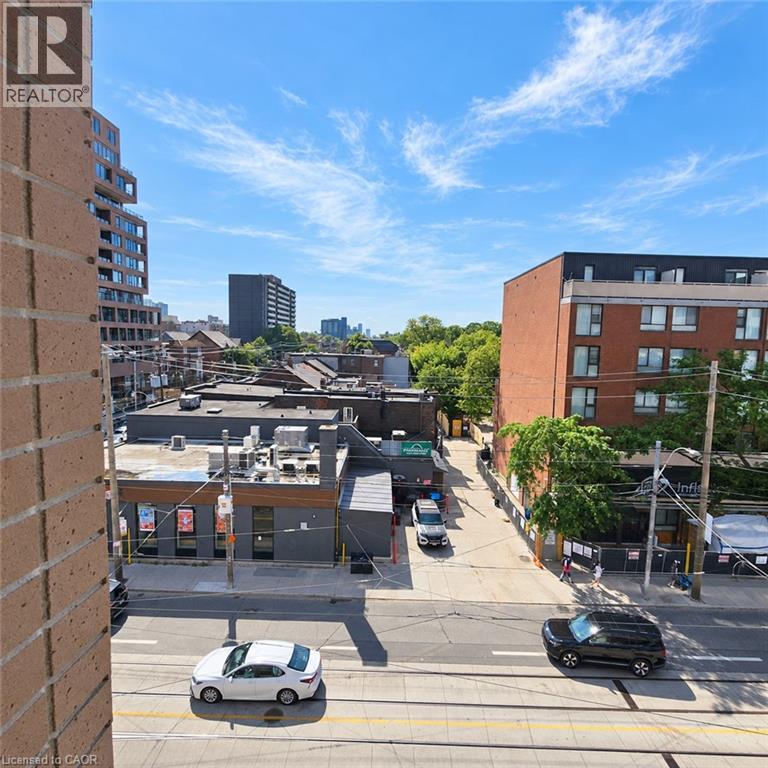
 Additional content
This property is presented in collaboration with Royal LePage Noralta Real Estate

The trademarks REALTOR®, REALTORS®, and the REALTOR® logo are controlled by The Canadian Real Estate Association (CREA) and identify real estate professionals who are members of CREA. The trademarks MLS®, Multiple Listing Service® and the associated logos are owned by The Canadian Real Estate Association (CREA) and identify the quality of services provided by real estate professionals who are members of CREA. The trademark DDF® is owned by The Canadian Real Estate Association (CREA) and identifies CREA's Data Distribution Facility (DDF®)
REALTORS® Association of Hamilton-Burlington
Royal LePage Noralta Real Estate
September 11, 2026 at 2:12 PM
