
8 Rabbit Run Way
Brampton, Ontario, L6Z 0B4
Row / Townhouse | MLS: 30259364
$739,900
 Additional content
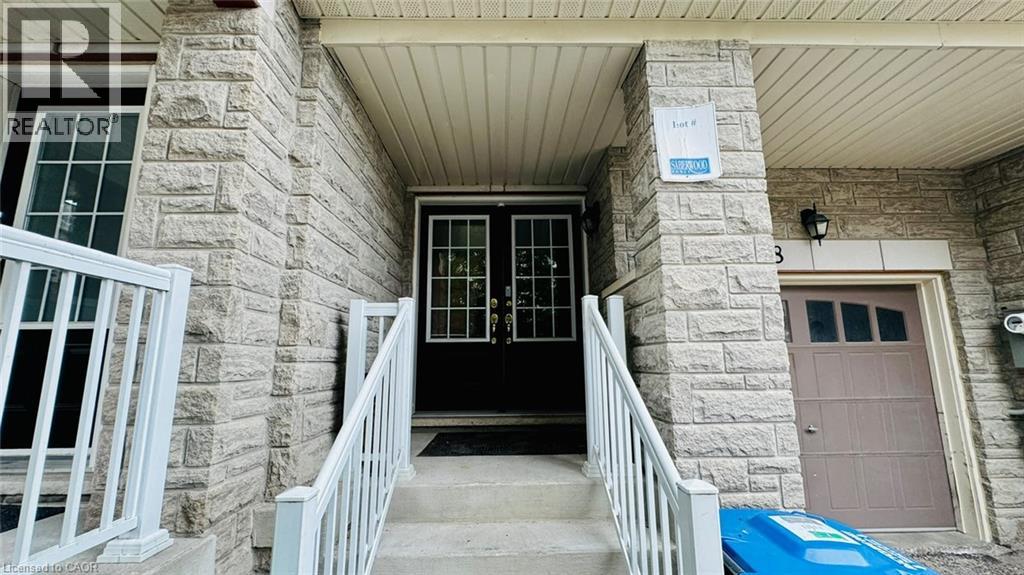
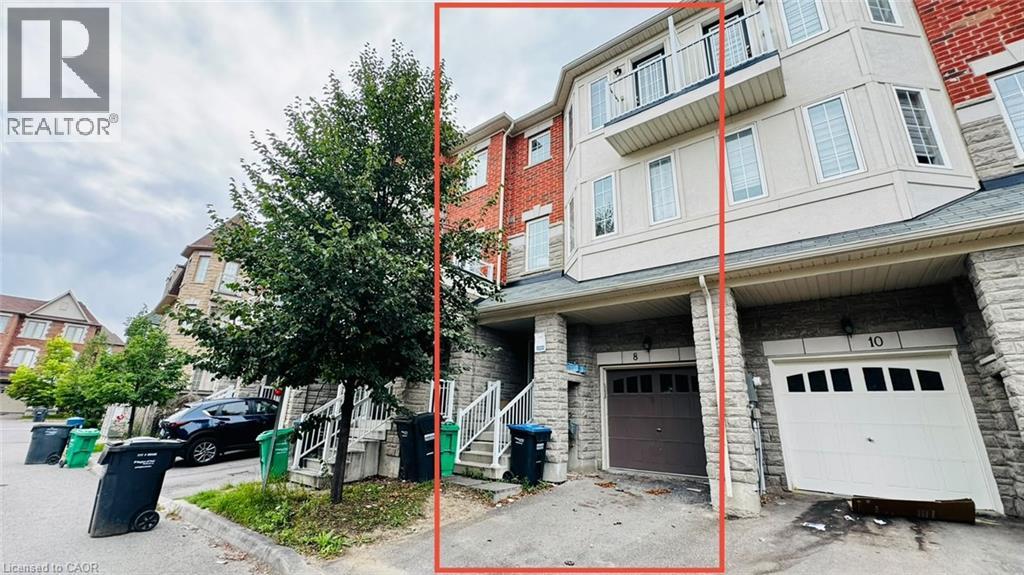 Stone facade with a covered entry, double paneled glass doors, and an attached garage
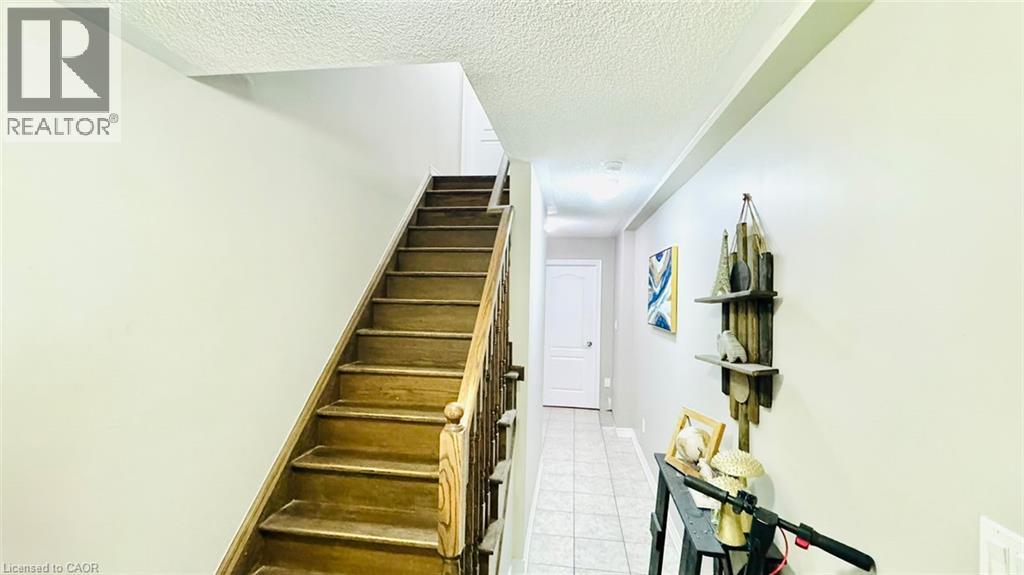
 Wood-finish staircase with turned wood spindles
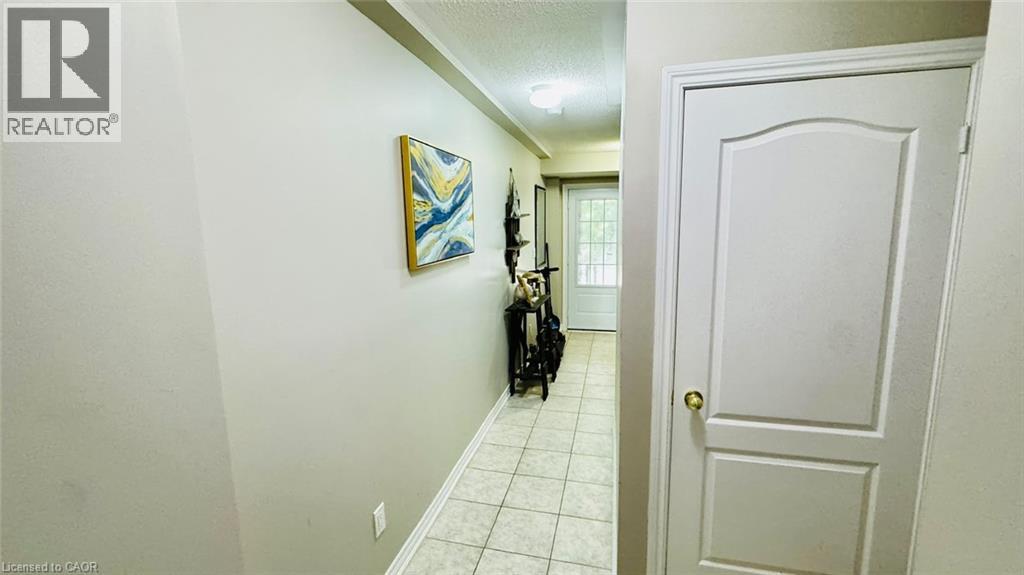
 Hallway featuring light-toned walls and tile flooring
 Kitchen with dark wood-finish cabinetry, stainless steel appliances, and a granite-style countertop
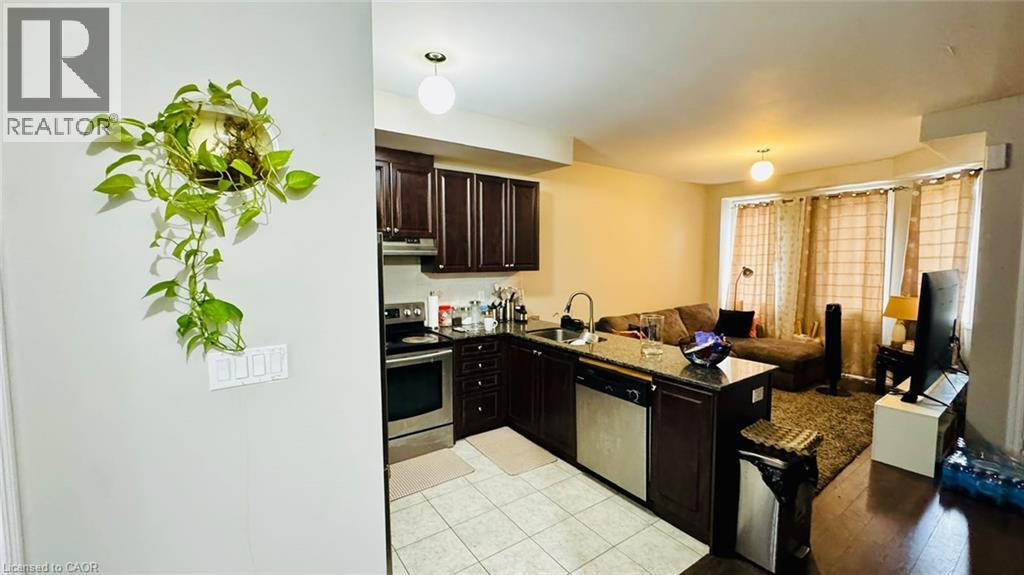 Open-concept layout featuring wood-finish flooring
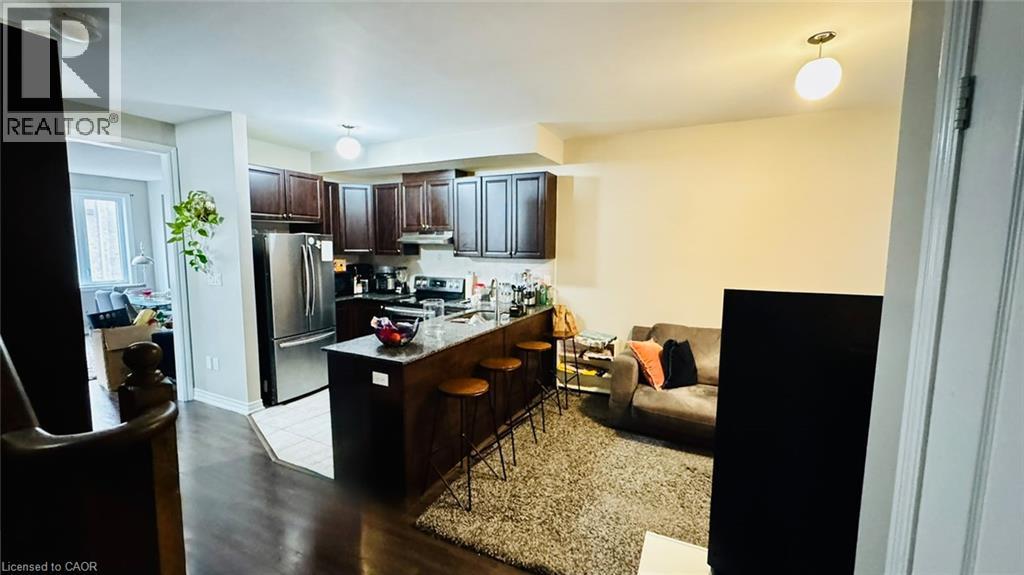 Recessed lighting with light-toned walls, featuring a glass-top table with a fabric chair
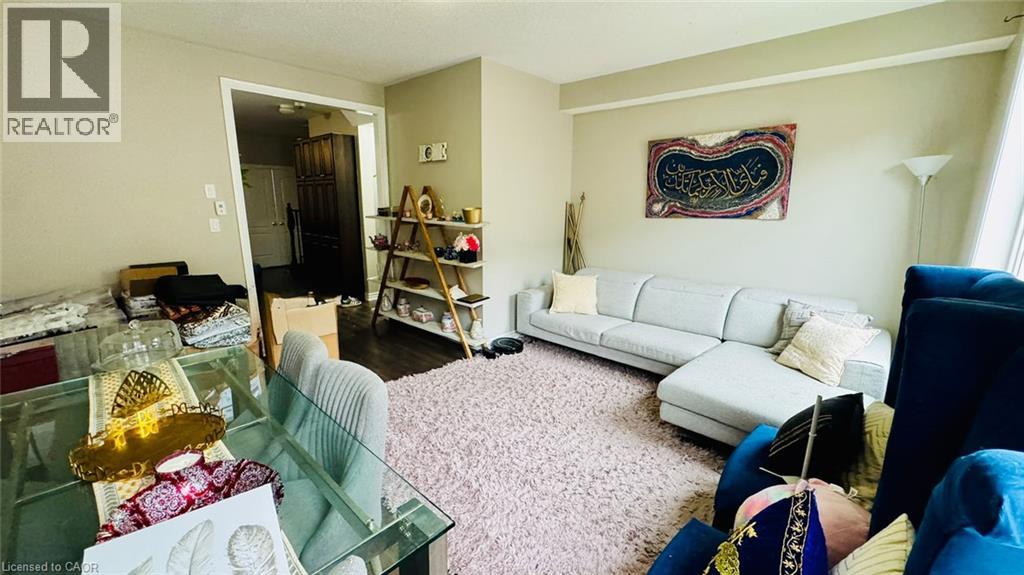 Large window with white trim
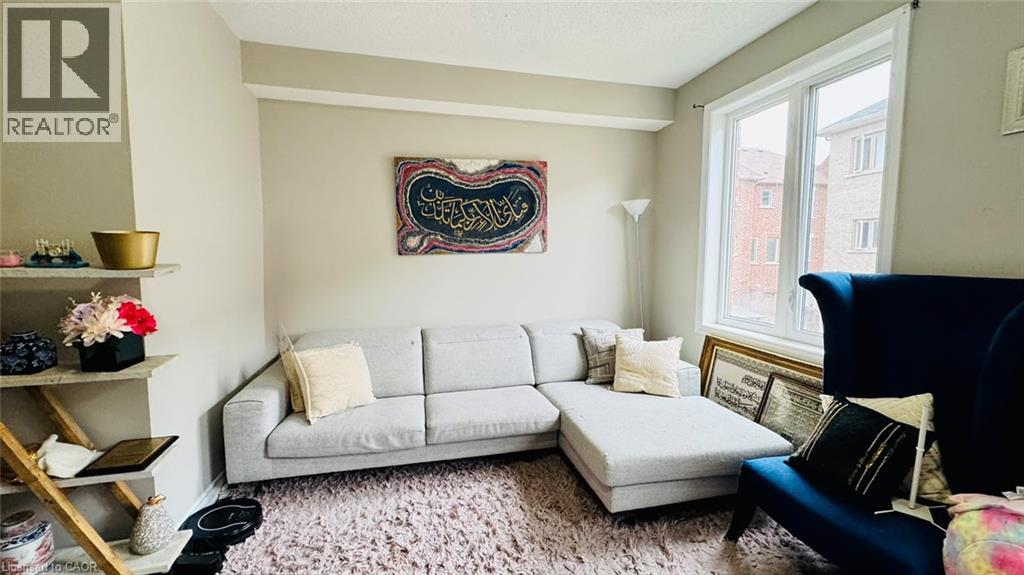
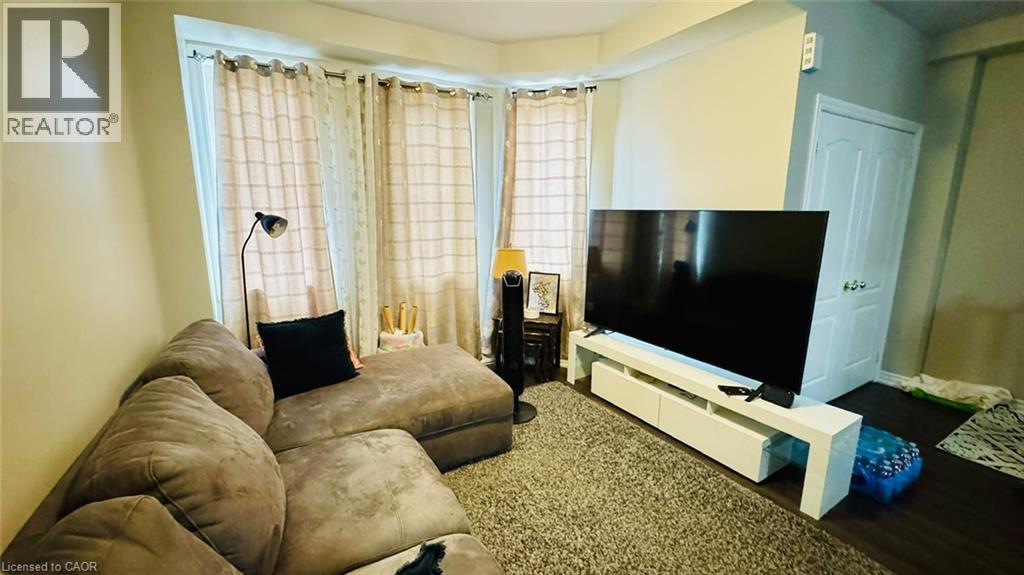
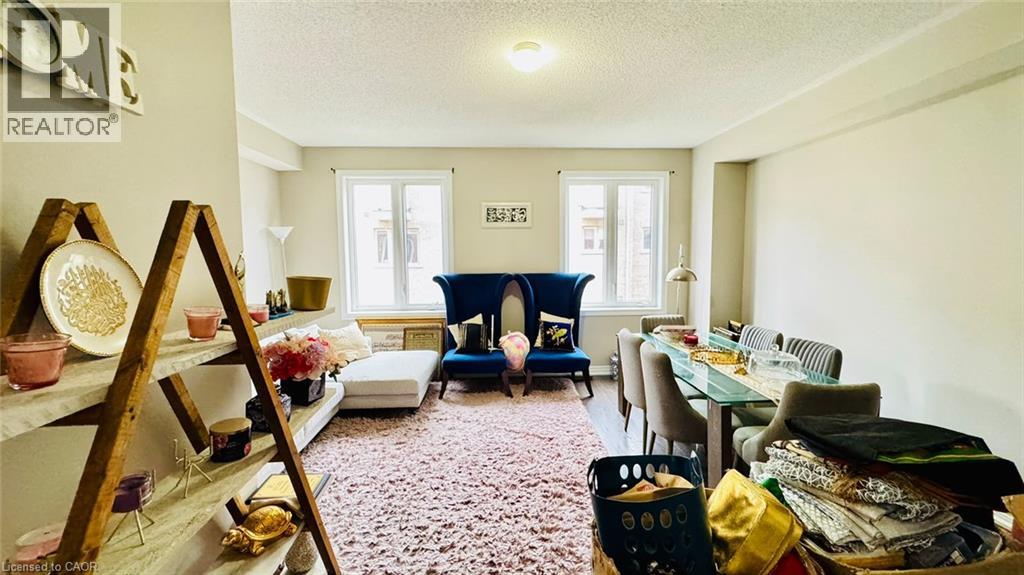 Open-concept living space with wood-finish flooring
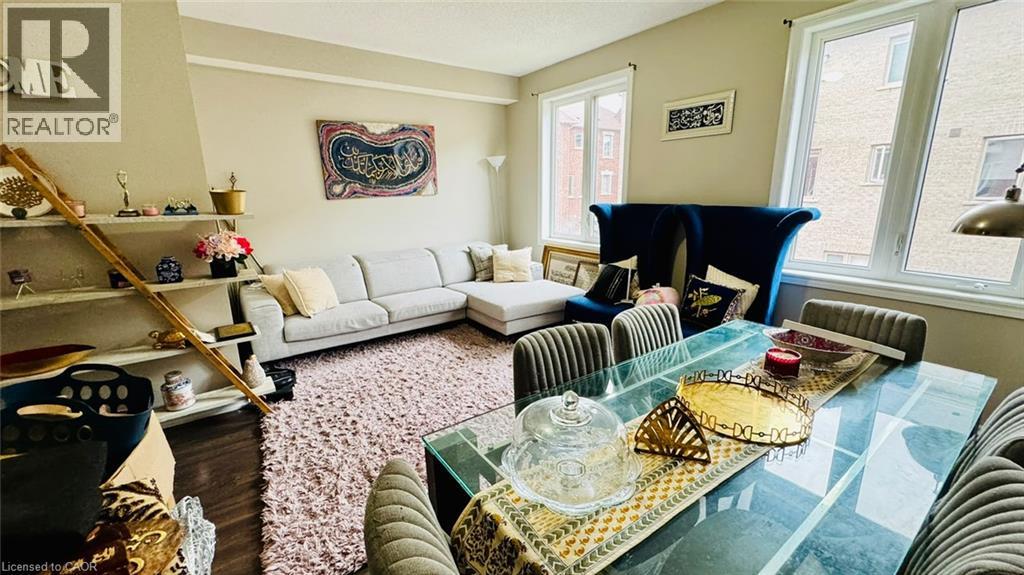
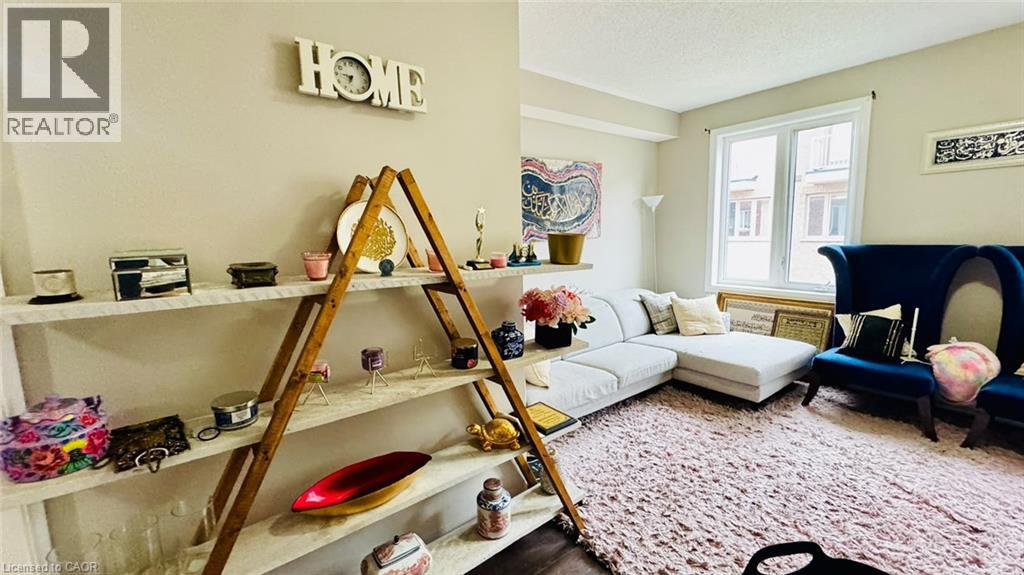 Recessed bay window, light neutral wall paint, and overhead lighting
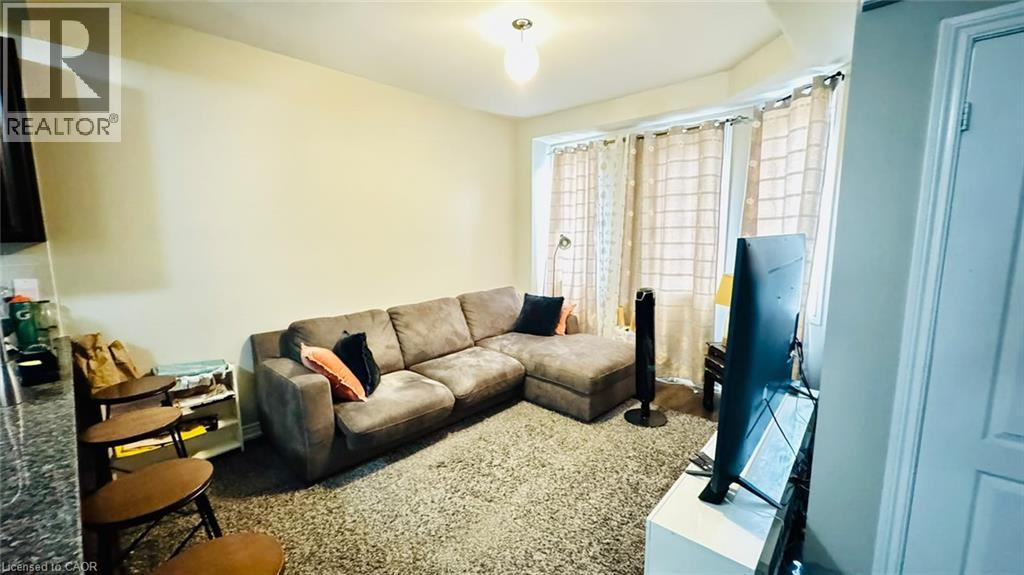 Bay window with ample natural light, dark wood-finish flooring, and white interior door
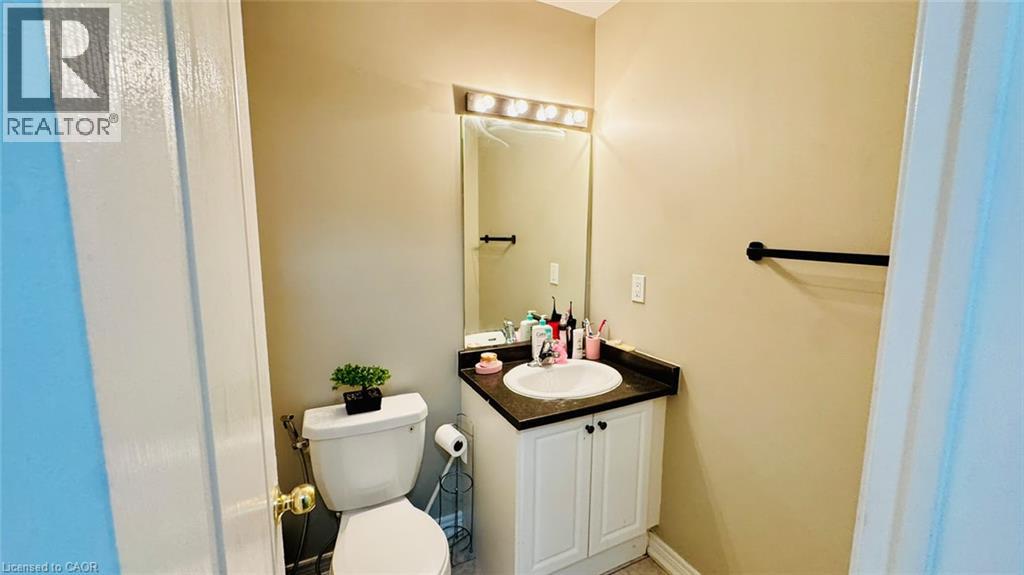
 Bathroom featuring a vanity with a dark countertop, white cabinetry, a rectangular mirror, and a three-light fixture
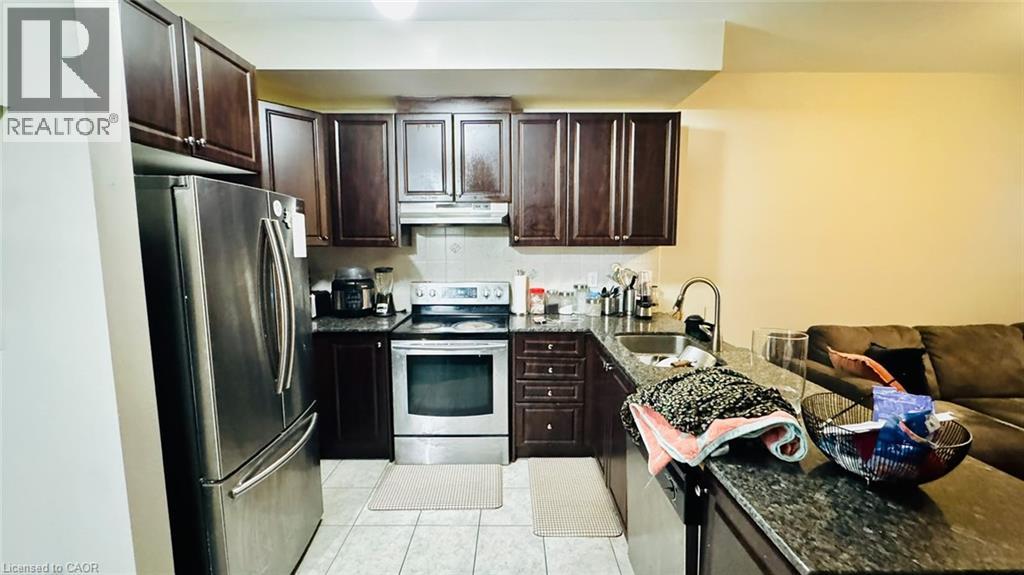
 Kitchen featuring dark wood-finish cabinetry, stainless steel appliances, a double basin sink, and a stone-finish countertop
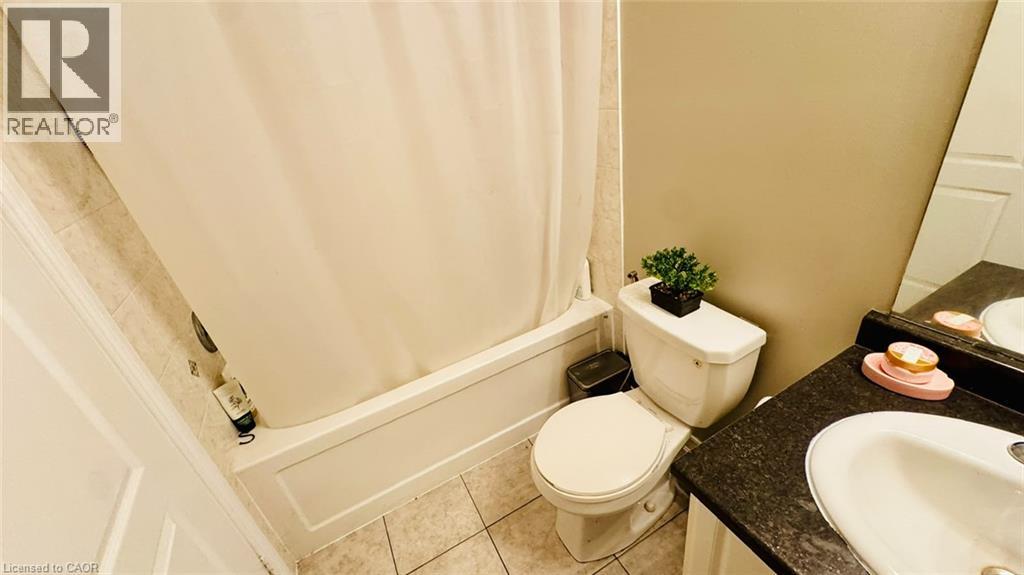
 Bathtub and shower combination, toilet, vanity with integrated sink, and dark-finish countertop
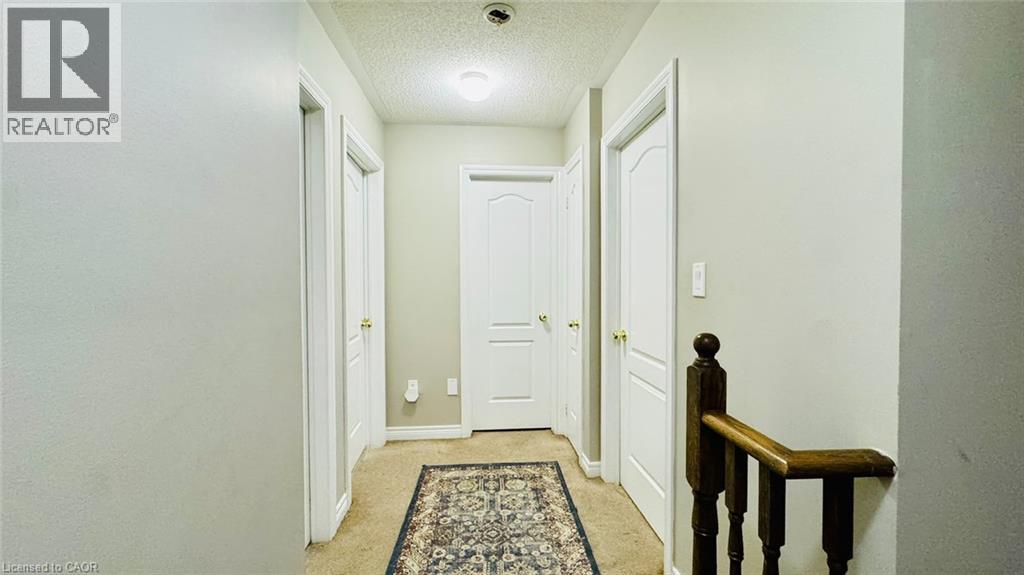
 Hallway featuring light neutral wall paint and multiple white panel doors
 Recessed alcove with double French doors and flanking windows
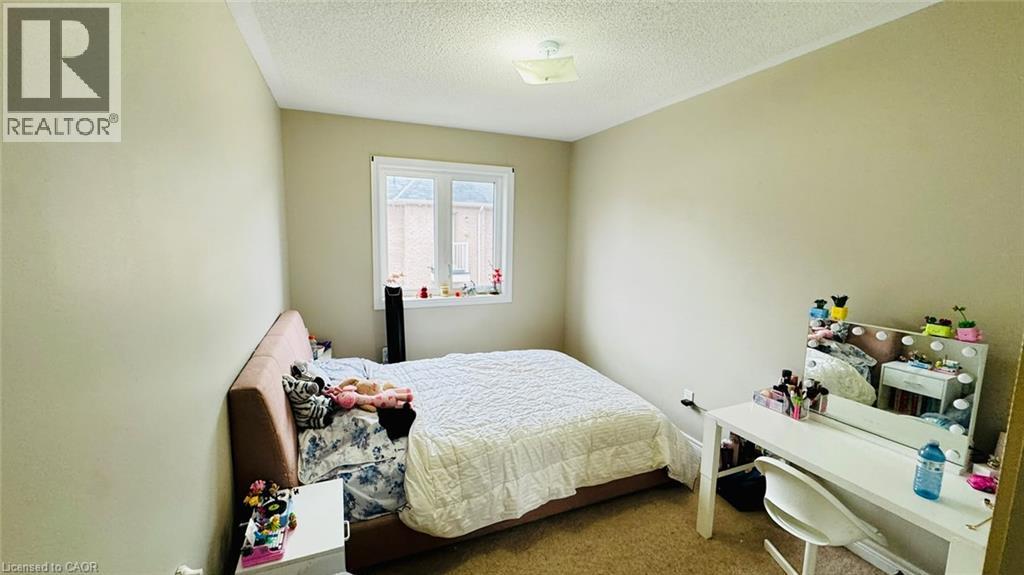
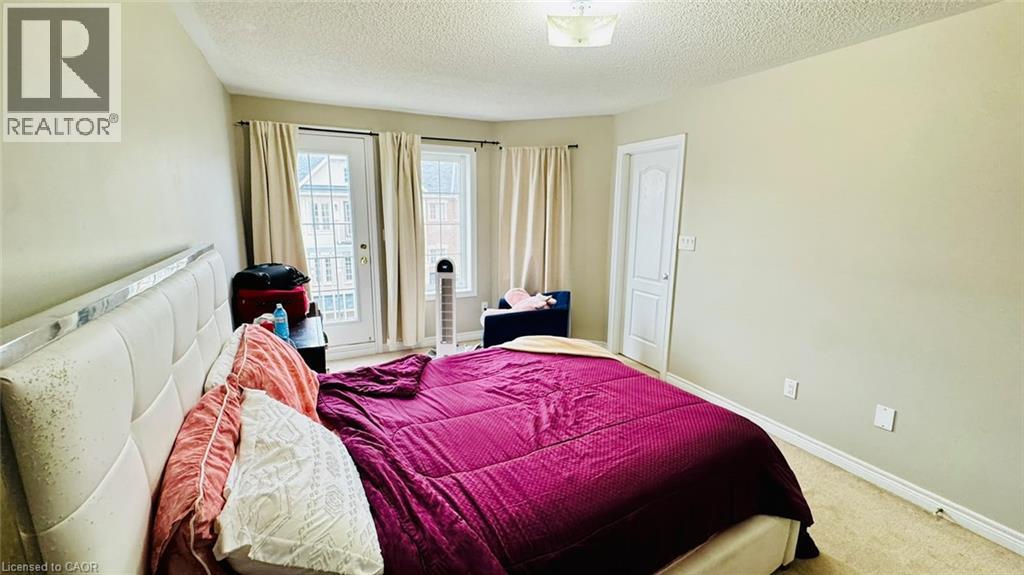 Light-colored walls, carpeted flooring, and a ceiling-mounted light fixture
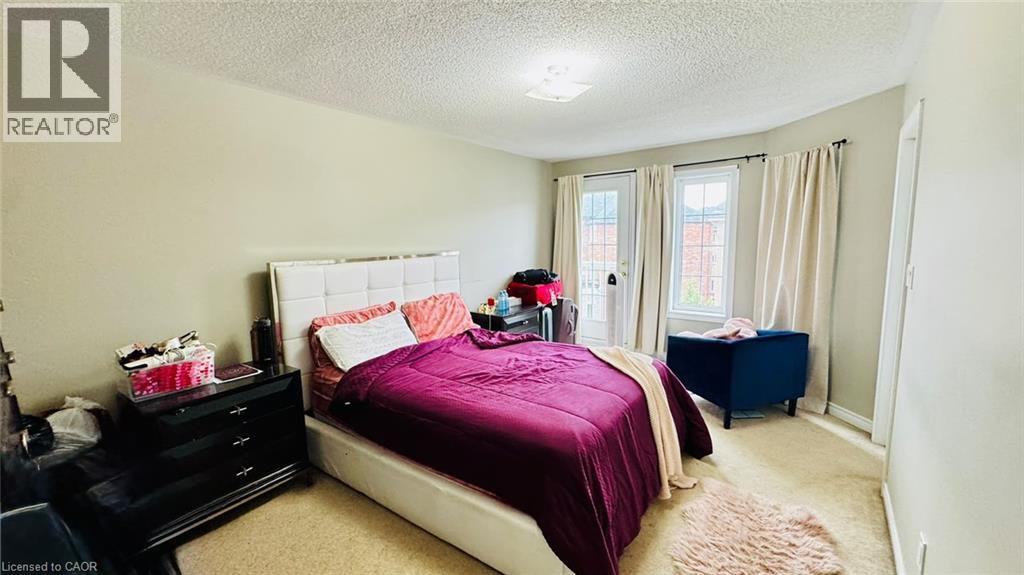 Window with white trim
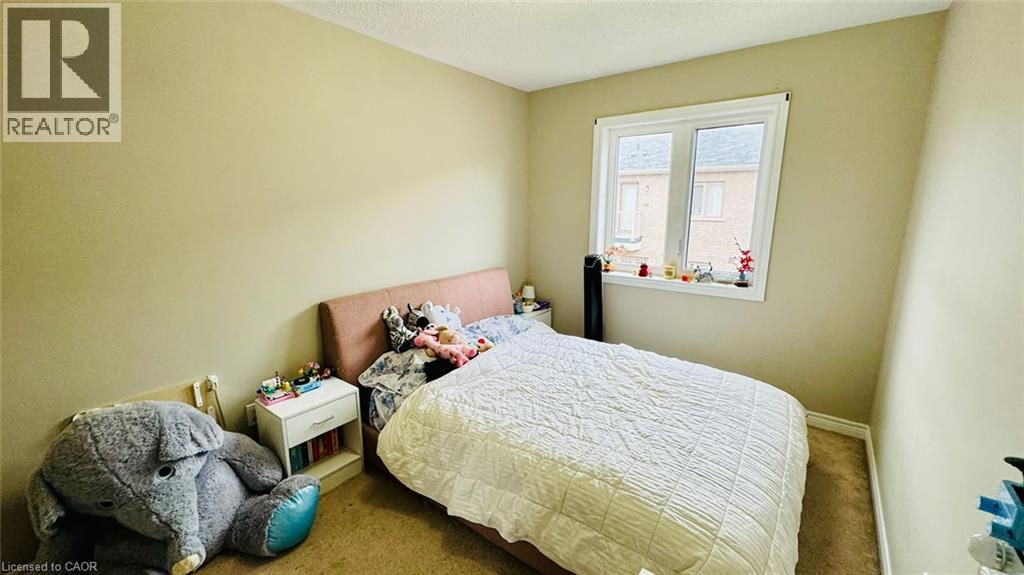 Recessed window with white trim, wall-to-wall carpeting, and neutral wall tones
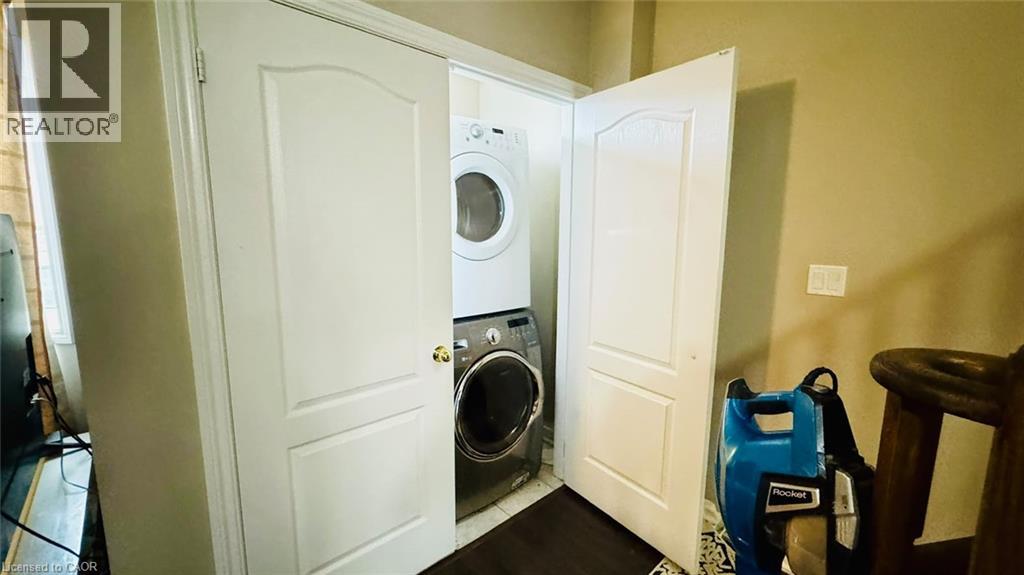
 Built-in laundry closet with a stackable washer and dryer, featuring two-panel interior doors
This property is presented in collaboration with Royal LePage Noralta Real Estate

The trademarks REALTOR®, REALTORS®, and the REALTOR® logo are controlled by The Canadian Real Estate Association (CREA) and identify real estate professionals who are members of CREA. The trademarks MLS®, Multiple Listing Service® and the associated logos are owned by The Canadian Real Estate Association (CREA) and identify the quality of services provided by real estate professionals who are members of CREA. The trademark DDF® is owned by The Canadian Real Estate Association (CREA) and identifies CREA's Data Distribution Facility (DDF®)
REALTORS® Association of Hamilton-Burlington
Royal LePage Noralta Real Estate
September 15, 2026 at 4:33 PM
