
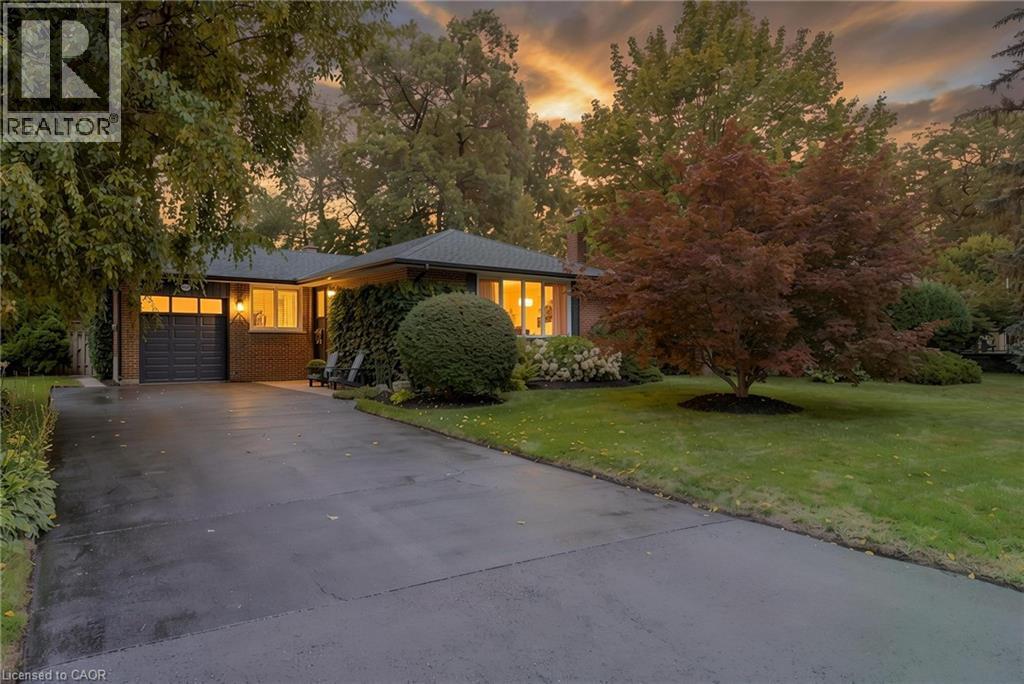
 Fully Fenced Yard
  Large Double Driveway
  Mature Landscaping
  Beautifully Treed Lot
 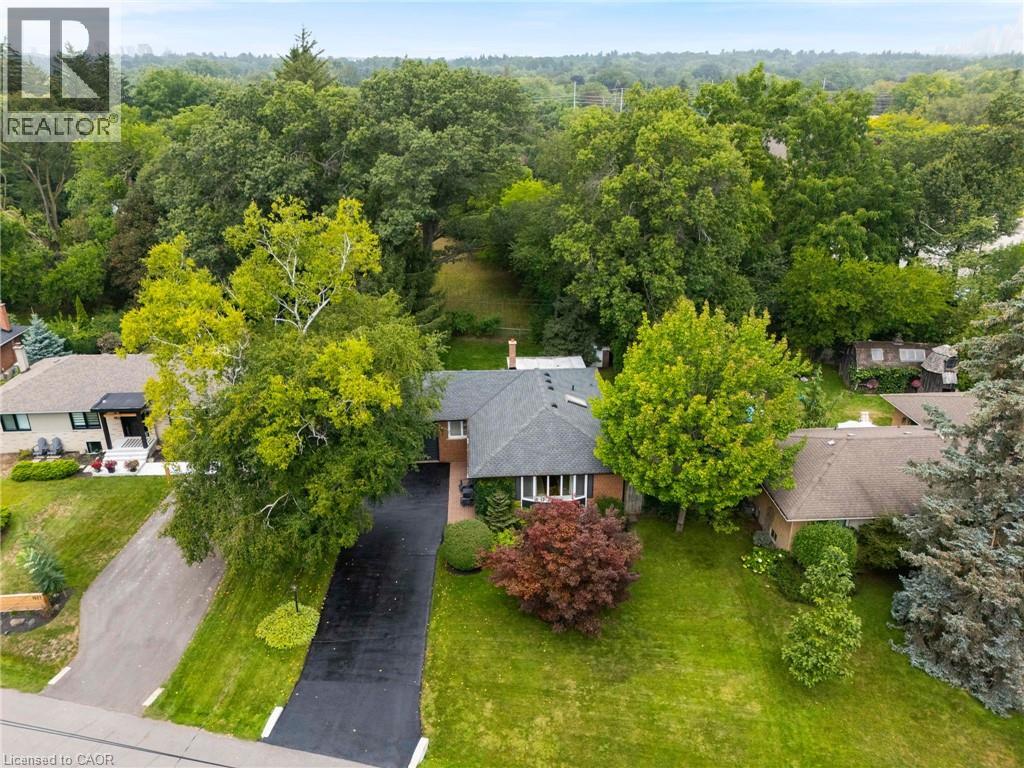 One of Only Two Lots Abutting Huge Backyards on this Street
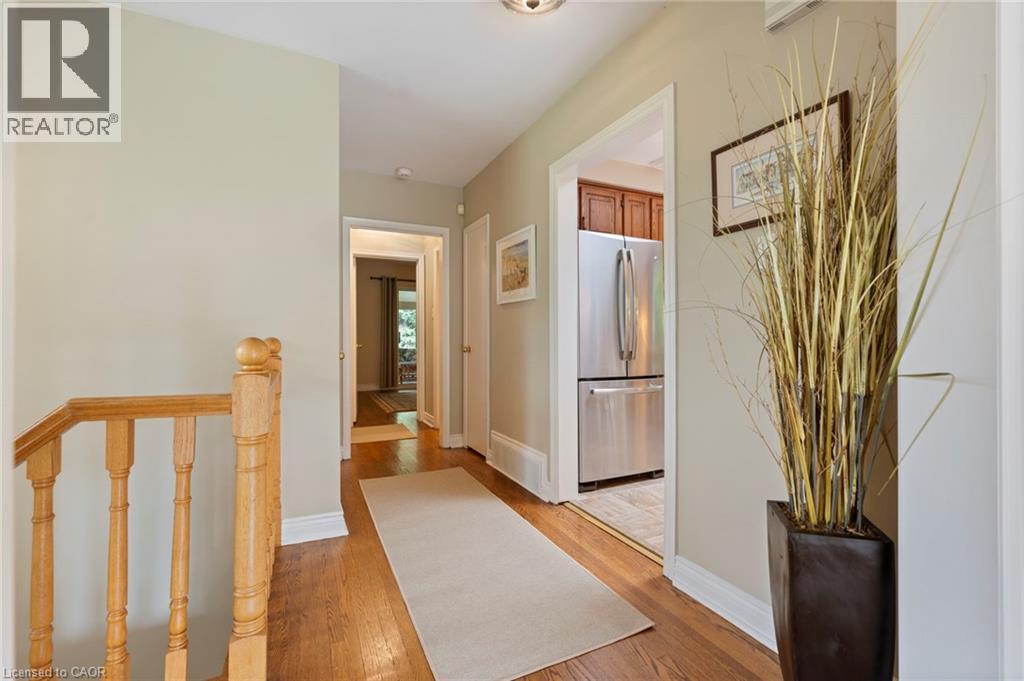
  Main Hallway with Arch To Bedrooms
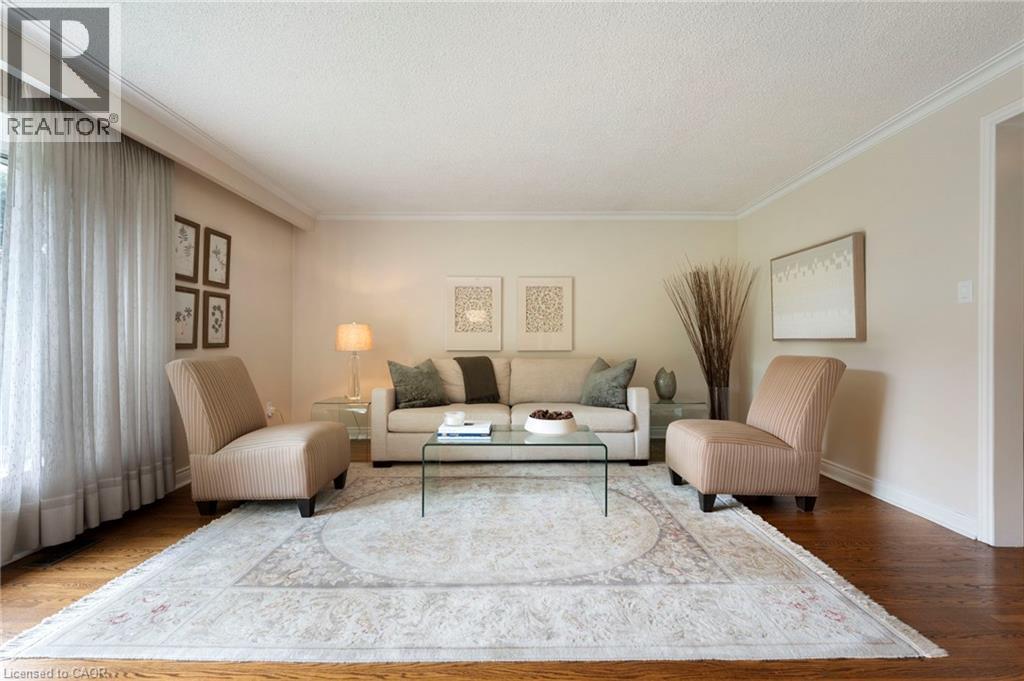
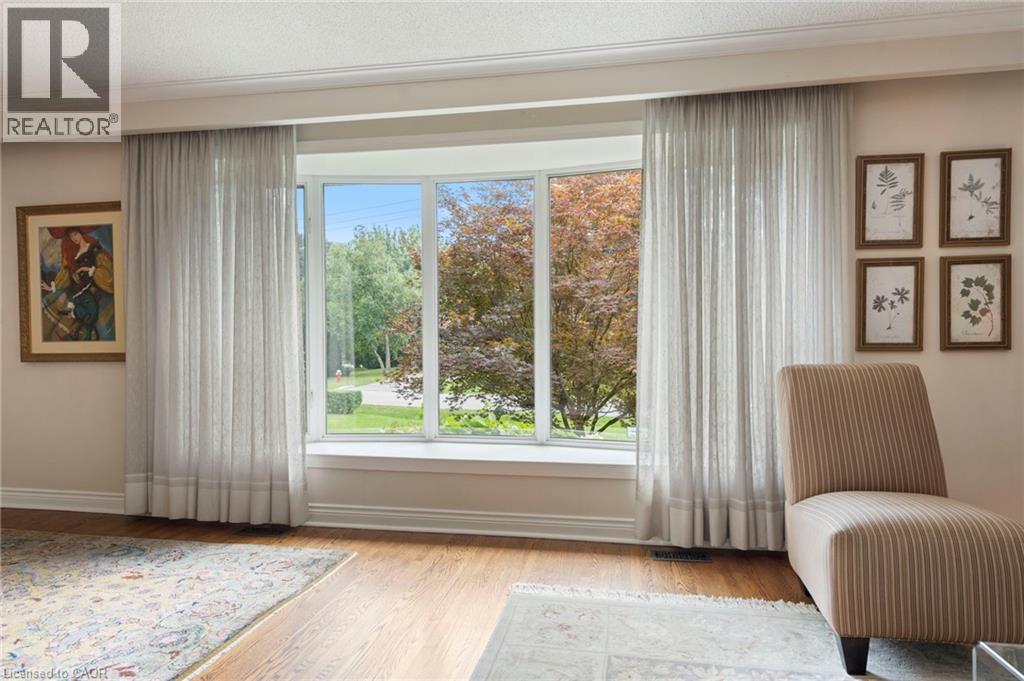
  Living Room
  Spacious Living Room
  Front Bay Window with Great Views
  Dining Room Virtually Staged
  Large Dining Room
  Spacious Kitchen with Stainless Steel Appliances
  Ample Full Height Cabinets
 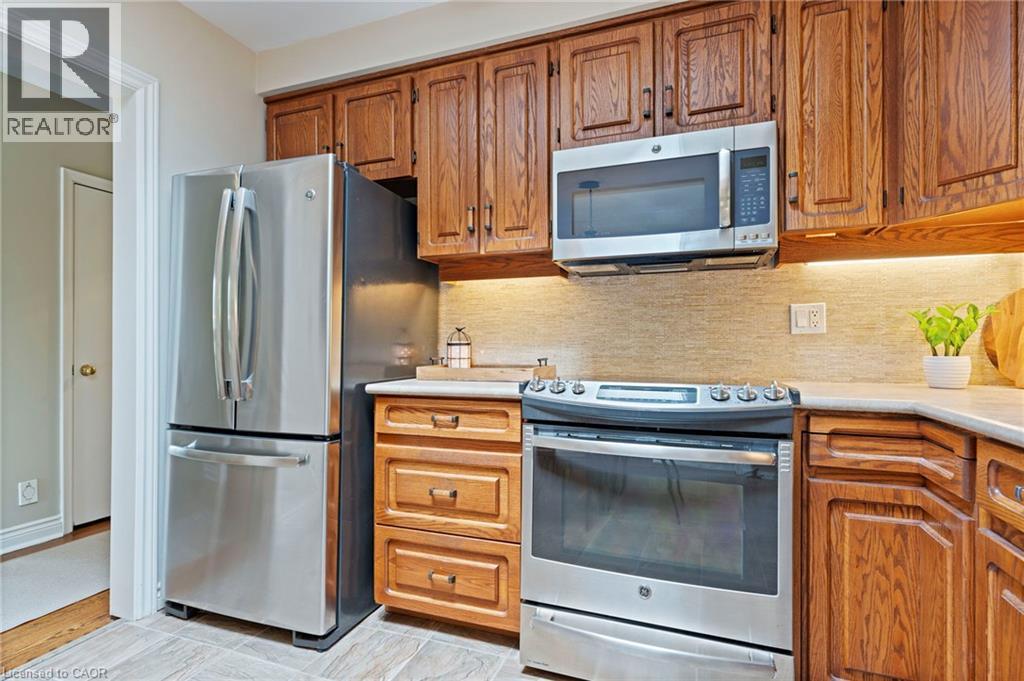 Eat in Kitchen with Doors to Dining Room
  Primary Bedroom with Treed Views
 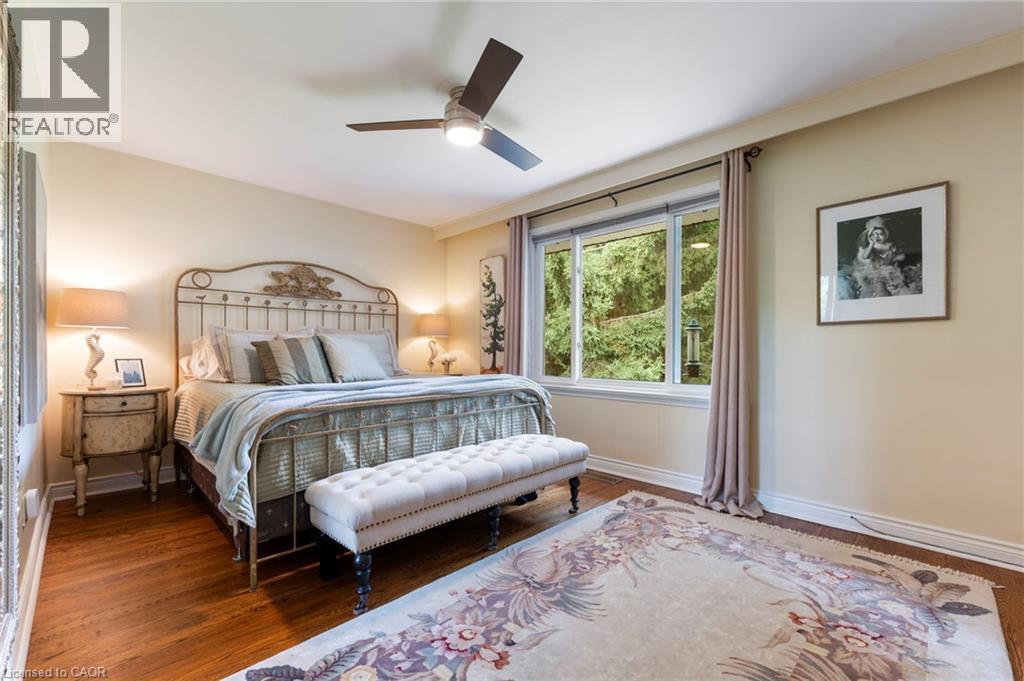 Third Bedroom
  Bathroom with Jetted Tub
 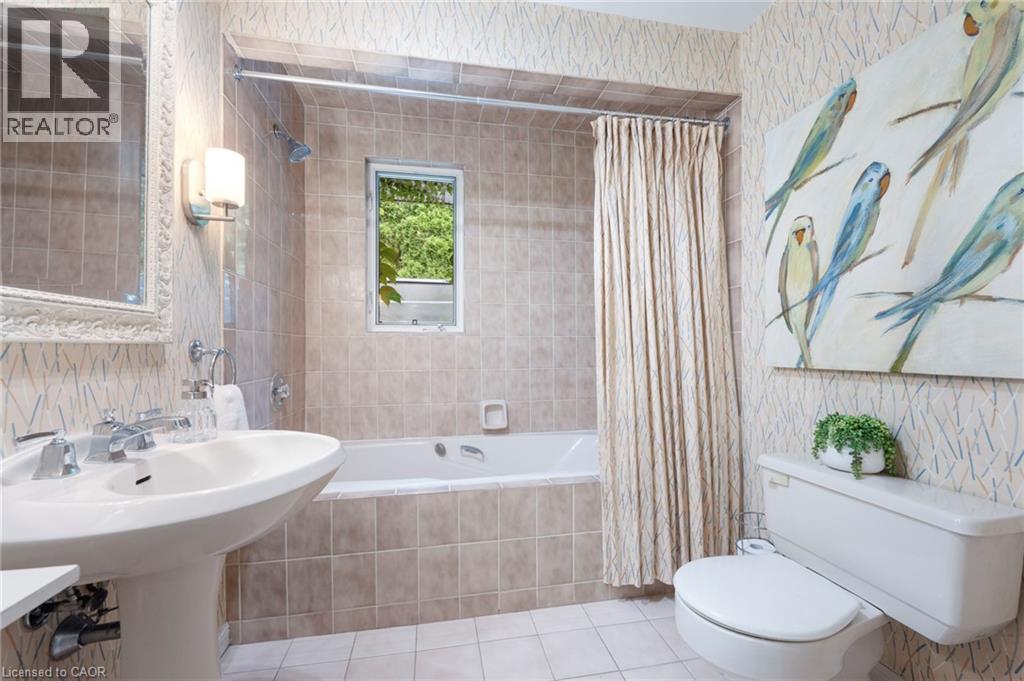 Virtually Staged Second Bedroom
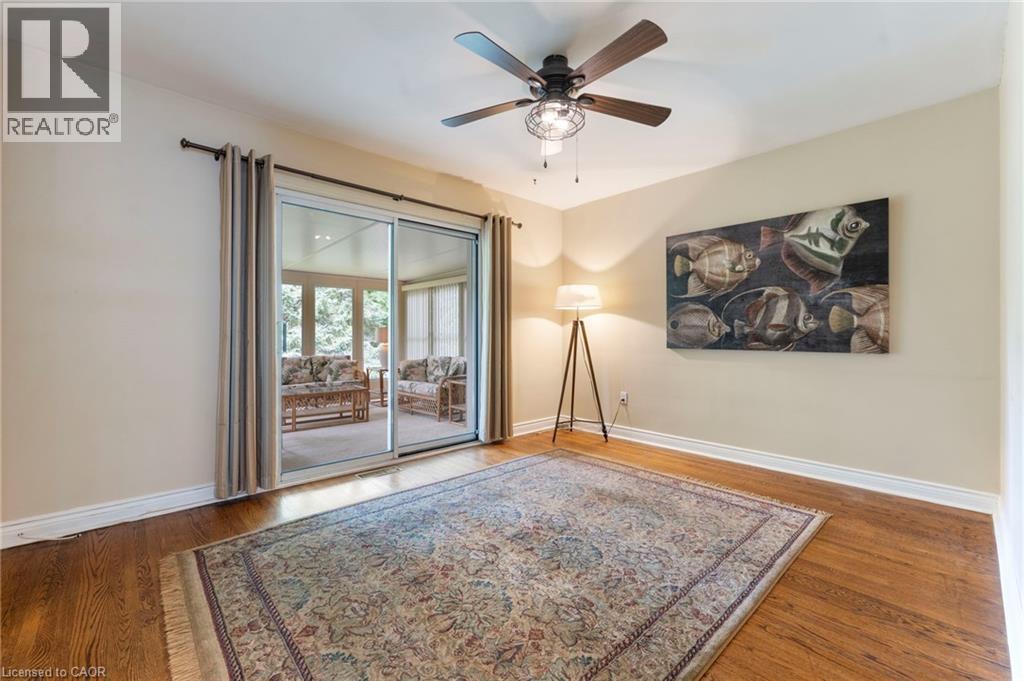
 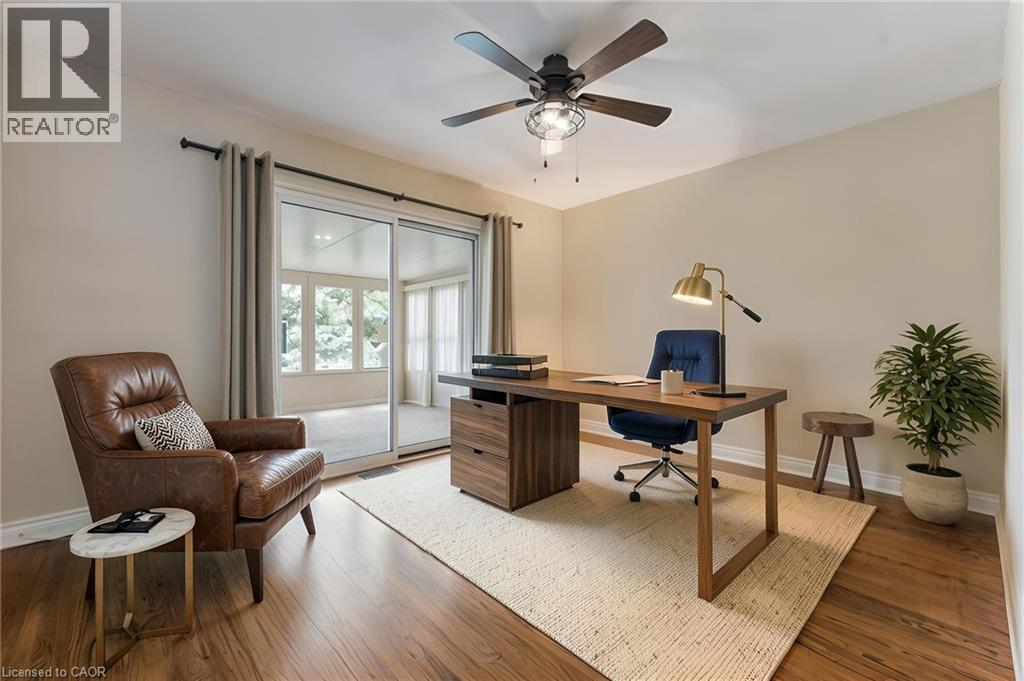 Second Bedroom with Sunroom Adjacent
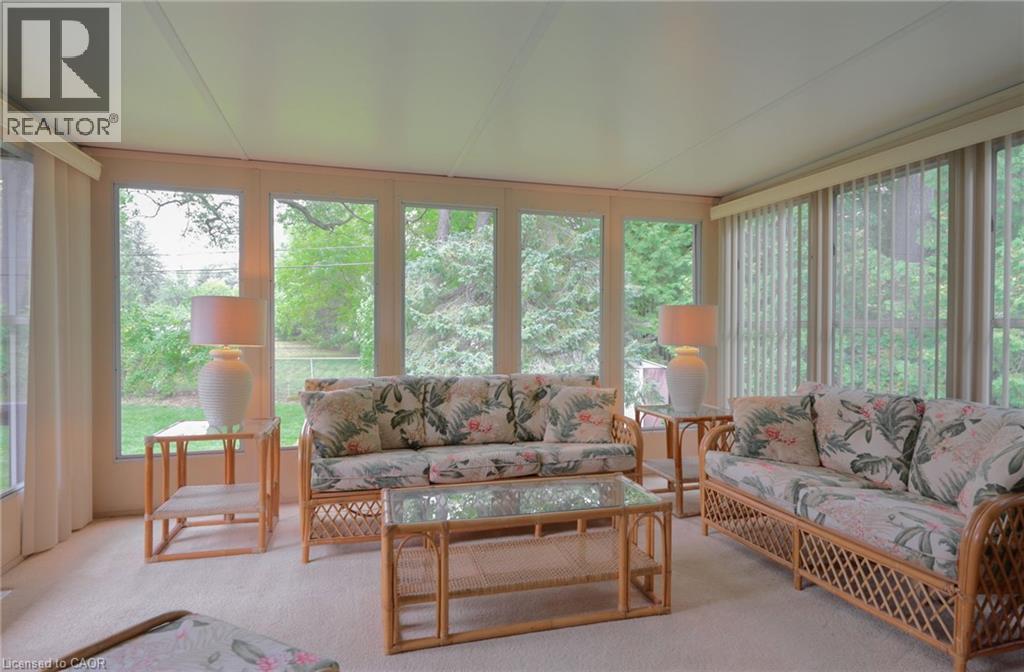
  Sunroom
  Virtually Staged Family Room
 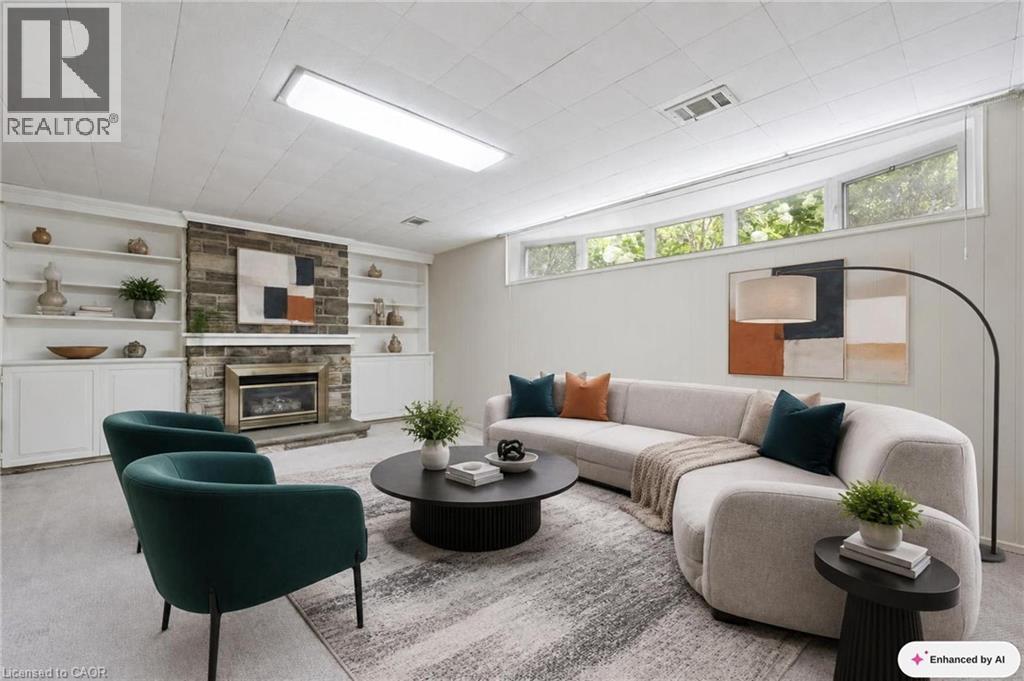 Family Room with Gas Fireplace
 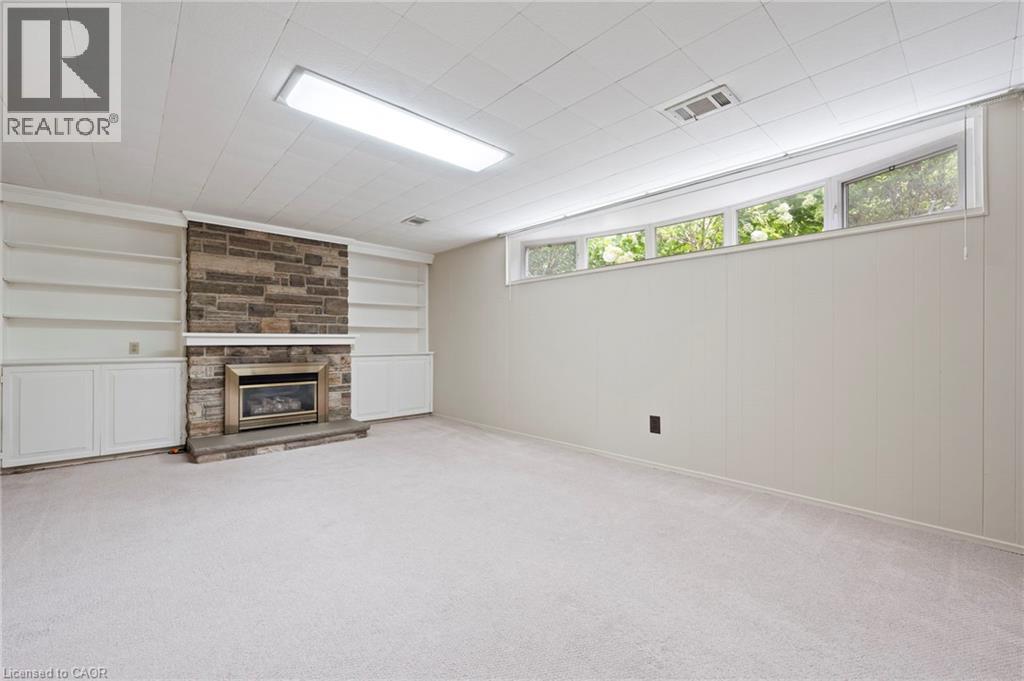 Off Season Storage Closet
 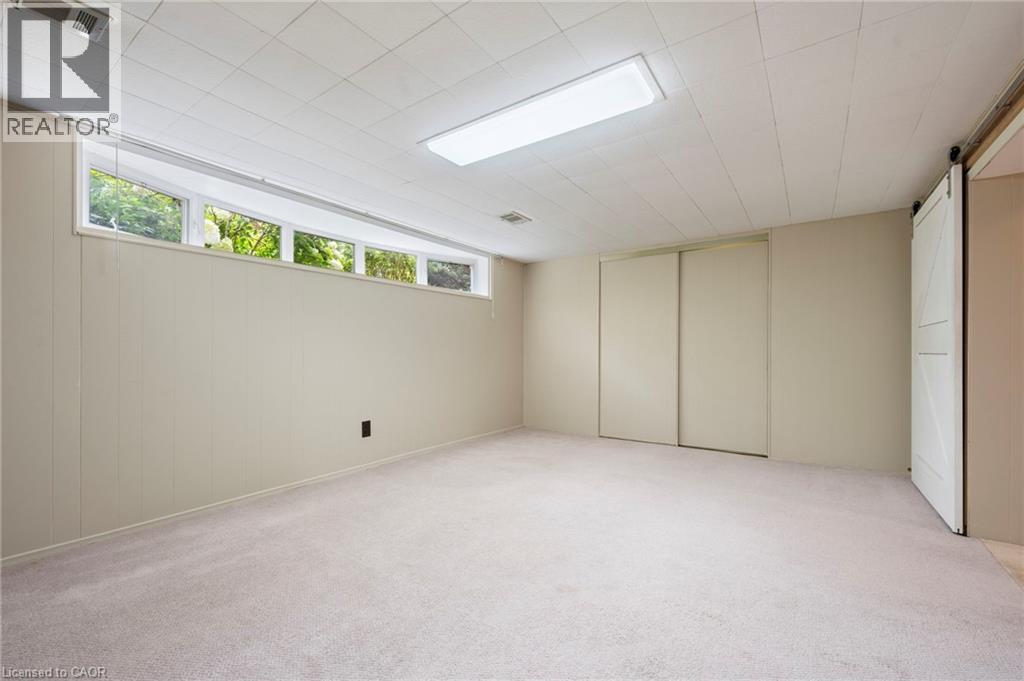 Off Season Storage Closet and Barn Door to Hallway
  Fourth Bedroom Virtually Staged
  Fourth Bedroom
  Bonus Room Virtually Staged
 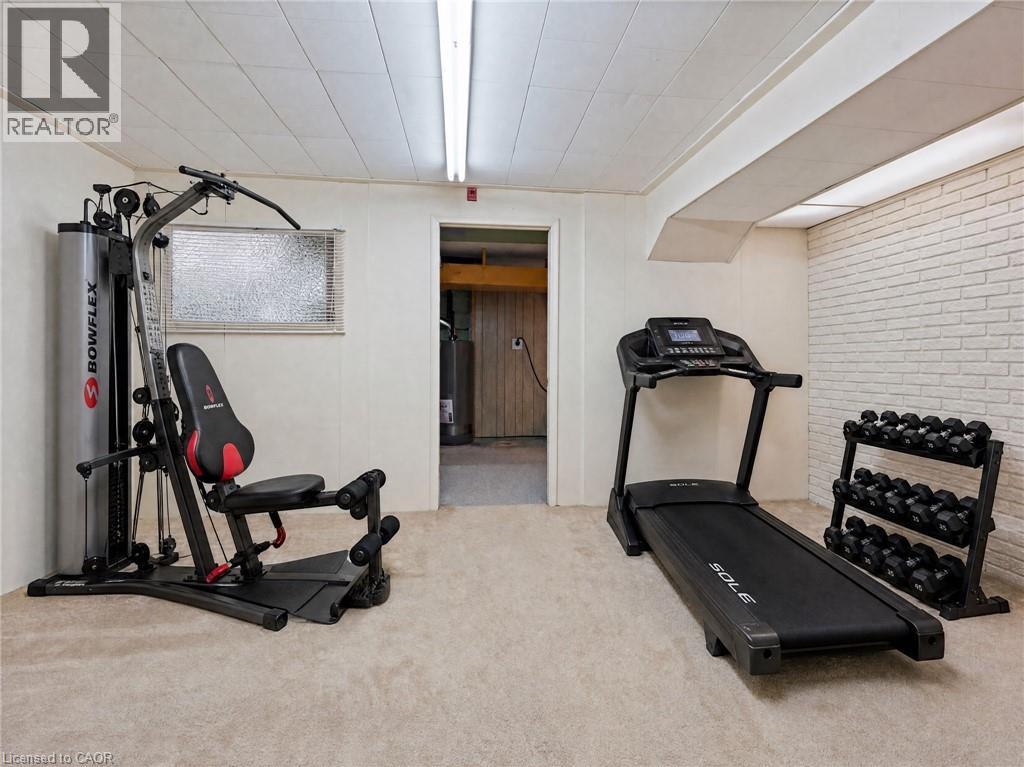 Bonus Room
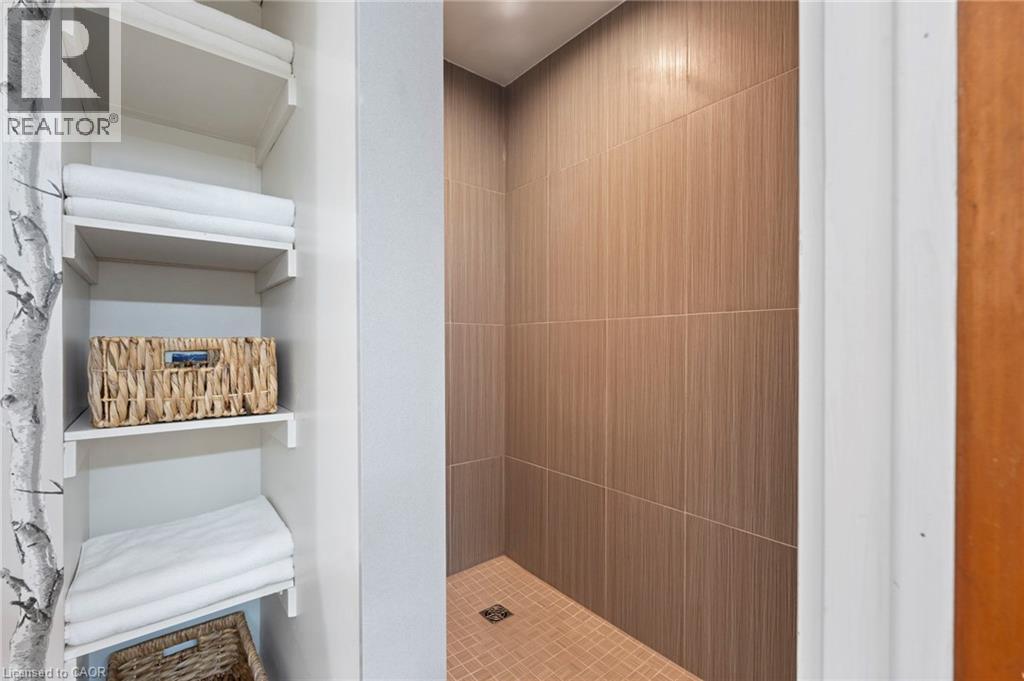
  Second Bathroom with Storage Shelving
 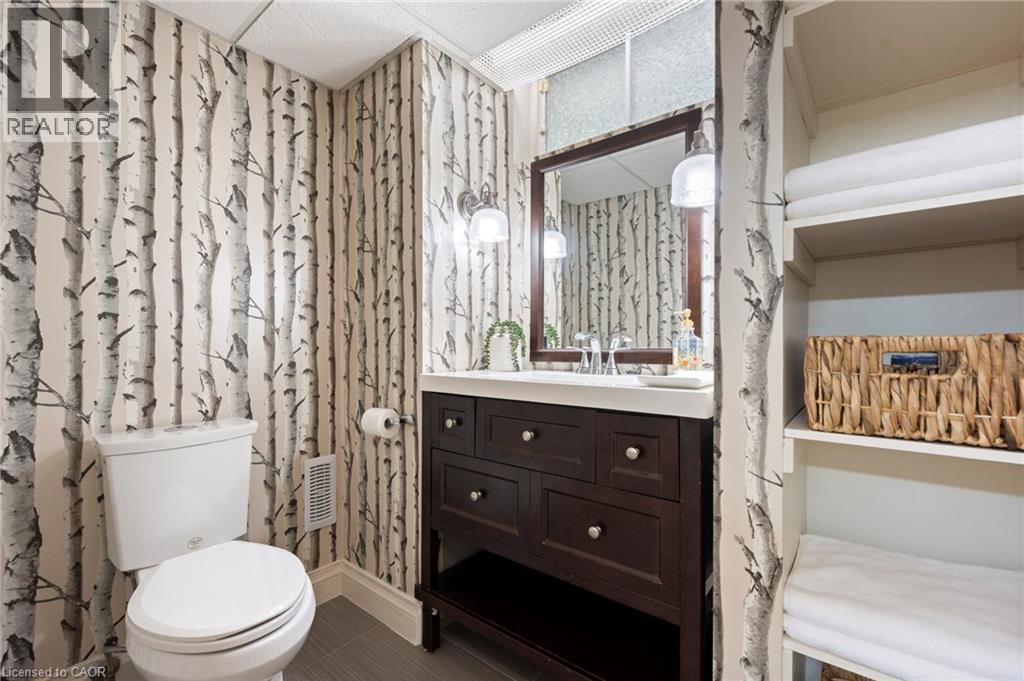 Second Bathroom with Large Walk-in Tiled Shower
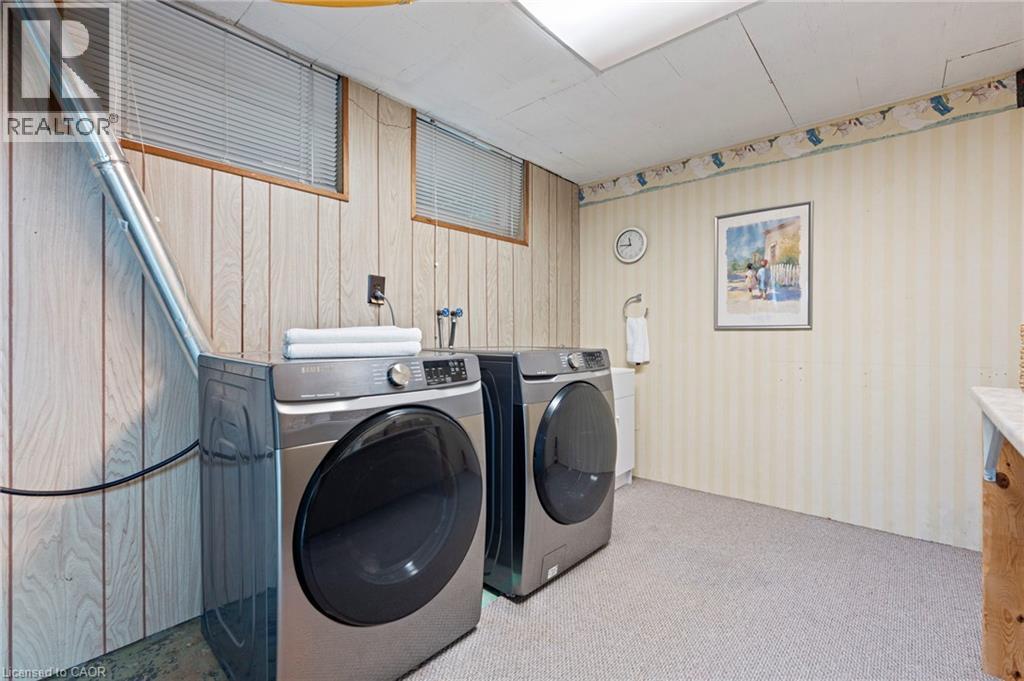
  Laundry Room with Newer Appliances
  Door to the Deck off of the Kitchen
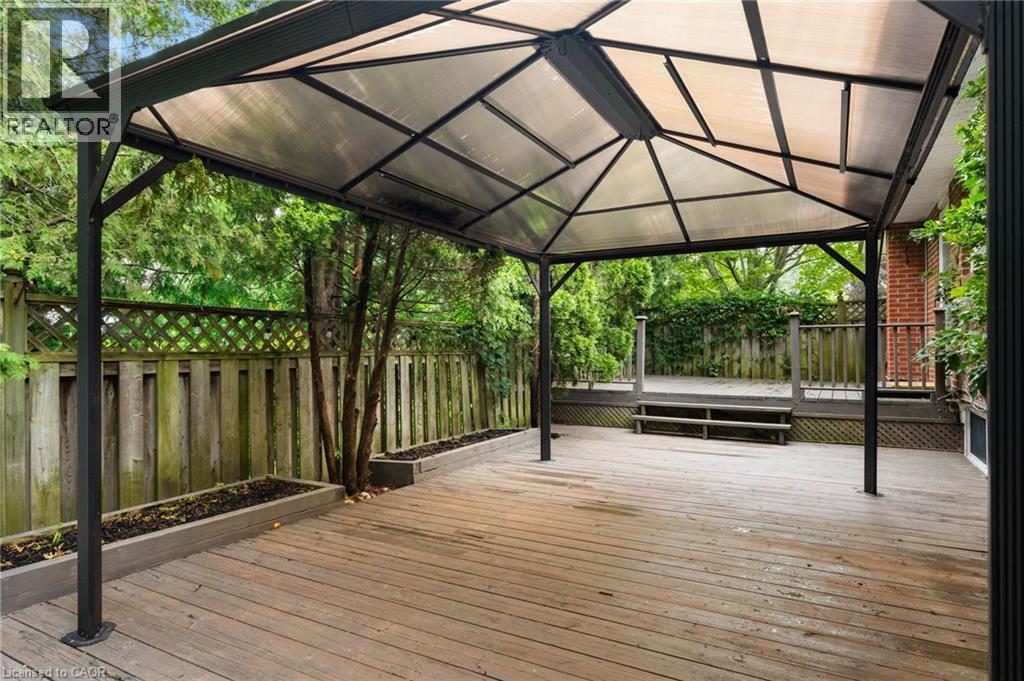
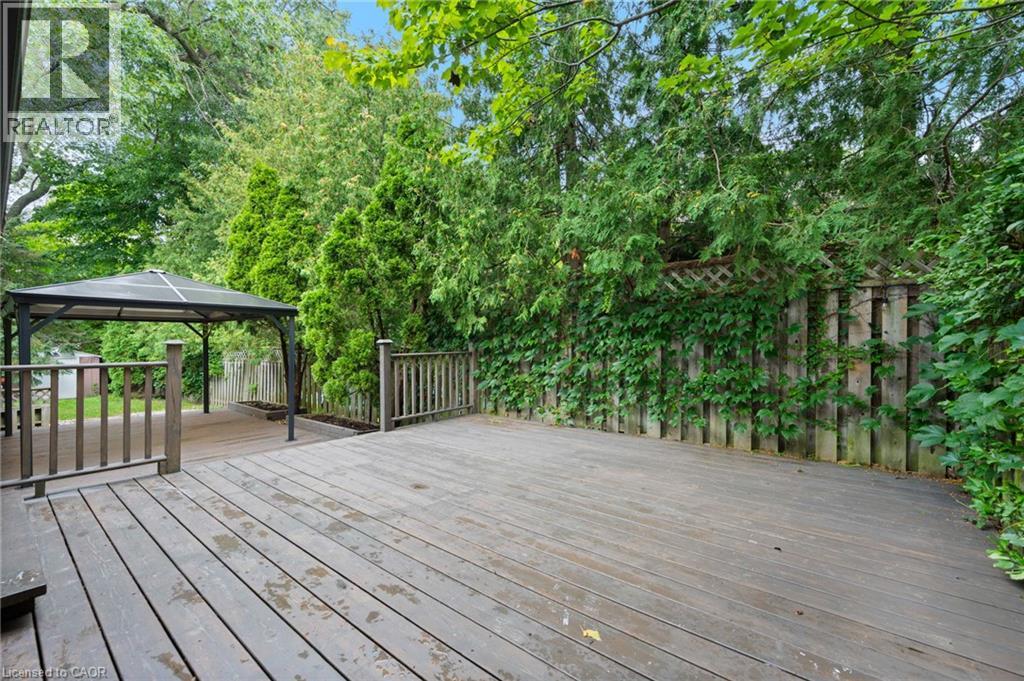
  Lower Deck with Gazebo Virtually Staged
 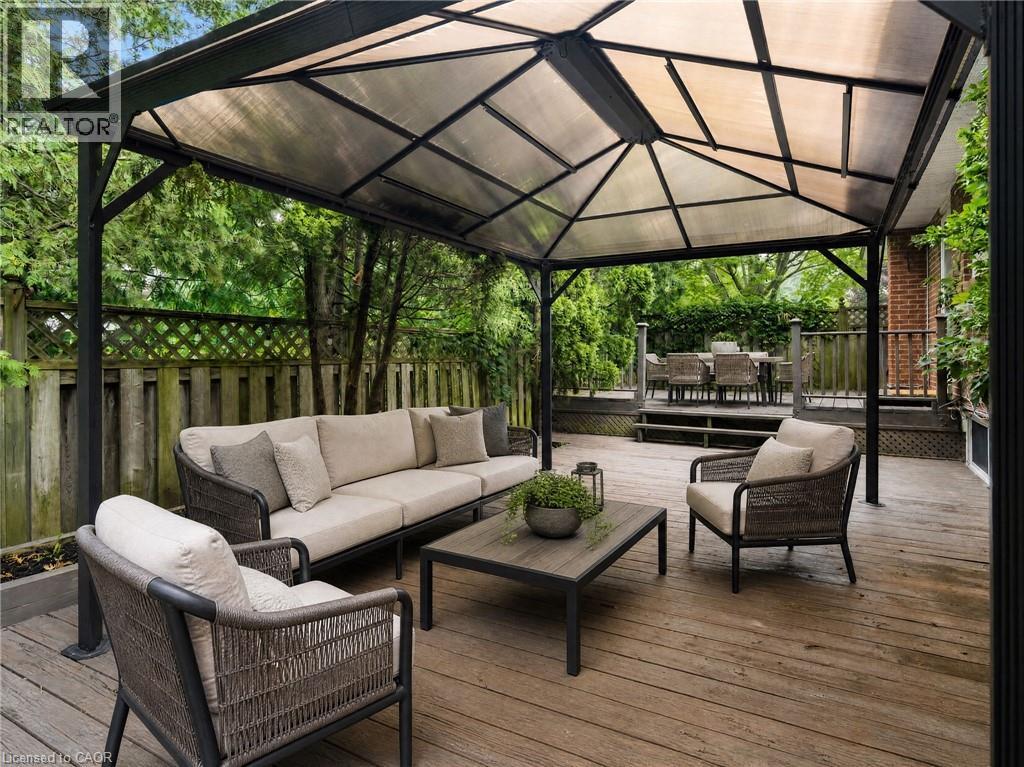 Lower Deck with Gazebo
  Private Upper Deck Virtually Staged
  Private Upper Deck
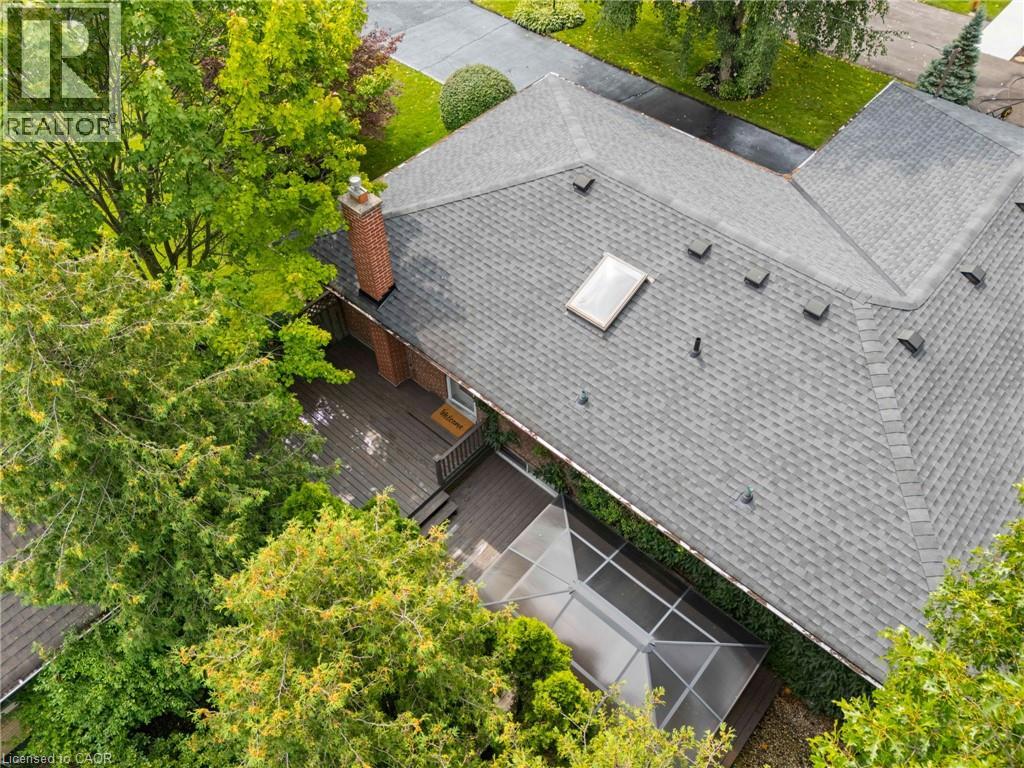
  View of the Side Decks and Skylight in Kitchen
  Private Backyard
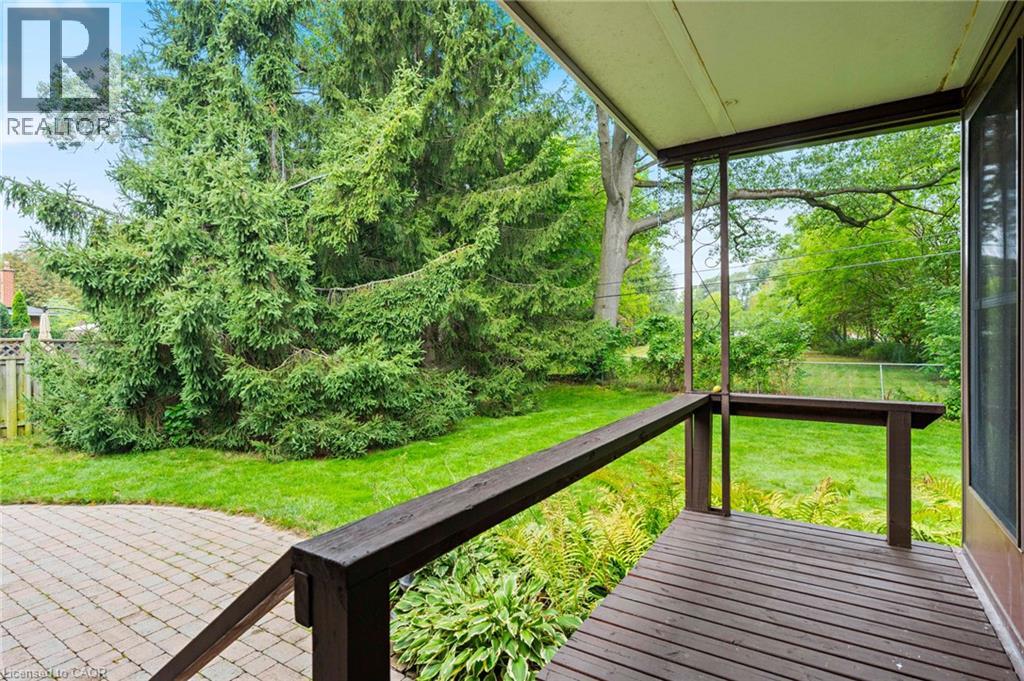
  Covered Deck off of the Sunroom
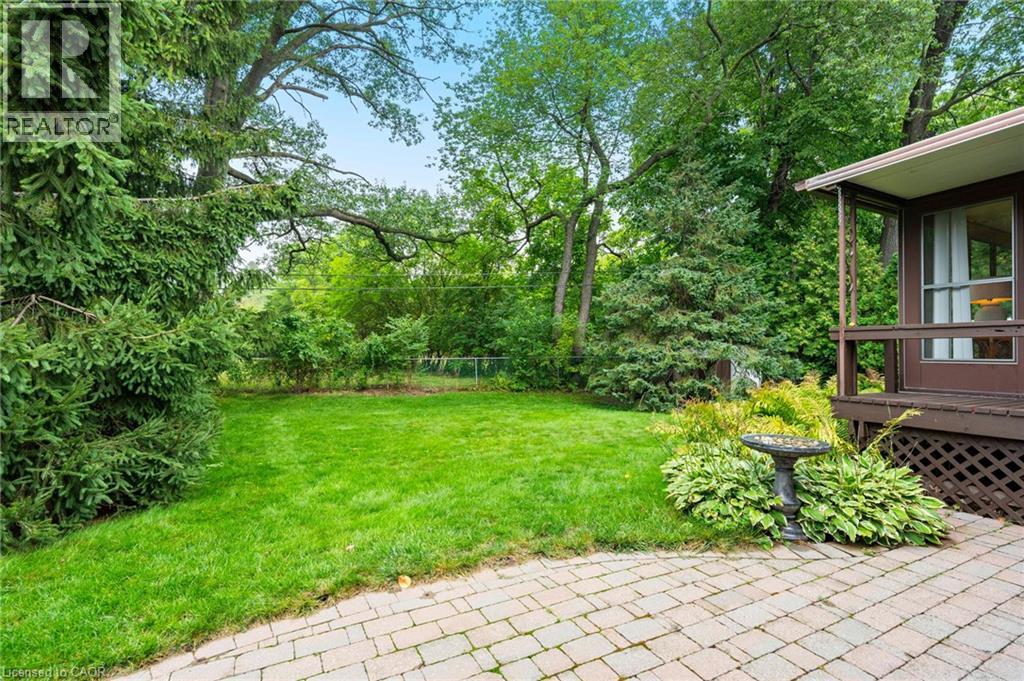
  Patio off of the Sunroom
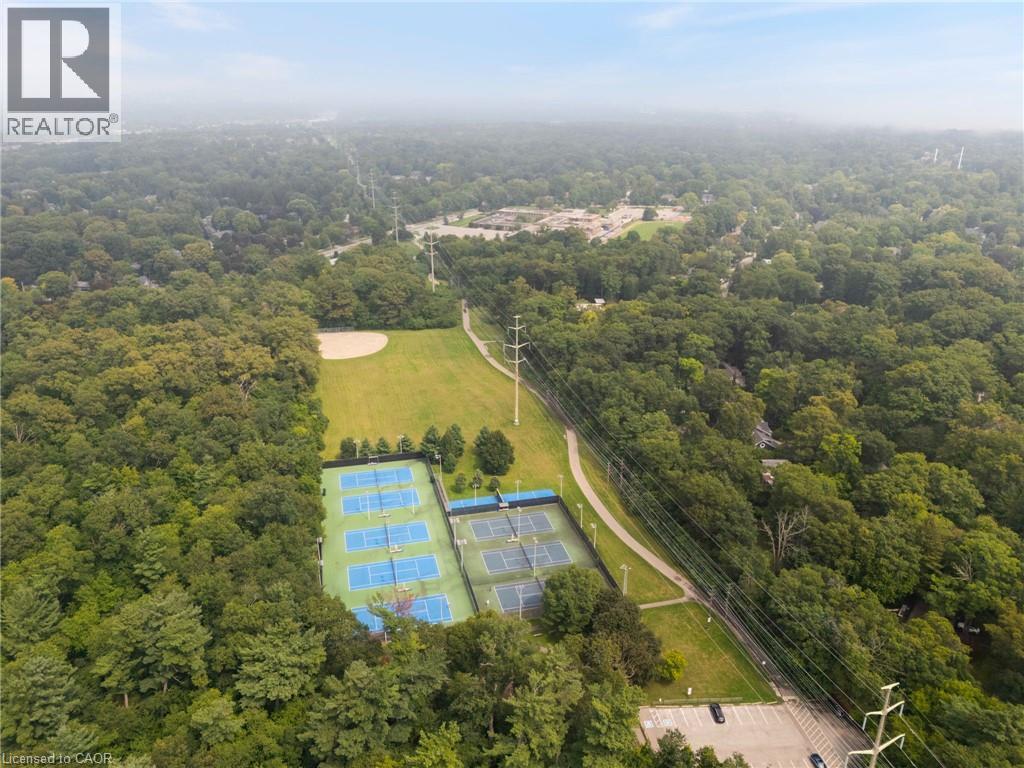
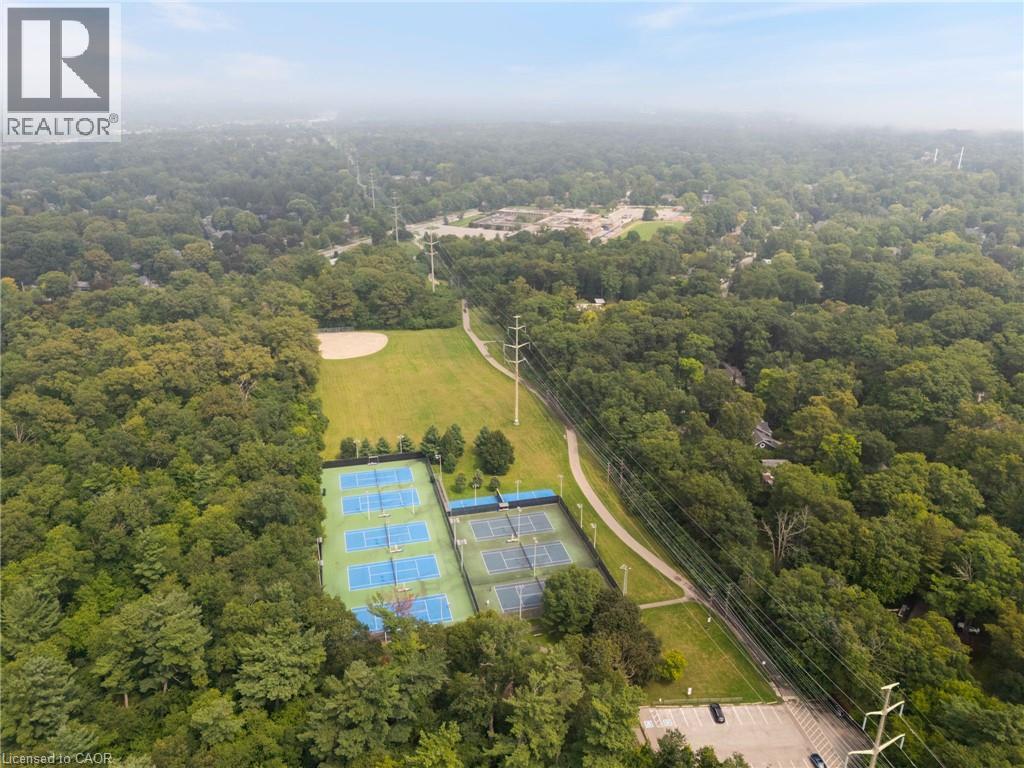
  White Oaks Park at the End of Elite
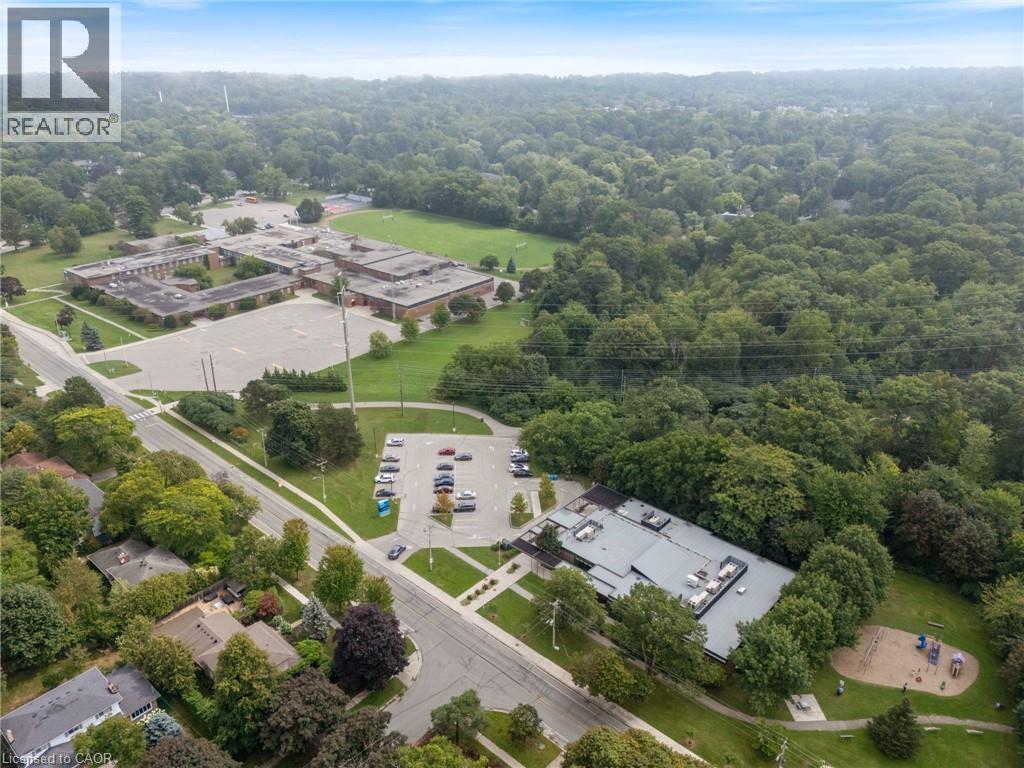
  Walk to the Library and the Lorne Park High School
  White Oaks Park at the End of Elite
  Walk to the Library and the Lorne Park High School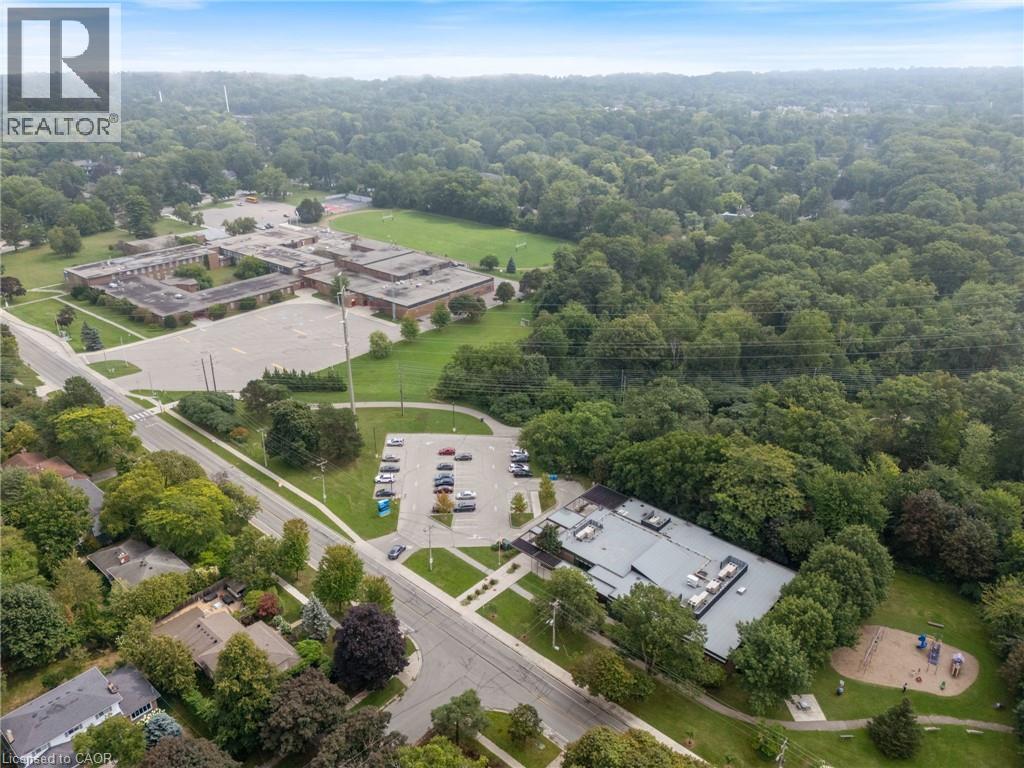
This property is presented in collaboration with Royal LePage Noralta Real Estate

The trademarks REALTOR®, REALTORS®, and the REALTOR® logo are controlled by The Canadian Real Estate Association (CREA) and identify real estate professionals who are members of CREA. The trademarks MLS®, Multiple Listing Service® and the associated logos are owned by The Canadian Real Estate Association (CREA) and identify the quality of services provided by real estate professionals who are members of CREA. The trademark DDF® is owned by The Canadian Real Estate Association (CREA) and identifies CREA's Data Distribution Facility (DDF®)
REALTORS® Association of Hamilton-Burlington
Royal LePage Noralta Real Estate
October 25, 2026 at 8:32 PM
