
7053 Appleby Line

Milton, Ontario L9T 2Y1

House | MLS: 30237575

$2,150,000


Description

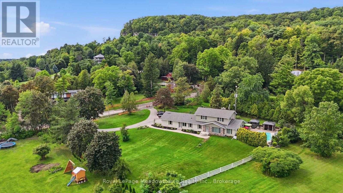
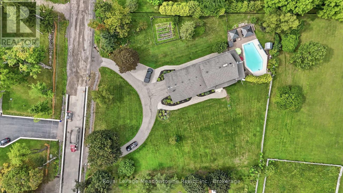
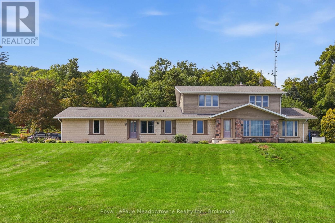
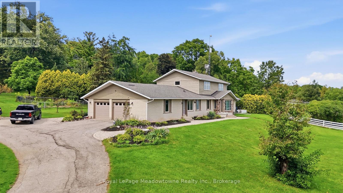
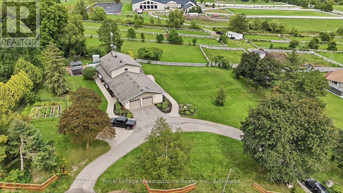
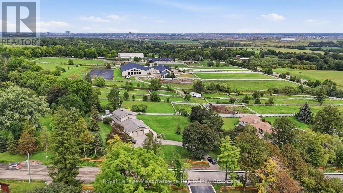
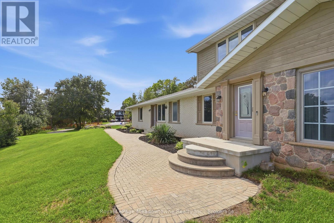
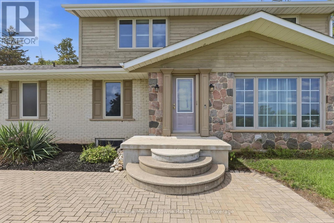
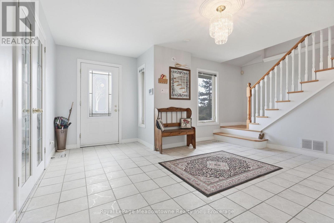
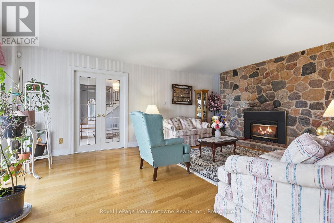
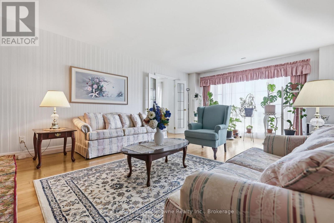
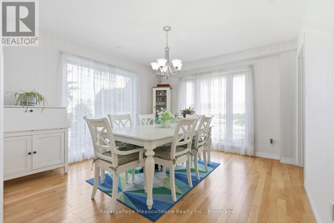
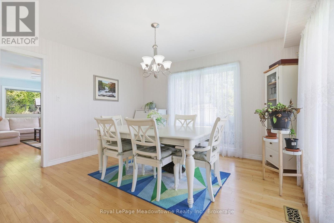
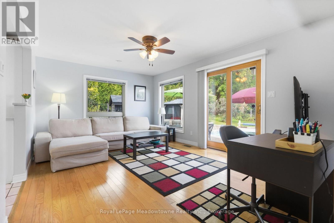
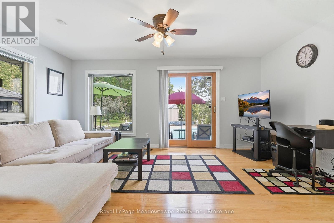
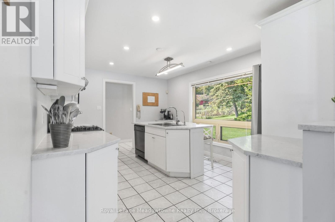
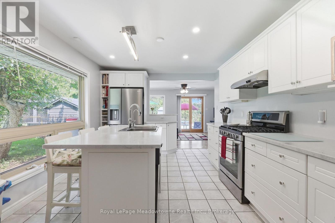
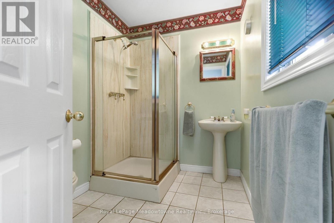
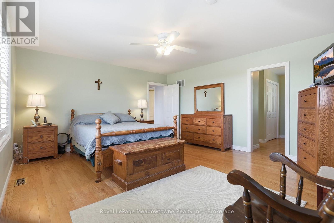
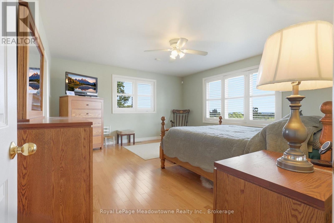
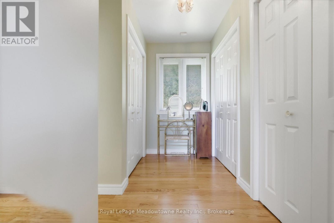
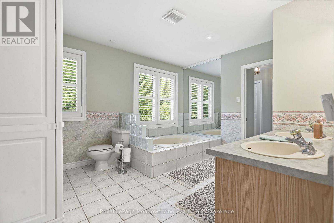
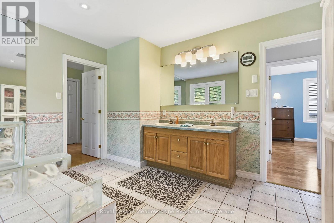
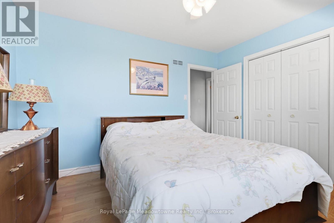
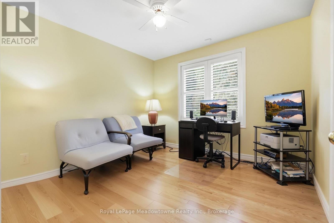
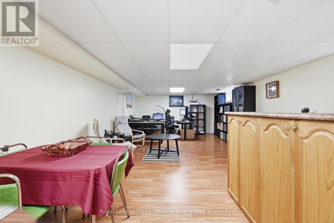
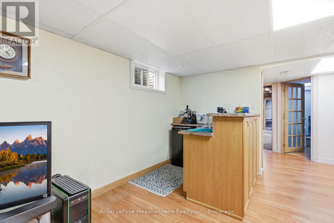
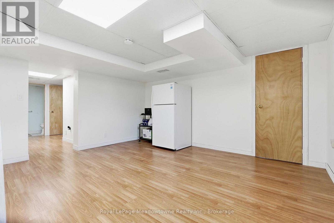
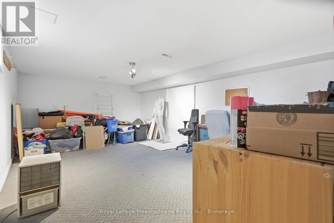
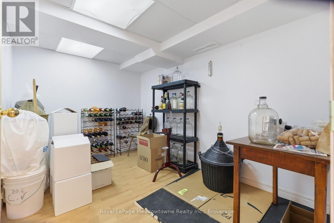
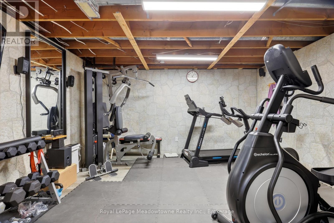
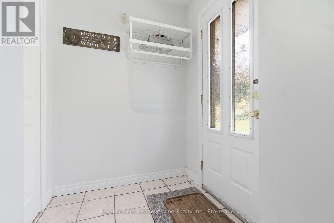
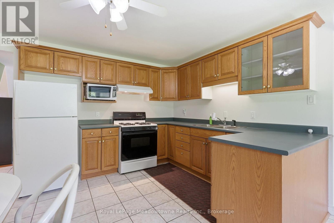
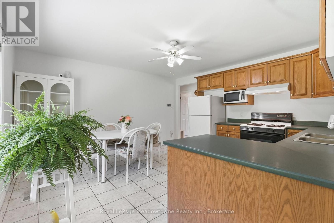
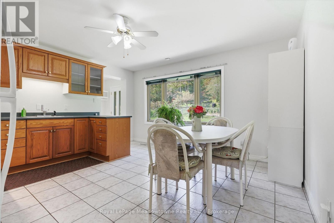
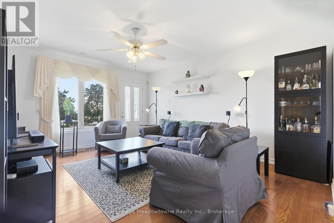
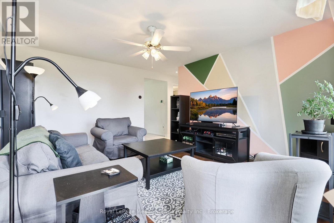
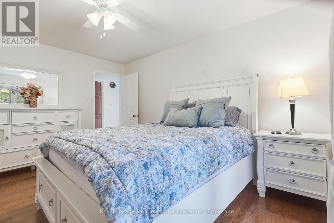
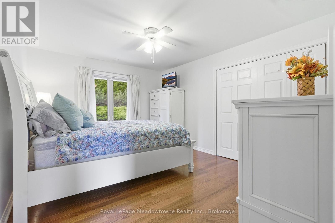
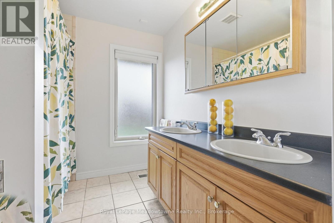
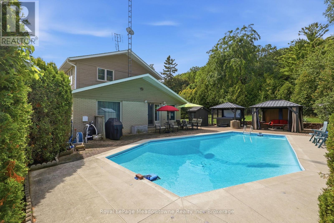
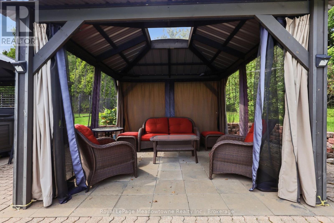
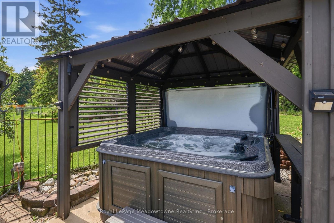
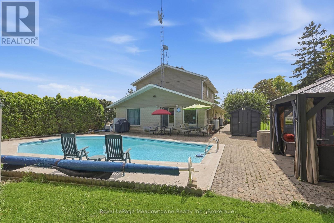
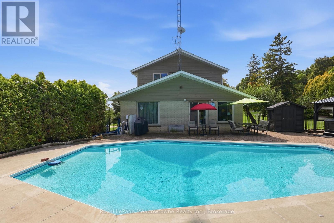
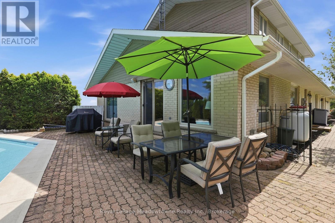
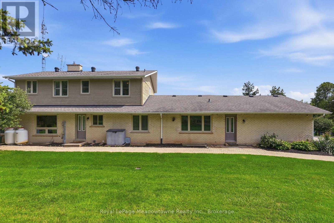
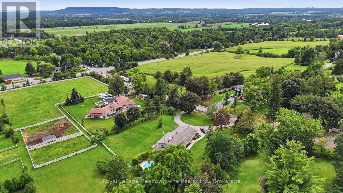
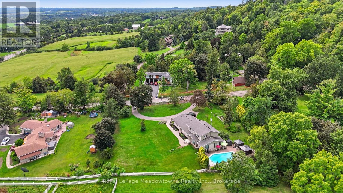
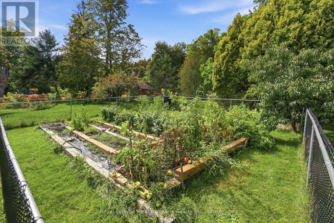
Presenting 7053 Appleby Line - Set on almost one acre with beautiful countryside views, this 2-storey home offers a unique blend of space, privacy, and flexibility, with the rare benefit of town water. Located just minutes from Rattlesnake Point and Milton amenities, the property features a salt water inground pool and hot tub, while a circular driveway provides parking for 6+ vehicles and leads to an attached 2.5-car garage. The main floor offers a comfortable layout with a kitchen, dining room, living room, family room, laundry room, and a 3-piece bathroom, ideally located for easy access from the pool and hot tub. A full in-law suite is also located on this level, complete with its own separate front and rear entrances, full eat-in kitchen, living room, bedroom, and 5-piece bathroom. Upstairs, three bedrooms include a spacious primary bedroom with a large walk-in closet and access to the 5-piece bathroom. Originally designed as two separate bathrooms, the space could be converted back if desired. California shutters and hardwood flooring add to the appeal of the second level. The finished basement provides plenty of additional living space with a recreation room and bar, bedroom, den, wine room, gym, and 2-piece bathroom. Additional features include two separate geothermal systems (2011 and 2024), a Marathon water heater with lifetime warranty, new main septic line (2026), backup generator, and fully monitored security by Telus. With its generous lot, countryside setting, salt water pool and hot tub, extensive parking, and versatile living space, 7053 Appleby Line offers plenty of room to enjoy both inside and out. (id:63285)

Location


Room Details

Room Dimensions Level
Primary Bedroom 5 m x 4.22 m Second level
Bedroom 4.39 m x 3.35 m Second level
Bedroom 3.2 m x 3.1 m Second level
Bedroom 6.53 m x 4.52 m Basement
Recreational, Games room 7.49 m x 4.65 m Basement
Other 4.5 m x 4.9 m Basement
Den 3.33 m x 2.41 m Basement
Exercise room 4.12 m x 4.27 m Basement
Kitchen 4.75 m x 3.51 m Main level
Family room 3.51 m x 5.13 m Main level
Dining room 3.41 m x 4.04 m Main level
Living room 4.3 m x 6.27 m Main level
Bedroom 3.48 m x 4.42 m Main level
Family room 6.27 m x 4.7 m Main level
Kitchen 4.52 m x 4.65 m Main level

Characteristics

Bathrooms 4
Bedrooms 5
Appliances Dishwasher, Dryer, Stove, Washer, Refrigerator
Basement Development Finished
Attachment Style Detached
Cooling Central air conditioning
Exterior Finish Brick
Fireplace Yes
Flooring Hardwood
Foundation Concrete
Heating Forced air
Stories 2

Share


Name

Phone

Email

Message

I agree to be contacted by Team Naik Realtors via call, email, and text. To opt-out, you can reply 'stop' at any time or click the unsubscribe link in the emails. Message and data rates may apply. Privacy Policy & Terms and Conditions.

This property is presented in collaboration with Royal LePage Noralta Real Estate


Alimenté par: REALTOR.ca
Le contenu des listes de REALTOR.ca est détenu et autorisé par les membres REALTOR® de l'Association canadienne de l'immobilier

Les marques de commerce REALTOR®, et REALTORS®, de même que le logo REALTOR® sont la propriété de l'Association canadienne de l'immobilier (ACI) et ils mettent en valeur la qualité des services qu’offrent les courtiers et agents immobiliers exerçant la profession à titre de membres de l’ACI. Les marques de commerce MLS®, et Multiple Listing Service® ainsi que les logos connexes sont la propriété de l'ACI et désignent les professionnels de l’immobilier qui sont membres de l’ACI. La marque de commerce SDD® est la propriété de l'ACI et identifie le bassin national de données (SDD®) de l'ACI


Oakville, Milton & District Real Estate Board

Royal LePage Noralta Real Estate

September 4, 2026 at 11:24 PM

Marques de commerce de REALTOR et MLS