
52 Charters Road
Brampton, Ontario, L6P 3A8
House | MLS: 30233146
$899,999
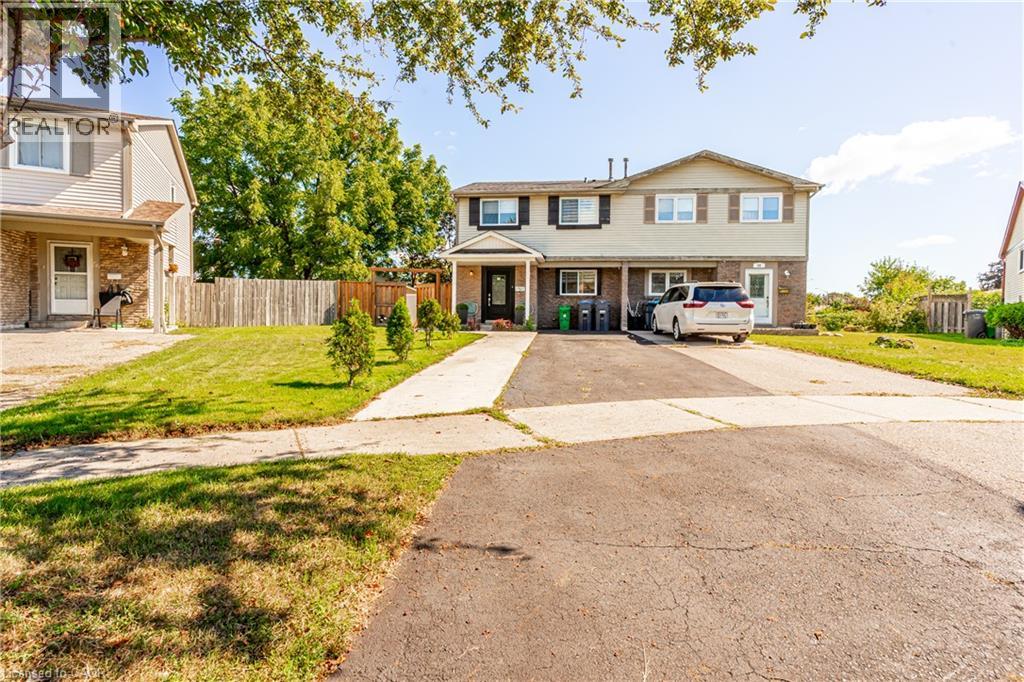 Two-story exterior with light-colored siding and dark shutters
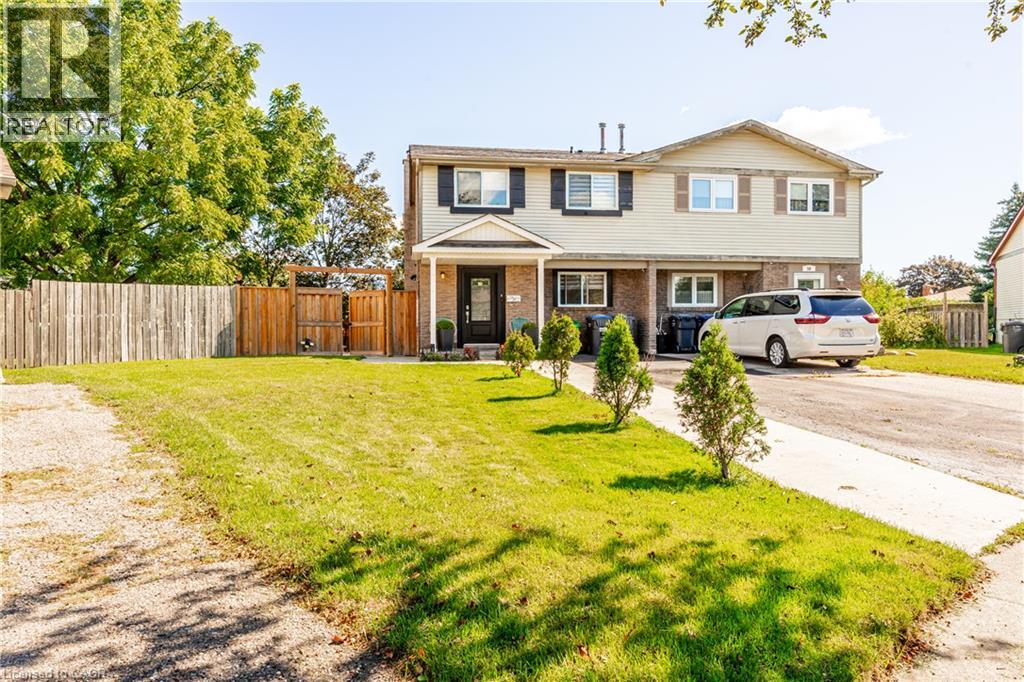 Cream-colored siding exterior with dark shutters, brick facade, covered entry, and a paved driveway
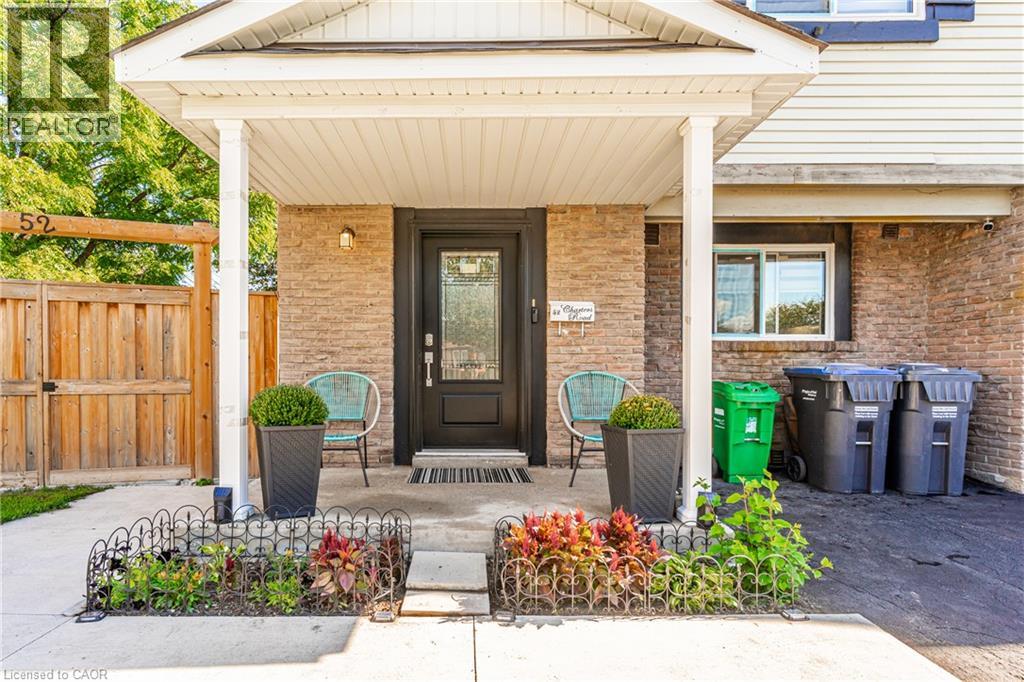
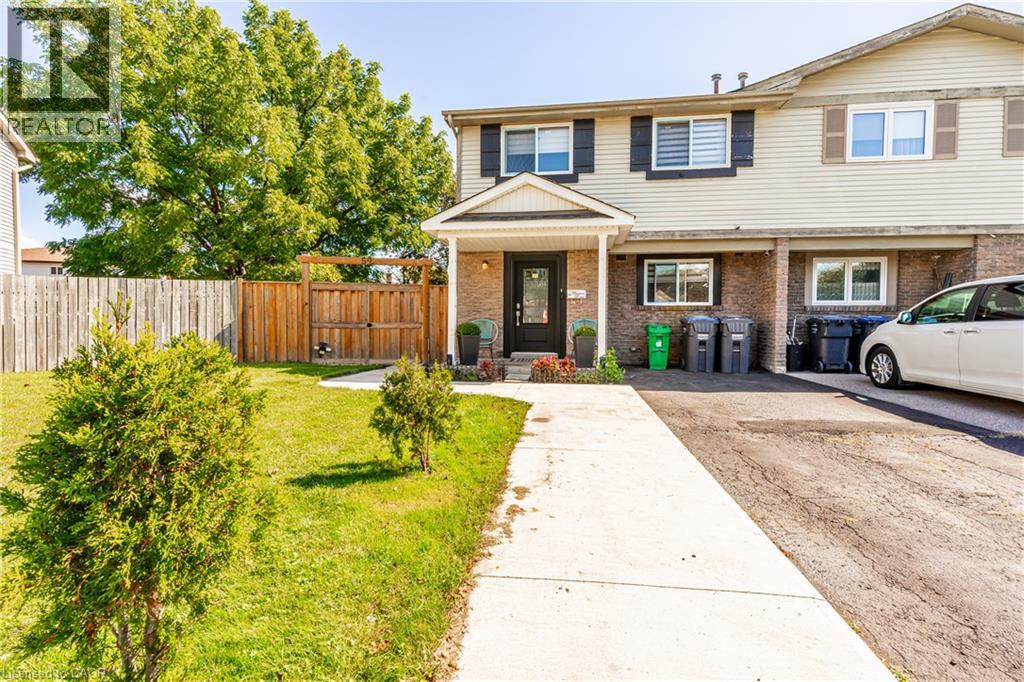 Front entry featuring brick exterior, wood fence, covered porch, and front door with decorative glass inlay
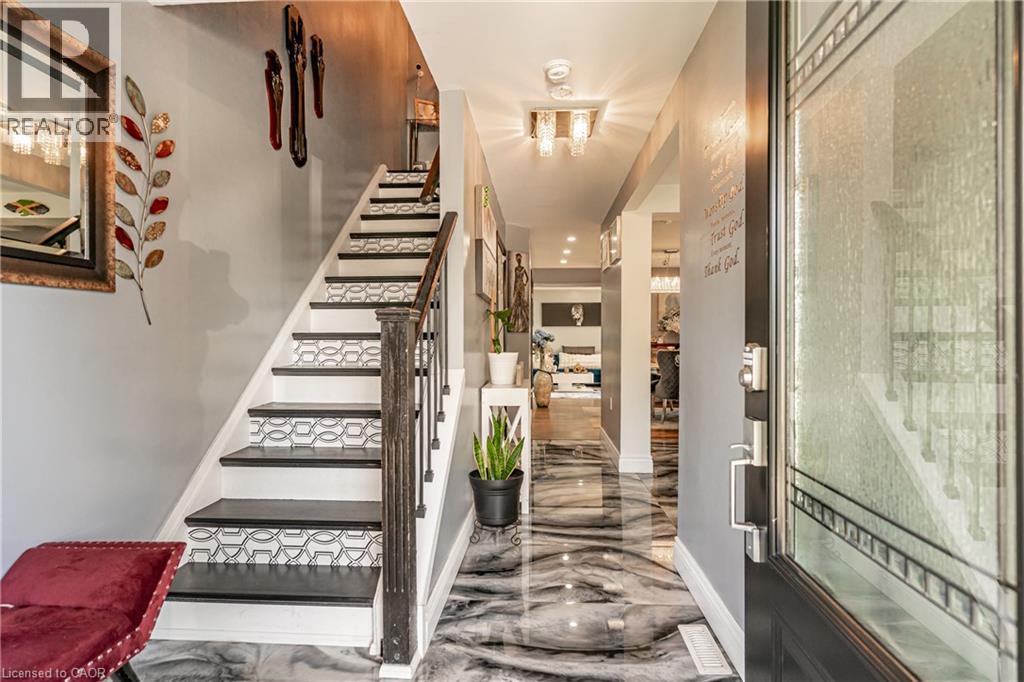
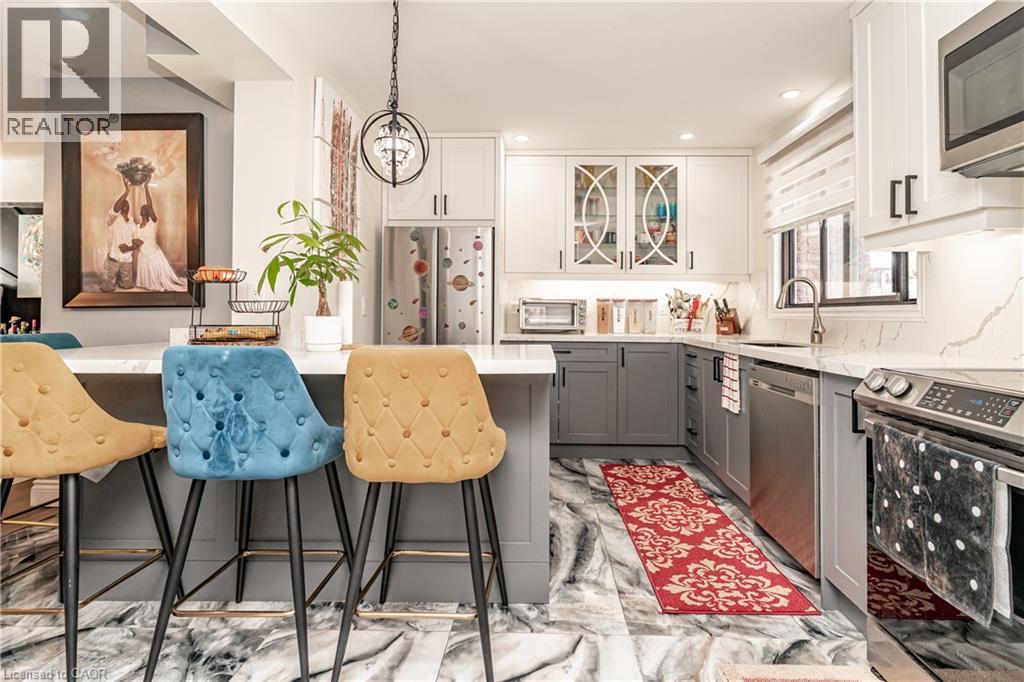
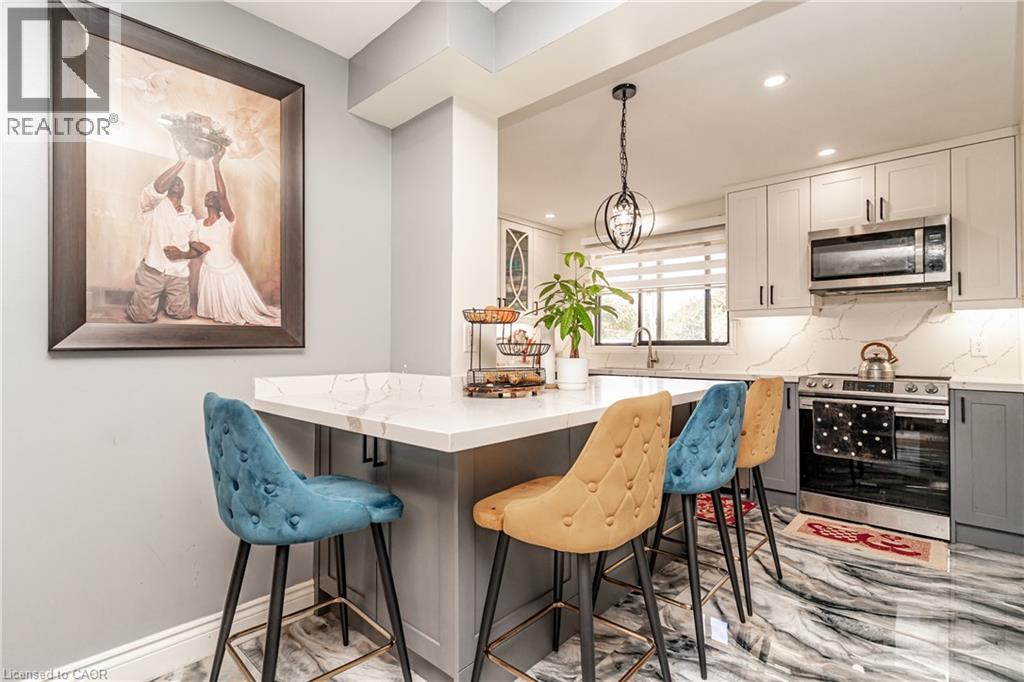
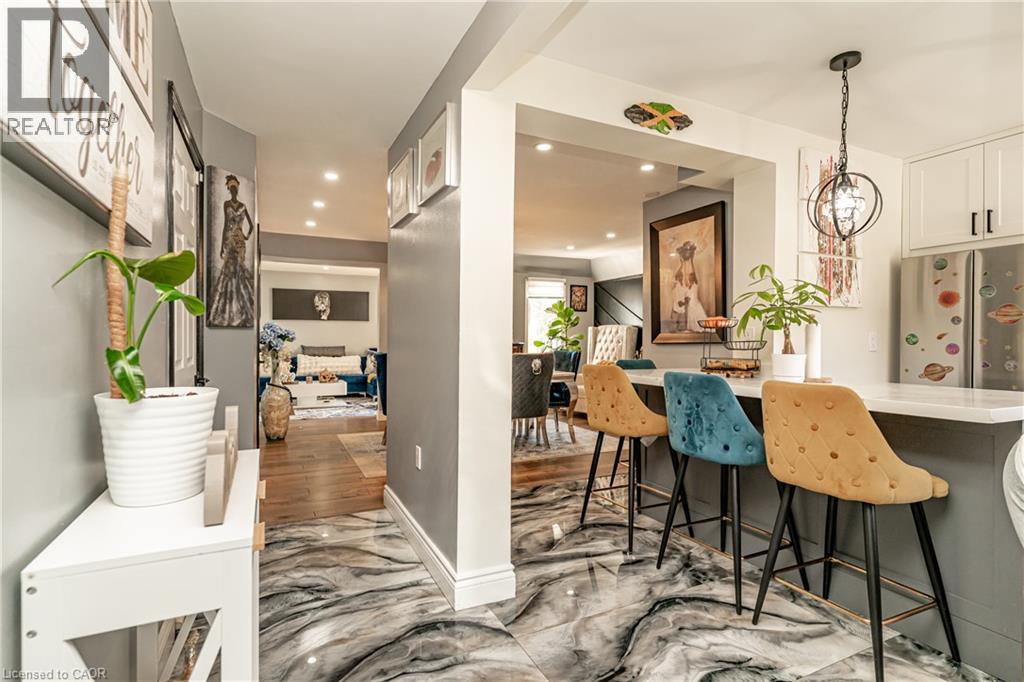 Contemporary kitchen featuring a large island with a solid surface countertop, stainless steel appliances, two-tone cabinetry, and a spherical pendant light fixture
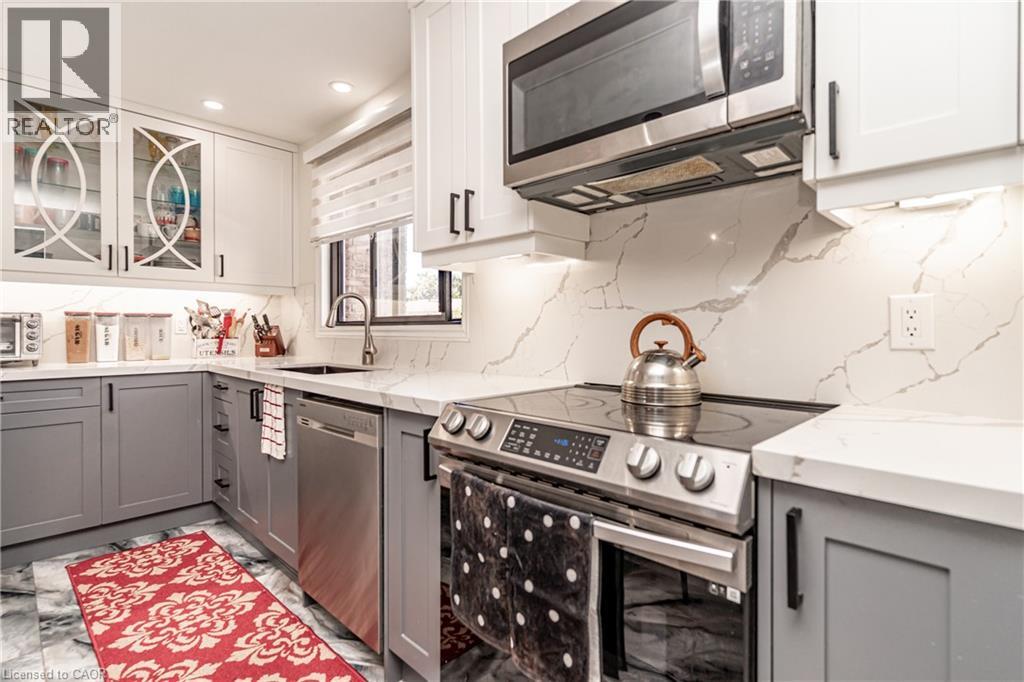
 White cabinetry, gray lower cabinetry, stainless steel appliances, patterned backsplash, and under-cabinet lighting
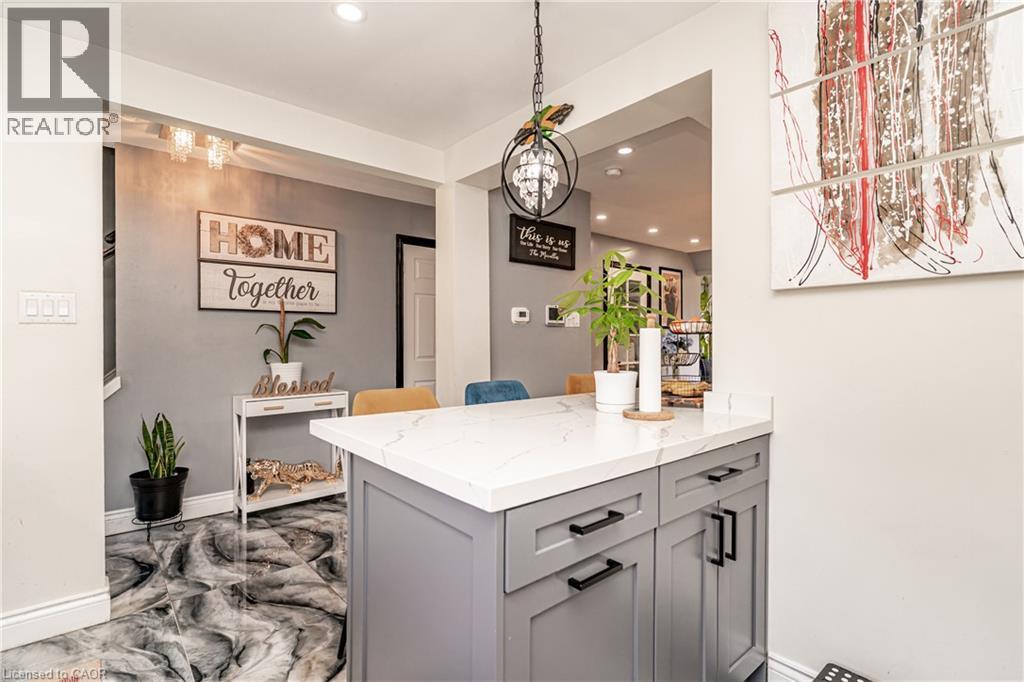 Kitchen featuring a peninsula with a light-toned countertop, stainless steel appliances, upper and lower cabinetry, and recessed lighting
 Wood-finish flooring throughout, recessed lighting, and a modern rectangular chandelier
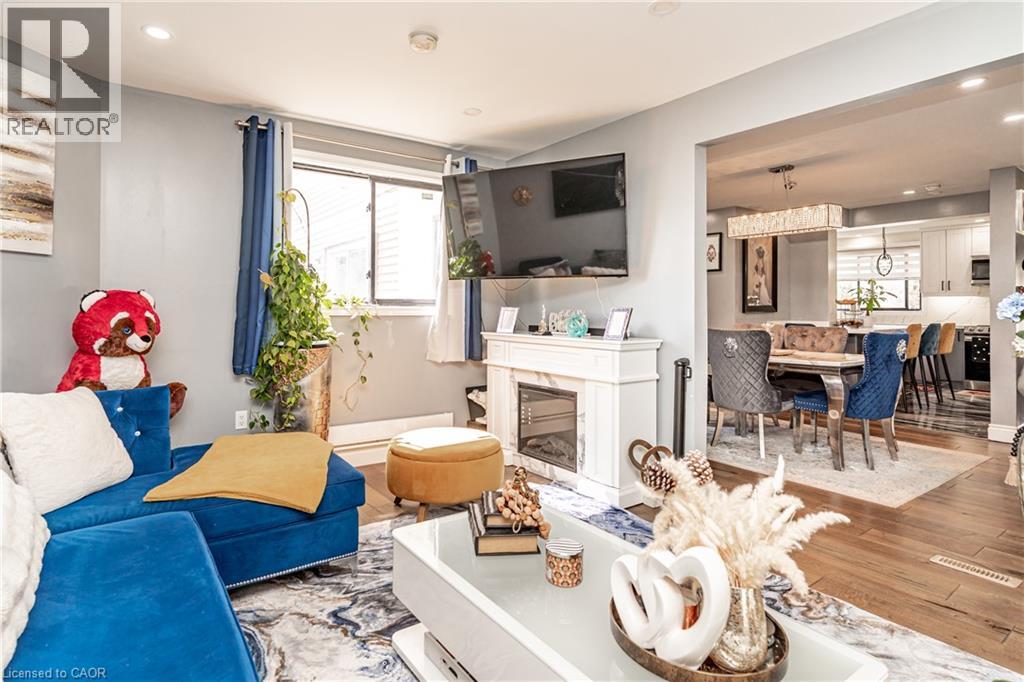
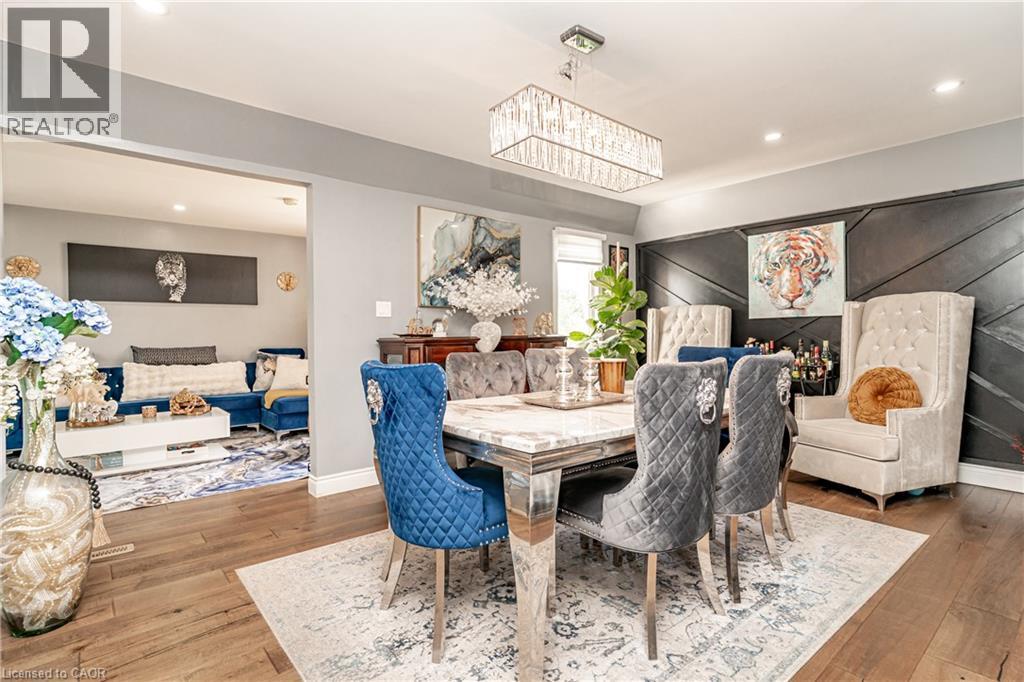 Open-concept dining area featuring wood-finish flooring, recessed lighting, and a linear chandelier
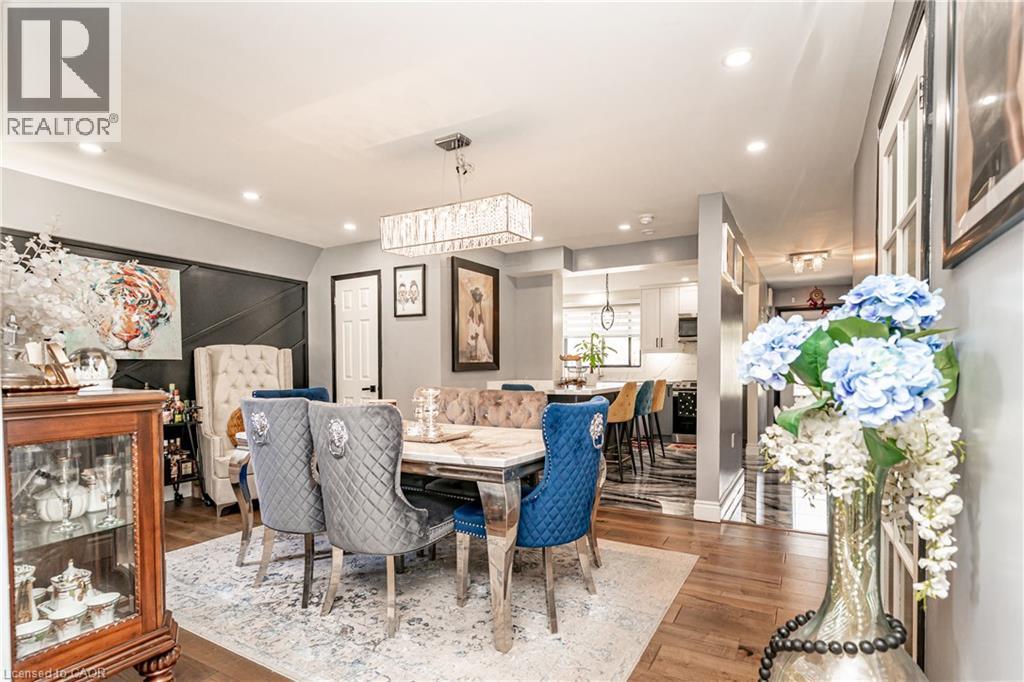 Hardwood-style flooring throughout, recessed lighting, and a modern rectangular crystal chandelier
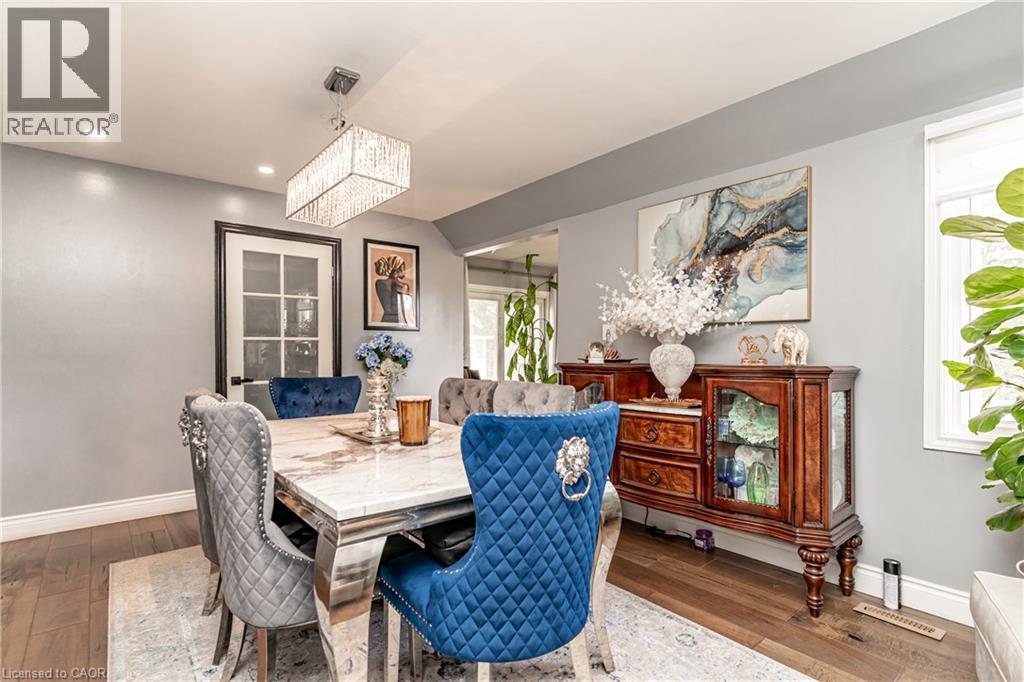 Recessed lighting illuminates the interior space
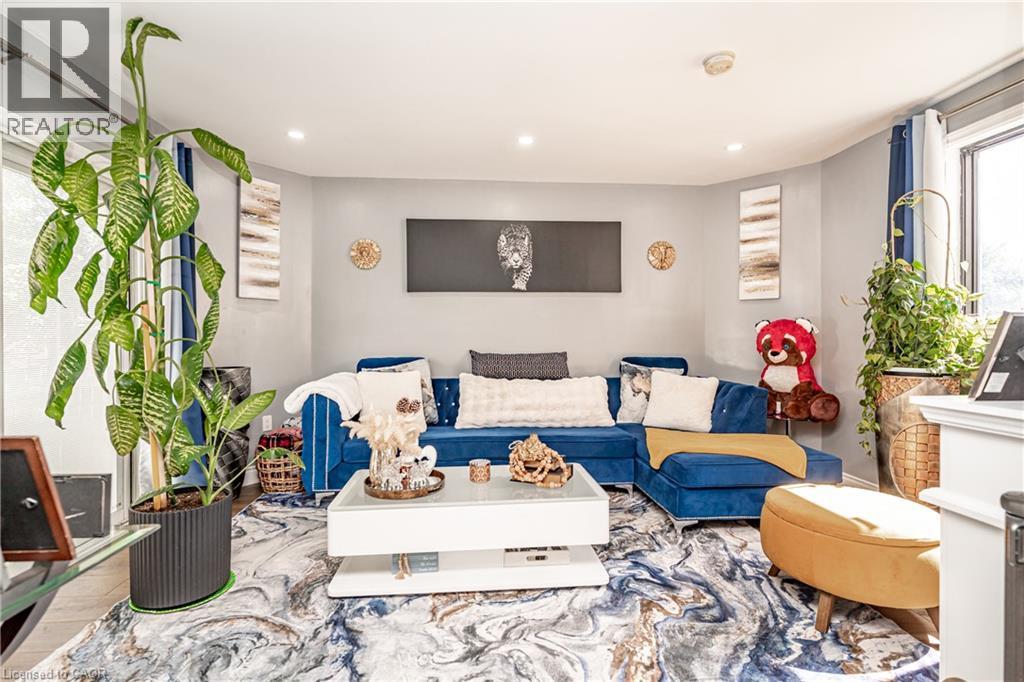 Recessed lighting, wood-finish flooring, white fireplace with an electric insert, and an open-concept layout
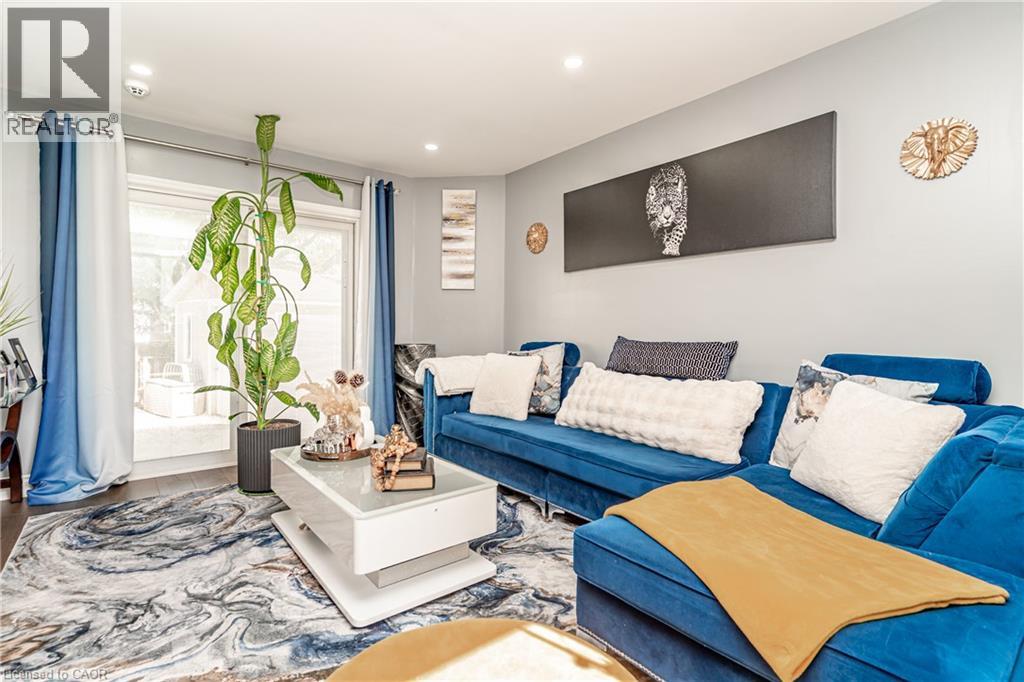
 Recessed ceiling lighting, wood-finish flooring, and a sliding glass door providing outdoor access
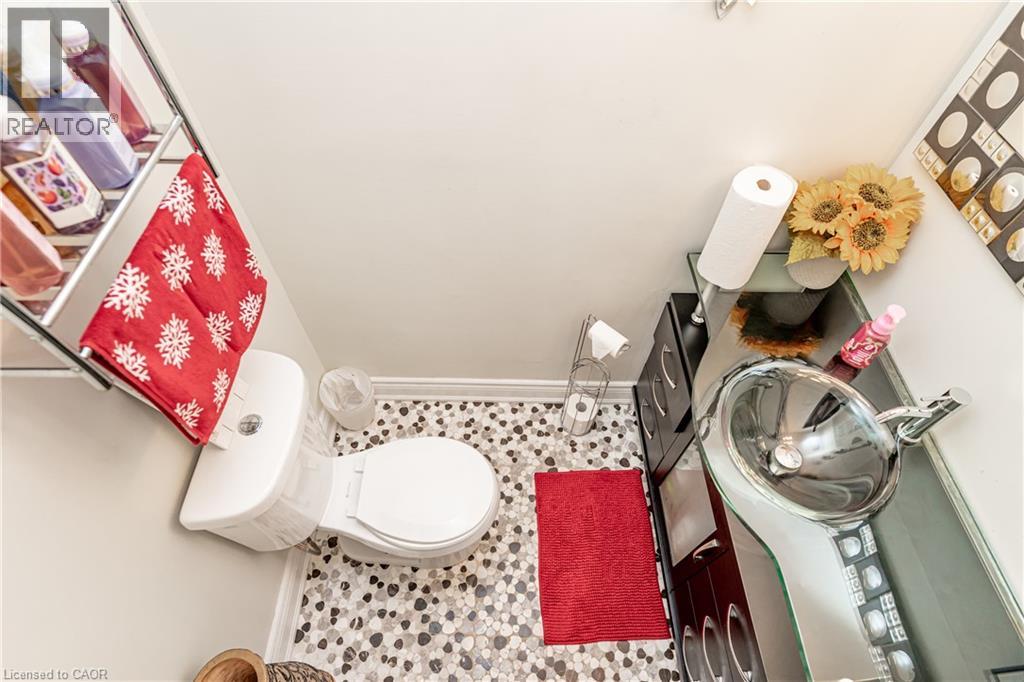
 White toilet with a dual-flush mechanism
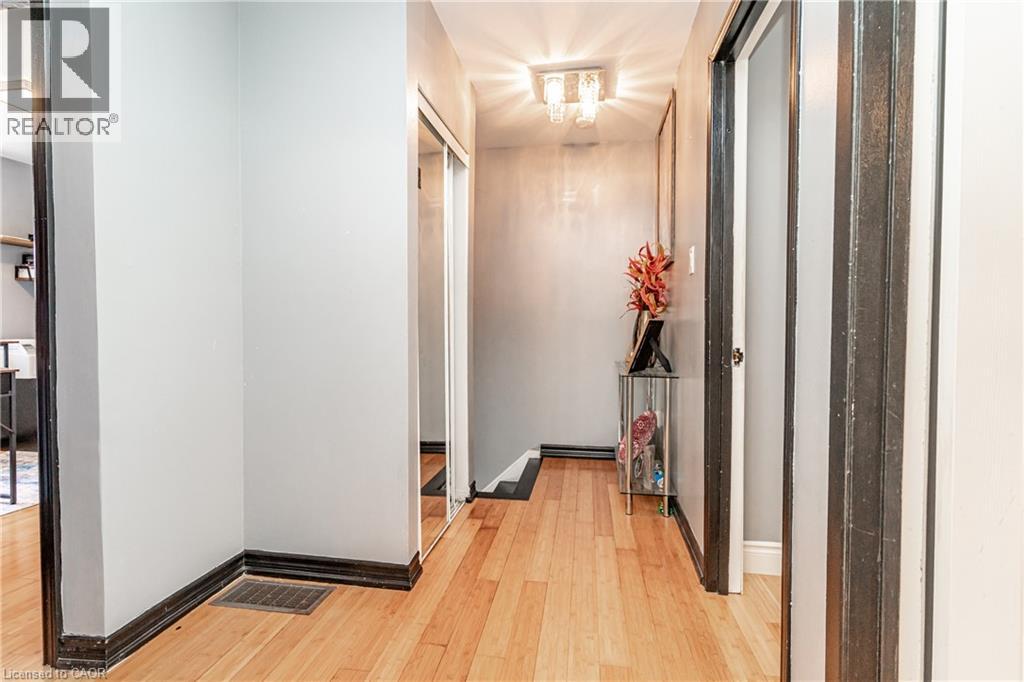
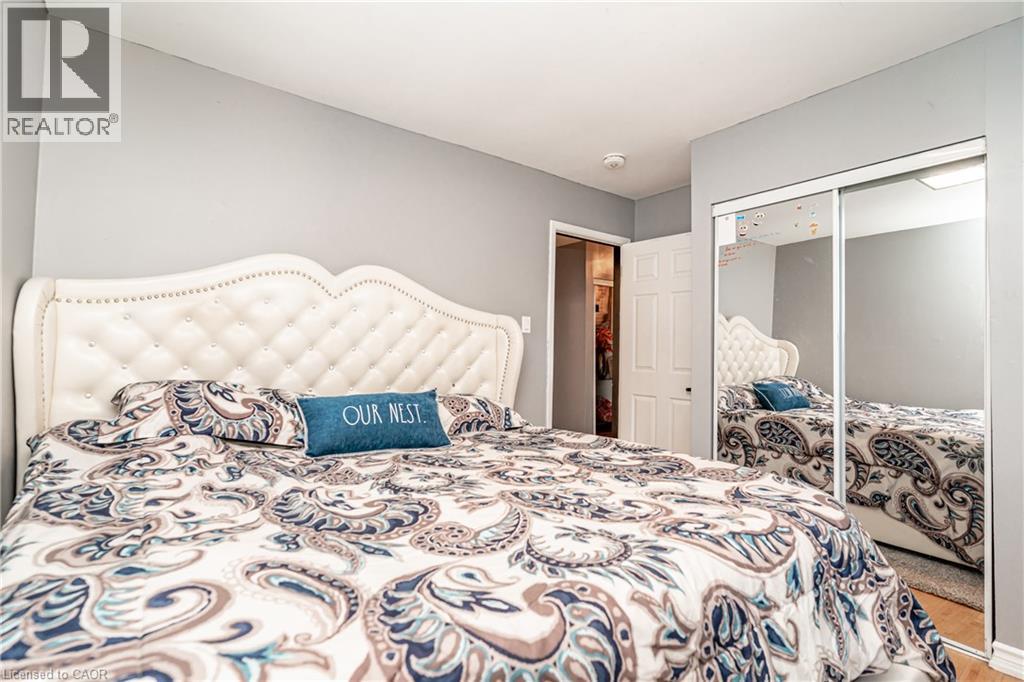
 Hardwood-style flooring throughout, flush-mount ceiling fixture, and a mirrored closet door
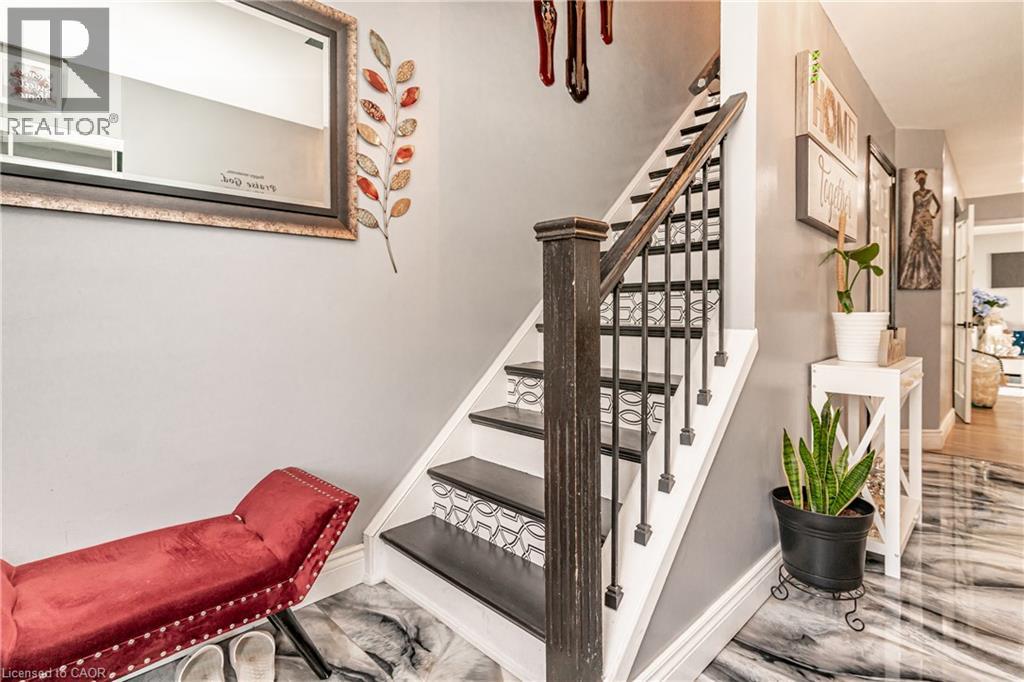
 Two-tone staircase with black treads and patterned risers, dark wood newel post and railings, and metal balusters
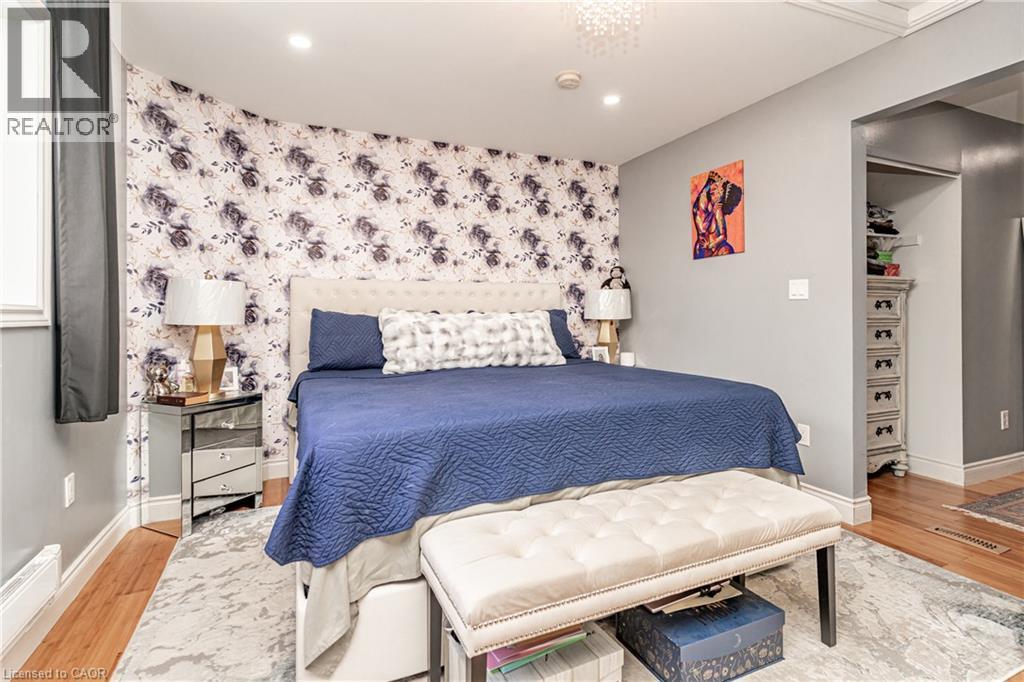
 Recessed lighting, wood-finish flooring, and a decorative accent wall
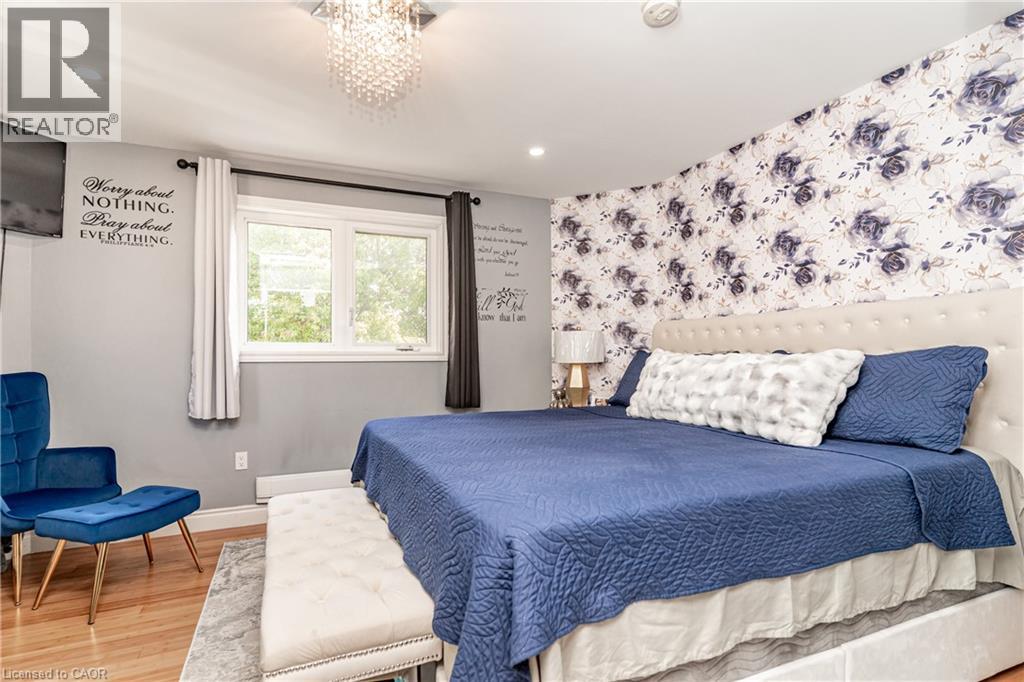 Hardwood flooring, recessed lighting, crown molding, and a built-in closet system
 Recessed lighting, window with exterior exposure, open shelving, and a decorative light fixture
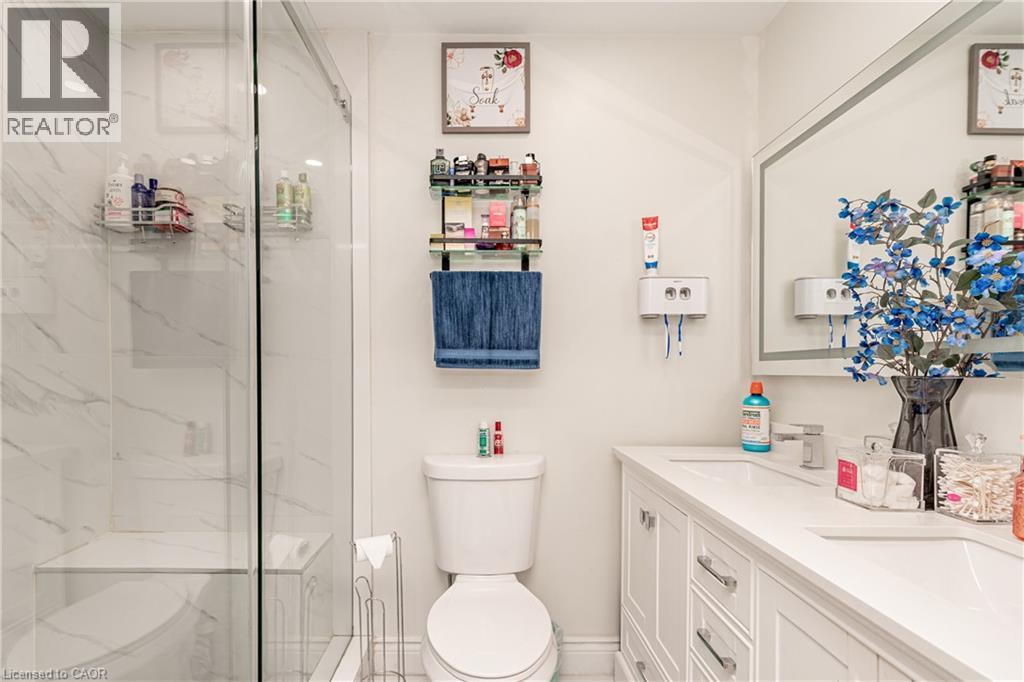
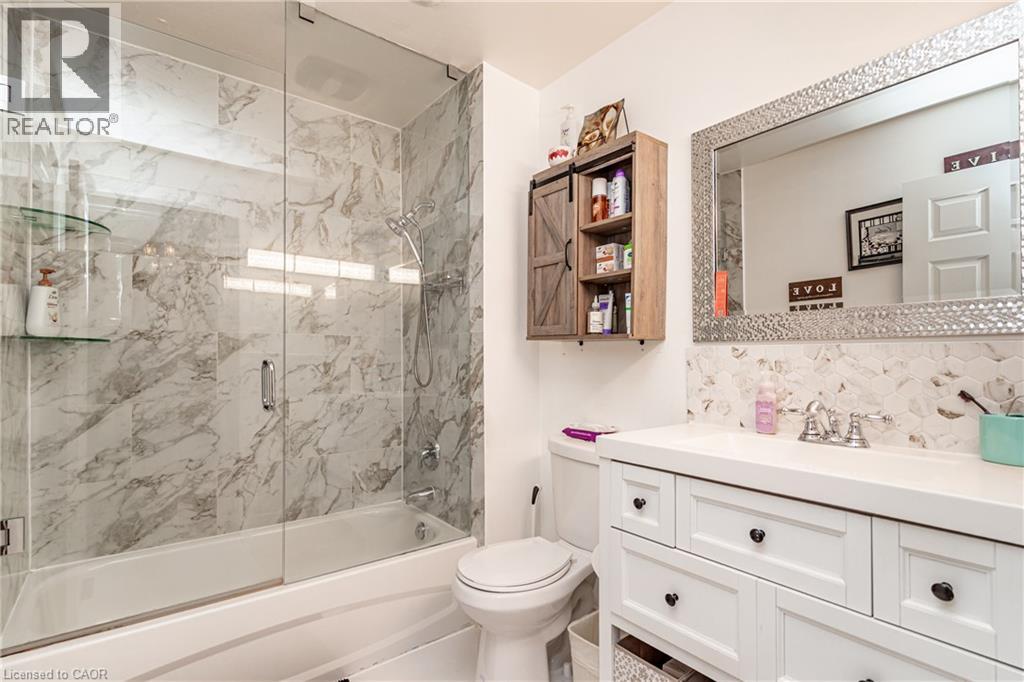
 White shaker-style vanity with chrome hardware, a single rectangular sink, and a framed mirror
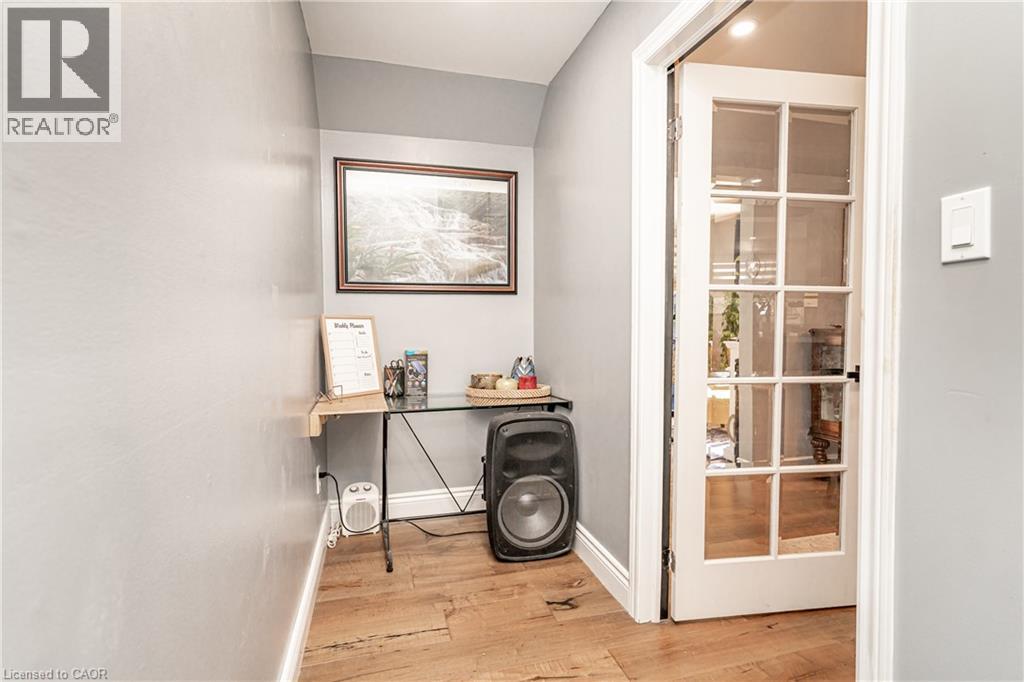
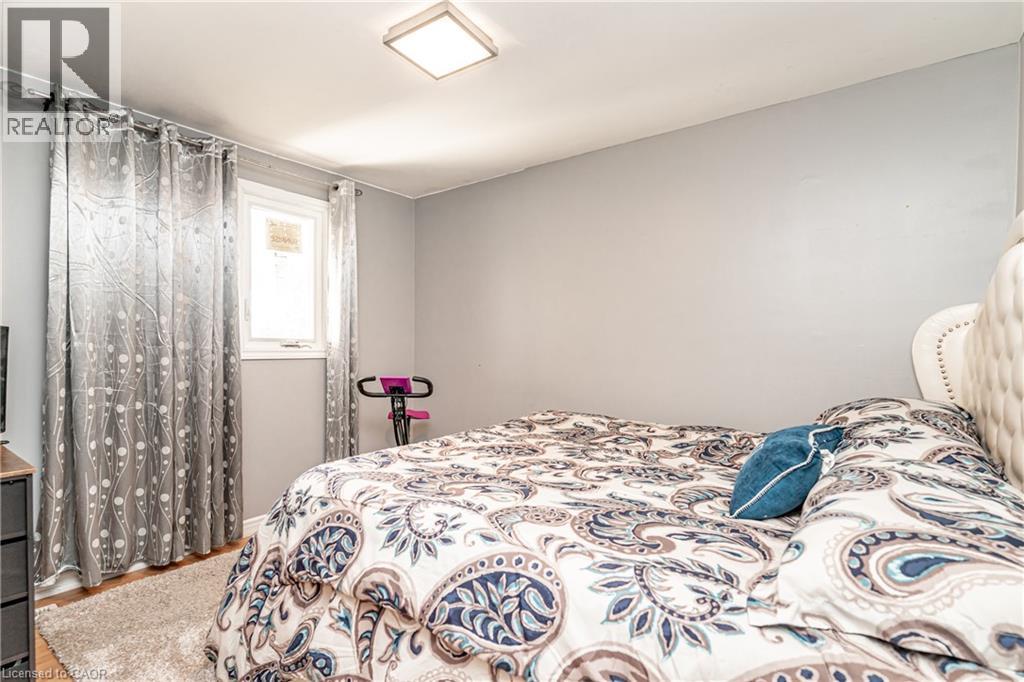
 Neutral wall paint, square flush mount ceiling light, and wood-finish flooring
 Mirrored sliding closet doors
 White vanity with dark hardware, white countertop, and mosaic tile backsplash
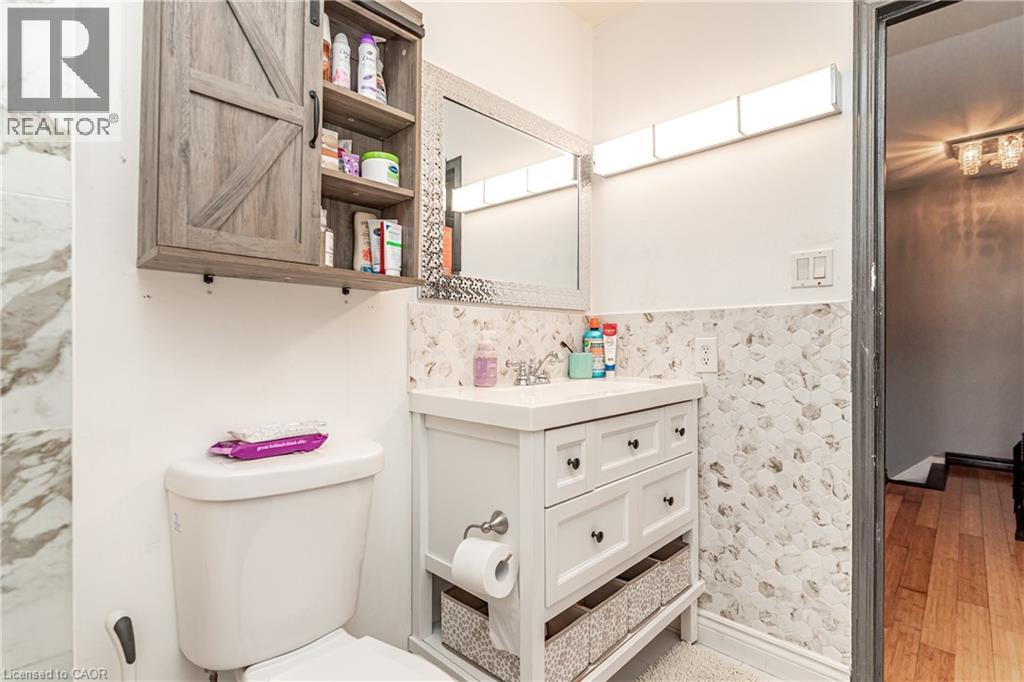
 White vanity with integrated sink, patterned tile backsplash, mirrored medicine cabinet, and wall-mounted light fixture
 Recessed lighting, wood-finish flooring, and a window with blinds
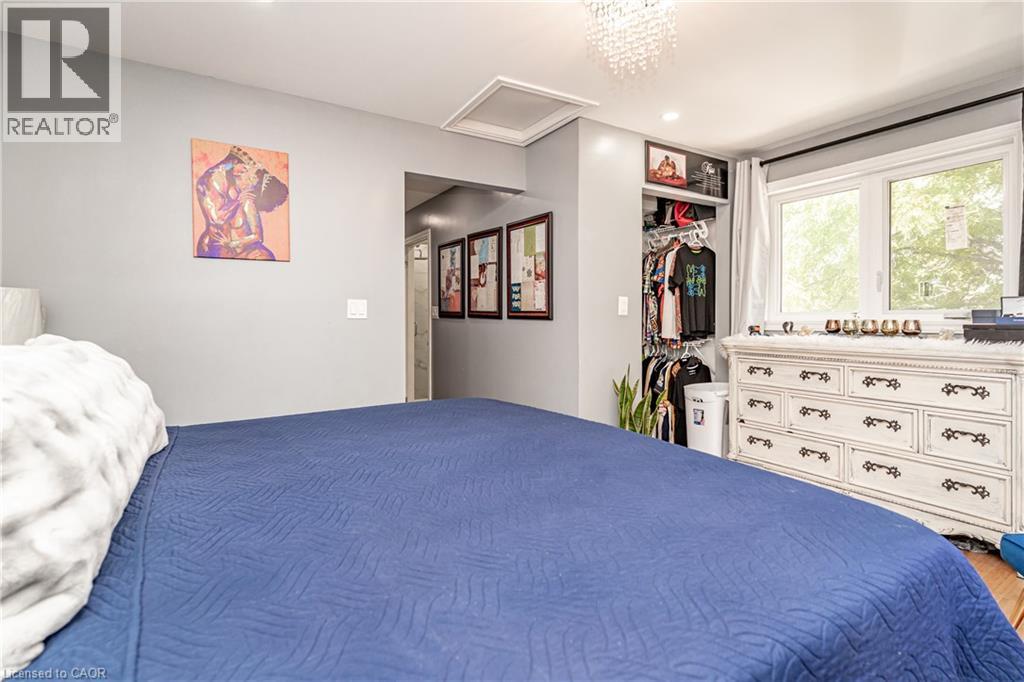
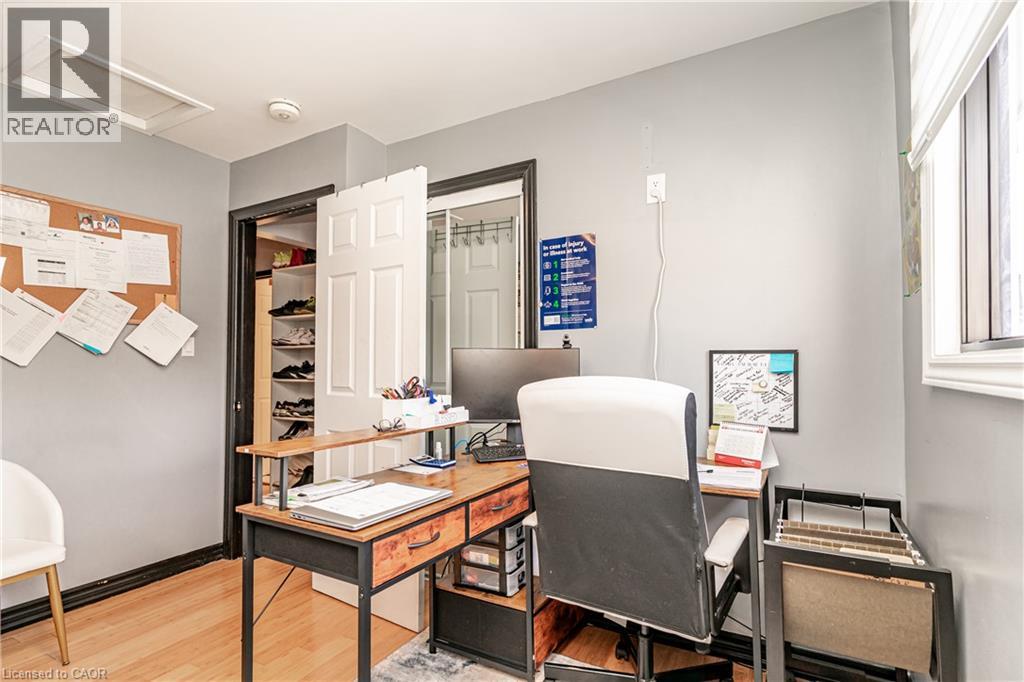
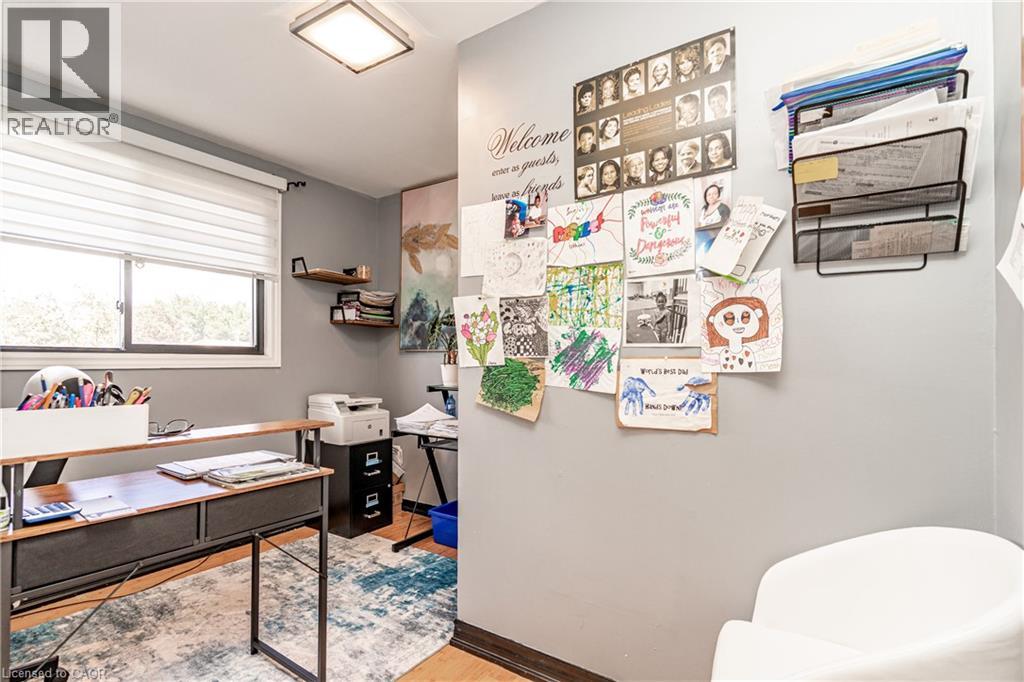 Recessed attic access hatch, light wood-finish flooring, white window blinds, white paneled door, built-in closet shelving
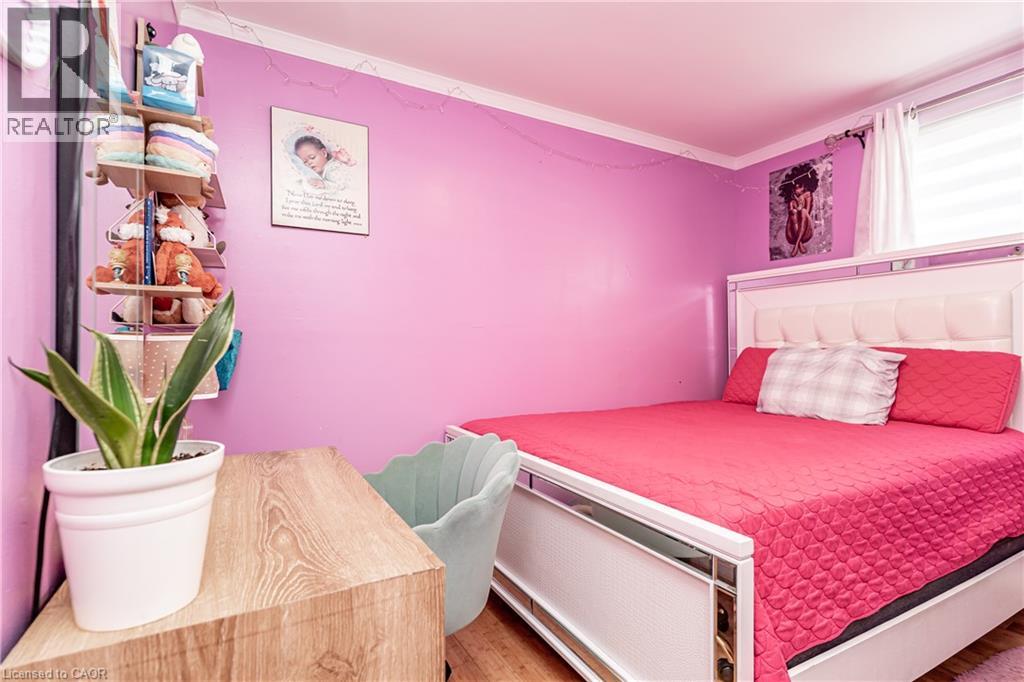
 Wood-finish flooring
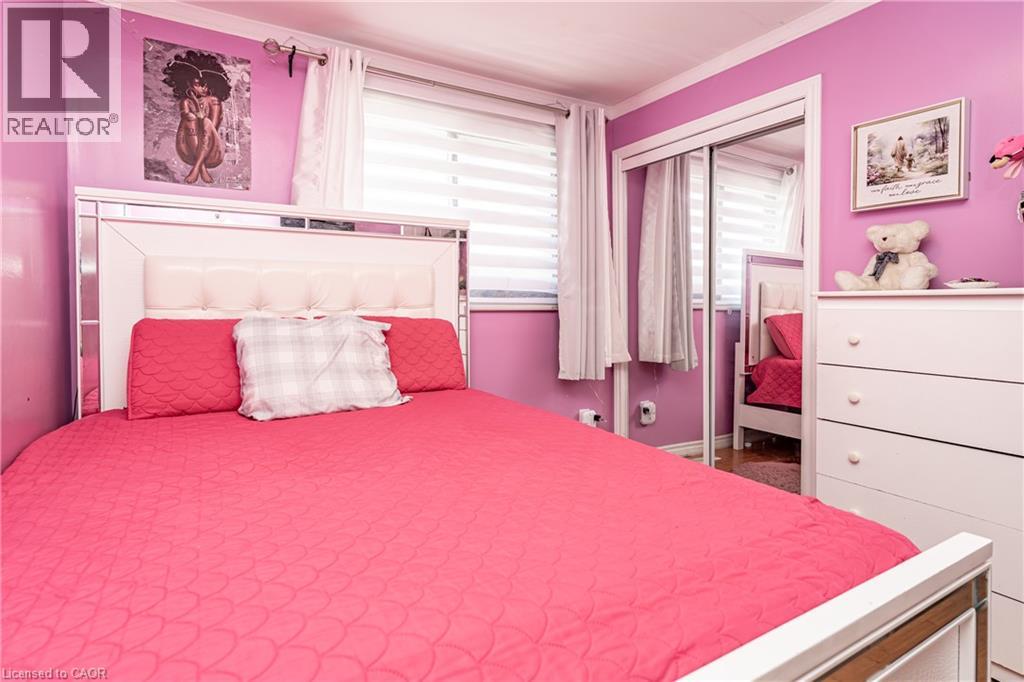
 Wall-to-wall carpeting, mirrored closet doors, and window blinds
 Wood-finish flooring, white cabinetry, subway tile backsplash, and light-toned countertops
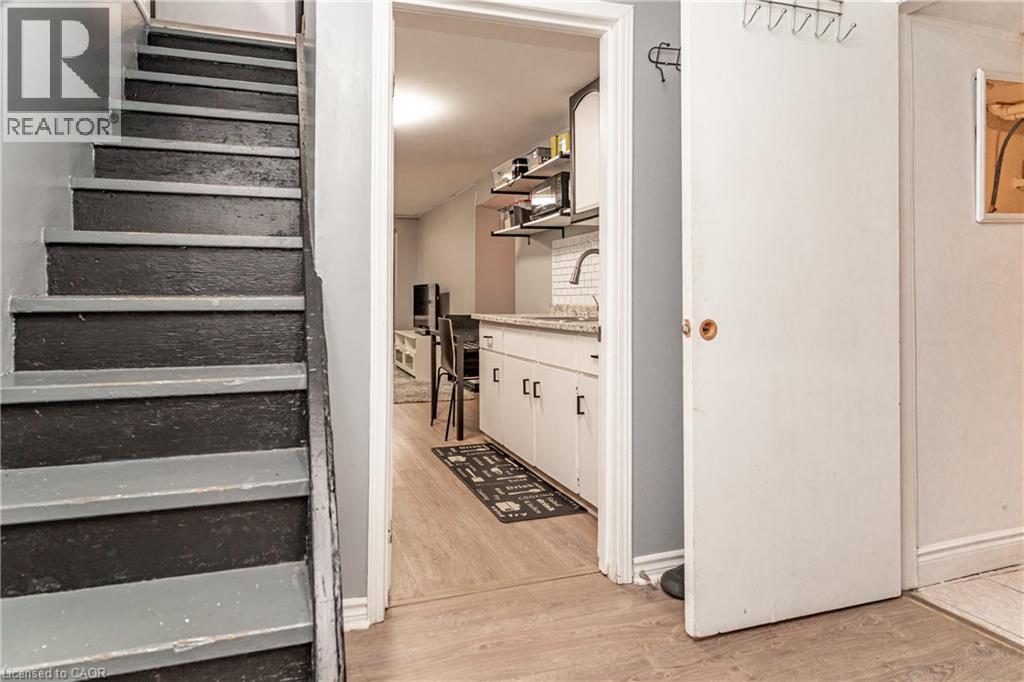 White subway tile backsplash with light-toned countertops
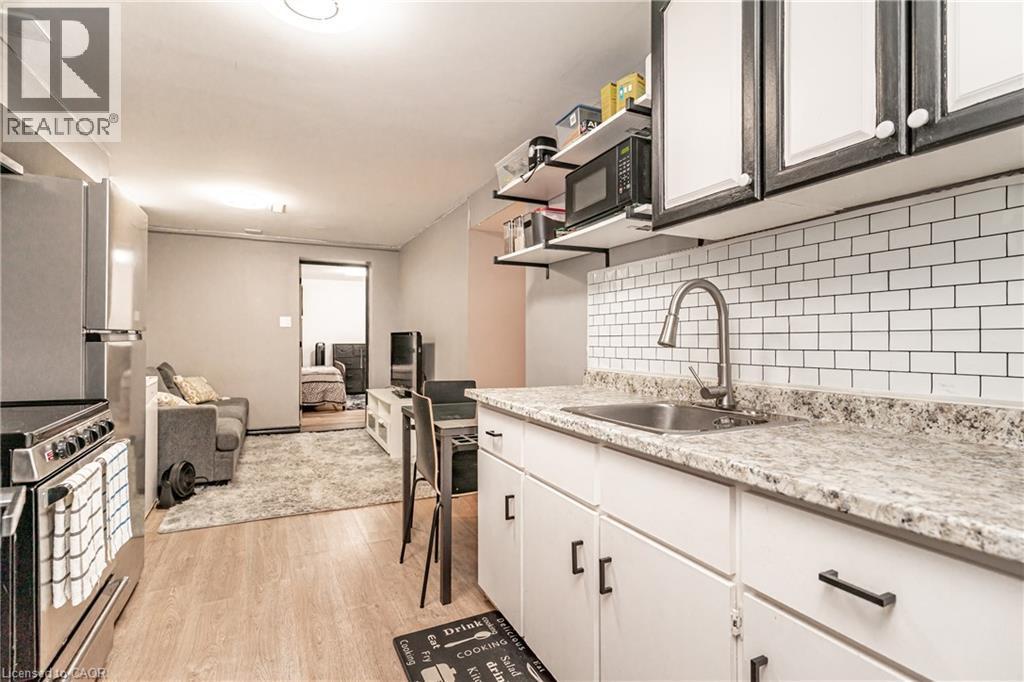 Kitchen featuring white subway tile backsplash, light-toned wood-finish flooring, white cabinetry with dark pulls, open shelving, and a stainless steel refrigerator
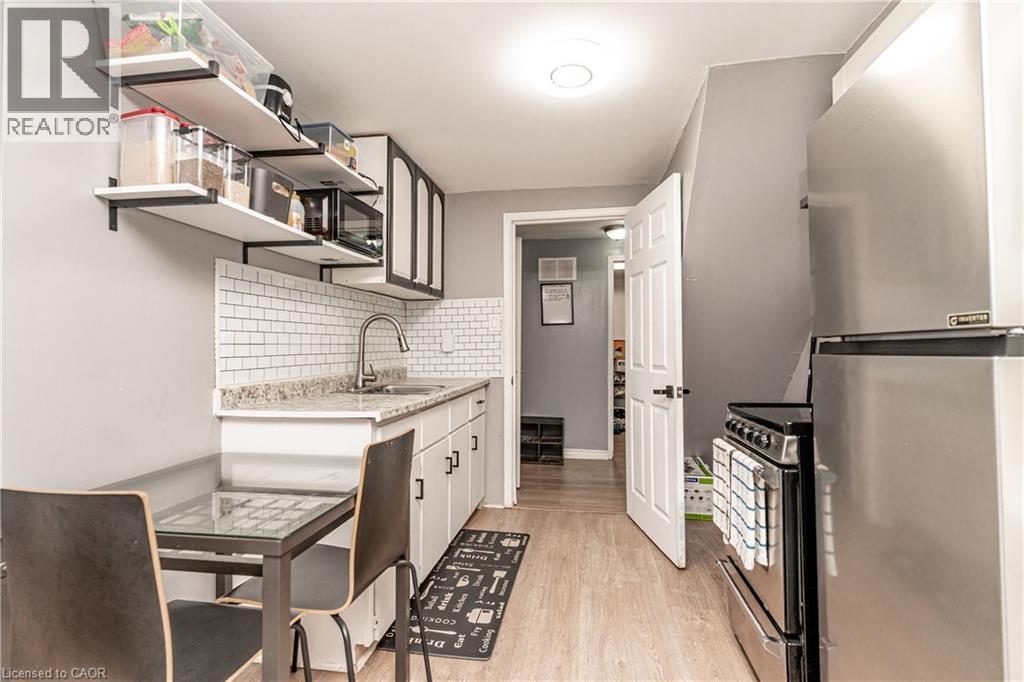 Open-concept living area with wood-finish flooring, a kitchen featuring a white subway tile backsplash, and stainless steel appliances
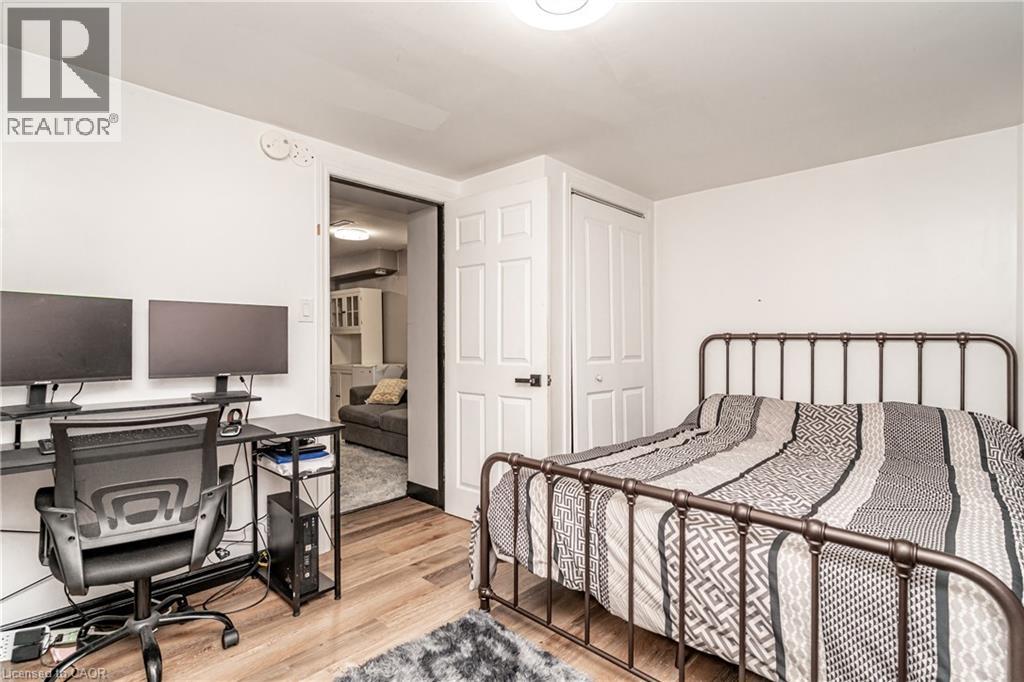
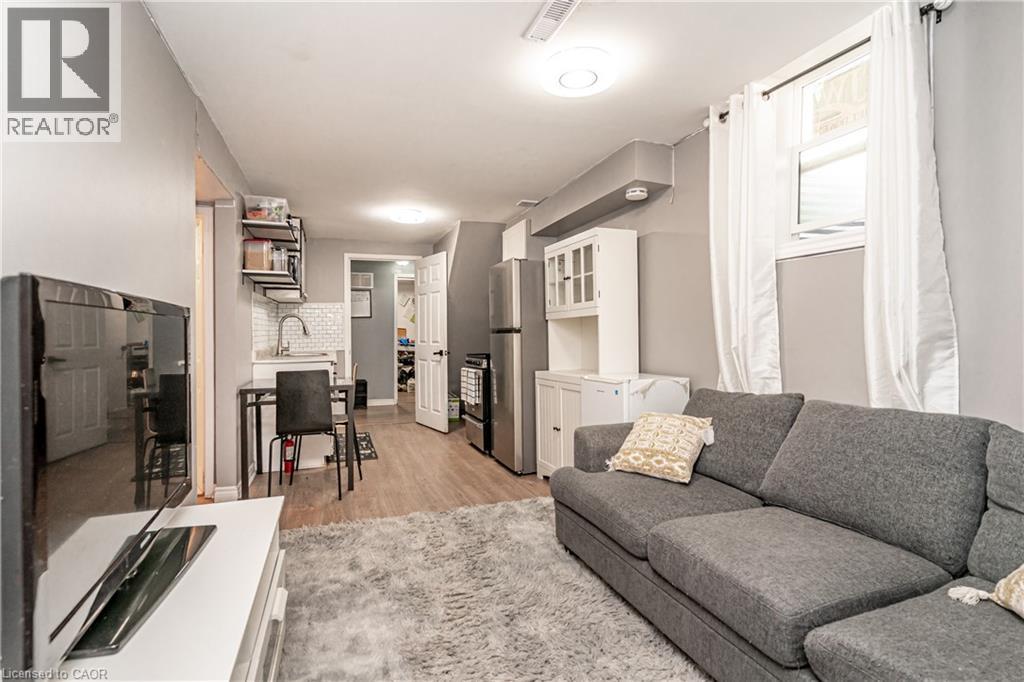 Wood-finish flooring with white walls and a paneled bifold closet door
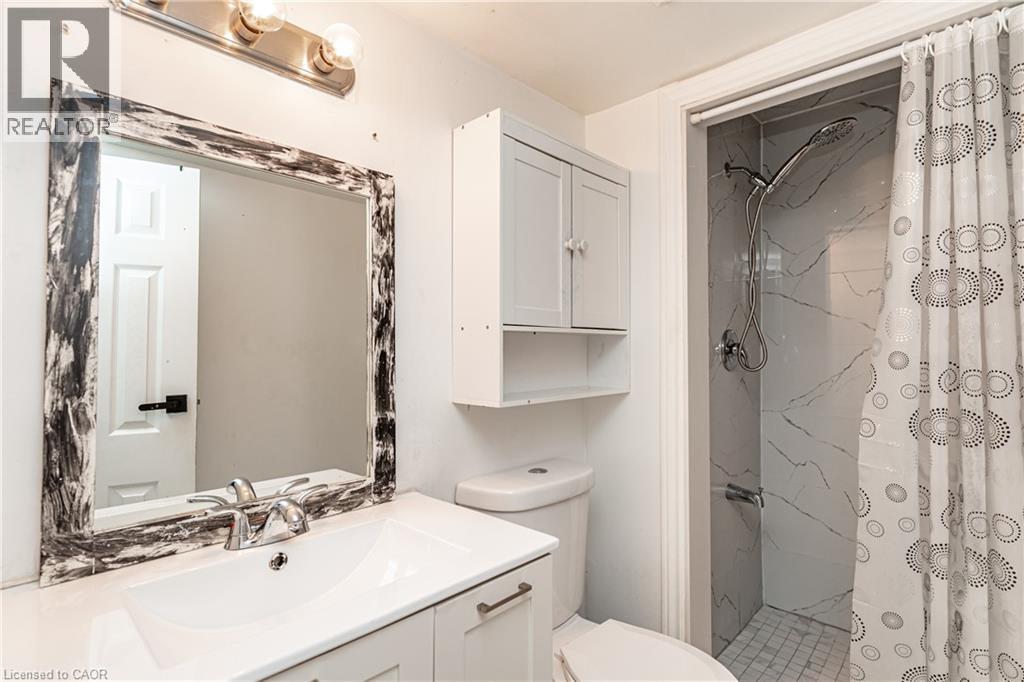
 Vanity with an integrated rectangular sink, wall-mounted storage cabinet, and a shower with tile surround
 Additional content
 Additional content
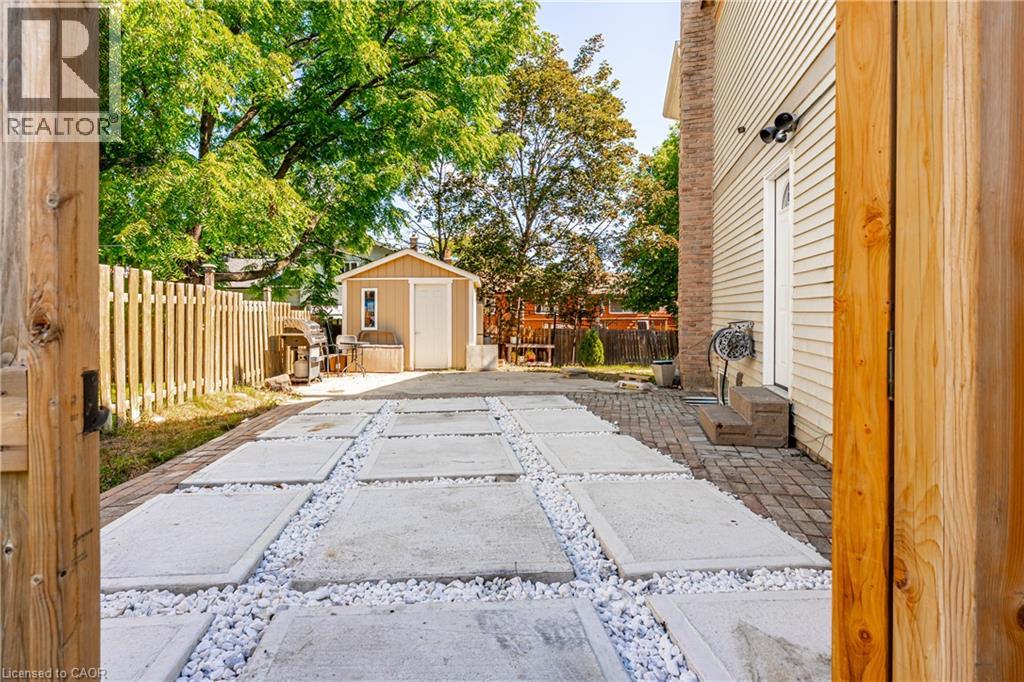 Paved patio area with large square pavers, white gravel accents, and a separate storage shed
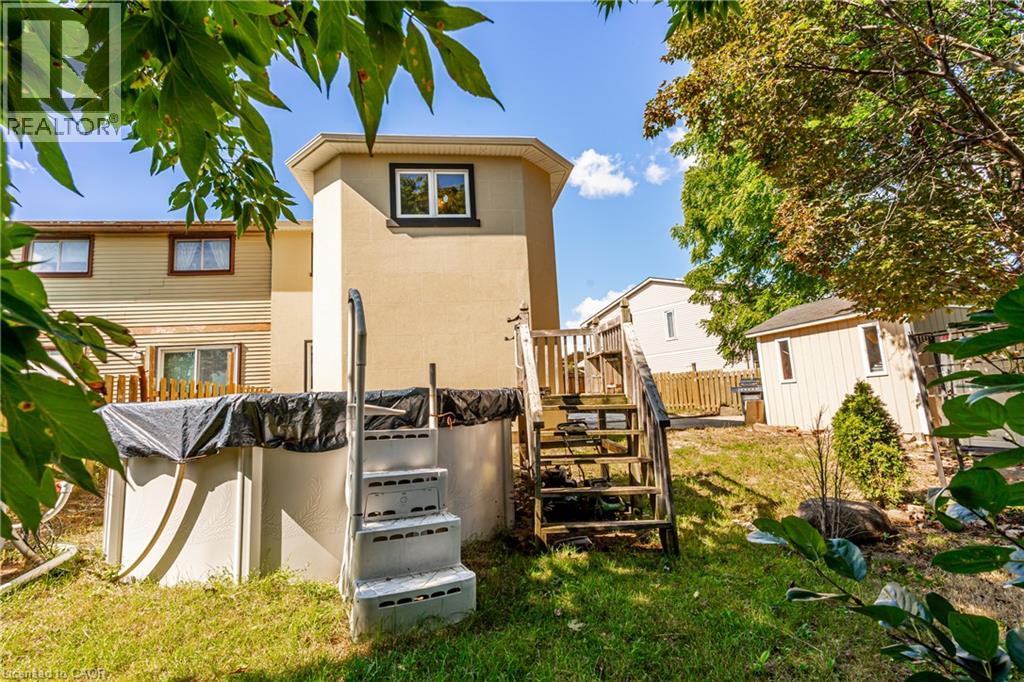
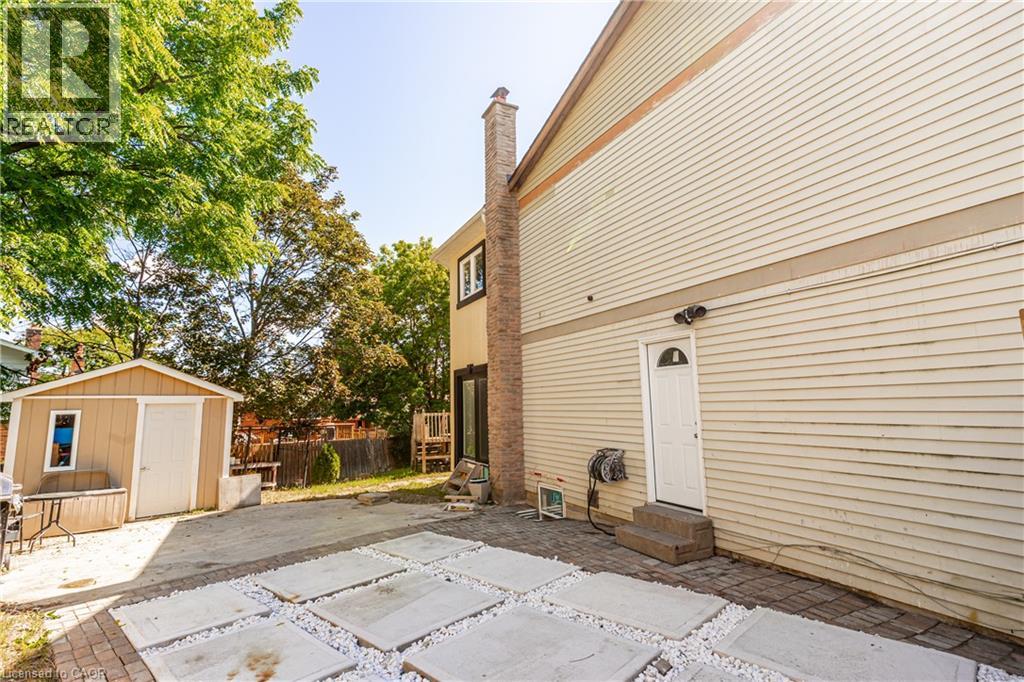 Multi-level exterior with stucco and siding finishes
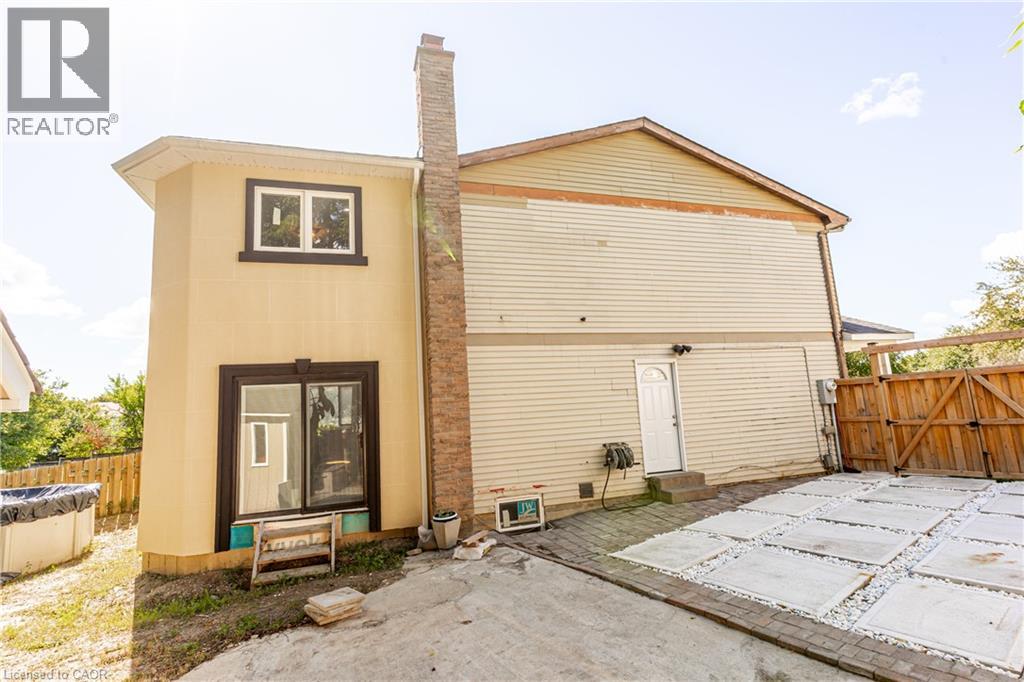 Backyard featuring an above-ground pool with a wooden deck and privacy fencing
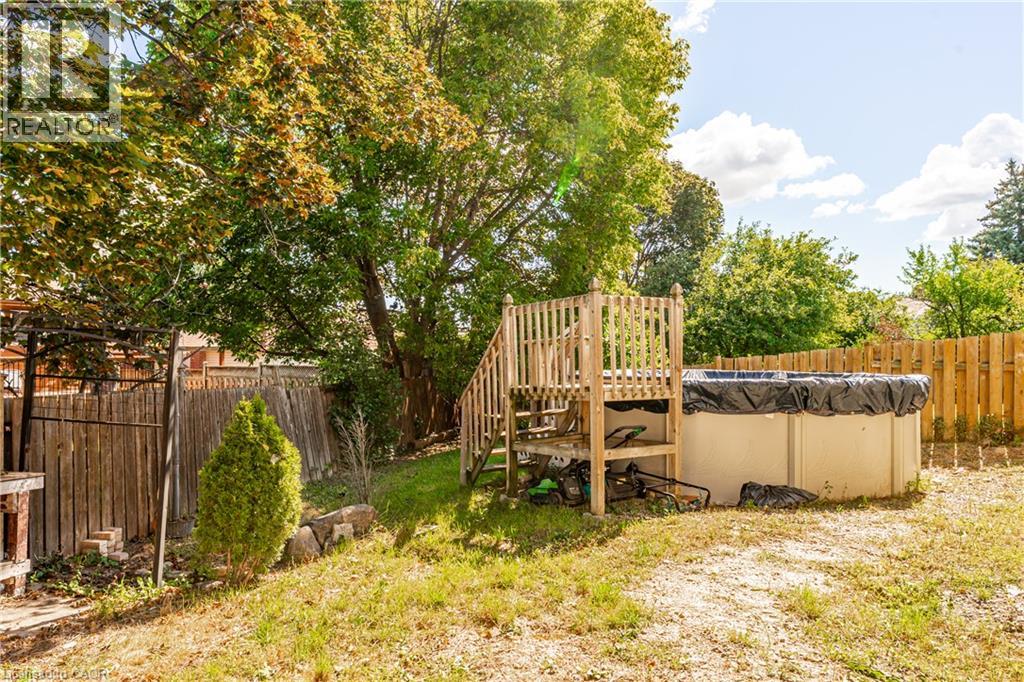 Expansive backyard featuring an above-ground pool with stairs, a detached storage shed, and mature trees
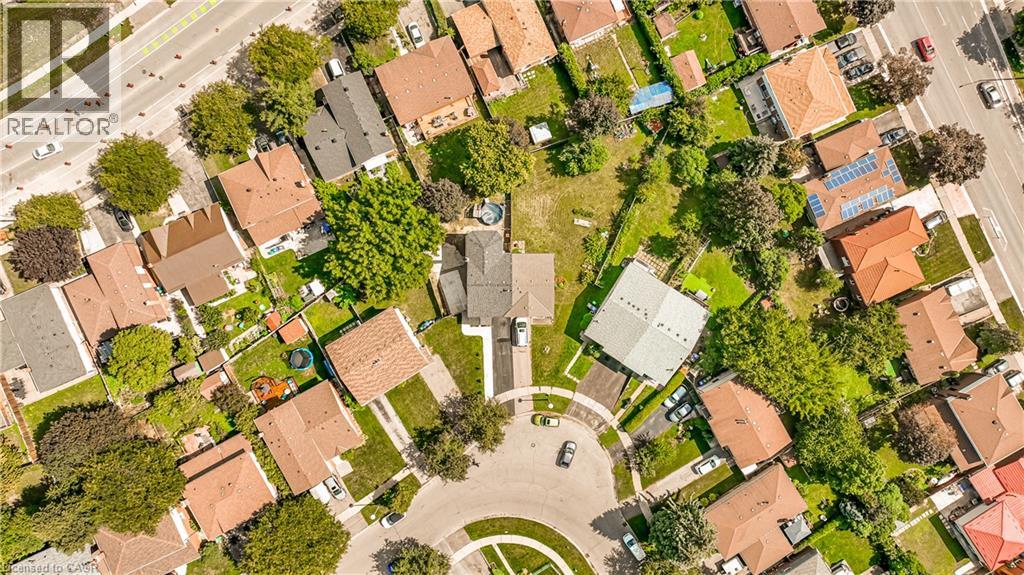
 Additional content
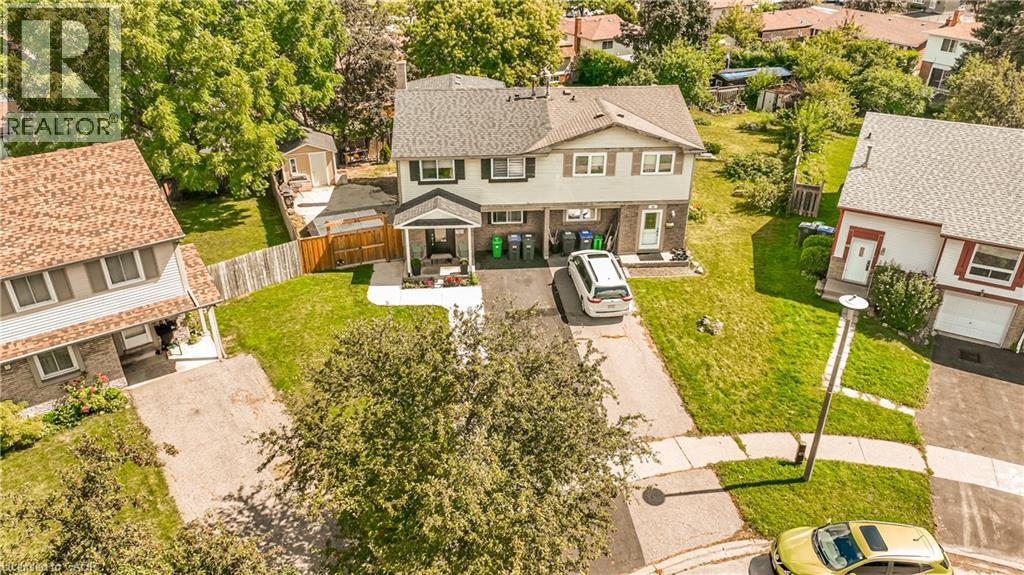
 Attached two-story residence featuring a front porch and a paved driveway
This property is presented in collaboration with Royal LePage Noralta Real Estate

The trademarks REALTOR®, REALTORS®, and the REALTOR® logo are controlled by The Canadian Real Estate Association (CREA) and identify real estate professionals who are members of CREA. The trademarks MLS®, Multiple Listing Service® and the associated logos are owned by The Canadian Real Estate Association (CREA) and identify the quality of services provided by real estate professionals who are members of CREA. The trademark DDF® is owned by The Canadian Real Estate Association (CREA) and identifies CREA's Data Distribution Facility (DDF®)
REALTORS® Association of Hamilton-Burlington
Royal LePage Noralta Real Estate
October 27, 2026 at 4:50 AM
