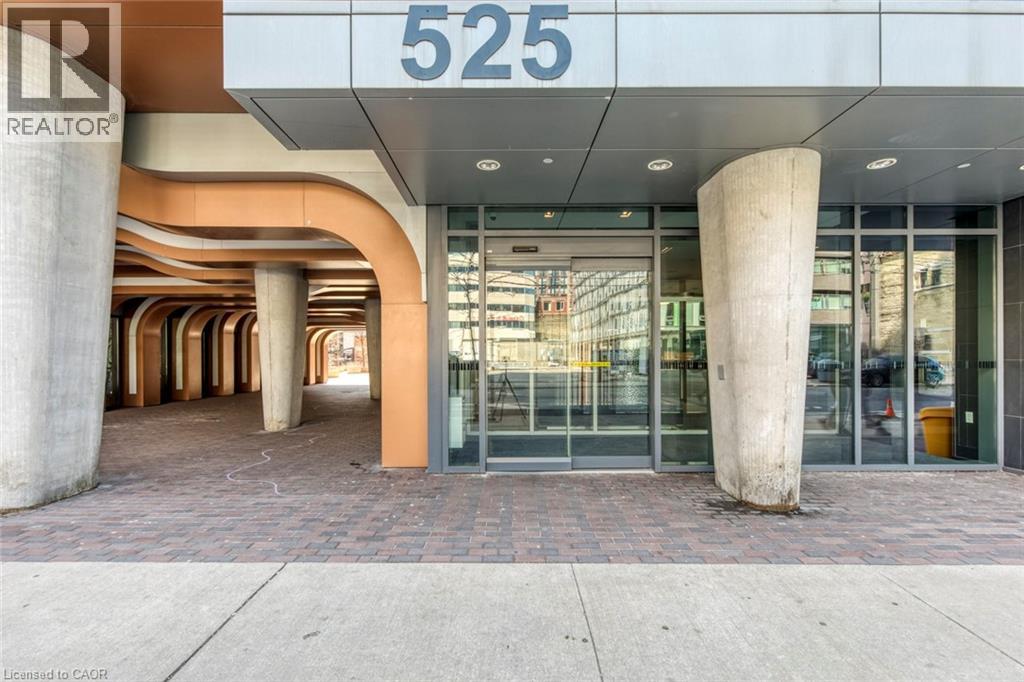
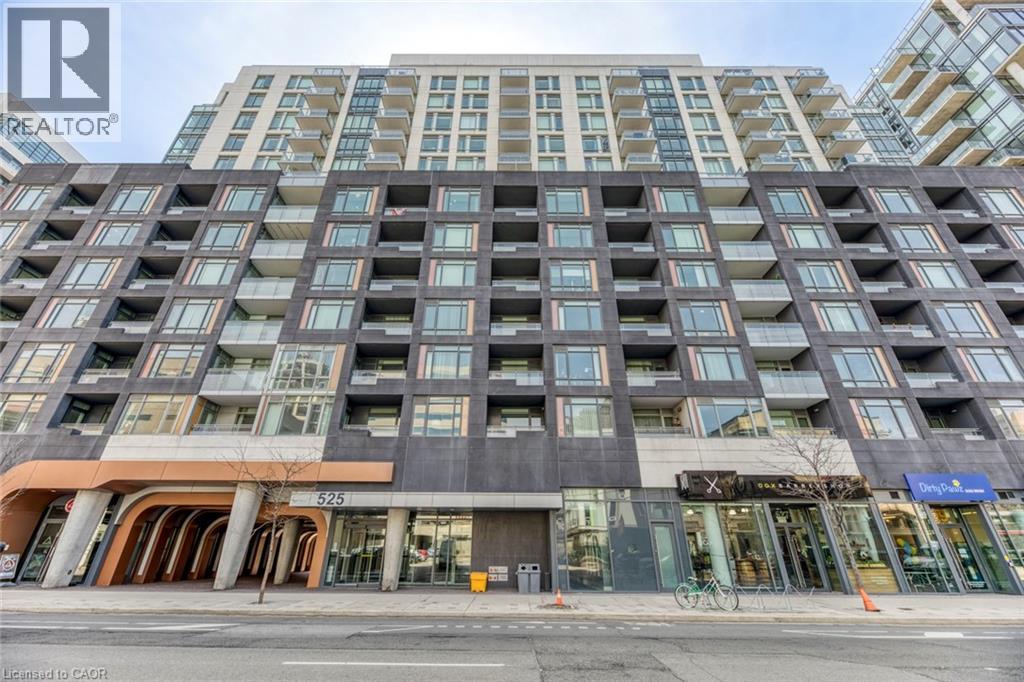
525 Adelaide Street #Lph32

Toronto, Ontario M5V 1T6

Apartment | MLS: 30230132

$2,900 /Monthly

Description

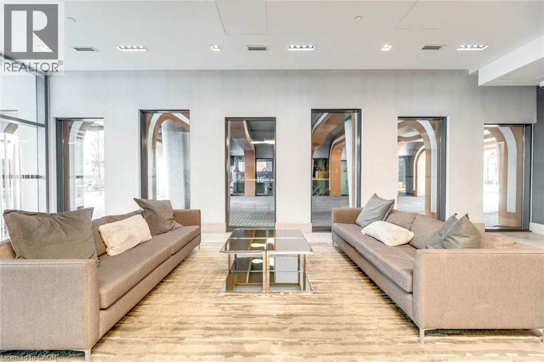
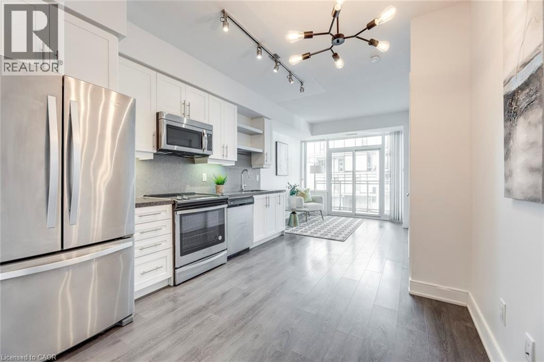
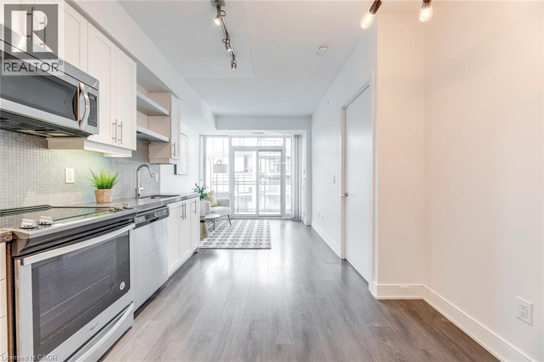
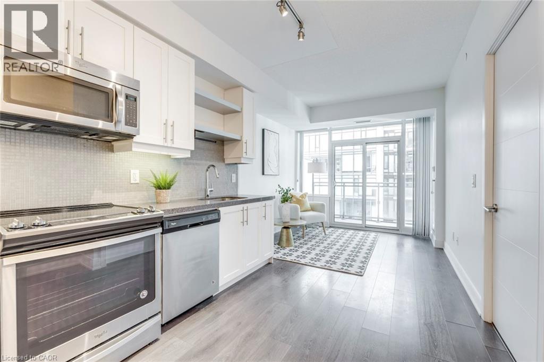
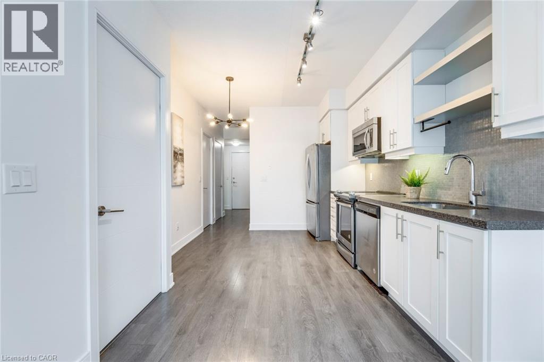
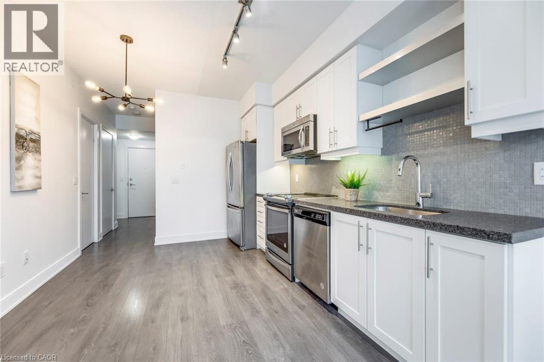
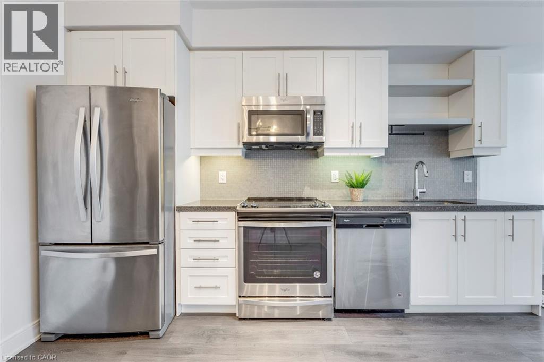
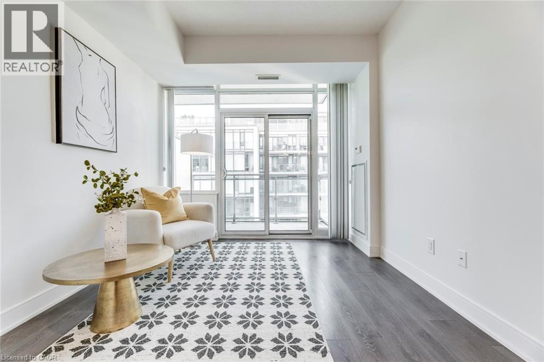
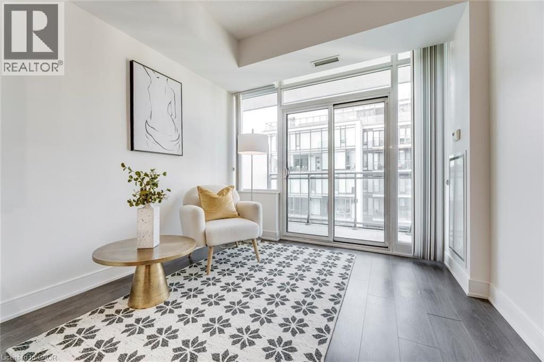
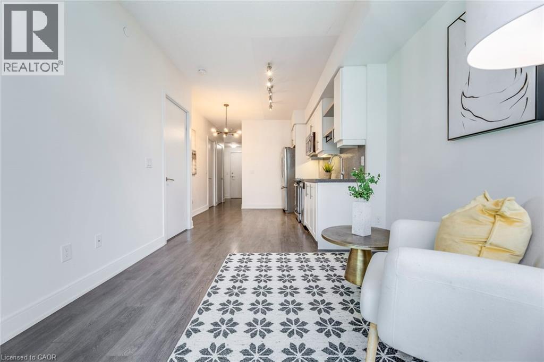
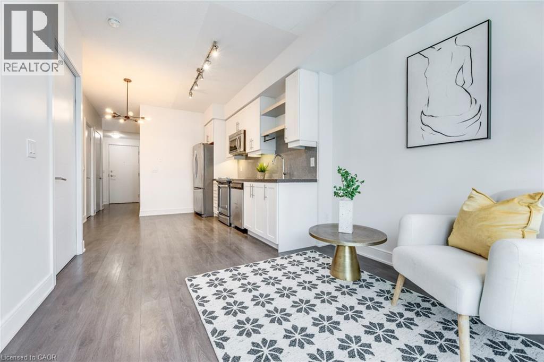
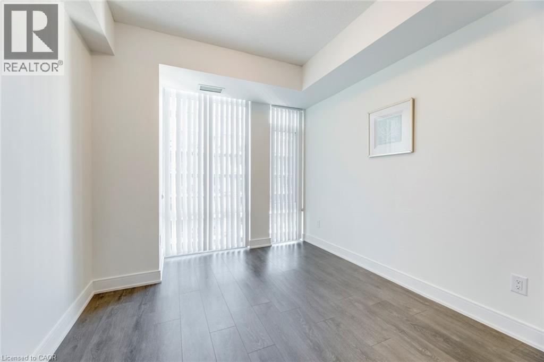
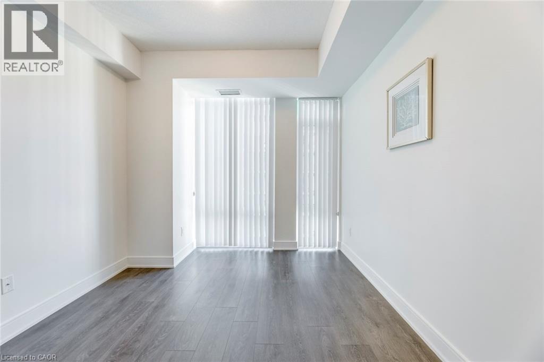
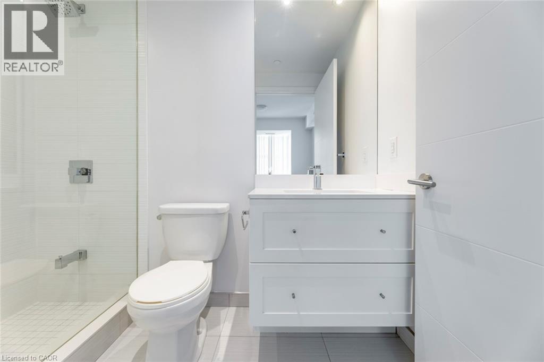
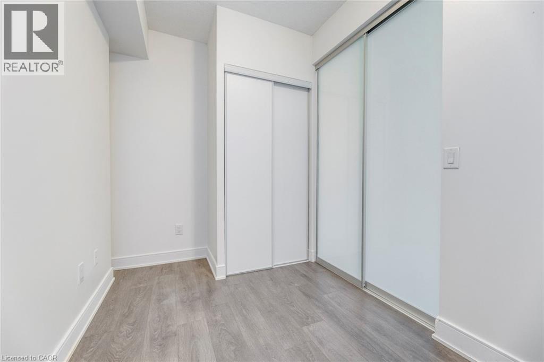
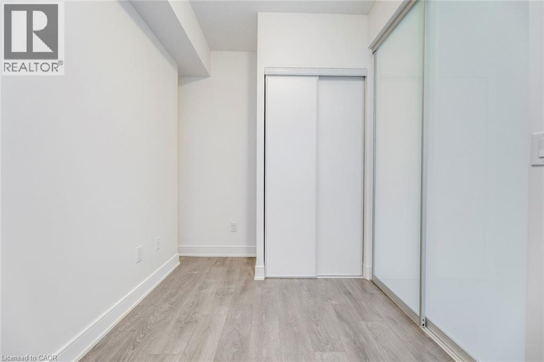
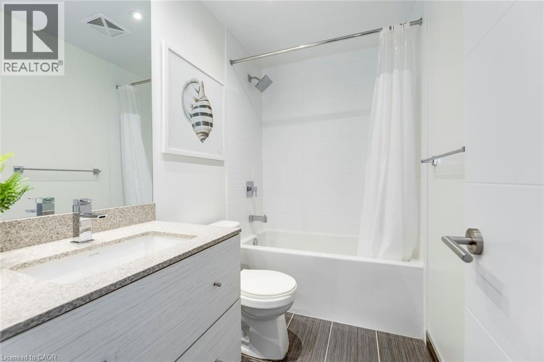
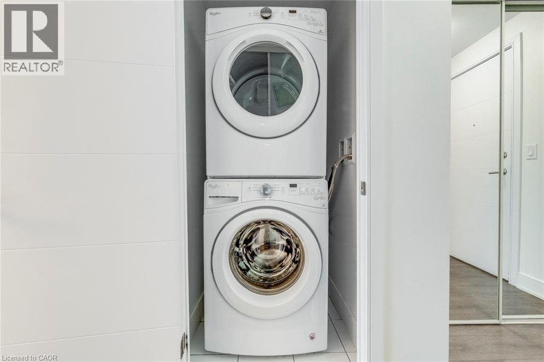
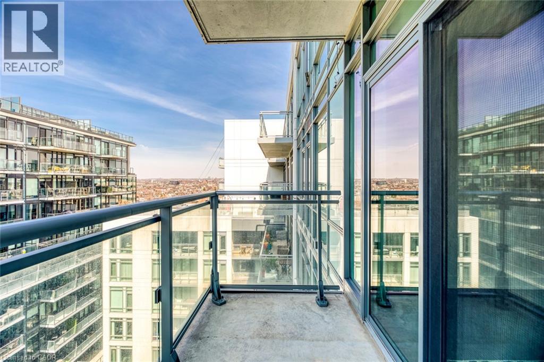
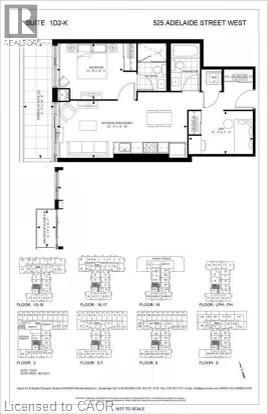
Welcome to this bright and stylish 1-bedroom plus den, 2-bathroom condo offering 699 sq. ft. of thoughtfully designed living space in the heart of Toronto. Perfectly positioned near King & Bathurst, this west-facing suite combines modern comfort with an unbeatable downtown lifestyle.Step inside to a spacious open-concept layout where the kitchen, dining, and living areas flow seamlessly together, creating an inviting space for everyday living and entertaining. The contemporary kitchen features stainless steel appliances and an eat-in design, while the living area opens directly onto a private balcony-the perfect spot to unwind and enjoy the city surroundings.The private primary bedroom features a double closet and ensuite bathroom, while the separate den also includes a double closet, offering excellent flexibility as a home office, guest space, or additional living area. A second full bathroom and convenient in-suite laundry complete the functional layout.One underground parking space and an owned locker are included, along with heat and central air conditioning for added value and convenience. Residents enjoy an impressive collection of building amenities including concierge service, a fully equipped gym, outdoor pool, party/meeting room, rooftop terrace and garden, and visitor parking.Ideally located in Toronto's vibrant downtown core, just steps from public transit, parks, restaurants, cafés, shopping, entertainment, and everything the city has to offer. Available November 1st, this exceptional suite offers the perfect combination of space, amenities, and downtown convenience. (id:63285)

Location


Room Details

Room Dimensions Level
4pc Bathroom Measurements not available Main level
3pc Bathroom Measurements not available Main level
Den 10.9 x 6.9 Main level
Primary Bedroom 11.3 x 9.6 Main level
Kitchen 21.9 x 9.8 Main level
Dining room 21.9 x 9.8 Main level
Living room 21.9 x 9.8 Main level

Characteristics

Bathrooms 2
Bedrooms 2
Amenities Party Room
Appliances Dishwasher, Dryer, Refrigerator, Stove, Washer, Microwave Built-in, Window Coverings, Garage door opener
Architecture Other
Construction Material Concrete block, Concrete Walls
Attachment Style Attached
Cooling Central air conditioning
Exterior Finish Brick, Concrete
Fireplace No
Heating Forced air
Stories 1

Share


Name

Phone

Email

Message

I agree to be contacted by Team Naik Realtors via call, email, and text. To opt-out, you can reply 'stop' at any time or click the unsubscribe link in the emails. Message and data rates may apply. Privacy Policy & Terms and Conditions.

This property is presented in collaboration with Royal LePage Noralta Real Estate


Alimenté par: REALTOR.ca
Le contenu des listes de REALTOR.ca est détenu et autorisé par les membres REALTOR® de l'Association canadienne de l'immobilier

Les marques de commerce REALTOR®, et REALTORS®, de même que le logo REALTOR® sont la propriété de l'Association canadienne de l'immobilier (ACI) et ils mettent en valeur la qualité des services qu’offrent les courtiers et agents immobiliers exerçant la profession à titre de membres de l’ACI. Les marques de commerce MLS®, et Multiple Listing Service® ainsi que les logos connexes sont la propriété de l'ACI et désignent les professionnels de l’immobilier qui sont membres de l’ACI. La marque de commerce SDD® est la propriété de l'ACI et identifie le bassin national de données (SDD®) de l'ACI


REALTORS® Association of Hamilton-Burlington

Royal LePage Noralta Real Estate

September 3, 2026 at 3:59 PM

Marques de commerce de REALTOR et MLS