19 Spring Oak Crescent

Markham, Ontario L6C 1L2

House | MLS: 30212423

$5,000 /Monthly

Description

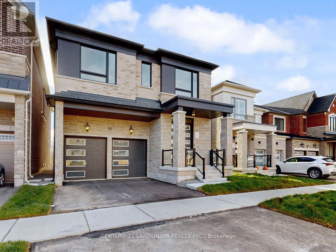
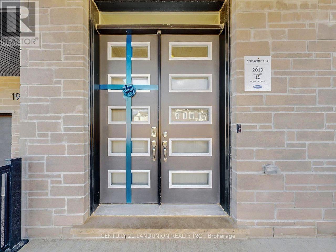
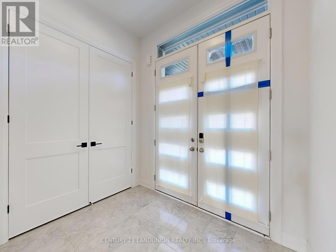
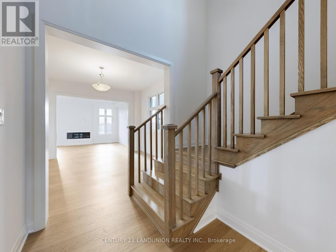
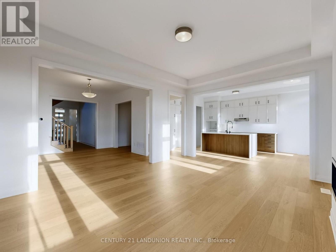
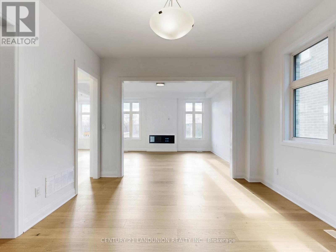
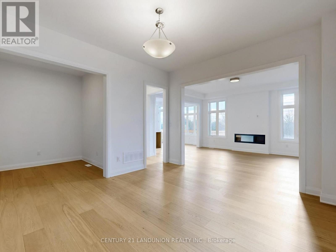
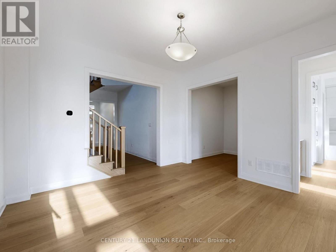
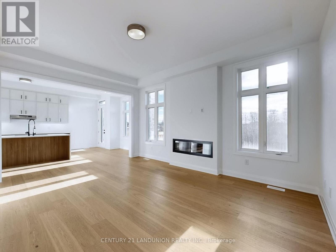
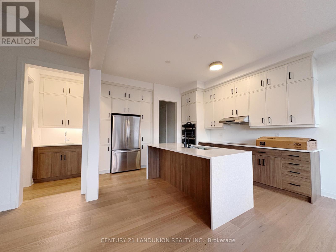
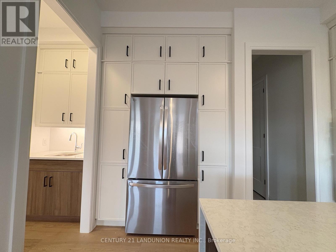
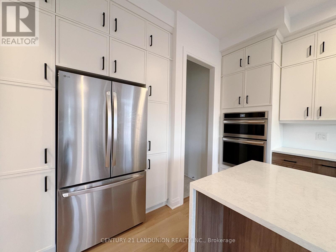
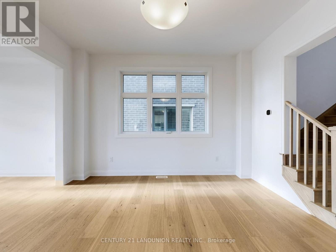
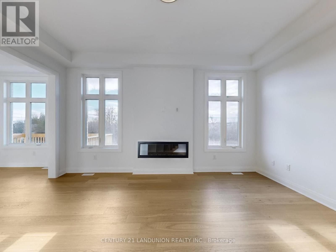
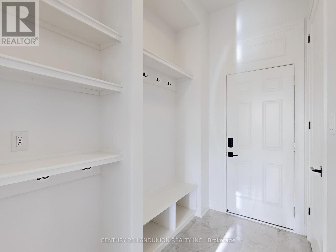
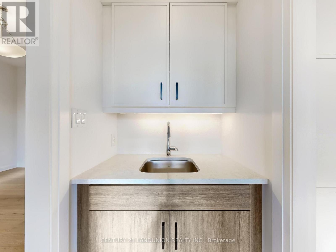
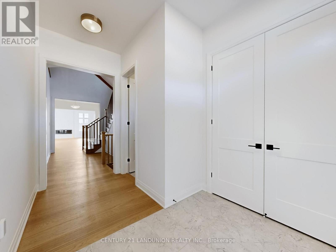
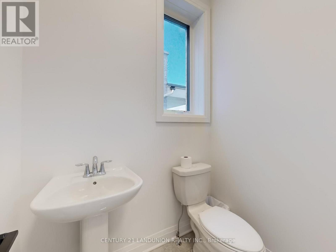
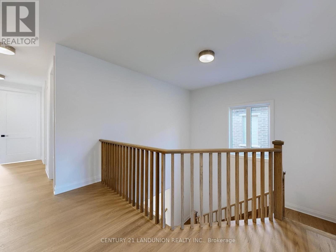
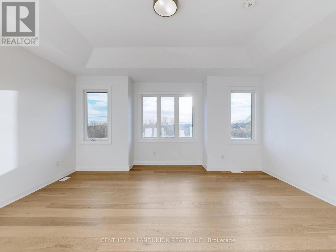
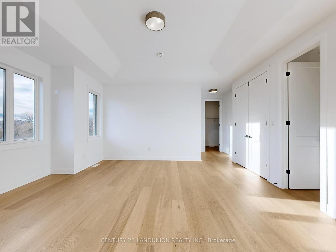
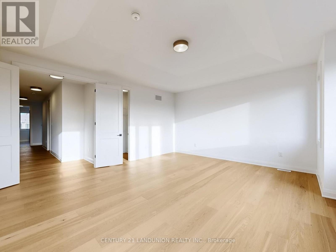
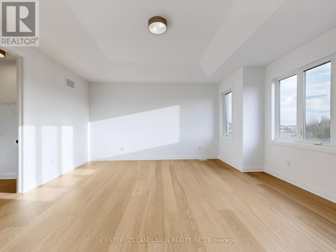
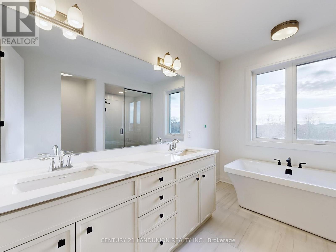
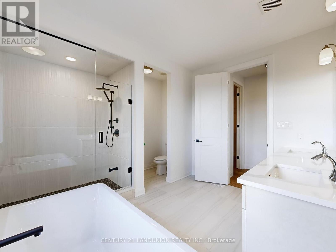
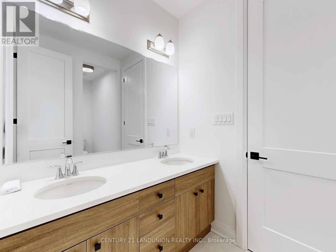
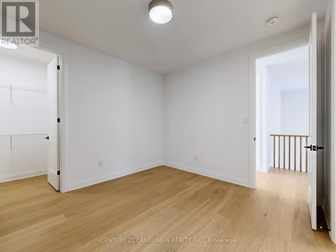
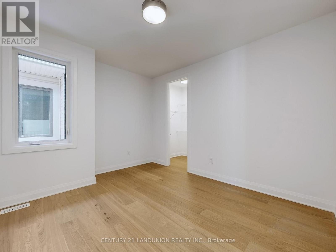
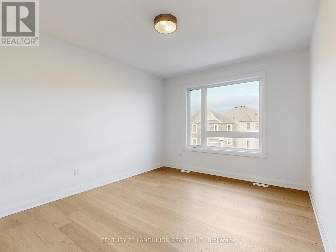
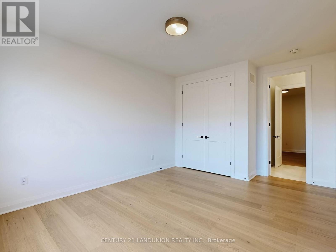
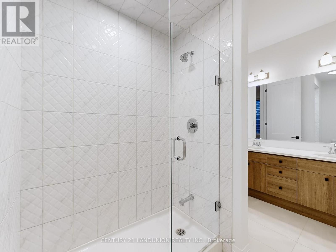
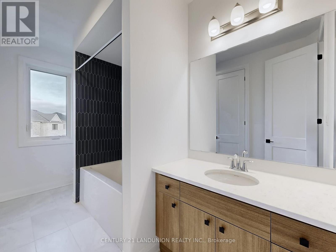
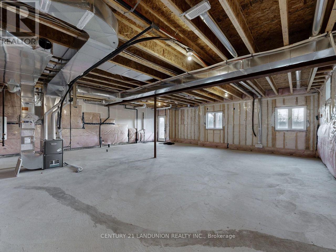
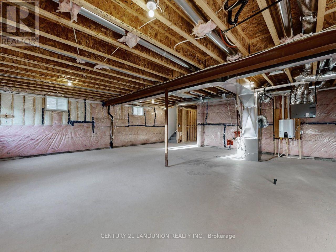
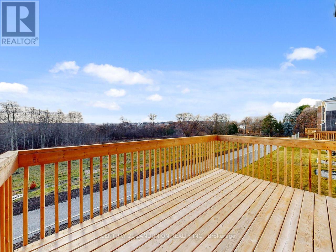
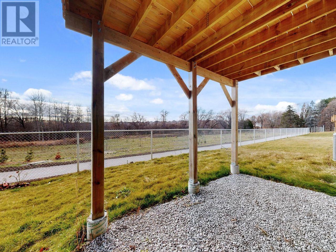
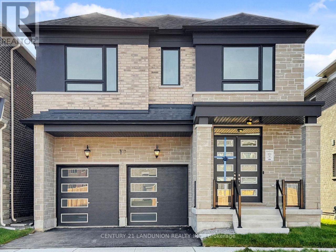
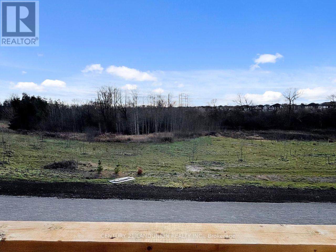
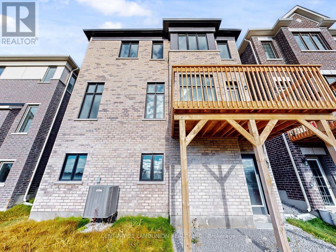
RAVINE and WALK-OUT Basement!!! Welcome to this BRAND-NEW luxury home in one of Markham's most sought-after neighbourhoods! This stunning 4-bedroom all-ensuite, 4-baths, 2 Garage residence offers 3100 SQF above-ground living space, sits on a premium lot and backs onto a beautiful ravine with mature trees, Offering exceptional privacy and serene views year-round***. Featuring over $150,000 in builder upgrades, this home showcases 10 ft smooth ceilings on the main floor, upgraded wide-plank hardwood flooring, premium fixtures, and an elegantly designed modern open concept kitchen with extended cabinetry, upgraded quartz countertops, and high-end finishes-perfect for everyday living and entertaining.***The bright walk-out basement provides incredible potential for future in-law suites, recreation space, or rental income. ***All four bedrooms come with their own private ensuite, offering unmatched comfort and convenience for the whole family. The primary suite is your private retreat with a luxurious ensuite features Quartz double vanities, fully tiled shower and dual walk-in closets. A rare walk-in linen closet provides exceptional storage. Each ensuite bathroom showcases premium quartz countertops, adding a touch of luxury to everyday living. ***This House locates in a top-rated school (Sir Wilfrid Laurier PS, Pierre Elliott Trudeau HS (FI), and Richmond Green HS)district and surrounded by parks, trails, and family-friendly amenities. This home combines luxury, functionality, and an unbeatable location. A rare opportunity to own a ravine-lot new home with premium upgrades. Don't miss it! (id:63285)
Location


Room Details

Room Dimensions Level
Bedroom 5.18 m x 4.57 m Second level
Bedroom 2 3.96 m x 3.35 m Second level
Bedroom 3 3.35 m x 4.26 m Second level
Bedroom 4 3.04 m x 3.05 m Second level
Great room 5.18 m x 3.96 m Ground level
Dining room 3.96 m x 4.26 m Ground level
Eating area 3.98 m x 2.74 m Ground level
Kitchen 3.65 m x 3.96 m Ground level
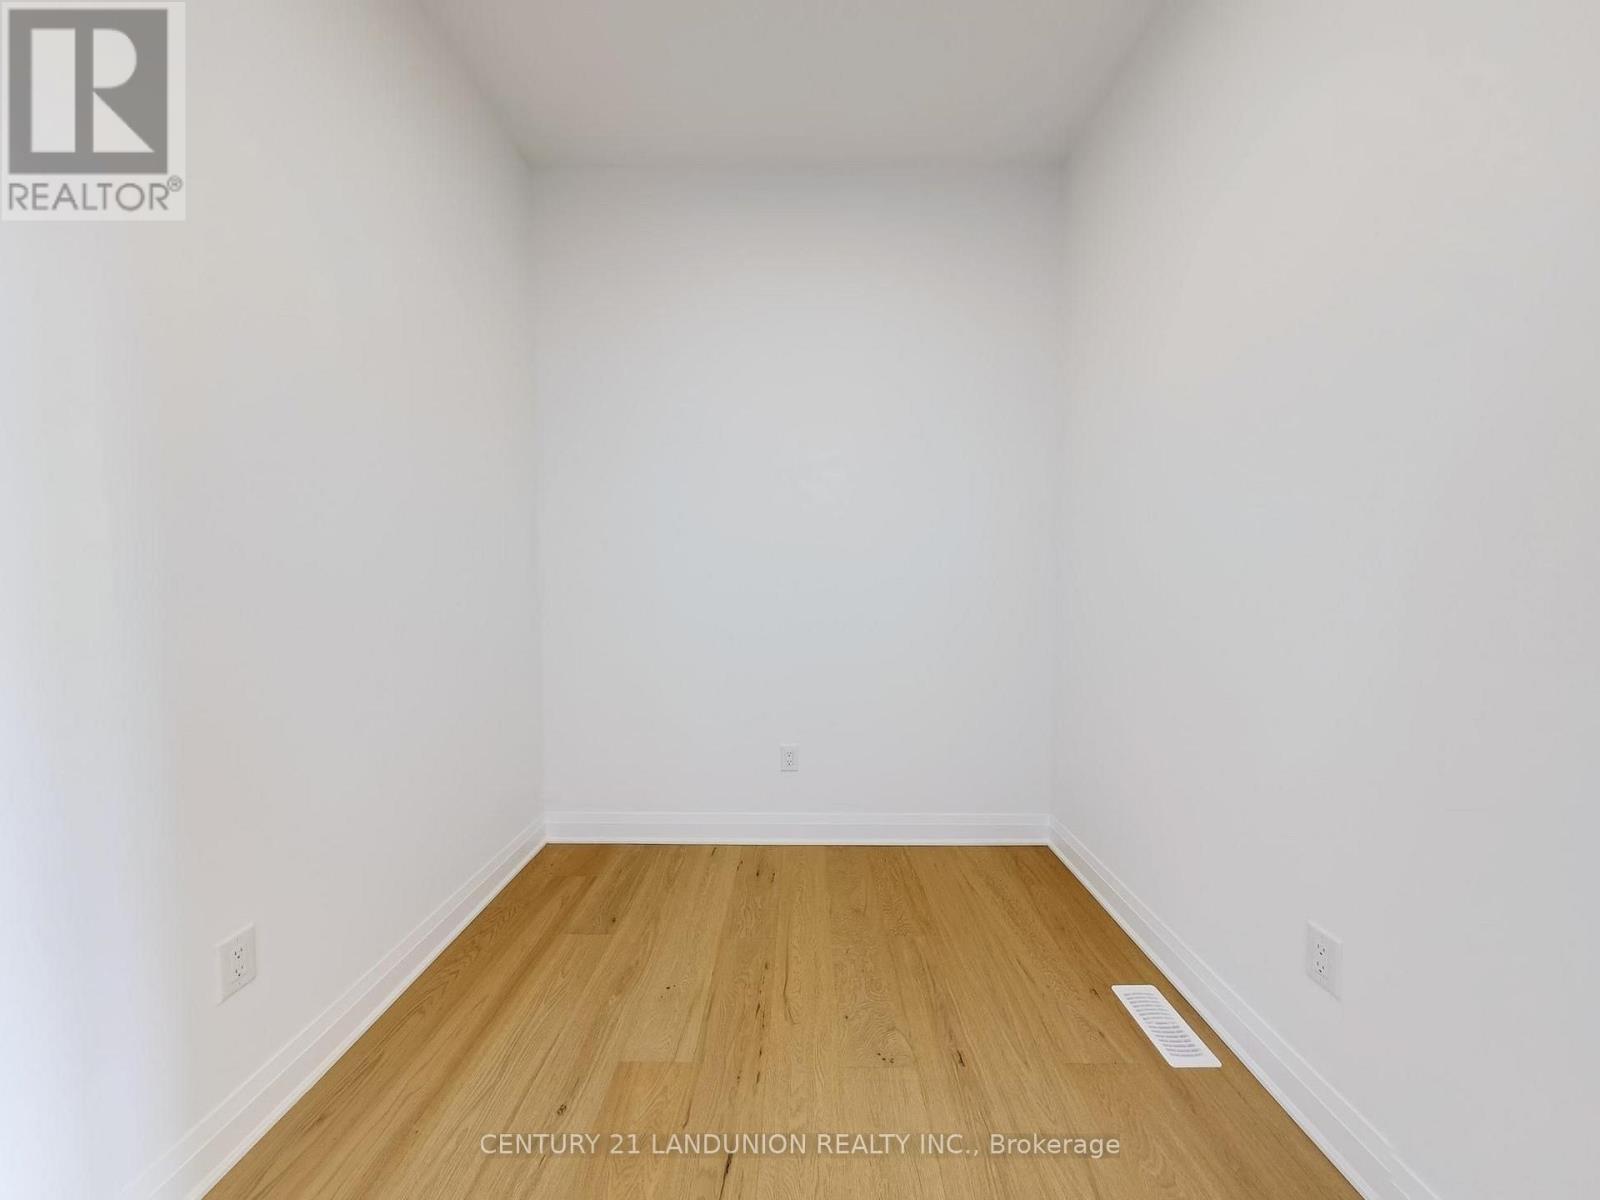
Office 2.43 m x 2.43 m Ground level

Characteristics

Bathrooms 4
Bedrooms 5
Appliances Dishwasher, Dryer, Stove, Washer, Refrigerator
Basement Features Walk out
Attachment Style Detached
Cooling Central air conditioning
Exterior Finish Brick
Fireplace Yes
Flooring Hardwood, Ceramic
Foundation Concrete
Heating Forced air
Stories 2

Share


Name

Phone

Email

Message

I agree to be contacted by Team Naik Realtors via call, email, and text. To opt-out, you can reply 'stop' at any time or click the unsubscribe link in the emails. Message and data rates may apply. Privacy Policy & Terms and Conditions.

This property is presented in collaboration with Royal LePage Noralta Real Estate


Alimenté par: REALTOR.ca
Le contenu des listes de REALTOR.ca est détenu et autorisé par les membres REALTOR® de l'Association canadienne de l'immobilier

Les marques de commerce REALTOR®, et REALTORS®, de même que le logo REALTOR® sont la propriété de l'Association canadienne de l'immobilier (ACI) et ils mettent en valeur la qualité des services qu’offrent les courtiers et agents immobiliers exerçant la profession à titre de membres de l’ACI. Les marques de commerce MLS®, et Multiple Listing Service® ainsi que les logos connexes sont la propriété de l'ACI et désignent les professionnels de l’immobilier qui sont membres de l’ACI. La marque de commerce SDD® est la propriété de l'ACI et identifie le bassin national de données (SDD®) de l'ACI


Toronto Real Estate Board

Royal LePage Noralta Real Estate

August 29, 2026 at 7:02 PM

Marques de commerce de REALTOR et MLS