
7 Putney Road

Toronto, Ontario M8W 2K6

House | MLS: 30208361

$3,800 /Monthly


Description

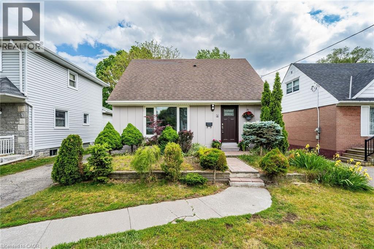
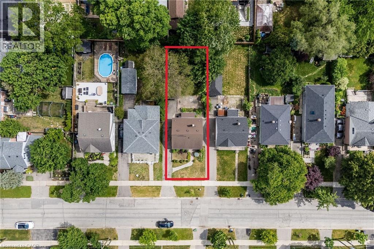
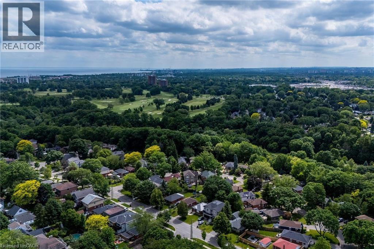
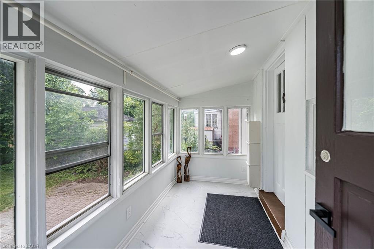
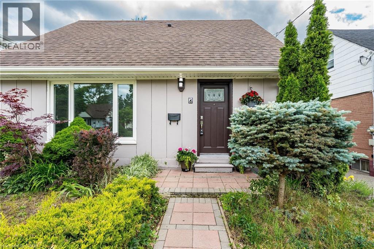
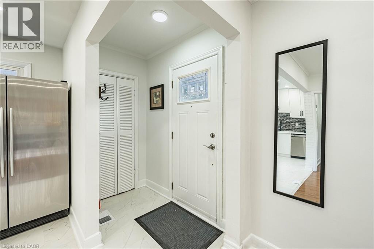
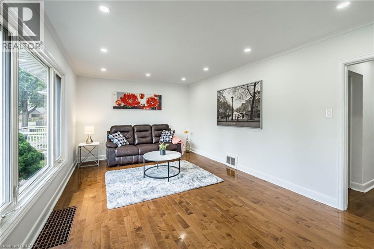
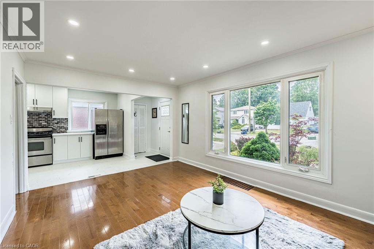
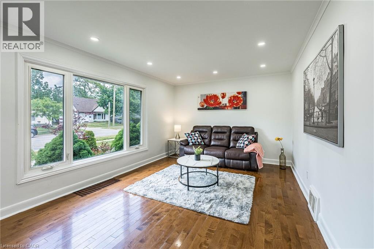
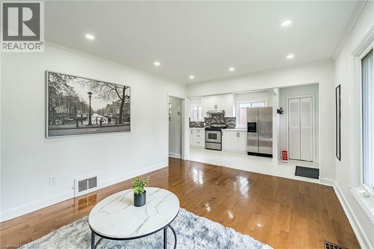
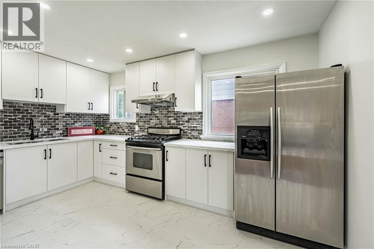
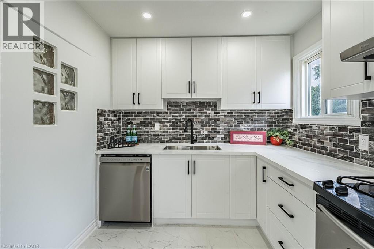
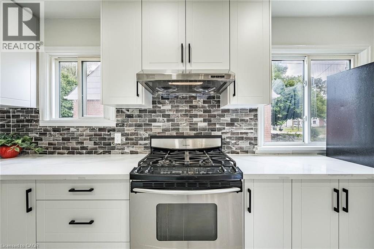
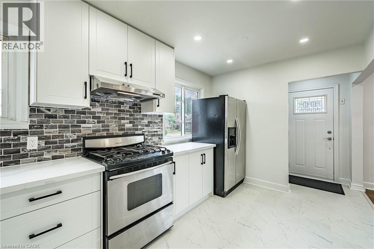
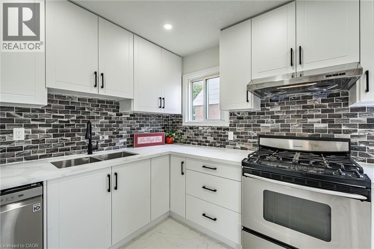
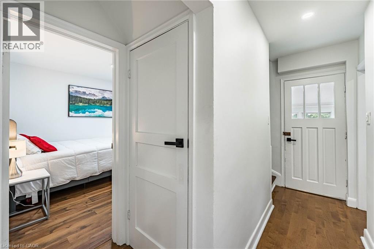
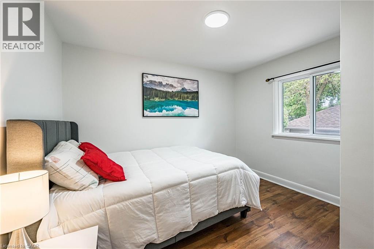
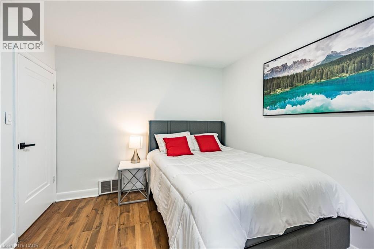
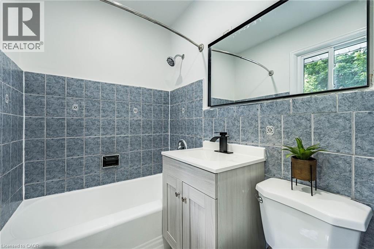
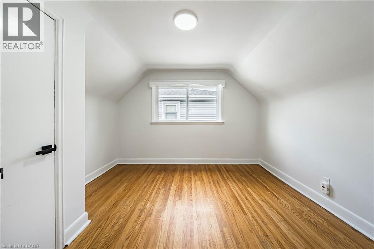
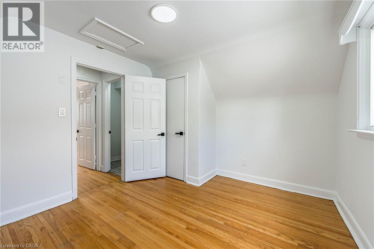
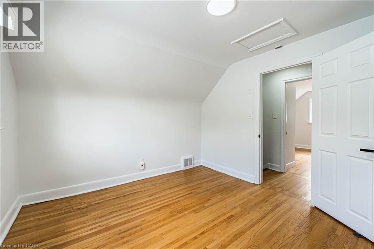
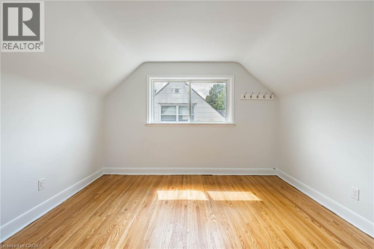
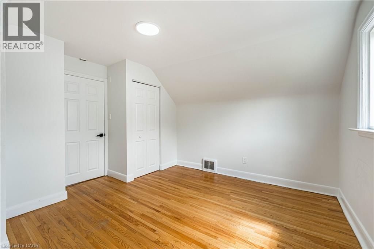
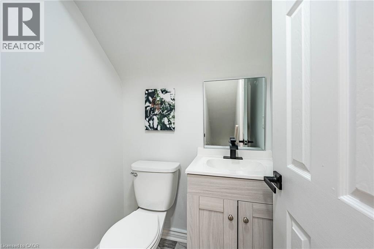
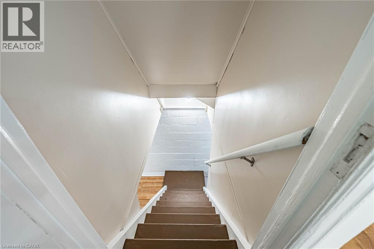
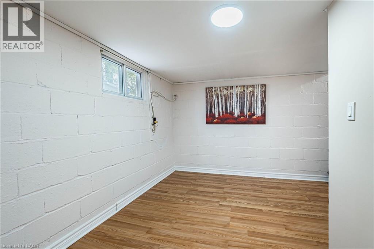
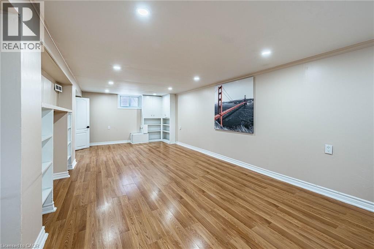
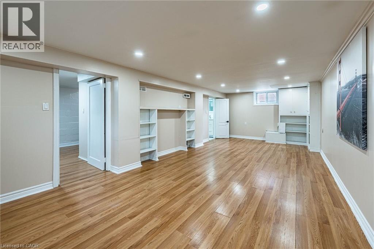
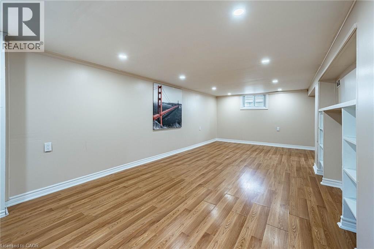

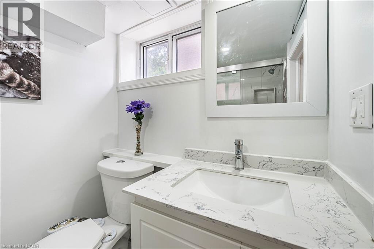
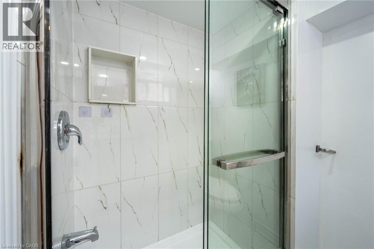
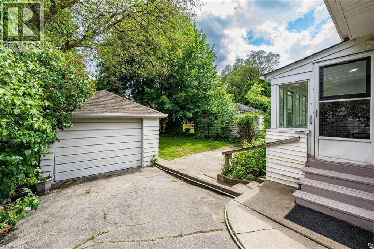
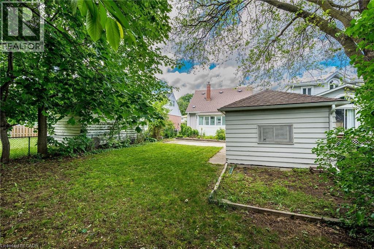
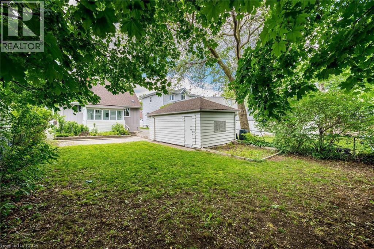
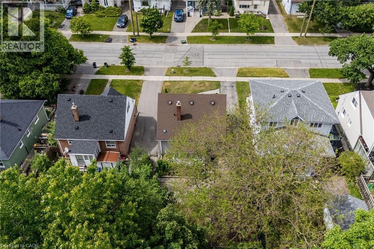
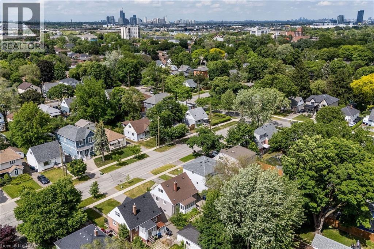
Fantastic Opportunity To Live In this Desired Alderwood West. This charming 3+1 bedroom, 3-bathroom Detached home sits on a huge south-facing lot. Step inside to a brand-new kitchen with new vinyl flooring, upgraded washrooms, new light fixtures, pot lights, upgraded switches, and fresh paint inside and out. The main floor features a primary bedroom and full washroom for convenience . Enjoy a bright sunroom with walkout to a huge backyard, ample parking, and a detached garage. The fully finished basement adds even more living space with a family room, office, 3-piece bathroom, separate laundry, and flexibility for extended family or work-from-home needs. Just minutes from Sir Adam Beck Fr Immersion And St Ambrose Catholic Schools Etobicoke Creek trails, parks, shopping, TTC, GO Train, major highways, Pearson Airport, Sherway Gardens, waterfront parks, restaurants, and recreation centres. (id:63285)

Location


Room Details

Room Dimensions Level
2pc Bathroom Measurements not available Second level
Bedroom 12.1 x 10.5 Second level
Bedroom 12.1 x 10.0 Second level
Office 11.2 x 7.3 Basement
Recreation room 25.2 x 12.0 Basement
3pc Bathroom Measurements not available Basement
4pc Bathroom Measurements not available Main level
Primary Bedroom 11.7 x 10.2 Main level
Sunroom 11.3 x 5.7 Main level
Kitchen 13.5 x 8.4 Main level
Dining room 16.9 x 11.7 Main level
Living room 16.9 x 11.7 Main level

Characteristics

Bathrooms 3
Bedrooms 3
Architecture Other
Basement Development Finished
Attachment Style Detached
Cooling Central air conditioning
Exterior Finish Concrete
Fireplace No
Foundation Poured Concrete
Heating Forced air
Stories 2
Parking Detached Garage

Share


Name

Phone

Email

Message

I agree to be contacted by Team Naik Realtors via call, email, and text. To opt-out, you can reply 'stop' at any time or click the unsubscribe link in the emails. Message and data rates may apply. Privacy Policy & Terms and Conditions.

This property is presented in collaboration with Royal LePage Noralta Real Estate


Alimenté par: REALTOR.ca
Le contenu des listes de REALTOR.ca est détenu et autorisé par les membres REALTOR® de l'Association canadienne de l'immobilier

Les marques de commerce REALTOR®, et REALTORS®, de même que le logo REALTOR® sont la propriété de l'Association canadienne de l'immobilier (ACI) et ils mettent en valeur la qualité des services qu’offrent les courtiers et agents immobiliers exerçant la profession à titre de membres de l’ACI. Les marques de commerce MLS®, et Multiple Listing Service® ainsi que les logos connexes sont la propriété de l'ACI et désignent les professionnels de l’immobilier qui sont membres de l’ACI. La marque de commerce SDD® est la propriété de l'ACI et identifie le bassin national de données (SDD®) de l'ACI


REALTORS® Association of Hamilton-Burlington

Royal LePage Noralta Real Estate

August 28, 2026 at 3:29 PM

Marques de commerce de REALTOR et MLS