Description

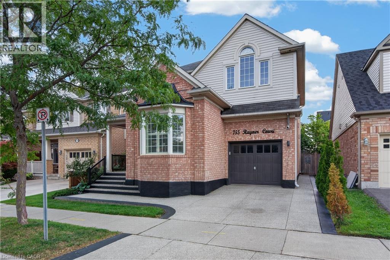
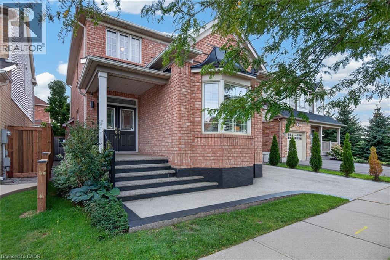
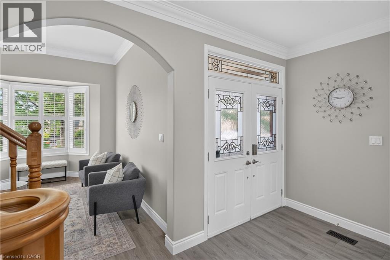
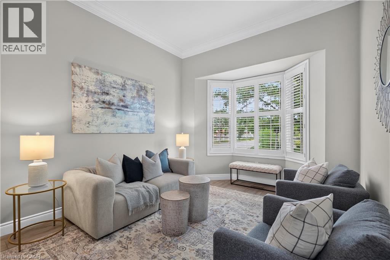
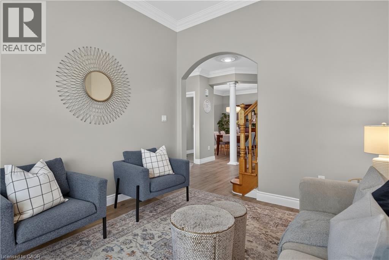
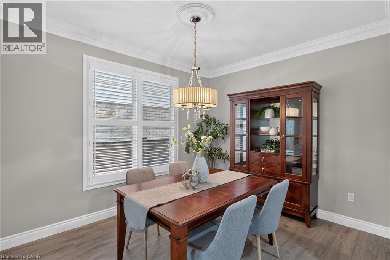
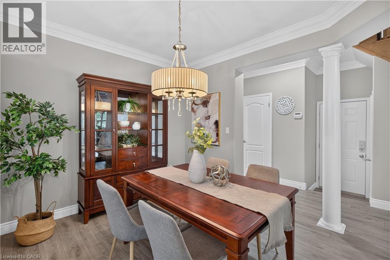
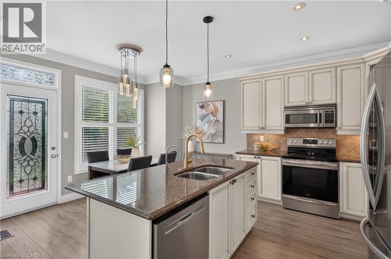
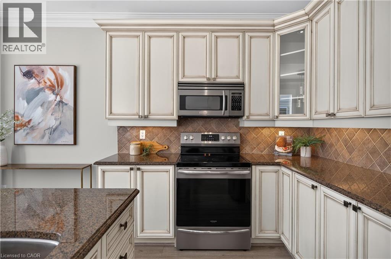
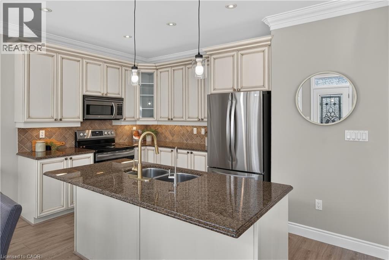
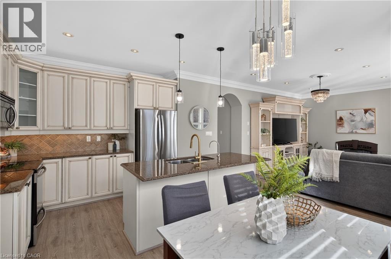
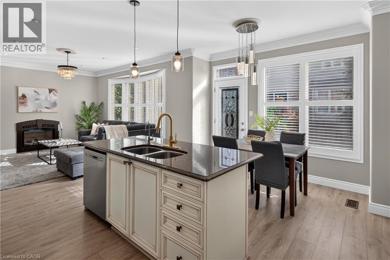
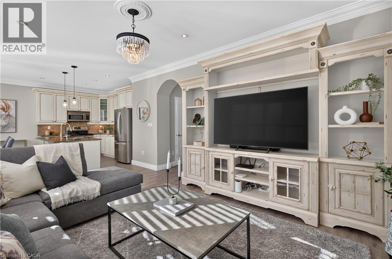
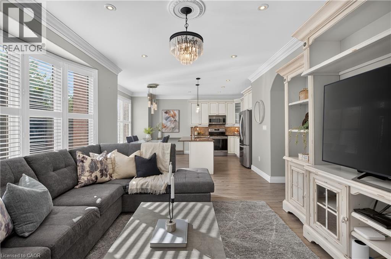
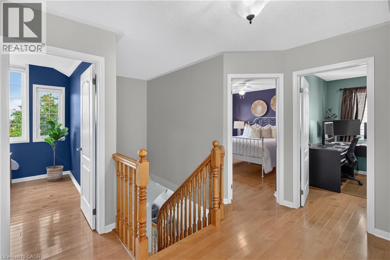
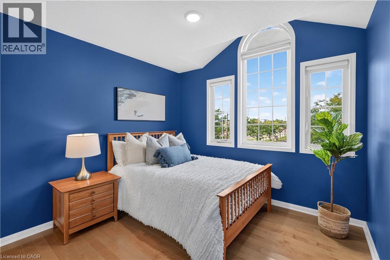
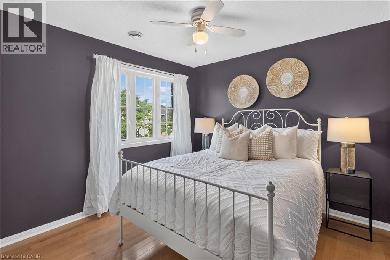
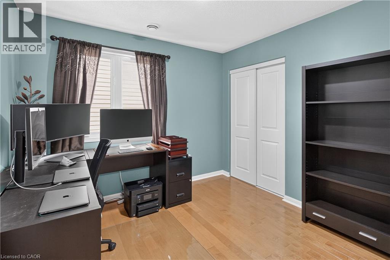
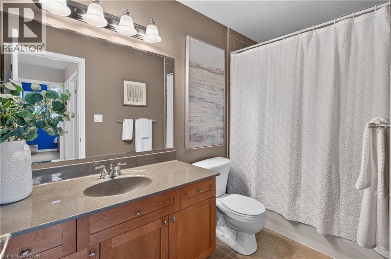
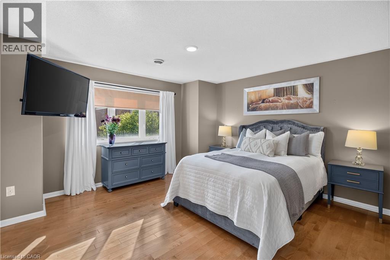
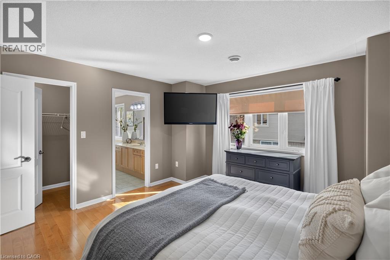
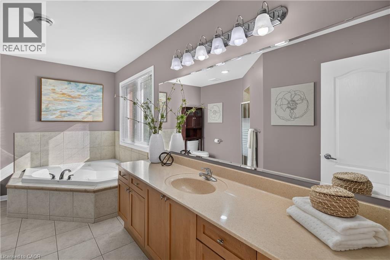
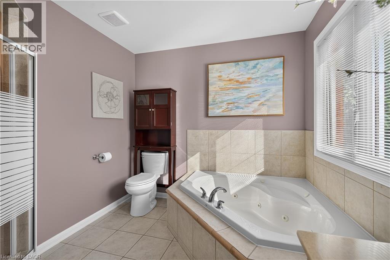
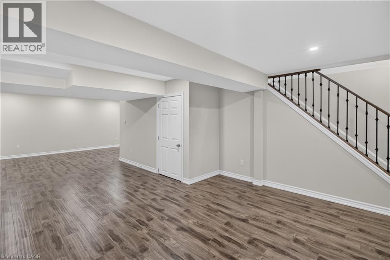
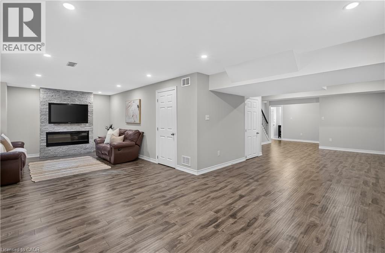
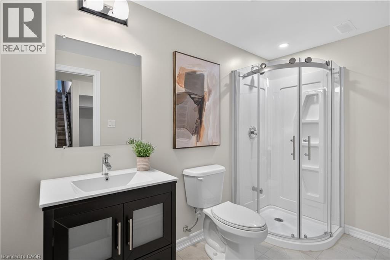
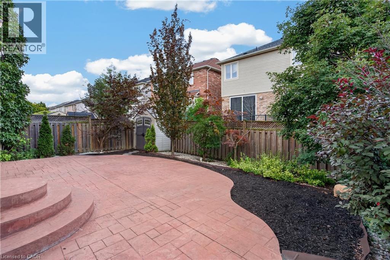
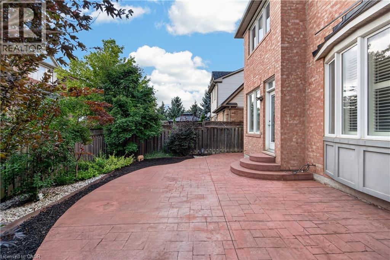
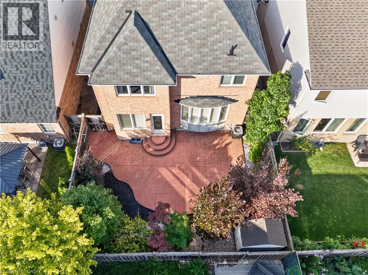
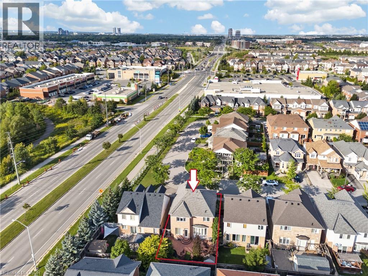
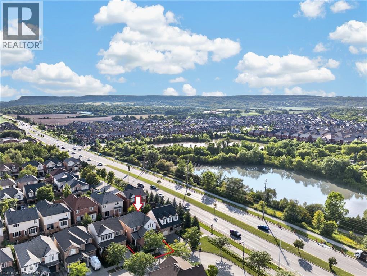
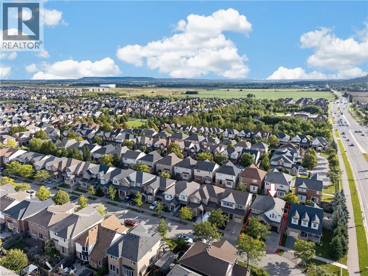
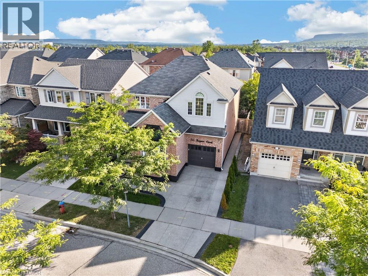
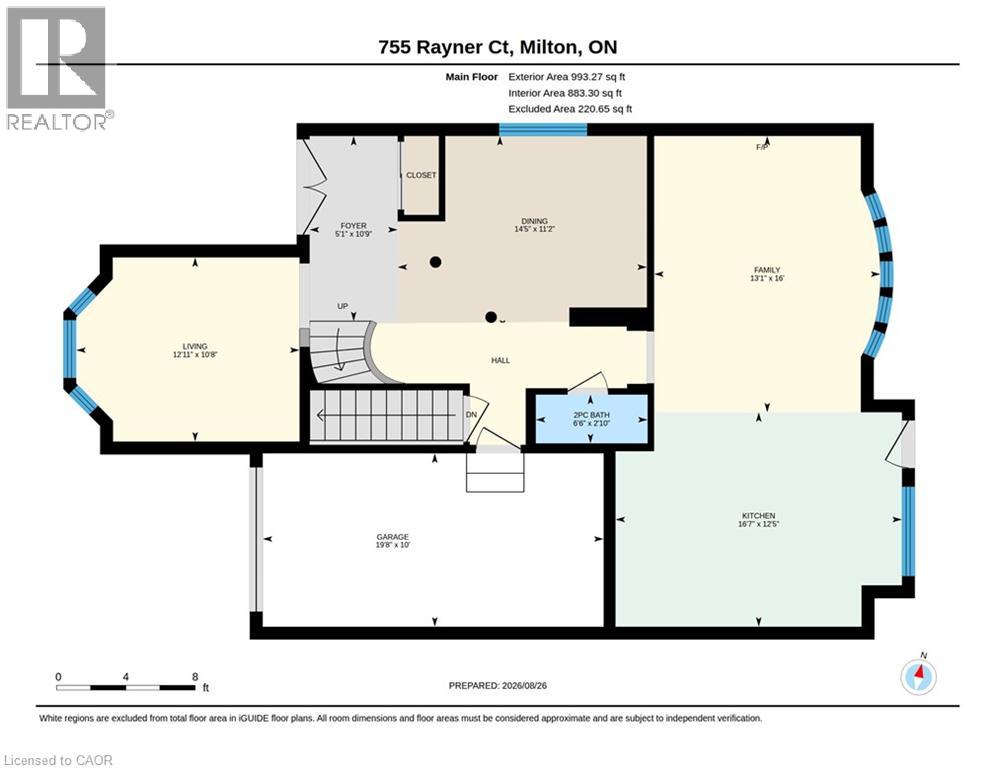
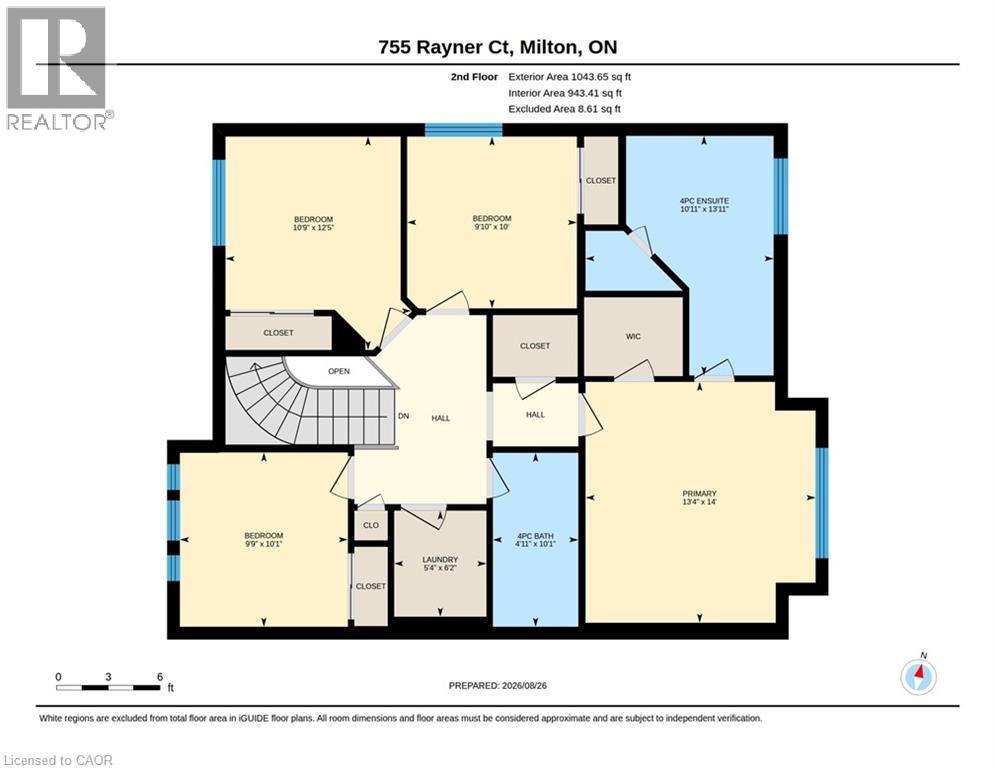
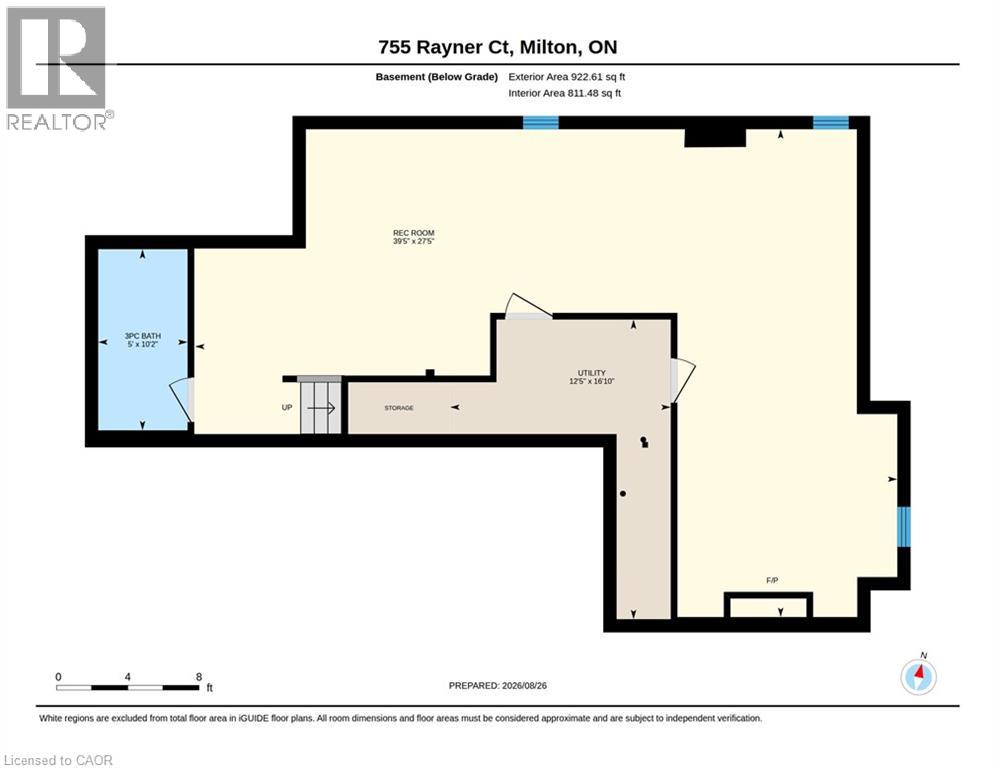
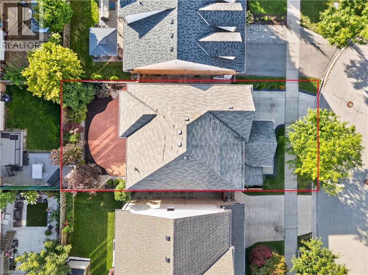

Welcome home to 755 Rayner Court. A beautifully appointed family home, ideally situated on an incredible street in the sought-after Harrison neighbourhood. Located just a short walk to all of life’s necessities, this solid brick home offers 9’ ceilings on the main level and over 2,800 square feet of finished living space, providing an abundance of room for the whole family to live, work and entertain. Upon arrival, the exposed aggregate driveway, steps and front porch create an inviting first impression. Step inside to an expansive foyer, where you’ll immediately appreciate the spacious and functional layout. To your right, a generous formal sitting area offers the perfect space for a home office, reading room, playroom, or whatever your family needs. Continue through the home, past the dining room, to find convenient interior access to the garage and a 2-piece powder room. At the rear of the home is where it all comes together; the heart and soul of the home. A stunning eat-in kitchen flows seamlessly into a cozy family room, with direct access to the poured concrete patio. Bring the fun, the party is HERE! Upstairs, you’ll find four spacious bedrooms, convenient laundry, and two full bathrooms, including a shared 4-piece bath and a private 4-piece ensuite in the primary bedroom. Hardwood flooring extends throughout the top two floors, while the finished basement features new laminate flooring and the home’s fourth bathroom. With tons of additional living space downstairs, the possibilities are endless: create a recreation room, home gym, media space, office, play area, or simply enjoy having room to spread out. Close to schools, shopping, the hospital, parks, places of worship and so much more, 755 Rayner Court is a home that offers the space, location and lifestyle your family has been waiting for. This is one you’re going to want to see! (id:63285)

Location


Room Details

Room Dimensions Level
4pc Bathroom 4.11 x 10.1 Second level
Laundry room 5.4 x 6.2 Second level
Bedroom 9.9 x 10.1 Second level
Bedroom 10.9 x 12.5 Second level
Bedroom 9.10 x 10.0 Second level
4pc Bathroom 10.11 x 13.11 Second level
Primary Bedroom 13.4 x 14.0 Second level
Utility room 12.5 x 16.10 Basement
Recreation room 39.5 x 27.5 Basement
3pc Bathroom 5.0 x 10.2 Basement
2pc Bathroom 6.6 x 2.10 Main level
Eat in kitchen 16.7 x 12.5 Main level
Family room 13.1 x 16.0 Main level
Dining room 14.5 x 11.2 Main level
Living room 12.11 x 10.8 Main level
Foyer 5.1 x 10.9 Main level

Characteristics

Bathrooms 4
Bedrooms 4
Appliances Dishwasher, Dryer, Refrigerator, Stove, Water meter, Washer
Architecture Other
Basement Development Finished
Constructed 2008
Attachment Style Detached
Cooling Central air conditioning
Exterior Finish Brick, Vinyl siding
Fireplace Yes
Heating Forced air
Stories 2
Parking Attached Garage

Share


Name

Phone

Email

Message

I agree to be contacted by Team Naik Realtors via call, email, and text. To opt-out, you can reply 'stop' at any time or click the unsubscribe link in the emails. Message and data rates may apply. Privacy Policy & Terms and Conditions.

This property is presented in collaboration with Royal LePage Noralta Real Estate


Alimenté par: REALTOR.ca
Le contenu des listes de REALTOR.ca est détenu et autorisé par les membres REALTOR® de l'Association canadienne de l'immobilier

Les marques de commerce REALTOR®, et REALTORS®, de même que le logo REALTOR® sont la propriété de l'Association canadienne de l'immobilier (ACI) et ils mettent en valeur la qualité des services qu’offrent les courtiers et agents immobiliers exerçant la profession à titre de membres de l’ACI. Les marques de commerce MLS®, et Multiple Listing Service® ainsi que les logos connexes sont la propriété de l'ACI et désignent les professionnels de l’immobilier qui sont membres de l’ACI. La marque de commerce SDD® est la propriété de l'ACI et identifie le bassin national de données (SDD®) de l'ACI


REALTORS® Association of Hamilton-Burlington

Royal LePage Noralta Real Estate

August 27, 2026 at 10:29 PM

Marques de commerce de REALTOR et MLS