

165 Cherokee Boulevard #199

Toronto, Ontario M2J 4T7

Row / Townhouse | MLS: 30198274


Description

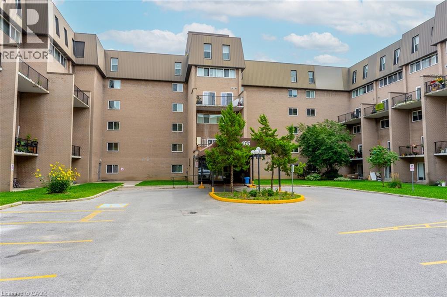
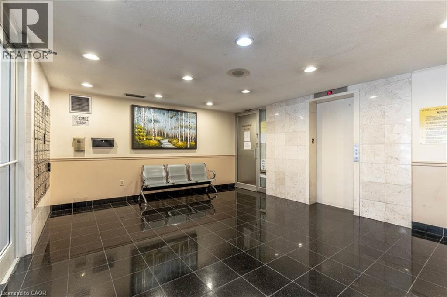
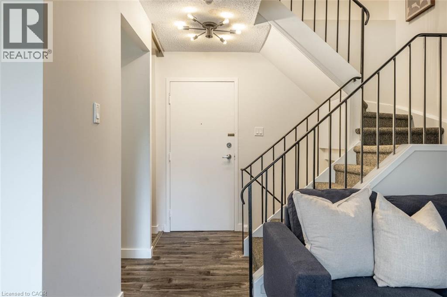
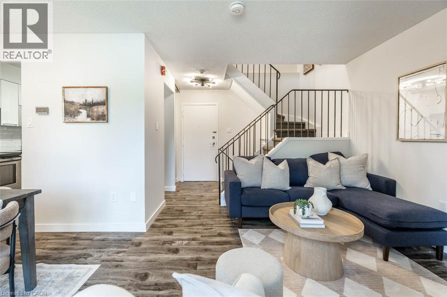
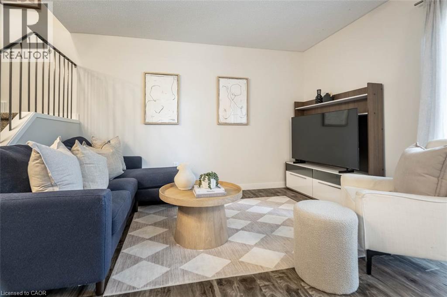
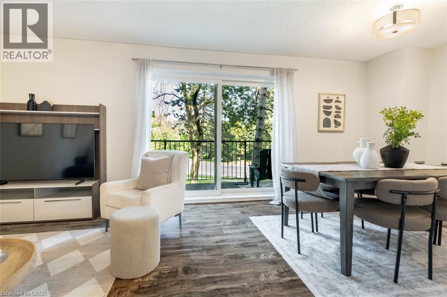
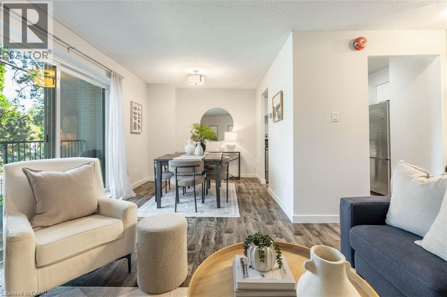
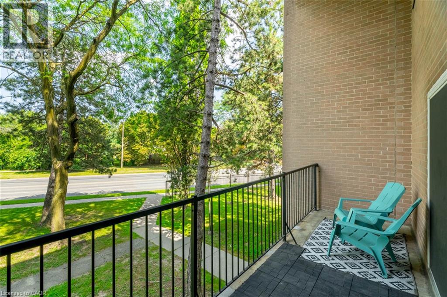
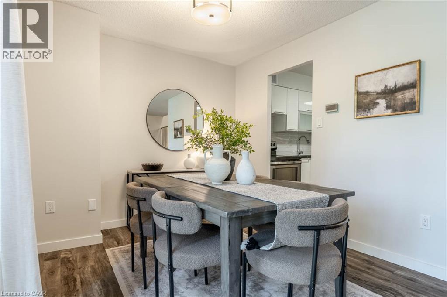
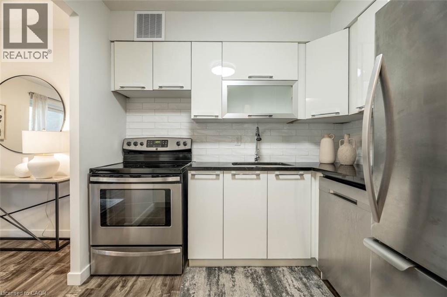
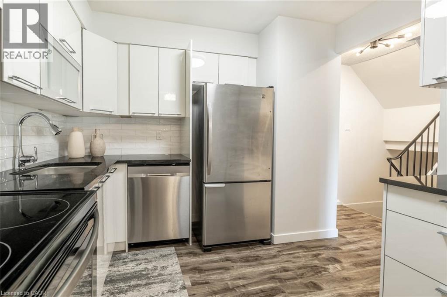
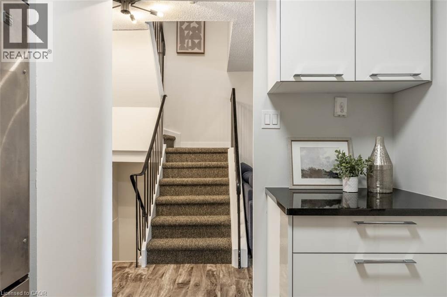
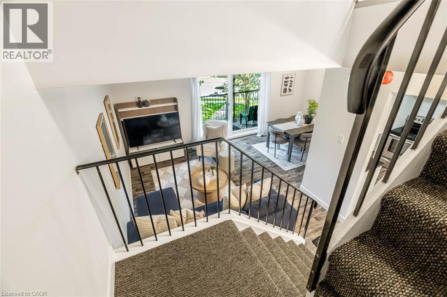
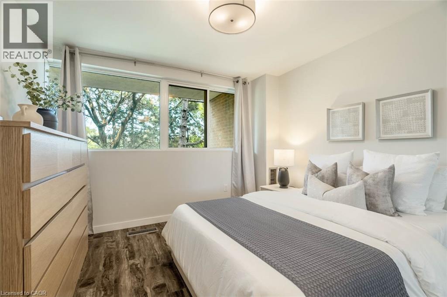
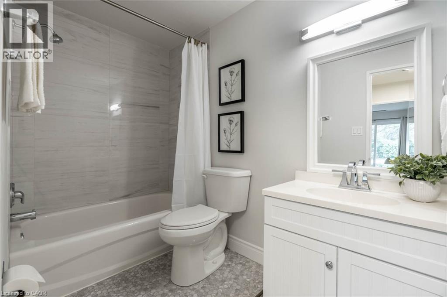
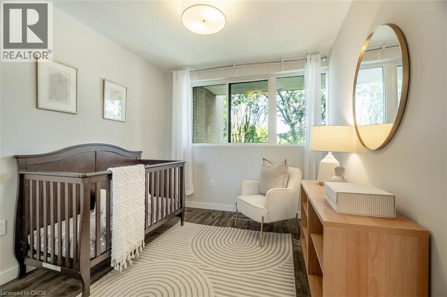
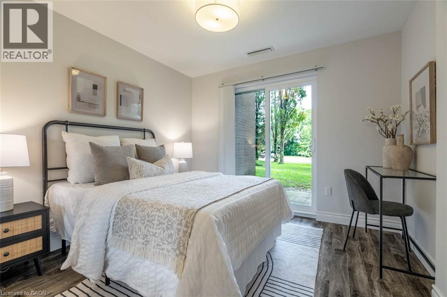
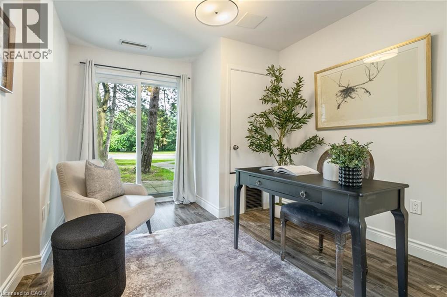
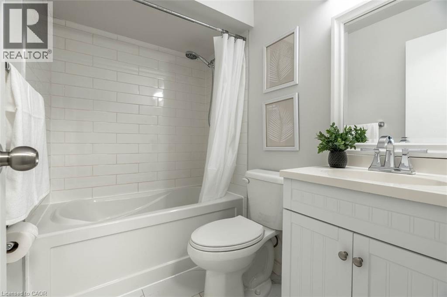
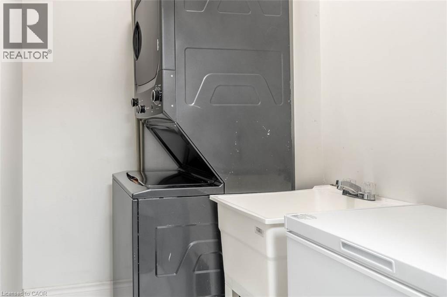
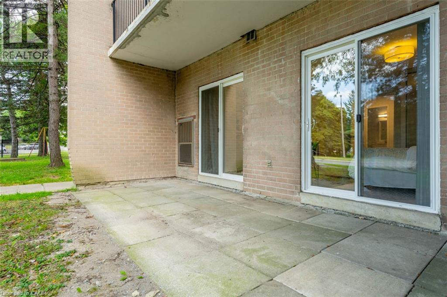
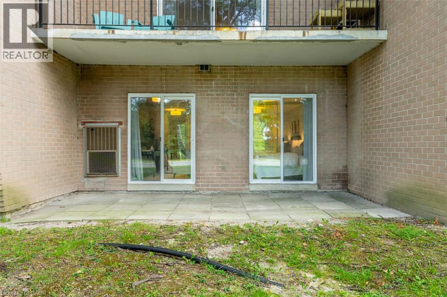
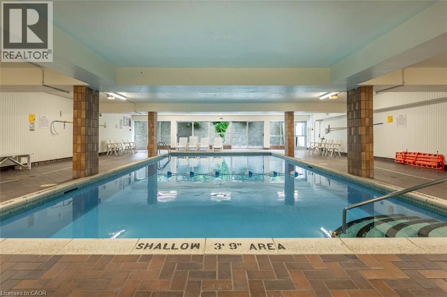
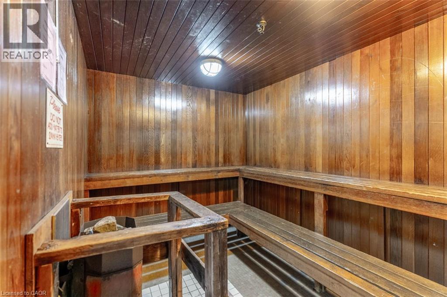
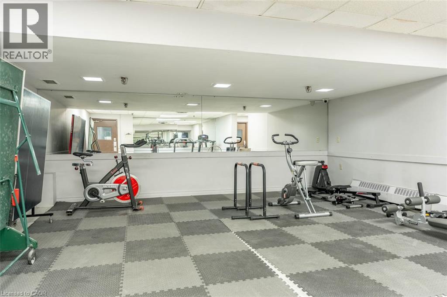
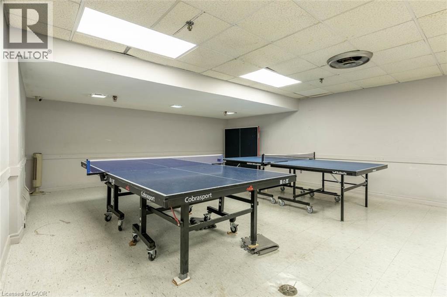
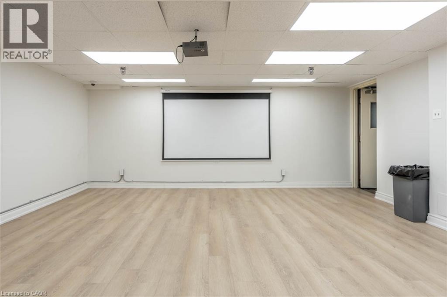
Four bedrooms, three levels, two full bathrooms—this is the kind of space that’s increasingly hard to find in Toronto. Welcome to #199 at 165 Cherokee Boulevard, a stacked condo townhouse located in the established Pleasant View neighbourhood of North York. This home offers a surprisingly versatile layout, perfect for families, those working from home, guests, or anyone who desires more separation than a typical condo can provide. Freshly updated in August 2026, you’ll find new paint, light fixtures, and stair carpeting throughout. The home feels bright, clean, and ready for its next chapter. The main living level features an open living and dining area with laminate flooring and sliding doors that lead to a covered balcony. The kitchen features high-gloss cabinetry, stone countertops, stainless steel appliances, and a subway tile backsplash, providing plenty of workspace. What truly sets this home apart is its layout. Two bedrooms are located on the ground floor, each with sliding doors that open directly to the patio and provide lock-and-key exterior access. This level also includes a full bathroom and in-suite laundry. The upper level offers two additional bedrooms and another full bathroom, providing great flexibility for older children, extended family, roommates, guests, or a dedicated office. Major improvements include replacement windows and sliding doors, a newer combination furnace and A/C unit, updated balcony railings, and a smart thermostat. Residents enjoy underground parking, visitor parking, an indoor pool, a sauna, a gym, and a party room. All of this is just minutes away from Seneca Polytechnic, Pleasant View Community Centre, parks, schools, Fairview Mall, TTC transit, Highway 404, Highway 401, and the DVP. This home offers a remarkable combination of space and convenience for everyday life in Toronto. (id:63285)

Location


Room Details

Room Dimensions Level
Living room 10.3 x 12.2 Second level
Dining room 9.11 x 9.2 Second level
Kitchen 9.9 x 8.7 Second level
4pc Bathroom 7.3 x 5.0 Third level
Primary Bedroom 11.2 x 12.4 Third level
Bedroom 9.10 x 12.4 Third level
4pc Bathroom 8.11 x 4.11 Main level
Laundry room 6.11 x 5.0 Main level
Bedroom 10.2 x 12.3 Main level
Bedroom 10.4 x 12.3 Main level

Characteristics

Bathrooms 2
Bedrooms 4
Amenities Exercise Centre
Appliances Dishwasher, Dryer, Refrigerator, Stove, Washer
Constructed 1977
Attachment Style Attached
Cooling Central air conditioning
Exterior Finish Brick
Fireplace No
Foundation Poured Concrete
Heating Forced air
Stories 3

Share


Name

Phone

Email

Message

I agree to be contacted by Team Naik Realtors via call, email, and text. To opt-out, you can reply 'stop' at any time or click the unsubscribe link in the emails. Message and data rates may apply. Privacy Policy & Terms and Conditions.

This property is presented in collaboration with Royal LePage Noralta Real Estate


Alimenté par: REALTOR.ca
Le contenu des listes de REALTOR.ca est détenu et autorisé par les membres REALTOR® de l'Association canadienne de l'immobilier

Les marques de commerce REALTOR®, et REALTORS®, de même que le logo REALTOR® sont la propriété de l'Association canadienne de l'immobilier (ACI) et ils mettent en valeur la qualité des services qu’offrent les courtiers et agents immobiliers exerçant la profession à titre de membres de l’ACI. Les marques de commerce MLS®, et Multiple Listing Service® ainsi que les logos connexes sont la propriété de l'ACI et désignent les professionnels de l’immobilier qui sont membres de l’ACI. La marque de commerce SDD® est la propriété de l'ACI et identifie le bassin national de données (SDD®) de l'ACI


REALTORS® Association of Hamilton-Burlington

Royal LePage Noralta Real Estate

August 26, 2026 at 2:22 PM
Marques de commerce de REALTOR et MLS
