
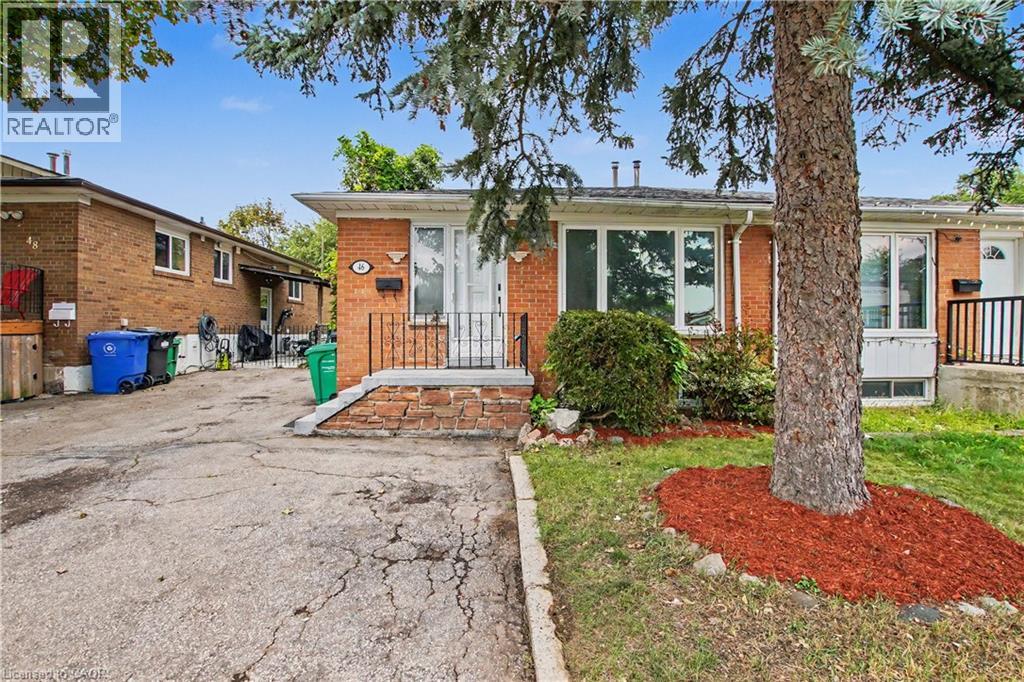
 Brick exterior with a prominent mature tree, front entry porch, concrete steps, and a paved surface
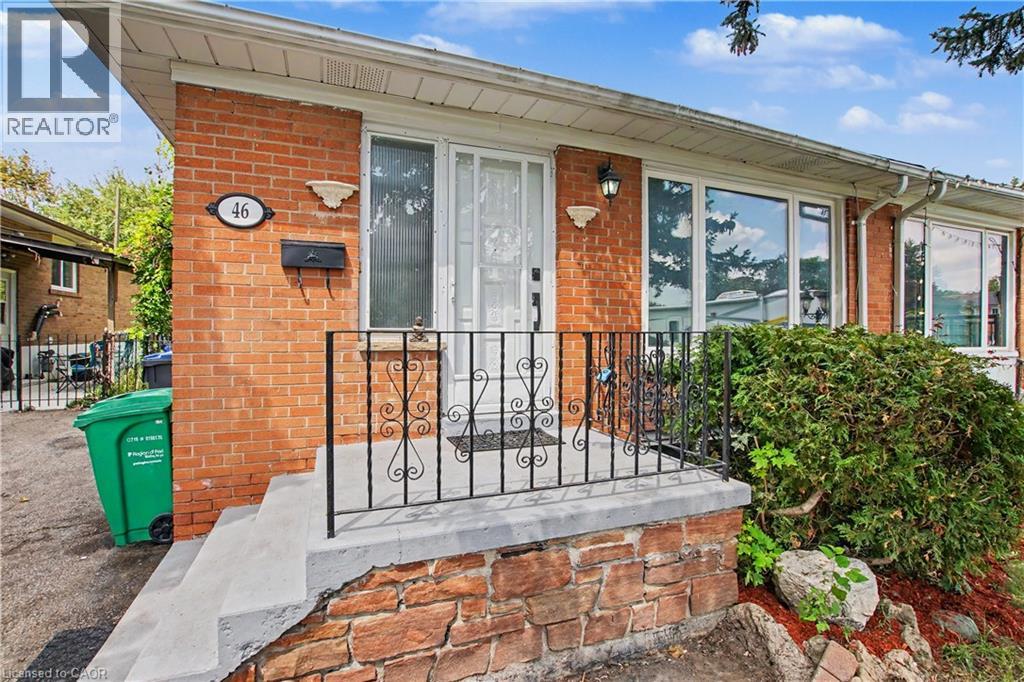
 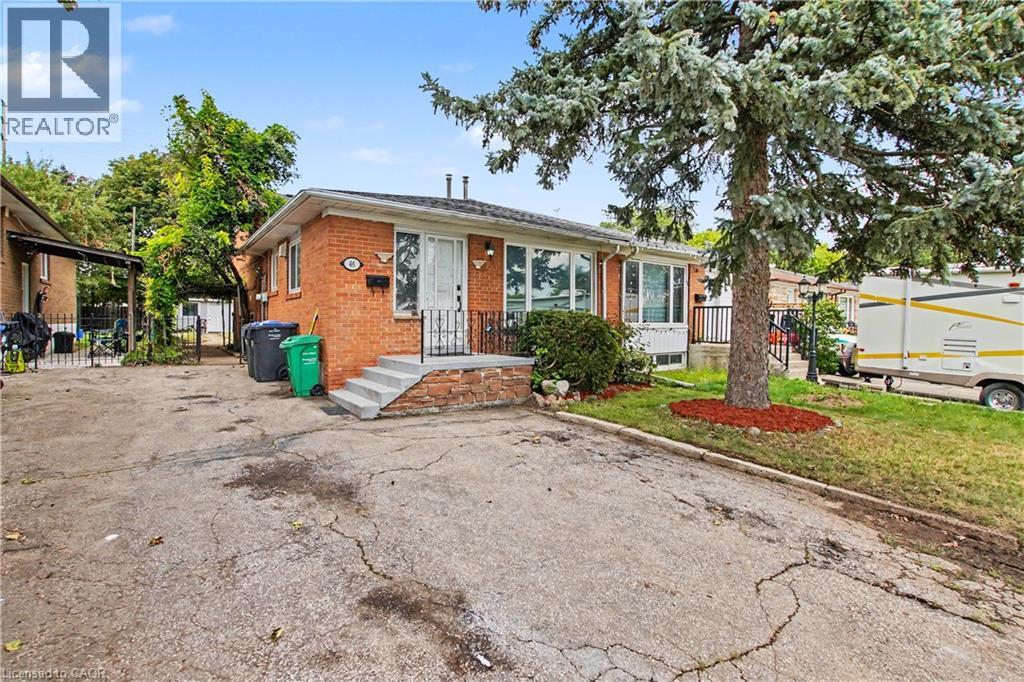 Brick exterior with white trim
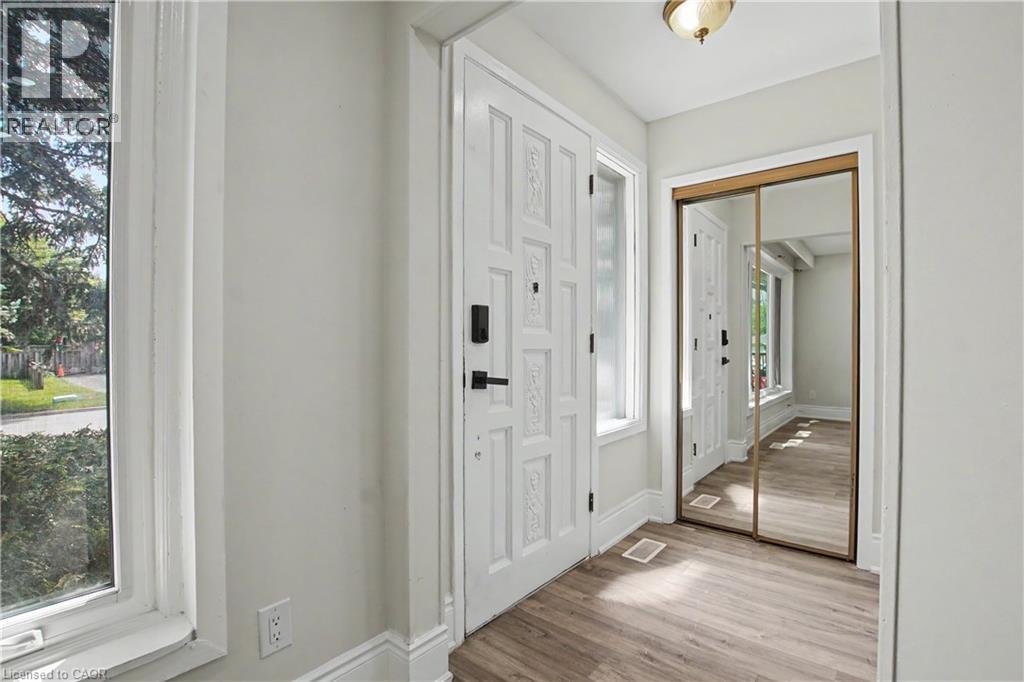
  Front entry featuring wood-finish flooring, a decorative panel door with sidelights, and a sliding mirrored closet
  Recessed lighting, wood-finish flooring, white trim, and light gray wall color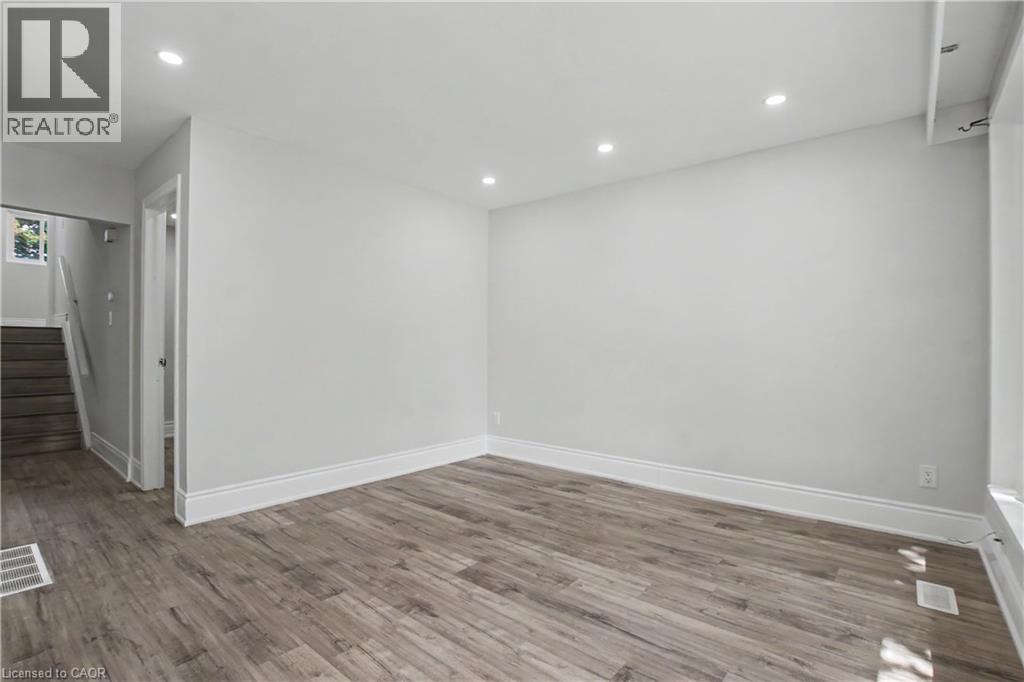
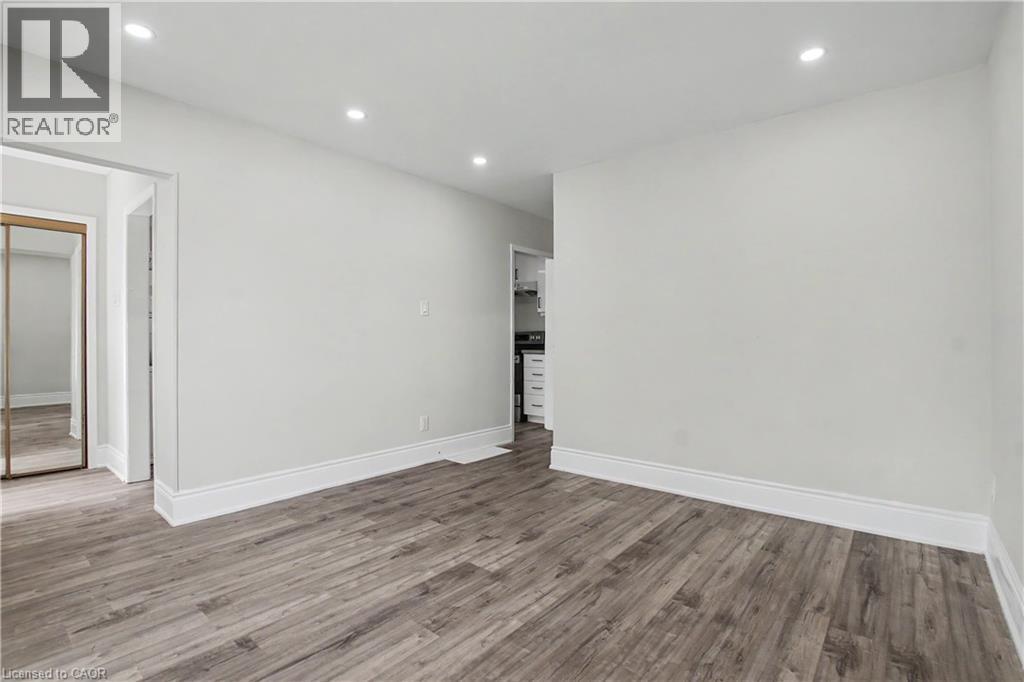 Recessed ceiling lighting, light gray wall finishes, wood-finish flooring, white trim, and a multi-pane window
 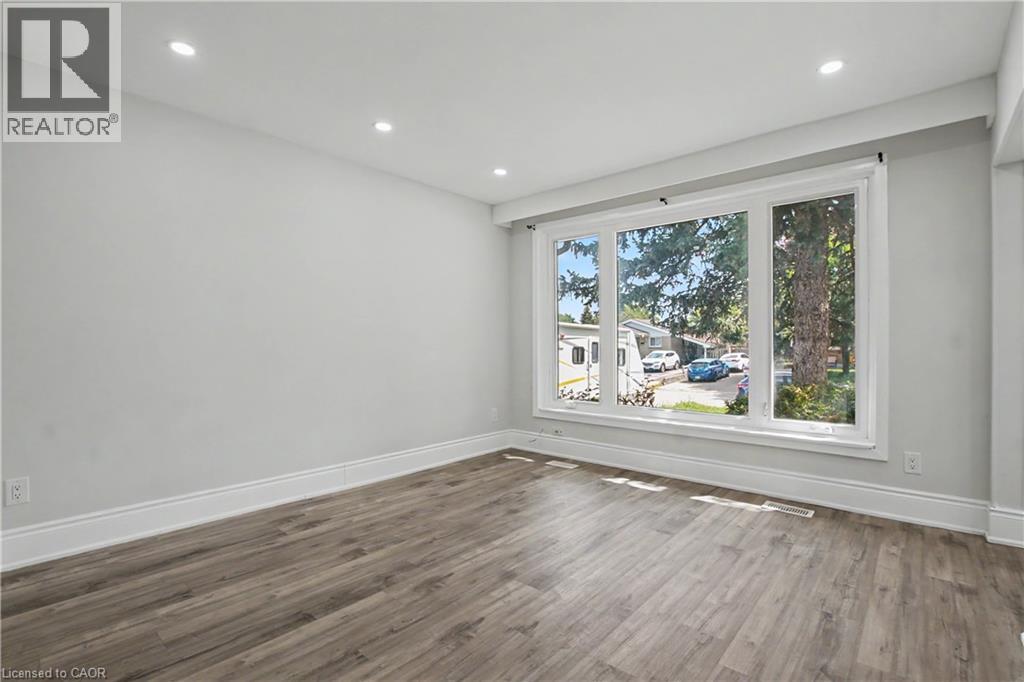 Wood-finish flooring with white trim, light gray walls, and recessed ceiling lighting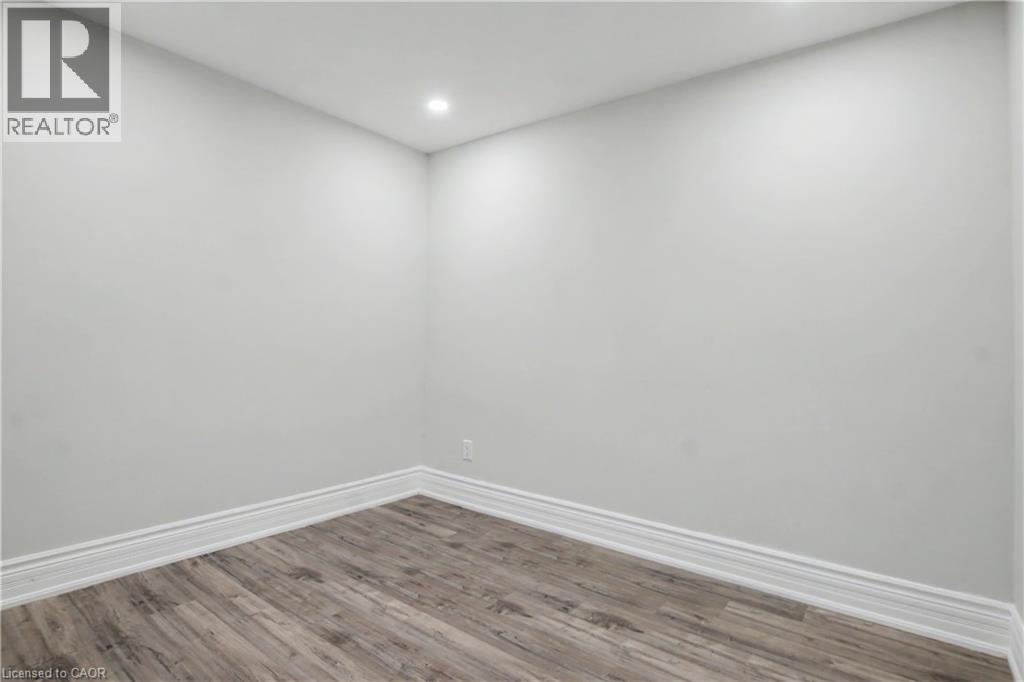
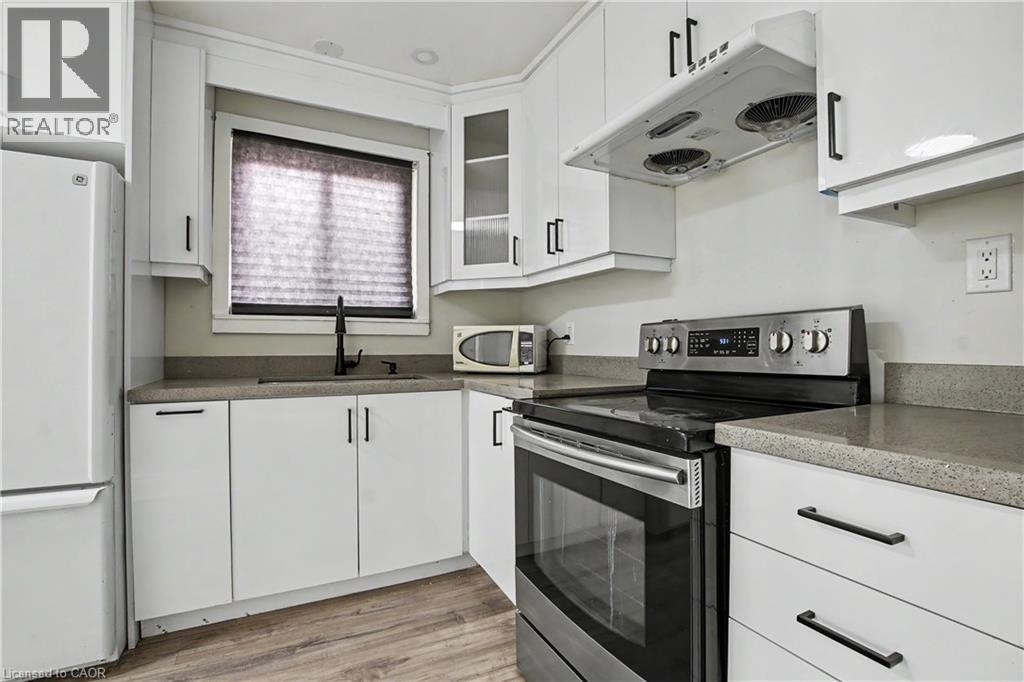
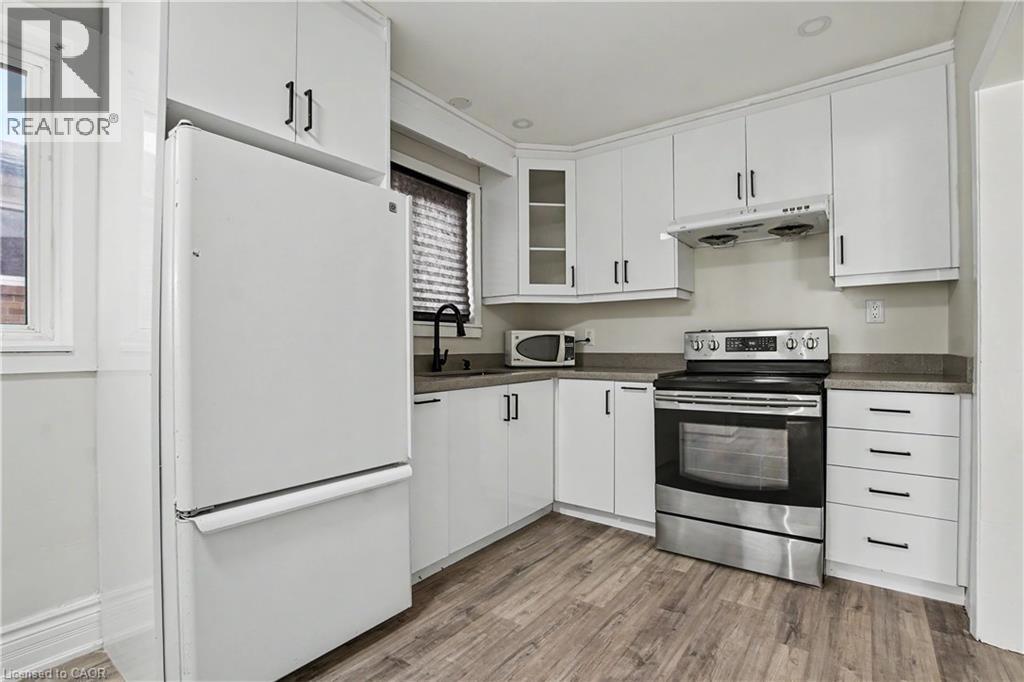
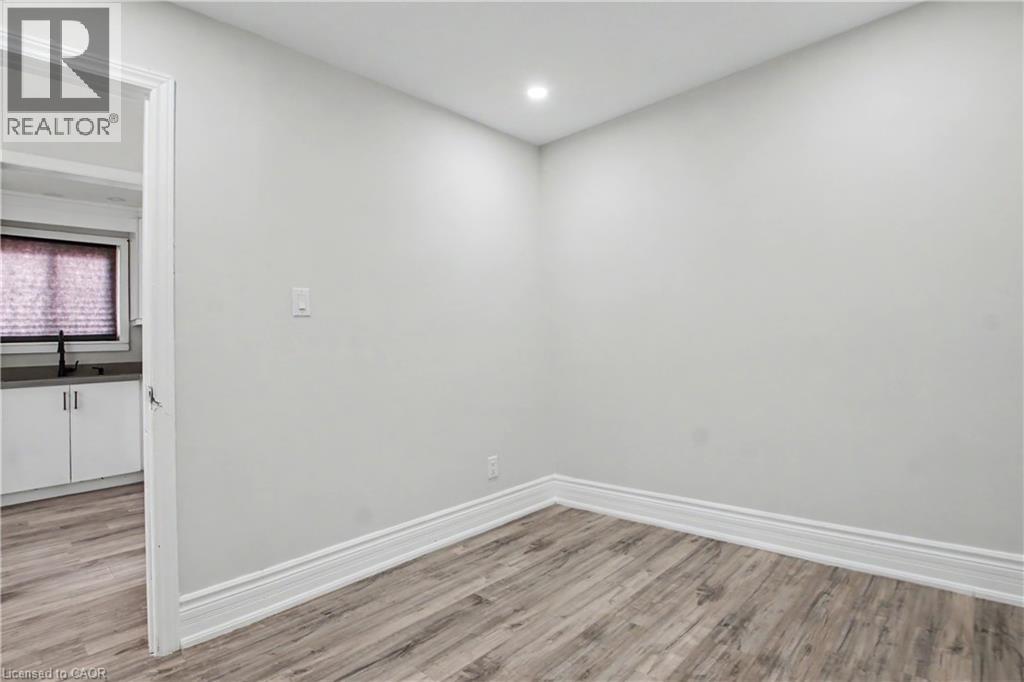 Contemporary kitchen featuring white cabinetry, dark countertops, a stainless steel range, and wood-finish flooring
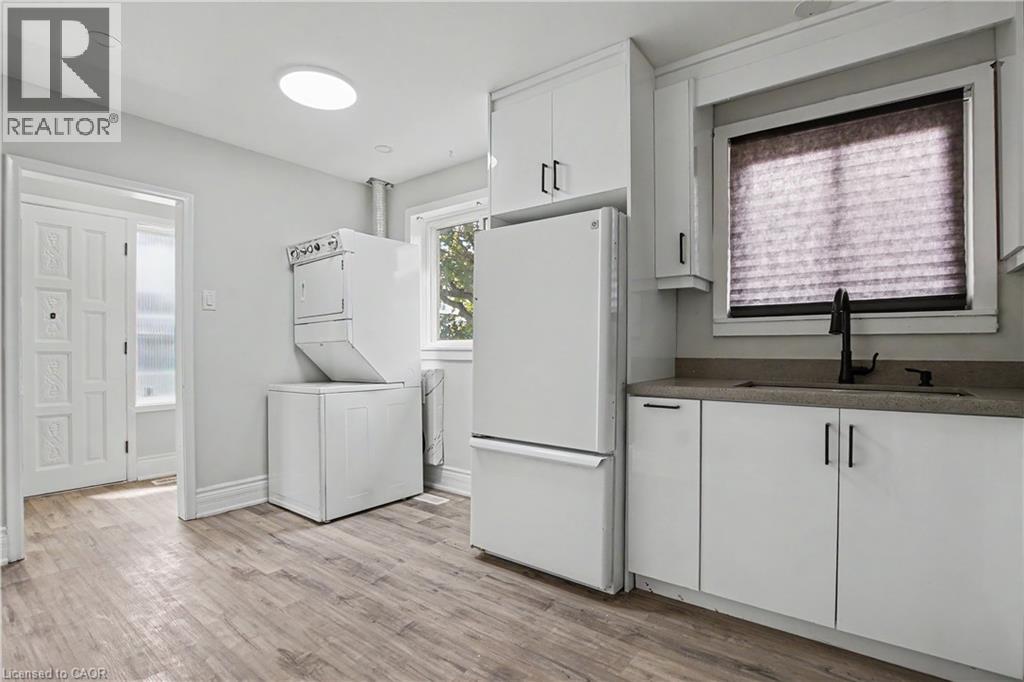
  Wood-finish flooring, white cabinetry with dark hardware, a single basin sink with a dark faucet, white appliances, and a circular ceiling light fixture
  White cabinetry with matte black hardware, wood-finish flooring, stainless steel range, built-in range hood, and a corner sink with a black faucet
  Wood-finish flooring throughout, white trim, and a window with natural light
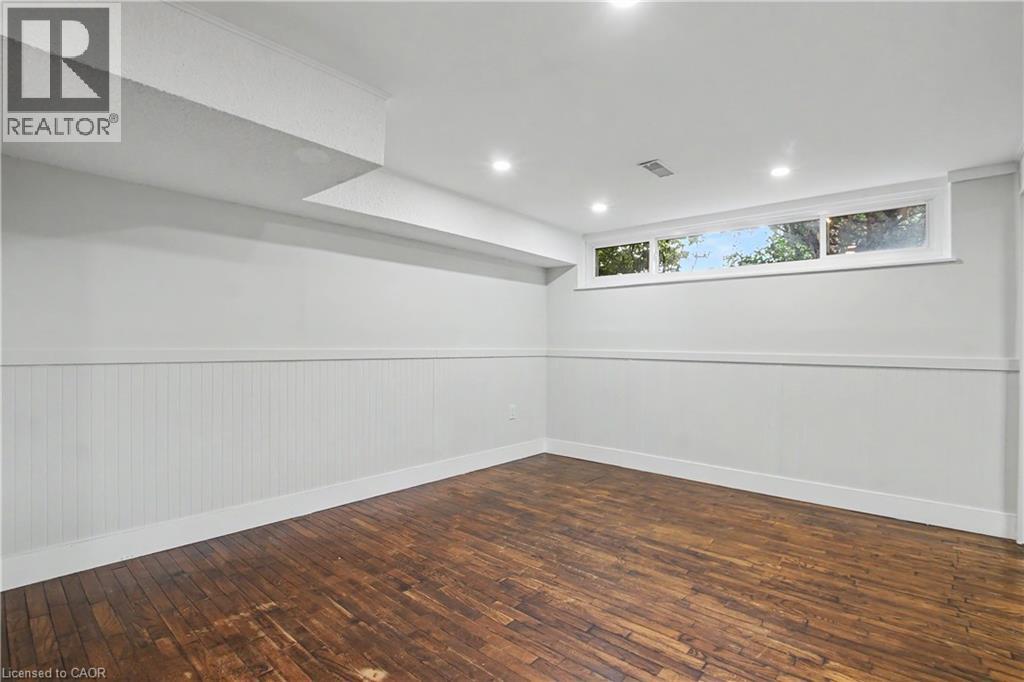
 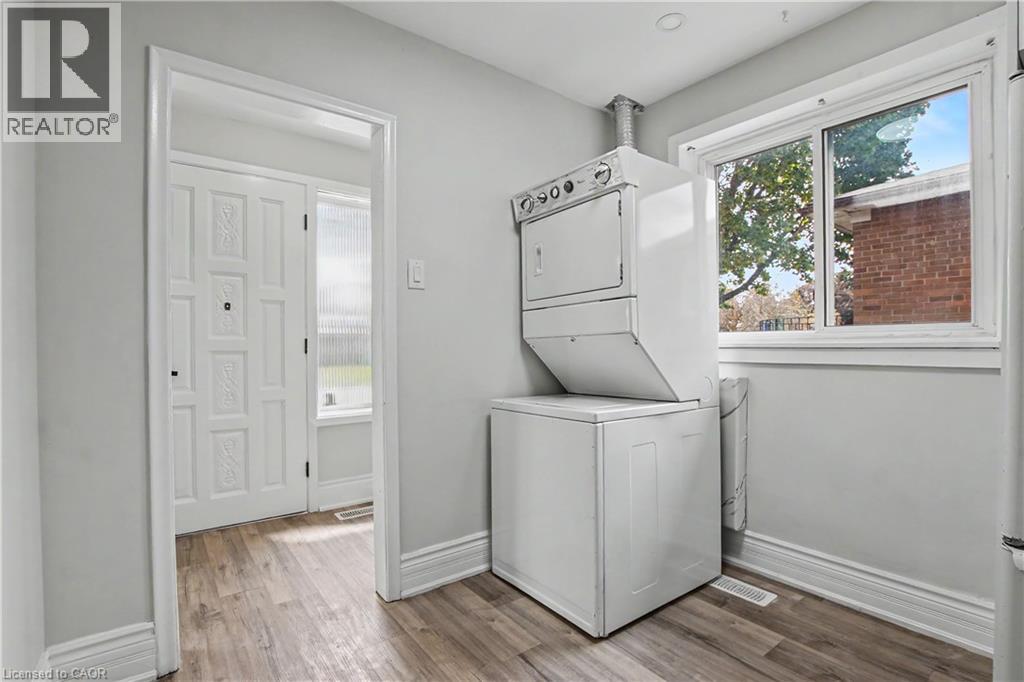 Recessed ceiling lighting, wood-finish flooring, white trim, and a three-pane window
 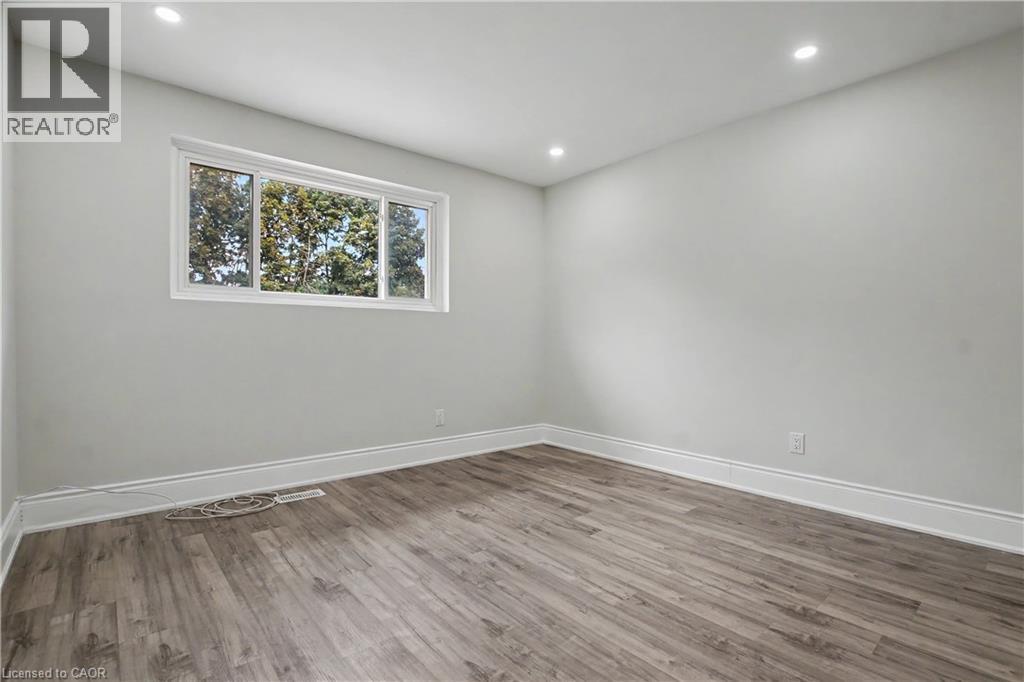 Recessed ceiling lighting, wood-finish flooring, mirrored closet doors, and white interior doors
 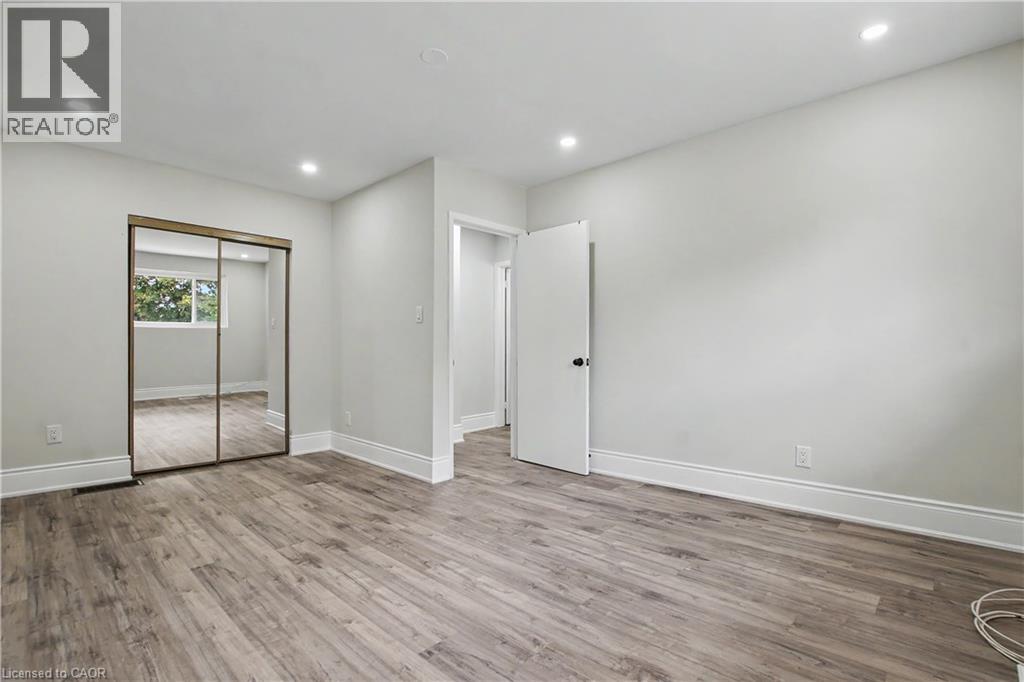 Recessed lighting, light-toned walls, wood-finish flooring, and white trim
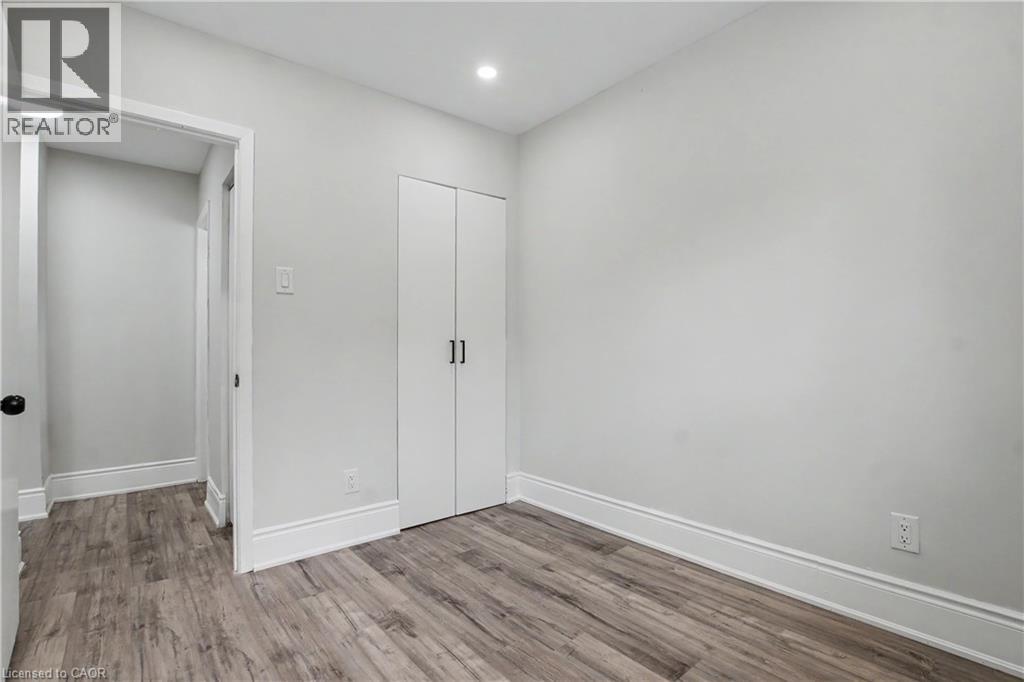
 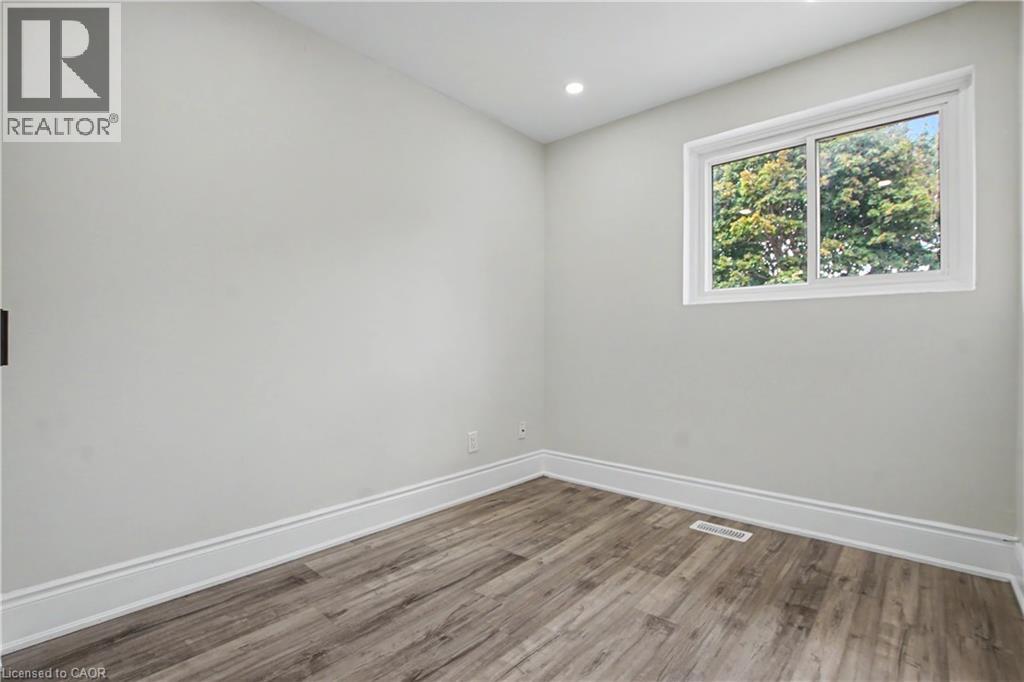 Wood-finish flooring, recessed lighting, white baseboards, and built-in closet with dark hardware
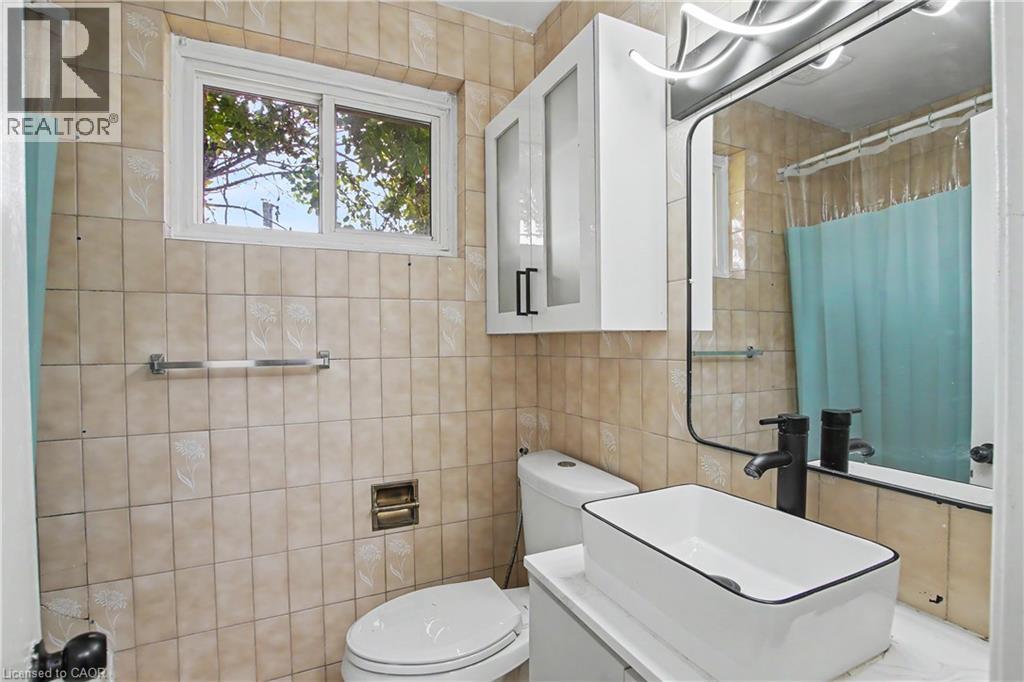
  Bathroom featuring a vessel sink with a black faucet, a rectangular mirror with backlighting, and a window
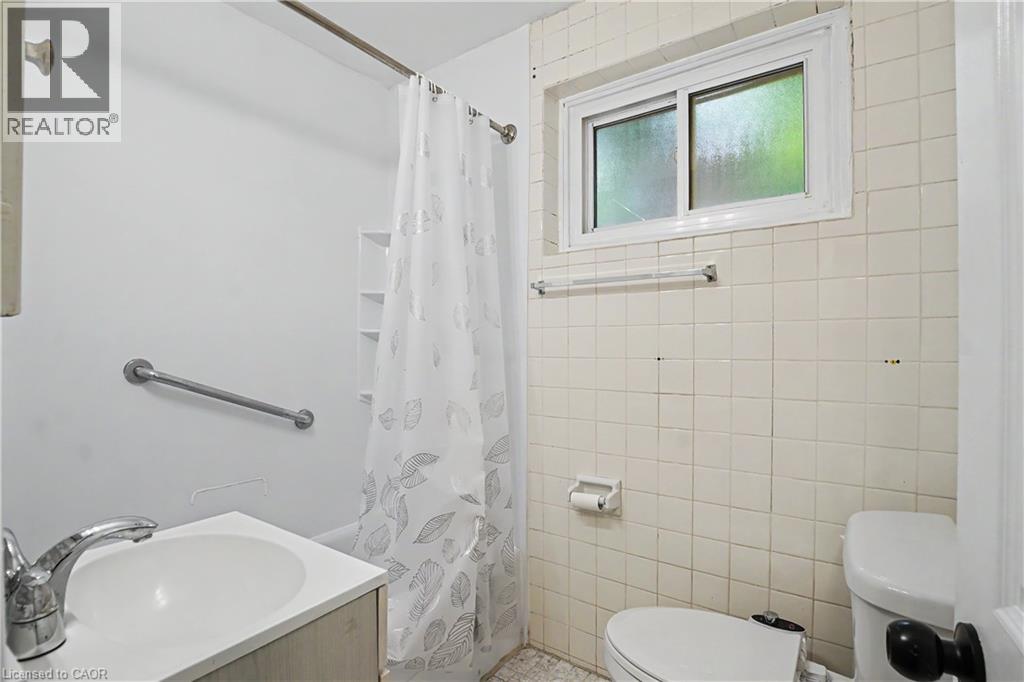
  Built-in shower shelving, chrome fixtures, and a vanity with an integrated sink
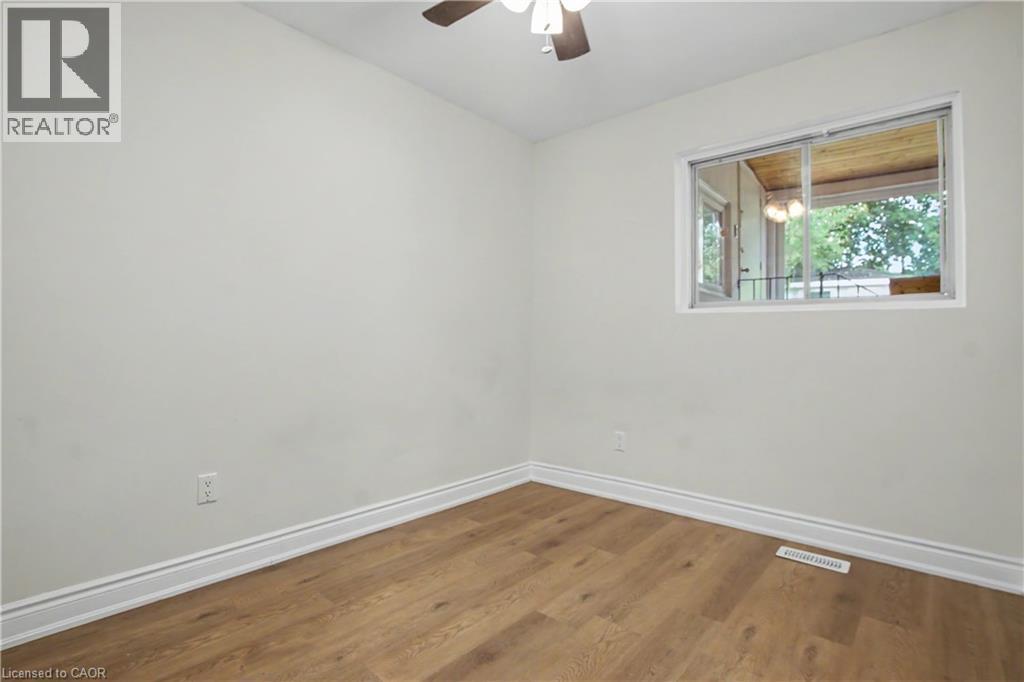
  Wood-finish flooring, white trim, sliding window, and a ceiling fan
  Wood-finish flooring throughout, white baseboards, and a ceiling fan
 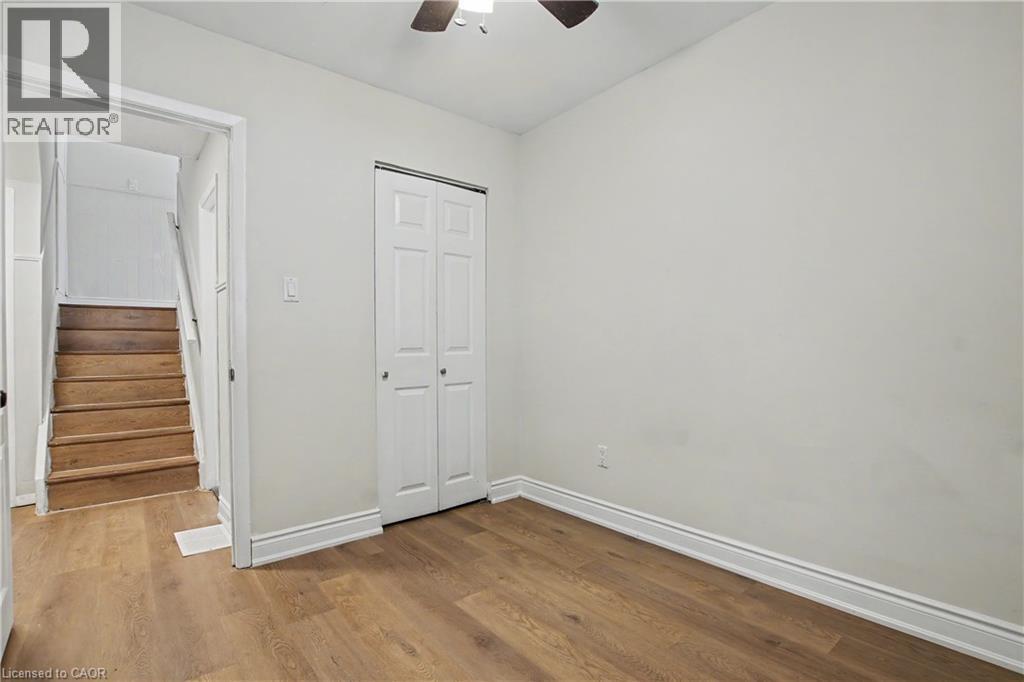 Additional content
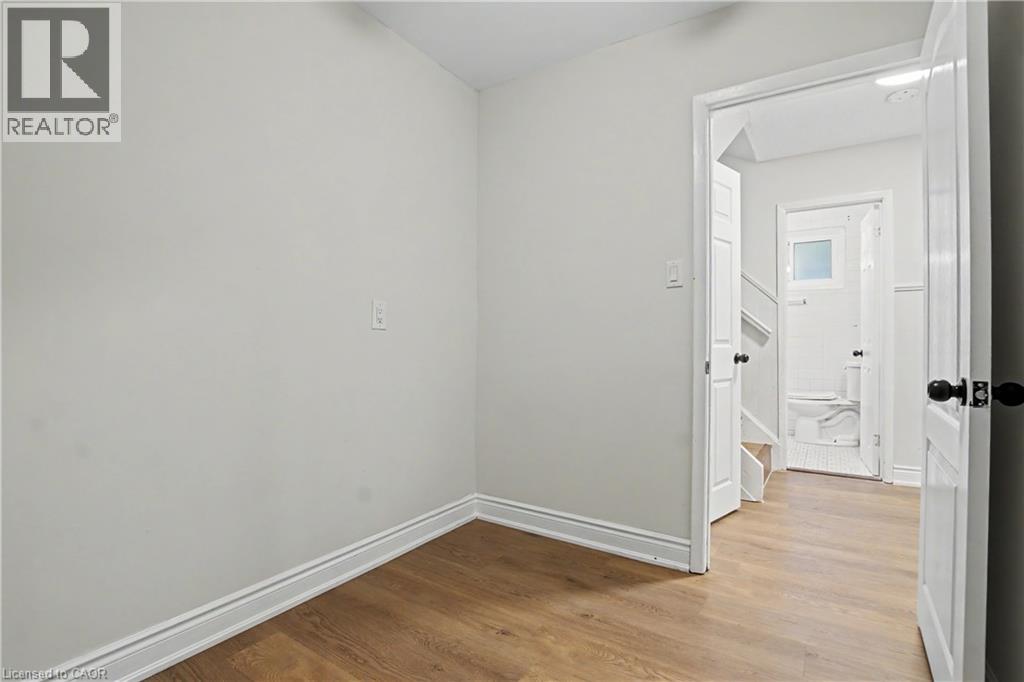 Wood-finish flooring, white walls, ceiling fan, and sliding glass door leading to an enclosed outdoor area
 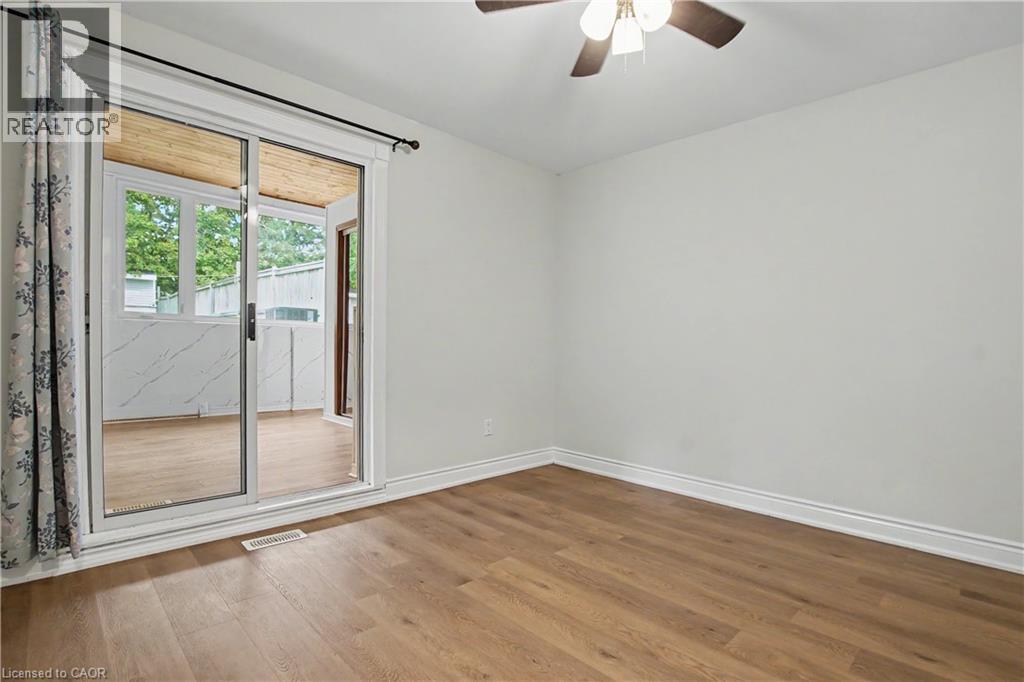 Wood-finish flooring, ceiling fan with integrated lighting, white trim, and a paneled interior door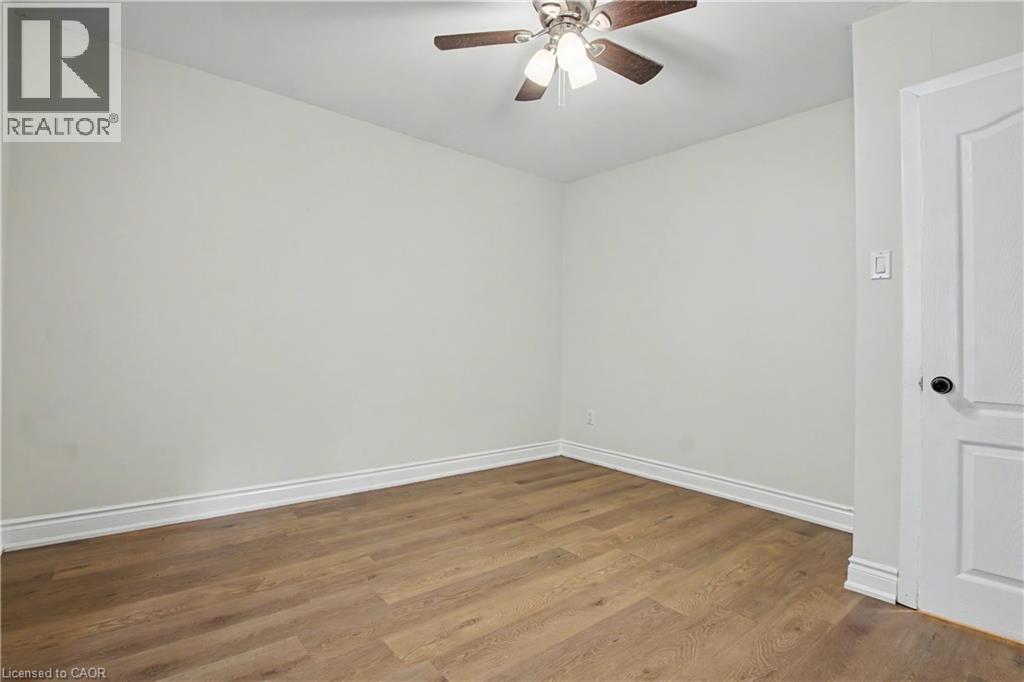
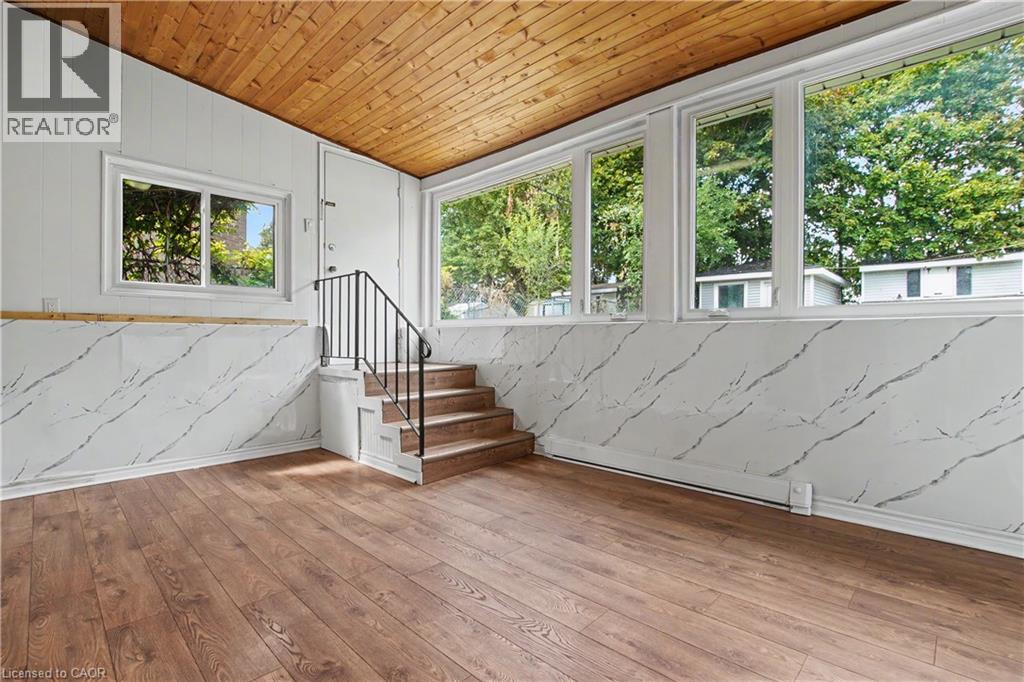
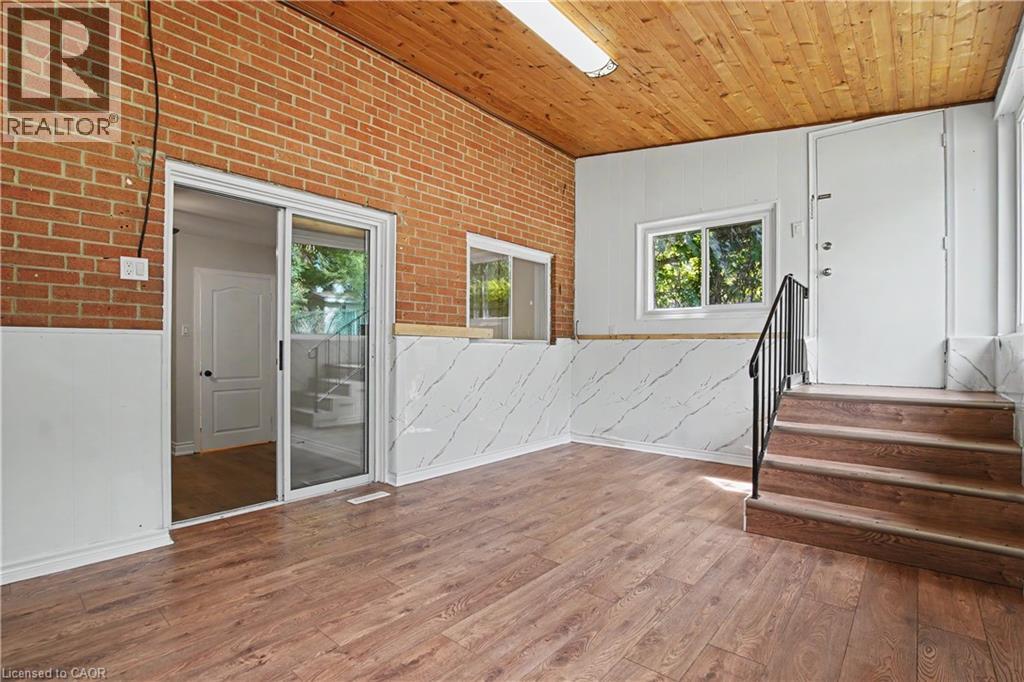
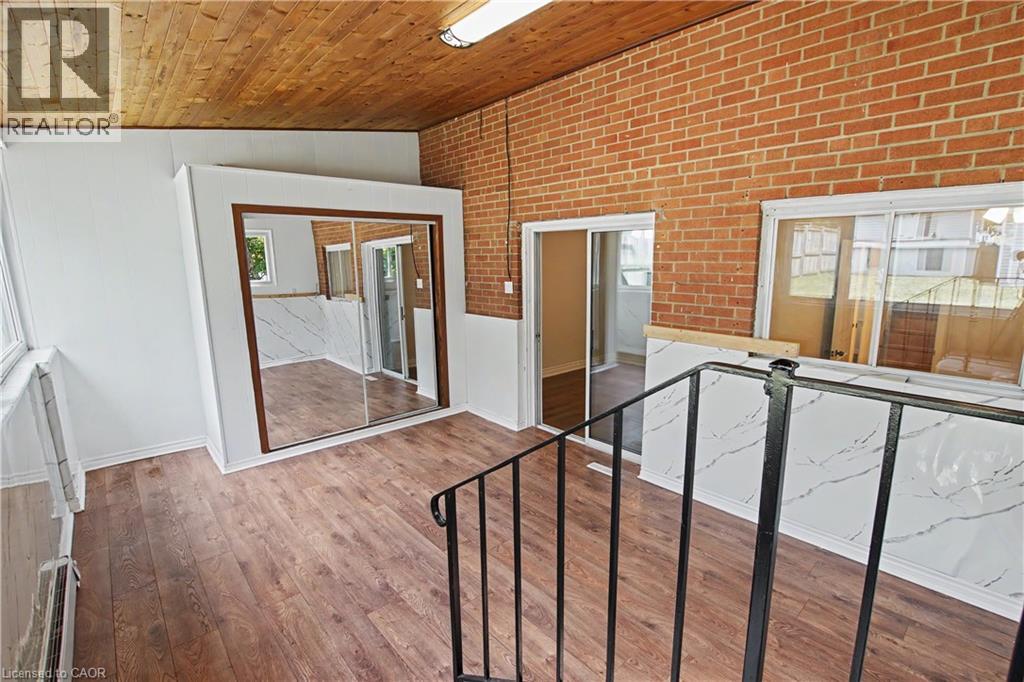
 Solid surface countertop, wood-finish flooring, brick-pattern wall covering, utility sink with a high-arc faucet, and built-in shelving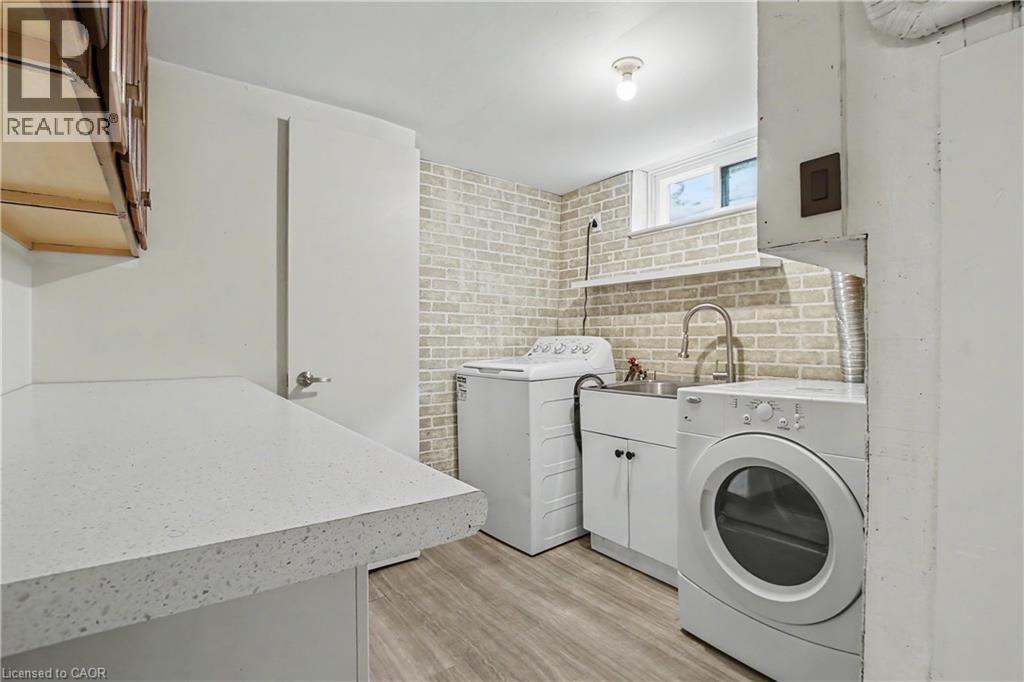
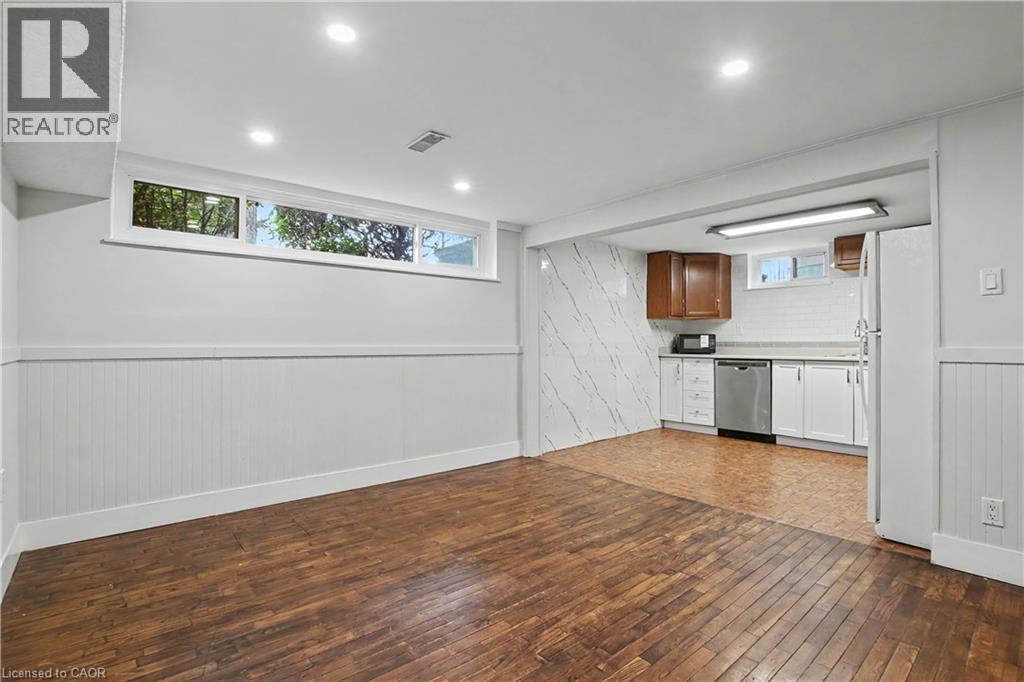 Kitchenette featuring white cabinetry, stainless steel dishwasher, and white tile backsplash
 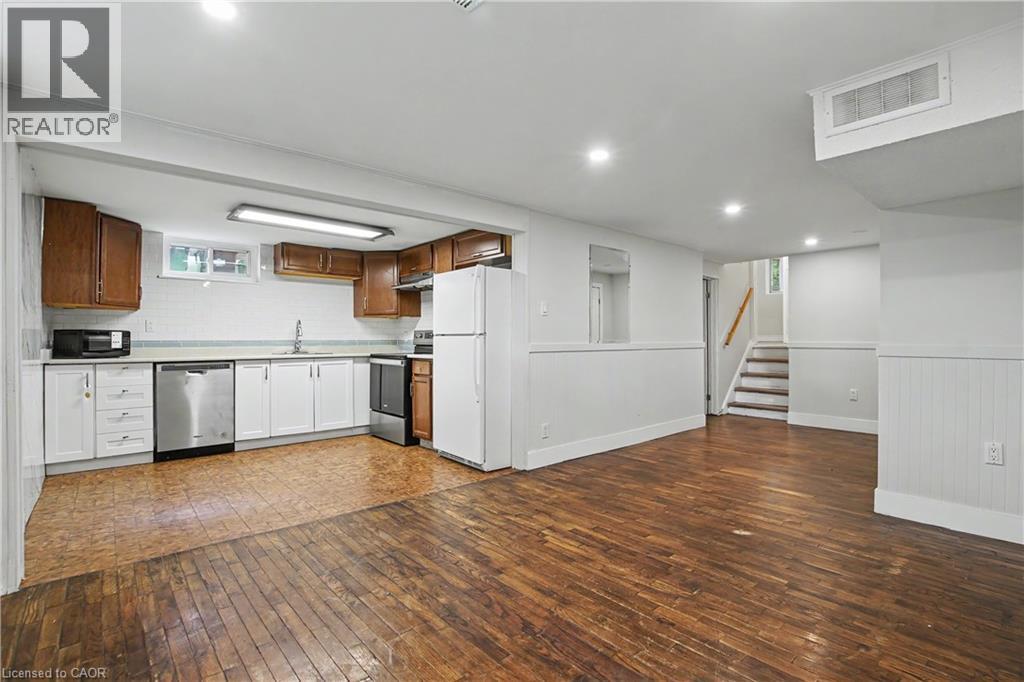 Kitchen featuring wood-finish upper cabinetry, white lower cabinetry, and a white subway tile backsplash
 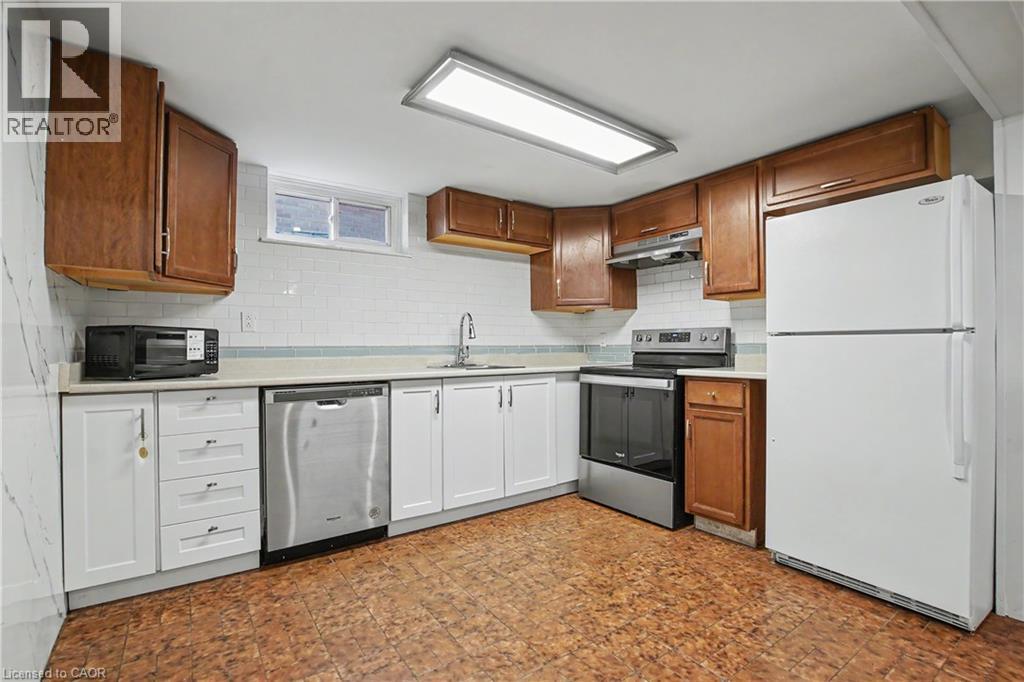 White cabinetry with stainless steel hardware, white subway tile backsplash, and wood-finish upper cabinets
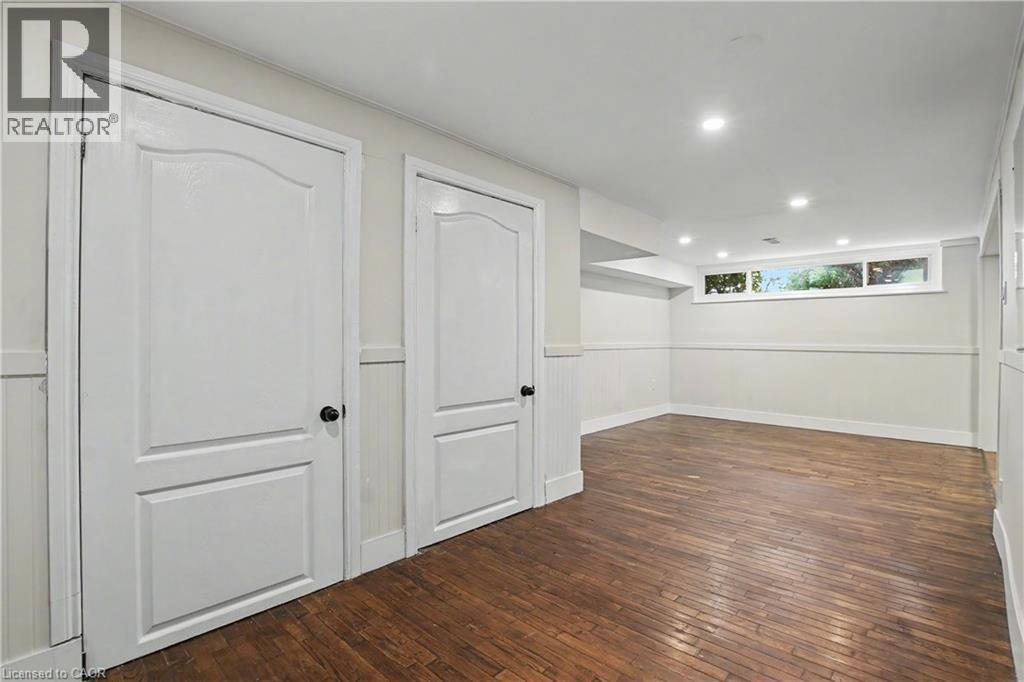
 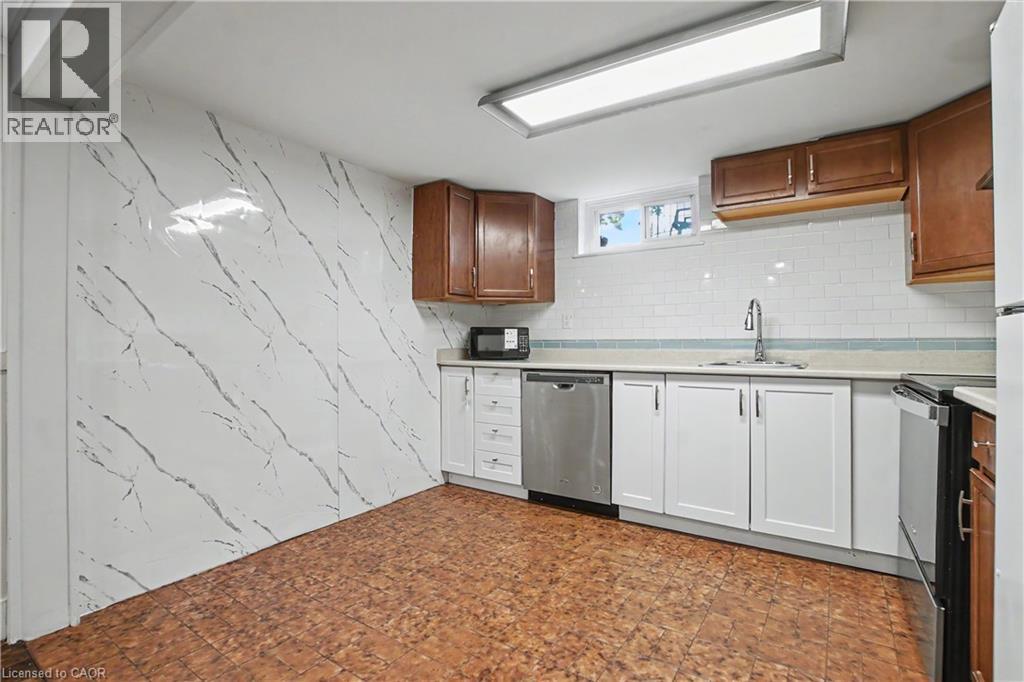 Wood-finish flooring, recessed ceiling lighting, two white panel doors, white wainscoting, and a neutral wall color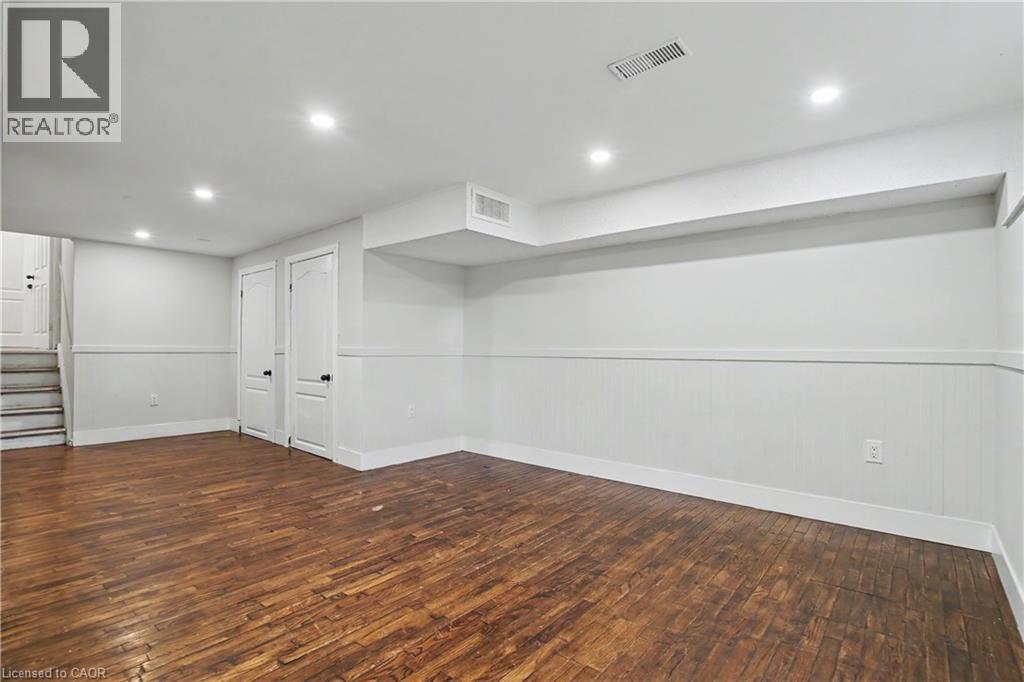
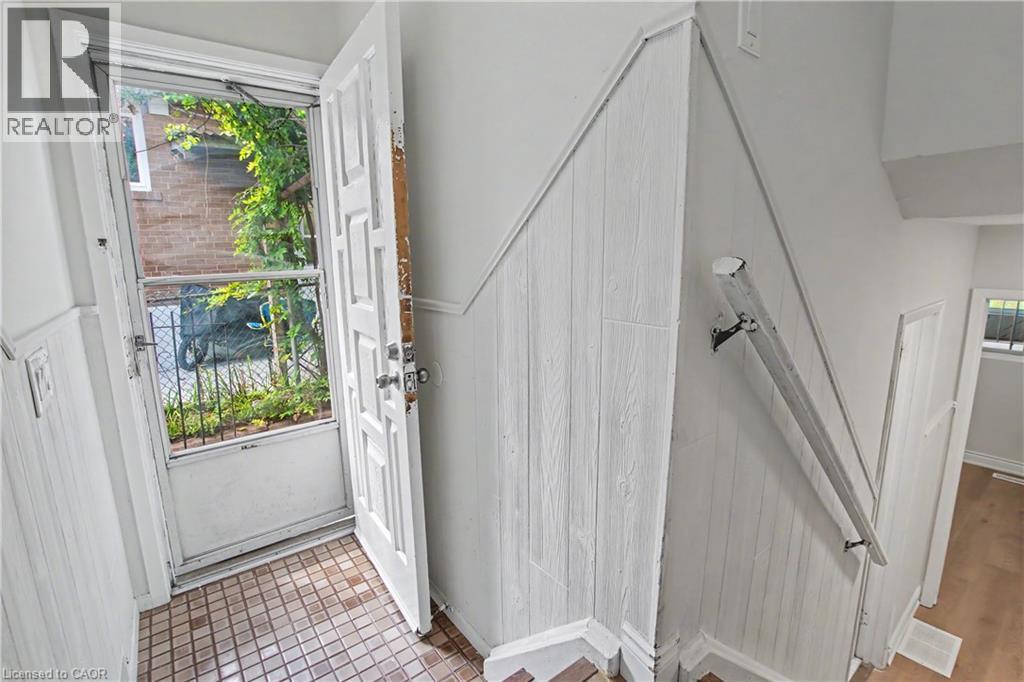 Additional content
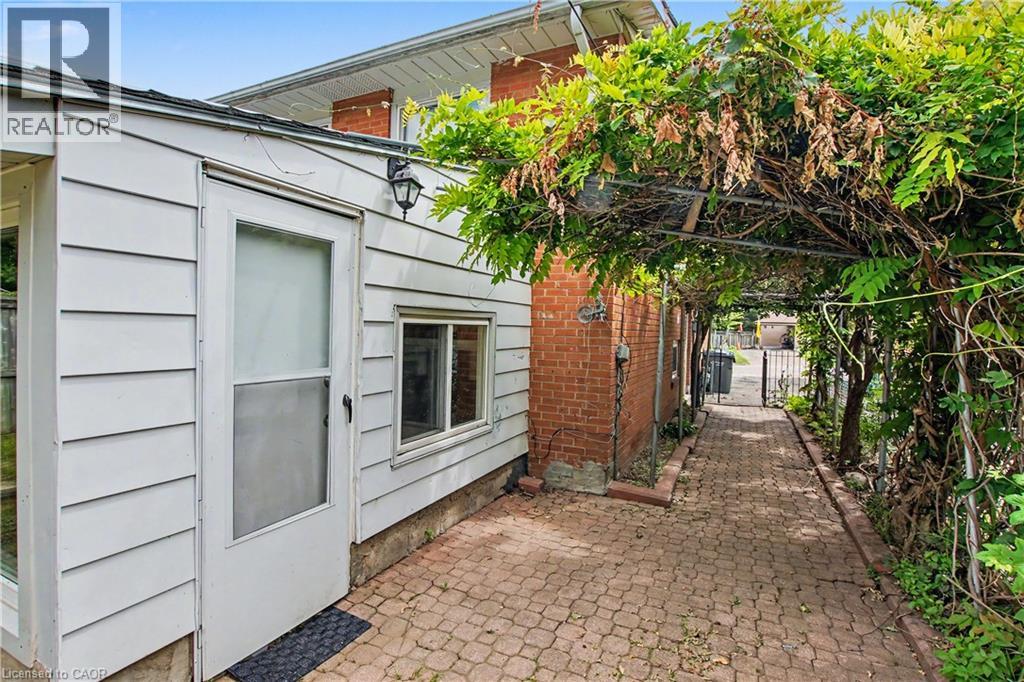
 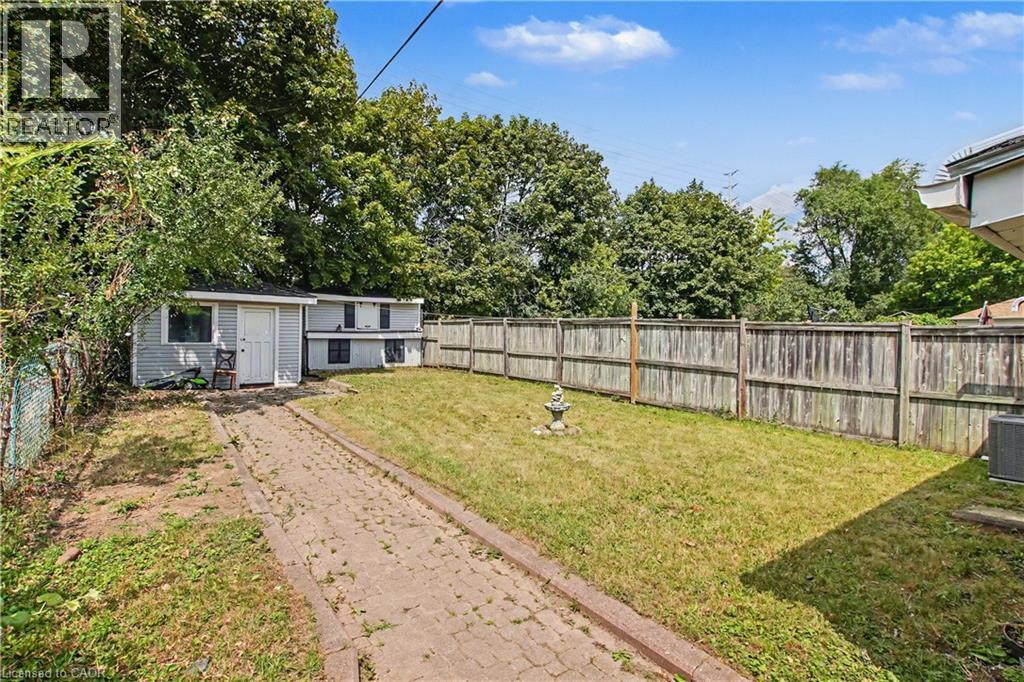 Expansive backyard featuring a brick paver pathway, green lawn, wood fence, and chain-link fence
 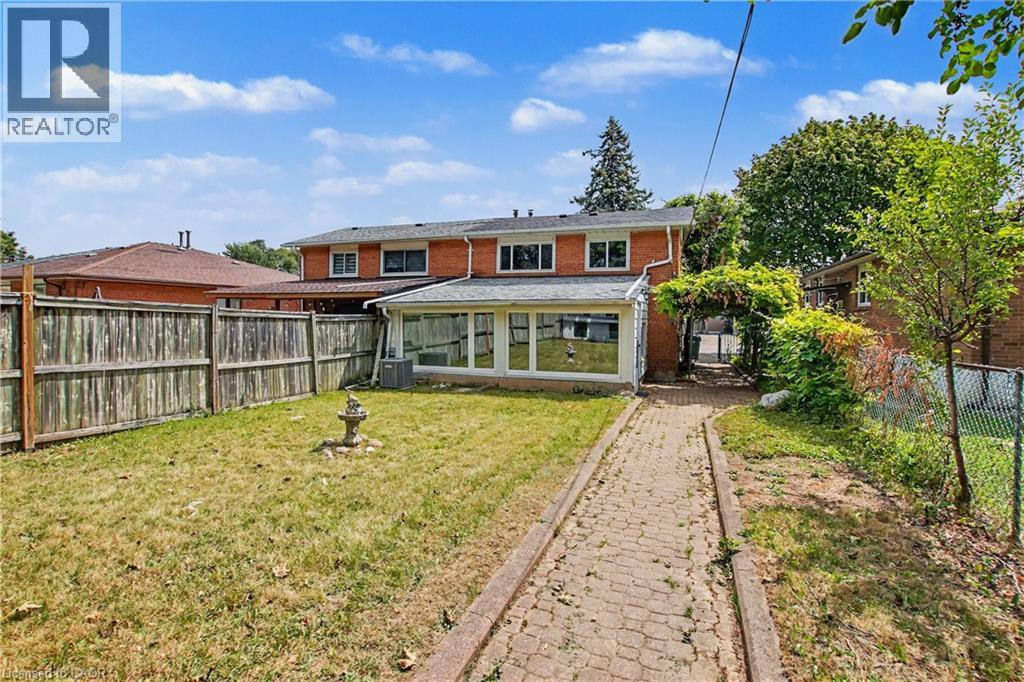 Expansive backyard featuring a brick paver pathway, privacy fencing, and a sunroom addition with large windows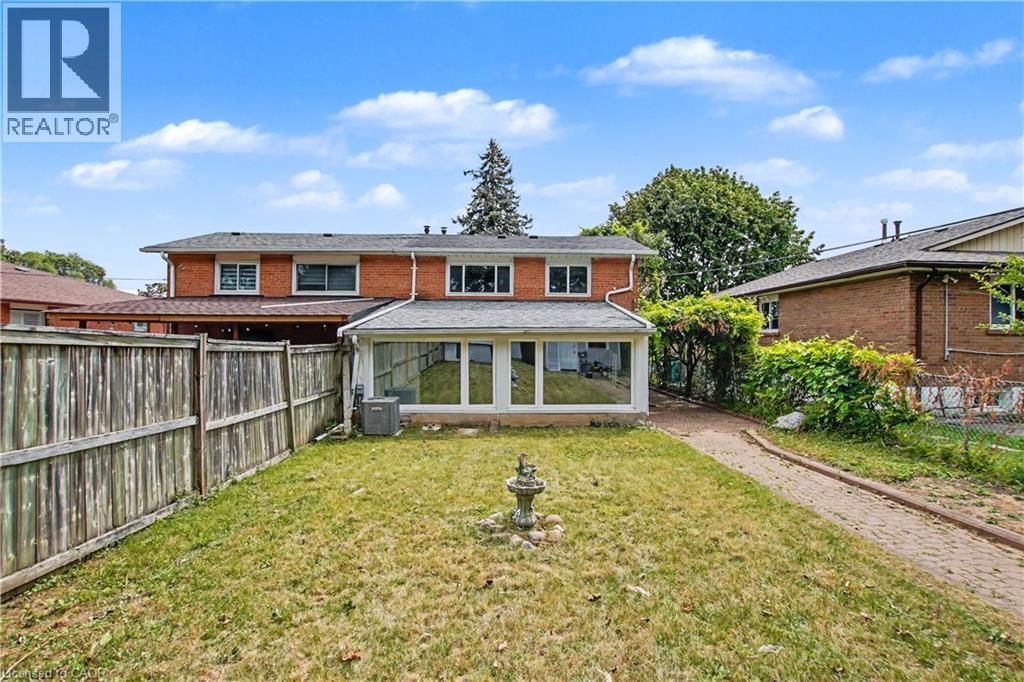
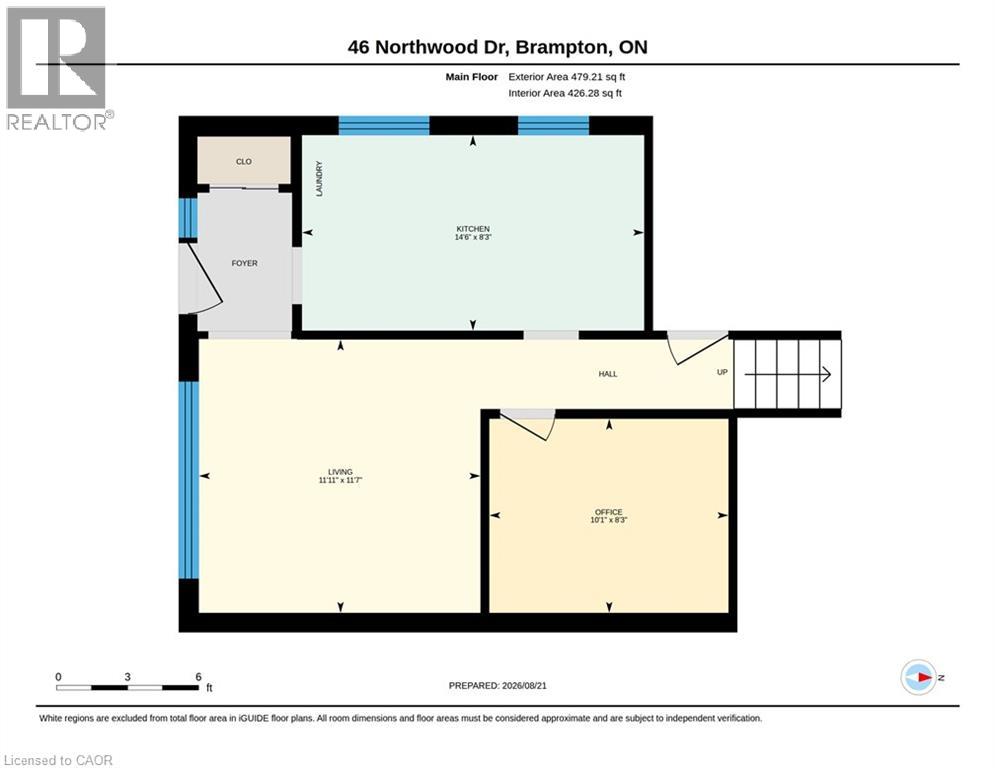
 Floor plan
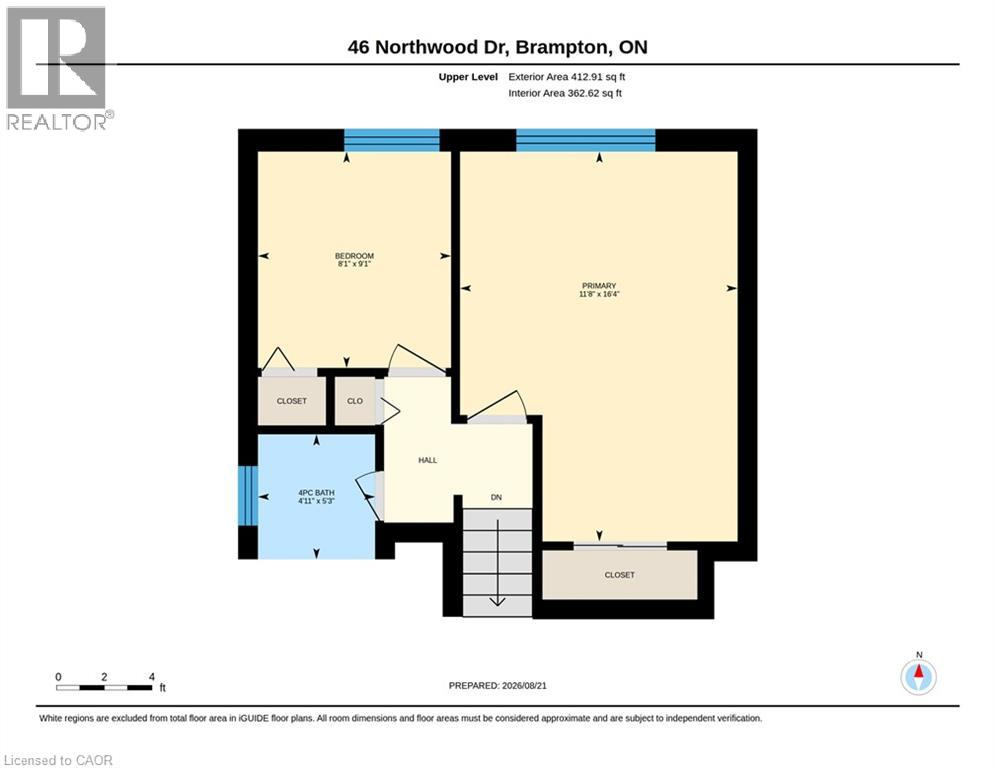
  Floor plan
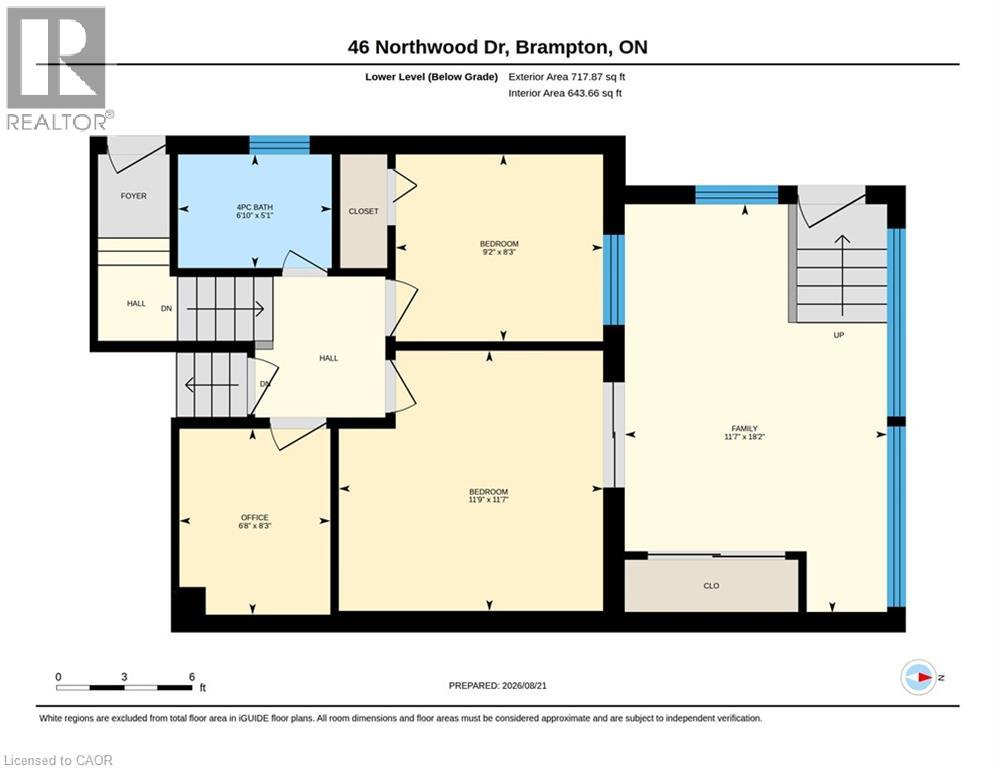
  Floor plan
  Floor plan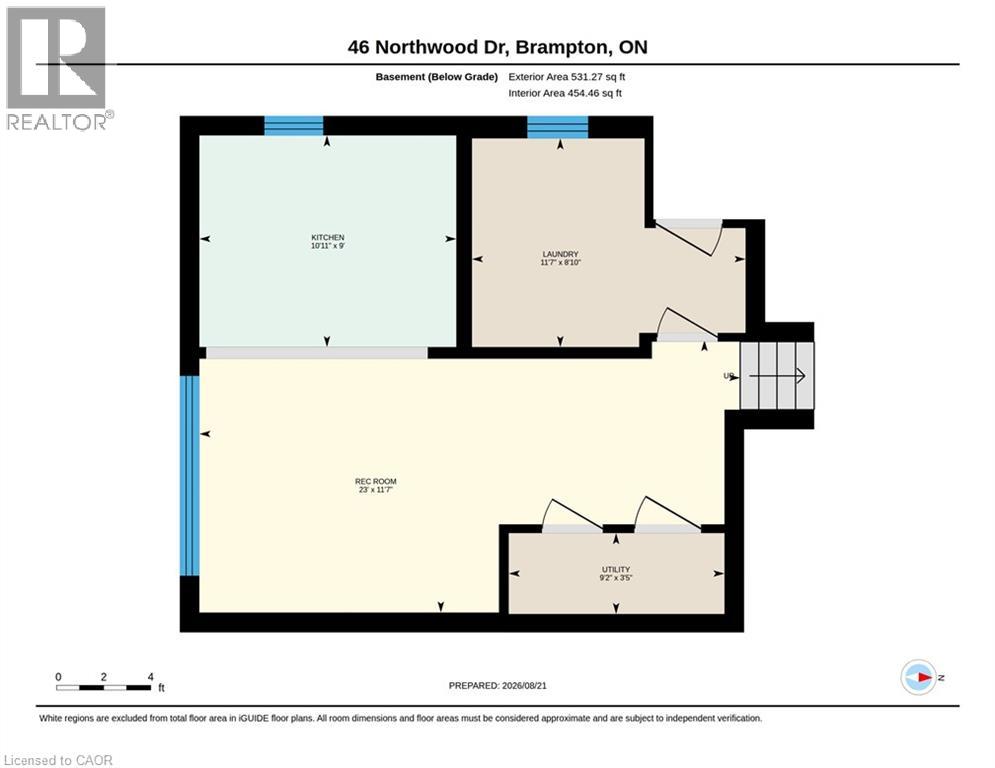
This property is presented in collaboration with Royal LePage Noralta Real Estate

Les marques de commerce REALTOR®, et REALTORS®, de même que le logo REALTOR® sont la propriété de l'Association canadienne de l'immobilier (ACI) et ils mettent en valeur la qualité des services qu’offrent les courtiers et agents immobiliers exerçant la profession à titre de membres de l’ACI. Les marques de commerce MLS®, et Multiple Listing Service® ainsi que les logos connexes sont la propriété de l'ACI et désignent les professionnels de l’immobilier qui sont membres de l’ACI. La marque de commerce SDD® est la propriété de l'ACI et identifie le bassin national de données (SDD®) de l'ACI
REALTORS® Association of Hamilton-Burlington
Royal LePage Noralta Real Estate
August 24, 2026 at 5:08 AM
