50 Dickson Hill Road

Markham, Ontario, L3P 3J3

House | MLS: 30187809

4
3
3000 - 3500 sqft
N/A

$3,500 /Monthly

Description

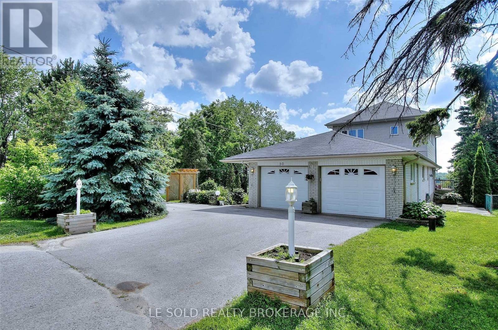
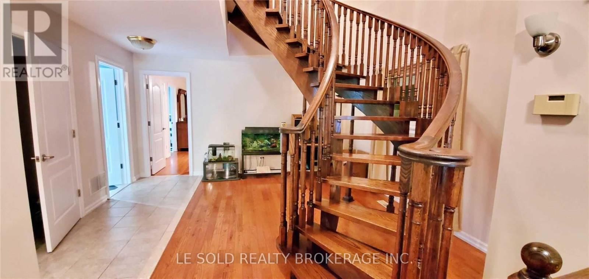

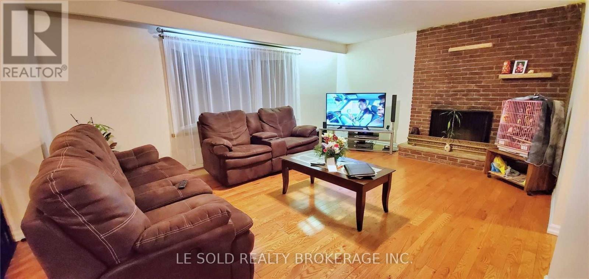
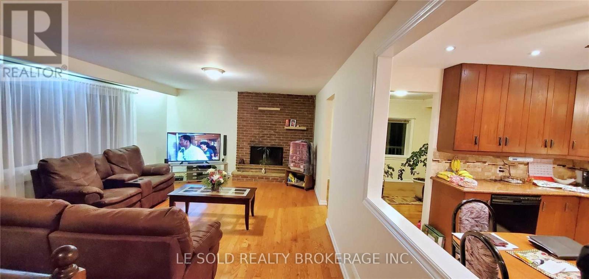
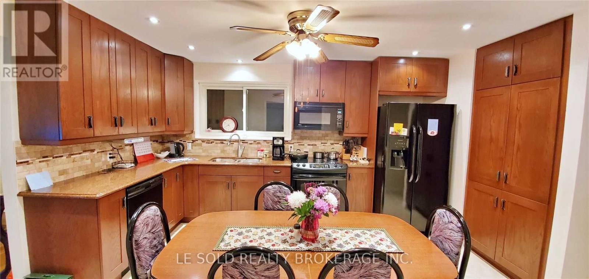
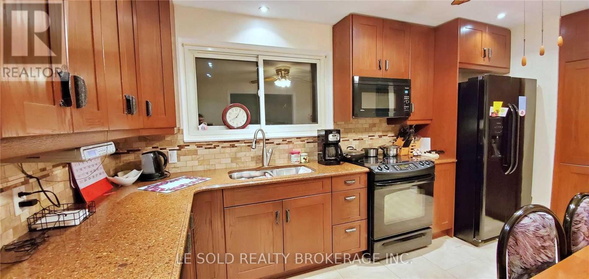
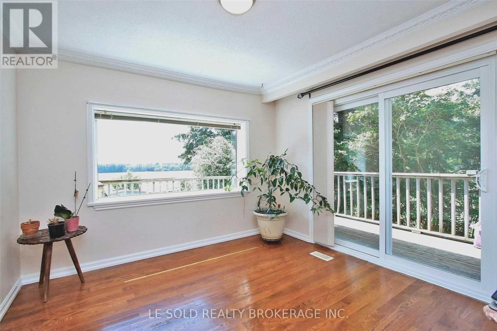
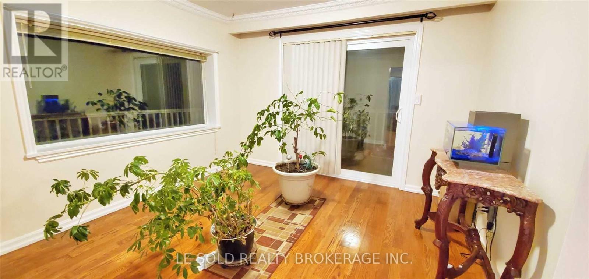
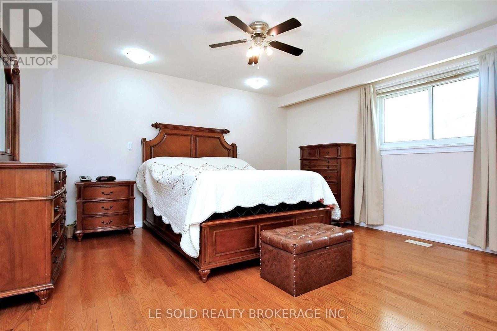
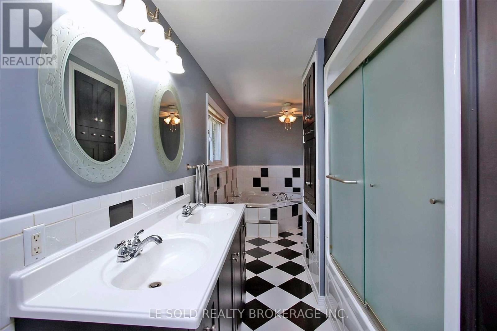
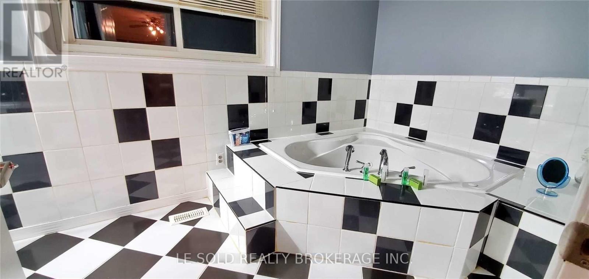
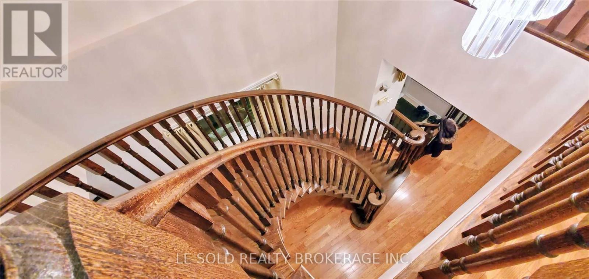
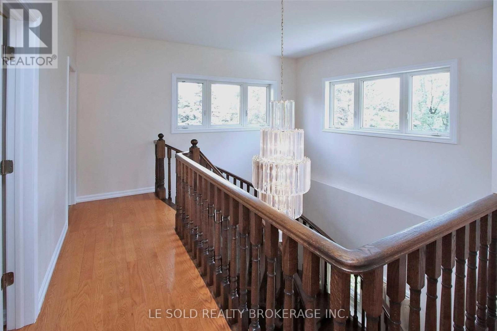
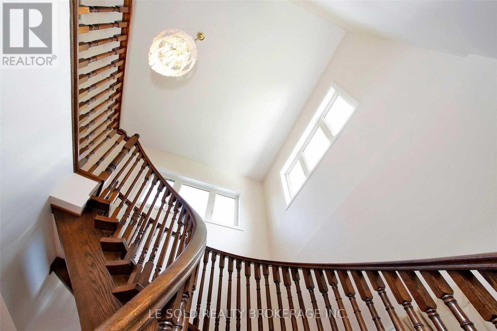
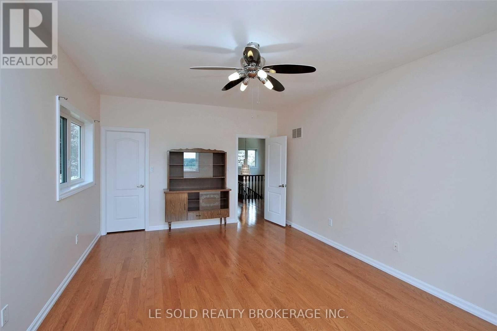
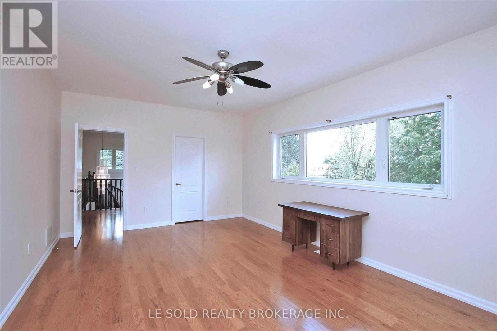
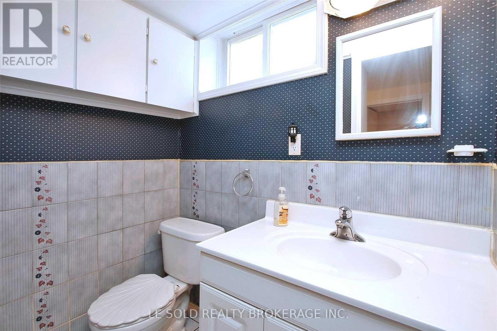
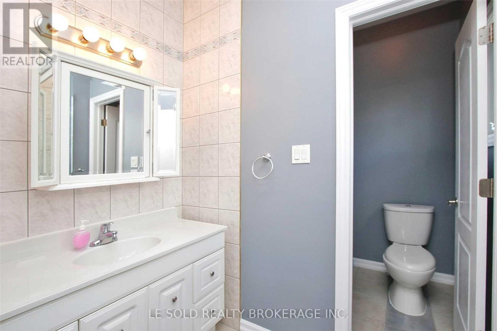
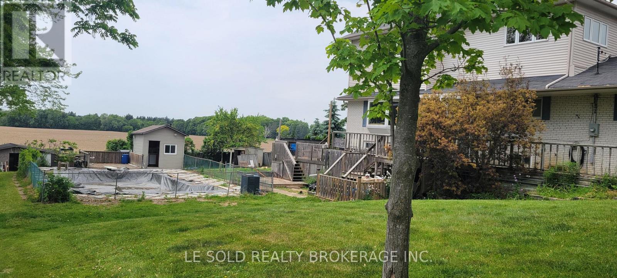
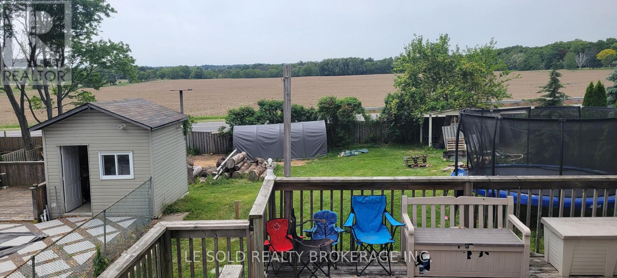
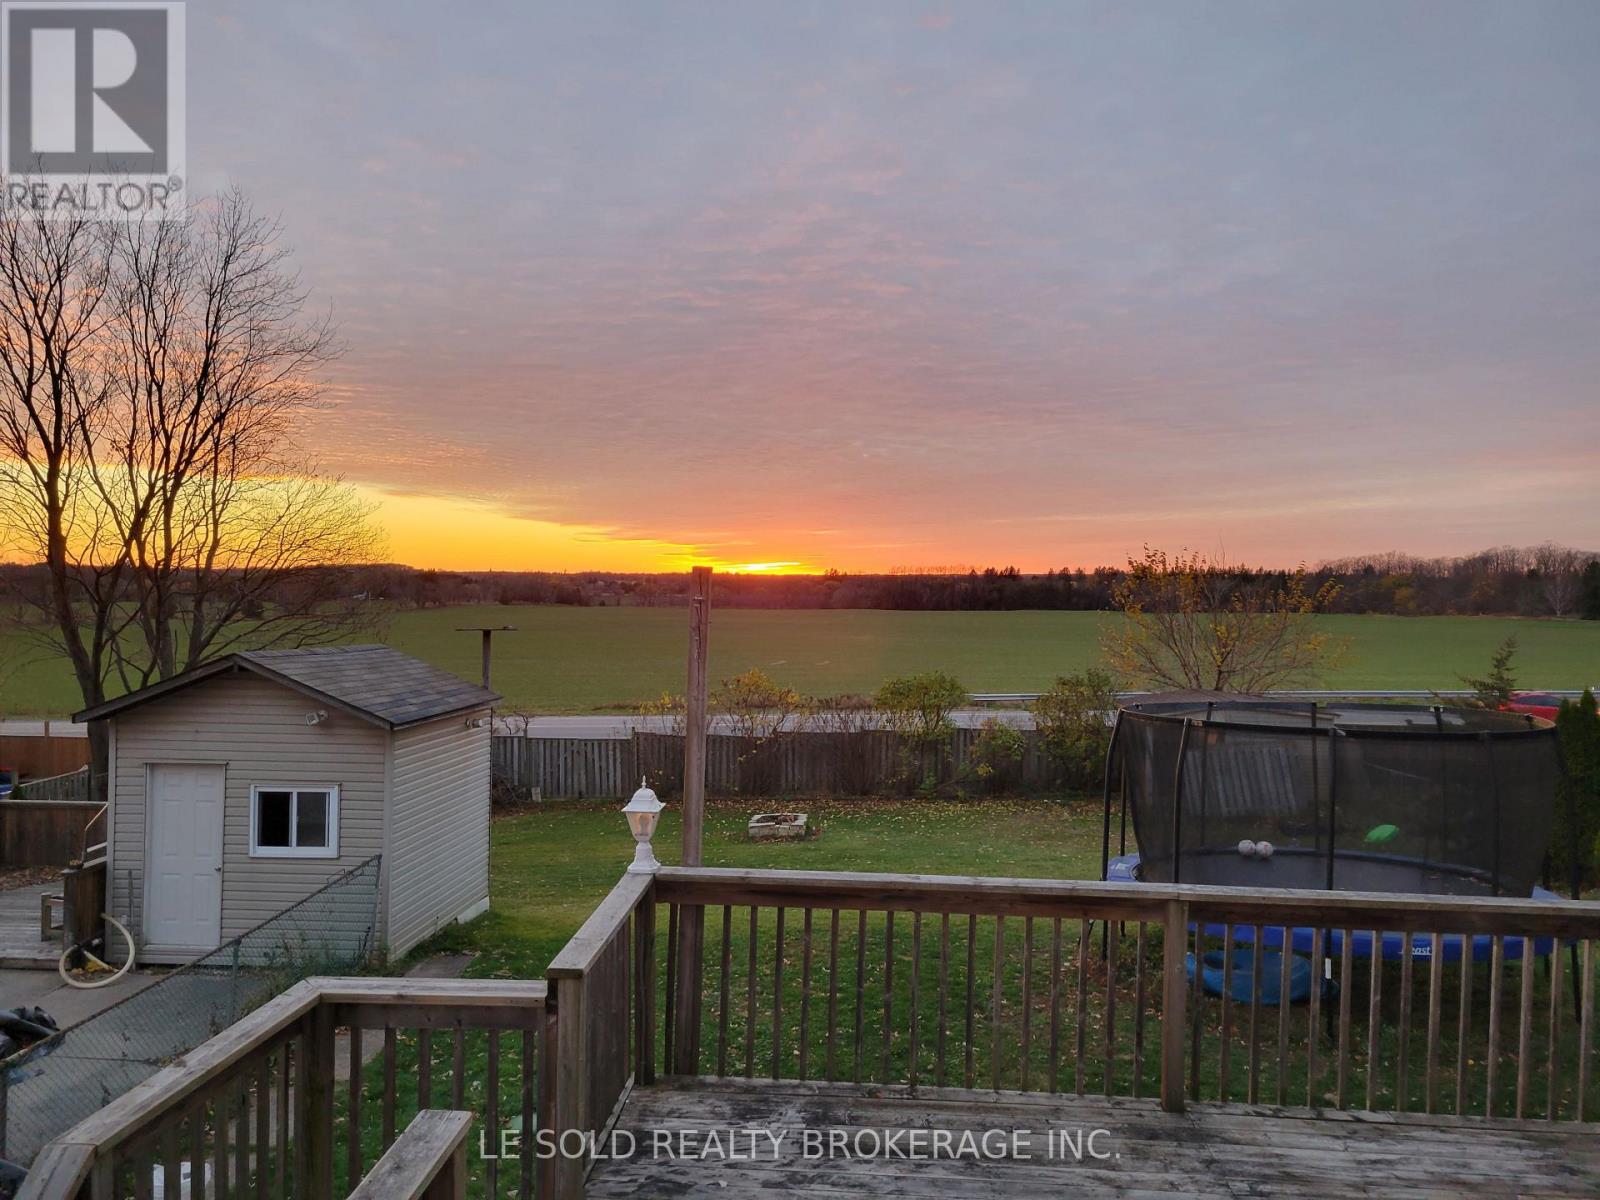
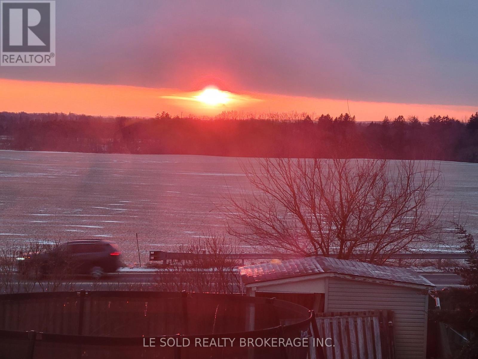
Discover the perfect blend of tranquility, space, and convenience in this beautifully maintained 4-bedroom, 3-bathroom single-family home, ideally situated in the peaceful hamlet of Dickson Hill. Set on a sprawling acre lot, this property backs directly onto open farmland, offering uninterrupted views and a rare sense of privacy just minutes from Markham. You'll enjoy the entire main and second floor, plus access to the basement, with a small area reserved for the landlord's storage.This home is ideal for families or professionals seeking a quiet retreat with easy access to schools, shopping, and major highways. Thoughtfully designed and recently updated, it combines modern comfort with timeless charm, making it a wonderful place to settle in and enjoy everyday family life.Key Features:Four spacious bedrooms, including a main-floor bedroom with direct access to a full bathroom, perfect for guests, in-laws, or a private home officeThree full bathrooms with updated fixtures and a clean, modern aestheticOpen-concept main floor filled with natural light, hardwood flooring, and a cozy fireplace to gather aroundRenovated kitchen with ample storage and modern appliances, great for family mealsConvenient on-site laundryBasement access included, with one small area reserved for landlord storageExpansive back deck perfect for outdoor dining, entertaining, or simply relaxingLarge private yard with mature trees, ideal for kids to playAmple parking with a private long drivewayLocation Highlights:Located in Dickson Hill, a quiet and family-friendly rural communityWalkable to local shops, groceries, and amenitiesJust minutes to Markham, Stouffville, and Highway 404Surrounded by farmland and nature, the perfect escape from city noise without sacrificing convenienceThis is a rare opportunity to enjoy peaceful, spacious country living close to everything your family needs. (id:63285)

Location


Room Details

Room Dimensions Level
Bedroom 2 5.8 m x 3.6 m Second level
Bedroom 3 5.8 m x 3.6 m Second level
Bedroom 4 2.7 m x 2.4 m Second level
Bathroom 2.9 m x 2.1 m Second level
Living room 3.9 m x 8 m Main level
Kitchen 3.3 m x 4.2 m Main level
Sunroom 2.4 m x 2.7 m Main level
Primary Bedroom 4.5 m x 4.9 m Main level

Characteristics

Bathrooms 3
Bedrooms 4
Appliances Dishwasher, Dryer, Microwave, Stove, Washer, Refrigerator
Basement Development Partially finished
Attachment Style Detached
Cooling Central air conditioning
Exterior Finish Aluminum siding, Brick
Fireplace Yes
Flooring Hardwood
Heating Forced air
Stories 2
Parking Garage

Share


Name

Phone

Email

Message

I agree to be contacted by Team Naik Realtors via call, email, and text. To opt-out, you can reply 'stop' at any time or click the unsubscribe link in the emails. Message and data rates may apply. Privacy Policy & Terms and Conditions.

This property is presented in collaboration with Royal LePage Noralta Real Estate


Alimenté par: REALTOR.ca
Le contenu des listes de REALTOR.ca est détenu et autorisé par les membres REALTOR® de l'Association canadienne de l'immobilier

Les marques de commerce REALTOR®, et REALTORS®, de même que le logo REALTOR® sont la propriété de l'Association canadienne de l'immobilier (ACI) et ils mettent en valeur la qualité des services qu’offrent les courtiers et agents immobiliers exerçant la profession à titre de membres de l’ACI. Les marques de commerce MLS®, et Multiple Listing Service® ainsi que les logos connexes sont la propriété de l'ACI et désignent les professionnels de l’immobilier qui sont membres de l’ACI. La marque de commerce SDD® est la propriété de l'ACI et identifie le bassin national de données (SDD®) de l'ACI


Toronto Real Estate Board

Royal LePage Noralta Real Estate

September 9, 2026 at 5:31 PM

Marques de commerce de REALTOR et MLS