
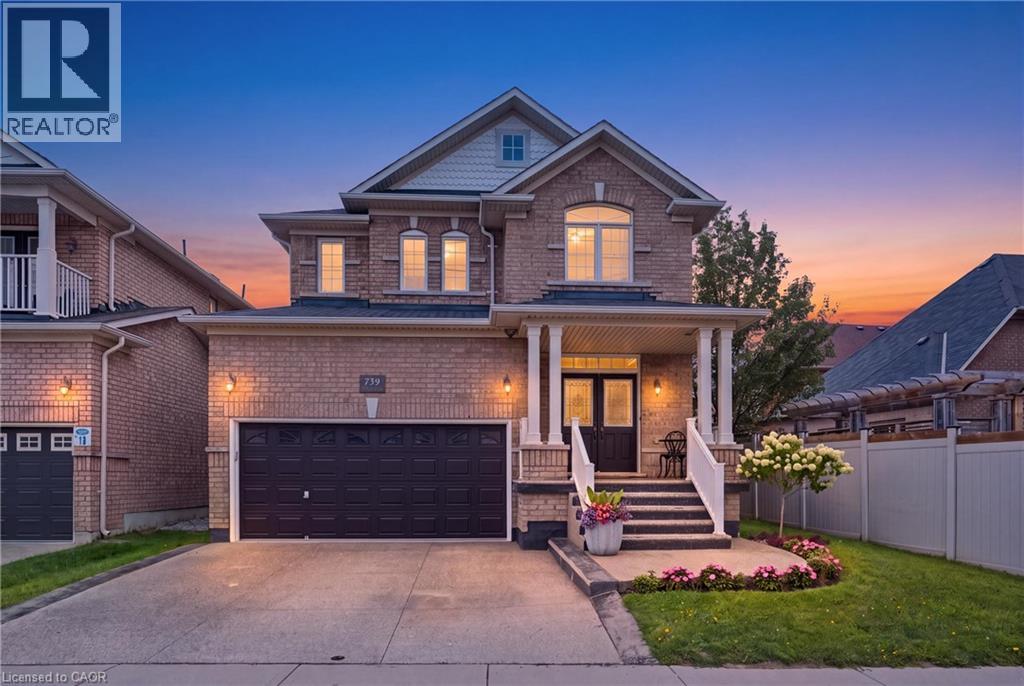
 Brick exterior with a covered porch entry, white columns, and dark trim
 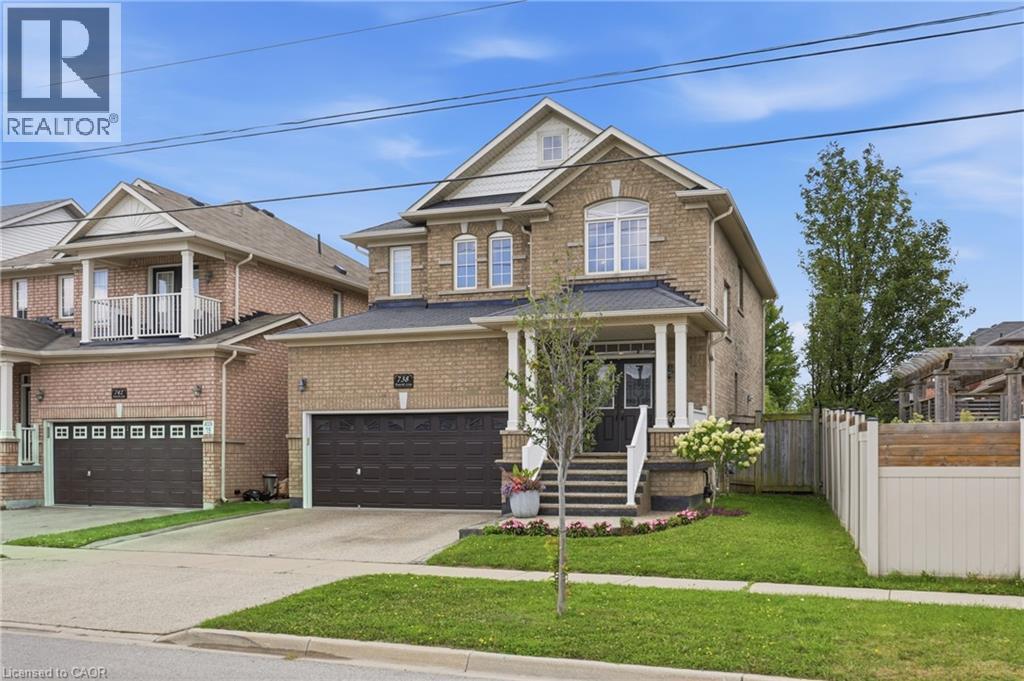 Brick exterior with a covered front porch featuring white columns and railings
 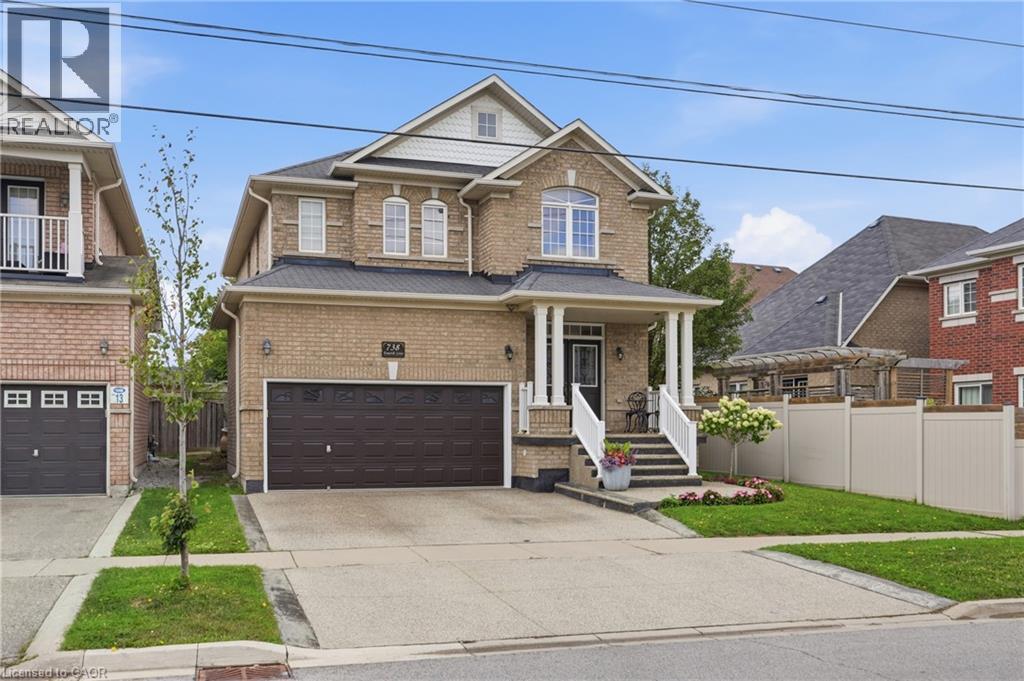 Residential neighborhood featuring detached homes with brick and siding exteriors, attached garages, and paved driveways
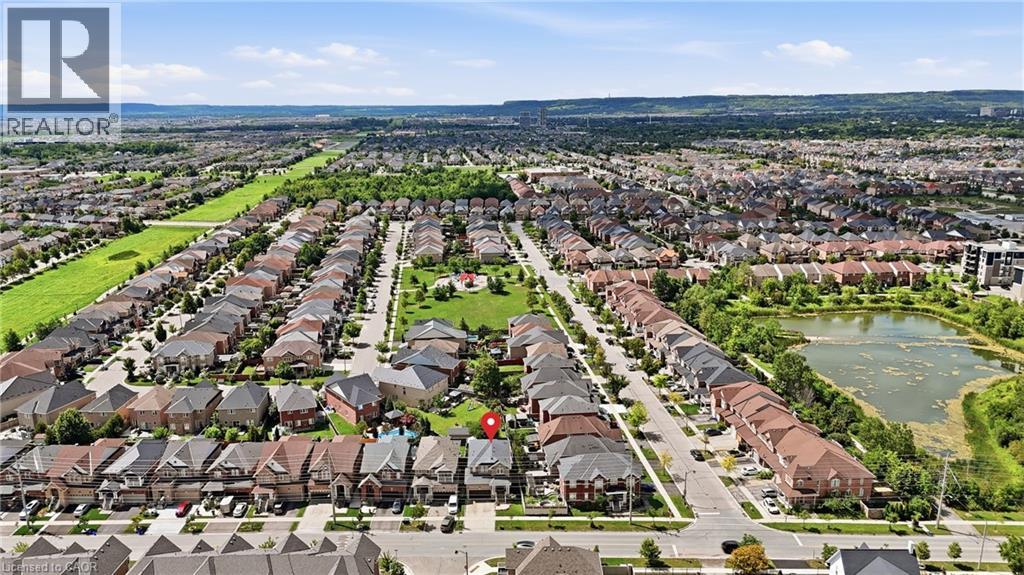
 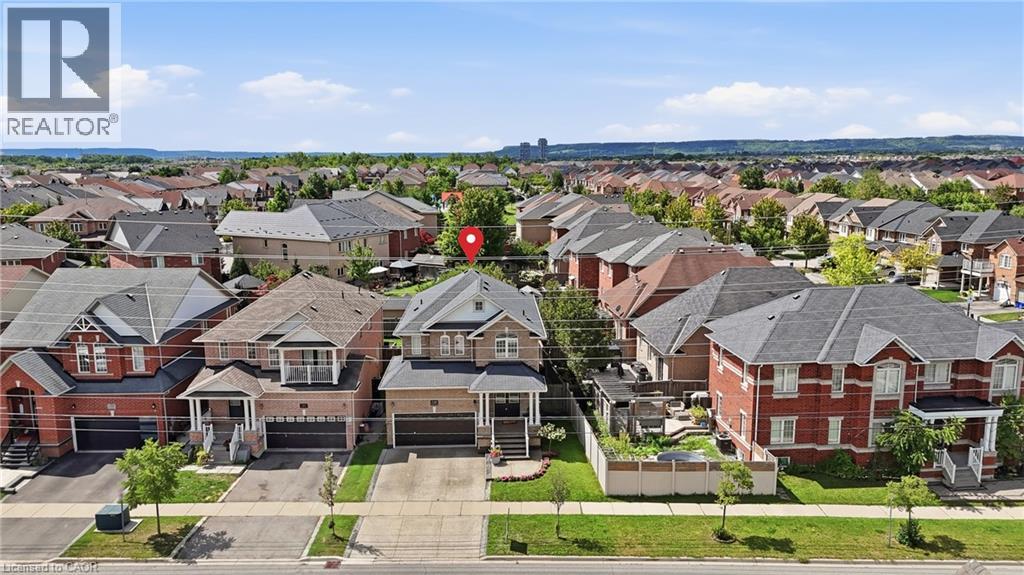 Expansive aerial view of a residential development featuring numerous individual properties, a central green space, and a pond
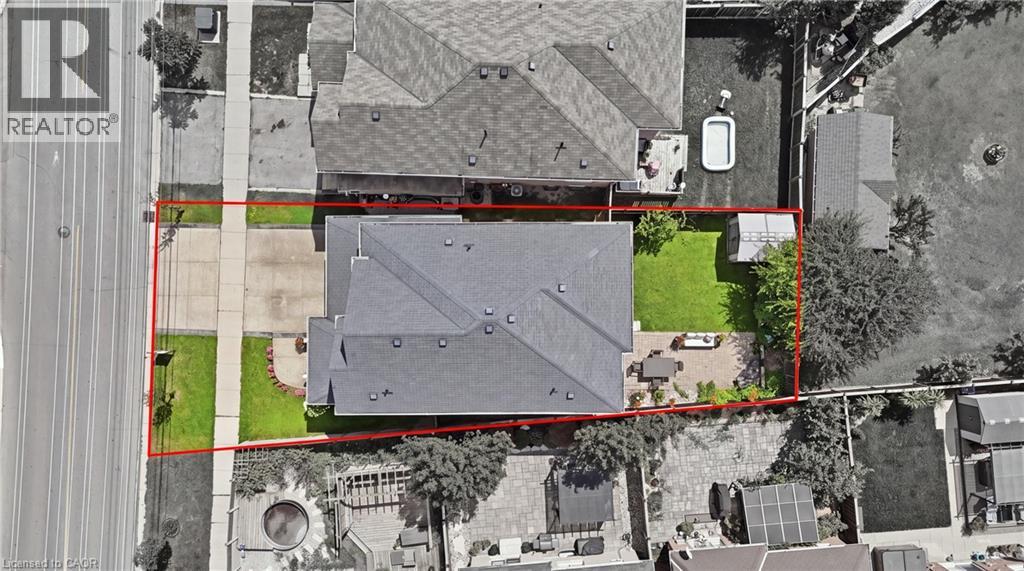
  Expansive lot featuring a large driveway, established landscaping, and a manicured lawn
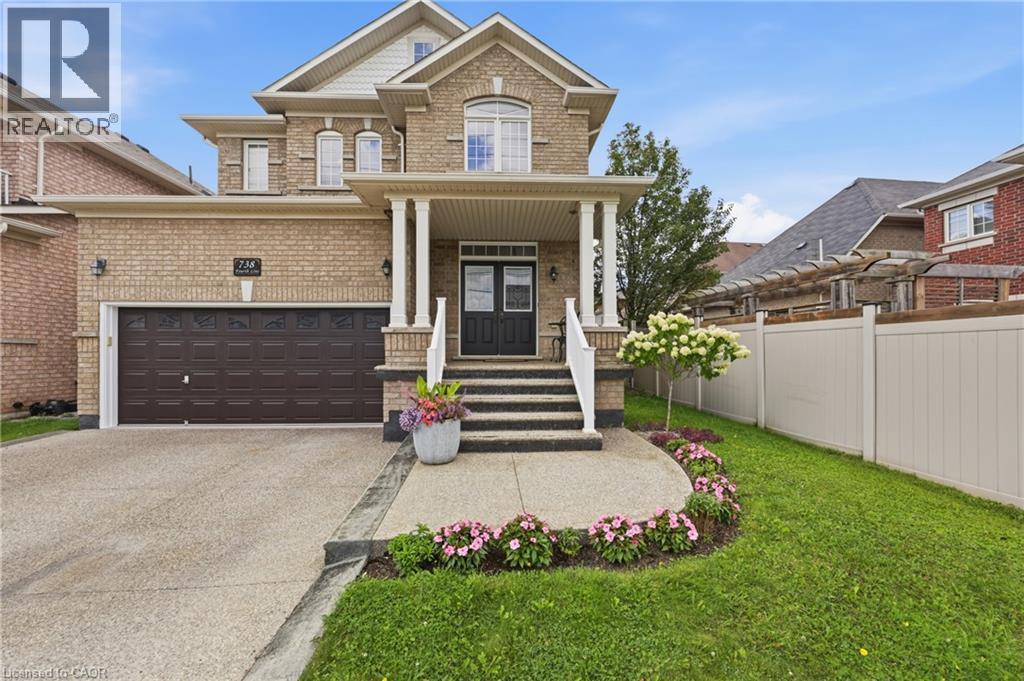
  Brick exterior with decorative trim
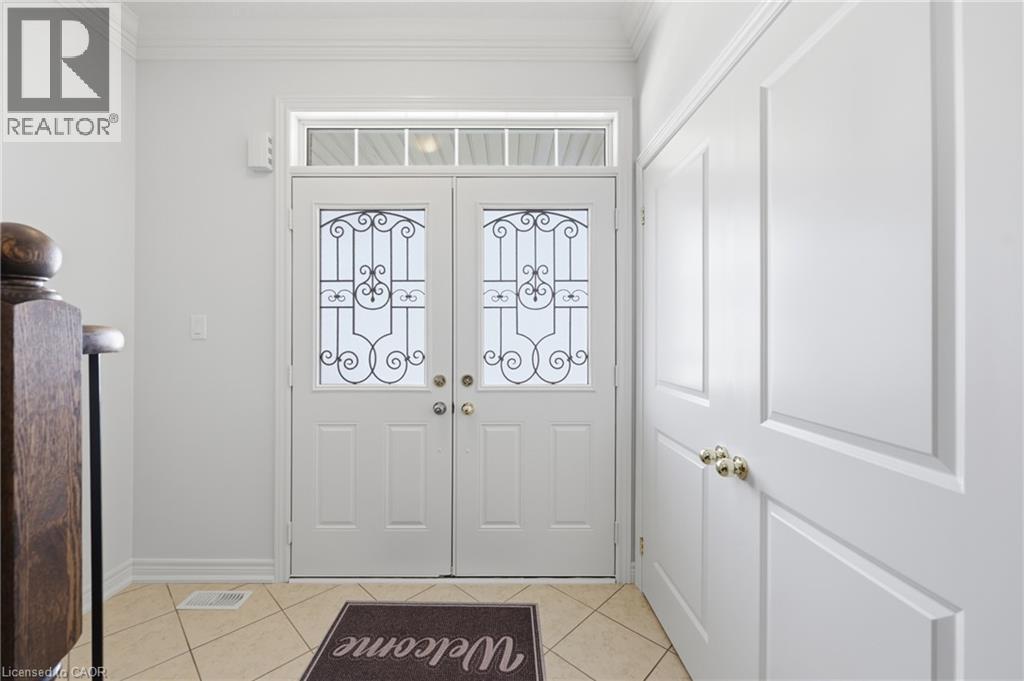
  Brick exterior with a covered porch, double entry doors featuring decorative glass, and a transom window
 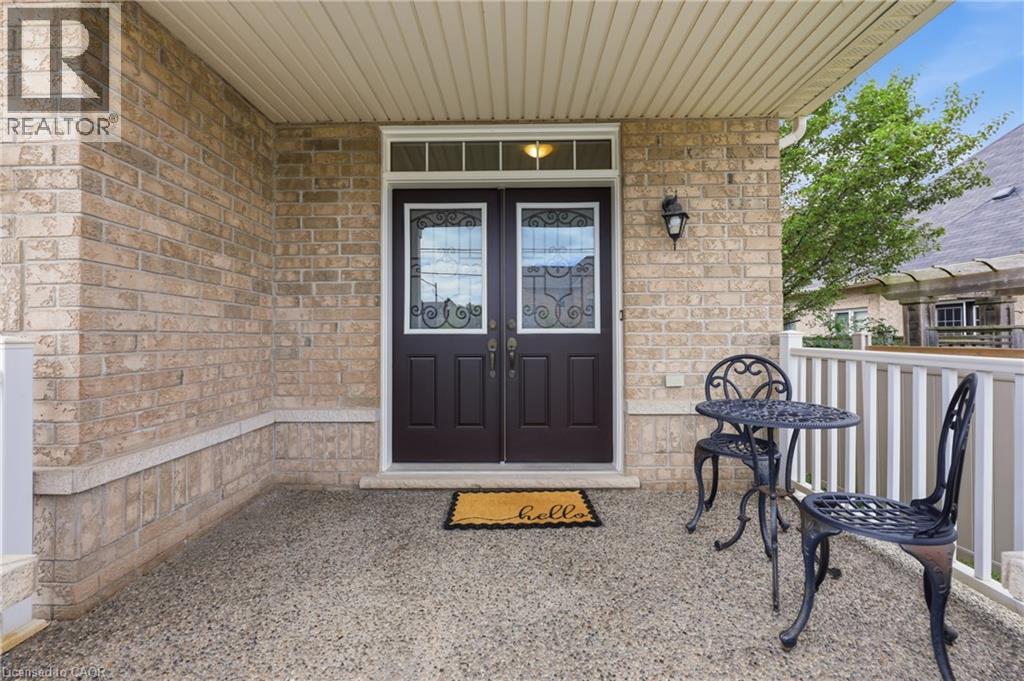 Double entry doors with decorative glass inserts and transom window
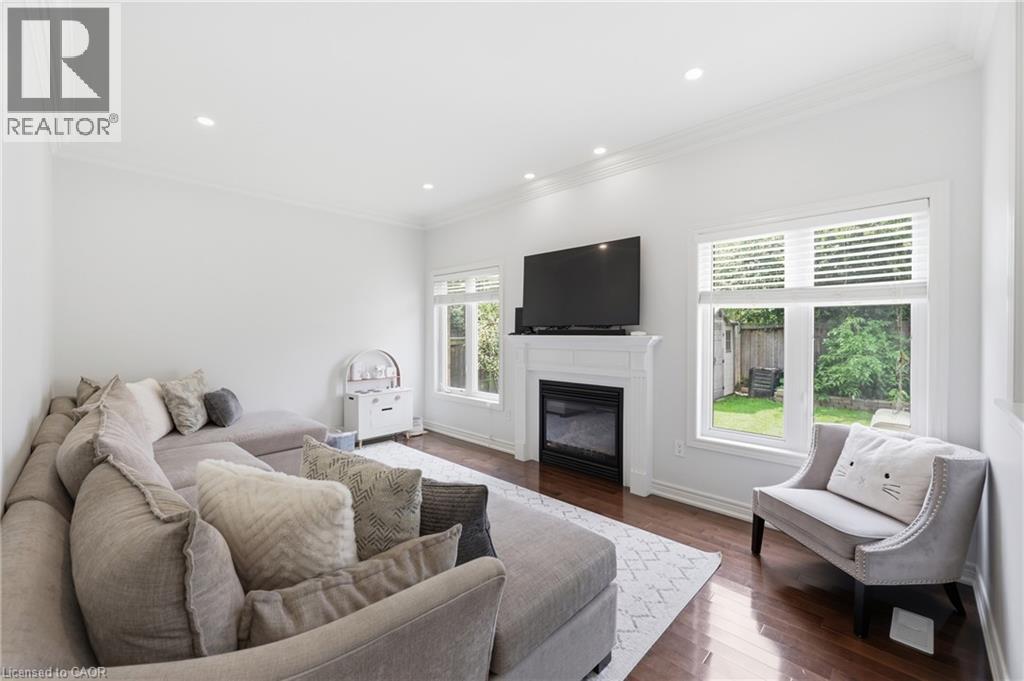
  Hardwood flooring, recessed lighting, and crown molding
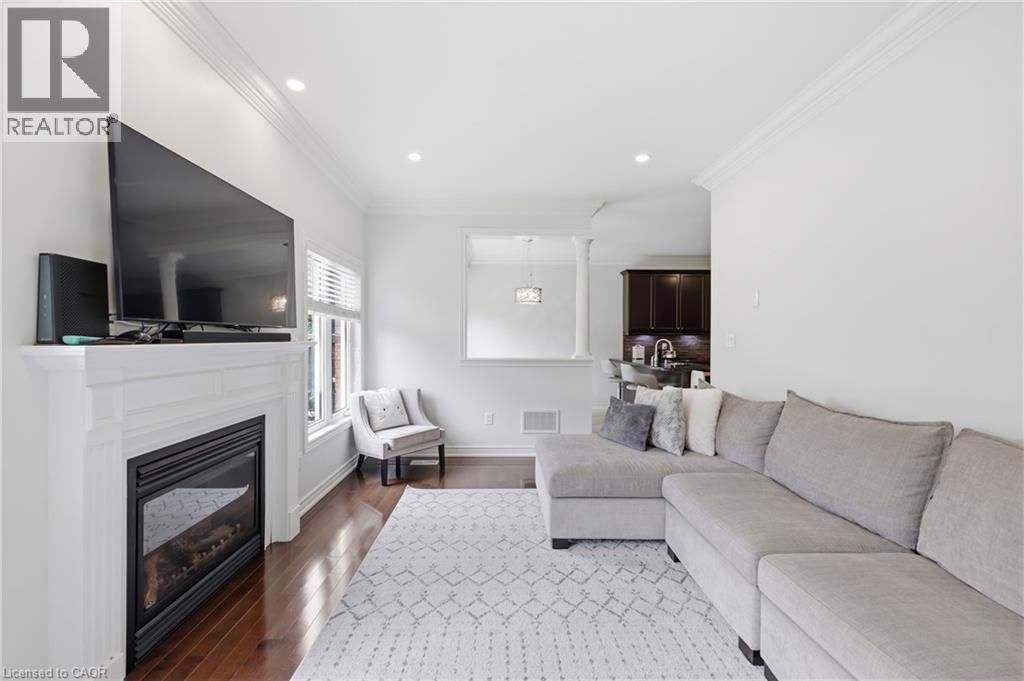
  Recessed lighting, crown molding, wood-finish flooring, and a built-in fireplace with a white mantel
  Kitchen featuring dark wood cabinetry, a gas range with a stainless steel hood, an integrated dishwasher, and a large central island
 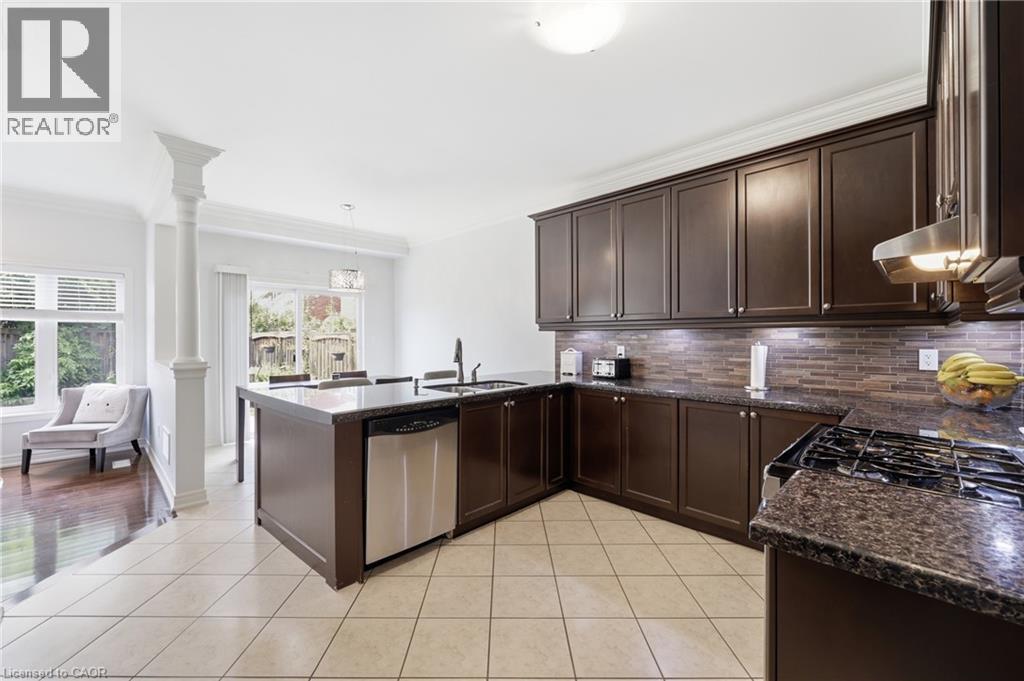 Dark wood-finish cabinetry, stainless steel appliances, a center island with sink, tile flooring, and crown molding
 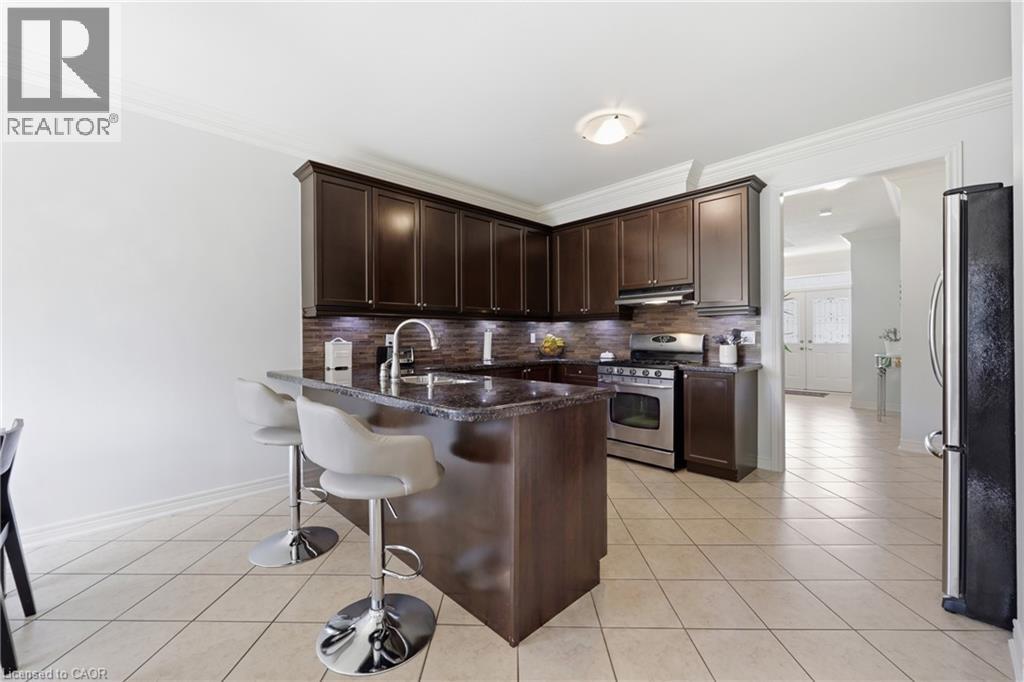 Kitchen featuring stainless steel appliances, dark cabinetry, and granite countertops
 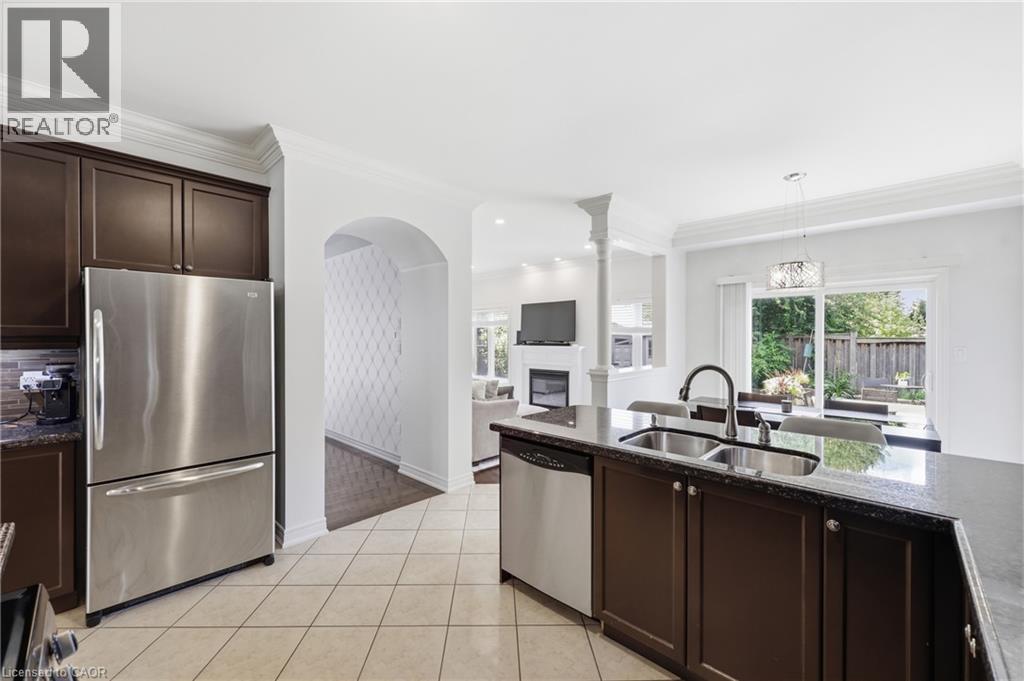 Sliding glass door leading to the exterior, crown molding, tile flooring, and a decorative pendant light fixture

  Kitchen featuring dark wood cabinetry, a built-in stainless steel range, and a breakfast bar with stone countertops
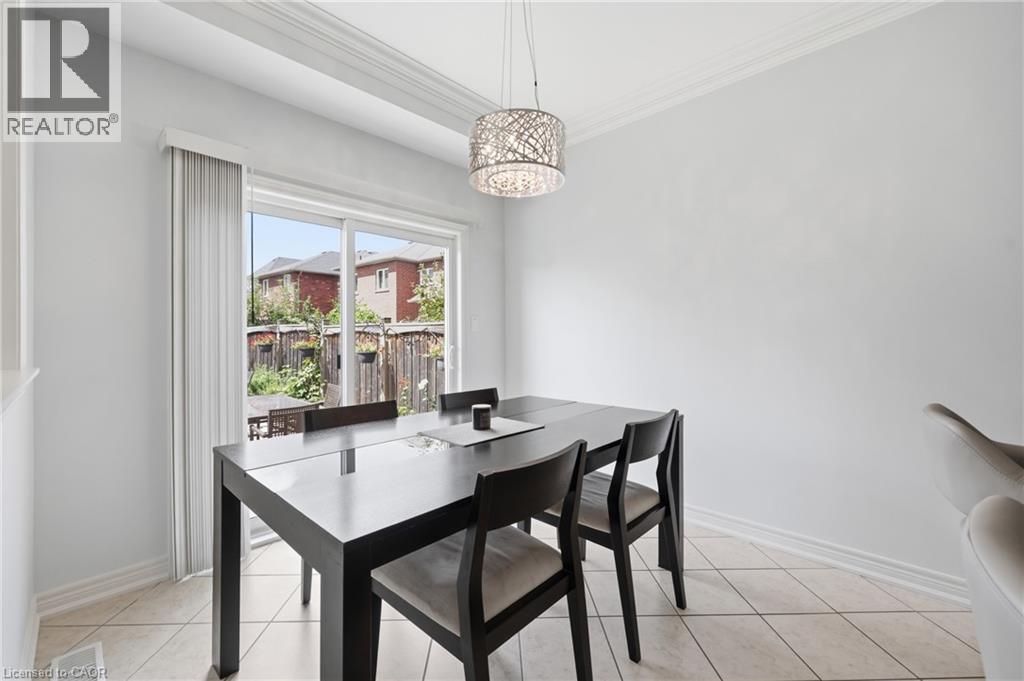
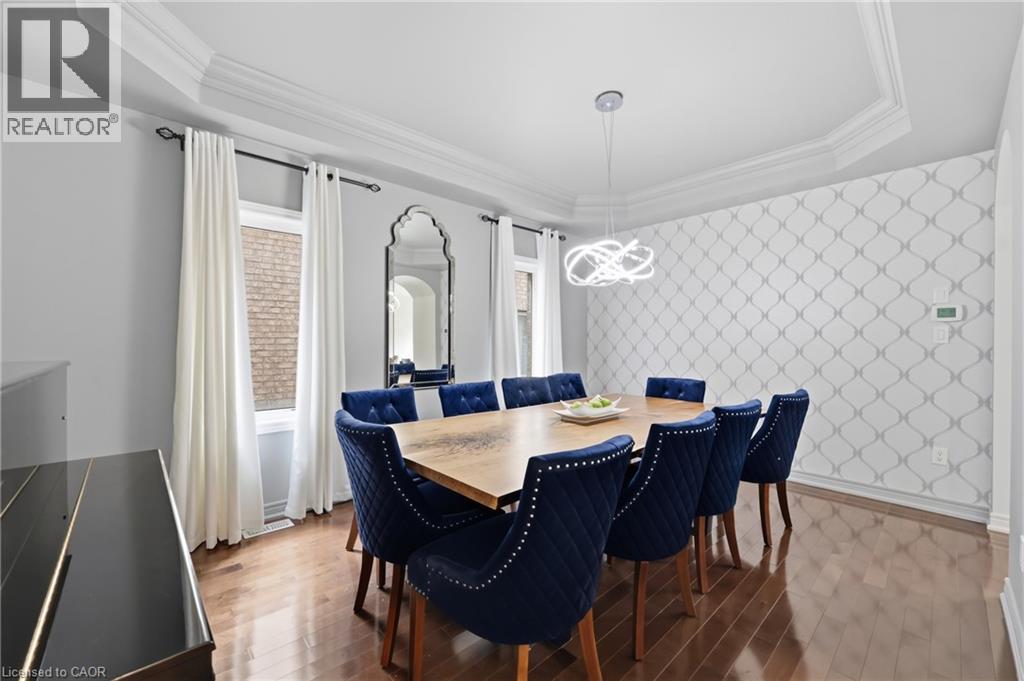
  Sophisticated dining space featuring a wood-finish dining table, navy upholstered chairs with nailhead detailing, and a modern pendant light fixture
 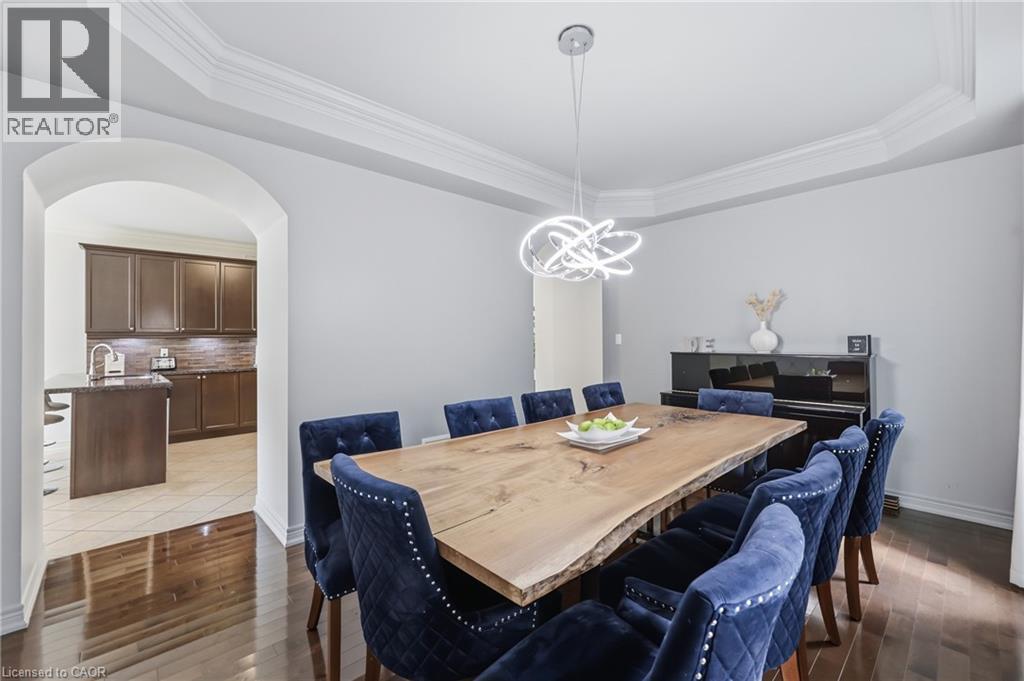 Hardwood flooring throughout, featuring crown molding, a decorative accent wall, and a modern chandelier
  Recessed lighting, light neutral wall paint, white trim work, and neutral carpet flooring
  Wood-finish flooring with recessed lighting
  Curved hardwood staircase with wrought iron balusters, paneled double doors, and tile flooring
 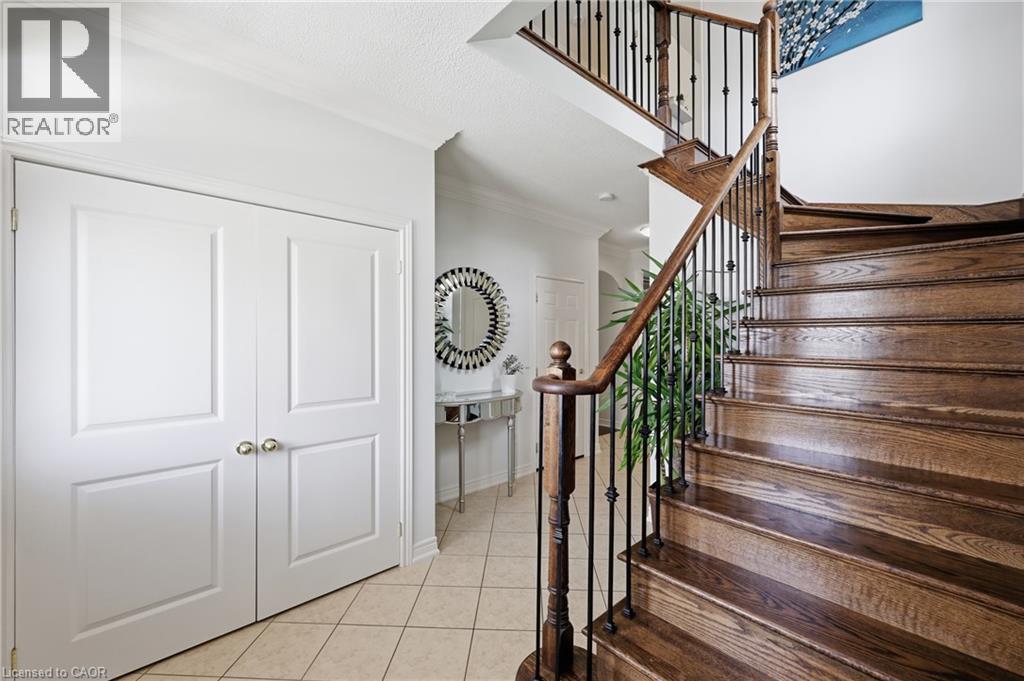 Wood staircase with dark metal spindles and wood handrail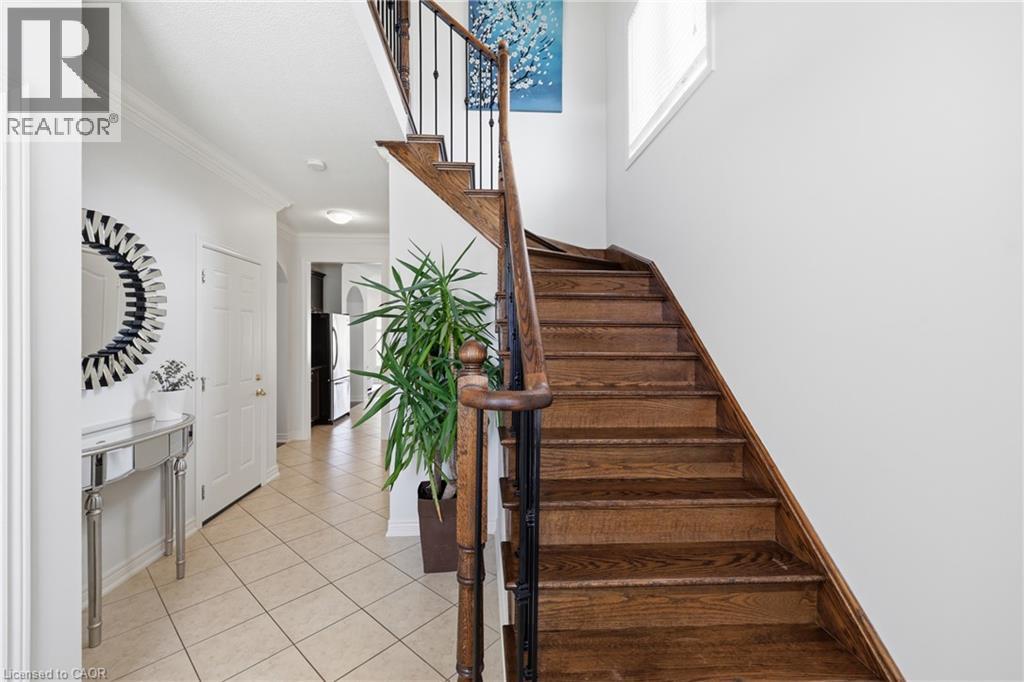
 Neutral wall color, crown molding, double window with curtains, chandelier, and carpeted flooring
 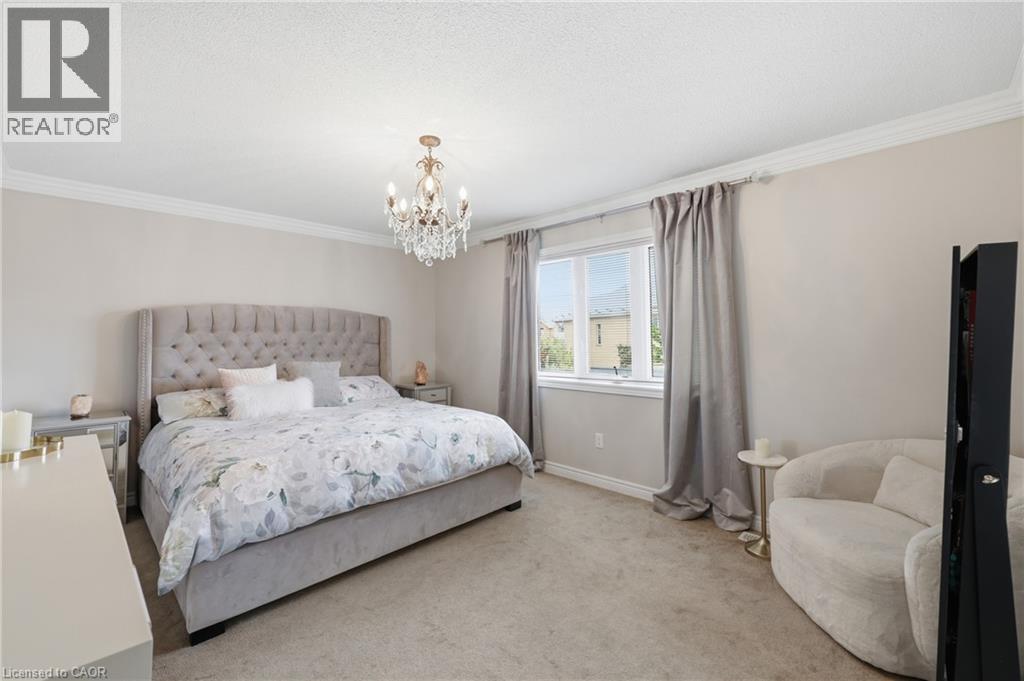 Crowning chandelier, light-toned walls, and soft carpet flooring
 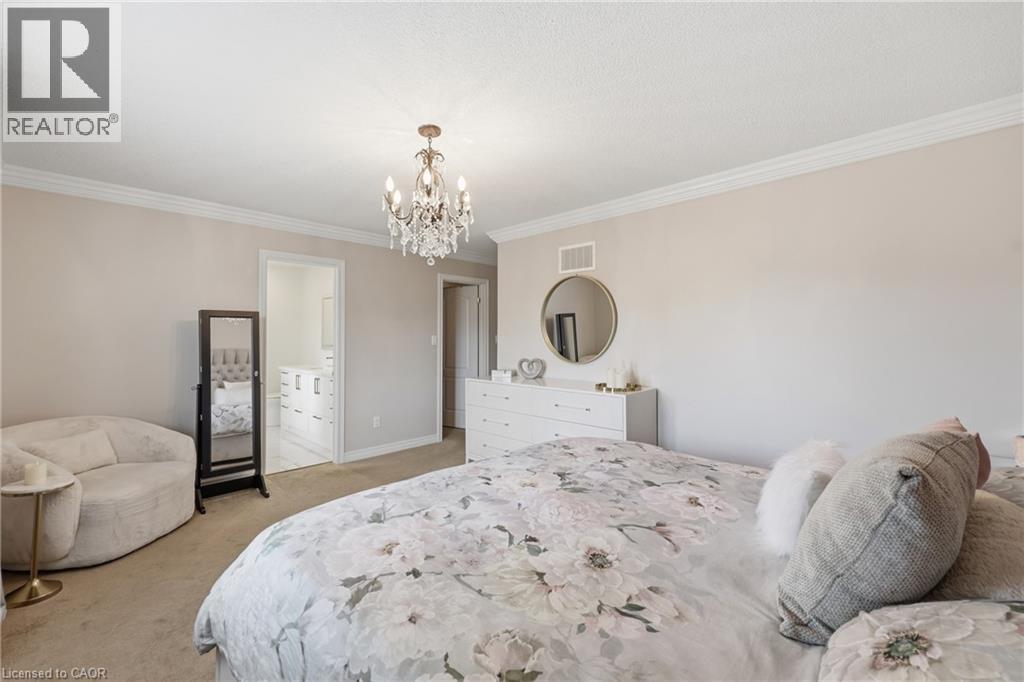 Recessed ceiling lighting, crown molding, and a crystal chandelier
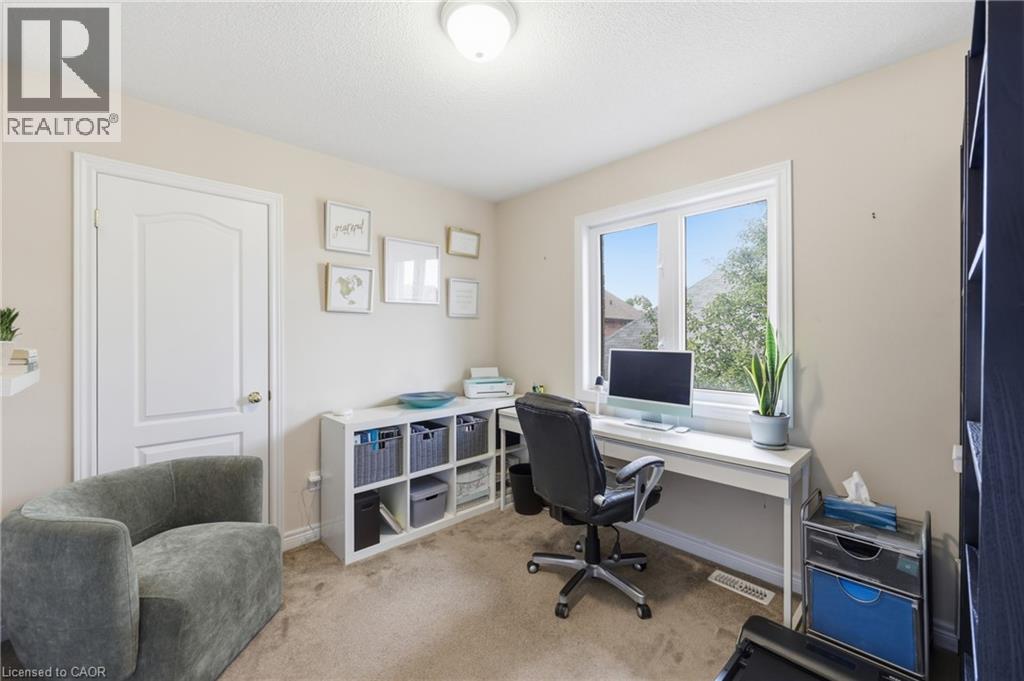
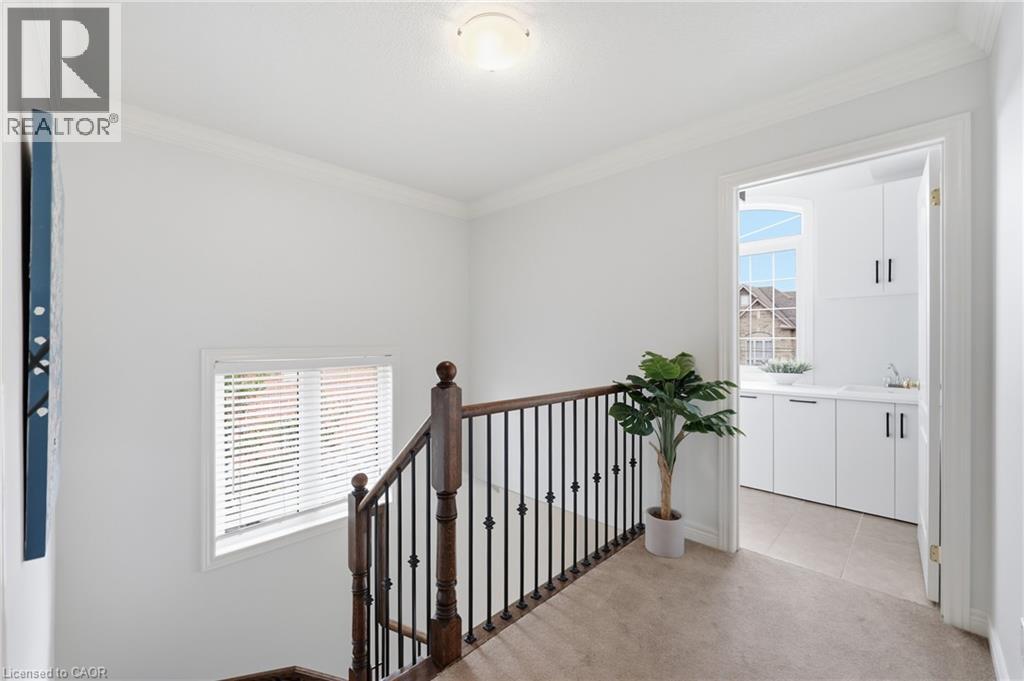
 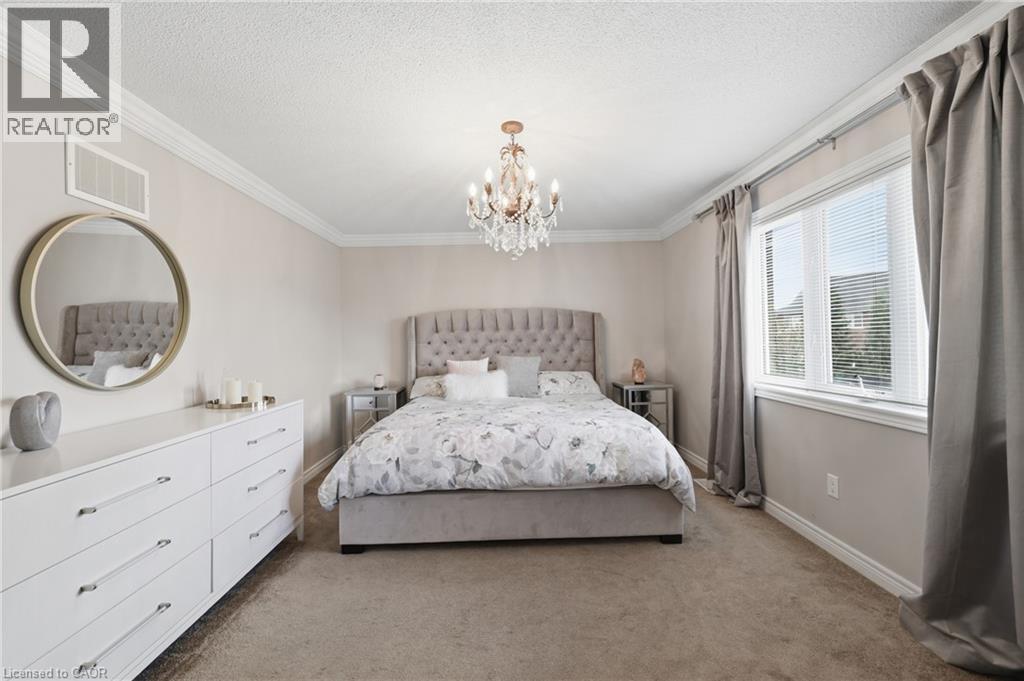 Neutral wall tones, carpeted flooring, a ceiling-mounted light fixture, and a window with blinds
 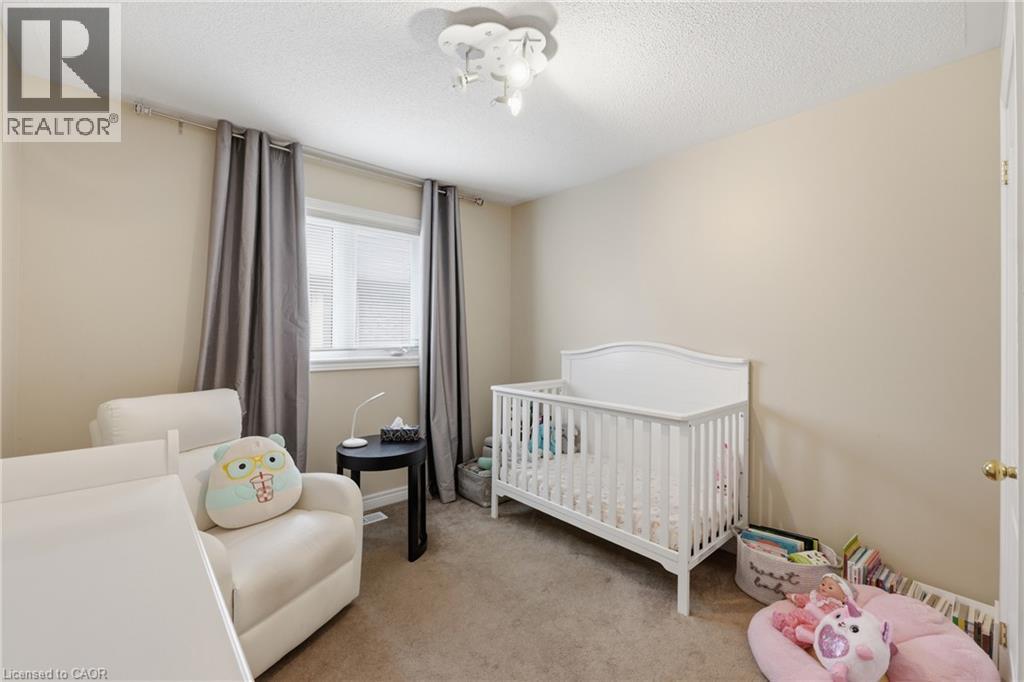 Light gray wall paint, two large windows with blinds, brown carpet flooring, and a ceiling-mounted light fixture
 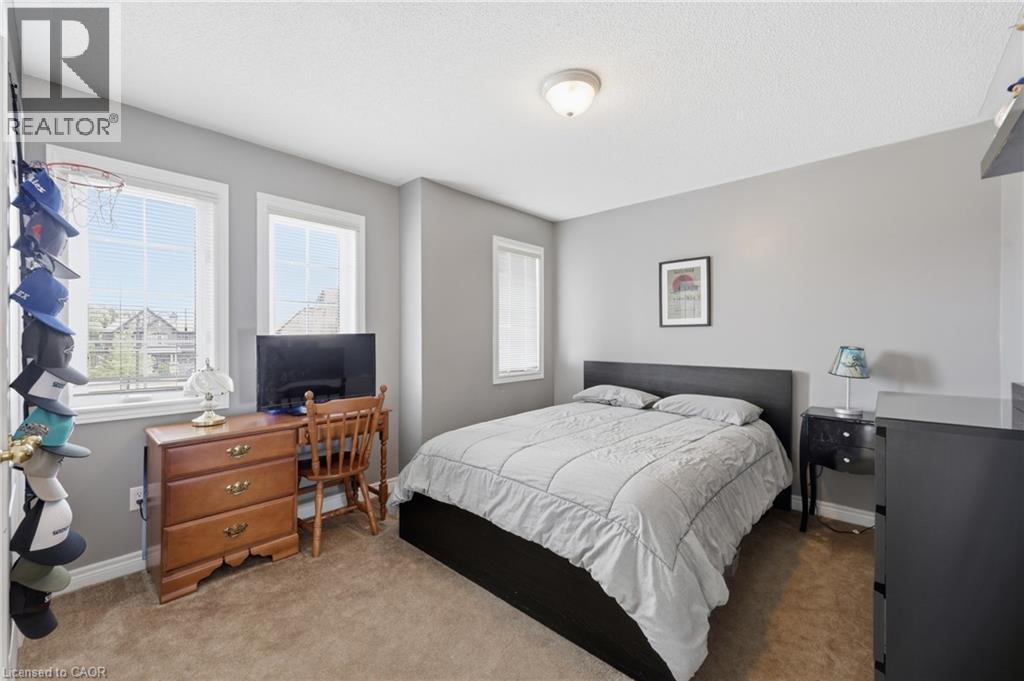 Neutral wall colors with white trim
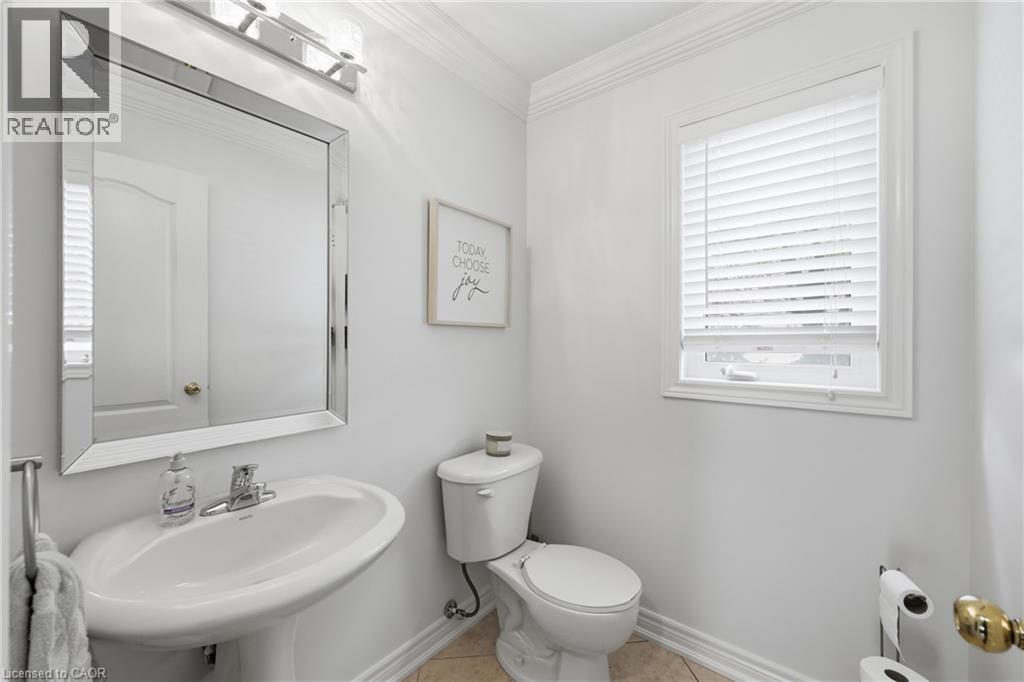
  Pedestal sink with chrome faucet, beveled mirror, and wall-mounted light fixture
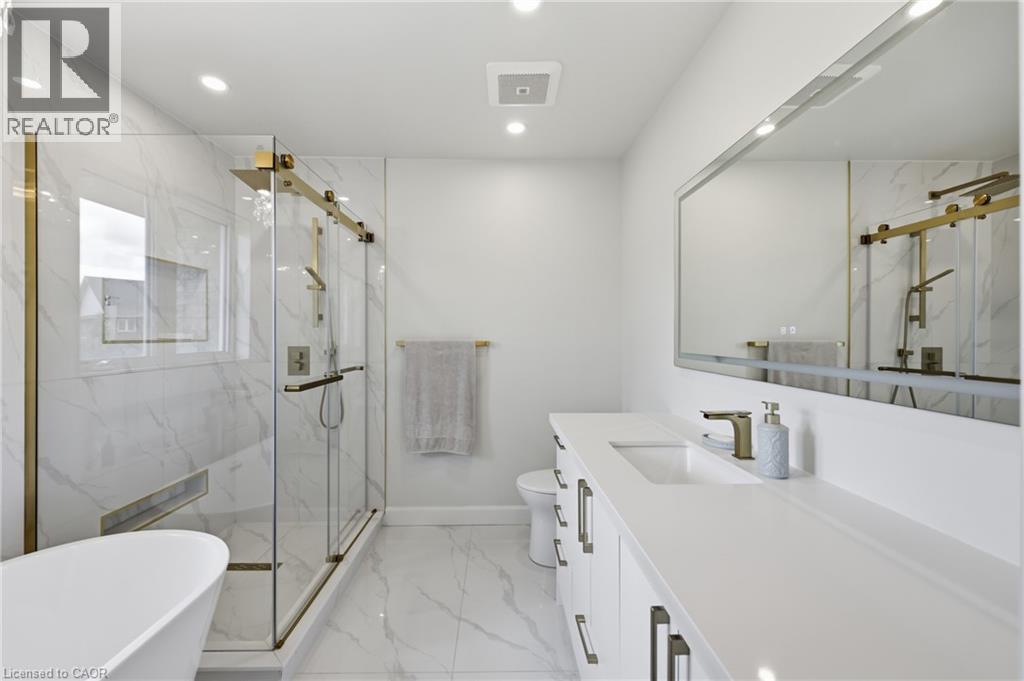
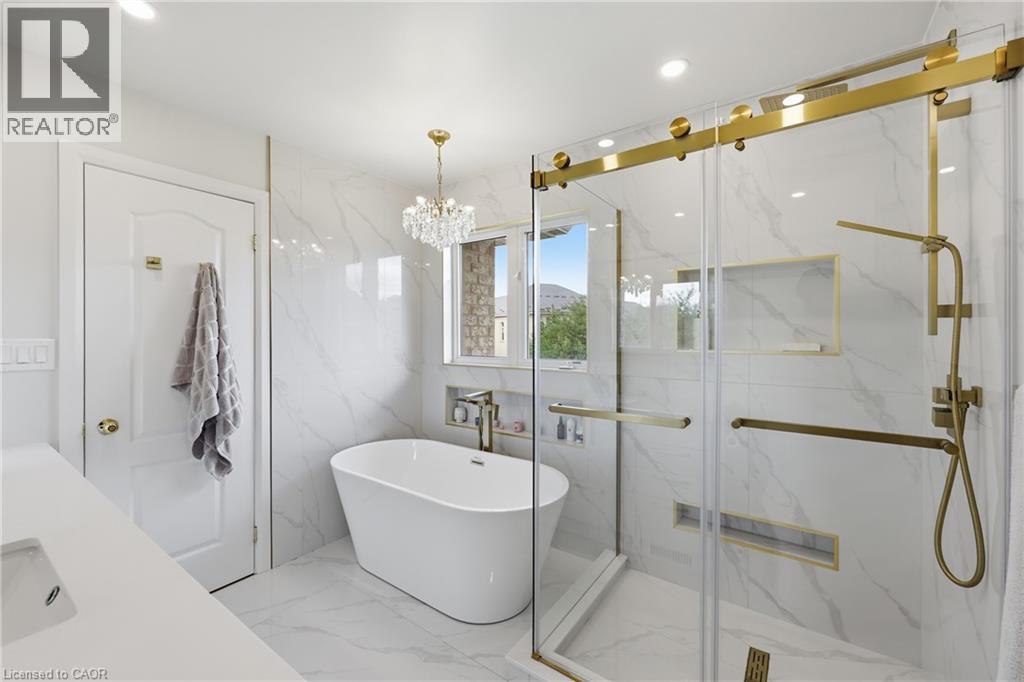
  Spa-inspired primary bathroom featuring marble-look tile flooring, a freestanding soaking tub, and a spacious walk-in shower with frameless glass enclosure and brass hardware
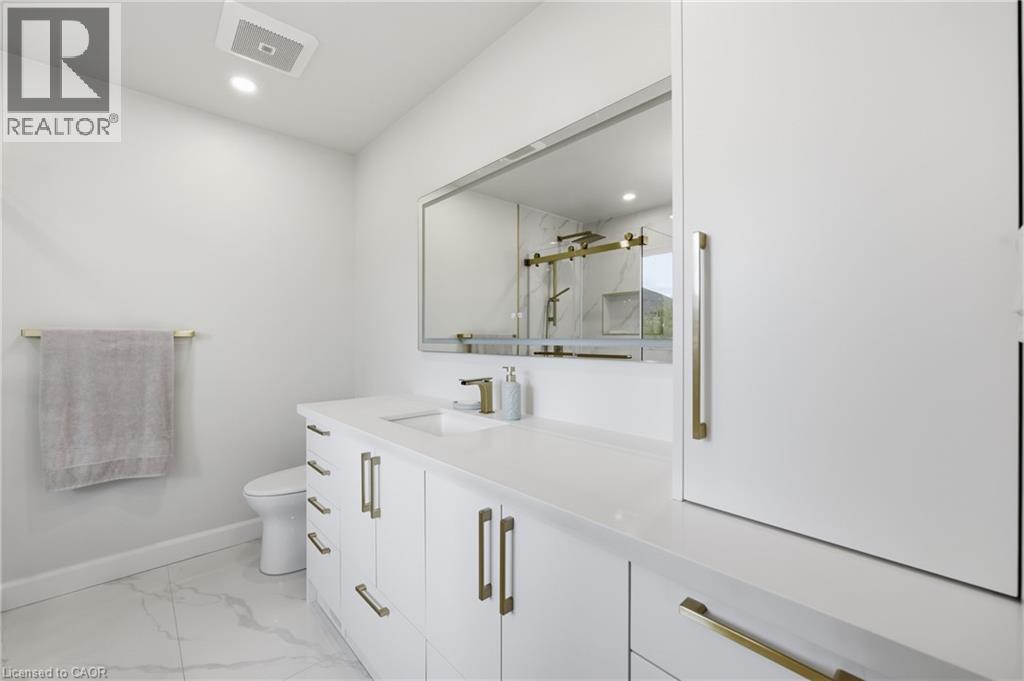
  Recessed lighting with a built-in exhaust fan, white vanity with gold hardware, integrated rectangular sink, large frameless mirror, and white tile flooring
  Freestanding soaking tub with a wall-mounted faucet, complemented by a walk-in shower featuring a glass enclosure and built-in shelving
 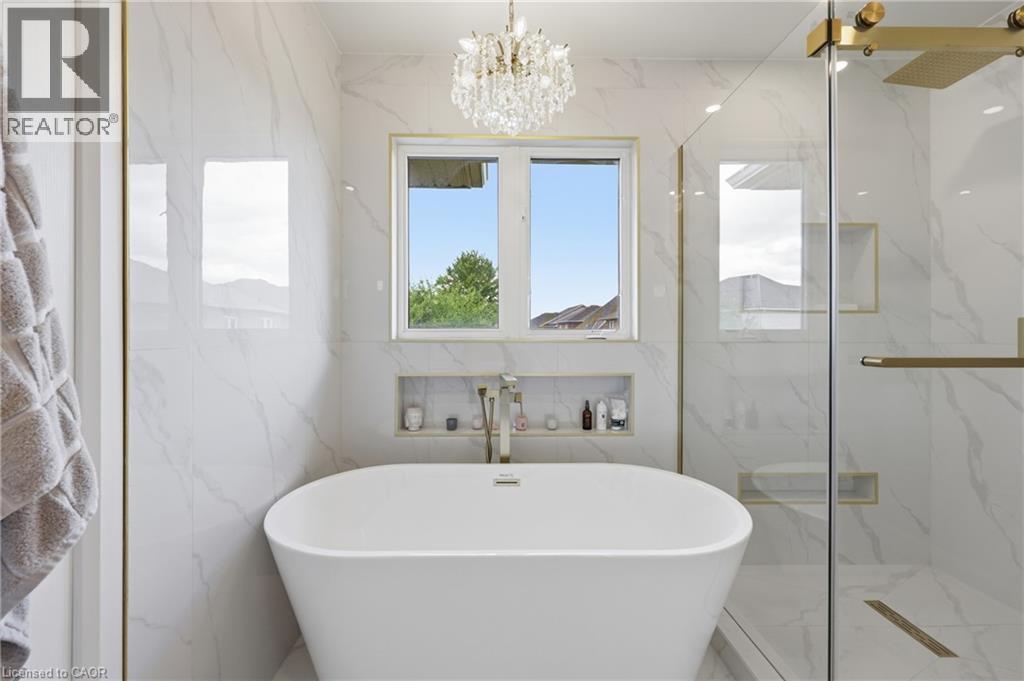 Freestanding soaking tub with a crystal chandelier, glass-enclosed shower with gold-toned hardware, white marble-look wall and floor tiling, and a recessed window
  Vanity with an integrated sink, brown wood-finish cabinetry, and a full-width mirror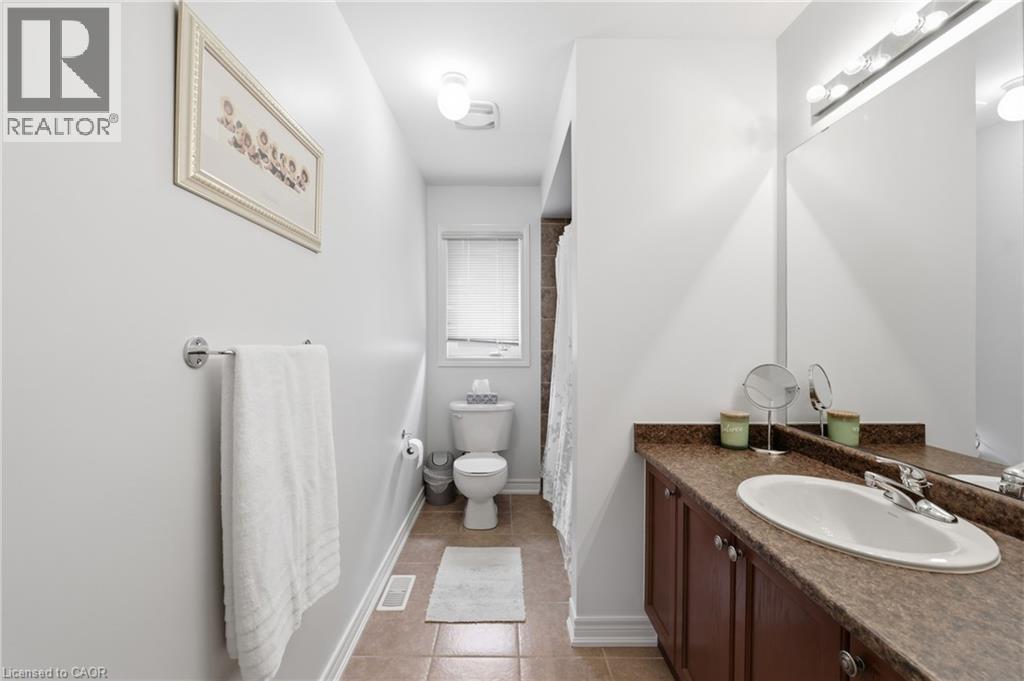
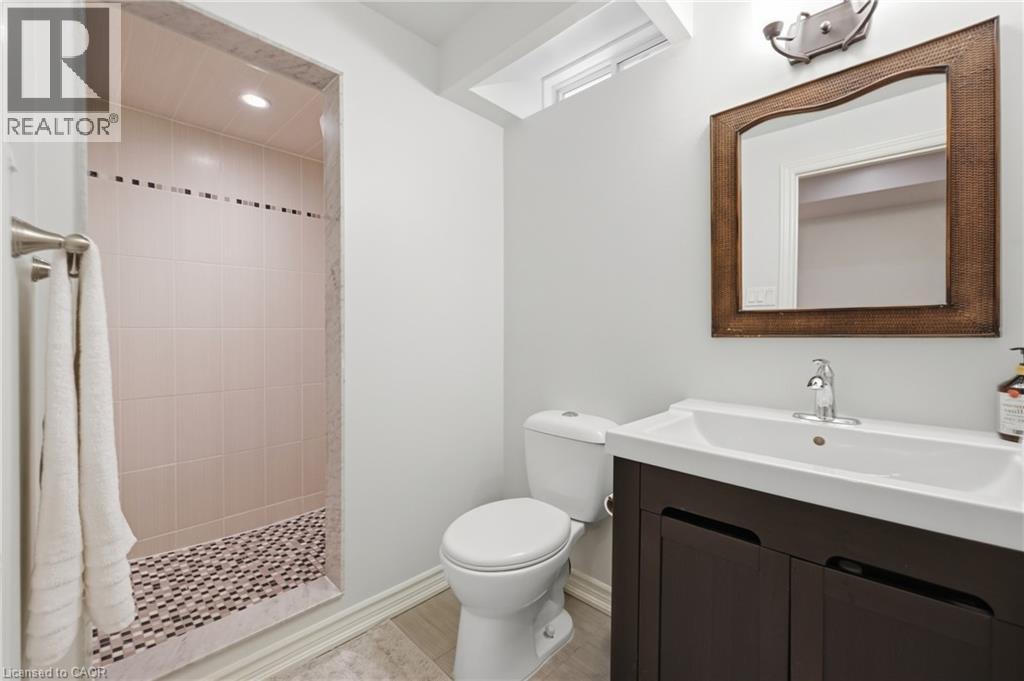
 Shower stall with tiled walls and pebble-finish floor, wood-finish vanity with integrated sink, and wall-mounted mirror
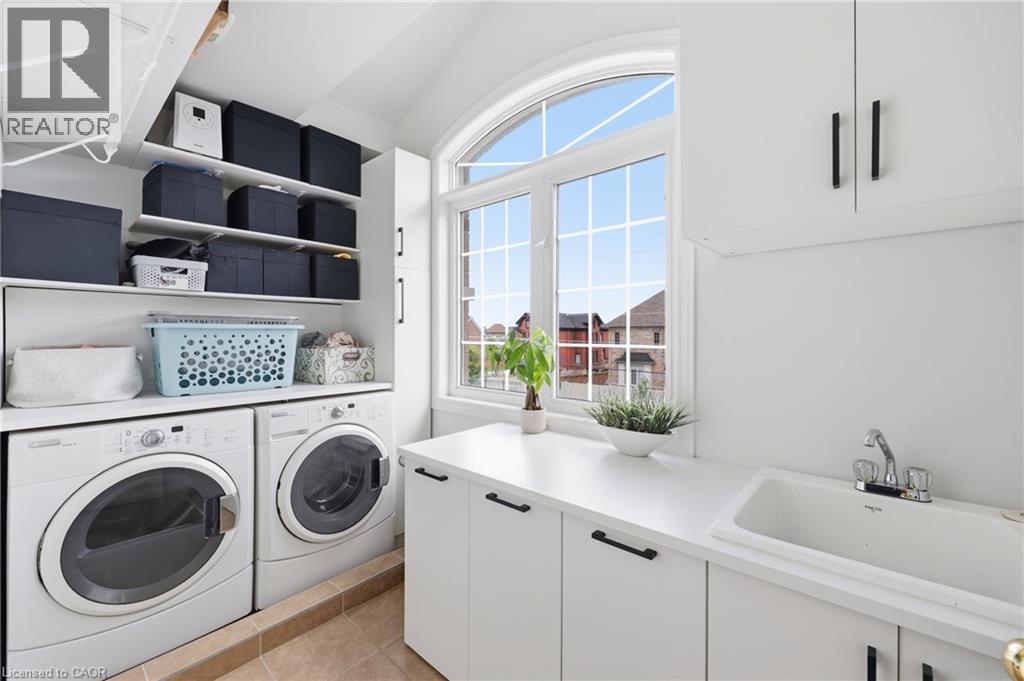
  Laundry area featuring a large arched window with grid details, built-in shelving, white cabinetry with black hardware, a built-in sink, and a countertop
  Stone-clad bar with wood countertop and open shelving
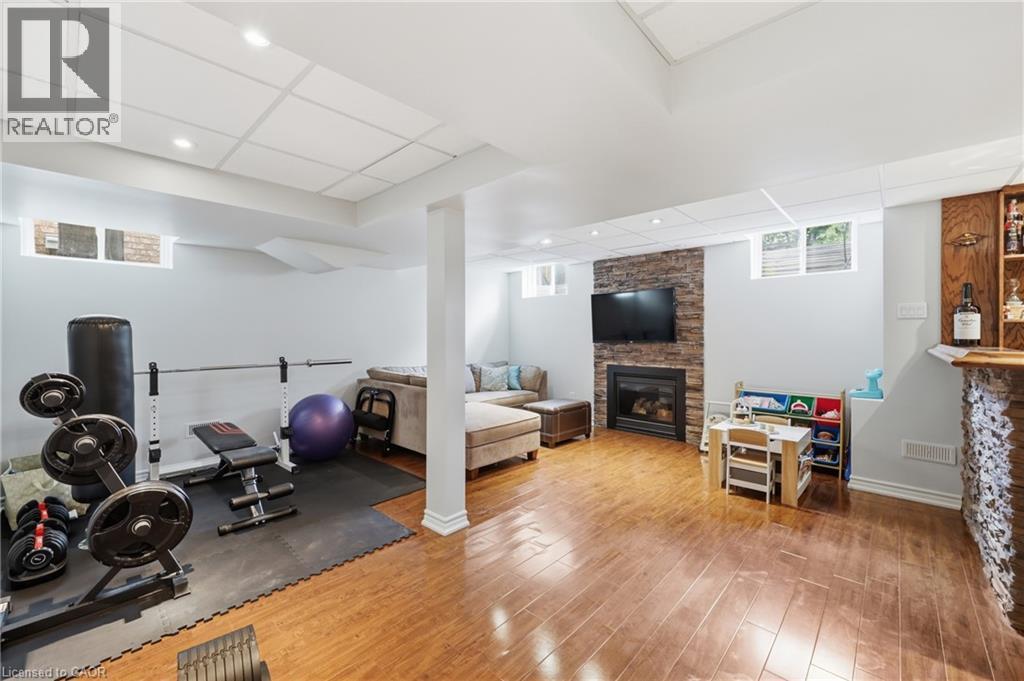
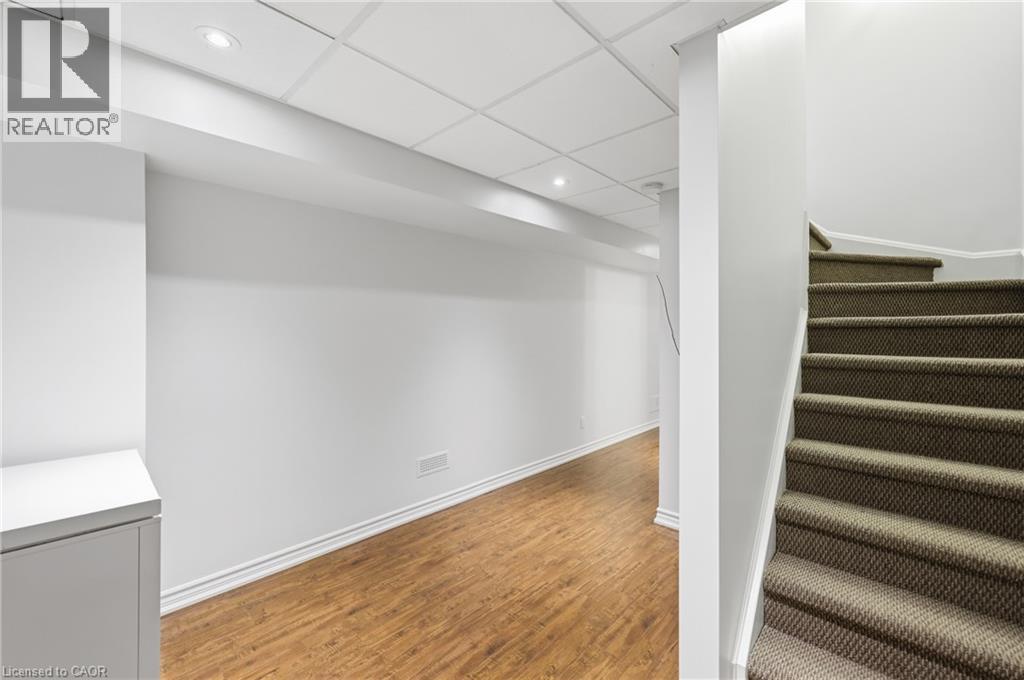
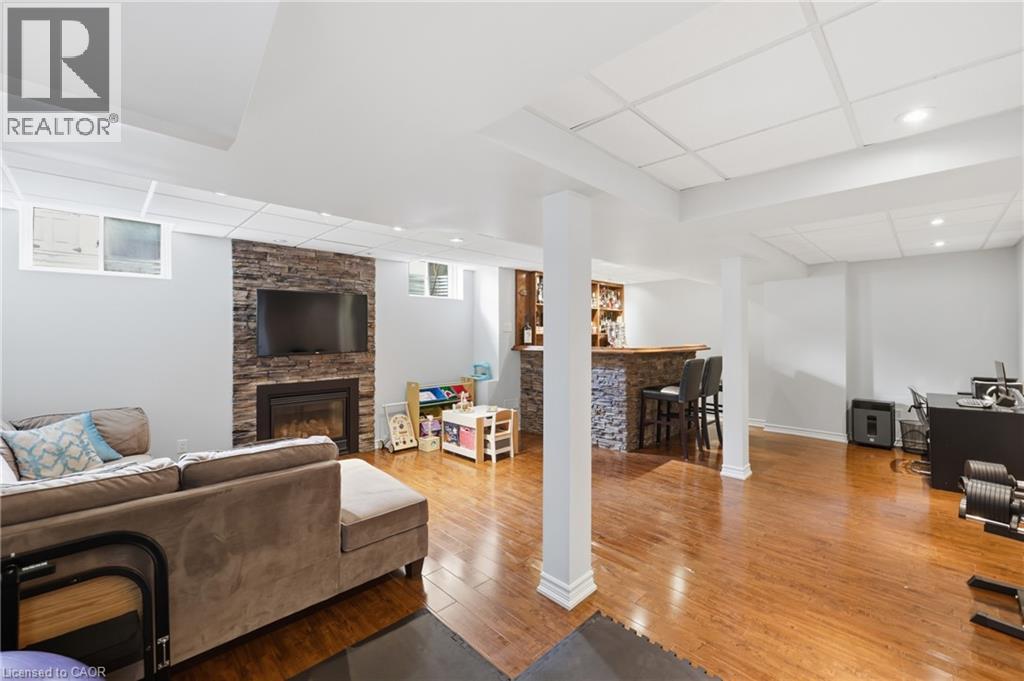
 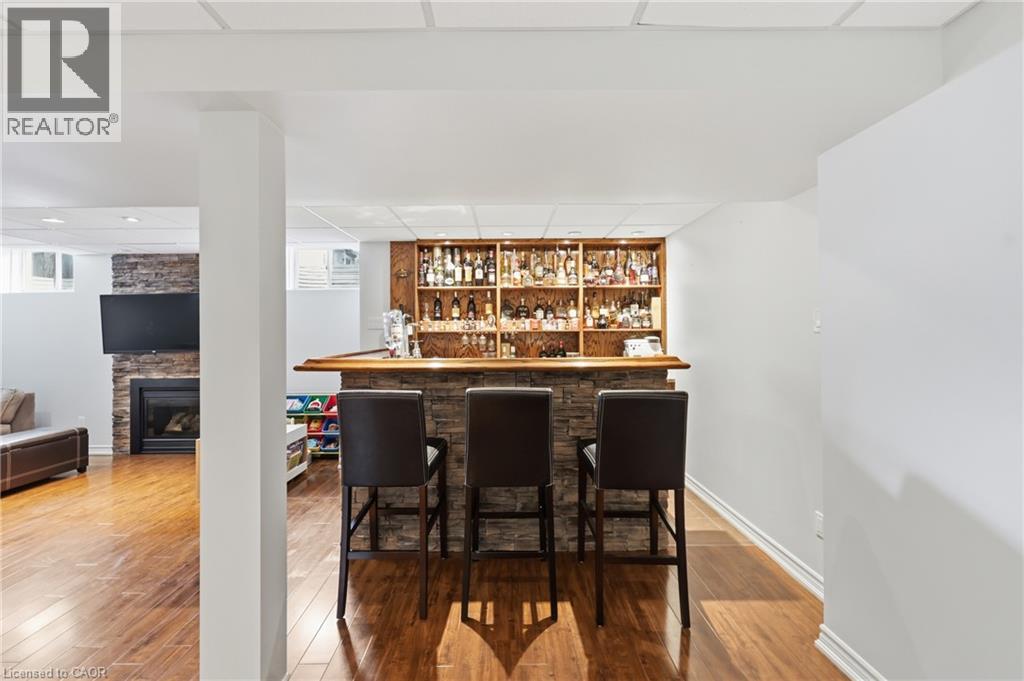 Spacious finished lower level featuring hardwood-finish flooring, a stone-clad fireplace, built-in wet bar, and recessed lighting
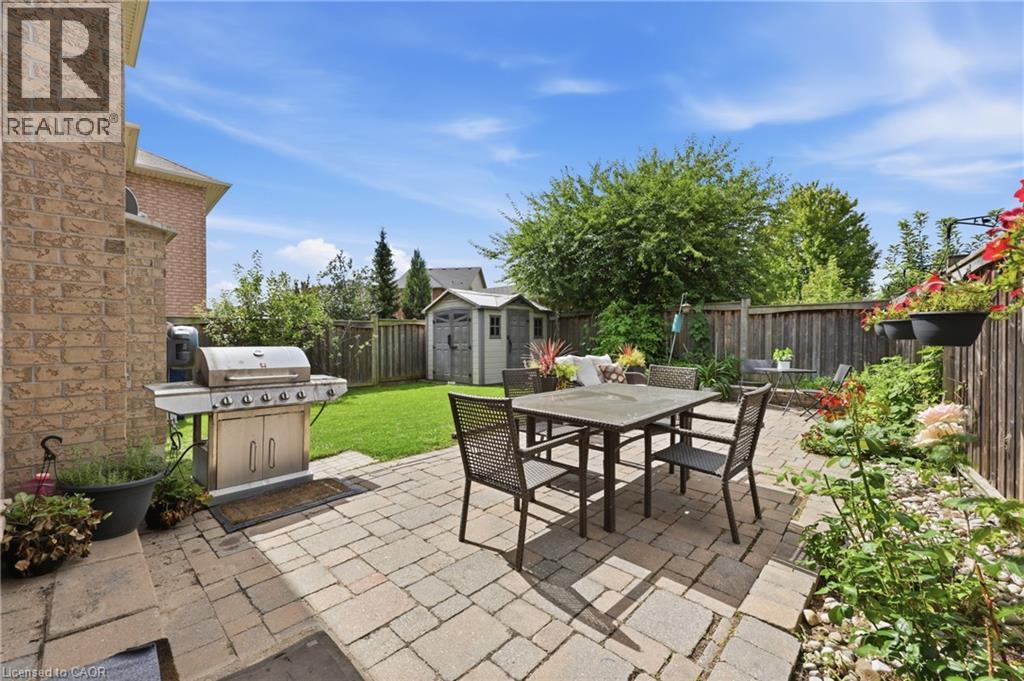
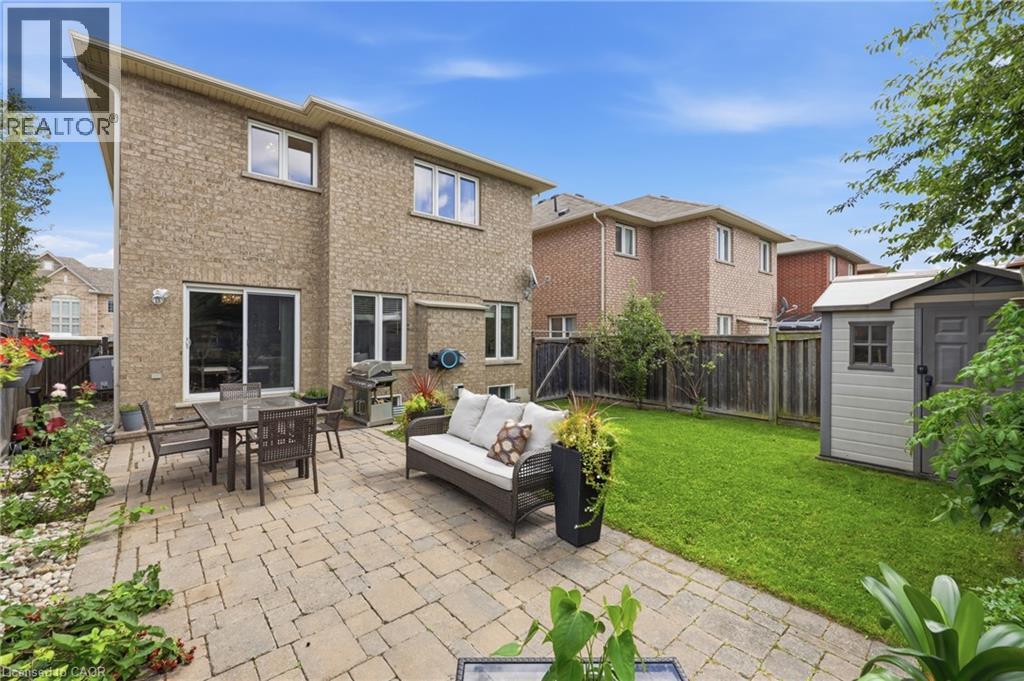
  Paver patio with a dining area, manicured lawn, and wooden privacy fencing
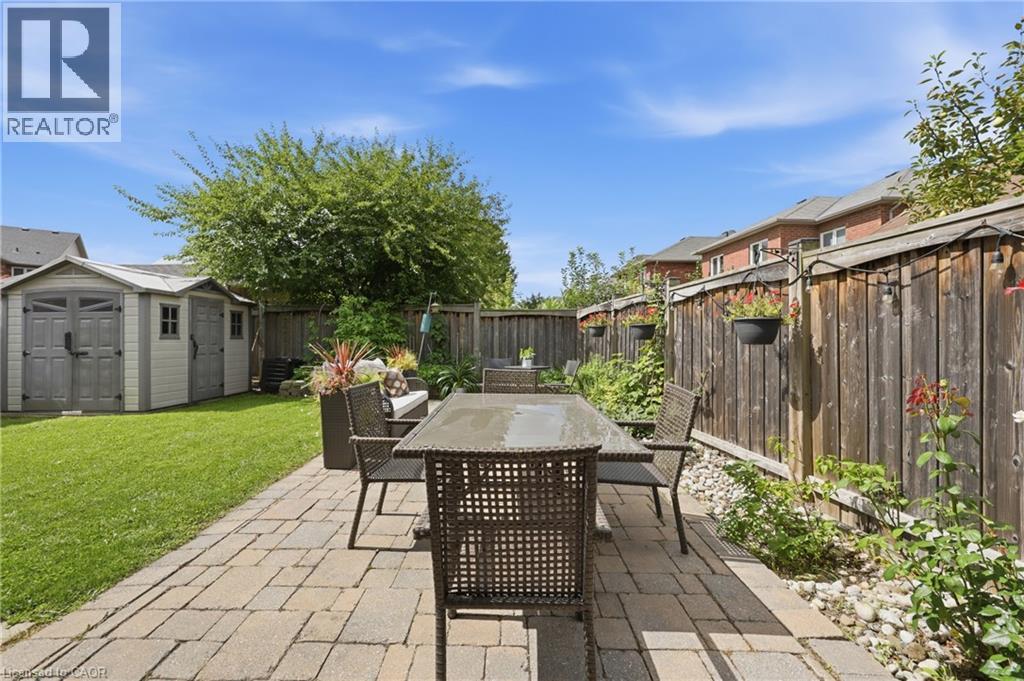
  Expansive backyard featuring a paver patio, manicured lawn, and a storage shed
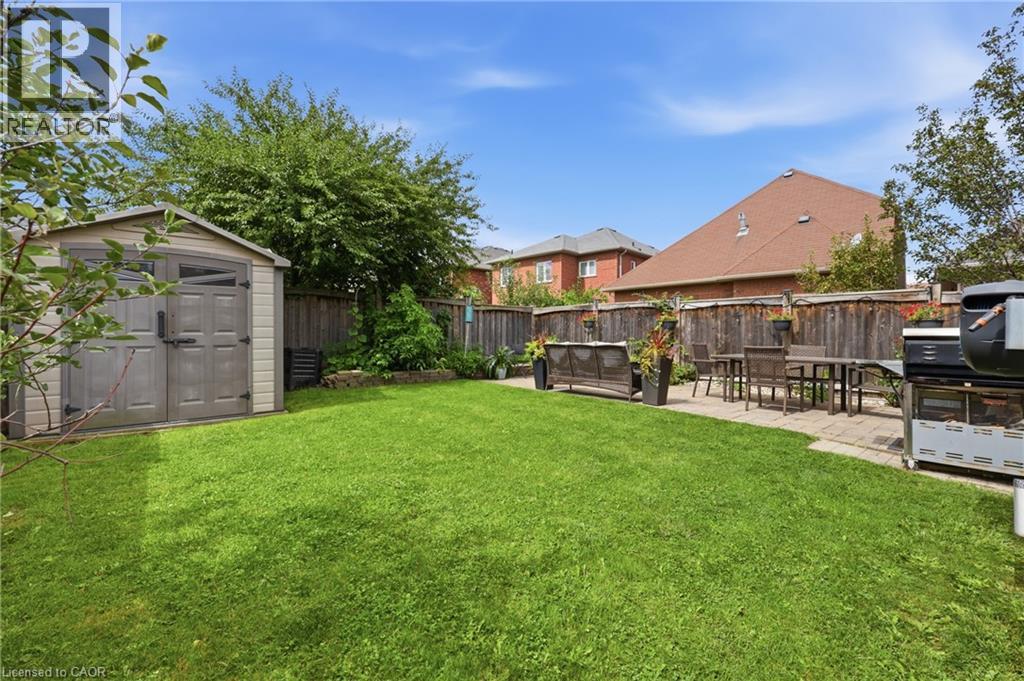
  Expansive grassy yard with a paver patio and a storage shed
  Brick exterior with multiple windows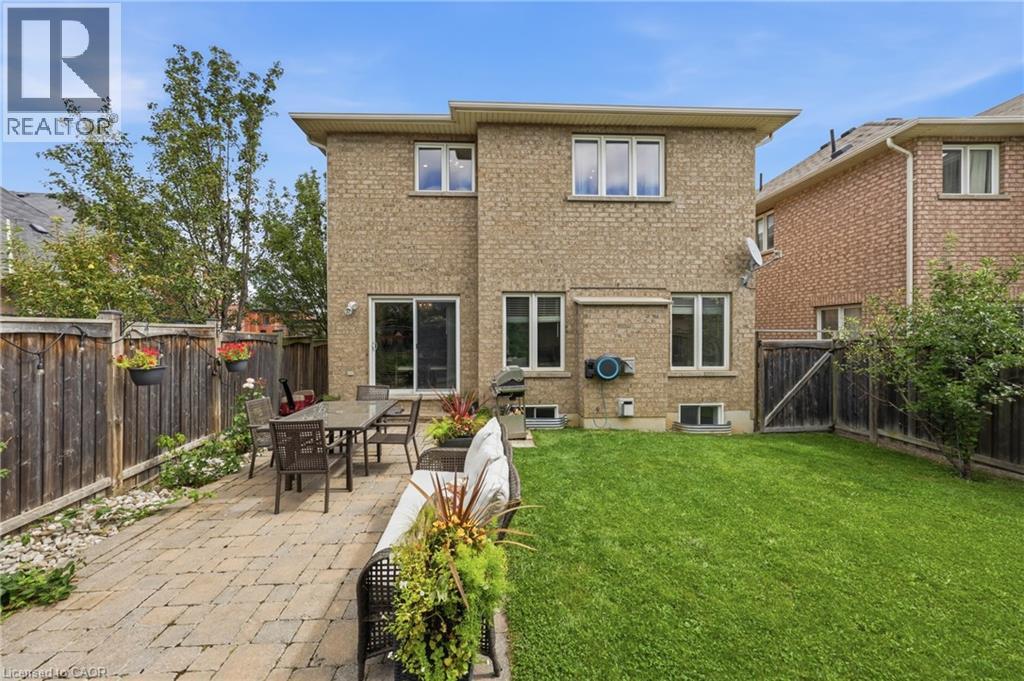
This property is presented in collaboration with Royal LePage Noralta Real Estate

Les marques de commerce REALTOR®, et REALTORS®, de même que le logo REALTOR® sont la propriété de l'Association canadienne de l'immobilier (ACI) et ils mettent en valeur la qualité des services qu’offrent les courtiers et agents immobiliers exerçant la profession à titre de membres de l’ACI. Les marques de commerce MLS®, et Multiple Listing Service® ainsi que les logos connexes sont la propriété de l'ACI et désignent les professionnels de l’immobilier qui sont membres de l’ACI. La marque de commerce SDD® est la propriété de l'ACI et identifie le bassin national de données (SDD®) de l'ACI
REALTORS® Association of Hamilton-Burlington
Royal LePage Noralta Real Estate
September 28, 2026 at 1:30 PM
