
1045 Nadalin Heights #309
Milton, Ontario, L9T 8R5
Apartment | MLS: 30180168
$549,900
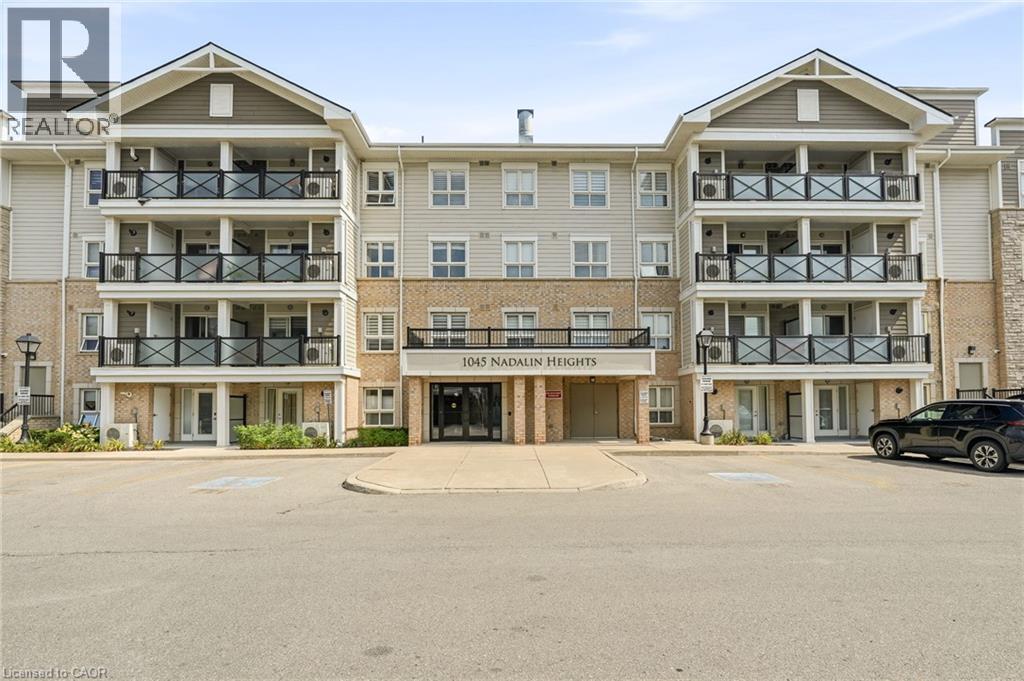 Multi-story residential building featuring a brick and siding exterior, multiple balconies with black railings, a paved drive-up entrance, and a prominent building address display
 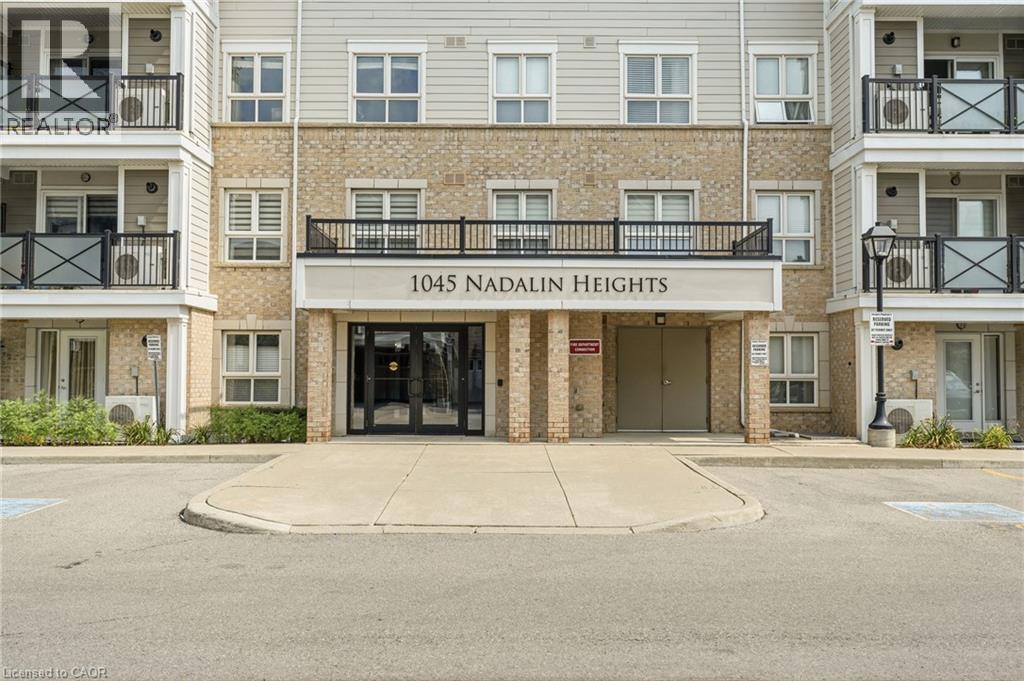 Multi-story residential building featuring brick and siding facade
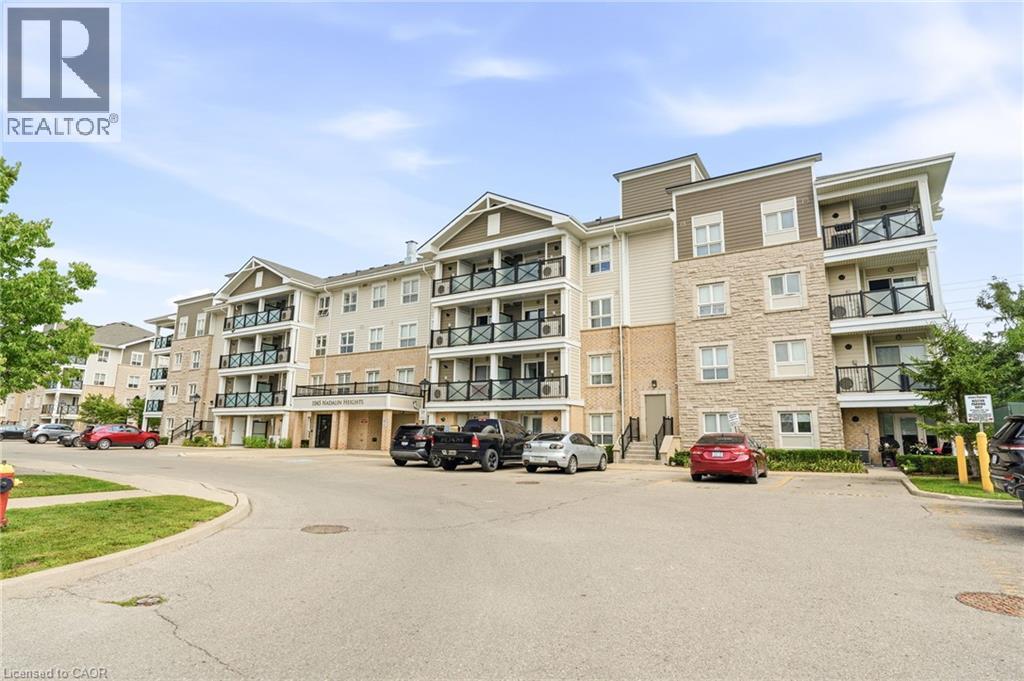
 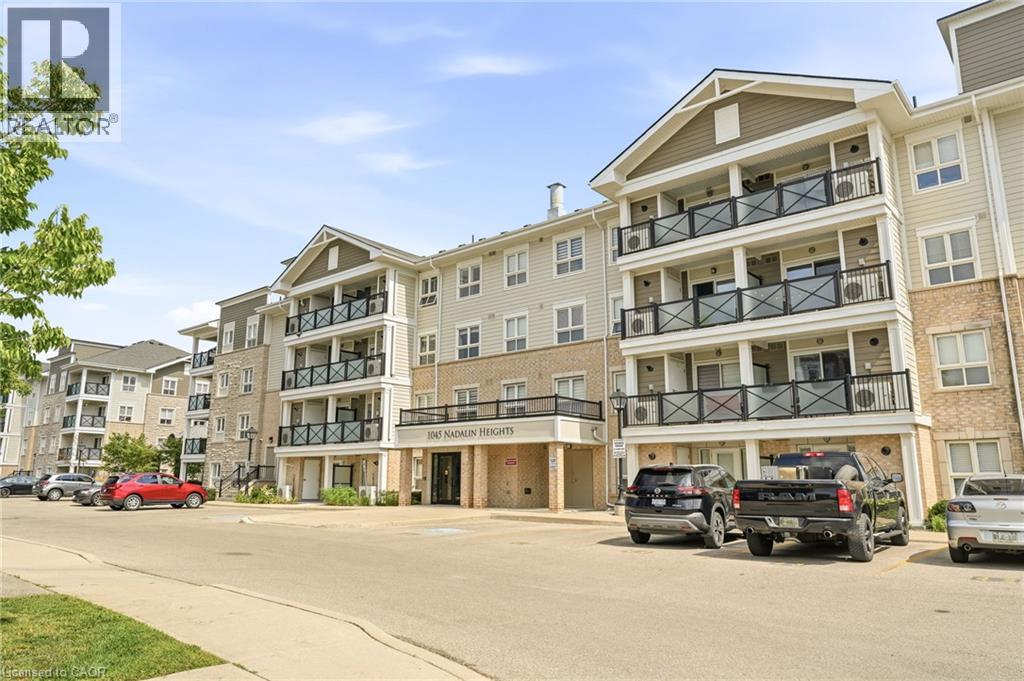 Multi-level building with stone and siding exterior, featuring multiple balconies with black railings, a paved parking area, and mature trees
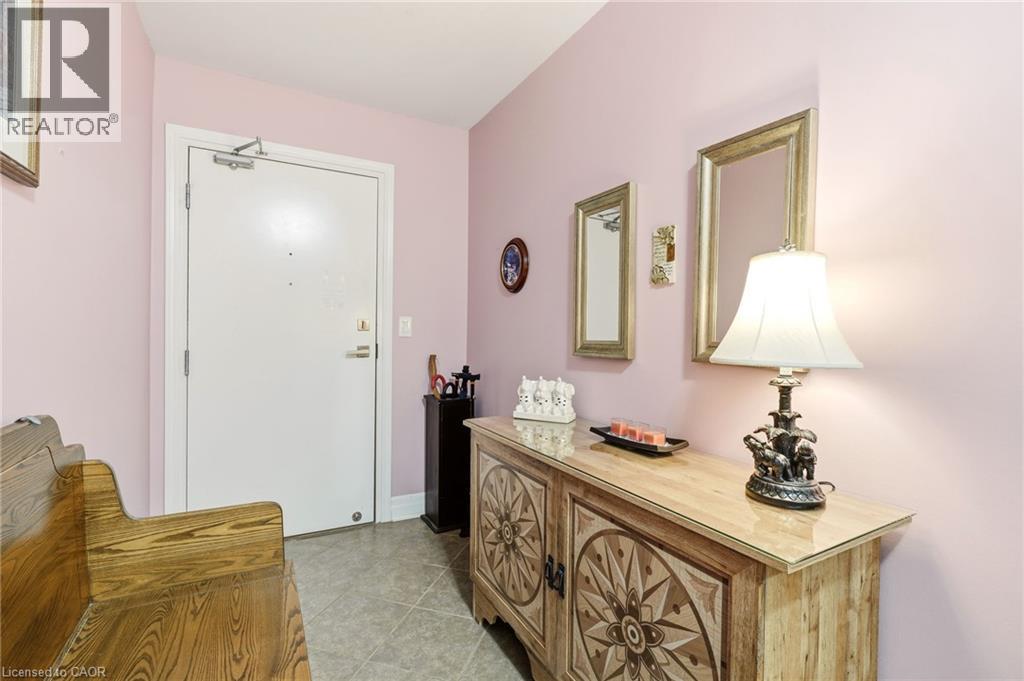
  Tiled flooring in a neutral tone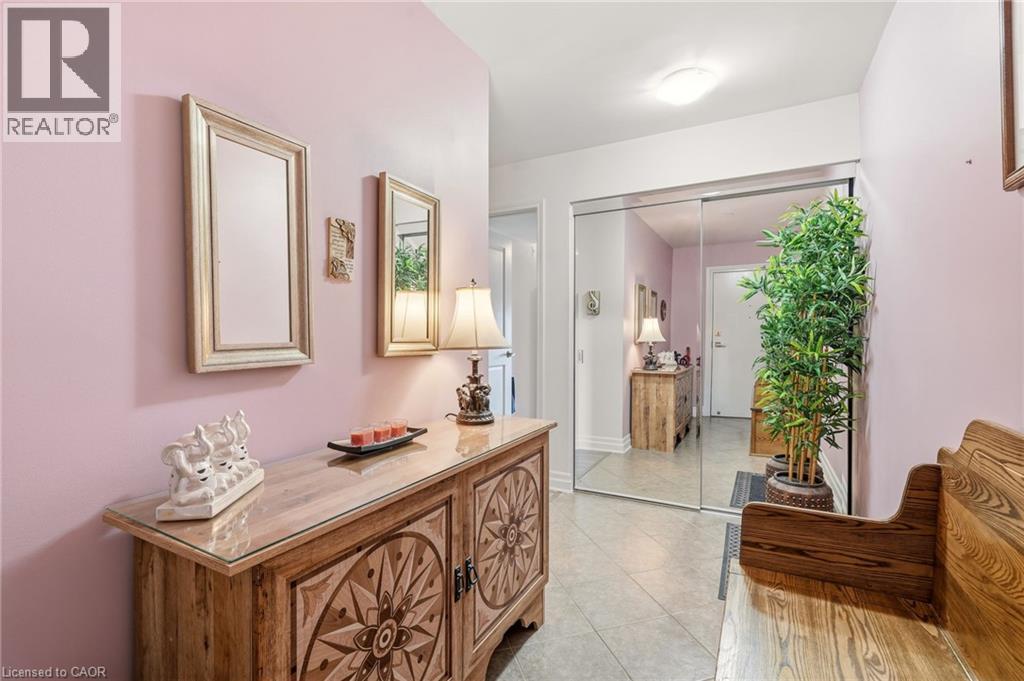
 Additional content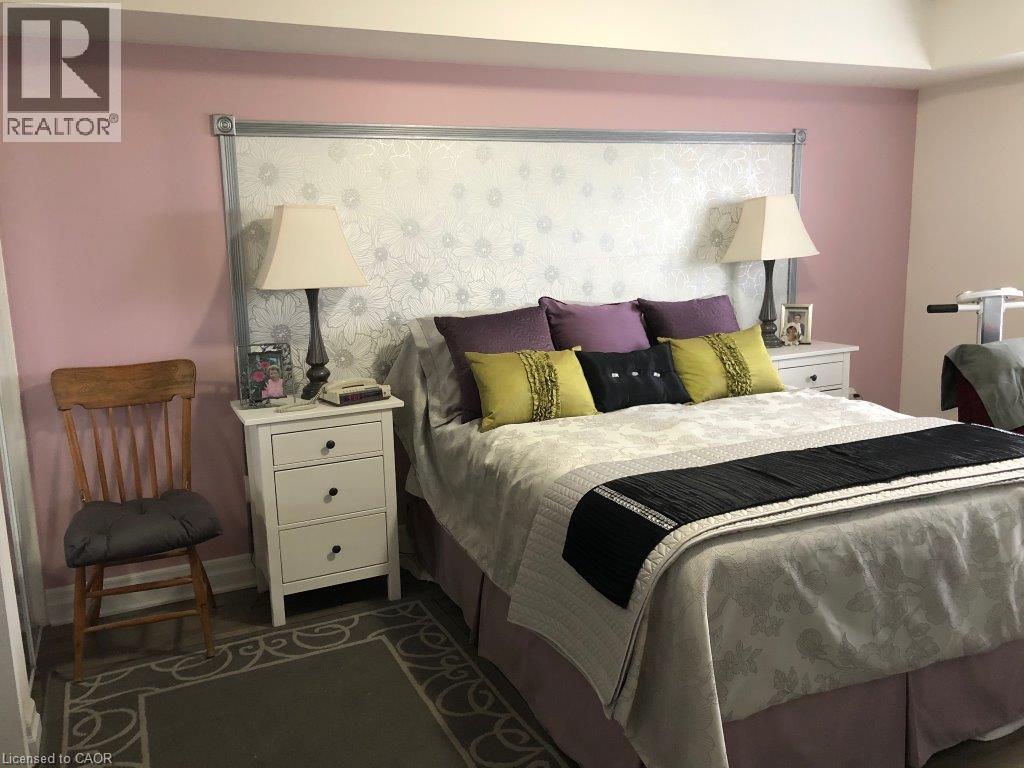
 Wood-finish flooring with a light color palette, complemented by a teal accent wall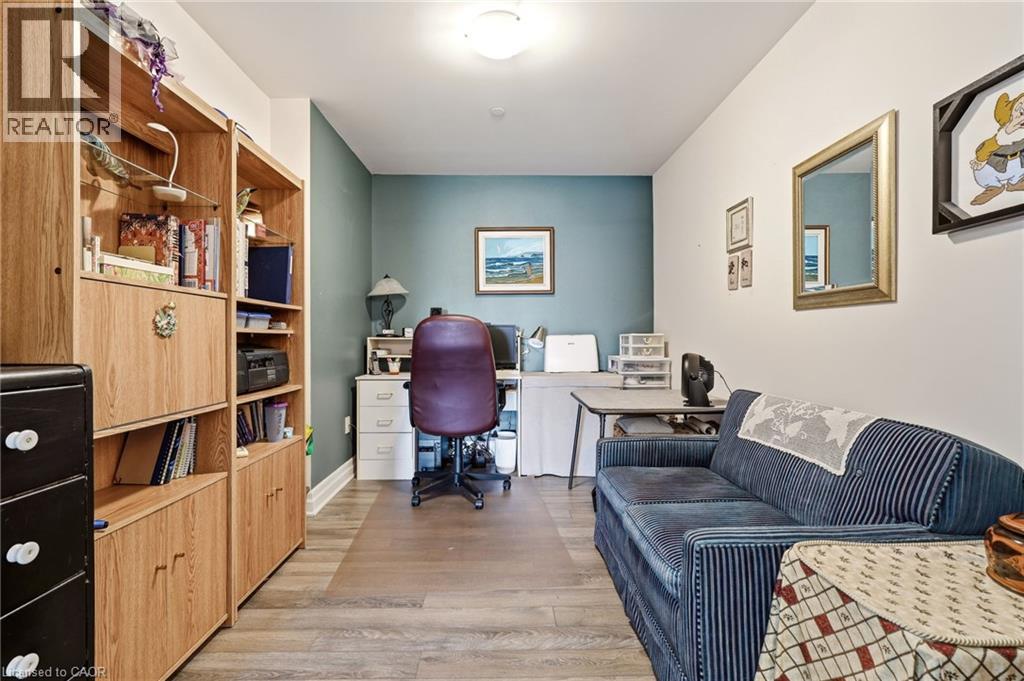
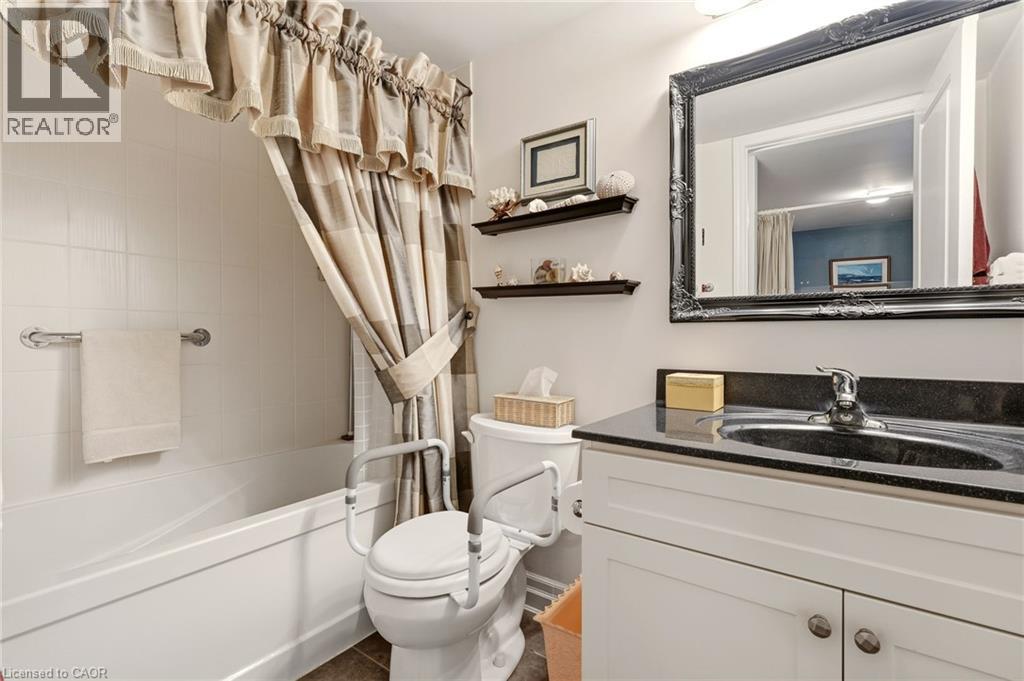
 White vanity with cabinet storage, black countertop, and undermount sink
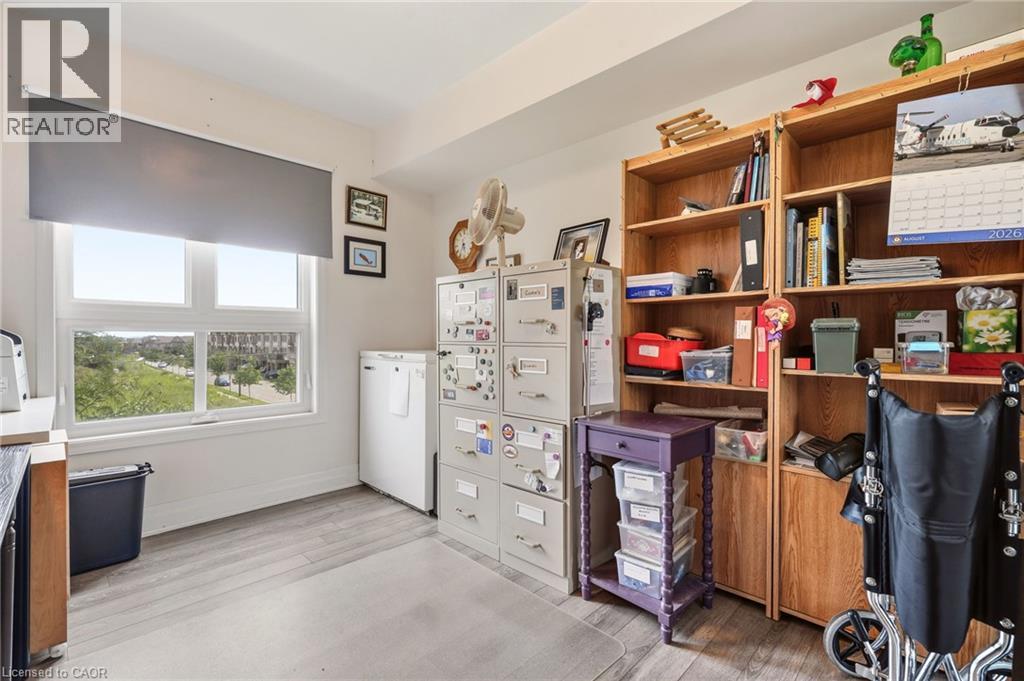
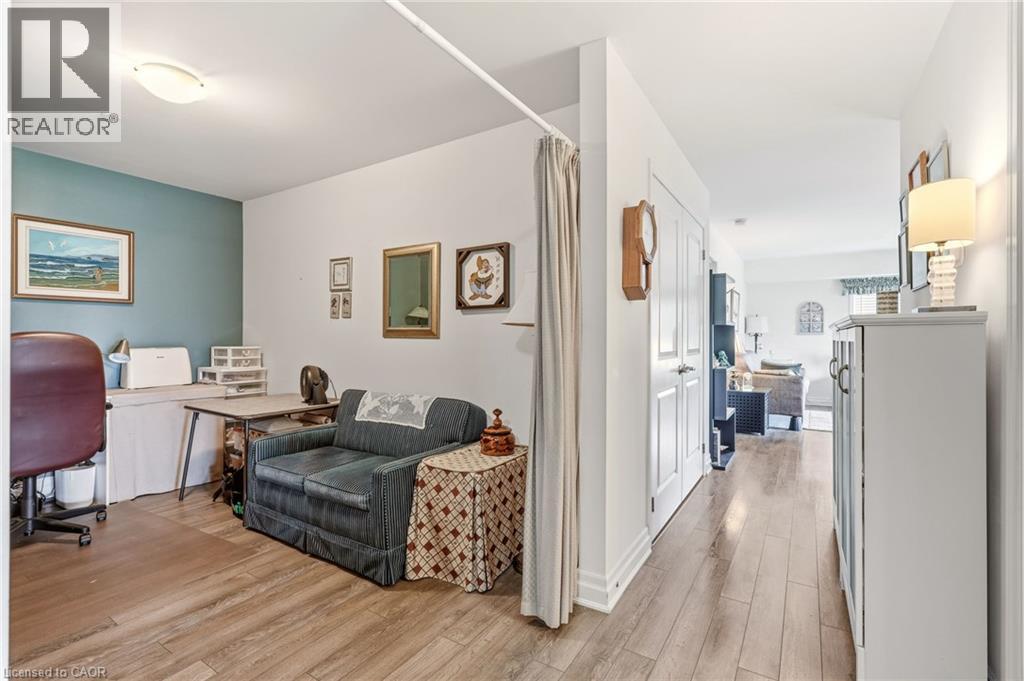
  Wood-finish flooring, white wall paint, and white trim throughout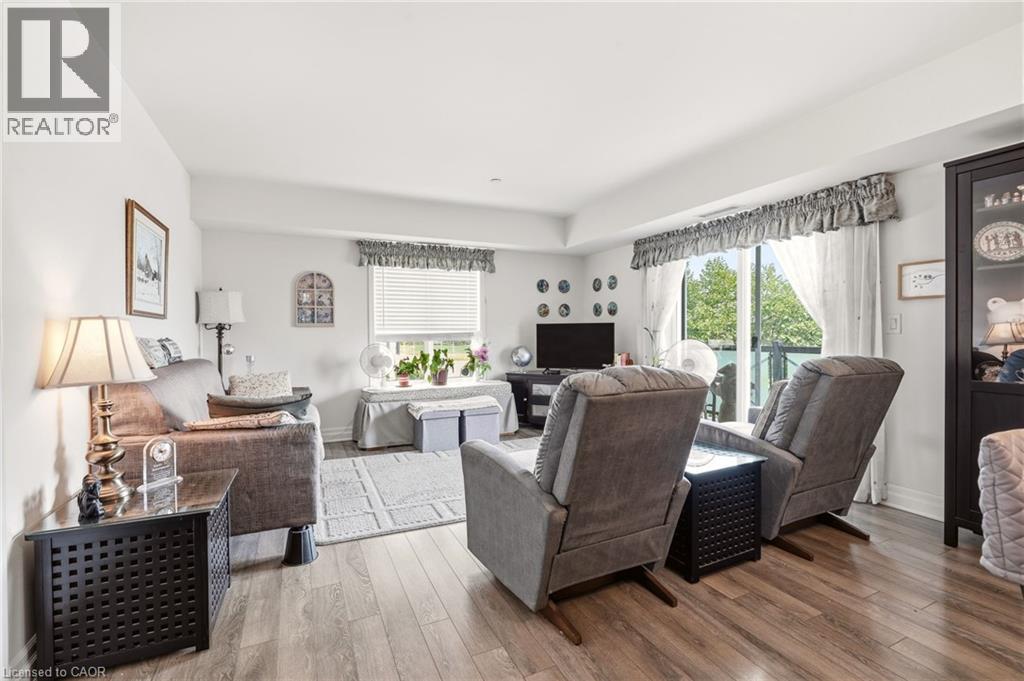
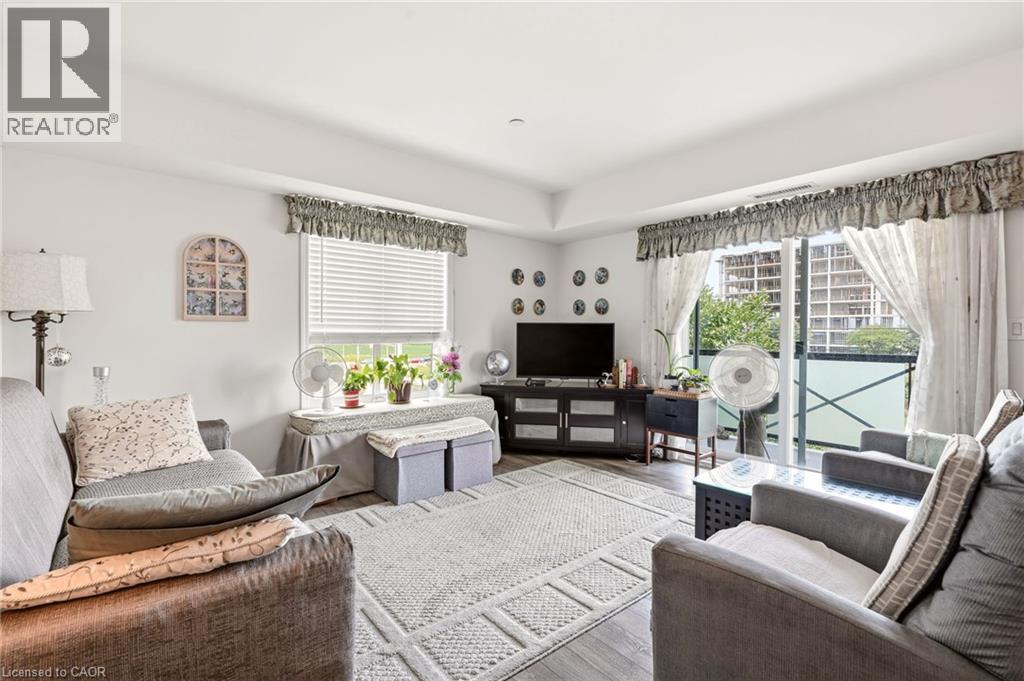
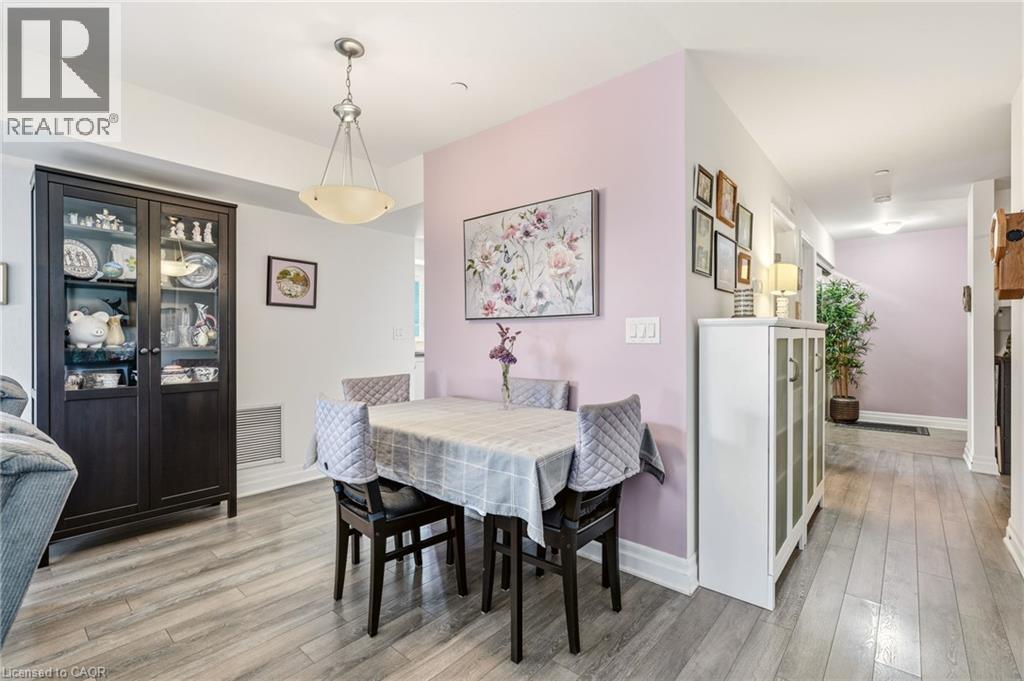
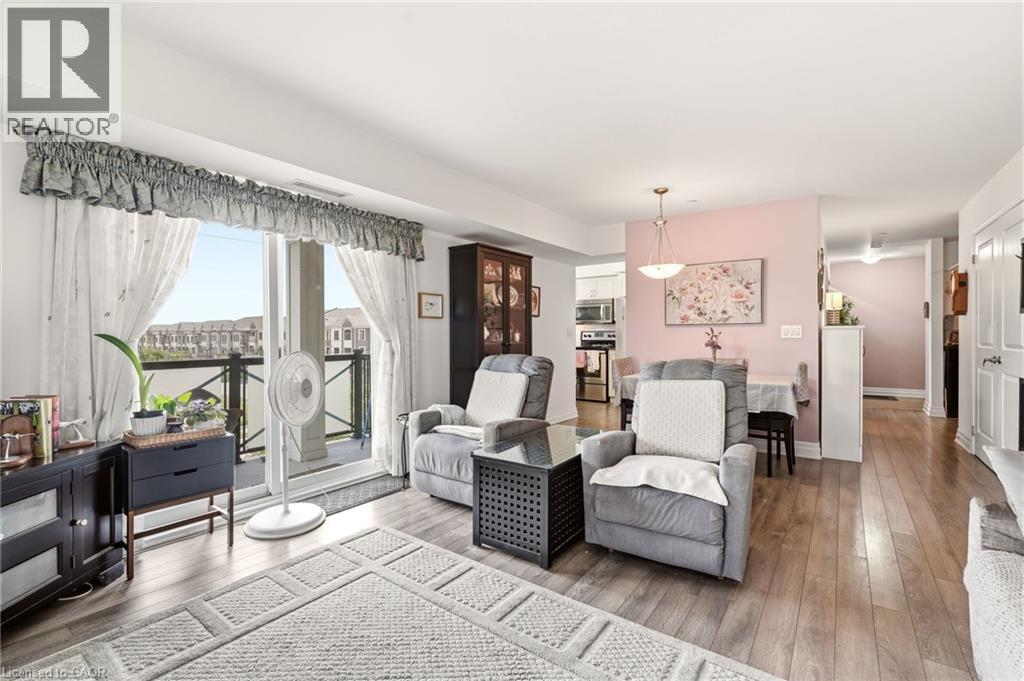 Hardwood-style flooring throughout living areas, pendant lighting over dining space, white walls, and a light pink accent wall
 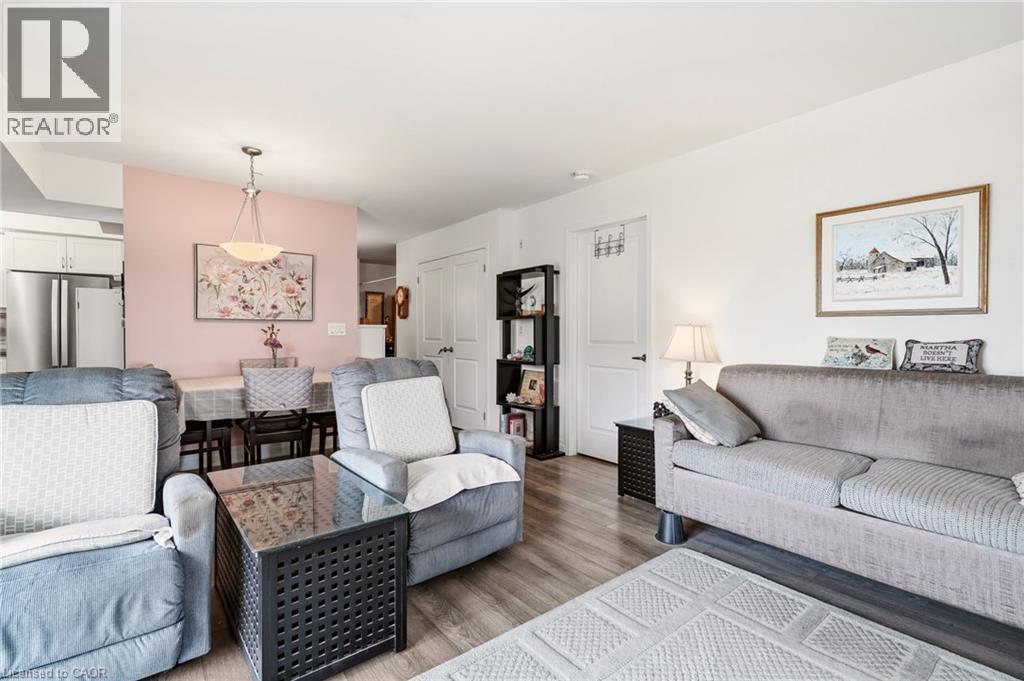 Open-concept living area with wood-finish flooring, a contemporary chandelier, and white paneled doors
 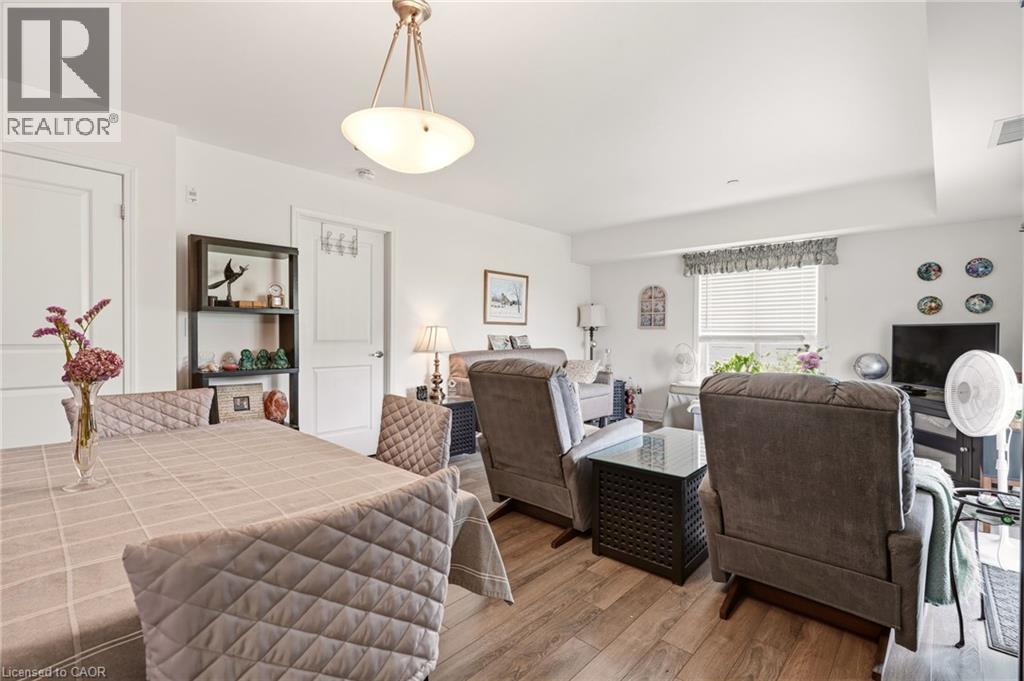 Wood-finish flooring throughout, with a semi-flush mount lighting fixture
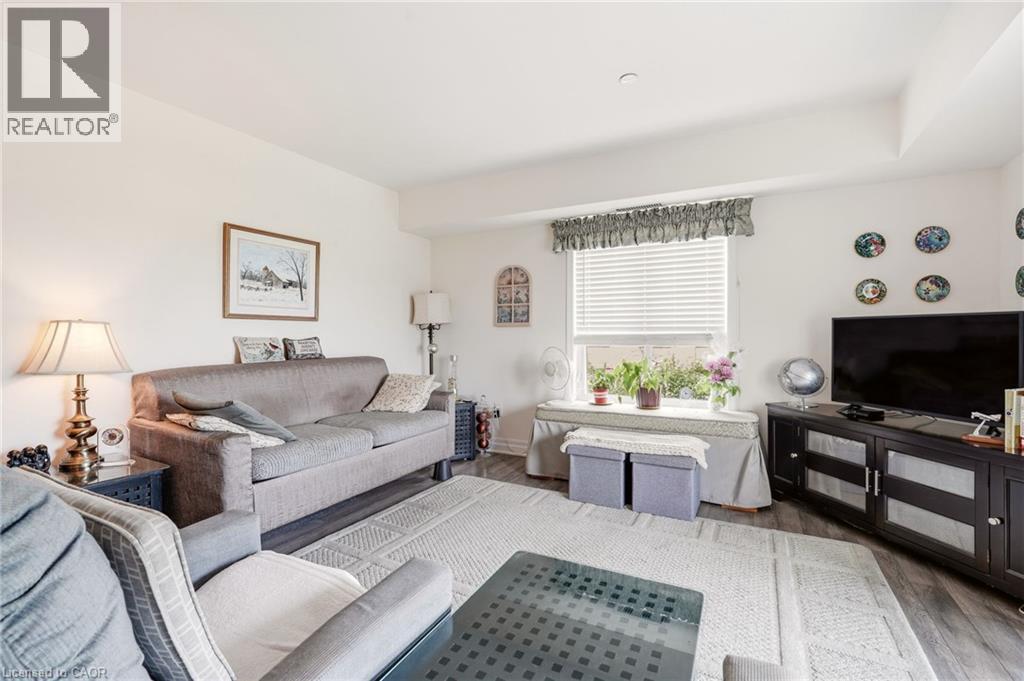
  Recessed lighting, wood-finish flooring, and a window with blinds and a valance
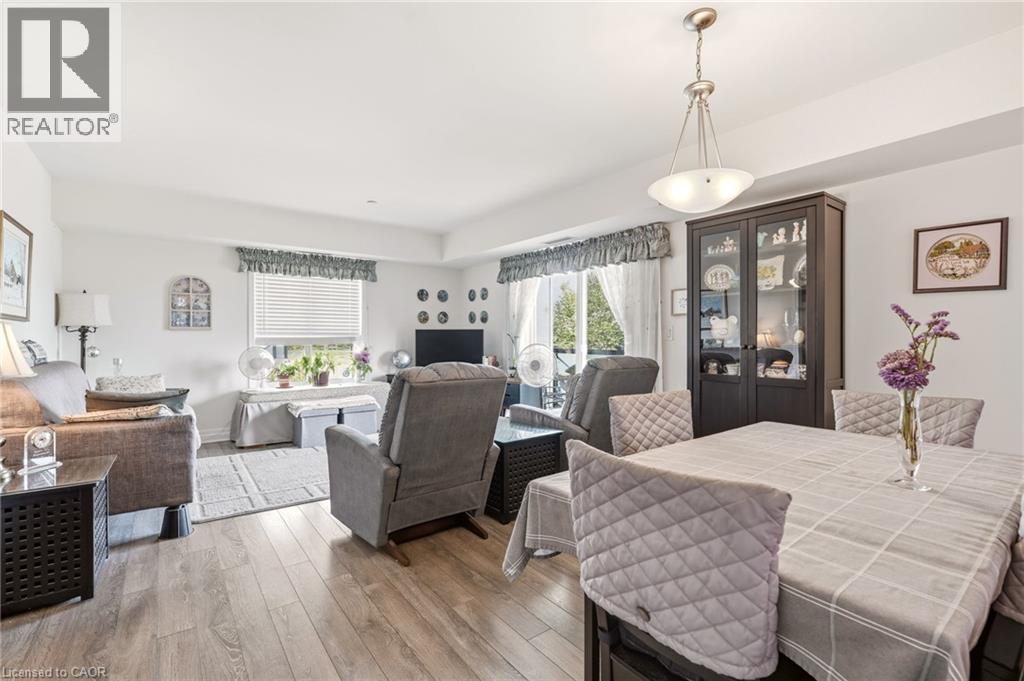
  Open-concept living and dining area with wood-finish flooring, recessed lighting, and a prominent built-in display cabinet
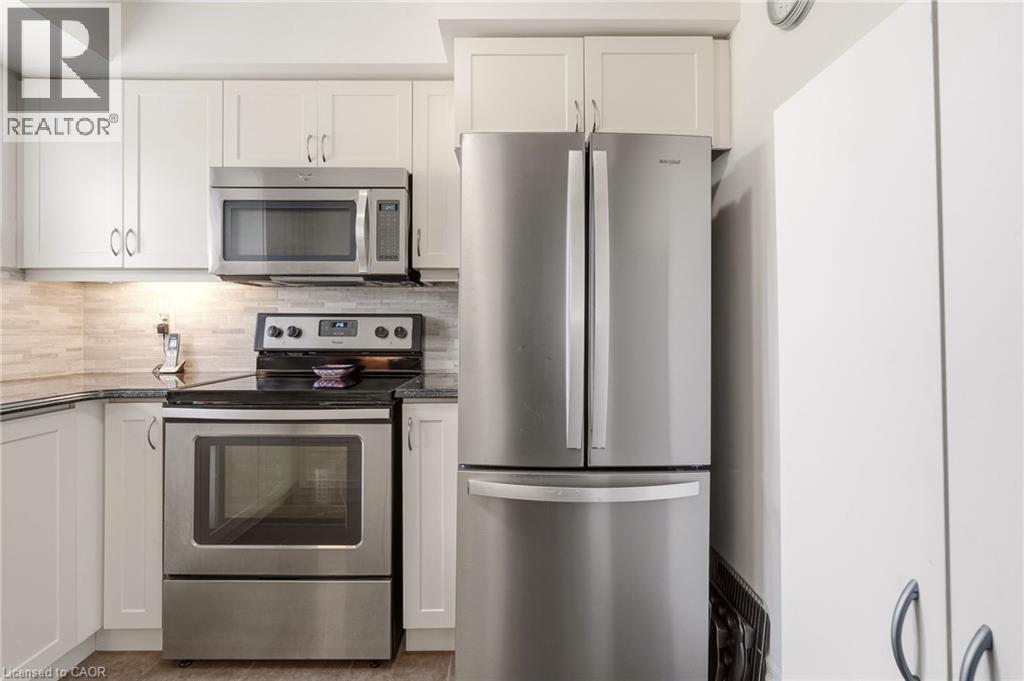
  White shaker cabinetry, stainless steel appliances, dark stone countertops, tile backsplash, and a window above the sink
 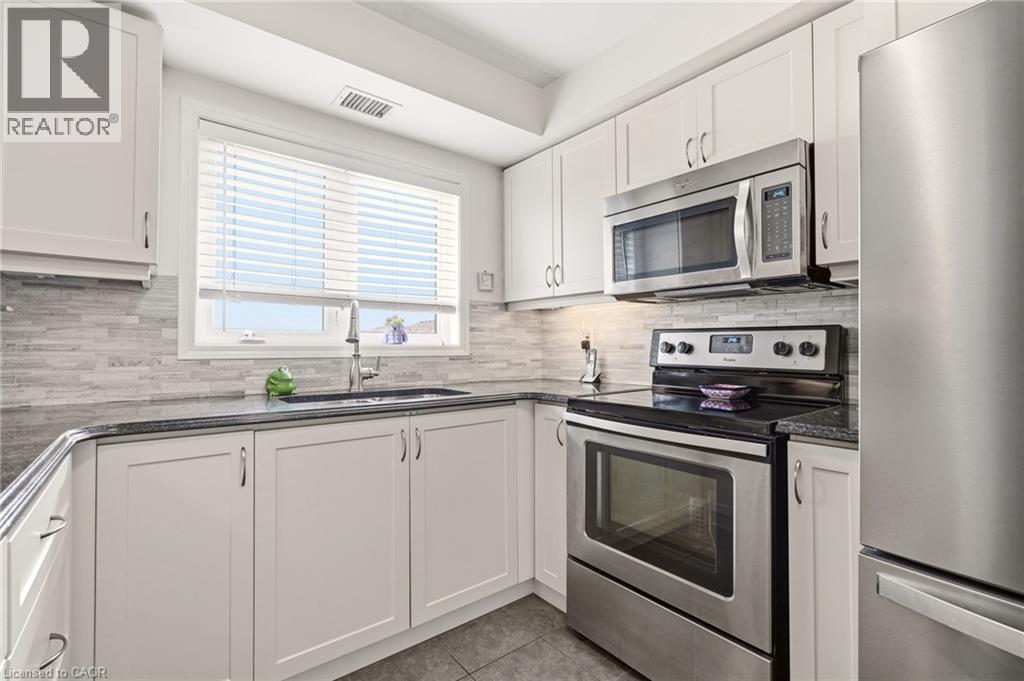 White shaker-style cabinetry, dark speckled countertops, gray-toned tile backsplash, stainless steel sink with gooseneck faucet, and integrated overhead microwave
 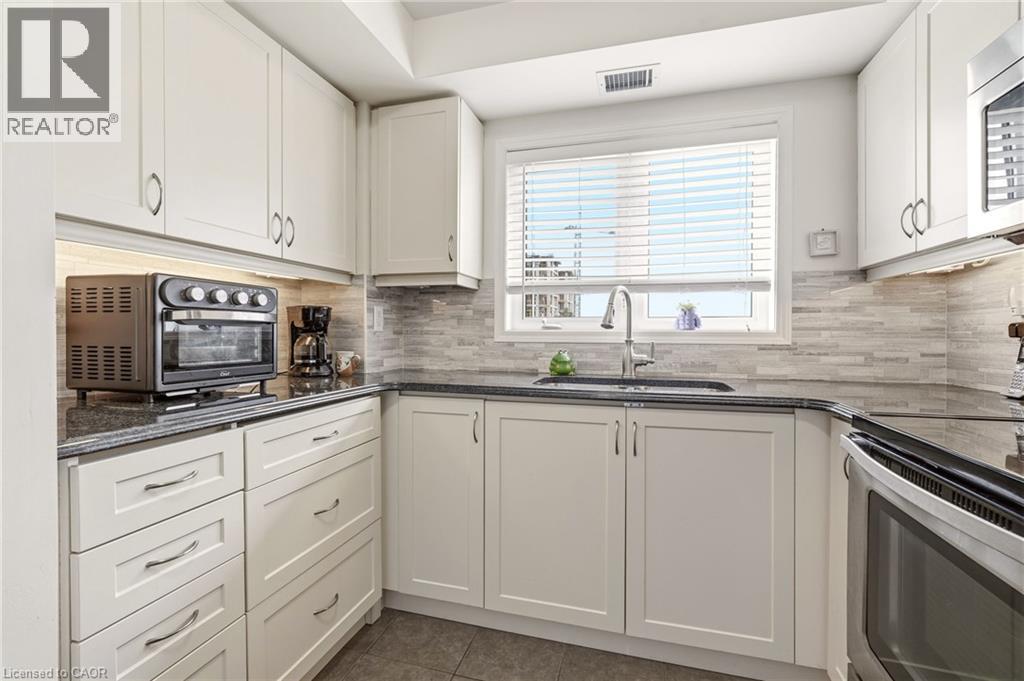 U-shaped kitchen featuring white cabinetry, dark countertops, a tile backsplash, and stainless steel appliances
 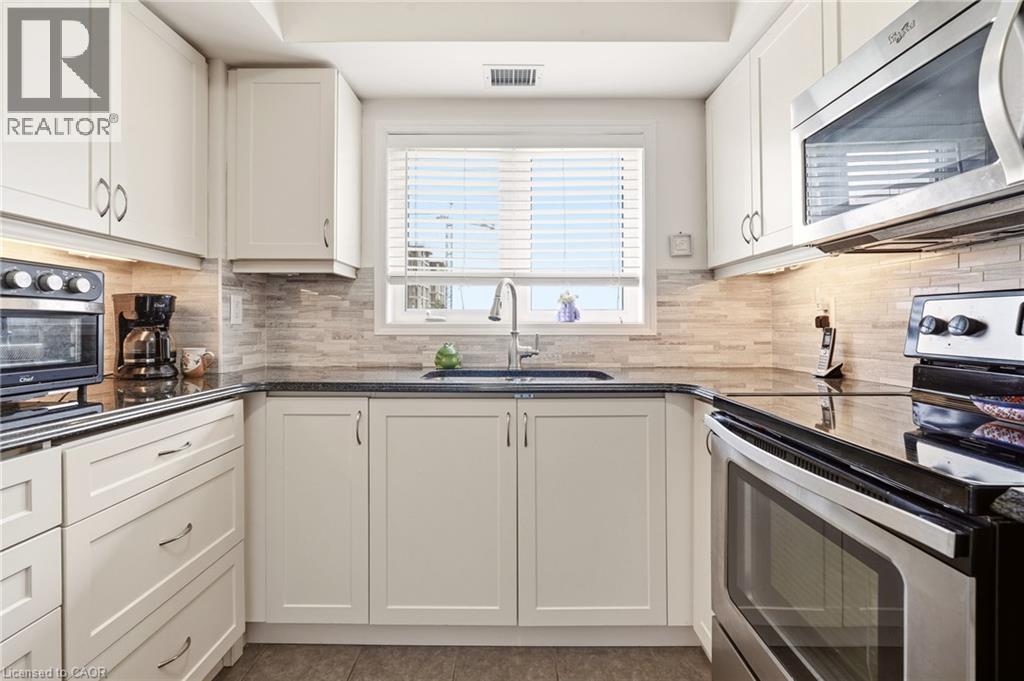 White shaker-style cabinetry with silver hardware, stainless steel appliances, dark countertops, and a light-toned tile backsplash
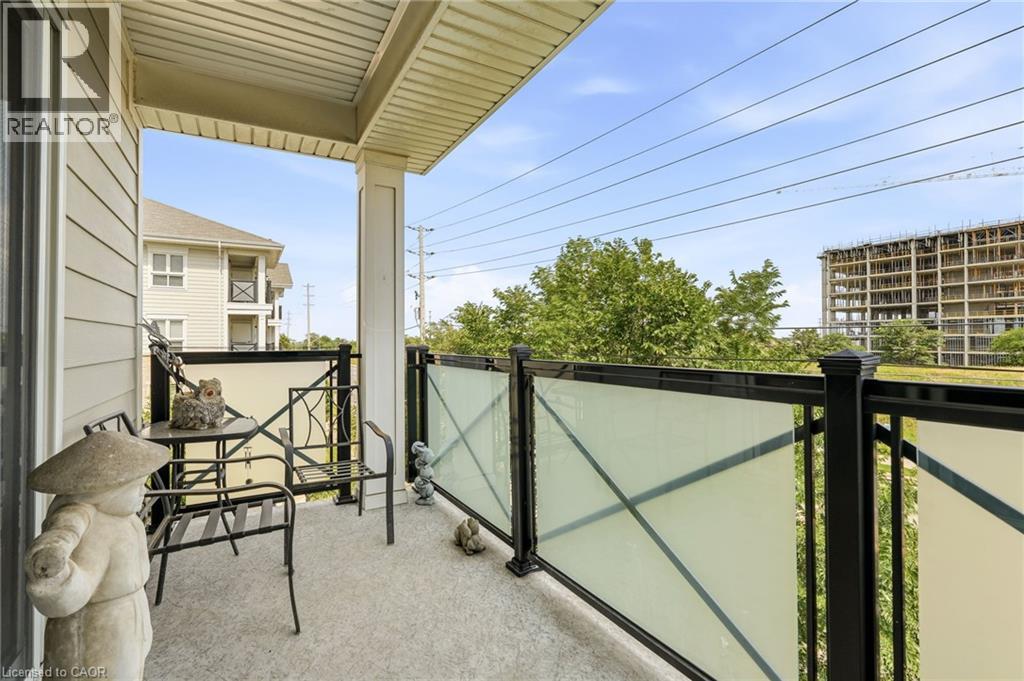
  Private balcony with concrete flooring, accented by a black metal and frosted glass railing
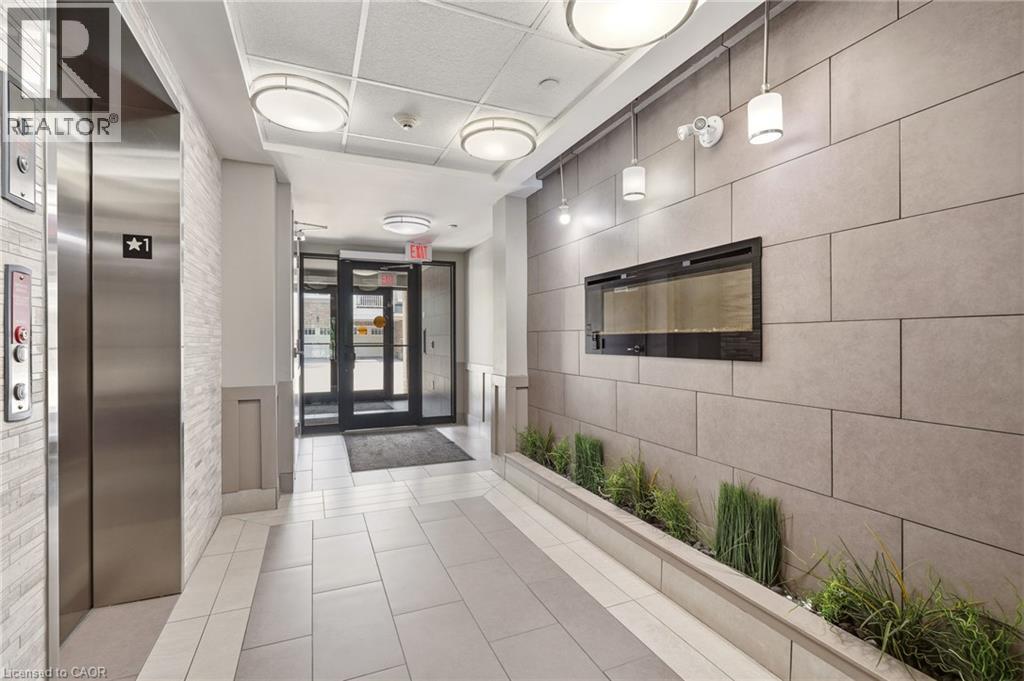
  Elevator lobby featuring a stainless steel elevator, textured wall tile, recessed ceiling lights, and tile flooring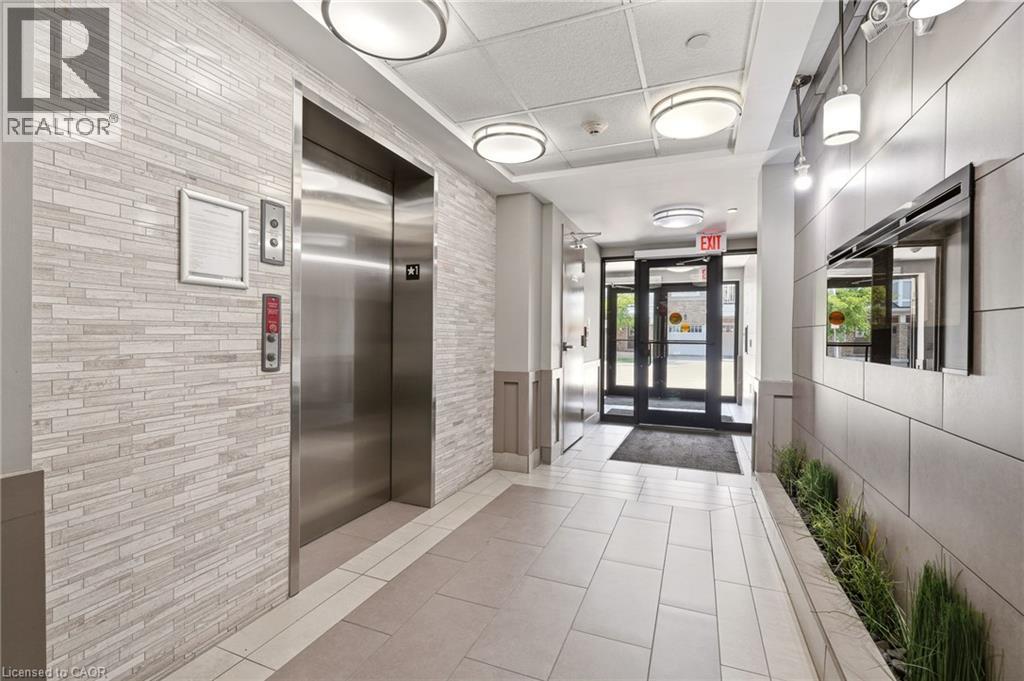
This property is presented in collaboration with Royal LePage Noralta Real Estate

Les marques de commerce REALTOR®, et REALTORS®, de même que le logo REALTOR® sont la propriété de l'Association canadienne de l'immobilier (ACI) et ils mettent en valeur la qualité des services qu’offrent les courtiers et agents immobiliers exerçant la profession à titre de membres de l’ACI. Les marques de commerce MLS®, et Multiple Listing Service® ainsi que les logos connexes sont la propriété de l'ACI et désignent les professionnels de l’immobilier qui sont membres de l’ACI. La marque de commerce SDD® est la propriété de l'ACI et identifie le bassin national de données (SDD®) de l'ACI
REALTORS® Association of Hamilton-Burlington
Royal LePage Noralta Real Estate
September 28, 2026 at 5:30 PM
