
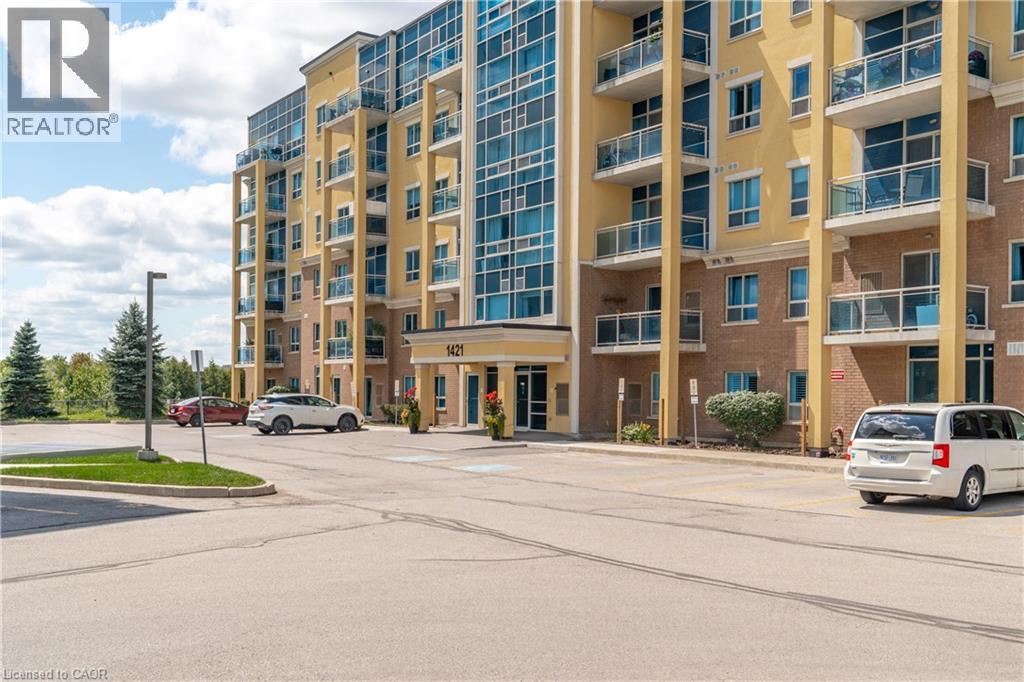
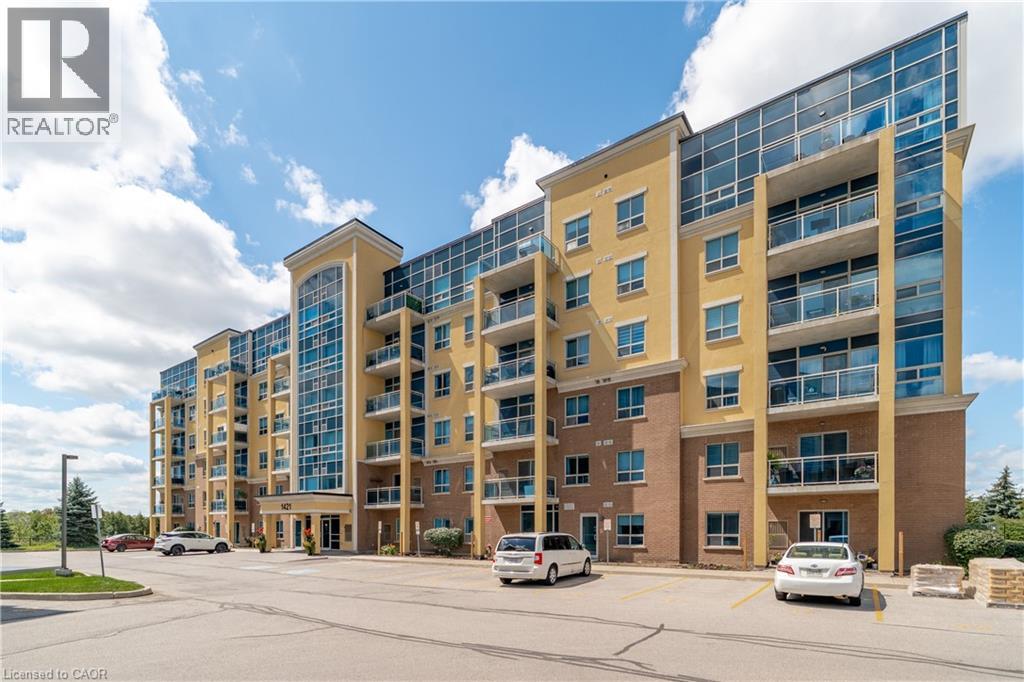
 Multi-story building featuring a prominent glass facade, individual balconies with glass railings, a paved parking area, and an exterior with a light-colored stucco finish
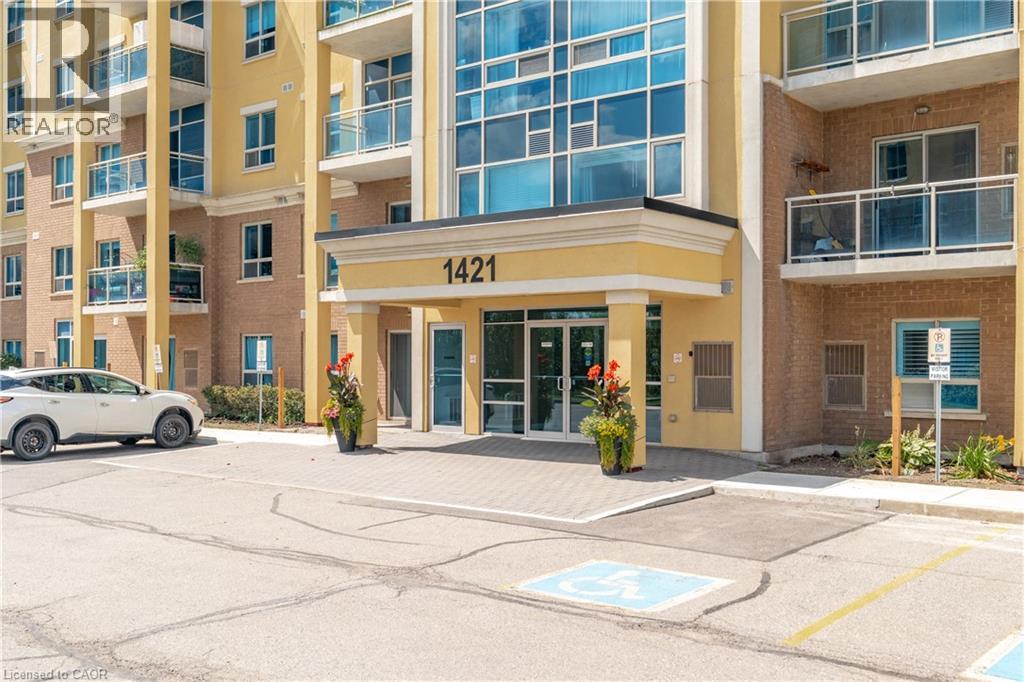
  Building entrance with a portico, glass double doors, and a paved walkway
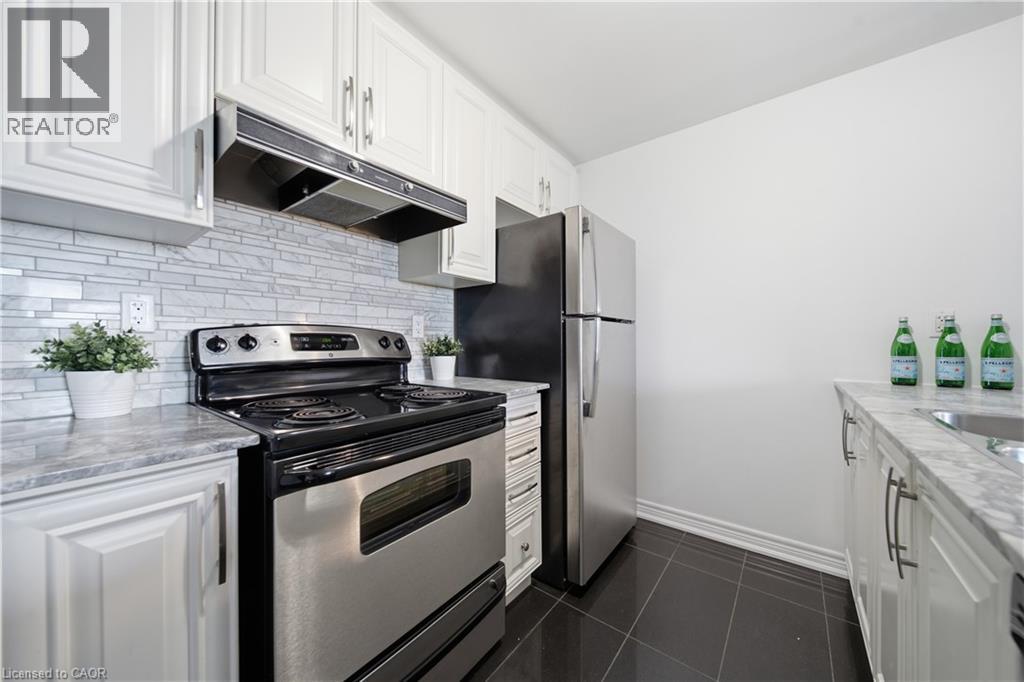
  Kitchen featuring white shaker-style cabinetry, stainless steel appliances, a light subway tile backsplash, and a stone countertop.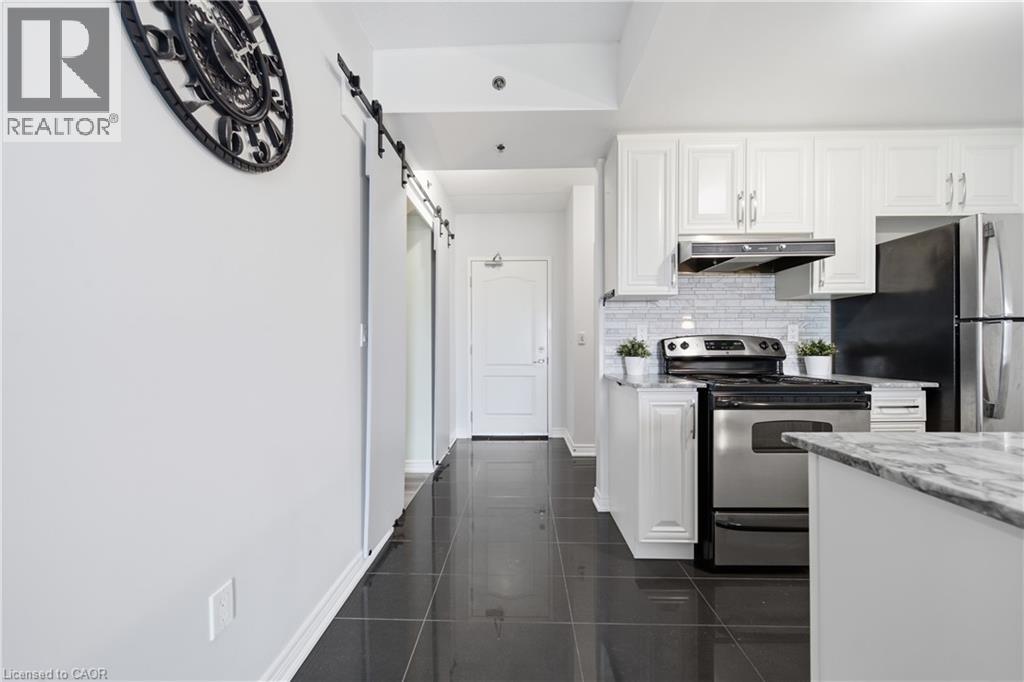
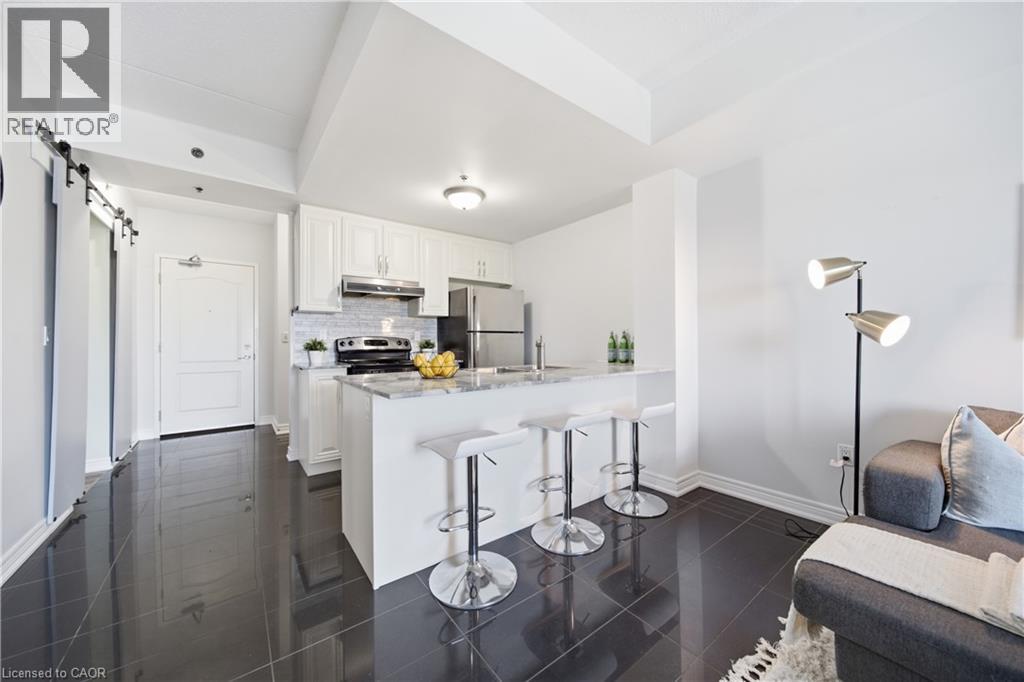
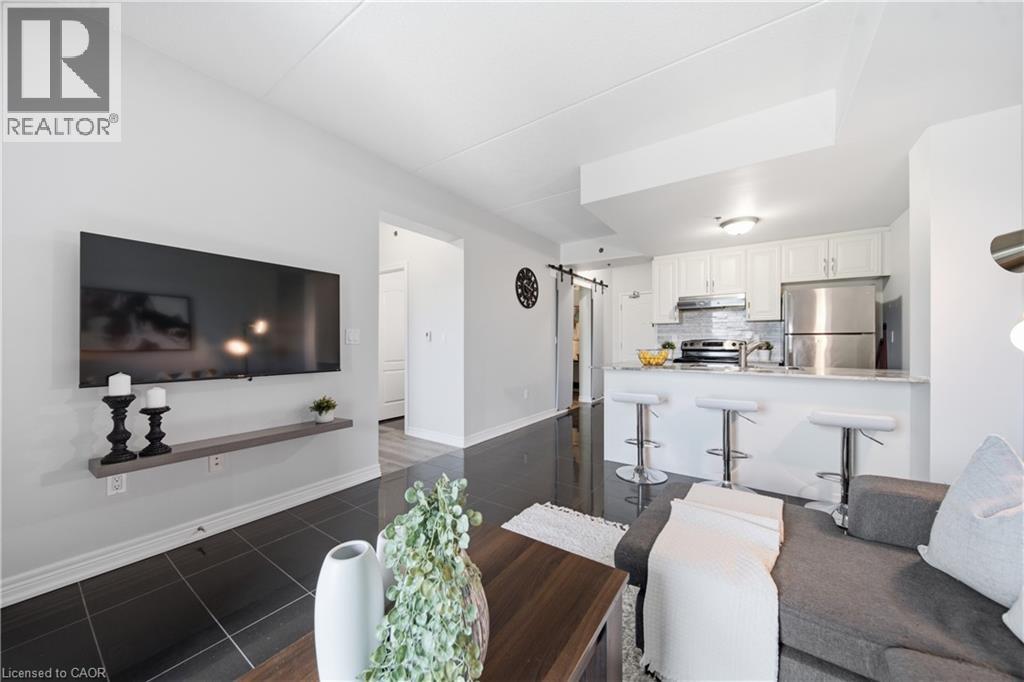
 Open-concept kitchen featuring white cabinetry, stainless steel appliances, a breakfast bar, and dark tile flooring
  White cabinetry with brushed nickel hardware, stainless steel appliances, dark tile flooring, stone-finish countertops, and a light subway tile backsplash
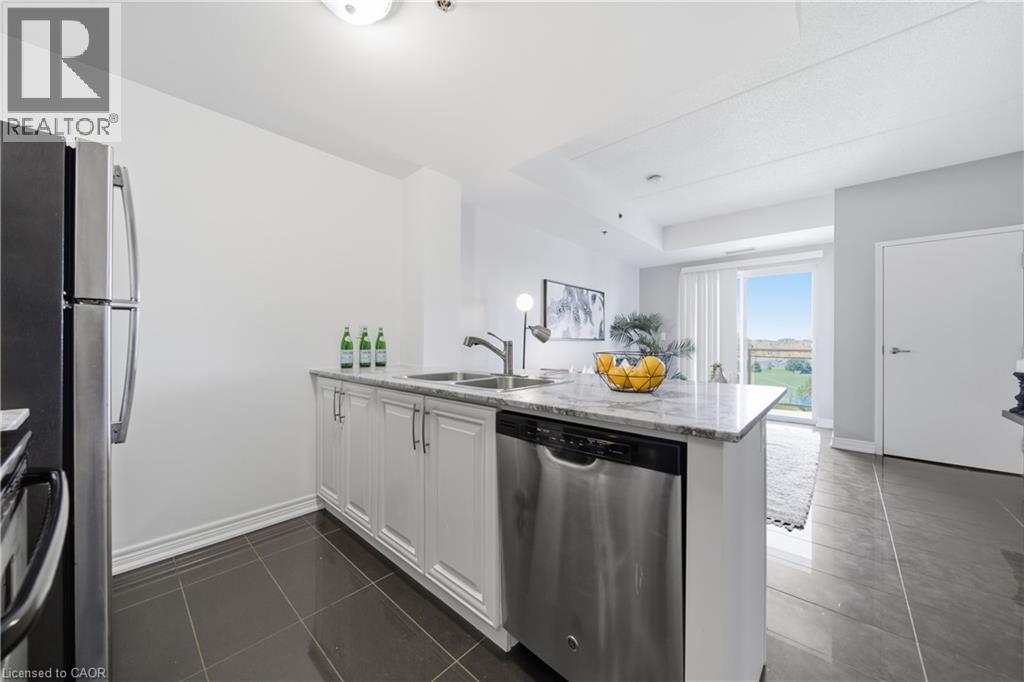
  Kitchen featuring white cabinetry, a double basin sink, stainless steel appliances, and a light-toned countertop
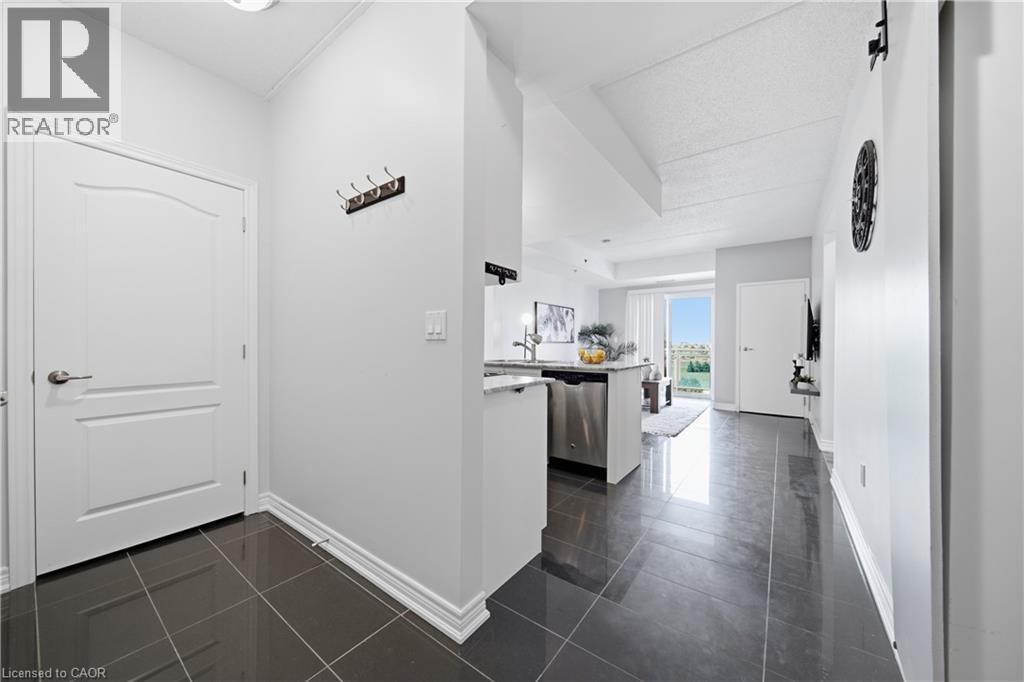
  High ceilings, dark tile flooring, white walls, and a sliding glass door to an outdoor balcony
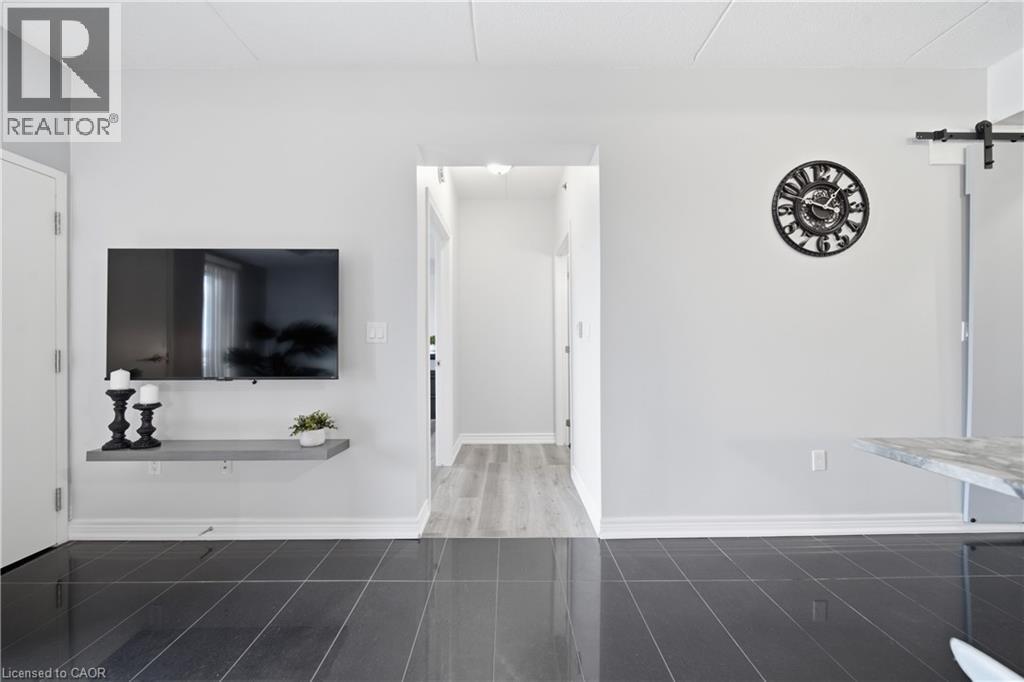
 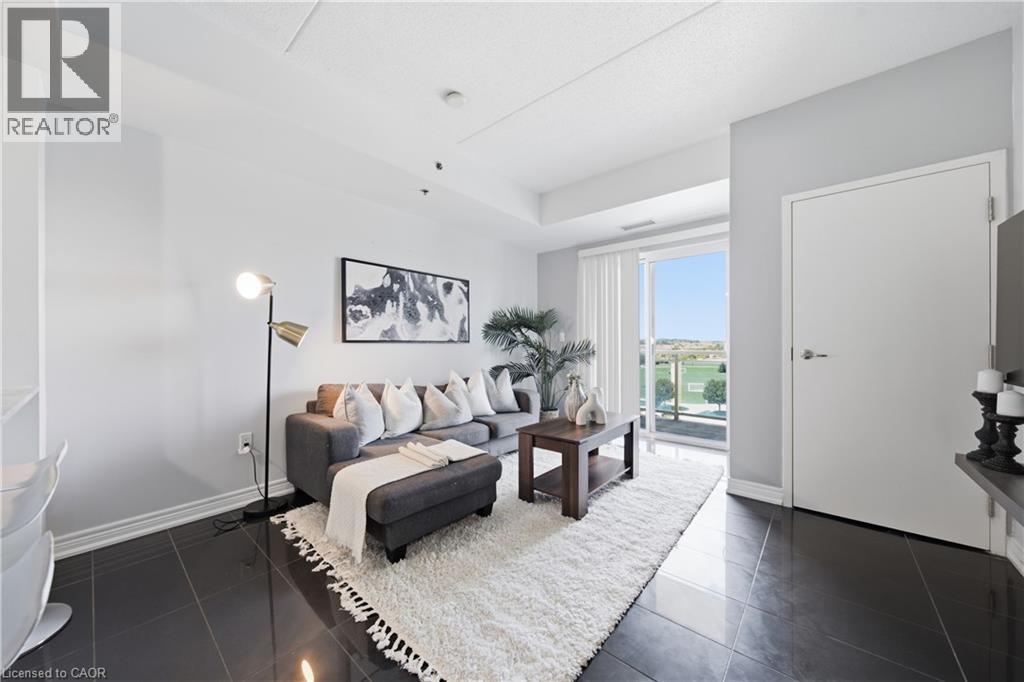 Sliding glass door to balcony, dark tile flooring, and a spacious living room area
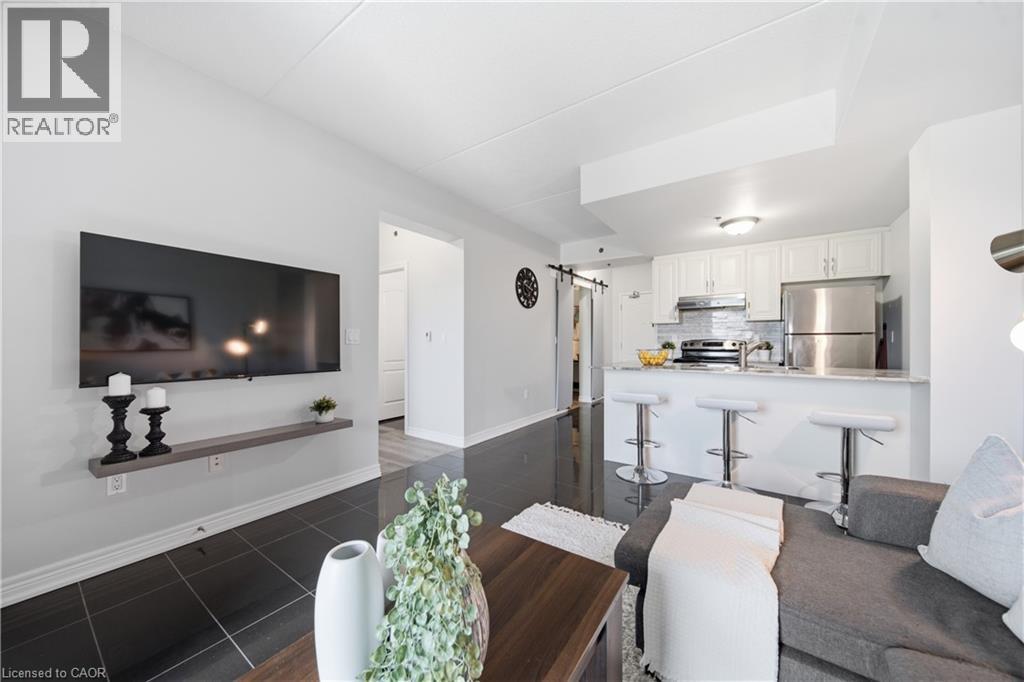
 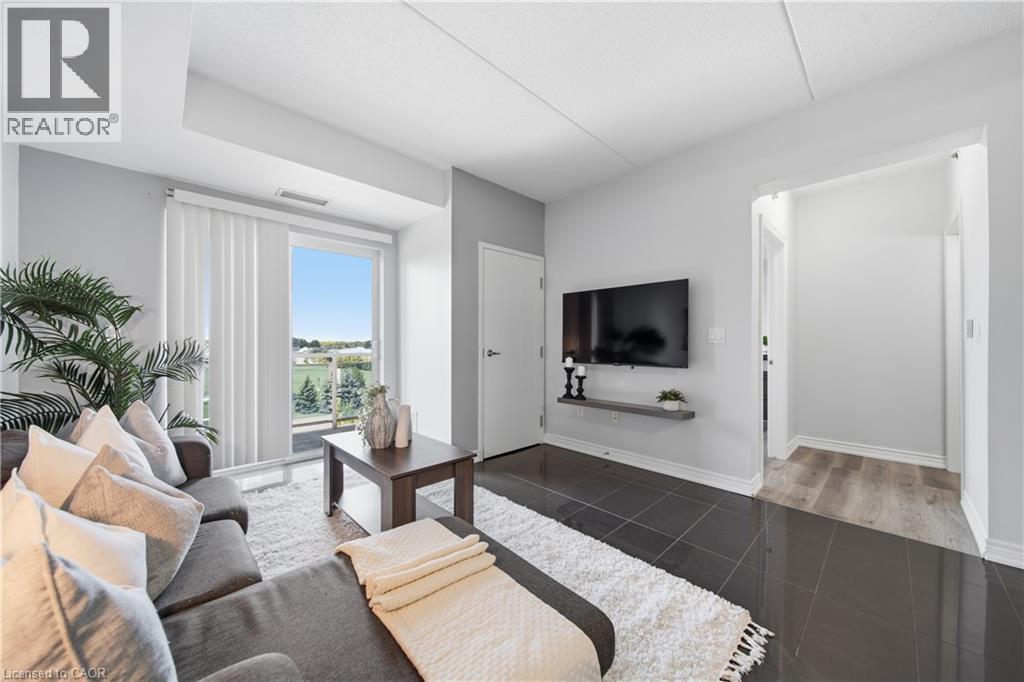 Open-concept living area featuring dark tile flooring, a kitchen with white cabinetry, stainless steel appliances, and a breakfast bar with a light-toned countertop
  Spacious den area, complemented by wood-finish flooring
 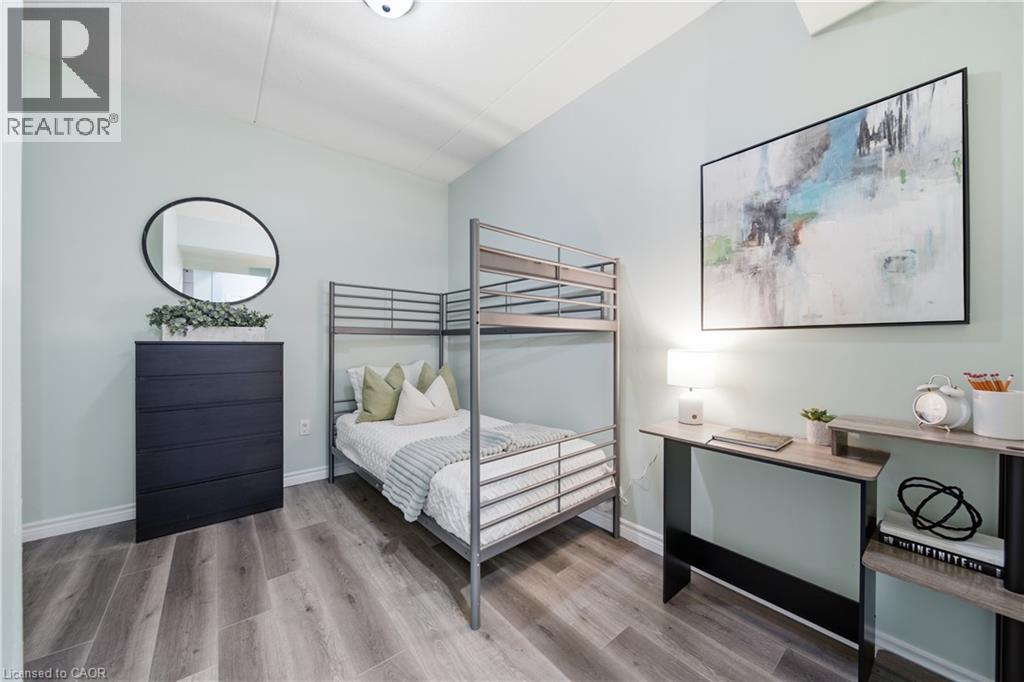 Spacious den area with wood-finish flooring, light-toned wall paint, and white trim
  Entryway featuring dark tile flooring, white walls, and multiple white doors with panel detailing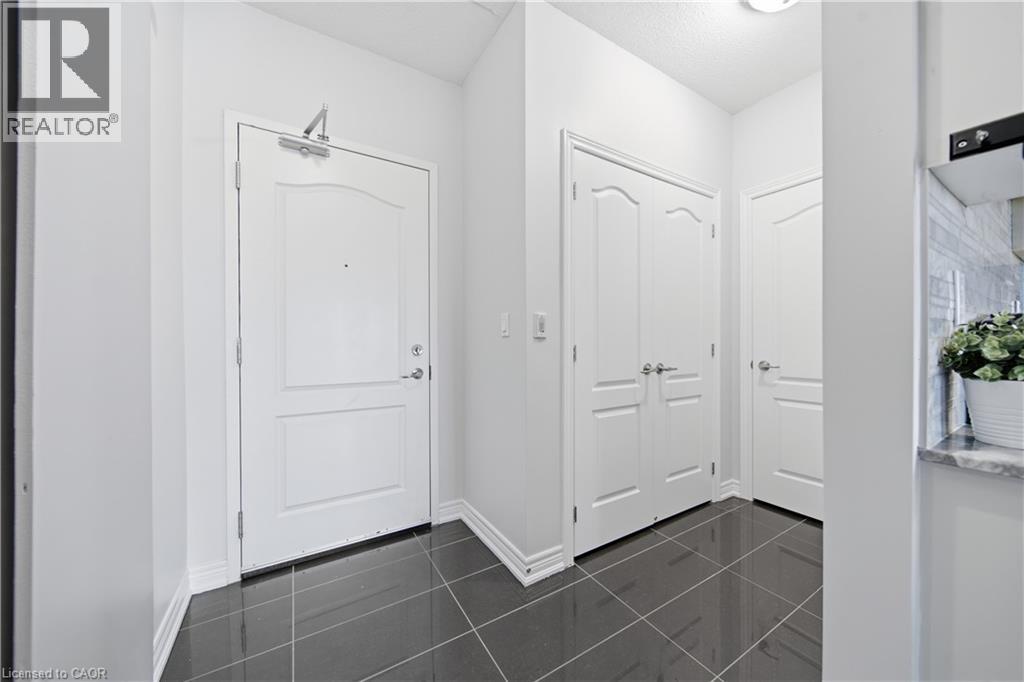
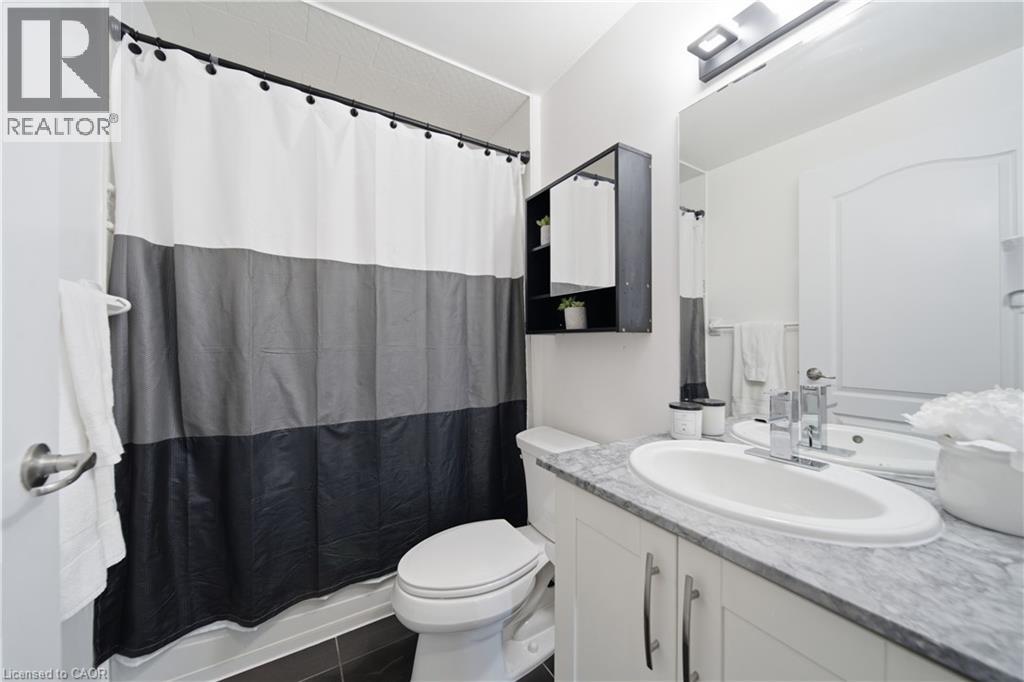
 Bathroom featuring a vanity with a light-colored countertop, and white cabinetry
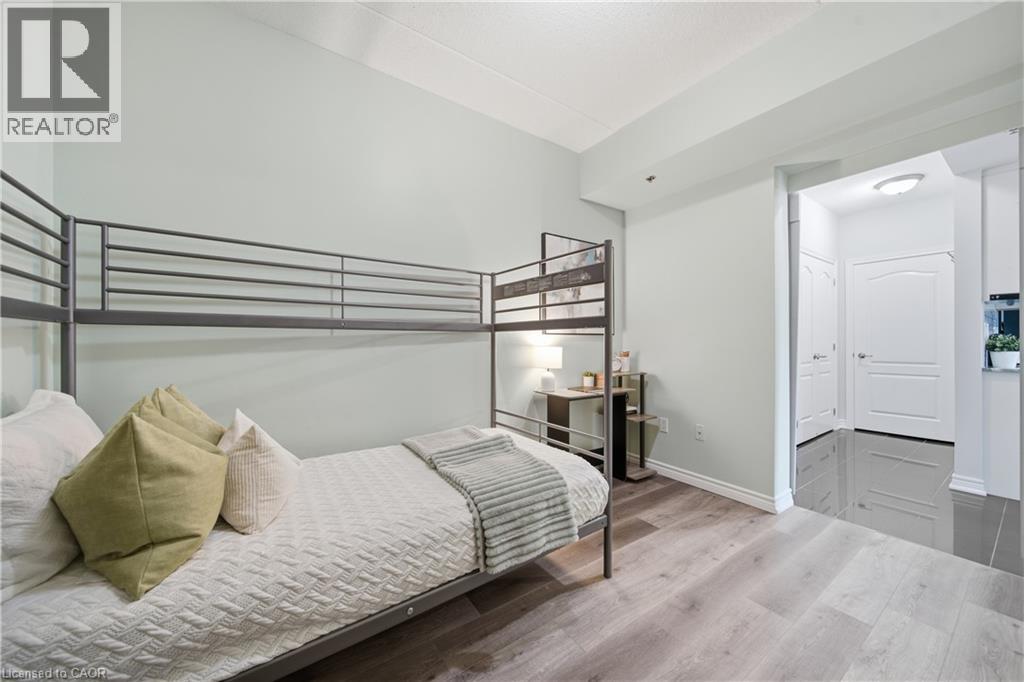
  Spacious bedroom with wood-finish flooring, a large window overlooking a park/greenspace
 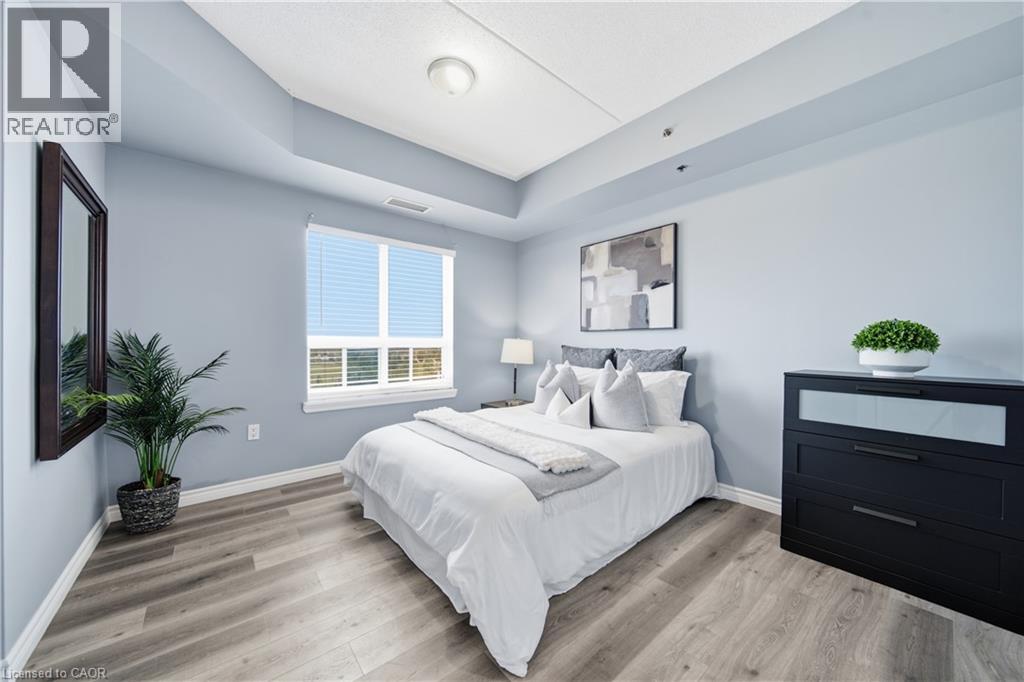 Light grey walls with wood-finish flooring
 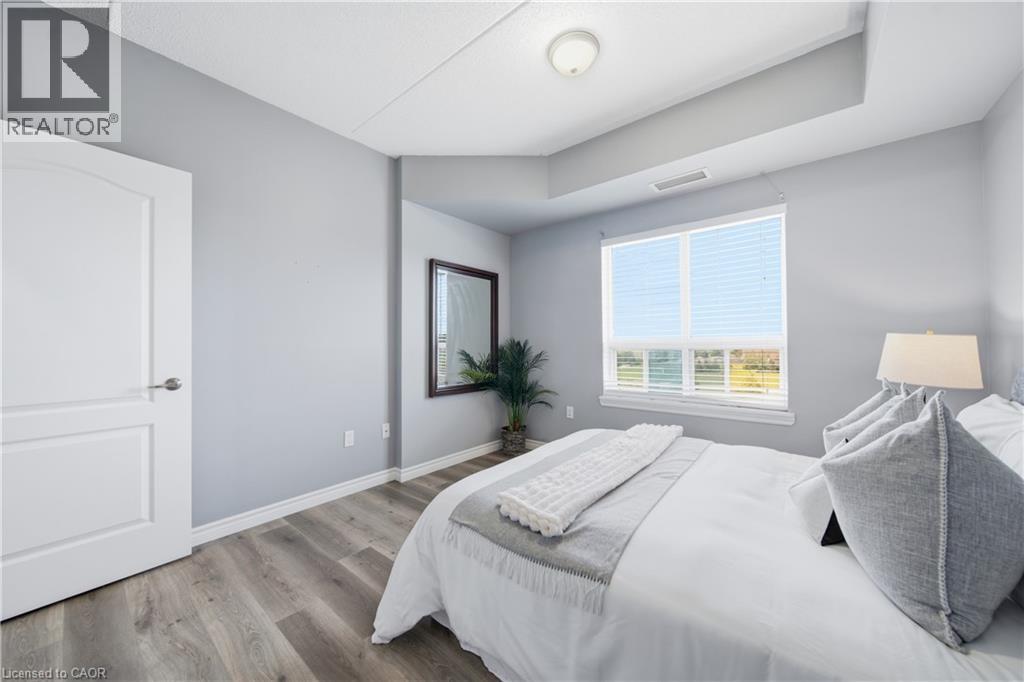 Wood-finish flooring, recessed lighting, and a white interior door leading to the walk-in closet
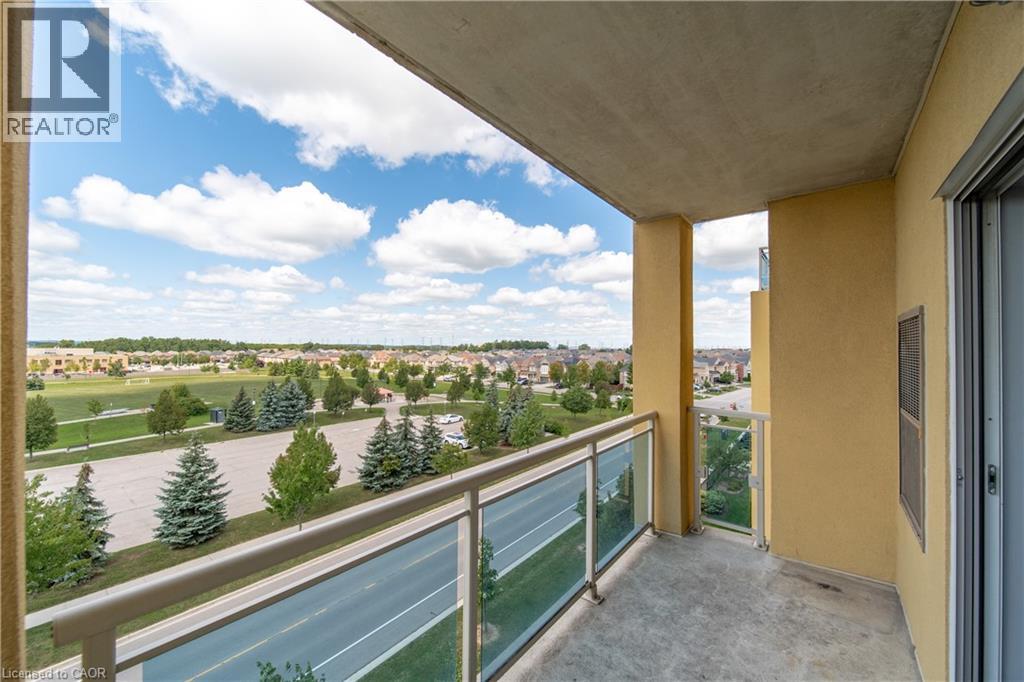
 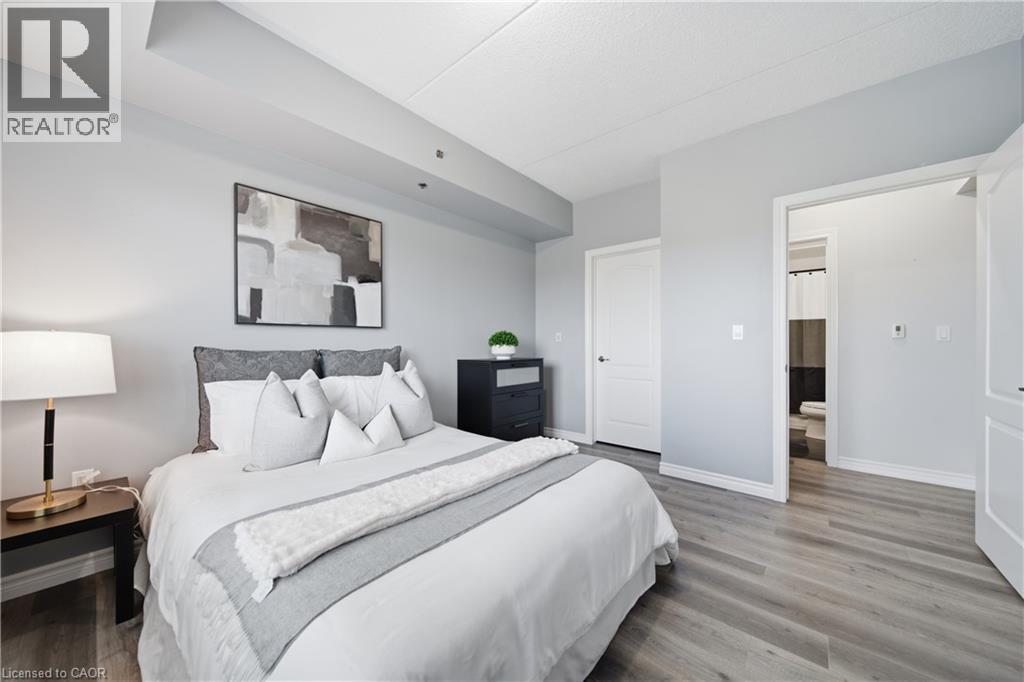 Balcony with concrete flooring and glass railings, offering a panoramic urban landscape
 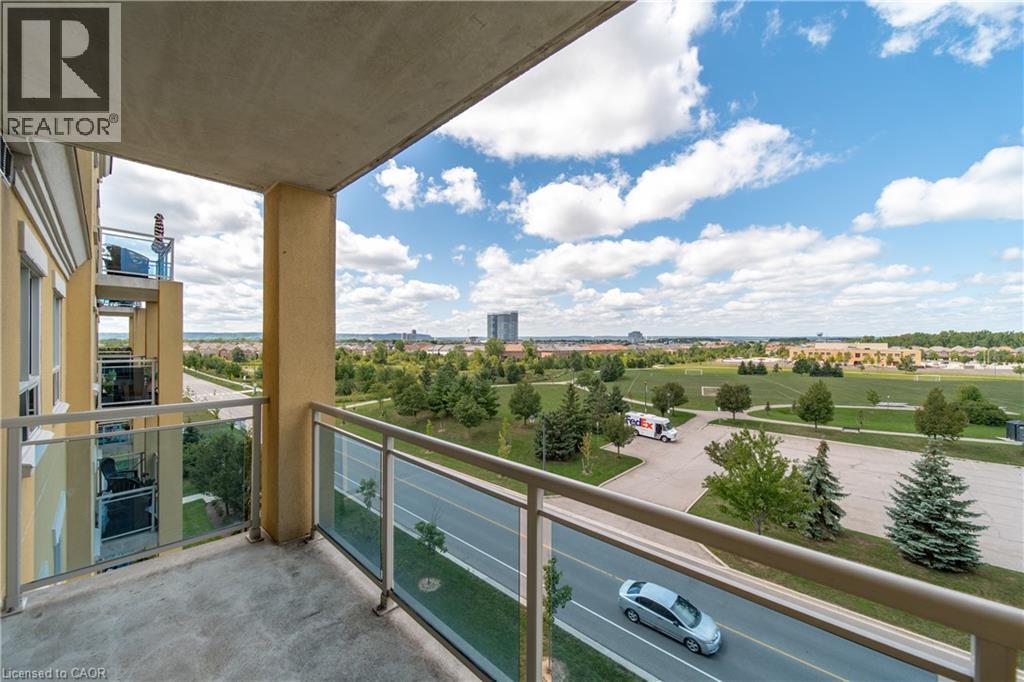 Outdoor balcony with concrete flooring, glass panel railing, and expansive exterior landscape
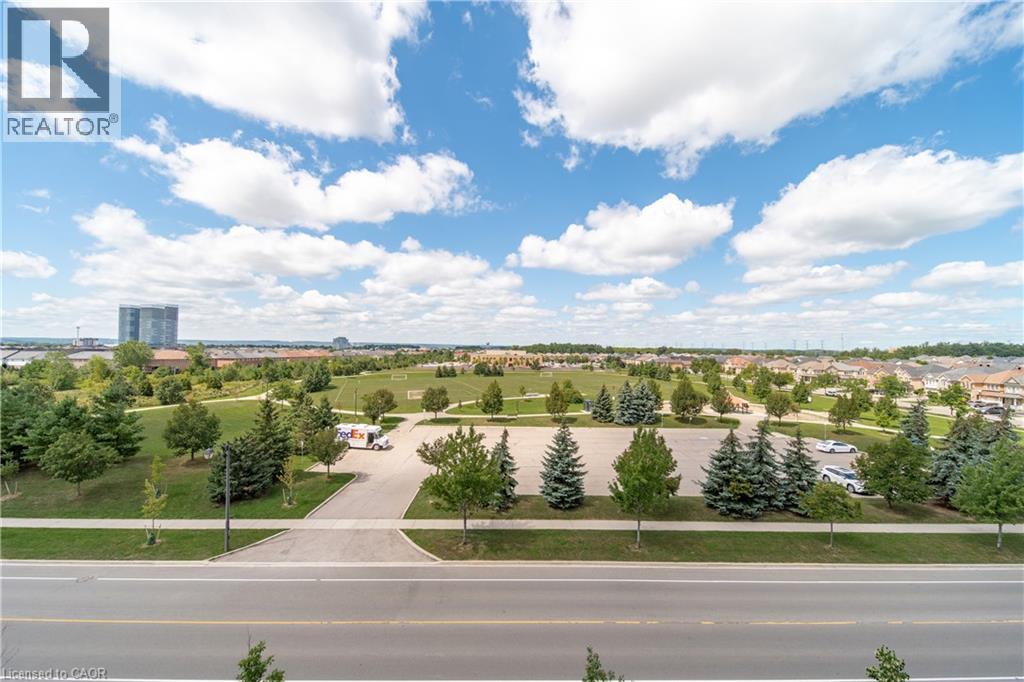
  Expansive parkland with mature trees, paved pathways, and open green spaces
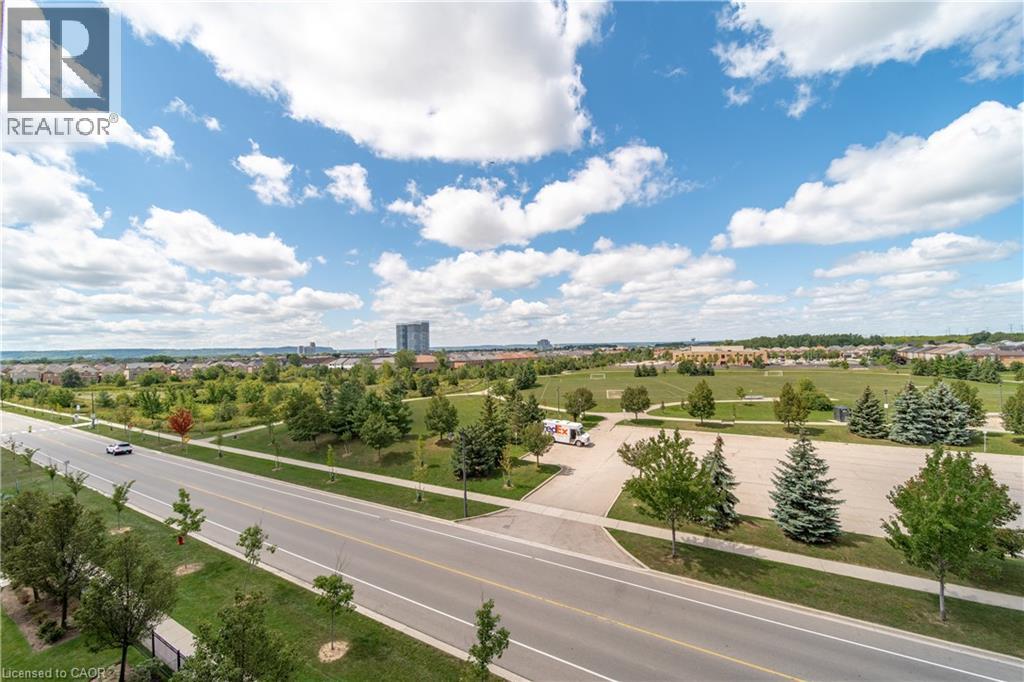
  Expansive outdoor surroundings featuring a paved roadway, multiple green spaces, mature trees, and distant urban structures
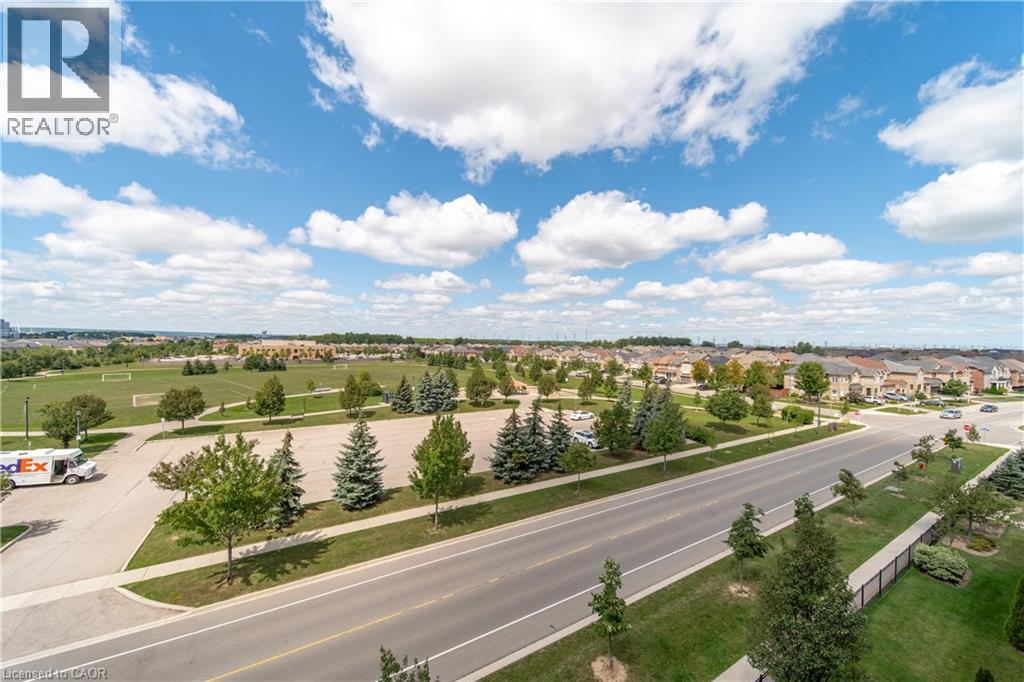
  Expansive green spaces and community fields with mature trees
  Multi-story building featuring a yellow stucco and brick exterior, extensive glazing, and multiple private balconies with glass railings
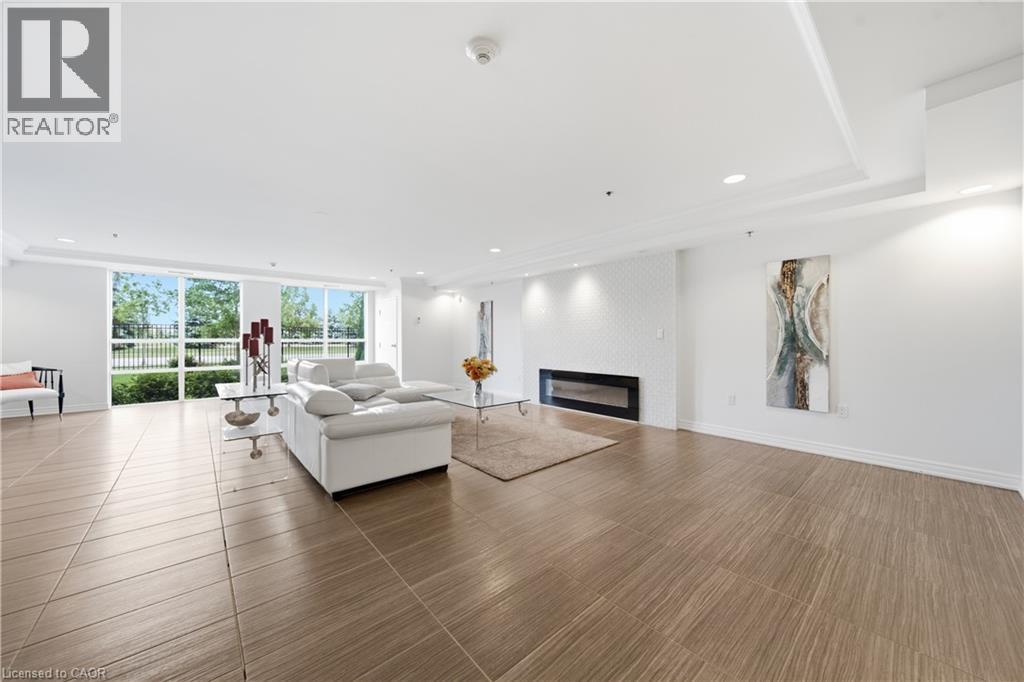
  Expansive lobby area featuring large format tile flooring, a linear fireplace with a textured surround, and a tray ceiling detail
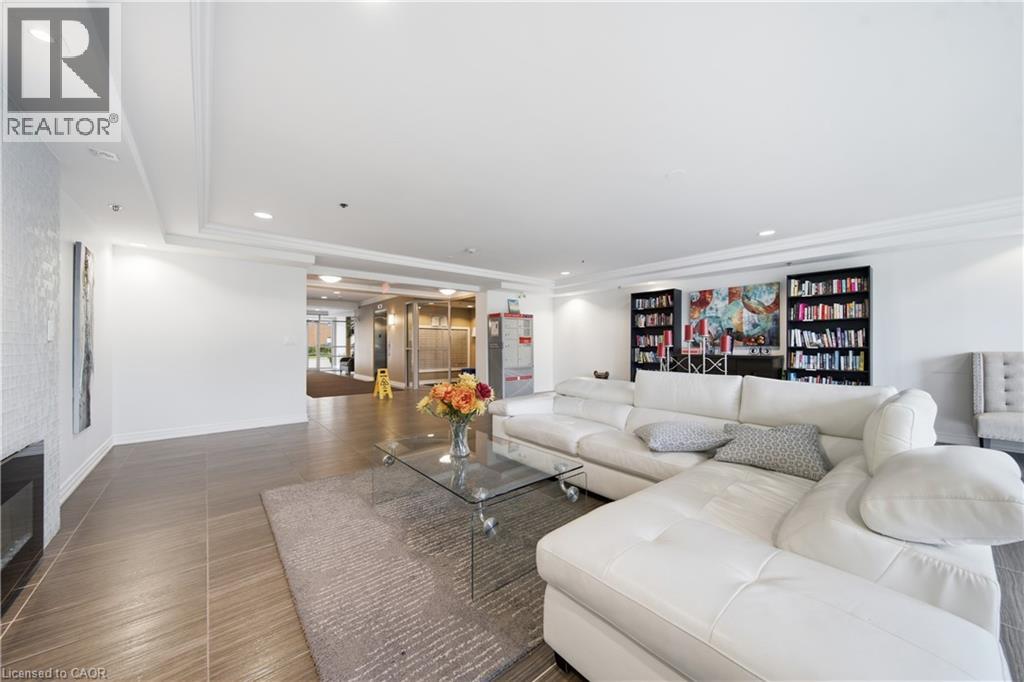
  Spacious common area featuring tile flooring, and integrated shelving
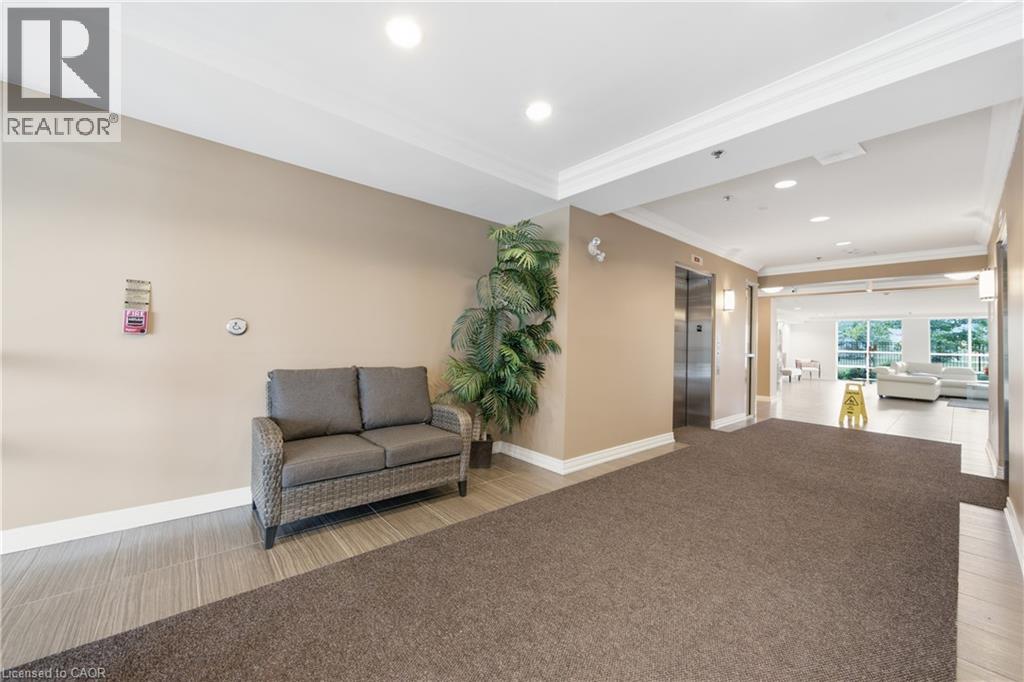
  Building entrance featuring multiple stainless steel elevators and a carpeted hallway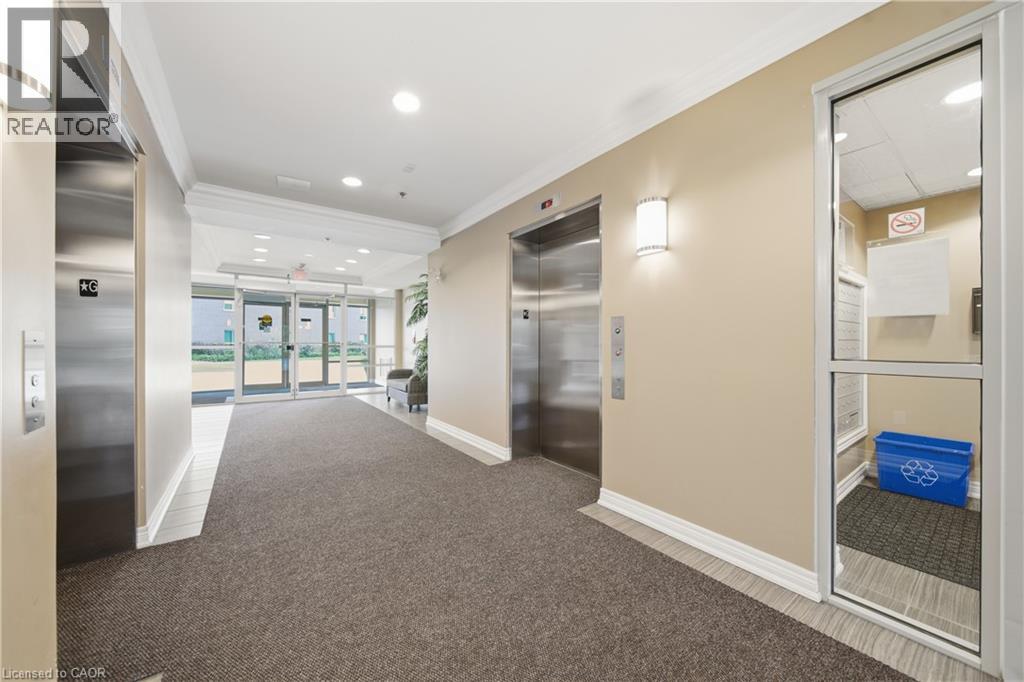
 Entry with elevator access, and a carpeted entryway
  Floor plan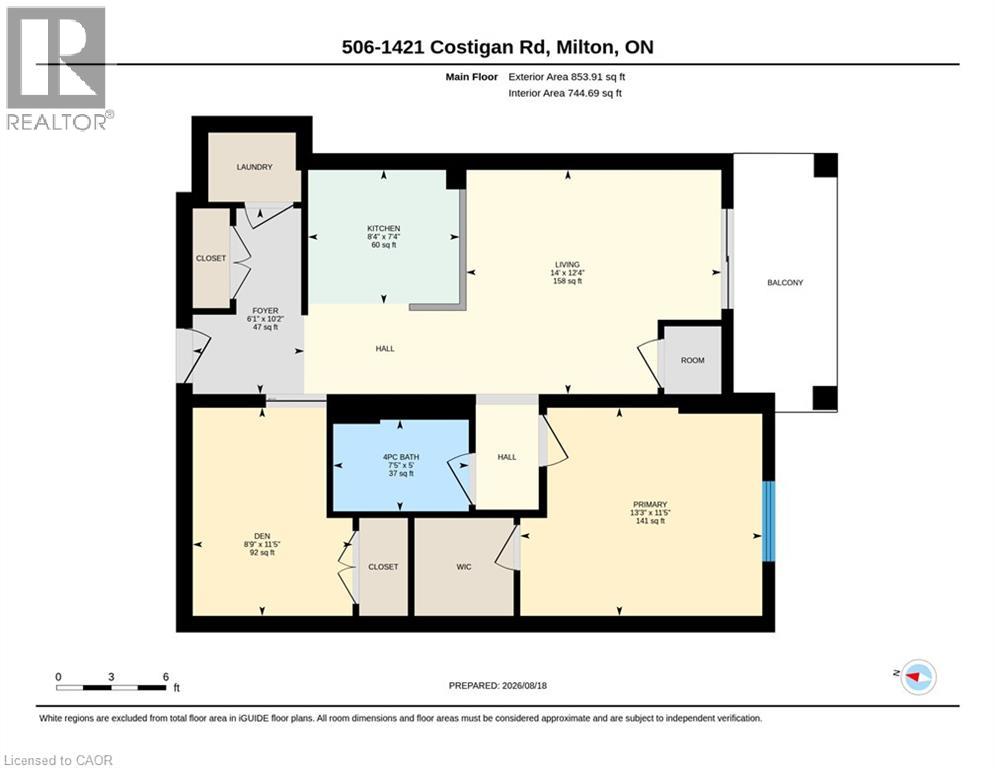
This property is presented in collaboration with Royal LePage Noralta Real Estate

Les marques de commerce REALTOR®, et REALTORS®, de même que le logo REALTOR® sont la propriété de l'Association canadienne de l'immobilier (ACI) et ils mettent en valeur la qualité des services qu’offrent les courtiers et agents immobiliers exerçant la profession à titre de membres de l’ACI. Les marques de commerce MLS®, et Multiple Listing Service® ainsi que les logos connexes sont la propriété de l'ACI et désignent les professionnels de l’immobilier qui sont membres de l’ACI. La marque de commerce SDD® est la propriété de l'ACI et identifie le bassin national de données (SDD®) de l'ACI
REALTORS® Association of Hamilton-Burlington
Royal LePage Noralta Real Estate
September 10, 2026 at 12:38 AM
