
1345 Playford Road

Mississauga, Ontario L5J 3V9

House | MLS: 30174707


Description

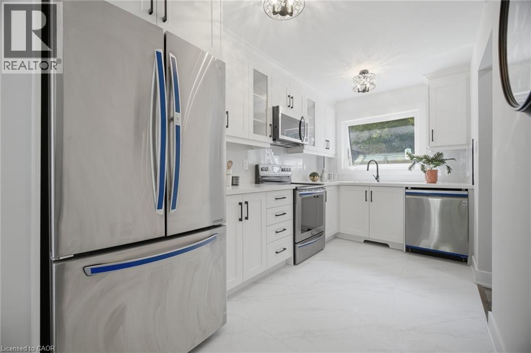
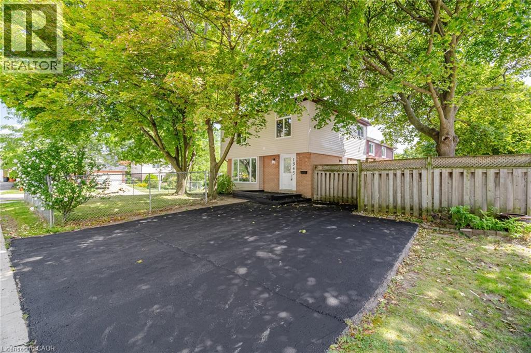
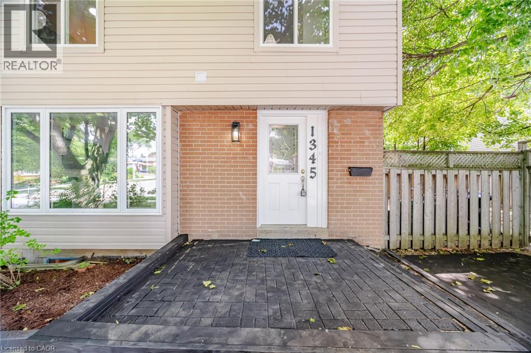
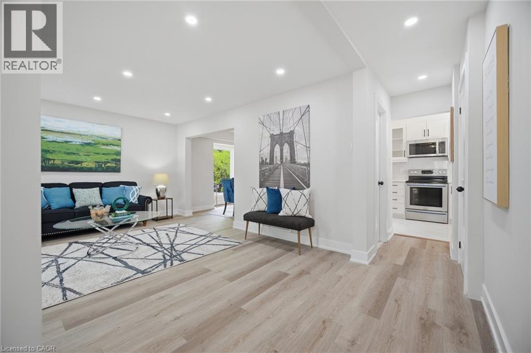
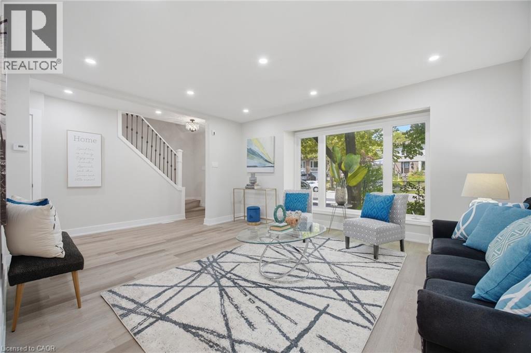
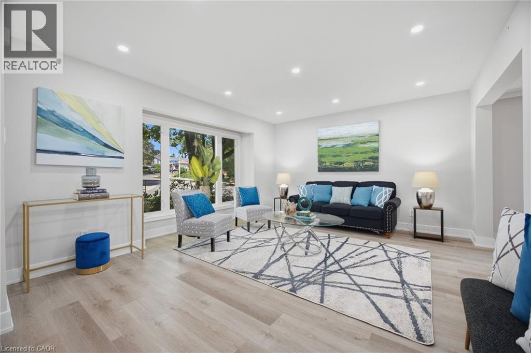
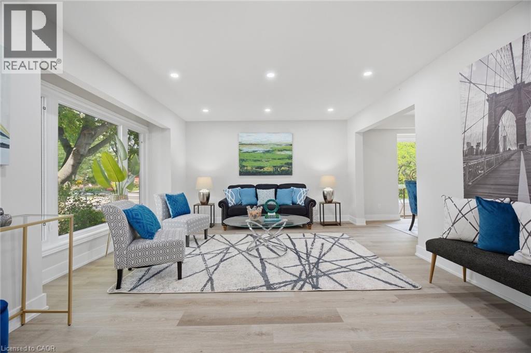
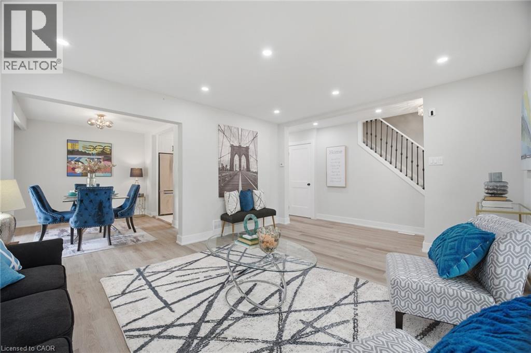
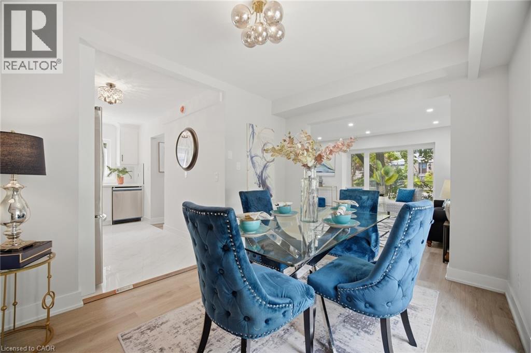
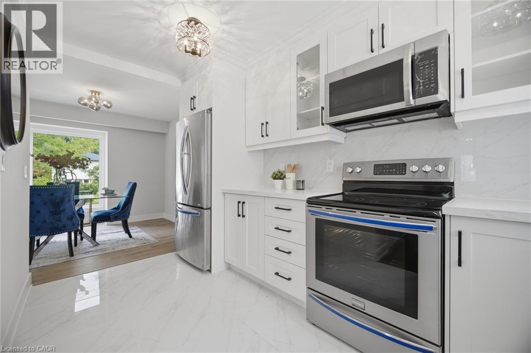
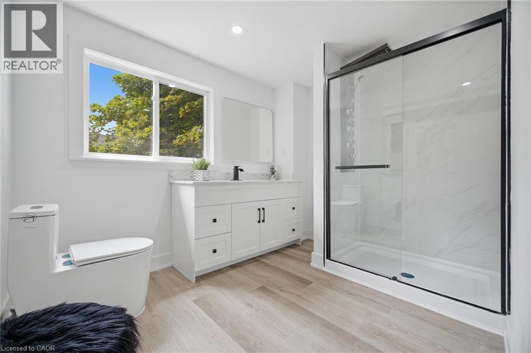
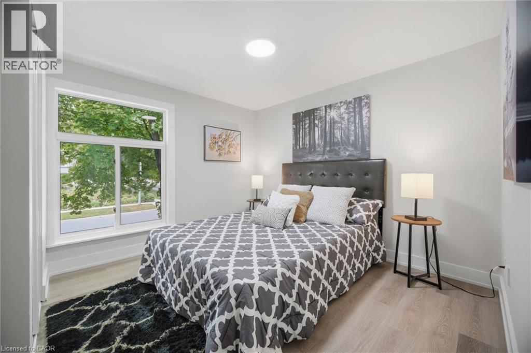
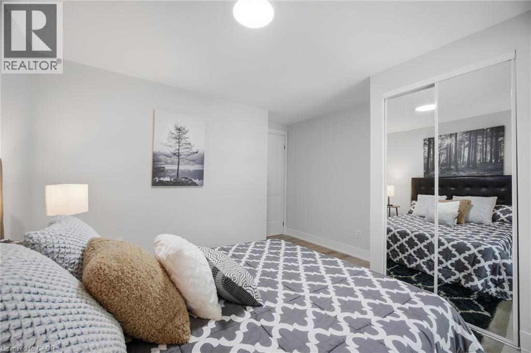
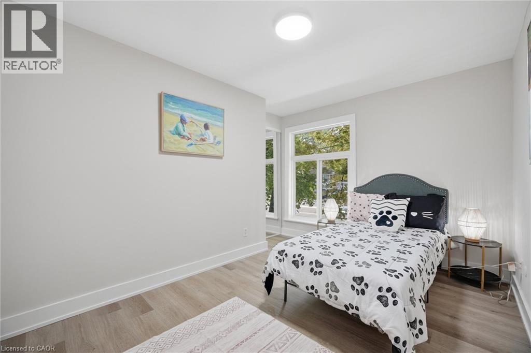
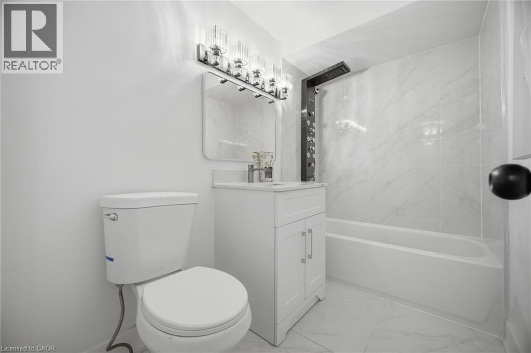
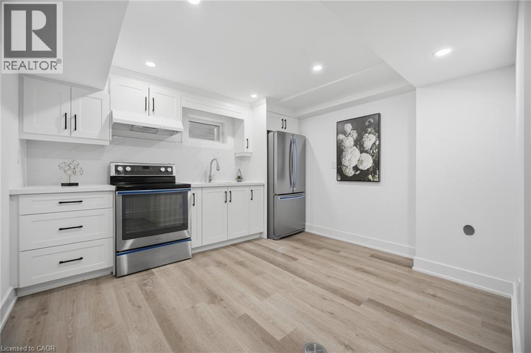
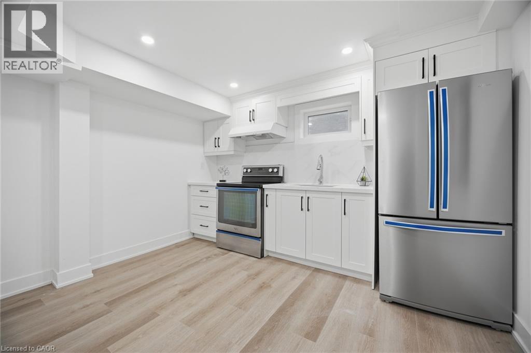
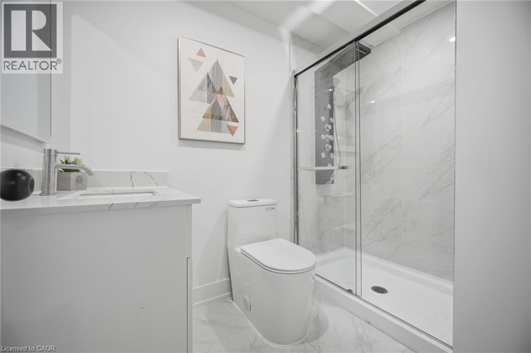
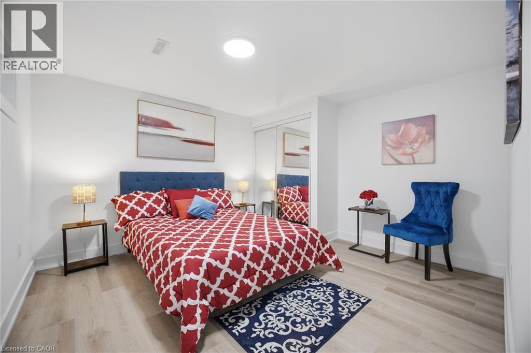
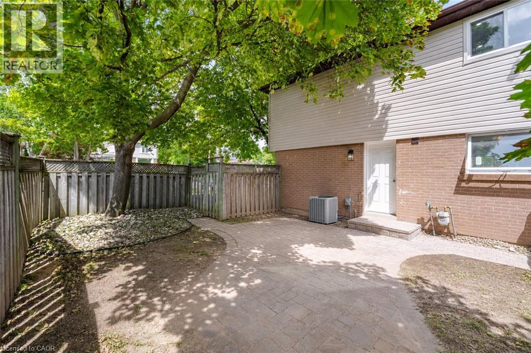
Welcome To This Beautifully Renovated 3 Bedroom, 4 Bathroom Semi Detached HomeSituated On A Spacious Corner Lot In The Highly Sought After Clarkson Neighbourhood OfMississauga! Featuring A Large Lot And Double Wide Driveway, This Move In Ready Home Offers Stylish Modern Finishes And Plenty Of Space For The Whole Family. Step Inside To ABright, Freshly Painted Interior Featuring Oversized Vinyl Windows, Pot Lights Throughout, Neutral Finishes And Sleek Matte Black Hardware. The Stunning Custom Kitchen Features Modern White Cabinetry, Quartz Countertops And Stainless Steel Appliances. The Finished Basement Offers Exceptional Additional Living Space With A Separate Entrance, Kitchen, Bedroom And Full Bathroom, Perfect For Extended Family, Guests Or Multi Generational Living. Enjoy A Fantastic Clarkson Location Close To Schools, Parks, Shopping, Restaurants And Everyday Conveniences. Just Minutes To Clarkson GO Station, MiWay Transit, Clarkson Community Centre And Library, With Easy Access To Lakeshore Road West And Major Highways. Enjoy Being Close To The Lake Ontario Waterfront, Rattray Marsh Conservation Area, Jack Darling Memorial Park And Beautiful Walking Trails And Green Spaces. A Beautifully Renovated Home On A Generous Corner Lot In An Established Family Friendly Neighbourhood, Ready For You To Move In And Enjoy! (id:63285)

Location


Room Details

Room Dimensions Level
3pc Bathroom Measurements not available Second level
4pc Bathroom Measurements not available Second level
Bedroom 13.0 x 8.5 Second level
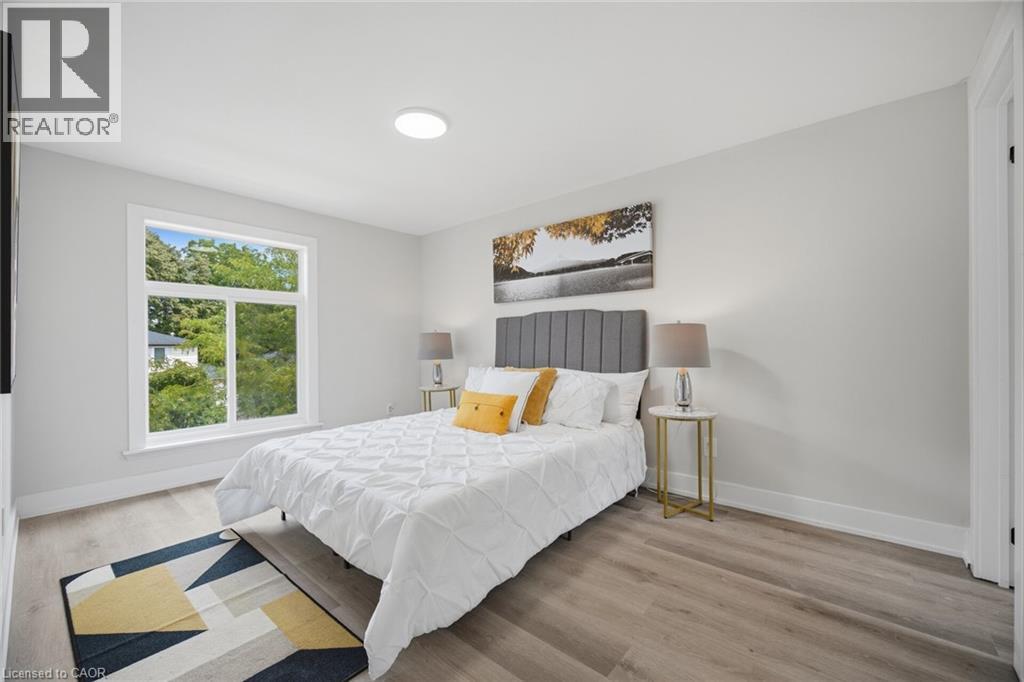
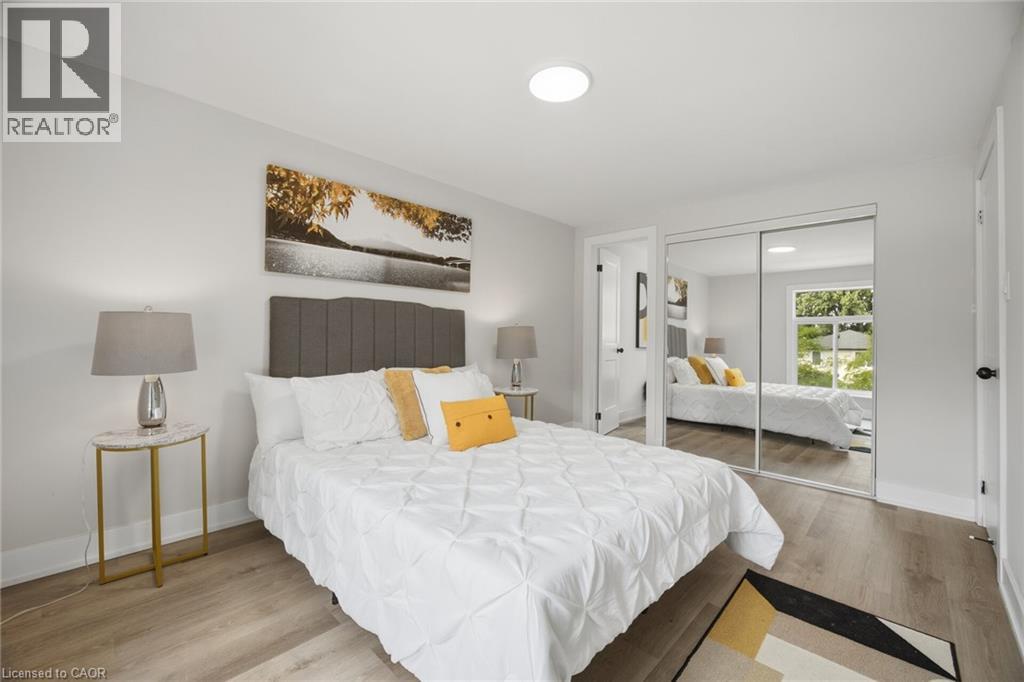
Primary Bedroom 14.1 x 10.2 Second level
Bedroom 13.0 x 12.1 Second level
3pc Bathroom Measurements not available Basement
Recreation room 23.9 x 7.5 Basement
Bedroom 12.5 x 11.3 Basement
Kitchen 11.7 x 10.8 Basement
2pc Bathroom Measurements not available Main level
Kitchen 13.6 x 7.2 Main level
Dining room 11.9 x 8.11 Main level
Living room 15.4 x 12.8 Main level

Characteristics

Bathrooms 4
Bedrooms 4
Architecture Other
Basement Development Finished
Attachment Style Semi-detached
Cooling Central air conditioning
Exterior Finish Brick Veneer
Fireplace No
Heating Forced air
Stories 2

Share


Name

Phone

Email

Message

I agree to be contacted by Team Naik Realtors via call, email, and text. To opt-out, you can reply 'stop' at any time or click the unsubscribe link in the emails. Message and data rates may apply. Privacy Policy & Terms and Conditions.

This property is presented in collaboration with Royal LePage Noralta Real Estate


Alimenté par: REALTOR.ca
Le contenu des listes de REALTOR.ca est détenu et autorisé par les membres REALTOR® de l'Association canadienne de l'immobilier

Les marques de commerce REALTOR®, et REALTORS®, de même que le logo REALTOR® sont la propriété de l'Association canadienne de l'immobilier (ACI) et ils mettent en valeur la qualité des services qu’offrent les courtiers et agents immobiliers exerçant la profession à titre de membres de l’ACI. Les marques de commerce MLS®, et Multiple Listing Service® ainsi que les logos connexes sont la propriété de l'ACI et désignent les professionnels de l’immobilier qui sont membres de l’ACI. La marque de commerce SDD® est la propriété de l'ACI et identifie le bassin national de données (SDD®) de l'ACI


REALTORS® Association of Hamilton-Burlington

Royal LePage Noralta Real Estate

August 19, 2026 at 9:42 PM

Marques de commerce de REALTOR et MLS