
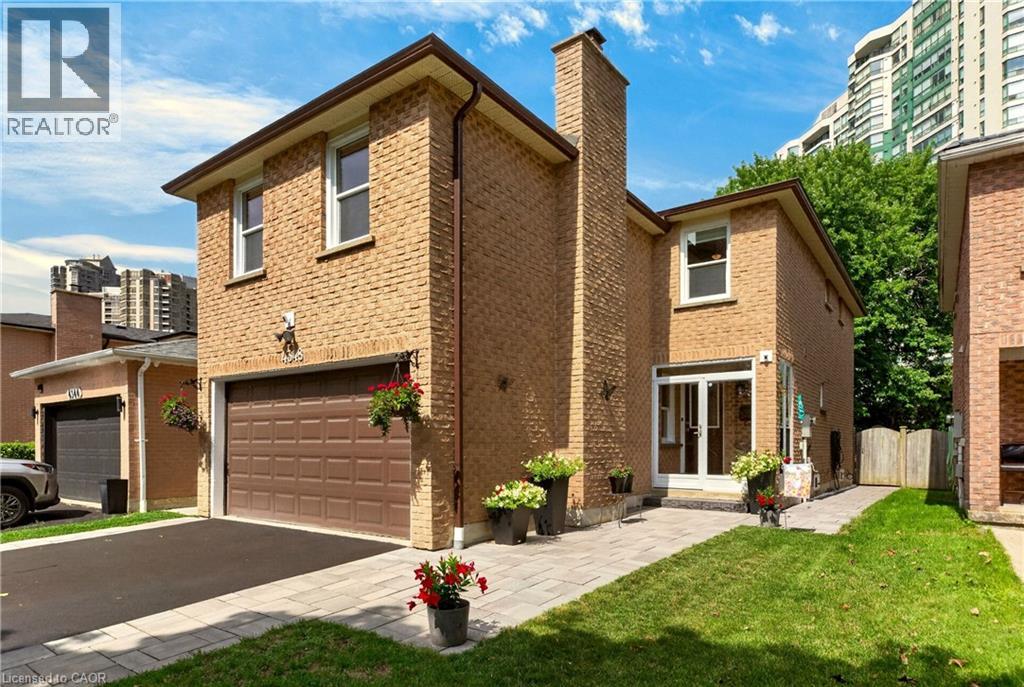
 Brick exterior with a prominent chimney, attached garage, and a paved driveway
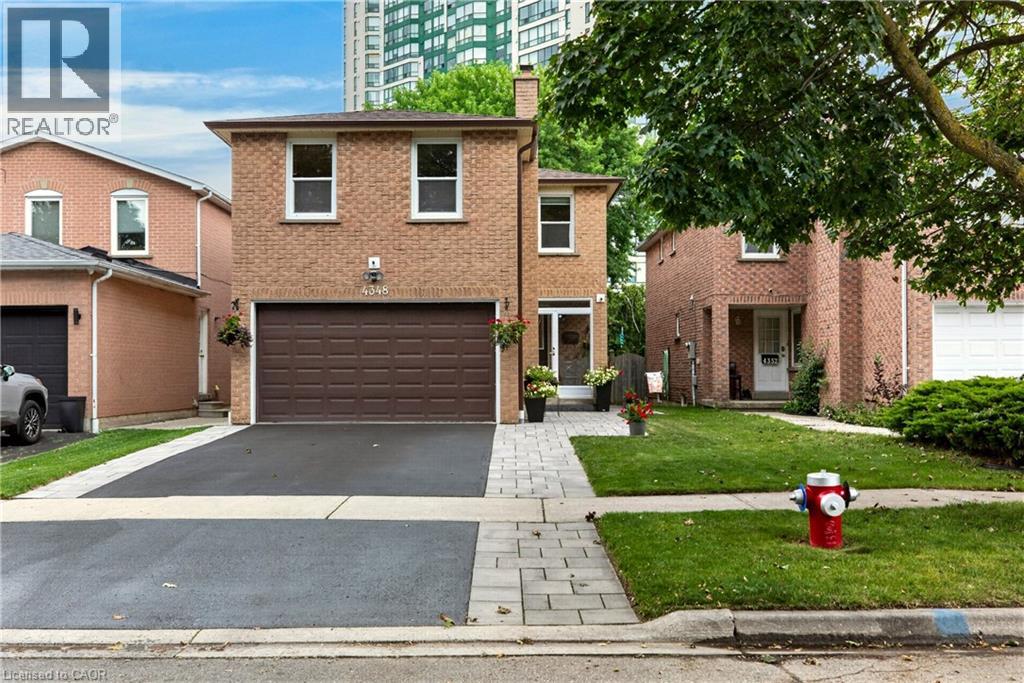
 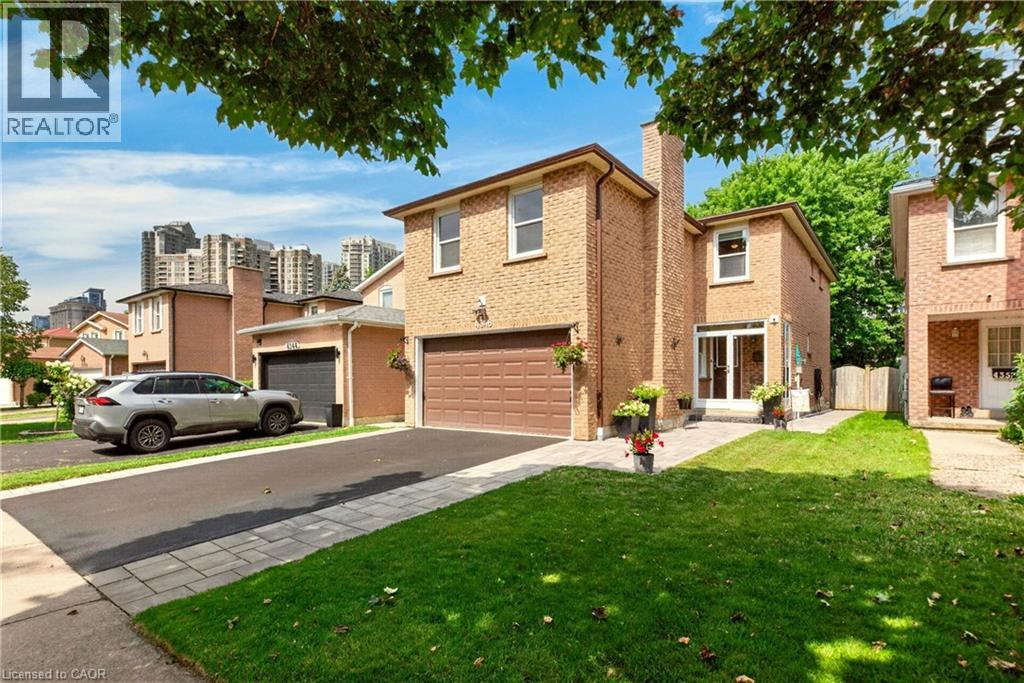 Brick exterior residence with an attached two-car garage, paved driveway, and stone paver walkway
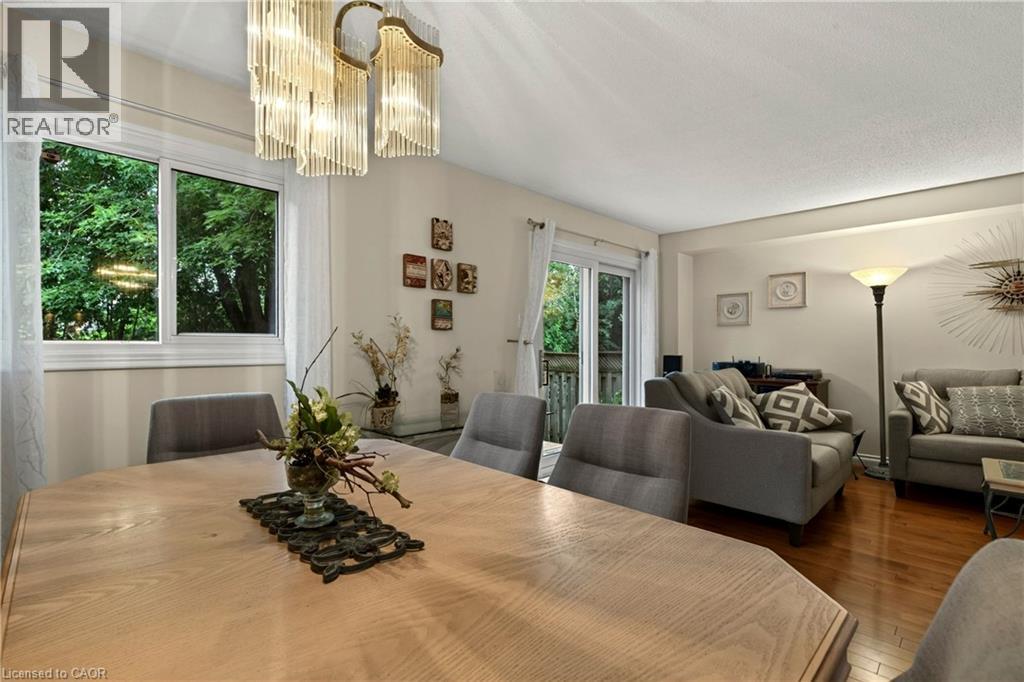
  Hardwood-finish flooring, sliding glass door with exterior access, recessed lighting, and a dining area with a contemporary chandelier
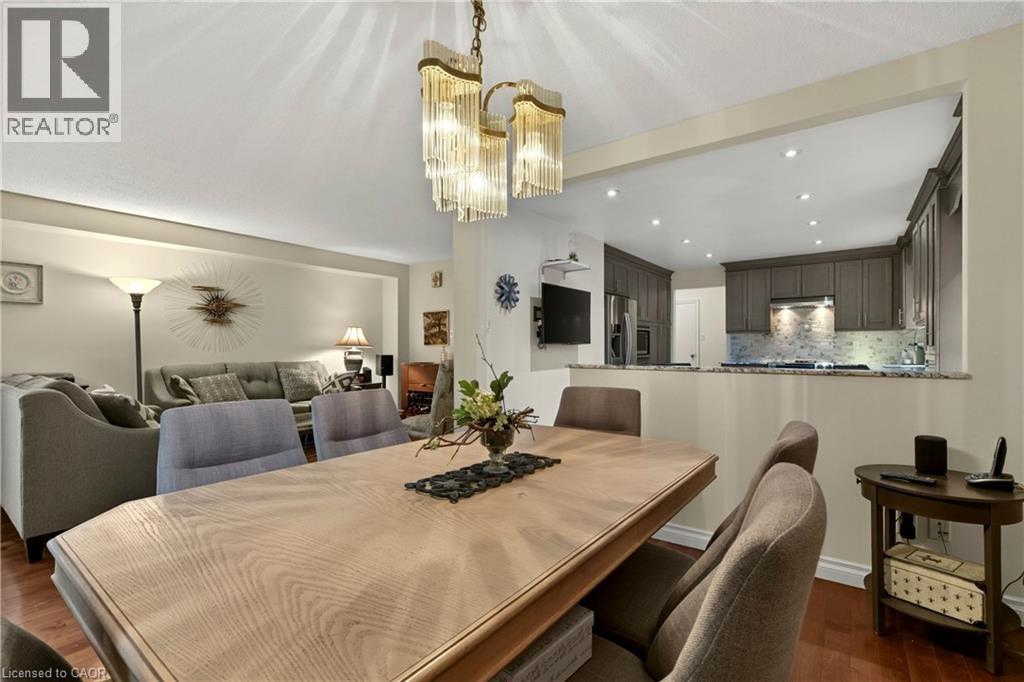
 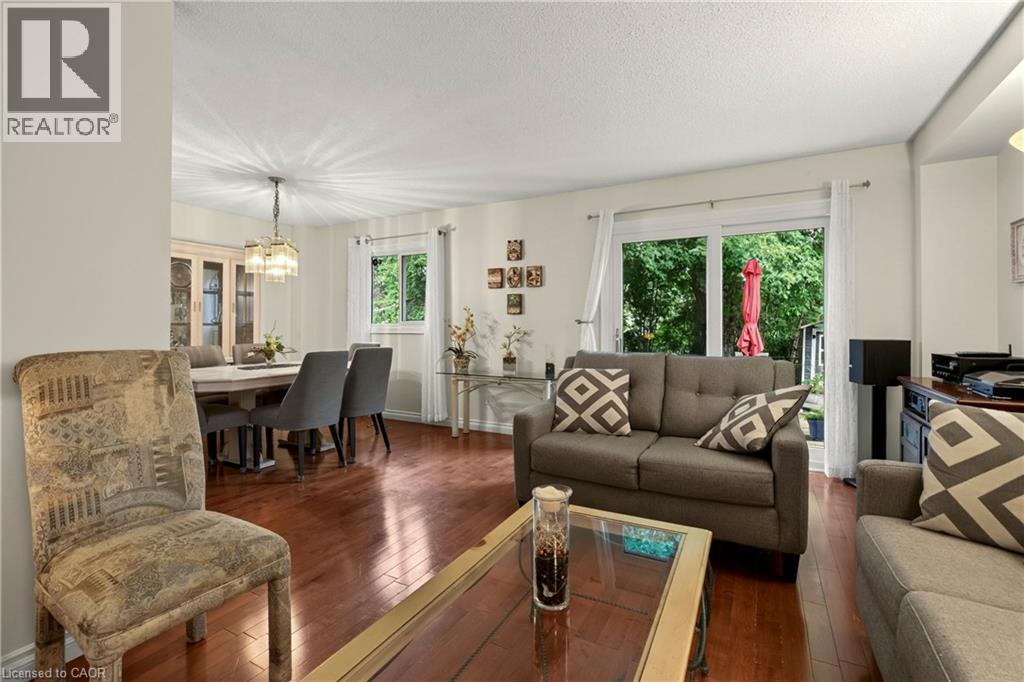 Wood-finish flooring, recessed lighting, and a decorative chandelier illuminate this space
 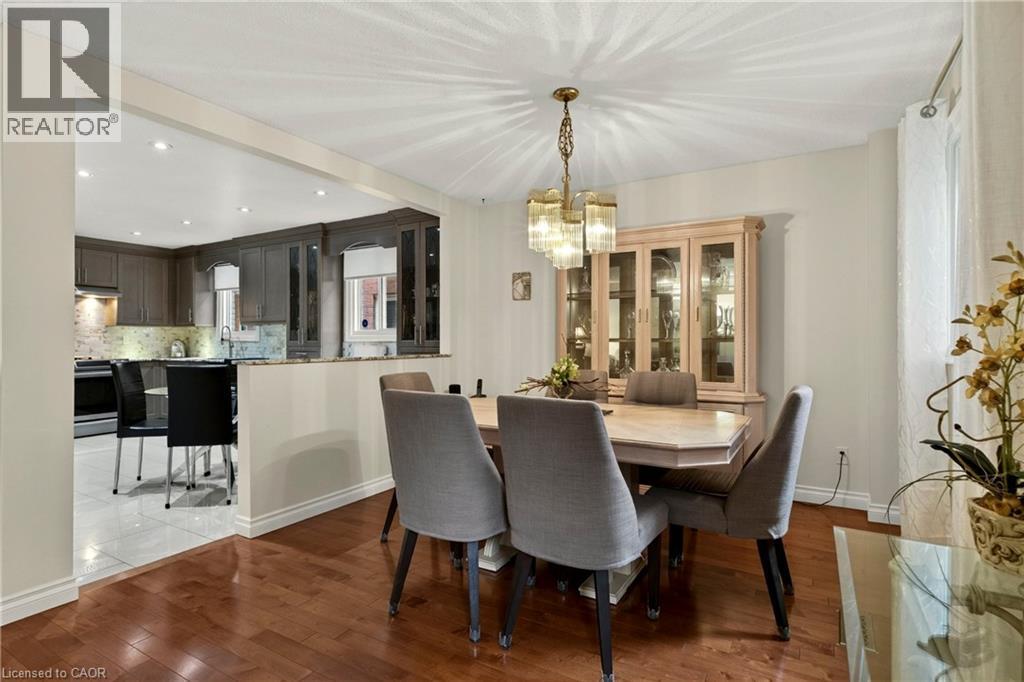 Elegant chandelier, large window, sliding glass door, rich wood-finish flooring, and light-toned walls
  Hardwood flooring, open concept kitchen, recessed lighting, built-in cabinetry, and a contemporary chandelier
  Kitchen featuring extensive cabinetry, stone-finish countertops, stainless steel appliances, and recessed lighting
 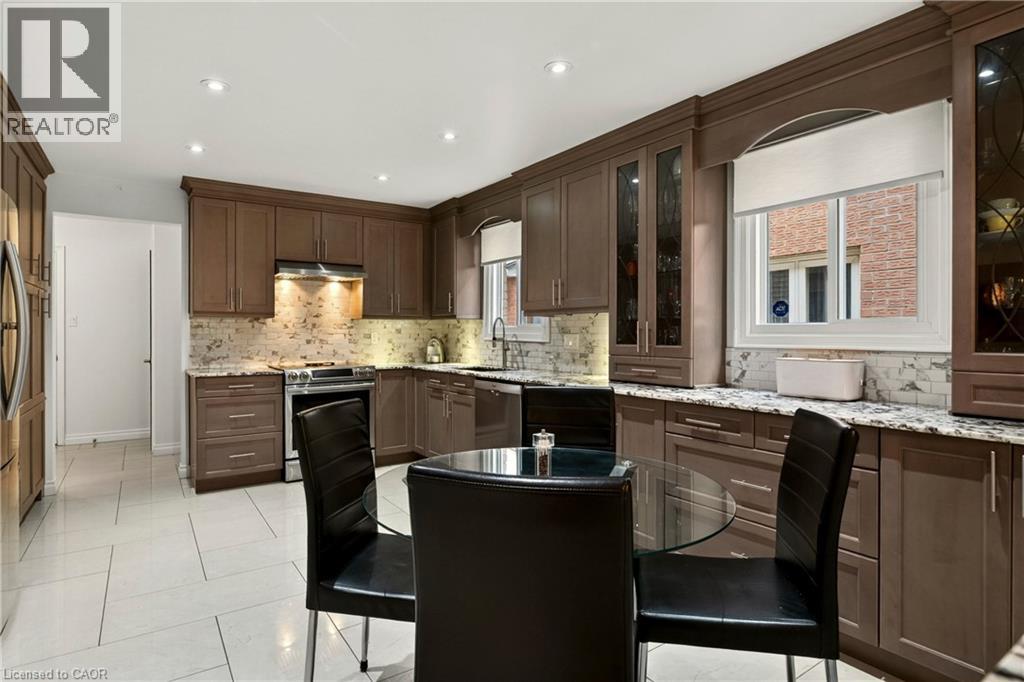 Kitchen featuring warm wood-finish cabinetry, granite countertops, and a full suite of stainless steel appliances
 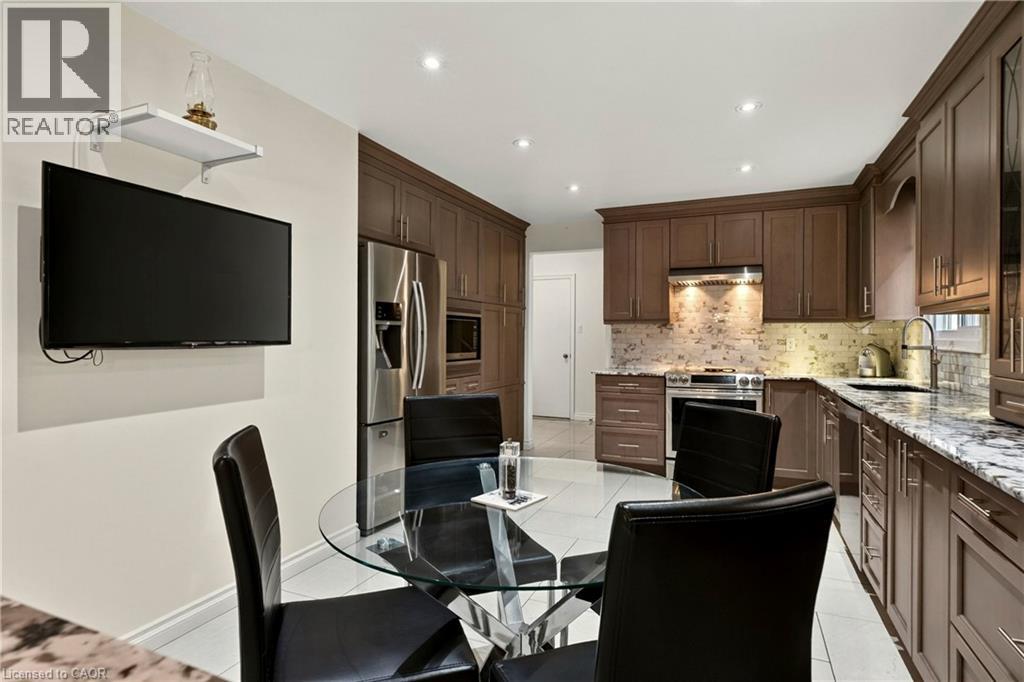 Kitchen featuring extensive cabinetry, undermount sink, stainless steel appliances, granite countertops, and tile flooring
 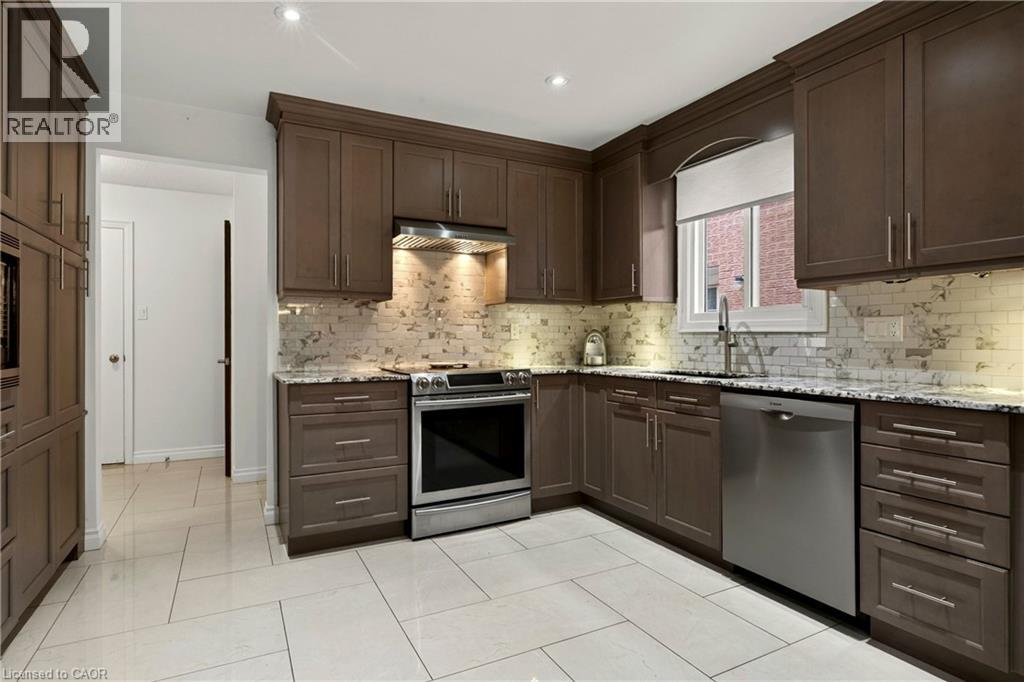 Brown wood-finish cabinetry with crown molding, granite-style countertops, stainless steel dishwasher, tile backsplash, and light-toned tile flooring
 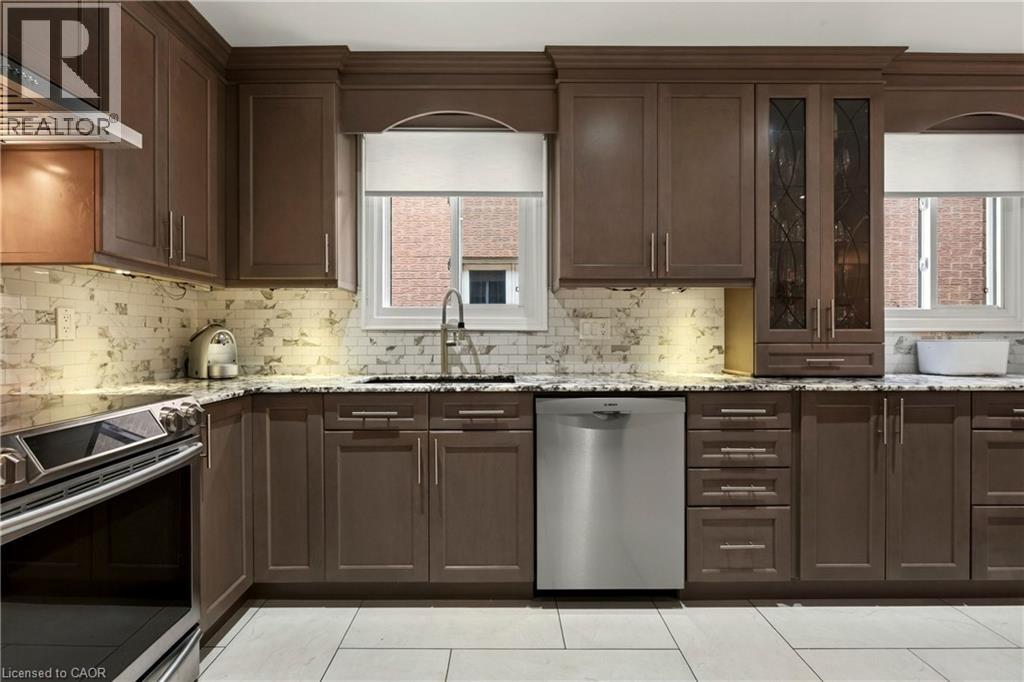 Kitchen featuring dark wood-finish cabinetry, light-toned tiled flooring, stone countertops, and a subway tile backsplash
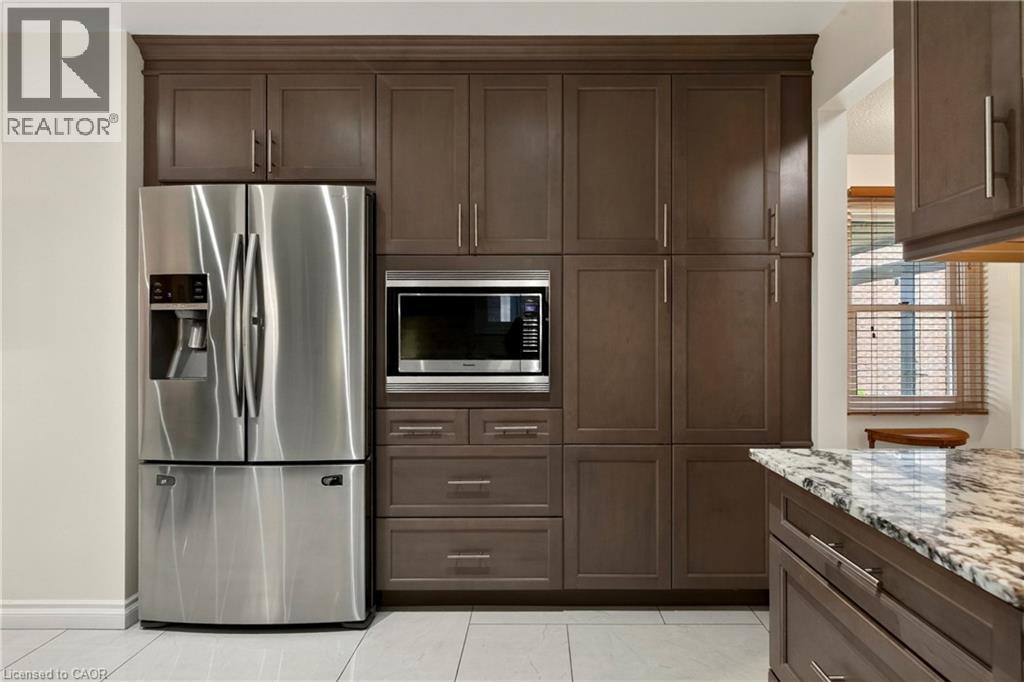
 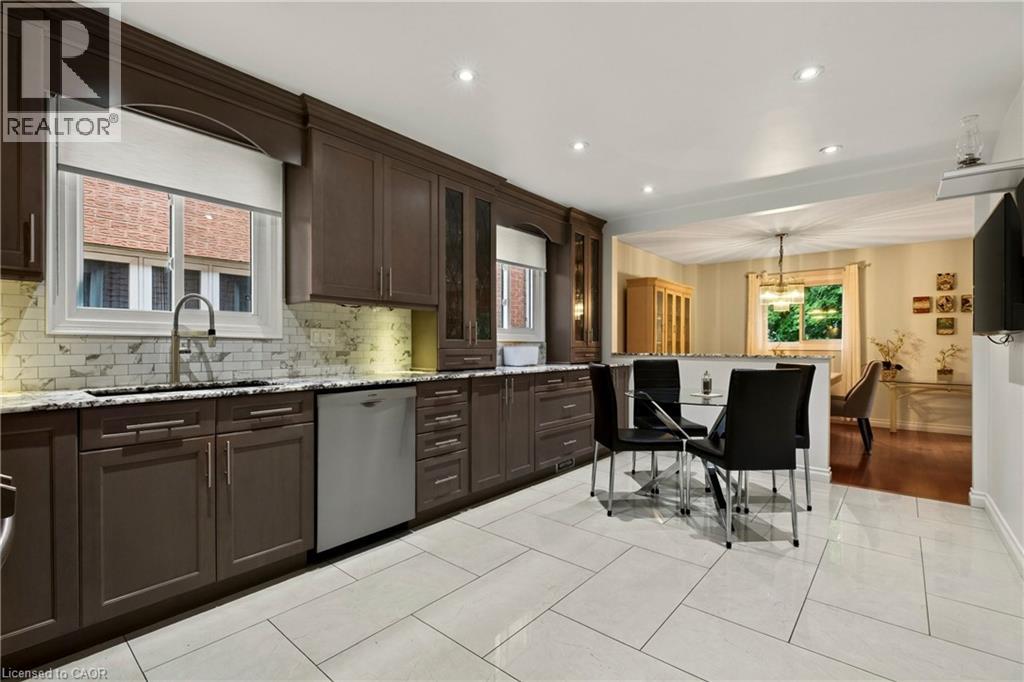 Stainless steel French door refrigerator, built-in microwave, extensive cabinetry with metal hardware, granite countertop, and tiled flooring
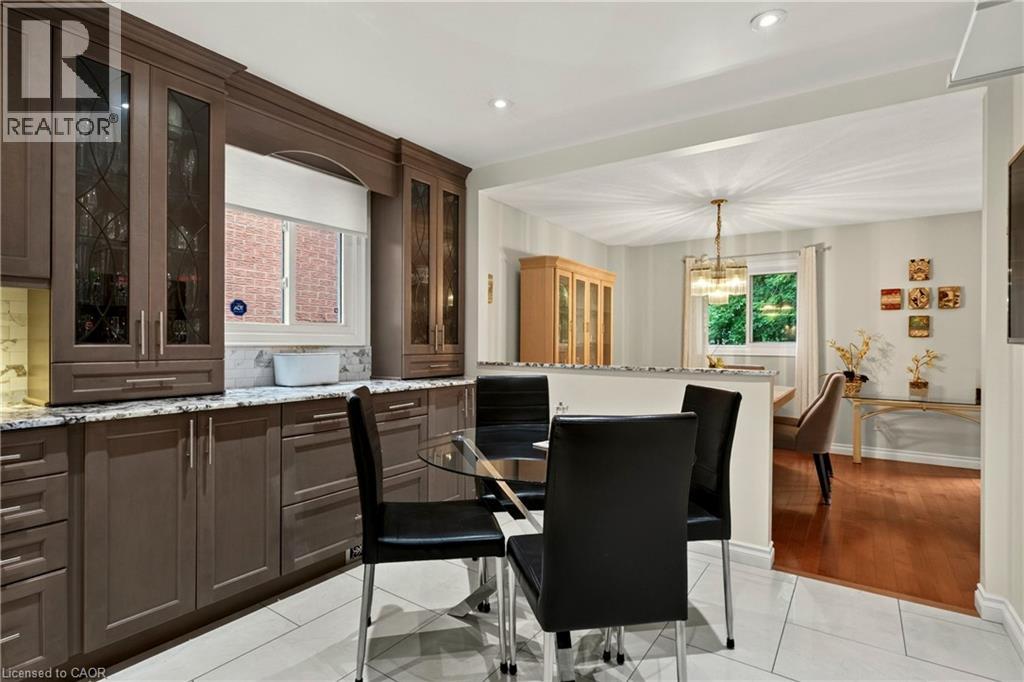
  Kitchen featuring brown cabinetry with glass-front uppers, light-toned countertops, and recessed lighting
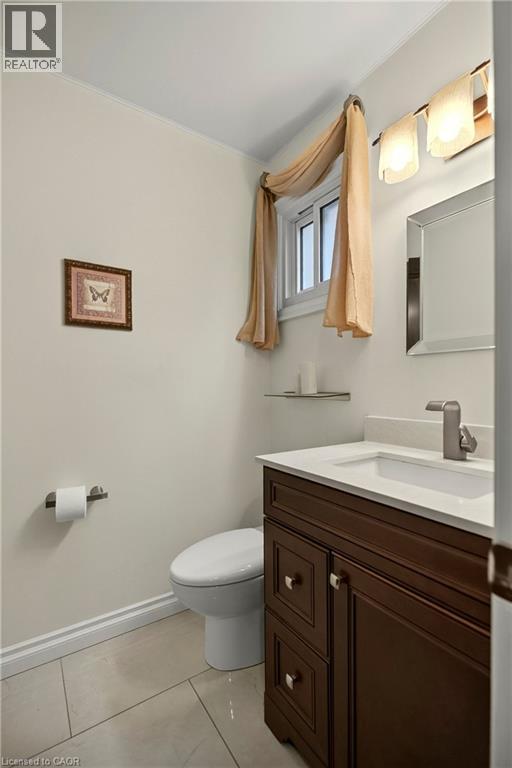
  Bathroom with light-colored wall paint, light-toned tile flooring, a dark wood-finish vanity with a built-in sink, and a window
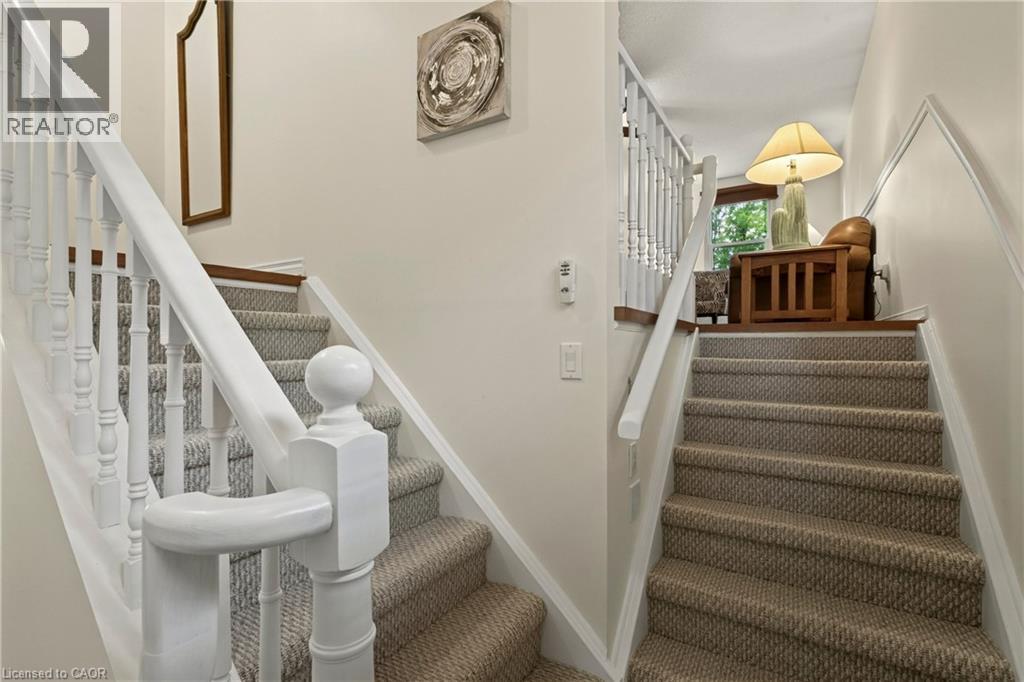
  Carpeted staircase with white painted balusters and railings
  Brick fireplace with a stone hearth, wood-finish flooring, two windows with natural light, and a ceiling fan with integrated lighting
 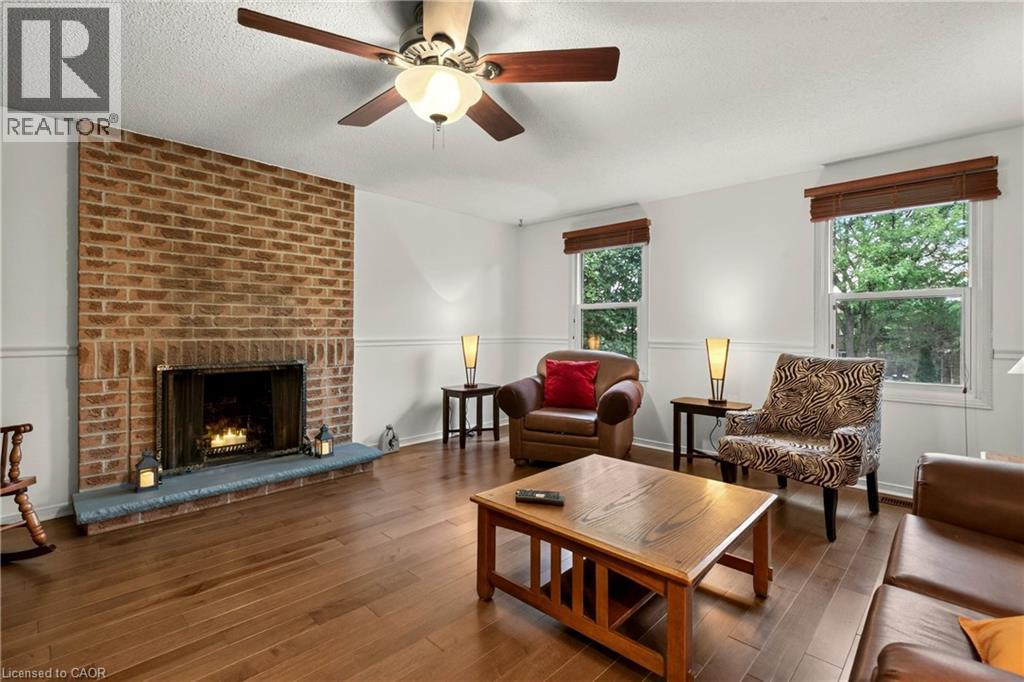 Exposed brick fireplace with a hearth, wood-finish flooring, and ceiling fan
 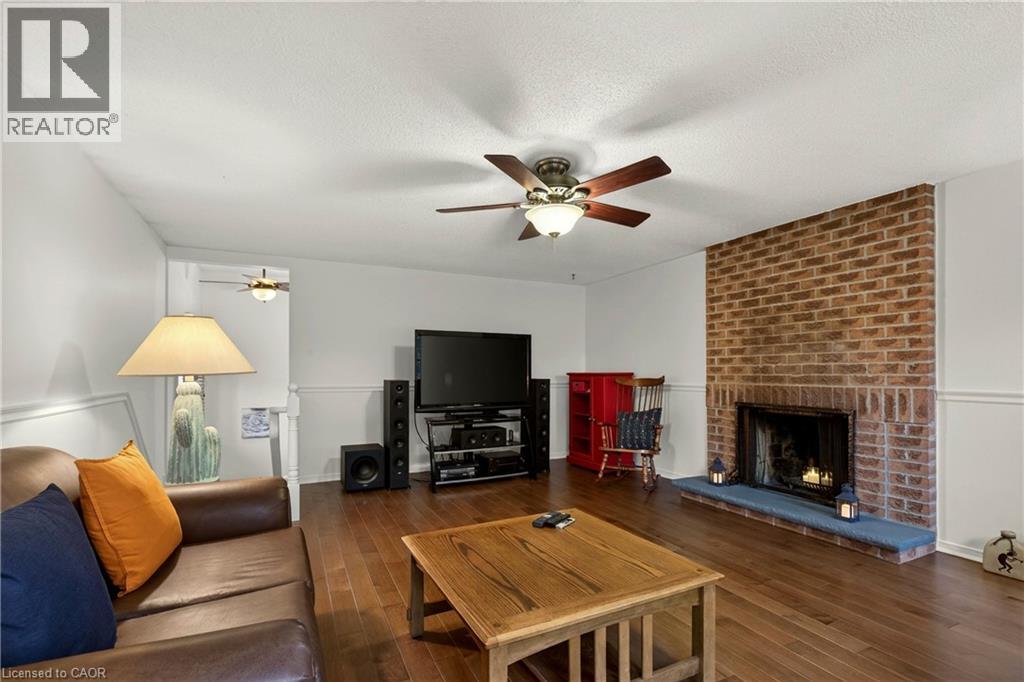 Wood-finish flooring, ceiling fan with light fixture, and a window with exterior scenery
 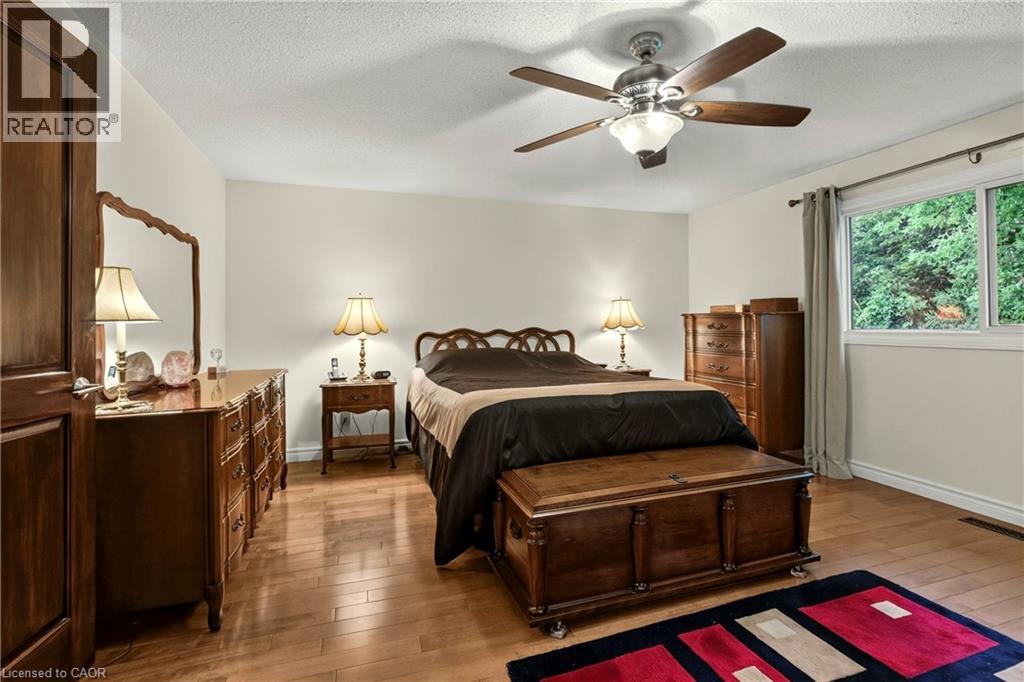 Hardwood flooring, ceiling fan, large window with natural light, solid wood door
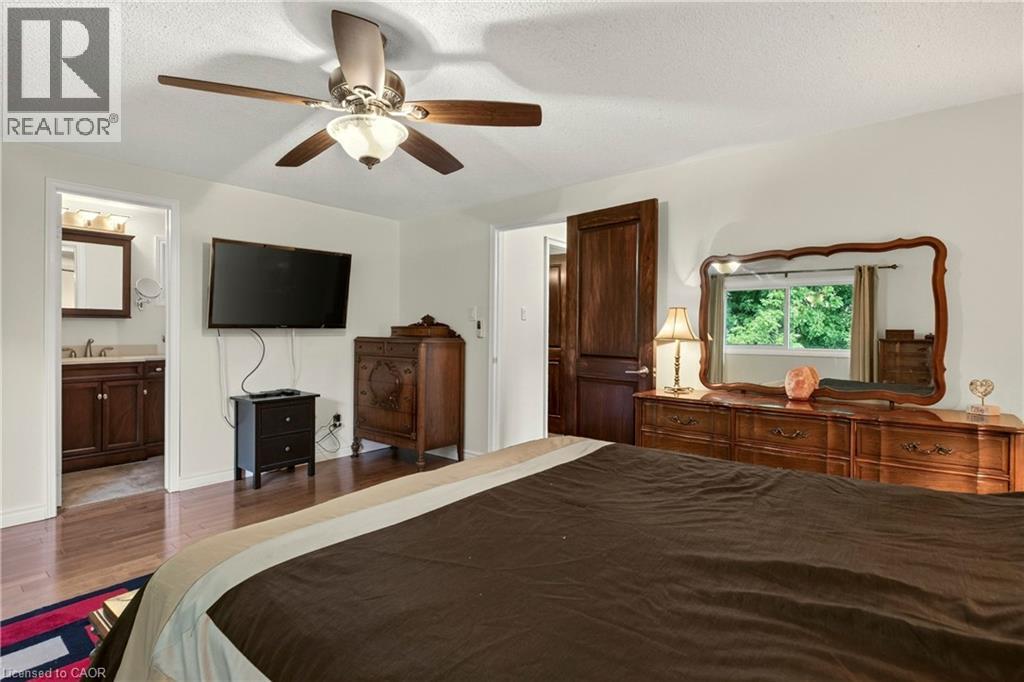
 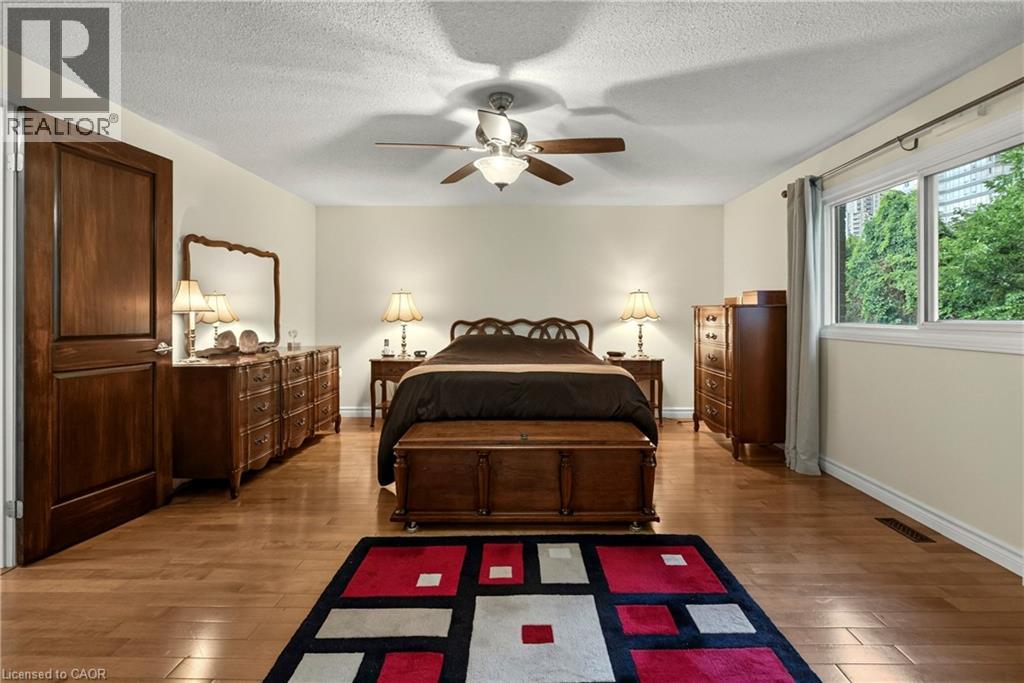 Hardwood flooring, ceiling fan with integrated lighting, solid core door, coved ceiling, and neutral wall tones
 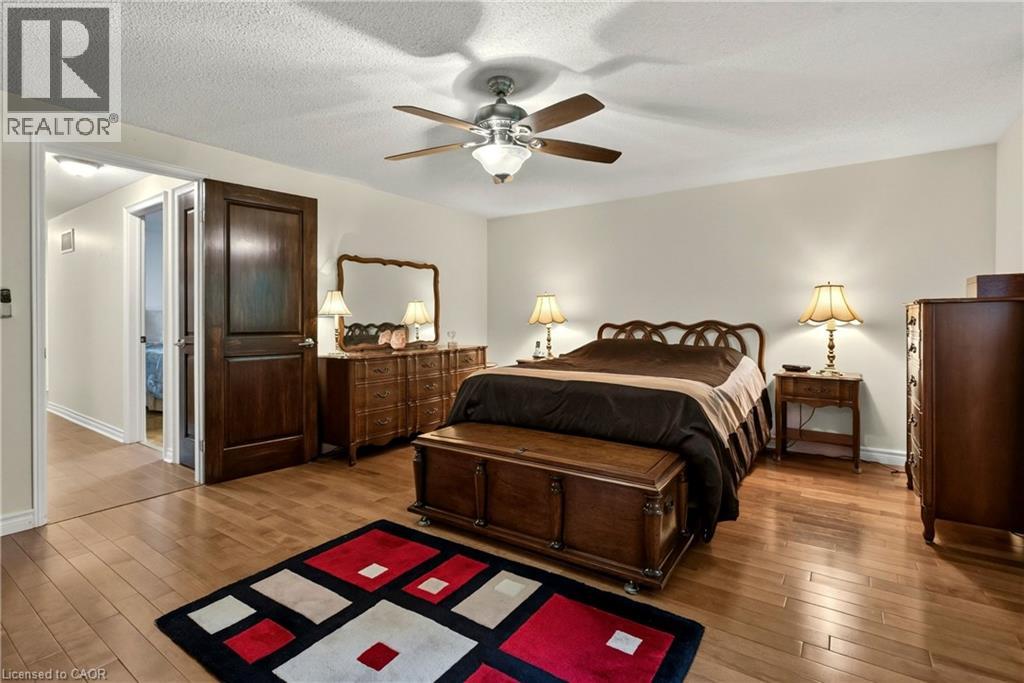 Wood-finish flooring, ceiling fan with integrated lighting, and a solid wood door
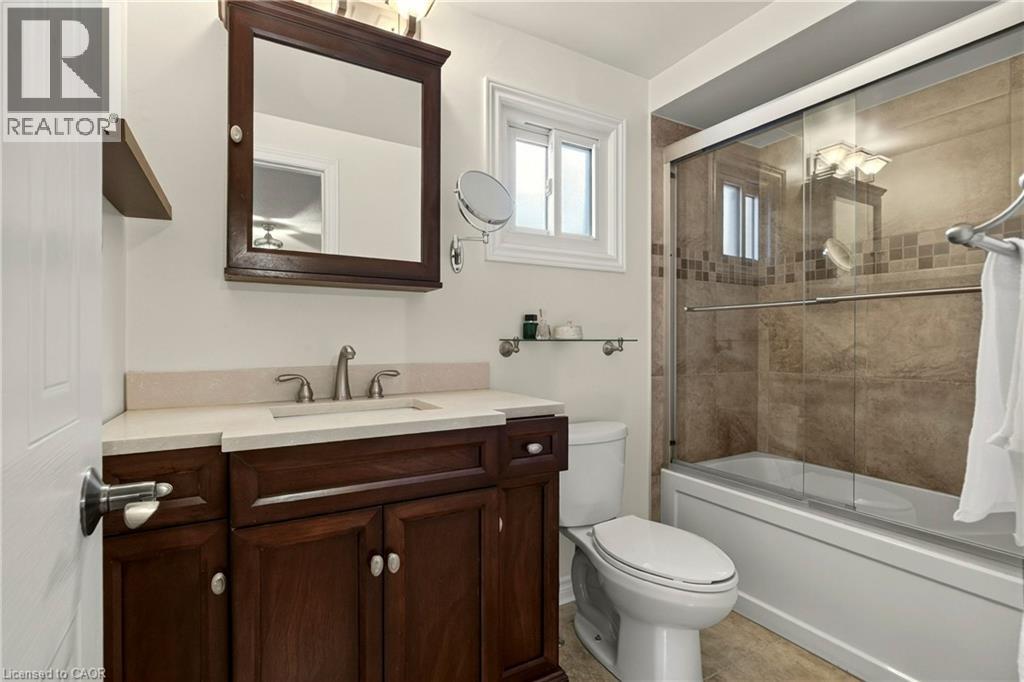
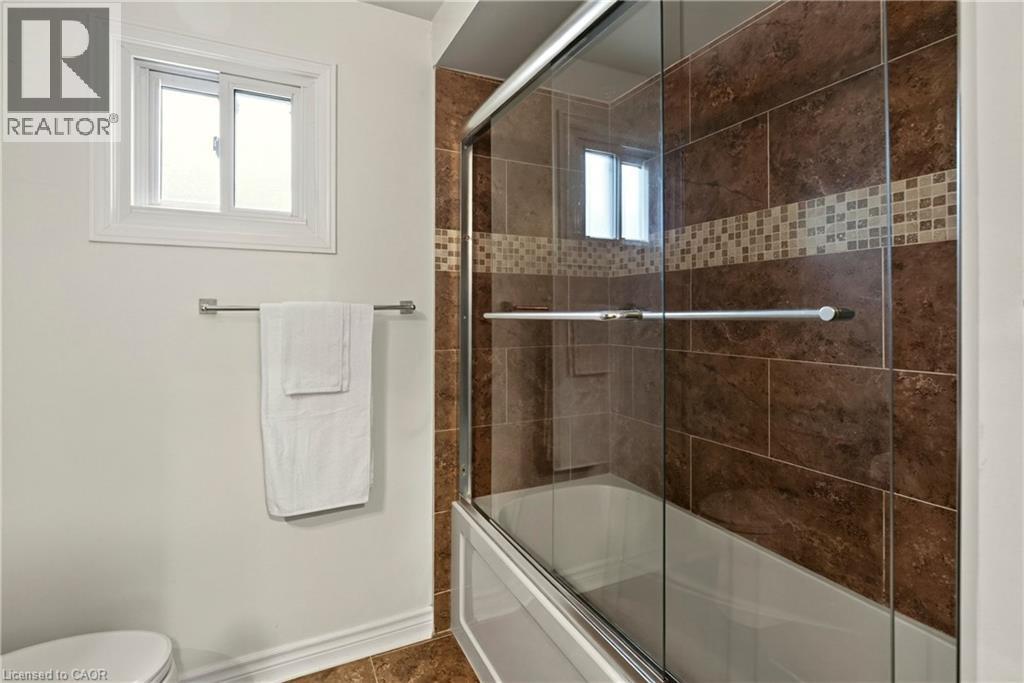
  Dark wood-finish vanity with a light-toned countertop, shower-over-tub with sliding glass enclosure, tiled shower surround with mosaic accents, and a casement window
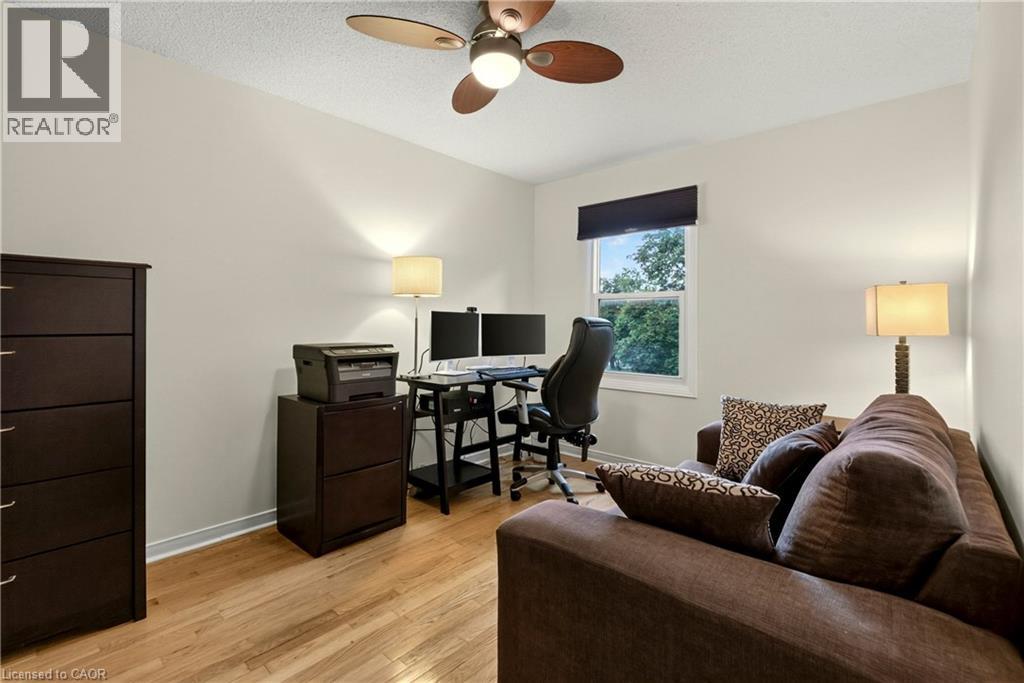
  Recessed window with dark roller shade, wood-finish flooring, and a ceiling fan with integrated lighting
  Hardwood flooring, wood-panel barn doors, and a ceiling fan with integrated lighting
 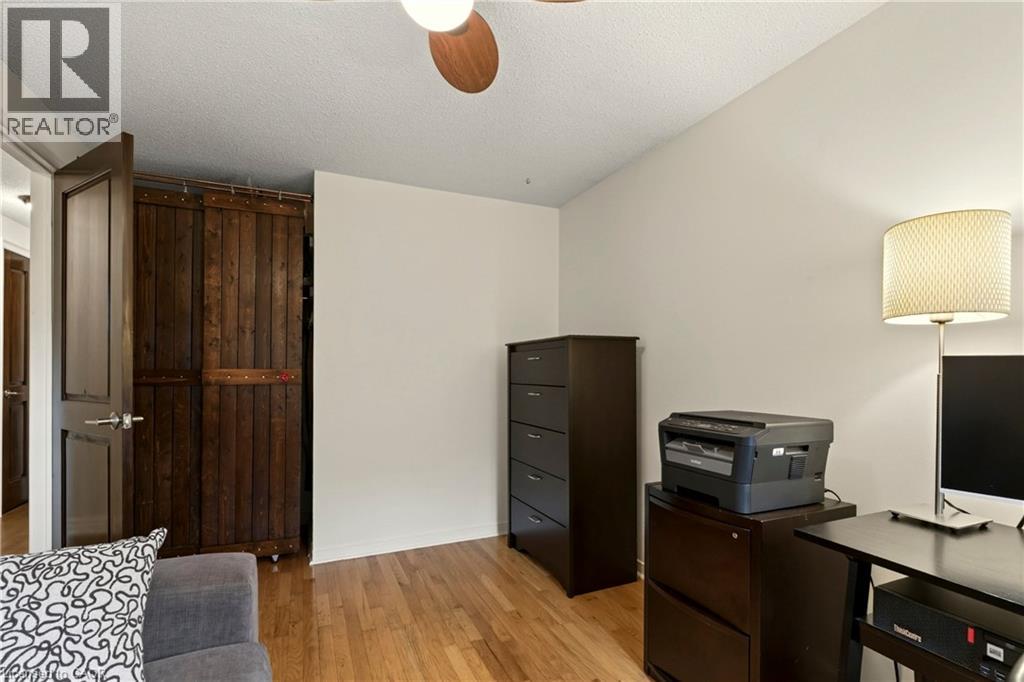 Wood-finish flooring, white walls, and a ceiling fan with integrated lighting
 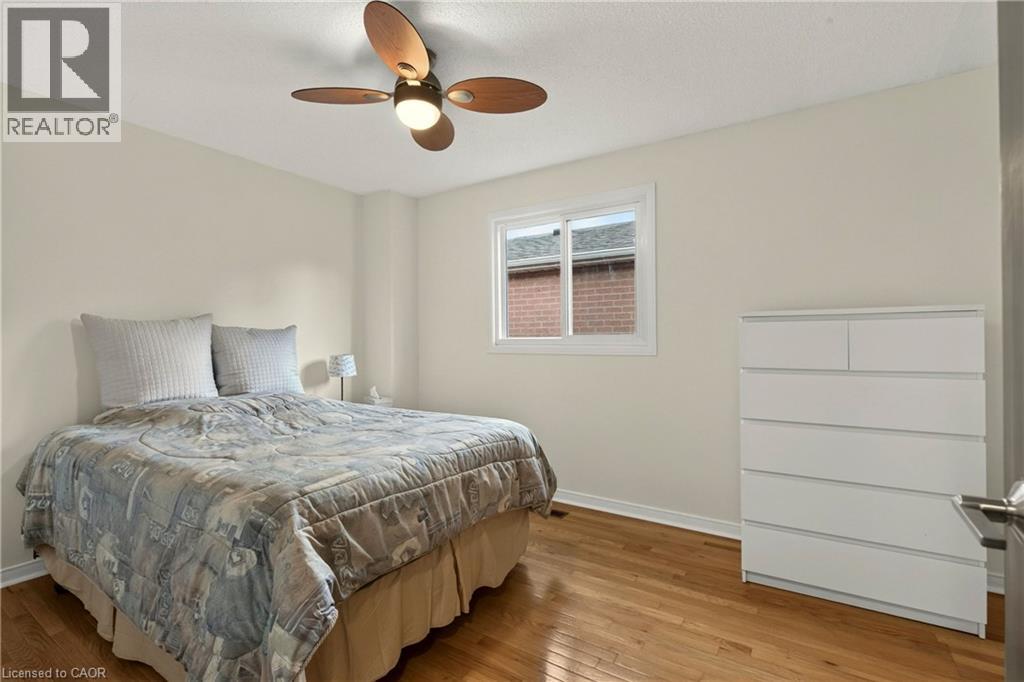 Wood-finish flooring with white walls and trim
 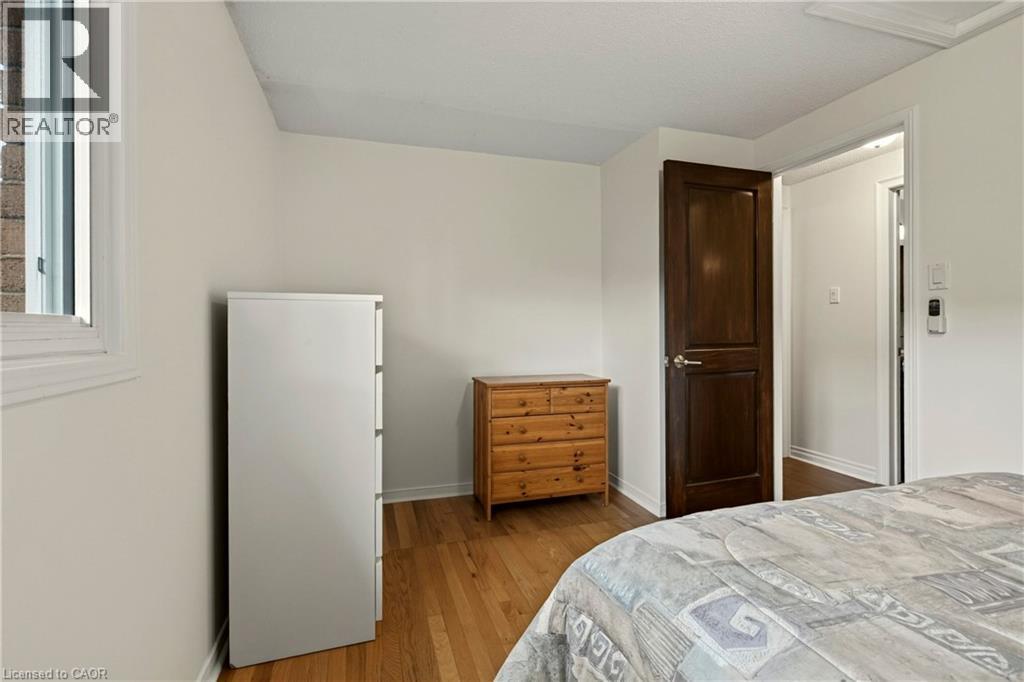 Wood-finish cabinetry with a built-in vanity, integrated sink, and chrome faucet
 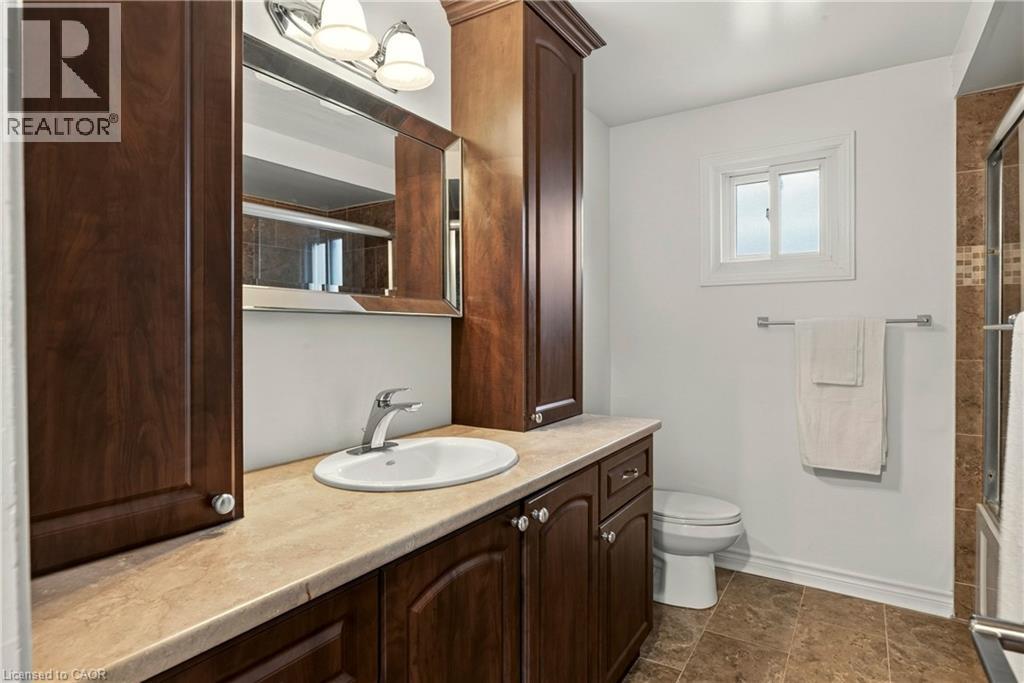 Sliding glass shower enclosure with chrome hardware, brown tile surround, and decorative mosaic accent band
  Elegant bathroom vanity featuring rich wood cabinetry, a round ceramic sink, and a light-filled mirror with integrated sconces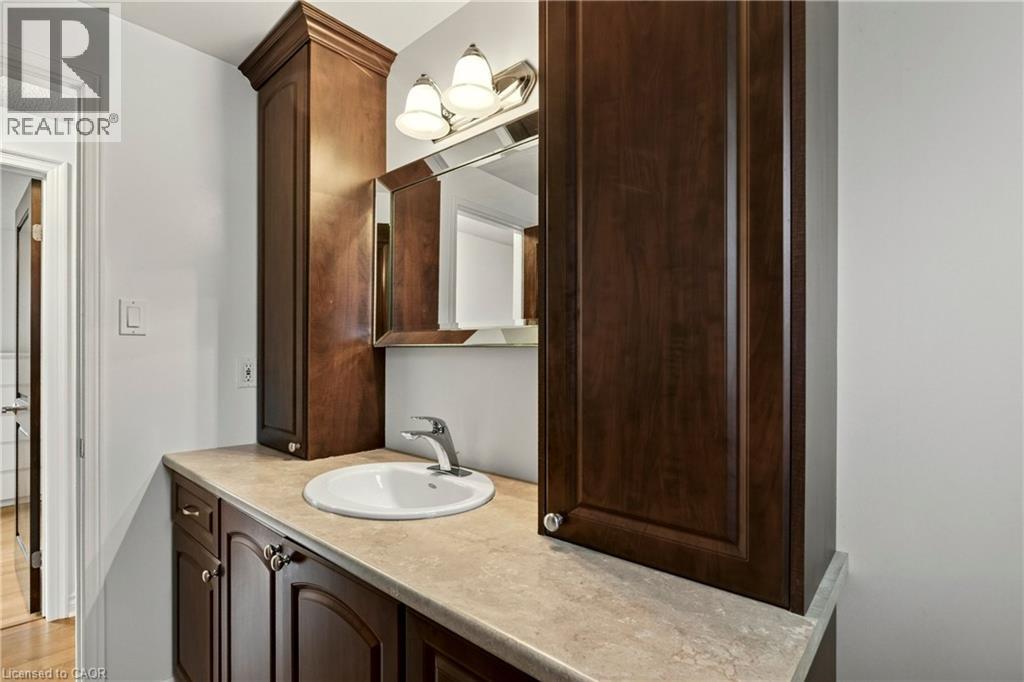
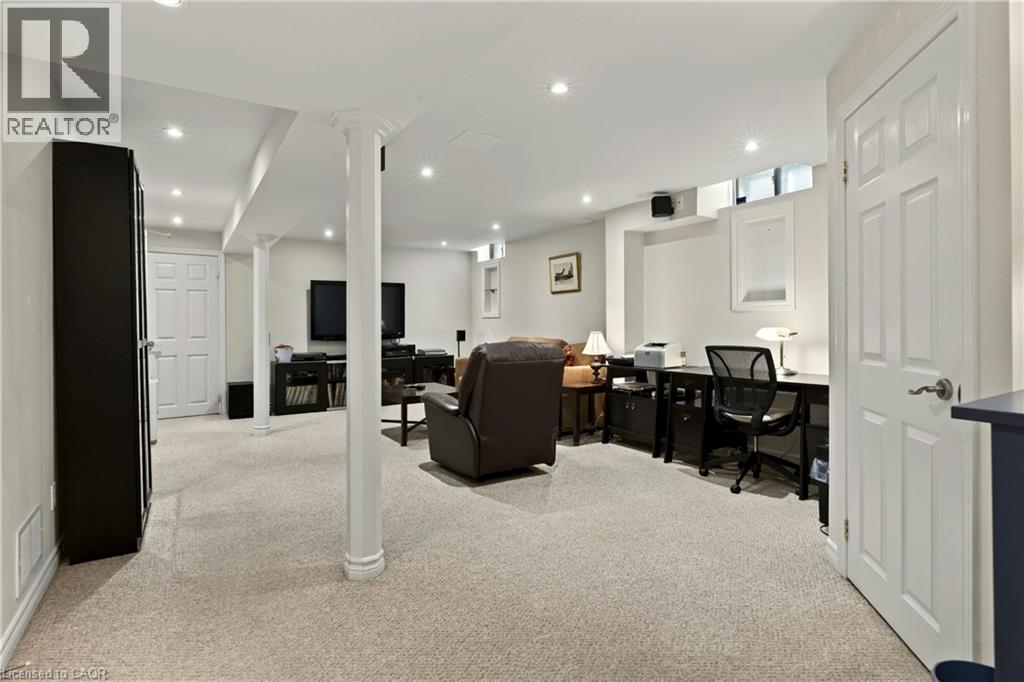 Recessed lighting illuminates the carpeted floor, complemented by a built-in media console and a dedicated desk area
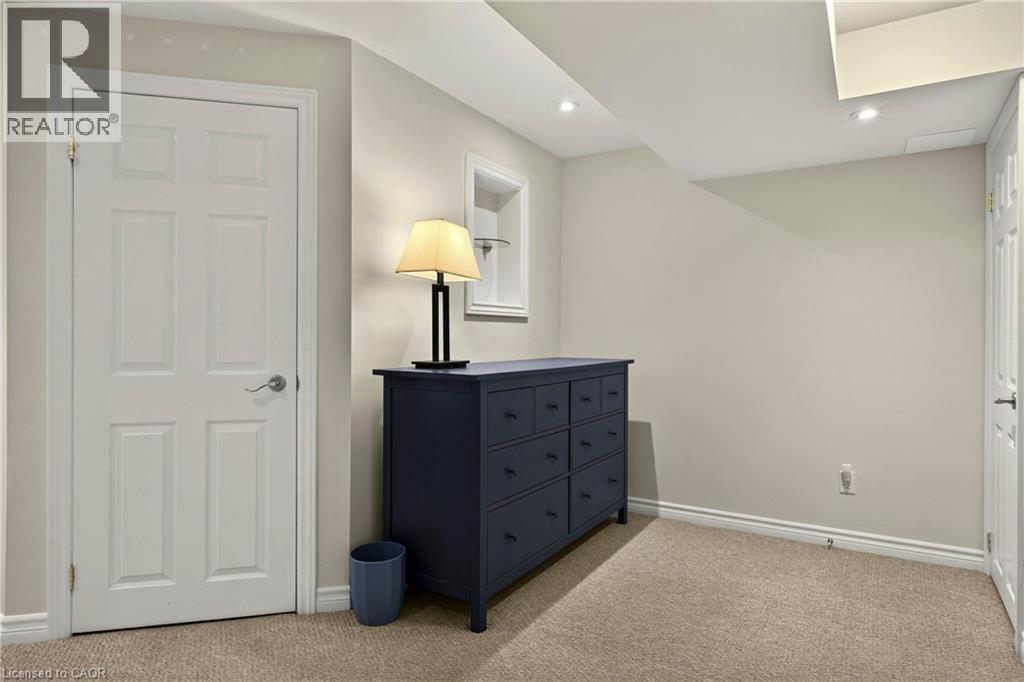
 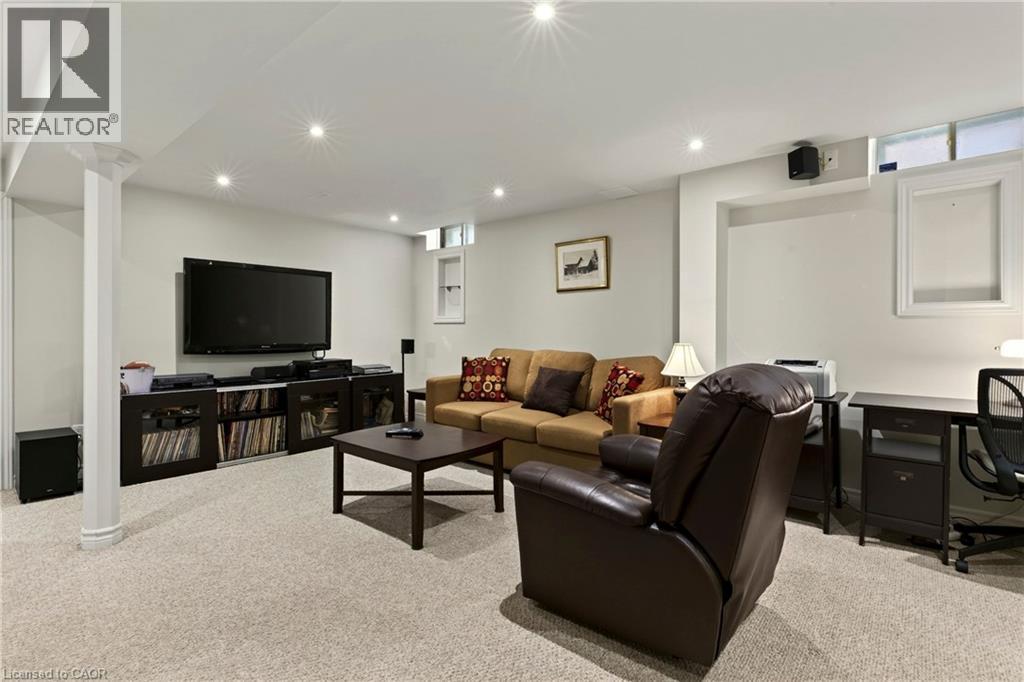 Recessed ceiling lighting, a panel door, neutral wall paint, and beige carpeting
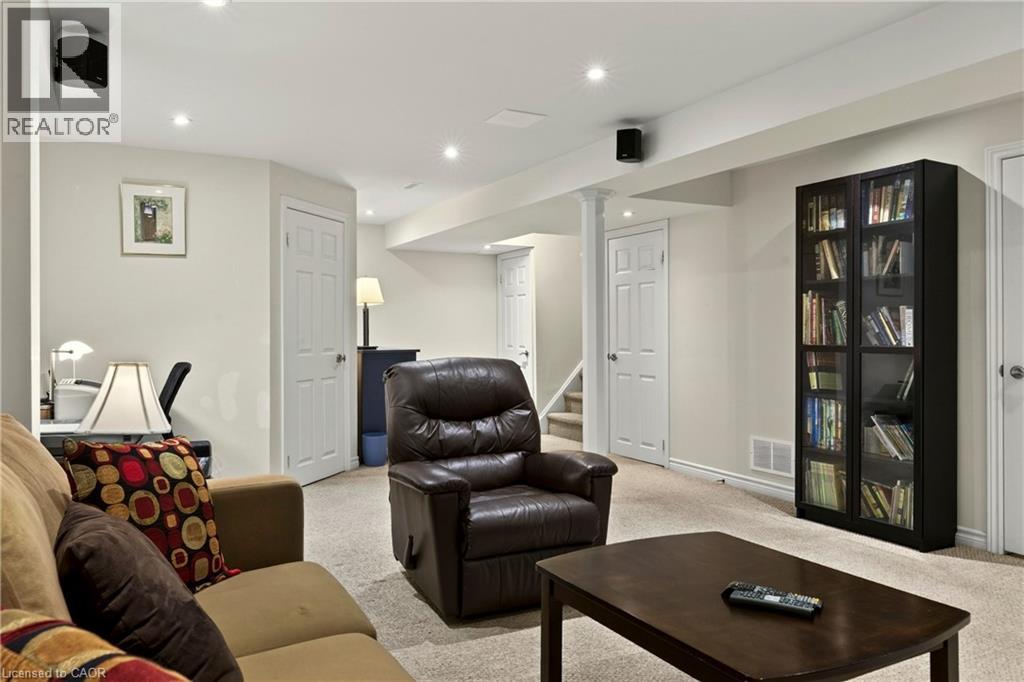
  Recessed ceiling lighting, white painted trim, white painted doors, carpeting, and structural columns
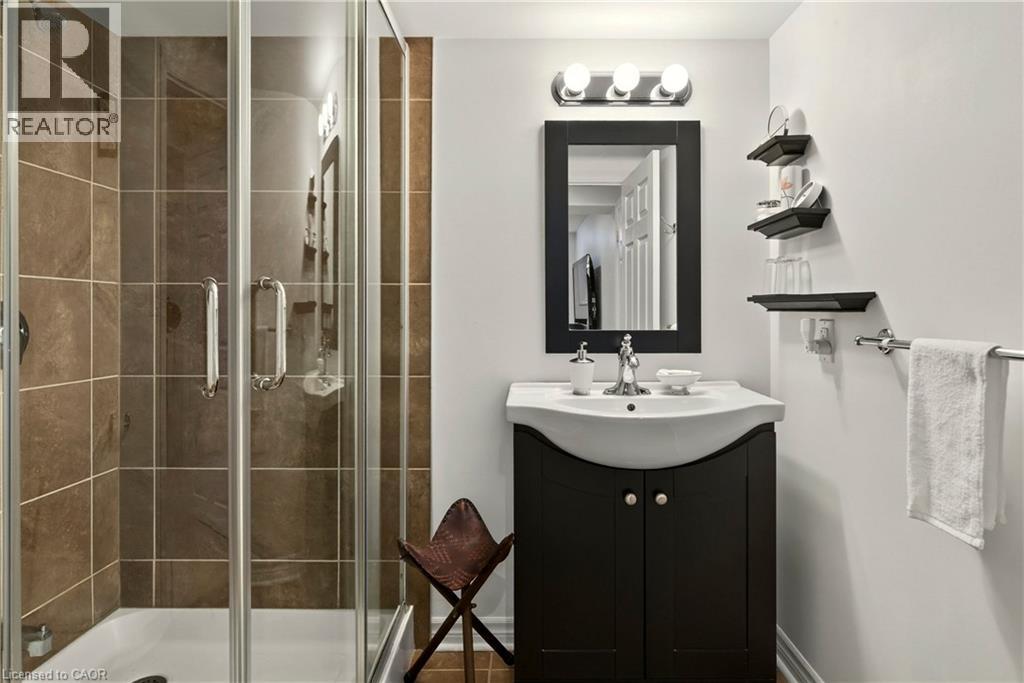
  Shower enclosure with clear glass doors and brown tile surround
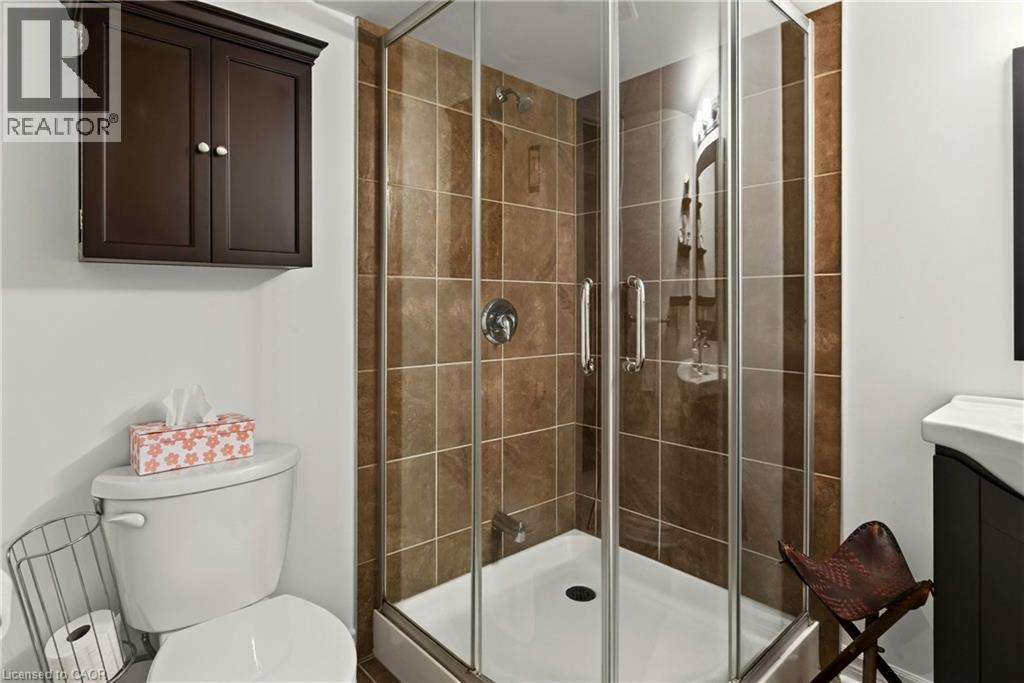
  Enclosed shower with glass doors and full-height tiled surround
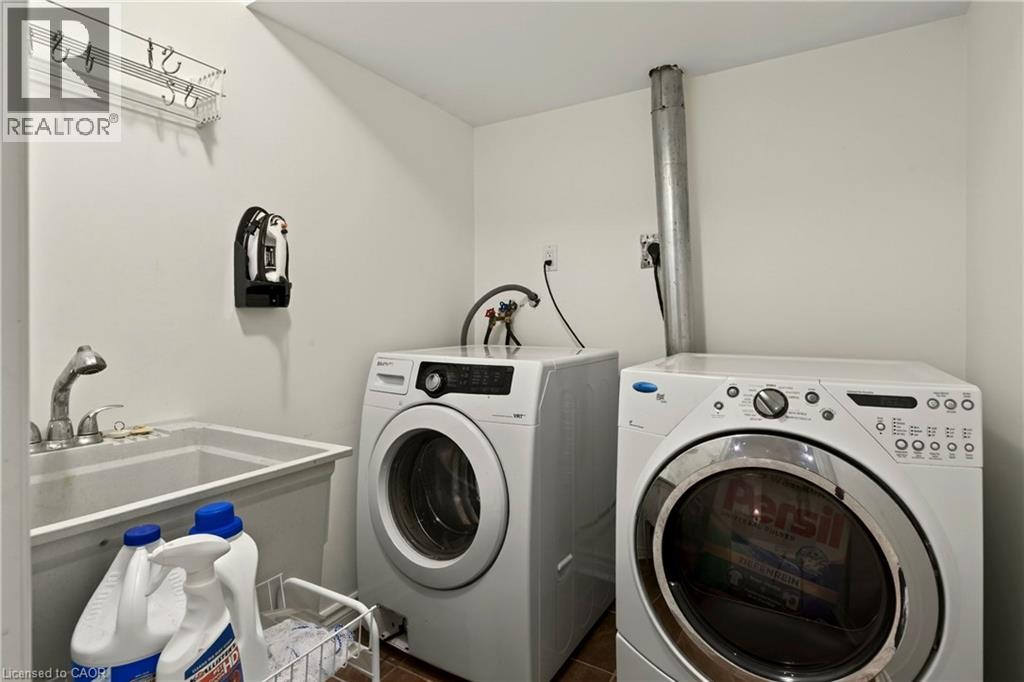
  Integrated laundry appliances, utility sink with chrome faucet, and tile flooring
  Expansive wooden deck featuring perimeter fencing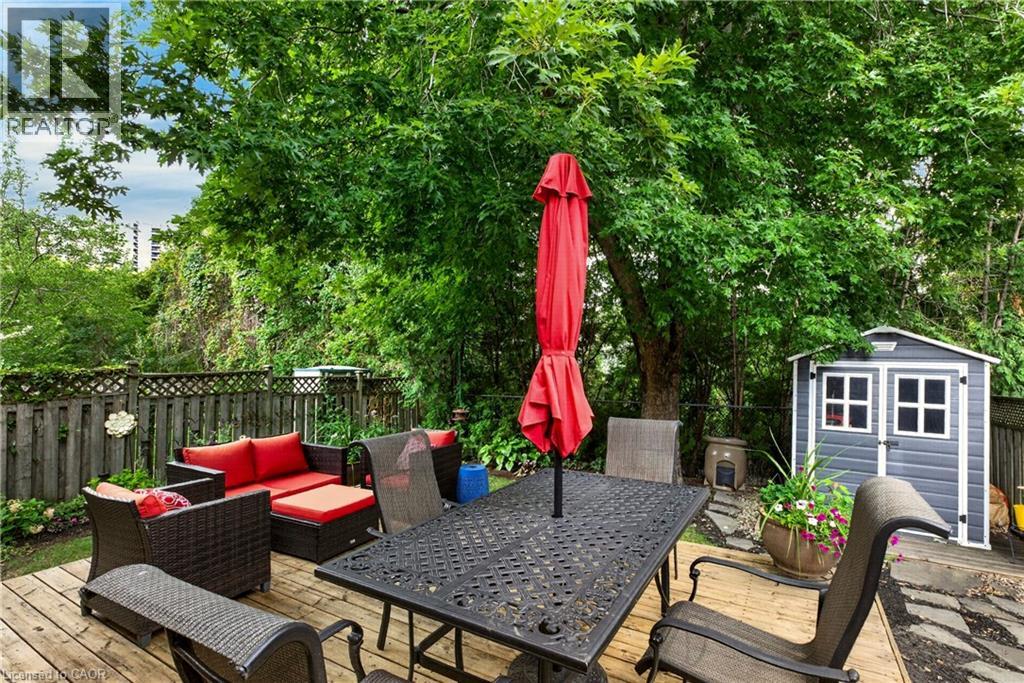
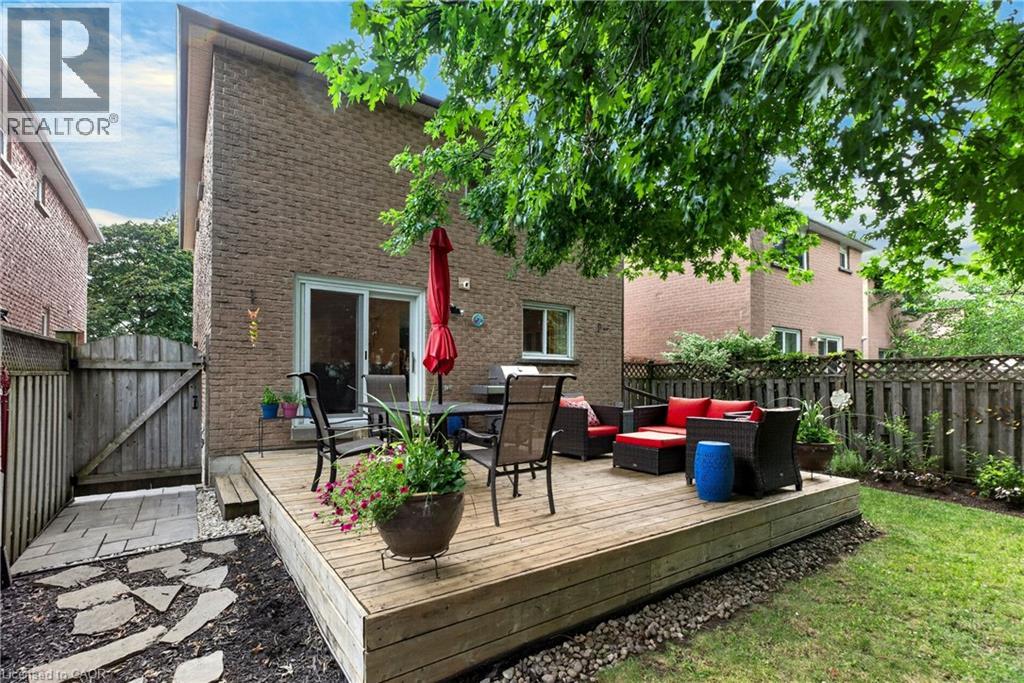 Expansive wooden deck with a surrounding gravel border, brick exterior, and lush lawn
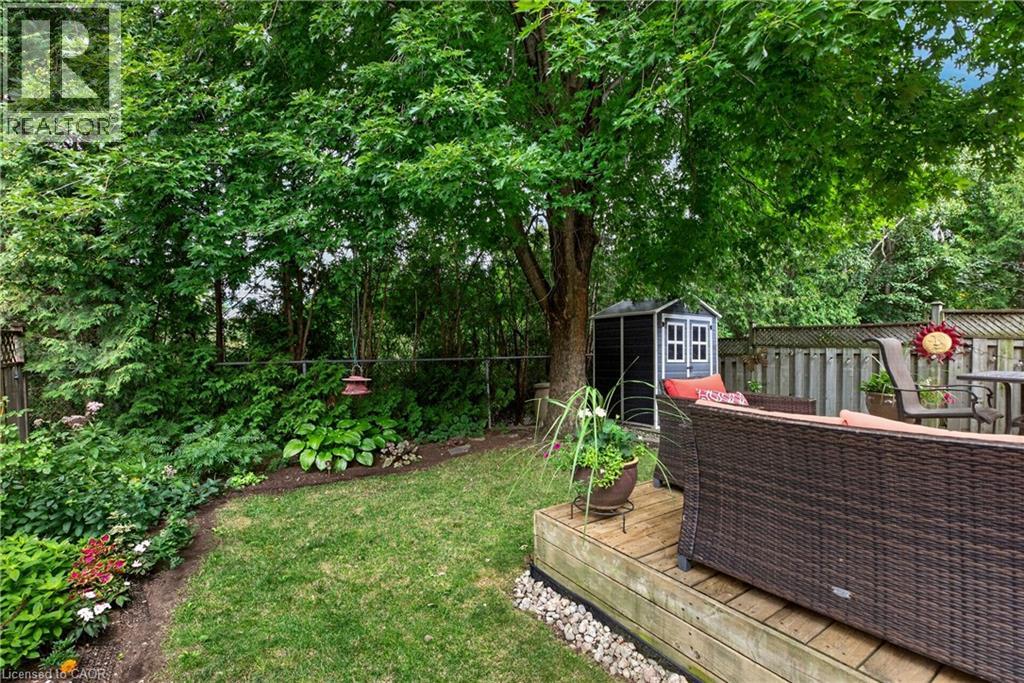
 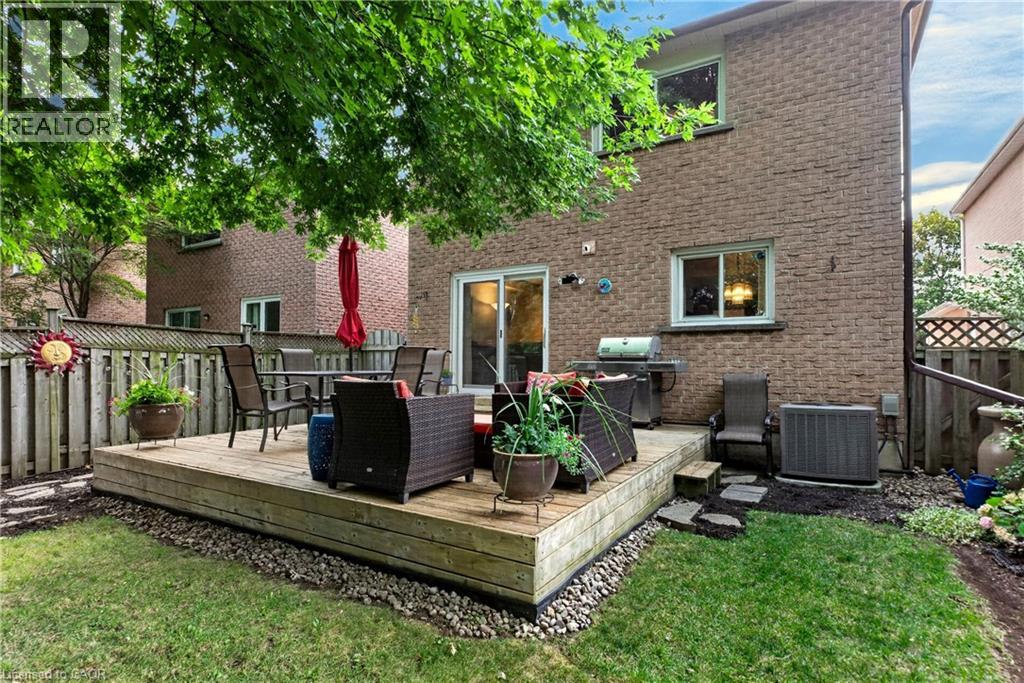 Expansive backyard featuring a manicured lawn, established garden beds, and mature trees
  Additional content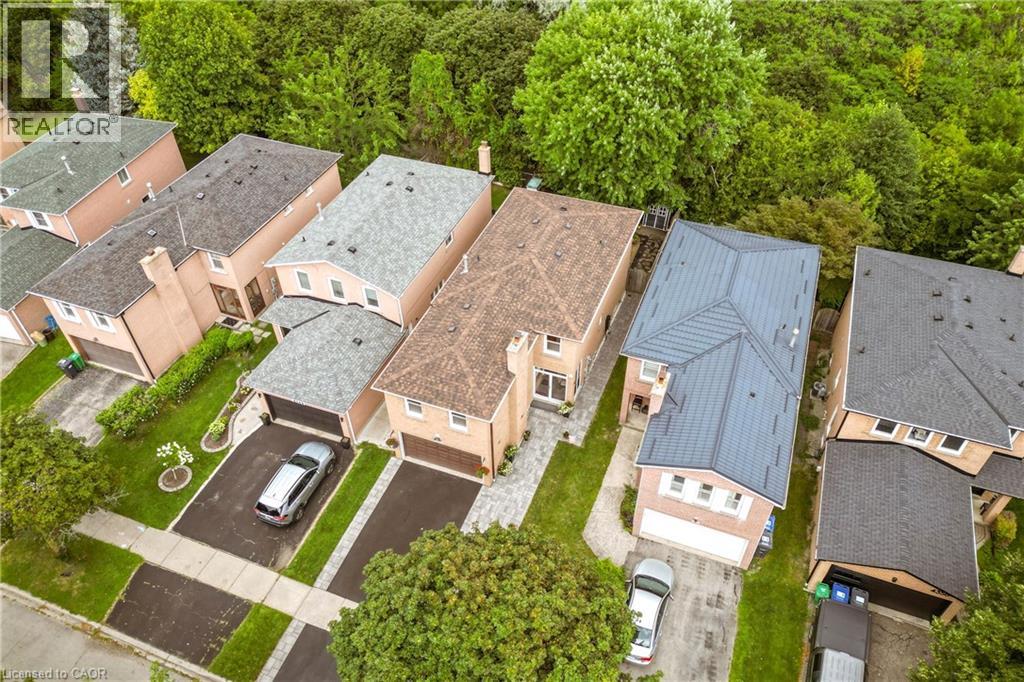
 Additional content
  Additional content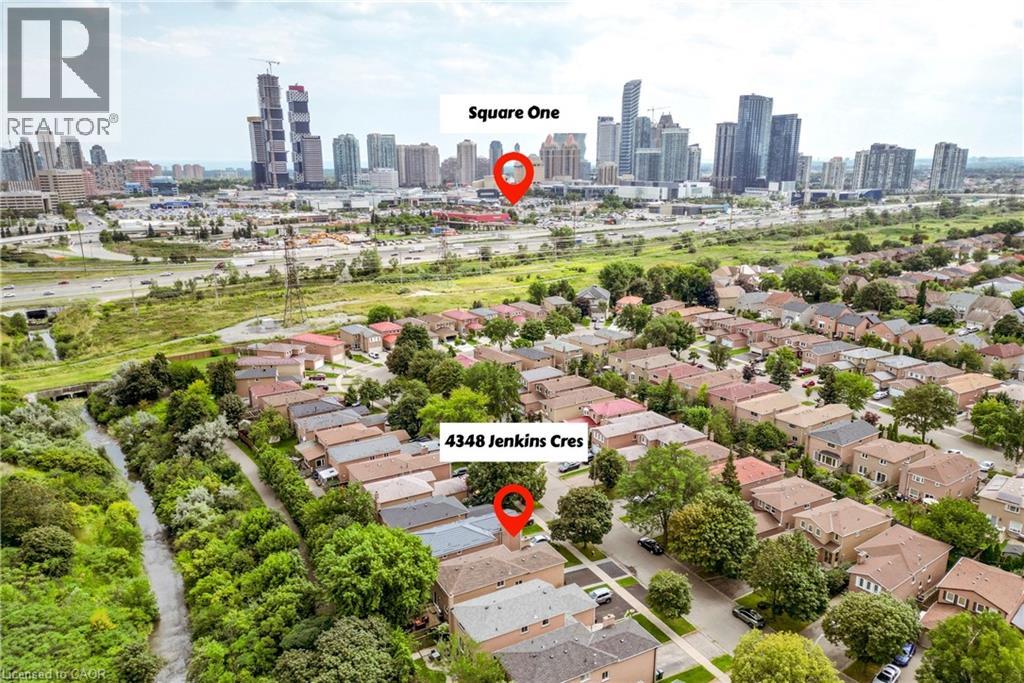
This property is presented in collaboration with Royal LePage Noralta Real Estate

Les marques de commerce REALTOR®, et REALTORS®, de même que le logo REALTOR® sont la propriété de l'Association canadienne de l'immobilier (ACI) et ils mettent en valeur la qualité des services qu’offrent les courtiers et agents immobiliers exerçant la profession à titre de membres de l’ACI. Les marques de commerce MLS®, et Multiple Listing Service® ainsi que les logos connexes sont la propriété de l'ACI et désignent les professionnels de l’immobilier qui sont membres de l’ACI. La marque de commerce SDD® est la propriété de l'ACI et identifie le bassin national de données (SDD®) de l'ACI
REALTORS® Association of Hamilton-Burlington
Royal LePage Noralta Real Estate
August 18, 2026 at 11:49 AM
