
672 Mceastern Path

Milton, Ontario L9T 0G4

Row / Townhouse | MLS: 30159401


Description

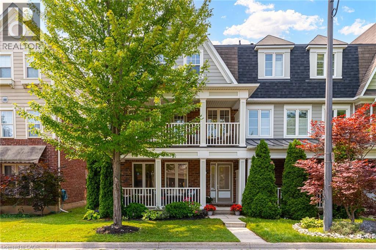
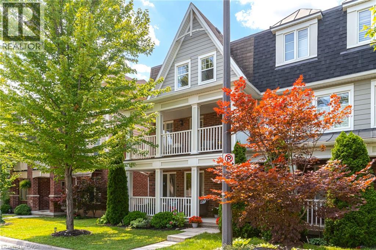
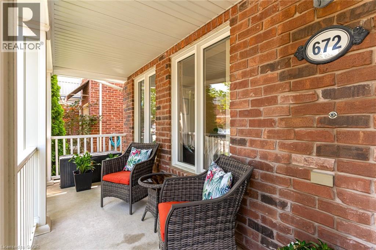
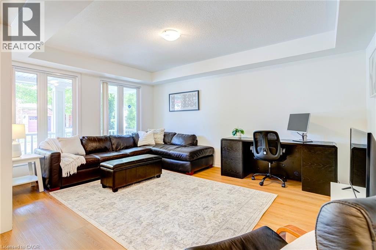
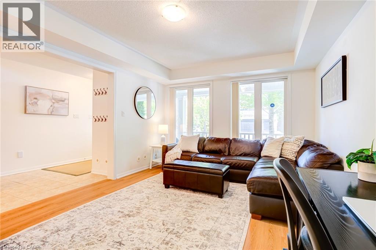
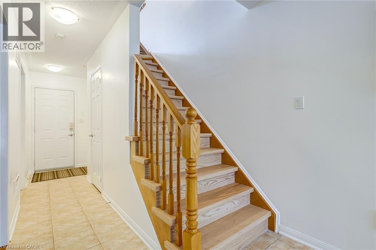
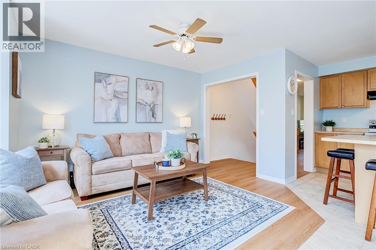
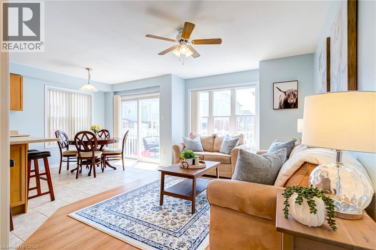
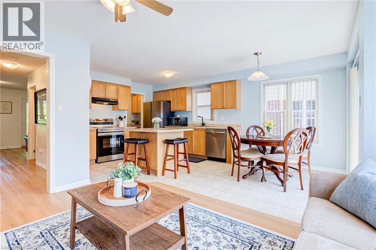
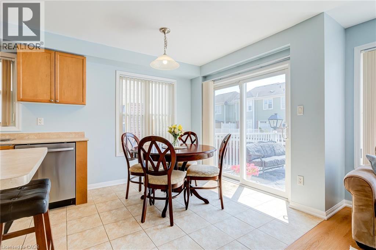
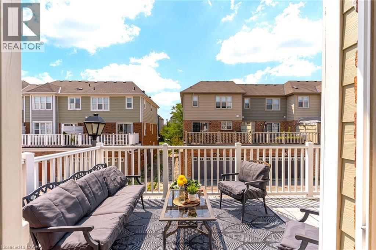
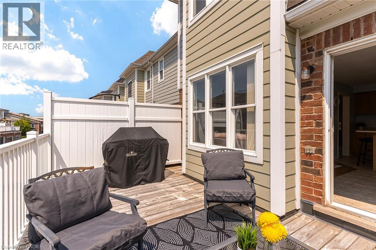
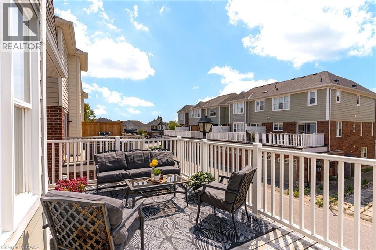
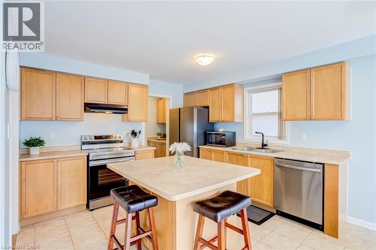
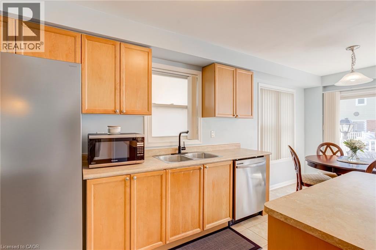
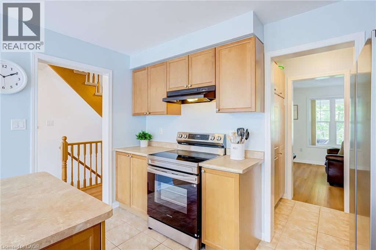
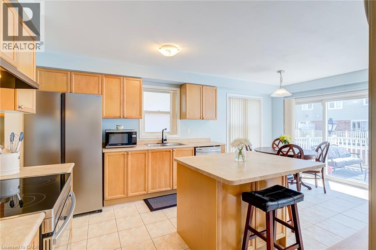
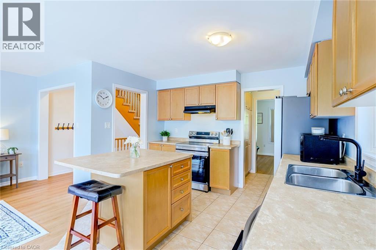
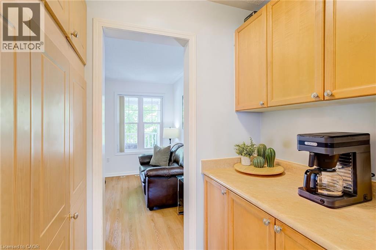
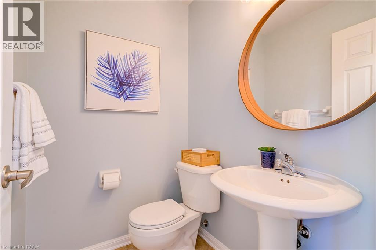
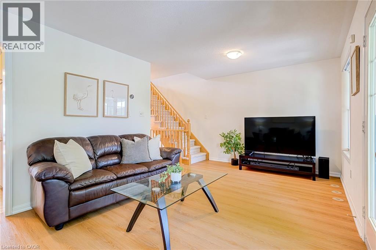
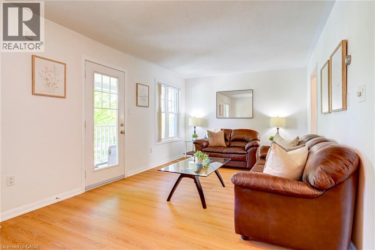
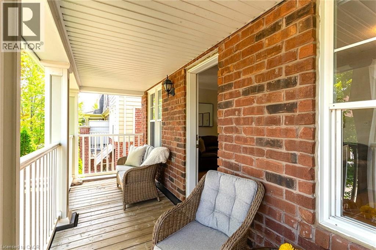
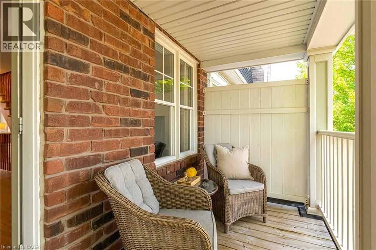
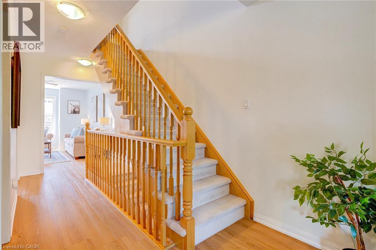
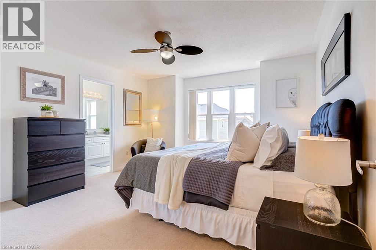
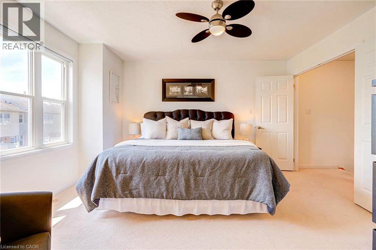
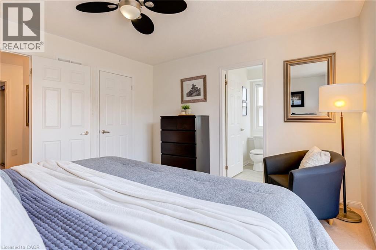
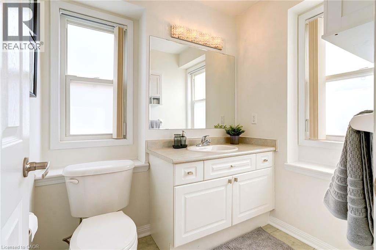
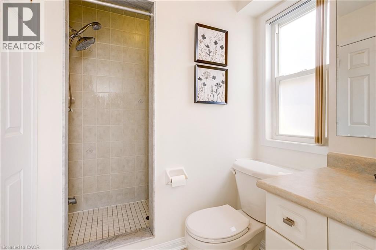
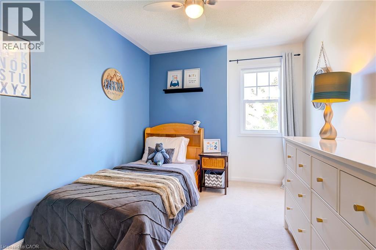
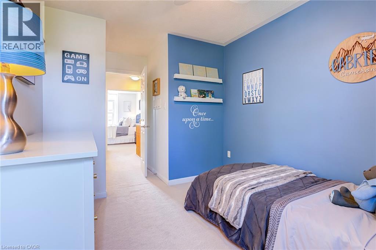
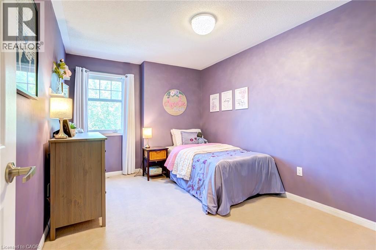
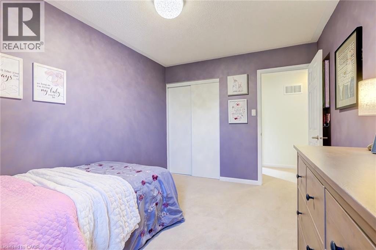
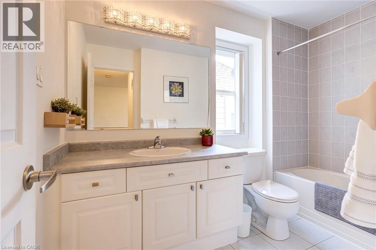
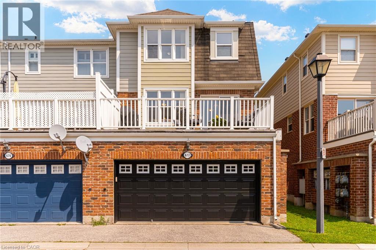
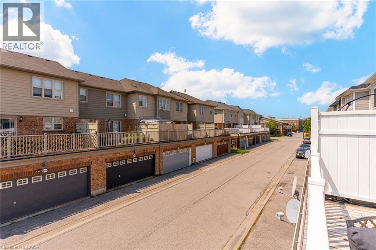
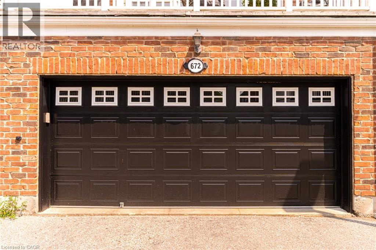
Discover the ultimate blend of style, and comfort inside this 3-Bedroom, 3 Bath end-unit home. Tucked away on a quiet, tree-lined street in one of Milton’s most desirable neighborhoods, this sun-filled property features extra windows for maximum natural light, and provides parking for 3 cars with the double garage and parking spot. The ground floor welcomes you in, and features a double closet, a massive flex space—perfect as a recreation room, large home office, or a dedicated kids & hangout. Laundry, and direct access to that rare double-car garage. Ascend the brand-new hardwood staircase to the main living floor, flooded with natural light courtesy of extra end-unit windows. This bright, open-concept level features new luxury vinyl plank flooring throughout the living and family rooms and brand-new appliances (fridge, stove, dishwasher) in the open eat-in kitchen. The layout seamlessly flows out to an oversized deck, 1 of 2 patio spaces on this level, ideal for morning coffee or evening cocktails. A convenient powder room and a stylish butler’s pantry elegantly separate this space from an even larger family room boasting its own private, covered front balcony! Upstairs, enjoy 3 generous bedrooms, an additional 4-pc bath, and a serene primary suite with a spacious walk-in closet and a private 4-piece ensuite bath. New AC & upgraded electrical panel with surge protector. Steps to scenic trails, parks, and top schools! This property is a complete lifestyle upgrade! (id:63285)

Location


Room Details

Room Dimensions Level
2pc Bathroom Measurements not available Second level
Living room 12.2 x 10.0 Second level
Family room 13.8 x 10.2 Second level
Eat in kitchen 18.11 x 11.10 Second level
4pc Bathroom Measurements not available Third level
Bedroom 10.2 x 9.1 Third level
Bedroom 14.0 x 9.6 Third level
Full bathroom Measurements not available Third level
Primary Bedroom 13.8 x 13.8 Third level
Laundry room 10.0 x 12.0 Main level
Recreation room 16.11 x 11.6 Main level

Characteristics

Bathrooms 3
Bedrooms 3
Appliances Dishwasher, Refrigerator, Stove, Hood Fan, Window Coverings, Garage door opener
Constructed 2007
Attachment Style Attached
Cooling Central air conditioning
Exterior Finish Brick, Vinyl siding
Fireplace No
Heating Forced air
Stories 3

Share


Name

Phone

Email

Message

I agree to be contacted by Team Naik Realtors via call, email, and text. To opt-out, you can reply 'stop' at any time or click the unsubscribe link in the emails. Message and data rates may apply. Privacy Policy & Terms and Conditions.

This property is presented in collaboration with Royal LePage Noralta Real Estate


Alimenté par: REALTOR.ca
Le contenu des listes de REALTOR.ca est détenu et autorisé par les membres REALTOR® de l'Association canadienne de l'immobilier

Les marques de commerce REALTOR®, et REALTORS®, de même que le logo REALTOR® sont la propriété de l'Association canadienne de l'immobilier (ACI) et ils mettent en valeur la qualité des services qu’offrent les courtiers et agents immobiliers exerçant la profession à titre de membres de l’ACI. Les marques de commerce MLS®, et Multiple Listing Service® ainsi que les logos connexes sont la propriété de l'ACI et désignent les professionnels de l’immobilier qui sont membres de l’ACI. La marque de commerce SDD® est la propriété de l'ACI et identifie le bassin national de données (SDD®) de l'ACI


REALTORS® Association of Hamilton-Burlington

Royal LePage Noralta Real Estate

August 14, 2026 at 11:38 PM

Marques de commerce de REALTOR et MLS