
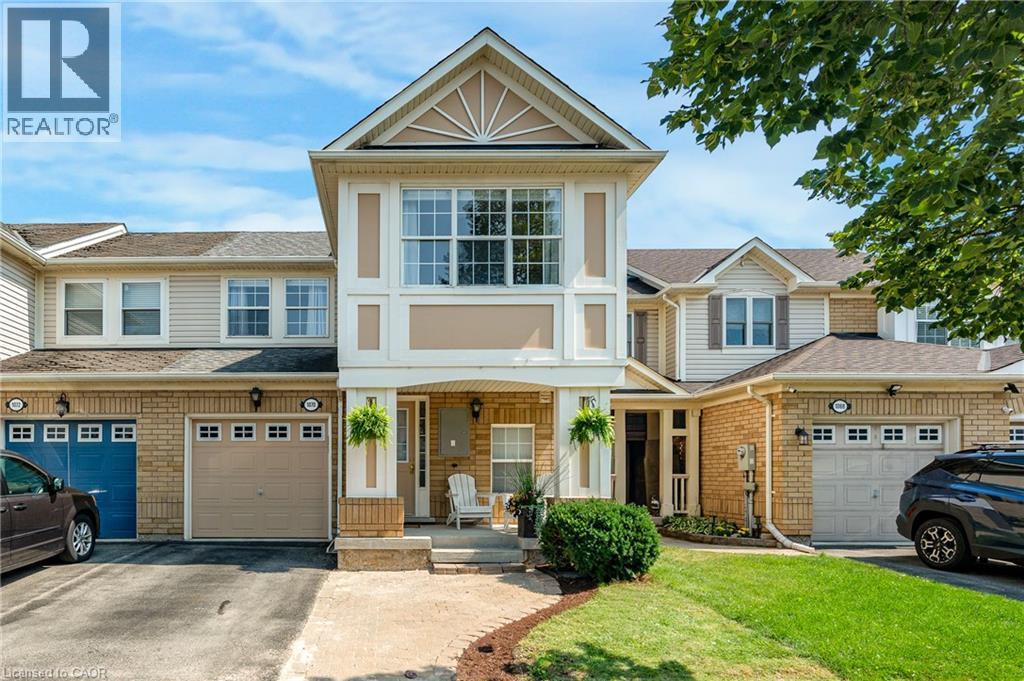
 Welcoming front porch featuring cedar shake siding, a paneled entry door with sidelights, and a covered ceiling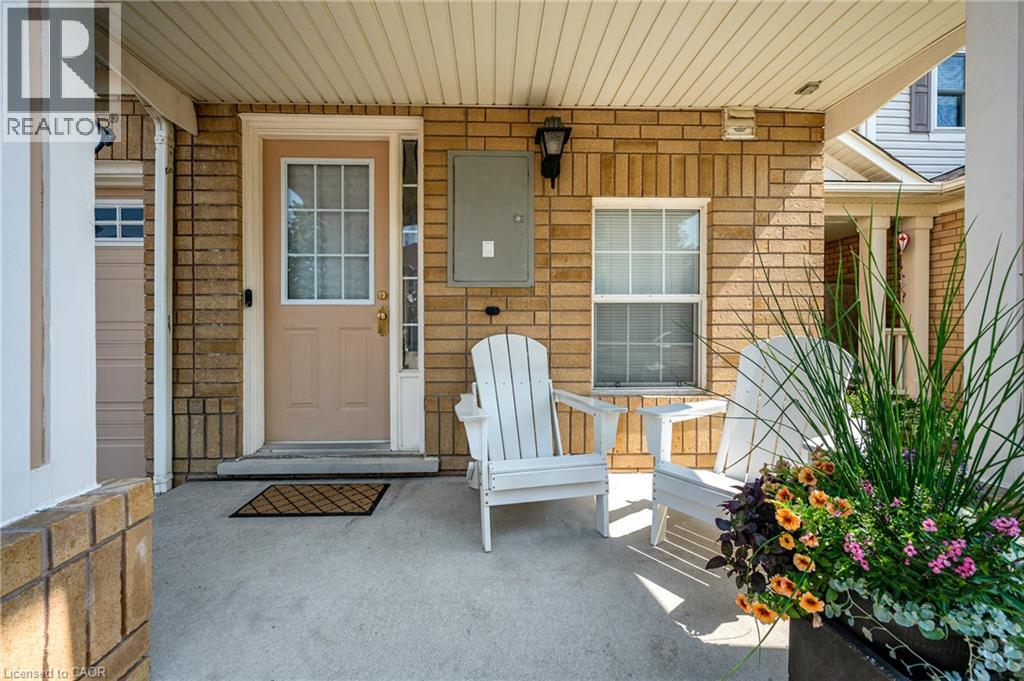
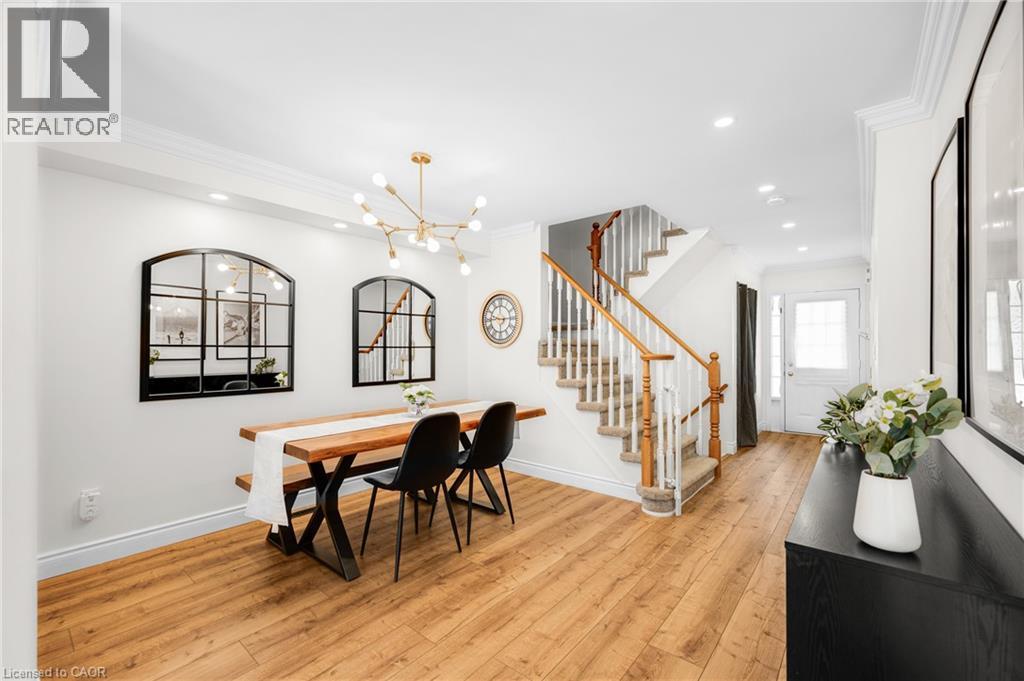
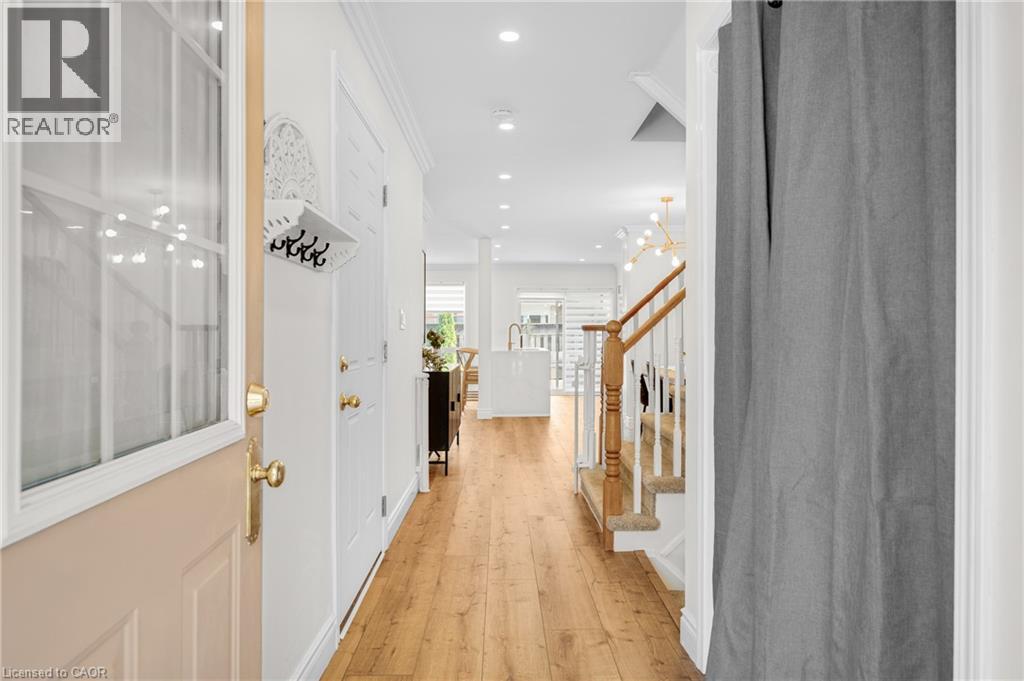 Wood-finish flooring throughout, recessed lighting, and crown molding
 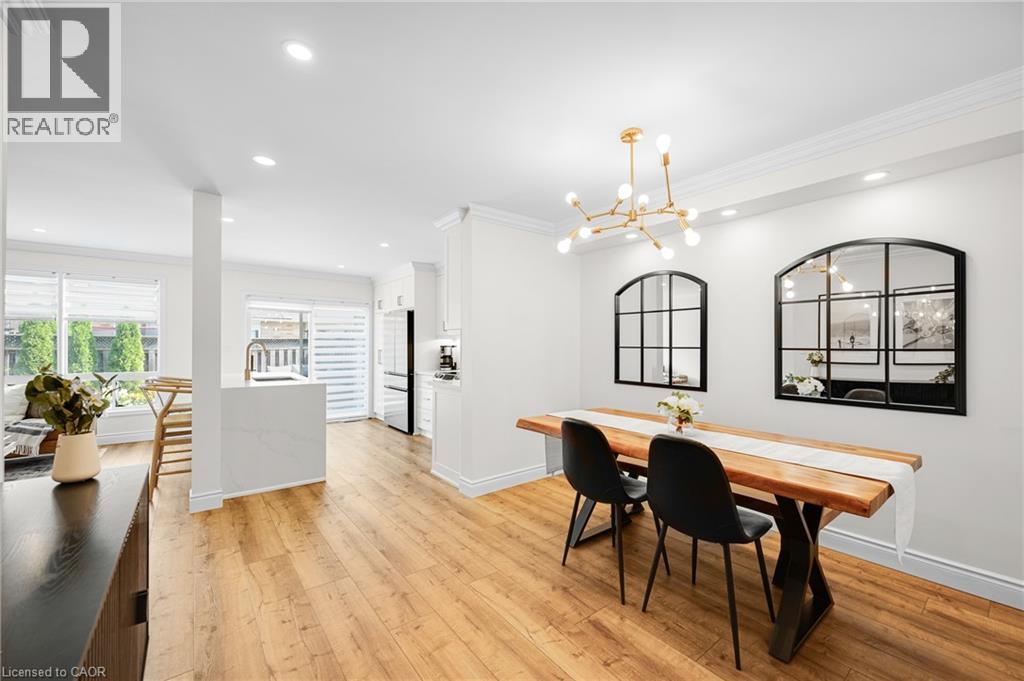 Elegant dining room showcasing a warm wood-finish table, white shiplap wall treatment, and recessed ceiling lighting
 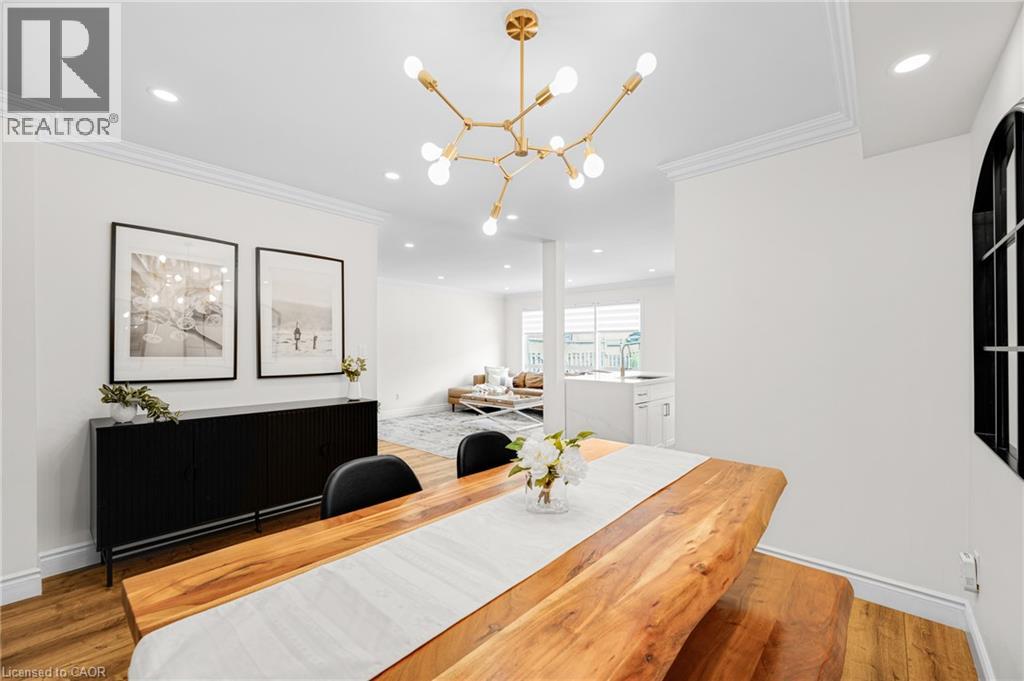 Bright, open-concept dining and foyer space featuring rich wood-finish flooring, coffered ceiling with recessed lighting, and a brass chandelier
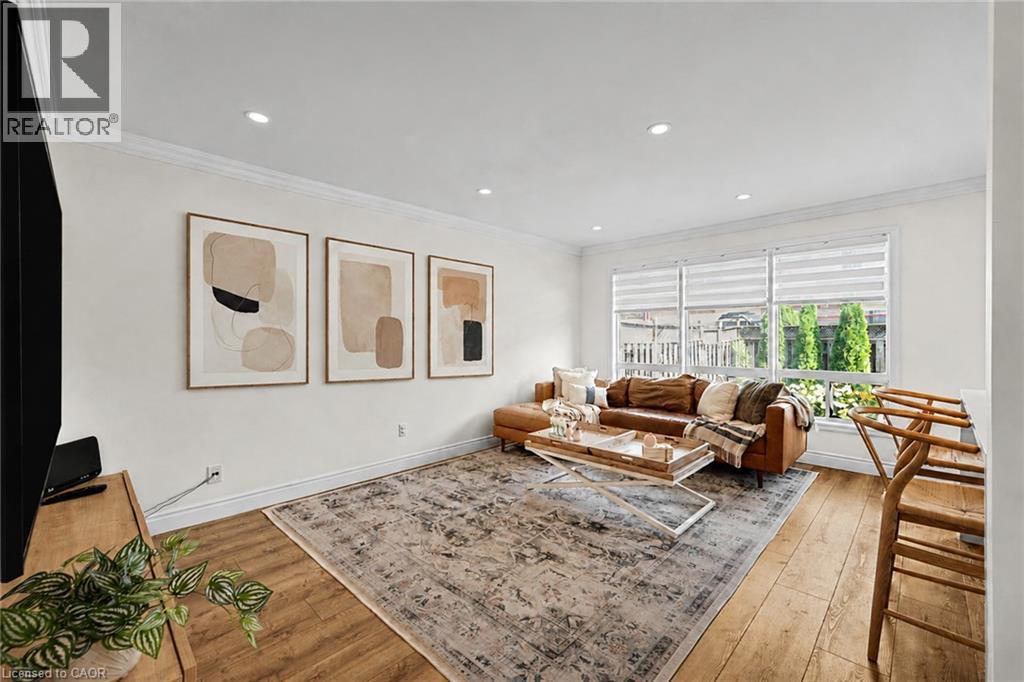
  Bright, open-concept living space featuring a wood-finish plank floor throughout, recessed ceiling lighting, and a curved caramel-toned sectional sofa arrangement
 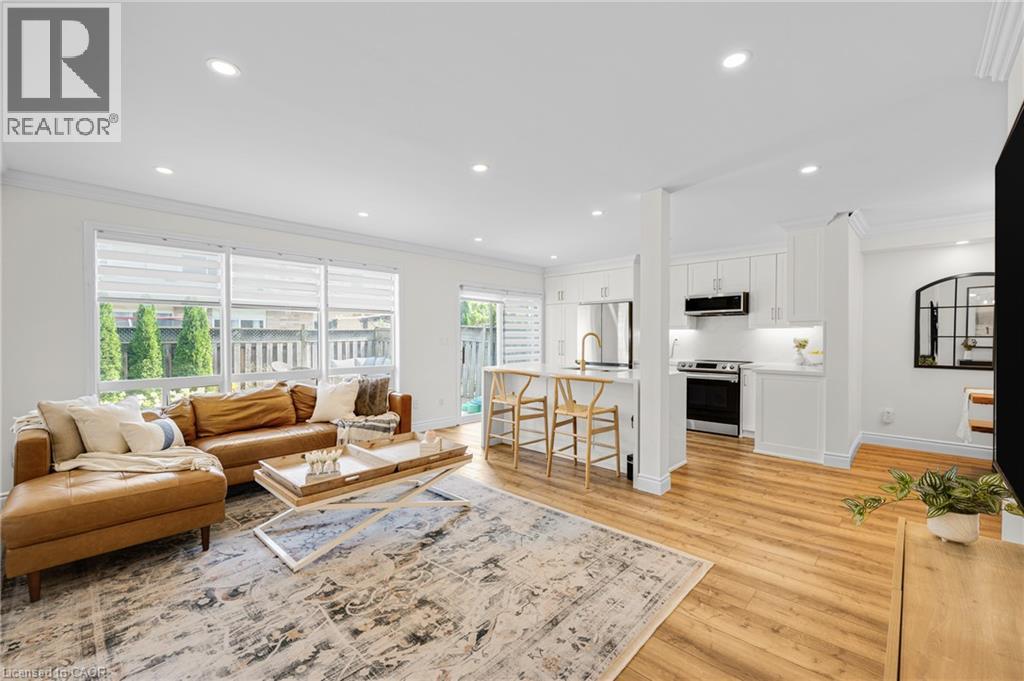 Recessed lighting, wood-finish flooring, white crown molding, large window with horizontal blinds, and white wall finishes
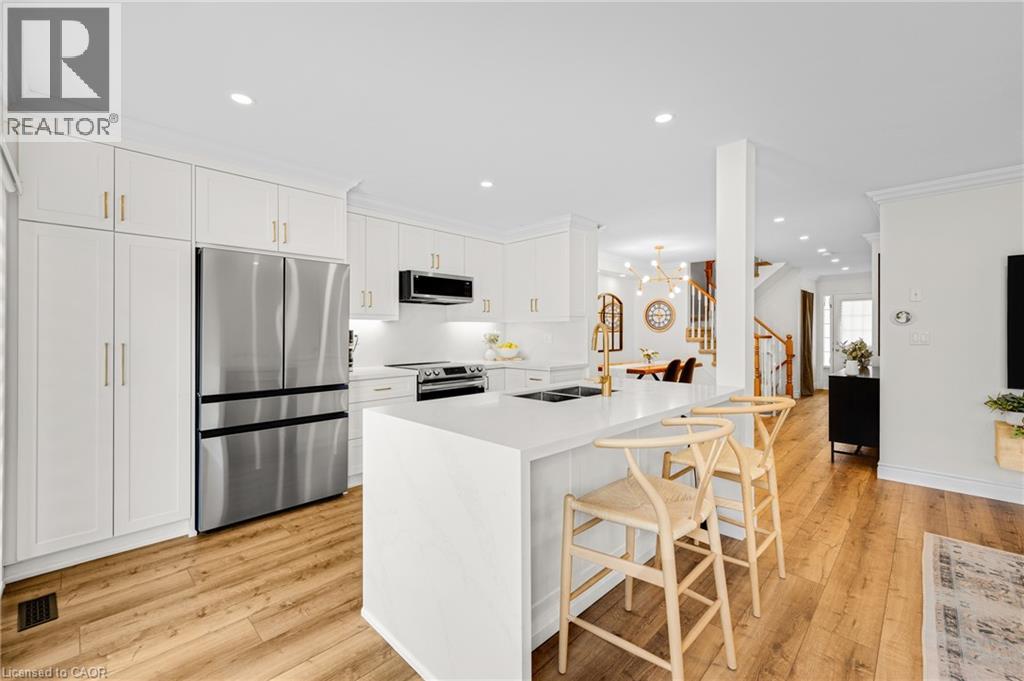
  Modern kitchen featuring white shaker-style cabinetry throughout, stainless steel multi-door refrigerator, dual undermount sinks with matte gold pull-down faucet, quartz countertops, and integrated bl
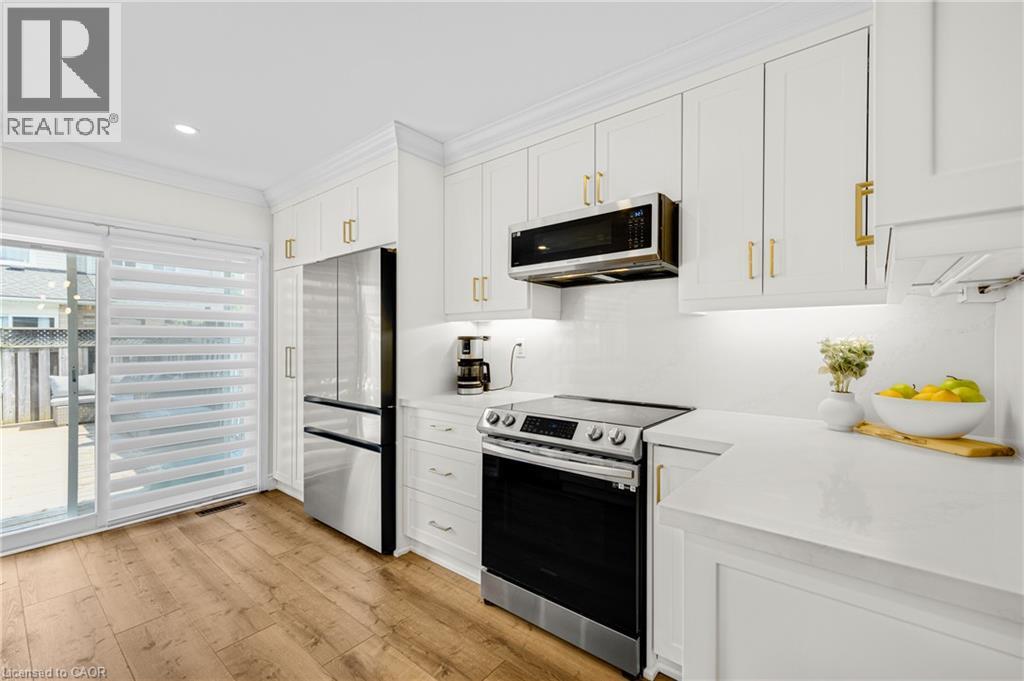
 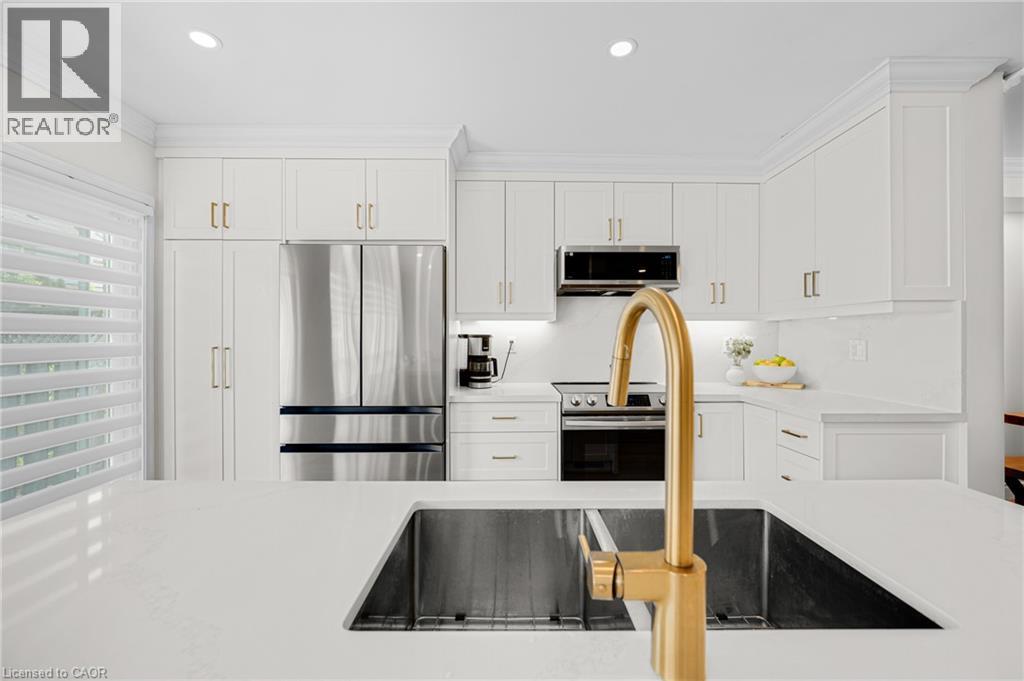 White shaker cabinetry with gold-finish hardware, stainless steel appliances, light-toned countertops, wood-finish flooring, and a sliding glass door
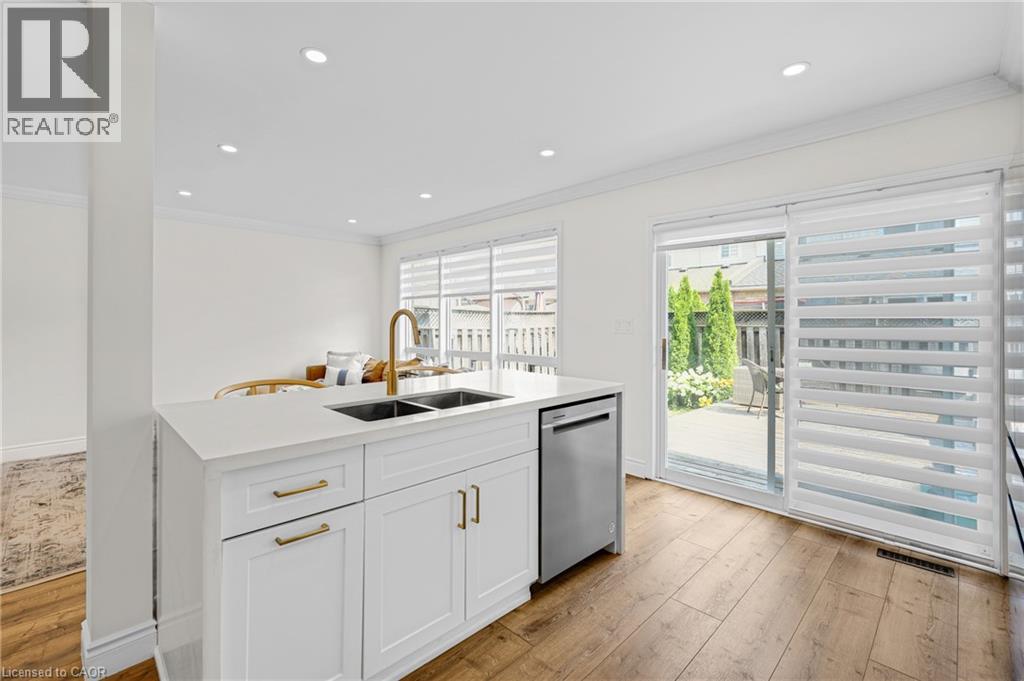
  Modern kitchen featuring white cabinetry with brass hardware, a dual-basin stainless steel sink, and stainless steel dishwasher
  Modern kitchen island featuring white cabinetry with brass hardware, a black undermount sink, and stainless steel dishwasher
 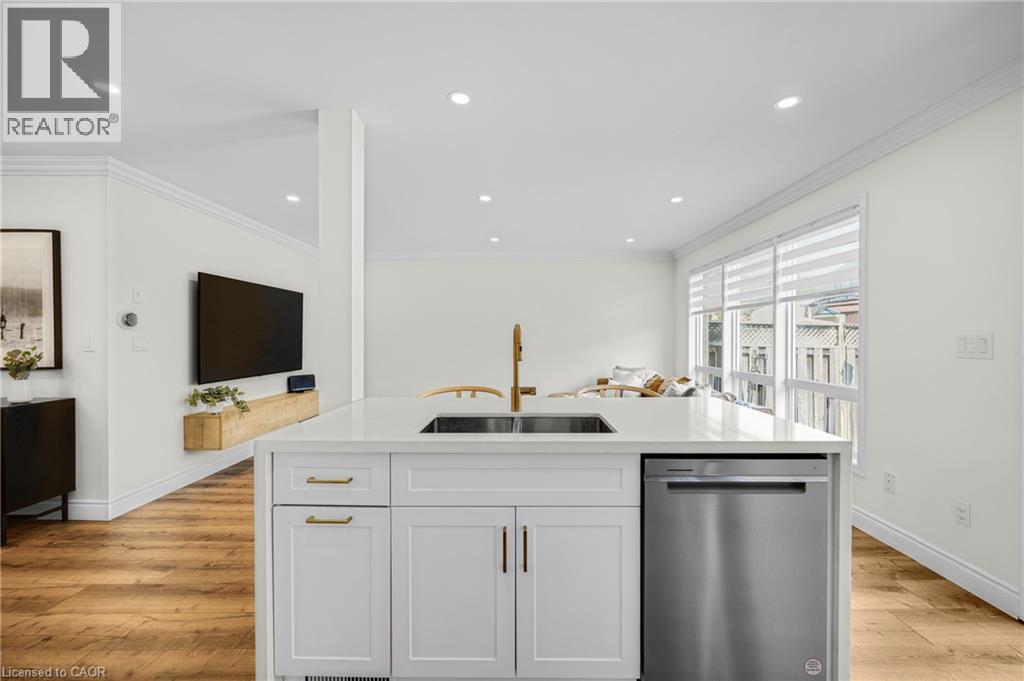 Contemporary kitchen featuring white cabinetry with brushed gold hardware, stainless steel French-door refrigerator and built-in appliances, white quartz waterfall-edge island with seating for three,
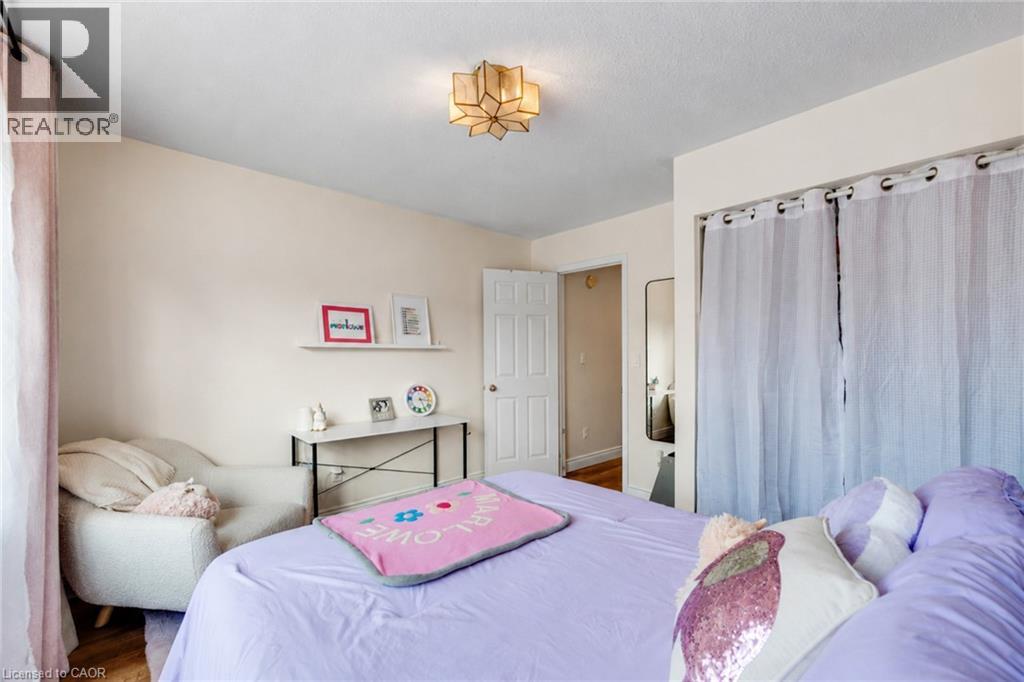
  Bright secondary bedroom featuring hardwood flooring, dual windows with sheer curtains providing natural light, and a ceiling-mounted fixture
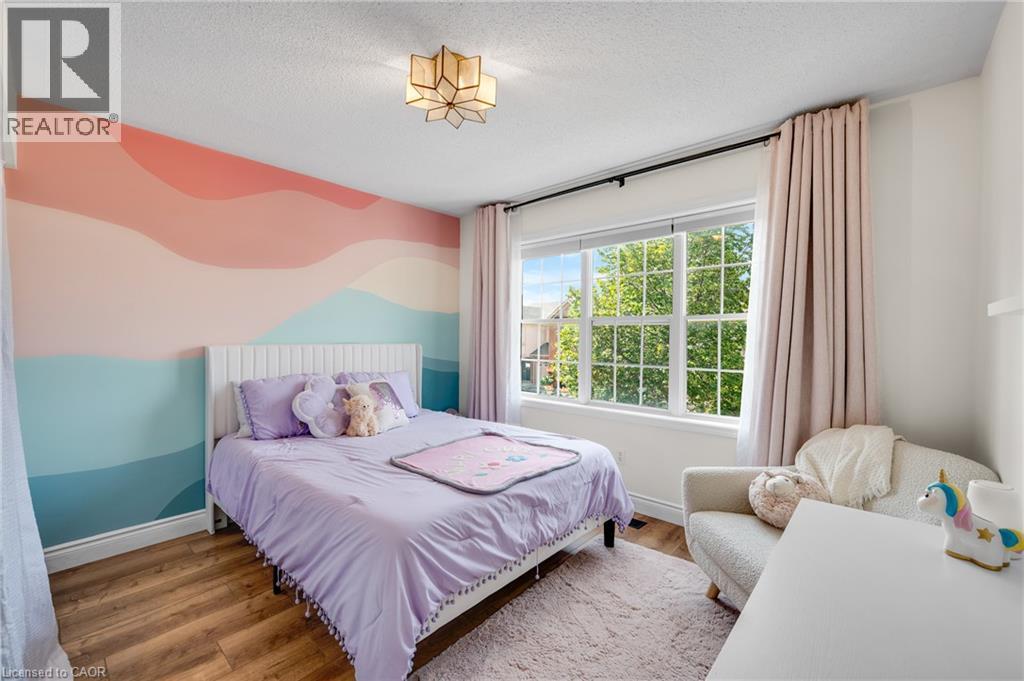
  Bright secondary bedroom featuring hardwood flooring, a custom accent wall with layered pastel wave design, and ample natural light from multi-pane windows
  Bright nursery with abundant natural light from dual glass doors and windows, wood-finish flooring throughout, and clean white walls
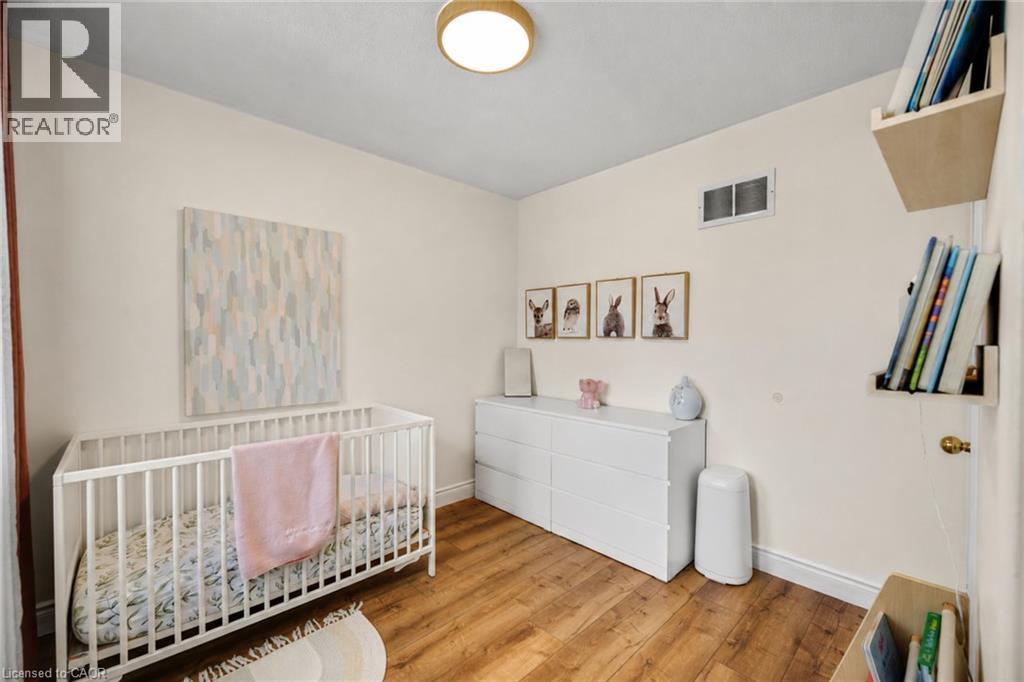
 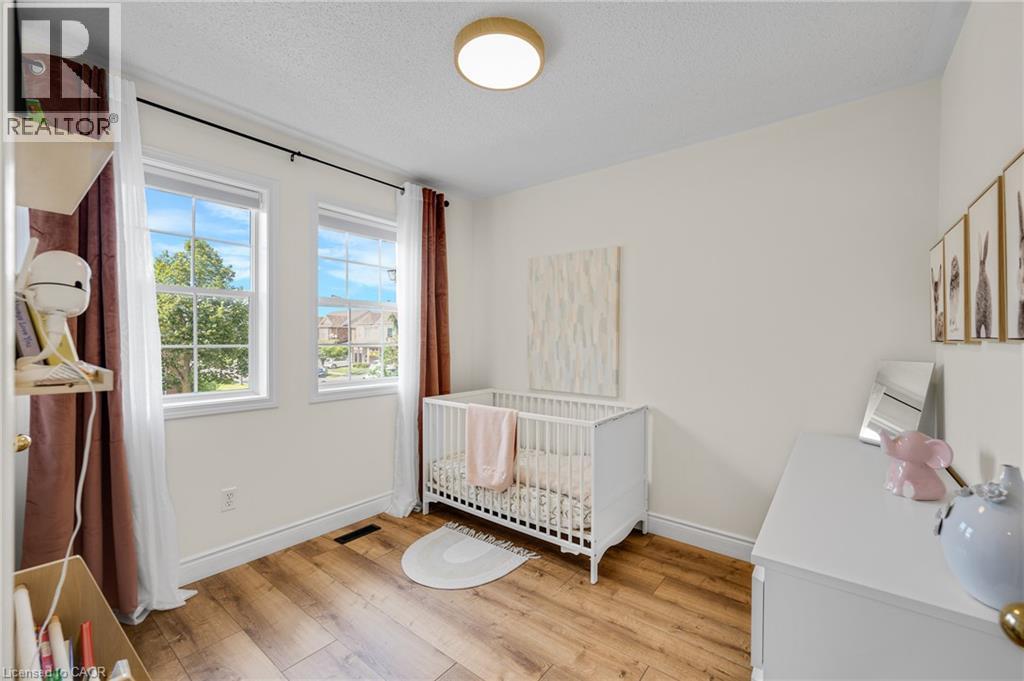 Bright nursery featuring warm wood-finish flooring, white crib with coordinating bedding, ample natural light from ceiling fixture, white dresser with storage, and wall-mounted shelving for organized
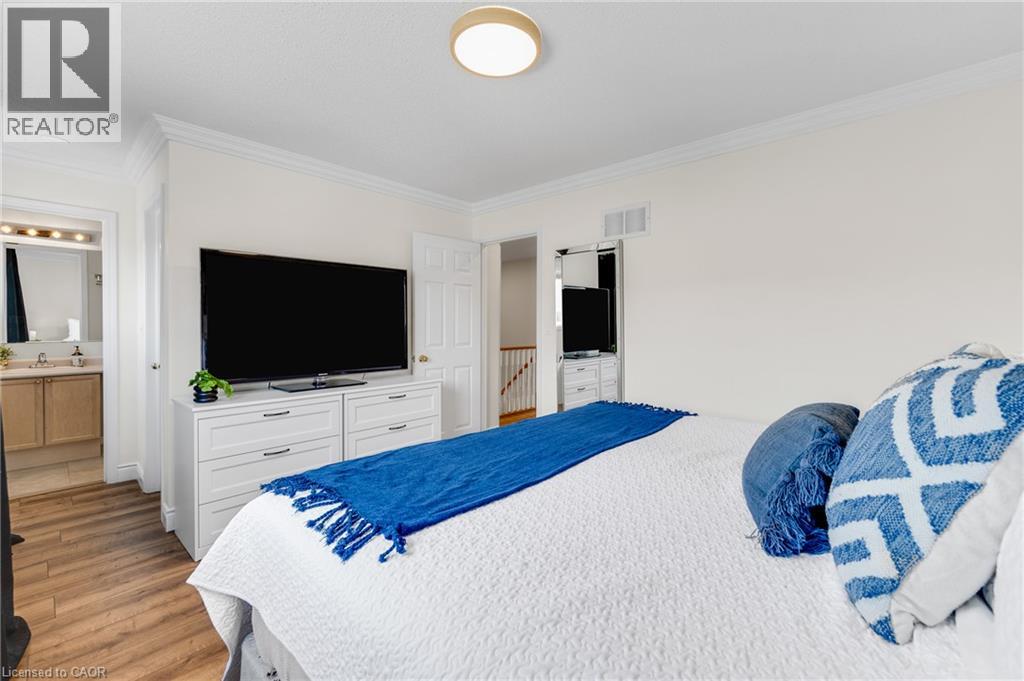
  Master bedroom suite featuring a wall-mounted flat-screen television above built-in white cabinetry with drawer storage, wood-finish flooring throughout, recessed ceiling lighting, an ensuite bathroom
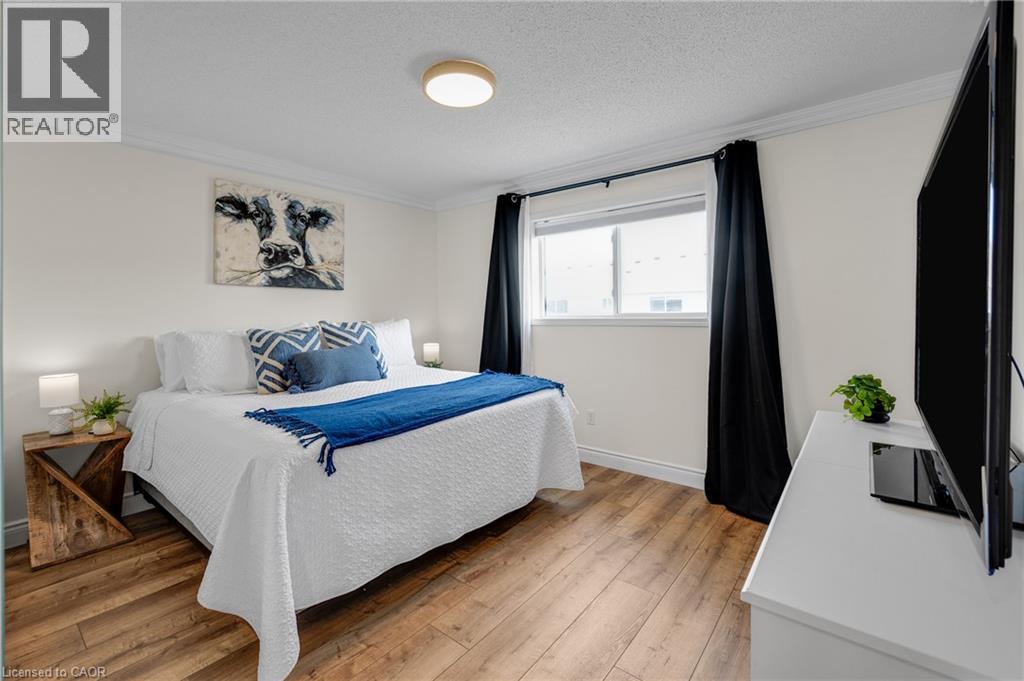
  Bright bedroom featuring hardwood flooring, recessed ceiling lighting, and large window with blackout curtains
  Modern bathroom featuring a curved vessel sink with wood-finish vanity and quartz countertop, large framed mirror with integrated lighting, walk-in shower with glass enclosure and subway tile surround
 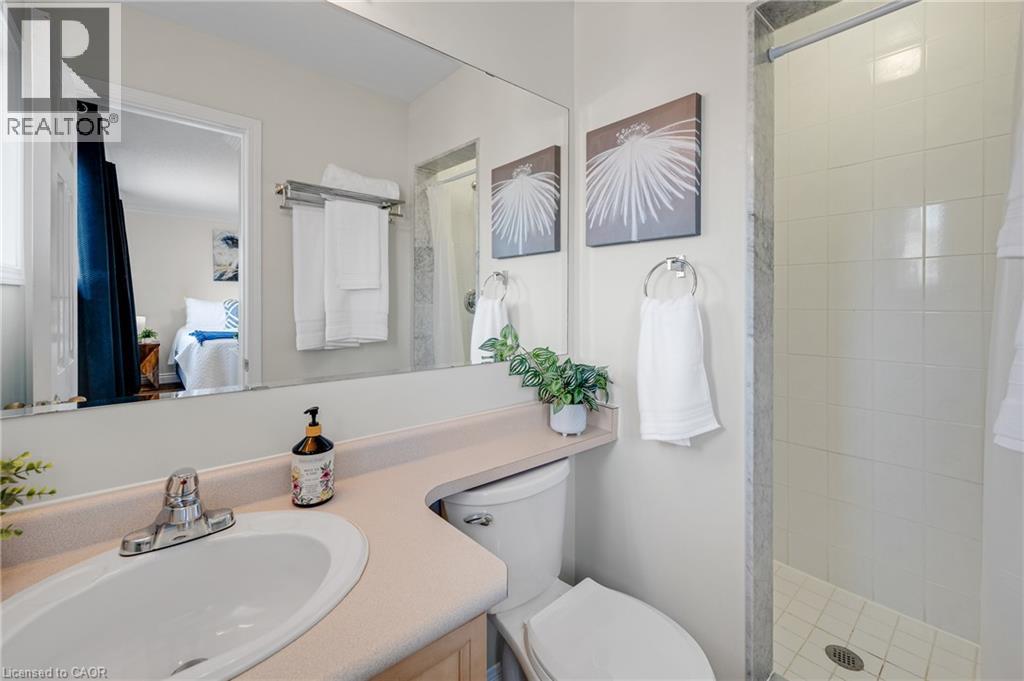 Spa-inspired bathroom featuring a wood-finish vanity with dual-drawer storage, white porcelain sink, and light wood countertop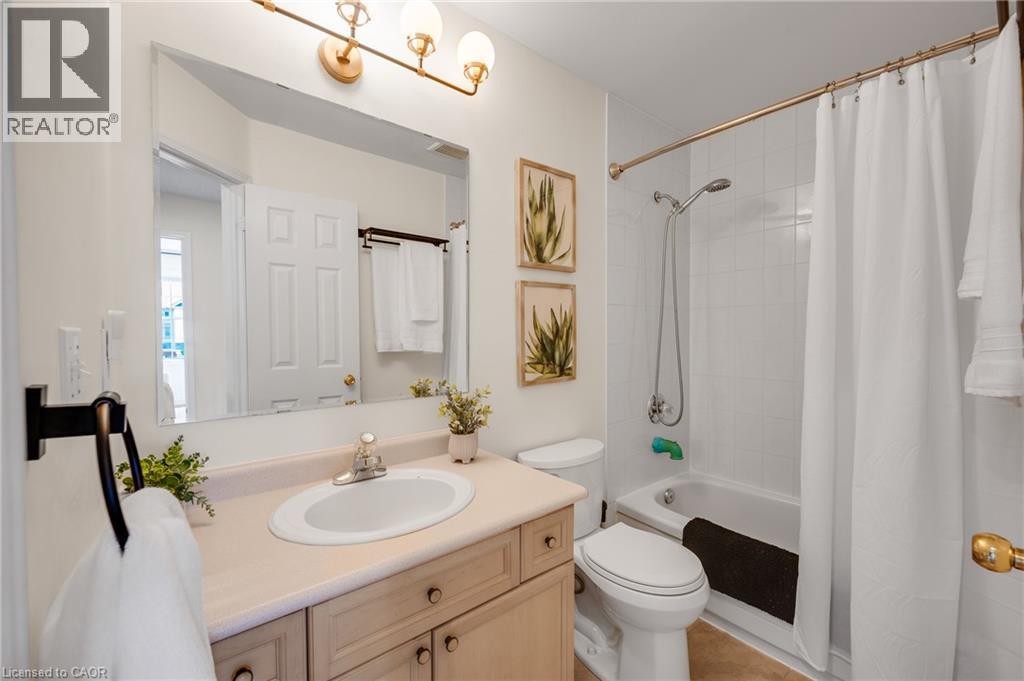
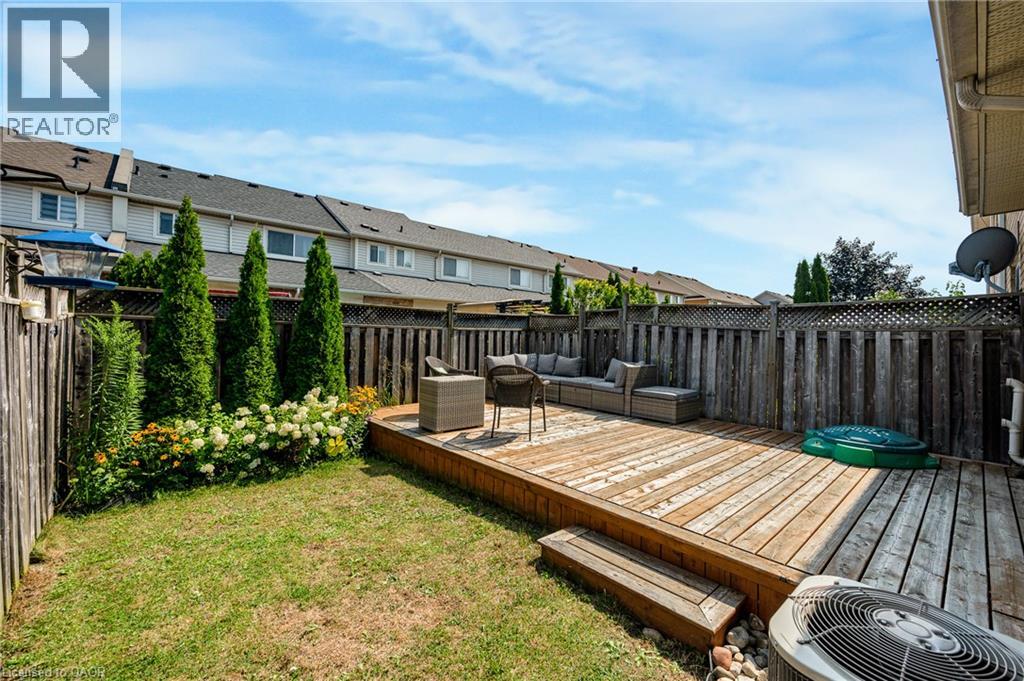
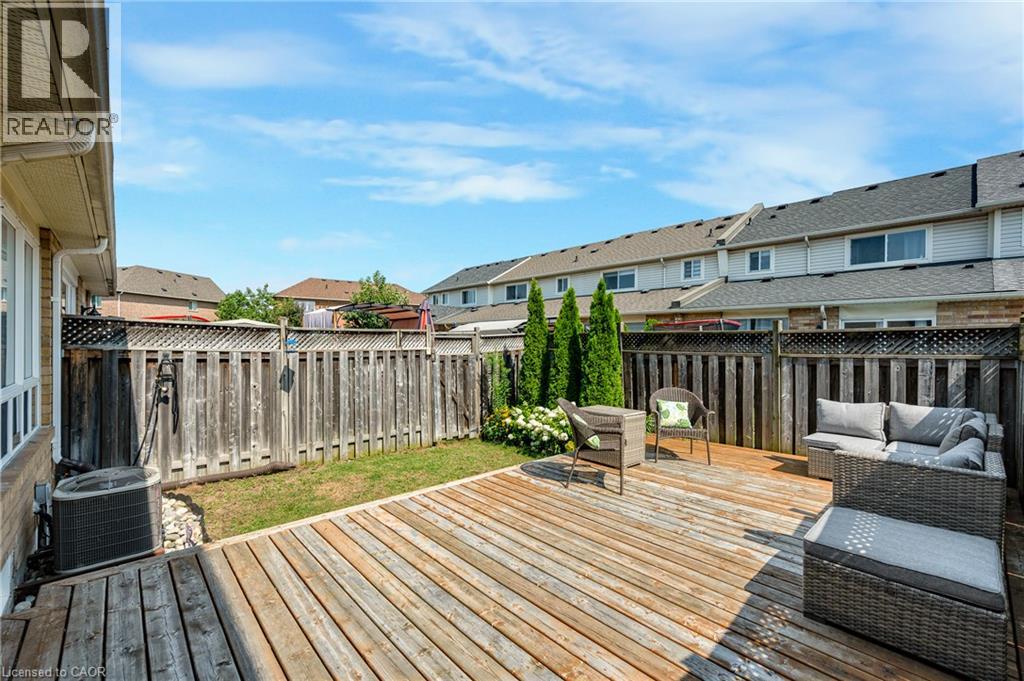
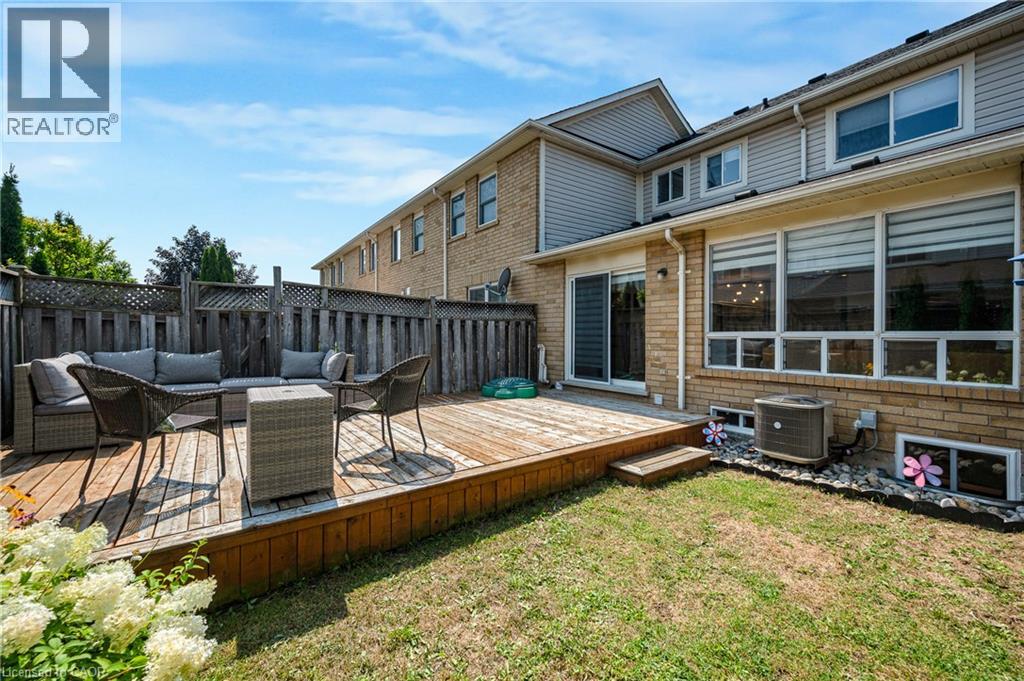 Expansive composite deck with wood-finish flooring and integrated seating areas, framed by weathered wood fencing and mature evergreen landscaping
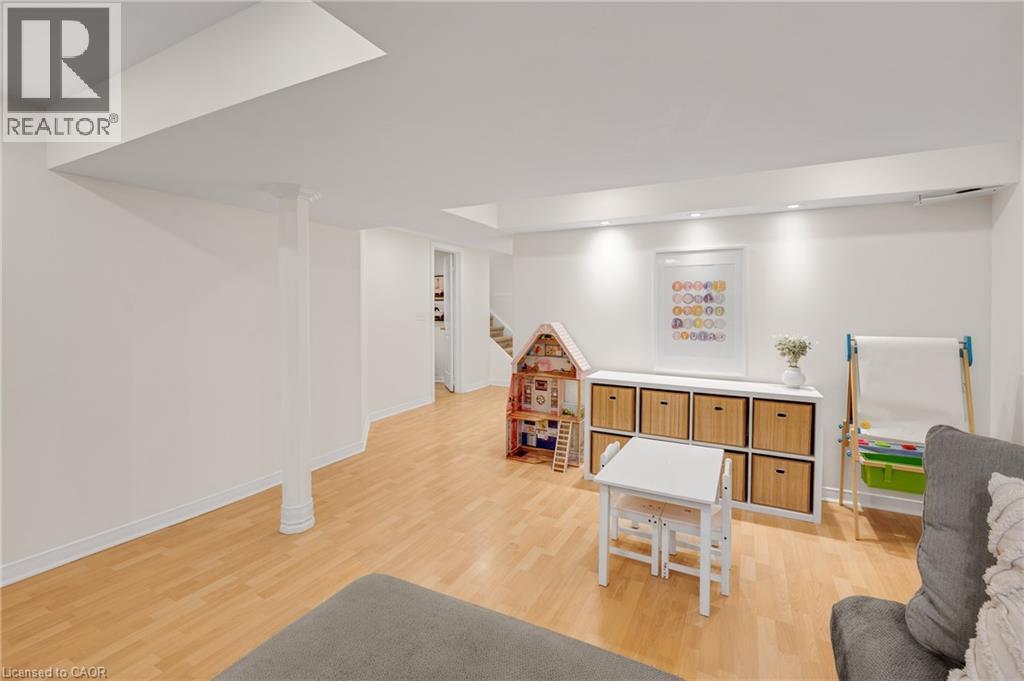
  Spacious finished basement featuring wood-finish flooring, recessed ceiling lighting, and structural support columns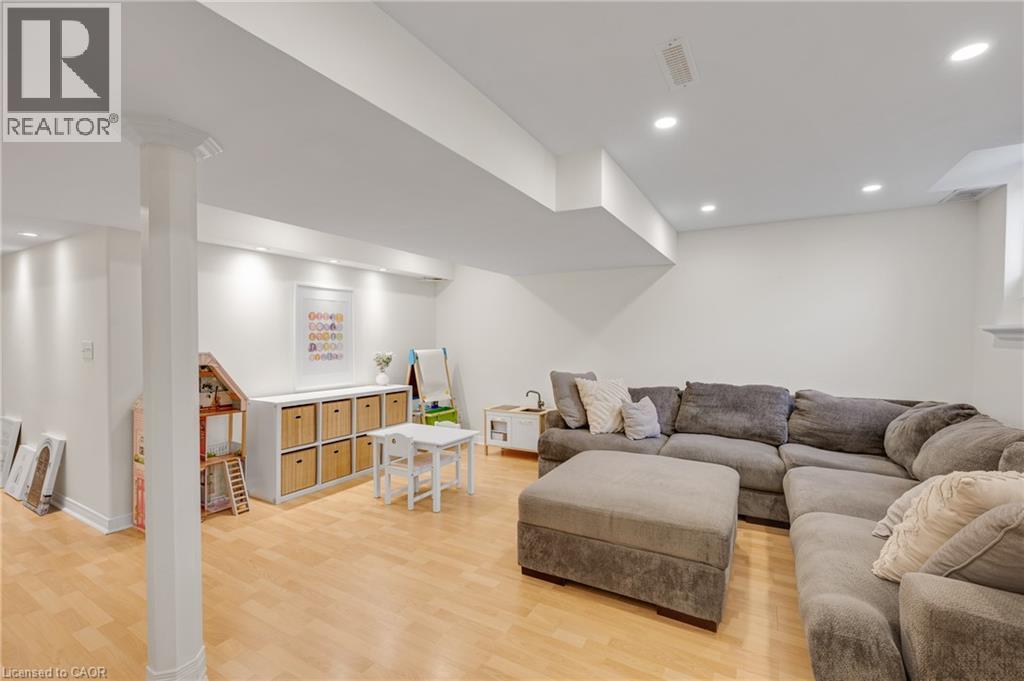
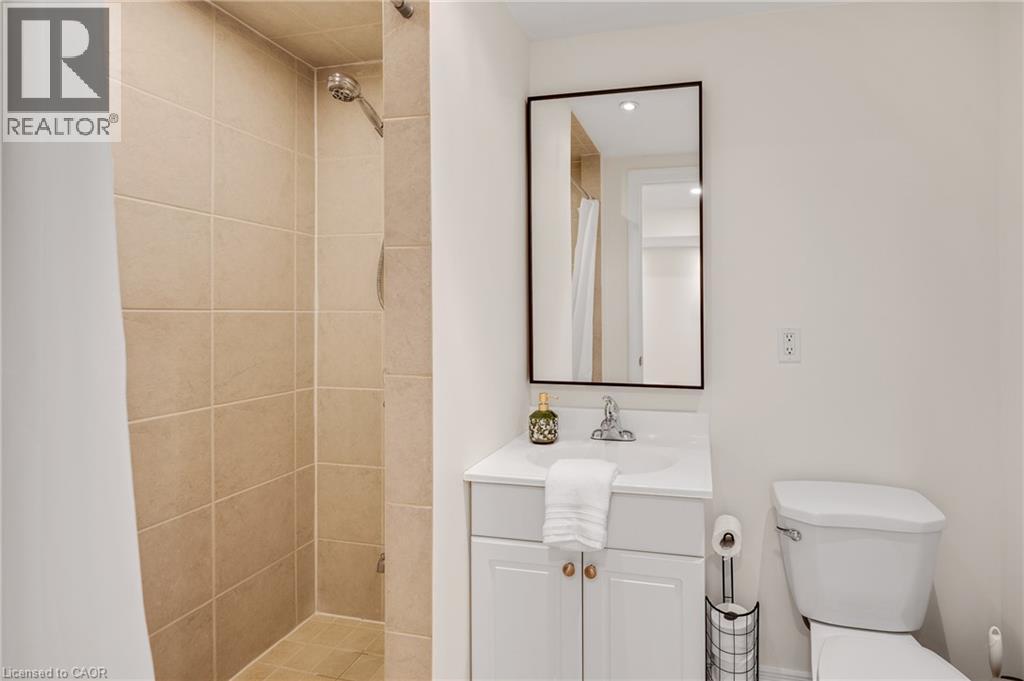
 Shower with light-toned tiled walls and floor, single vanity with white cabinet and counter, rectangular mirror with black frame, and white toilet
  Finished basement featuring a sectional seating area, wood-finish flooring, recessed ceiling lighting, exposed support columns, and a dedicated workspace with office chair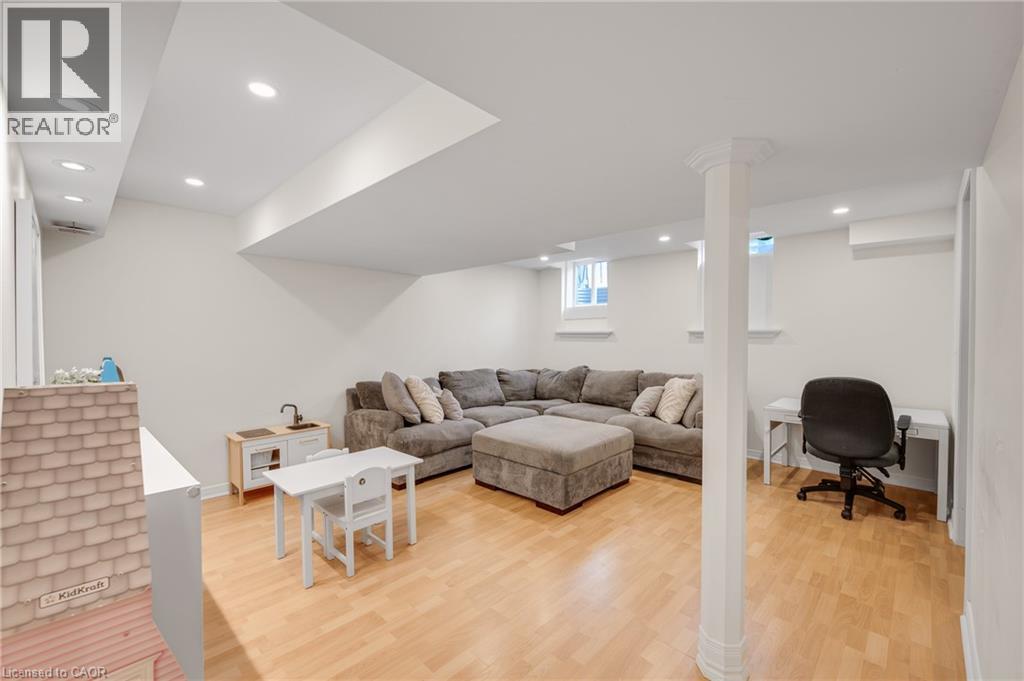
This property is presented in collaboration with Royal LePage Noralta Real Estate

Les marques de commerce REALTOR®, et REALTORS®, de même que le logo REALTOR® sont la propriété de l'Association canadienne de l'immobilier (ACI) et ils mettent en valeur la qualité des services qu’offrent les courtiers et agents immobiliers exerçant la profession à titre de membres de l’ACI. Les marques de commerce MLS®, et Multiple Listing Service® ainsi que les logos connexes sont la propriété de l'ACI et désignent les professionnels de l’immobilier qui sont membres de l’ACI. La marque de commerce SDD® est la propriété de l'ACI et identifie le bassin national de données (SDD®) de l'ACI
REALTORS® Association of Hamilton-Burlington
Royal LePage Noralta Real Estate
August 14, 2026 at 5:00 PM
