
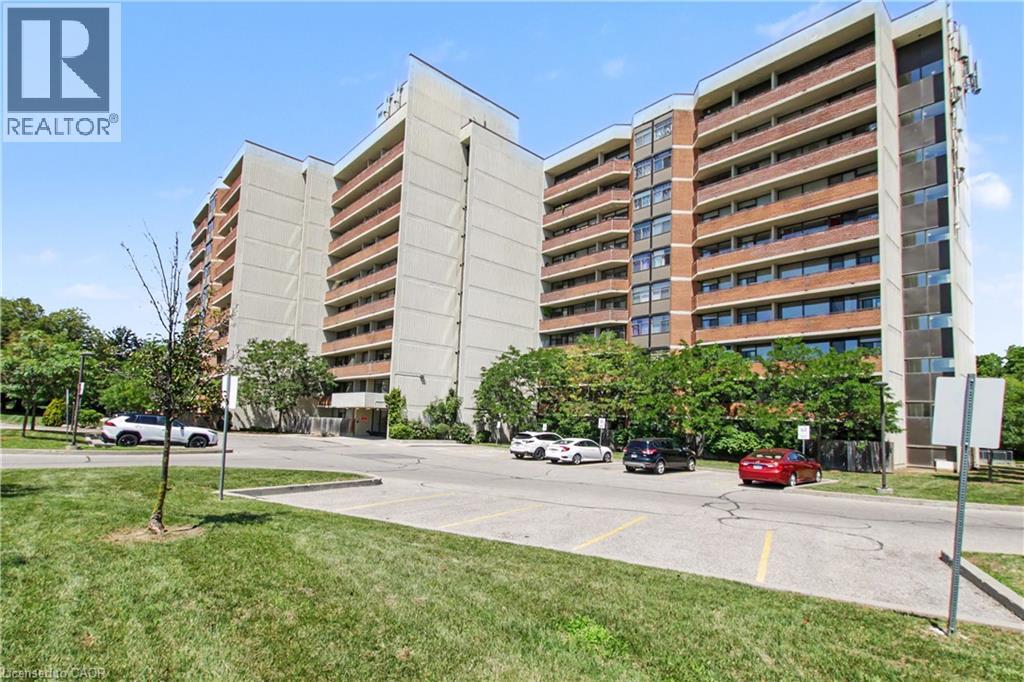
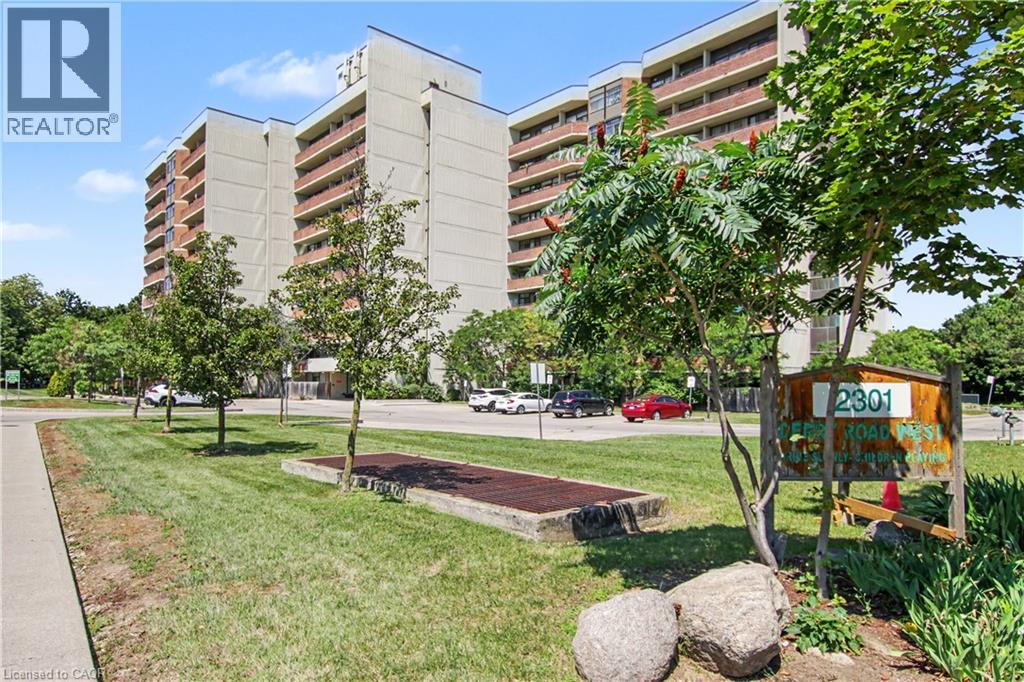
 Multi-story building featuring numerous private balconies with railings
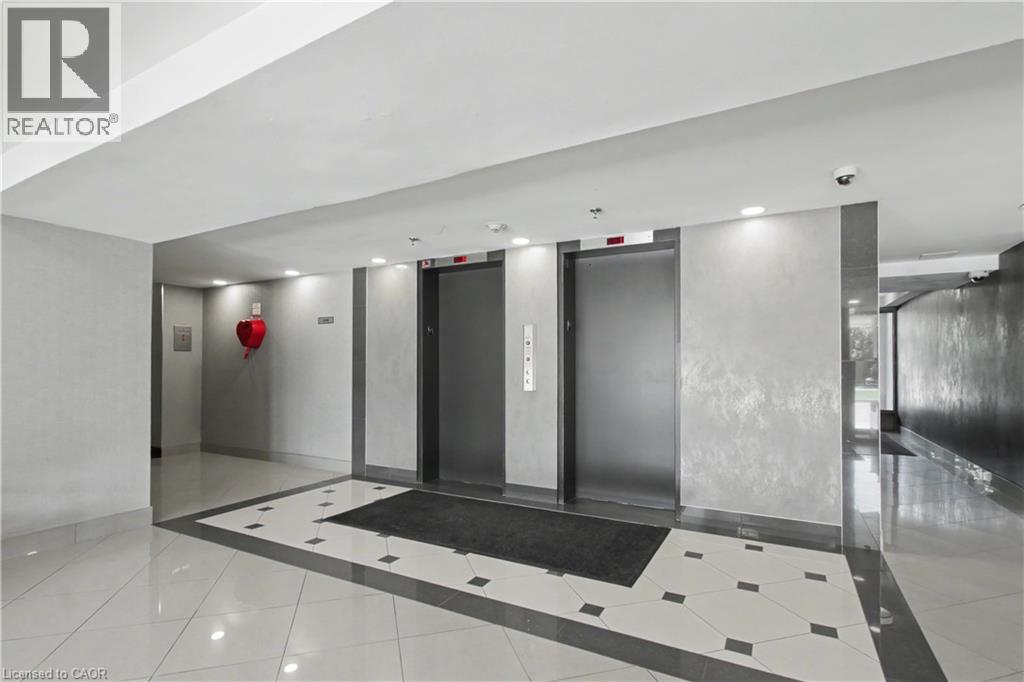
  Twin elevators featuring brushed metal doors
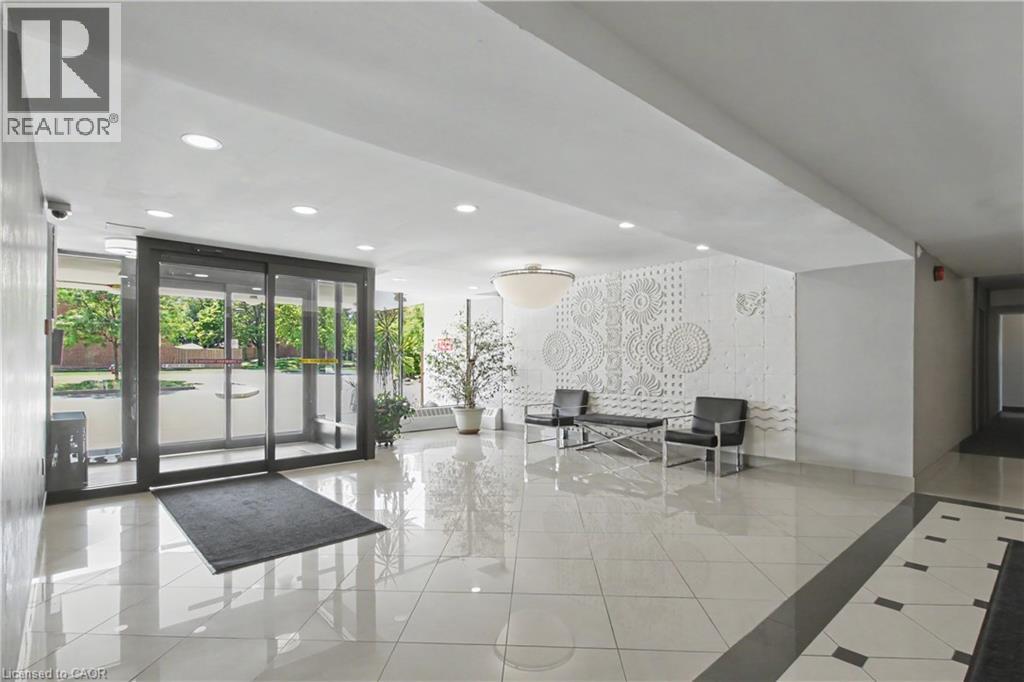
  Lobby featuring automated glass entry doors, recessed lighting, polished tile flooring, and a decorative wall panel
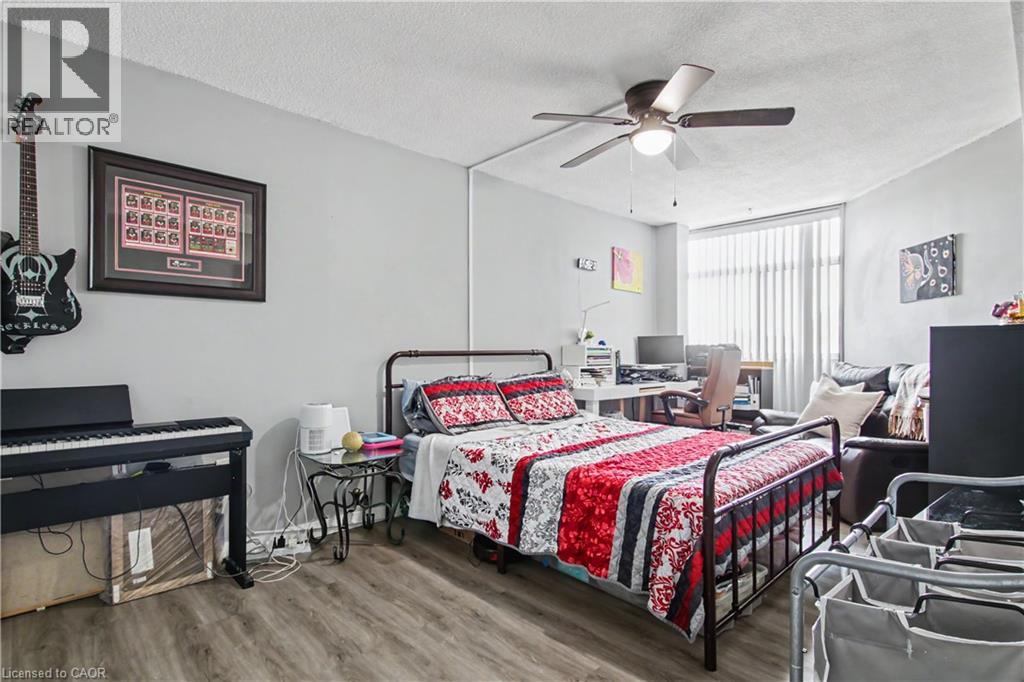
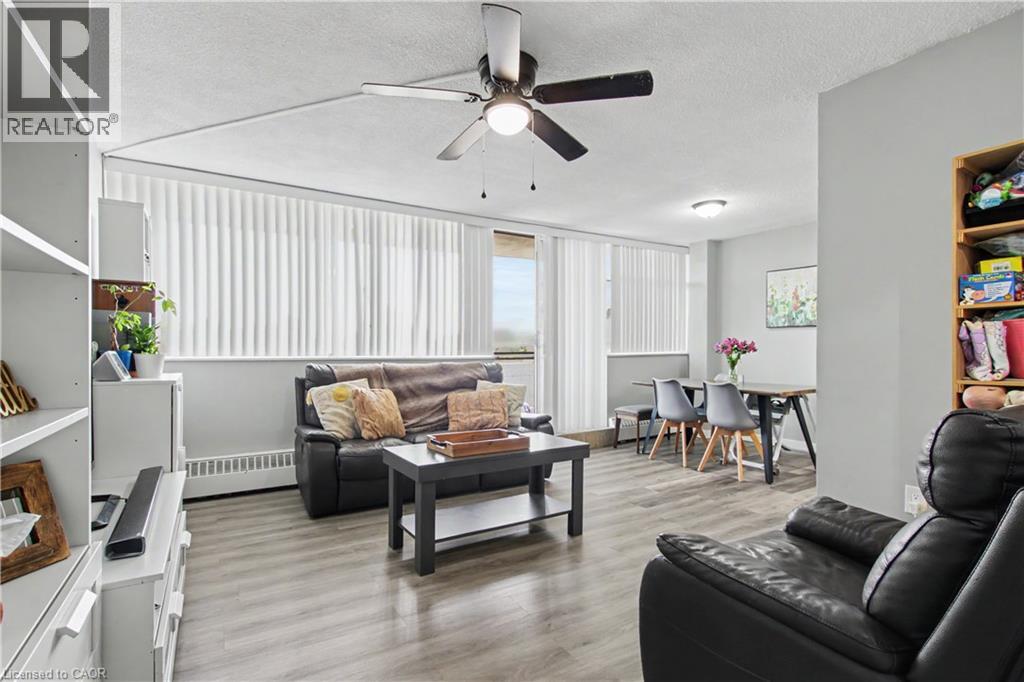
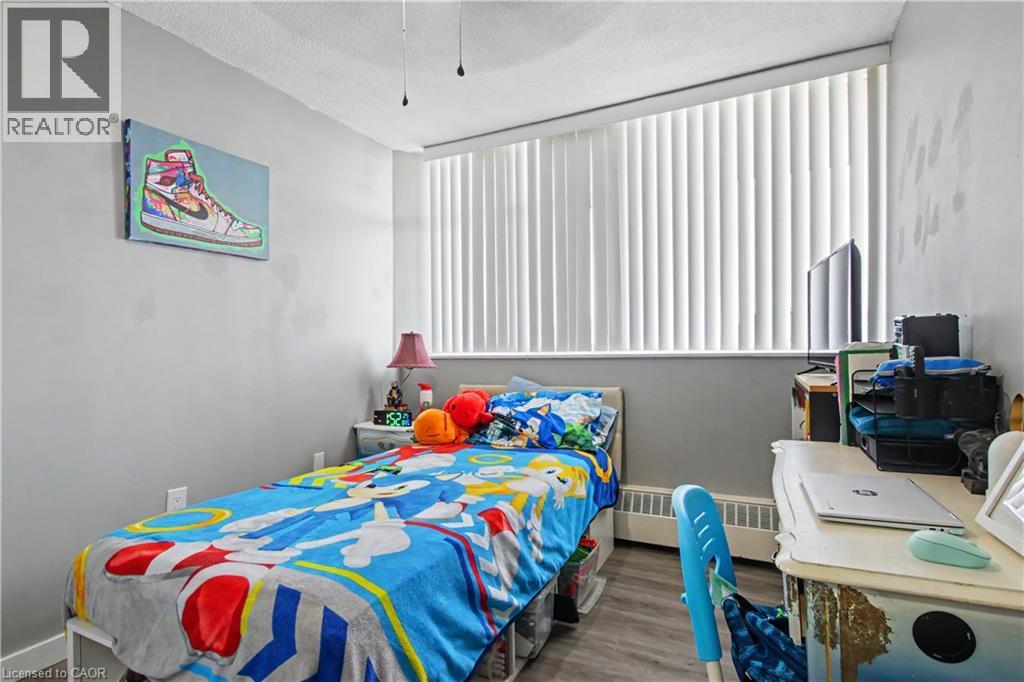
  Wood-finish flooring with light gray wall tones, ceiling fan with integrated lighting, and vertical window blinds
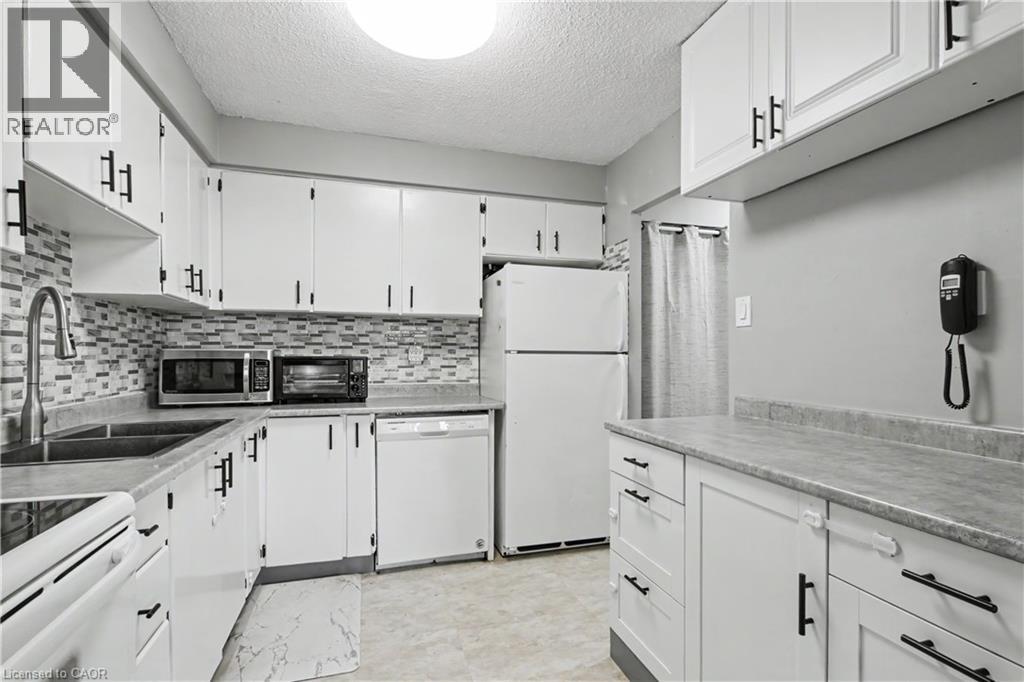
  White cabinetry with black hardware, mosaic tile backsplash, double basin sink, and integrated white appliances
 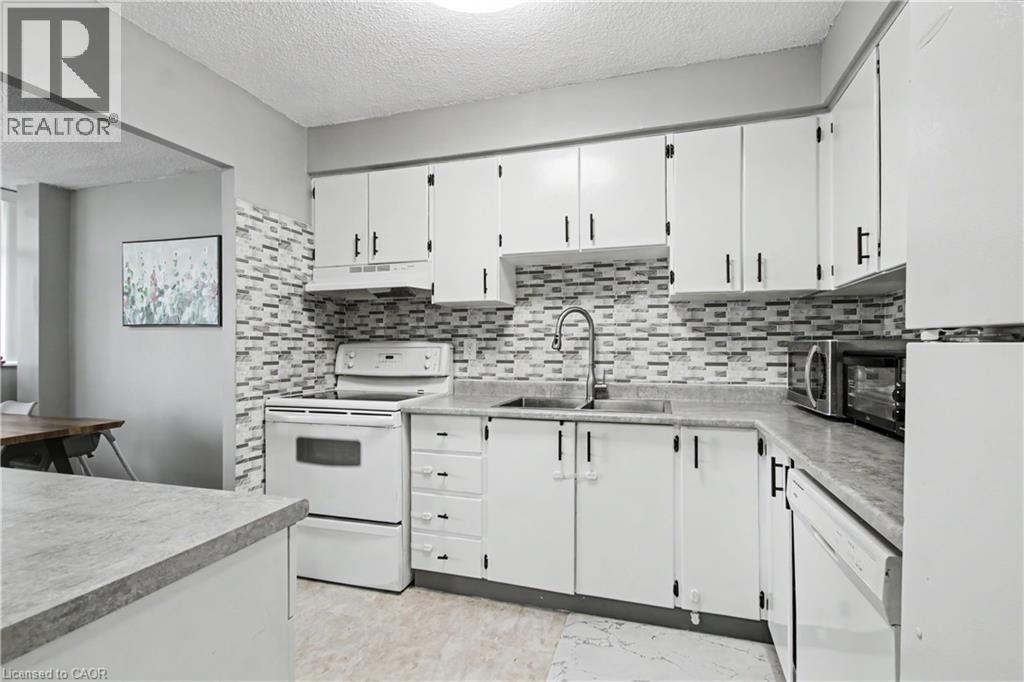 White cabinetry with matte black hardware, mosaic tile backsplash, double basin stainless steel sink with gooseneck faucet, light-toned countertops, and vinyl flooring
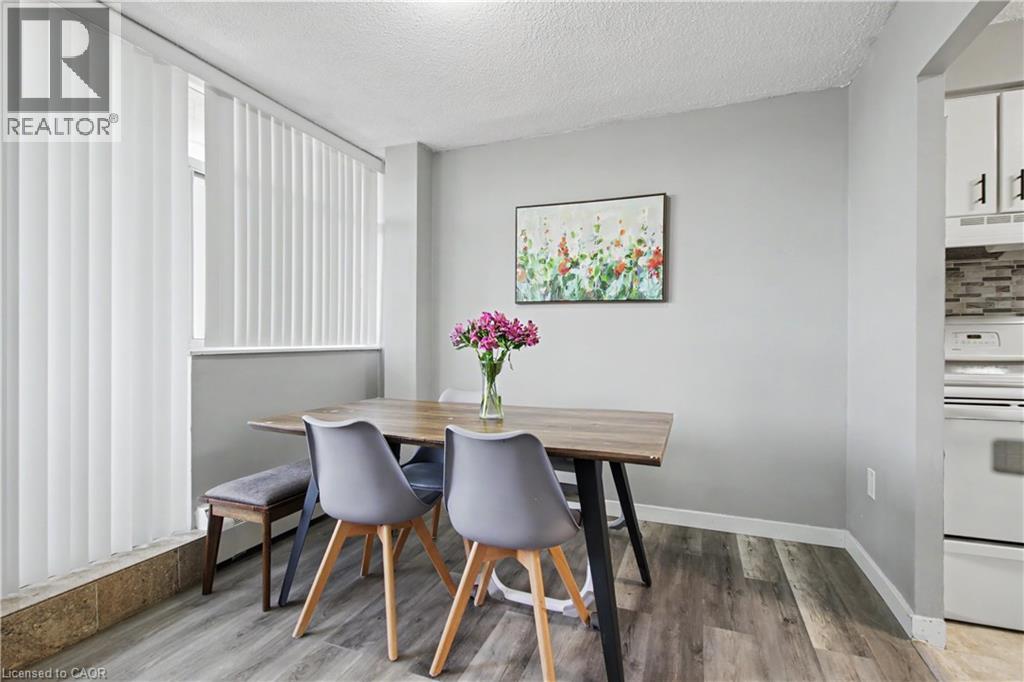
  Wood-finish flooring, vertical window blinds, and white kitchen cabinetry with dark hardware
  Wood-finish flooring throughout, ceiling fan with integrated lighting, wall-mounted light fixture, white vertical blinds, and built-in shelving units
 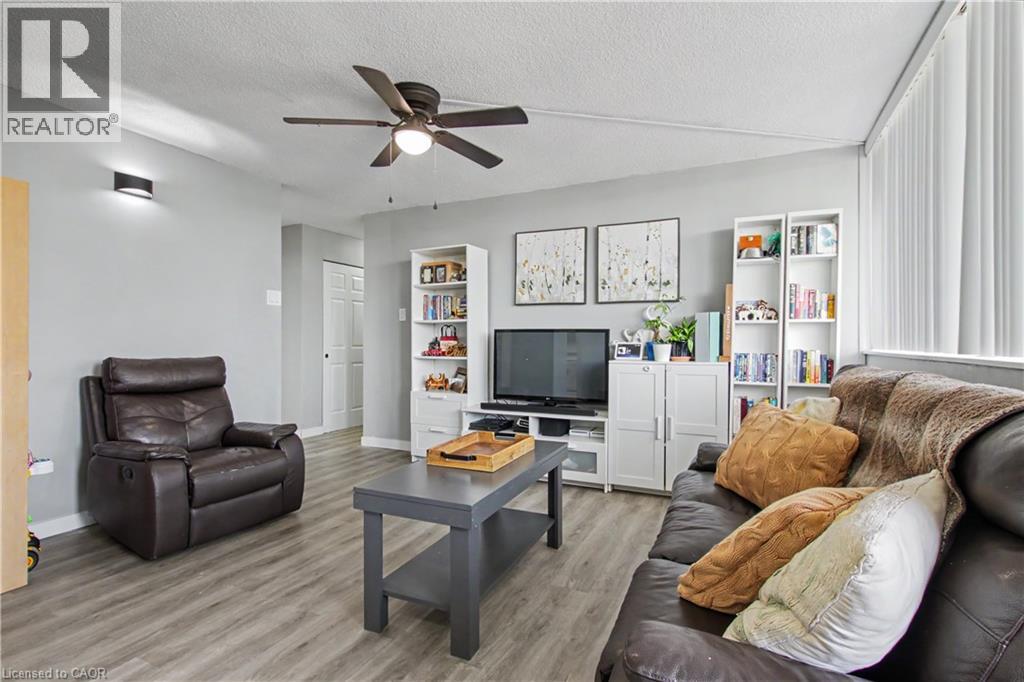 Spacious living area featuring wood-finish flooring, a ceiling fan with integrated lighting, and extensive window coverage
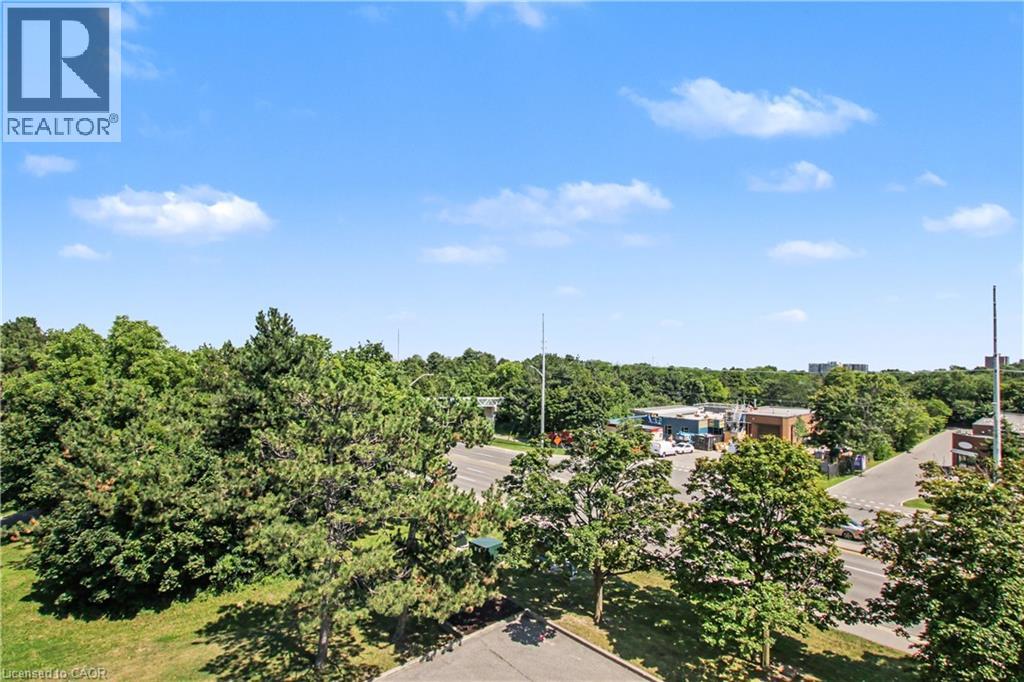
  Expansive treeline, lush green spaces, and surrounding commercial structures
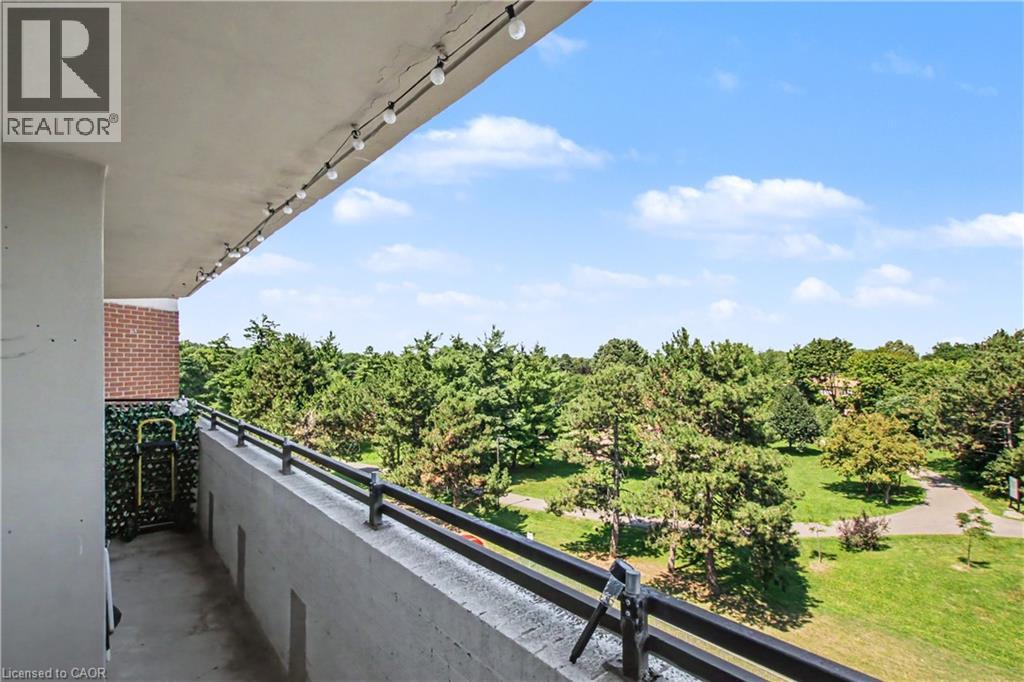
  Balcony with concrete flooring and metal railing, featuring string lighting above
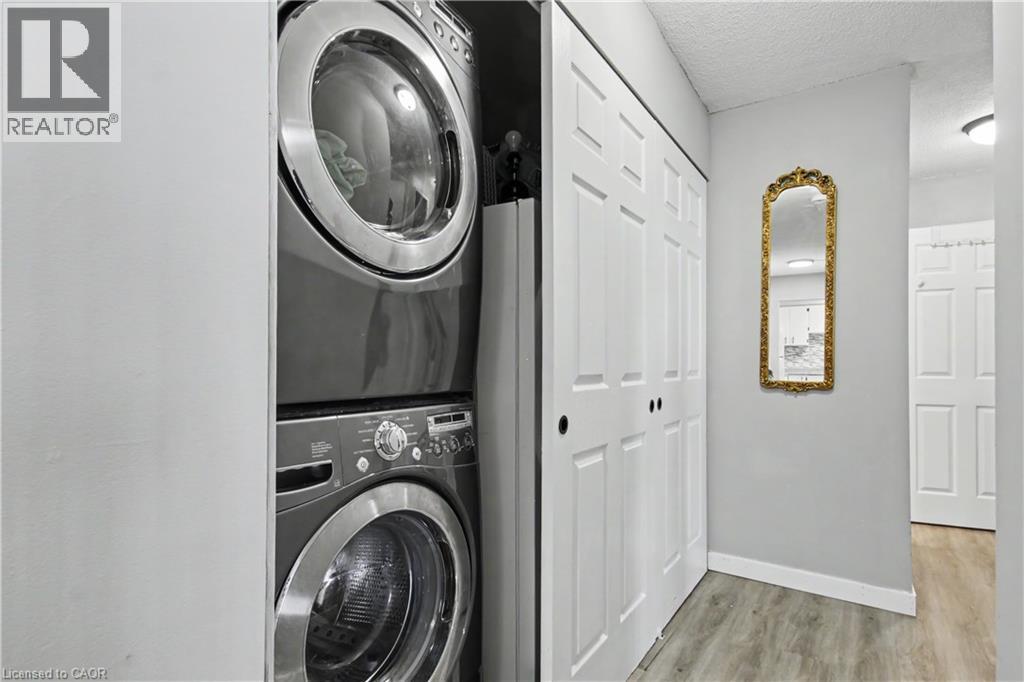
  Stackable laundry appliances within a dedicated closet
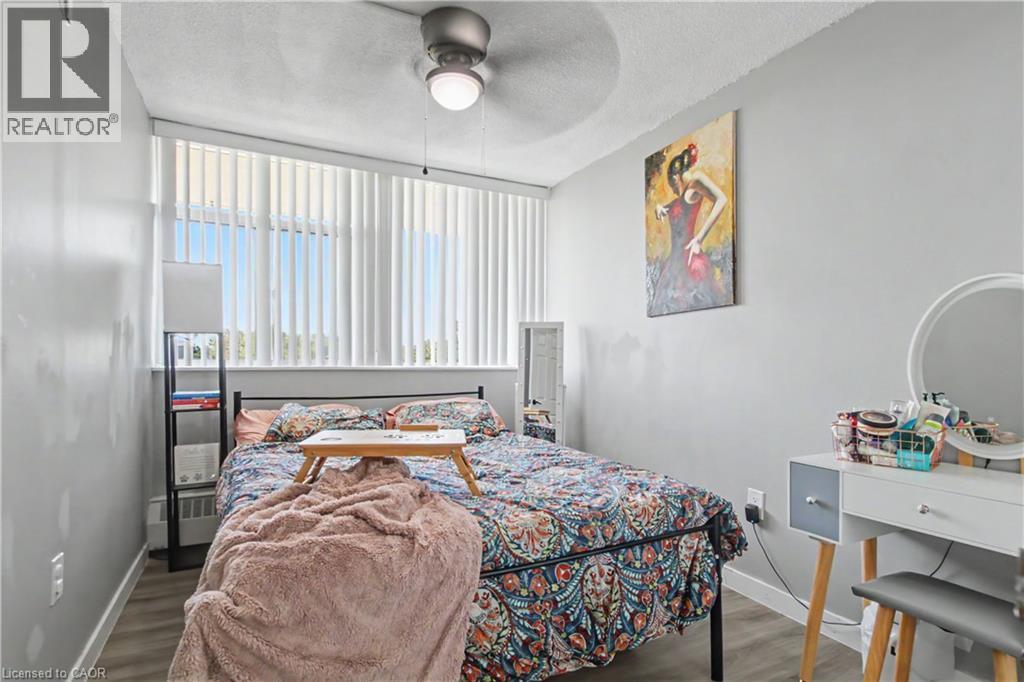
  Integrated ceiling fan with light fixture, wide window with vertical blinds, wood-finish flooring, and light gray wall paint
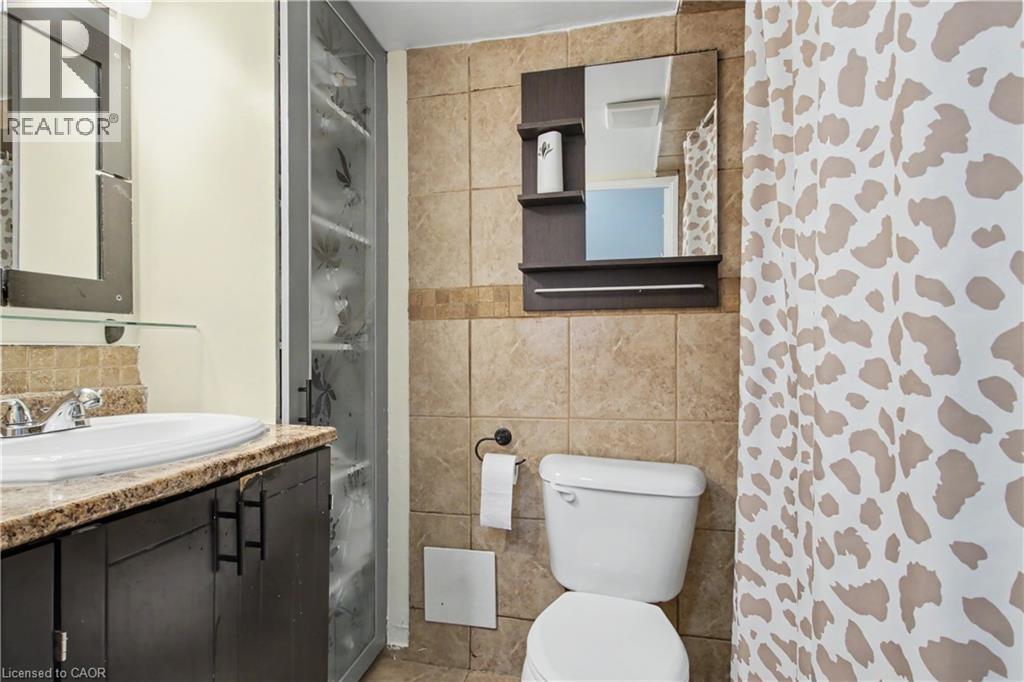
  Dark wood-finish vanity with a light-colored countertop
  Additional content
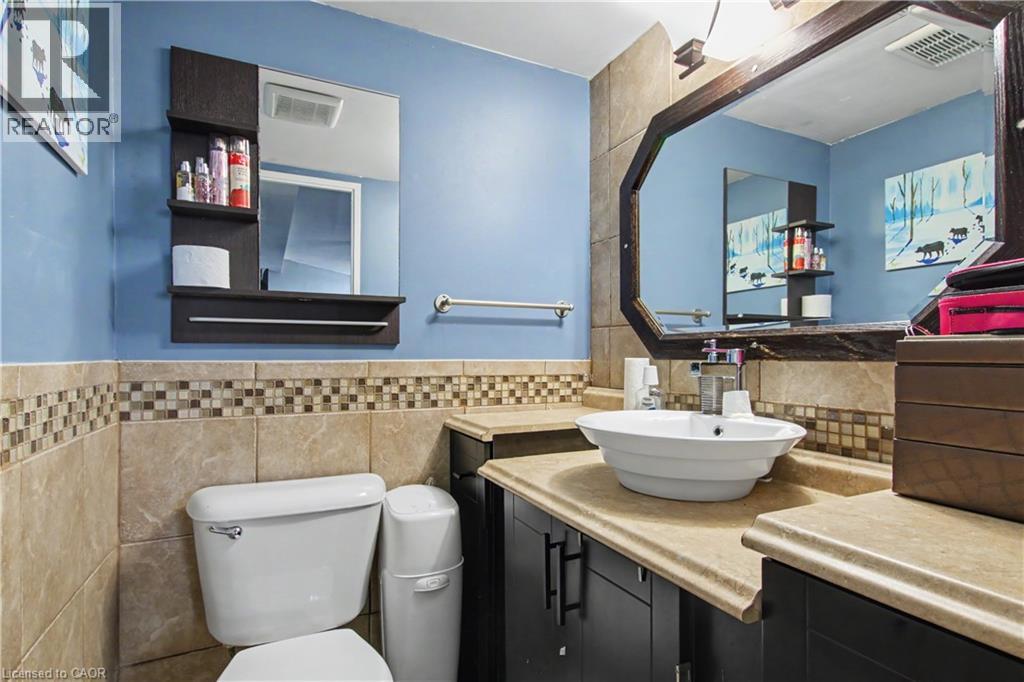
  Vanity with a vessel sink, dark wood-finish cabinetry, and a light-toned countertop
  Expansive green space featuring mature trees, a children's play structure, and swing sets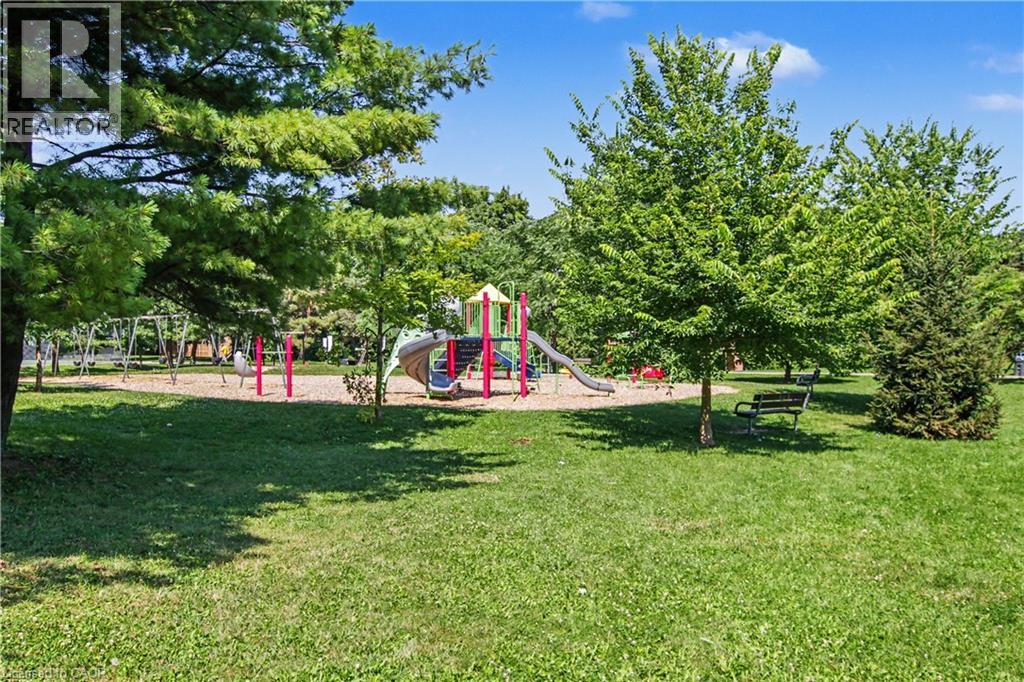
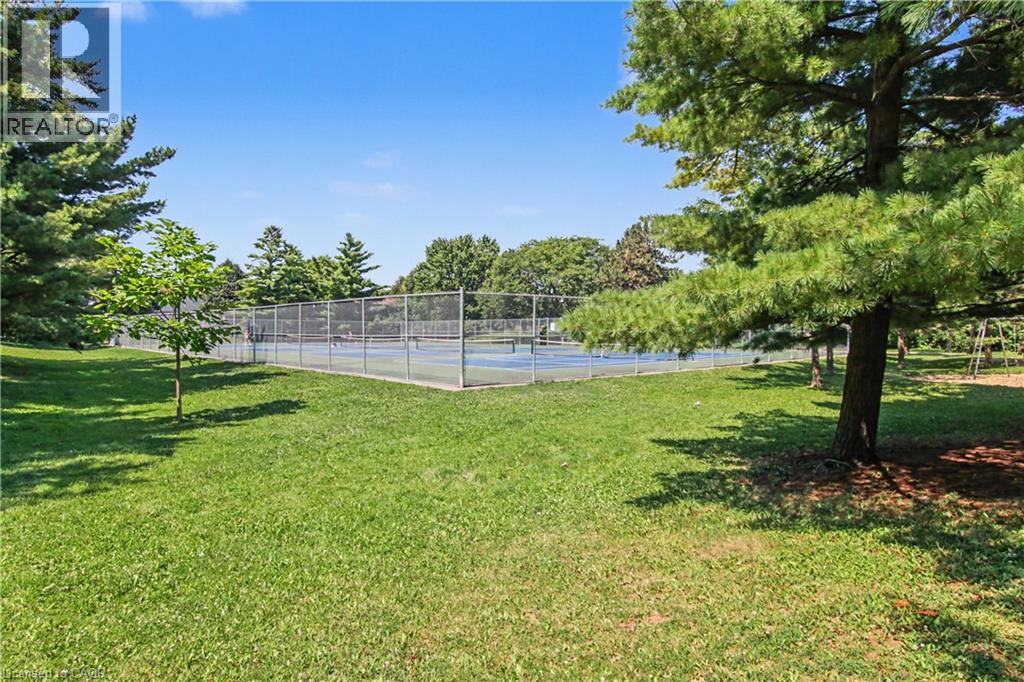
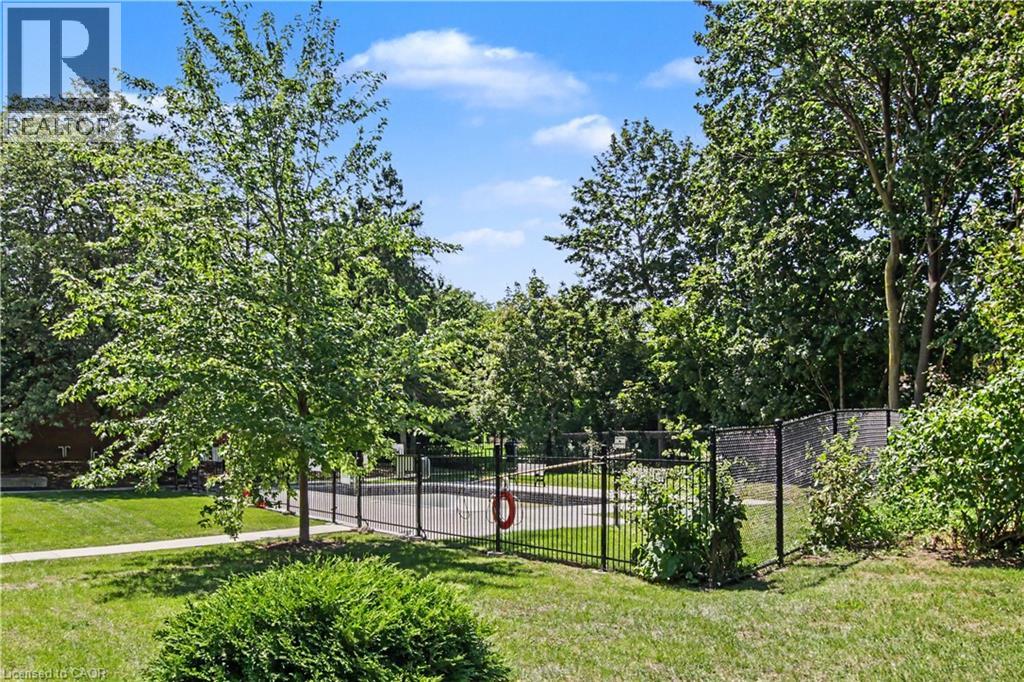 Additional content
  Expansive green space featuring mature trees and a paved pathway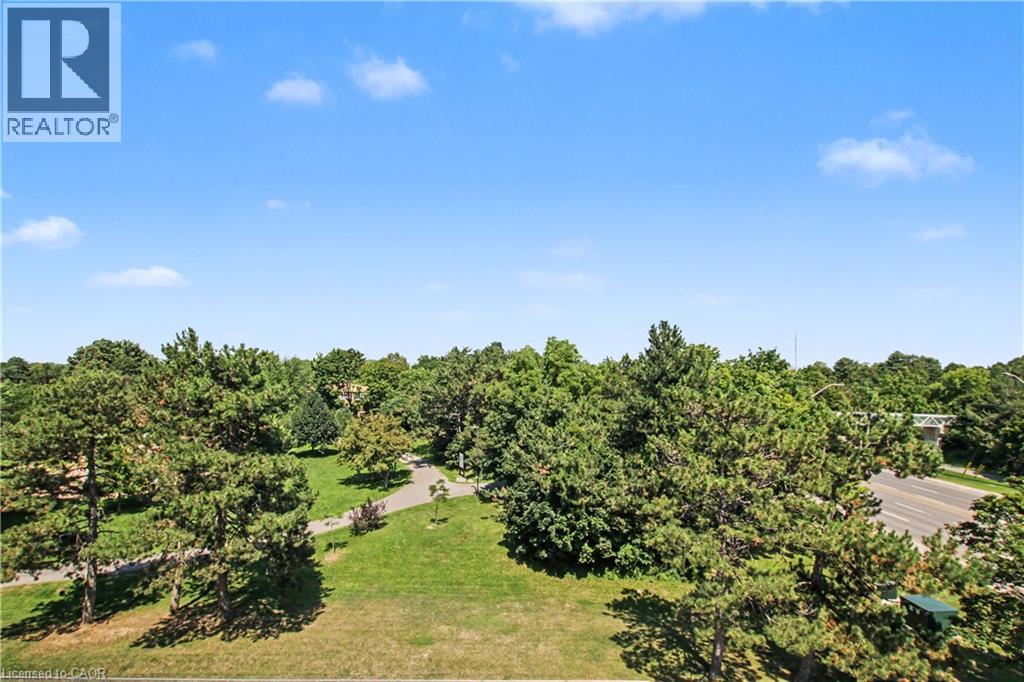
This property is presented in collaboration with Royal LePage Noralta Real Estate

Les marques de commerce REALTOR®, et REALTORS®, de même que le logo REALTOR® sont la propriété de l'Association canadienne de l'immobilier (ACI) et ils mettent en valeur la qualité des services qu’offrent les courtiers et agents immobiliers exerçant la profession à titre de membres de l’ACI. Les marques de commerce MLS®, et Multiple Listing Service® ainsi que les logos connexes sont la propriété de l'ACI et désignent les professionnels de l’immobilier qui sont membres de l’ACI. La marque de commerce SDD® est la propriété de l'ACI et identifie le bassin national de données (SDD®) de l'ACI
REALTORS® Association of Hamilton-Burlington
Royal LePage Noralta Real Estate
August 26, 2026 at 3:09 PM
