
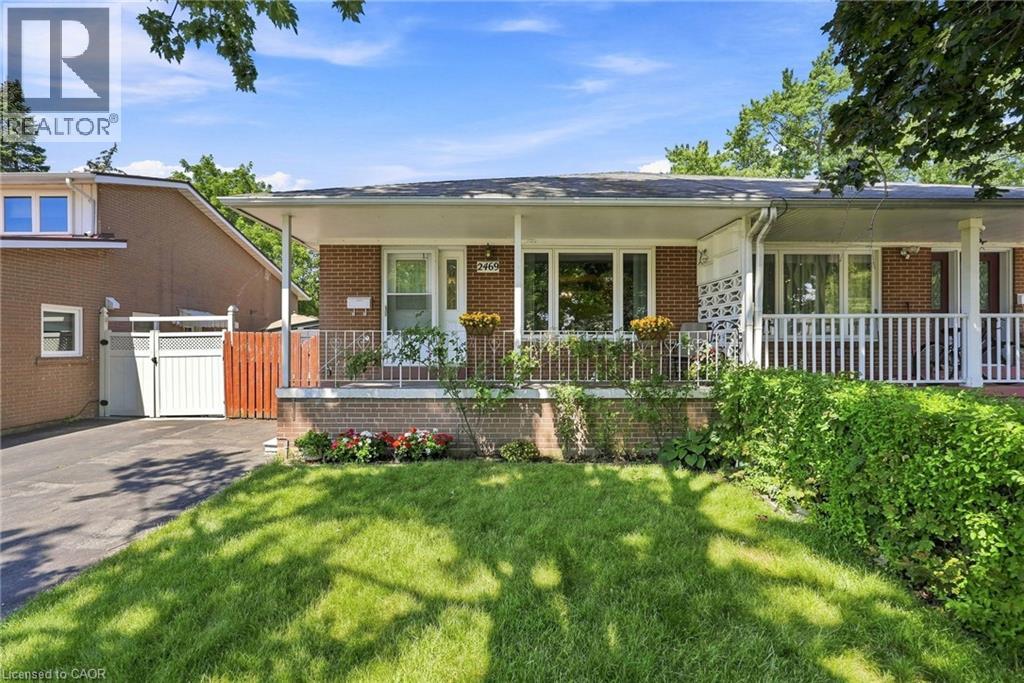
 Charming brick residence featuring a welcoming front porch with white railings and columns, mature shade trees, and a driveway with attached garage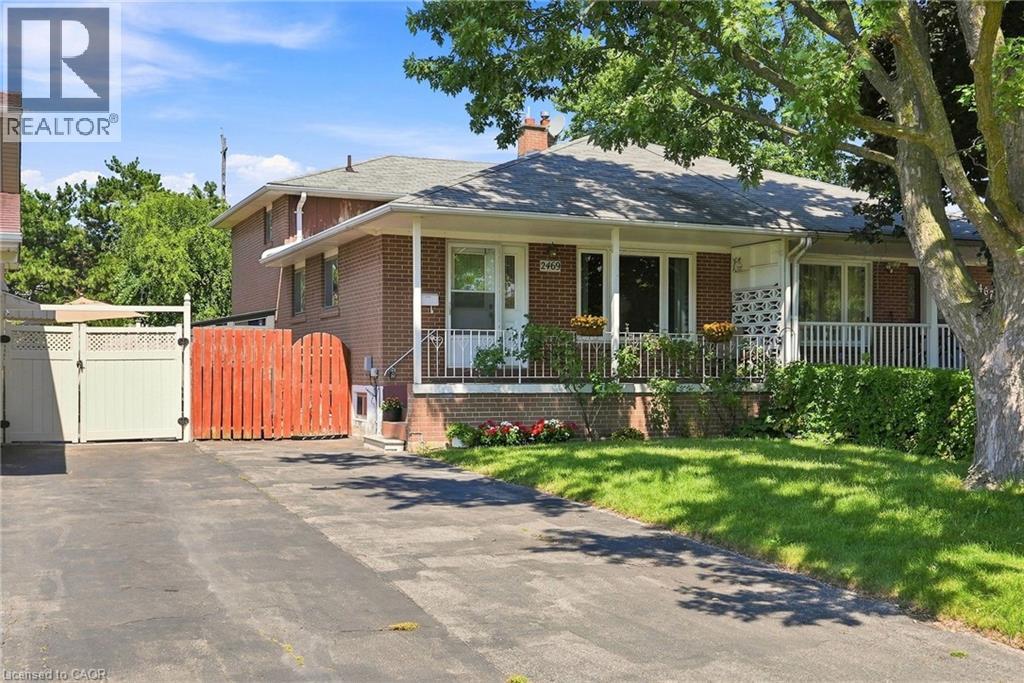
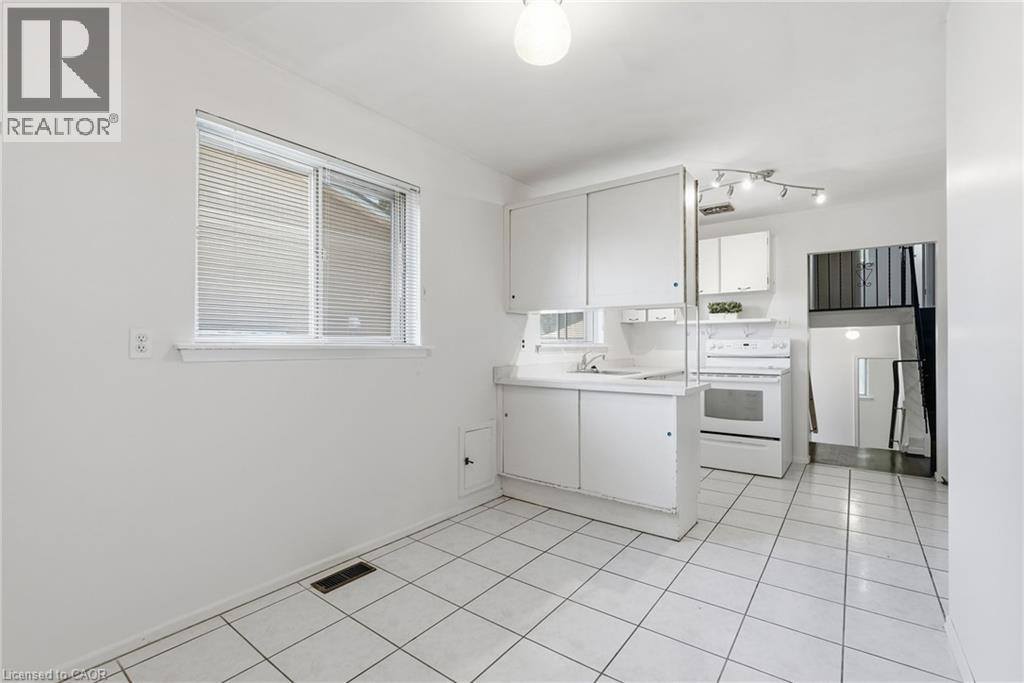
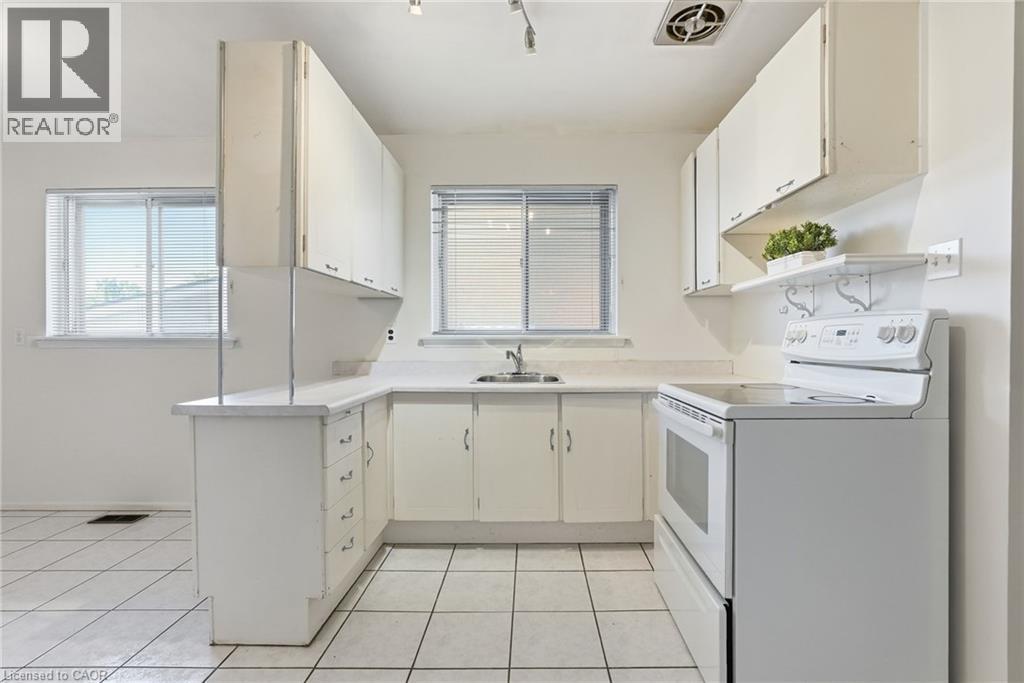
 Kitchen space featuring white cabinetry, white appliances, track lighting, and a window with blinds
  Virtually staged — digitally enhanced for illustrative purposes.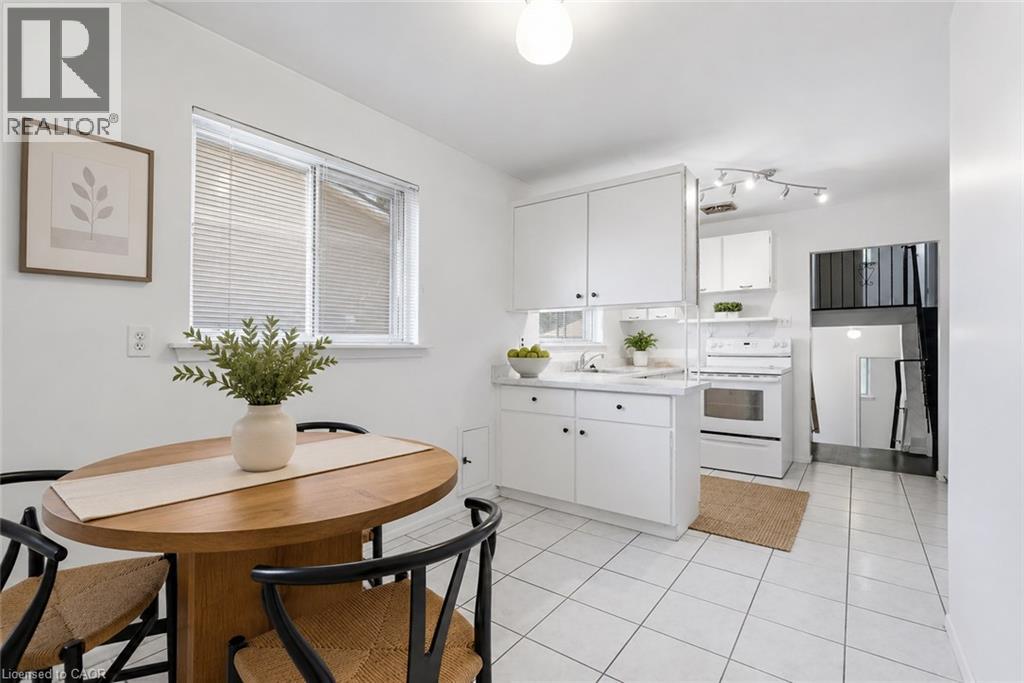
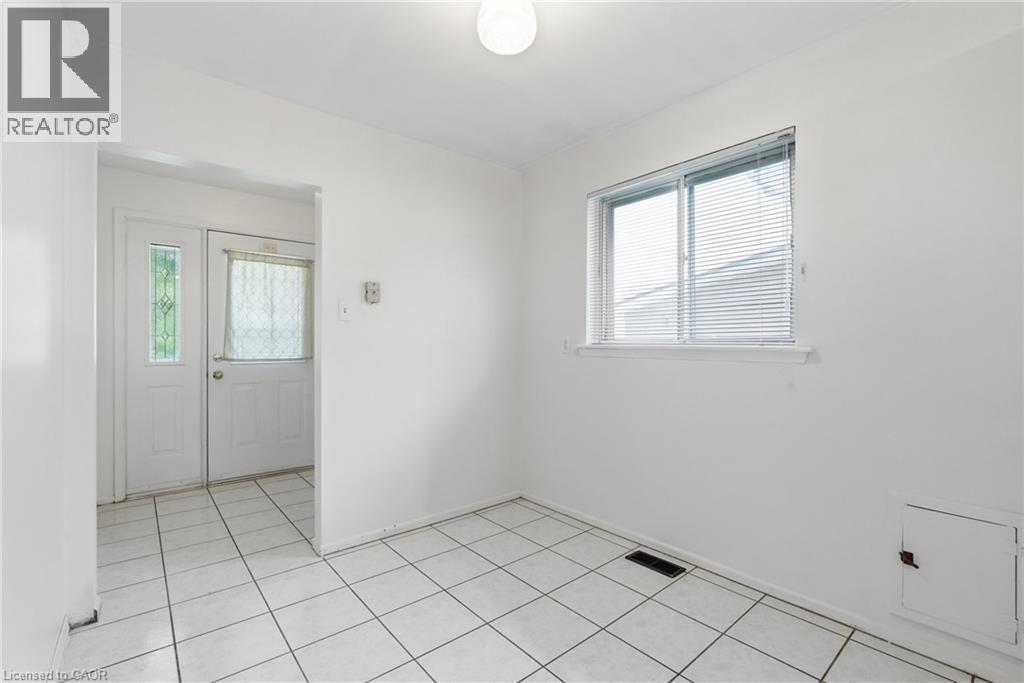 Kitchen featuring white cabinetry, white electric range, white refrigerator, and tiled flooring
 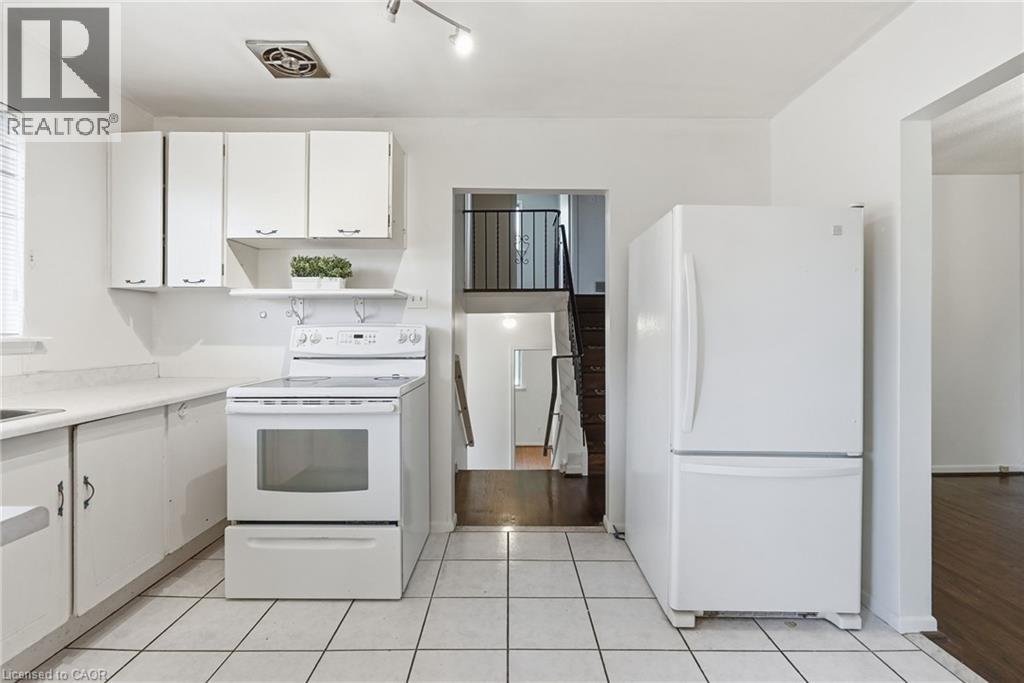 White kitchen cabinetry with a track lighting fixture, white appliances, and a white tiled floor
 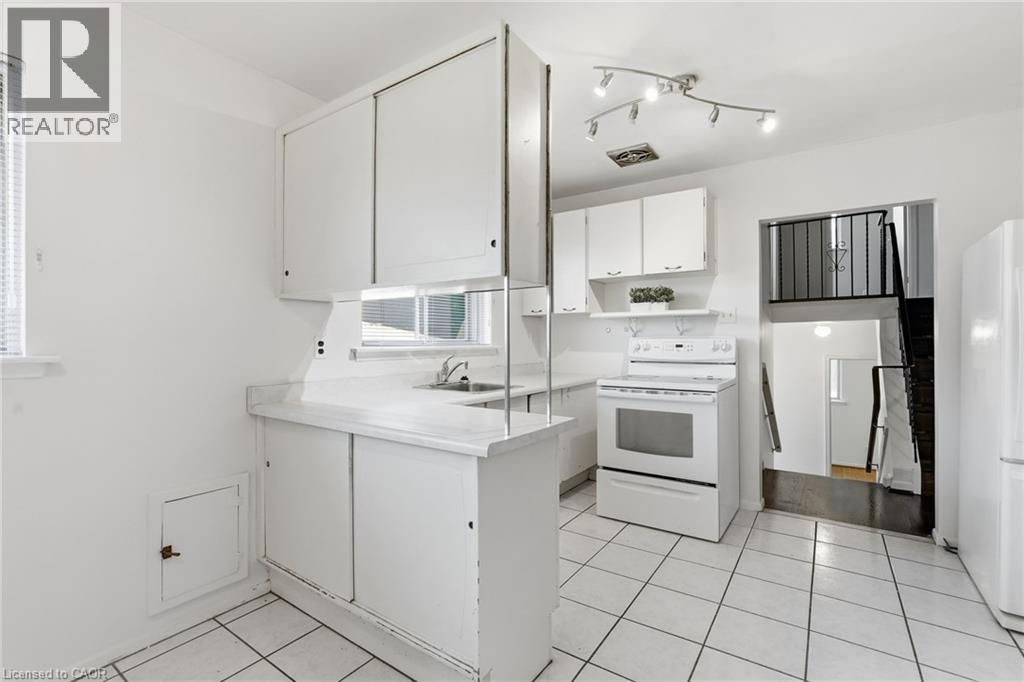 Functional kitchen featuring white cabinetry, a built-in oven with an electric cooktop, white countertops, and tiled flooring
  Kitchen featuring white cabinetry with dark pulls, white countertops, and white square tile flooring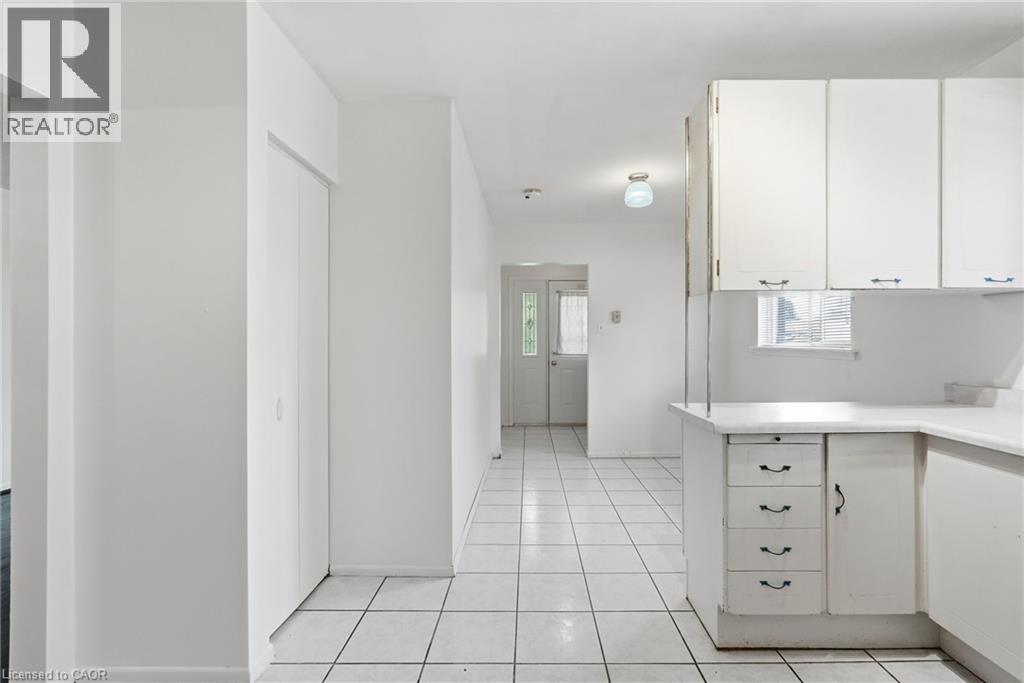
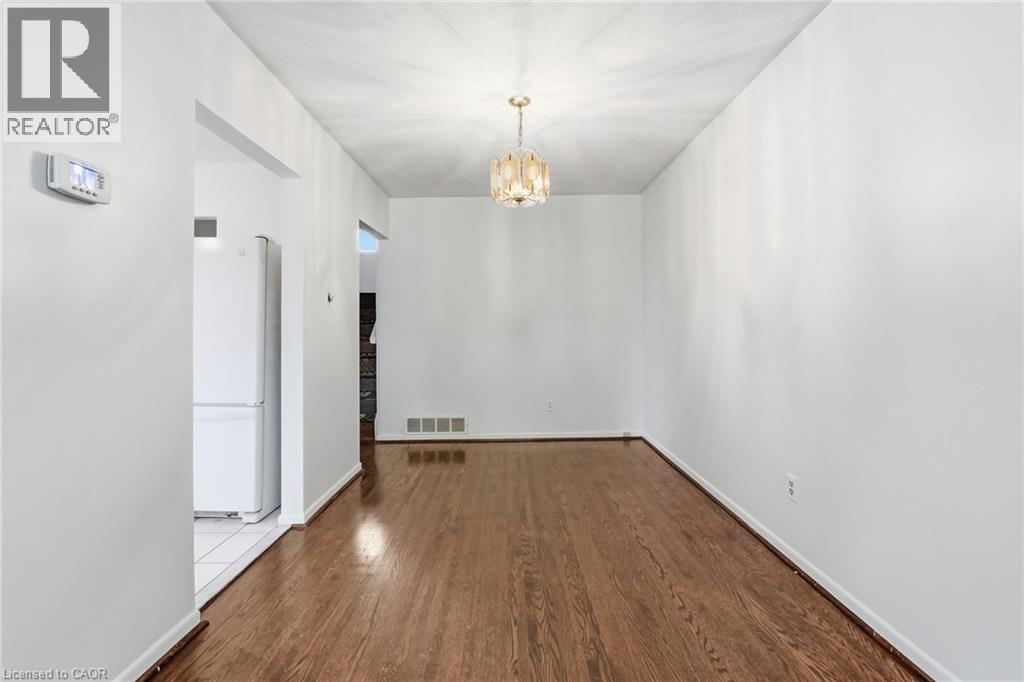
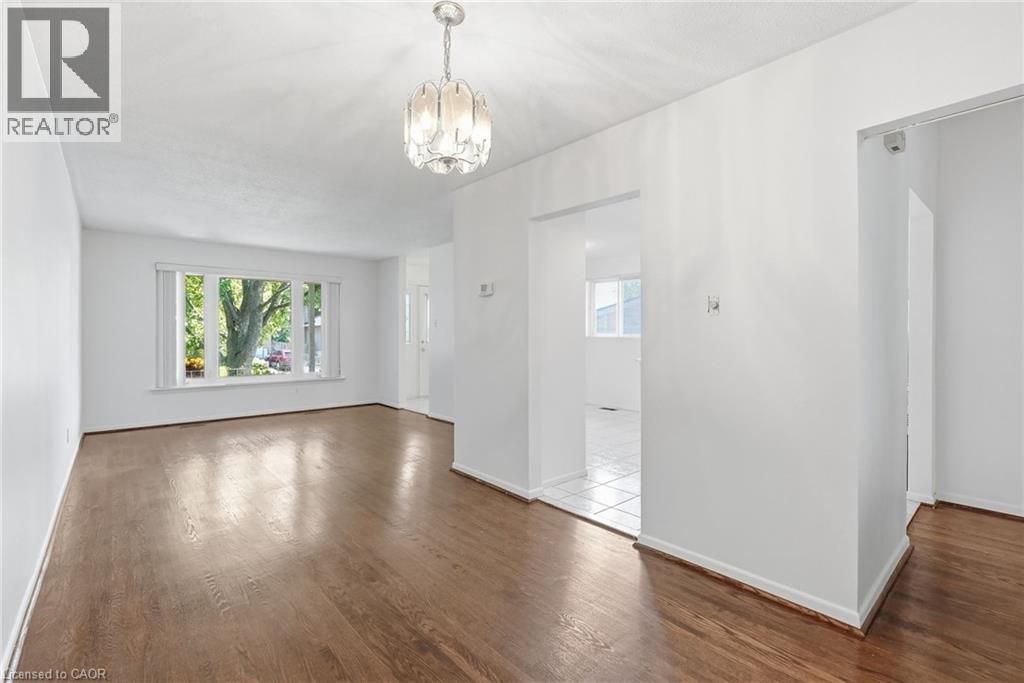 Virtually staged — digitally enhanced for illustrative purposes.
 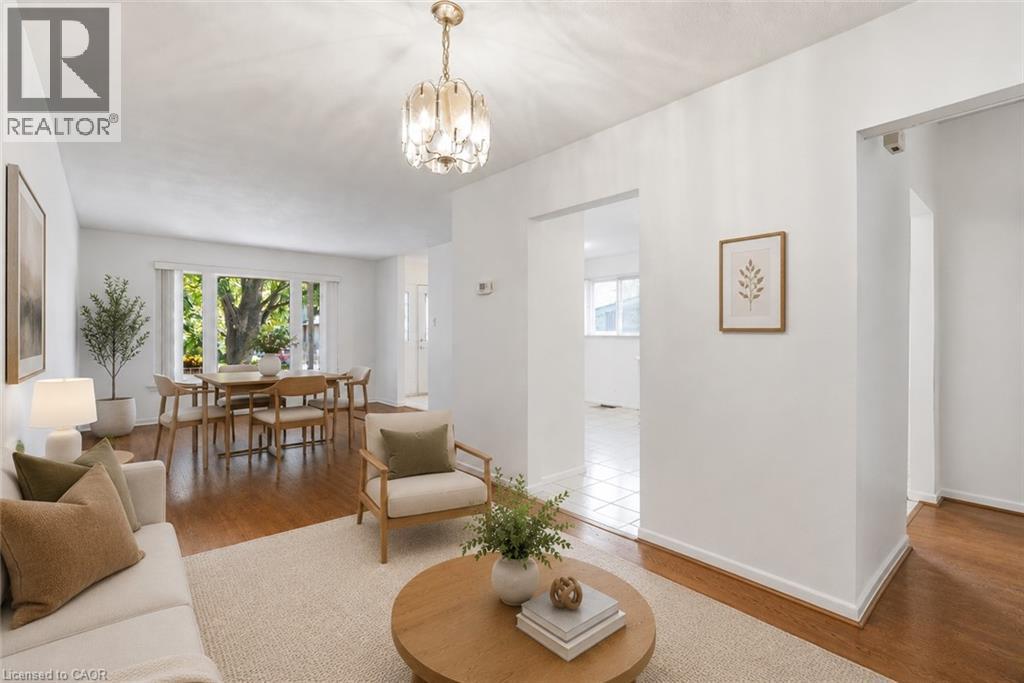 Wood-finish flooring, white painted walls, and a large bay window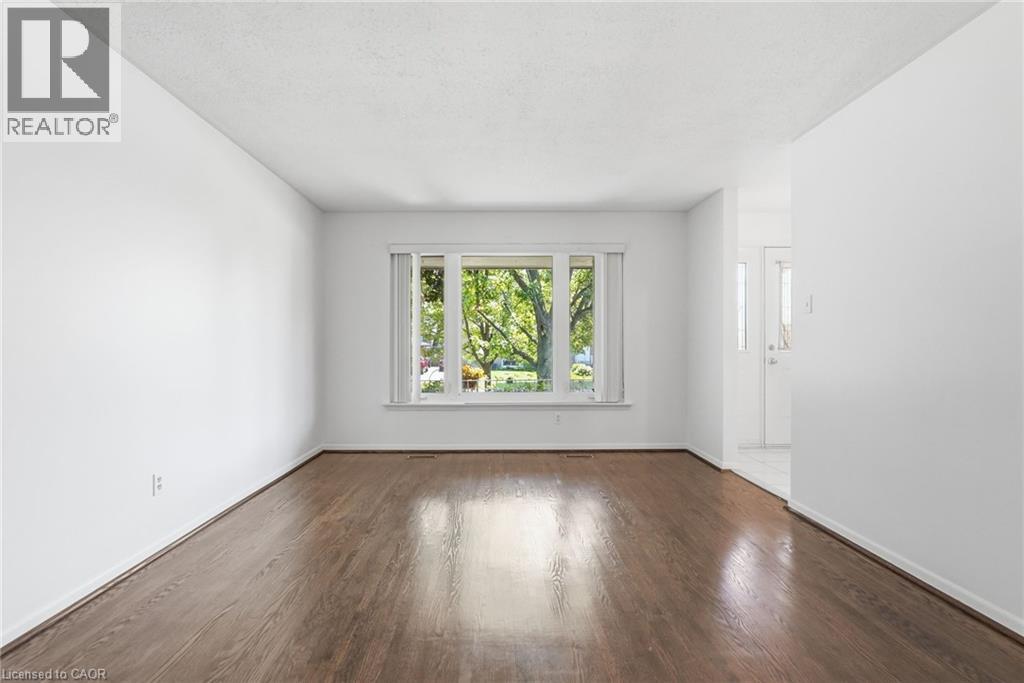
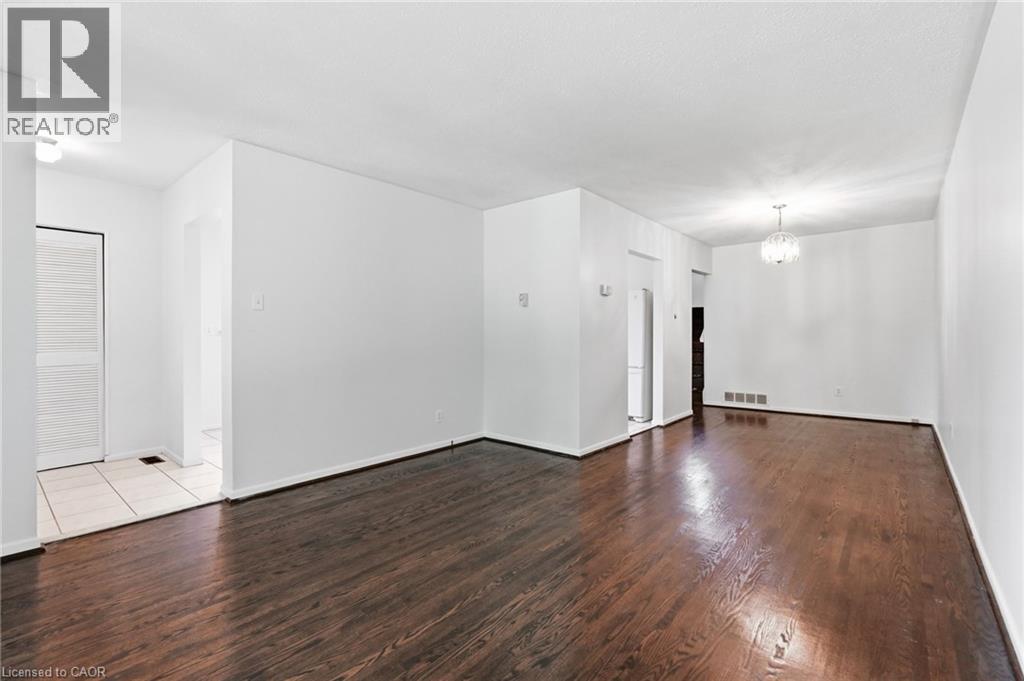 Rich wood-finish flooring extending into the lower level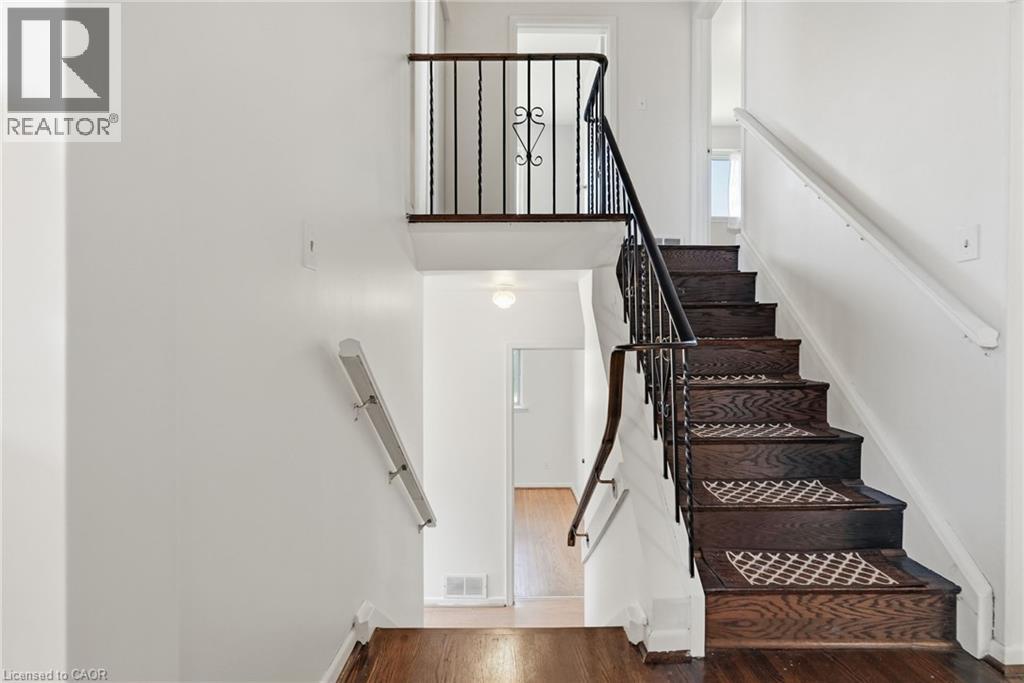
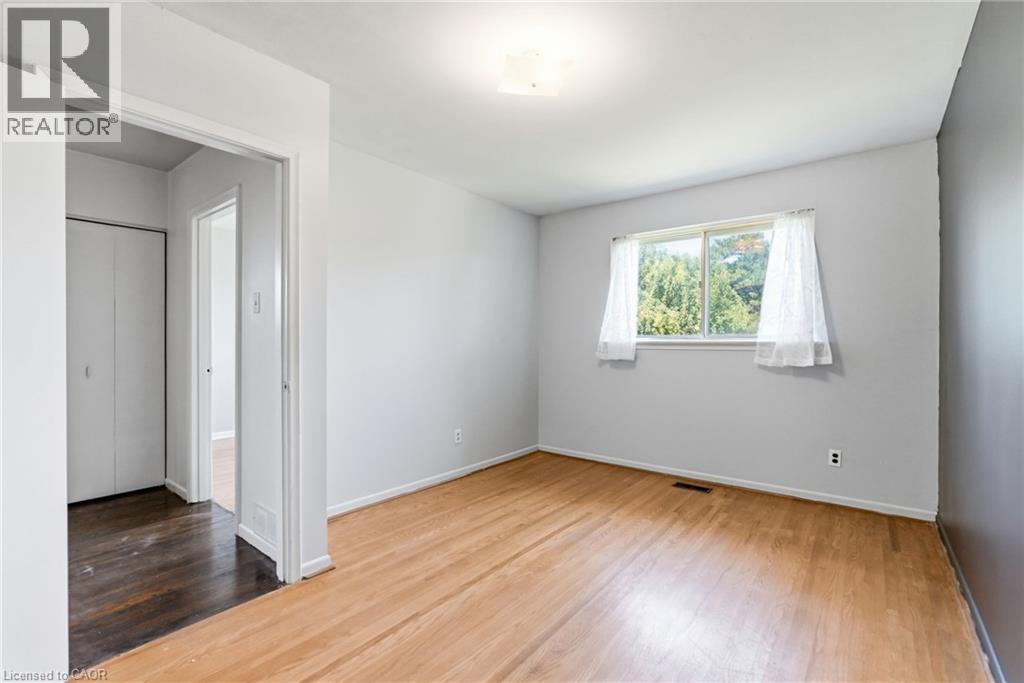 Hardwood flooring, painted walls, and a single window with white trim
 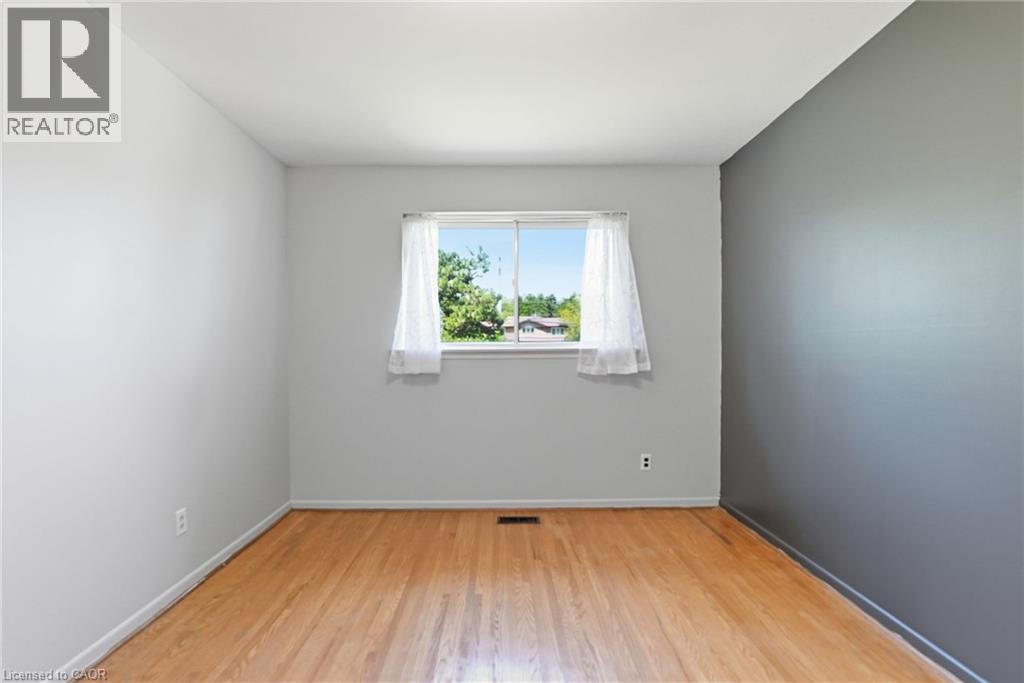 Hardwood flooring, recessed lighting, and a bi-fold closet
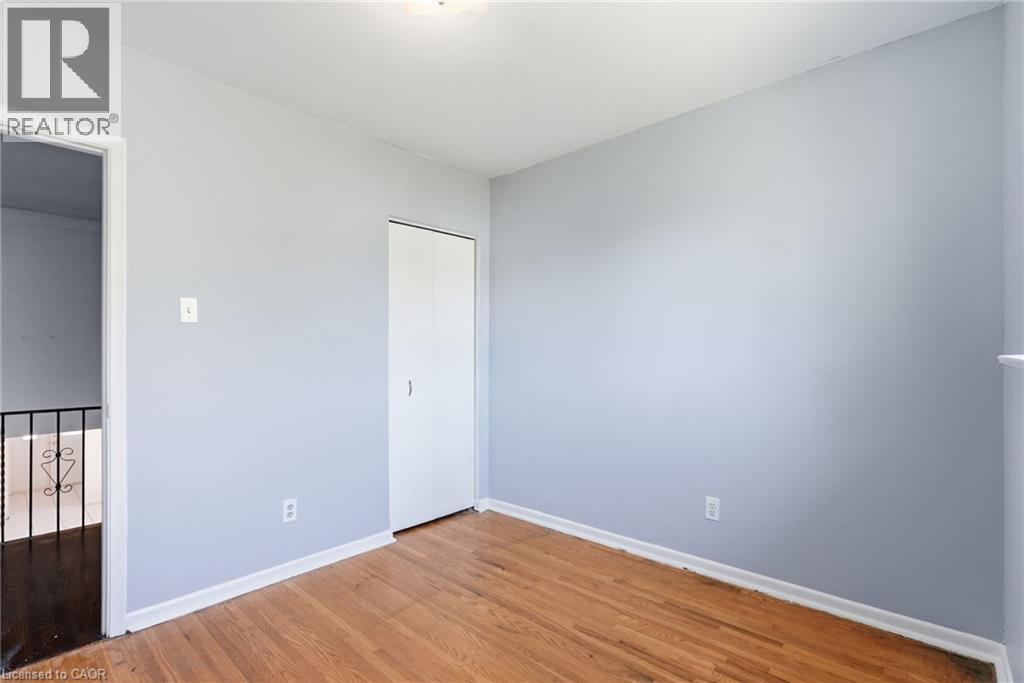
 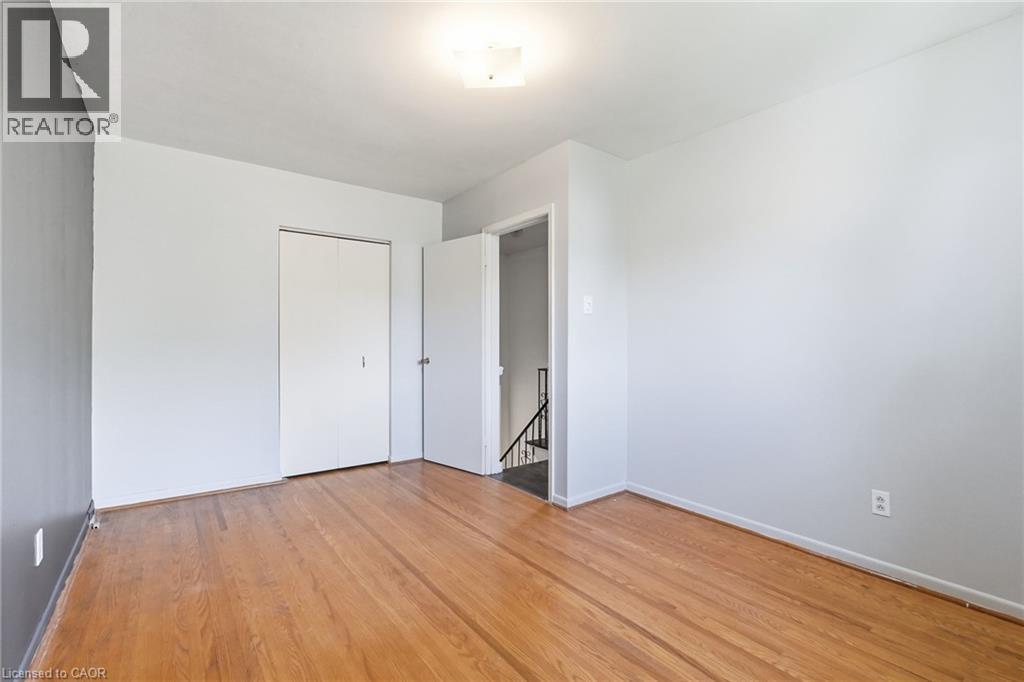 Hardwood flooring, light gray wall finishes, white trim, and a flush-mount ceiling light
 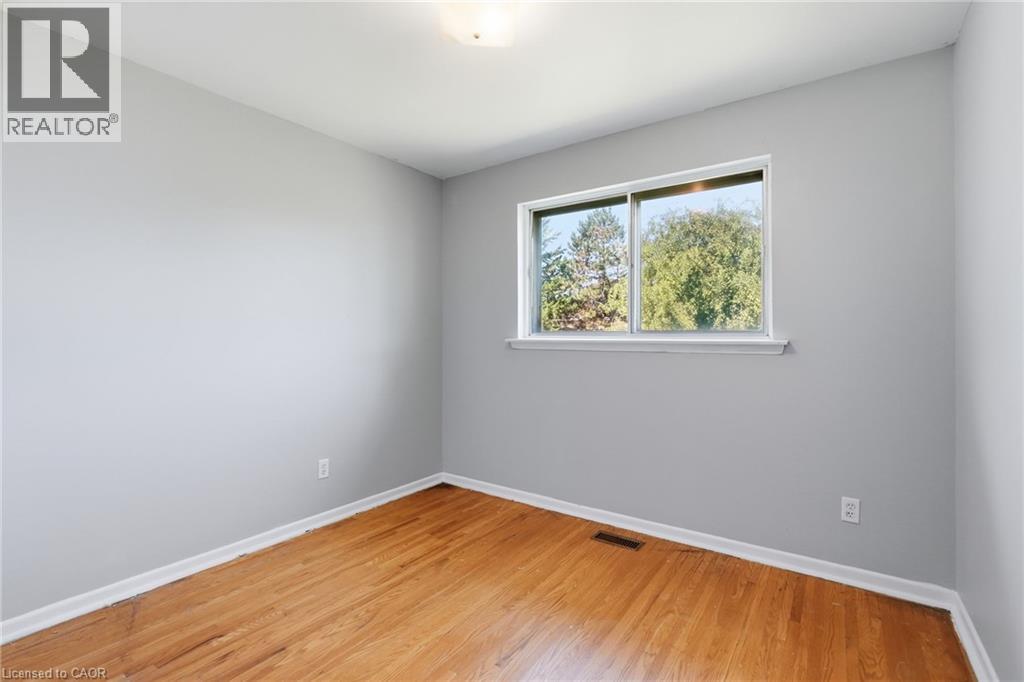 Light gray painted walls with wood-finish flooring
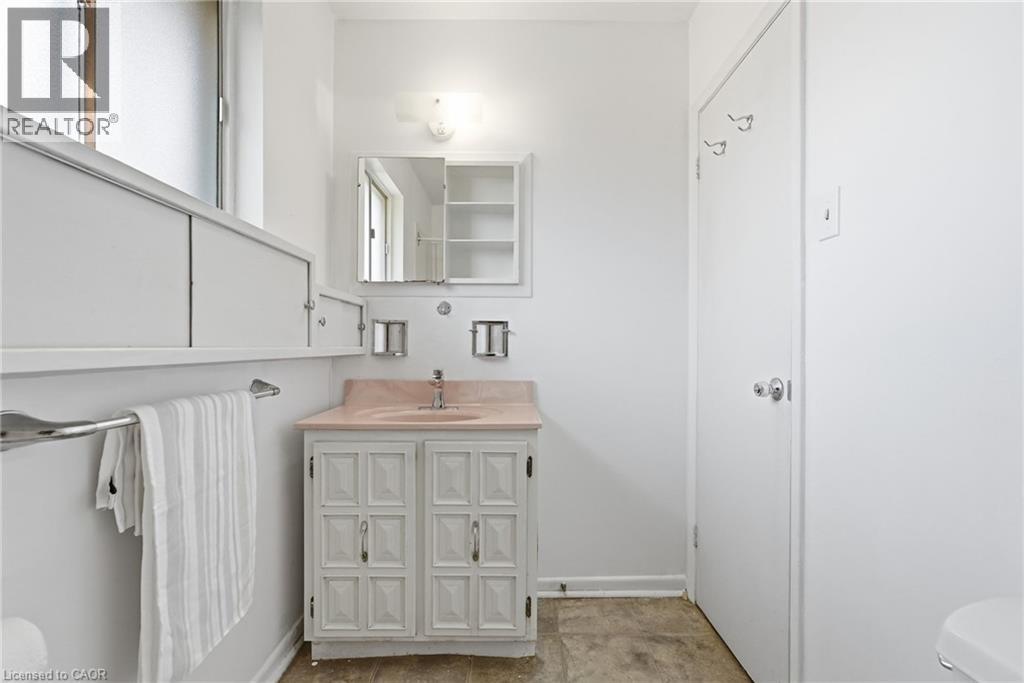
  White vanity with a pink countertop, a mirrored medicine cabinet, and a wall-mounted light fixture
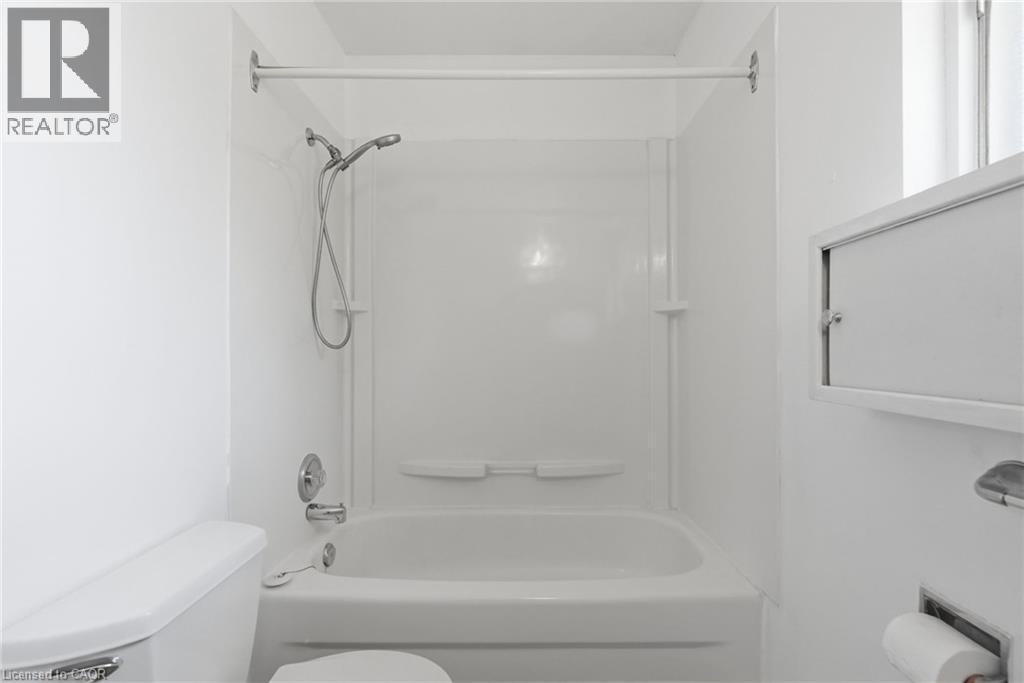
  White bathtub with integrated shower, chrome fixtures, and a wall-mounted showerhead
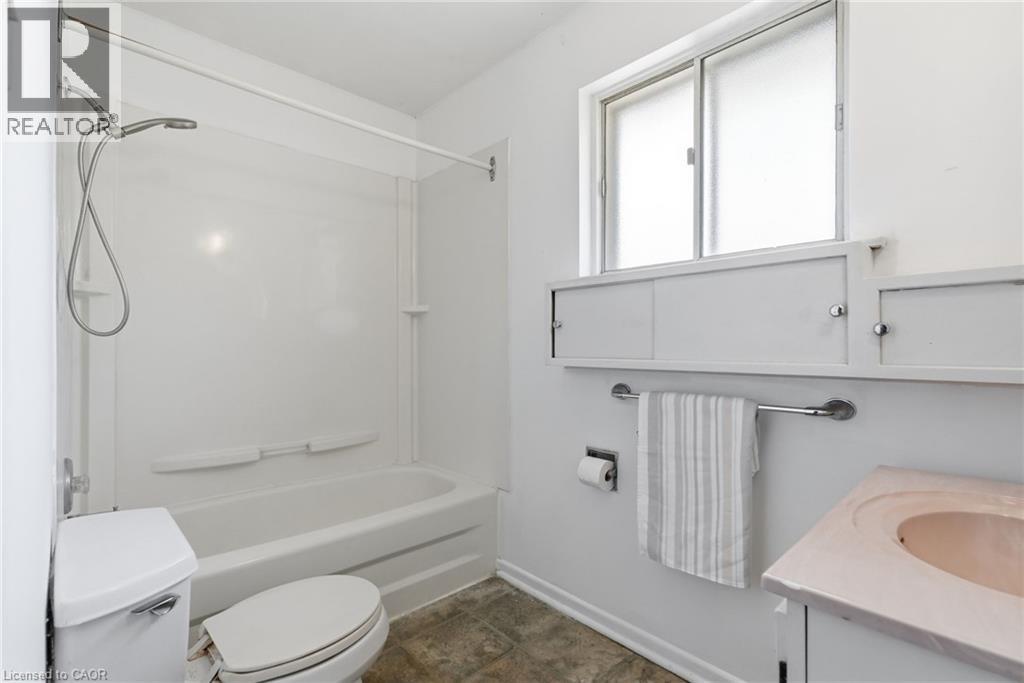
  Bathtub/shower combination with a handheld showerhead, a toilet, a window with frosted glass, and built-in white cabinetry
  Wood-finish flooring, recessed window, built-in cabinetry, and ceiling-mounted light fixture
 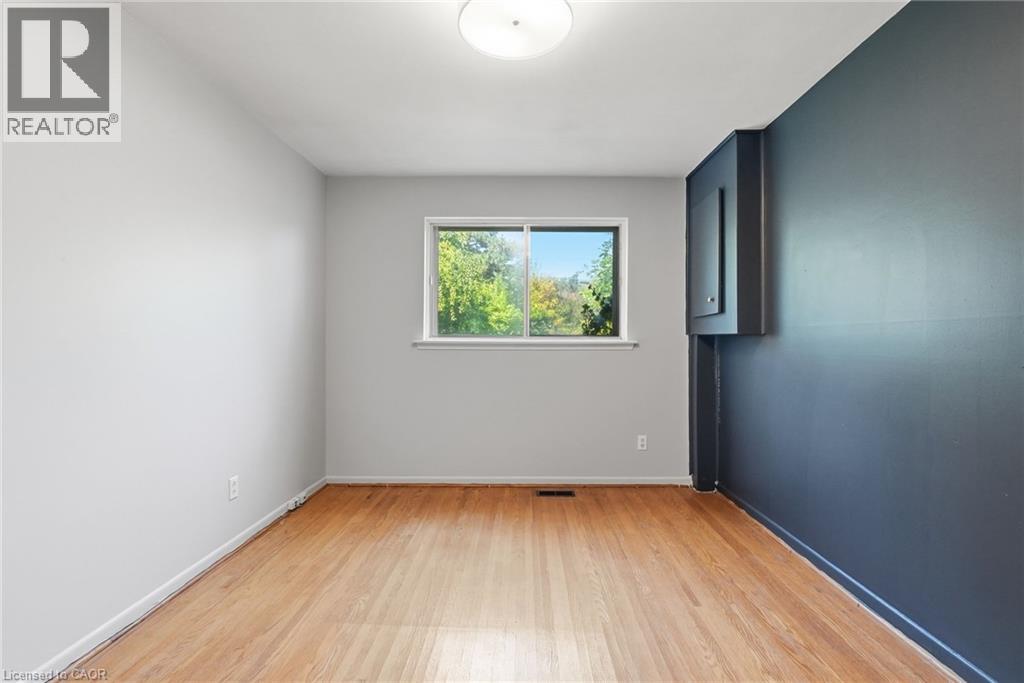 Wood-finish flooring, recessed lighting fixture, bi-fold closet doors, and white interior doors
 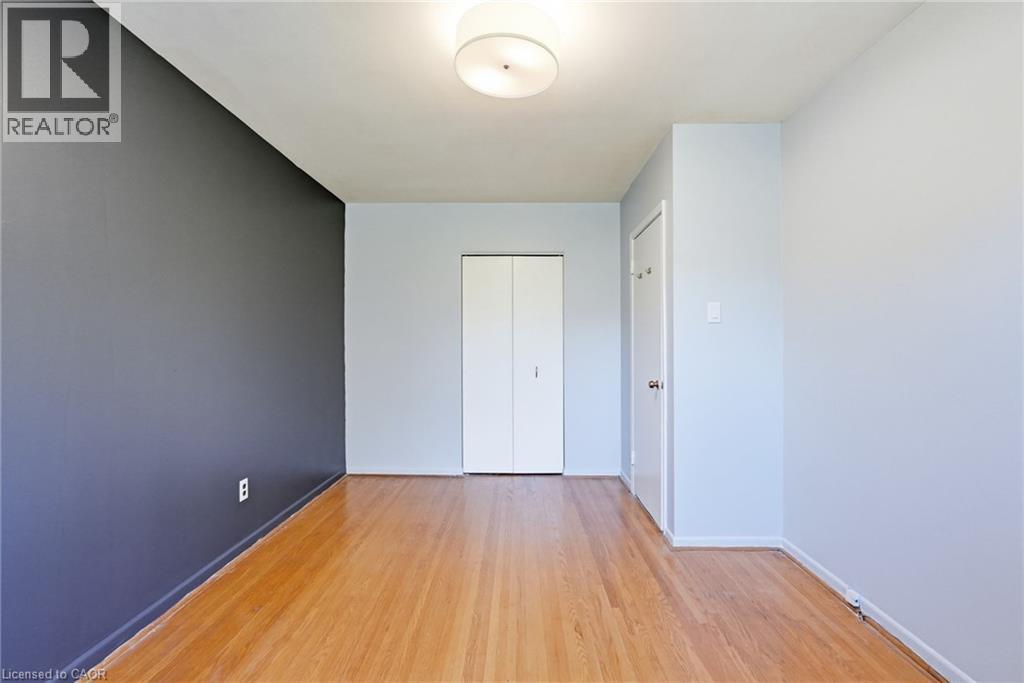 Hardwood flooring, neutral wall finishes, window with natural lighting, and a flush mount ceiling light fixture
 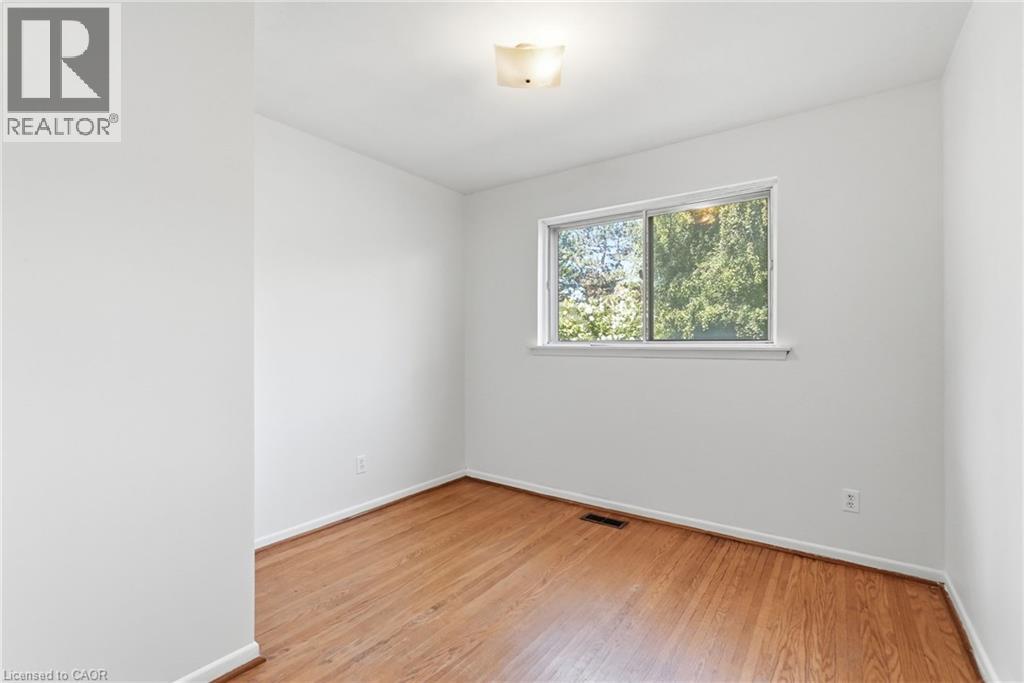 Hardwood flooring, white painted walls, white trim, and a white closet with bi-fold doors
 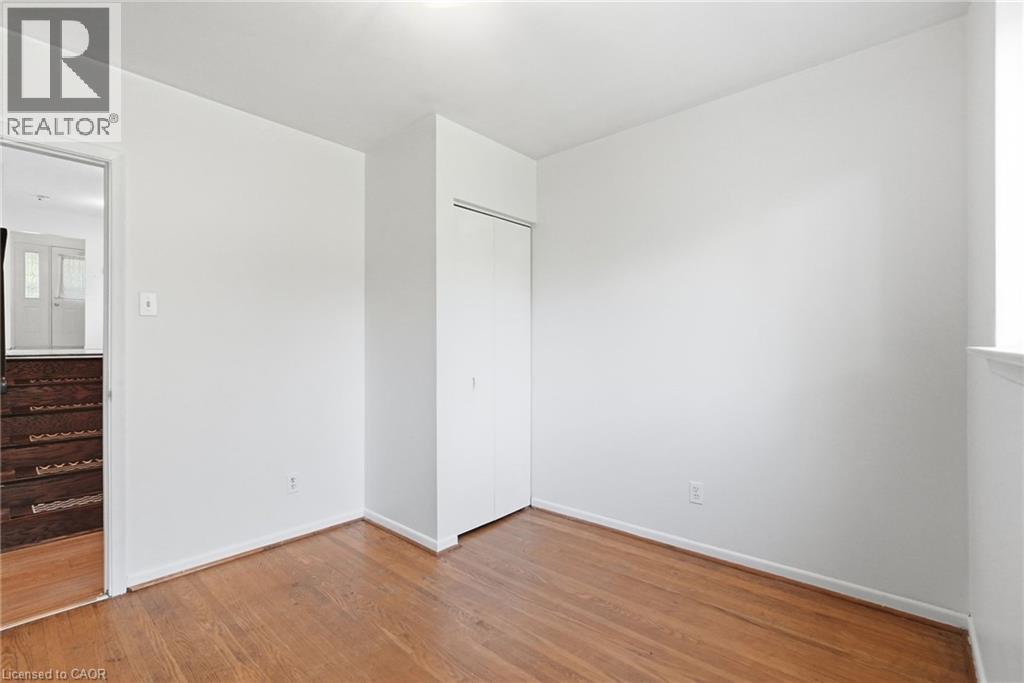 Wood-finish flooring, wood vanity with white countertop, chrome faucet, wall-mounted mirror, and a privacy window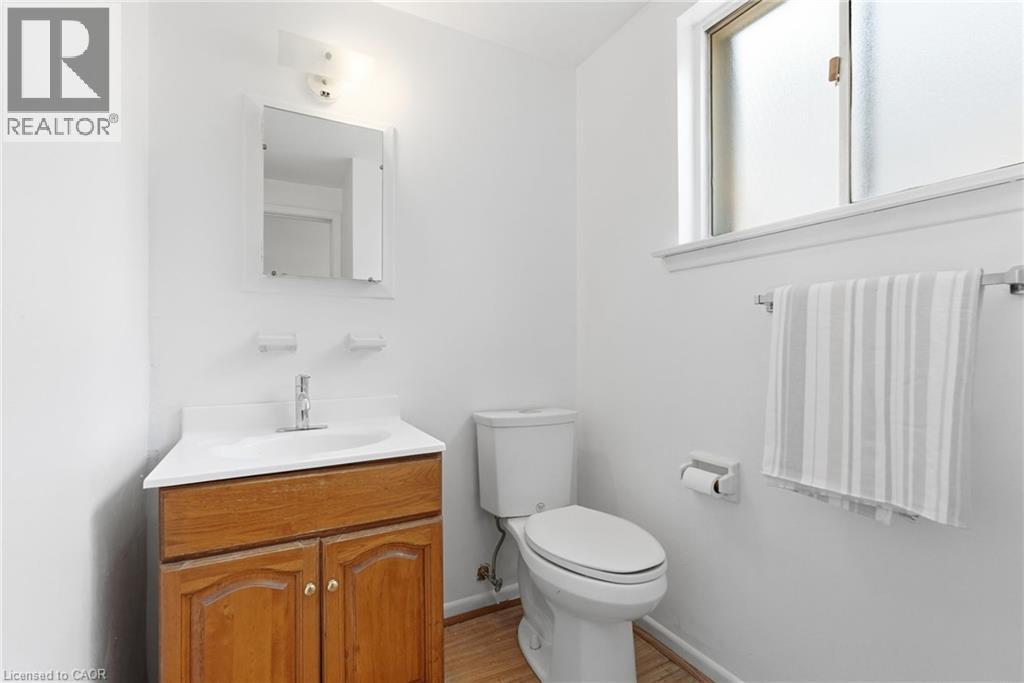
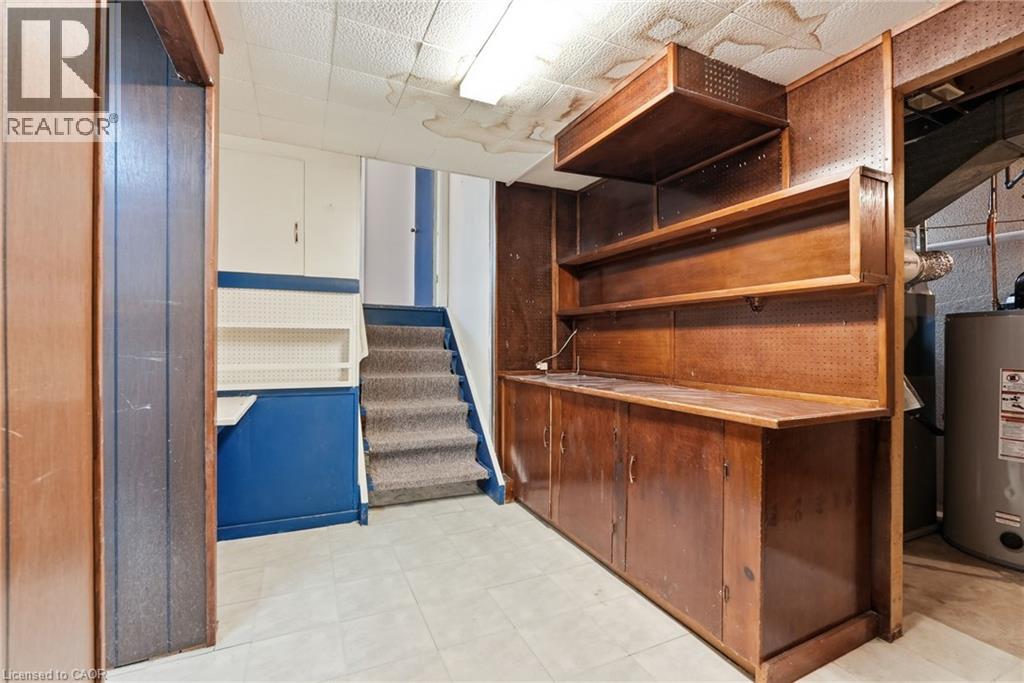
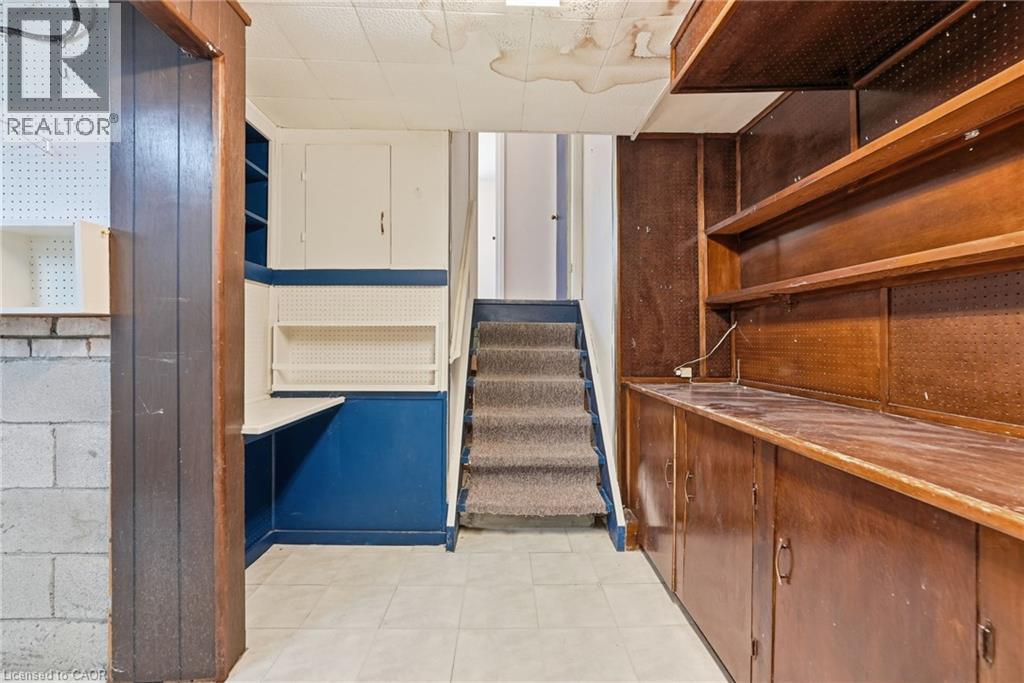
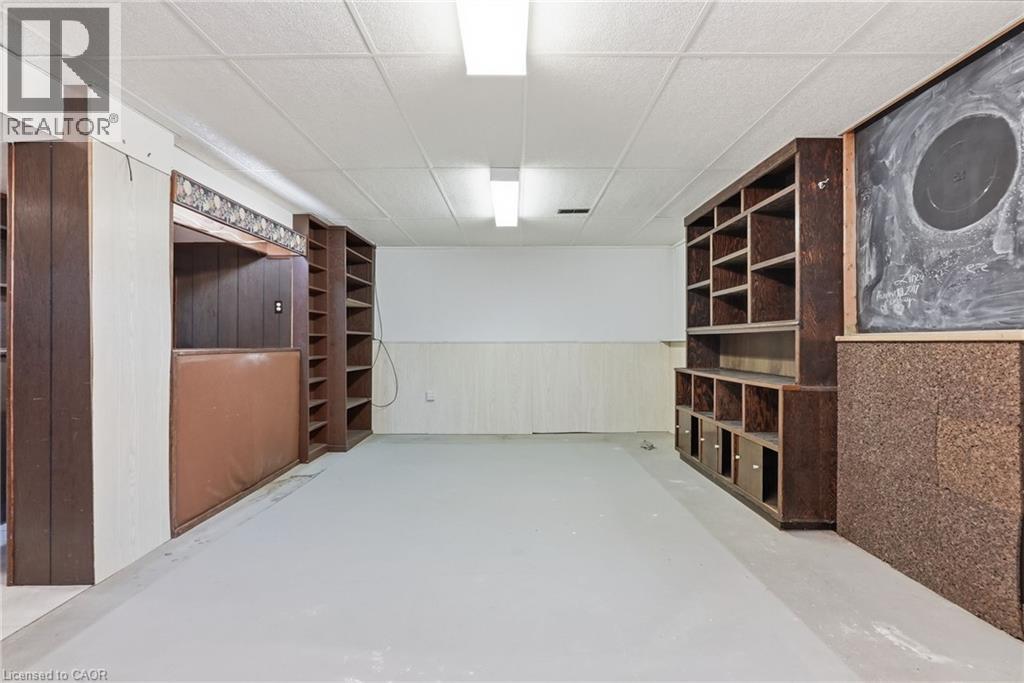 Built-in shelving units, integrated desk space, and a built-in bar
 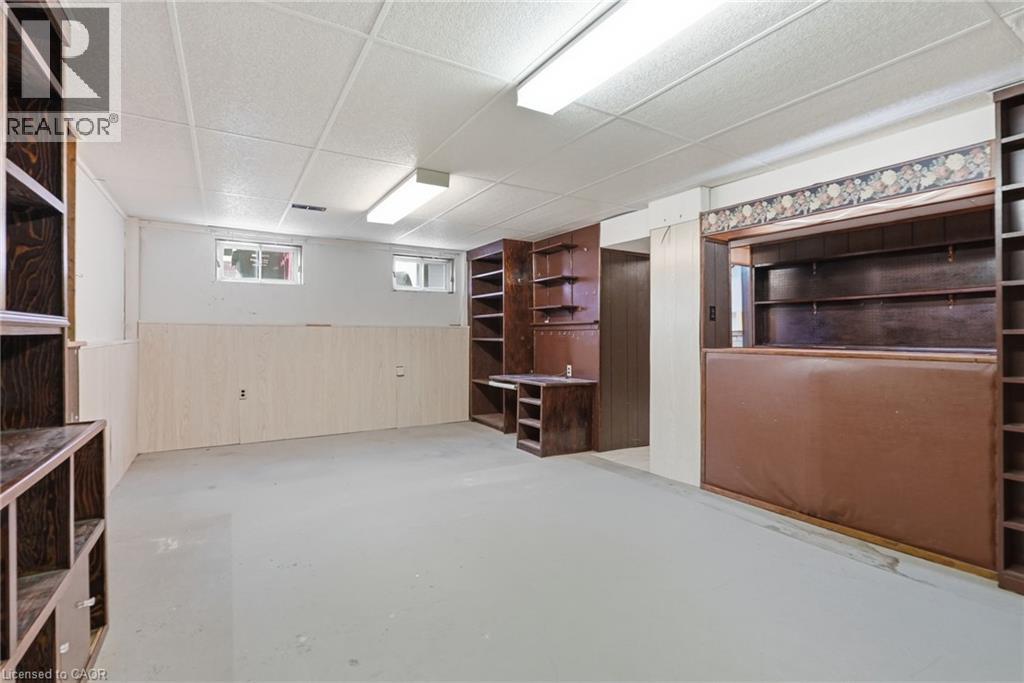 Virtually rendered. Image has been digitally enhanced to illustrate potential finishes and/or renovations.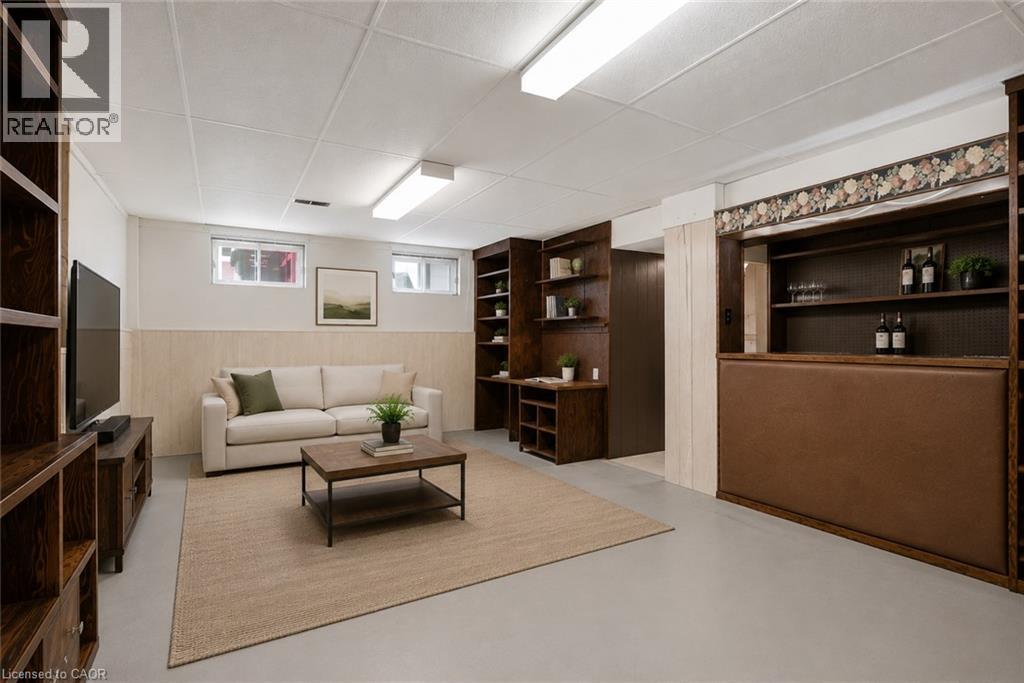
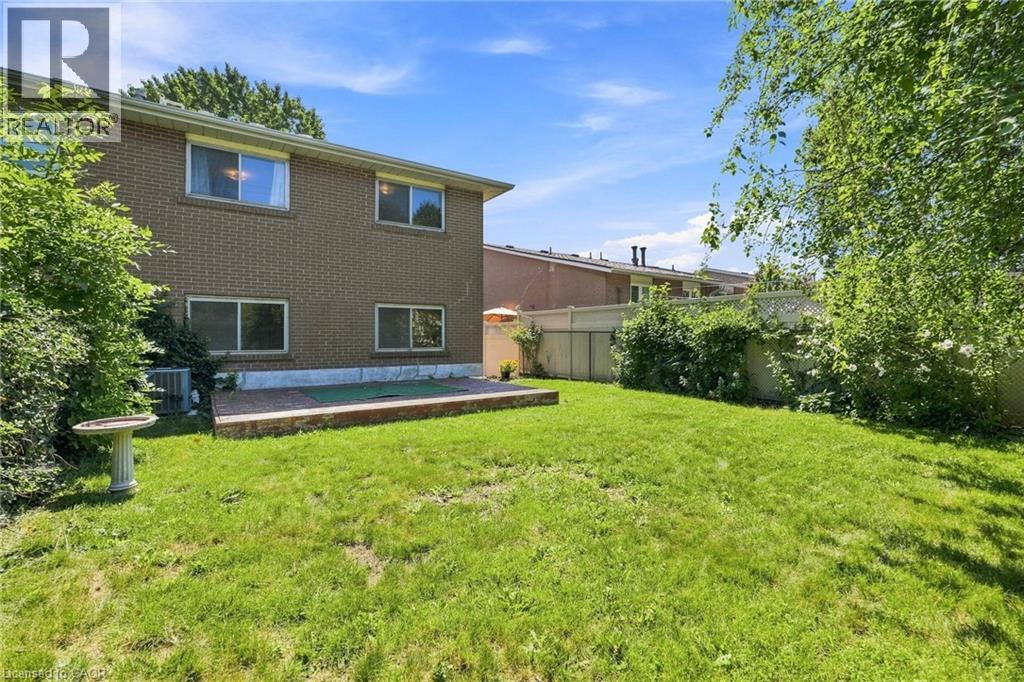 Brick exterior with multiple windows, ground-level wooden deck, and a fenced yard with mature landscaping
 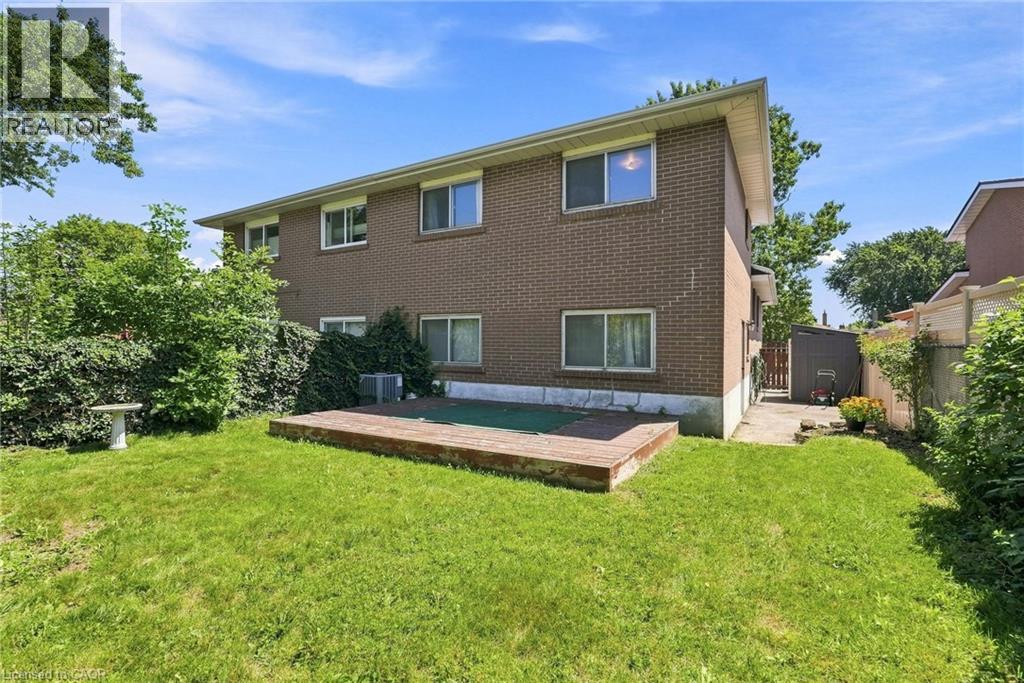 Expansive manicured lawn bordered by mature trees and lush hedging, featuring a composite deck with integrated seating area—ideal for outdoor entertaining and recreation
 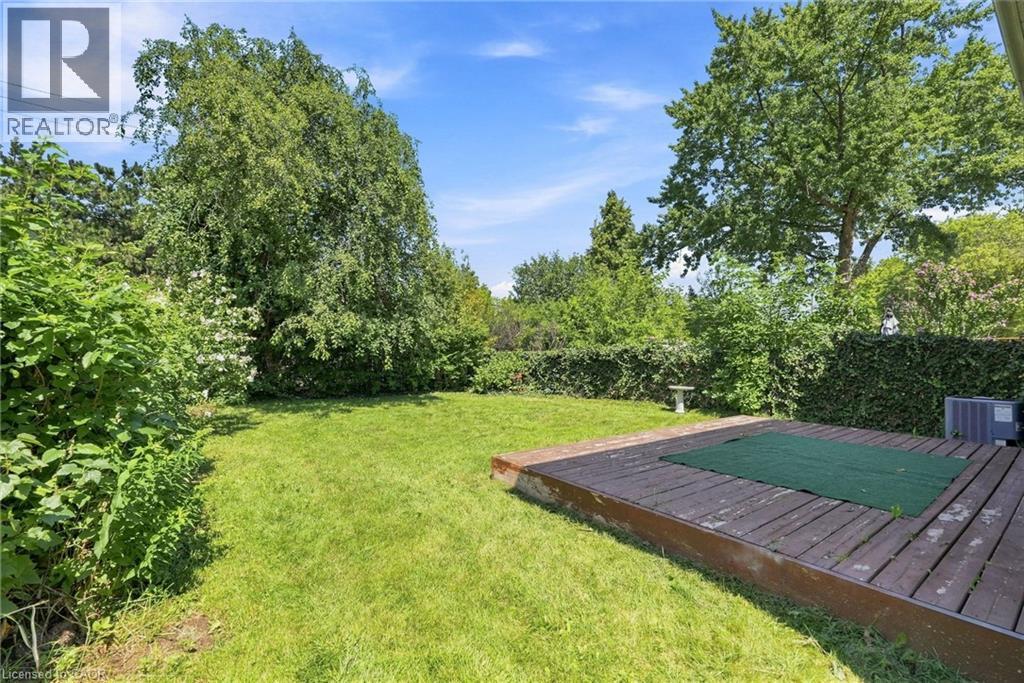 Expansive yard with green lawn, mature trees, and privacy hedging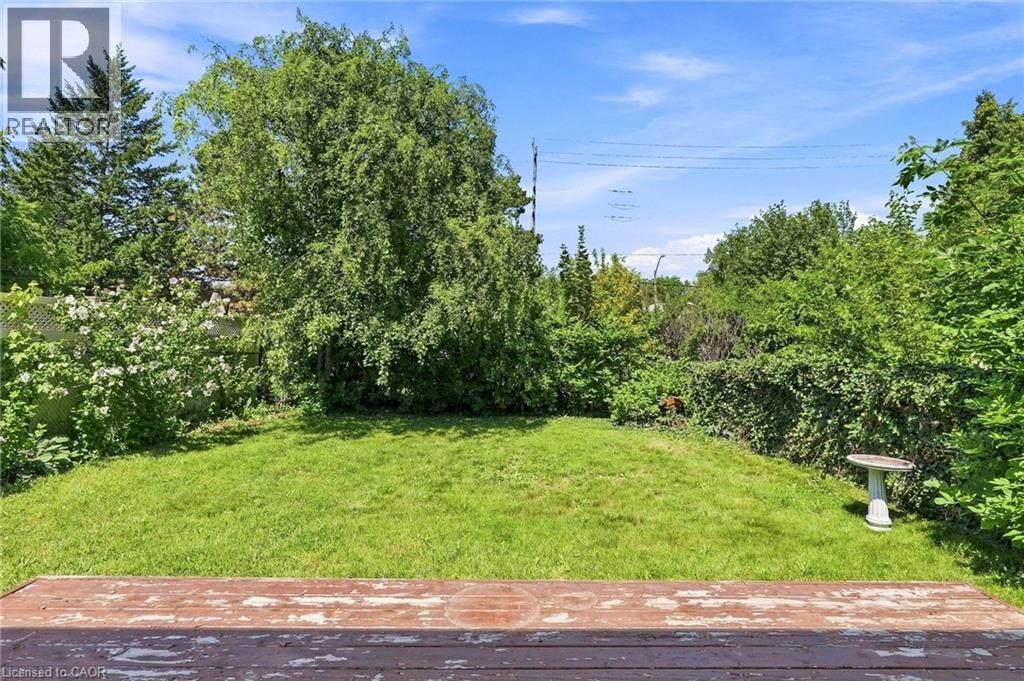
This property is presented in collaboration with Royal LePage Noralta Real Estate

Les marques de commerce REALTOR®, et REALTORS®, de même que le logo REALTOR® sont la propriété de l'Association canadienne de l'immobilier (ACI) et ils mettent en valeur la qualité des services qu’offrent les courtiers et agents immobiliers exerçant la profession à titre de membres de l’ACI. Les marques de commerce MLS®, et Multiple Listing Service® ainsi que les logos connexes sont la propriété de l'ACI et désignent les professionnels de l’immobilier qui sont membres de l’ACI. La marque de commerce SDD® est la propriété de l'ACI et identifie le bassin national de données (SDD®) de l'ACI
REALTORS® Association of Hamilton-Burlington
Royal LePage Noralta Real Estate
August 11, 2026 at 8:09 PM
