
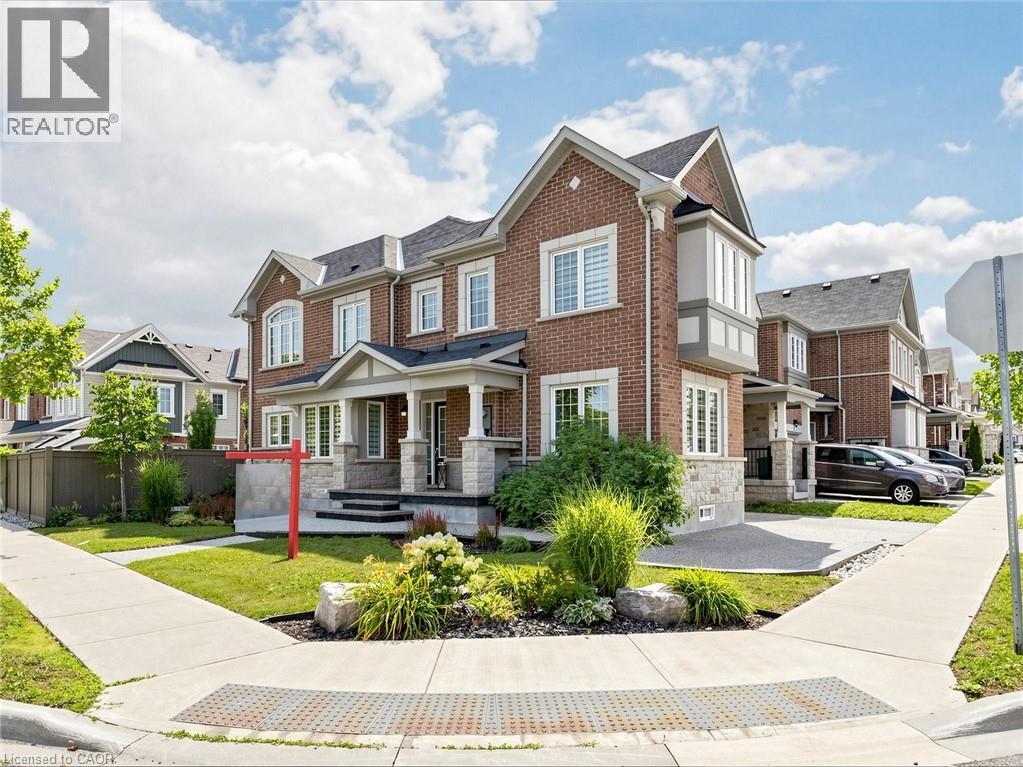
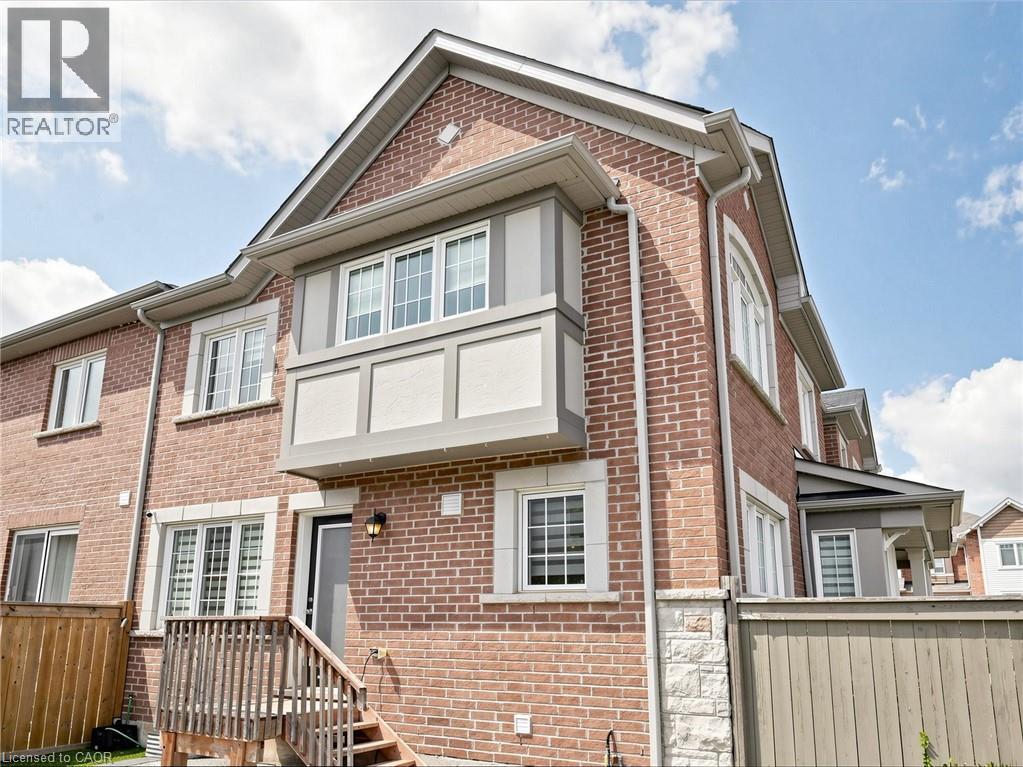
 Brick exterior with stone accents and a covered front porch
 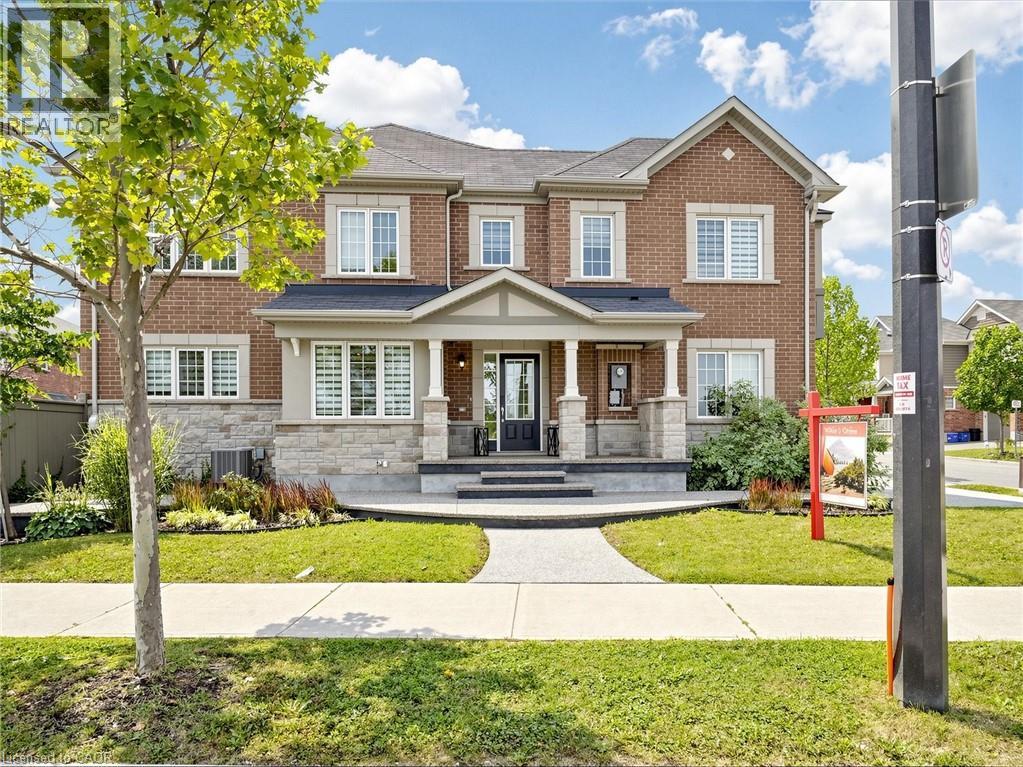 Brick and stone exterior with architectural details, an integrated garage, a covered front entry, and a paved driveway
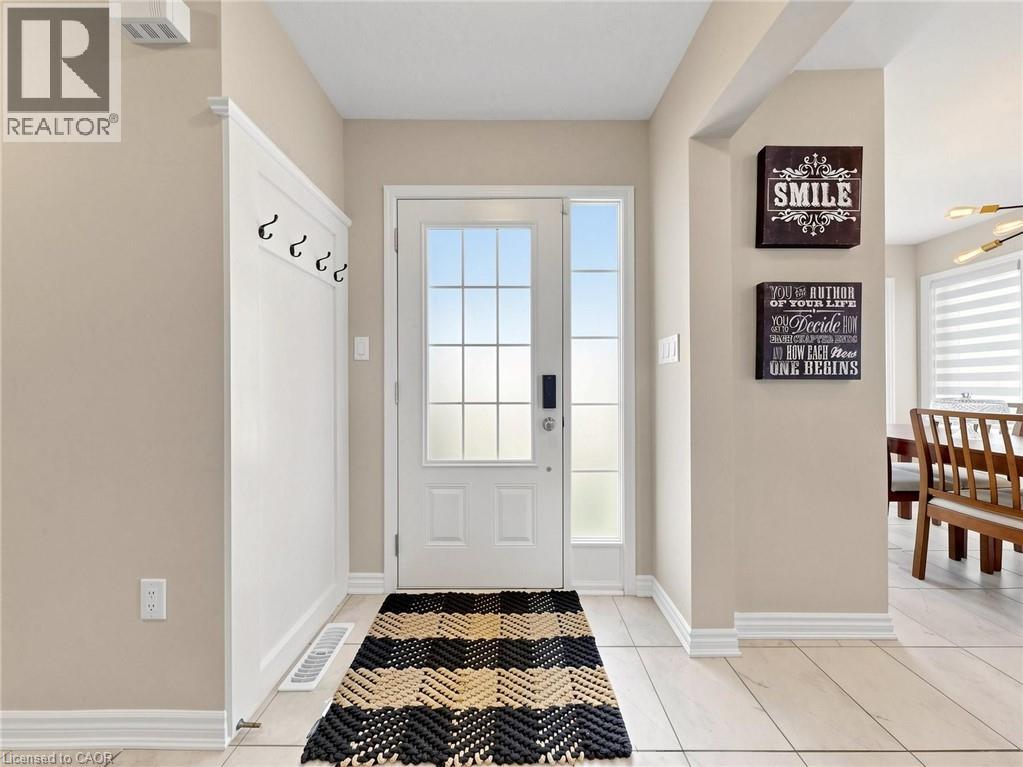
 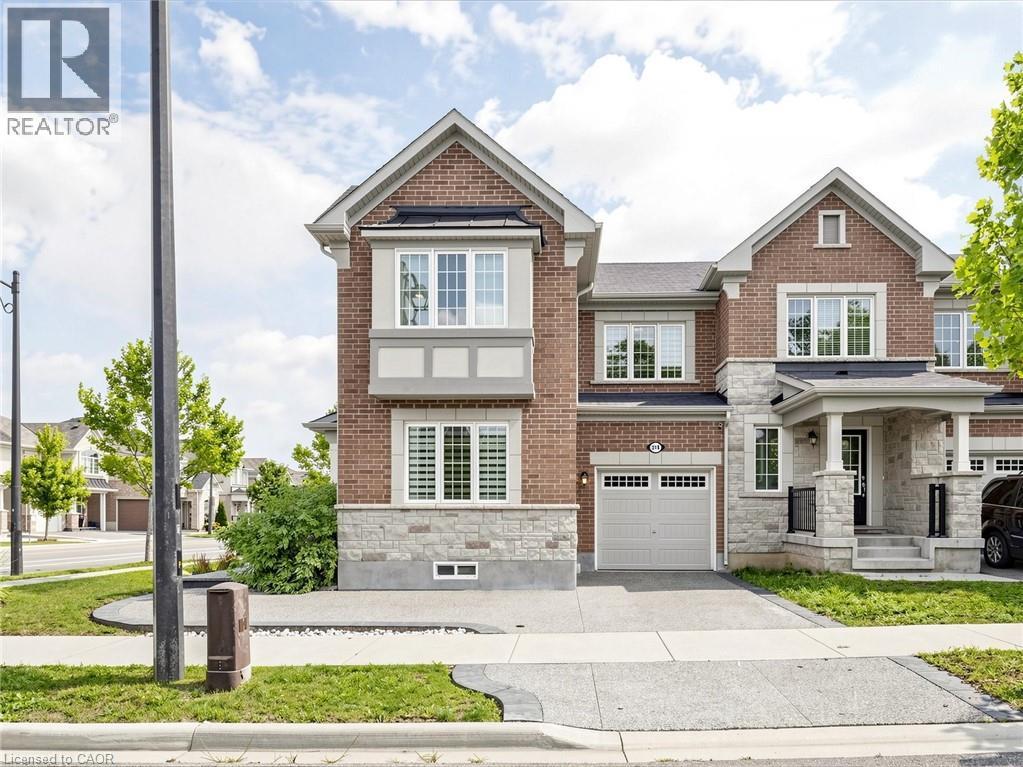 Brick facade with stone accents, covered porch, stone pillars, and a dark-framed entry door with glass paneling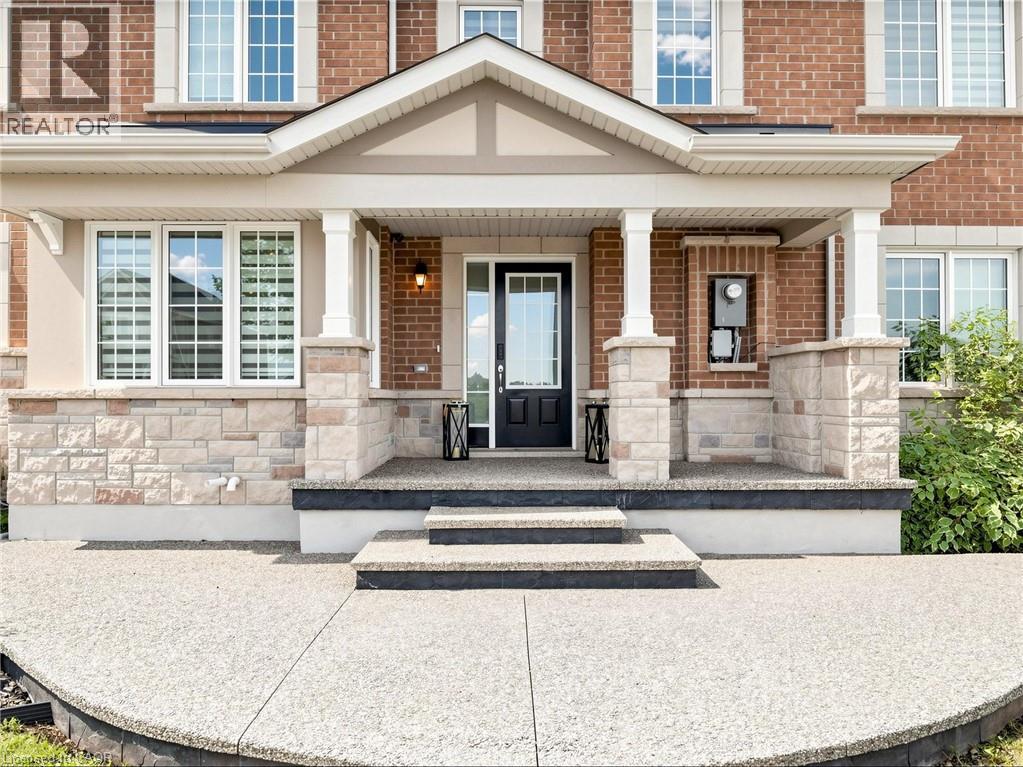
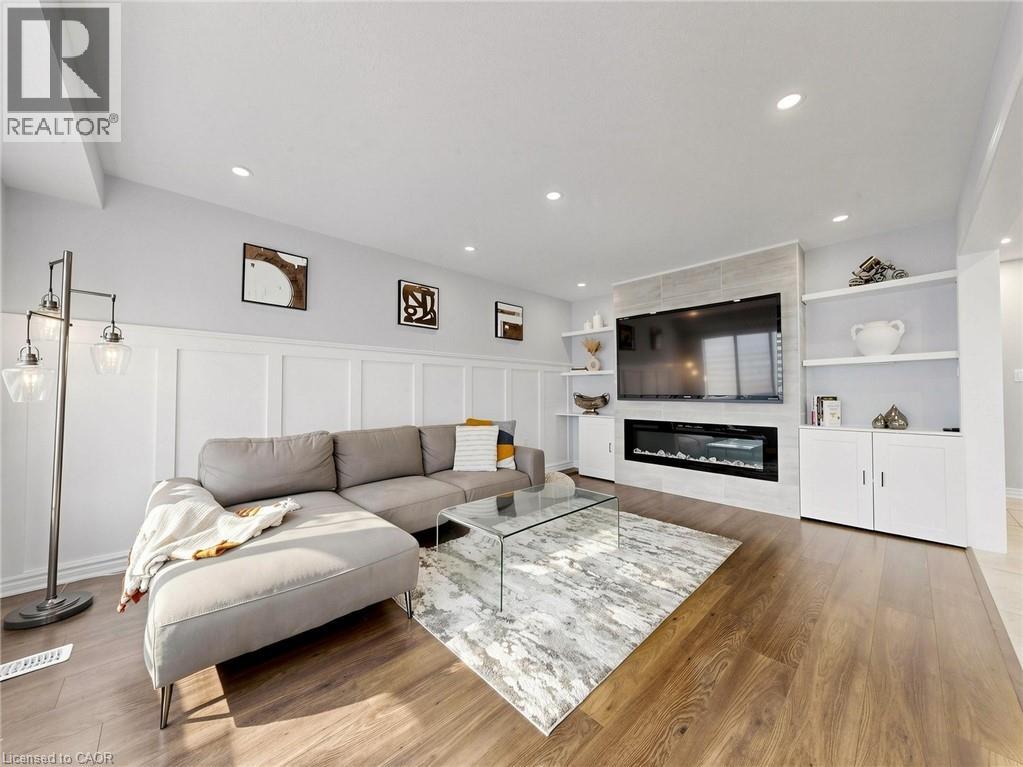
 Recessed lighting, wood-finish flooring, accent wall with wainscoting, built-in shelving, and an electric fireplace
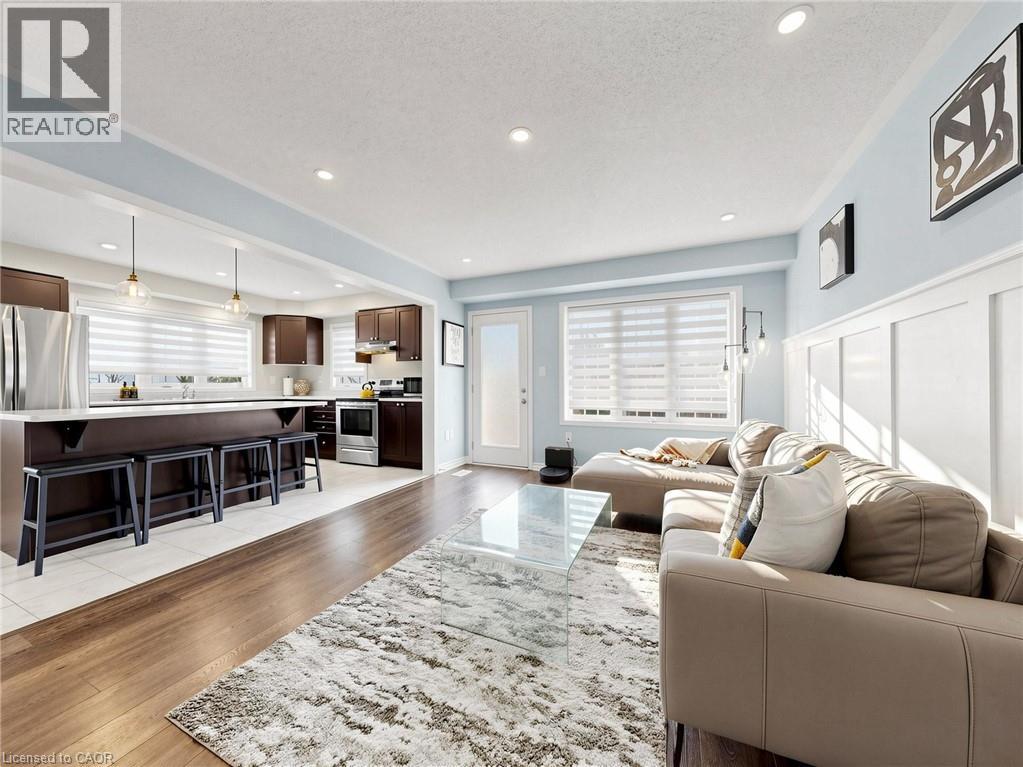
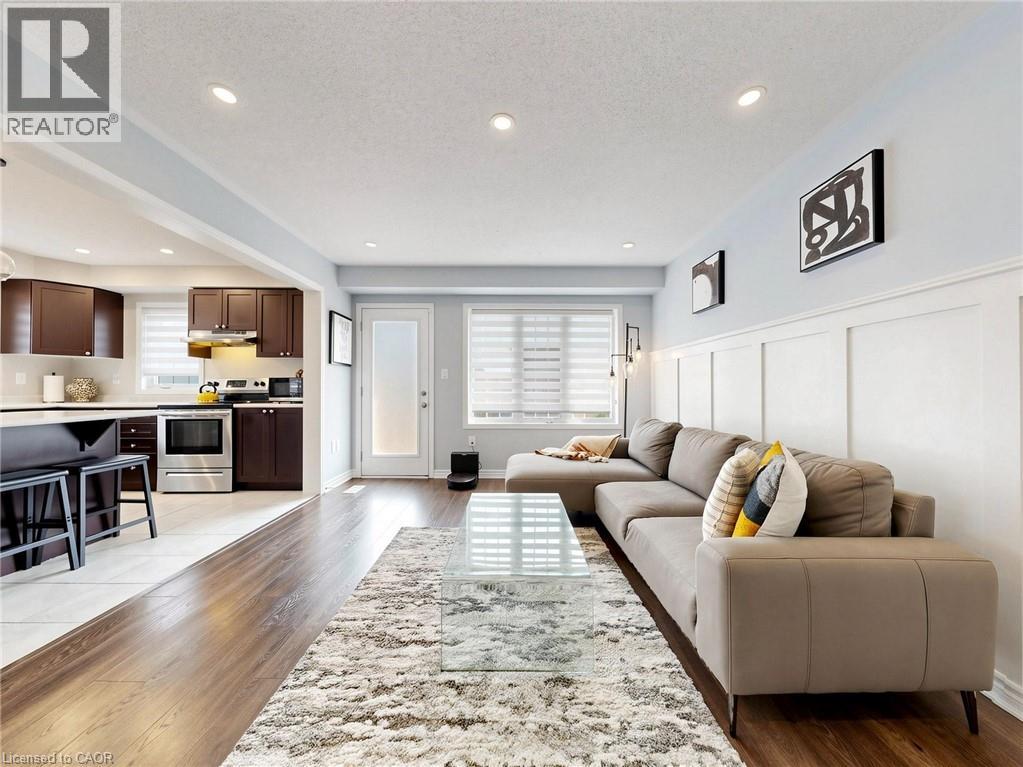
  Open-concept living and kitchen featuring wood-finish flooring throughout, a large kitchen island with seating, stainless steel appliances, recessed ceiling lighting, and abundant natural light from m
  Bright and airy living room featuring board-and-batten wainscoting, recessed ceiling lighting, and wide-plank wood-finish flooring
 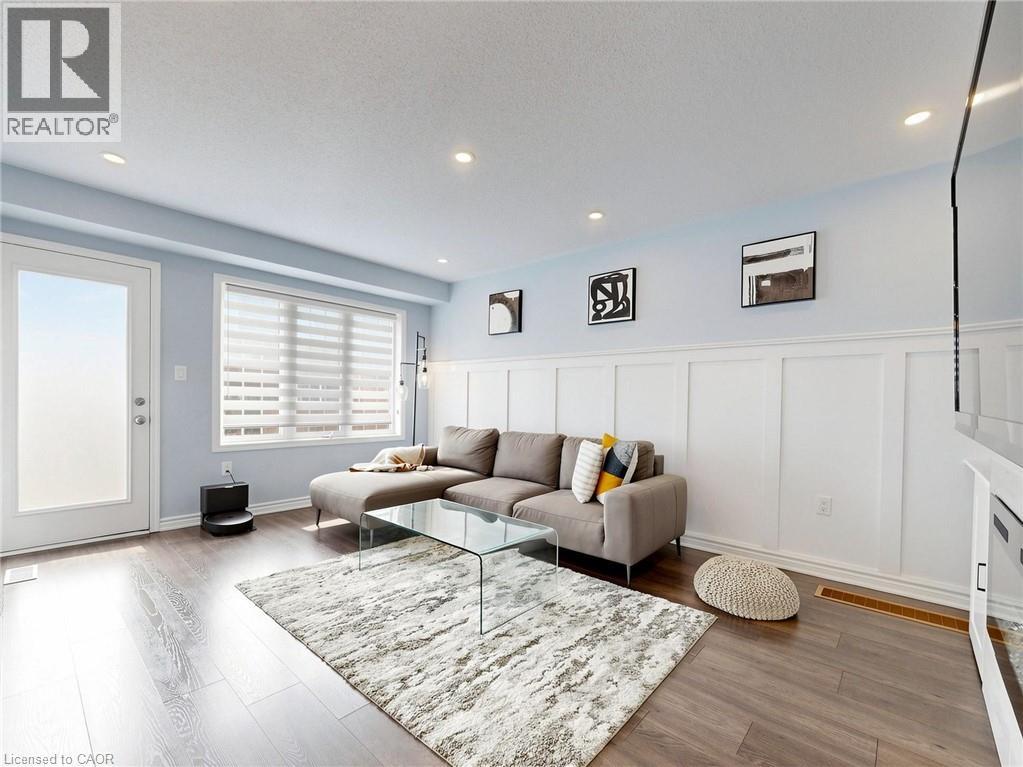 Recessed lighting, wood-finish flooring, white paneling, white door with frosted glass, and stainless steel appliances
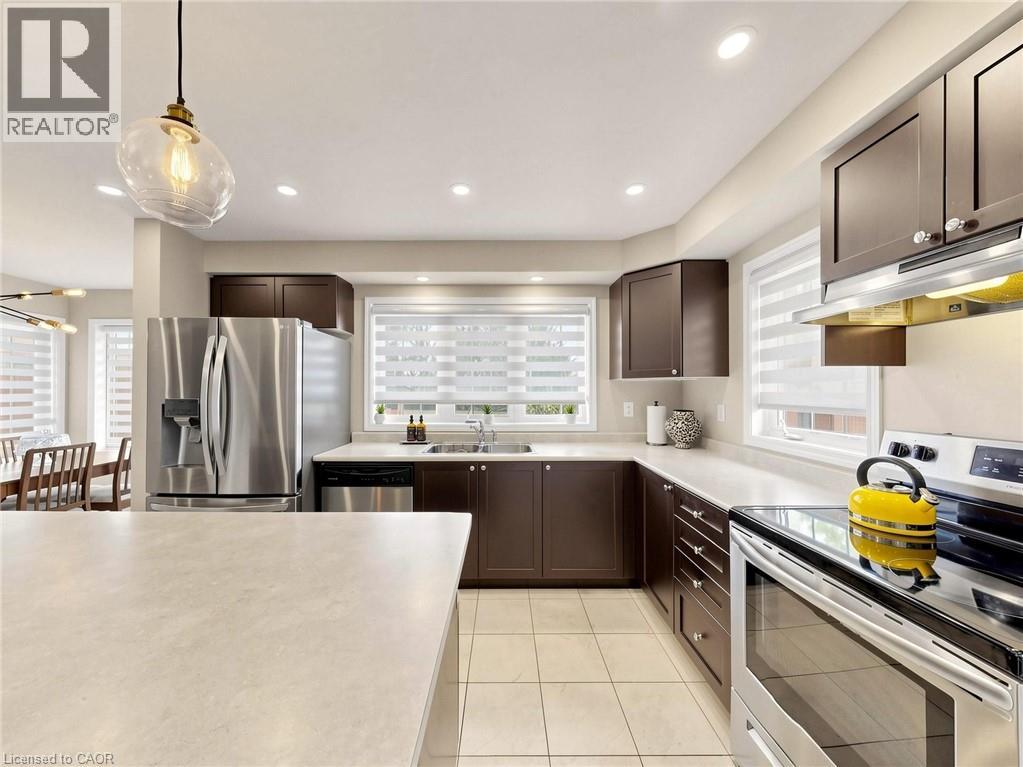
  Modern kitchen featuring stainless steel French-door refrigerator with ice and water dispensers, white quartz countertops, dark cabinetry with integrated hardware, and a large center island with seati
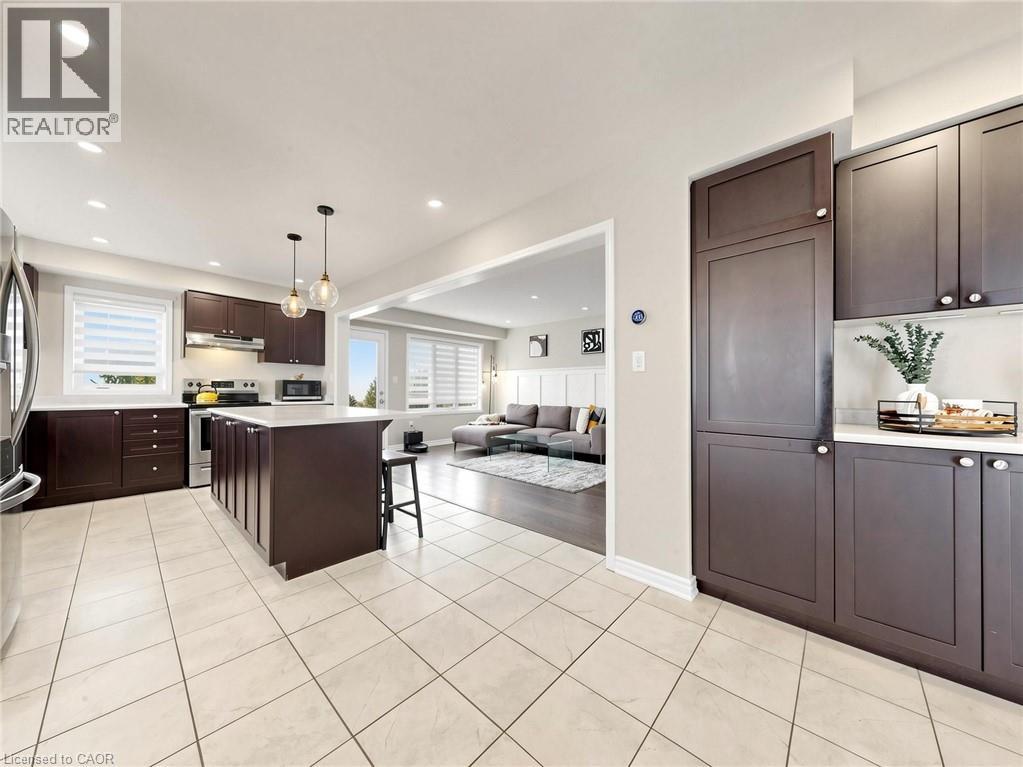
 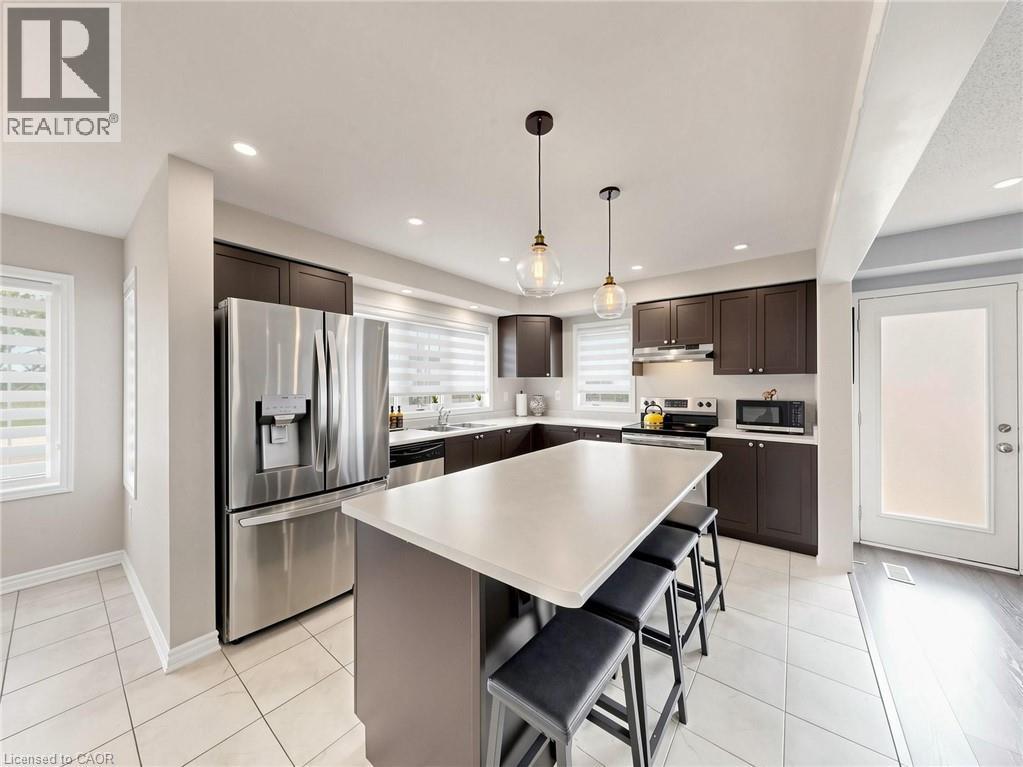 Open-concept kitchen featuring an island with seating, dark wood-finish cabinetry, stainless steel appliances, and light-toned tile flooring
  Open-concept living space with wood-finish flooring, a contemporary fireplace, and built-in shelving
 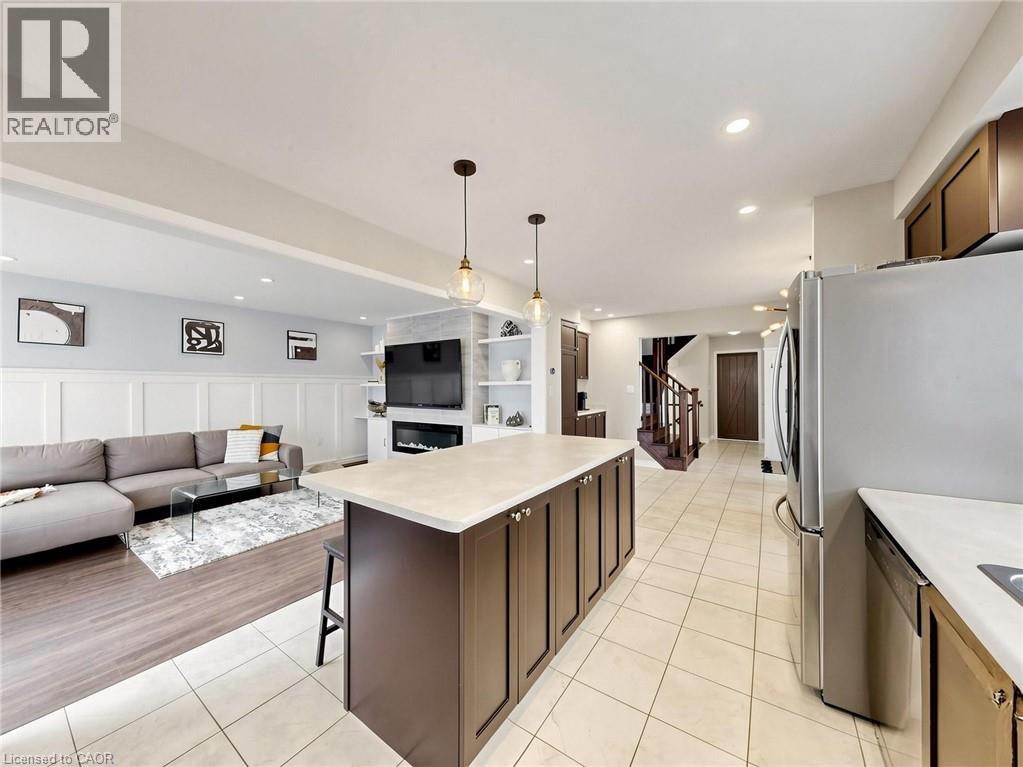 Modern kitchen featuring stainless steel appliances, white quartz countertops, dark cabinetry with upper glass-front storage, ceramic tile flooring, and a large center island
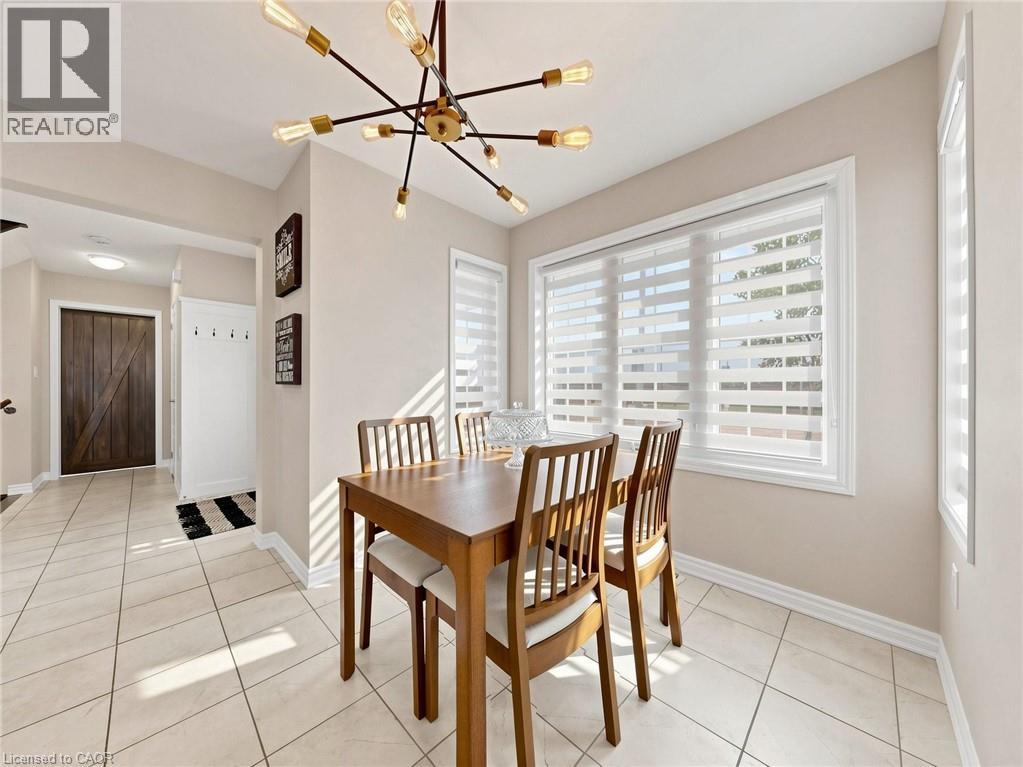
  Bright dining area featuring tile flooring, a contemporary sputnik-style ceiling fixture with brass and matte black finishes, and expansive shuttered windows with natural light
  Open-concept dining and kitchen area featuring a wood-finish dining table with vertical slat-back chairs, tile flooring throughout, dark cabinetry with integrated appliances, a modern sputnik-style ce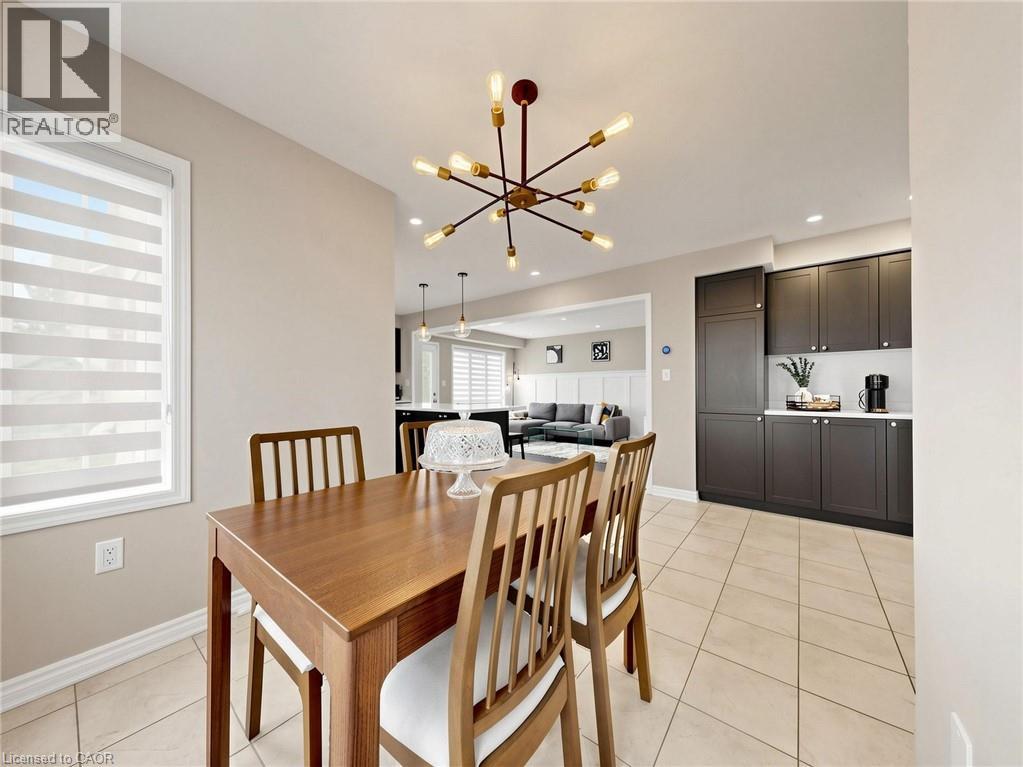
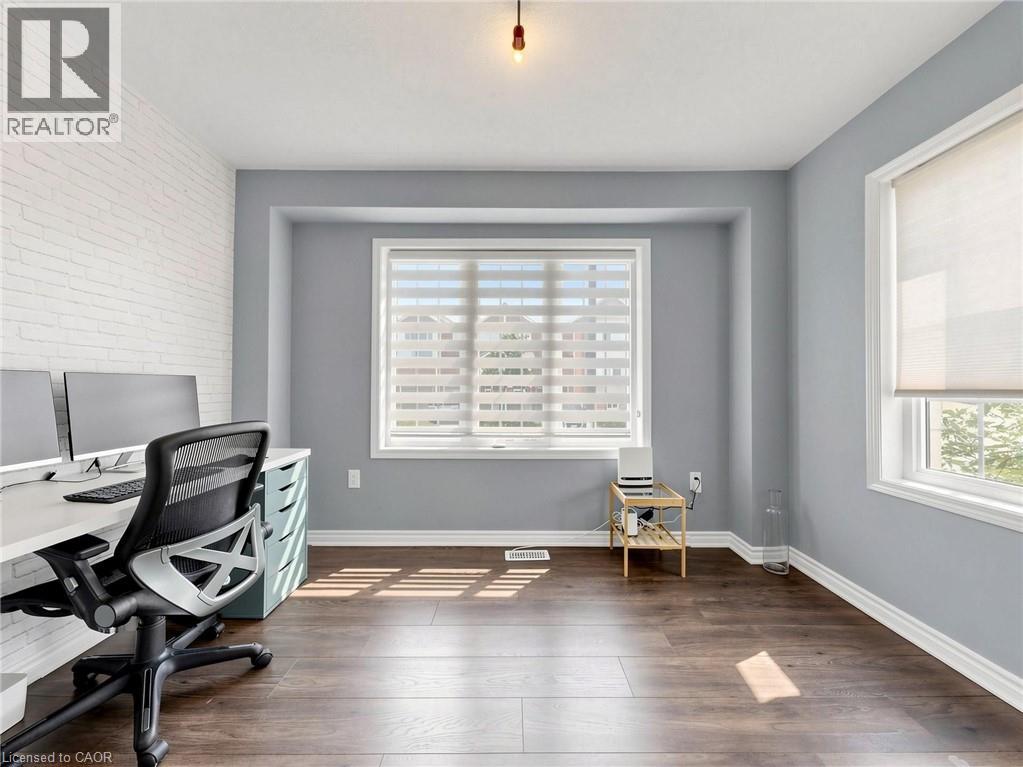
 Bright, modern home office featuring hardwood flooring, gray painted walls, and abundant natural light from multiple windows with plantation shutters
  White brick-finish accent wall with extensive built-in shelving, wood-finish flooring, and a large window with horizontal blinds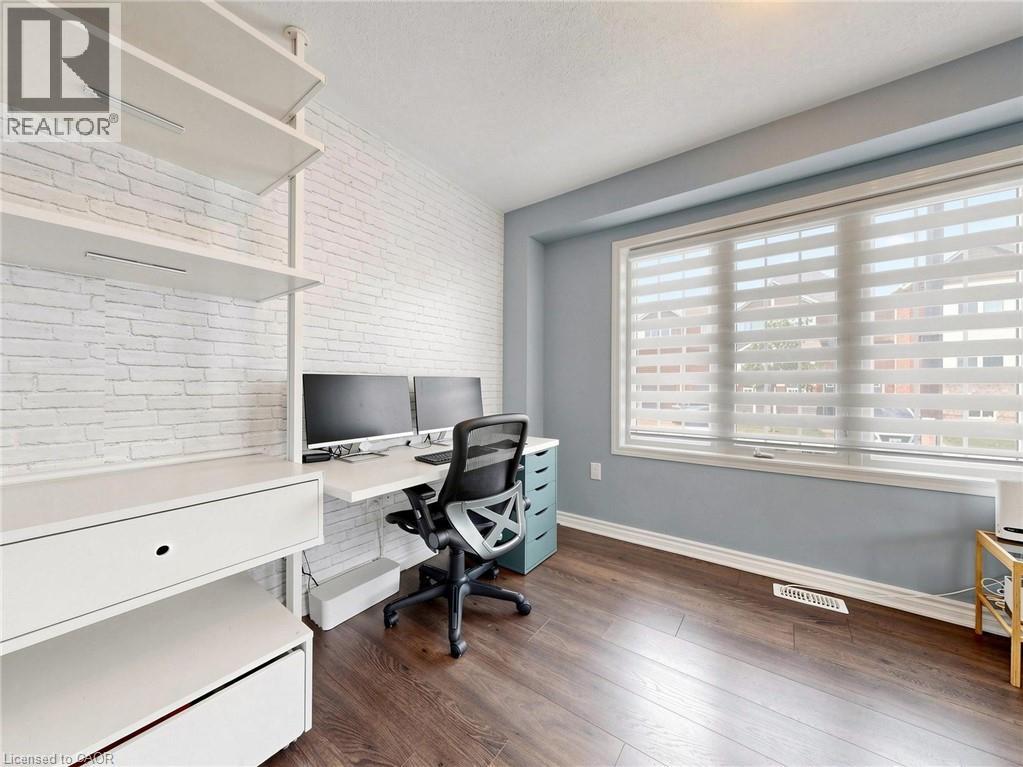
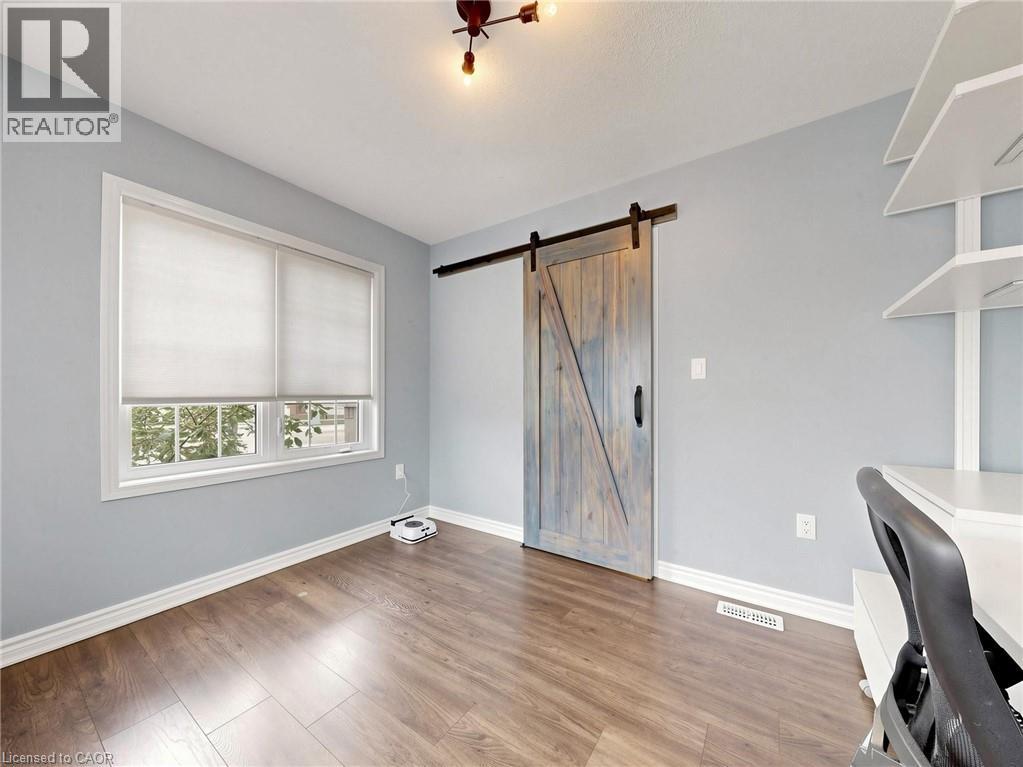 Elegant powder room featuring a classic pedestal sink with chrome fixtures, arched vanity mirror with matte black frame, dual brass-finished wall sconces, and ceramic tile flooring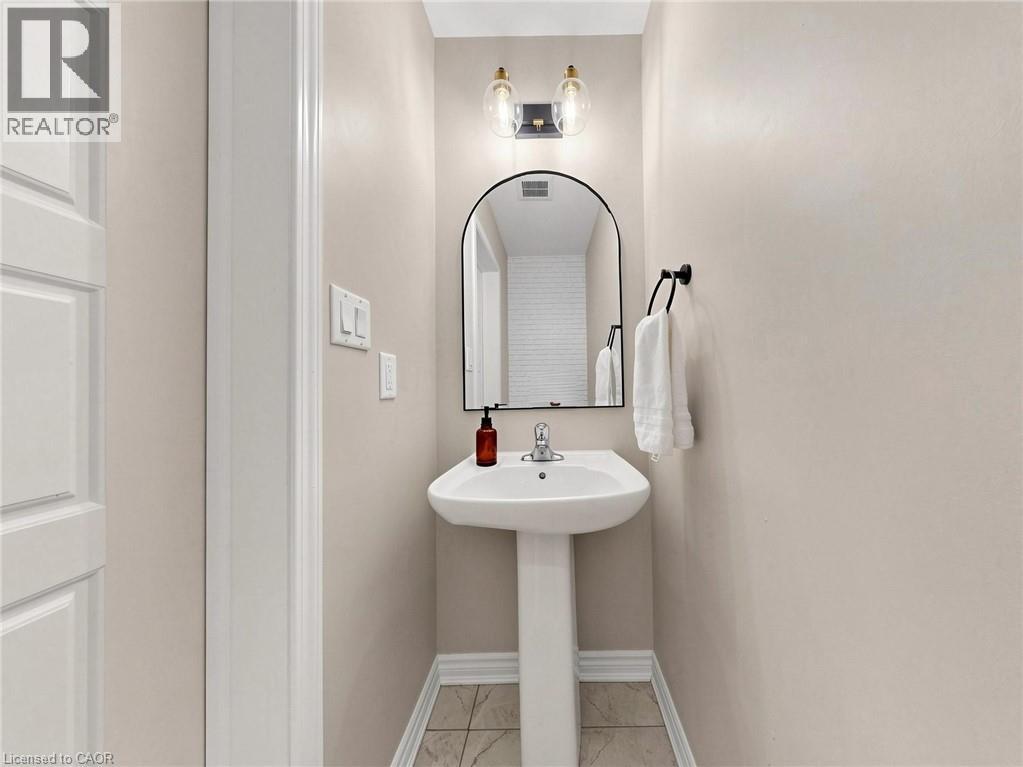
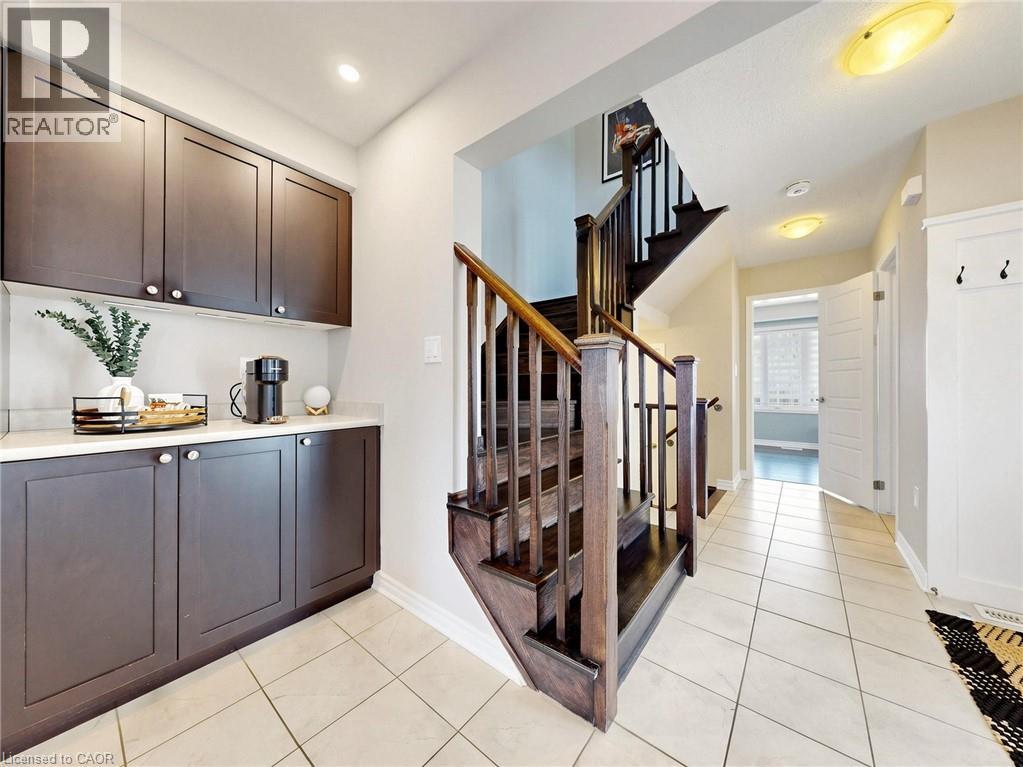
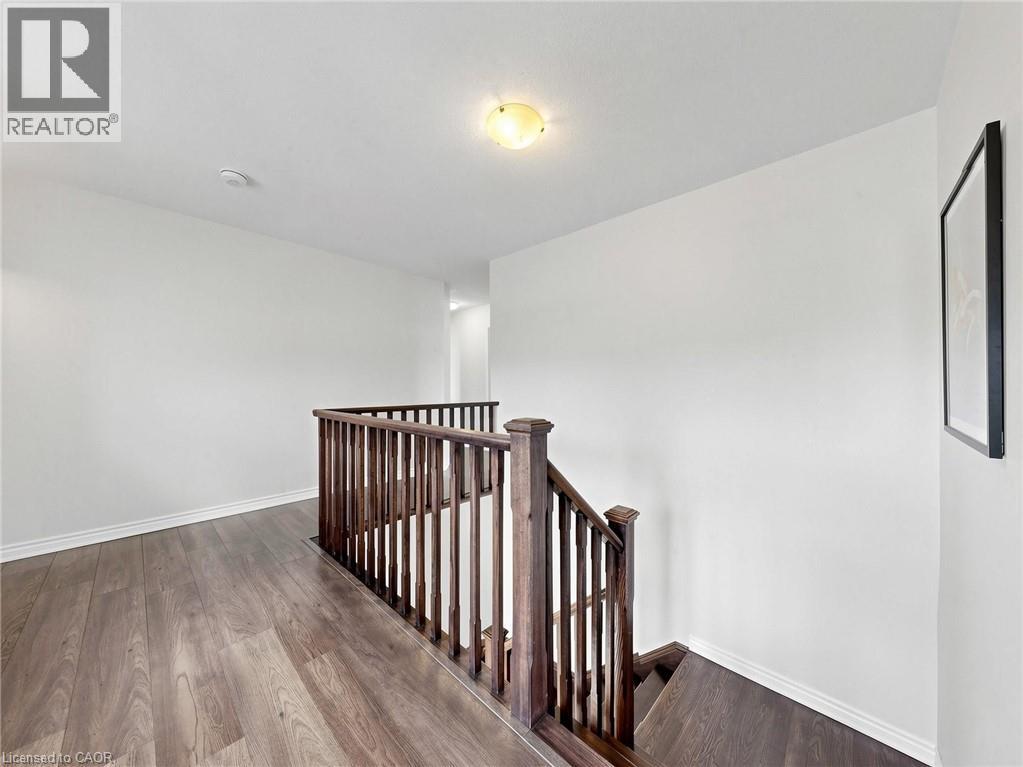 Elegant upper-level landing featuring dark wood-finish flooring, white painted walls, and a black metal stair railing with vertical spindles
 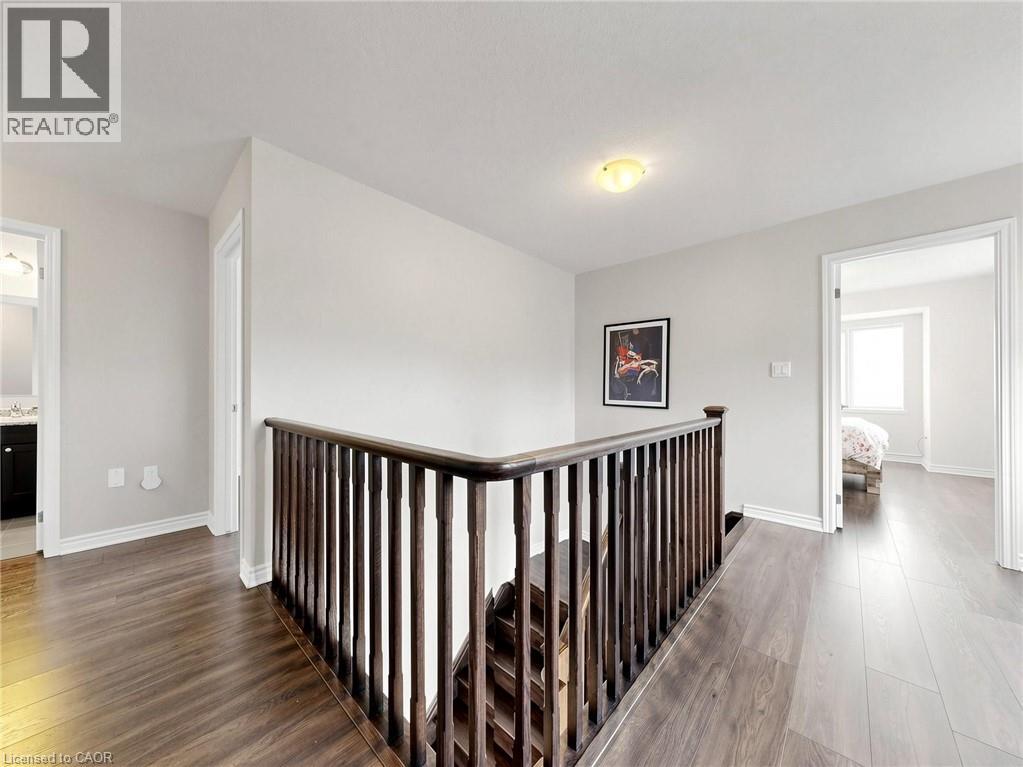 Bright and spacious room showcasing pristine wood-finish flooring, abundant natural light from dual windows with gray drapery, white walls, and a recessed ceiling light fixture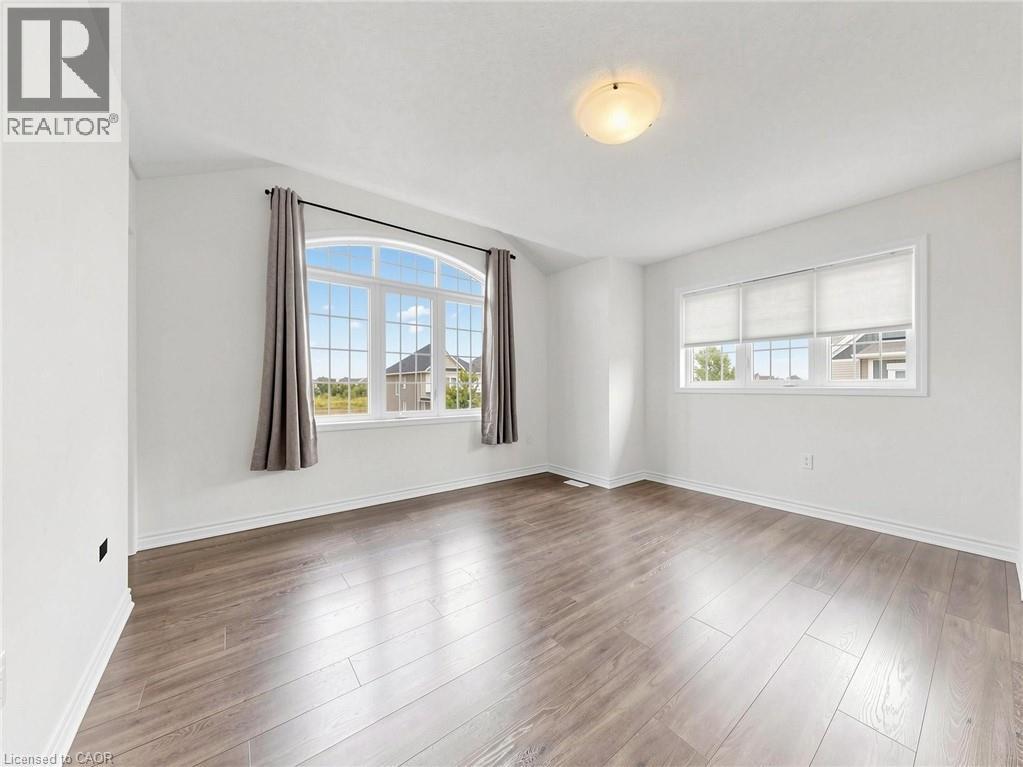
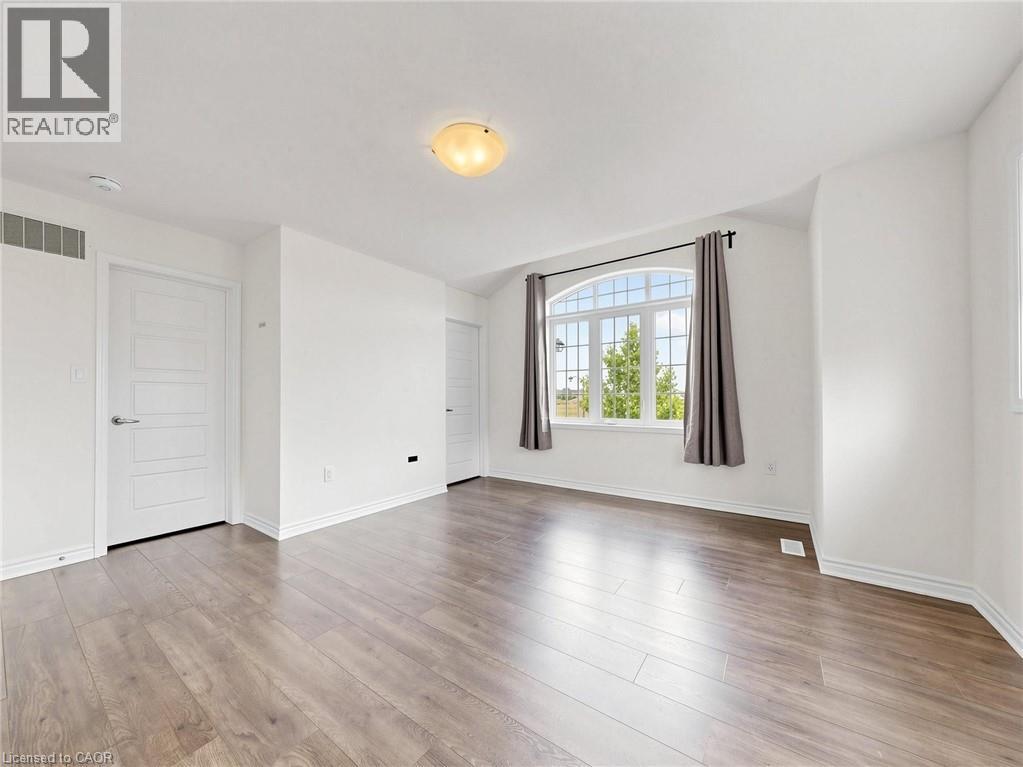
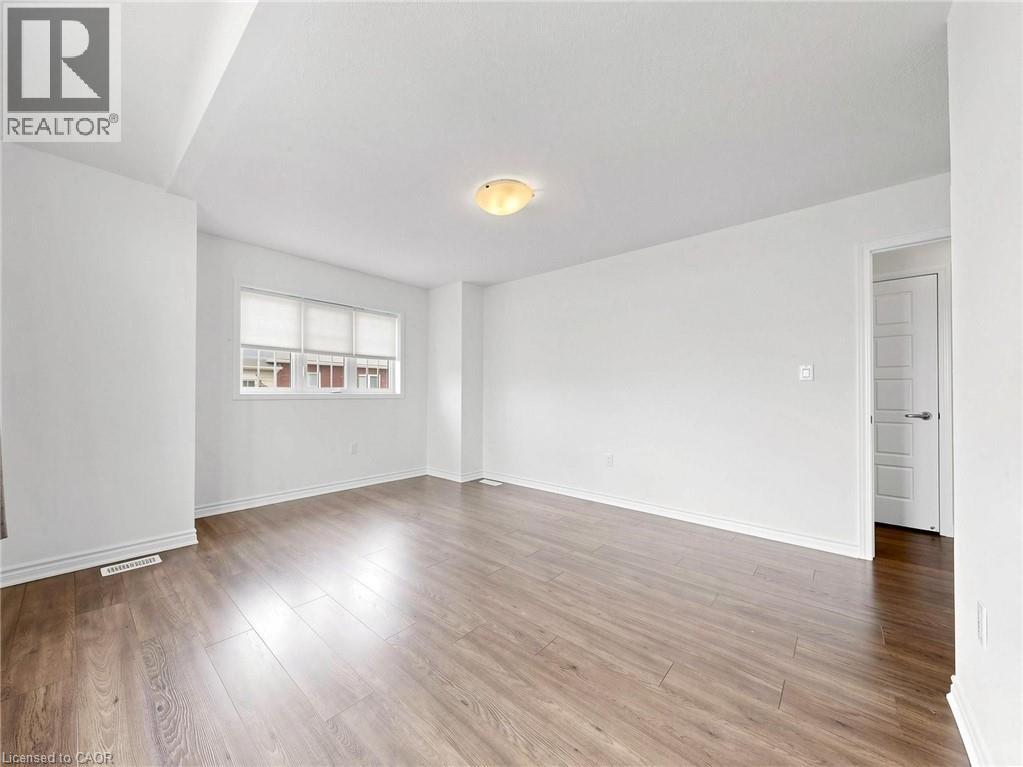
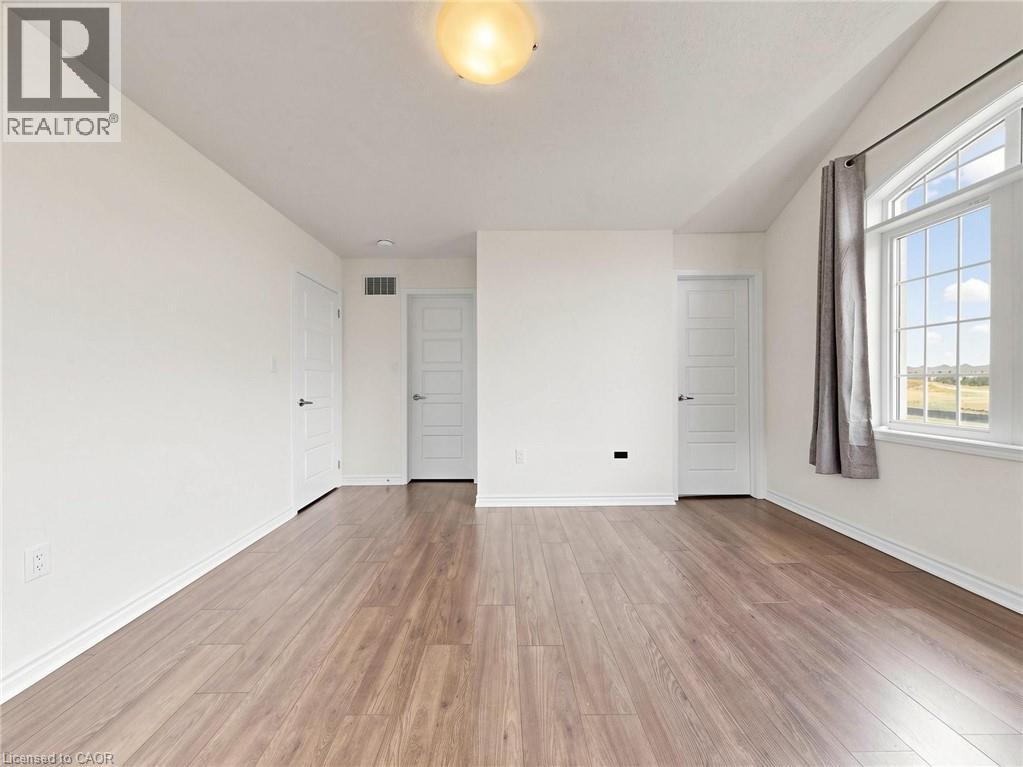 Recessed window with white blinds, wood-finish flooring, white paneled interior door, and a flush mount ceiling light fixture
  Vanity with white cabinetry and dark countertop, large mirror, three-light fixture, window with privacy blinds, and tile flooring
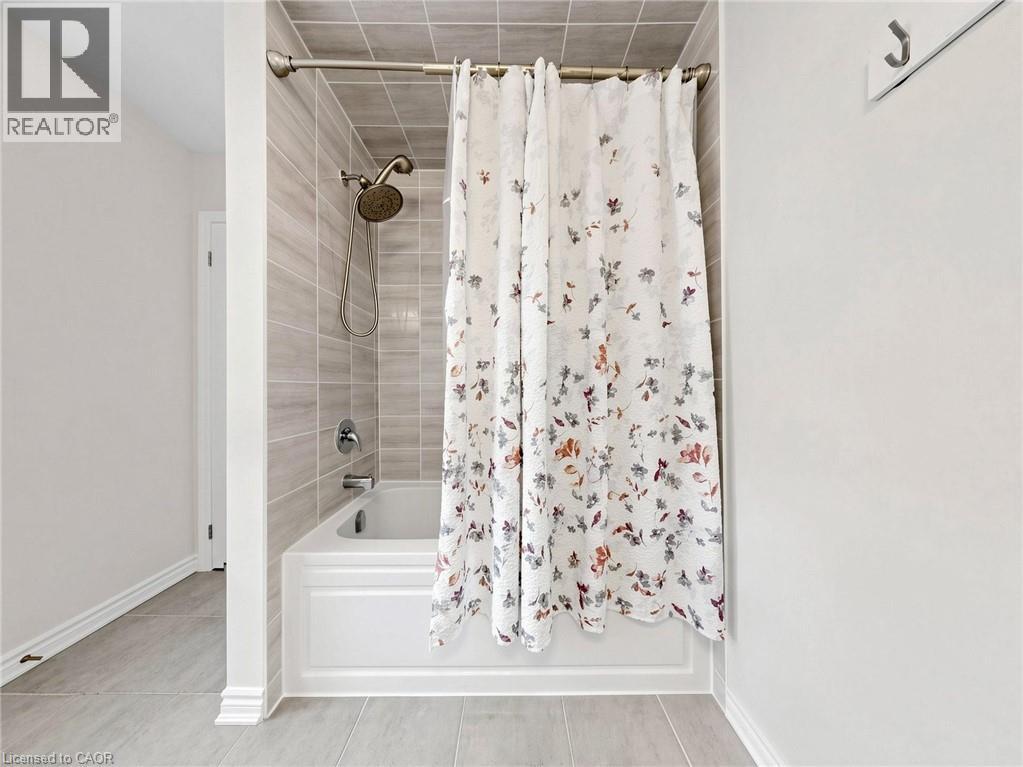
 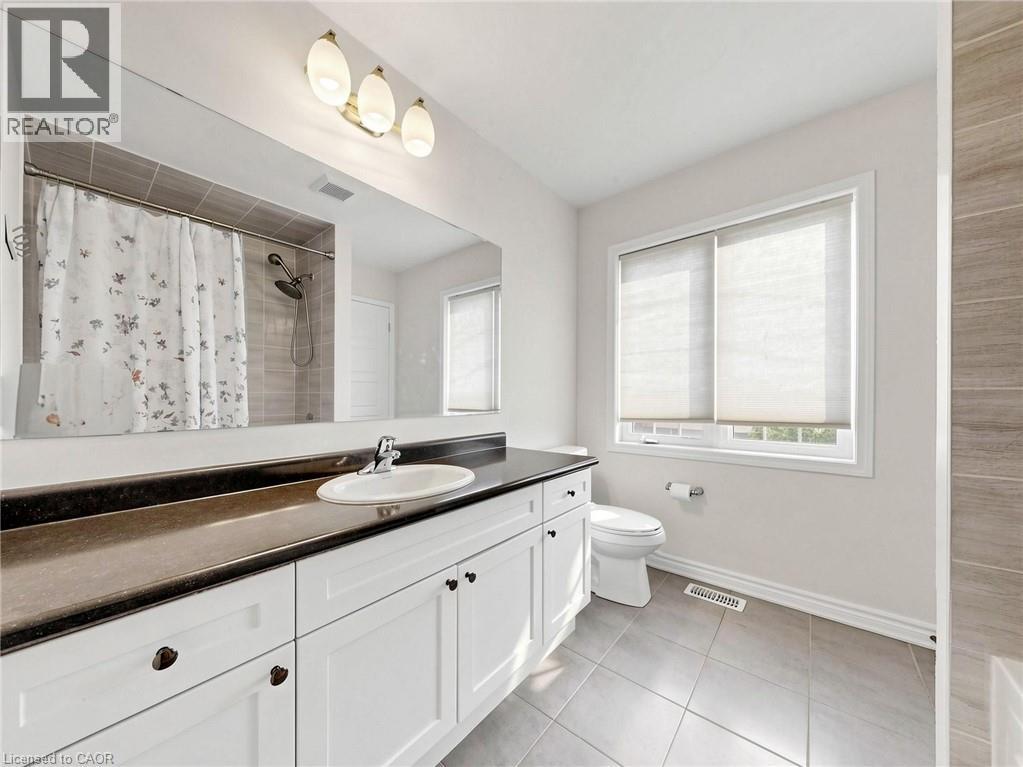 Tub and shower combination featuring tiled surround, a chrome showerhead, and coordinating fixtures
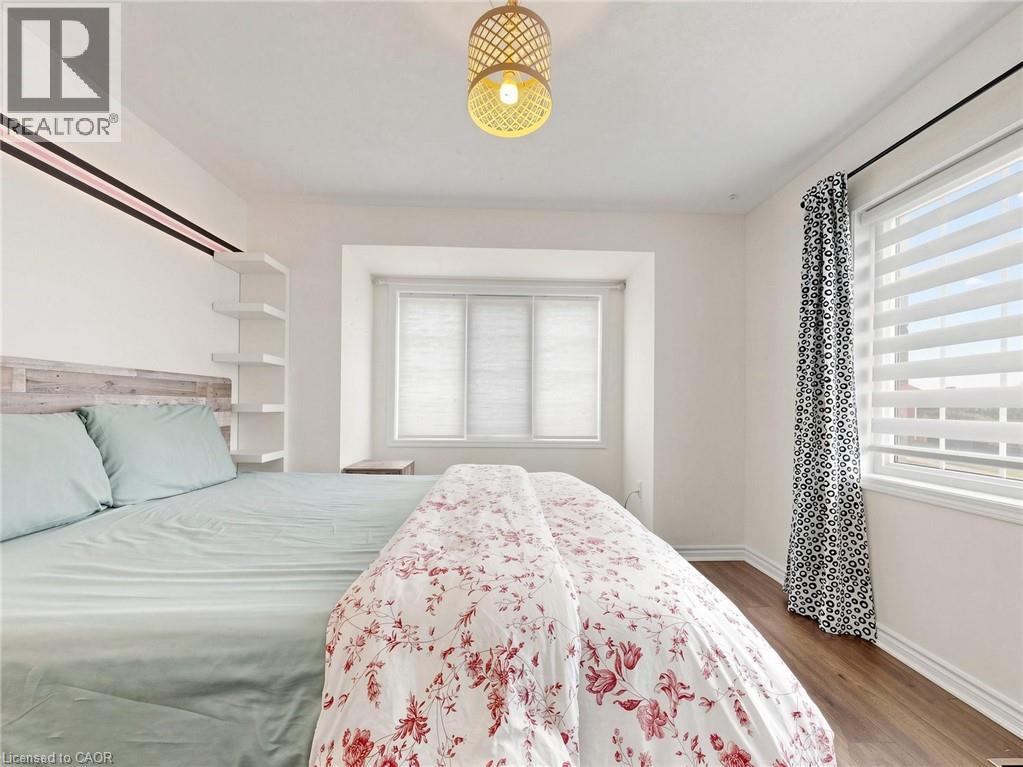
  Bright secondary bedroom showcasing wood-finish flooring, a wrought iron bed frame with geometric detailing, soft natural light from multi-pane windows, a pendant ceiling fixture, and patterned window
 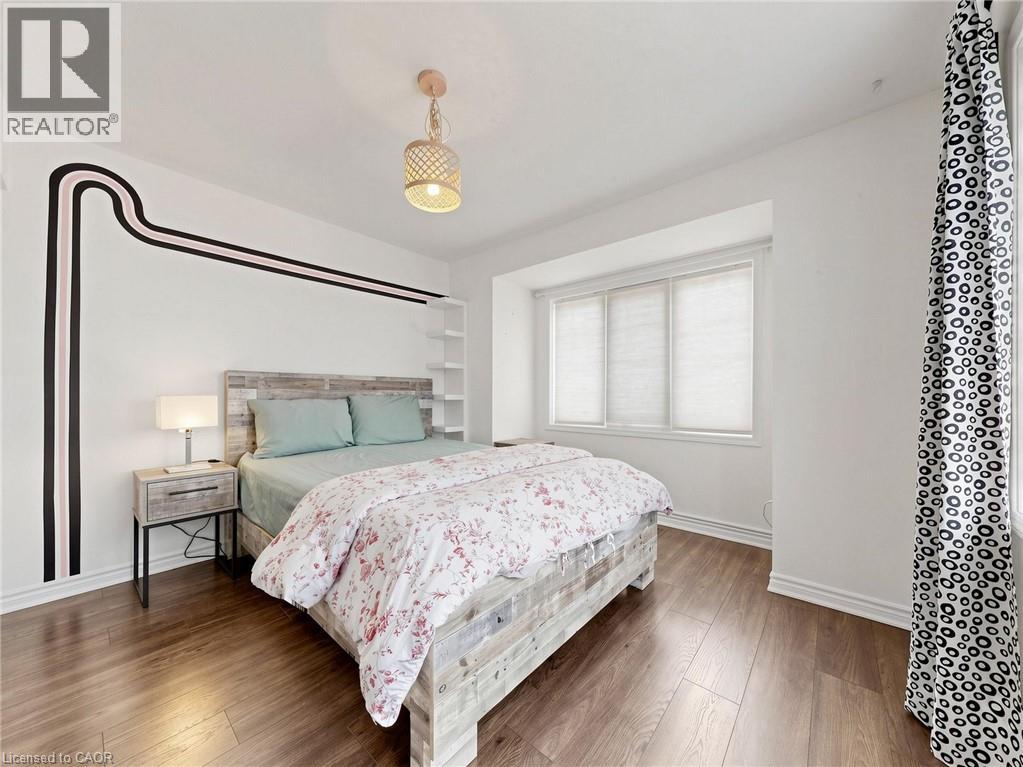 Wood-finish flooring throughout
 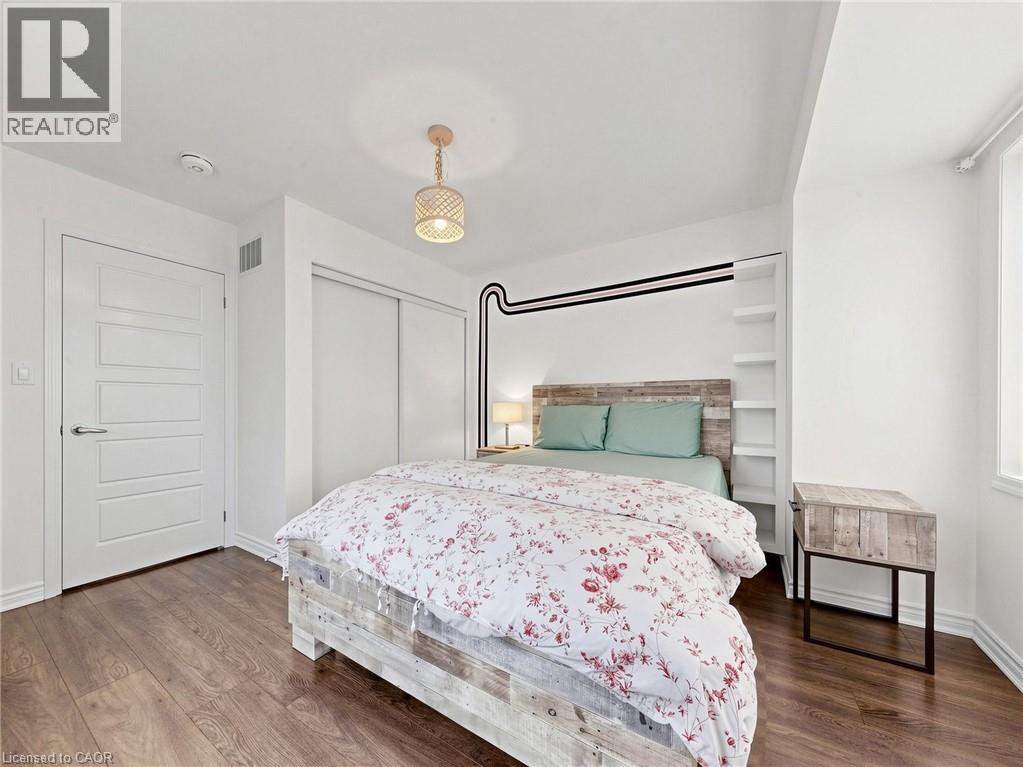 Integrated wall shelving, prominent window with horizontal blinds, wood-finish flooring, and a unique overhead light fixture
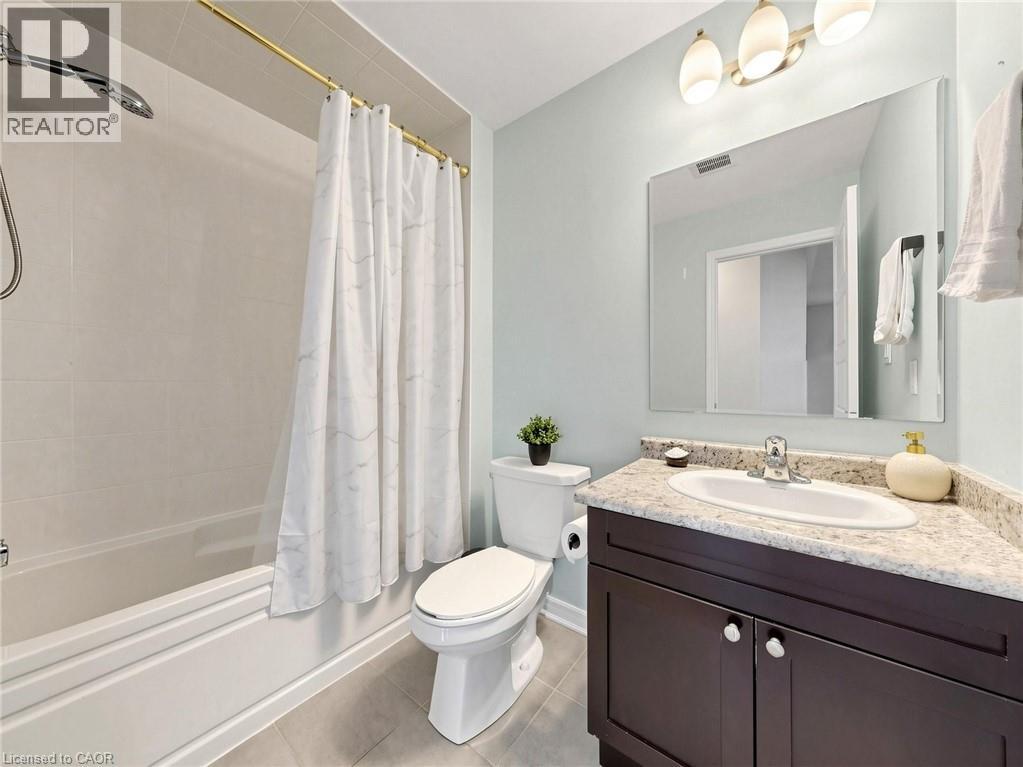
  Bathroom featuring a dark wood-finish vanity with an undermount sink, a light-toned countertop, and a full-width mirror
  Bright bedroom featuring wood-finish flooring, recessed ceiling lighting, and large windows with plantation shutters offering natural illumination
 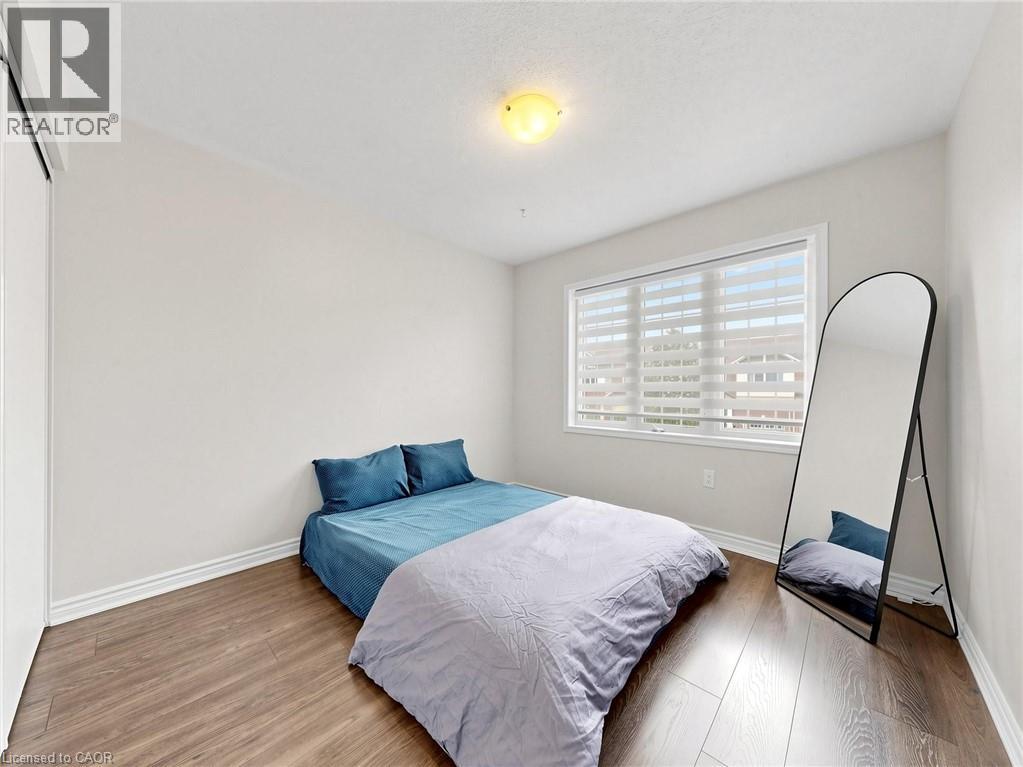 Wood-finish flooring, white walls, and a ceiling-mounted light fixture
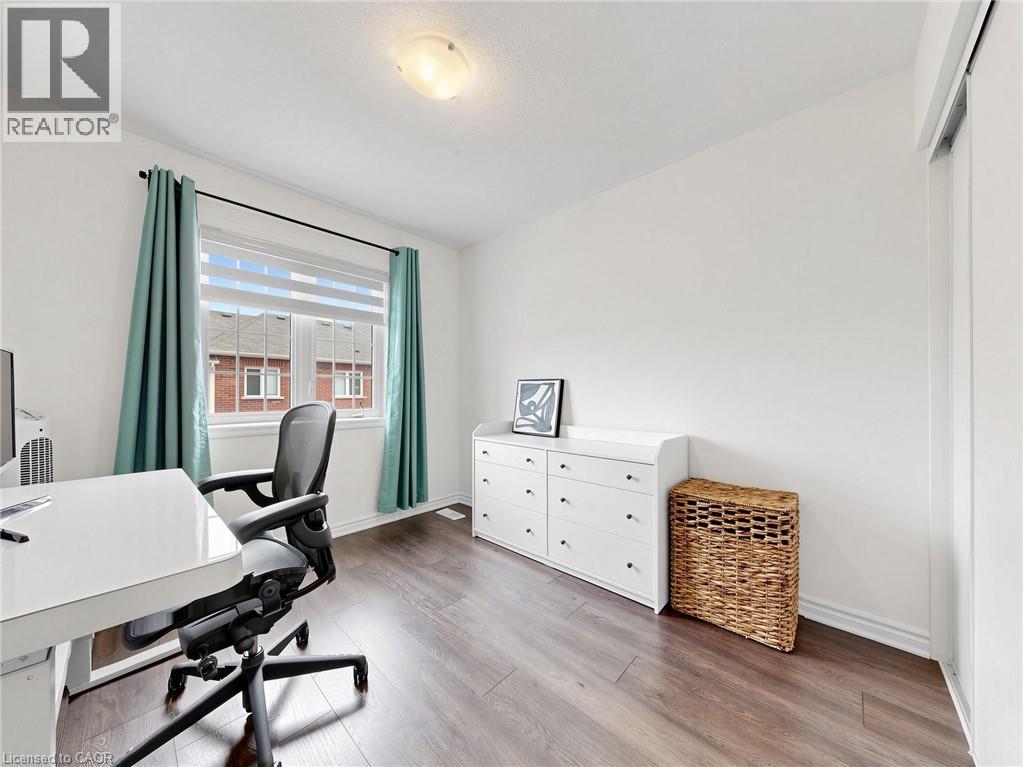
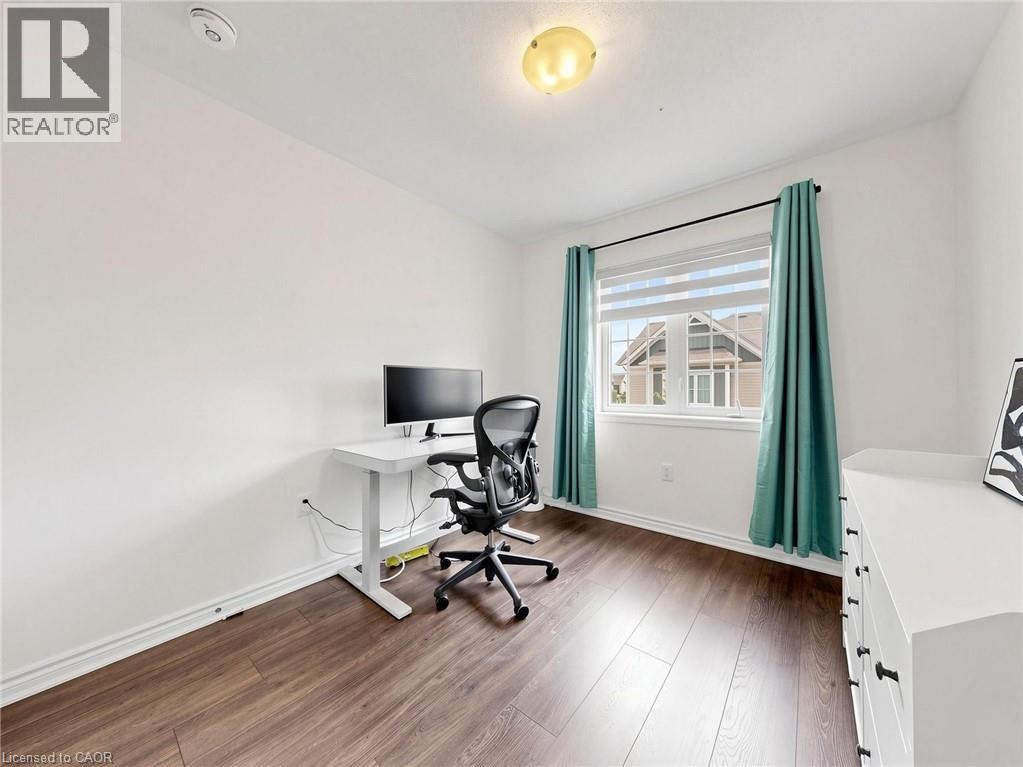
  Dedicated home office featuring wood-finish flooring, abundant natural light from street-facing windows with green drapery, white built-in cabinetry with multiple drawers for storage, and ergonomic ta
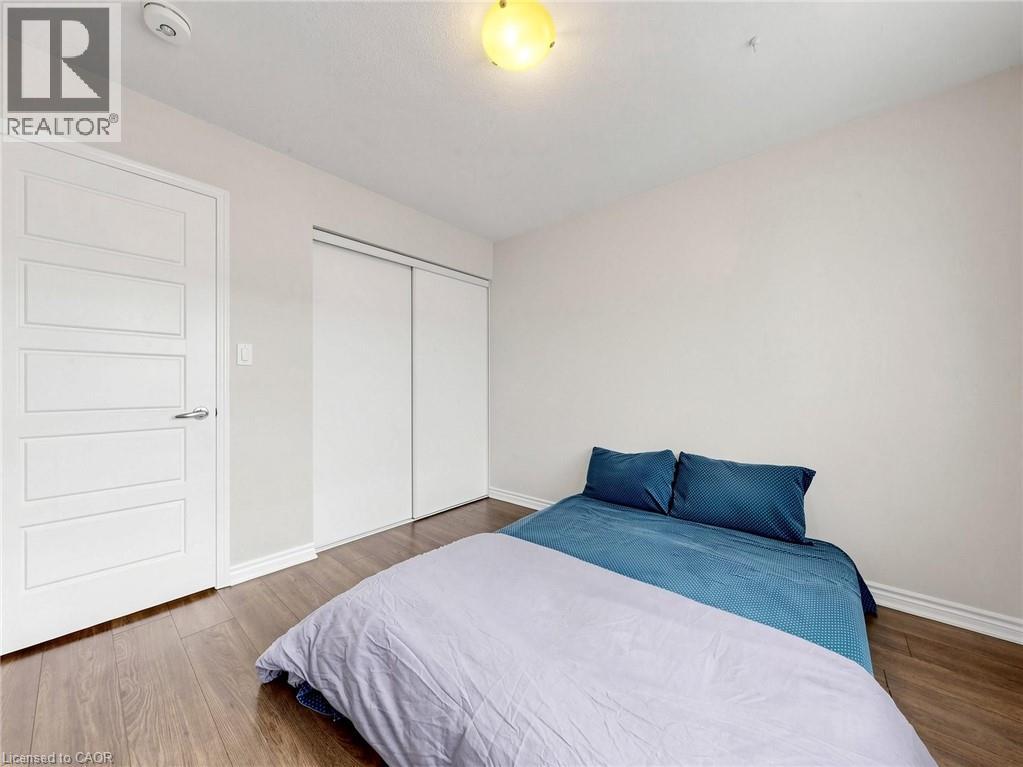
  Wood-finish flooring throughout, bright window with blinds, and a built-in overhead light fixture
  Additional content
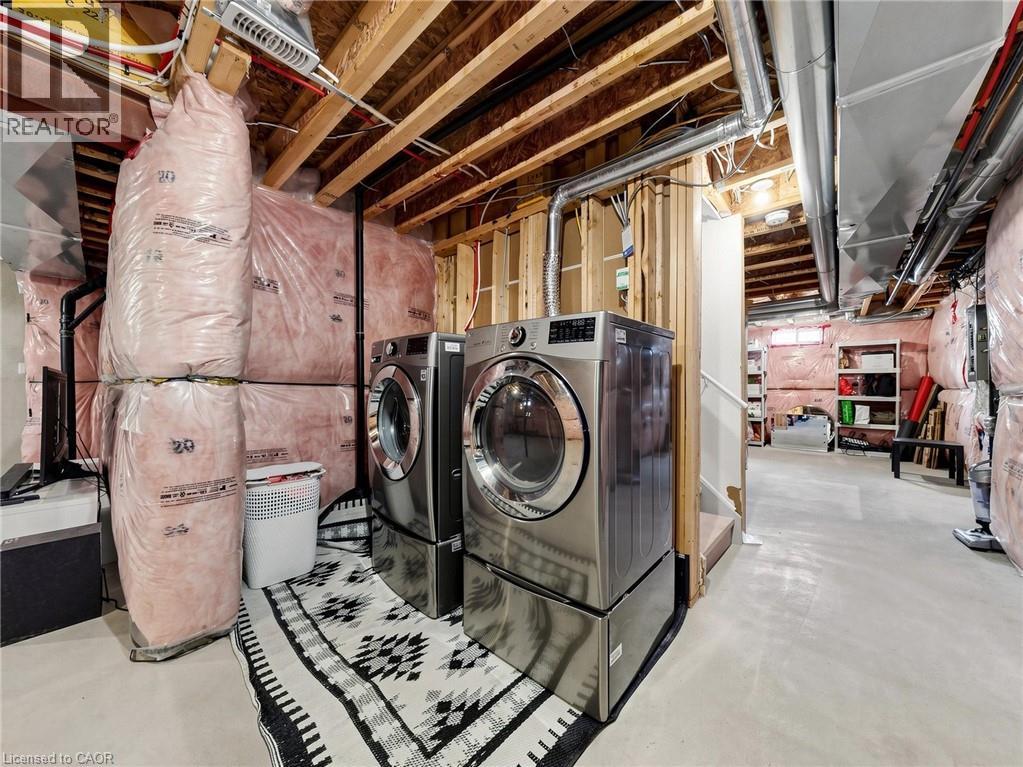
 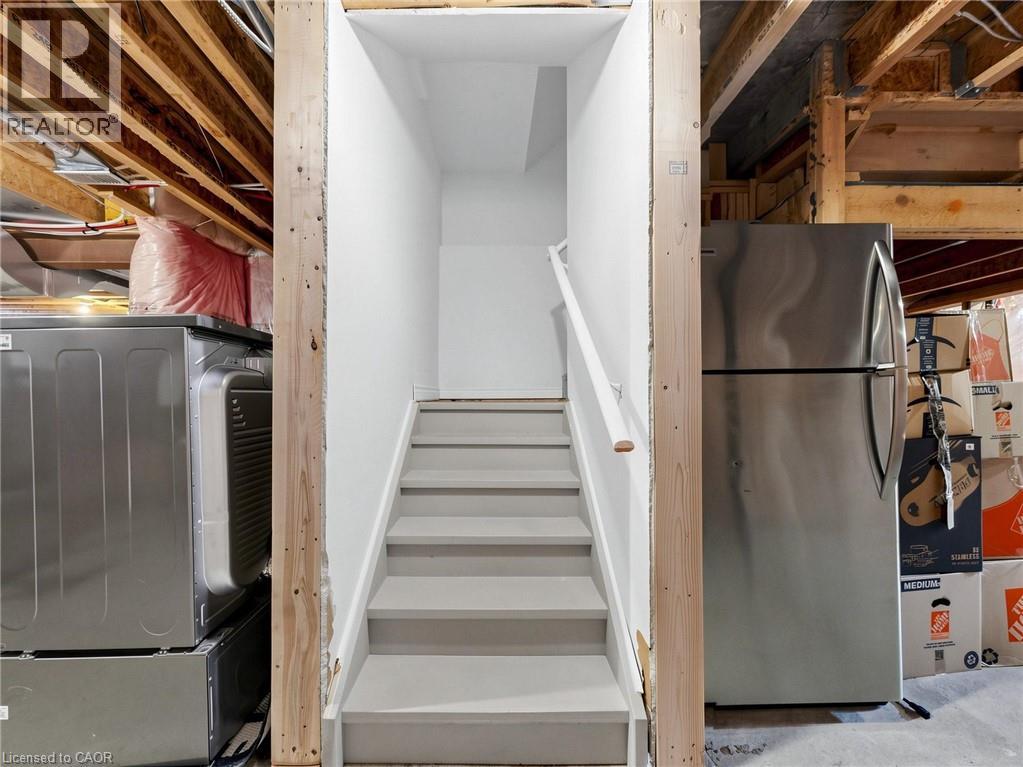 Unfinished basement featuring exposed wood joists, structural steel beams, concrete foundation walls, and insulation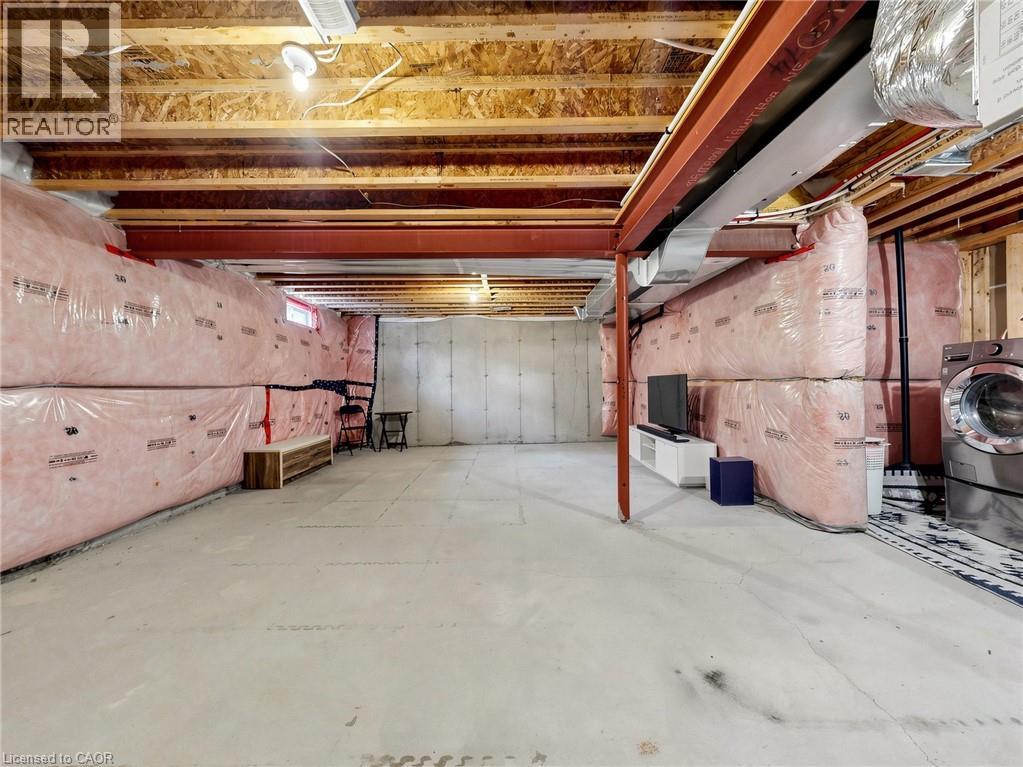
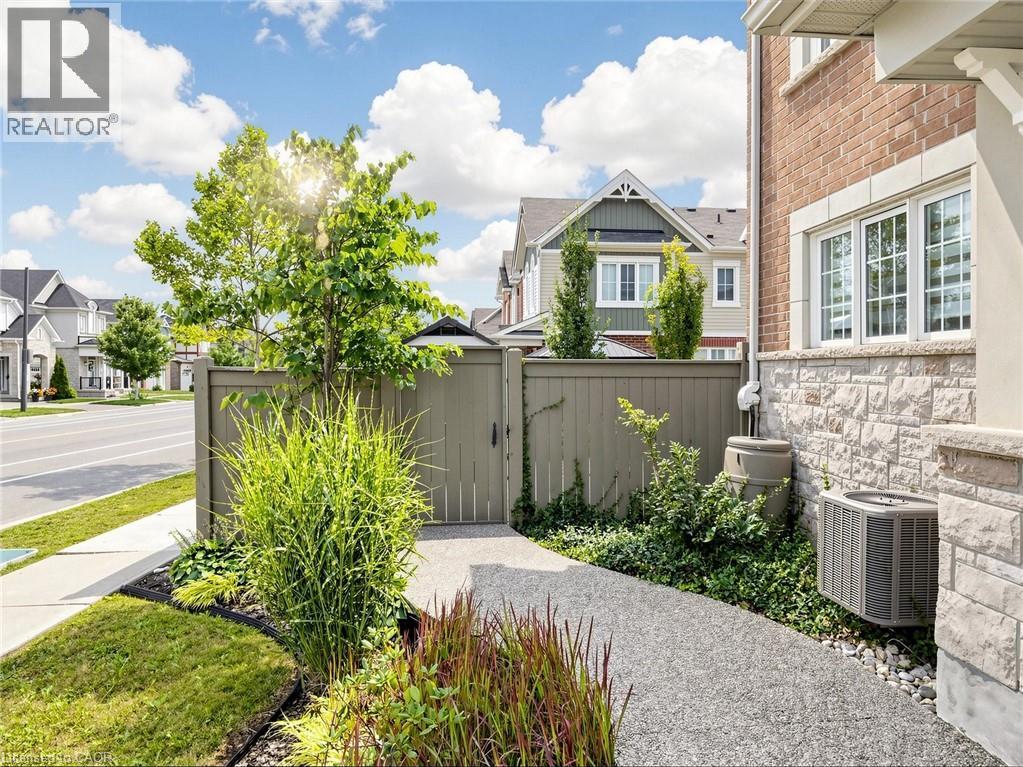
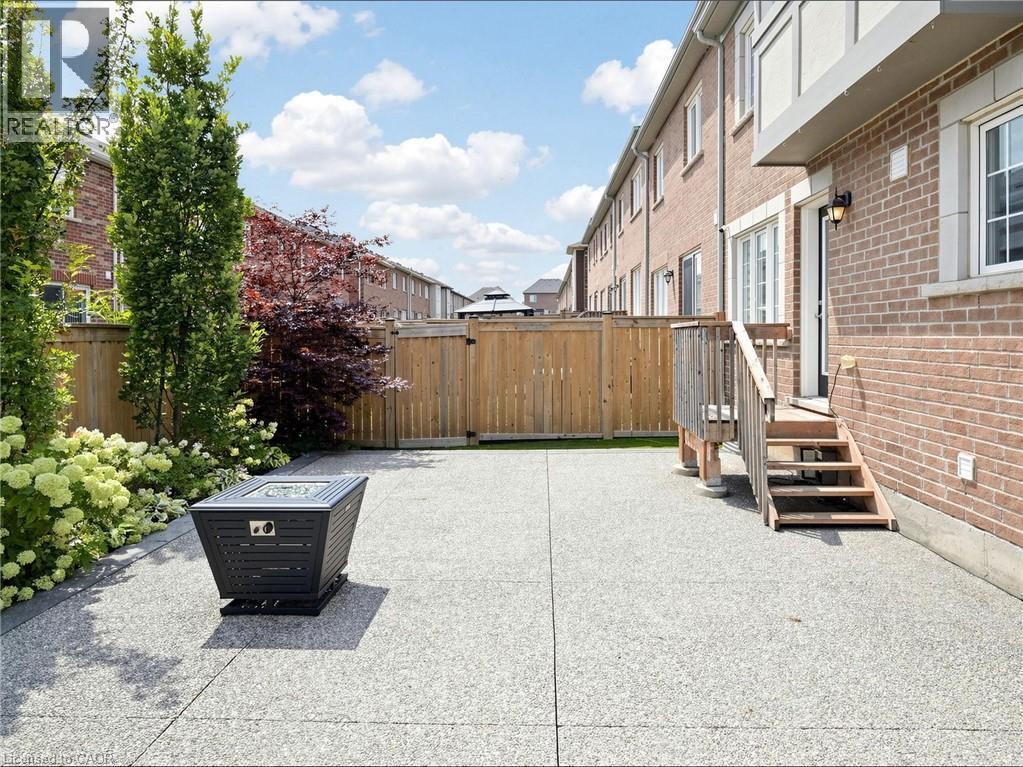
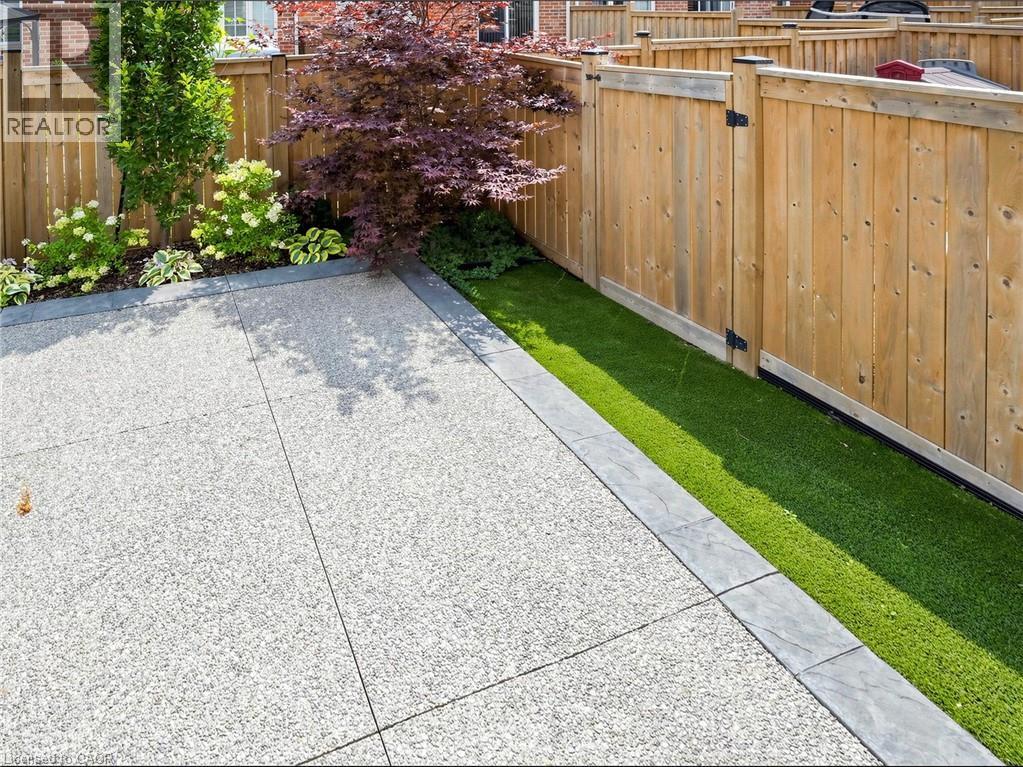
 Private rear patio featuring permeable concrete pavers, wooden privacy fencing, brick exterior, mature landscaping with ornamental shrubs, and wooden deck access to the home
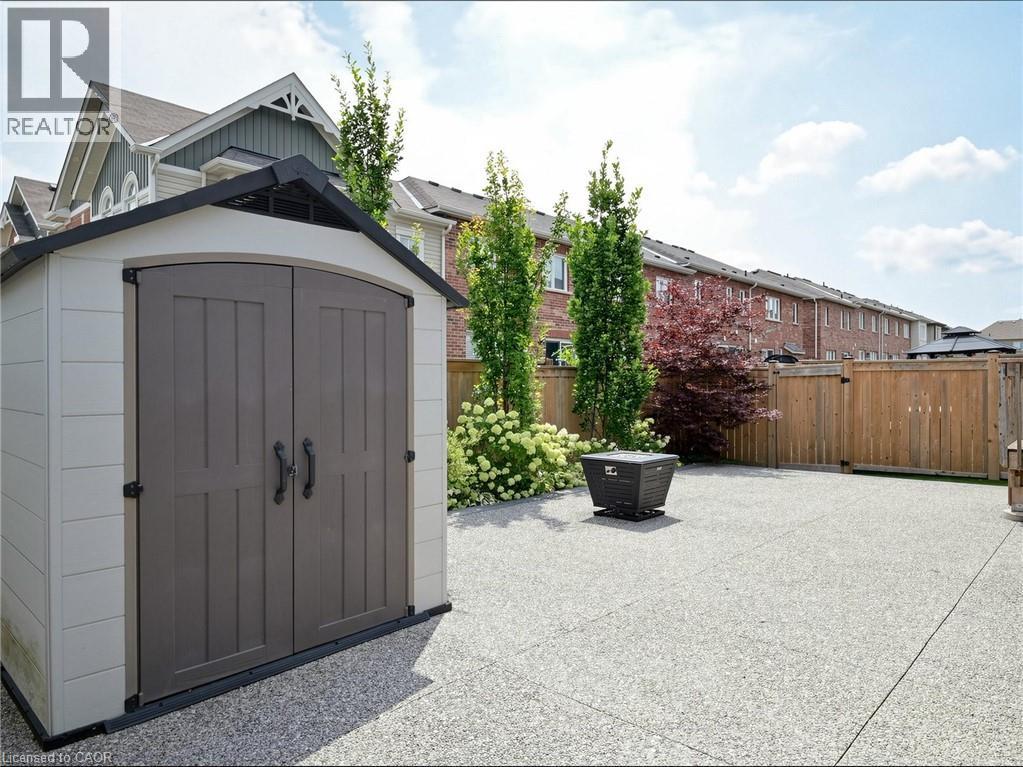
  Spacious backyard oasis featuring a modern storage shed with arched roof design and dark composite doors, permeable gravel hardscaping, mature landscaping with columnar evergreens, and wood-finish pri
  Expansive exposed aggregate patio with a storage shed, wood fencing, and mature trees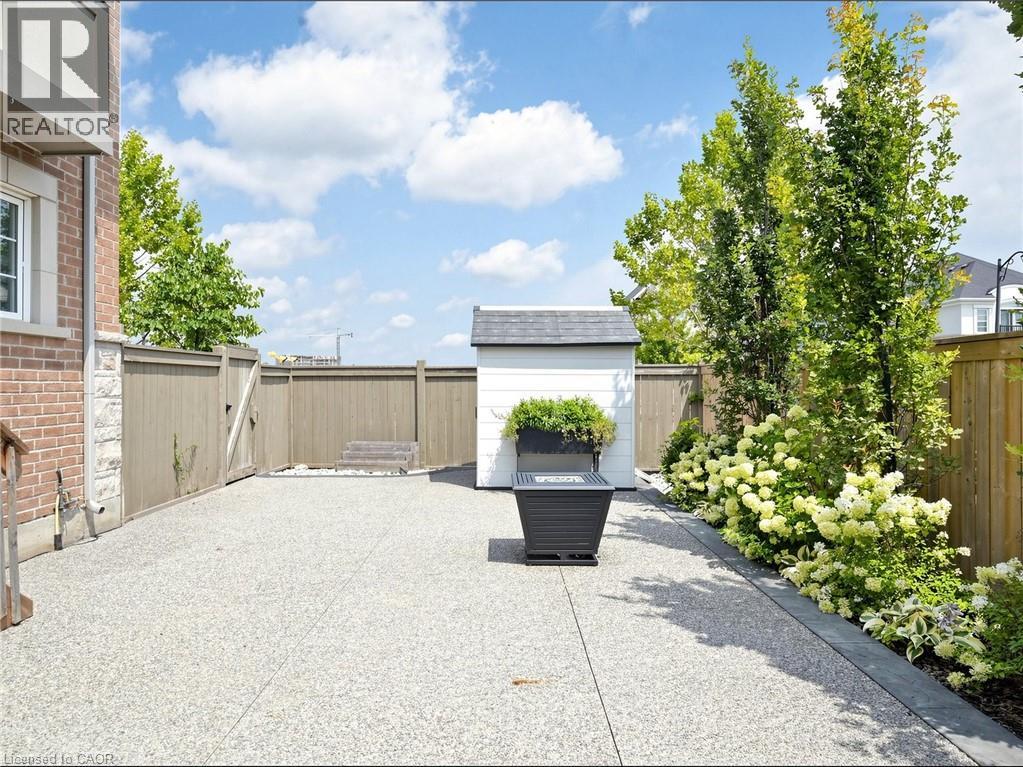
This property is presented in collaboration with Royal LePage Noralta Real Estate

Les marques de commerce REALTOR®, et REALTORS®, de même que le logo REALTOR® sont la propriété de l'Association canadienne de l'immobilier (ACI) et ils mettent en valeur la qualité des services qu’offrent les courtiers et agents immobiliers exerçant la profession à titre de membres de l’ACI. Les marques de commerce MLS®, et Multiple Listing Service® ainsi que les logos connexes sont la propriété de l'ACI et désignent les professionnels de l’immobilier qui sont membres de l’ACI. La marque de commerce SDD® est la propriété de l'ACI et identifie le bassin national de données (SDD®) de l'ACI
REALTORS® Association of Hamilton-Burlington
Royal LePage Noralta Real Estate
August 11, 2026 at 5:08 PM
