

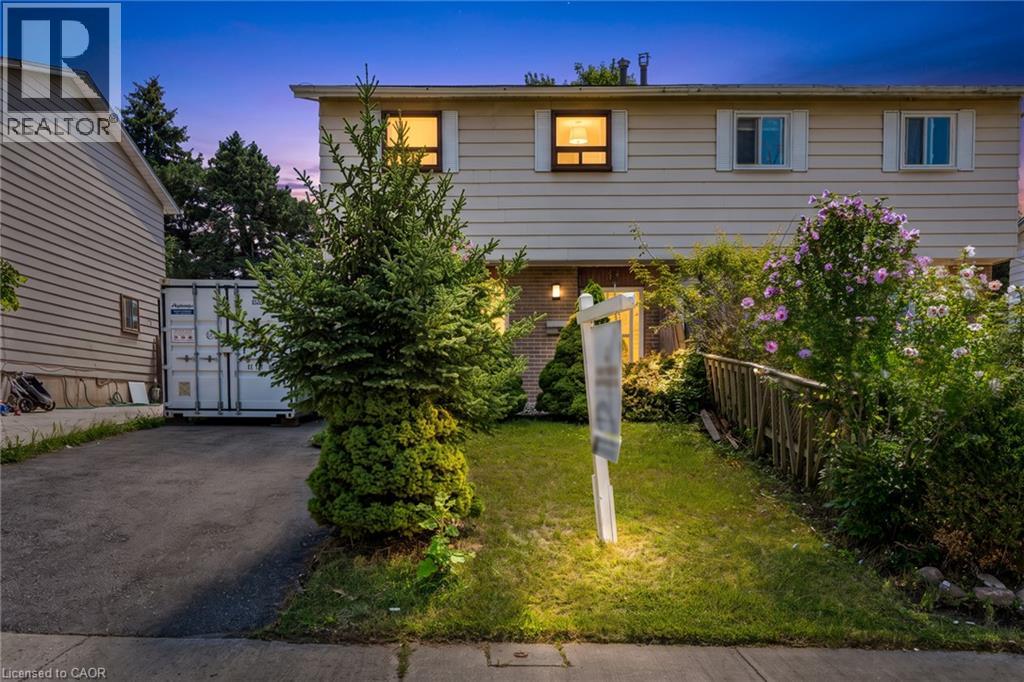
 Charming two-story home with mature landscaping and established plantings throughout the grounds
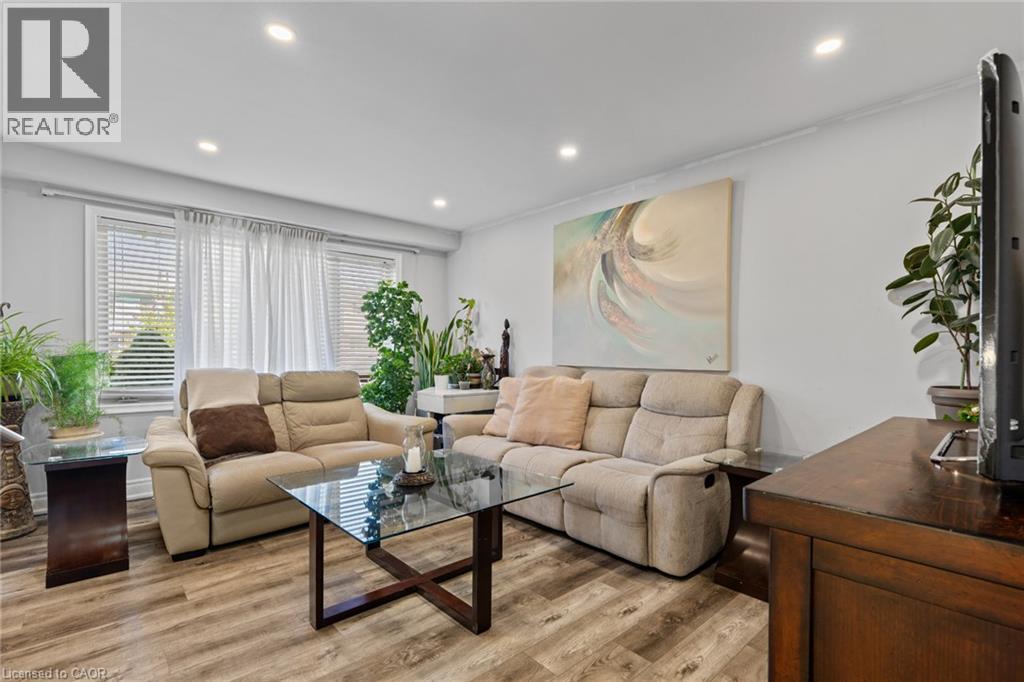
  Bright, open living area featuring recessed ceiling lighting, wood-finish flooring throughout, and expansive windows with plantation shutters and sheer drapery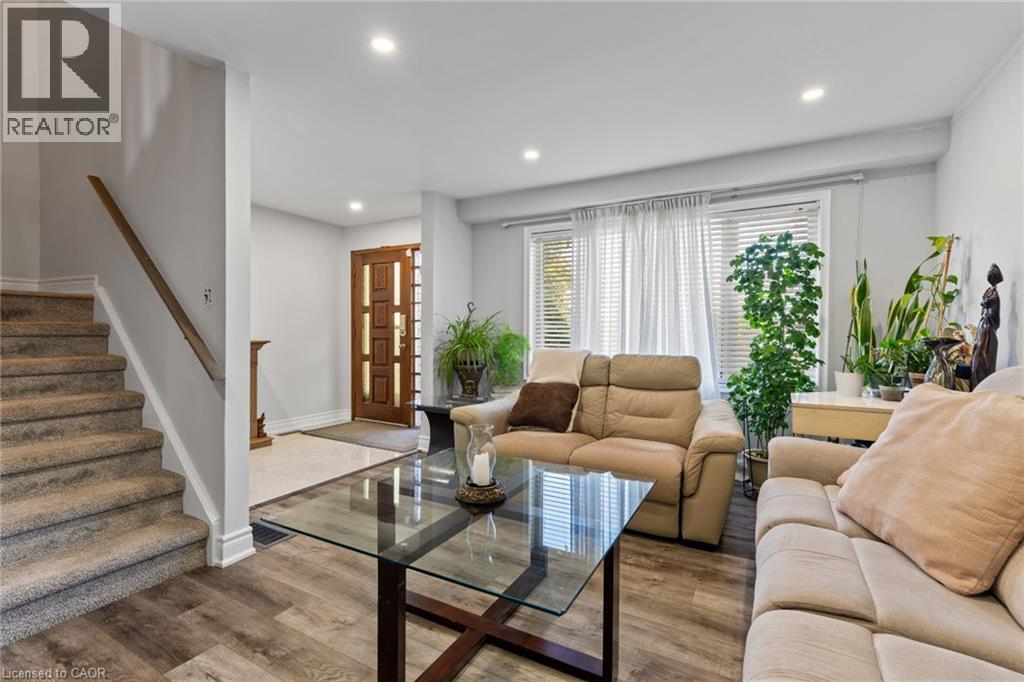
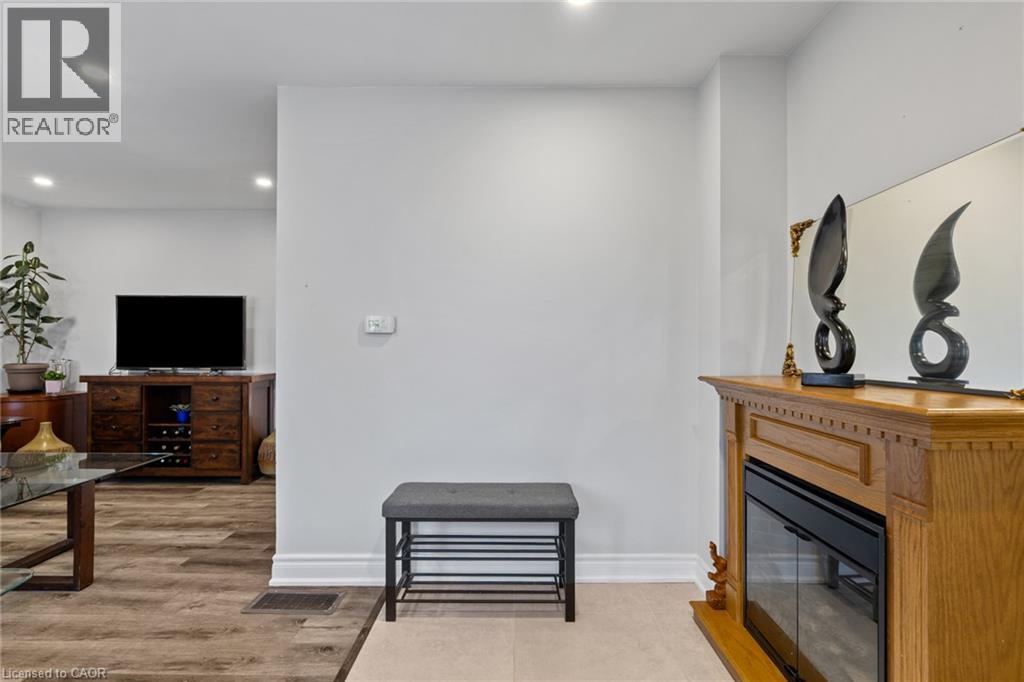 Spacious living room featuring a wood-finish plank floor, recessed ceiling lighting, and entertainment cabinetry with built-in media storage
 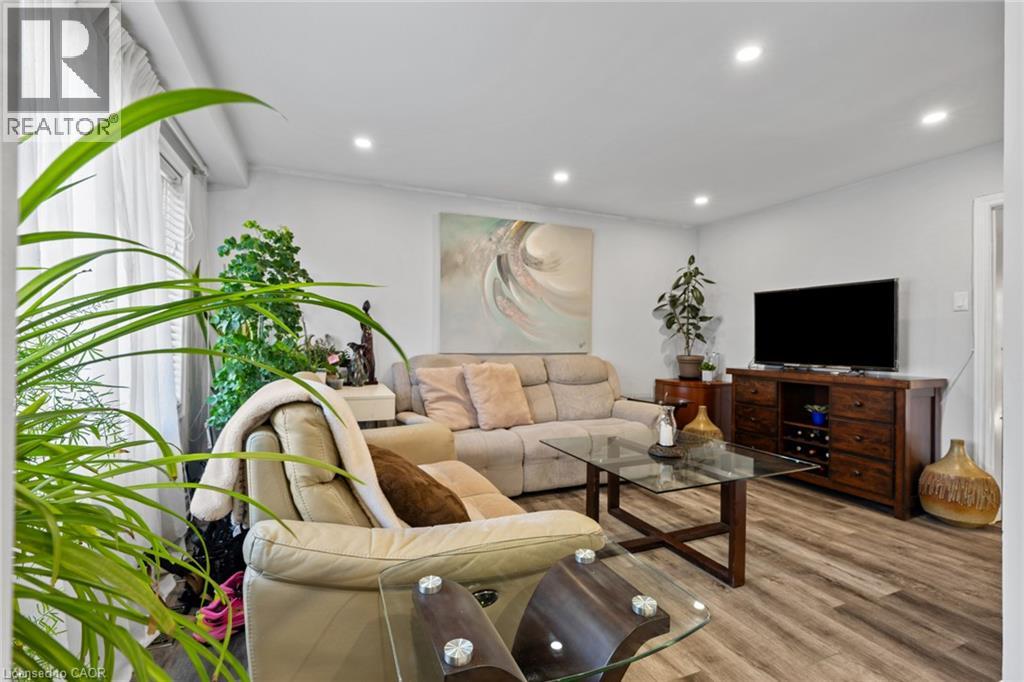 Spacious living room featuring a wood-finish plank floor, recessed ceiling lighting, and large windows with sheer curtains allowing natural light
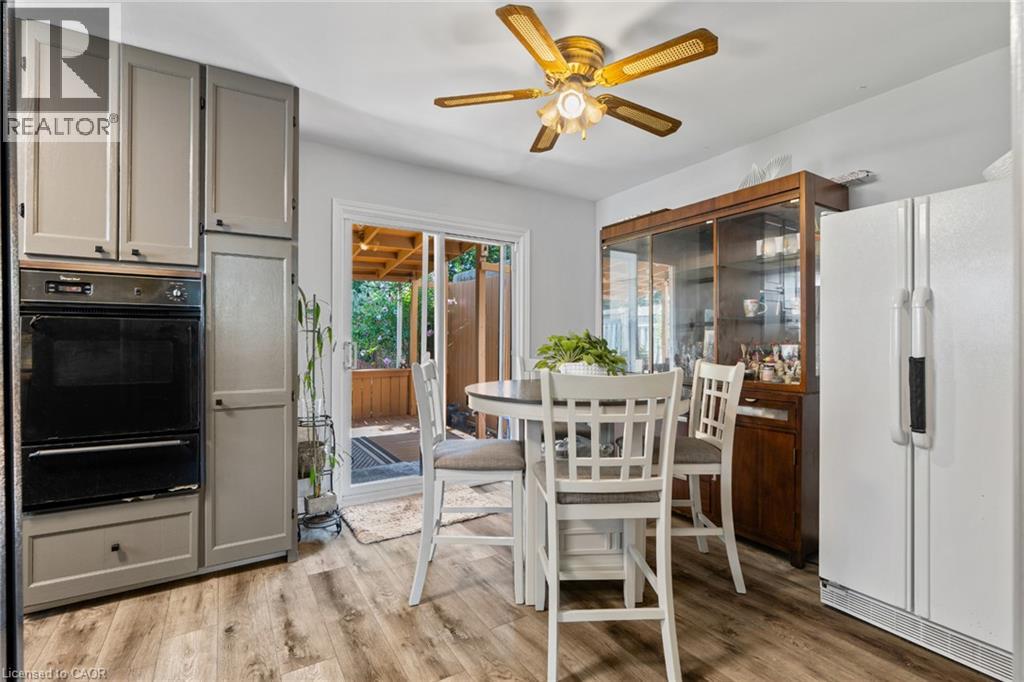
  Wood-finish flooring, built-in double oven, ceiling fan, and sliding glass door
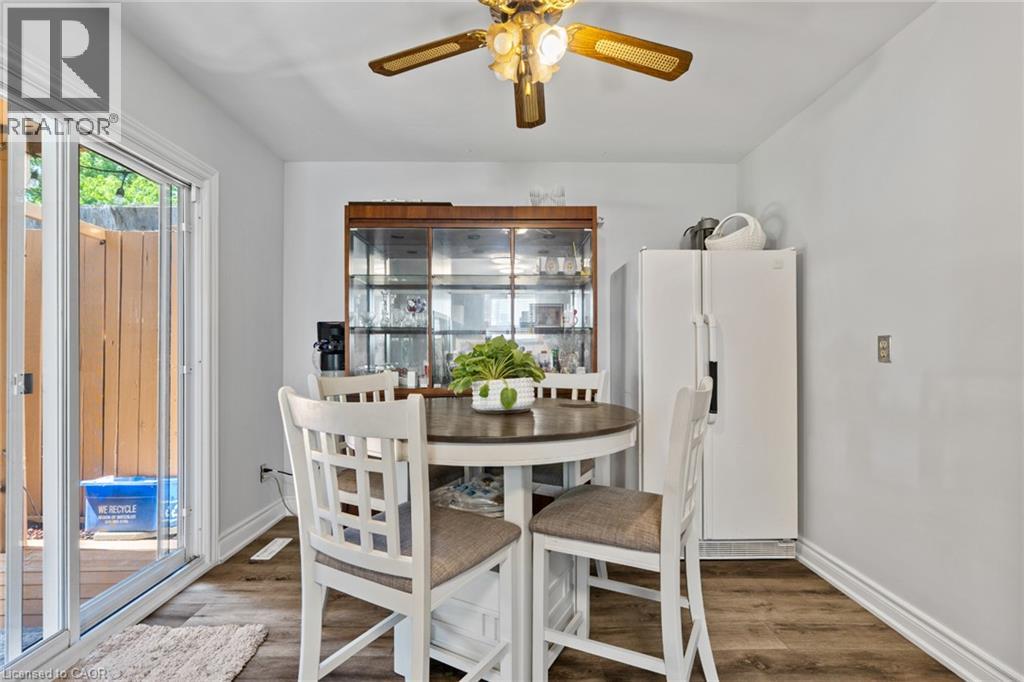
  Wood-finish flooring with white baseboards and painted walls
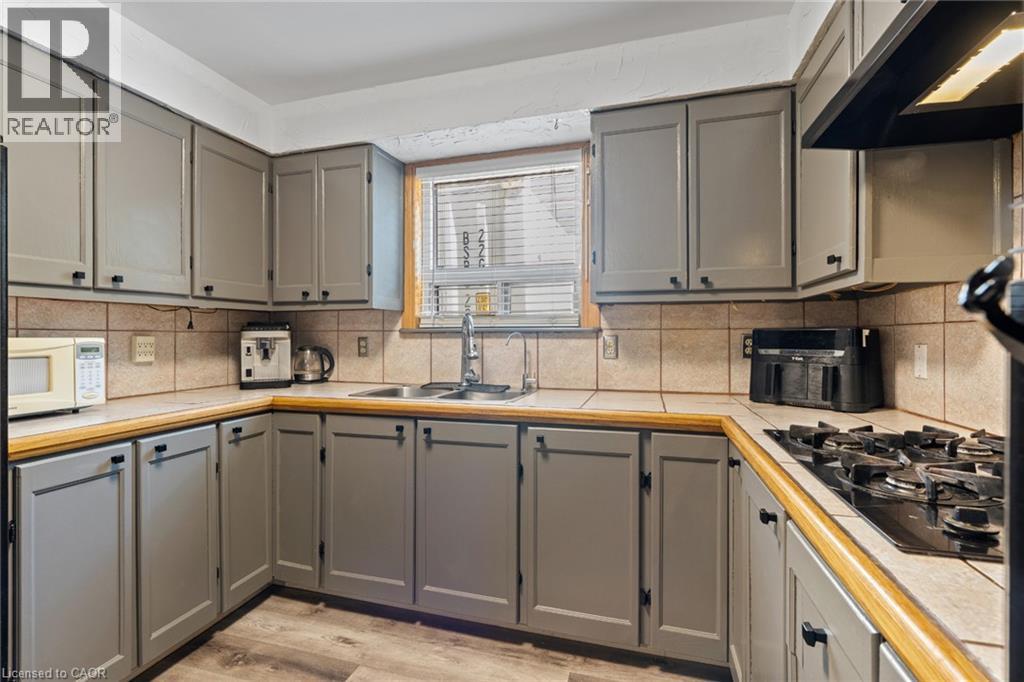
  Kitchen featuring gray cabinetry, wood-finish countertops, tile backsplash, wood-finish flooring, and a built-in oven
 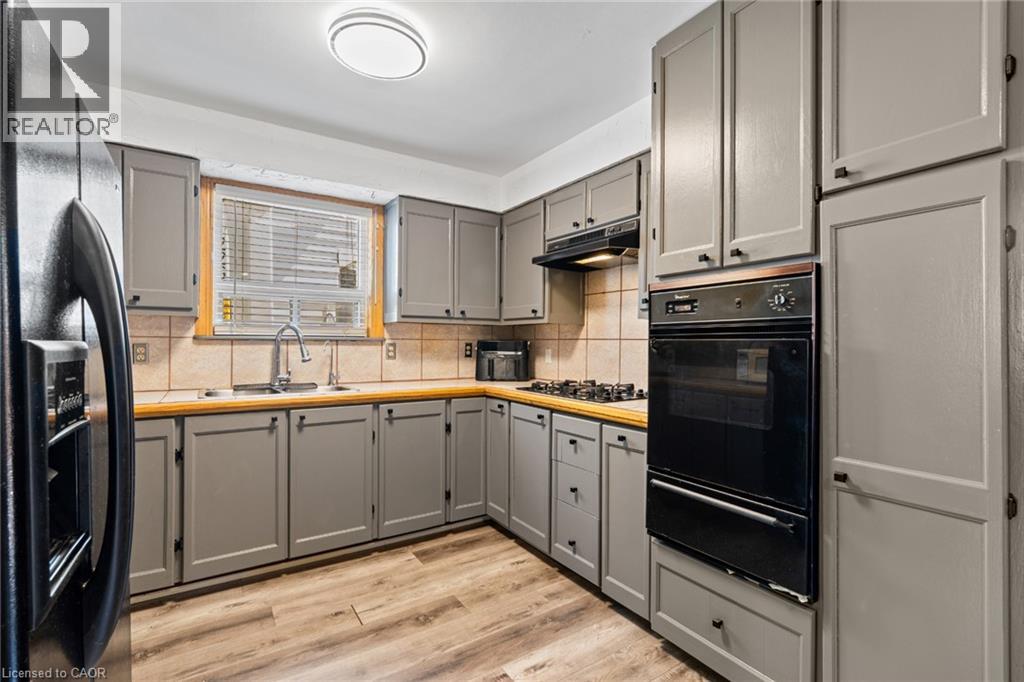 Gray cabinetry with black hardware, tile backsplash, stainless steel sink with gooseneck faucet, and wood-finish countertops
 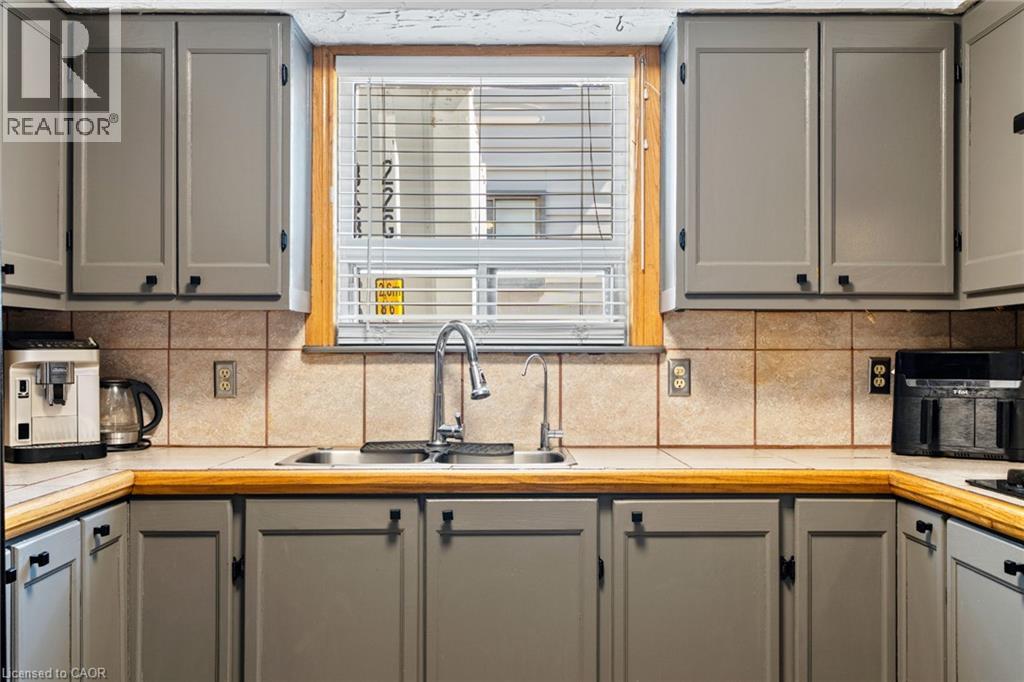 Updated Kitchen with Gray Cabinetry, Black Stainless Steel Appliances, and Wood-Finish Flooring This kitchen features custom gray cabinetry with hardware accents, black stainless steel refrigerator a
 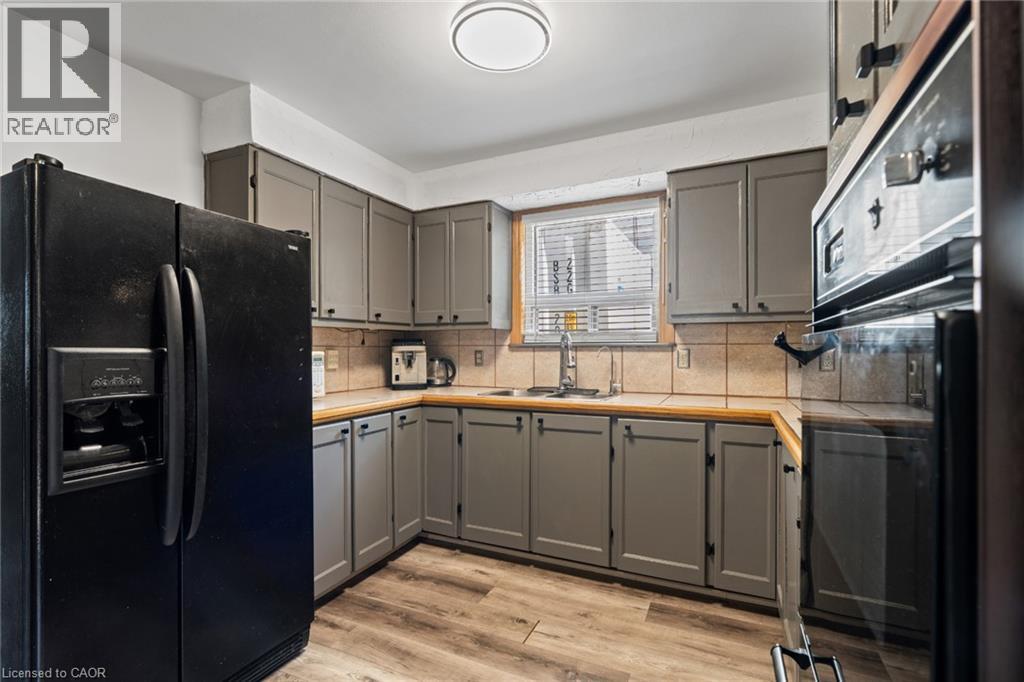 Kitchen featuring gray cabinetry, tile countertops, tile backsplash, stainless steel sink, and wood-finish flooring
  Wood-finish flooring with white walls and a white paneled door
 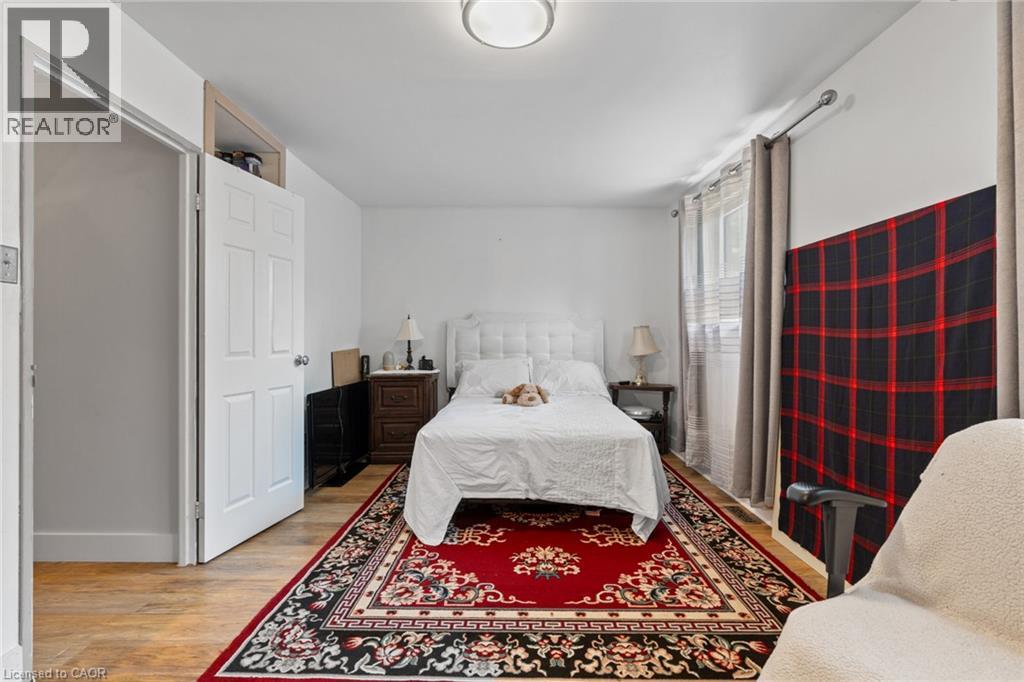 Wood-finish flooring with an overhead flush mount light fixture
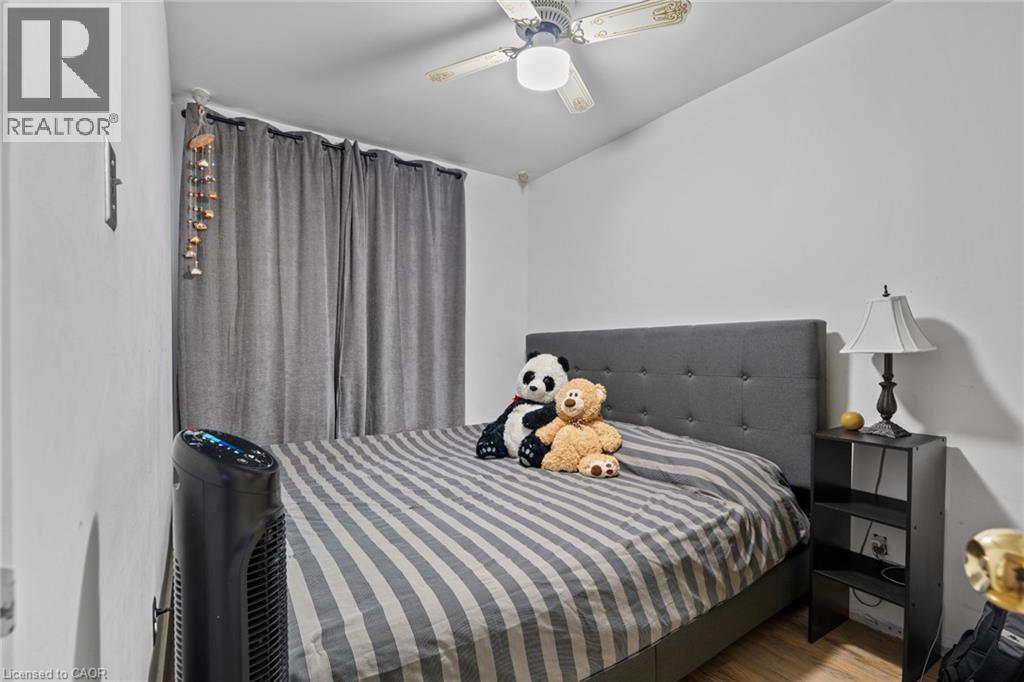
 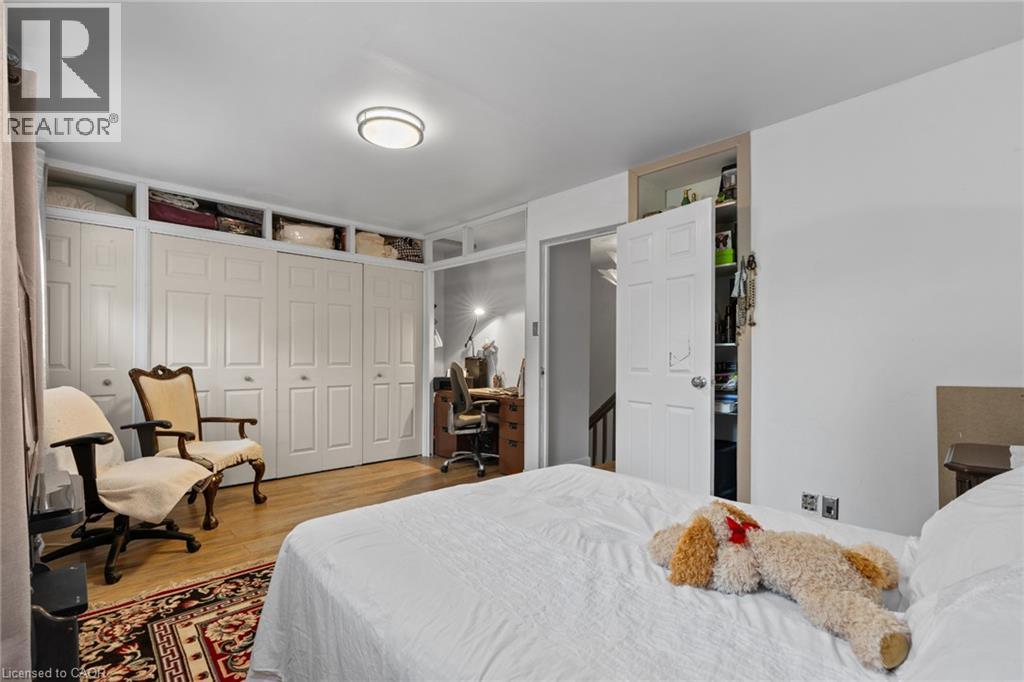 Cozy bedroom featuring a charcoal upholstered bed frame, wood-finish flooring, striped bedding, ceiling fan with integrated lighting, and a black nightstand with open shelving
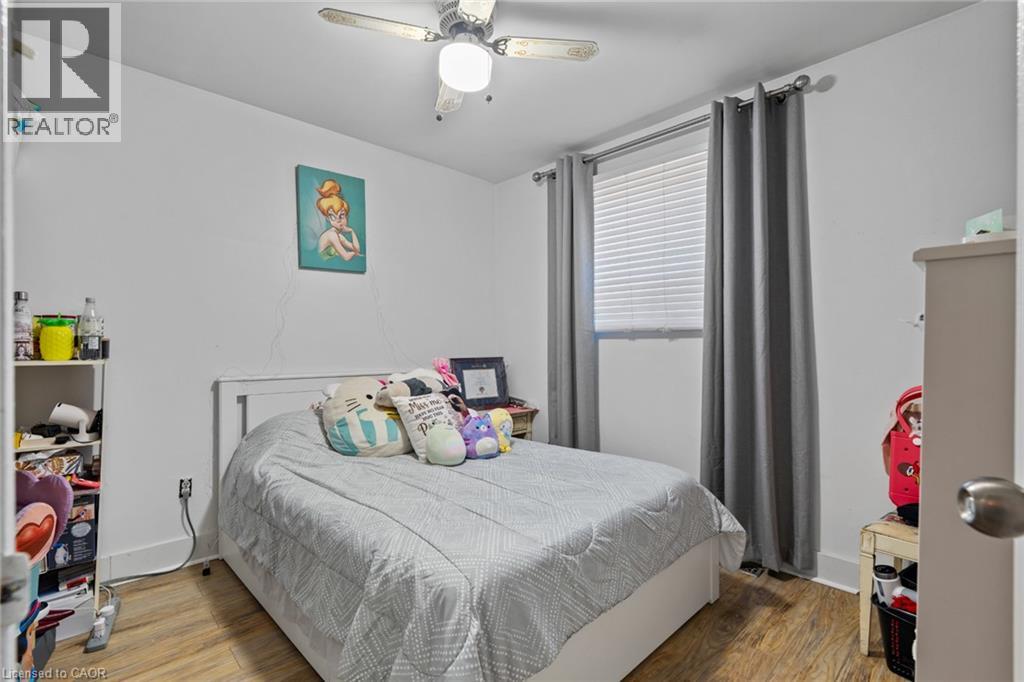
  Wood-finish flooring with white baseboards
  Vanity with an integrated sink, built-in shelving, and a toilet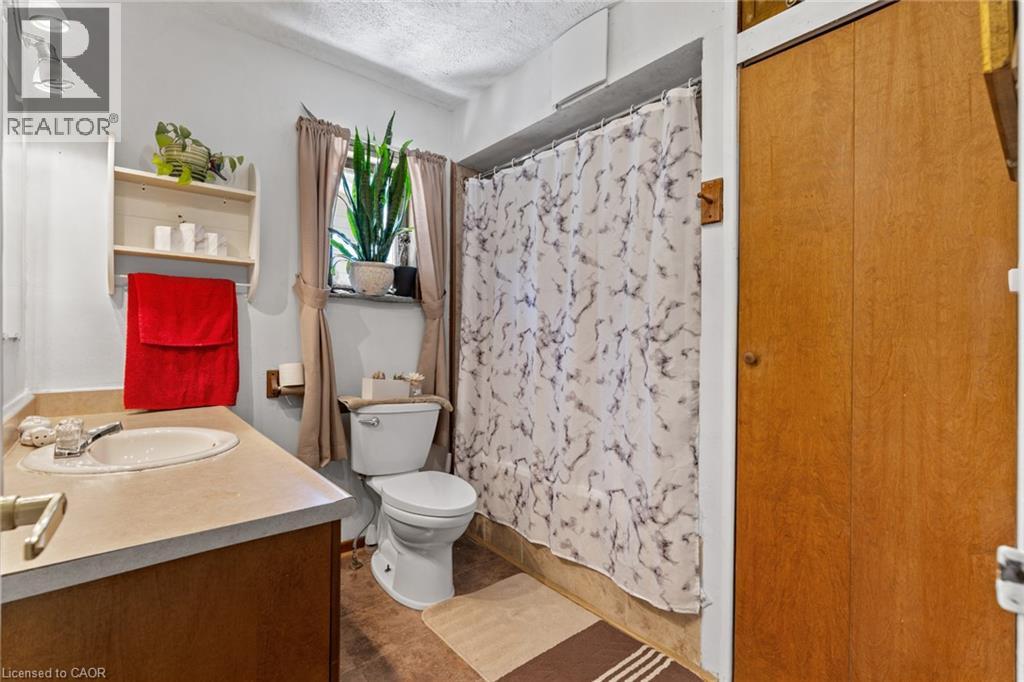
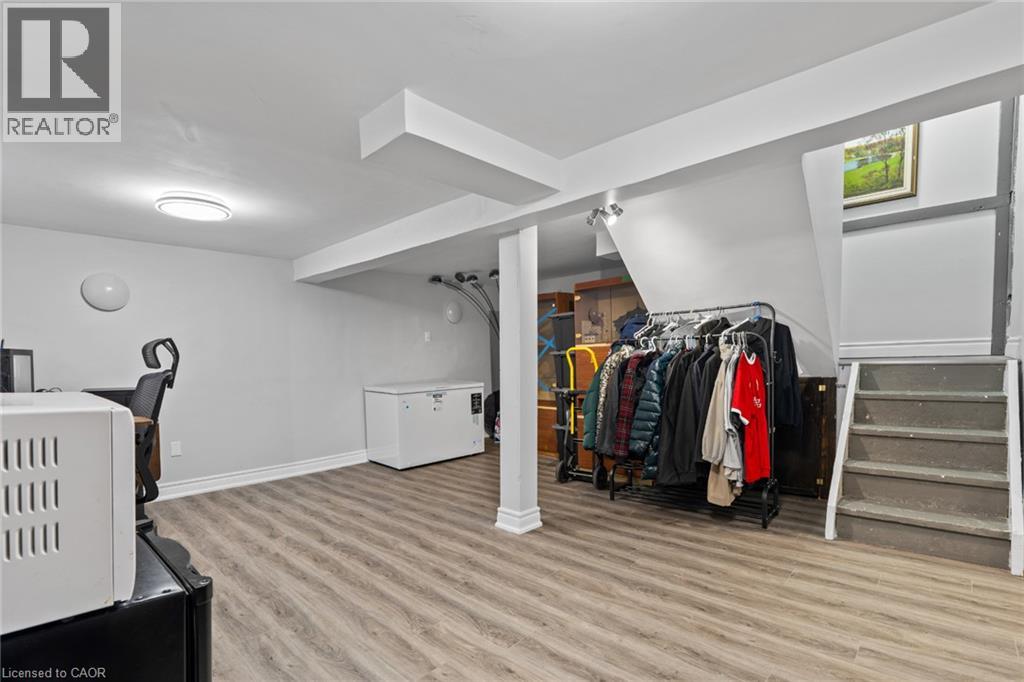 Recessed lighting, wood-finish flooring, white trim, and a window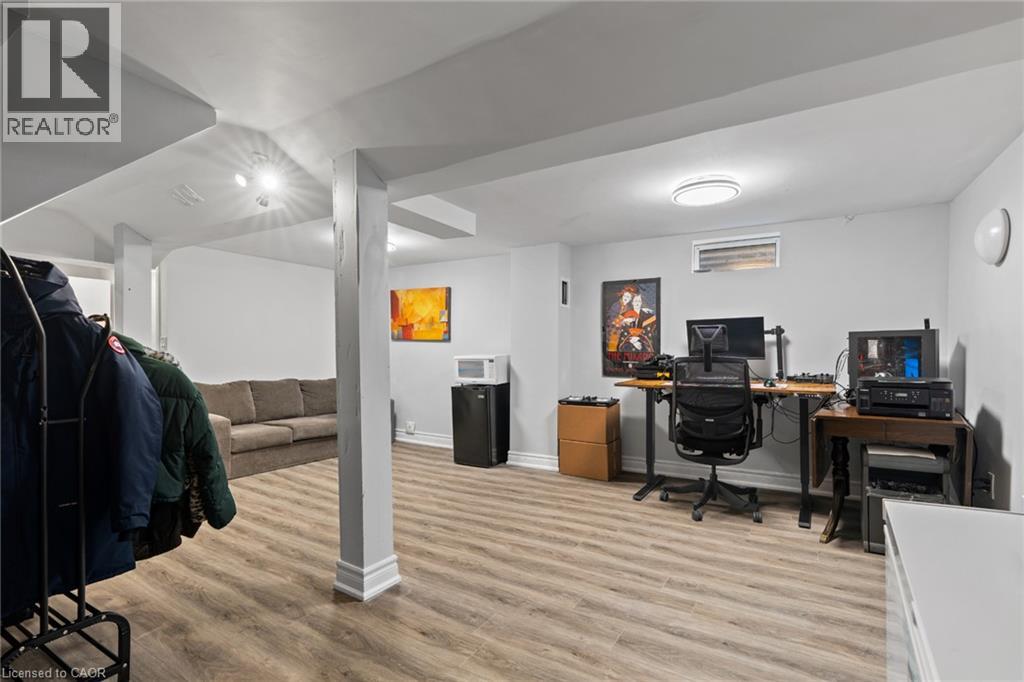
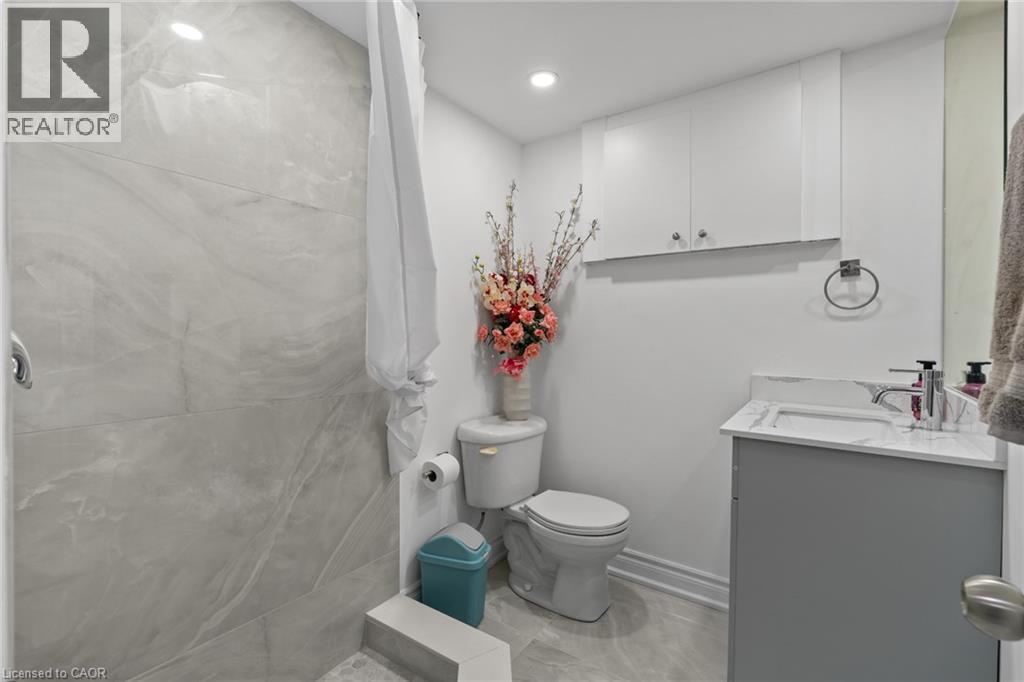
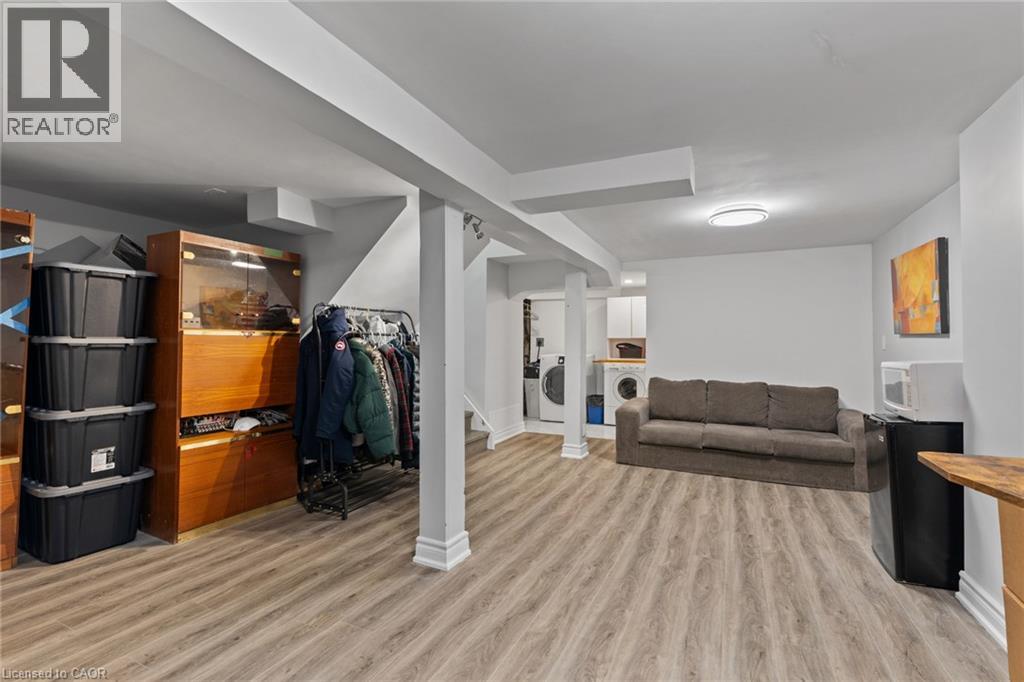 Modern bathroom featuring a walk-in shower with linear tile detailing, white subway tile walls, and a floating vanity with integrated sink and chrome hardware
  Laundry area with stacked washing machines, wood-finish countertop, and white overhead cabinetry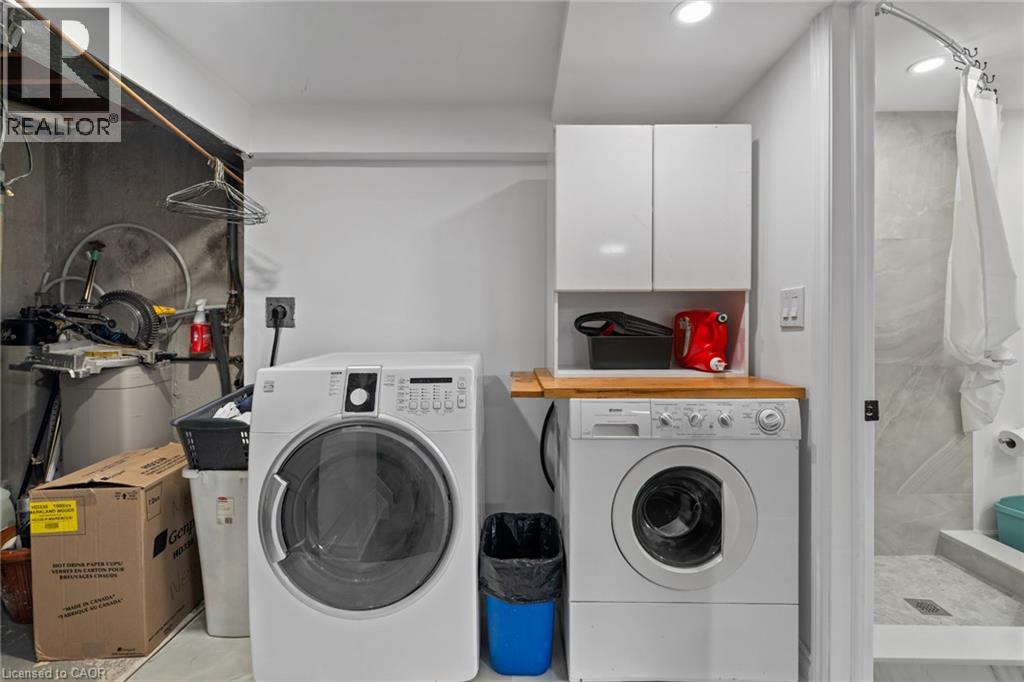
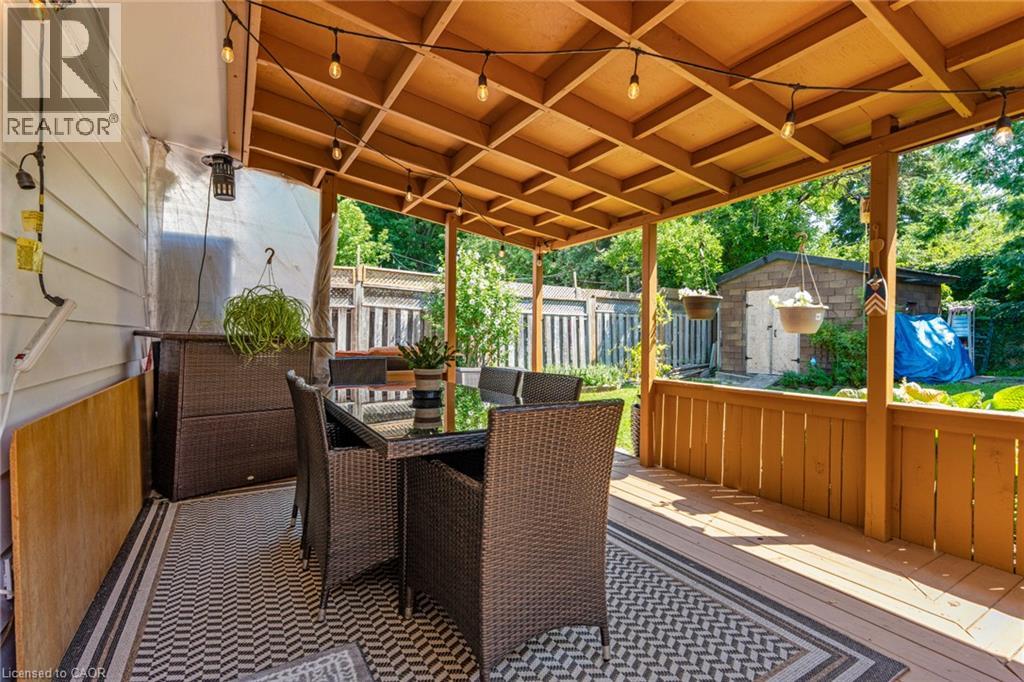 Outdoor deck with wood-finish flooring, covered patio, and sliding glass door access
 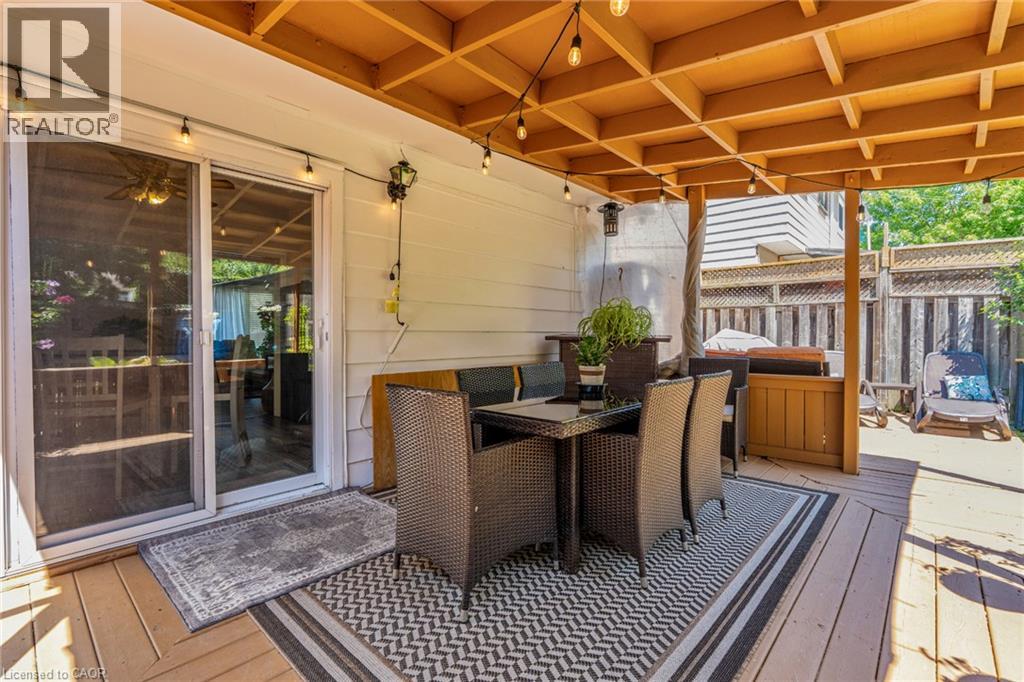 Covered wood deck with slatted wood ceiling, string lighting, and wood privacy fencing
 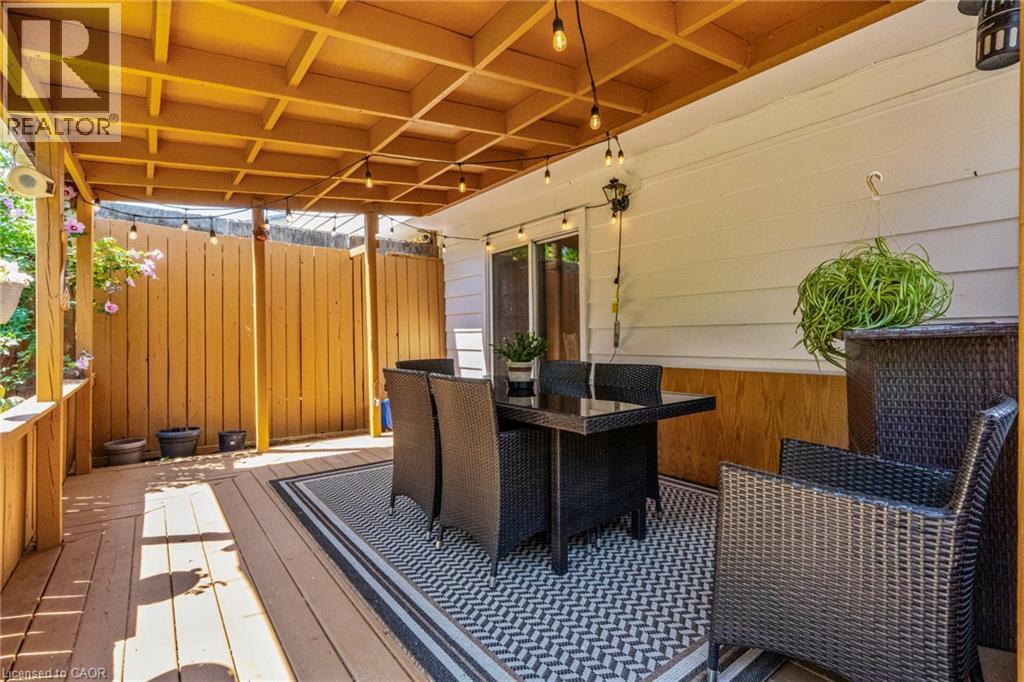 Wood-finish deck with a covered portion, featuring a privacy fence and gate
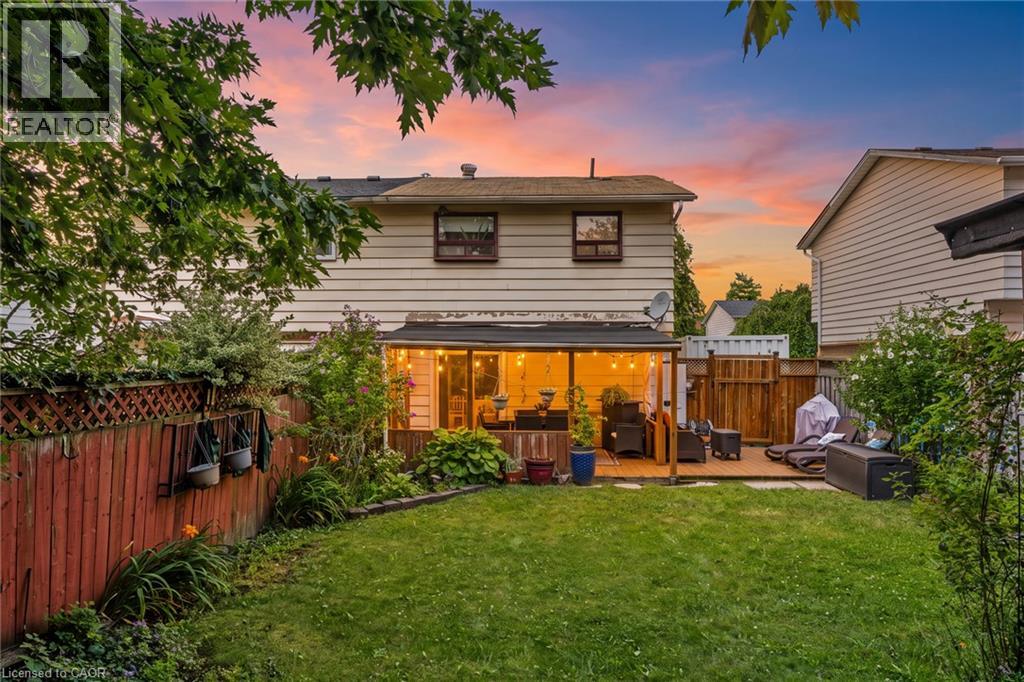
 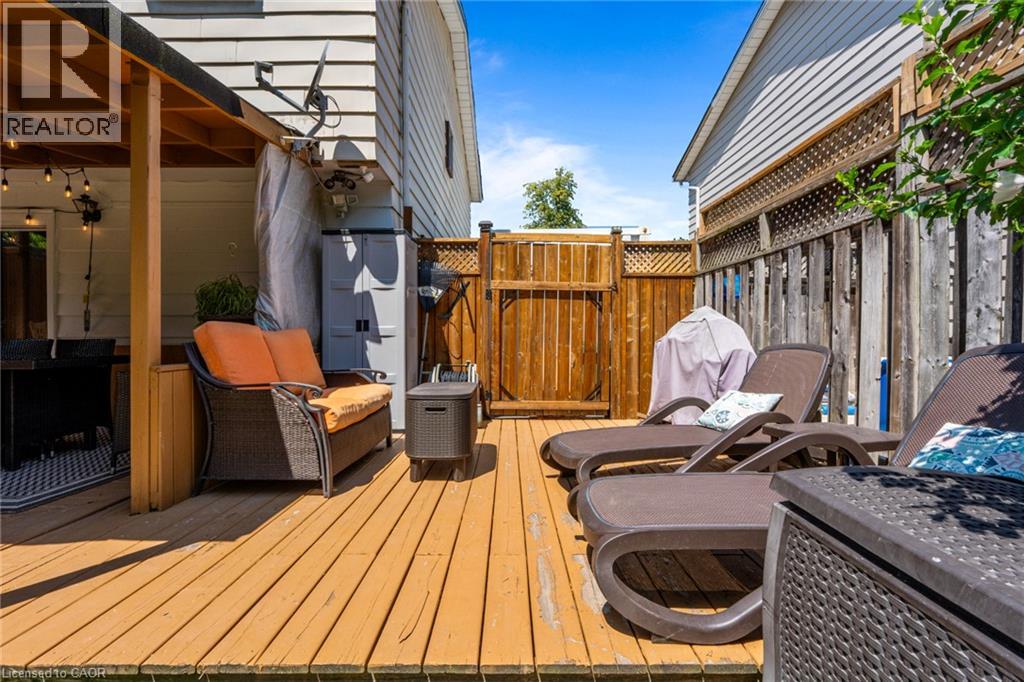 Expansive backyard with a wooden deck, slatted wood fencing, and mature landscaping
 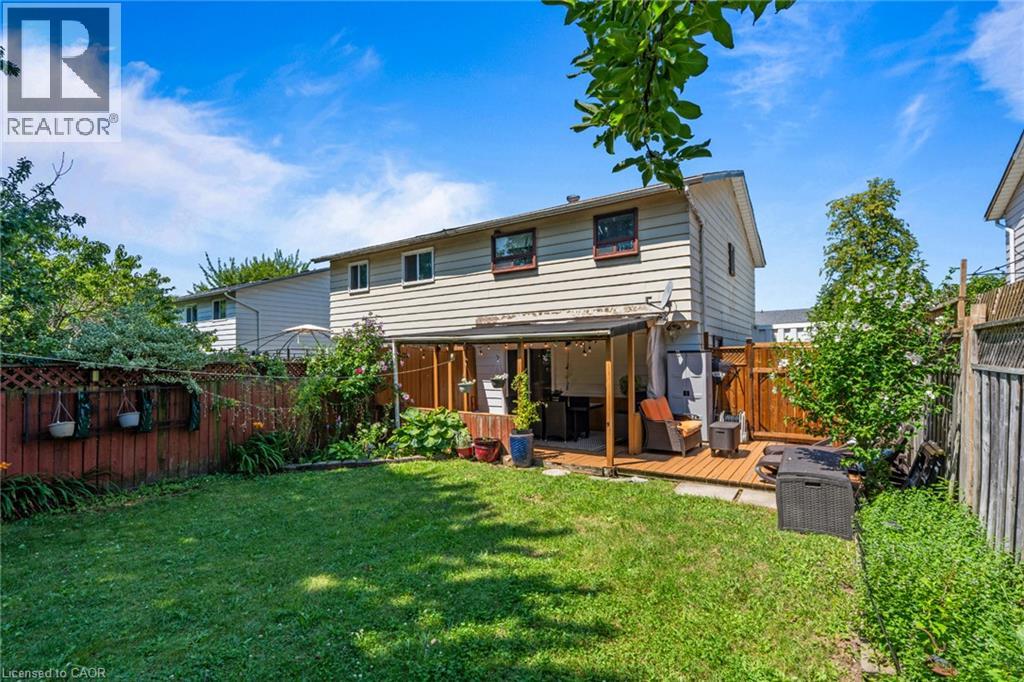 Expansive backyard featuring a manicured lawn, a built-in wood deck, and a covered patio area with string lighting
 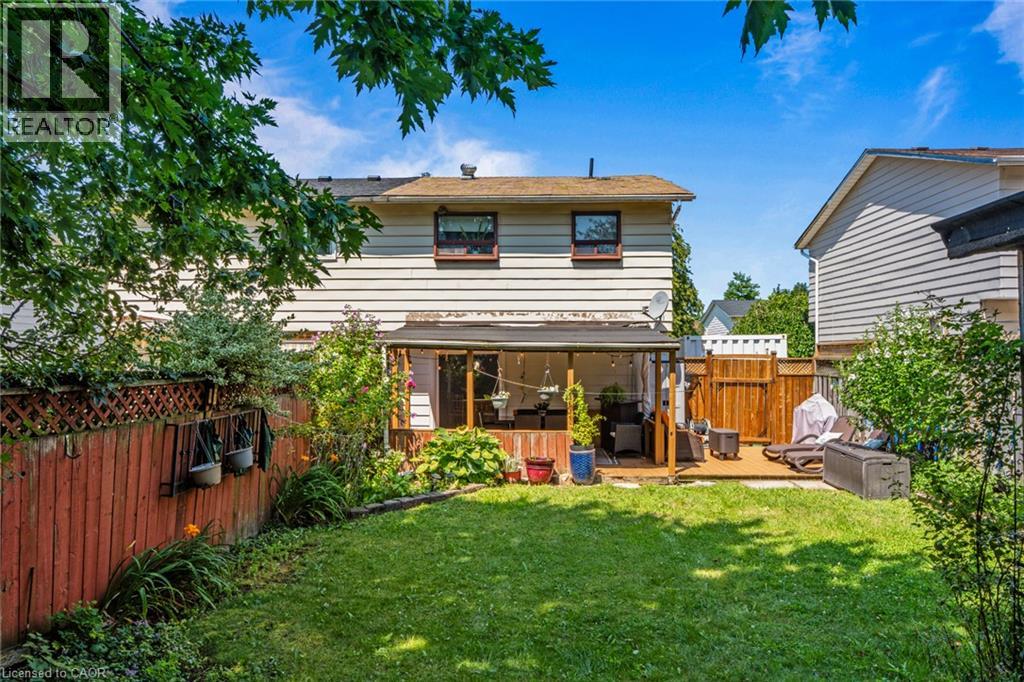 Expansive backyard oasis featuring a manicured lawn, mature landscaping with lush greenery, and a two-story home with illuminated rear extension
  Floor plan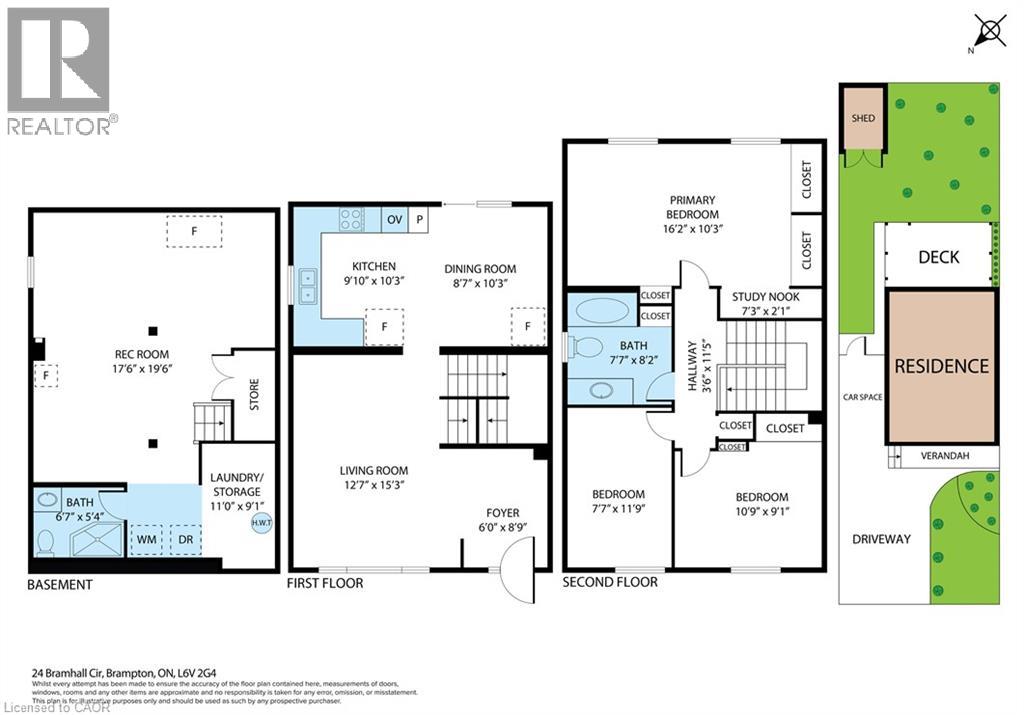
This property is presented in collaboration with Royal LePage Noralta Real Estate

Les marques de commerce REALTOR®, et REALTORS®, de même que le logo REALTOR® sont la propriété de l'Association canadienne de l'immobilier (ACI) et ils mettent en valeur la qualité des services qu’offrent les courtiers et agents immobiliers exerçant la profession à titre de membres de l’ACI. Les marques de commerce MLS®, et Multiple Listing Service® ainsi que les logos connexes sont la propriété de l'ACI et désignent les professionnels de l’immobilier qui sont membres de l’ACI. La marque de commerce SDD® est la propriété de l'ACI et identifie le bassin national de données (SDD®) de l'ACI
REALTORS® Association of Hamilton-Burlington
Royal LePage Noralta Real Estate
August 7, 2026 at 3:00 PM
