
5172 Hidden Valley Court

Mississauga, Ontario L5M 3P1

House | MLS: 30119324

$1,699,000


Description

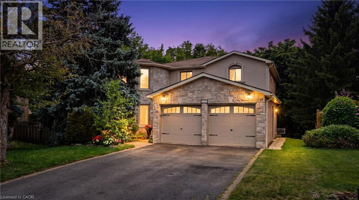
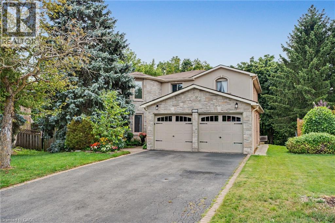
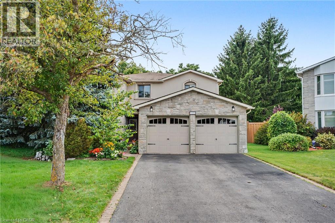
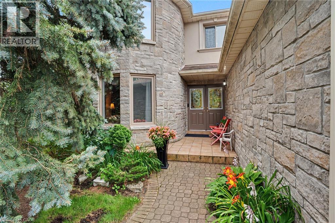
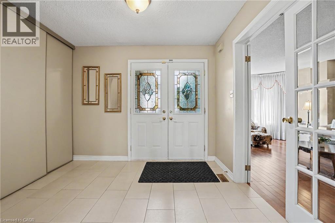
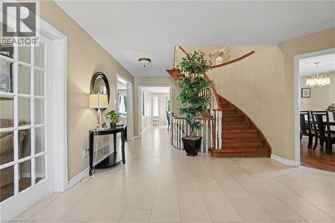
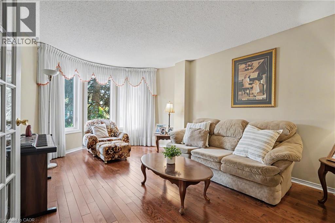
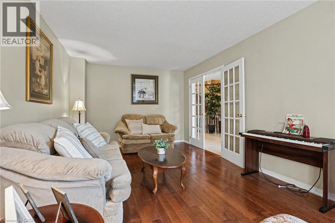
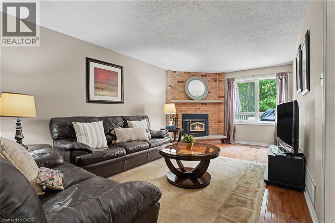
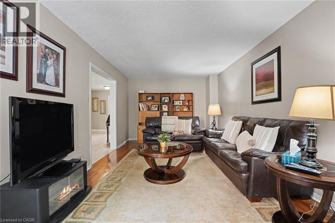
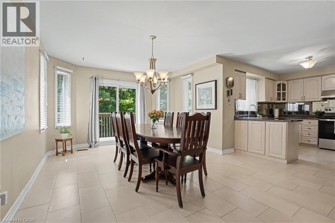
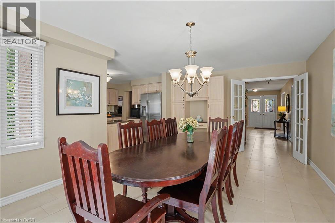
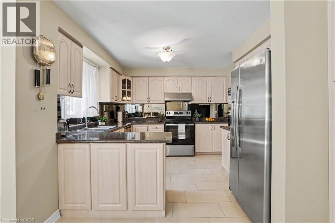
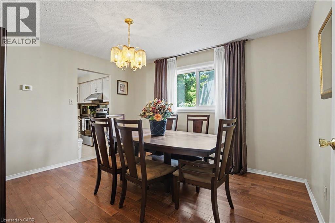
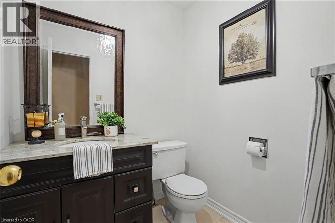
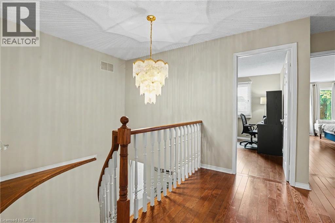
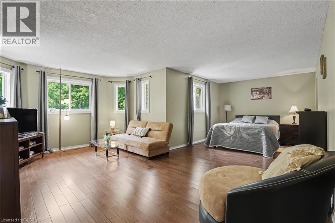
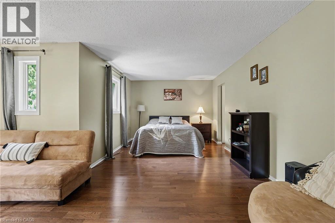
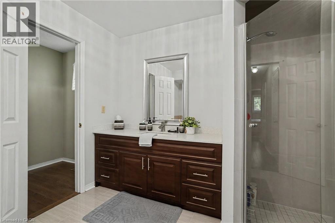
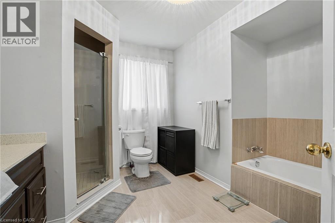
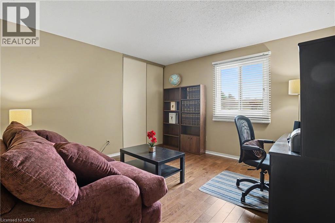
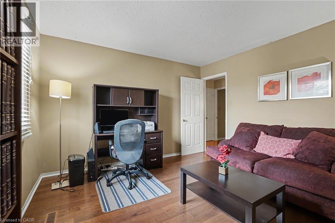
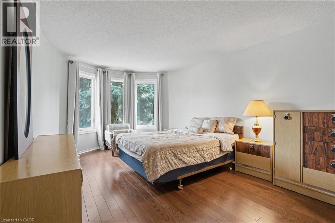
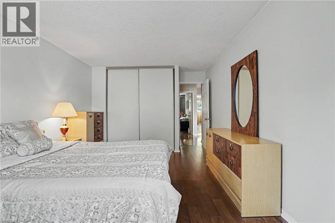
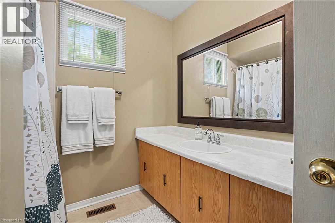
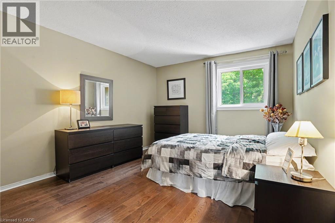
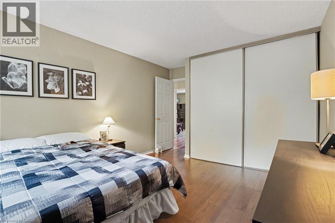
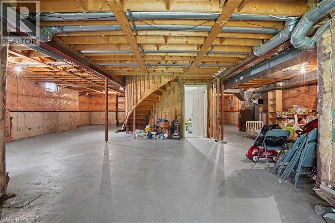
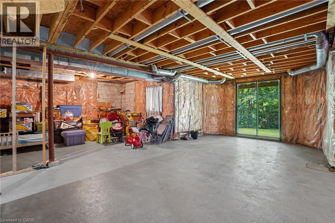
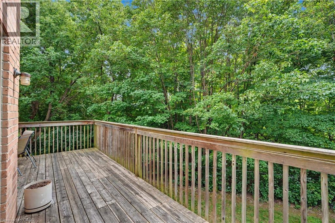
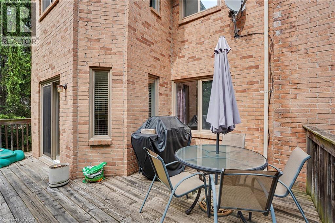
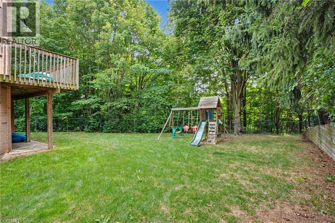
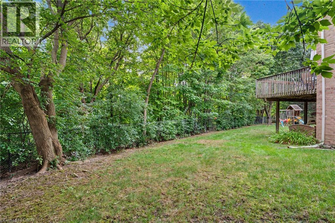
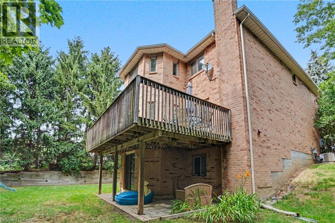
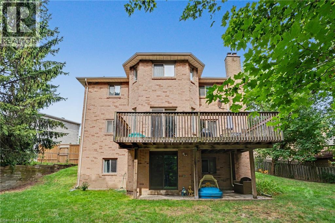
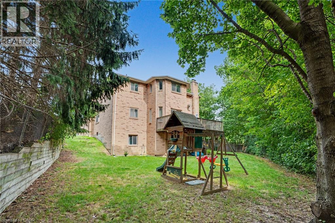
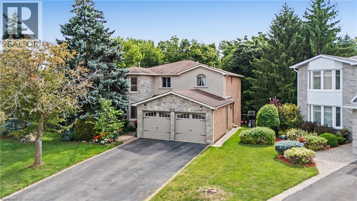
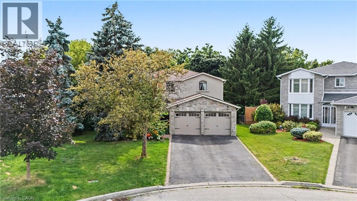
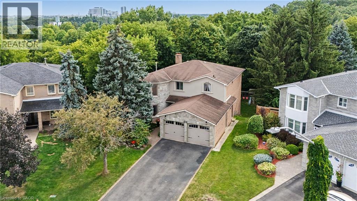
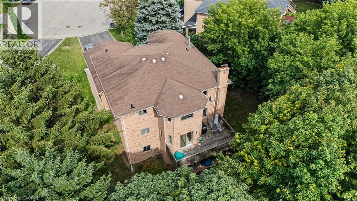
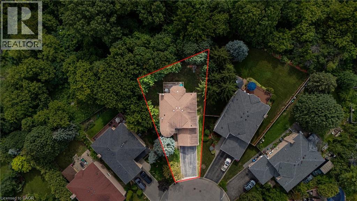
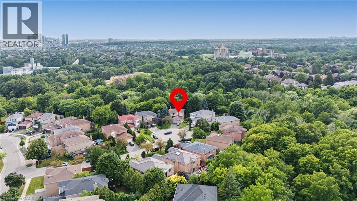
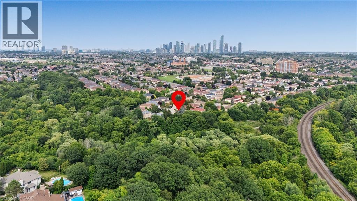
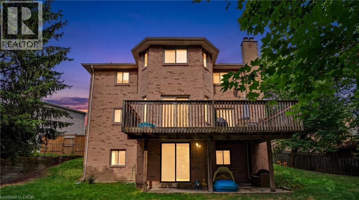
Welcome Home to this spectacular 4-bedroom home located on a quiet, family-friendly court, backing onto Carolyn Creek Ravine and perfectly situated on a true, unobstructed ravine lot — with a huge pie-shaped lot to boot! This home is sure to impress from first approach, with beautiful stone and stucco exterior and lovely curb appeal that beckons you inside, boasting clean and tasteful finishes and an expansive view for your very own private, tranquil yard sanctuary. The main level offers formal principal rooms — living and dining rooms boasting true elegance and comfort, the perfect space to entertain guests and gather. This level also offers a cozy family room with a fireplace, a home chef's dream with a walk-out to the expansive upper deck. Enjoy hosting parties in this space, or take your guests and meals outside and enjoy the view! The large upper deck offers a great space to enjoy the outdoors, barbecue, relax, unwind, and entertain alike. This level also offers a 2-piece guest washroom and also will find newer windows and doors throughout. The 2nd level boasts a massive primary suite with a 4-piece ensuite and two walk-in closets, three additional sizeable bedrooms, and a 4-piece main washroom. Add your finishing touches to the basement and walk right out into your private backyard. Located on a quiet, family-friendly court, right next to parks, schools, walking trails, transit, and all amenities- you do not want to miss this once in a generation opportunity to call 5172 Hidden Valley Court home! (id:63285)

Location


Room Details

Room Dimensions Level
Bedroom 17.9 x 10.10 Second level
Bedroom 15.1 x 11.0 Second level
Primary Bedroom 18.4 x 23.9 Second level
Bedroom 12.0 x 12.2 Second level
Full bathroom 11.5 x 10.4 Second level
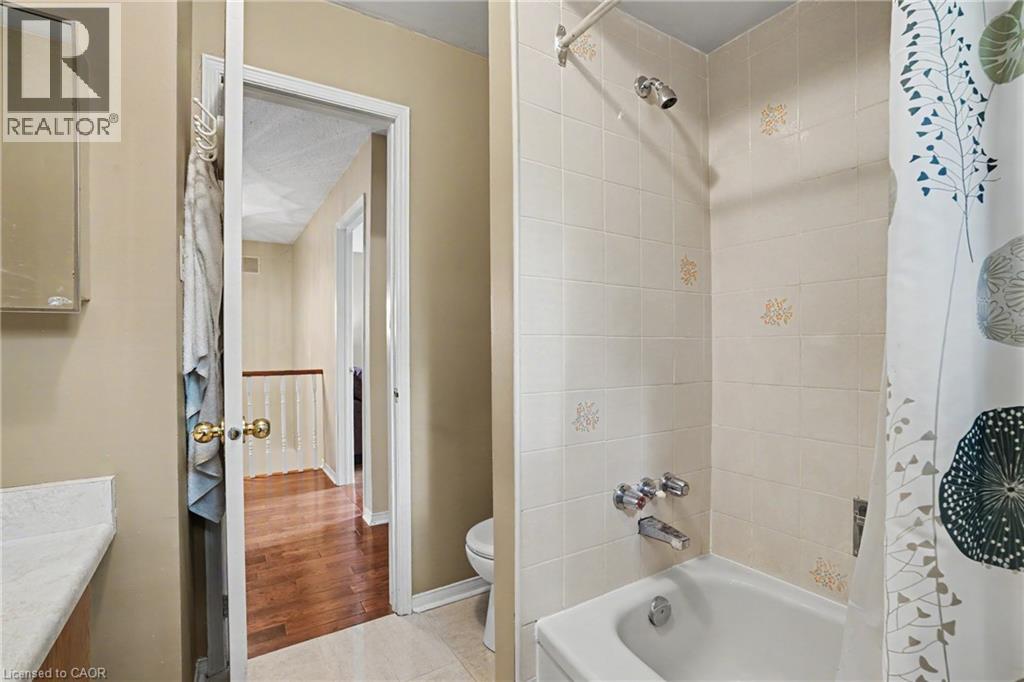
4pc Bathroom 7.5 x 7.6 Second level
2pc Bathroom Measurements not available Main level
Family room 23.1 x 10.10 Main level
Living room 17.11 x 10.10 Main level
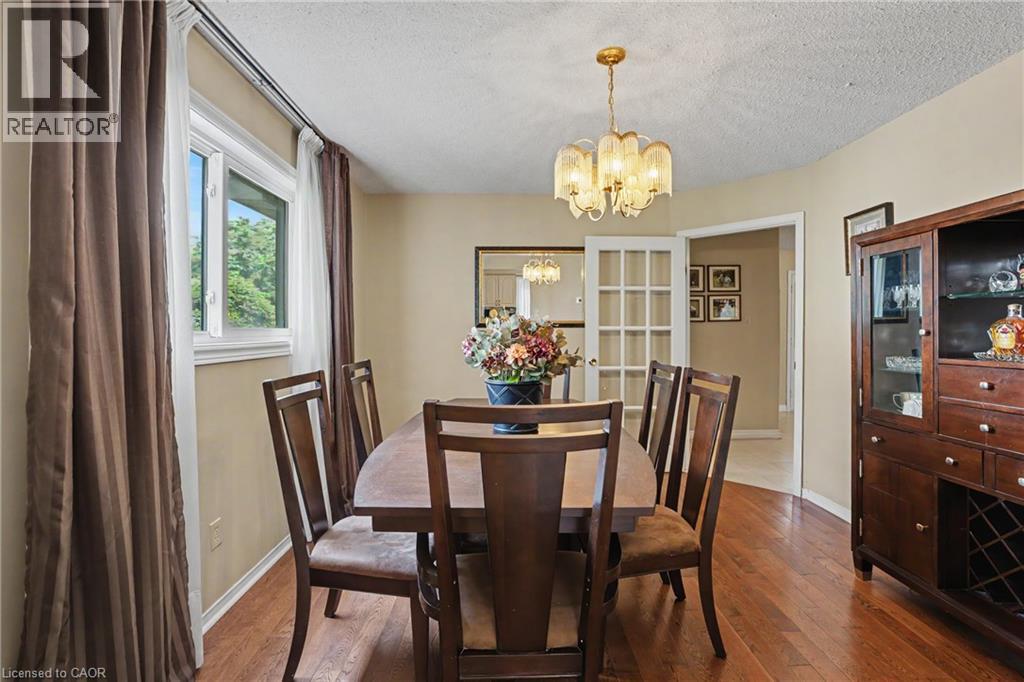
Dining room 13.0 x 11.5 Main level
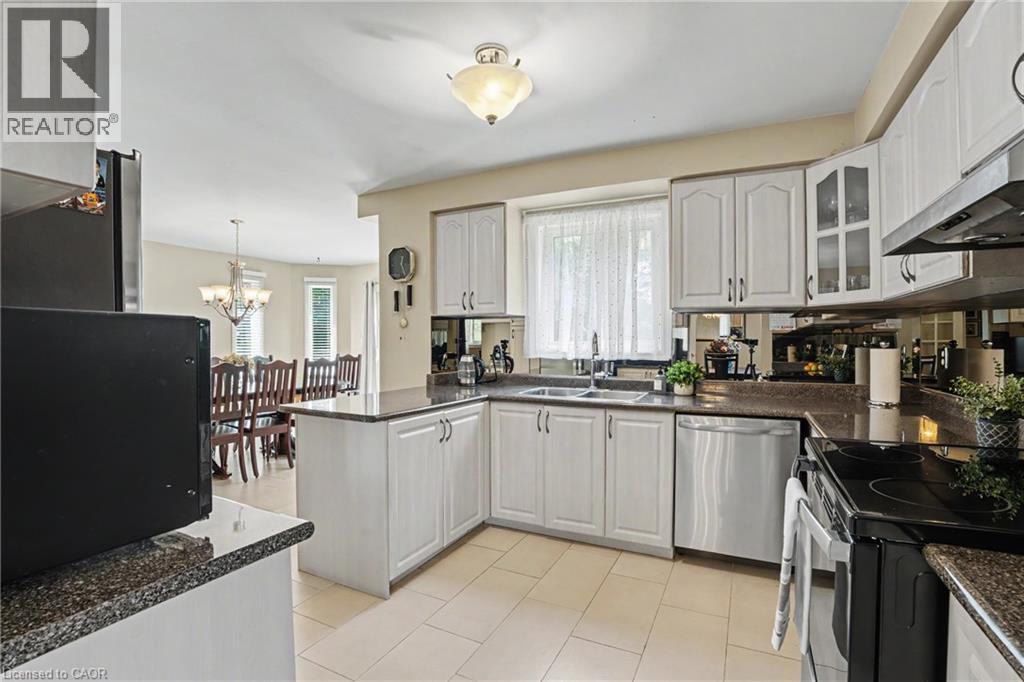
Breakfast 18.4 x 12.4 Main level
Kitchen 10.10 x 11.9 Main level

Characteristics

Bathrooms 3
Bedrooms 4
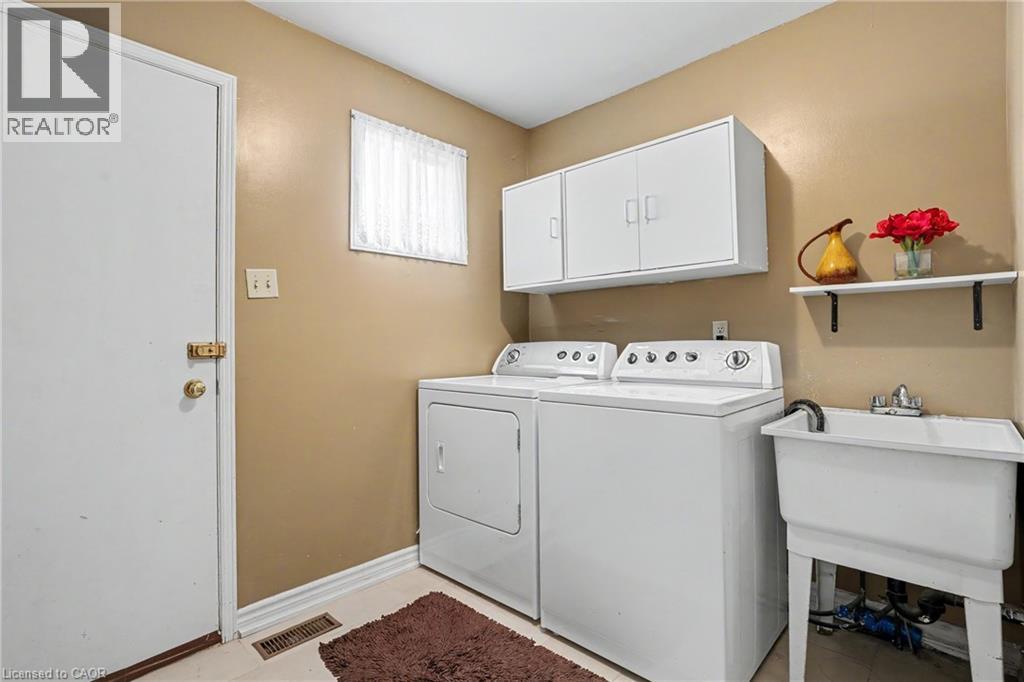
Appliances Dishwasher, Dryer, Refrigerator, Stove, Washer, Hood Fan
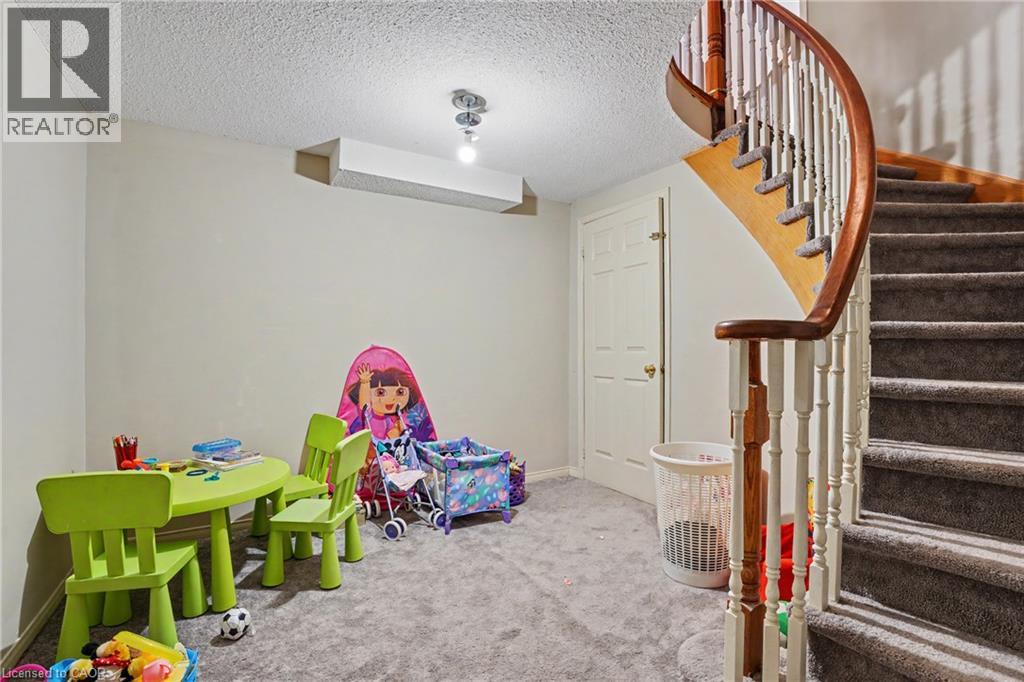
Basement Development Unfinished
Constructed 1987
Construction Material Concrete block, Concrete Walls
Attachment Style Detached
Cooling Central air conditioning
Exterior Finish Brick Veneer, Concrete, Stucco
Fireplace No
Heating Forced air
Stories 2
Parking Attached Garage

Share


Name

Phone

Email

Message

I agree to be contacted by Team Naik Realtors via call, email, and text. To opt-out, you can reply 'stop' at any time or click the unsubscribe link in the emails. Message and data rates may apply. Privacy Policy & Terms and Conditions.

This property is presented in collaboration with Royal LePage Noralta Real Estate


Alimenté par: REALTOR.ca
Le contenu des listes de REALTOR.ca est détenu et autorisé par les membres REALTOR® de l'Association canadienne de l'immobilier

Les marques de commerce REALTOR®, et REALTORS®, de même que le logo REALTOR® sont la propriété de l'Association canadienne de l'immobilier (ACI) et ils mettent en valeur la qualité des services qu’offrent les courtiers et agents immobiliers exerçant la profession à titre de membres de l’ACI. Les marques de commerce MLS®, et Multiple Listing Service® ainsi que les logos connexes sont la propriété de l'ACI et désignent les professionnels de l’immobilier qui sont membres de l’ACI. La marque de commerce SDD® est la propriété de l'ACI et identifie le bassin national de données (SDD®) de l'ACI


REALTORS® Association of Hamilton-Burlington

Royal LePage Noralta Real Estate

August 5, 2026 at 11:32 PM
Marques de commerce de REALTOR et MLS
