
2130 Greenhurst Avenue #UPPER
Mississauga, Ontario L4X 1J6
House | MLS: 30110101
$3,595 /Monthly
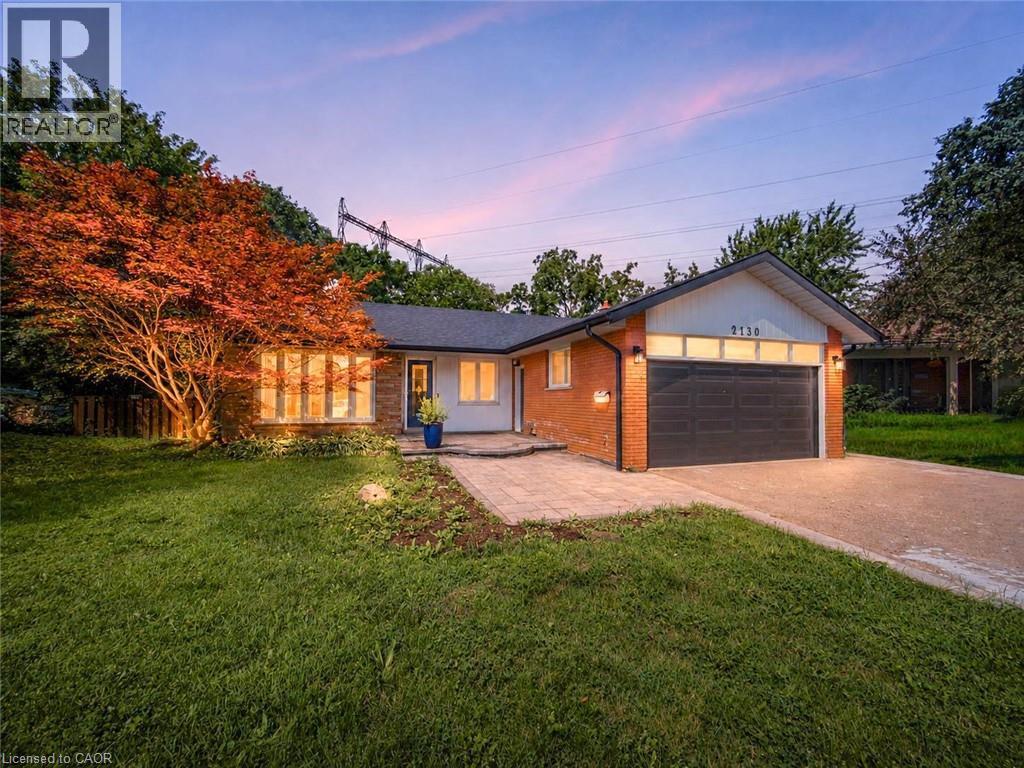 Contemporary ranch-style home featuring a brick and stone exterior with a modern attached garage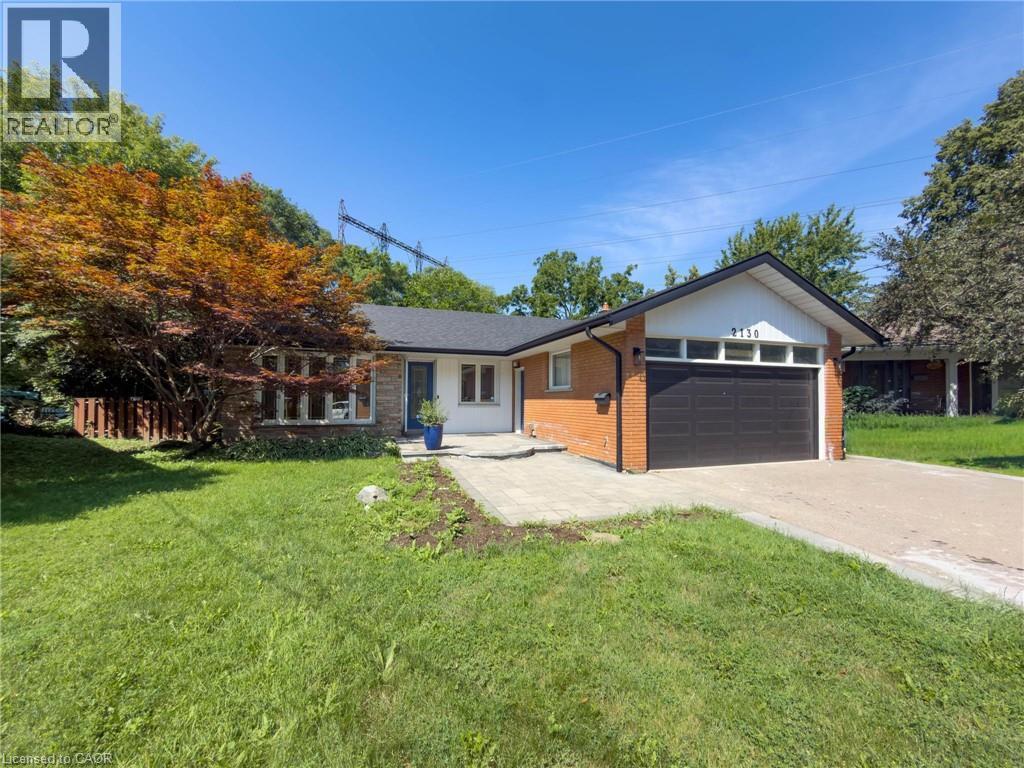
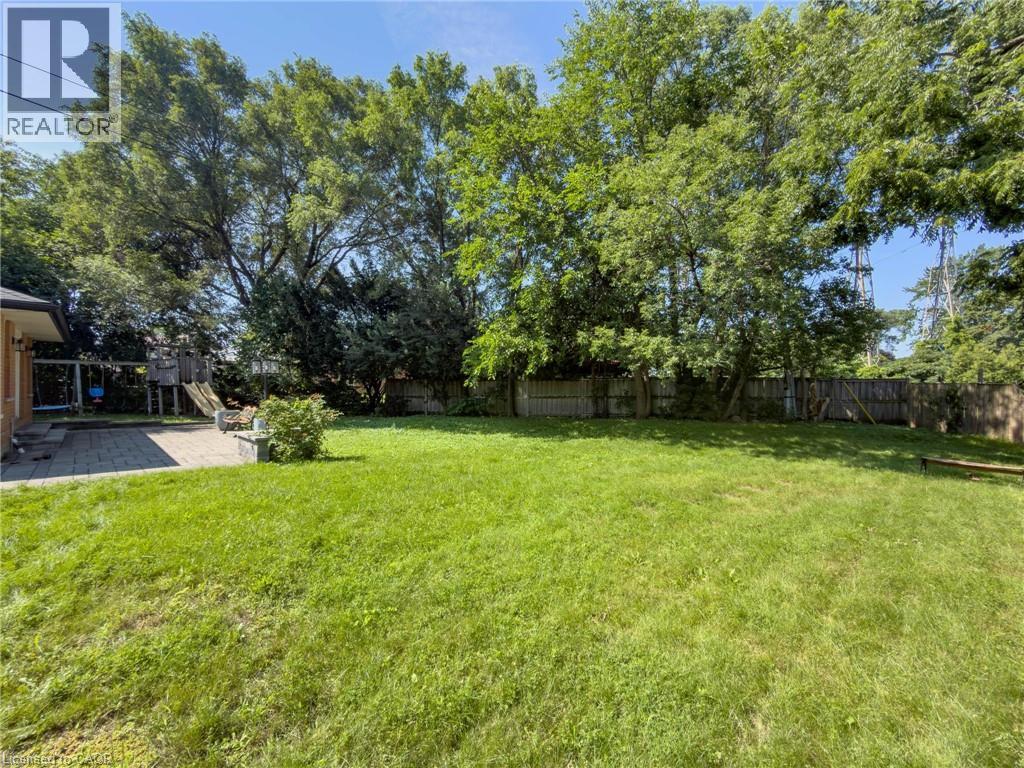
 Expansive green lawn with a paver patio and mature perimeter trees
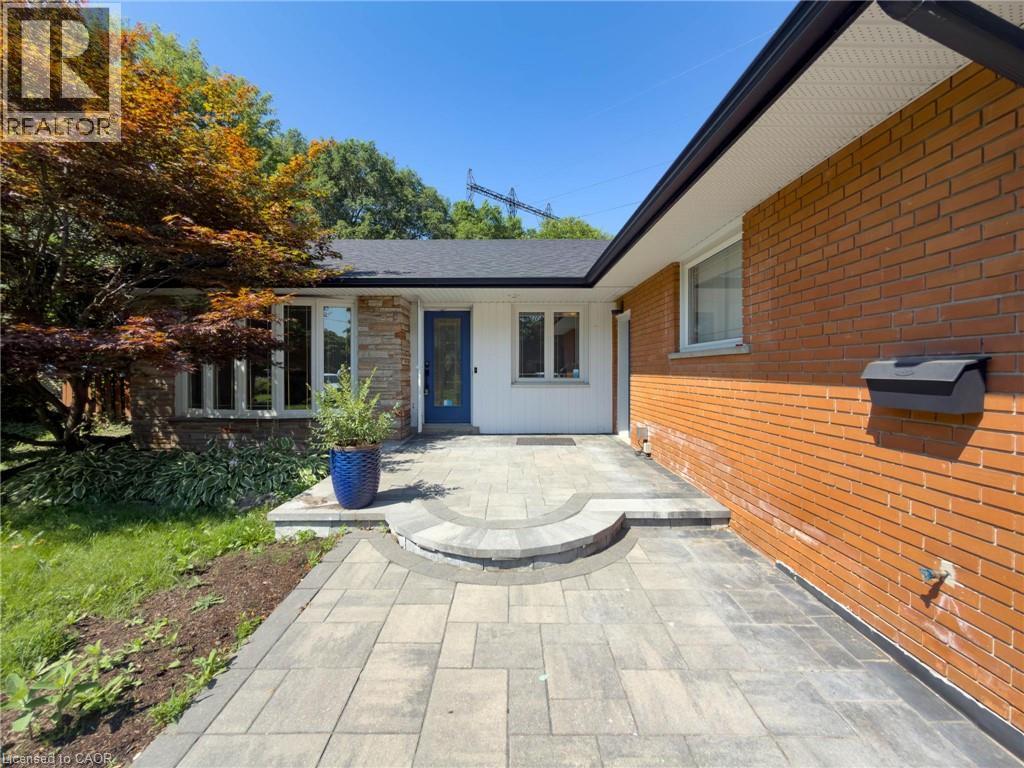
  Expansive paver patio featuring geometric stone detailing and seamless transition to manicured lawn
 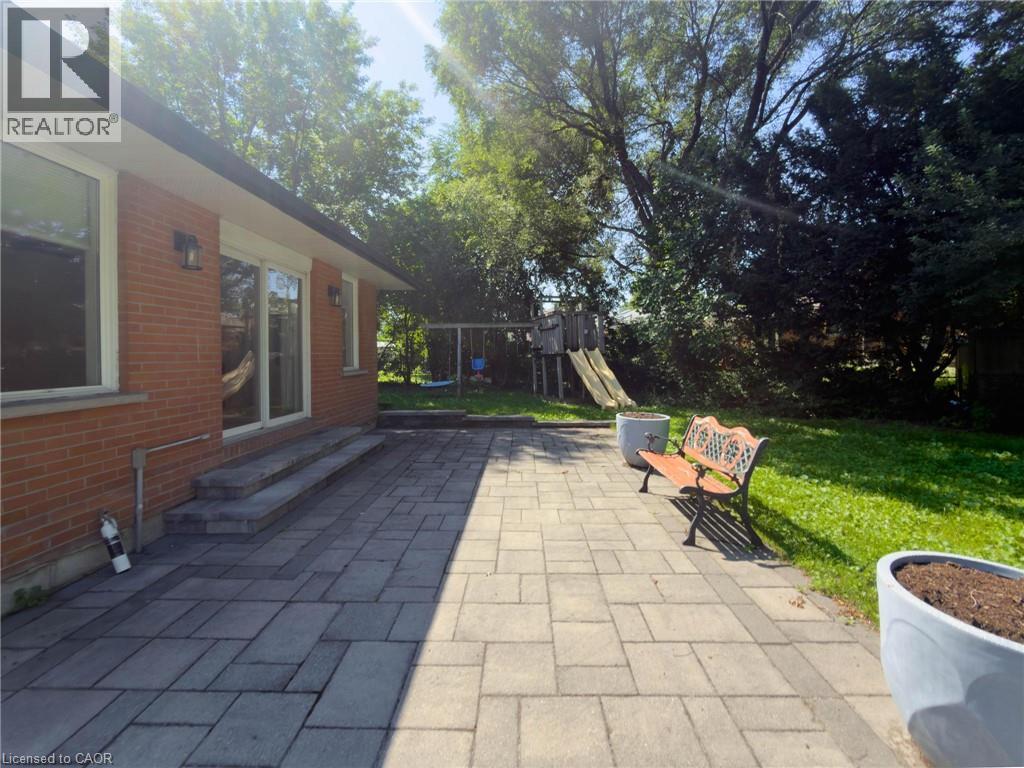 Expansive backyard oasis featuring a professionally installed paver patio, mature landscaping with established trees providing natural canopy coverage, and lush lawn space ideal for outdoor entertaini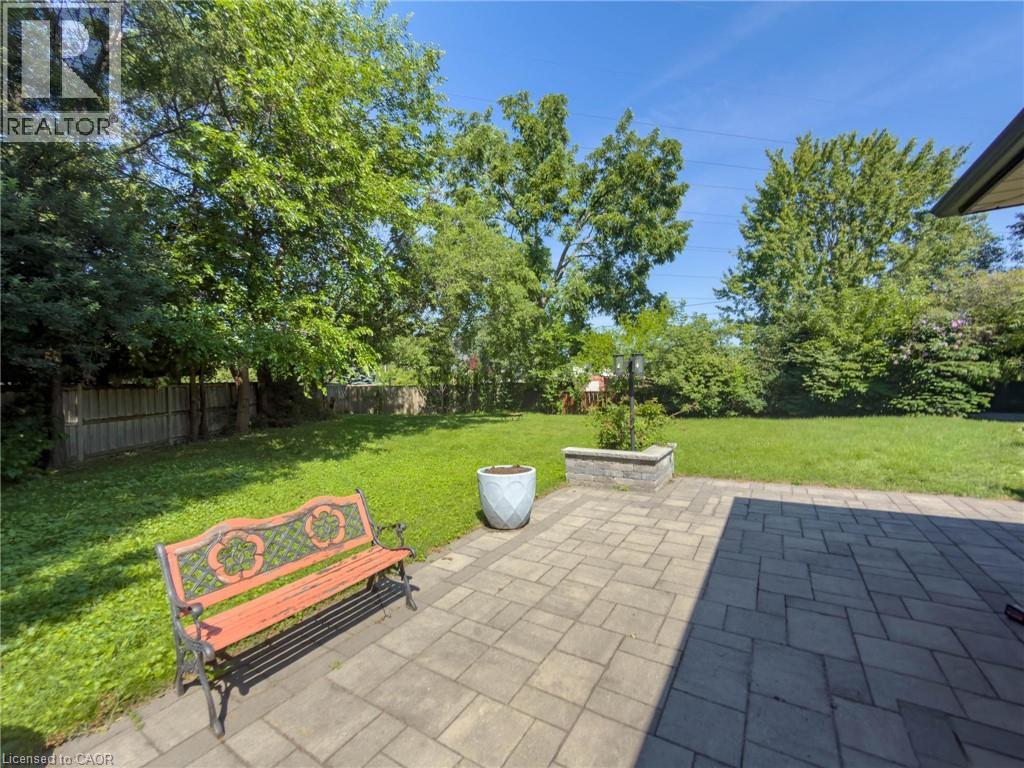
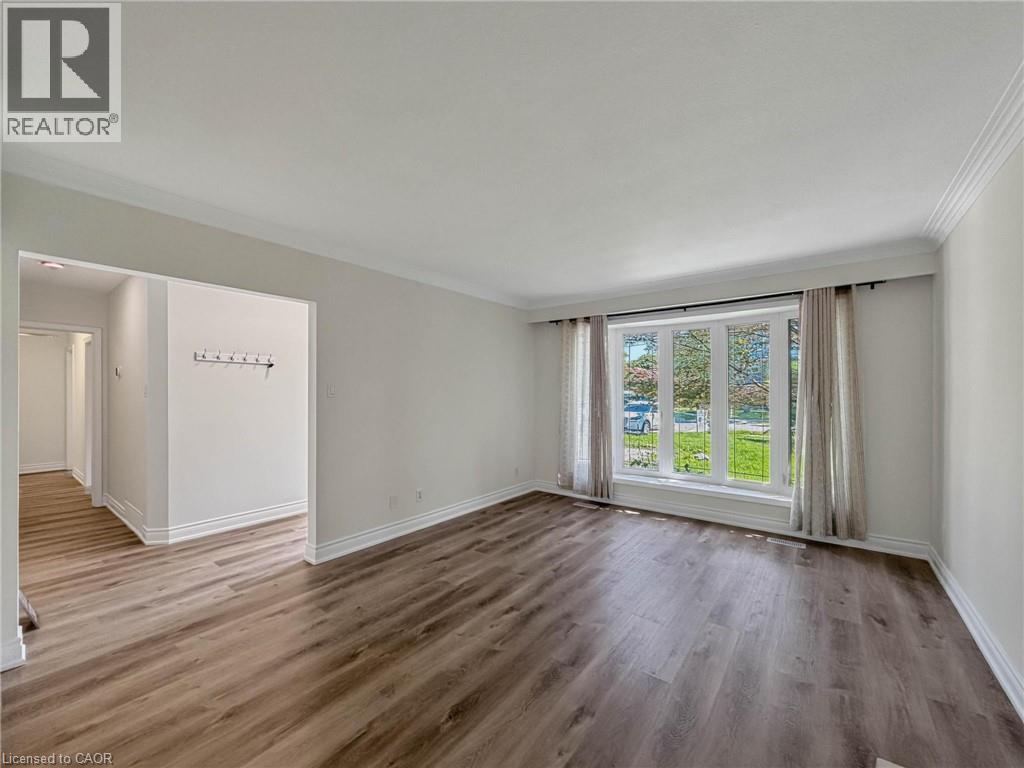 Spacious living room showcasing refinished wood-finish flooring, crisp white trim and crown molding, a decorative fireplace with brick surround, and abundant natural light from multiple windows
 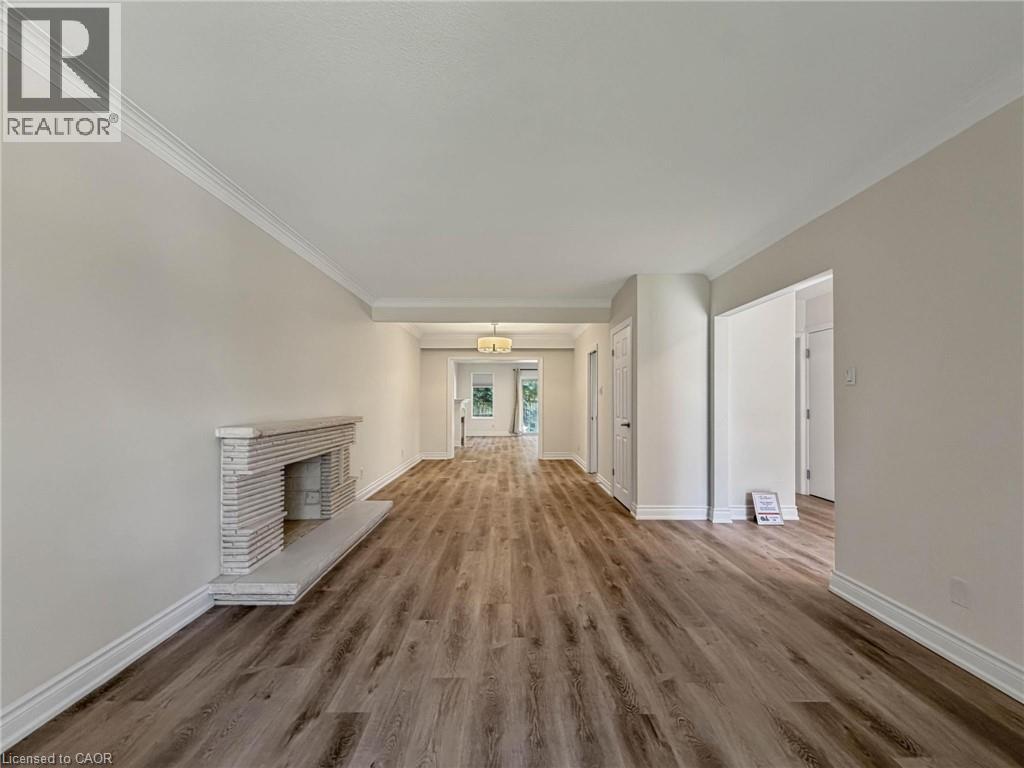 Spacious open-concept living area featuring wood-finish flooring throughout, recessed ceiling lighting, and a ceiling fan
 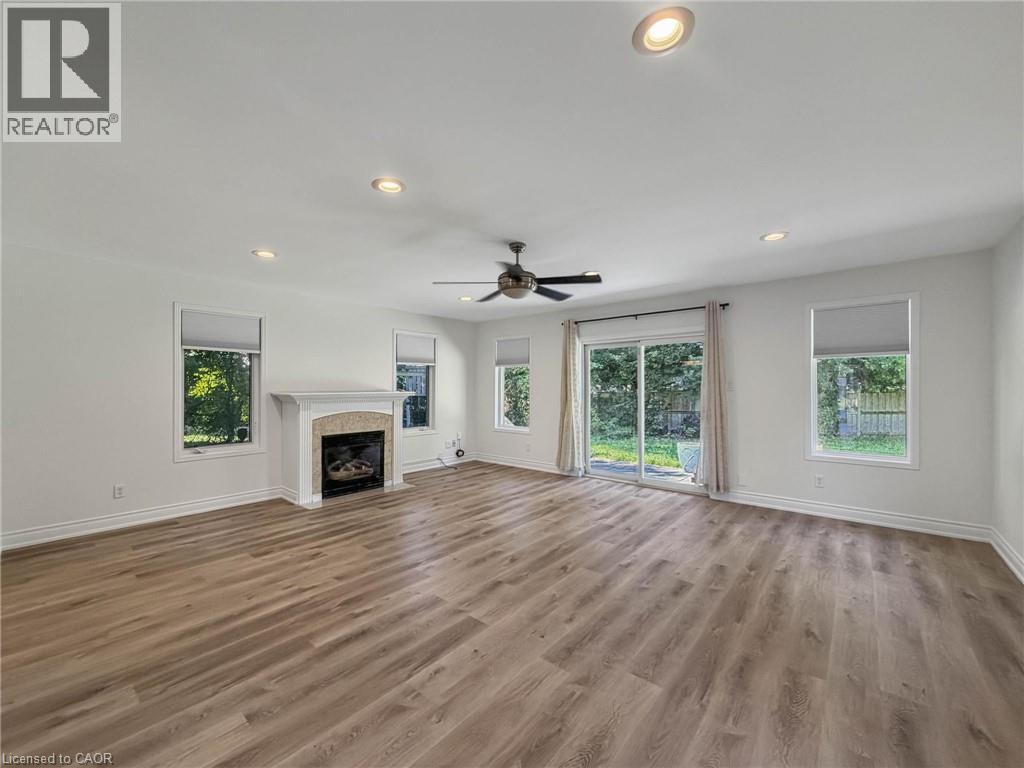 Spacious open-concept living area featuring wood-finish flooring throughout, recessed ceiling lighting, and a ceiling fan
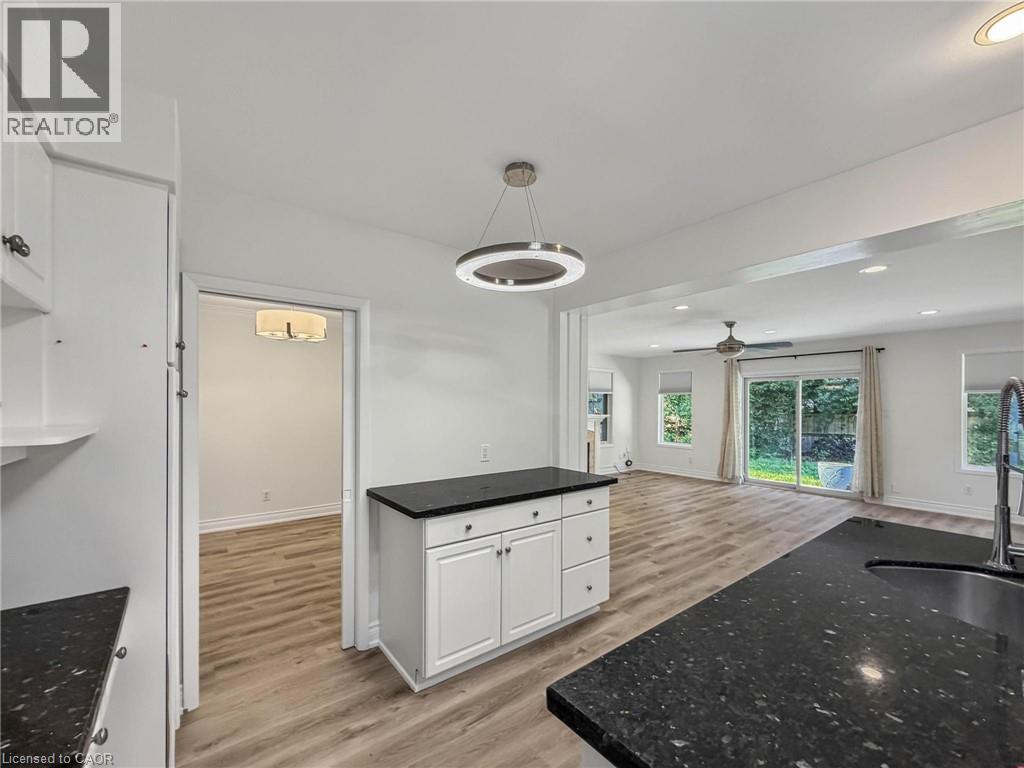
 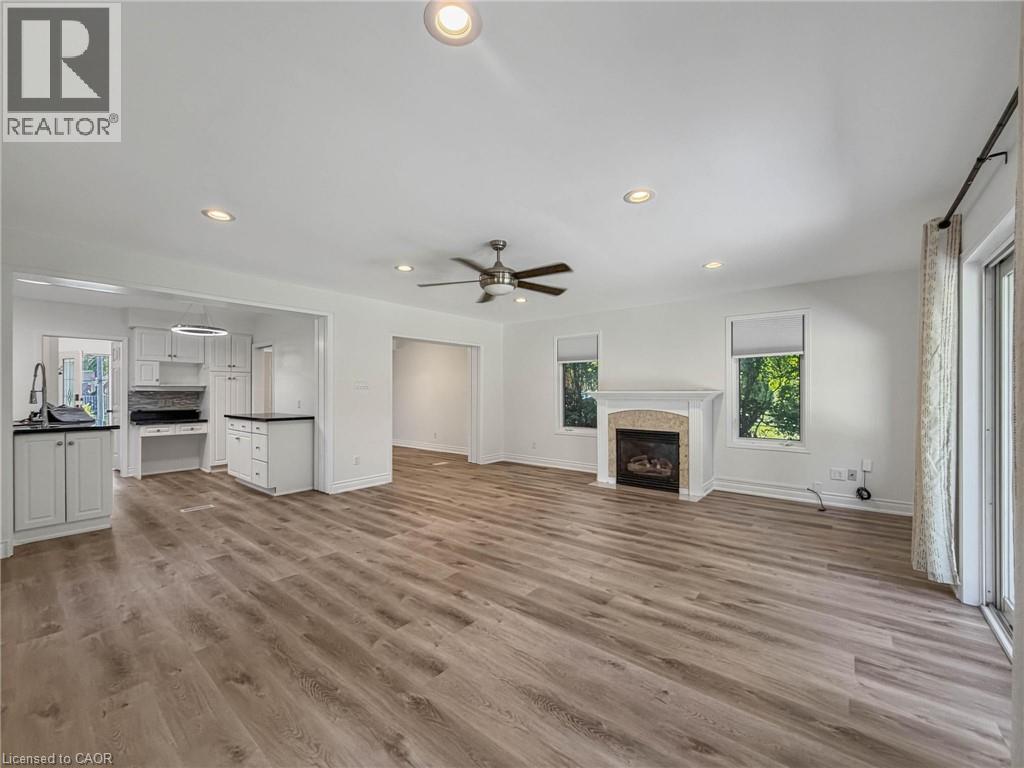 Spacious kitchen featuring a large center island with white cabinetry and black countertops, wood-finish flooring throughout, recessed lighting, and abundant natural light from multiple windows and gl
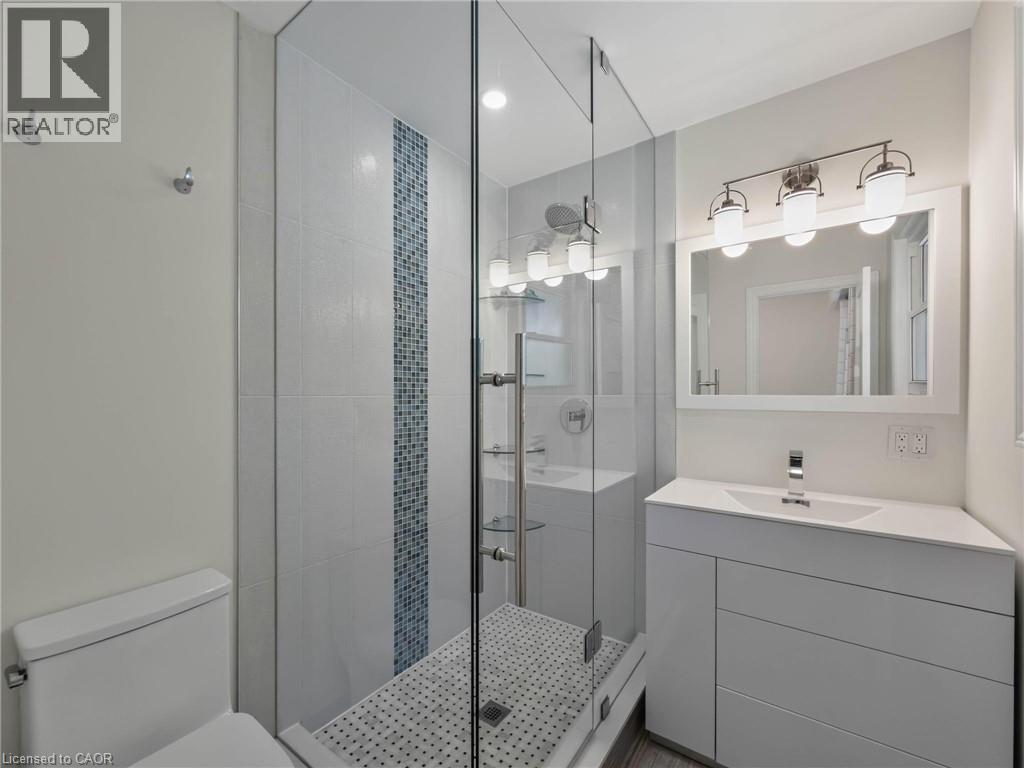
  Modern primary bathroom featuring a frameless glass-enclosed shower with mosaic tile accent strip and dual showerheads, floating gray vanity with integrated sink and ample countertop space, illuminate
  Bright and airy bedroom showcasing wood-finish flooring, neutral wall finishes, and abundant natural light from dual windows with plaid curtain panels
 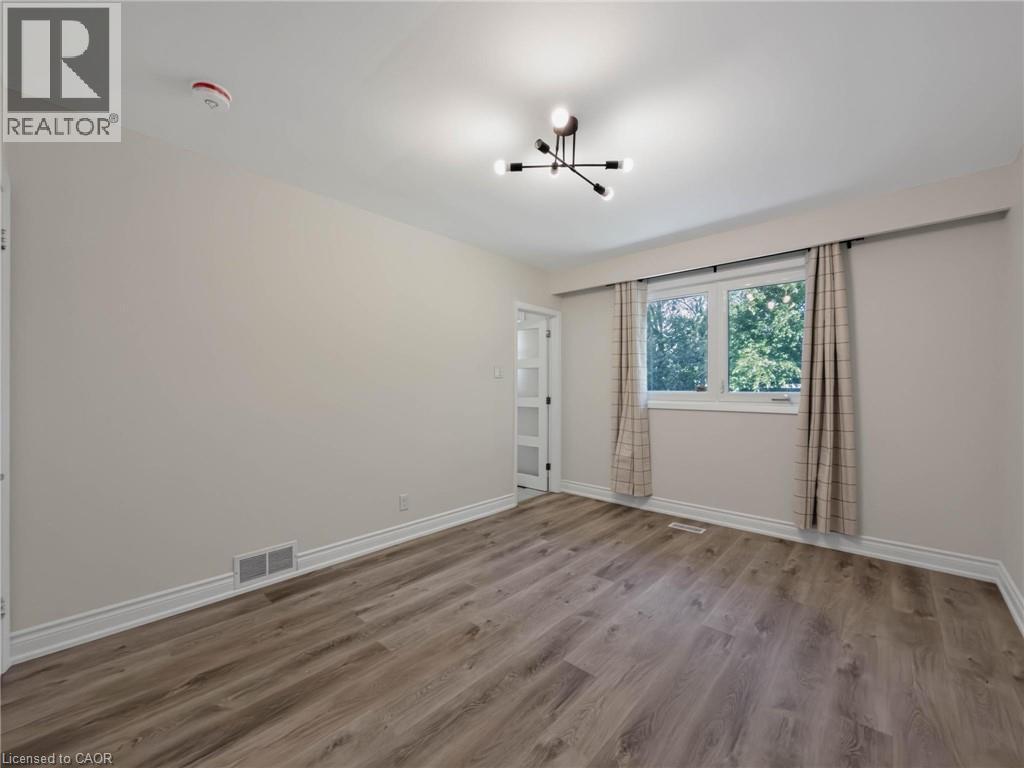 Bright secondary bedroom featuring wood-finish flooring, generous natural light from dual windows with custom drapery hardware, and clean white walls with neutral trim
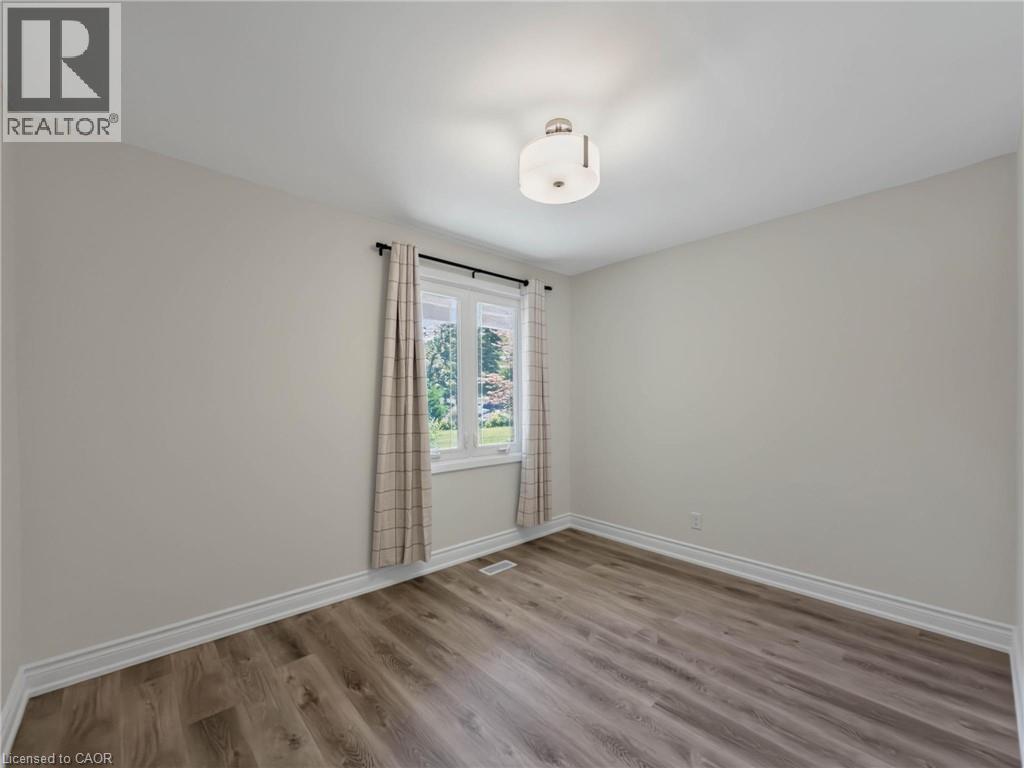
 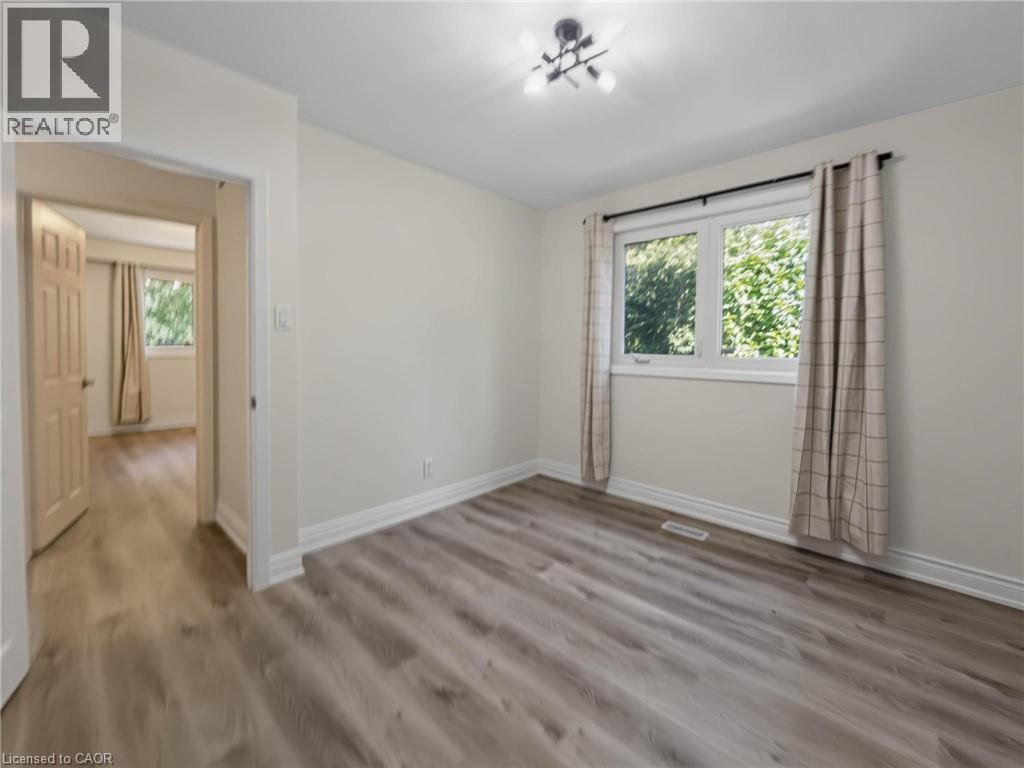 Bright bedroom showcasing gleaming wood-finish flooring, neutral wall finishes, and abundant natural light from a large double-hung window with coordinating curtain rod and hardware
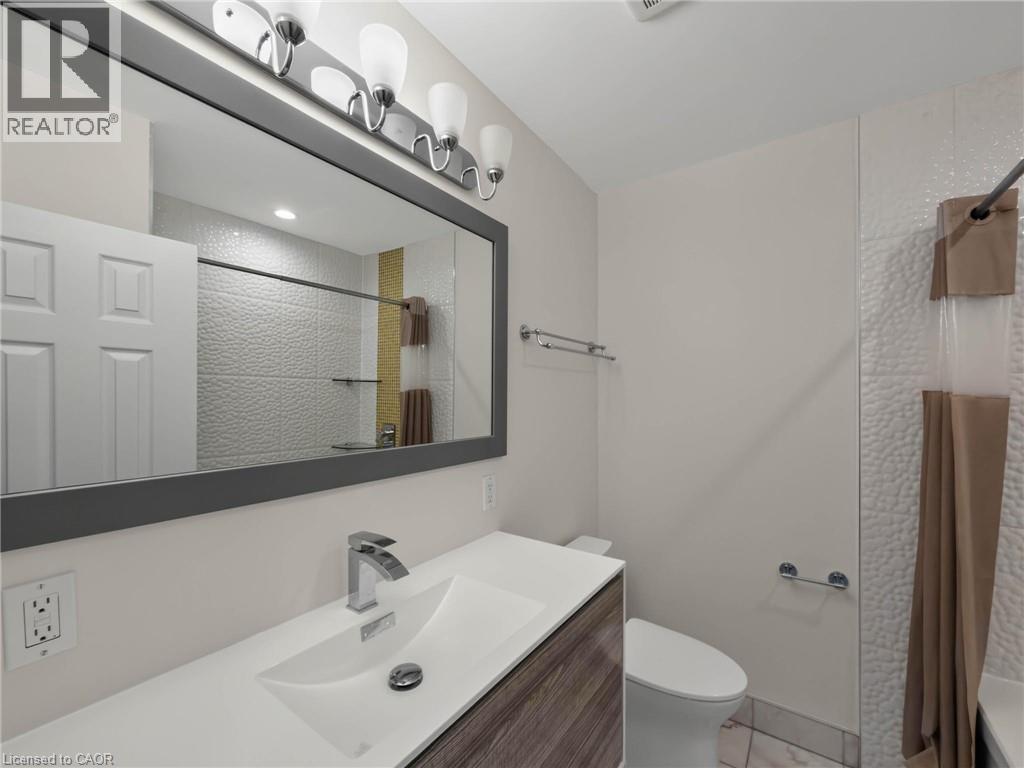
  Modern bathroom featuring a floating vanity with rectangular vessel sink, polished chrome faucet, and white quartz countertop
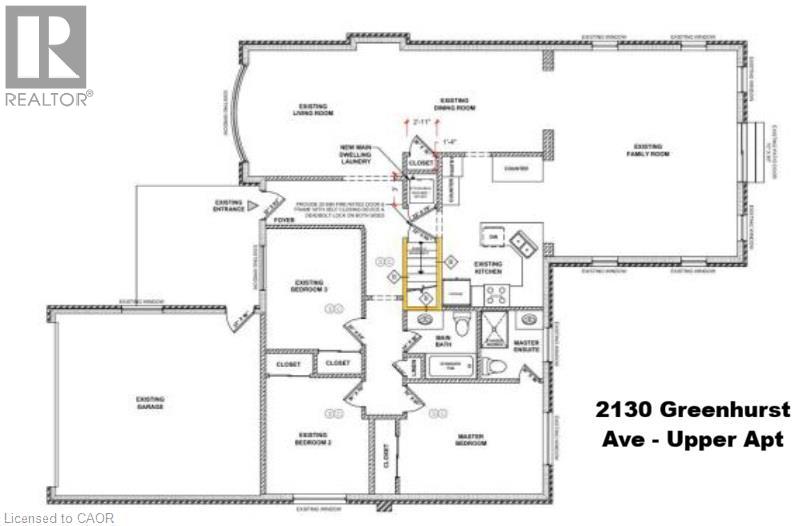
  Floor plan
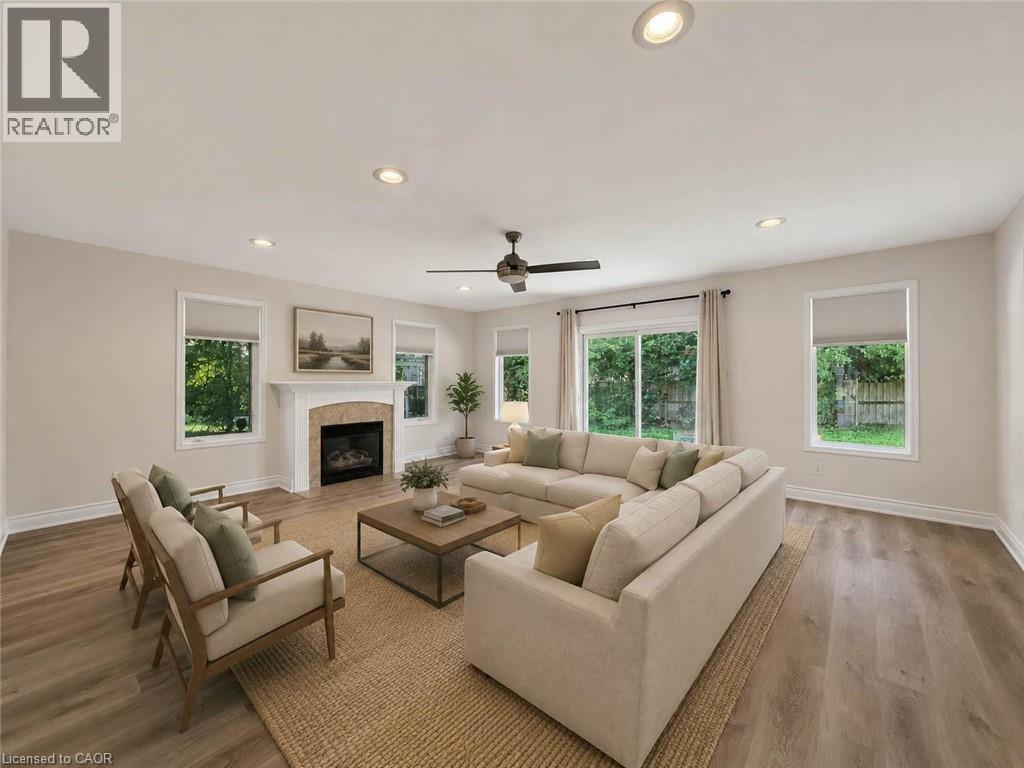
  Spacious living area featuring multiple large windows with natural light, wide-plank wood-finish flooring throughout, a gas fireplace with surround mantel, ceiling fan with integrated lighting, and re
  Bright, open living room showcasing hardwood flooring, neutral wall finishes, and abundant natural light from expansive multi-pane windows and glass doors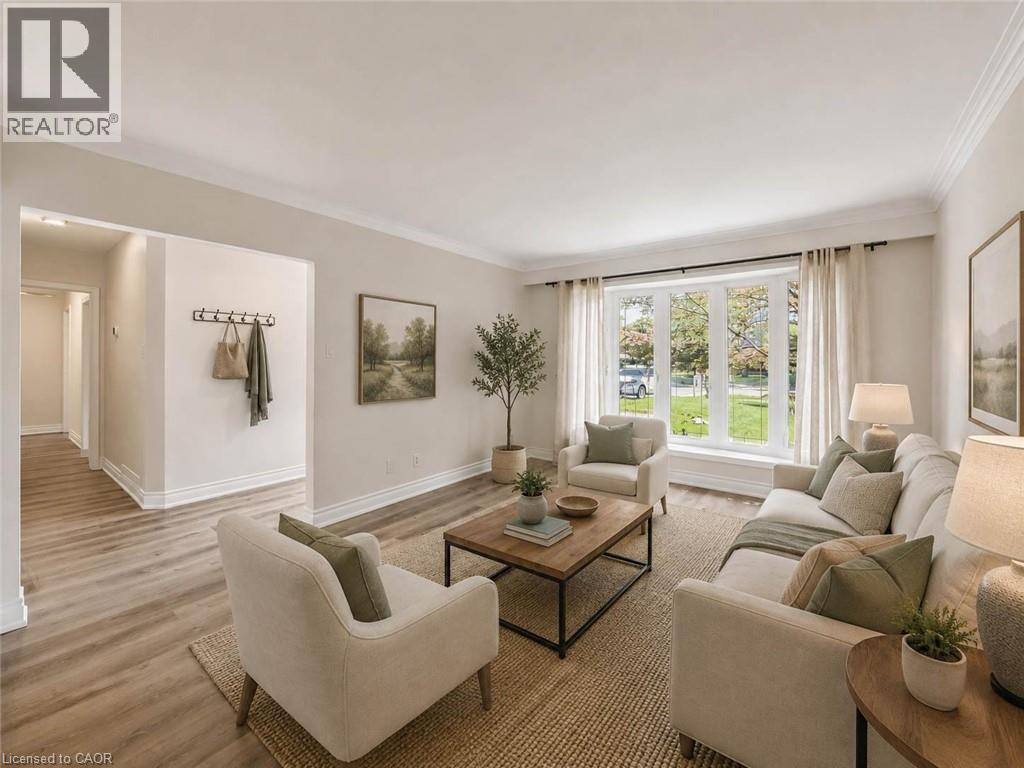
This property is presented in collaboration with Royal LePage Noralta Real Estate

Les marques de commerce REALTOR®, et REALTORS®, de même que le logo REALTOR® sont la propriété de l'Association canadienne de l'immobilier (ACI) et ils mettent en valeur la qualité des services qu’offrent les courtiers et agents immobiliers exerçant la profession à titre de membres de l’ACI. Les marques de commerce MLS®, et Multiple Listing Service® ainsi que les logos connexes sont la propriété de l'ACI et désignent les professionnels de l’immobilier qui sont membres de l’ACI. La marque de commerce SDD® est la propriété de l'ACI et identifie le bassin national de données (SDD®) de l'ACI
REALTORS® Association of Hamilton-Burlington
Royal LePage Noralta Real Estate
August 5, 2026 at 1:31 PM
