
5202 Huntingfield Drive
Mississauga, Ontario L5R 2L8
House | MLS: 30102247
$4,100 /Monthly
 Tiered wood-finish deck with black metal railings
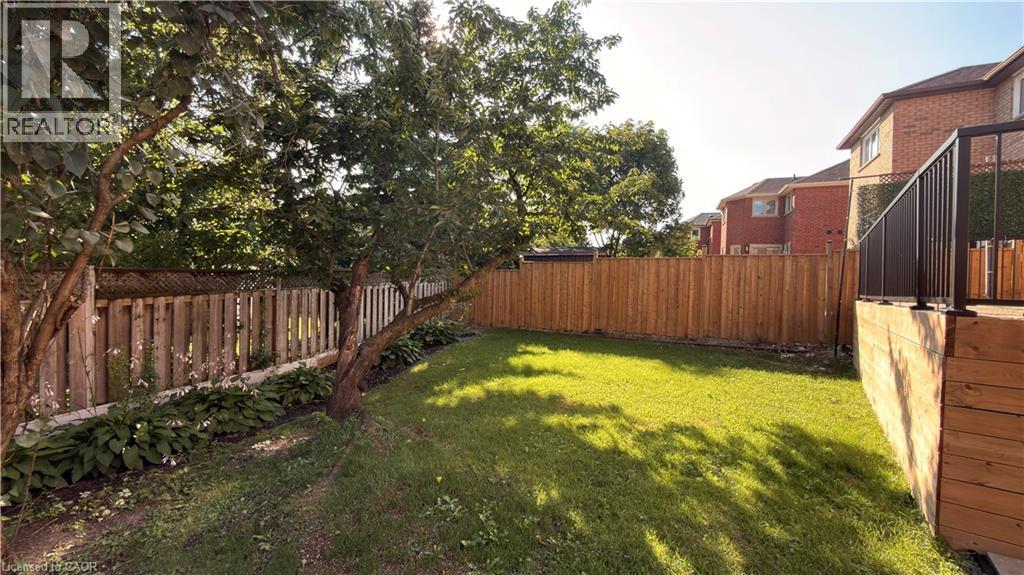
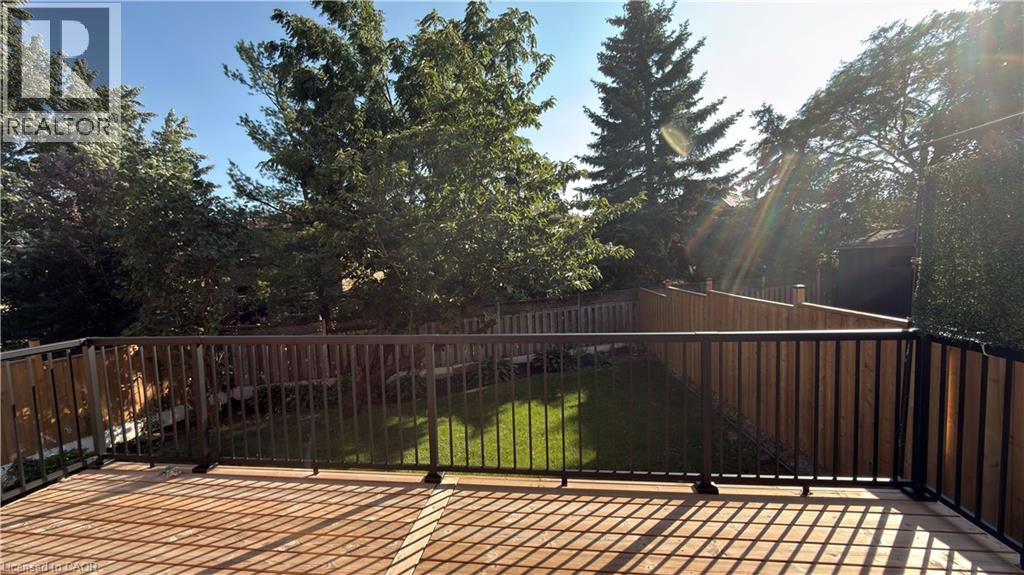
 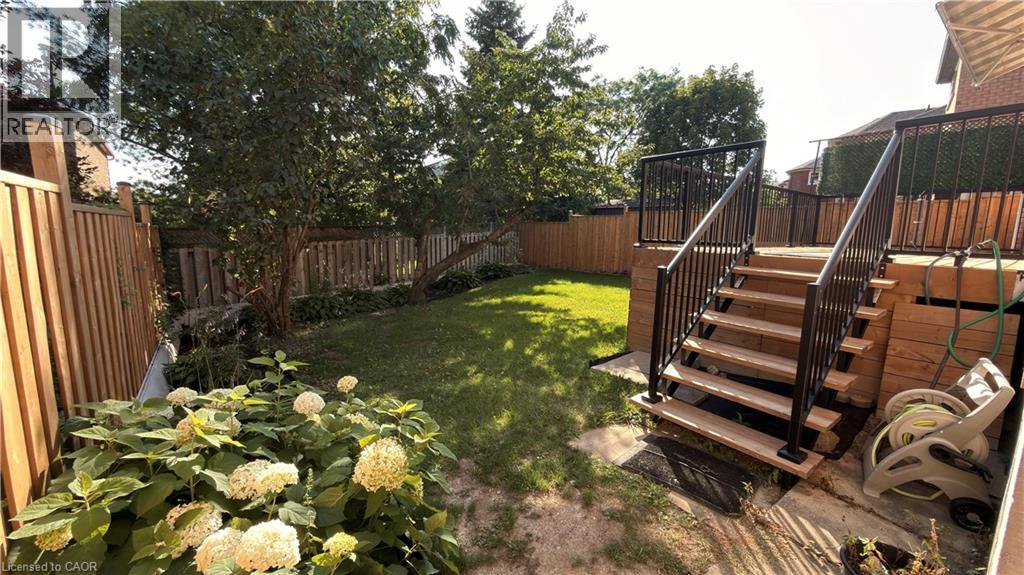 Expansive backyard featuring a lush lawn, mature trees, and a wooden privacy fence
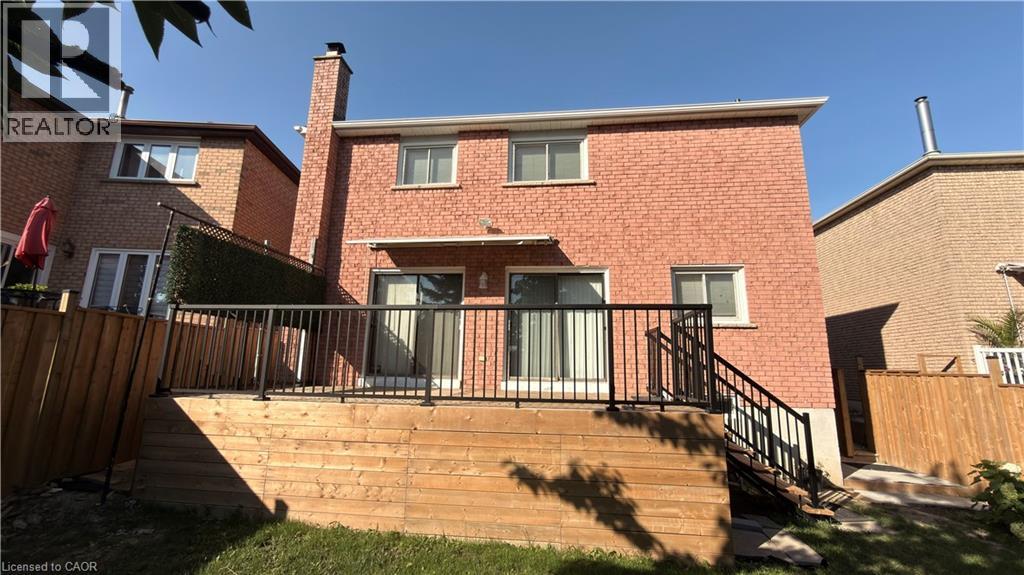
  Brick exterior featuring a wood deck with black railings, a chimney, and ground-level access
  Expansive wood deck with metal railings and a privacy screen
 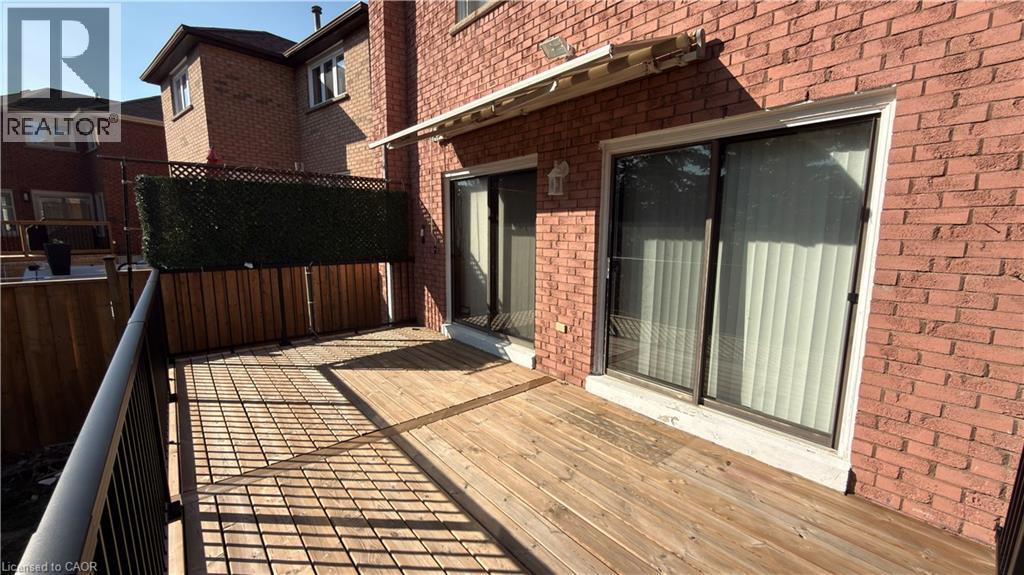 Expansive wood-finish deck with black metal railings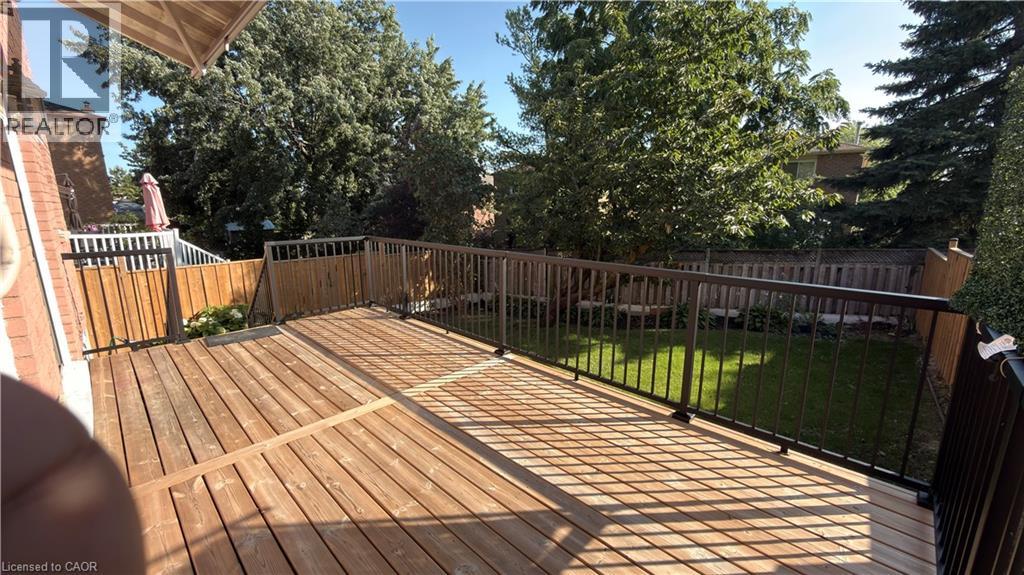
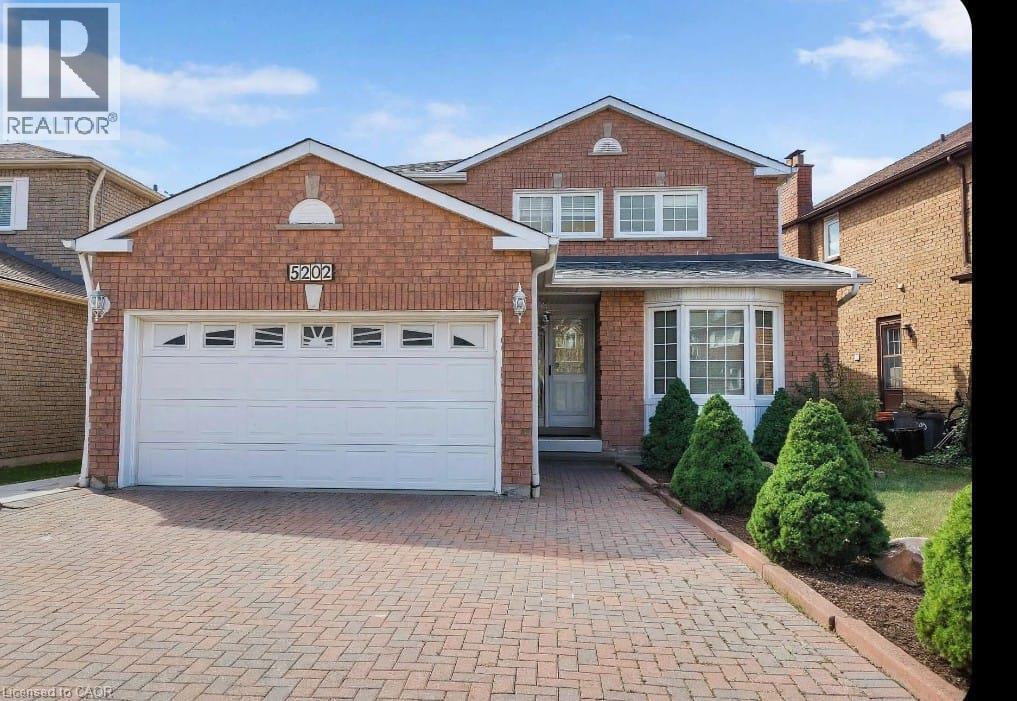
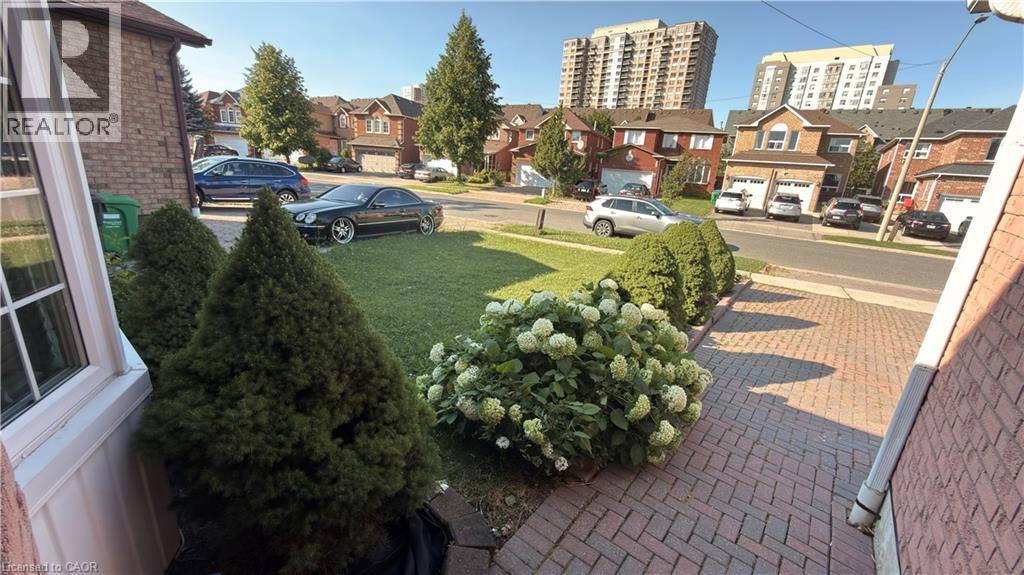
 Brick exterior with white window trim and a paver stone pathway
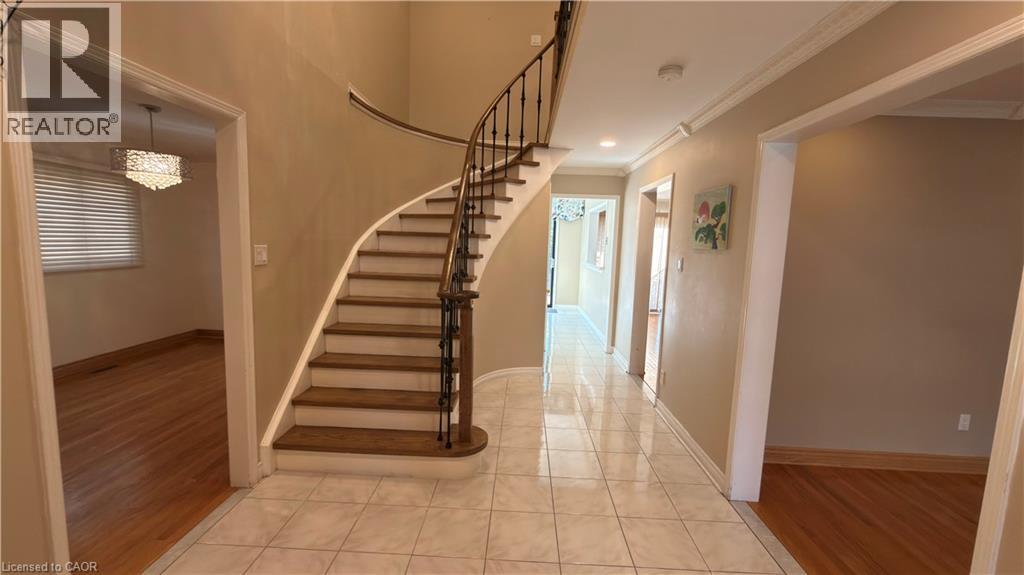
  Grand foyer featuring a curved staircase with wrought iron balusters and wood treads
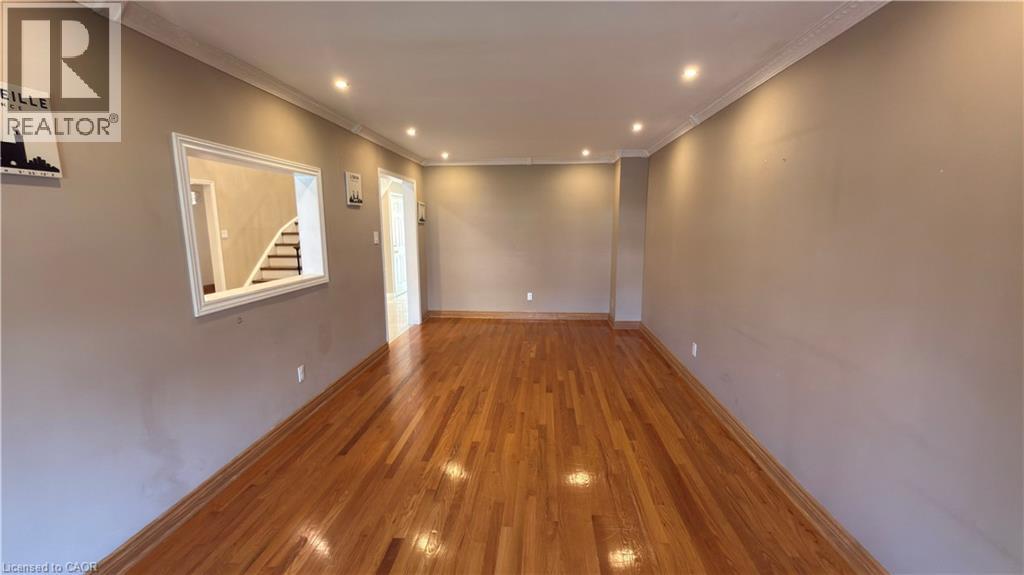
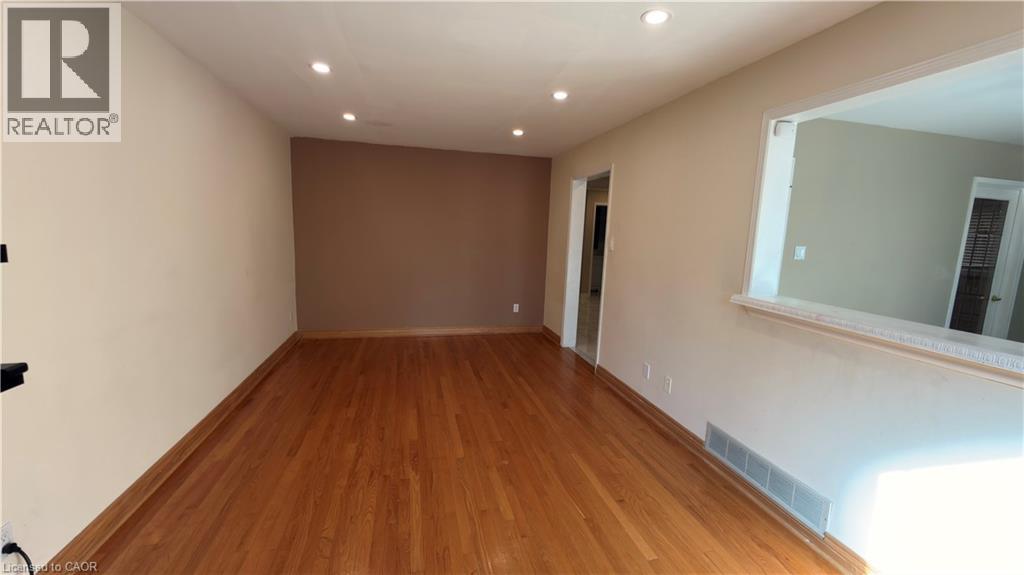
  Light wood-finish flooring with recessed ceiling lighting, a bay window with window treatments, and an integrated wall niche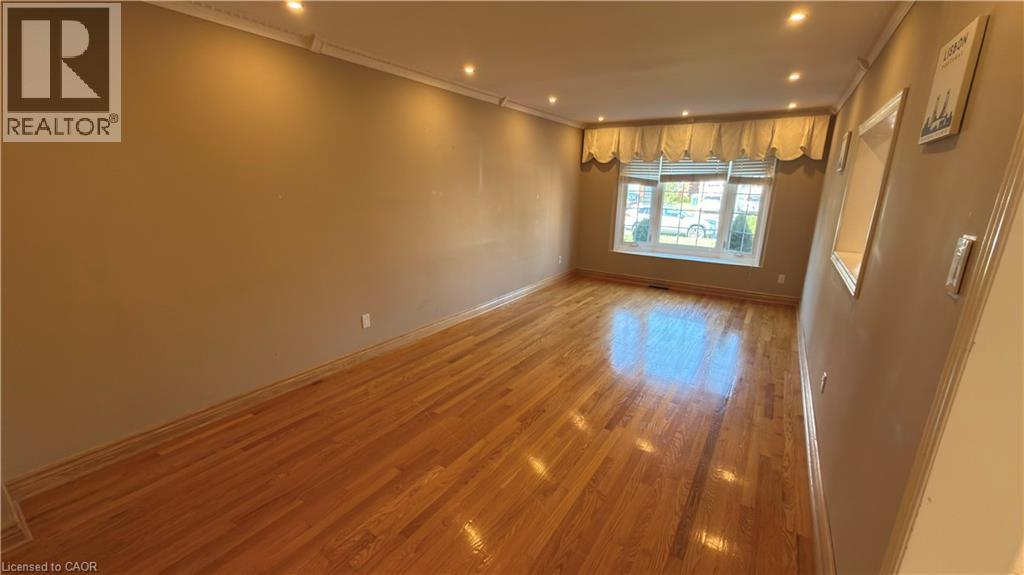
 Hardwood flooring throughout featuring a brick fireplace with a stone hearth and mantel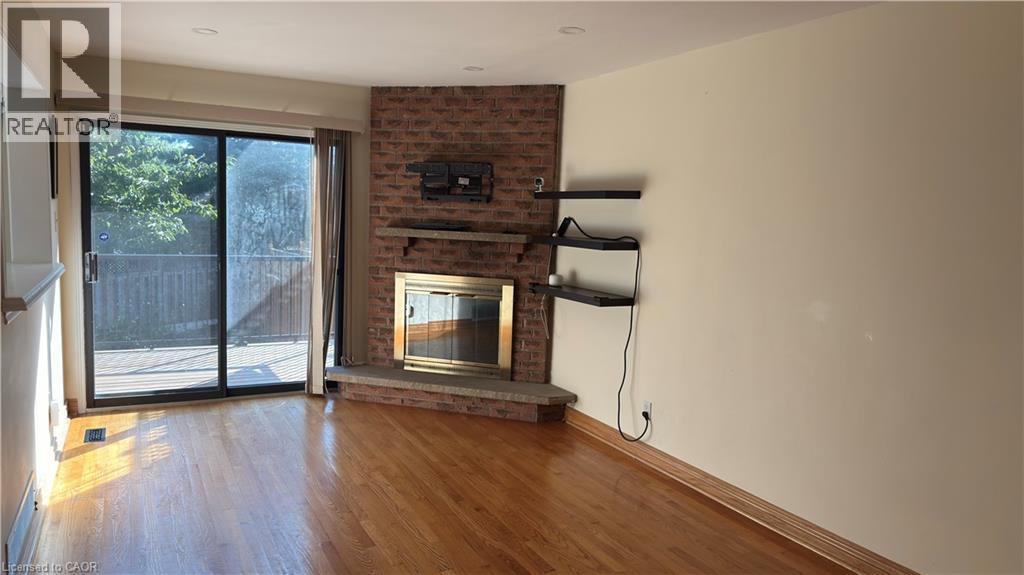
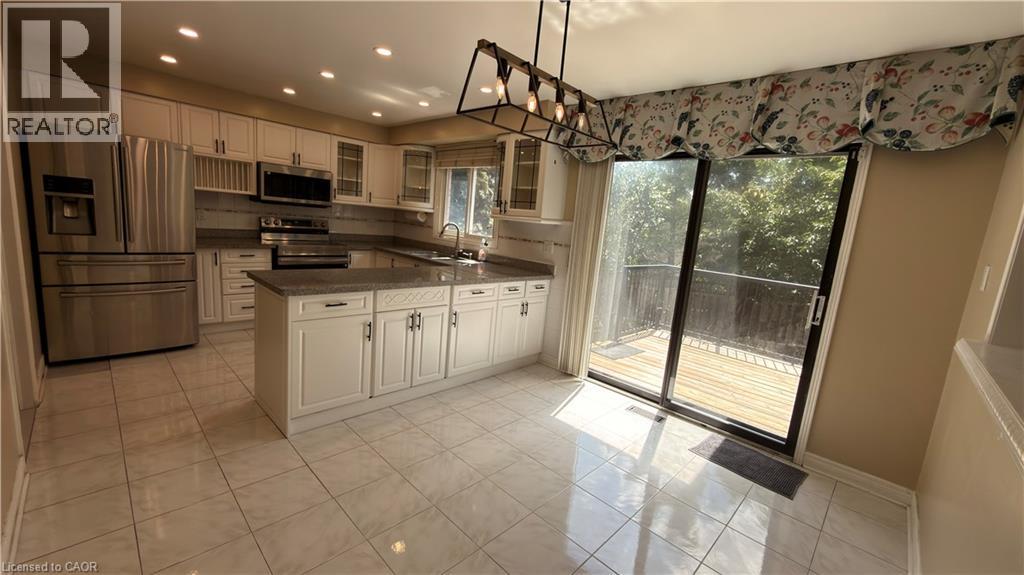
 Kitchen featuring white cabinetry, stainless steel appliances, granite-finish countertops, tile backsplash, and recessed lighting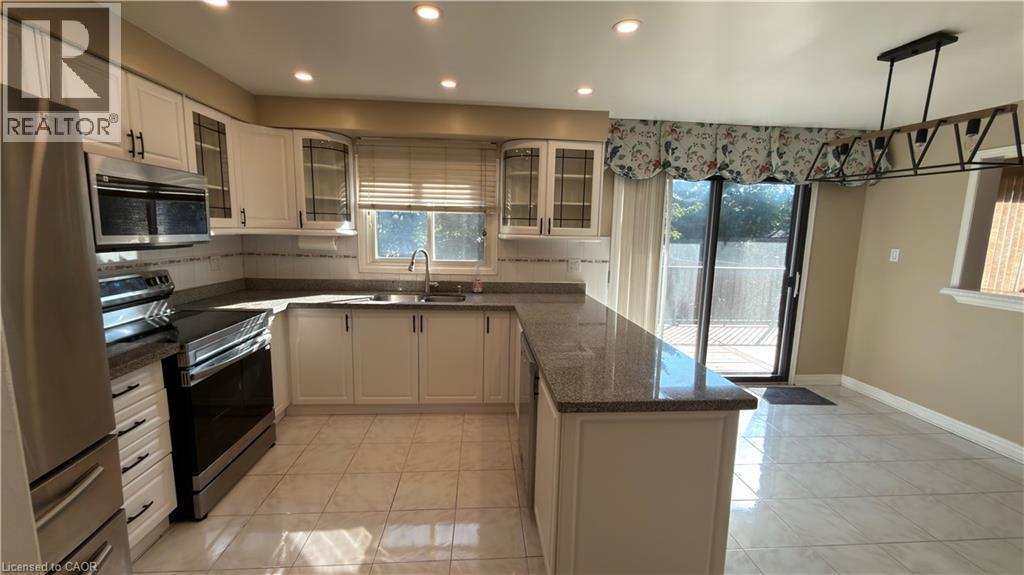
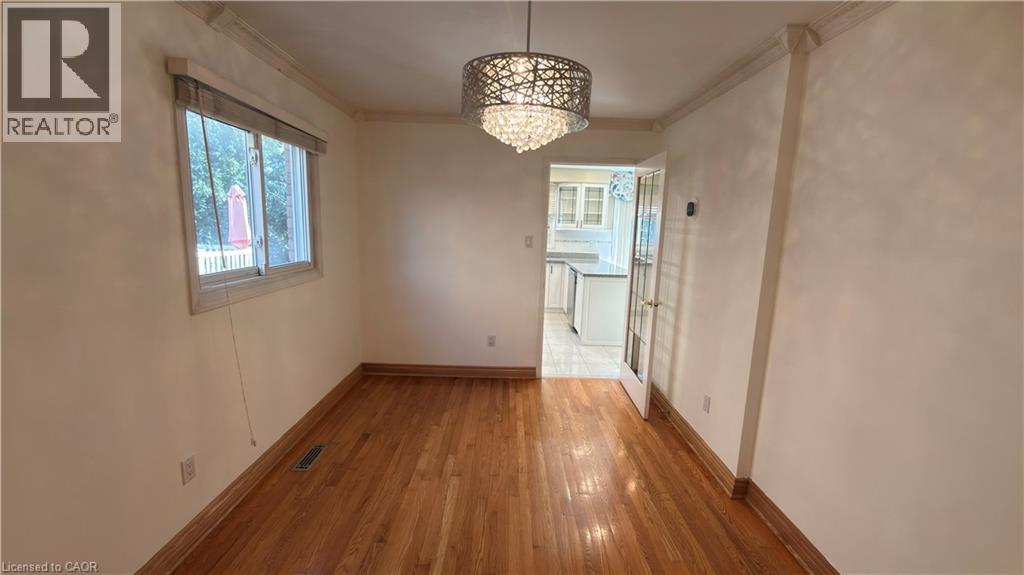
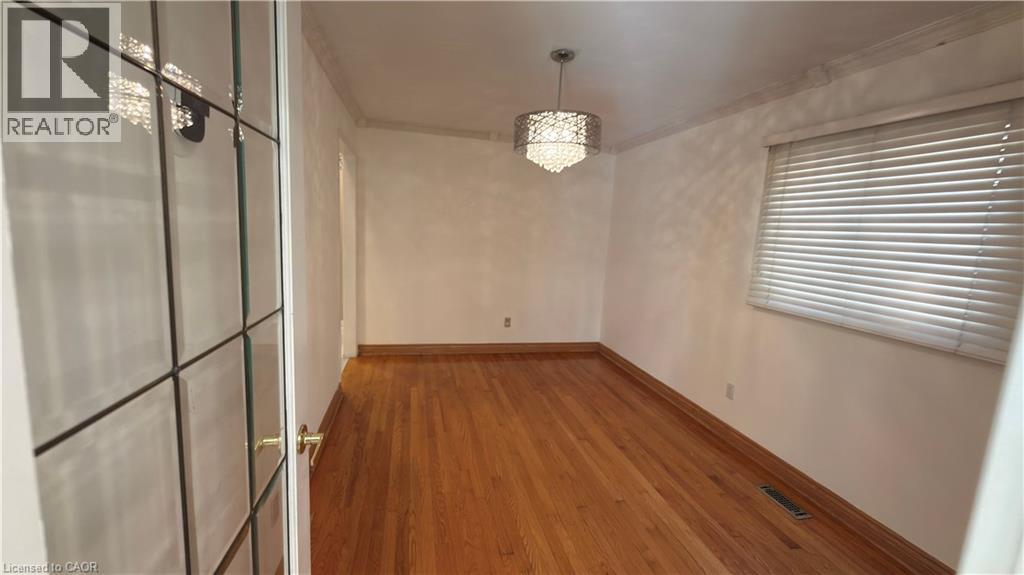 Hardwood-finish flooring featuring a decorative chandelier, crown molding, and a window with blinds
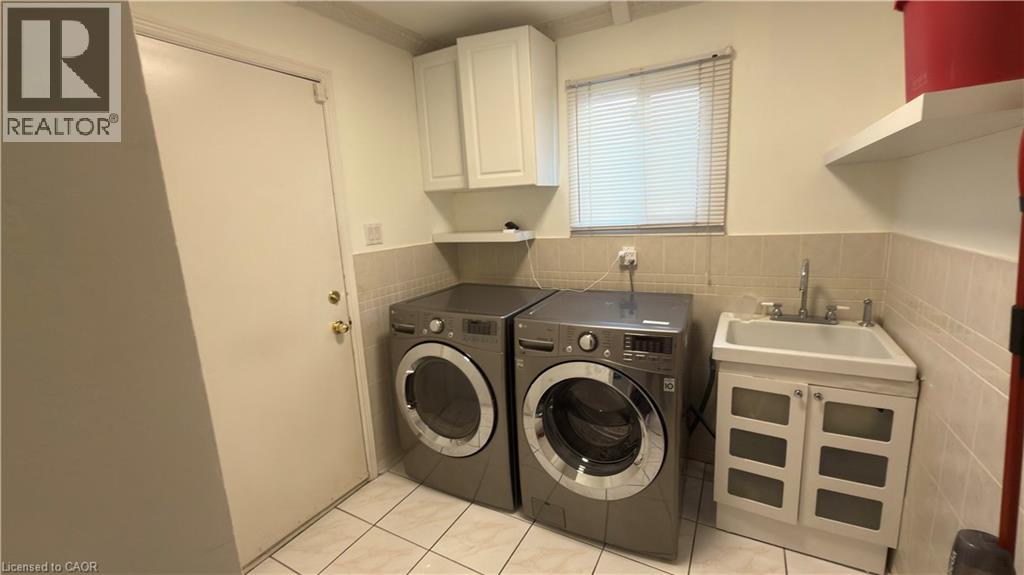
  Dedicated utility space featuring a laundry sink with cabinet storage, upper wall cabinetry, and tiled flooring
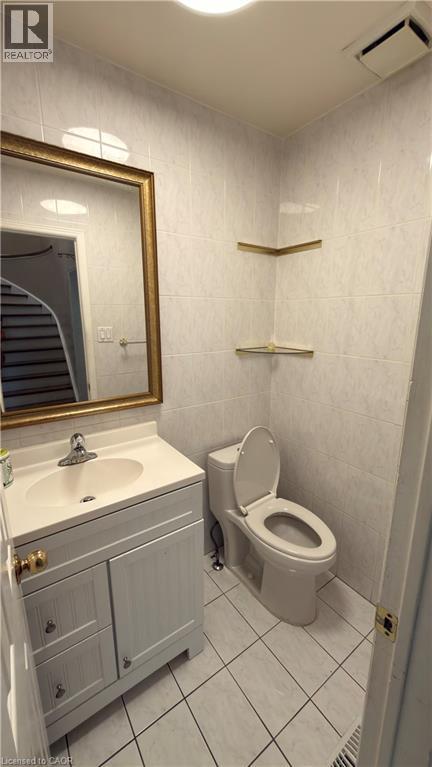
  Bathroom featuring white ceramic tile flooring and coordinating wall tile
  Upper-level hallway featuring wood-finish flooring, recessed lighting, and a multi-tiered crystal chandelier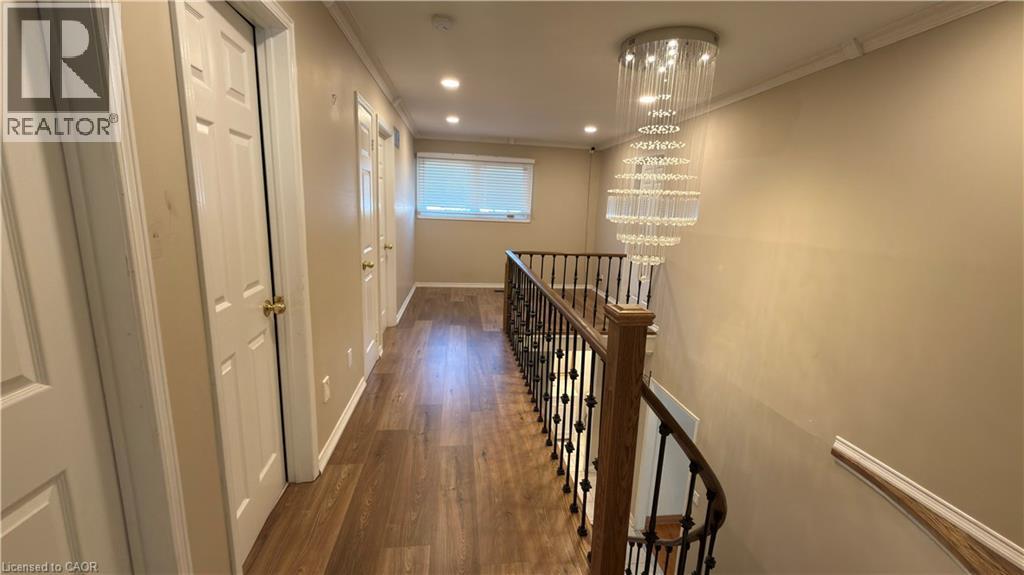
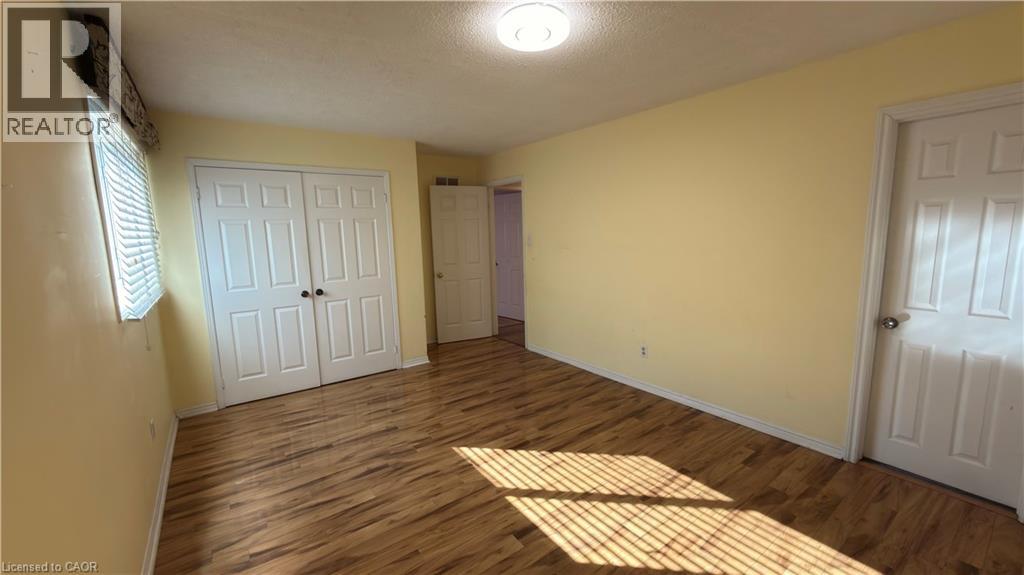
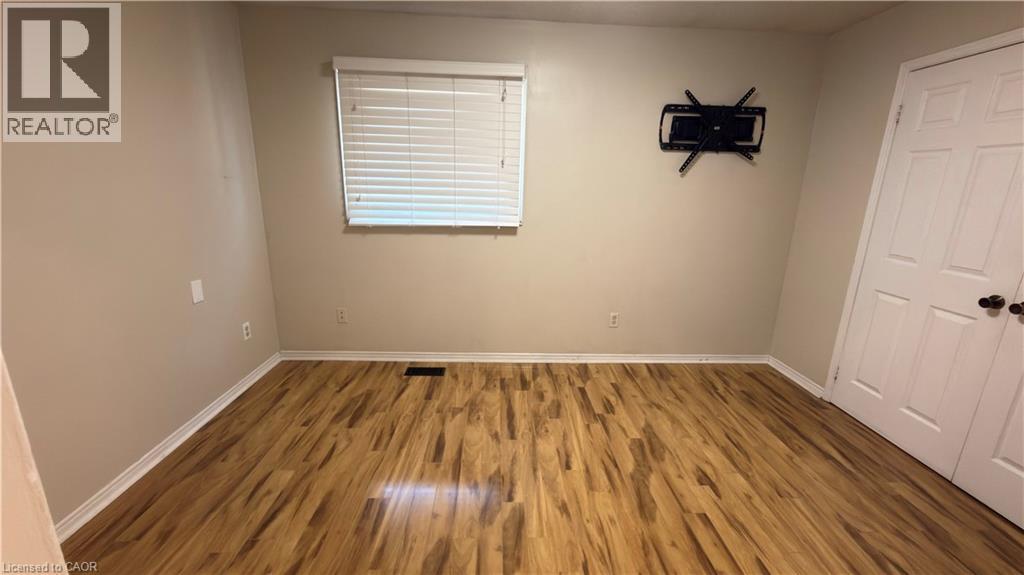 Room featuring wood-finish flooring, neutral wall tones, a window with blinds, and white trim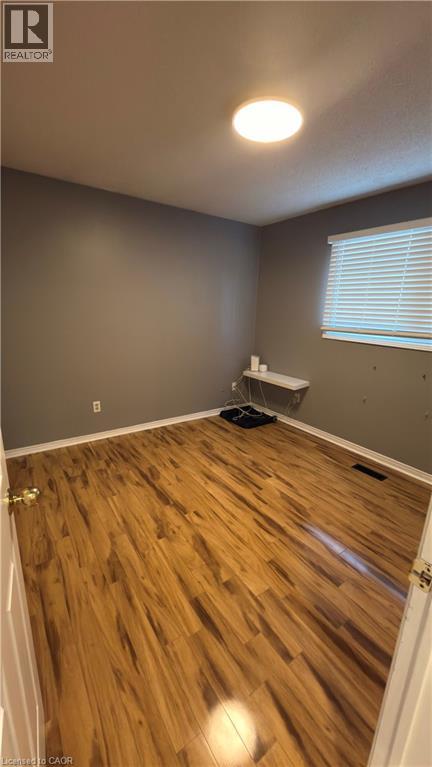
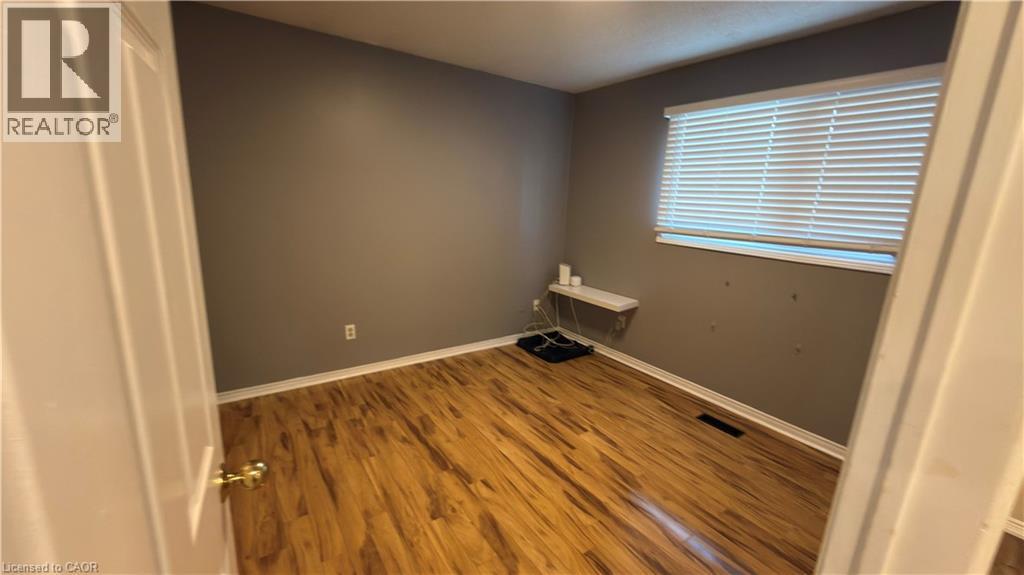 Upper-level hallway featuring wood-finish flooring, recessed lighting, and a modern tiered chandelier
 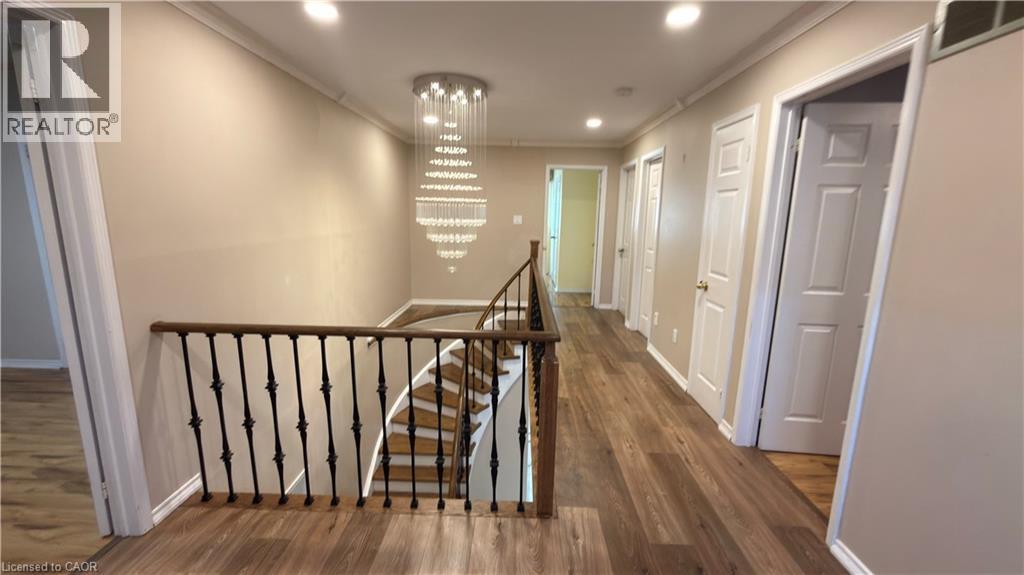 Bathroom featuring a glass-enclosed shower, white toilet, and a vanity with a granite-style countertop and an undermount sink
 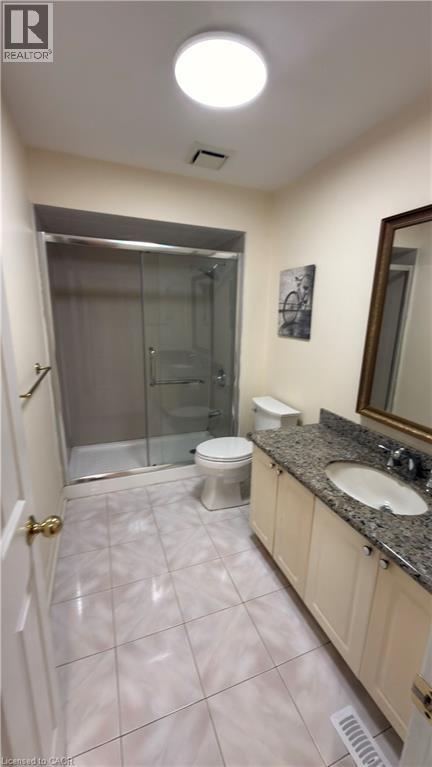 Room featuring wood-finish flooring, a window with horizontal blinds, and two wall-mounted floating shelves
 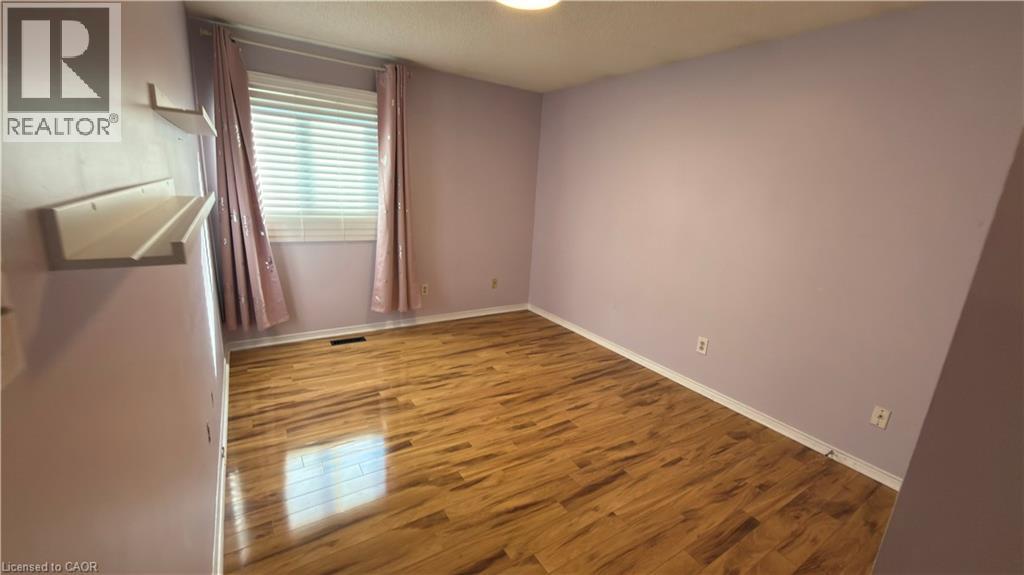 Room featuring wood-finish flooring, light purple wall color, white baseboards, and a ceiling-mounted light fixture
 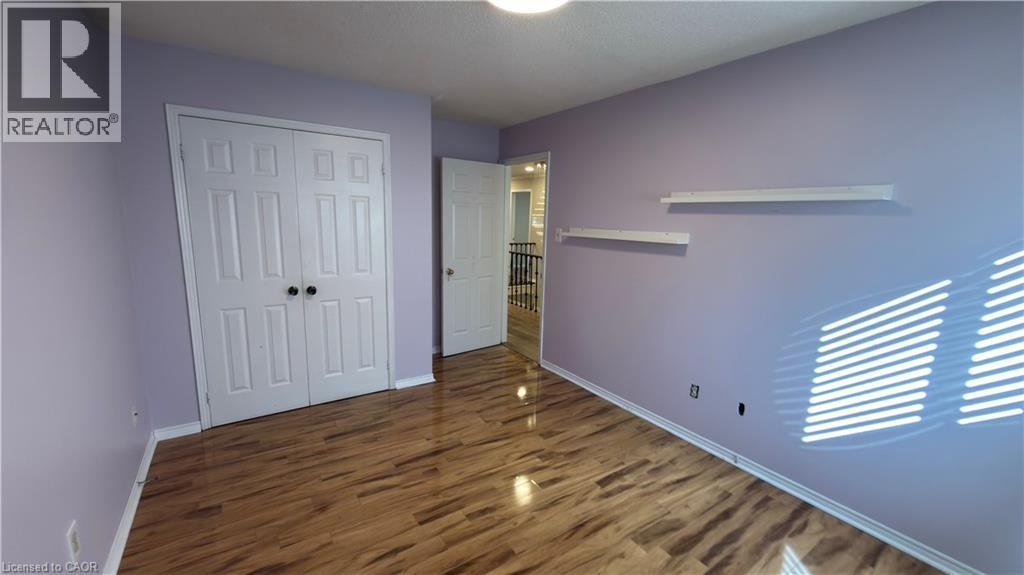 Room featuring wood-finish flooring, a flush-mount ceiling light, and a window with horizontal blinds
 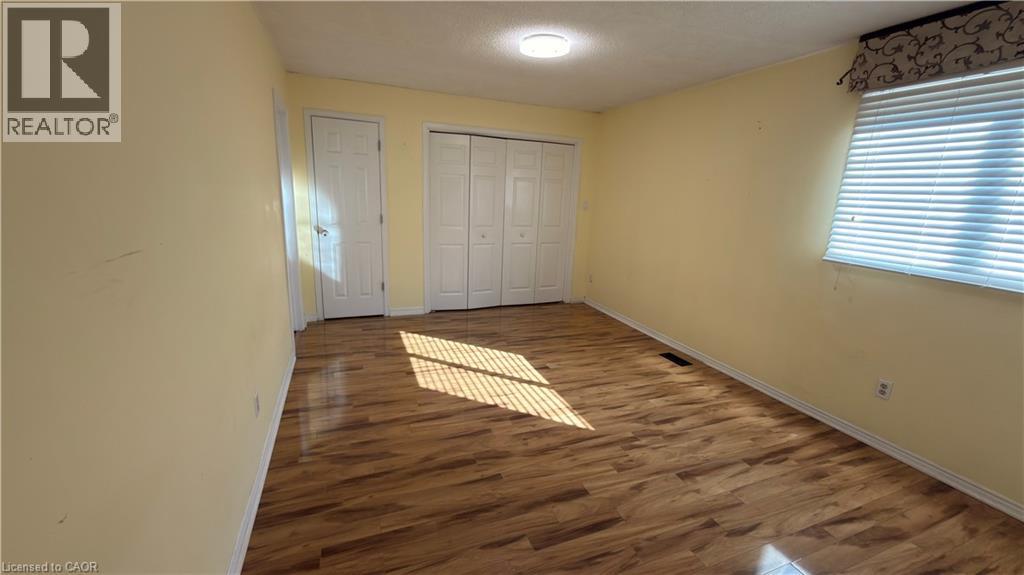 Bright interior space featuring wood-finish flooring, light yellow walls, and white trim
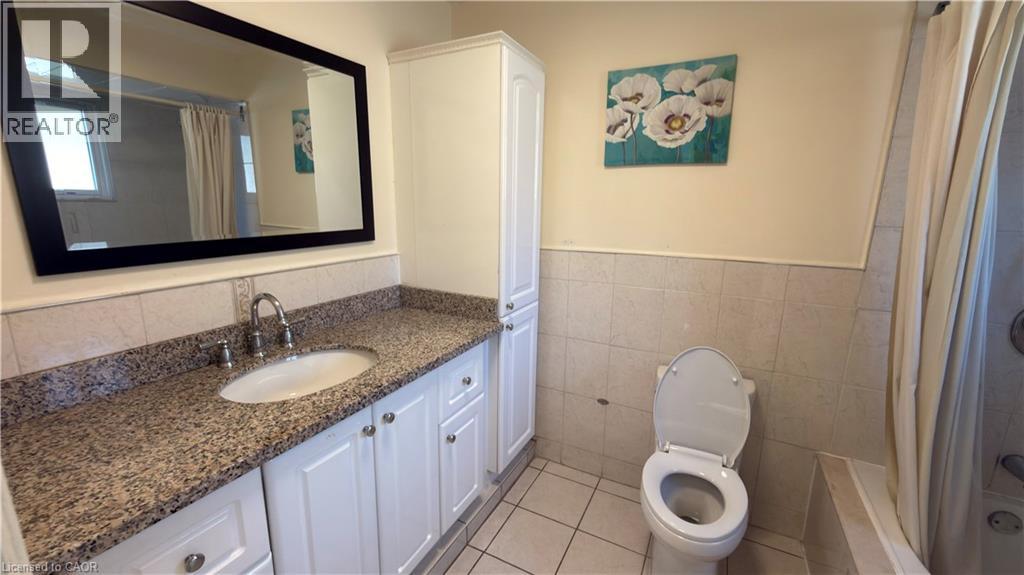
  Bathroom vanity featuring a granite countertop with an undermount sink, chrome faucet, and white cabinetry
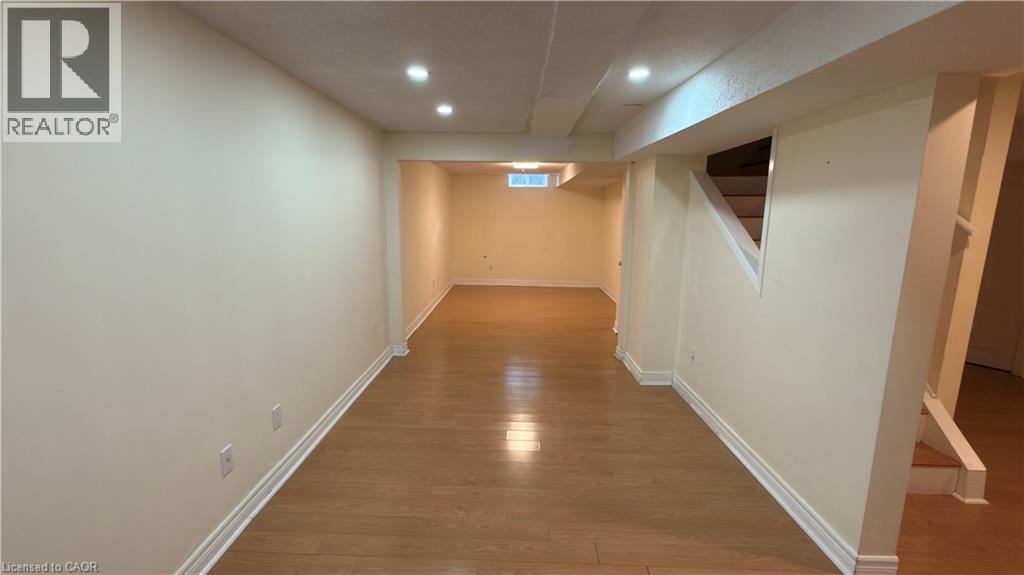
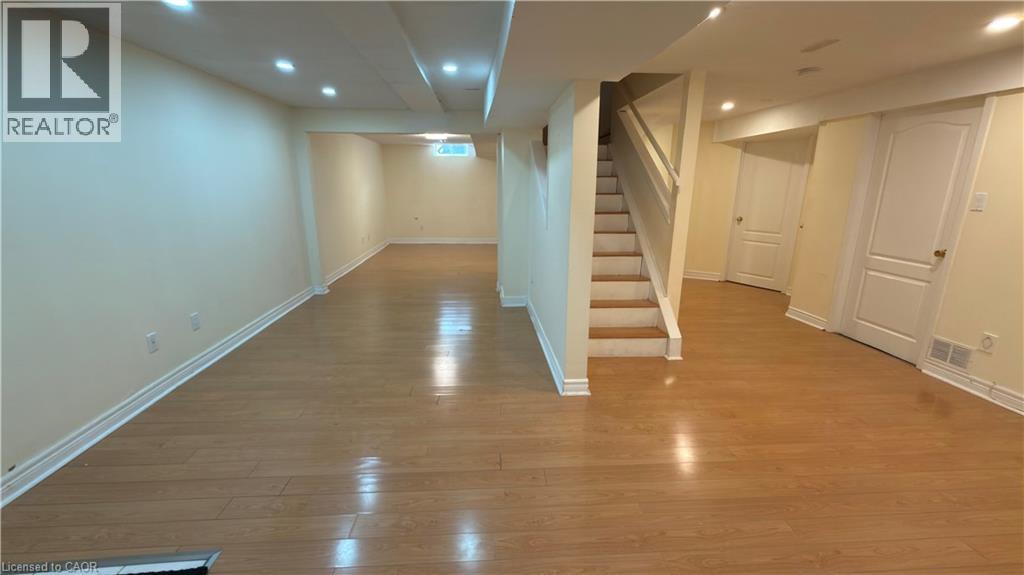
  Spacious finished basement featuring wood-finish flooring, recessed lighting, neutral wall tones, and a visible staircase
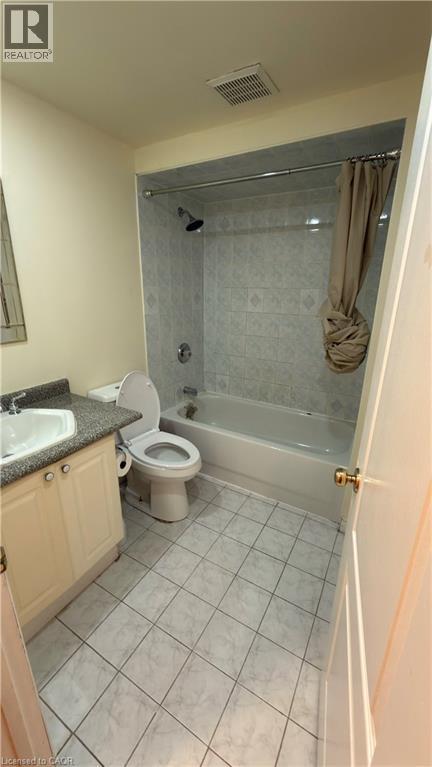
  Bathroom featuring a full-size bathtub with tiled surround, a vanity with a solid surface countertop, an undermount sink, and tiled flooring
  Kitchen featuring cream-colored cabinetry with dark trim, light-toned countertops, a stainless steel double basin sink, and a white tile floor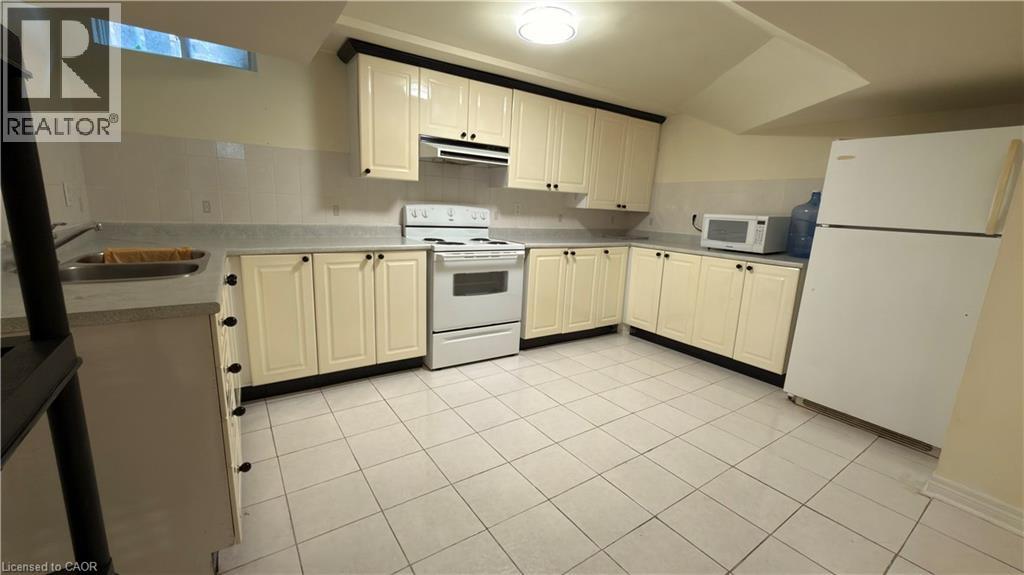
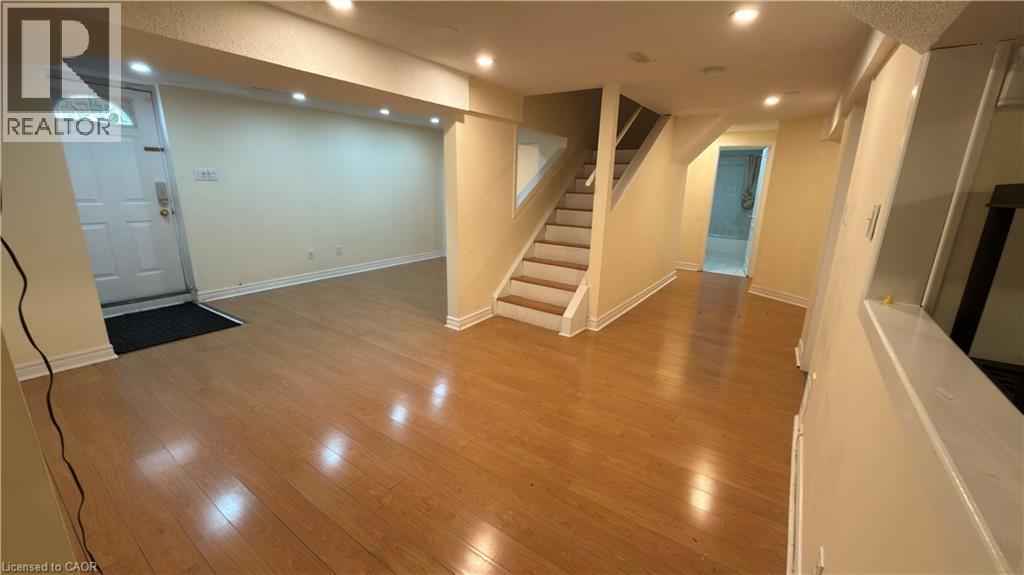
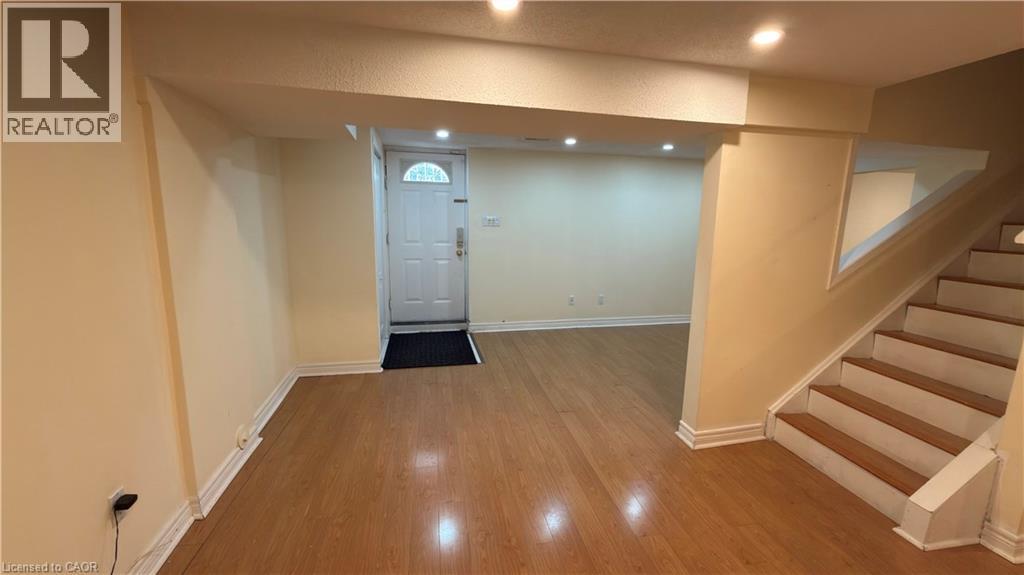 Expansive finished lower level featuring wood-finish flooring, recessed lighting, and a window
  Contemporary kitchen featuring white cabinetry, stainless steel appliances, granite countertops, and tile flooring
 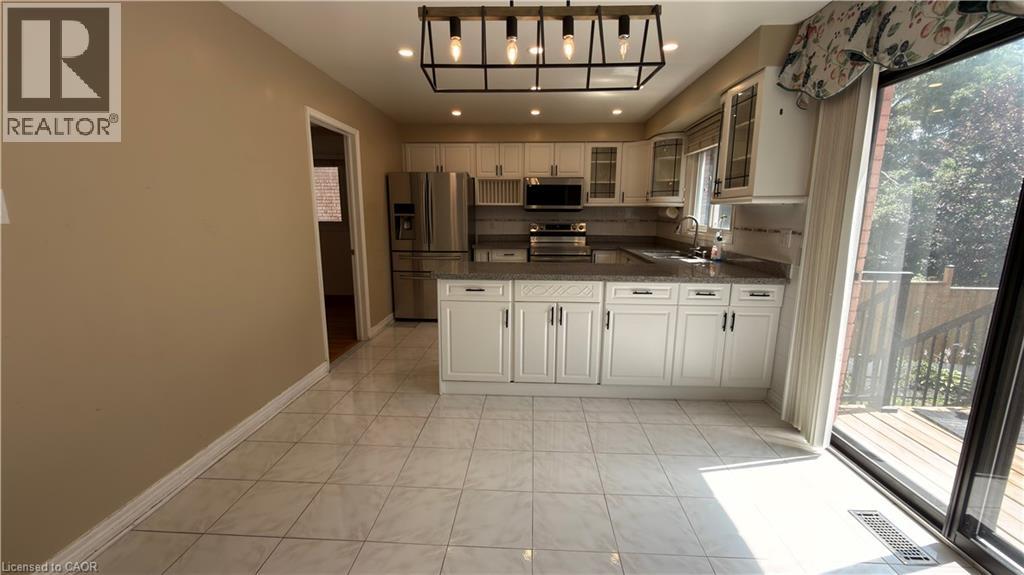 Bright kitchen featuring white cabinetry, stainless steel appliances, a center island with sink, tile flooring, and sliding glass doors to an outdoor deck
  Established backyard featuring a mature deciduous tree with abundant white blossoms, a manicured lawn, and a wooden privacy fence with lattice detailing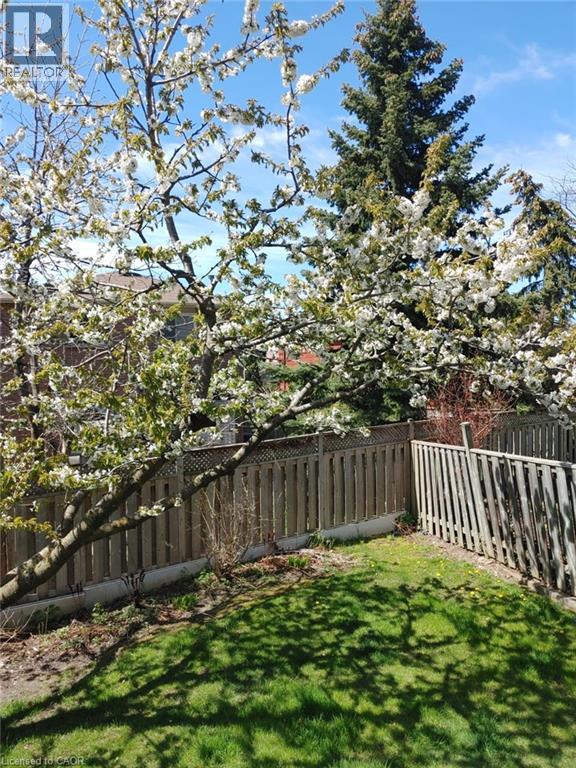
This property is presented in collaboration with Royal LePage Noralta Real Estate

Les marques de commerce REALTOR®, et REALTORS®, de même que le logo REALTOR® sont la propriété de l'Association canadienne de l'immobilier (ACI) et ils mettent en valeur la qualité des services qu’offrent les courtiers et agents immobiliers exerçant la profession à titre de membres de l’ACI. Les marques de commerce MLS®, et Multiple Listing Service® ainsi que les logos connexes sont la propriété de l'ACI et désignent les professionnels de l’immobilier qui sont membres de l’ACI. La marque de commerce SDD® est la propriété de l'ACI et identifie le bassin national de données (SDD®) de l'ACI
REALTORS® Association of Hamilton-Burlington
Royal LePage Noralta Real Estate
July 31, 2026 at 8:15 PM
