
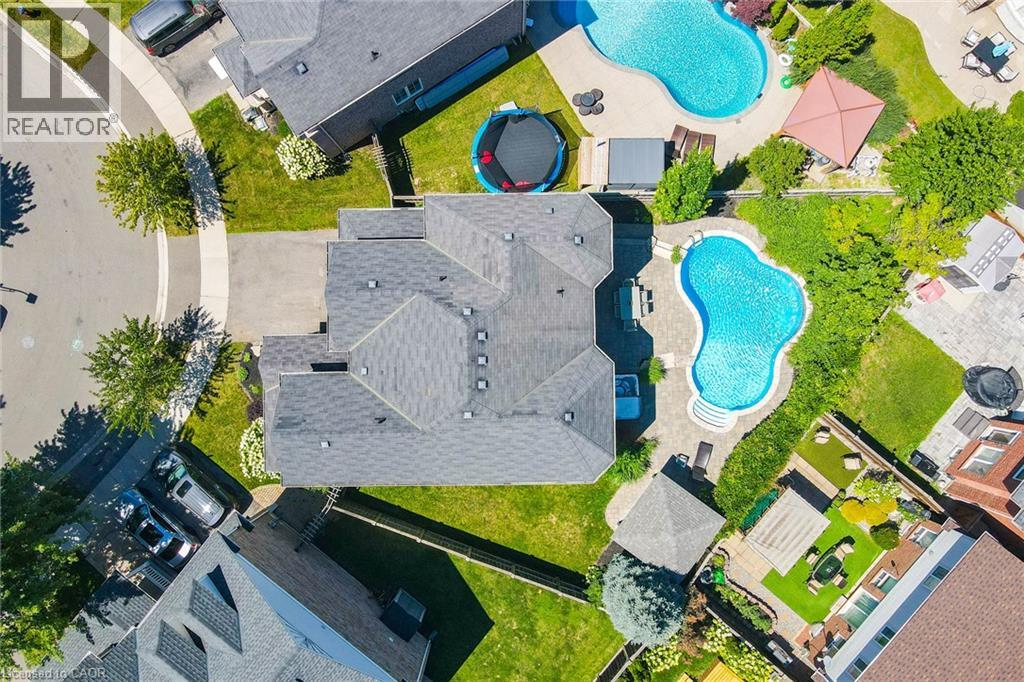
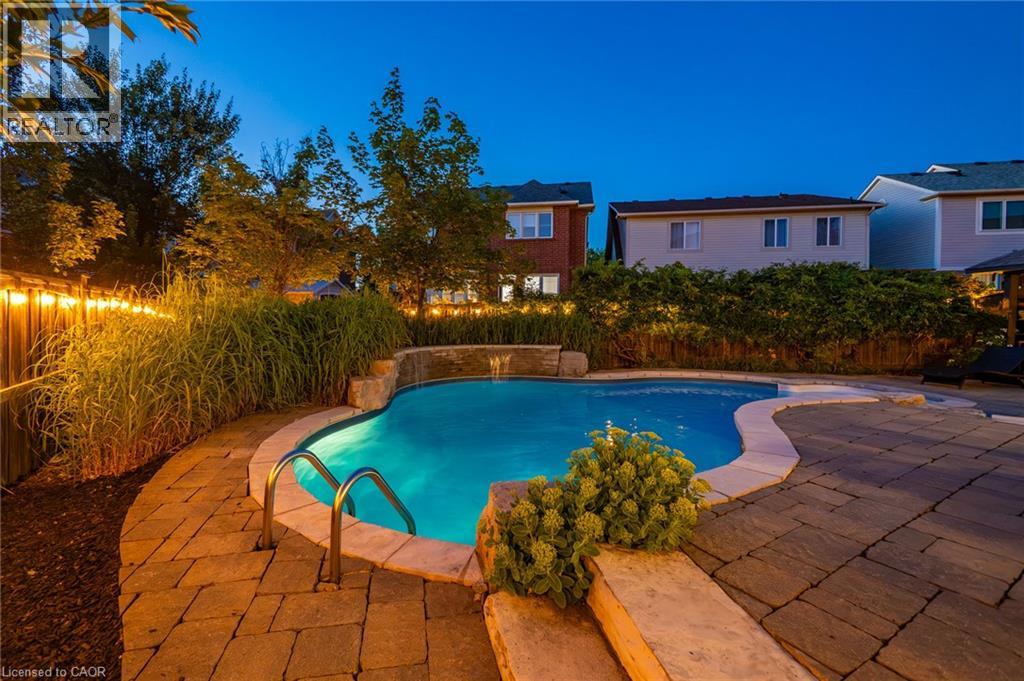
 Curved inground pool with surrounding hardscaping and a stone patio
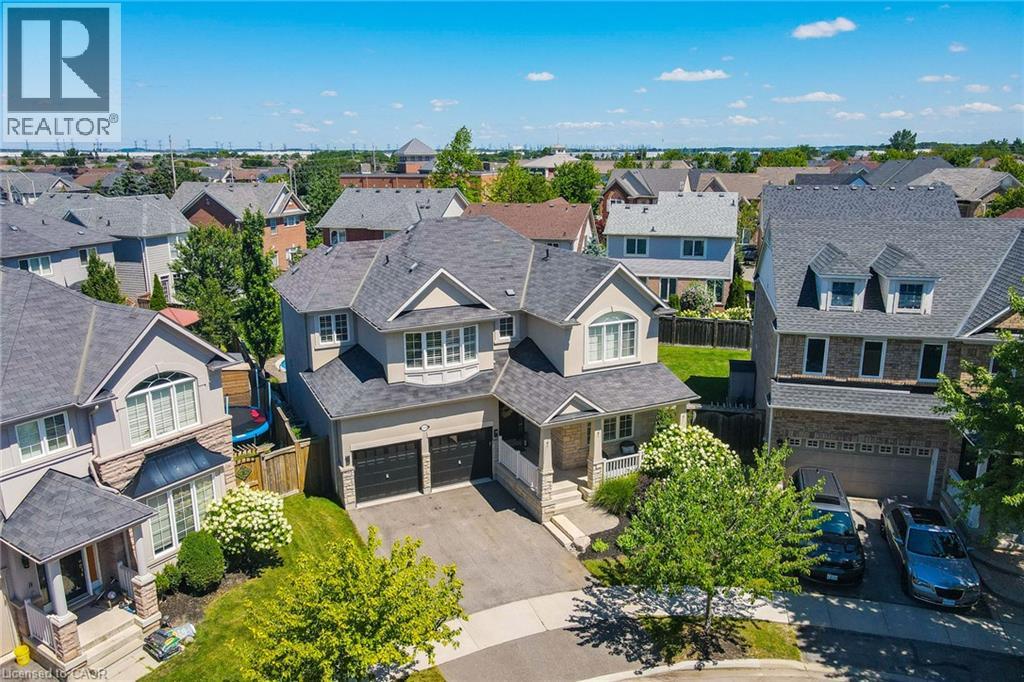
  Two-story residence featuring a stone and stucco exterior, prominent gables, and a covered front porch with pillars
 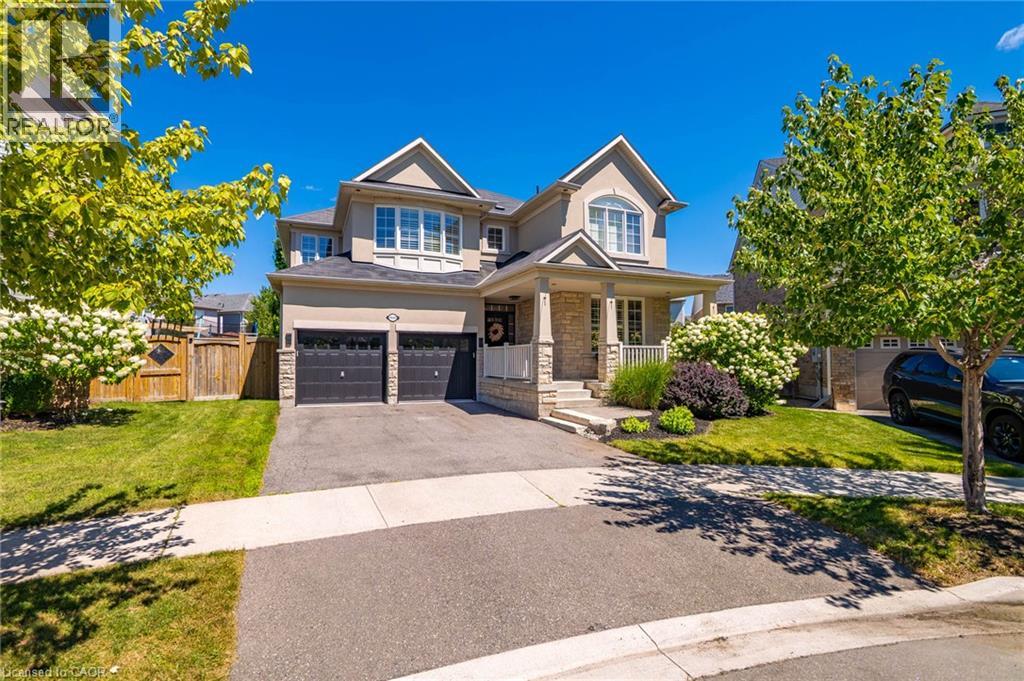 Exterior featuring a stone and stucco facade, a covered front porch with stone pillars, a two-car garage with carriage-style doors, a paved driveway, and mature landscaping
 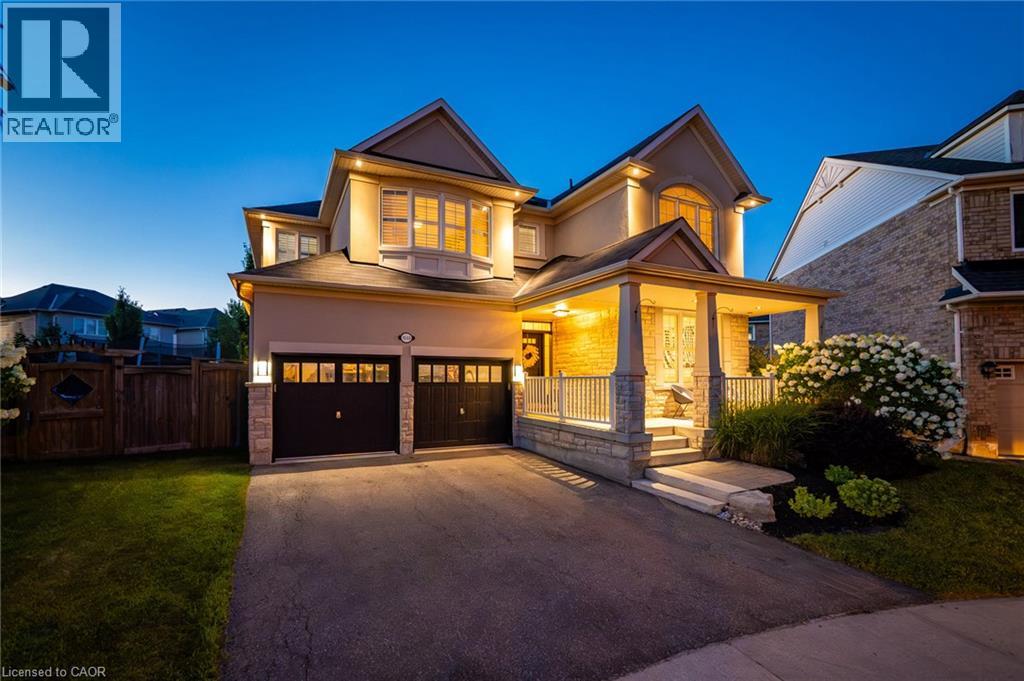 Inviting covered front entrance featuring a dark paneled door with glass inserts, stone façade accents, a concrete walkway, white railings, and a two-car garage
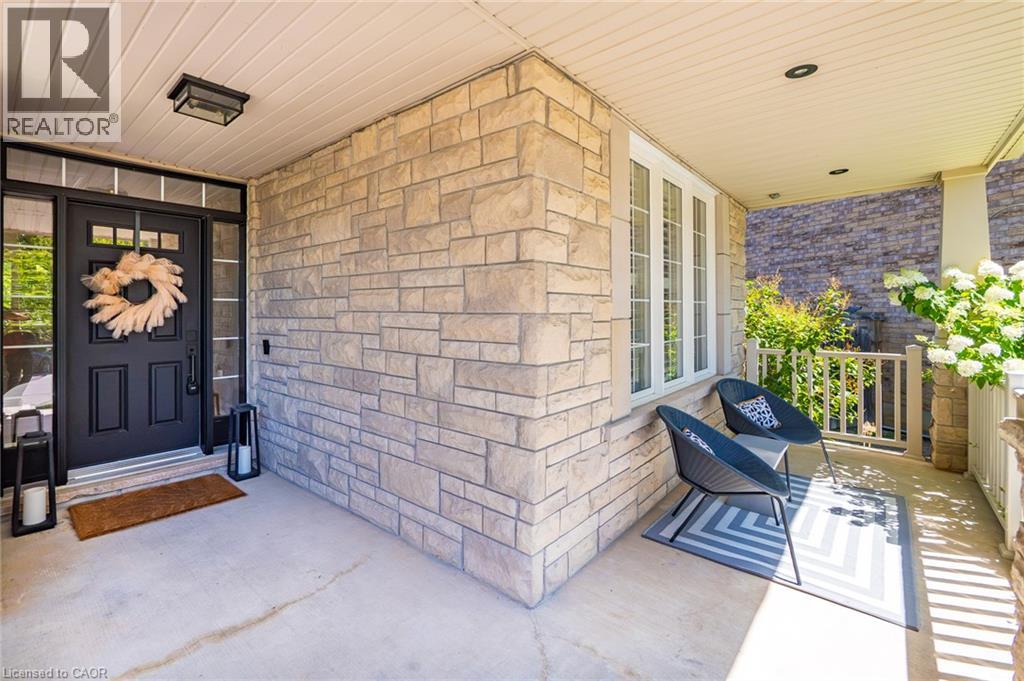
 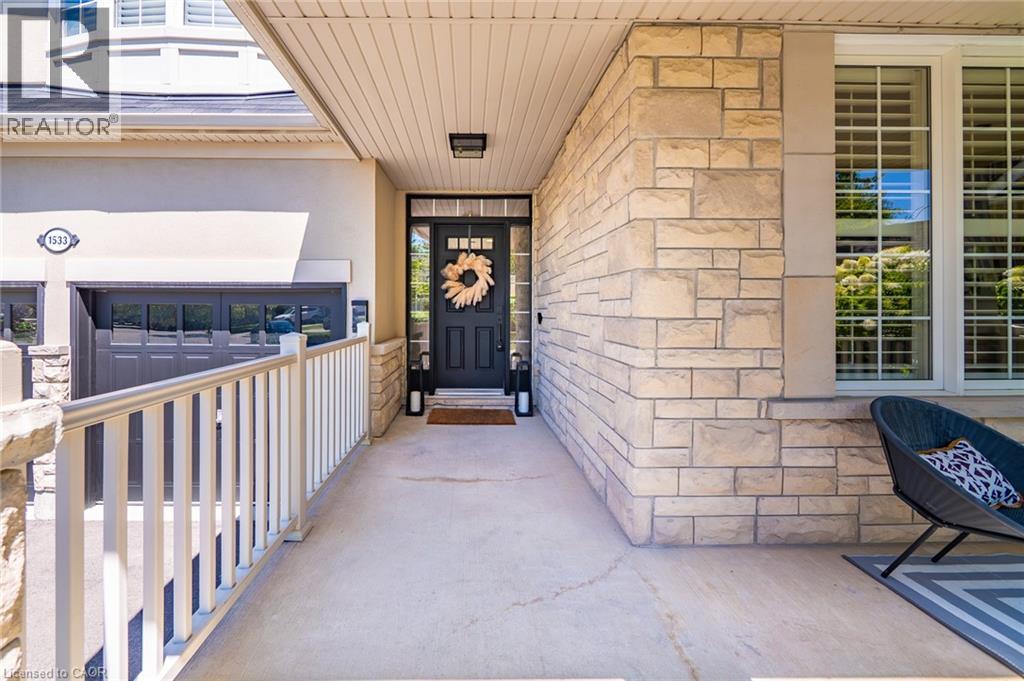 Stone veneer exterior with a covered porch featuring a black paneled entry door with transom and sidelights, a white column, and white window trim
  Open-concept living space featuring wide-plank wood-finish flooring, white crown molding, and large windows with plantation shutters
 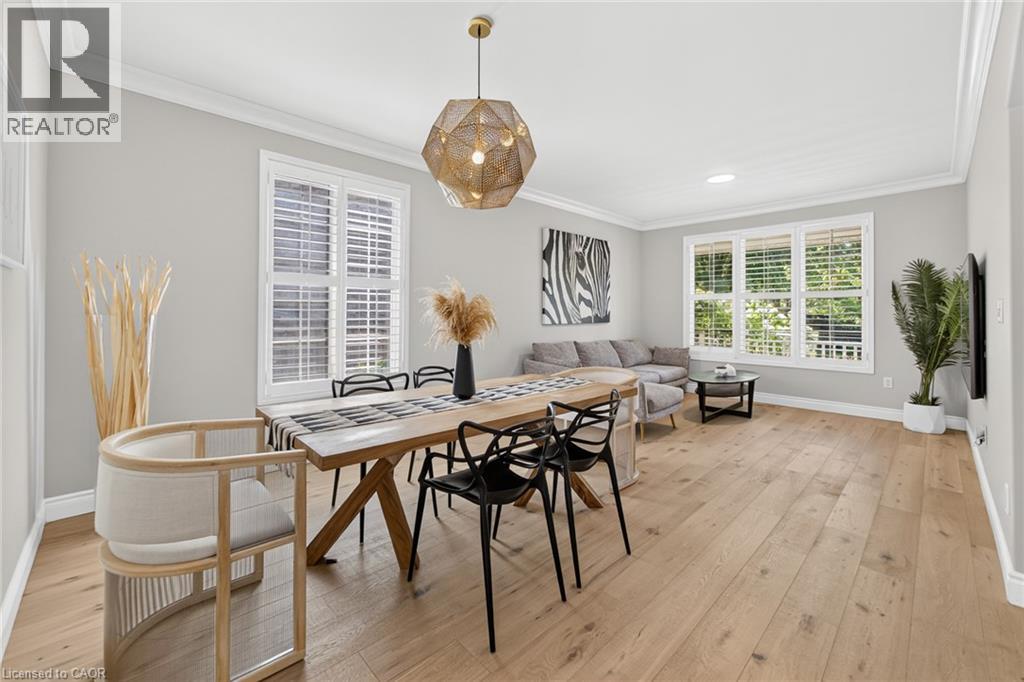 Open-concept living area featuring light wood-finish flooring, crisp white crown molding, and a modern geometric pendant light fixture
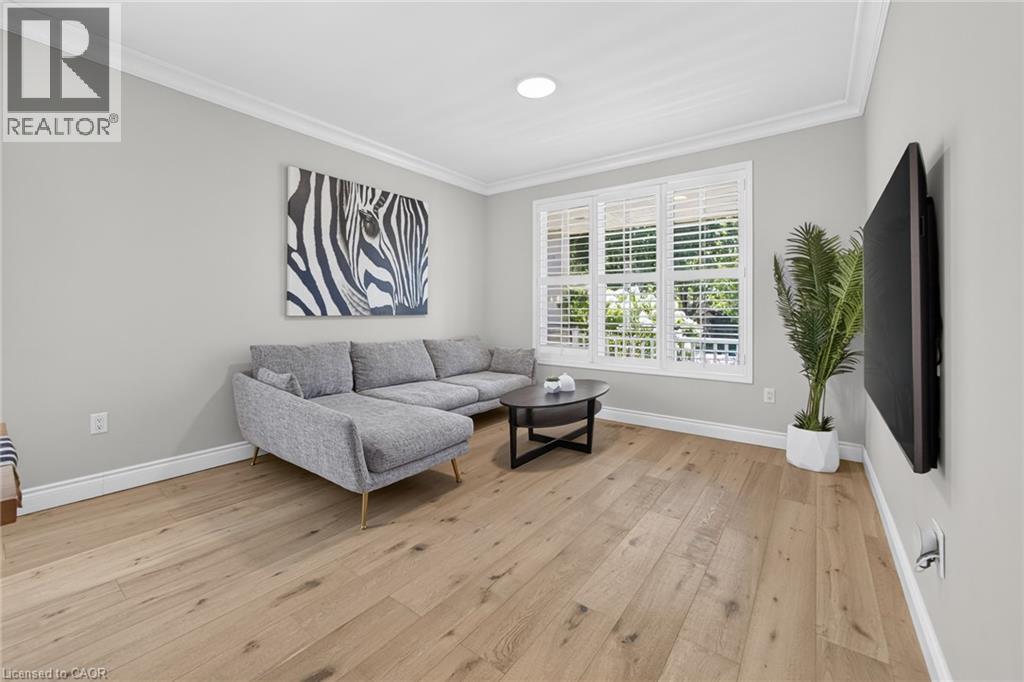
 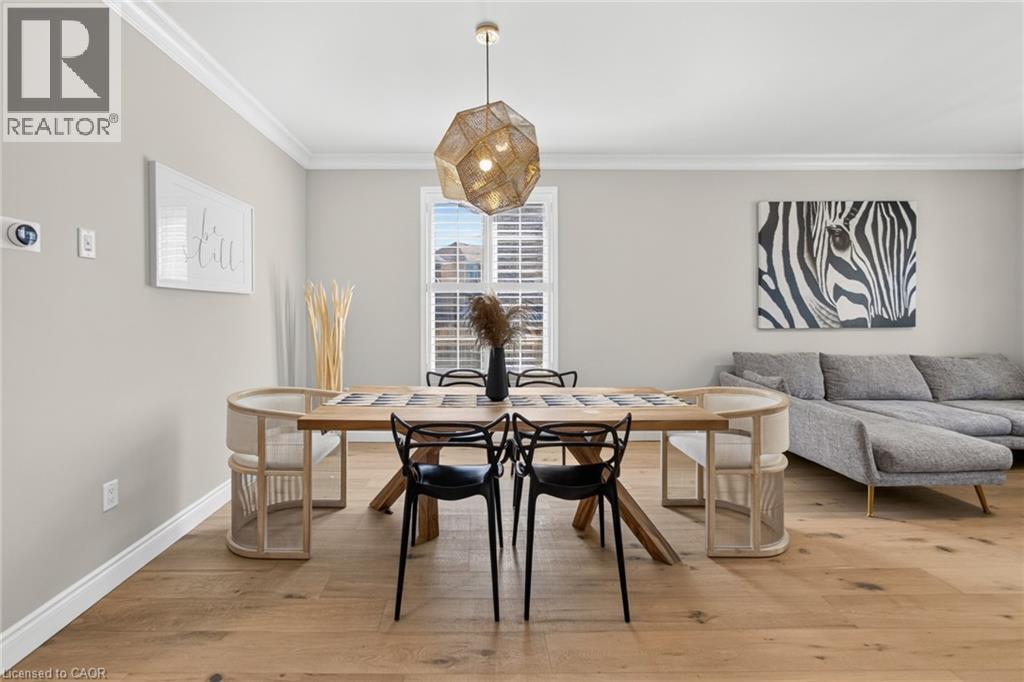 Bright and airy living room showcasing wood-finish flooring, recessed ceiling lighting, and large multi-pane windows with plantation shutters
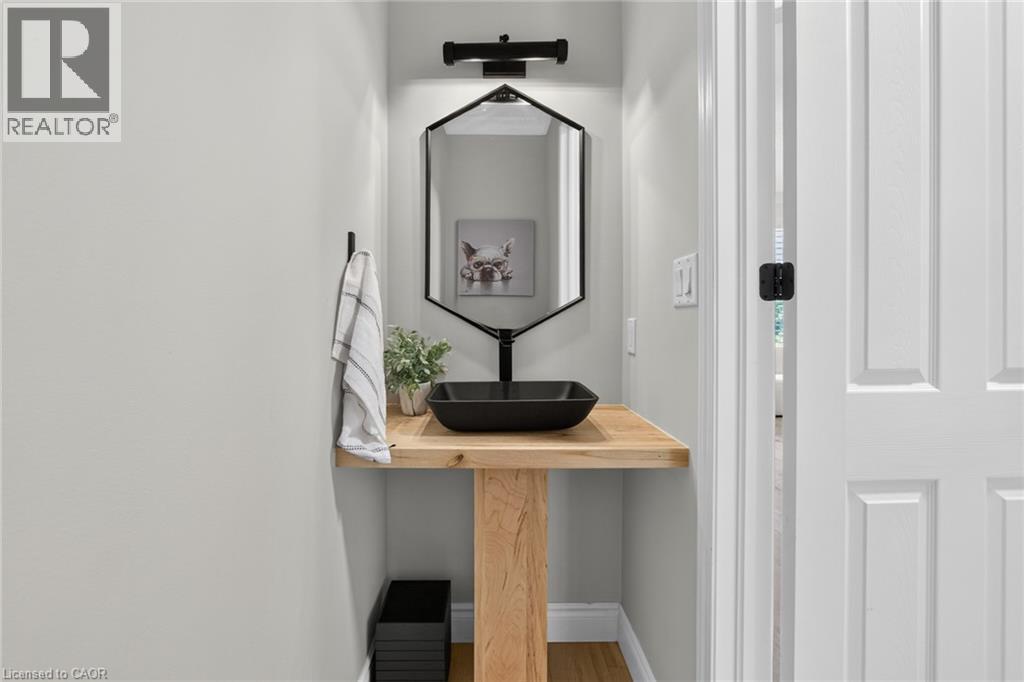
  Modern vanity featuring a natural wood-finish countertop, a black vessel sink, and a matte black wall-mounted faucet
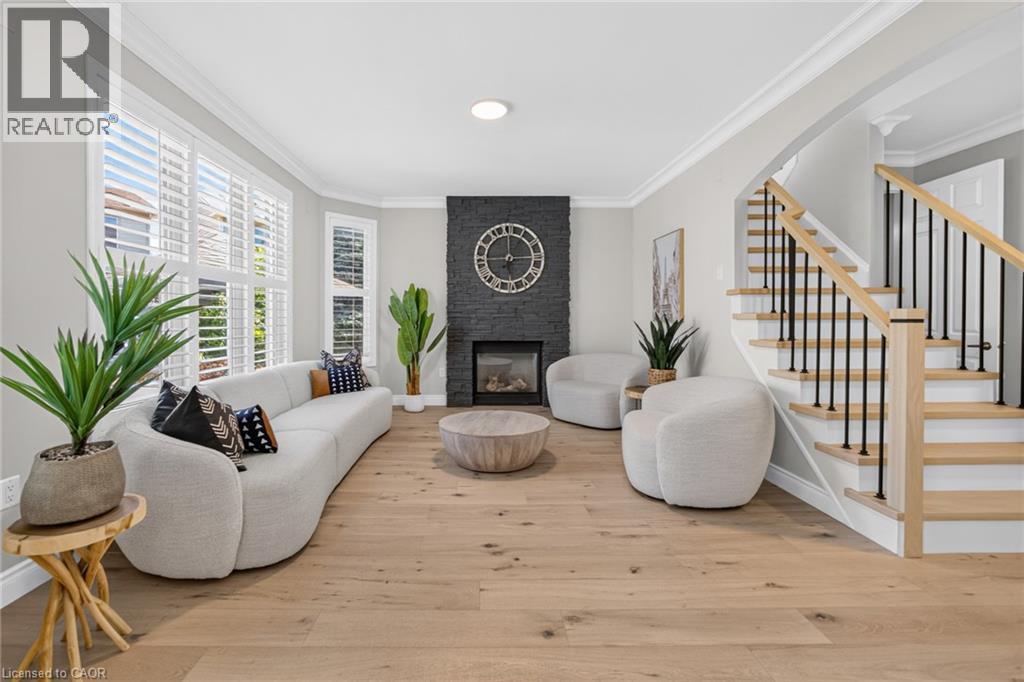
  Spacious living area featuring light wood-finish flooring, a contemporary fireplace with a dark stone-look surround, white plantation shutters, a light wood staircase with black iron balusters, and cr
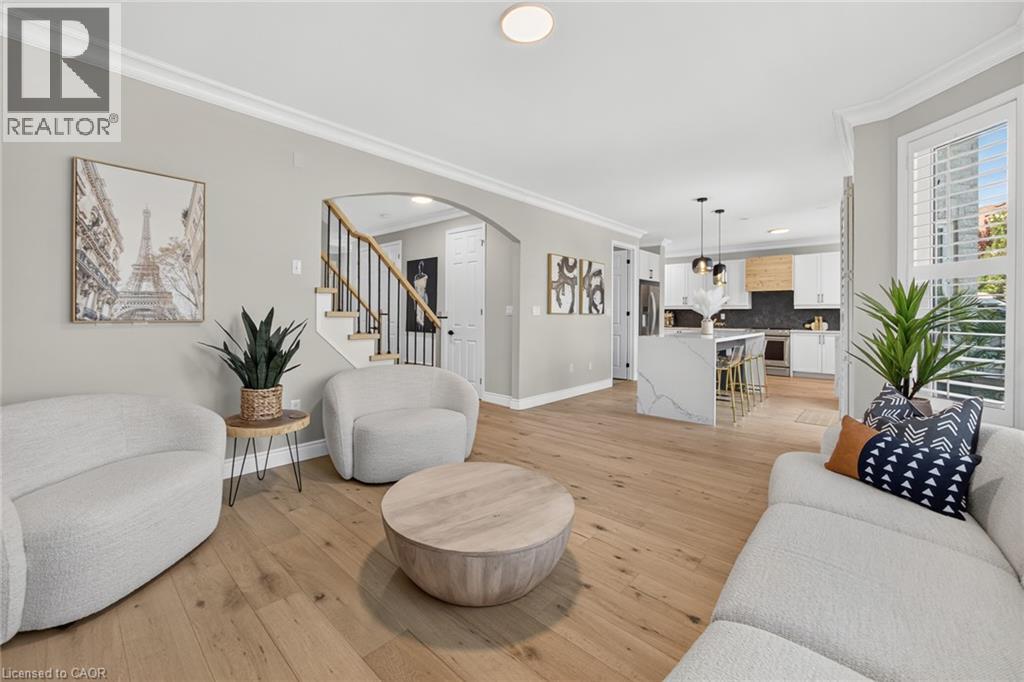
  Spacious living area featuring wood-finish flooring and crown molding
  Bright kitchen featuring light wood-finish flooring, white cabinetry, dark stone backsplash, and a large central island with a light-colored countertop
 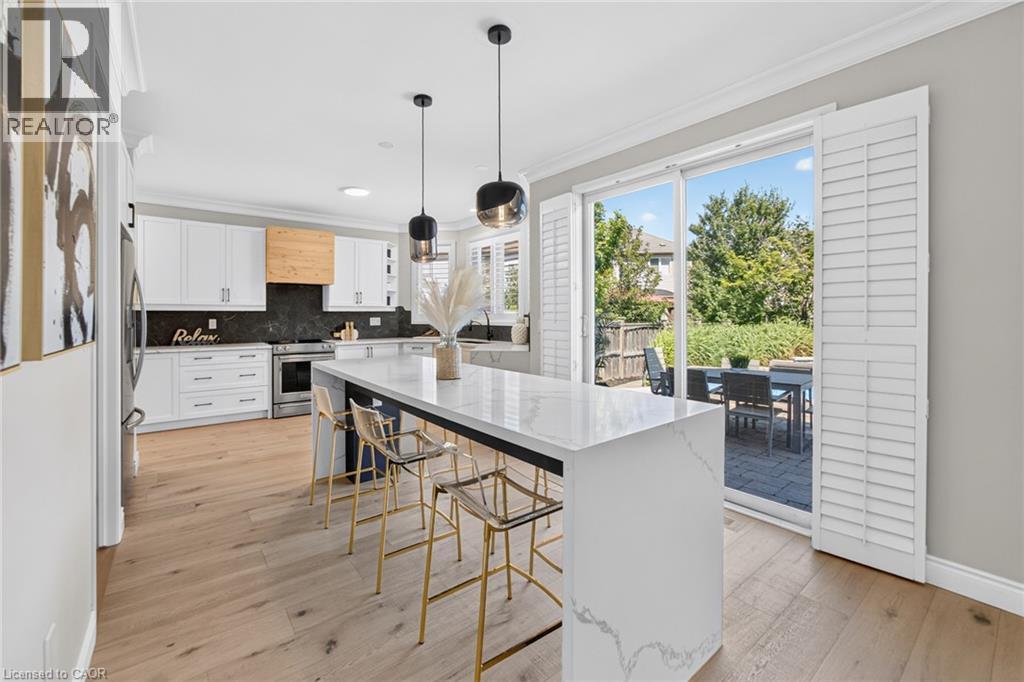 Modern kitchen featuring white shaker cabinetry, stainless steel appliances, a wood-finish range hood, and light wood-finish flooring
 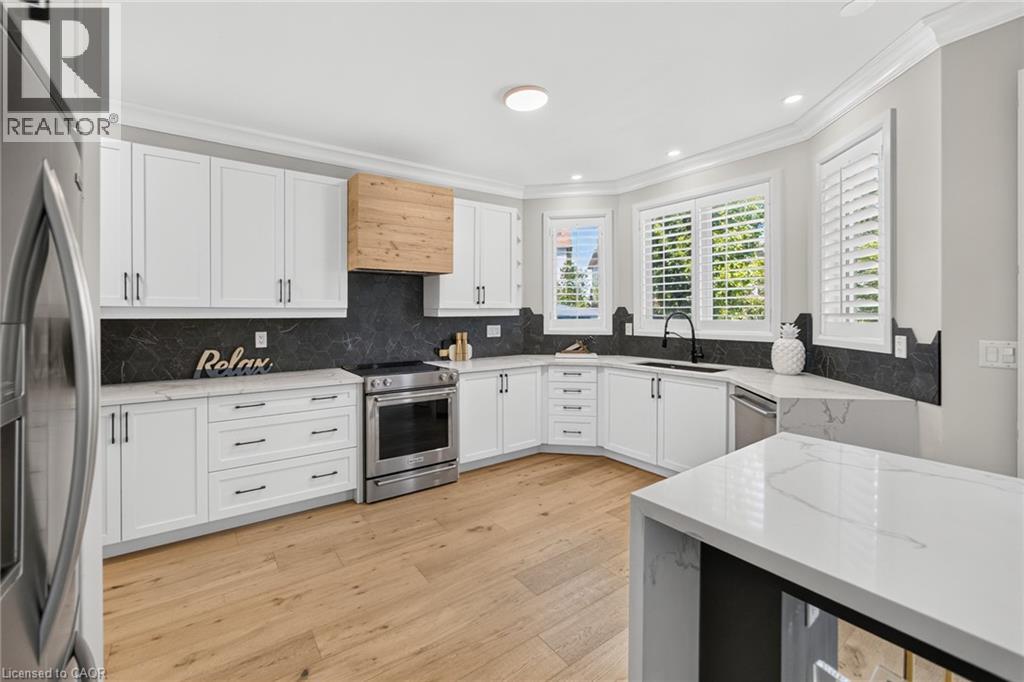 White shaker cabinetry with matte black hardware, light wood-finish flooring, a wood-wrapped range hood, and dark stone backsplash
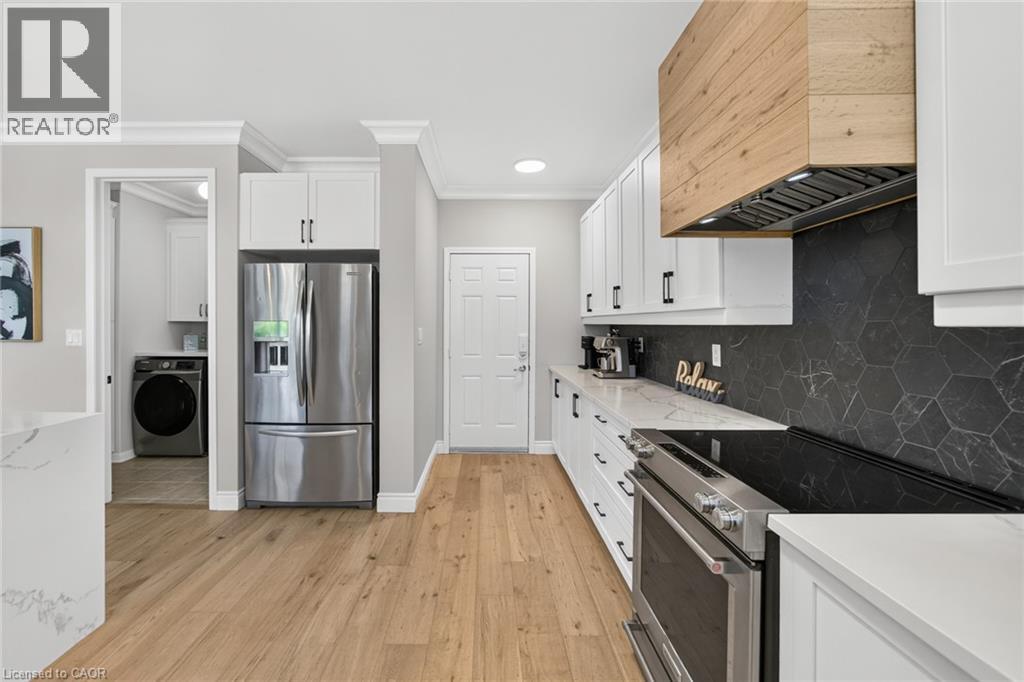
 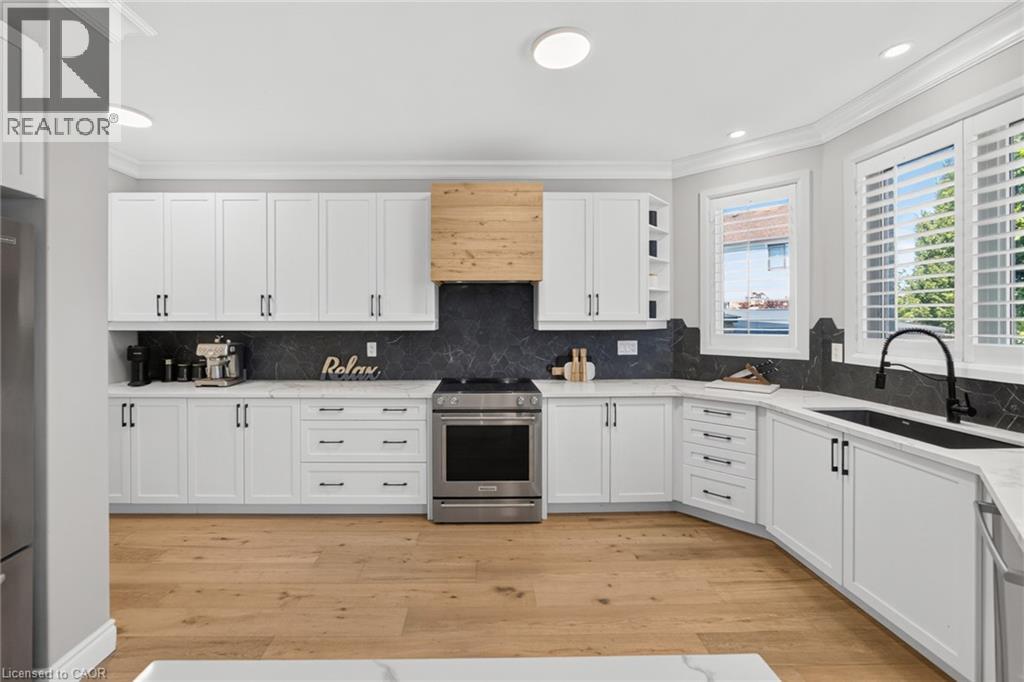 Modern kitchen featuring white shaker cabinetry, stainless steel appliances, a wood-finish range hood, black hexagonal tile backsplash, and light wood-finish flooring
 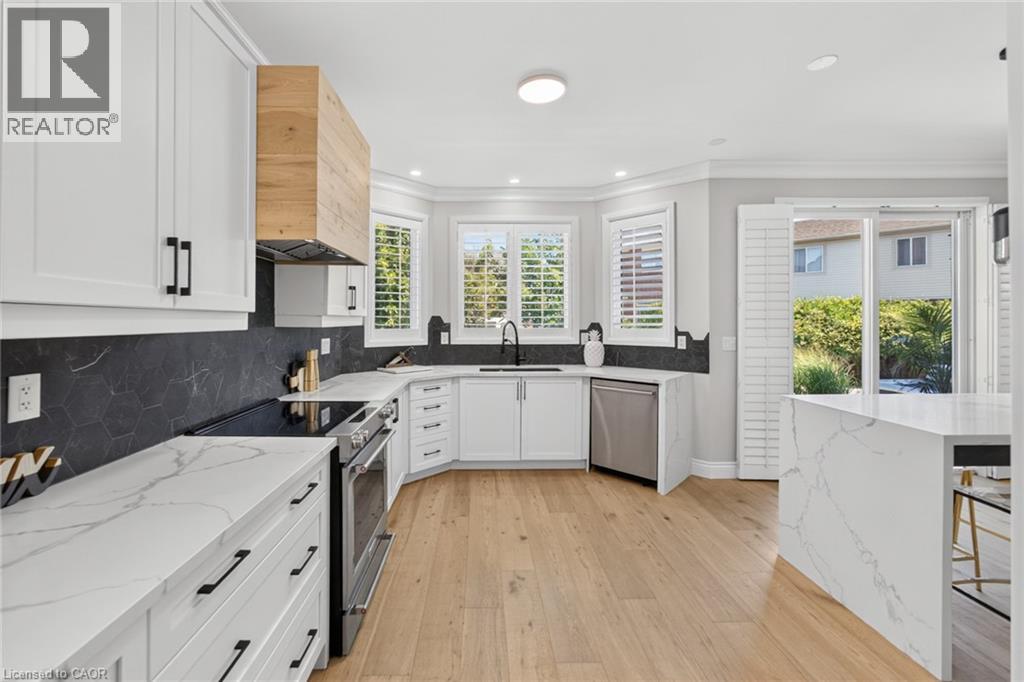 Modern kitchen featuring light wood-finish flooring, white cabinetry with black hardware, and an integrated stainless steel refrigerator
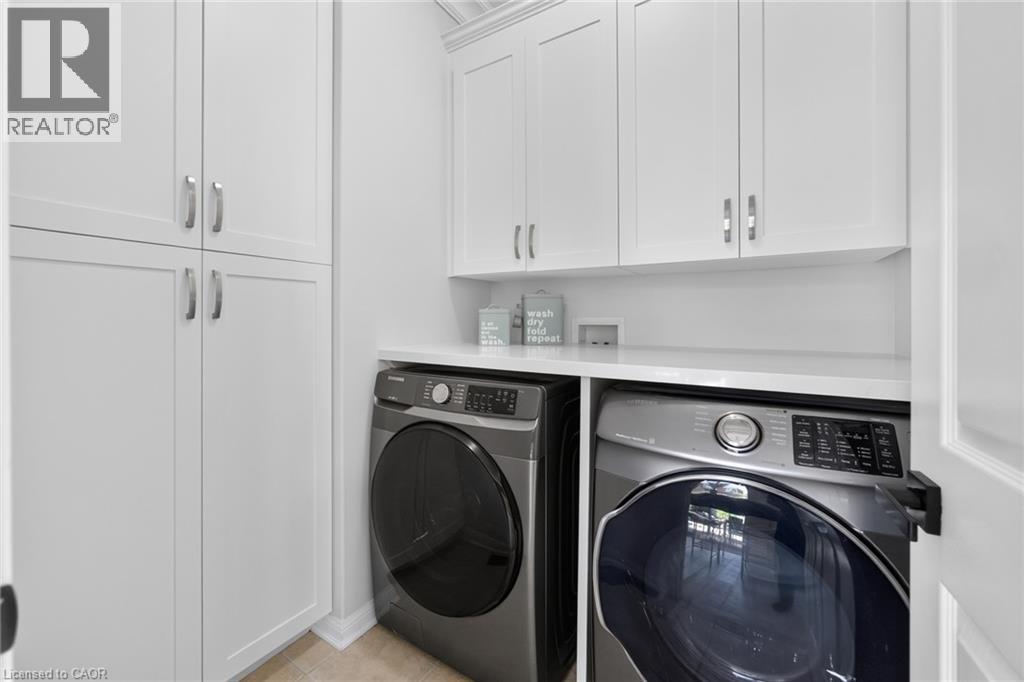
  Laundry area featuring white shaker-style cabinetry, a built-in countertop, and neutral flooring
  Hardwood staircase with light wood-finish treads and risers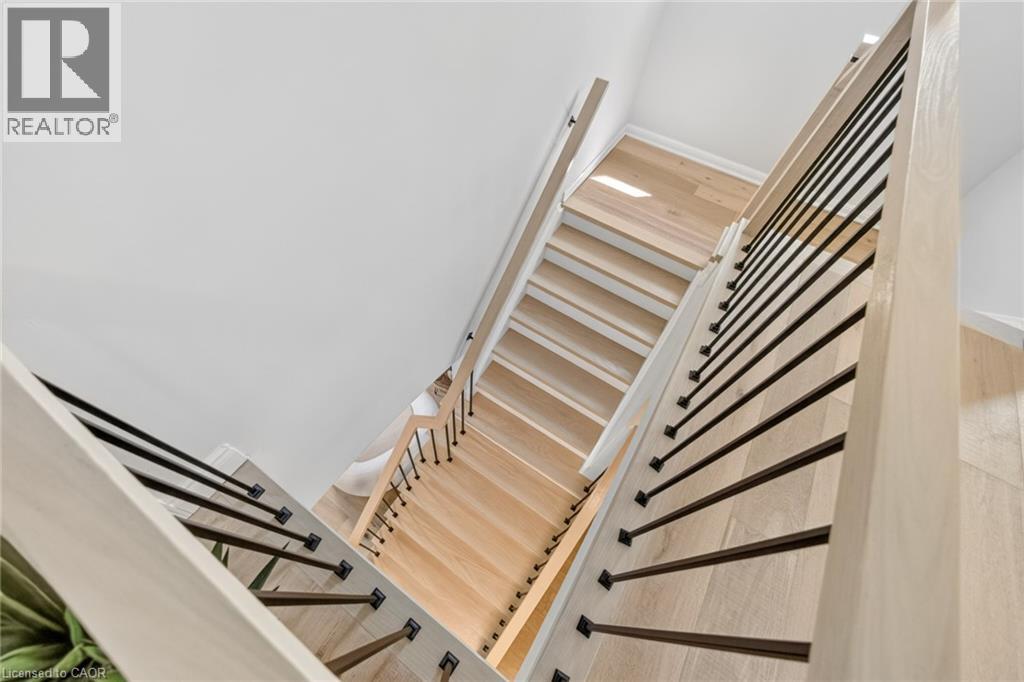
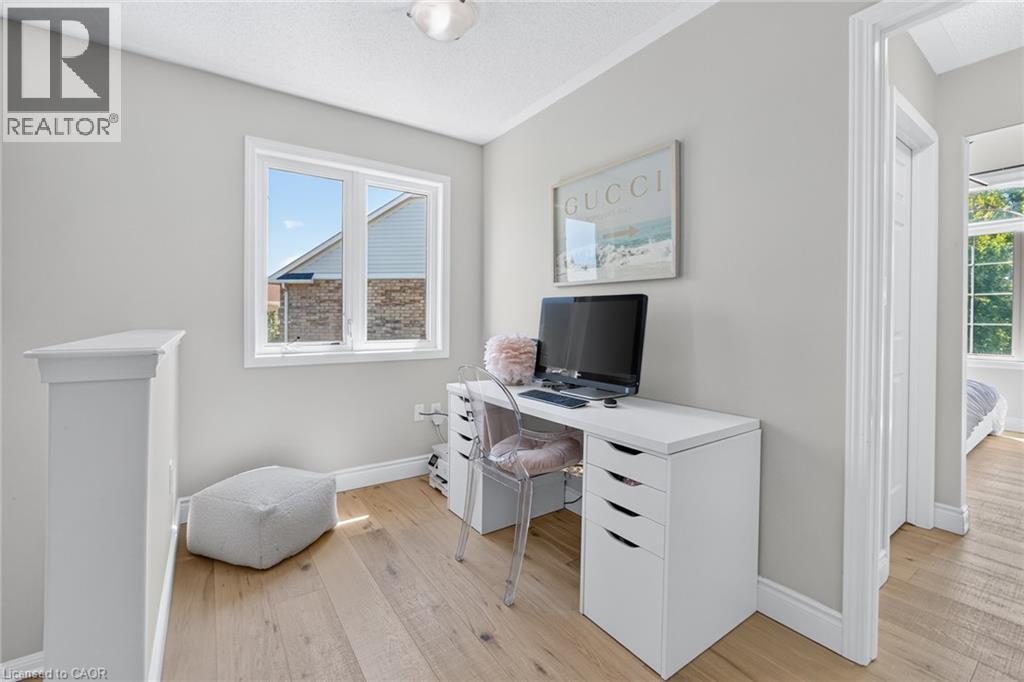
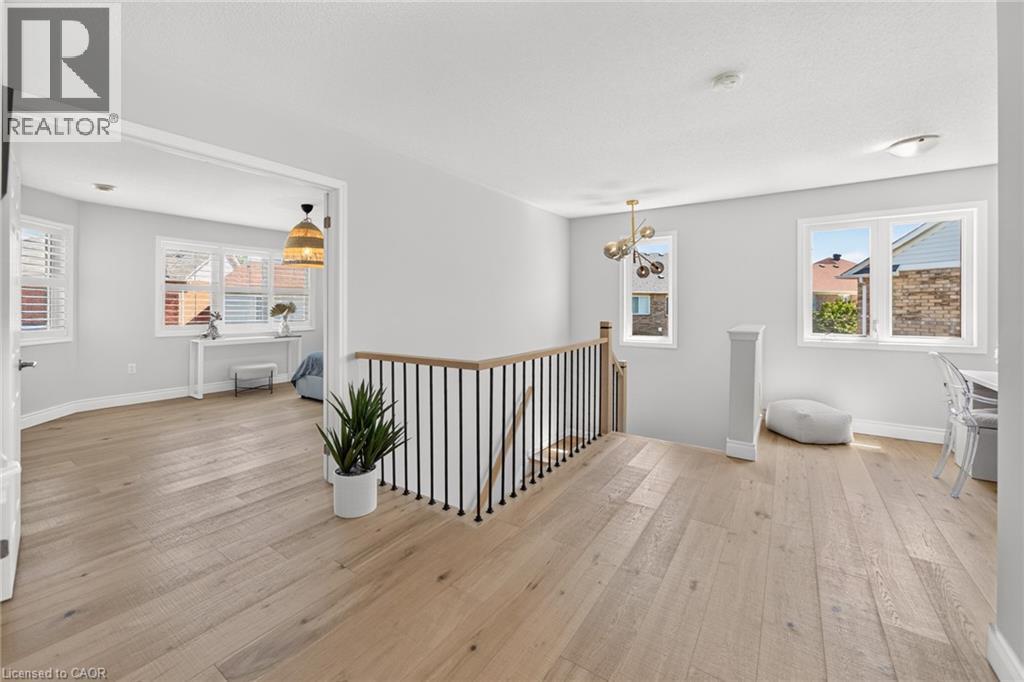 Bright interior space featuring light wood-finish flooring, a double window with white trim, and a white balustrade
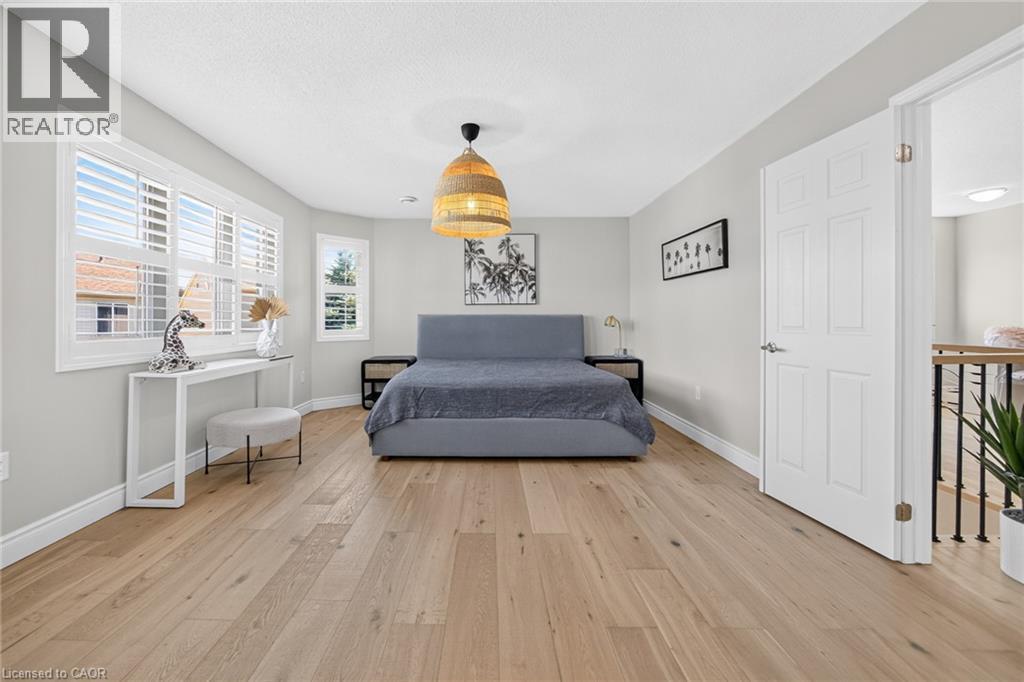
  Spacious room featuring light wood-finish flooring, multiple windows with white plantation shutters, and a woven pendant light fixture
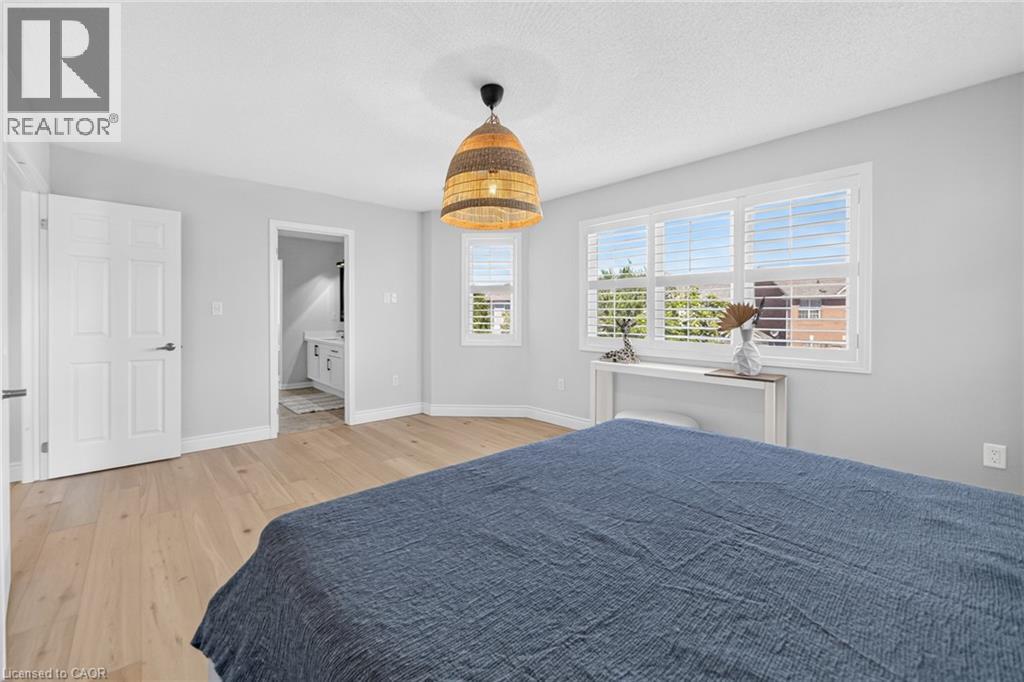
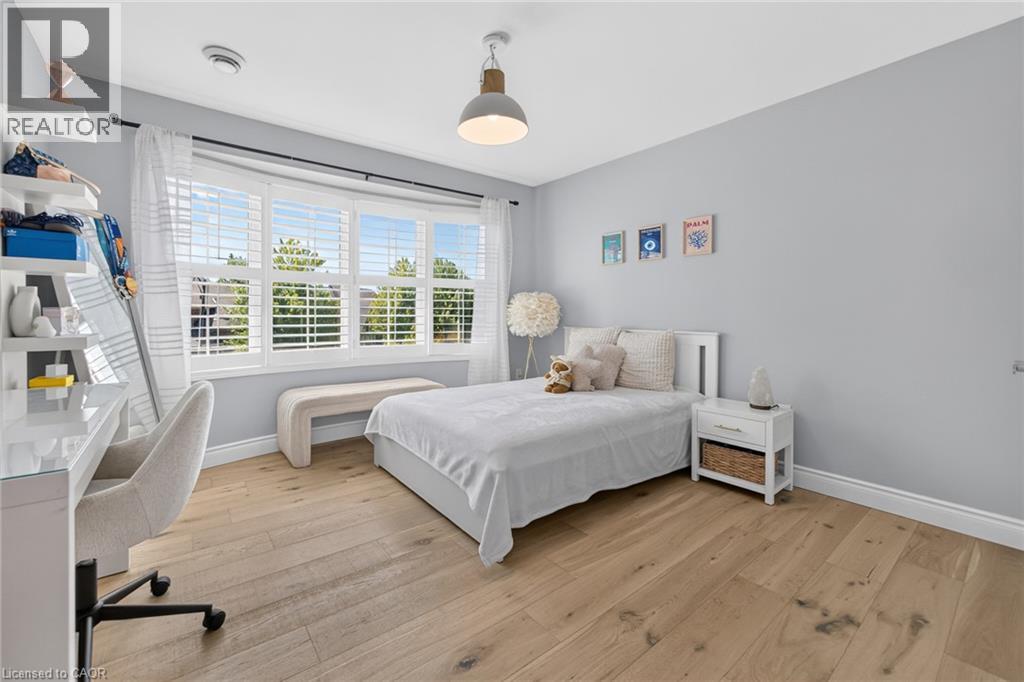
  Bright room featuring light wood-finish flooring, light gray walls, and white trim
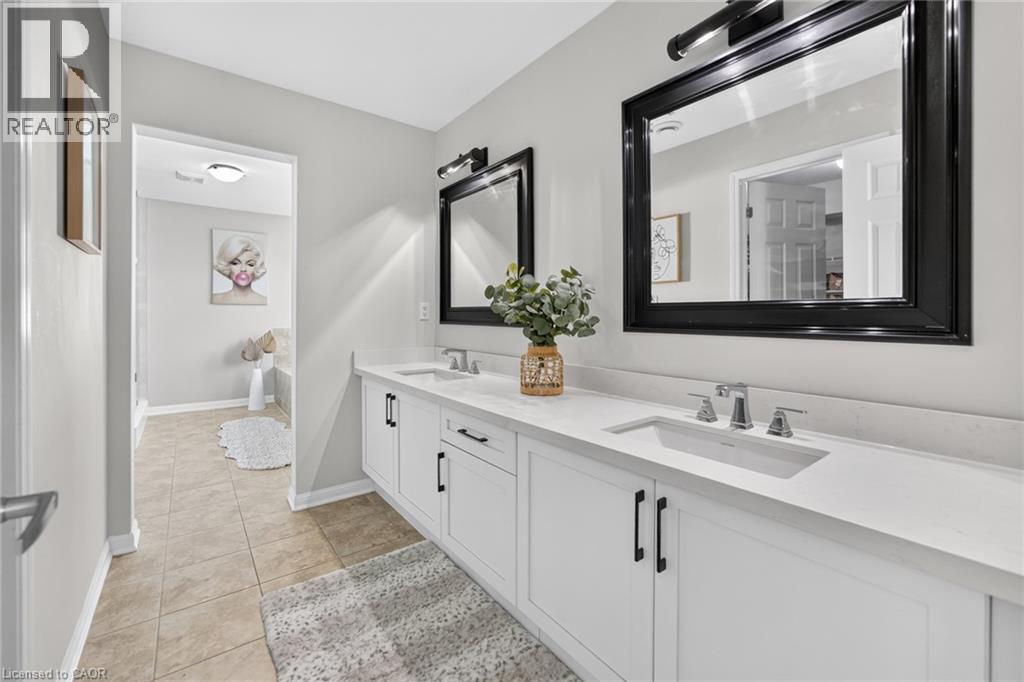
  Dual vanity featuring white shaker-style cabinetry, chrome fixtures, and a light-toned countertop
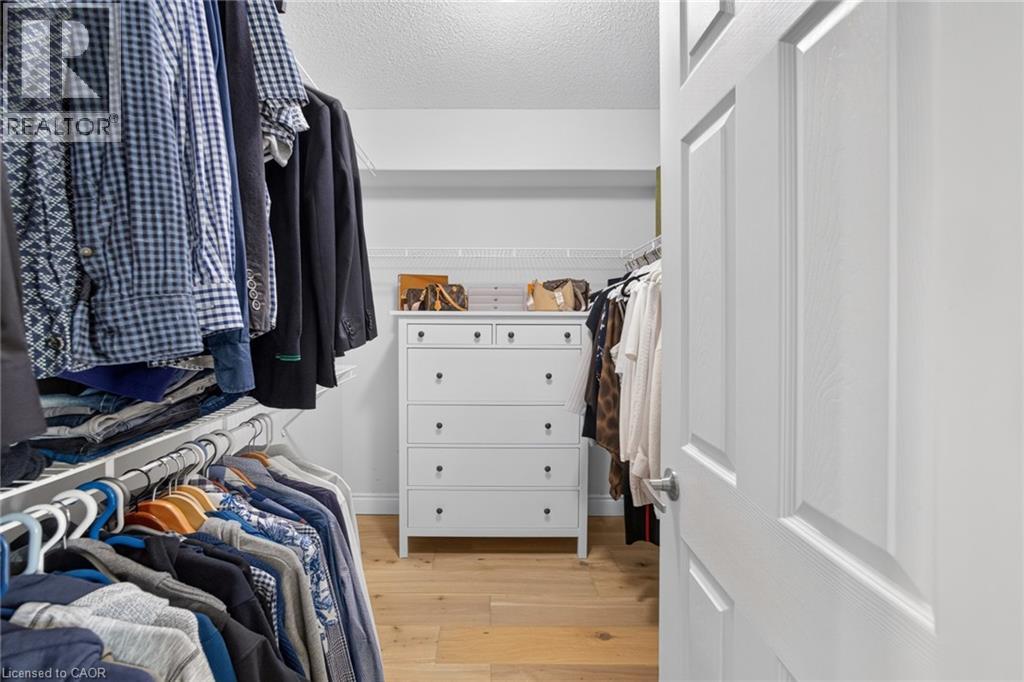
  Walk-in closet featuring light wood-finish flooring, white wire shelving, and a white six-drawer dresser with dark hardware
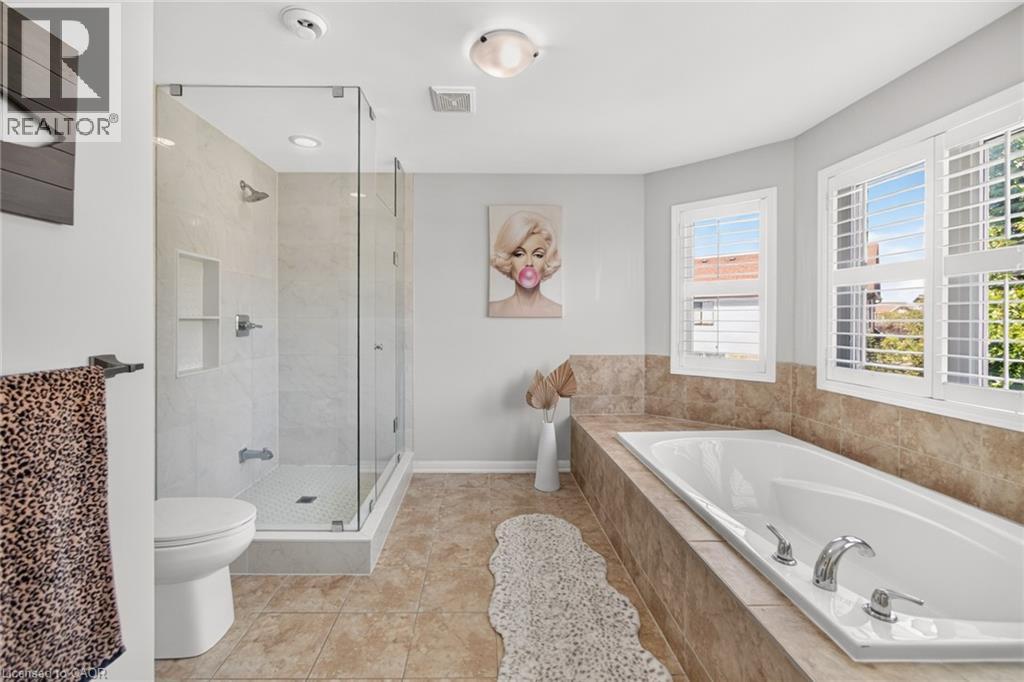
  Spa-inspired primary bathroom featuring a frameless glass-enclosed shower with tile surround, a soaking tub with chrome fixtures, dual vanity, heated floor, travertine-finish tile flooring, and abunda
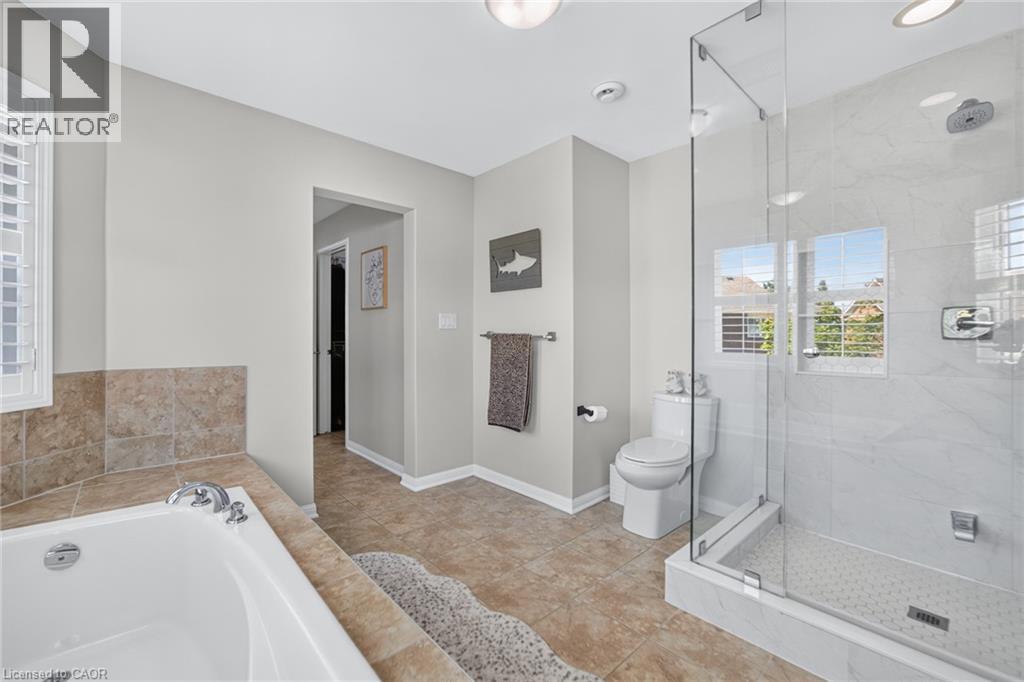
  Full bathroom featuring a glass-enclosed shower with tile surround, a built-in bathtub with tile decking, and coordinating floor tiles
  Light wood-finish flooring complements the neutral wall color in this room
 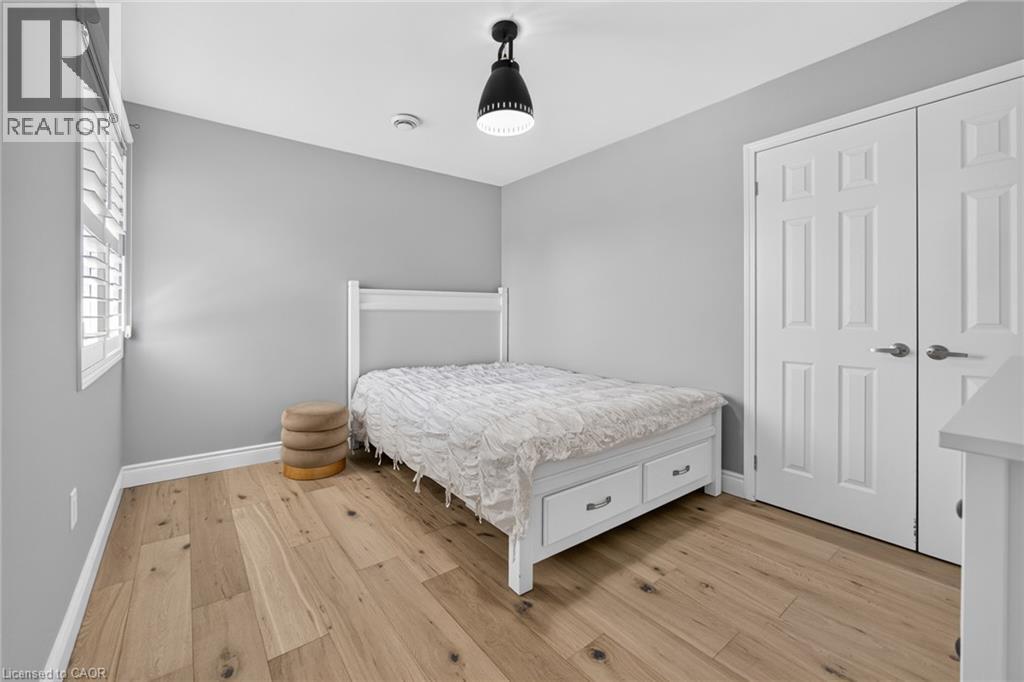 Light wood-finish flooring throughout, complemented by light gray walls and white trim
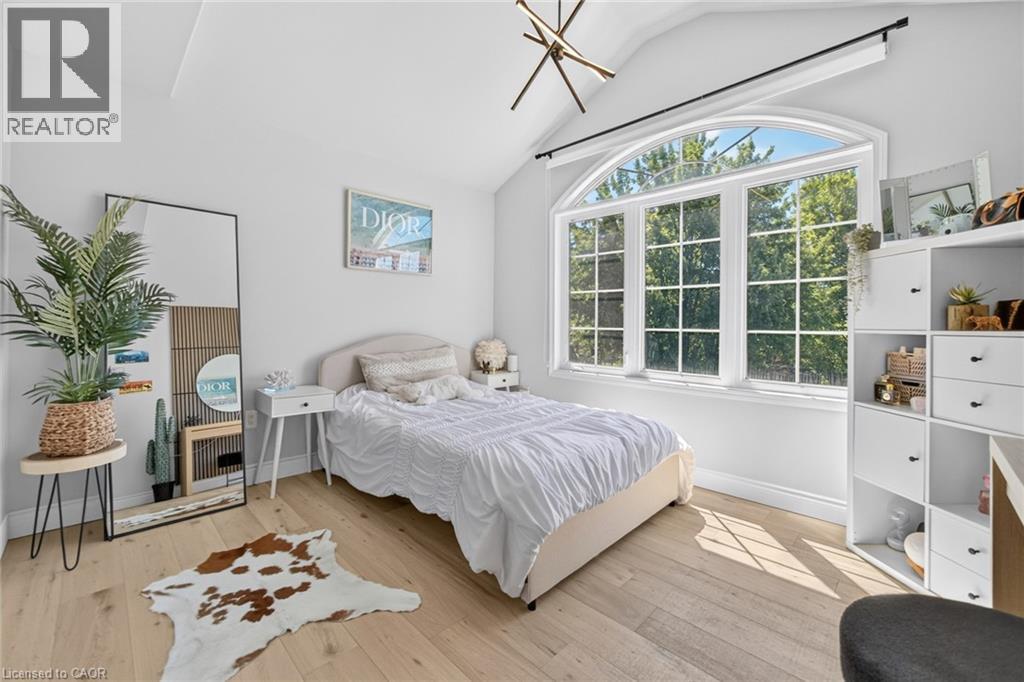
  Bright room featuring a large arched window, vaulted ceiling, wood-finish flooring, and a contemporary linear chandelier
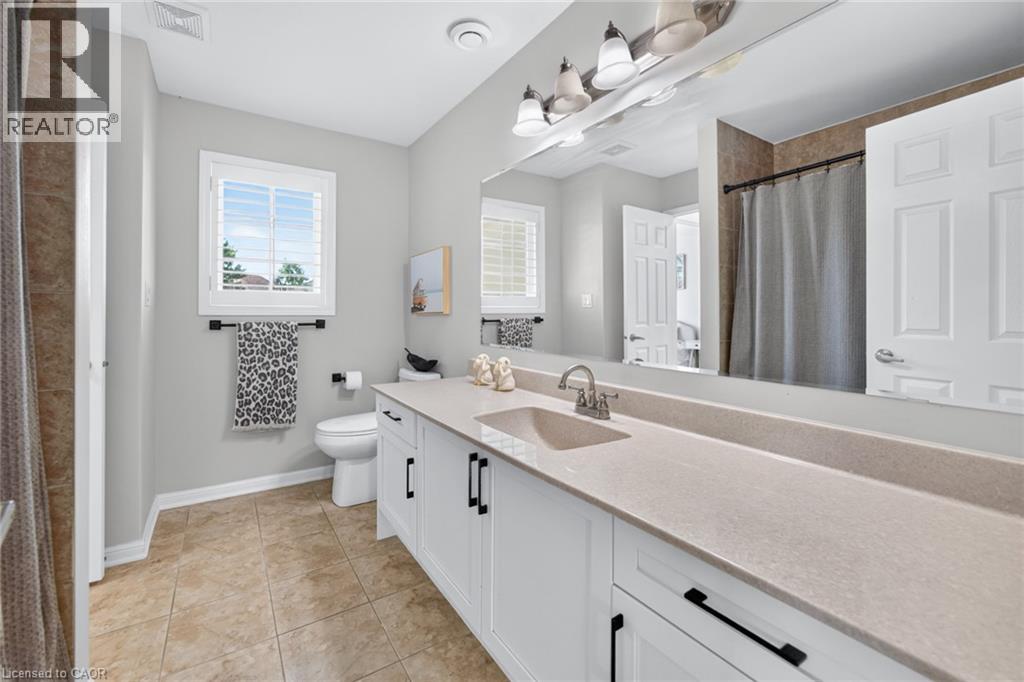
  Spacious bathroom featuring a long vanity with dual sinks, a large integrated mirror, and white cabinetry with matte black hardware
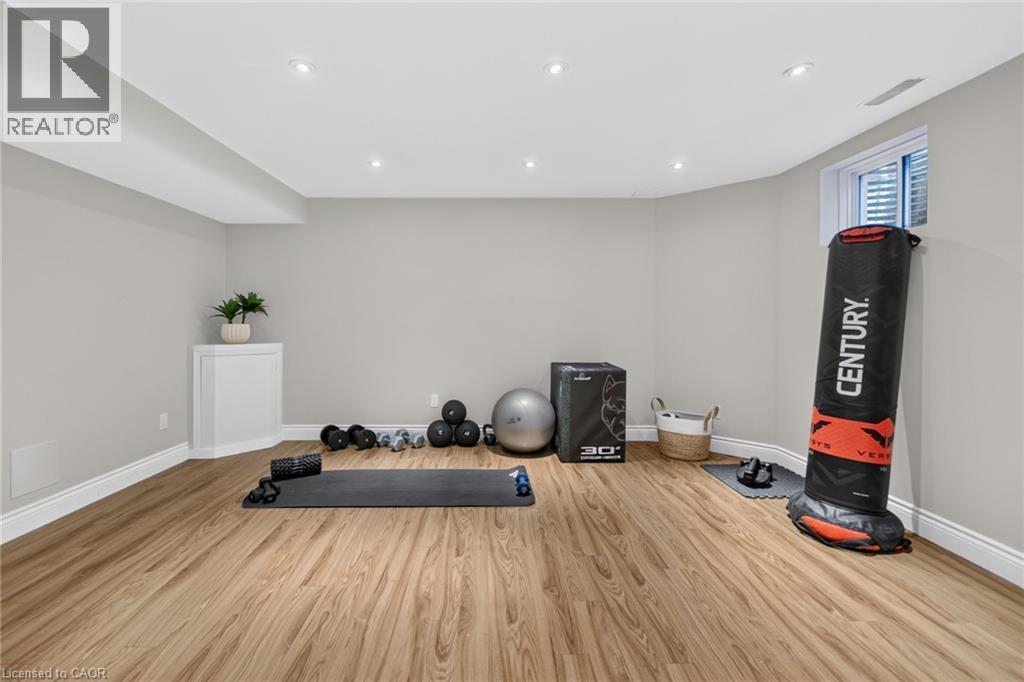
  Spacious room featuring wood-finish flooring, recessed lighting, and light-toned wall paint
  Spacious living area featuring wood-finish flooring, recessed lighting, a built-in media wall with vertical paneling, and a wood staircase with a handrail
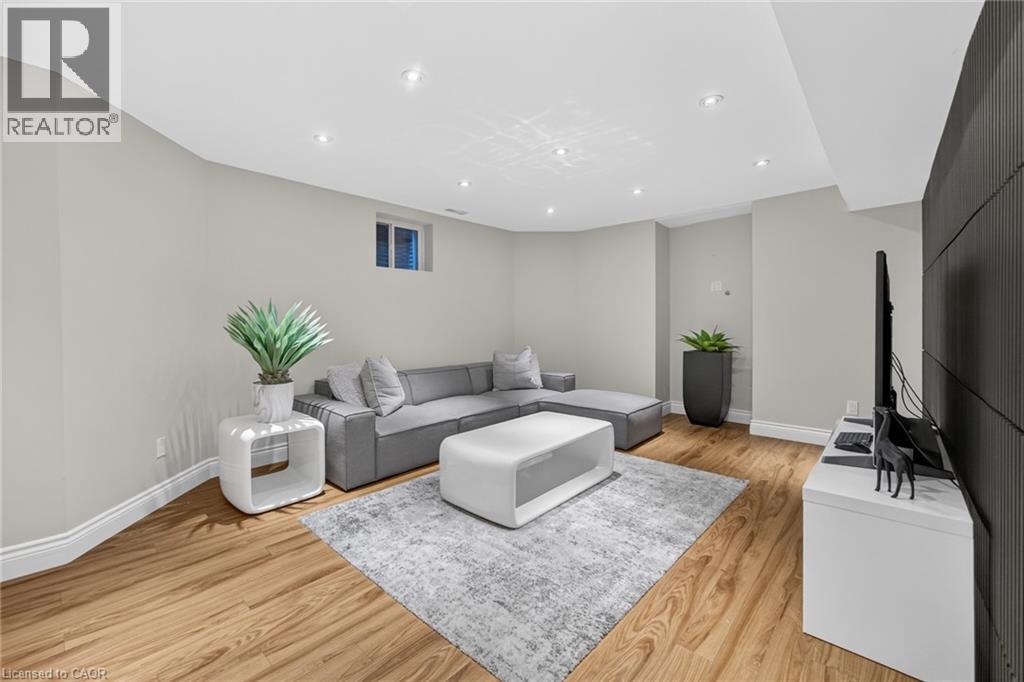
 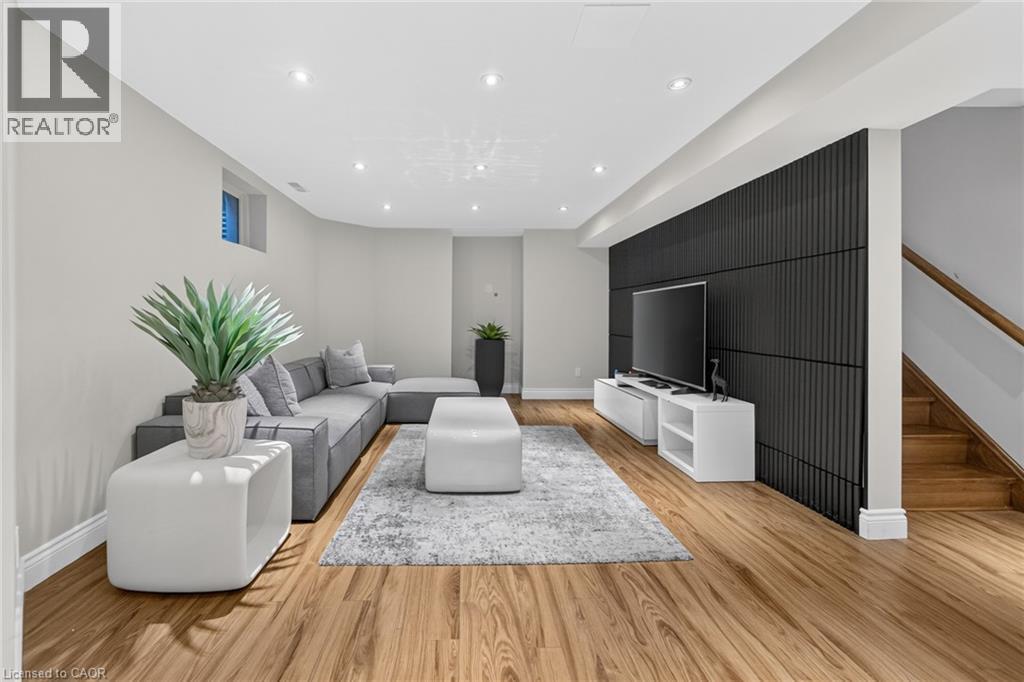 Spacious recreation area featuring wood-finish flooring, recessed lighting, a modern black accent wall, and a built-in media console
 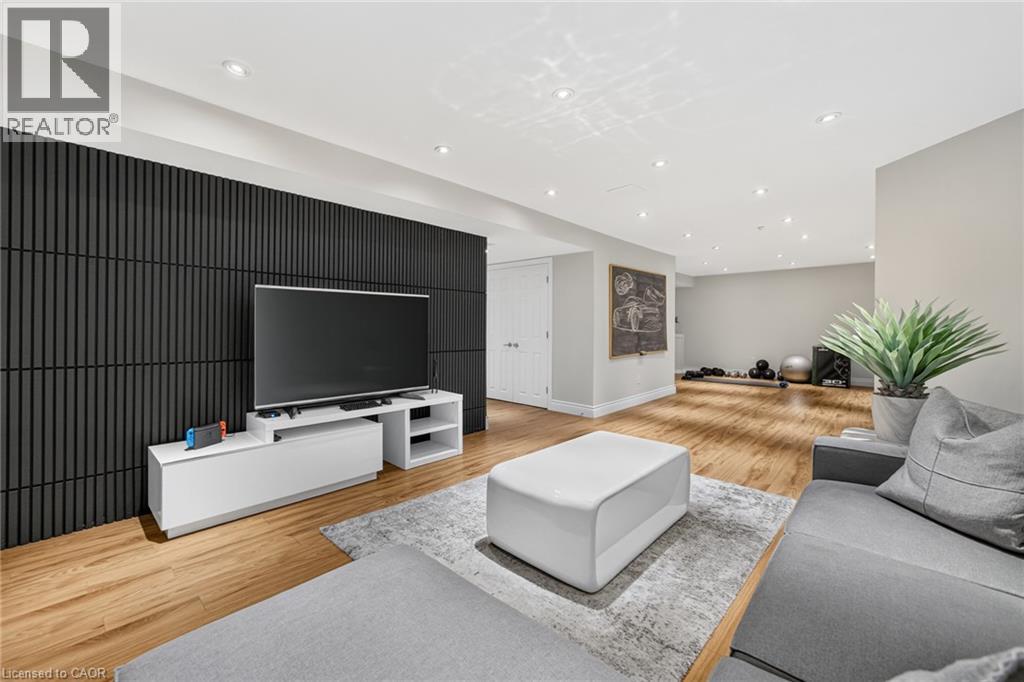 Spacious finished room featuring recessed lighting, light-toned walls, and wood-finish flooring
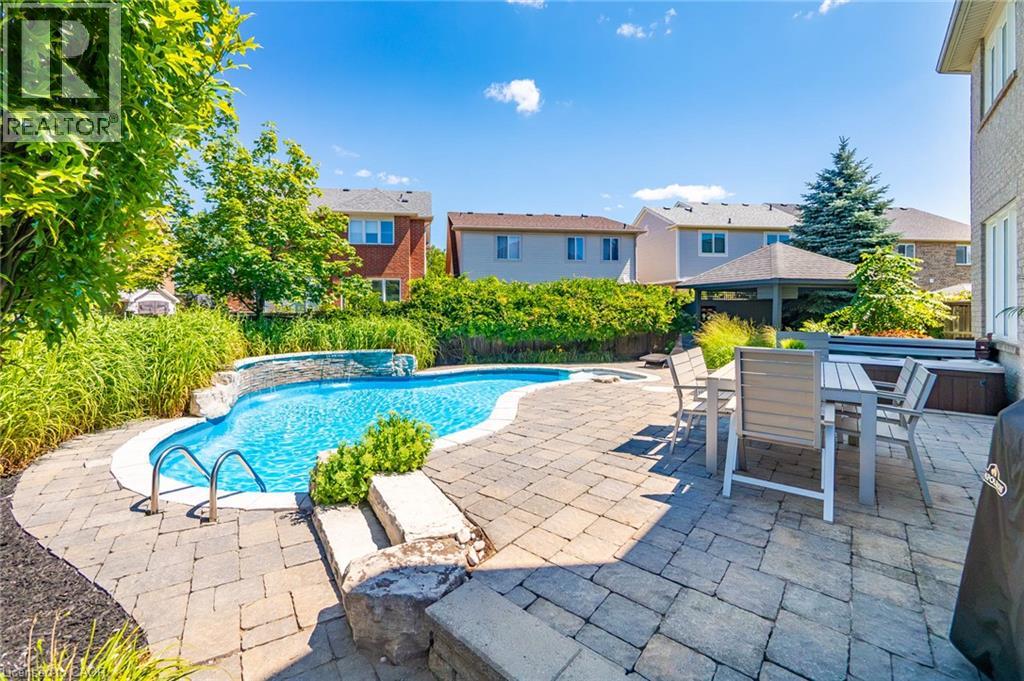
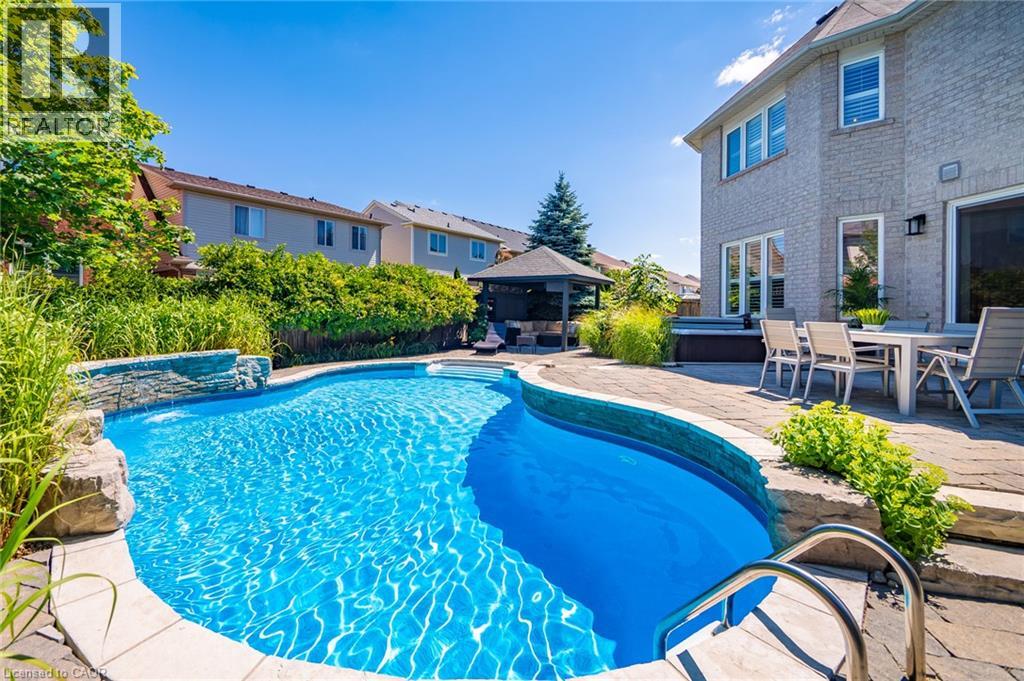
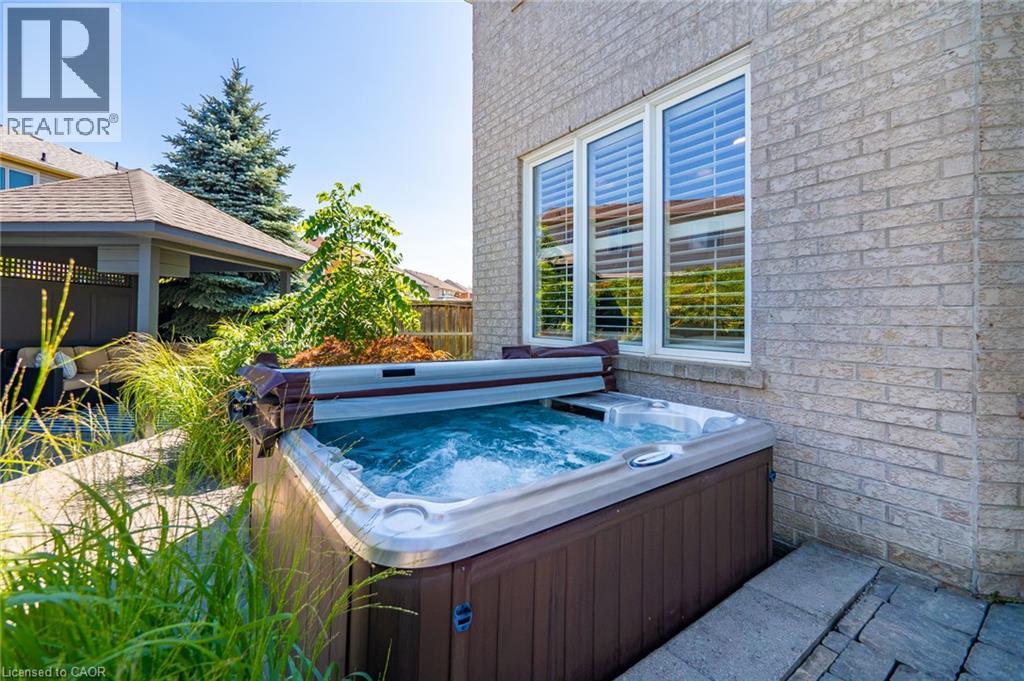
  Outdoor entertaining space featuring a freeform swimming pool with a waterfall feature, a spacious paver patio, a built-in hot tub, and a covered gazebo
  Curved inground pool featuring a waterfall, stone coping, and integrated lighting
  Expansive paver patio with an inground pool and water feature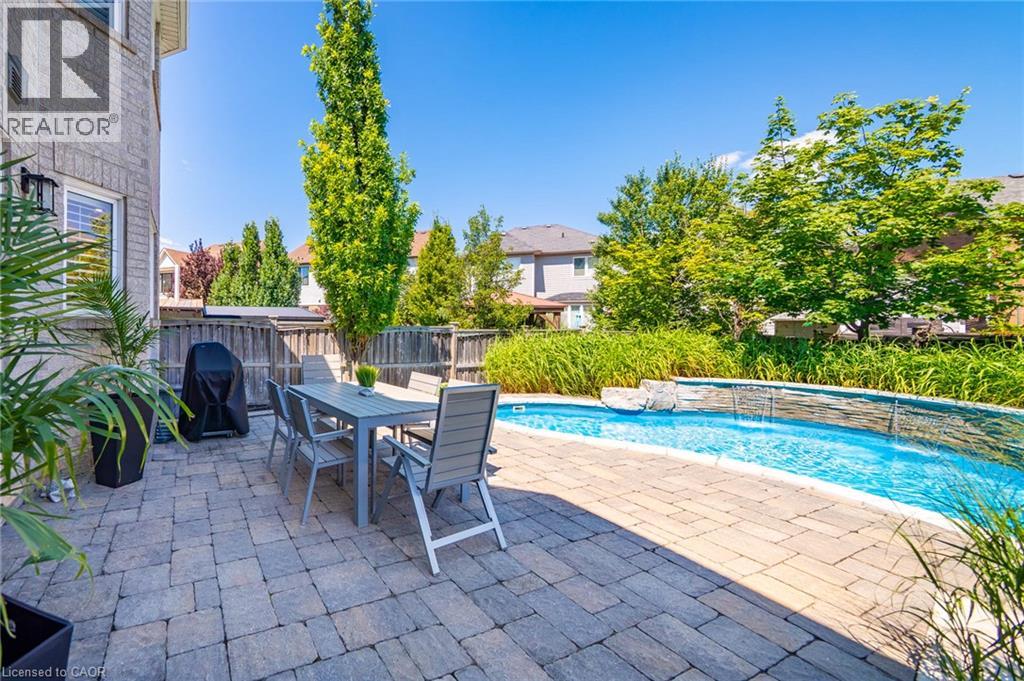
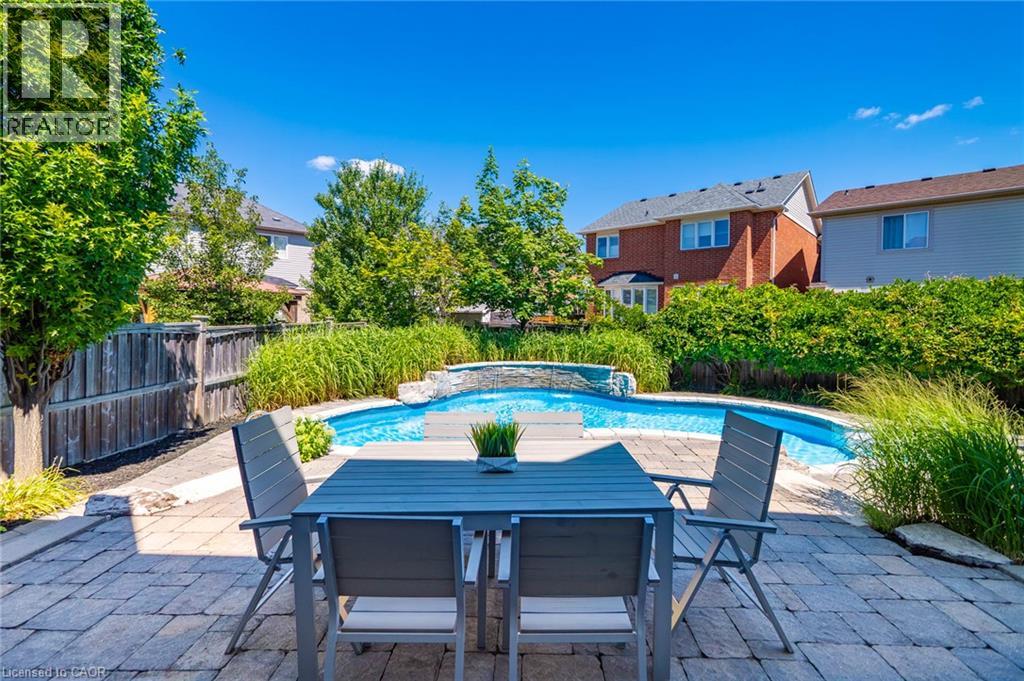 Expansive paver patio with a partial in-ground pool
 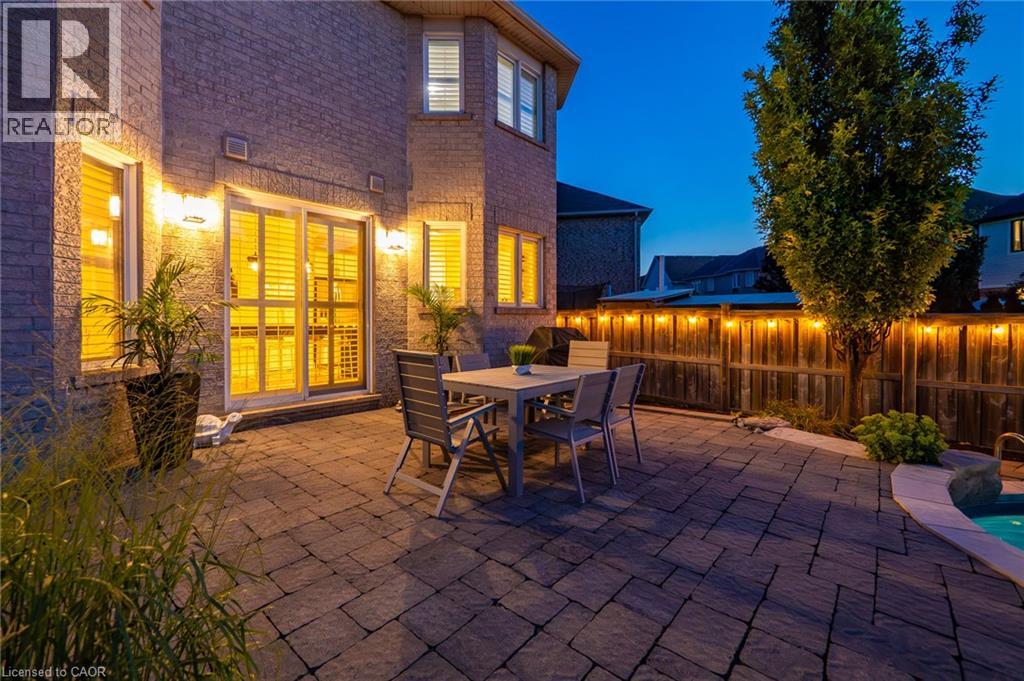 Resort-Style Backyard Oasis featuring a custom-built free-form swimming pool with crystal-clear waters, surrounding stamped concrete patio decking, integrated spa seating area, mature landscaping with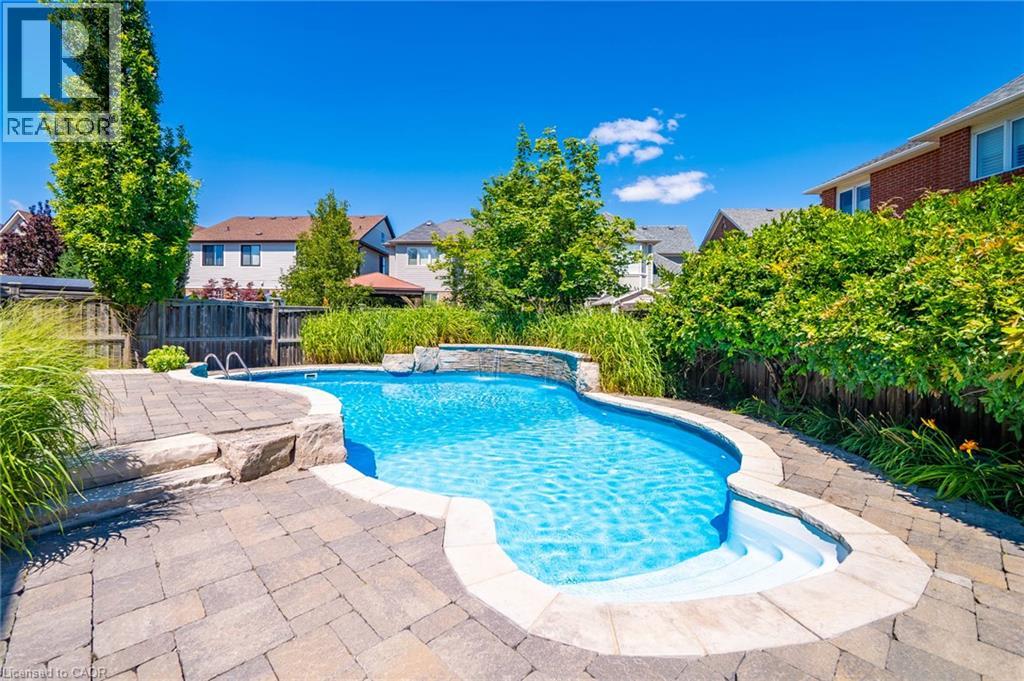
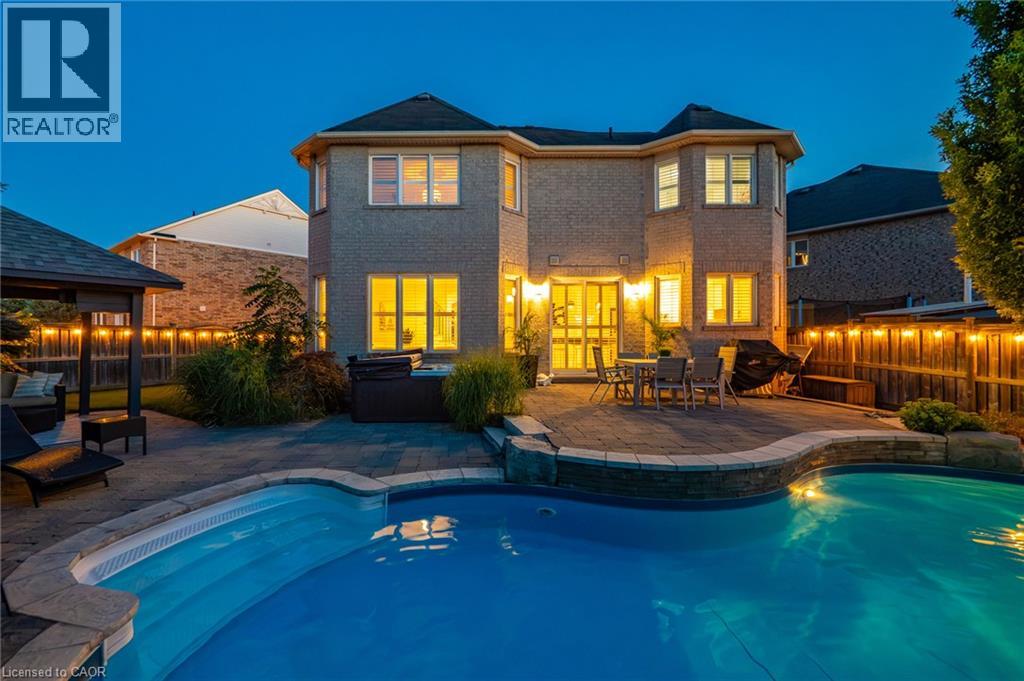 Curved inground pool with integrated stone waterfall feature
  Luxurious backyard retreat featuring a built-in hot tub with integrated seating and jets, positioned on a stamped concrete patio
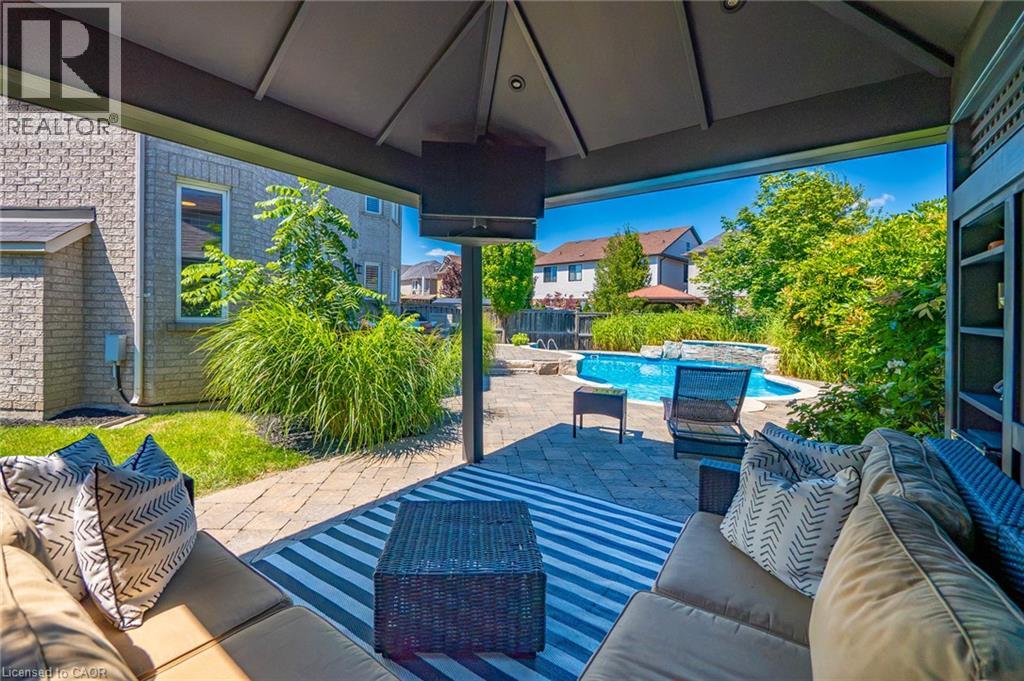
  Expansive backyard oasis featuring a covered pergola structure with integrated seating area, permeable paver patio, mature landscaping with lush hedges and specimen trees, and lounge seating
 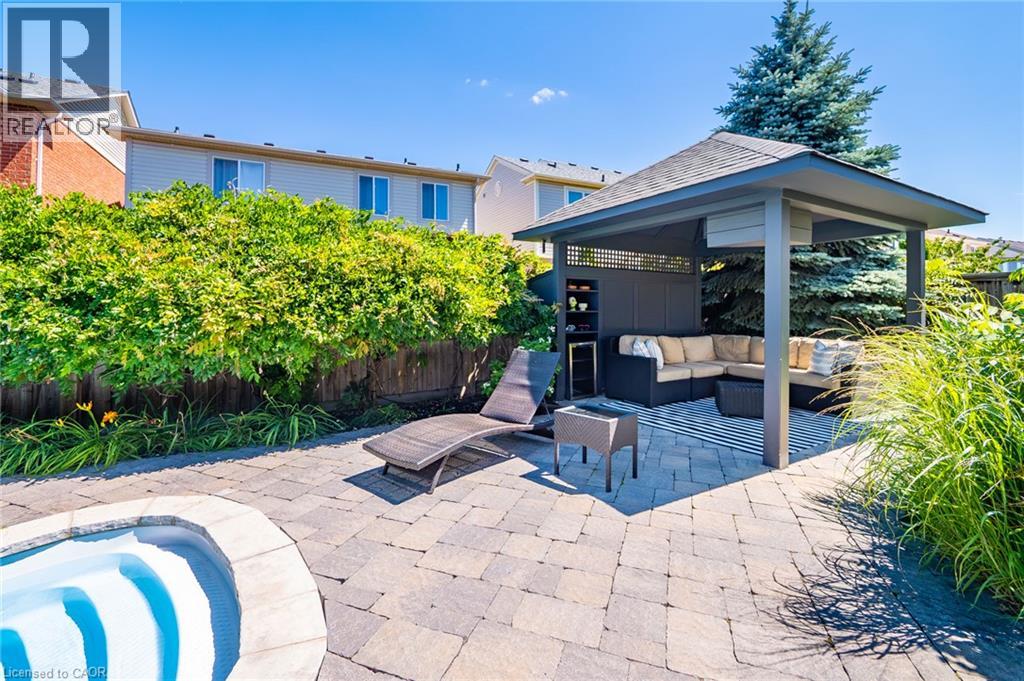 Covered patio featuring recessed lighting, built-in shelving, and a beverage cooler
 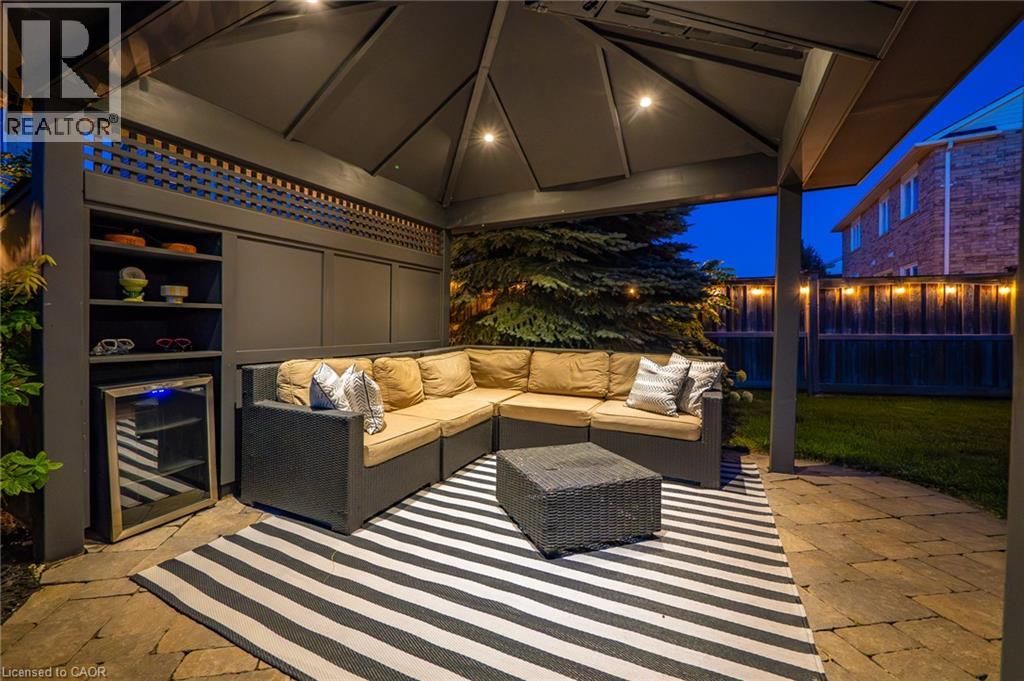 Covered outdoor living space featuring a vaulted ceiling with integrated ceiling fans, striped area rug, built-in seating with cushions, and direct sightlines to the resort-style pool and mature lands
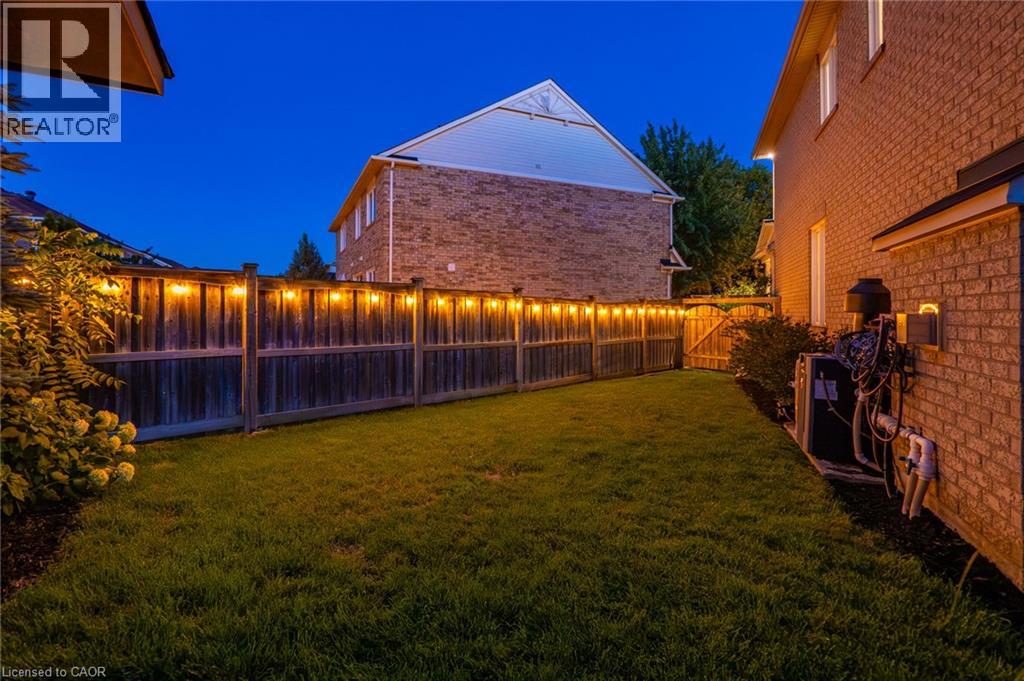
  Spacious backyard featuring a manicured lawn, full privacy fencing with string lighting, and mature perimeter landscaping
  Aerial view of this residence showcasing a resort-style backyard retreat featuring a custom kidney-shaped swimming pool with sun deck, mature landscaping with established trees and lush lawn areas, ci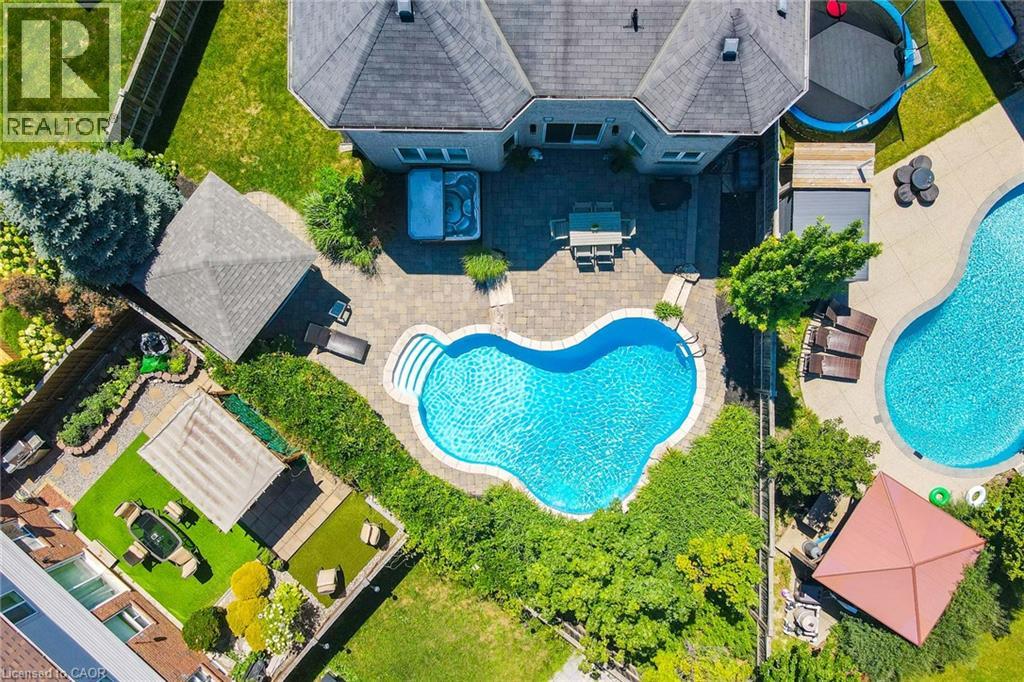
This property is presented in collaboration with Royal LePage Noralta Real Estate

Les marques de commerce REALTOR®, et REALTORS®, de même que le logo REALTOR® sont la propriété de l'Association canadienne de l'immobilier (ACI) et ils mettent en valeur la qualité des services qu’offrent les courtiers et agents immobiliers exerçant la profession à titre de membres de l’ACI. Les marques de commerce MLS®, et Multiple Listing Service® ainsi que les logos connexes sont la propriété de l'ACI et désignent les professionnels de l’immobilier qui sont membres de l’ACI. La marque de commerce SDD® est la propriété de l'ACI et identifie le bassin national de données (SDD®) de l'ACI
REALTORS® Association of Hamilton-Burlington
Royal LePage Noralta Real Estate
August 26, 2026 at 3:10 PM
