
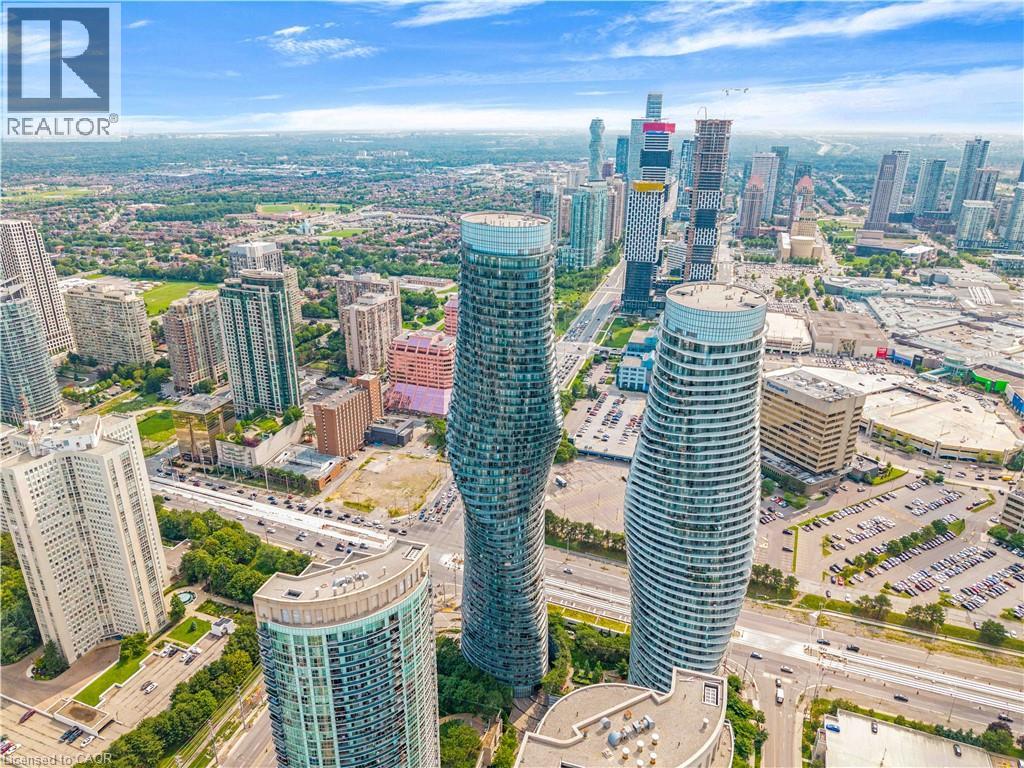
 Aerial perspective showcasing a vibrant urban landscape with multiple high-rise structures
 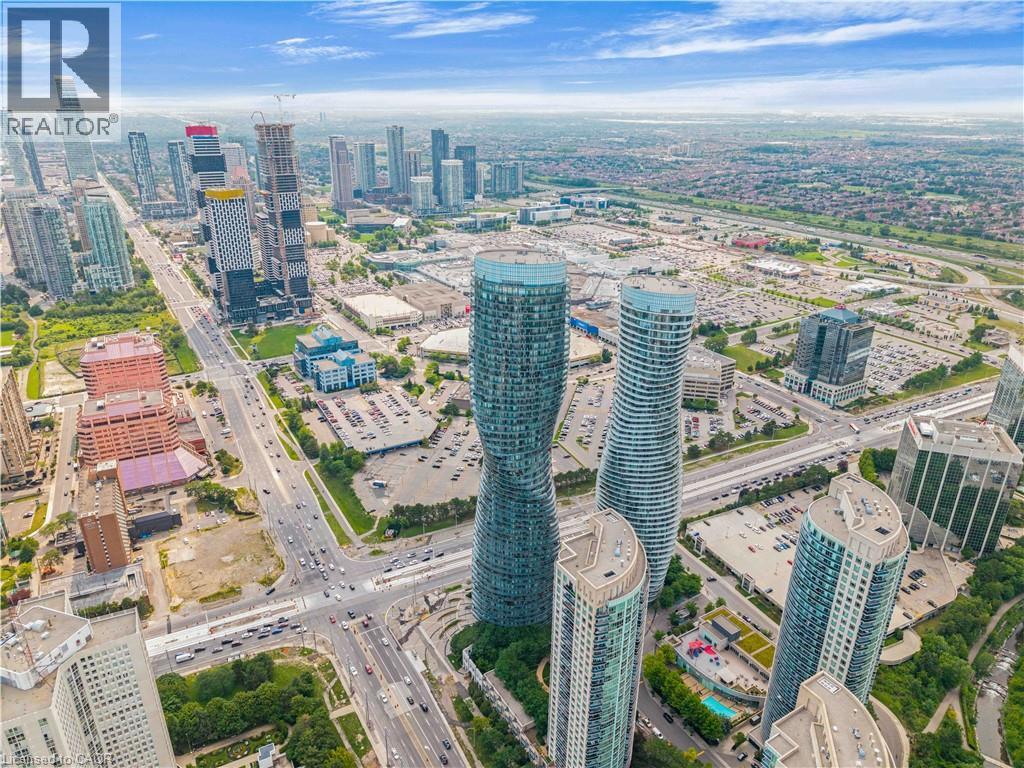 Aerial perspective showcasing a vibrant urban core with multiple high-rise buildings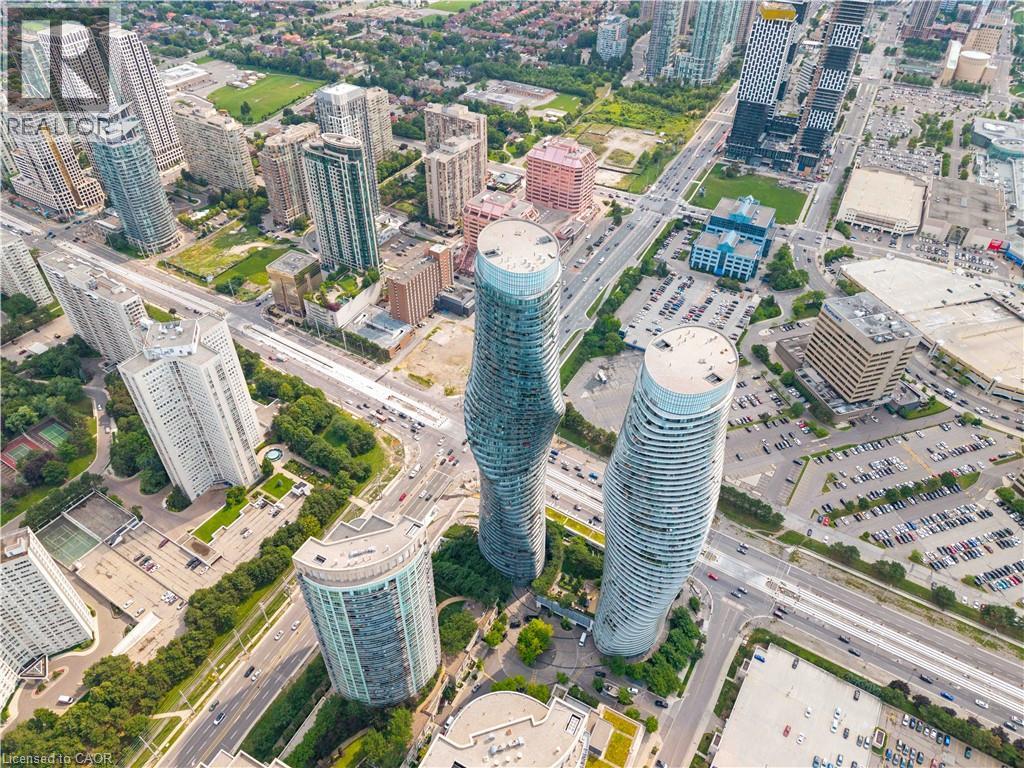
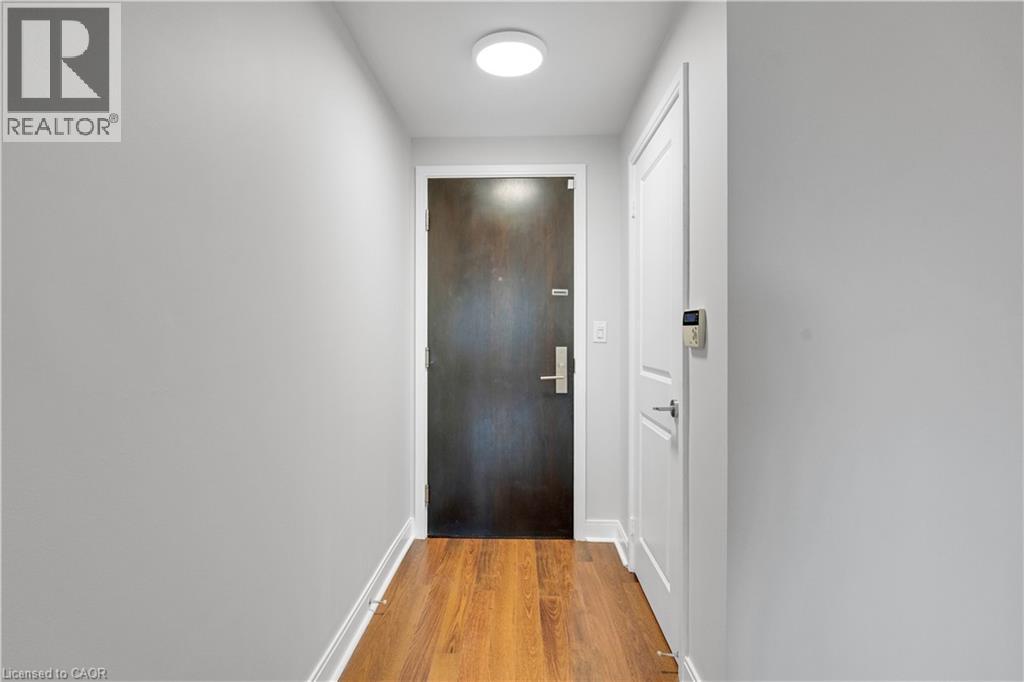 Hardwood-finish flooring throughout, featuring a contemporary ceiling light fixture, white baseboards, and a neutral wall color
 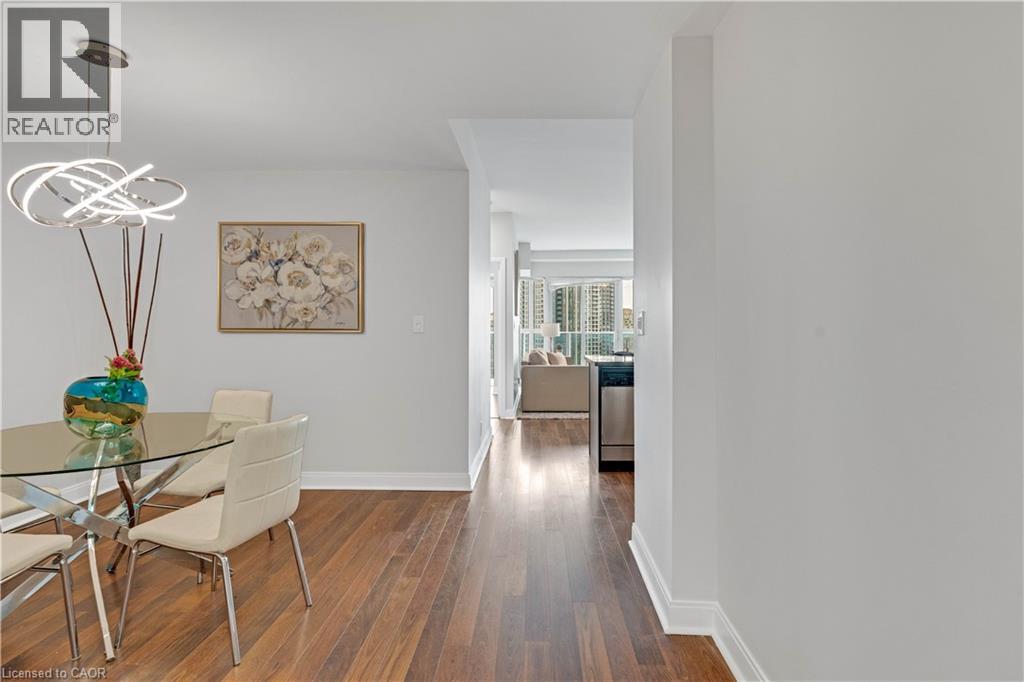 Living area featuring expansive floor-to-ceiling windows, wood-finish flooring, and white baseboards
 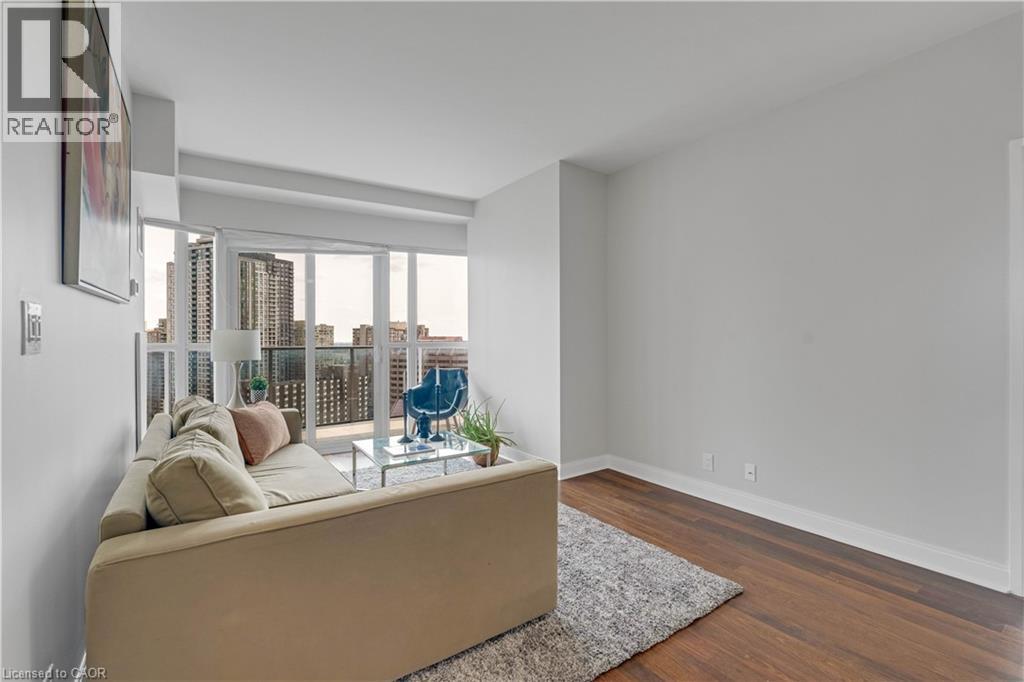 Open-concept living area featuring rich wood-finish flooring, white baseboards, and a glass-paneled balcony with city structures visible
 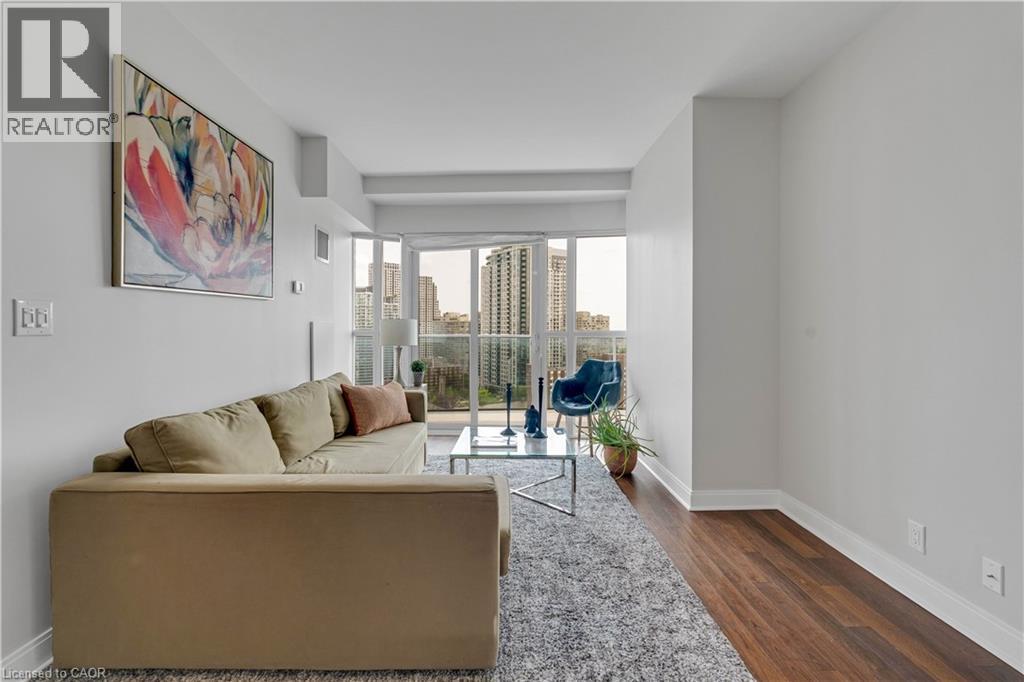 Open-concept living space featuring wood-finish flooring and light wall tones
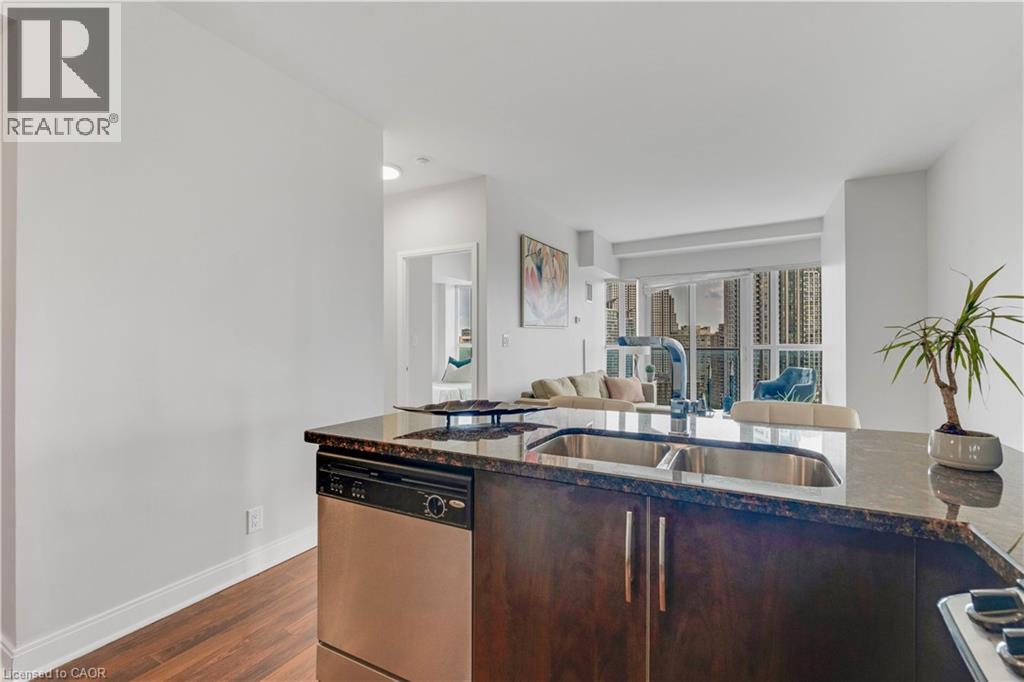
 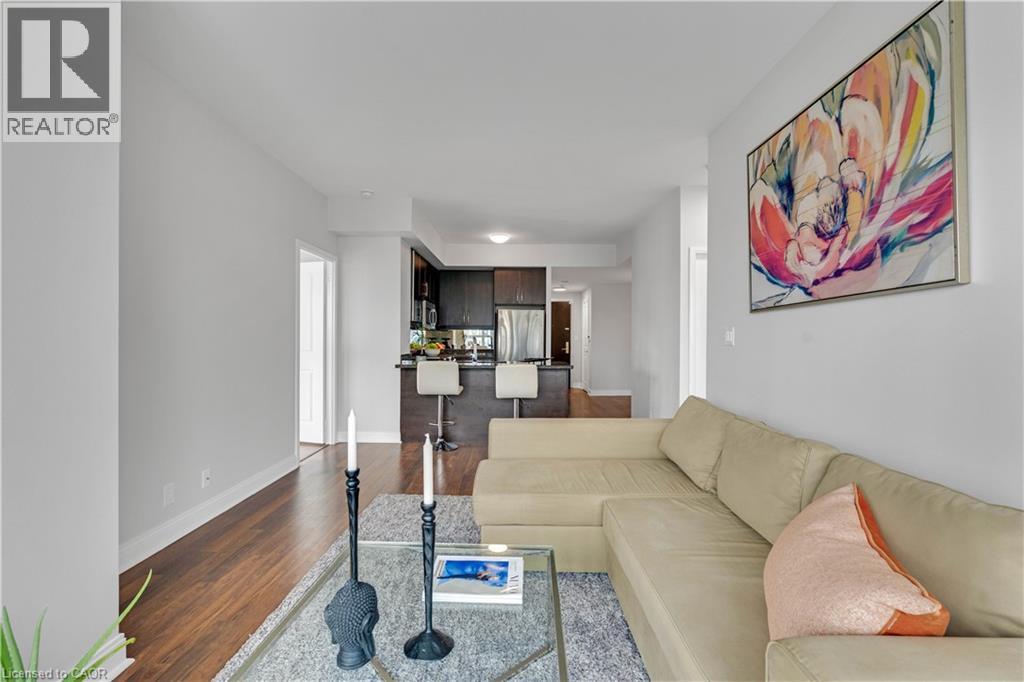 Kitchen featuring dark wood-finish cabinetry, stainless steel appliances, a dark countertop, and a breakfast bar
 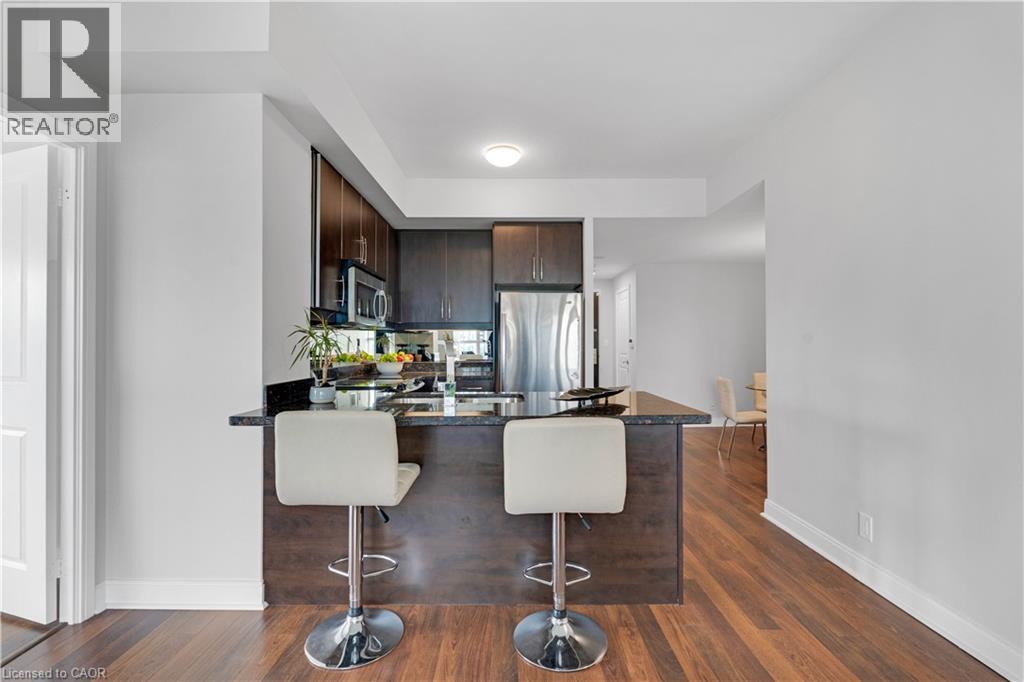 Kitchen featuring dark wood cabinetry, stainless steel appliances, a breakfast bar, and dark countertops
 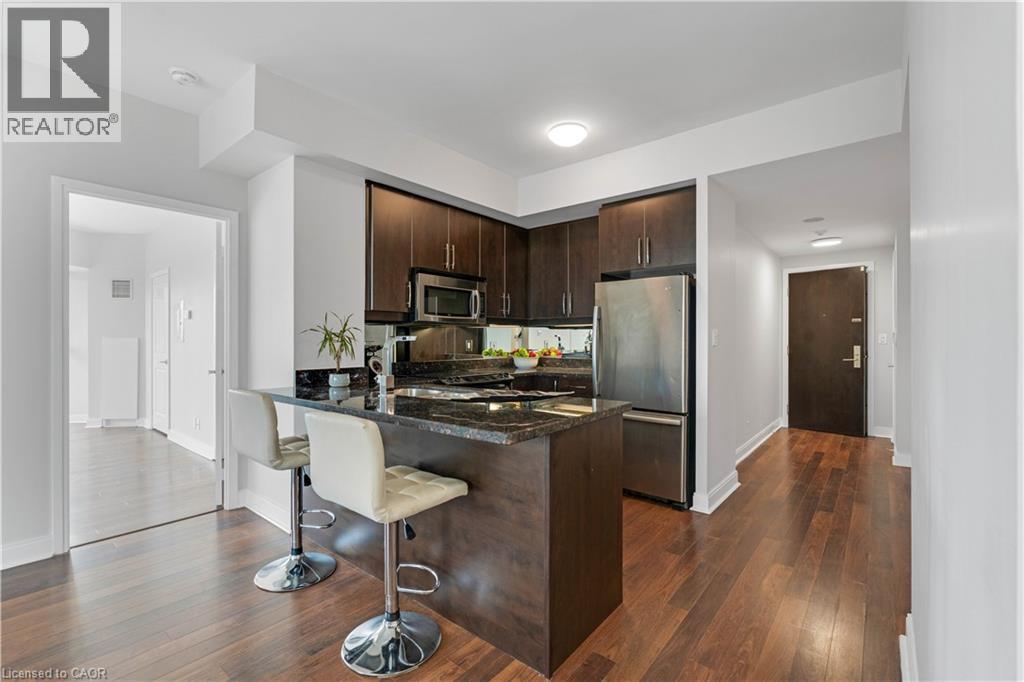 Modern kitchen featuring rich wood-finish cabinetry and dark countertops
 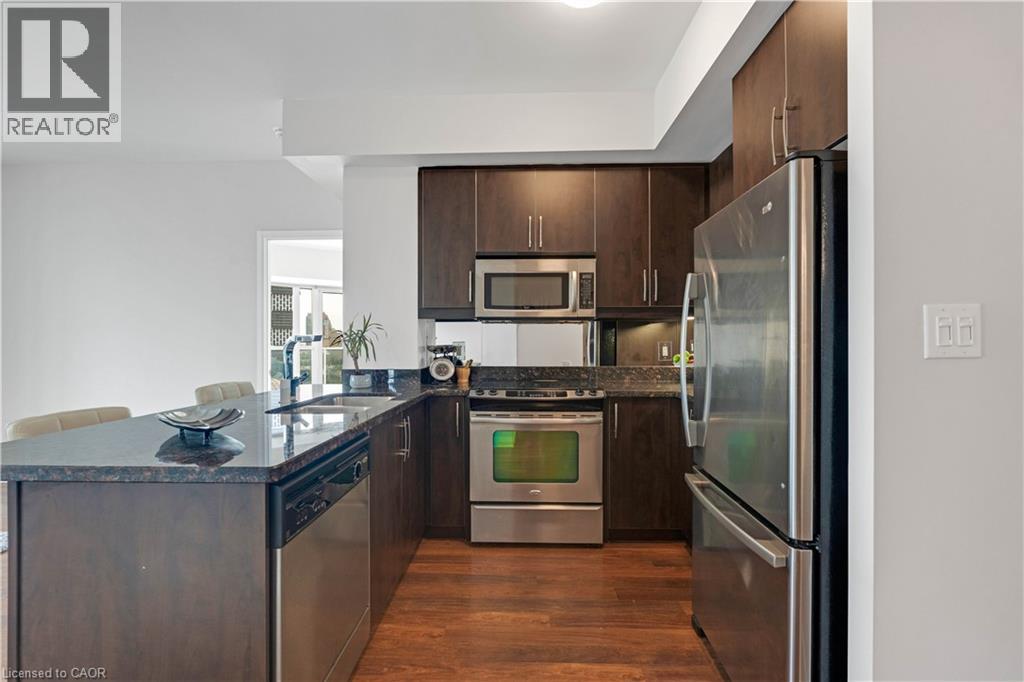 Kitchen island featuring a stainless steel double sink with a high-arc faucet, integrated dishwasher, and dark wood-finish cabinetry
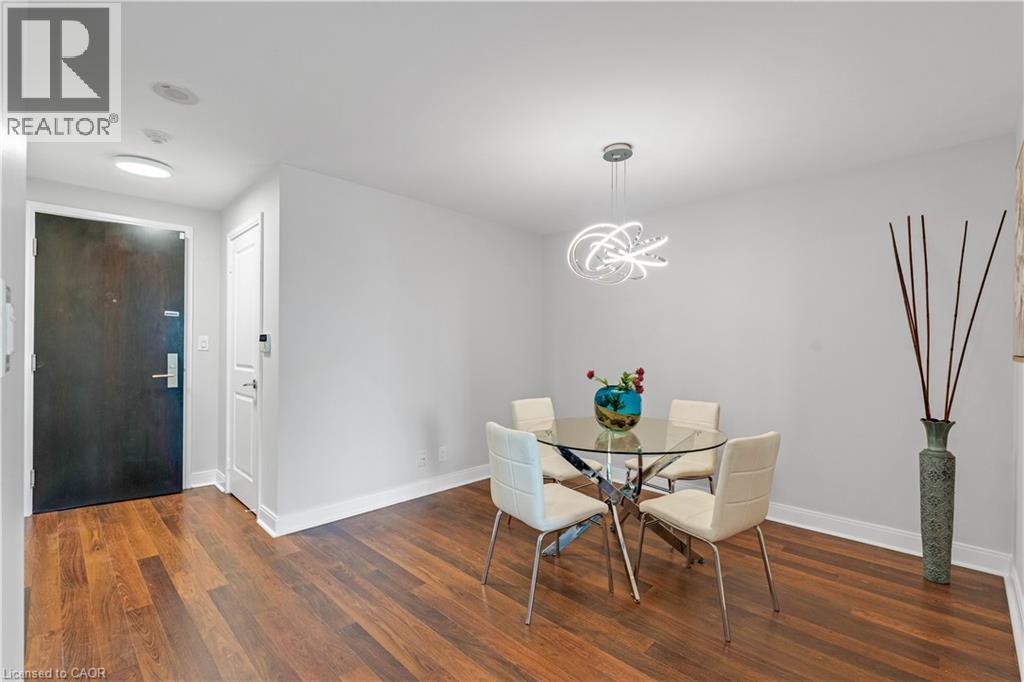
  Dining area featuring wood-finish flooring and a modern ceiling light fixture
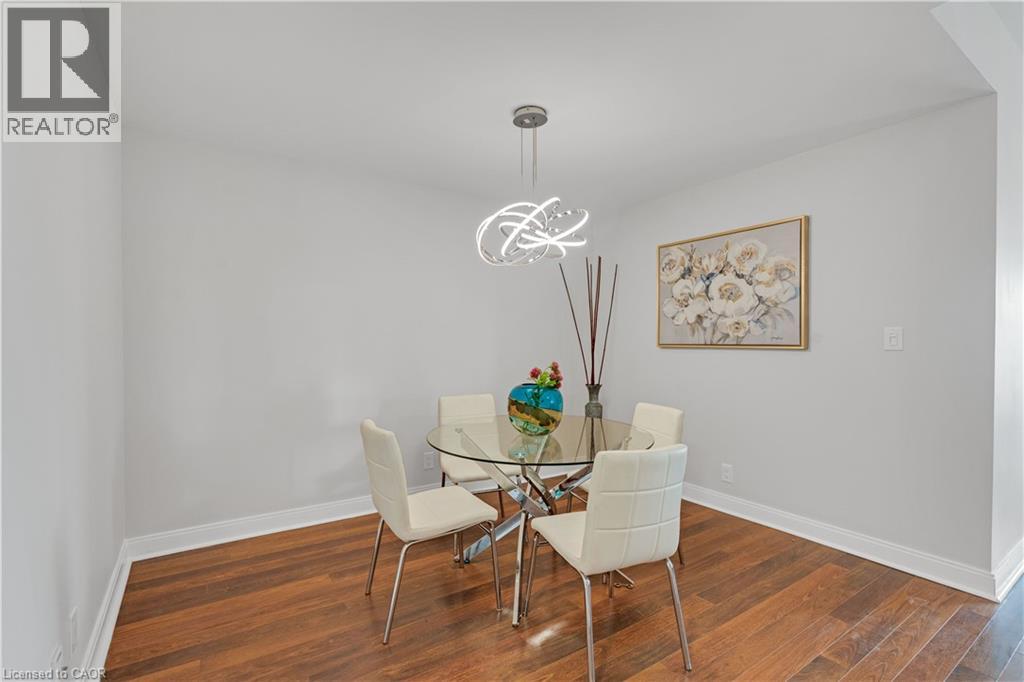
  Dining area featuring wood-finish flooring, light gray wall paint, white baseboards, and a contemporary pendant light fixture
  Floor-to-ceiling windows featuring city skyline, dark wood-finish flooring, white walls, white ceiling, and a white interior door
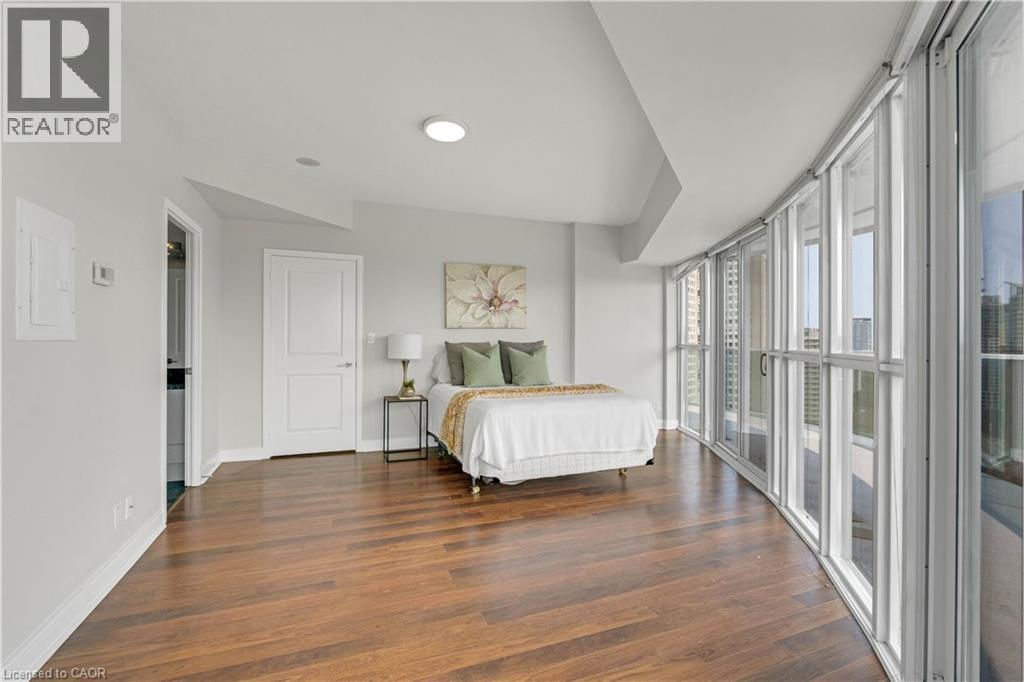
 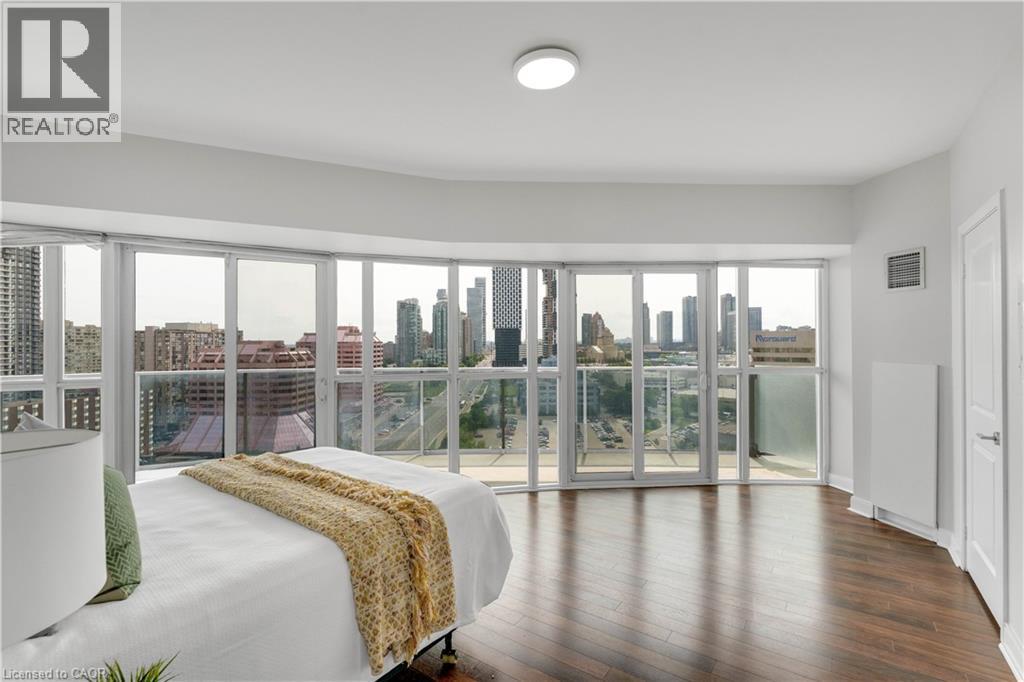 Curved wall of floor-to-ceiling windows, wood-finish flooring, recessed ceiling lighting, and two-panel interior doors
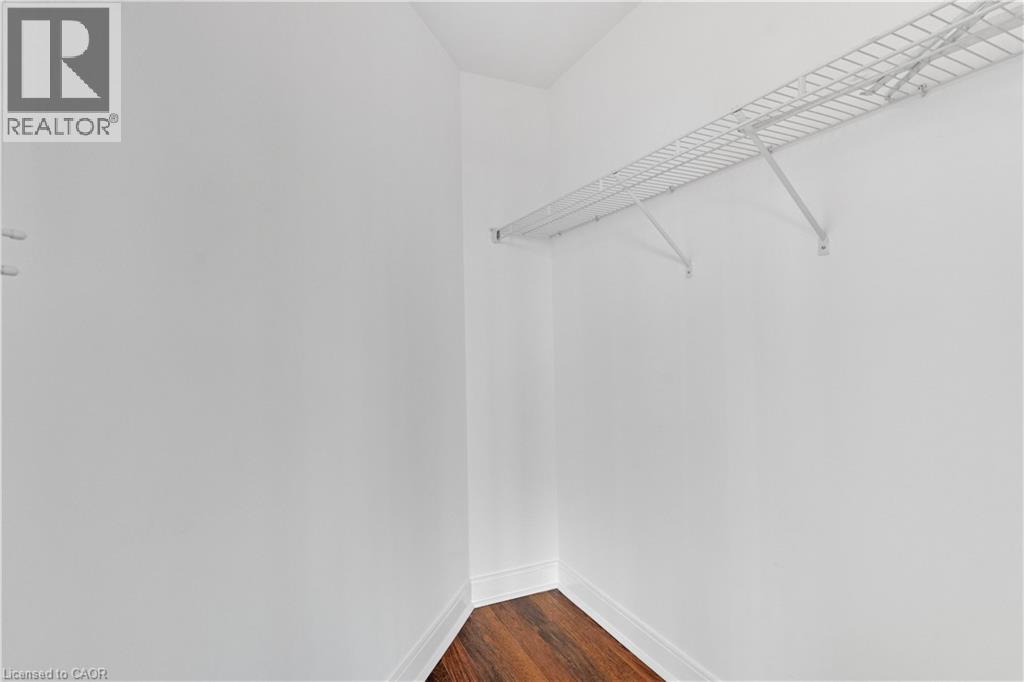
  Walk-in closet featuring wood-finish flooring, white walls, and a white wire shelving system
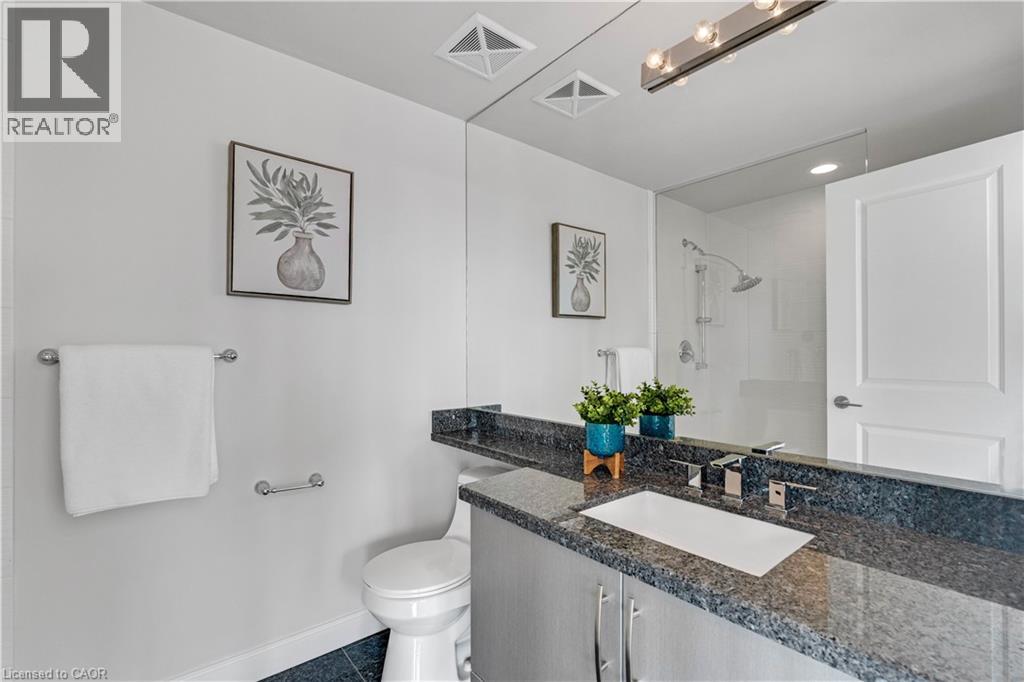
  Bathroom vanity featuring a dark speckled countertop, an undermount rectangular sink, and chrome fixtures
  Expansive curved balcony featuring a concrete surface and glass railings
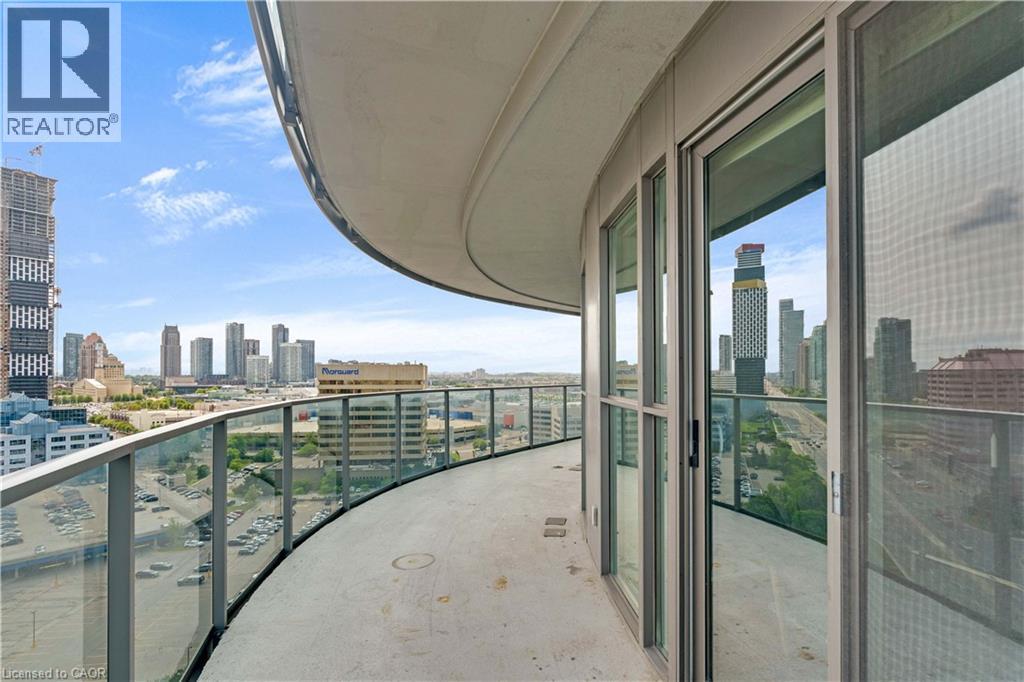
 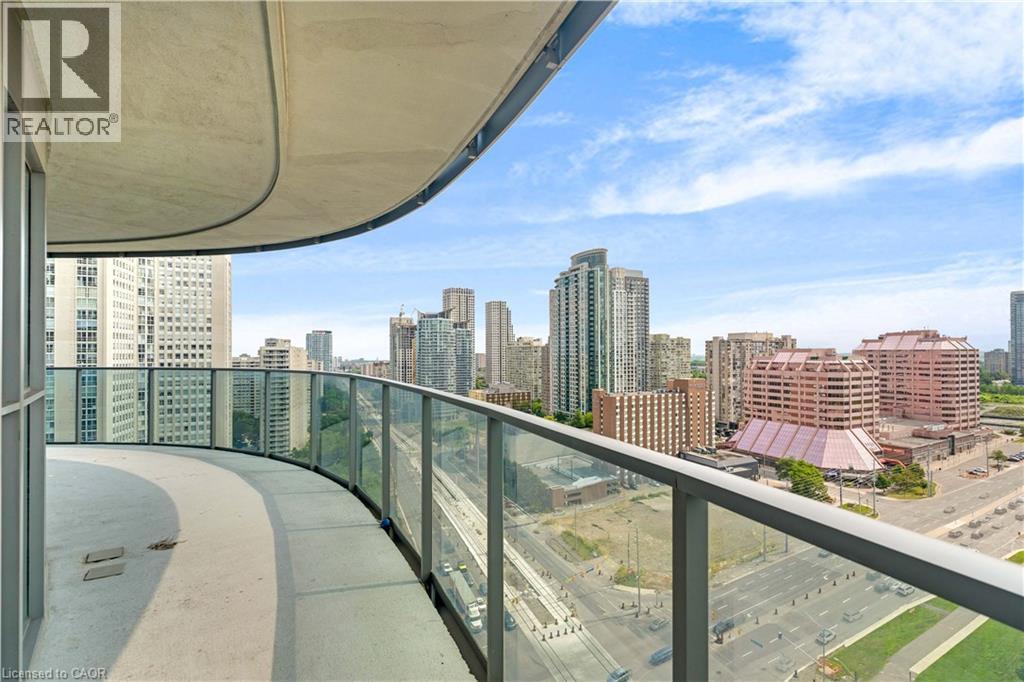 Curved balcony with glass railing, concrete flooring, and sliding glass doors
 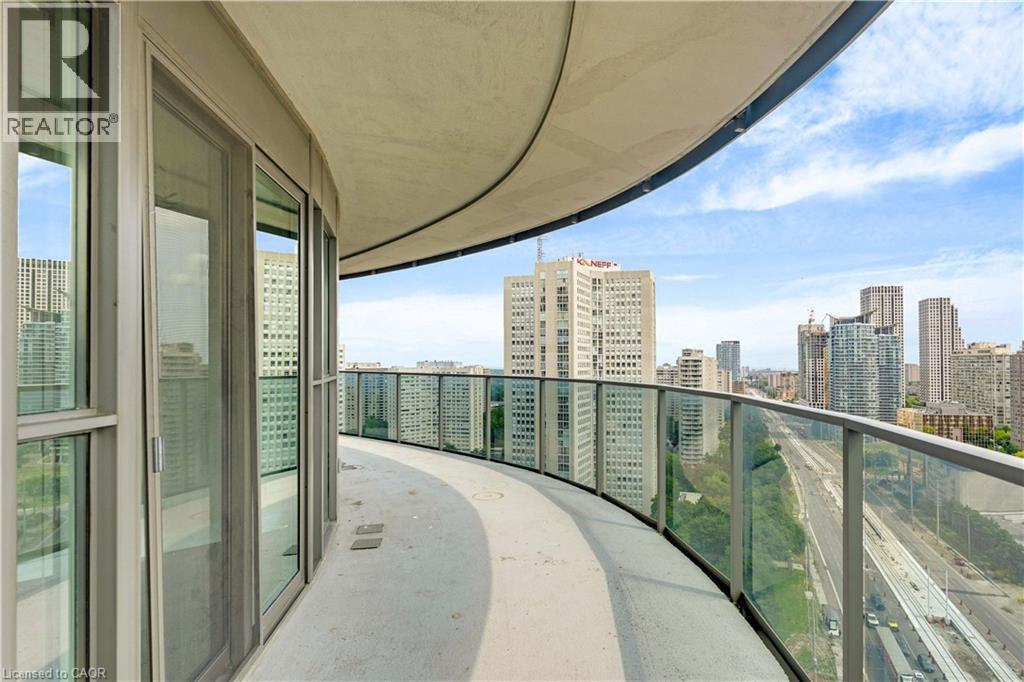 Curved balcony featuring a glass and metal railing, concrete flooring, and an expansive cityscape backdrop
 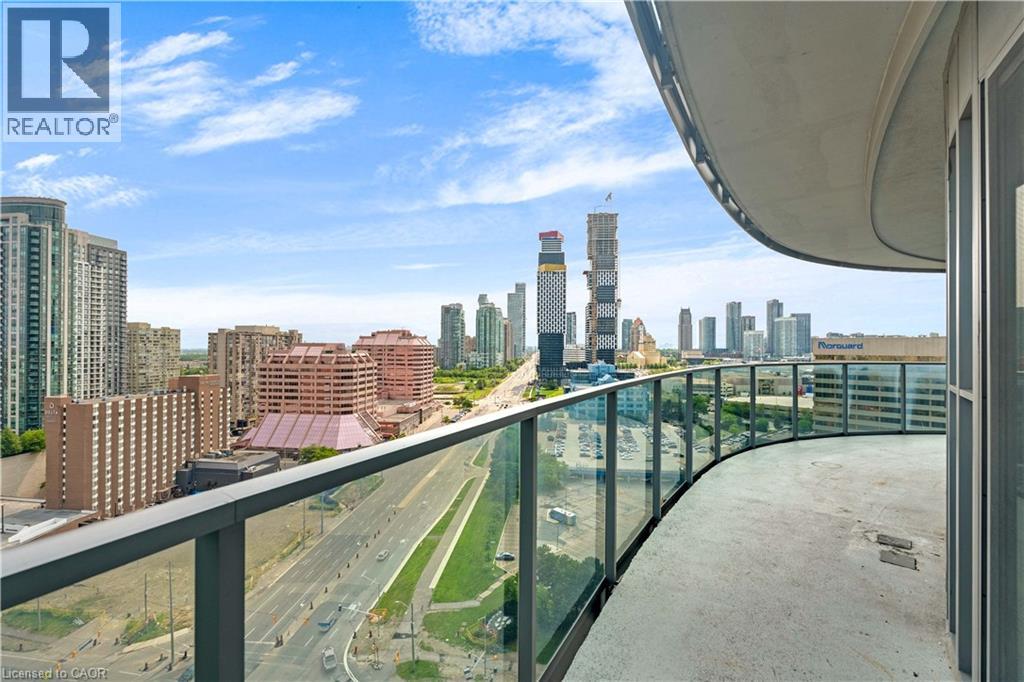 Curved balcony with glass railing, concrete flooring, and sliding glass doors
  Room featuring floor-to-ceiling windows, wood-finish flooring, and white baseboards
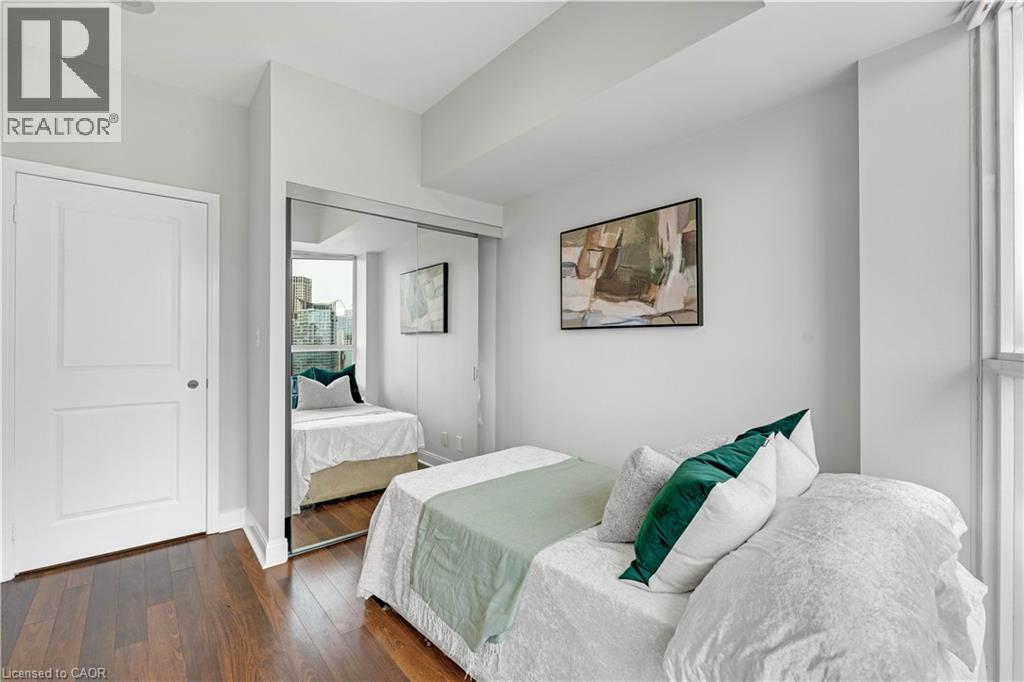
 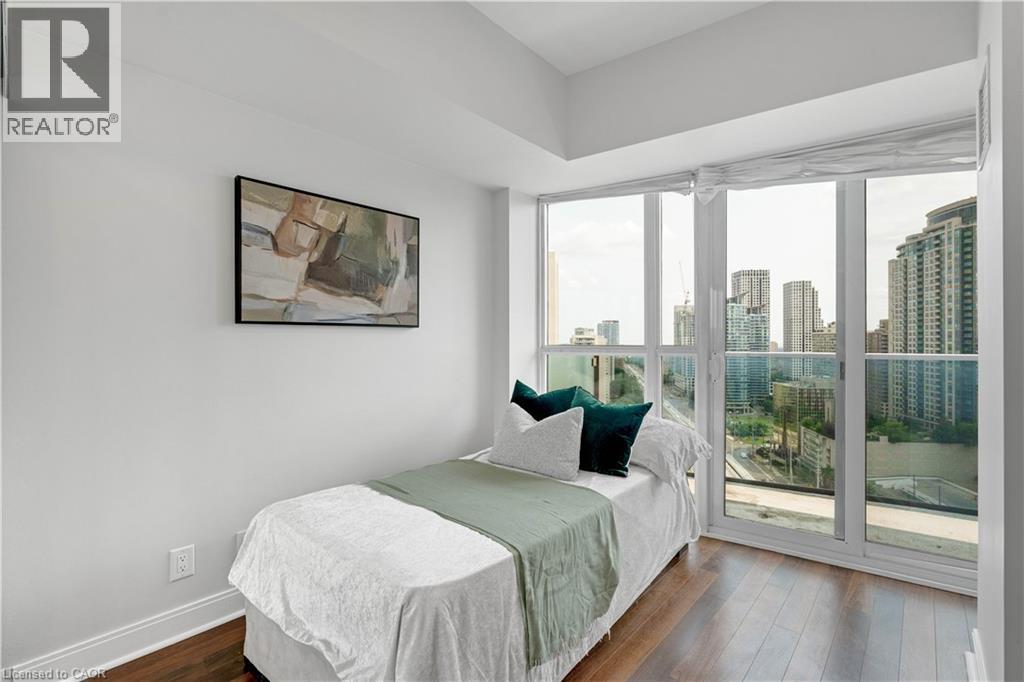 Bedroom featuring wood-finish flooring, a two-panel interior door, and mirrored sliding closet doors
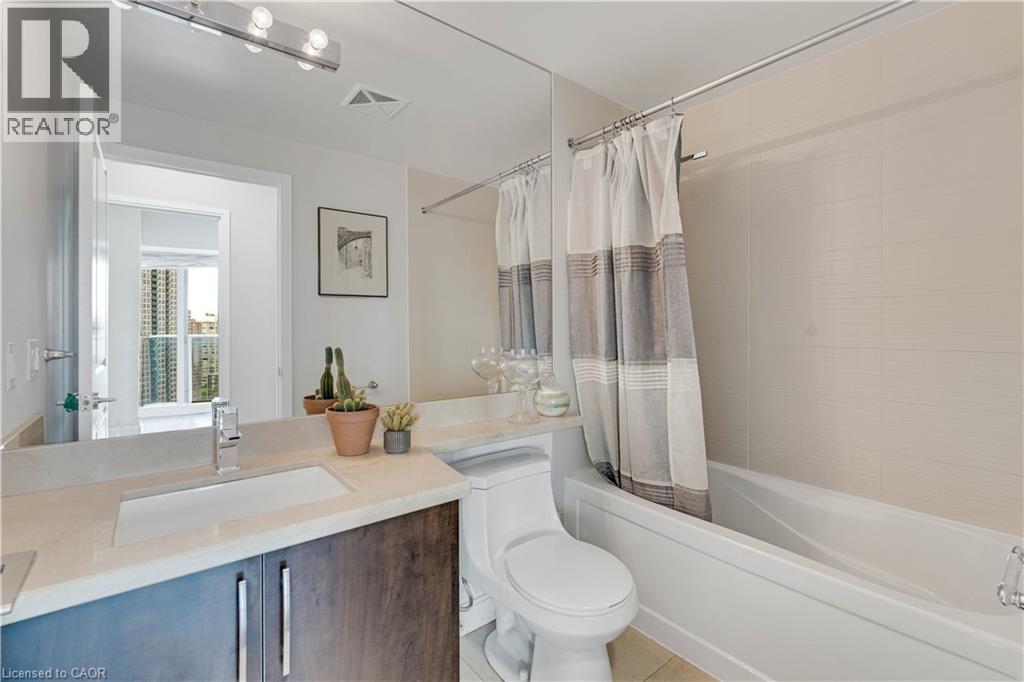
  Bathroom featuring a built-in vanity with light-toned countertop and integrated sink
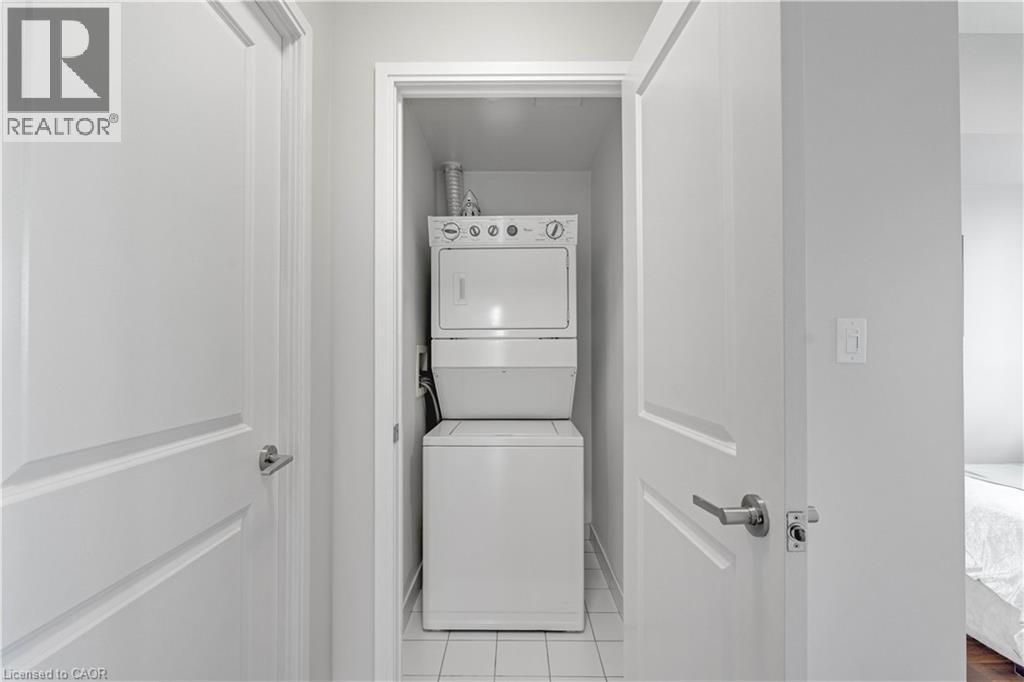
  Built-in laundry closet with a stacked washer and dryer, featuring white panel doors and tile flooring
  Aerial perspective showcasing multiple high-rise towers, a central green roof, an outdoor swimming pool, and a recreational area with red play equipment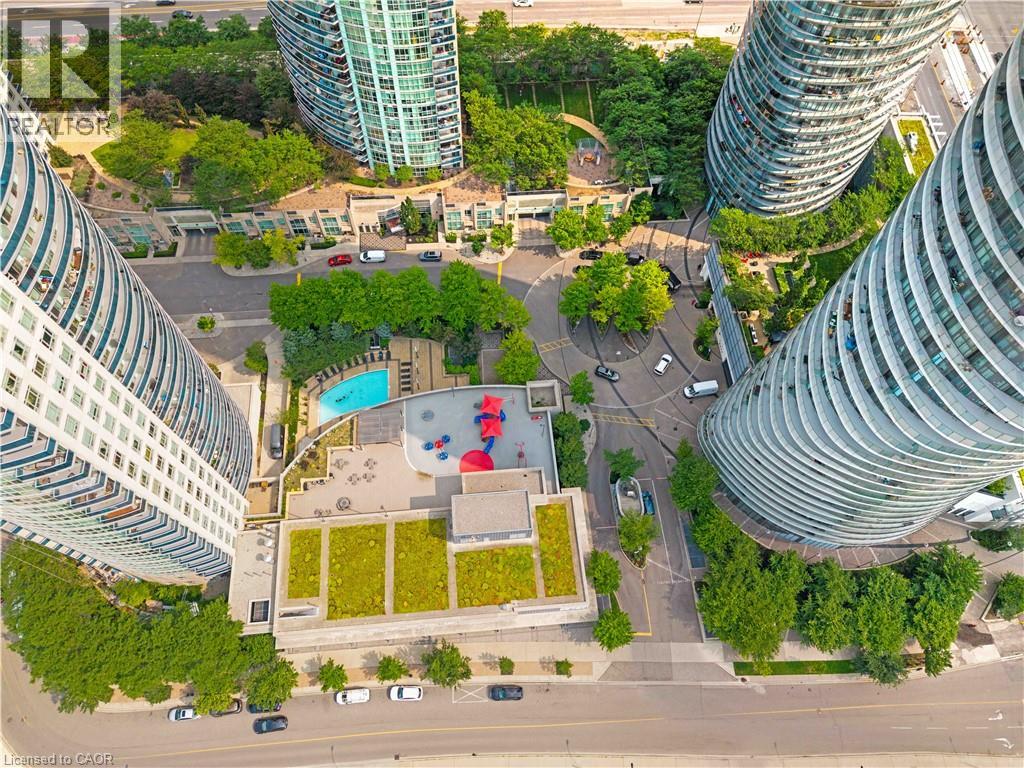
This property is presented in collaboration with Royal LePage Noralta Real Estate

Les marques de commerce REALTOR®, et REALTORS®, de même que le logo REALTOR® sont la propriété de l'Association canadienne de l'immobilier (ACI) et ils mettent en valeur la qualité des services qu’offrent les courtiers et agents immobiliers exerçant la profession à titre de membres de l’ACI. Les marques de commerce MLS®, et Multiple Listing Service® ainsi que les logos connexes sont la propriété de l'ACI et désignent les professionnels de l’immobilier qui sont membres de l’ACI. La marque de commerce SDD® est la propriété de l'ACI et identifie le bassin national de données (SDD®) de l'ACI
REALTORS® Association of Hamilton-Burlington
Royal LePage Noralta Real Estate
July 31, 2026 at 12:58 AM
