
 Living room
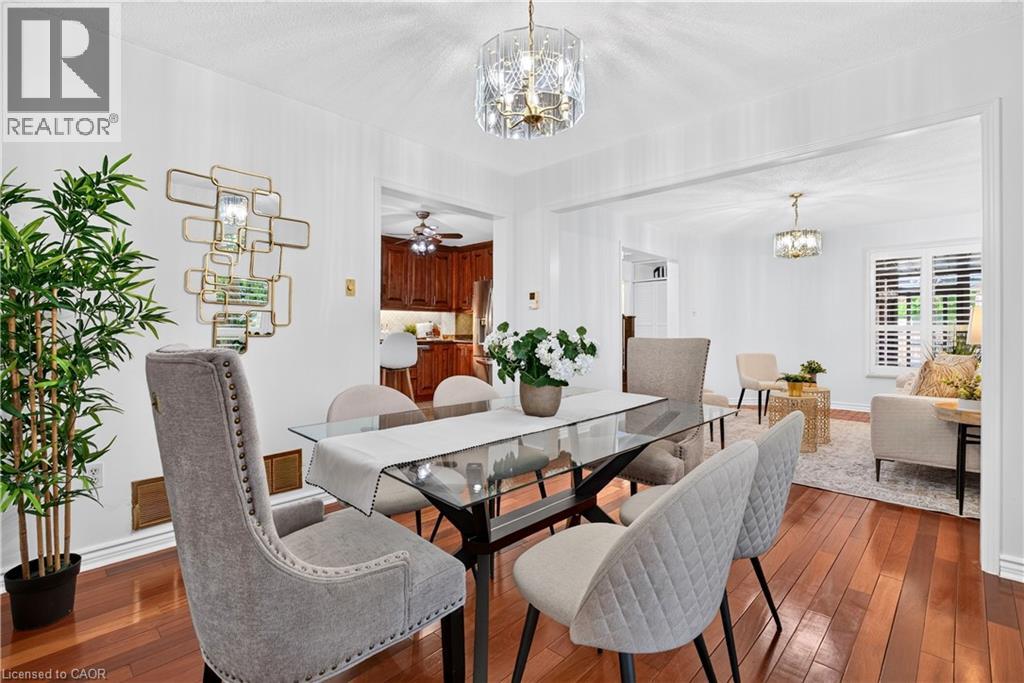
  Dining area
  Kitchen
  Bedroom
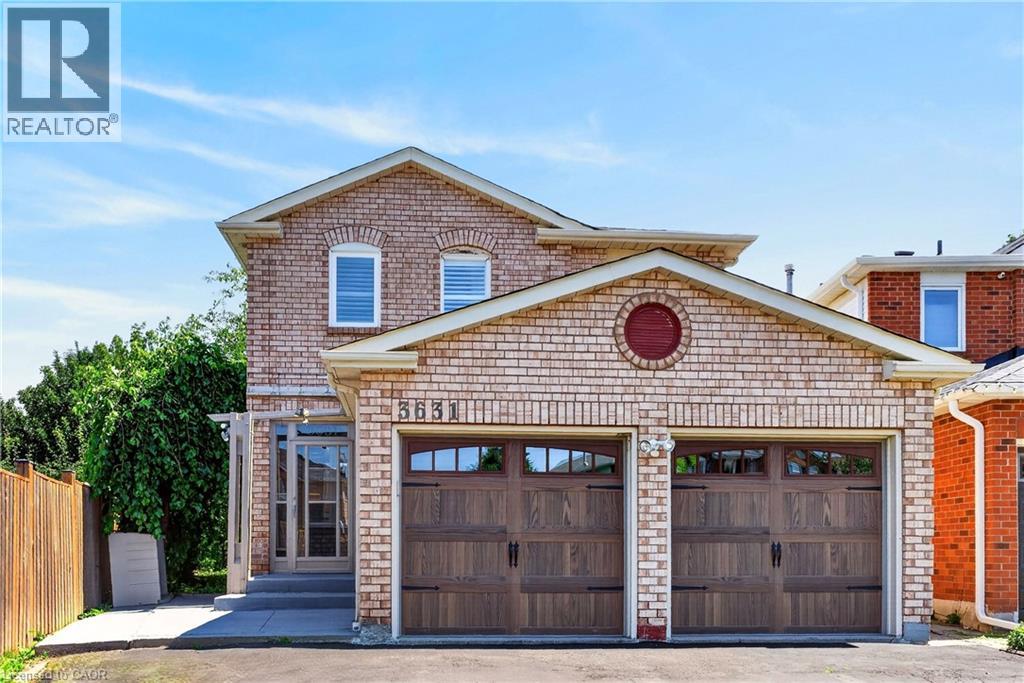
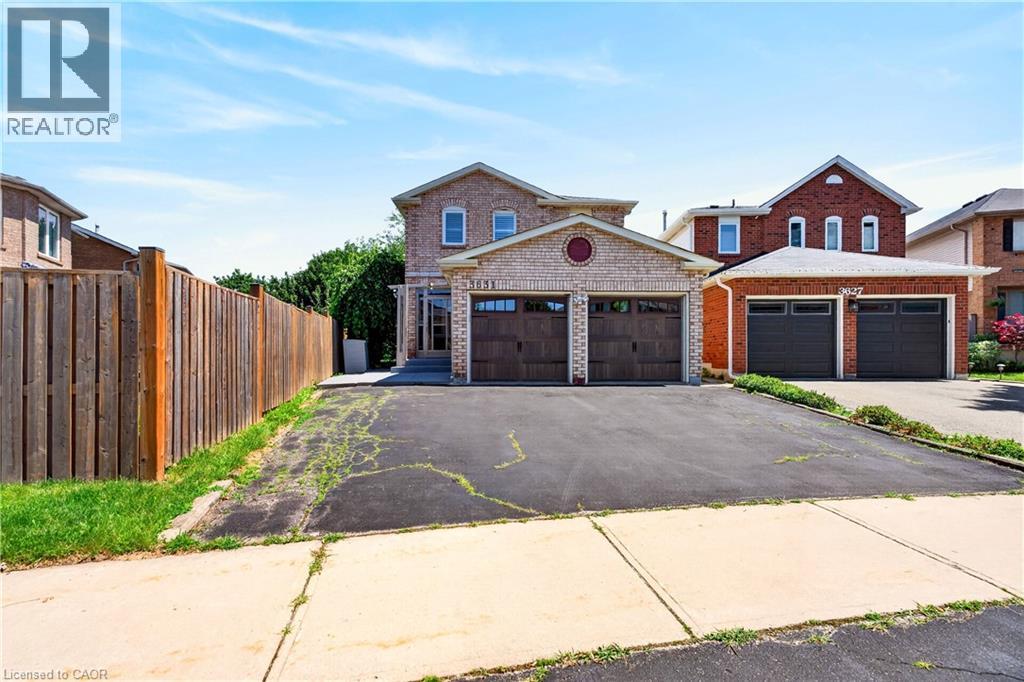
  Front house
 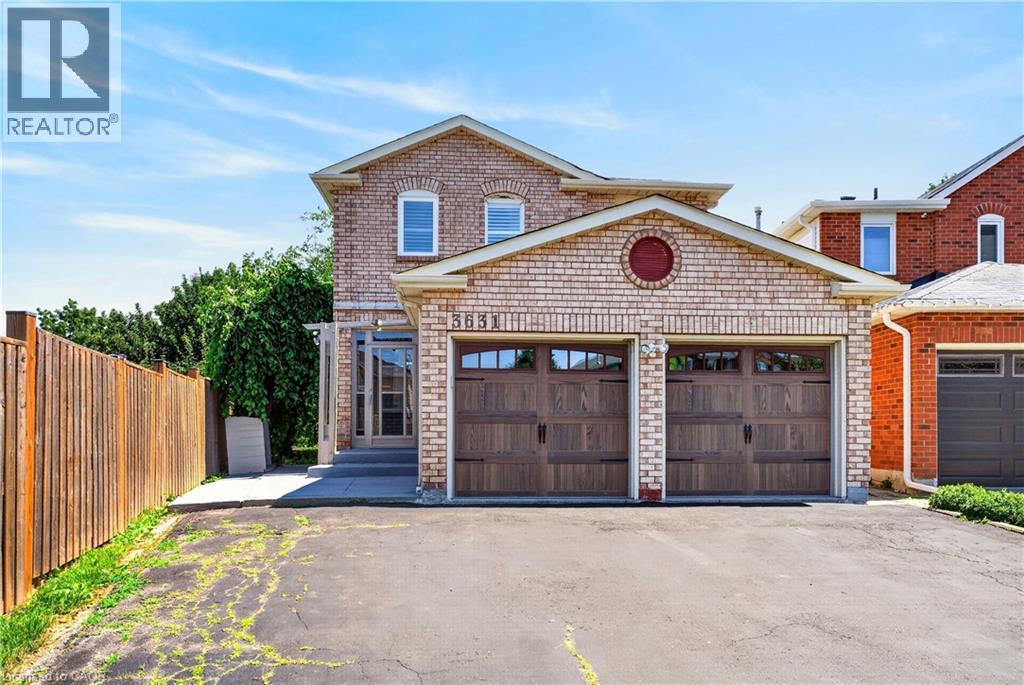 Brick exterior residence featuring a two-car garage with wood-finish doors, an arched garage door window design, and a gabled roofline
 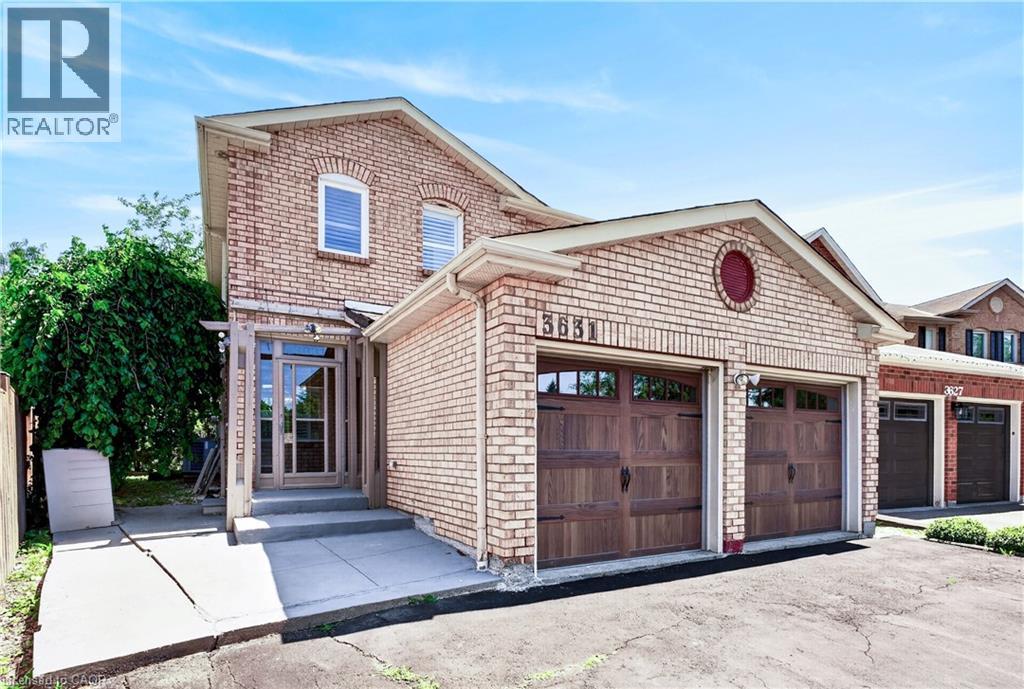 Brick facade residence with a two-car garage, featuring a recessed front entry and a private side yard with a wood fence
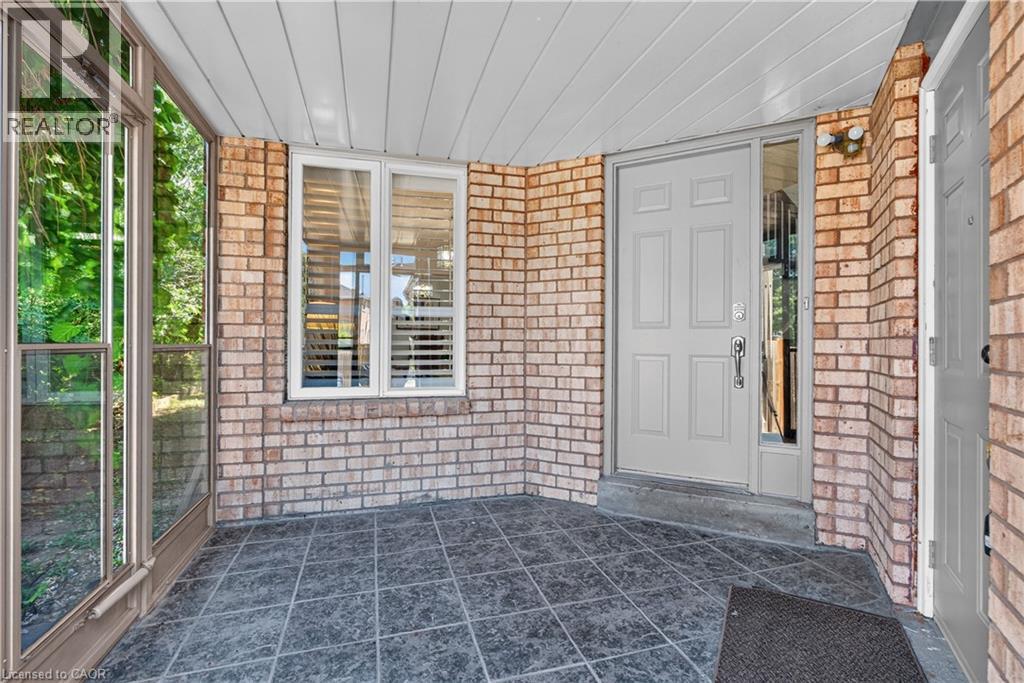
  Covered entry with brick facade and dark grey tiled flooring
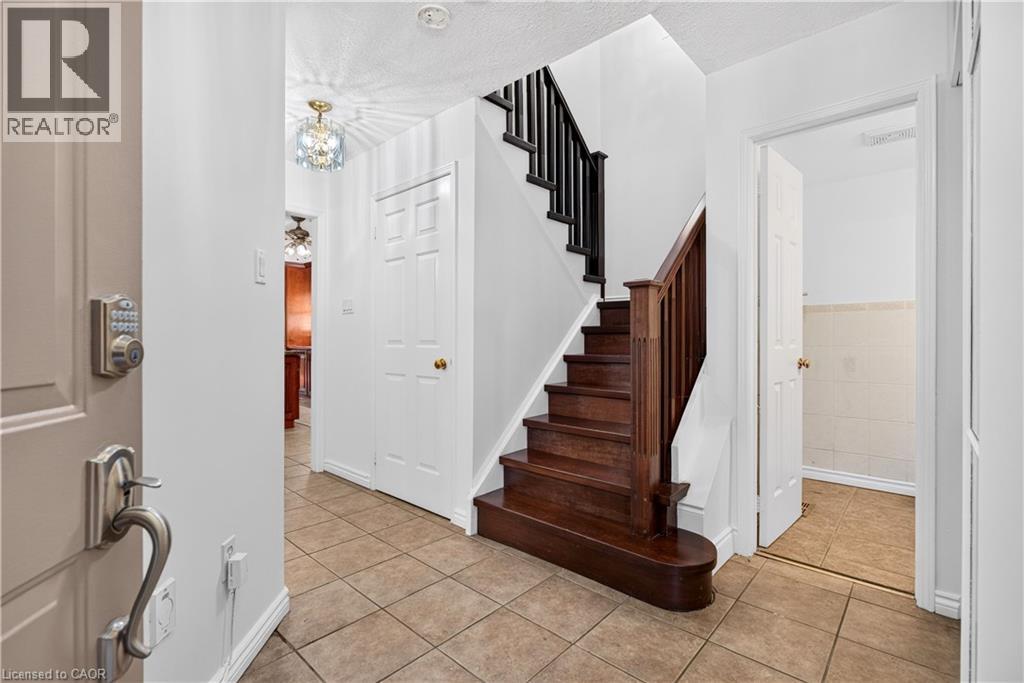
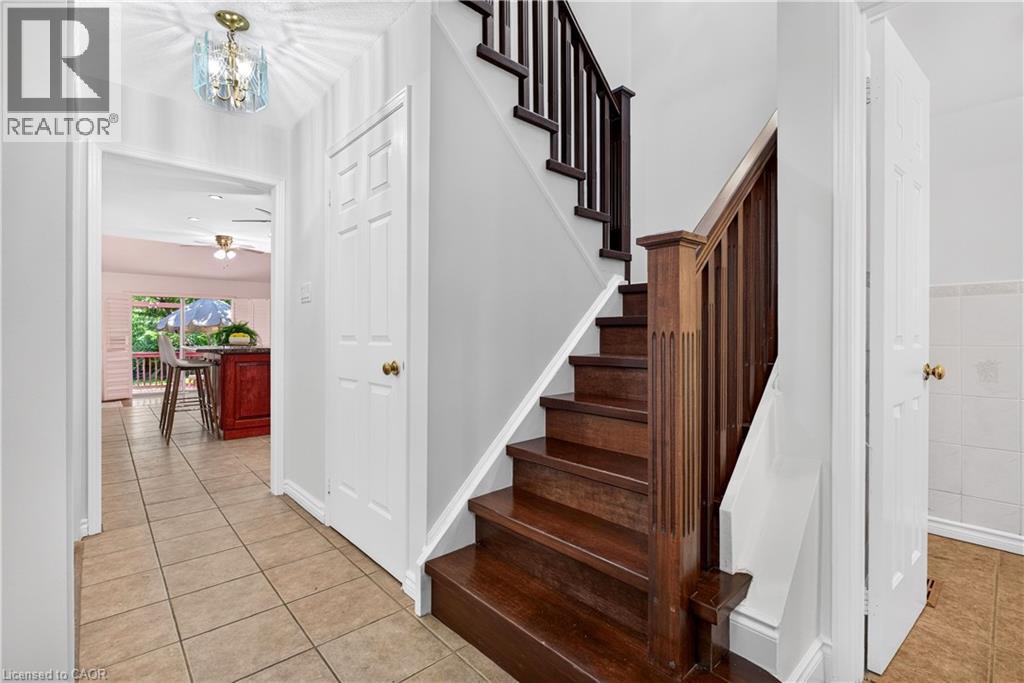
  Entryway featuring a wood staircase with dark balusters, ceramic tile flooring, and a decorative ceiling light fixture
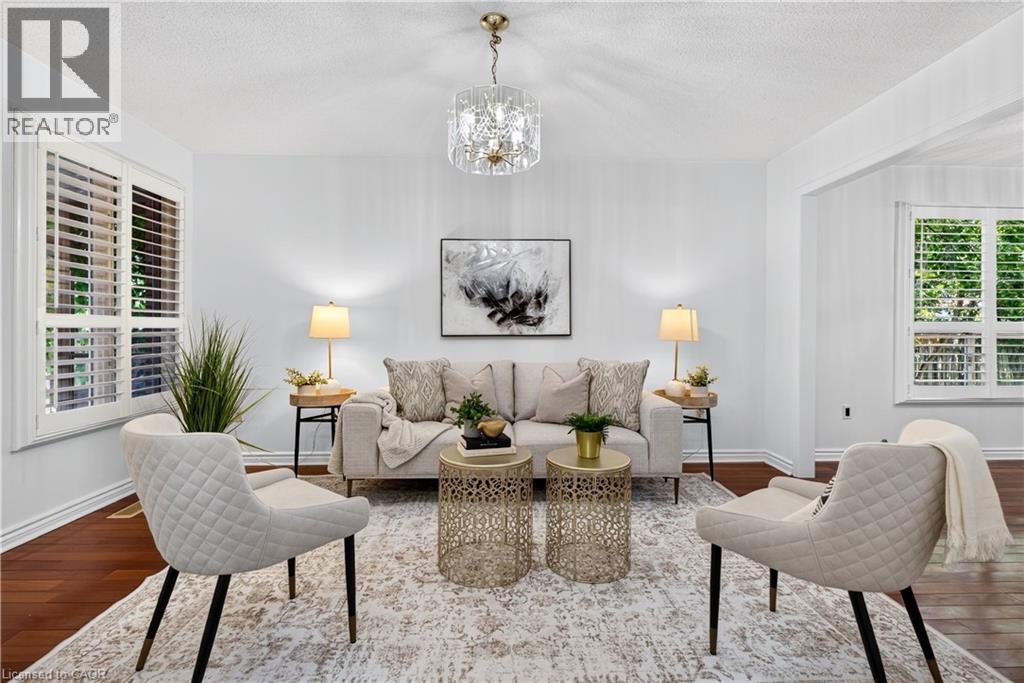
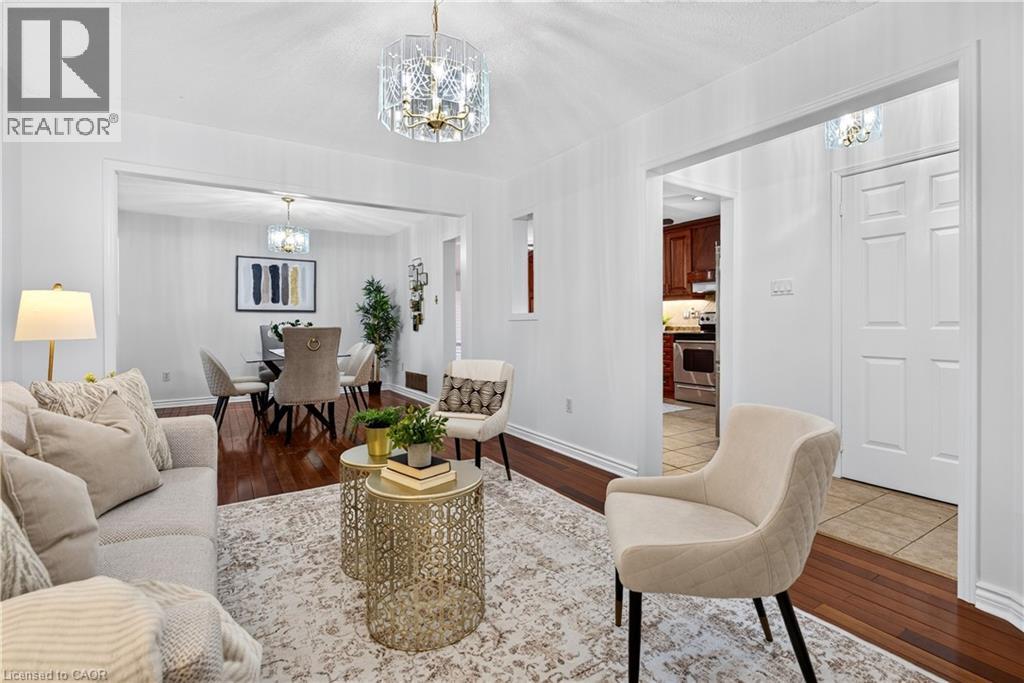
  Living area featuring wood-finish flooring, a contemporary chandelier, and an open entryway to the dining space
  Living room
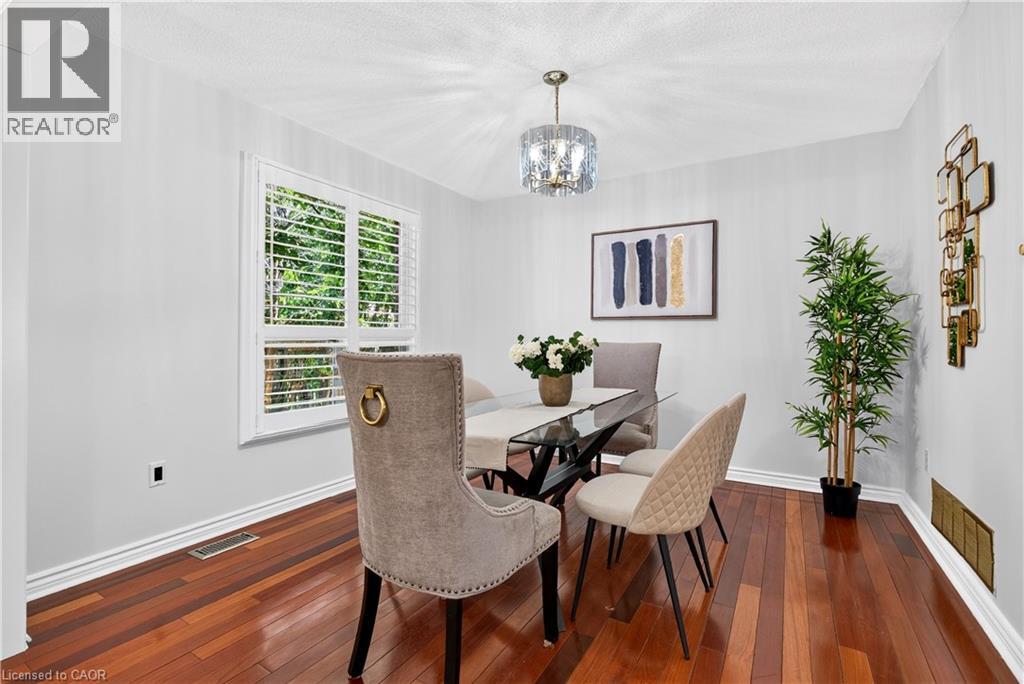
 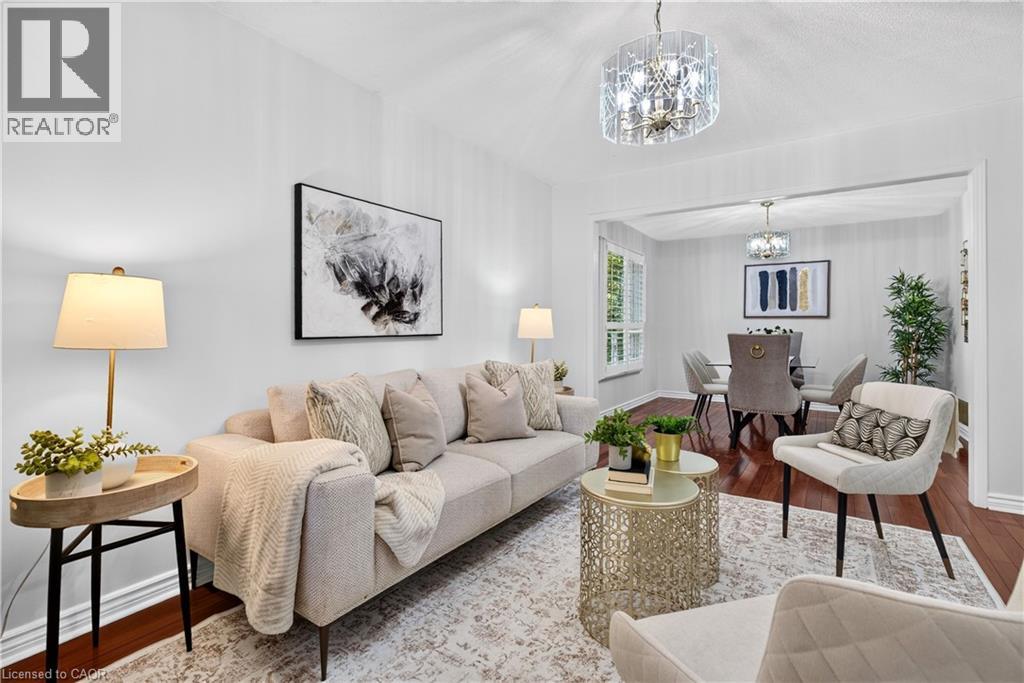 Dining area
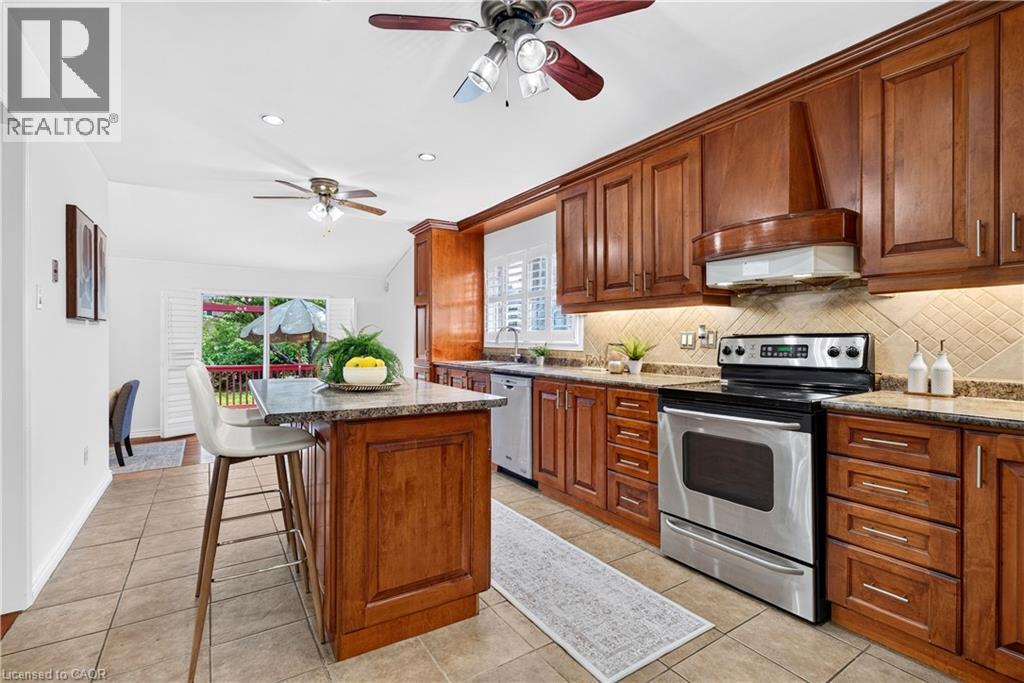
  Kitchen
 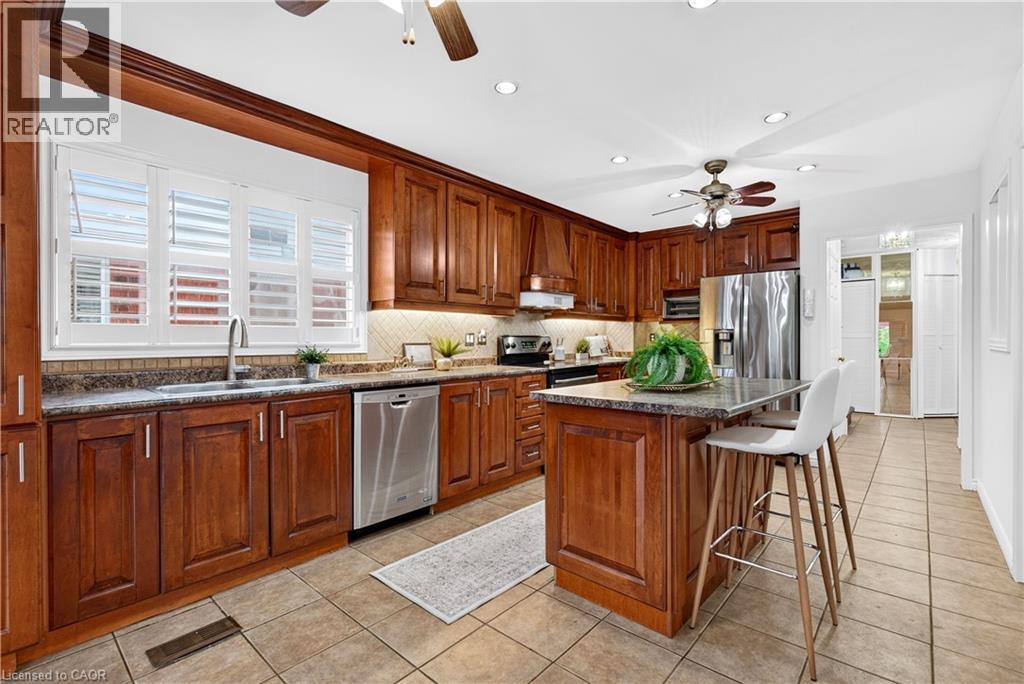 Kitchen featuring warm wood cabinetry, stone countertops, stainless steel appliances, and a central island with seating
 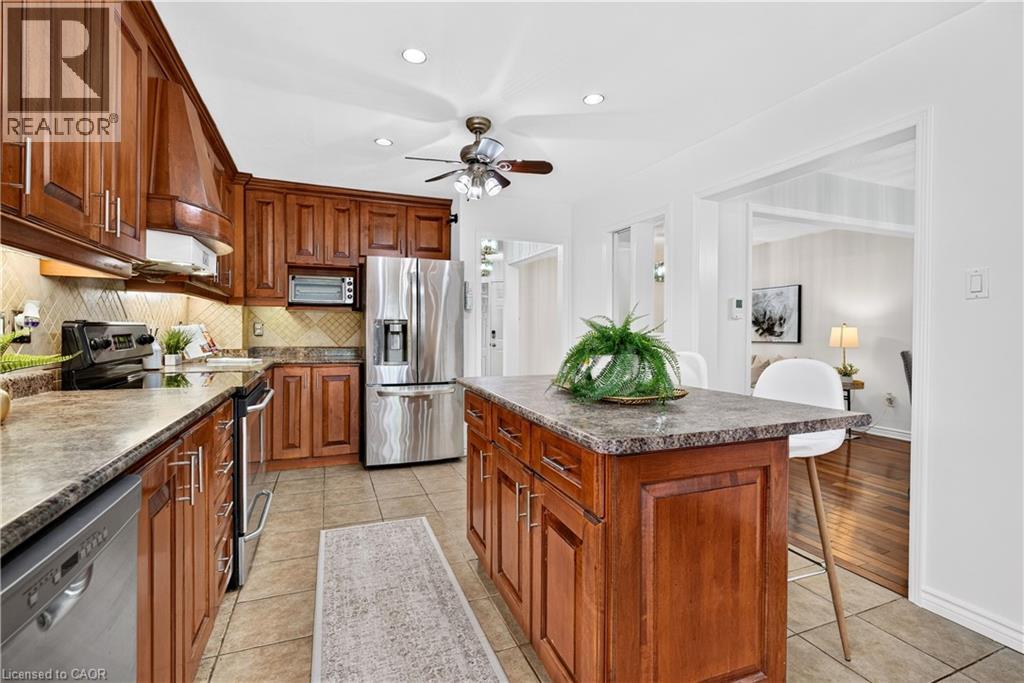 Kitchen with wood-finish cabinetry, stone-look countertops, and tile flooring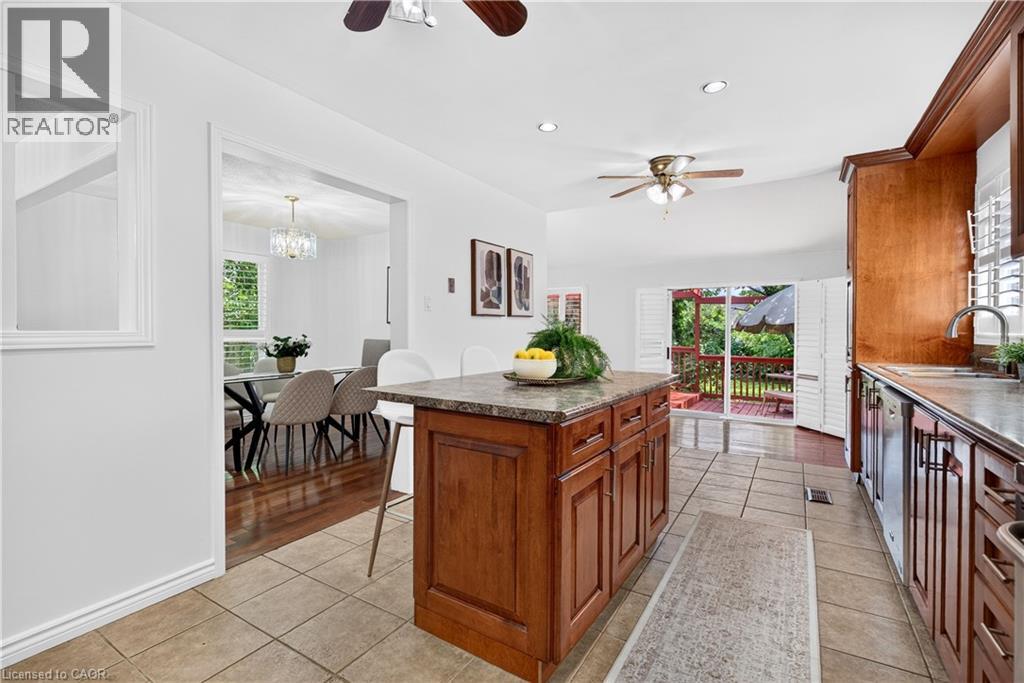
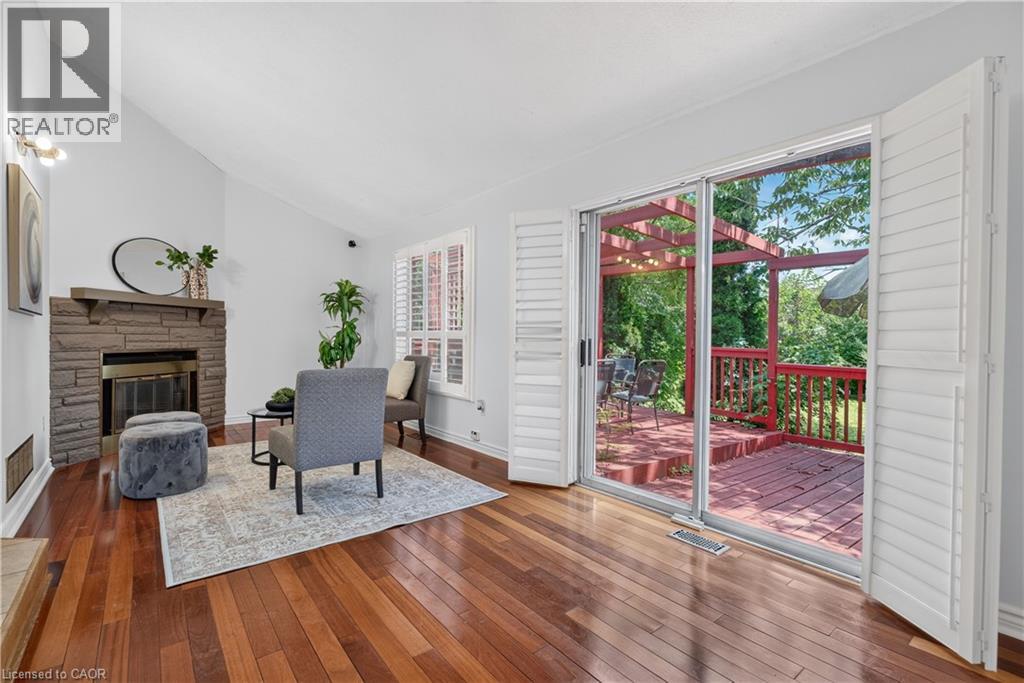 Sitting room
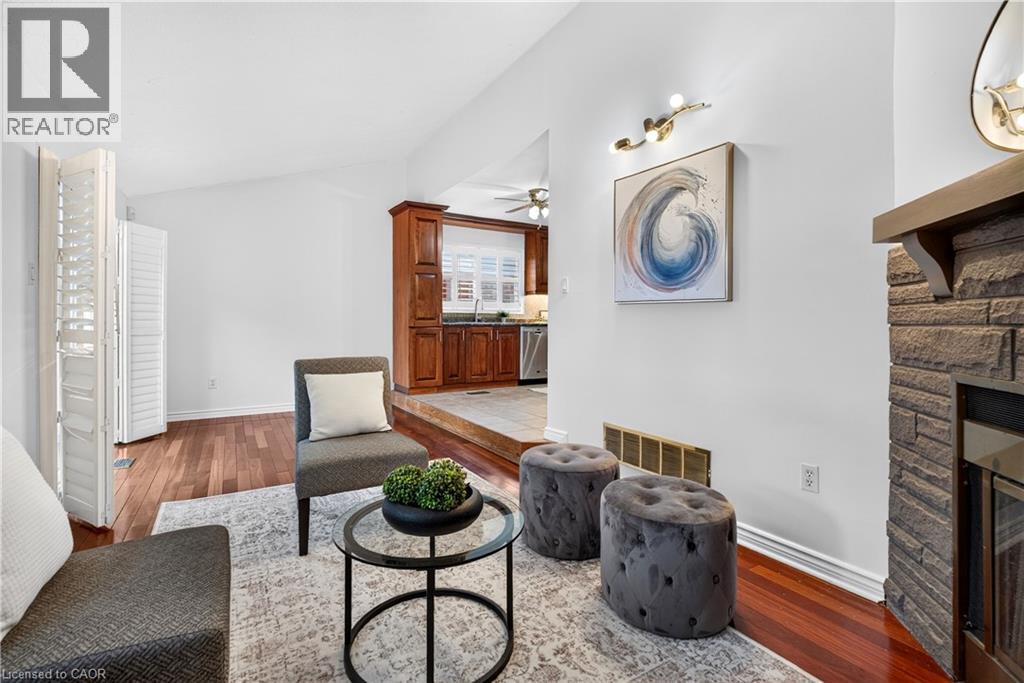
 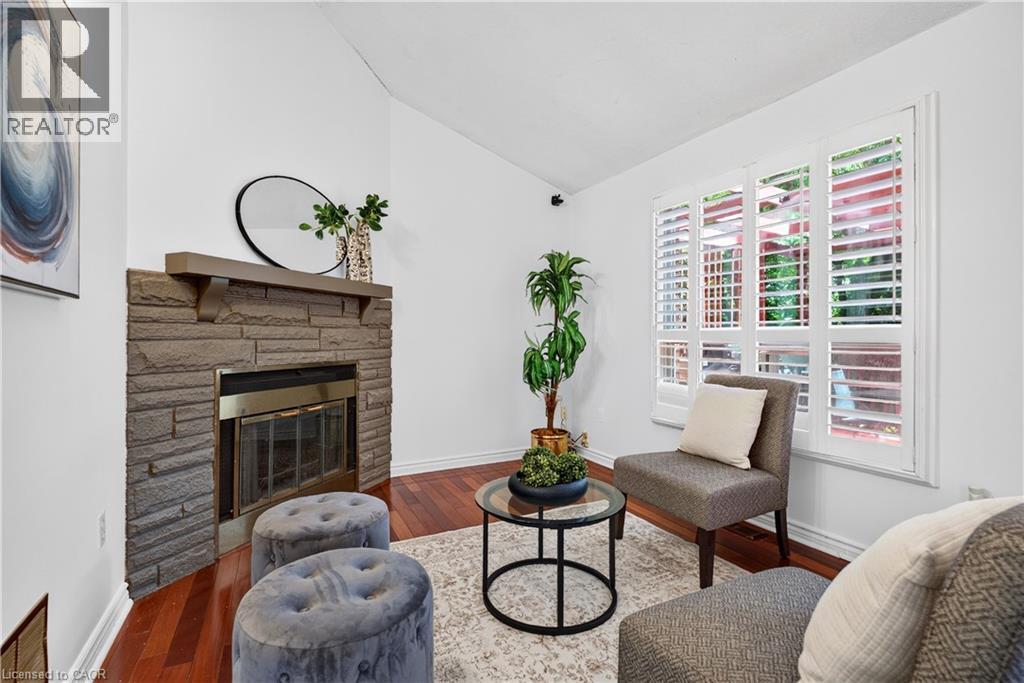 Living area featuring wood-finish flooring, a stone-faced fireplace with a wood mantel, and built-in wood cabinetry
  Rich wood-finish staircase with dark balusters
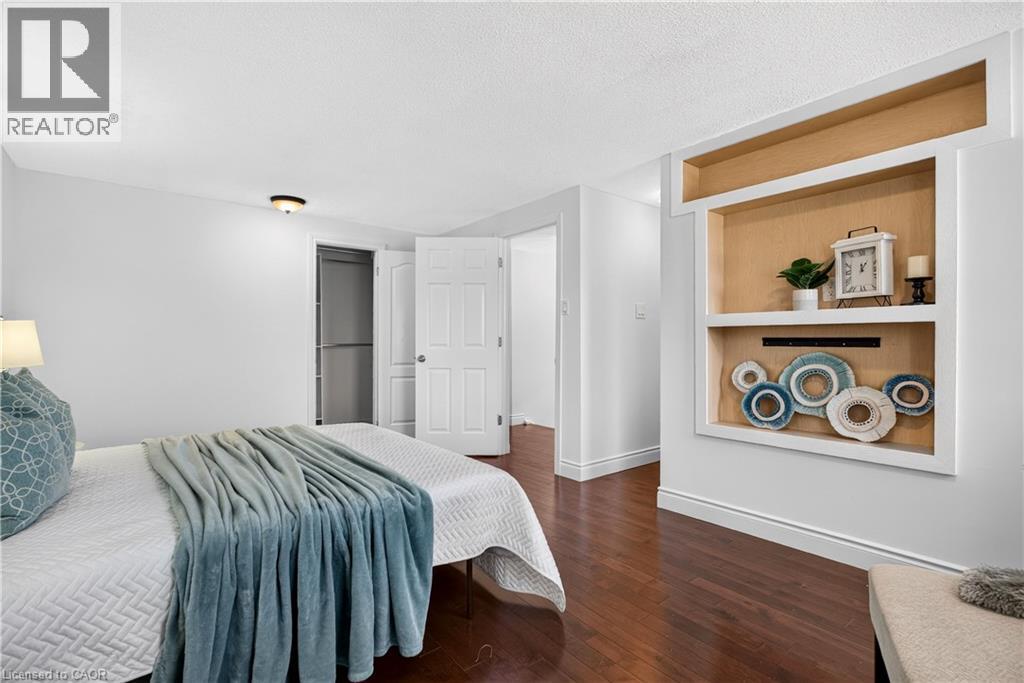
  Bedroom
 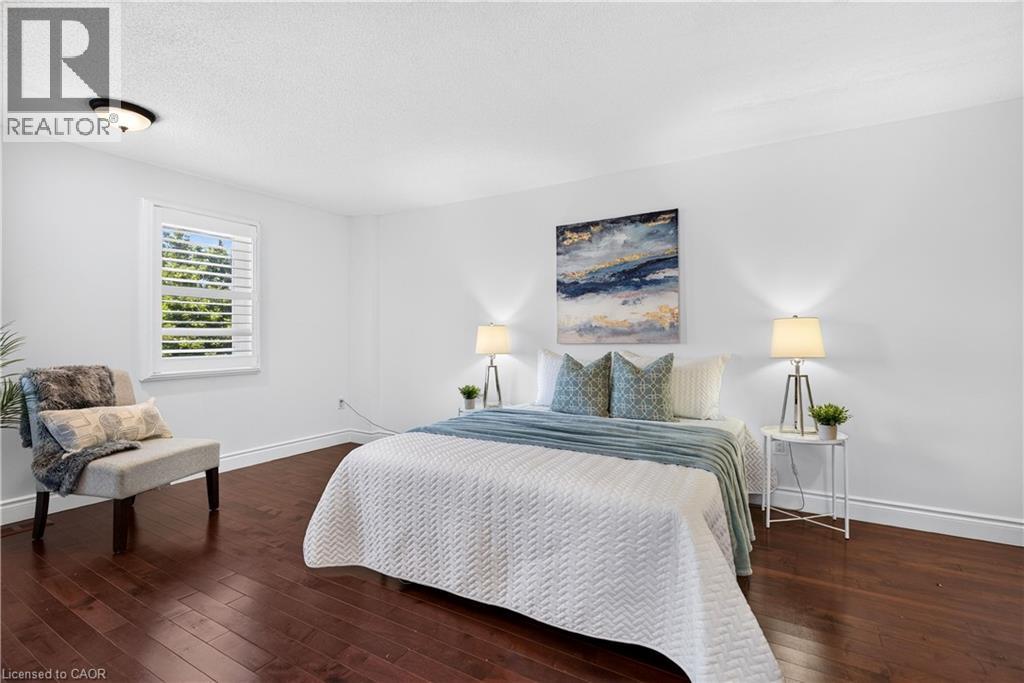 Bedroom
 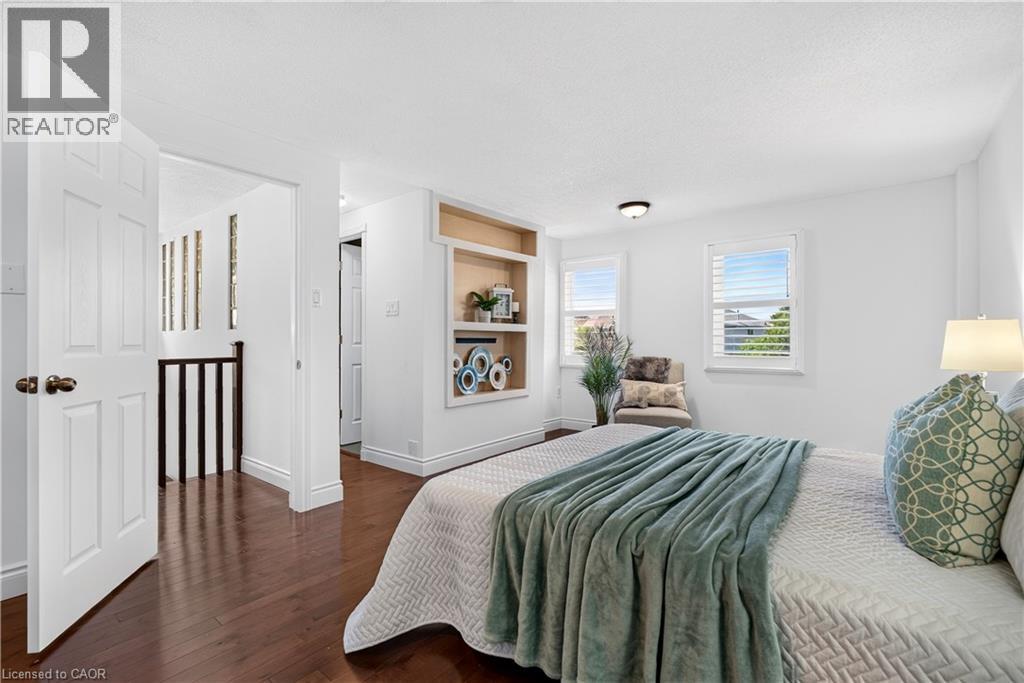 Interior room featuring wood-finish flooring, white walls, built-in shelving with a light wood back panel, and a five-panel interior door
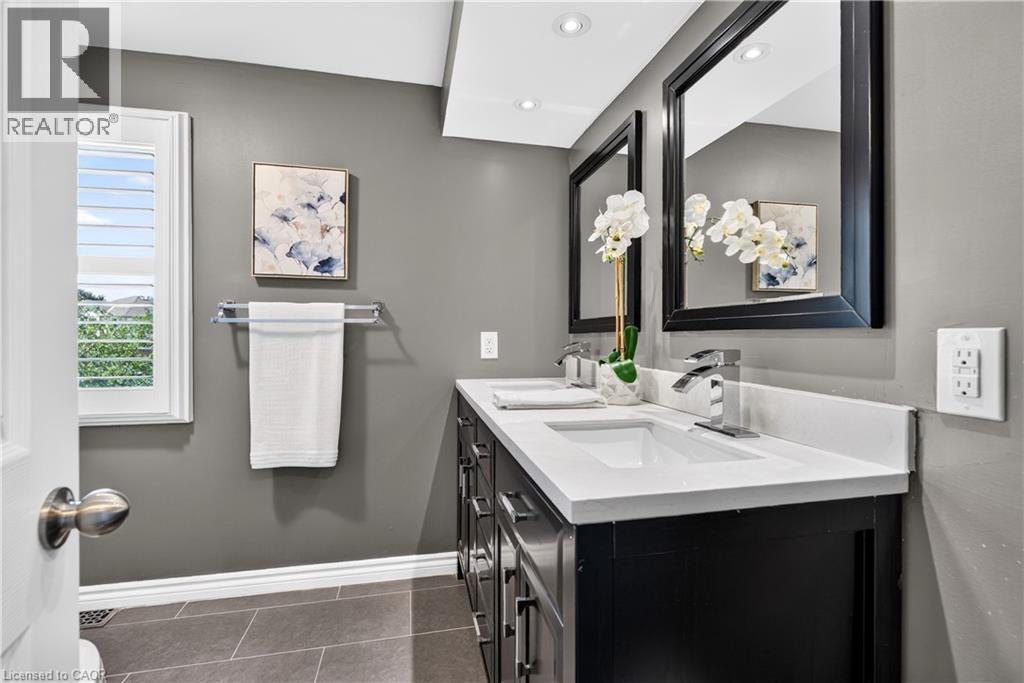
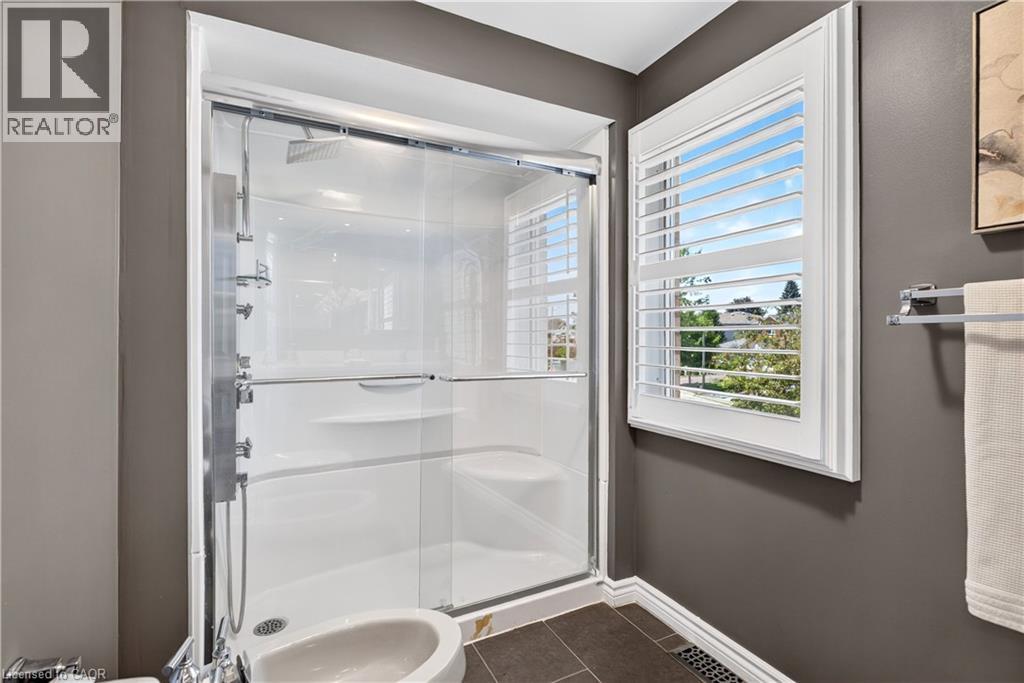
  Bathroom
  Glass-enclosed shower with multiple sprayers, integrated seating, and a rainfall showerhead
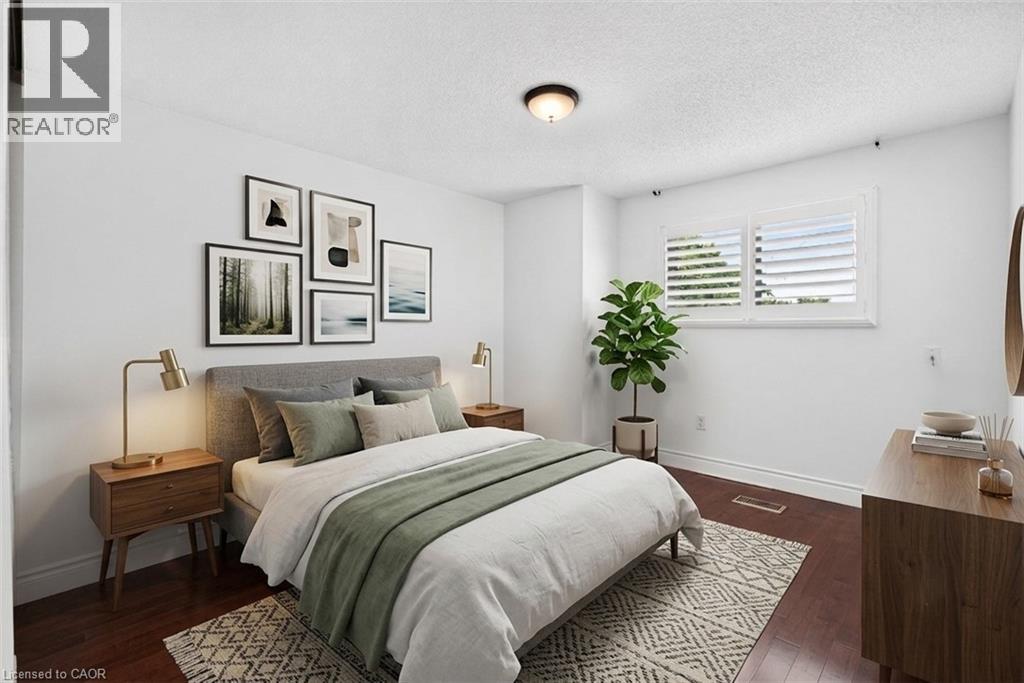
  Bedroom
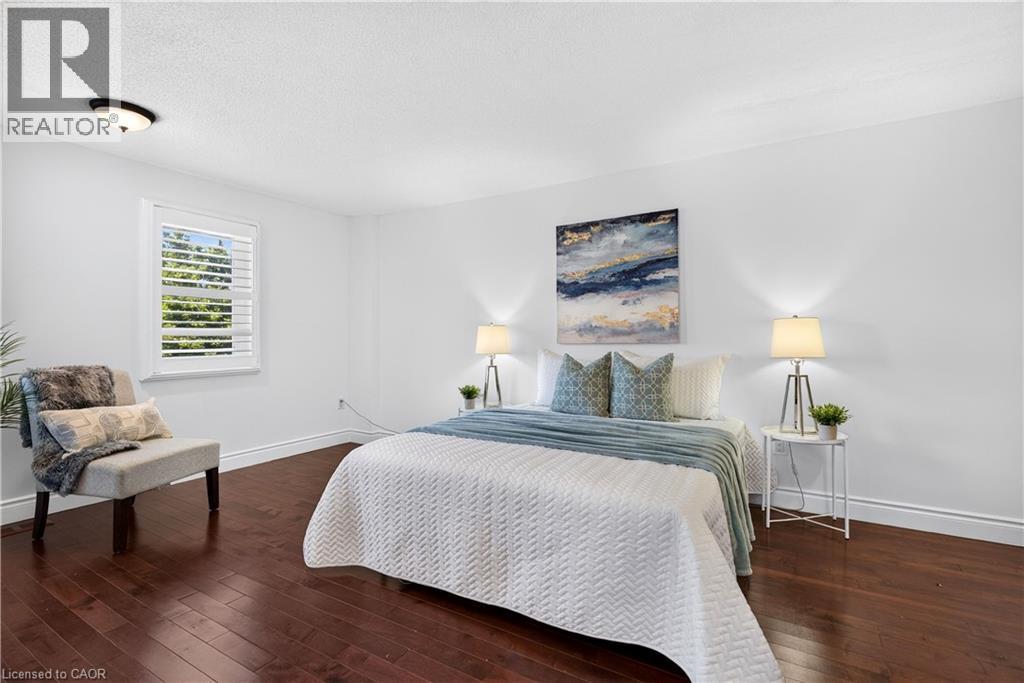
 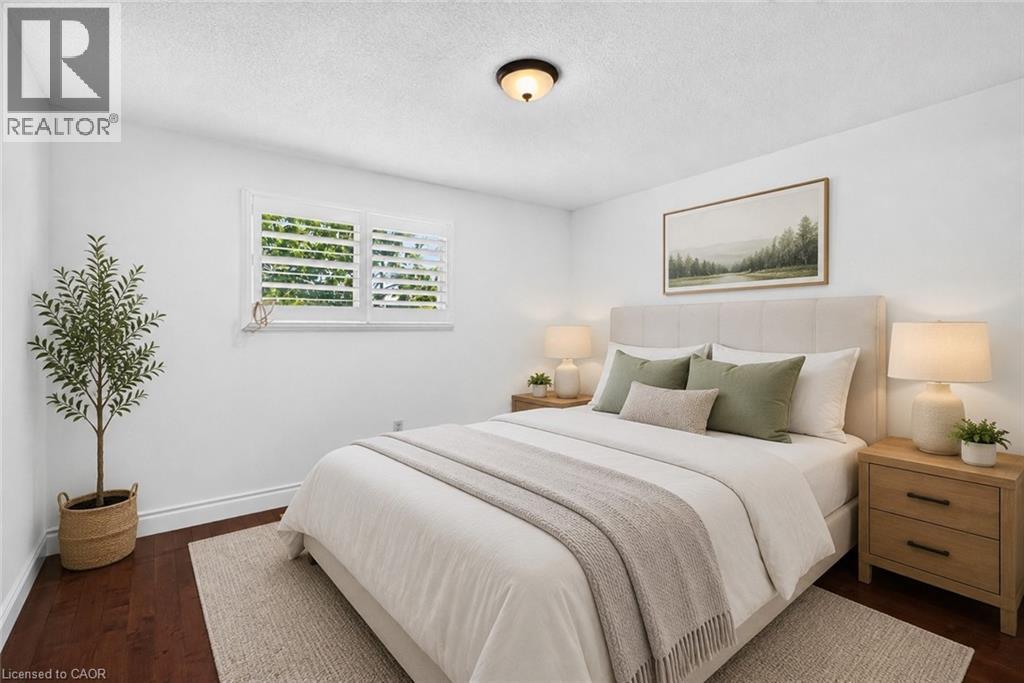 Bedroom featuring rich wood-finish flooring, white baseboards, and a window with plantation shutters
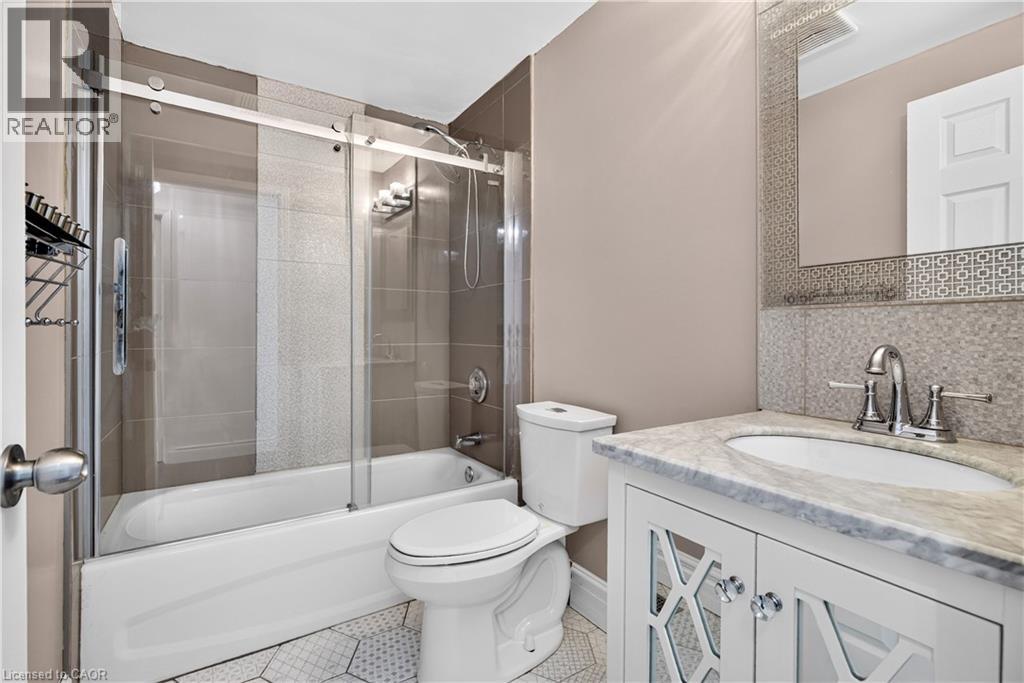
  Bathroom
  Hardwood staircase with dark wood-finish treads and balusters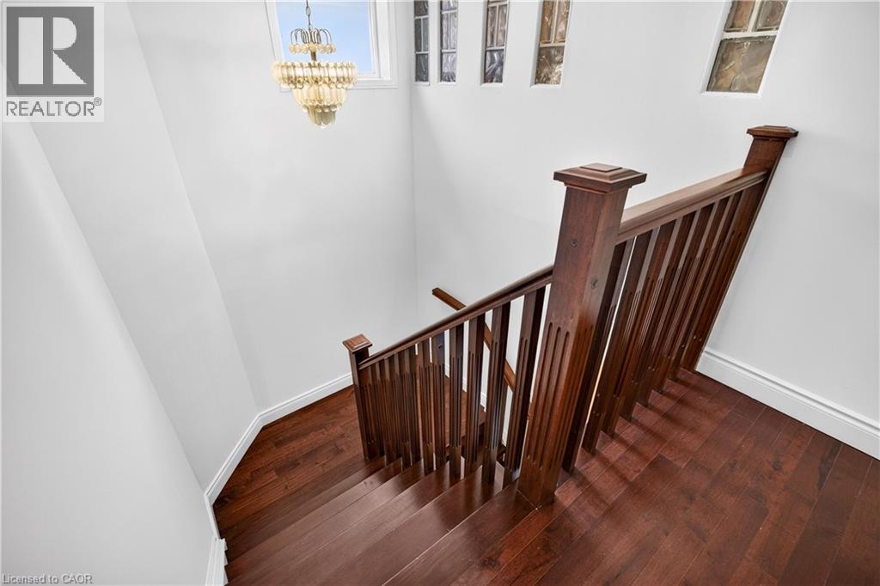
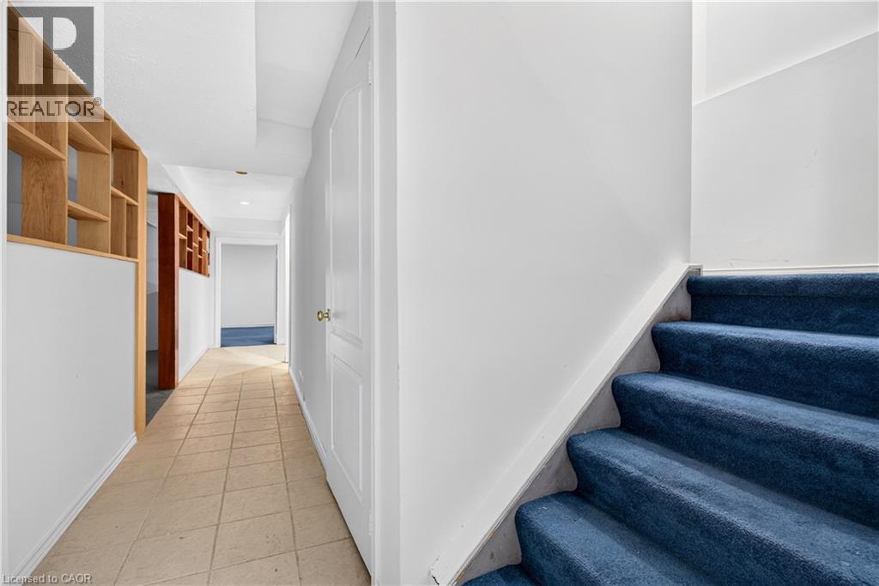
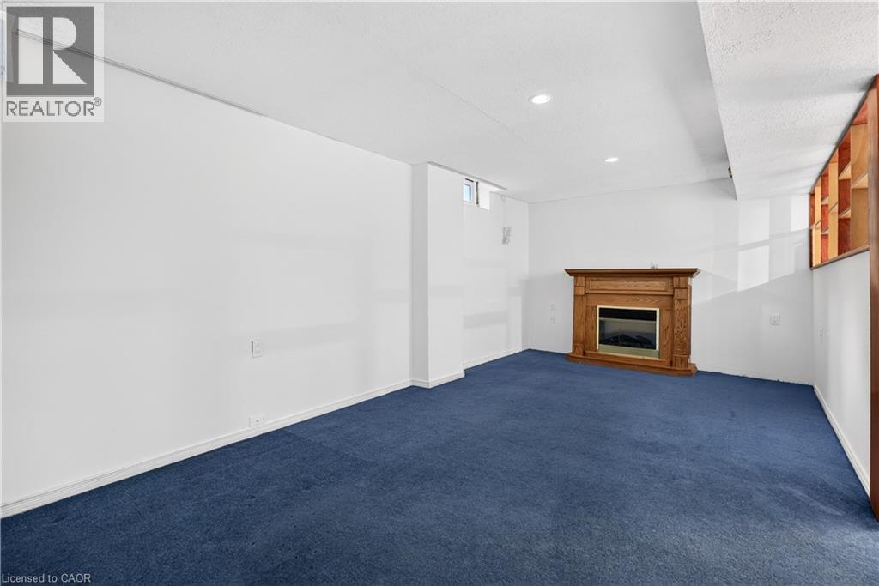
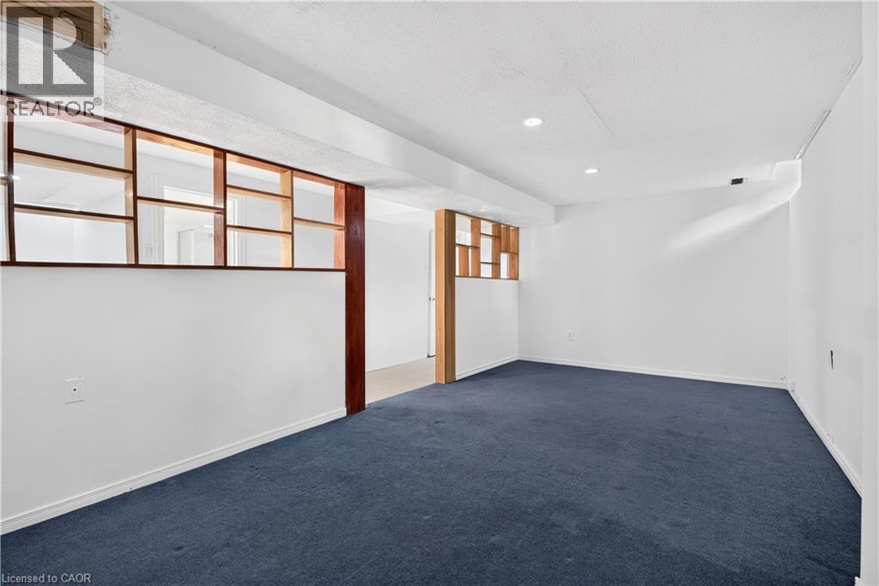
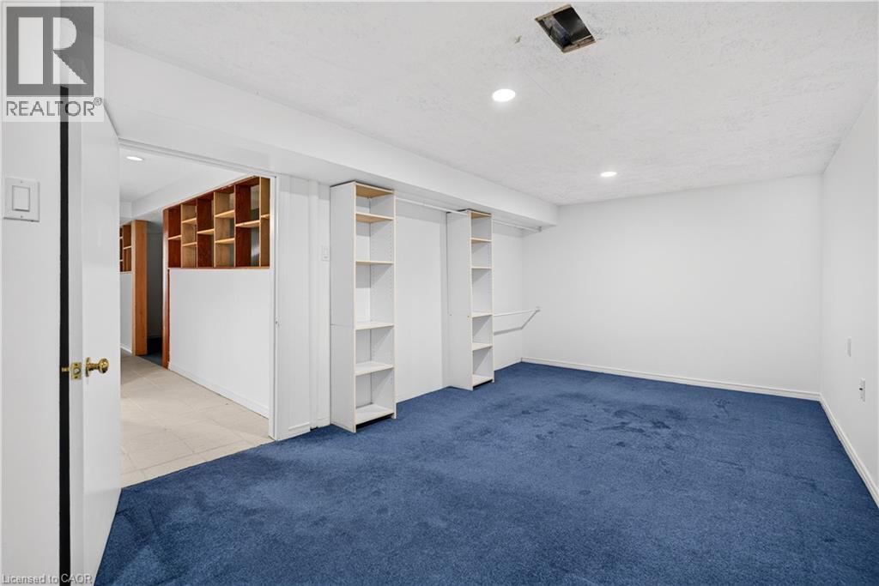
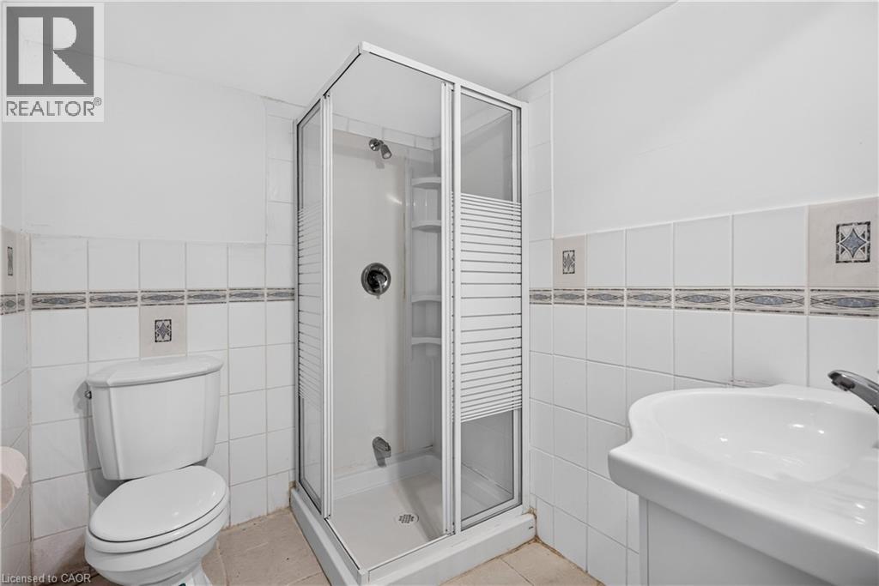
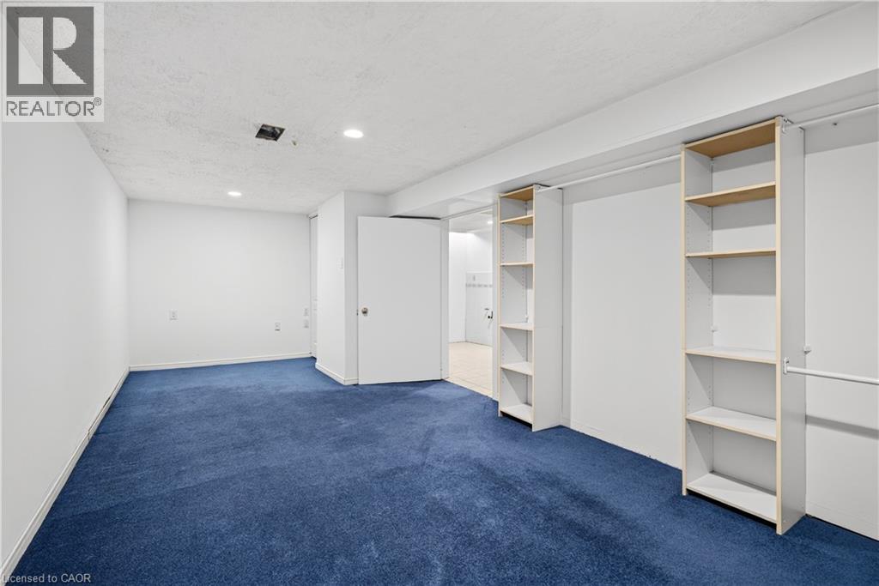 Full bathroom featuring a glass-enclosed shower, white wall tiling with decorative accents, a pedestal sink, and a commode
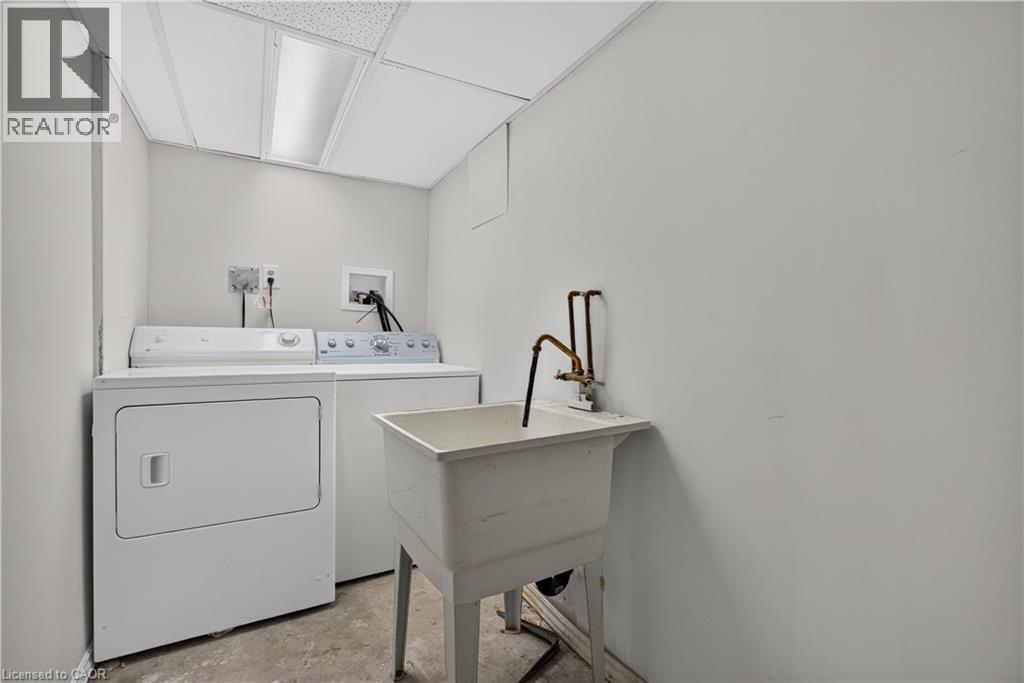
  Dedicated utility space featuring a laundry hookup, a stand-alone utility sink with exposed plumbing, light gray painted walls, and an acoustic panel ceiling with recessed lighting
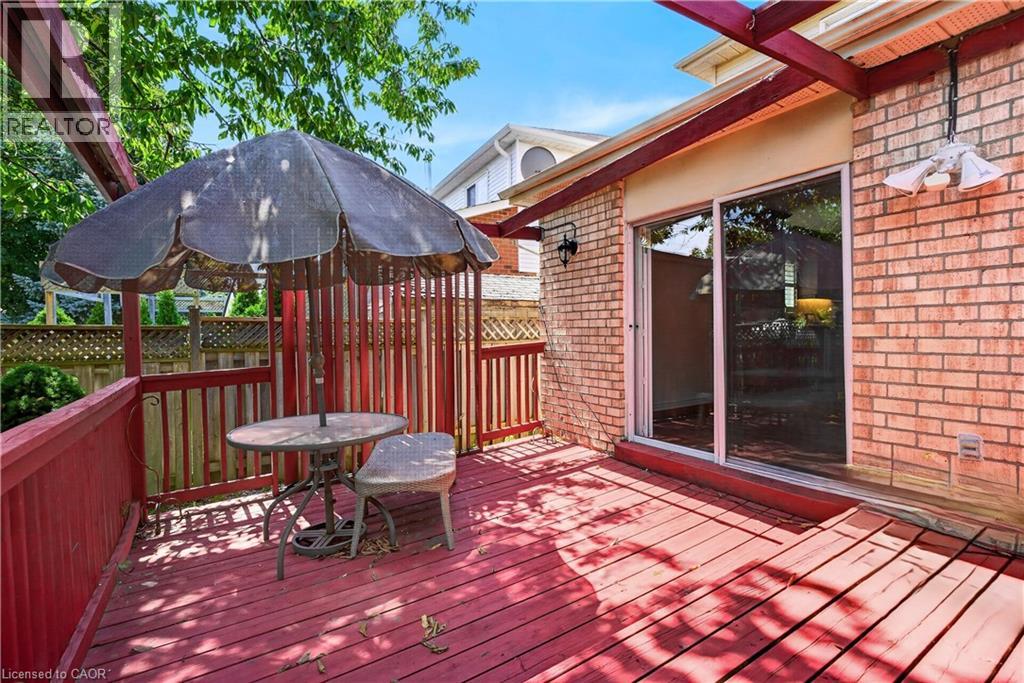
  Wood-finish outdoor deck with red railing, red-stained wooden pergola, and brick exterior featuring a sliding glass door
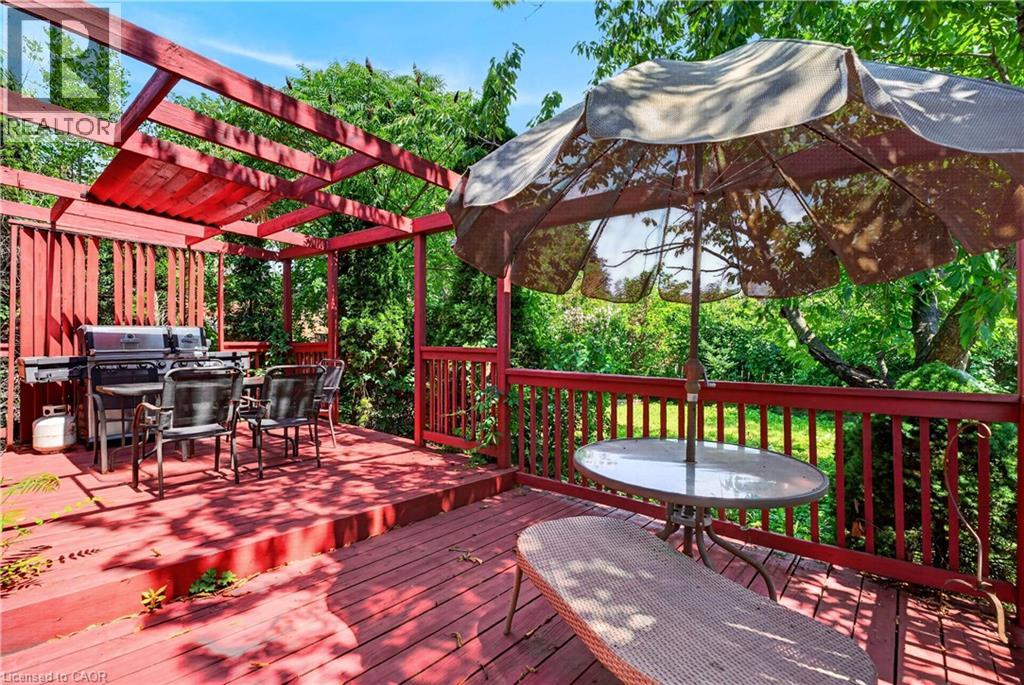
  Multi-level wood deck featuring a pergola, wood railing, and surrounding mature trees
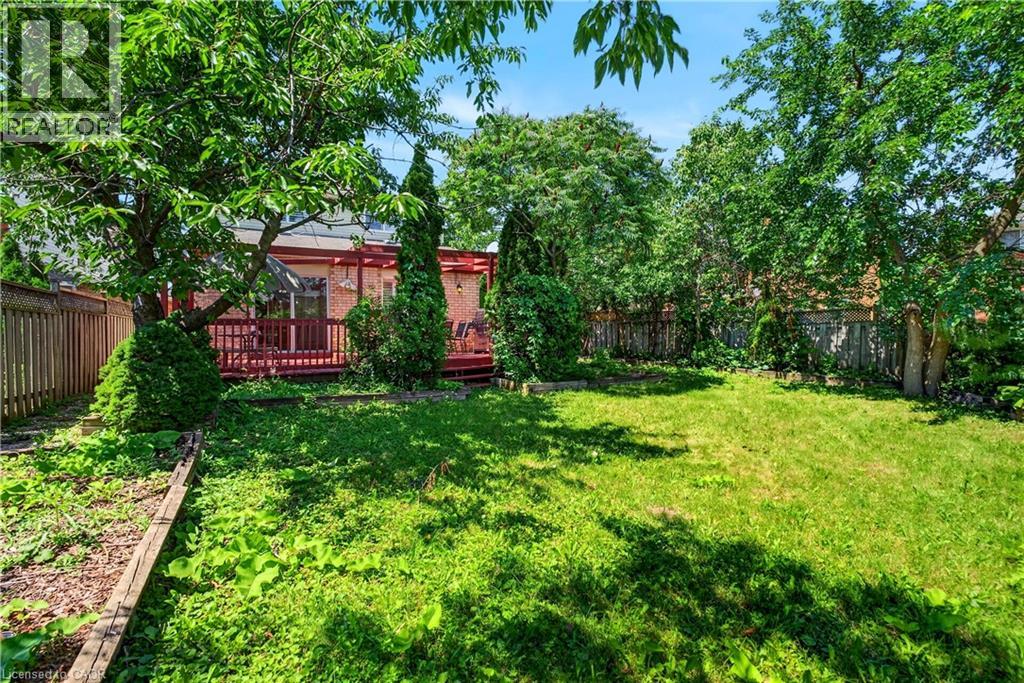
  Expansive backyard featuring a large green lawn, mature trees, and a brick house with a red-stained wood deck and pergola
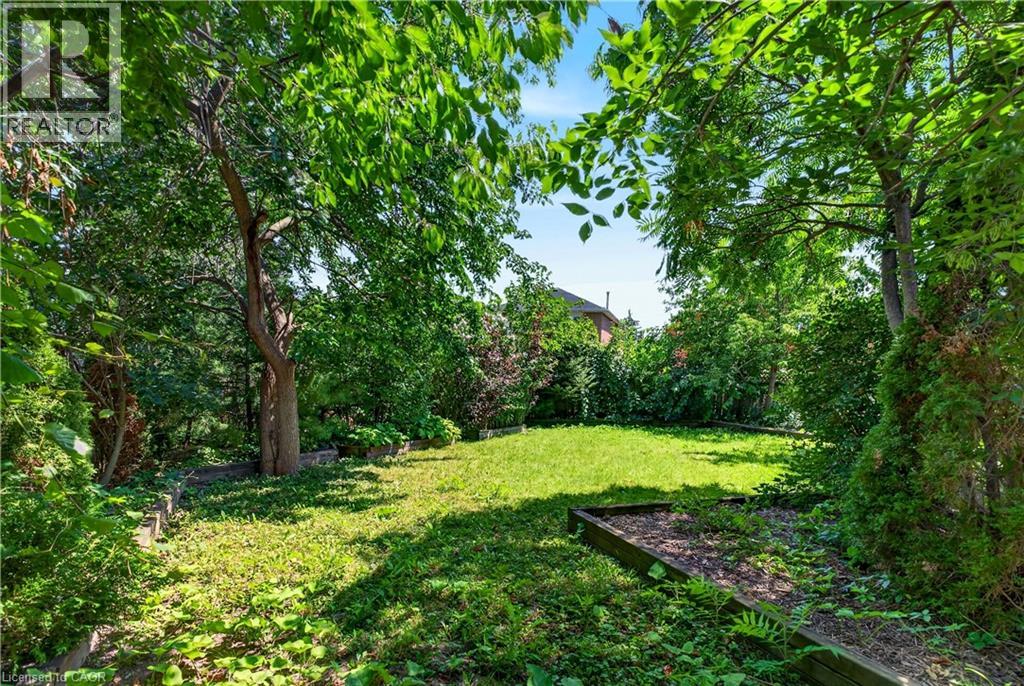
  Expansive green lawn surrounded by mature trees and varied foliage
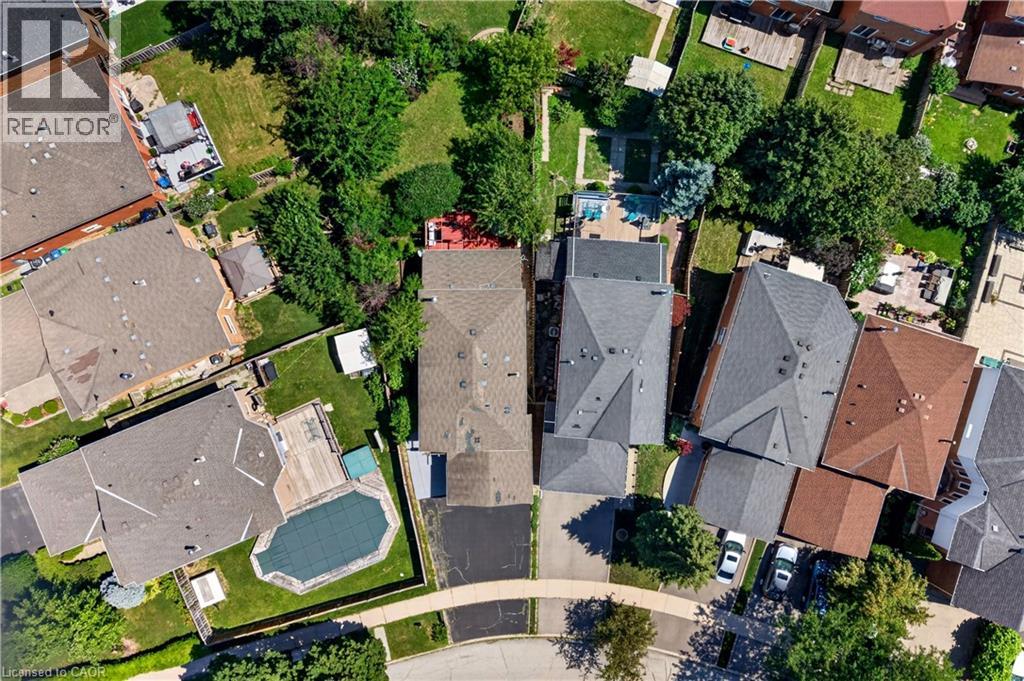
  Aerial perspective showcasing a property with a covered swimming pool, extensive green lawn, and mature trees
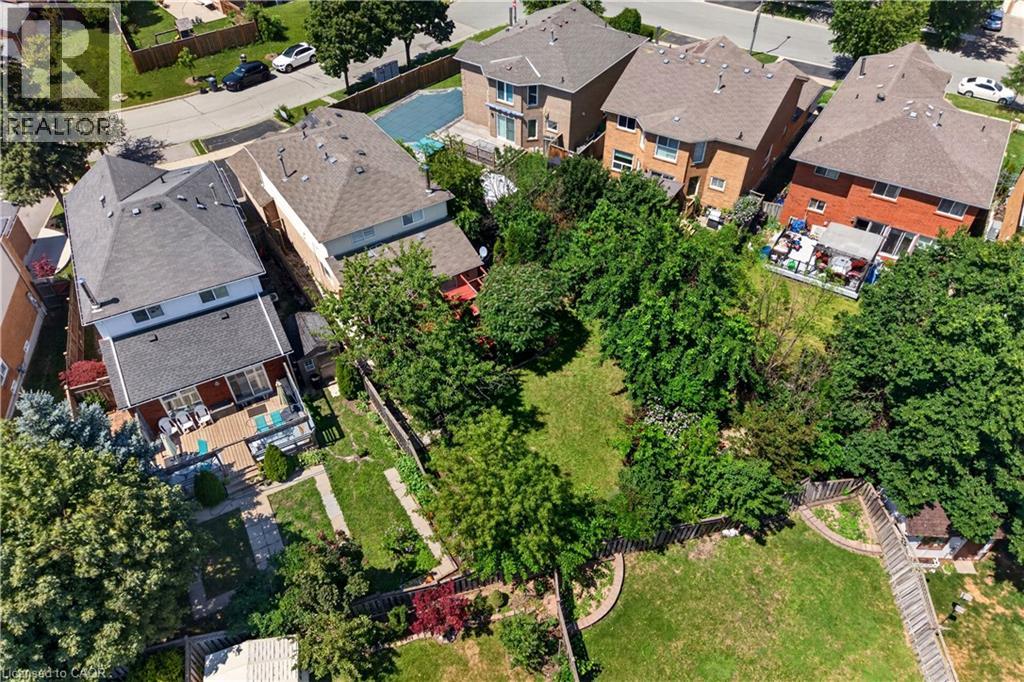
  Expansive, verdant property featuring mature tree cover, a manicured lawn, and natural landscaping
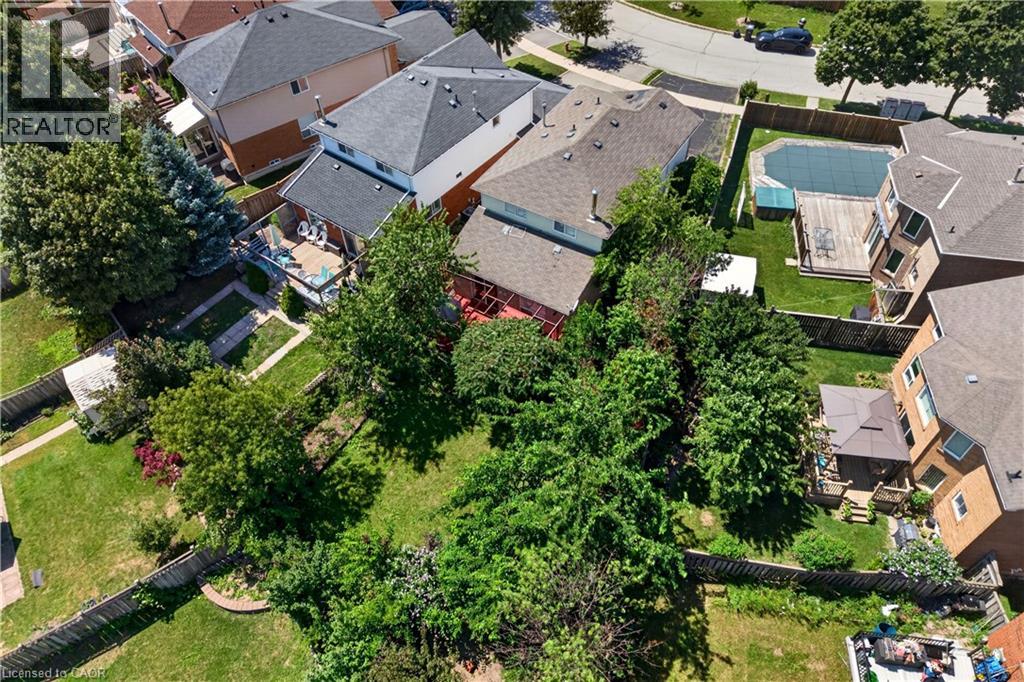
  Expansive green space featuring mature trees and established landscaping
  Aerial perspective of a residential community featuring a variety of detached homes with diverse roof styles
 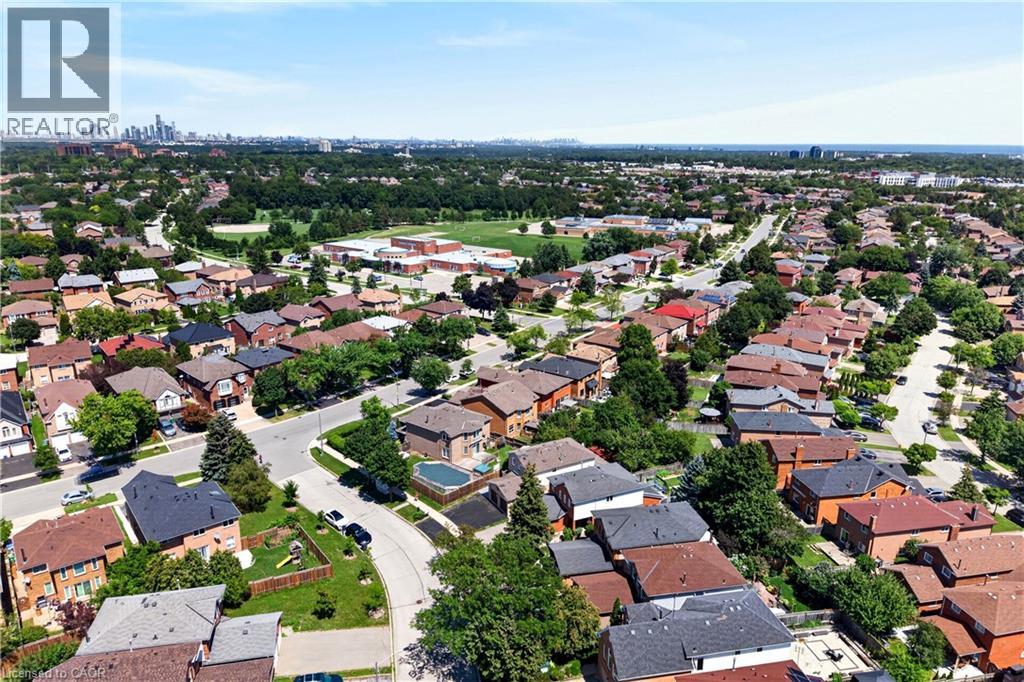 Expansive suburban landscape featuring a mix of residential properties with varied architectural styles, mature trees, and paved roadways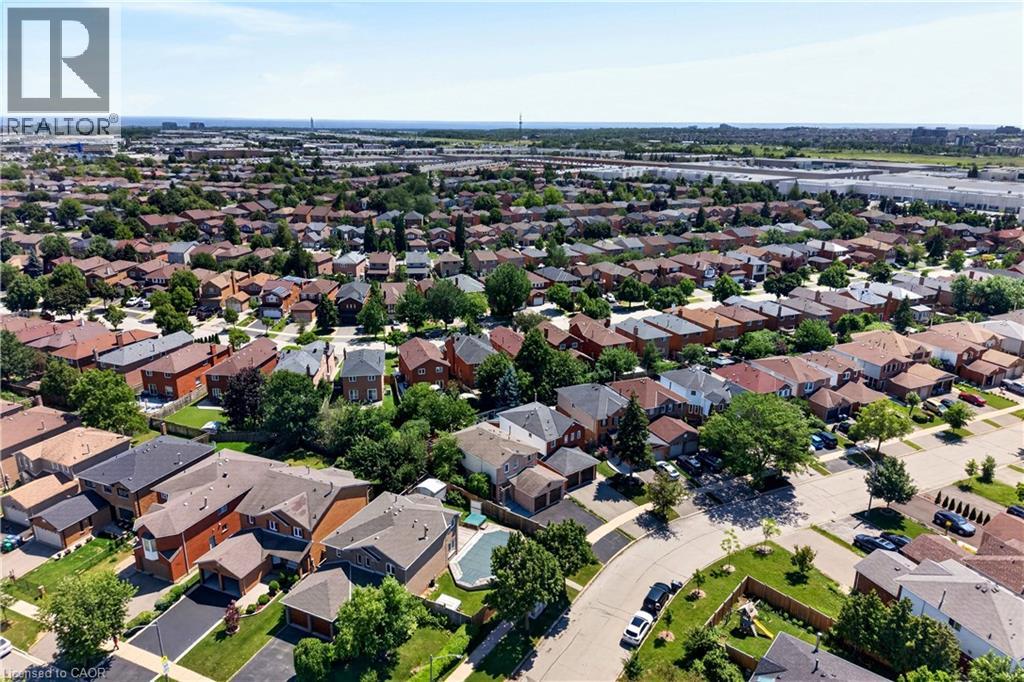
This property is presented in collaboration with Royal LePage Noralta Real Estate

Les marques de commerce REALTOR®, et REALTORS®, de même que le logo REALTOR® sont la propriété de l'Association canadienne de l'immobilier (ACI) et ils mettent en valeur la qualité des services qu’offrent les courtiers et agents immobiliers exerçant la profession à titre de membres de l’ACI. Les marques de commerce MLS®, et Multiple Listing Service® ainsi que les logos connexes sont la propriété de l'ACI et désignent les professionnels de l’immobilier qui sont membres de l’ACI. La marque de commerce SDD® est la propriété de l'ACI et identifie le bassin national de données (SDD®) de l'ACI
REALTORS® Association of Hamilton-Burlington
Royal LePage Noralta Real Estate
September 3, 2026 at 3:09 PM
