
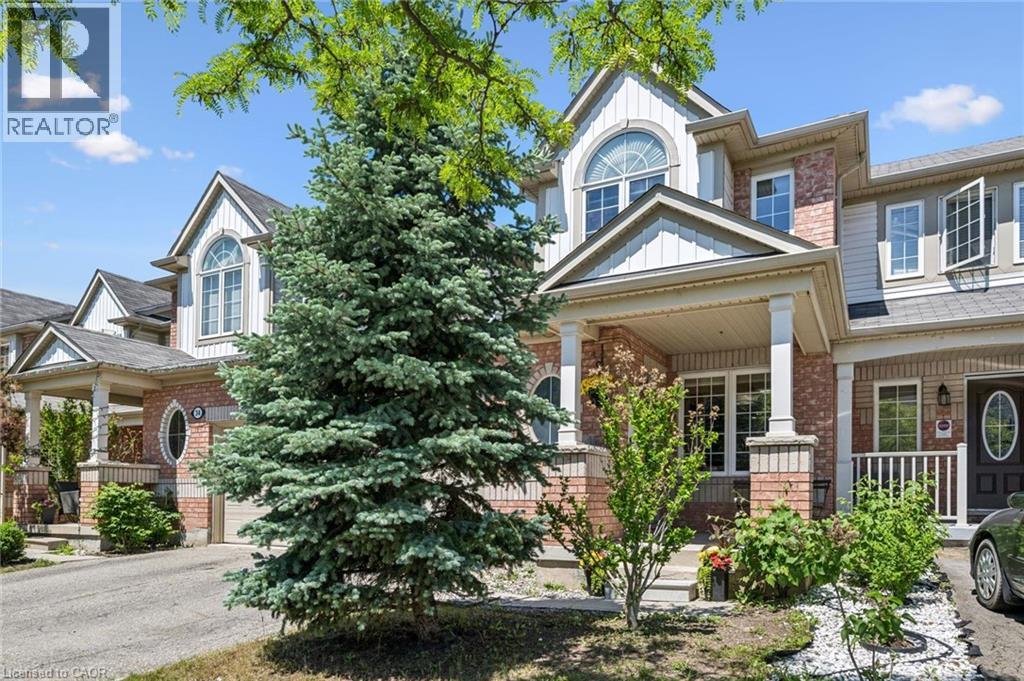
 Brick and siding exterior featuring gabled dormers, an arched window, and a prominent evergreen tree
 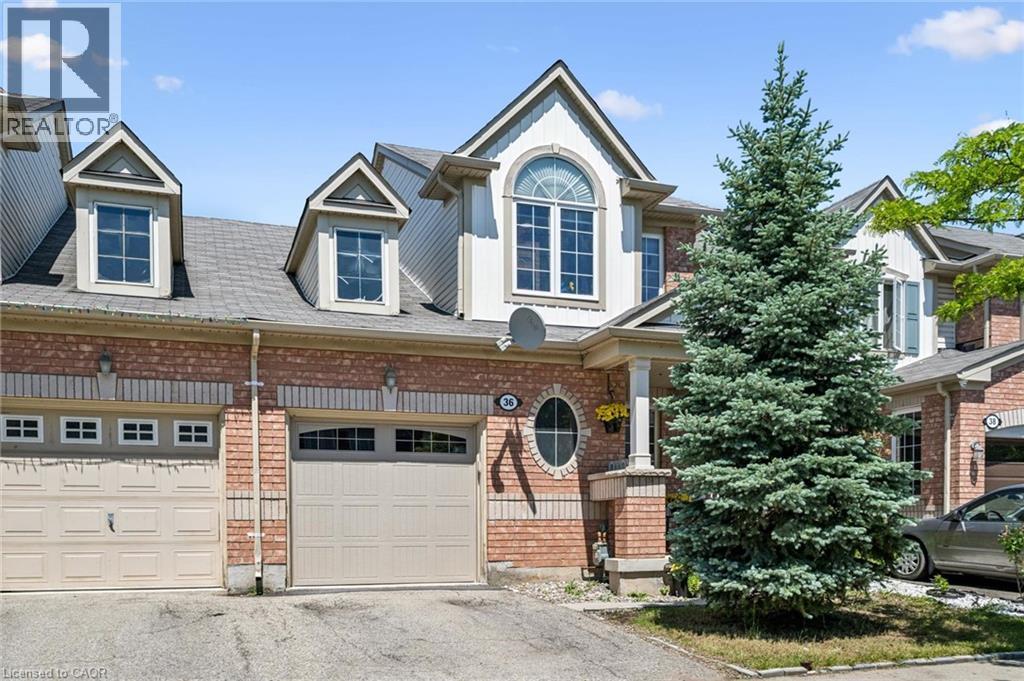 Brick exterior featuring a covered porch with white columns and stone accents
 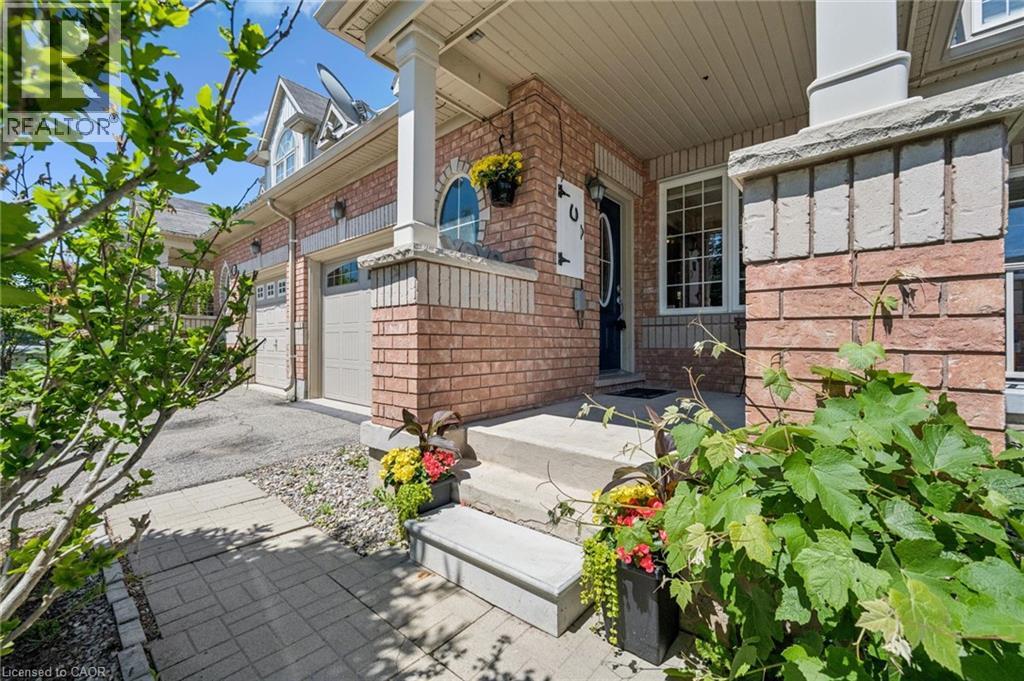 Brick exterior featuring a dark blue oval-paneled entry door with an overhead light fixture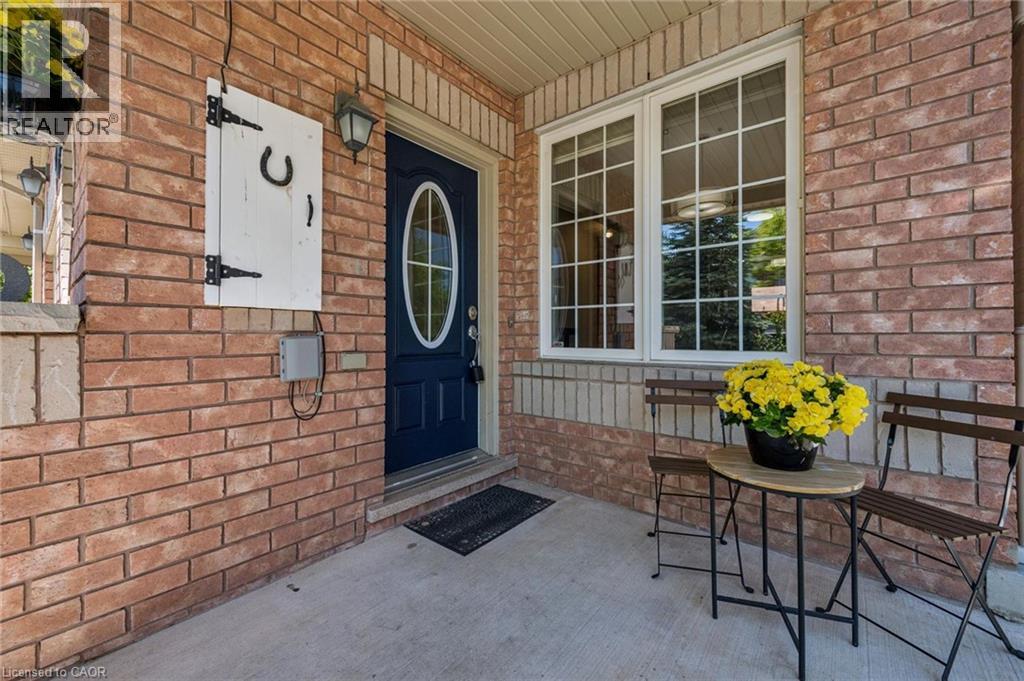
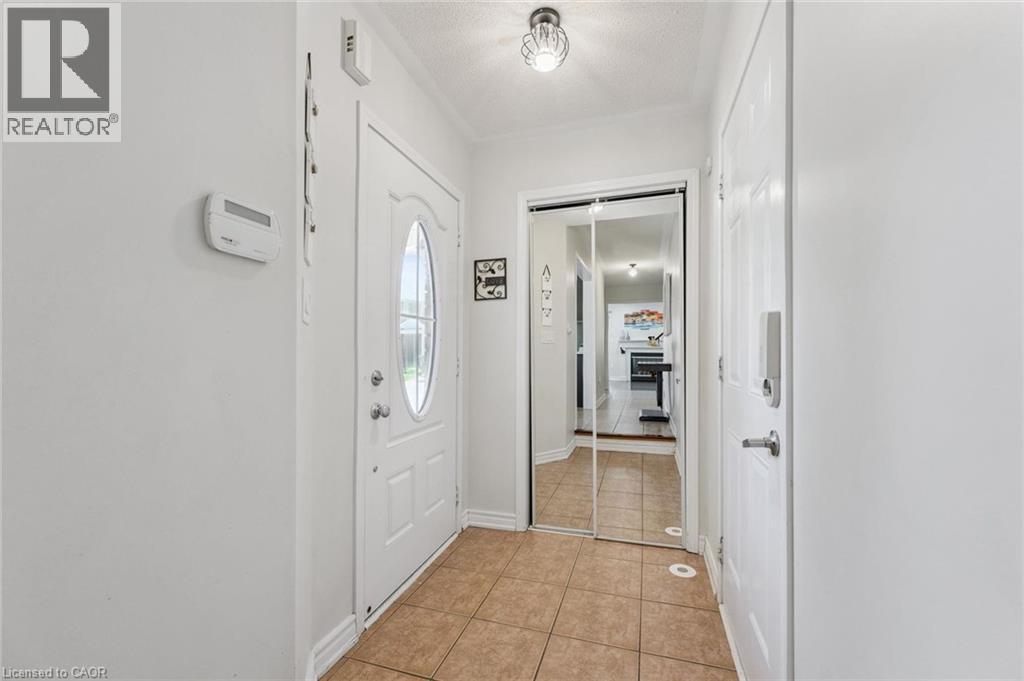 Living room
 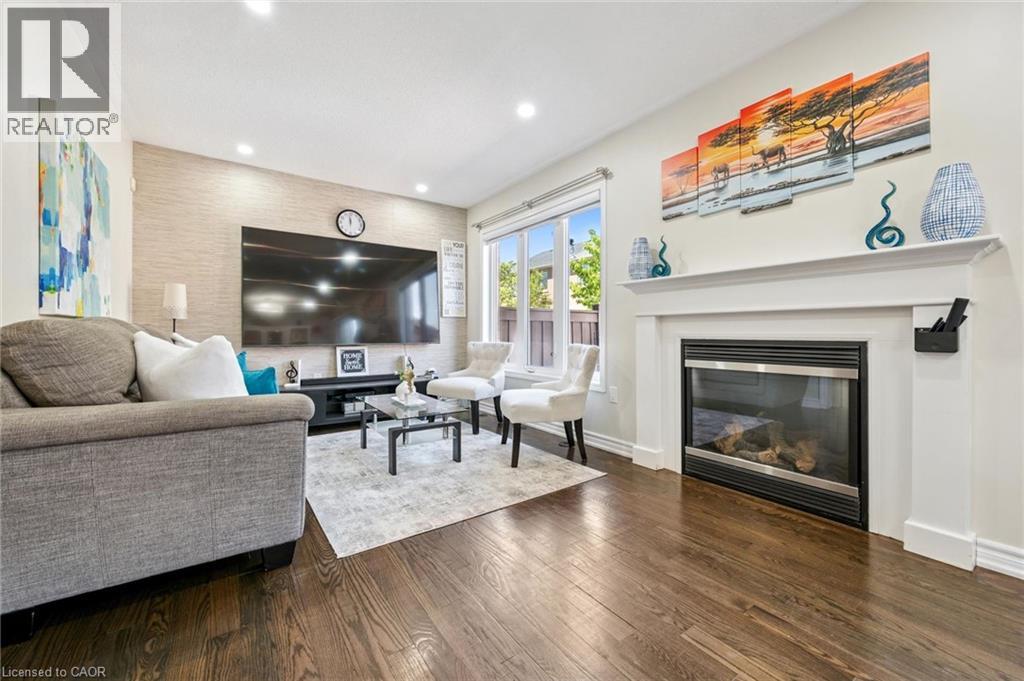 Open-concept living space featuring wood-finish flooring, a contemporary fireplace with a white mantel, and large windows
  Living area featuring wood-finish flooring, recessed lighting, and a textured accent wall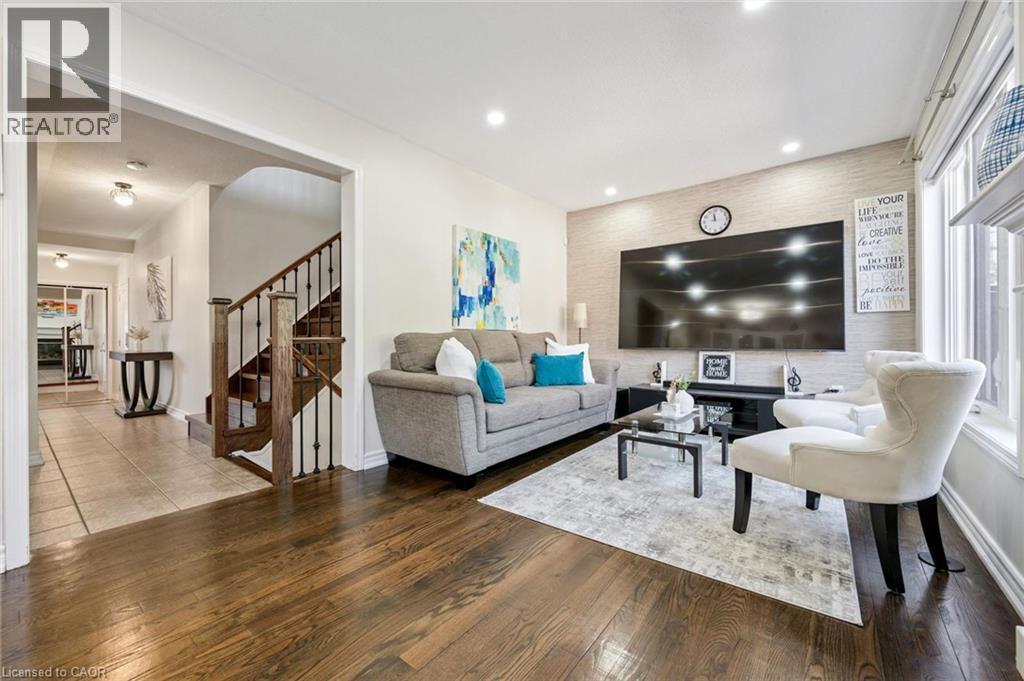
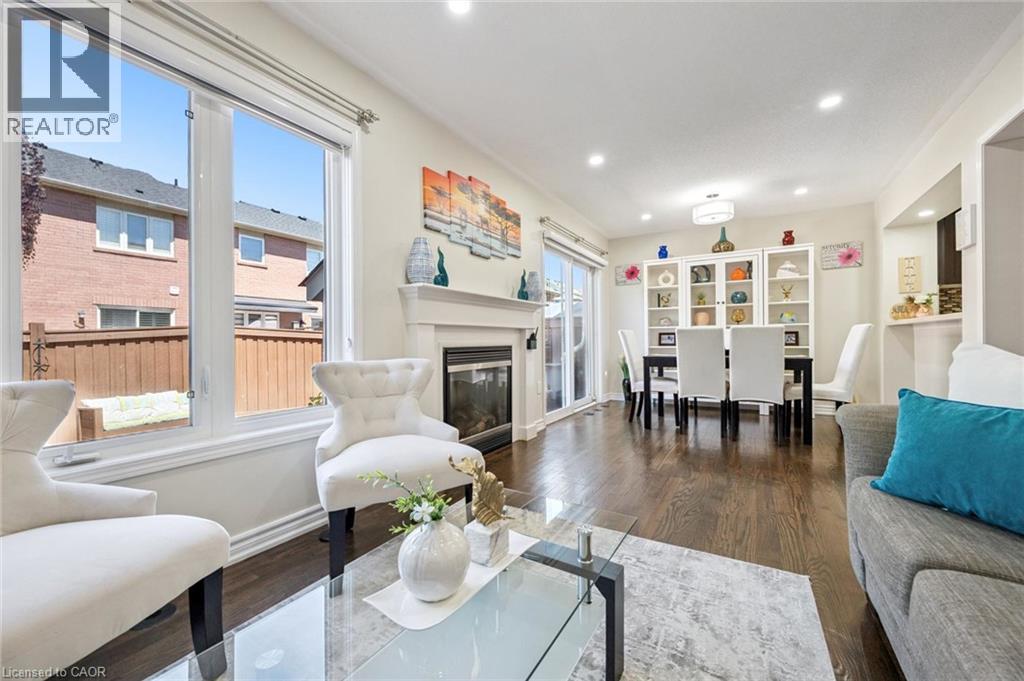
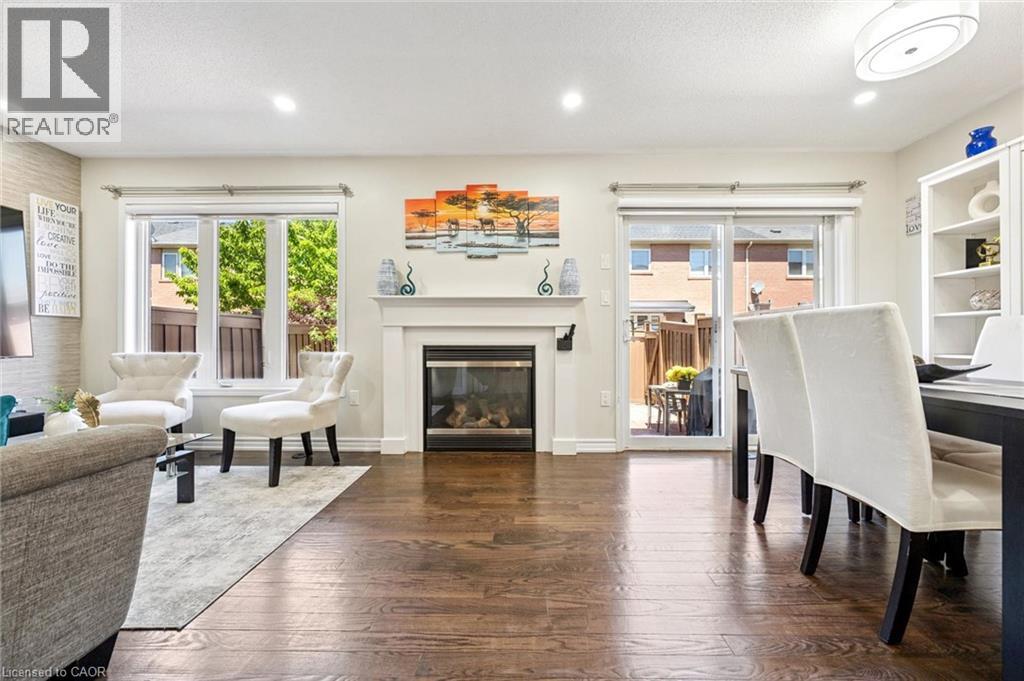 Dining area featuring wood-finish flooring, white built-in shelving, a modern ceiling light, and recessed lighting
 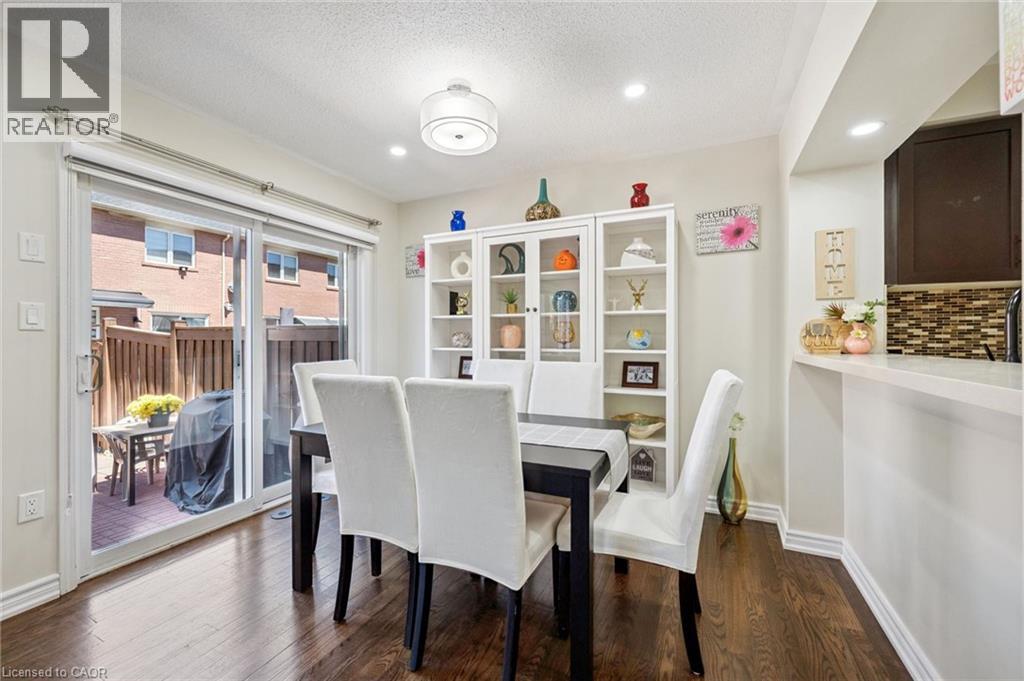 Dining area featuring wood-finish flooring, a white built-in display cabinet, and recessed lighting
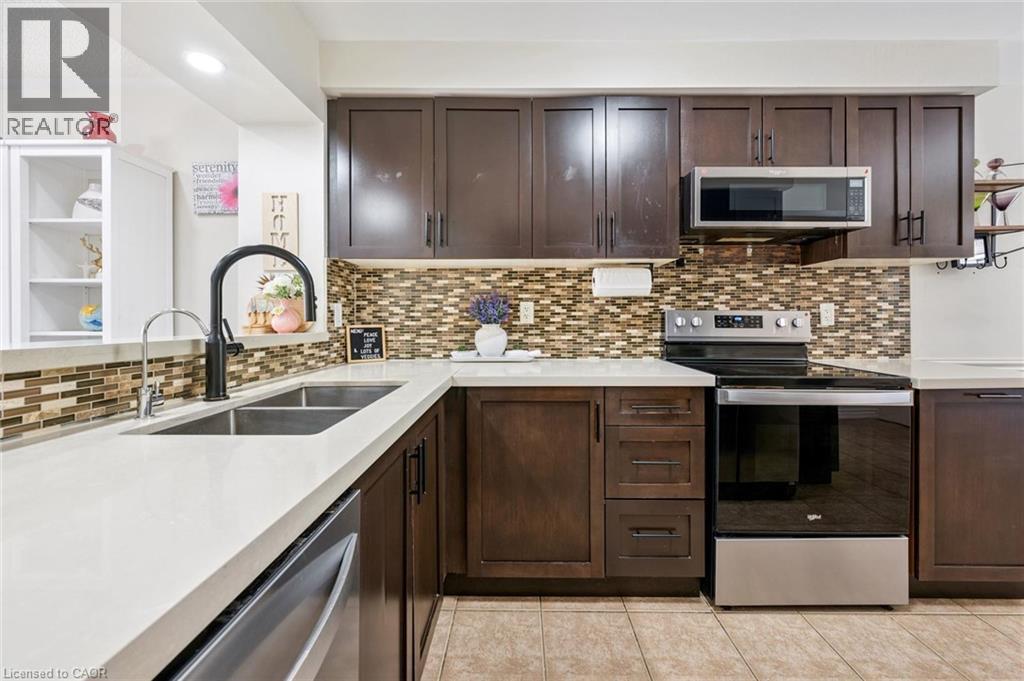
 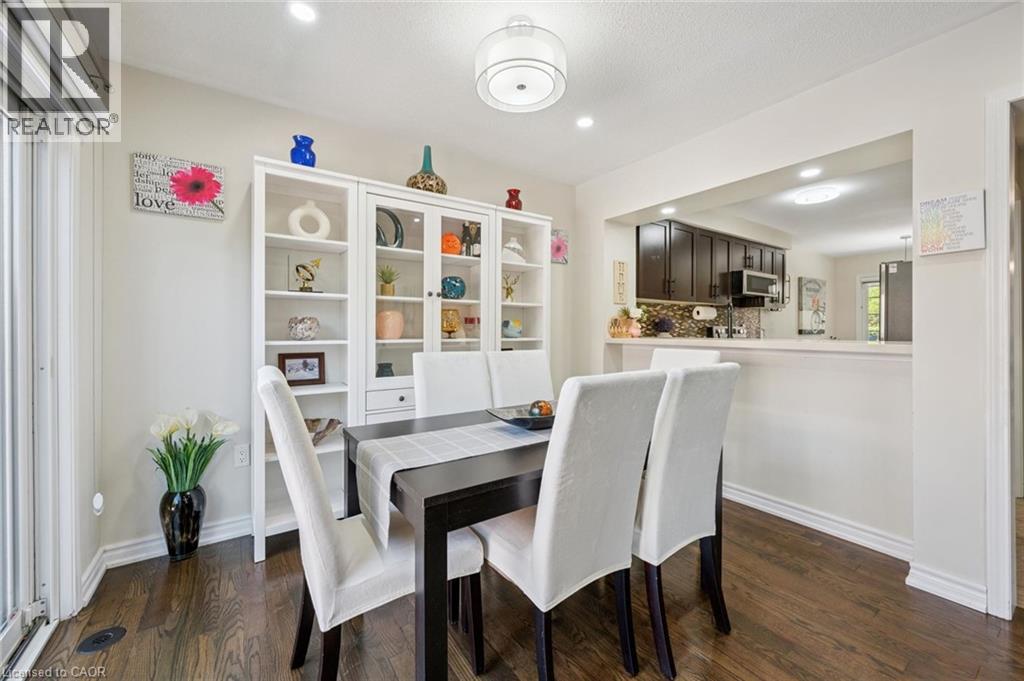 Kitchen featuring stainless steel appliances, tile backsplash, dark wood-finish cabinetry, and light countertops
 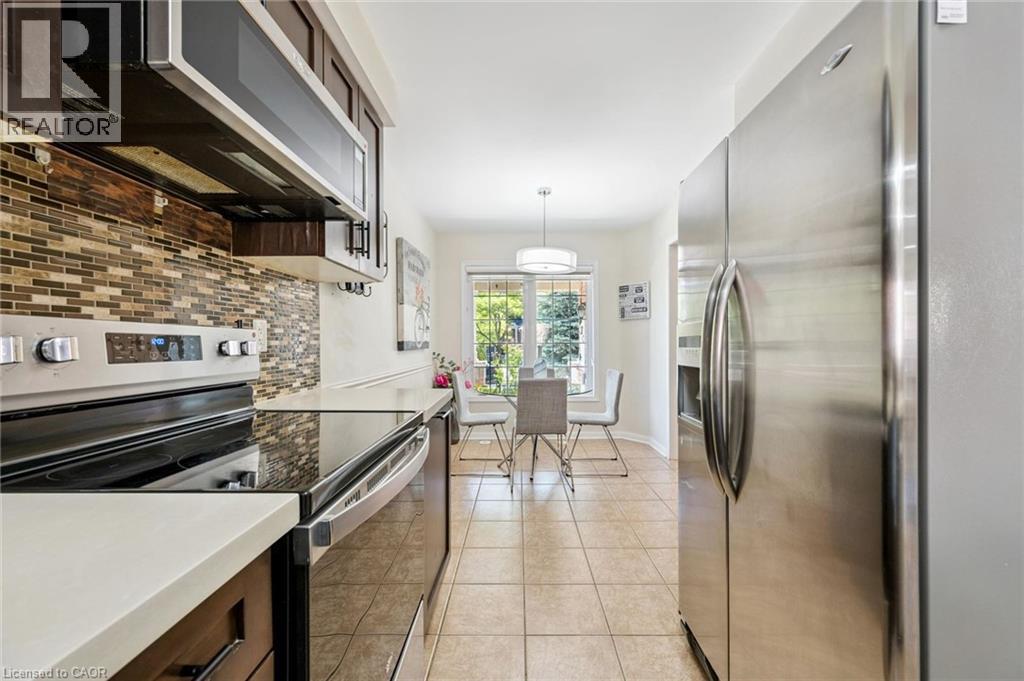 Kitchen
 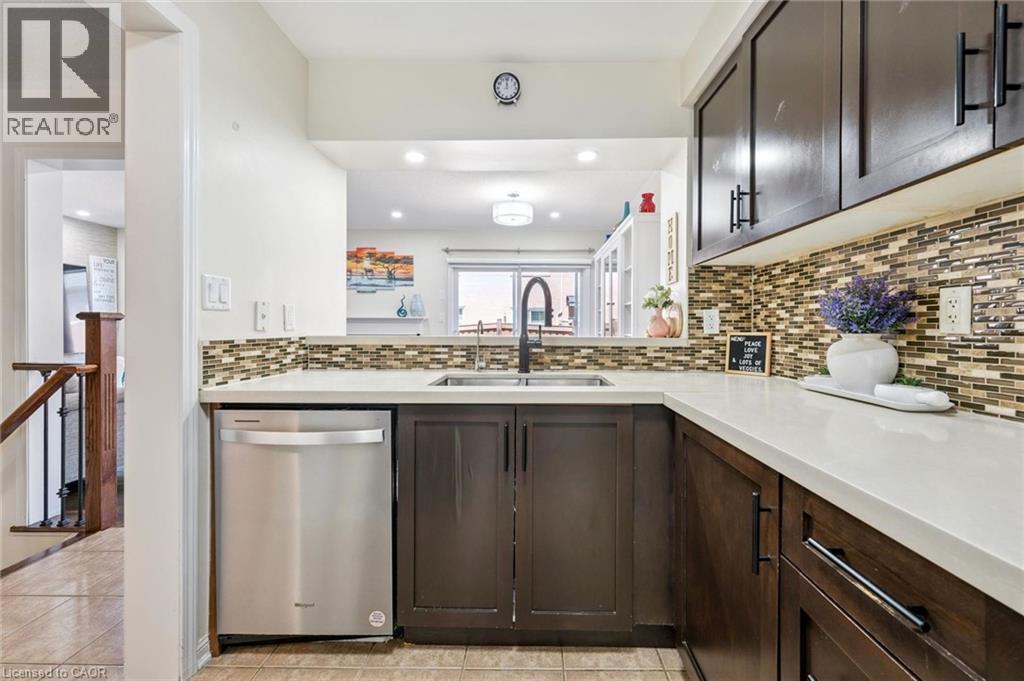 Modern kitchen featuring dark wood-finish cabinetry, stainless steel appliances, light-toned countertops, and a tiled backsplash
 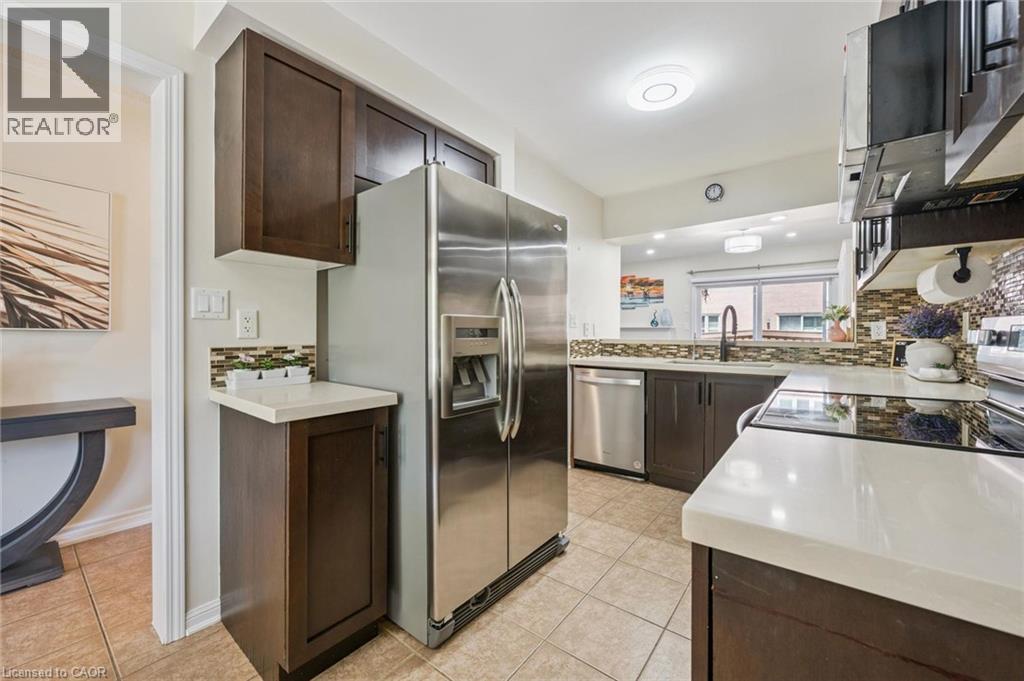 Kitchen featuring dark wood cabinetry, white countertops, stainless steel appliances, a mosaic tile backsplash, and a dual basin sink with a black arched faucet
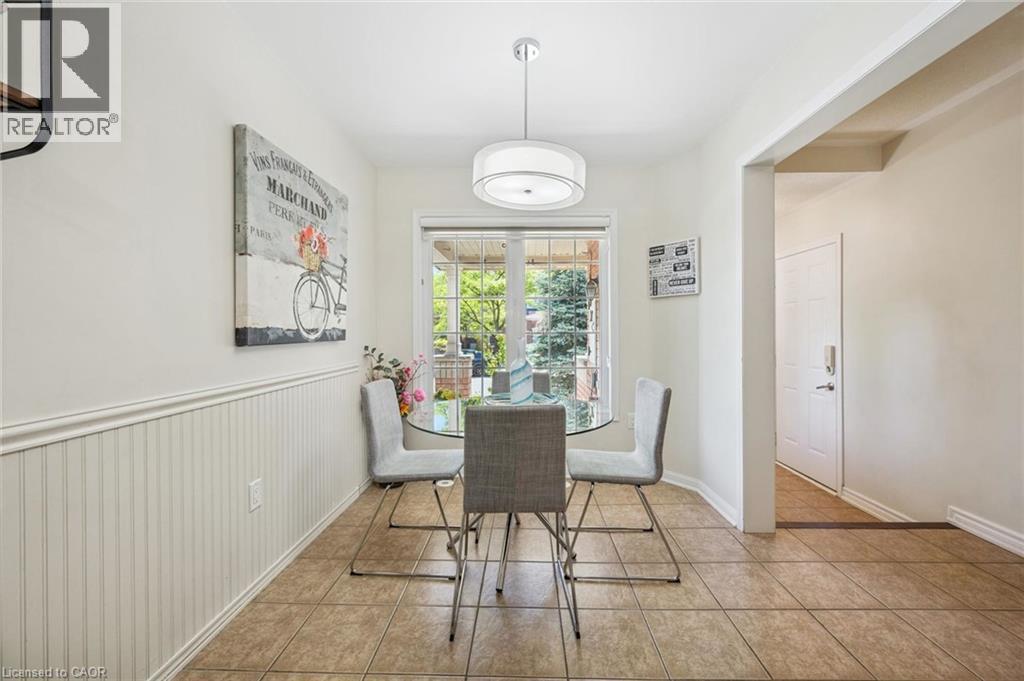
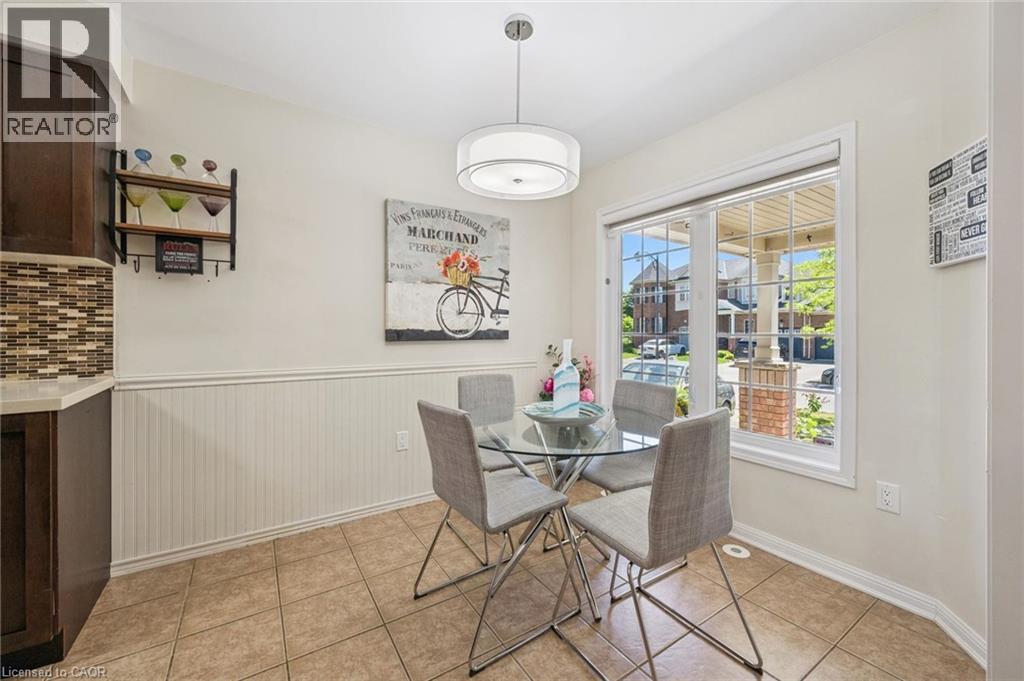
  Bright dining area featuring a window with exterior views, wainscoting, tile flooring, and a modern ceiling light fixture
  Dining area featuring a large window, providing natural illumination
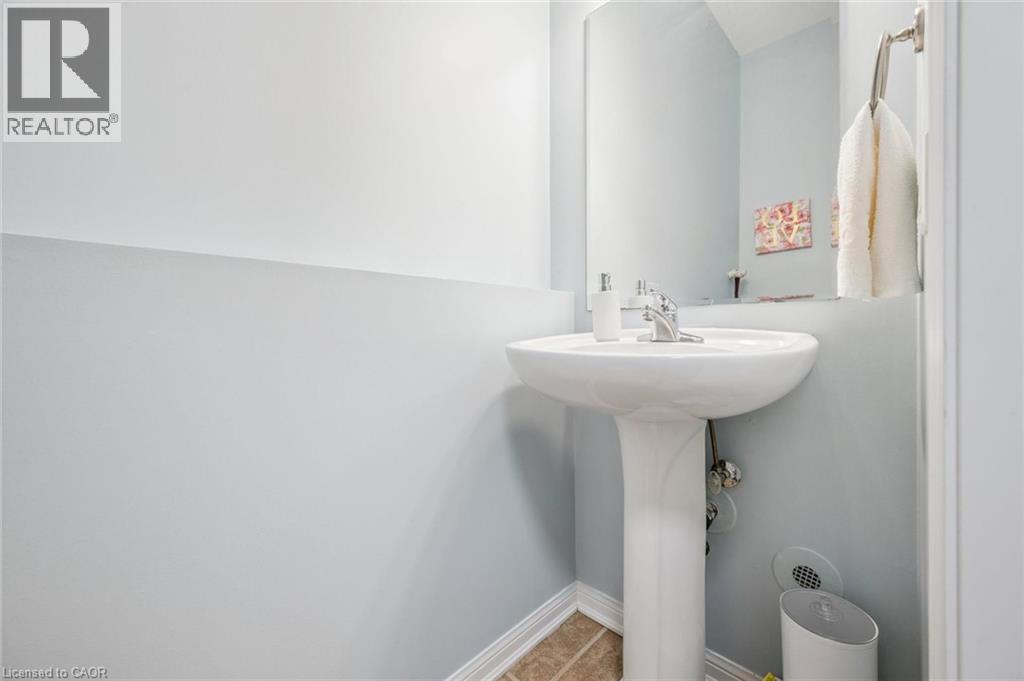
  White pedestal sink with a chrome faucet, set against light blue walls and brown floor tiling
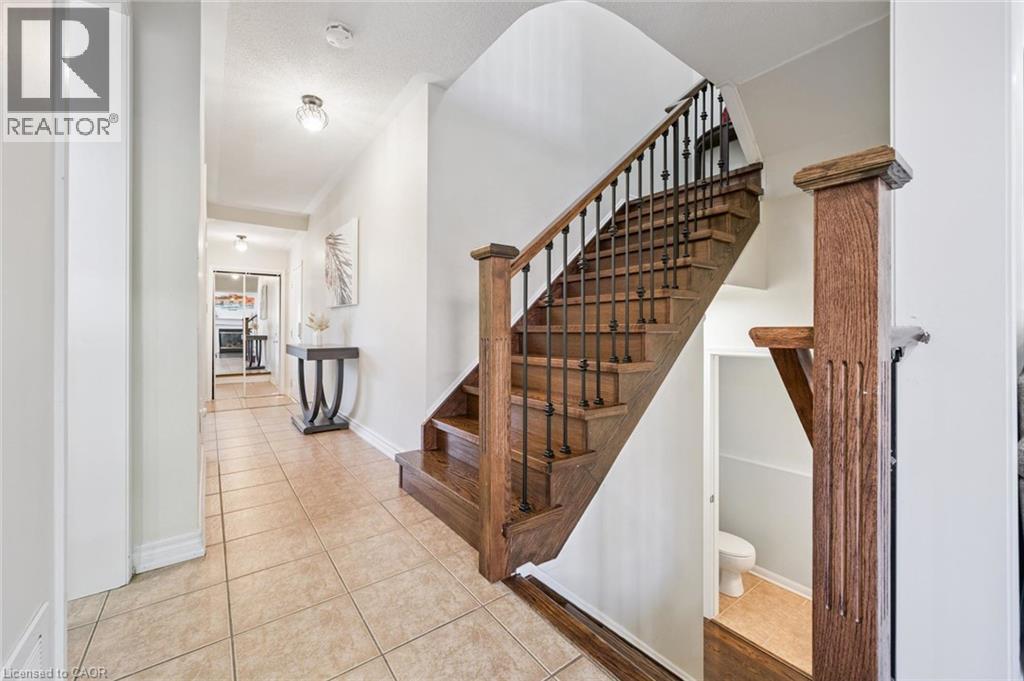
  Wood-finish staircase with black iron spindles and a substantial newel post
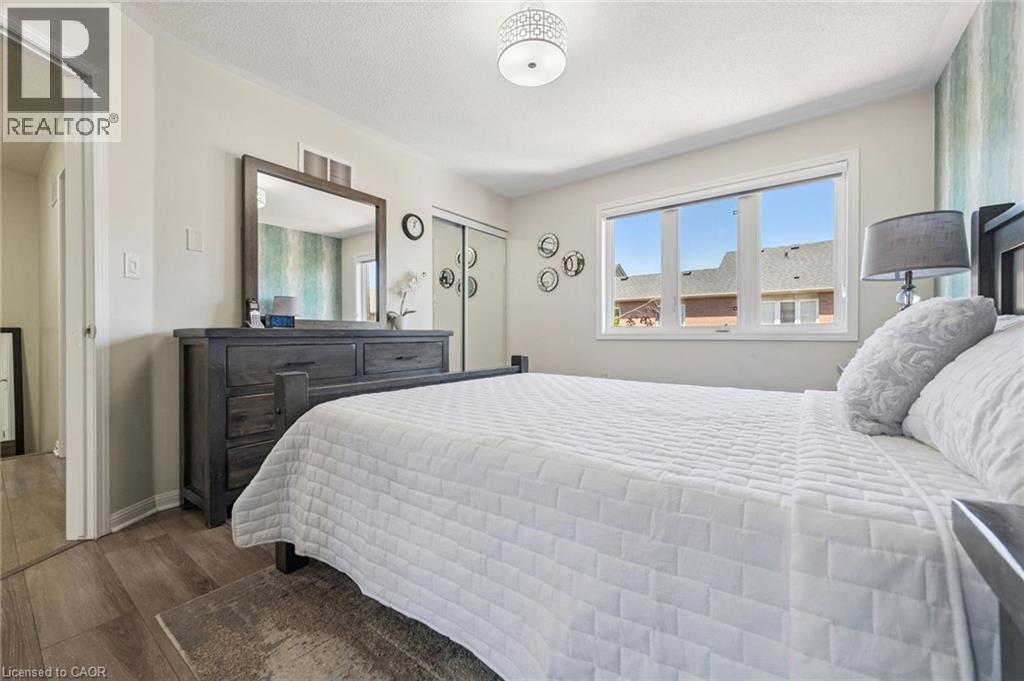
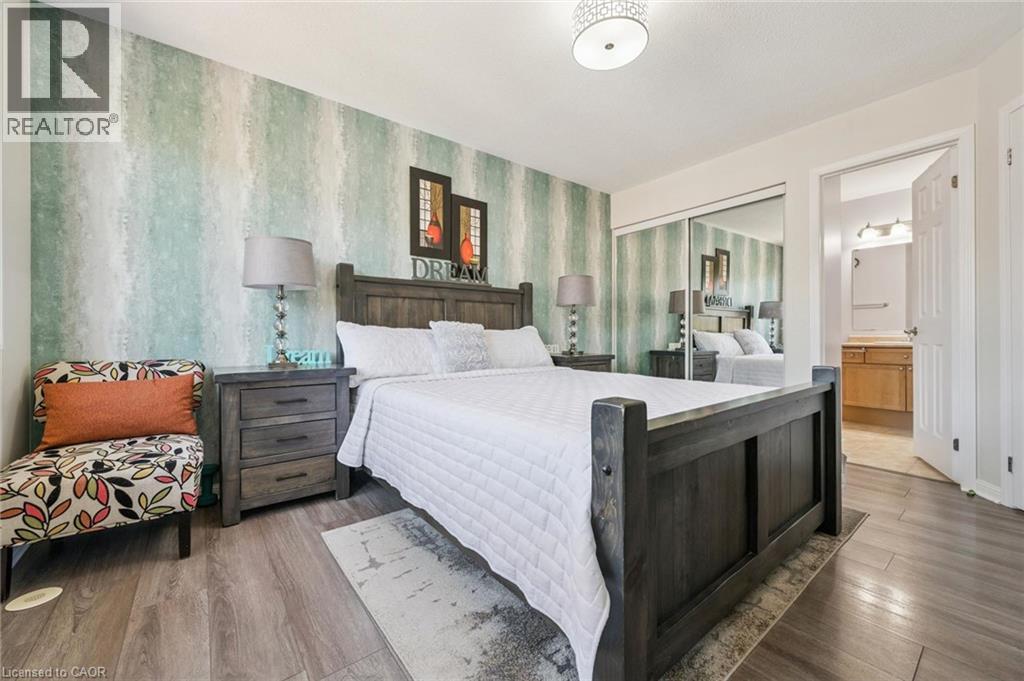
  Bedroom
 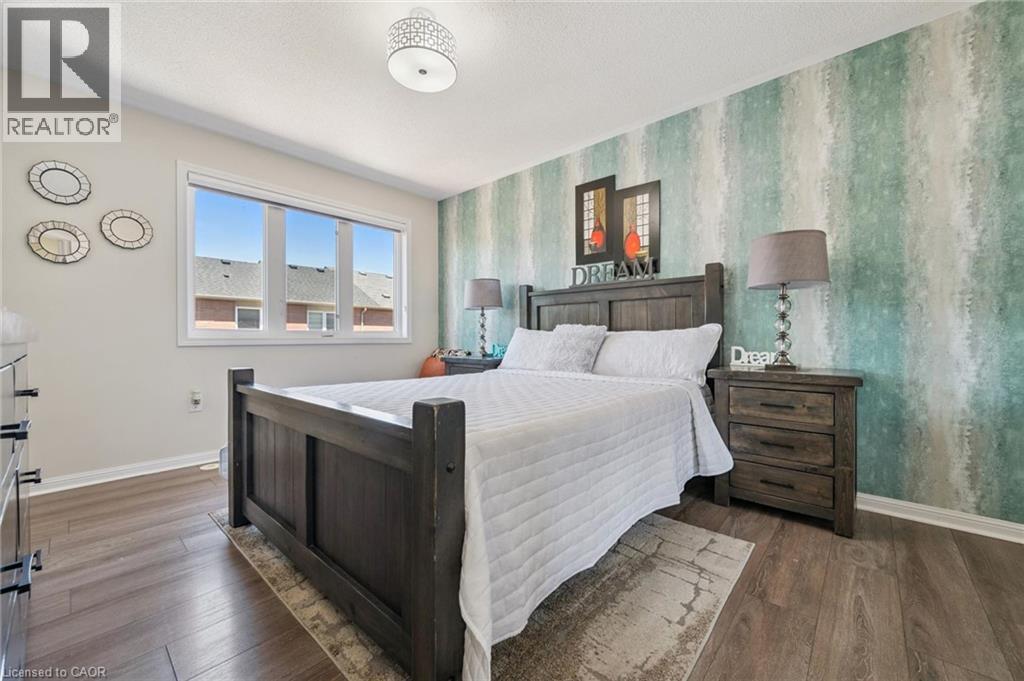 Bedroom featuring wood-finish flooring, a contemporary ceiling light fixture, and a large window with white trim
  Bedroom featuring wood-finish flooring, a decorative accent wall, mirrored closet doors, and an en-suite bathroom with a wood vanity
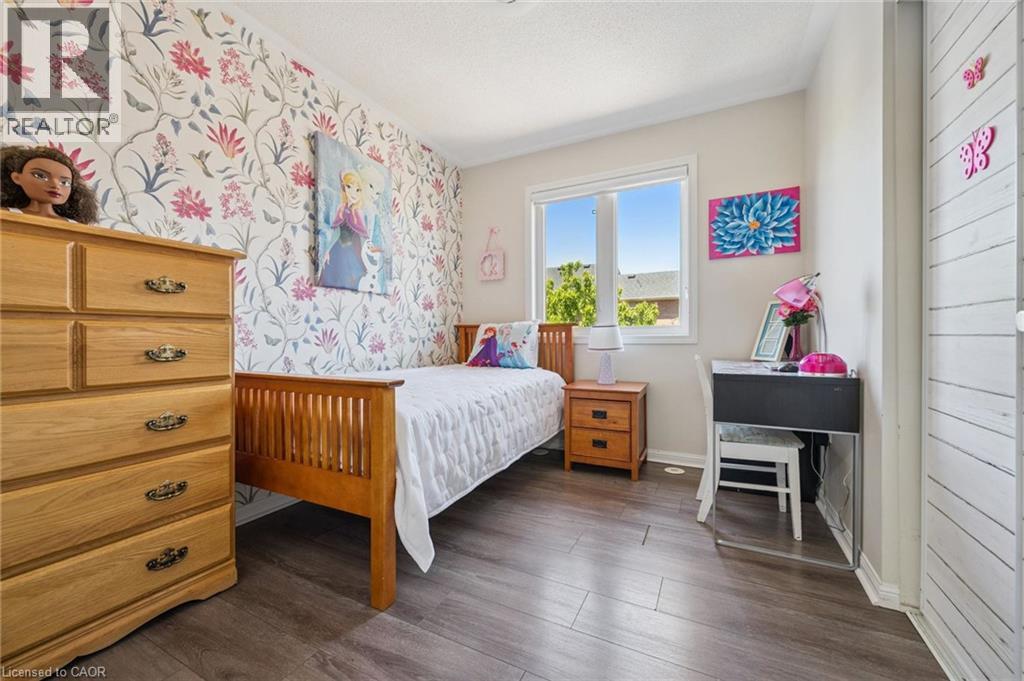
  Room featuring wood-finish flooring, a double-hung window, and a accent wall with floral wallpaper
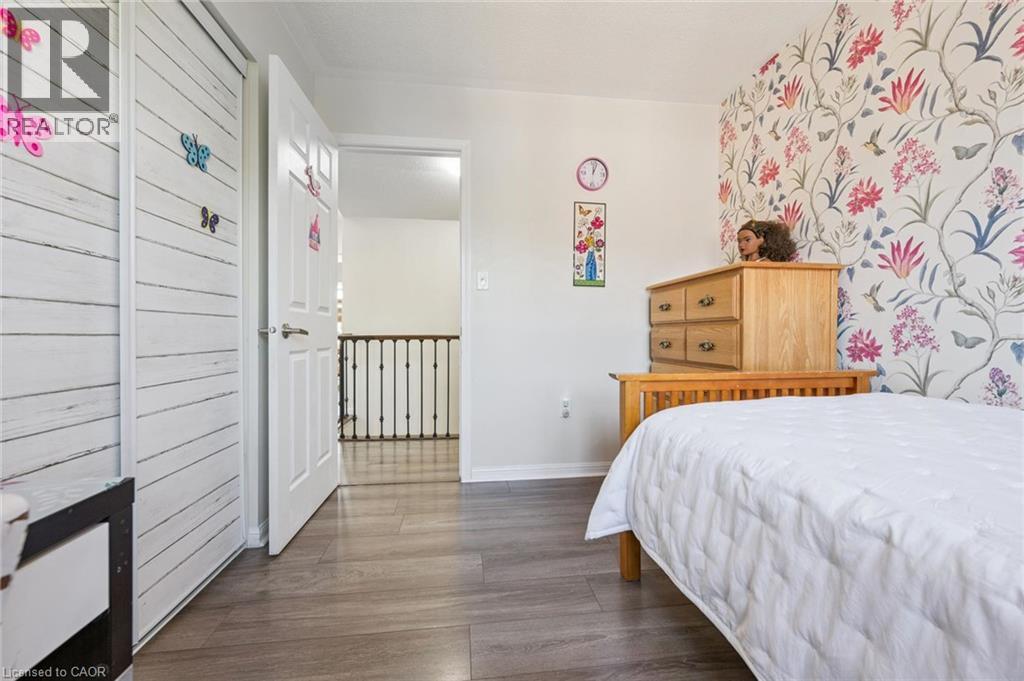
  Room featuring wood-finish flooring, a wall with floral wallpaper, and a white paneled closet
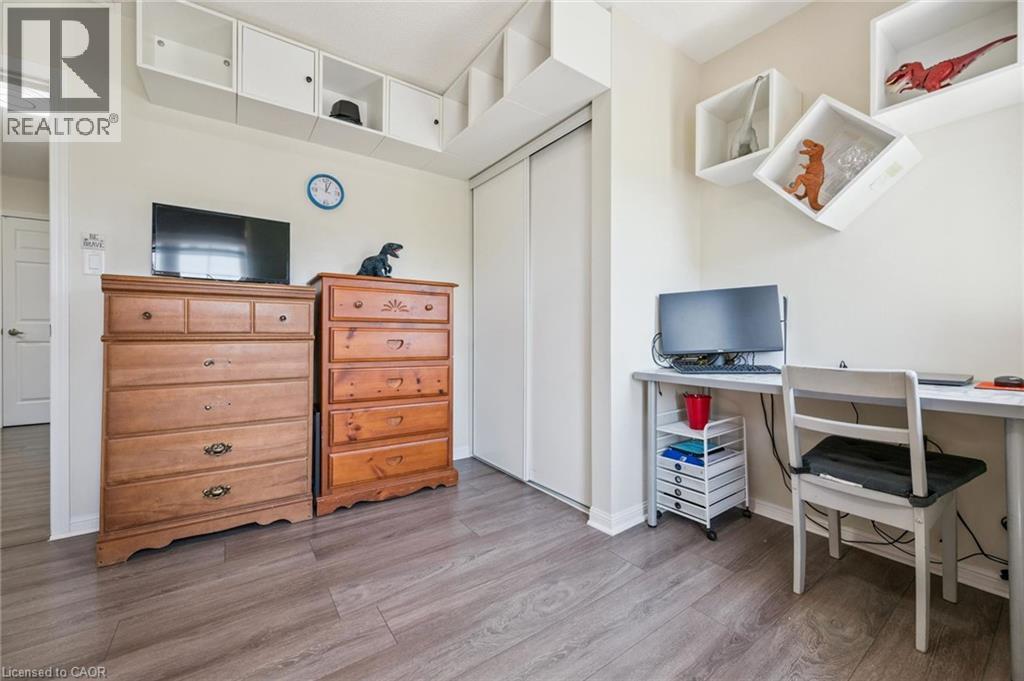
  Bright room featuring wood-finish flooring, a built-in desk area with a window, white floating shelves, and a large sliding closet
 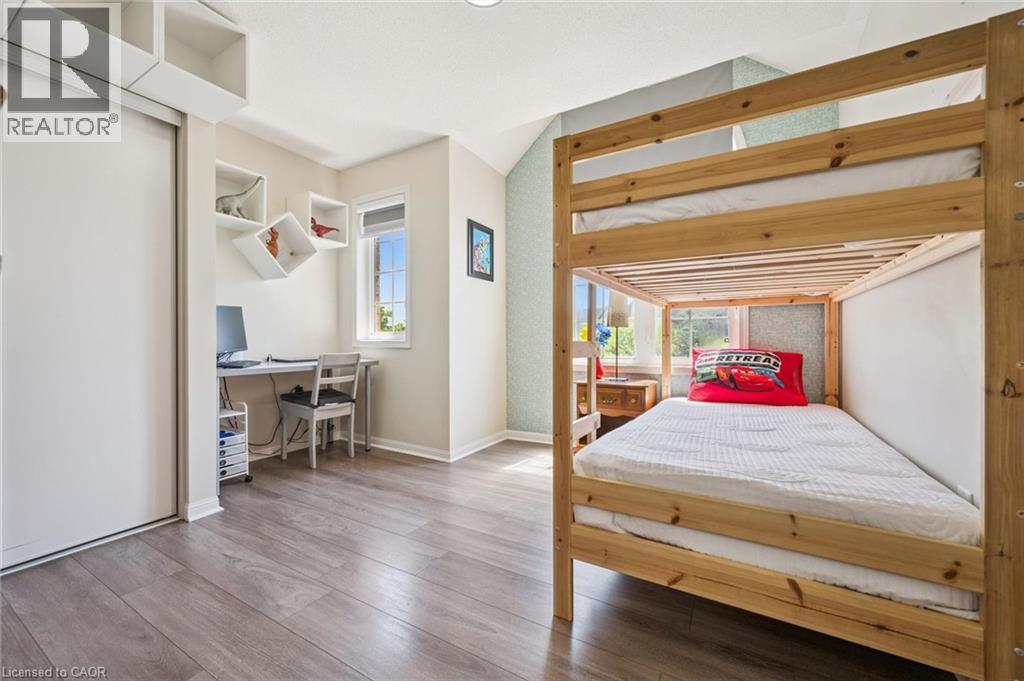 Modern wood-finish flooring complements the light wall color
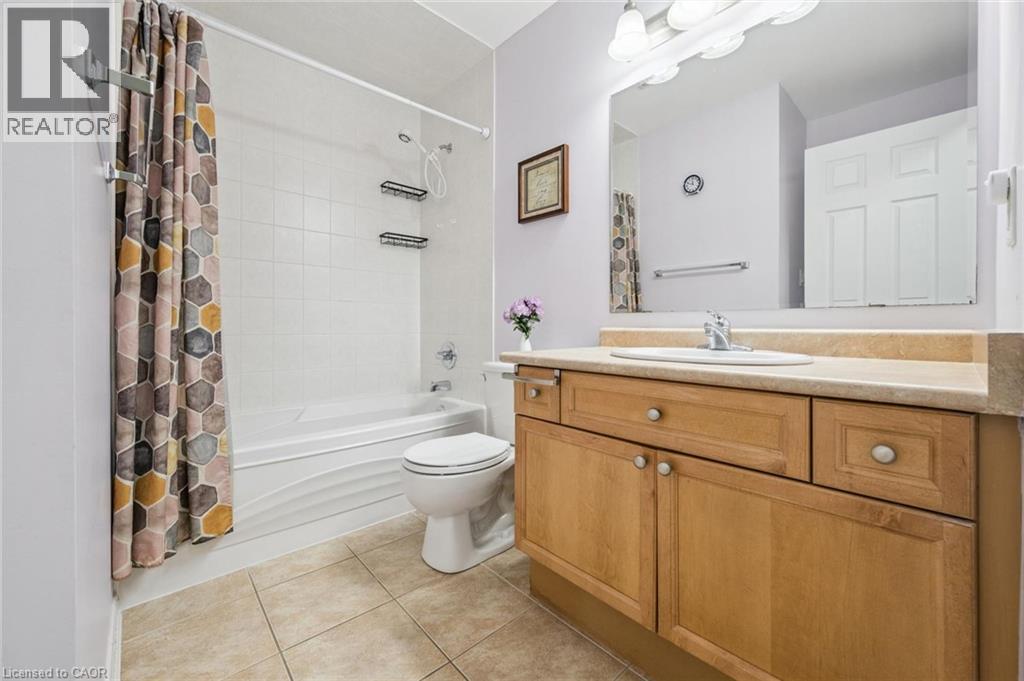
  Bathroom featuring a wood-finish vanity with a built-in sink, a large wall-mounted mirror, a tub/shower combination with white tile surround, and neutral floor tiling
  Living space featuring recessed lighting, wood-finish flooring, and a built-in shelf
 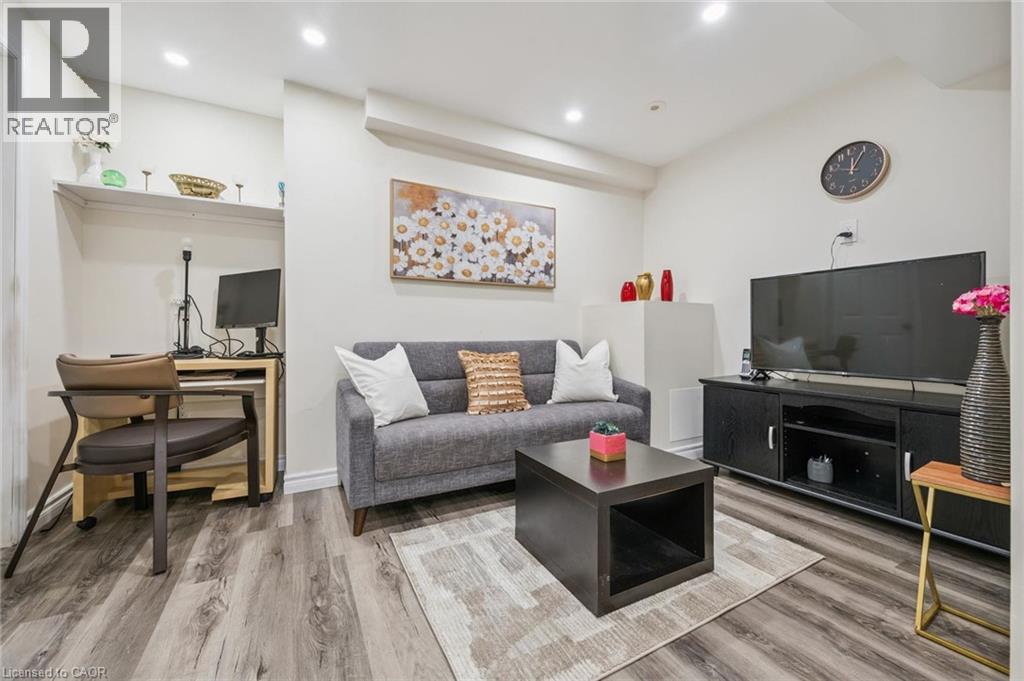 Spacious lower-level living area featuring recessed lighting, light wood-finish flooring, and white baseboards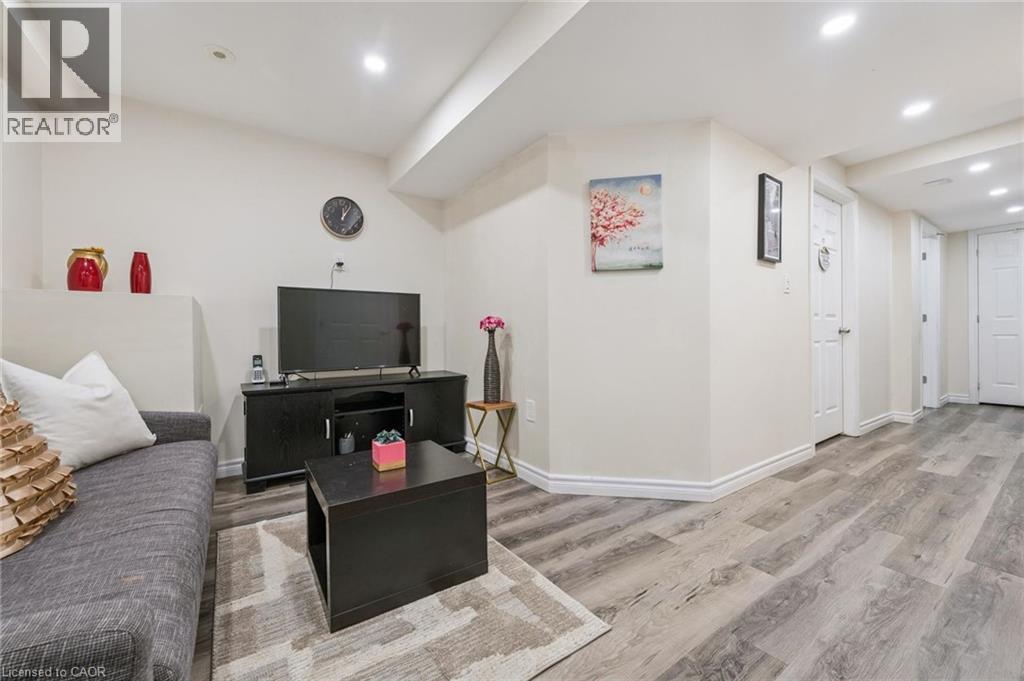
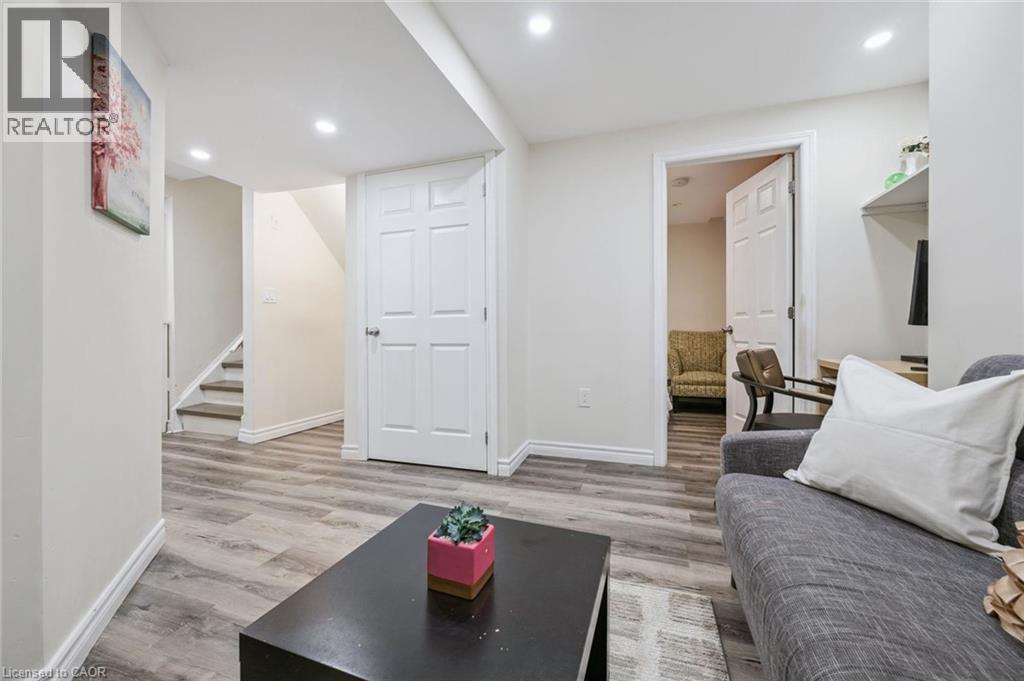 Room featuring neutral wall finishes and wood-finish flooring
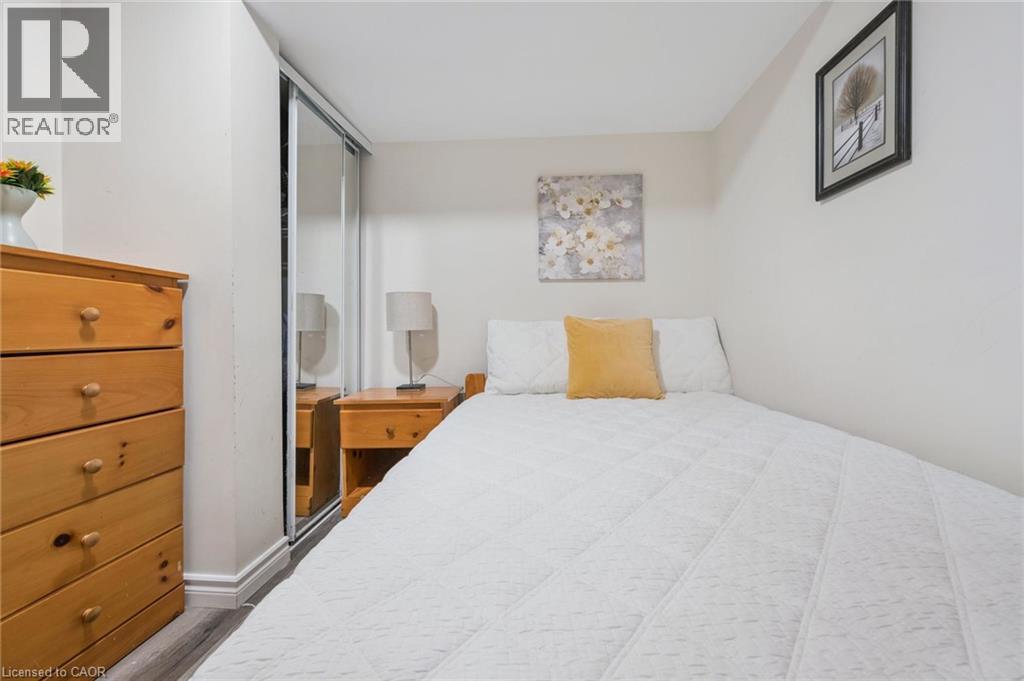
 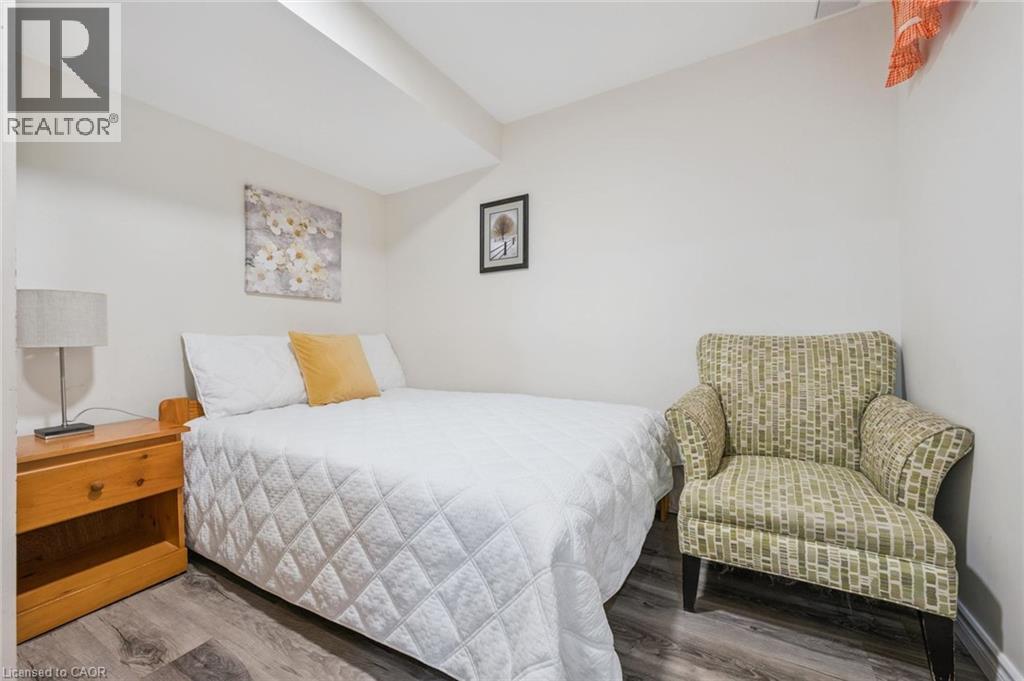 Compact room featuring light-toned walls and wood-finish flooring
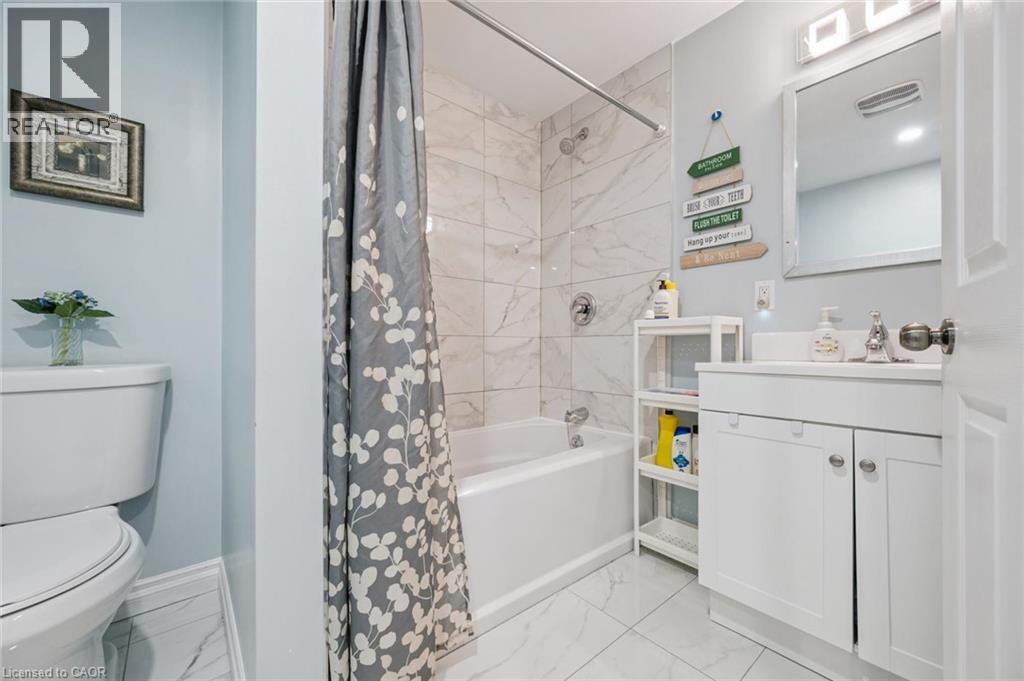
  Bathroom featuring a white vanity with integrated sink, a built-in tub with tile surround, and a wall-mounted mirror
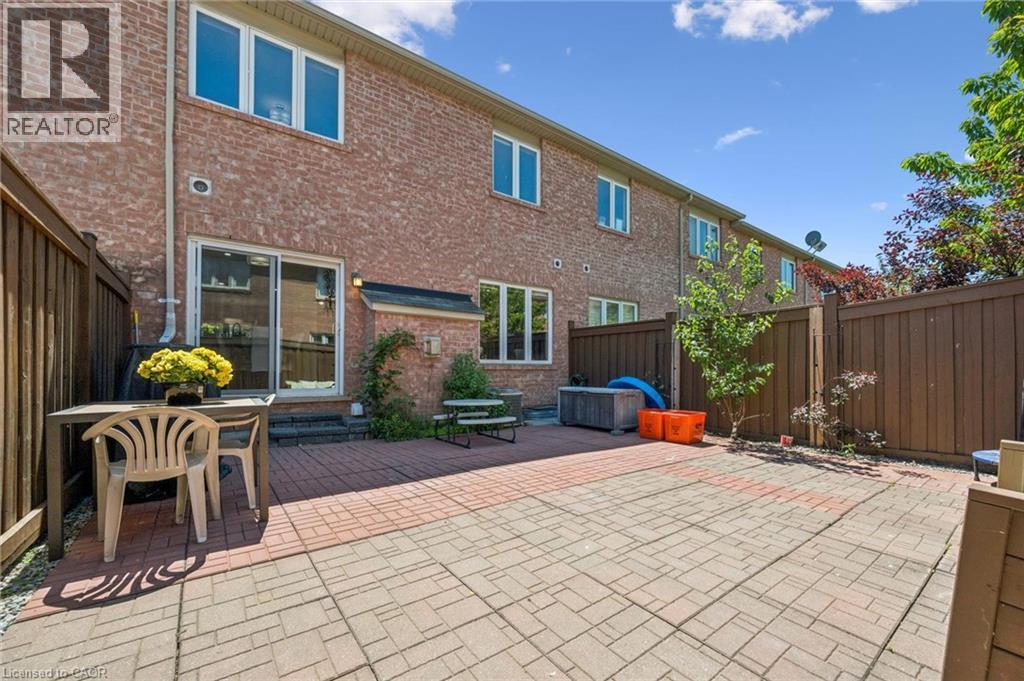
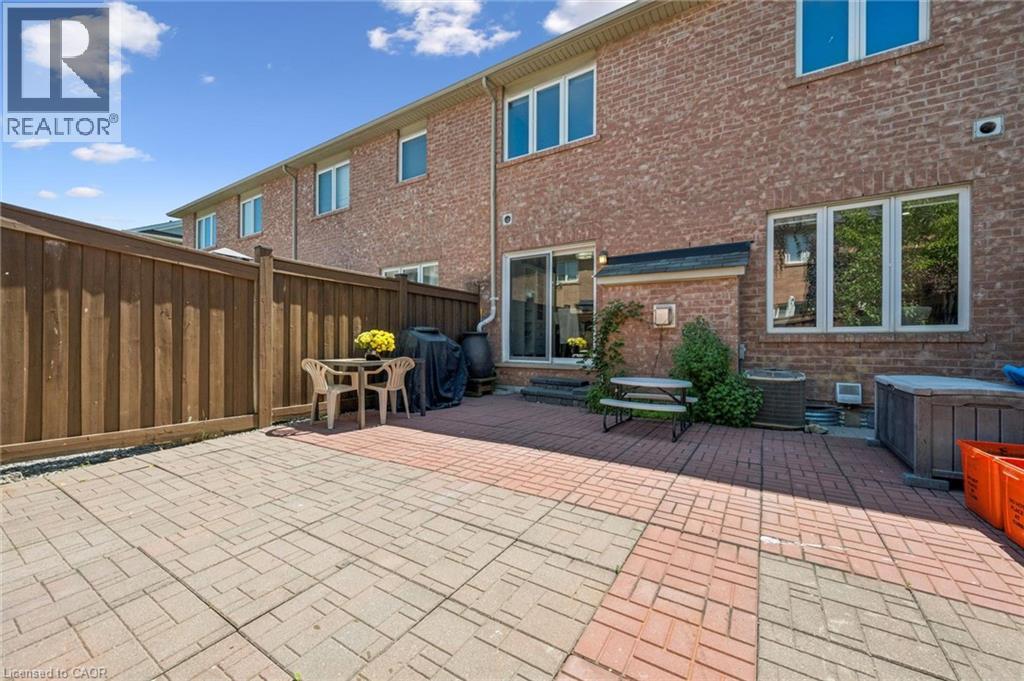
  Paved patio area featuring brick-patterned pavers and wood fencing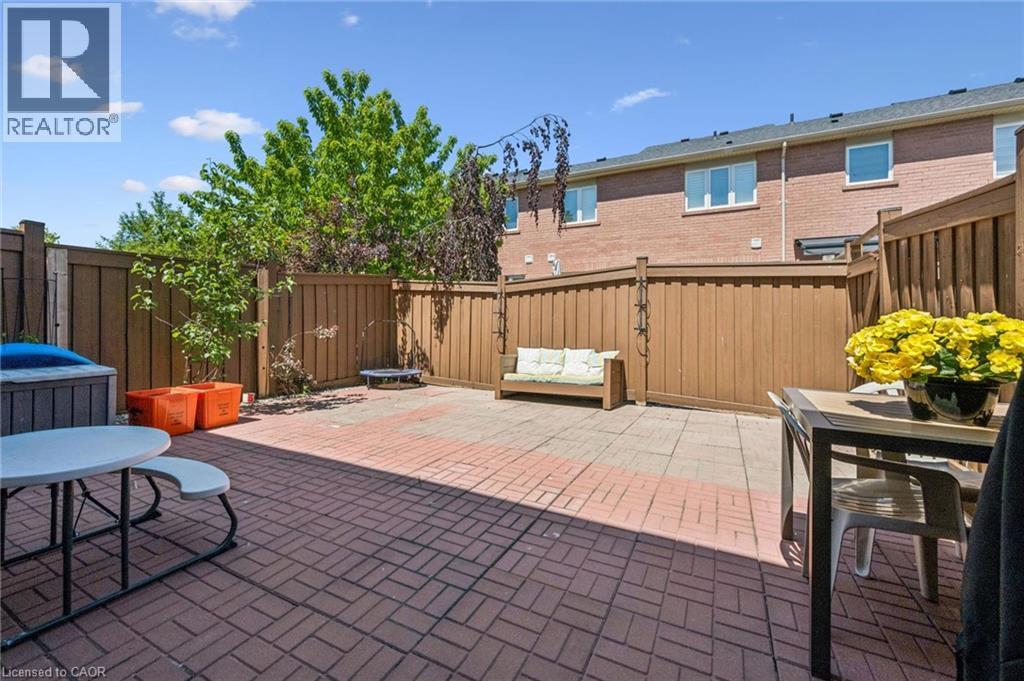
This property is presented in collaboration with Royal LePage Noralta Real Estate

Les marques de commerce REALTOR®, et REALTORS®, de même que le logo REALTOR® sont la propriété de l'Association canadienne de l'immobilier (ACI) et ils mettent en valeur la qualité des services qu’offrent les courtiers et agents immobiliers exerçant la profession à titre de membres de l’ACI. Les marques de commerce MLS®, et Multiple Listing Service® ainsi que les logos connexes sont la propriété de l'ACI et désignent les professionnels de l’immobilier qui sont membres de l’ACI. La marque de commerce SDD® est la propriété de l'ACI et identifie le bassin national de données (SDD®) de l'ACI
REALTORS® Association of Hamilton-Burlington
Royal LePage Noralta Real Estate
July 30, 2026 at 8:13 PM
