625 Gervais Terrace

Milton, Ontario L9T 7R7

Row / Townhouse | MLS: 30092001

$878,000

Description

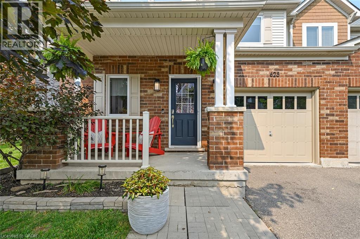
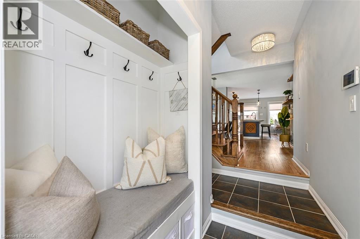
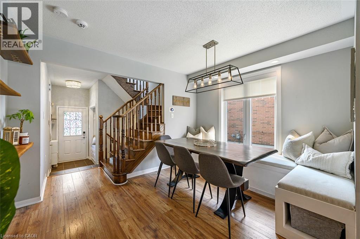
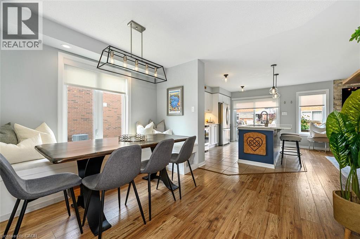
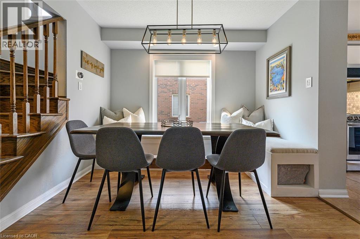
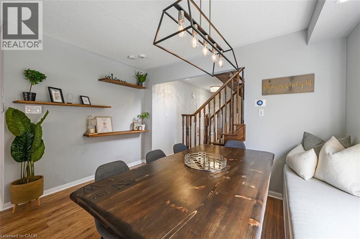
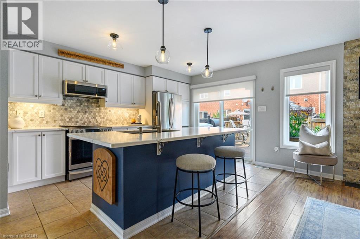
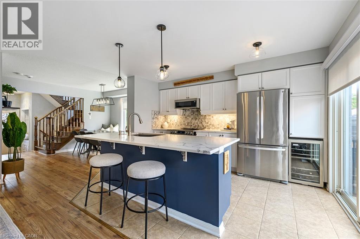
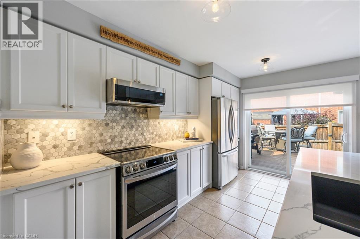
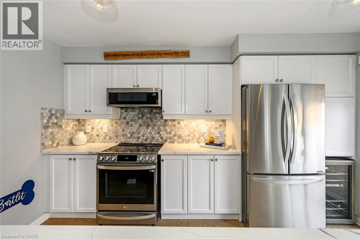
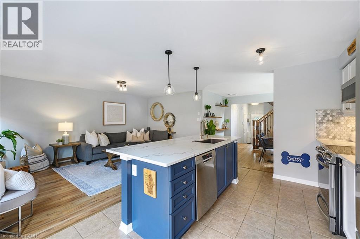
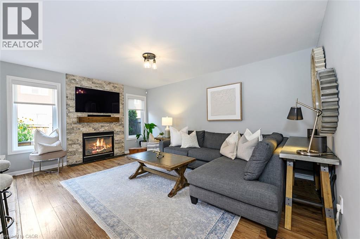
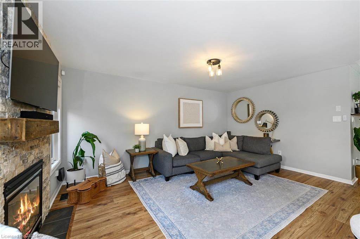
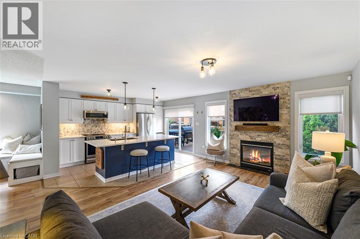
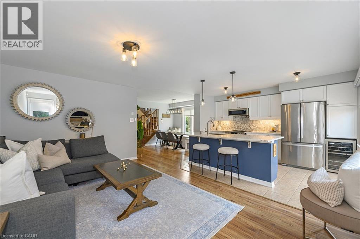
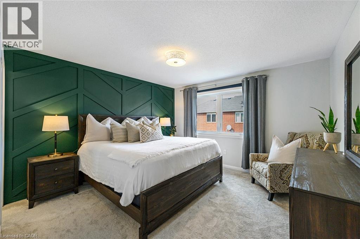
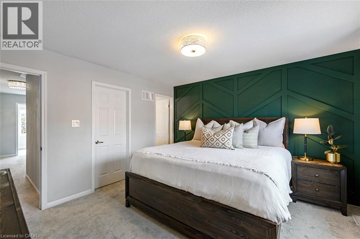
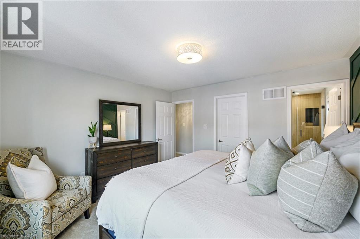
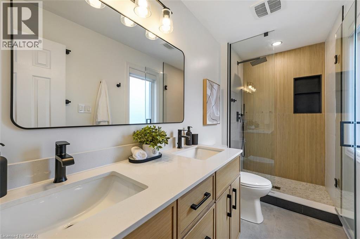
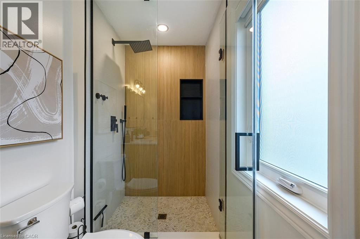
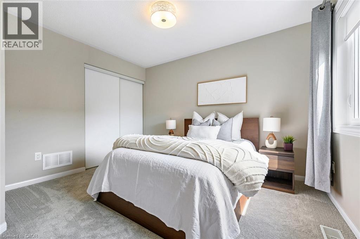
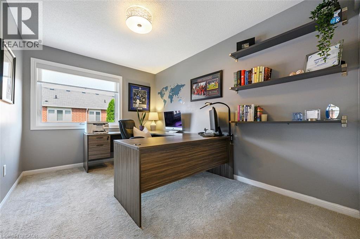
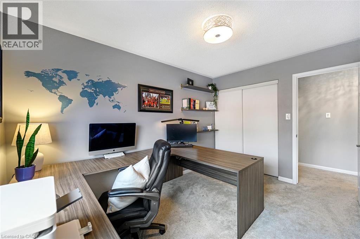
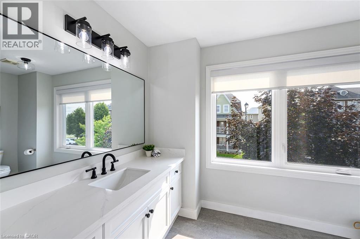
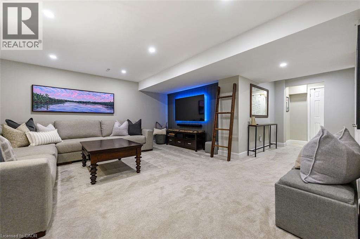
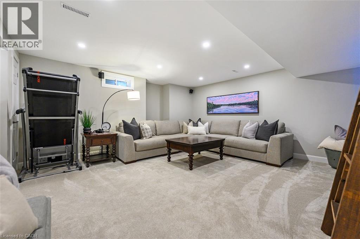
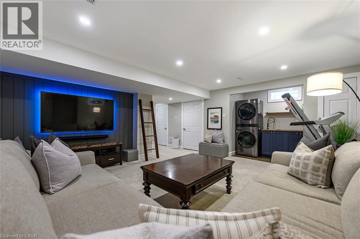
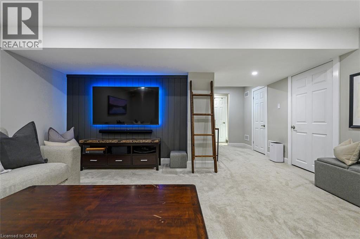
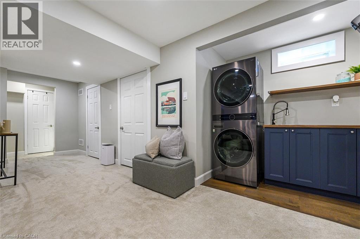
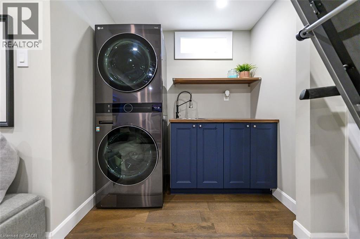
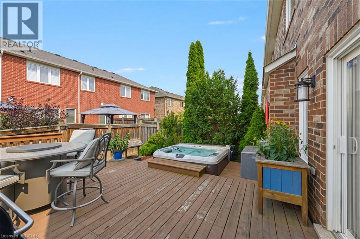
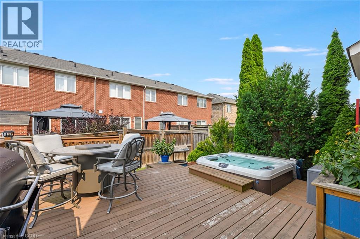
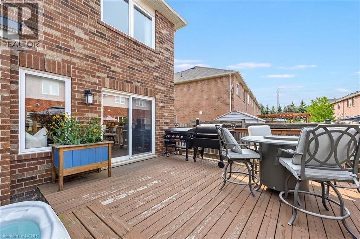
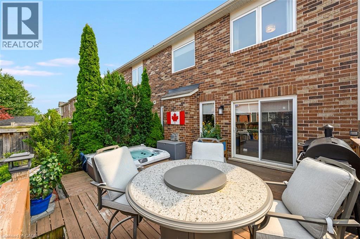
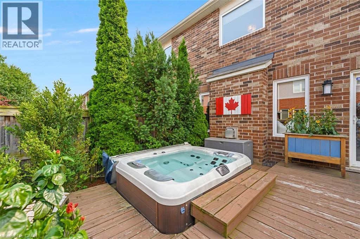
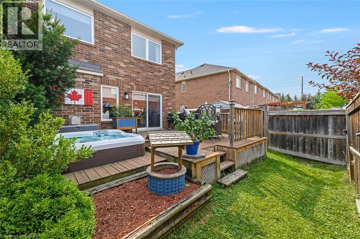
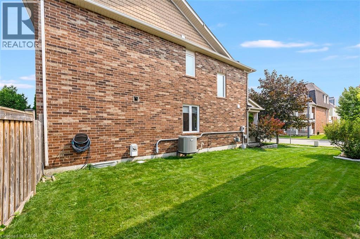
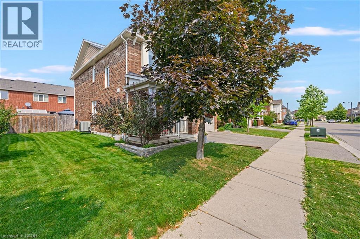
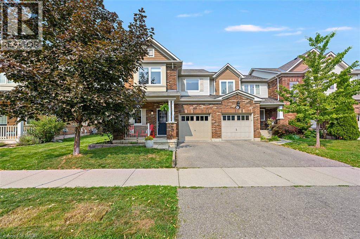
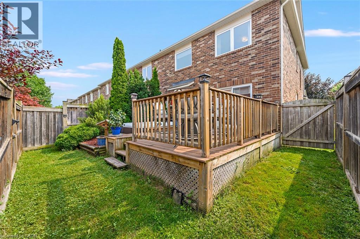
Beautifully finished from top to bottom, this highly desirable Hillsview end-unit townhome is loaded with thoughtful updates and tasteful finishes, making it truly move-in ready. Meticulously maintained, this home has been extensively updated, including both bedroom-level bathrooms, a newly finished basement, new windows, a 200-amp electrical panel, updated light fixtures, a new furnace, an Autel Level 2 EV charger, and much more, offering peace of mind for years to come. Designed for both everyday family living and effortless entertaining, the bright, modern kitchen with S/S appliances features a large island overlooking the open-concept living and dining areas, with a walk-out to an oversized deck complete with a sunken hot tub, perfect for entertaining indoors and out. Upstairs, the spacious primary suite boasts a beautiful new spa-like ensuite and a generous walk-in closet, while two additional well-sized bedrooms and an updated 4-piece bathroom provide plenty of space for family or guests. The newly finished basement offers a fantastic recreation room, ideal for cozy movie nights, a playroom, home gym, or hosting friends and family. Situated on a quiet, family-friendly street, this exceptional home is within walking distance to schools, trails, parks, public transit, bus routes, and a wide variety of amenities. Simply move in and enjoy everything this outstanding home has to offer. (id:63285)

Location


Room Details

Room Dimensions Level
4pc Bathroom Measurements not available Second level
Bedroom 12.0 x 9.0 Second level
Bedroom 11.10 x 10.0 Second level
Primary Bedroom 12.10 x 12.10 Second level
4pc Bathroom Measurements not available Second level
Recreation room 16.0 x 15.0 Basement
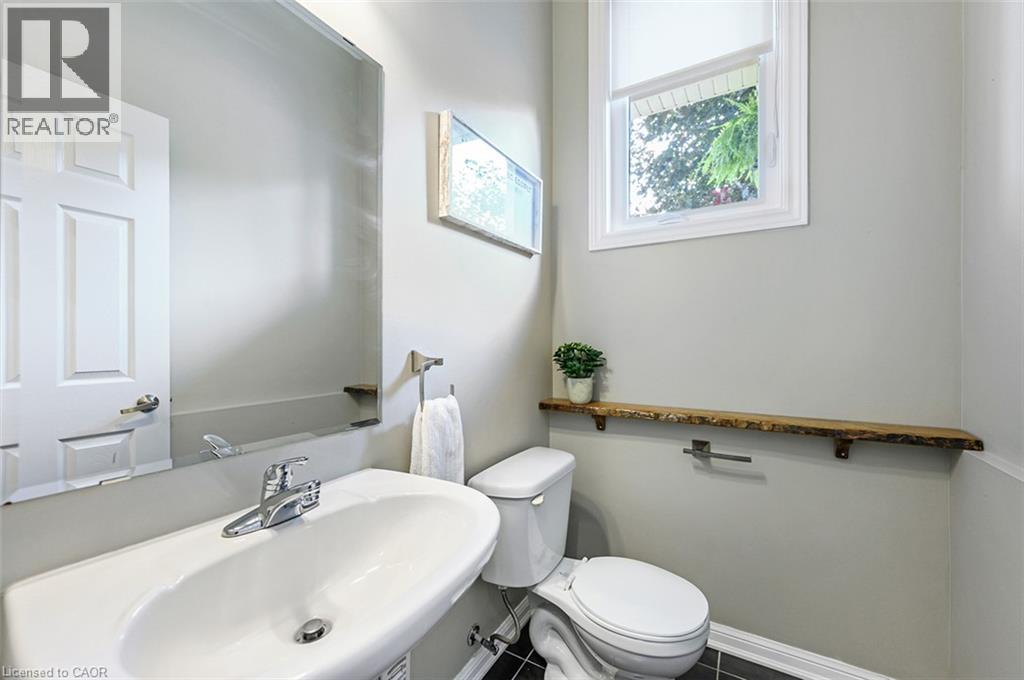
2pc Bathroom Measurements not available Main level
Dining room 9.8 x 8.0 Main level
Living room 16.0 x 11.4 Main level
Kitchen 14.0 x 10.6 Main level

Characteristics

Bathrooms 3
Bedrooms 3
Appliances Dishwasher, Dryer, Microwave, Refrigerator, Stove, Washer, Window Coverings, Garage door opener, Hot Tub
Basement Development Finished
Constructed 2010
Attachment Style Attached
Cooling Central air conditioning
Exterior Finish Brick, Vinyl siding
Fireplace Yes
Foundation Poured Concrete
Heating Forced air
Stories 2
Parking Attached Garage

Share


Name

Phone

Email

Message

I agree to be contacted by Team Naik Realtors via call, email, and text. To opt-out, you can reply 'stop' at any time or click the unsubscribe link in the emails. Message and data rates may apply. Privacy Policy & Terms and Conditions.

This property is presented in collaboration with Royal LePage Noralta Real Estate


Alimenté par: REALTOR.ca
Le contenu des listes de REALTOR.ca est détenu et autorisé par les membres REALTOR® de l'Association canadienne de l'immobilier

Les marques de commerce REALTOR®, et REALTORS®, de même que le logo REALTOR® sont la propriété de l'Association canadienne de l'immobilier (ACI) et ils mettent en valeur la qualité des services qu’offrent les courtiers et agents immobiliers exerçant la profession à titre de membres de l’ACI. Les marques de commerce MLS®, et Multiple Listing Service® ainsi que les logos connexes sont la propriété de l'ACI et désignent les professionnels de l’immobilier qui sont membres de l’ACI. La marque de commerce SDD® est la propriété de l'ACI et identifie le bassin national de données (SDD®) de l'ACI


REALTORS® Association of Hamilton-Burlington

Royal LePage Noralta Real Estate

July 29, 2026 at 5:38 PM

Marques de commerce de REALTOR et MLS