
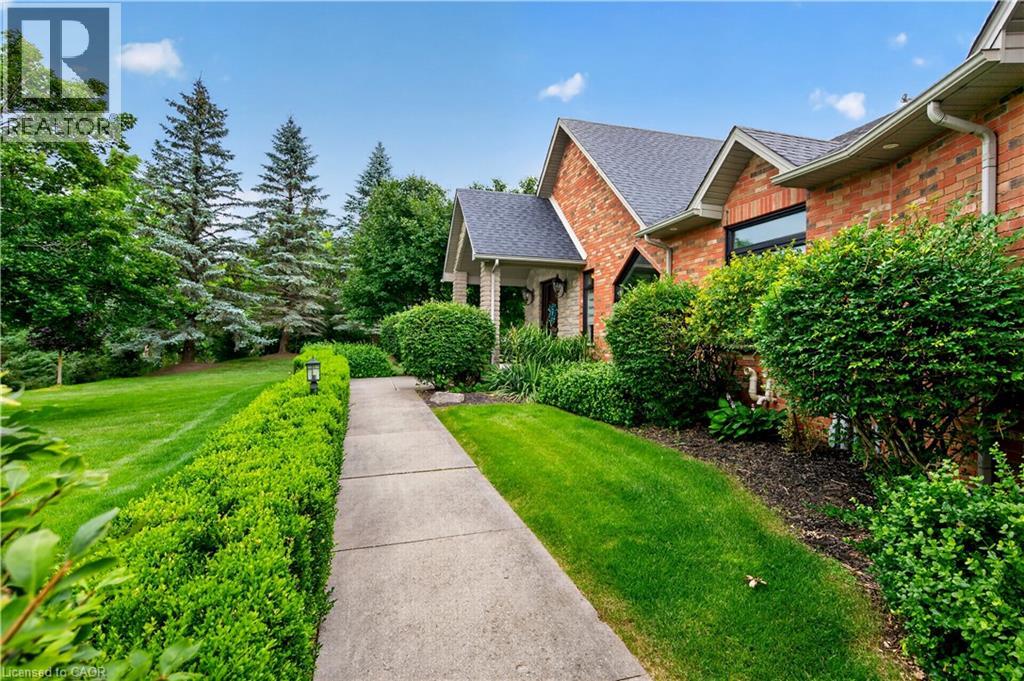
 Stone facade entry with a covered porch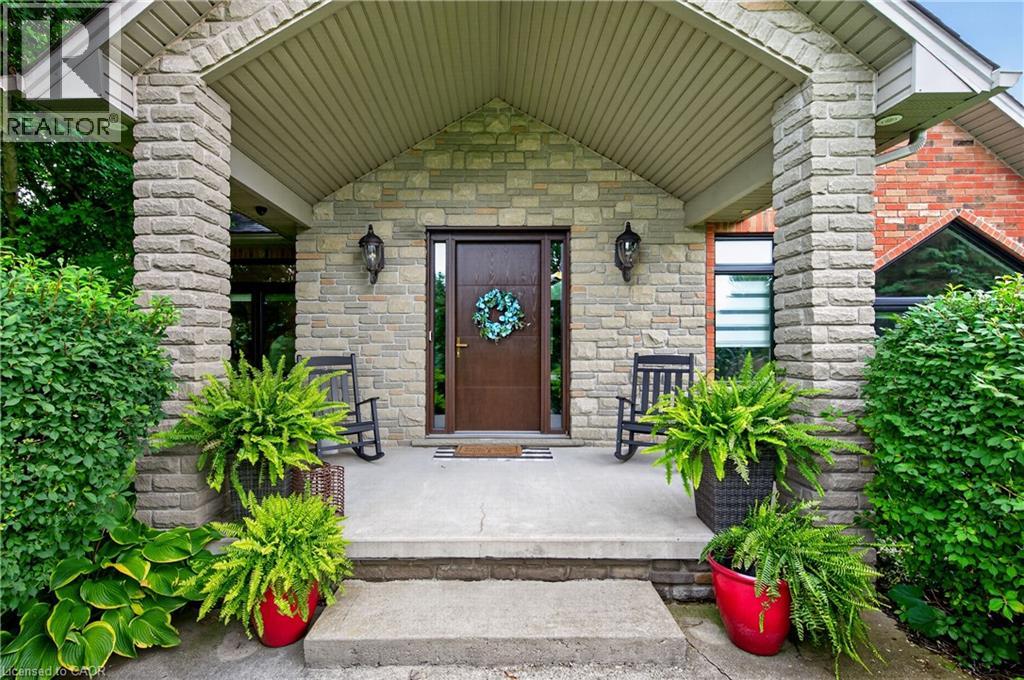
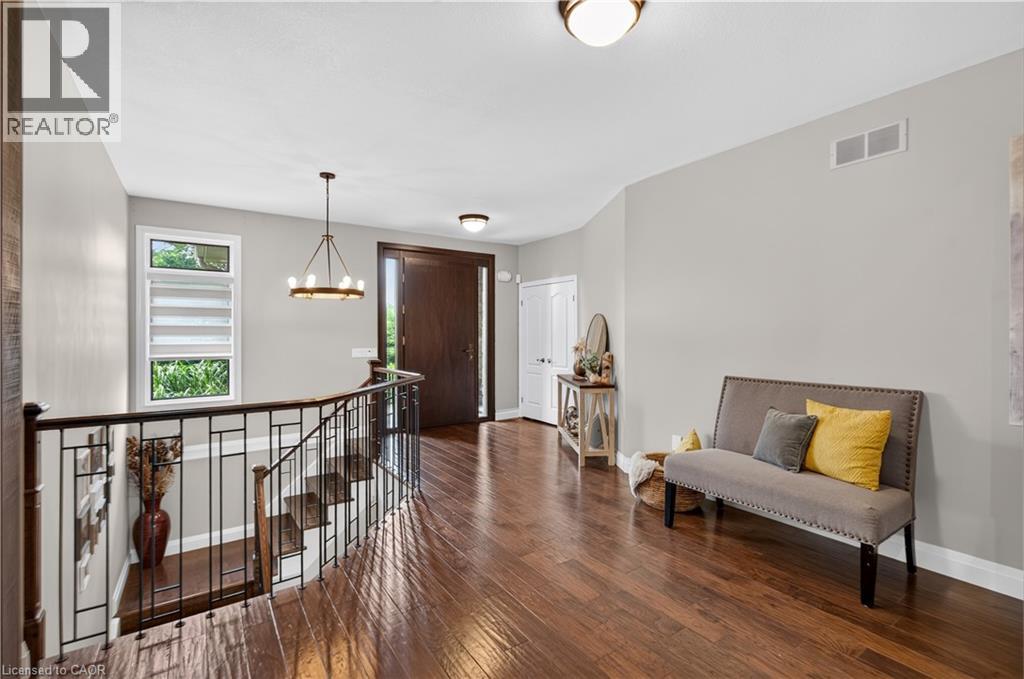 Spacious living area featuring rich wood-finish flooring and vaulted ceilings with exposed beam accents
 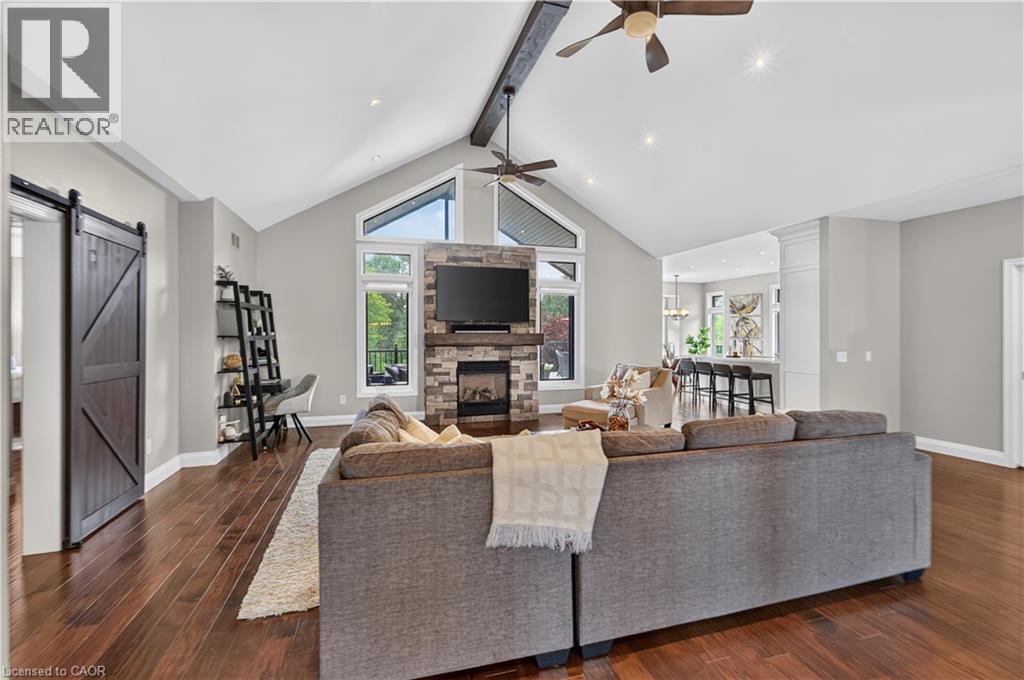 Vaulted ceiling with exposed beam and twin ceiling fans
 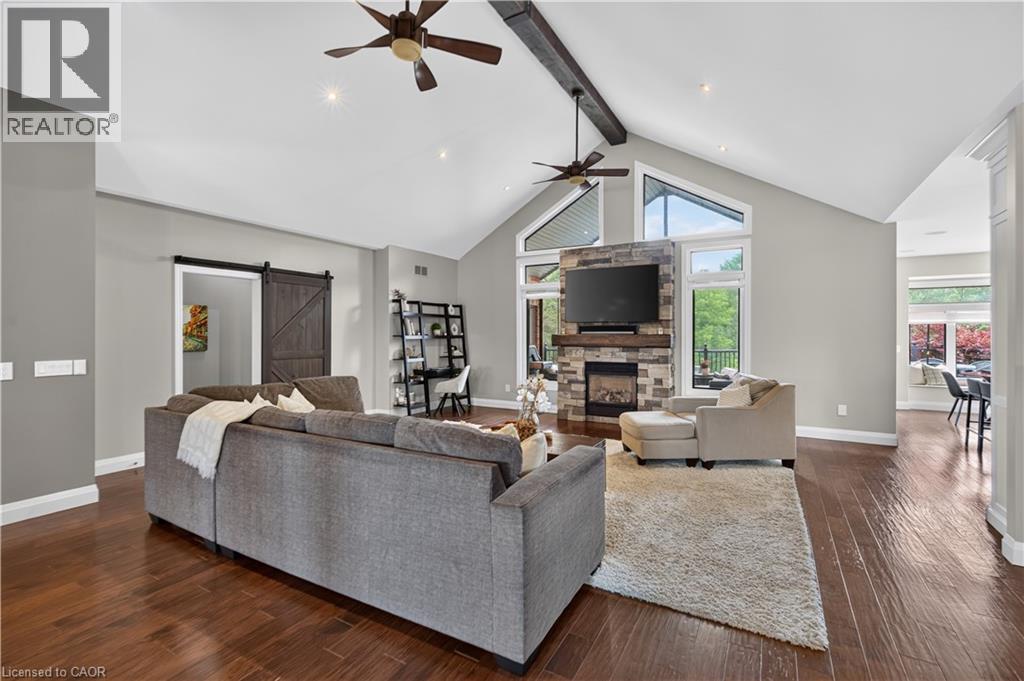 Spacious living area featuring vaulted ceilings with exposed beams, recessed lighting, and wood-finish flooring
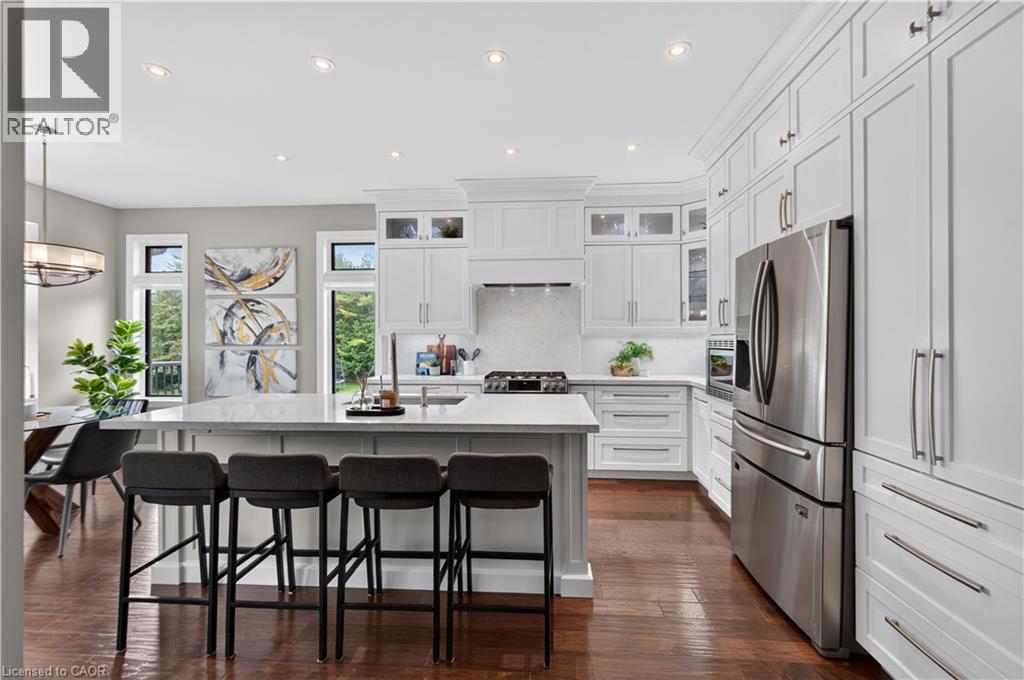
 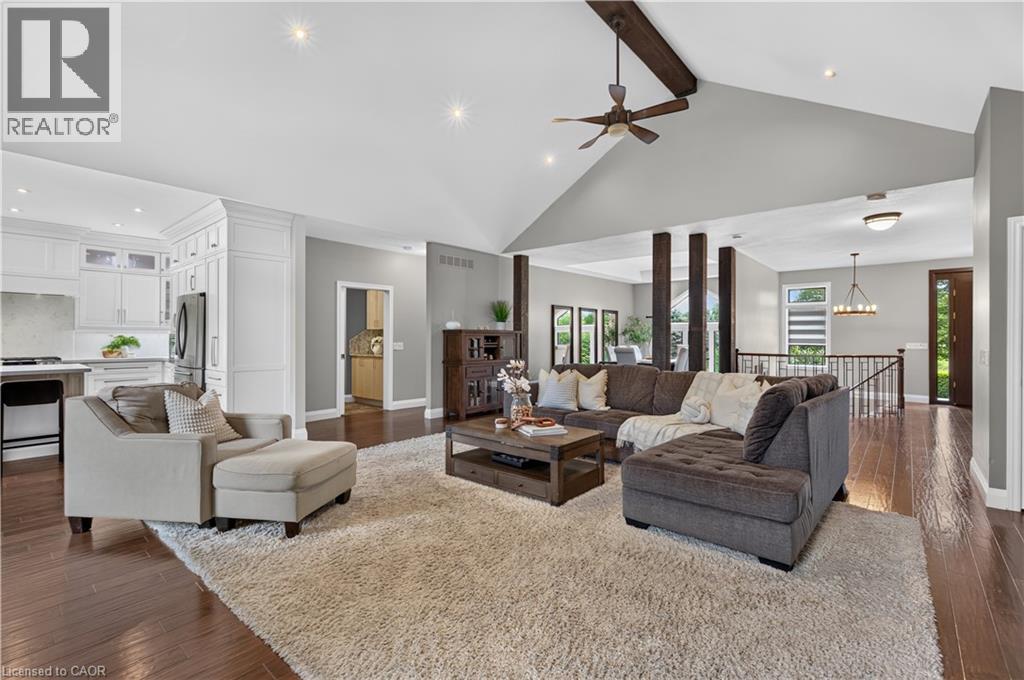 Spacious kitchen featuring white shaker cabinetry, stainless steel appliances, a large center island with seating, recessed lighting, and wood-finish flooring
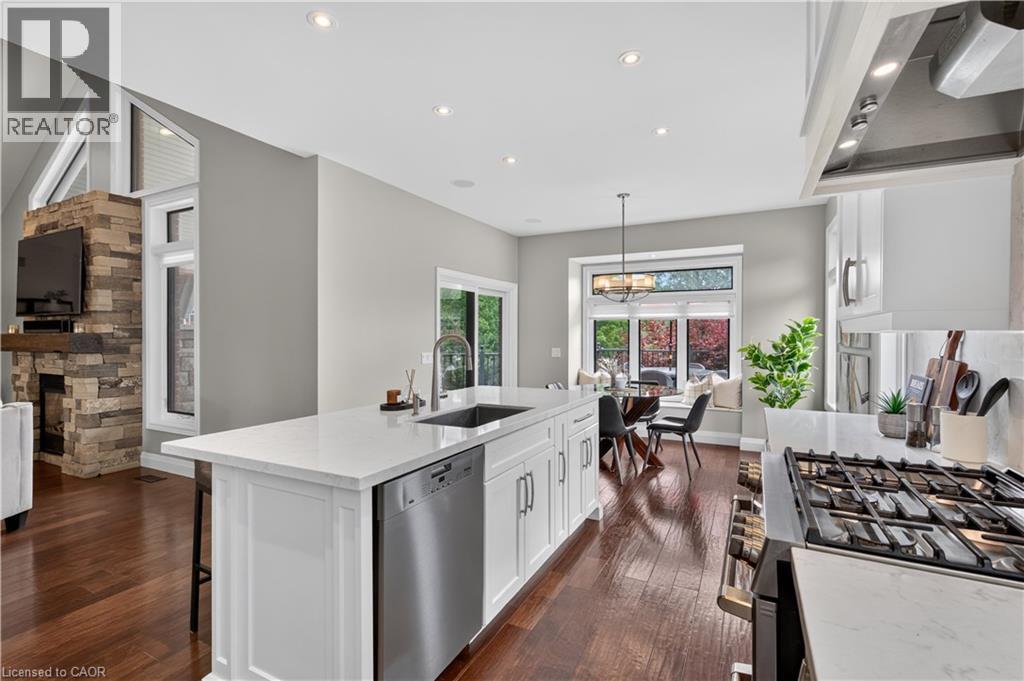
  Modern kitchen island featuring a deep undermount sink, stainless steel dishwasher, and a light-toned countertop
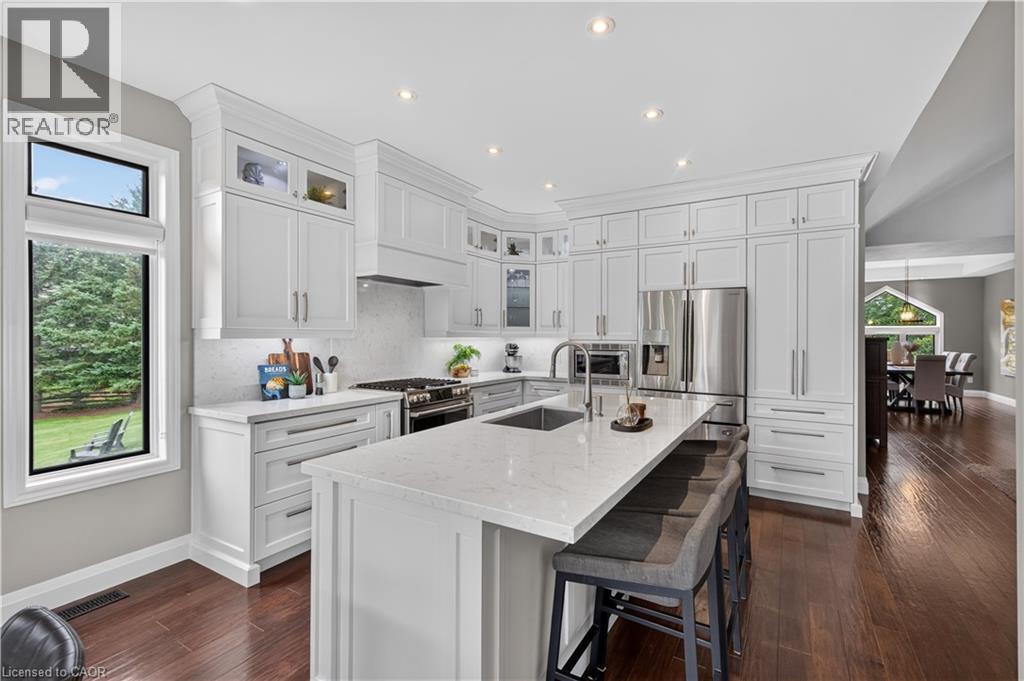
  Contemporary kitchen featuring extensive white cabinetry, a large center island with a sink, stainless steel appliances, and wood-finish flooring
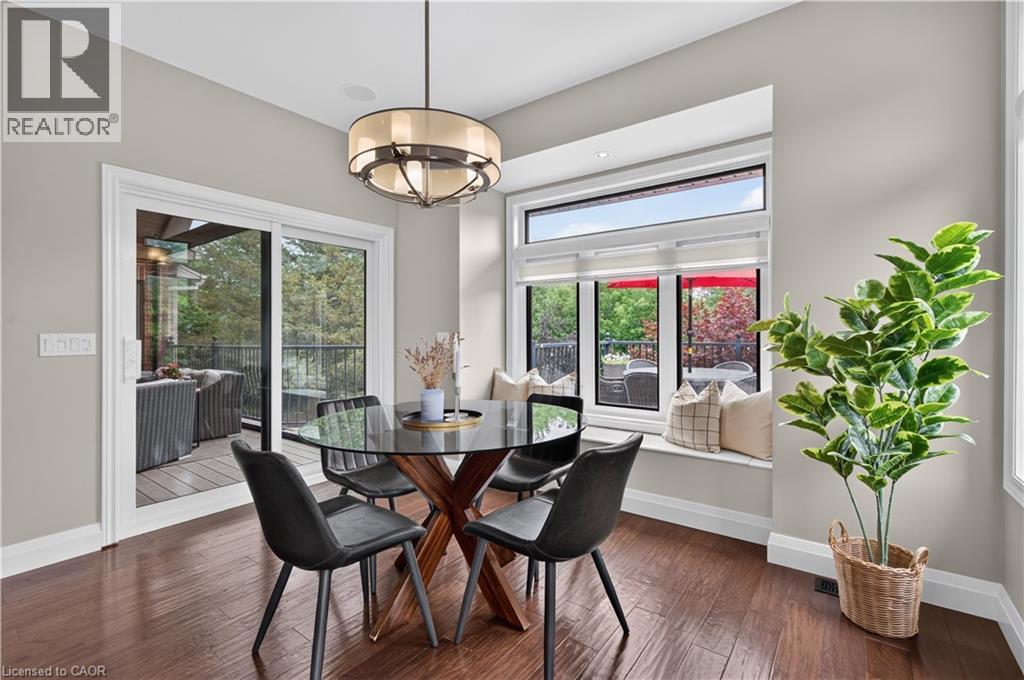
  Dining area featuring wood-finish flooring, a contemporary drum chandelier, and a built-in window seat
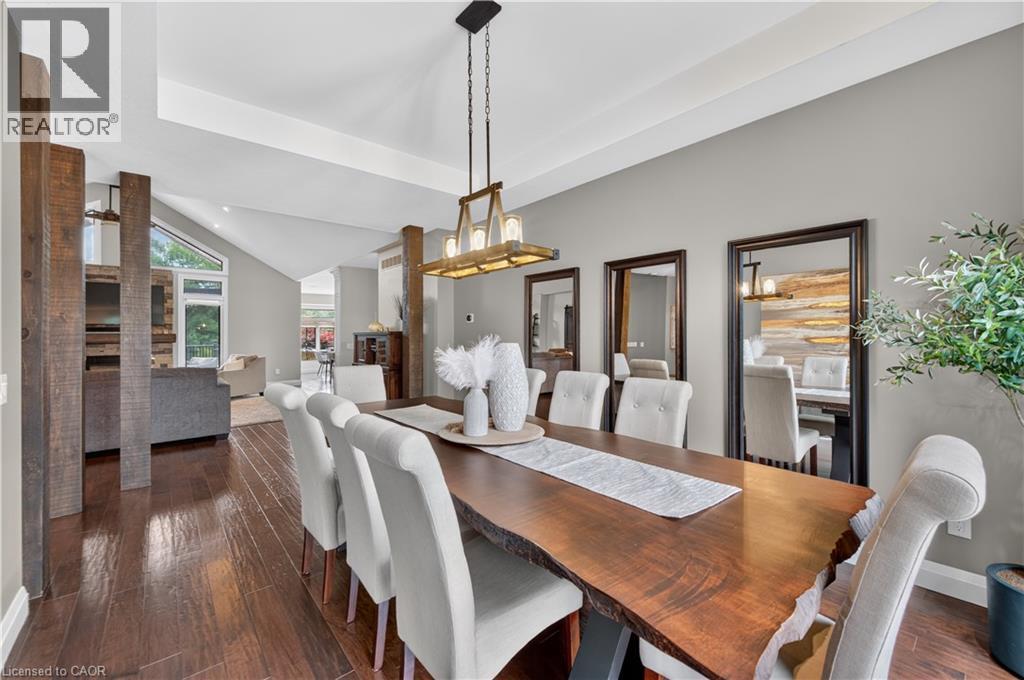
  Dining area with wood-finish flooring, vaulted ceilings, and a rustic wood chandelier
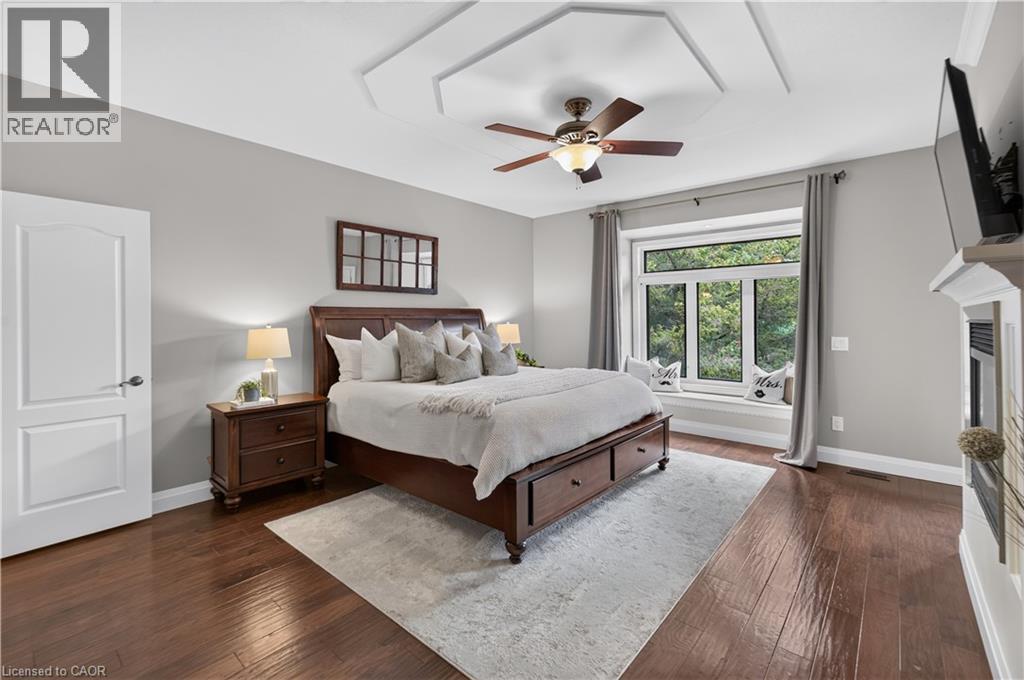
  Hardwood flooring throughout, featuring a tray ceiling with a ceiling fan, a window seat beneath a large window, a built-in fireplace, and a two-panel interior door
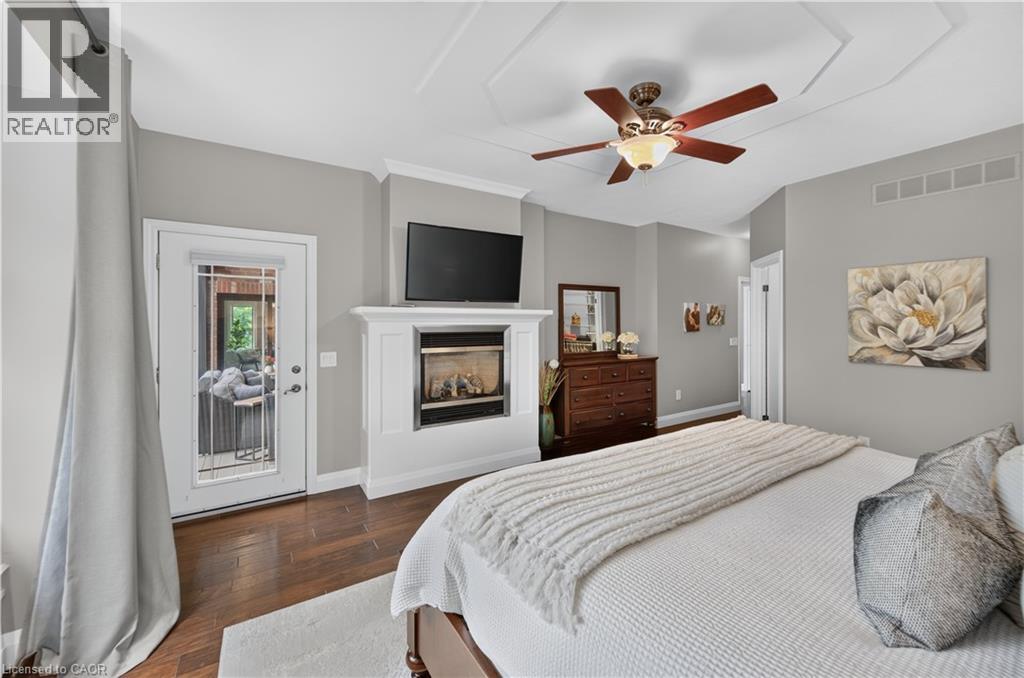
  Spacious room featuring wood-finish flooring, a tray ceiling with a ceiling fan, a fireplace with a white mantel, and a glass-paned door
  Bathroom featuring a dual vanity with a patterned countertop, wood cabinetry, and undermount sinks
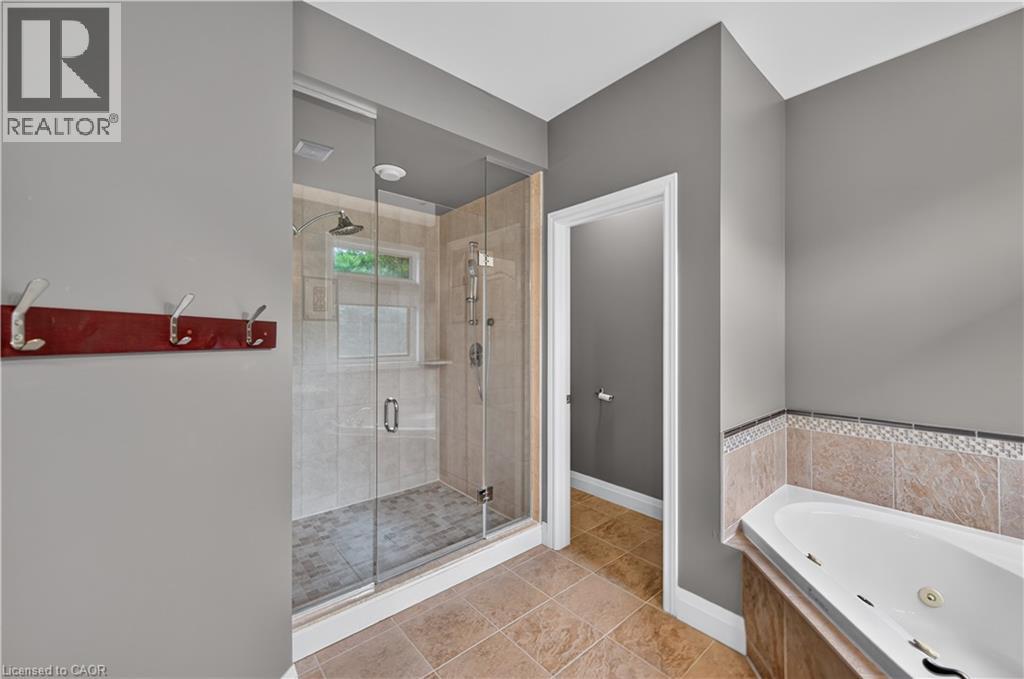
 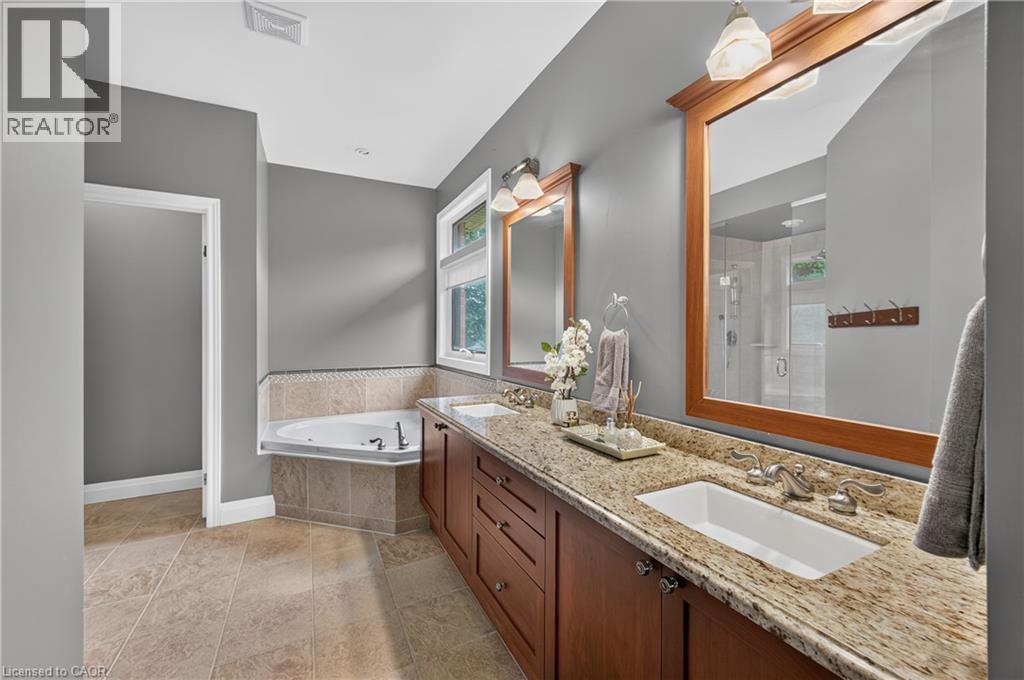 Bathroom featuring a glass-enclosed shower, a built-in corner soaking tub with tiled surround, and ceramic tile flooring
  Bedroom featuring a vaulted ceiling and dark wood-finish flooring
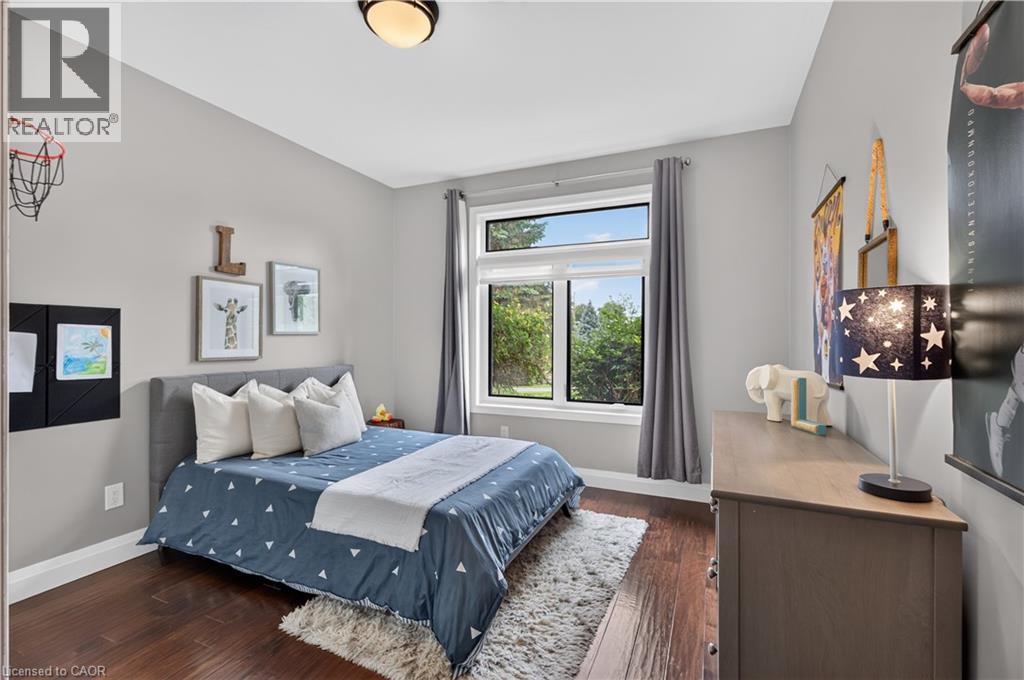
 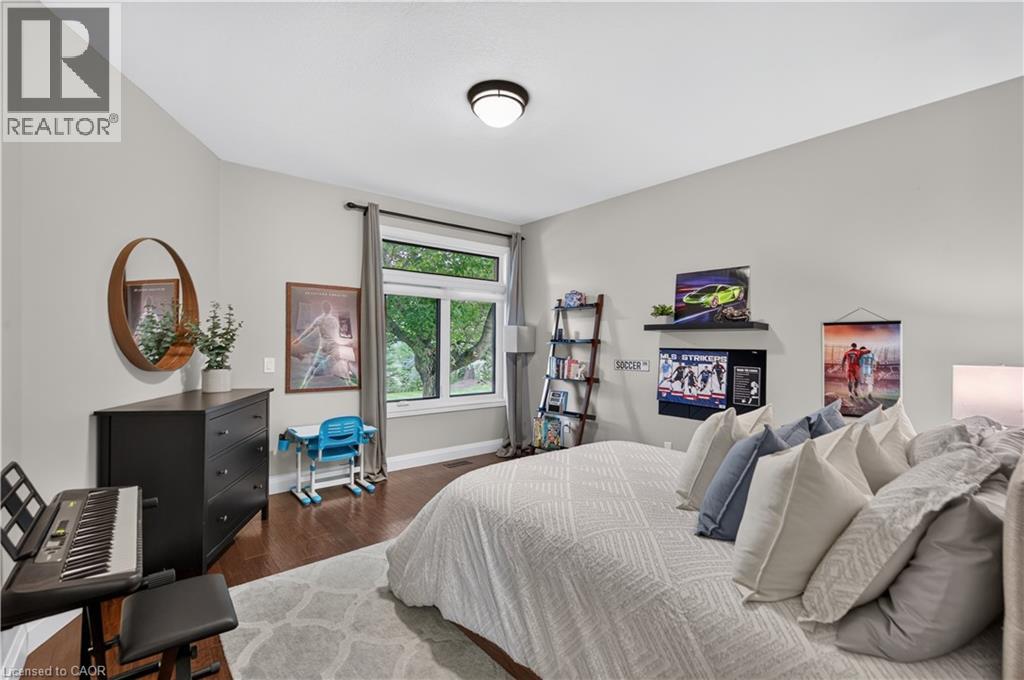 Bedroom featuring wood-finish flooring, a contemporary ceiling light fixture, and a large window with white trim
  Bathroom featuring a wood vanity with a stone countertop, vessel sink, and a framed mirror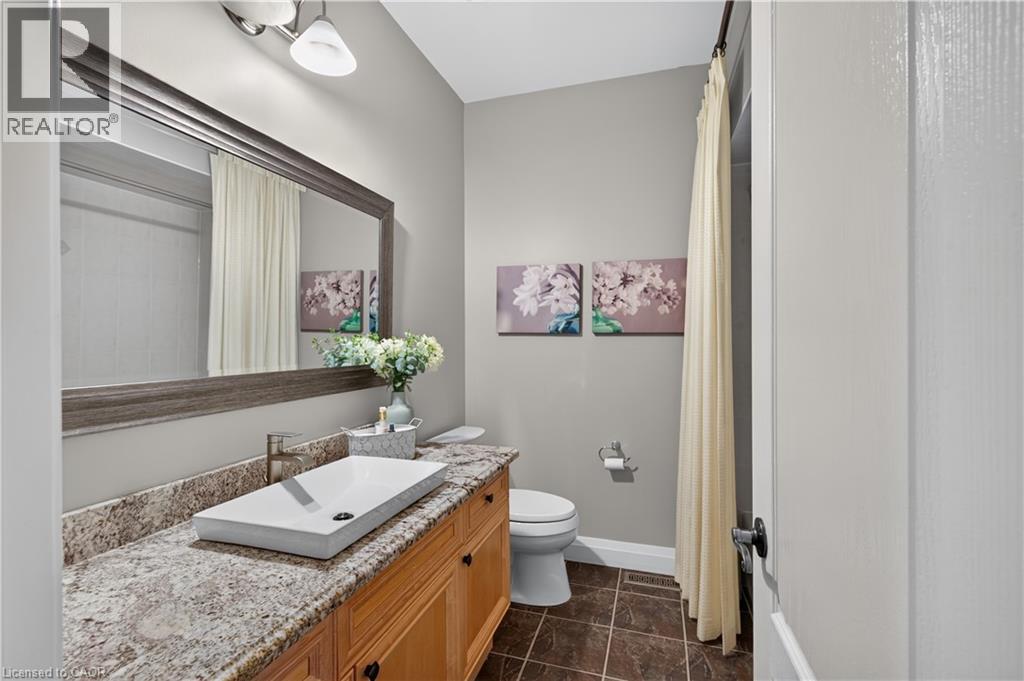
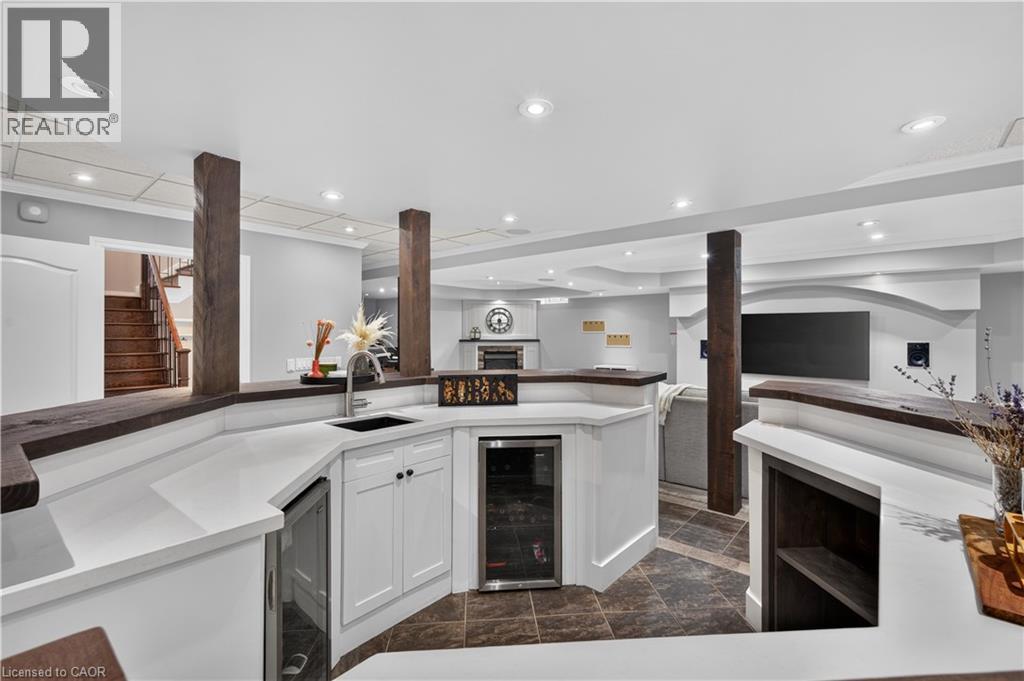
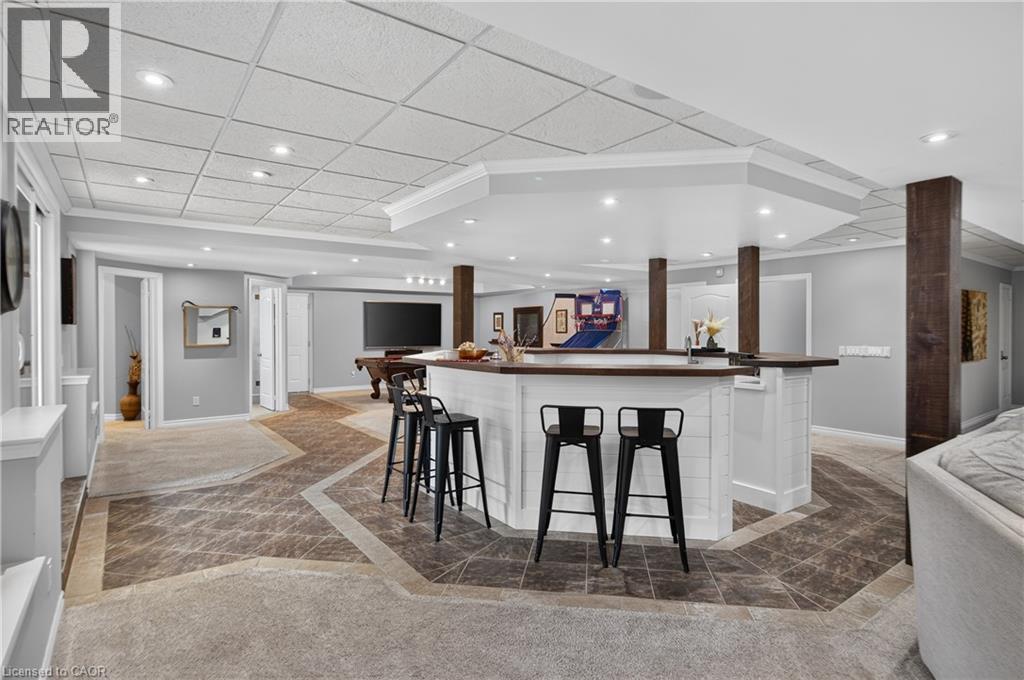 Spacious entertainment area featuring recessed lighting, a built-in fireplace with a stone surround, and carpet flooring
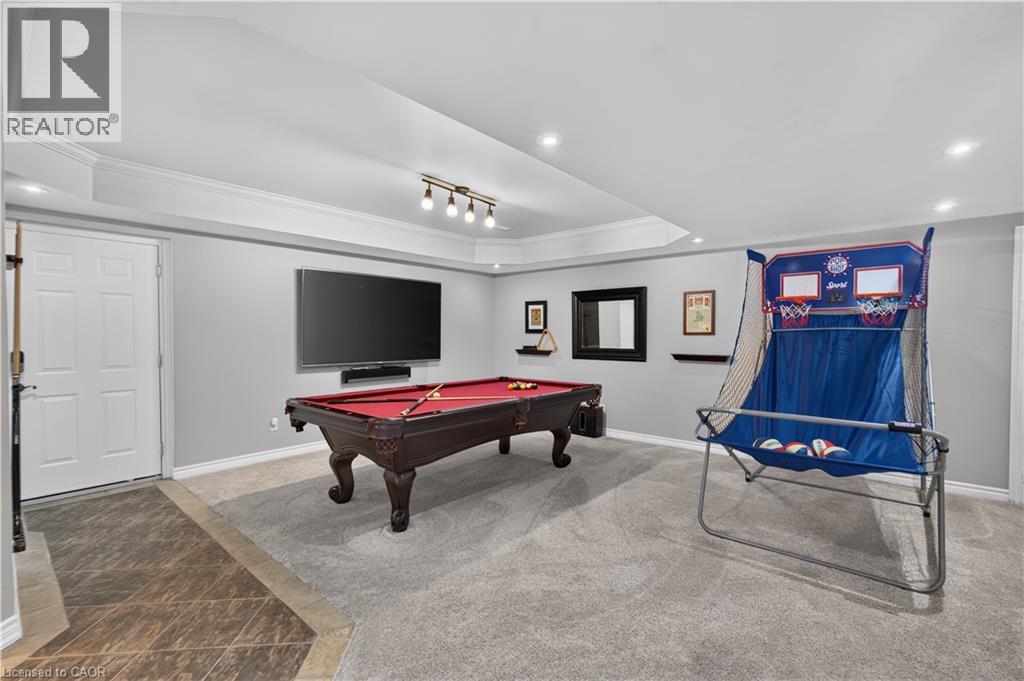
 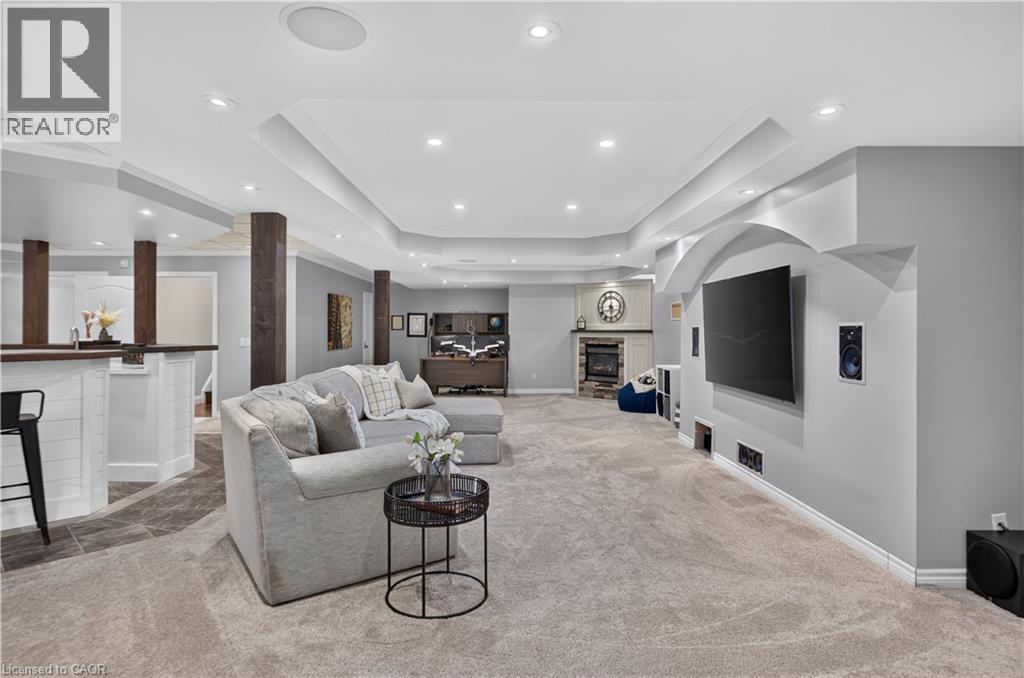 Spacious lower-level entertainment area featuring recessed lighting, tray ceilings, and varied flooring
 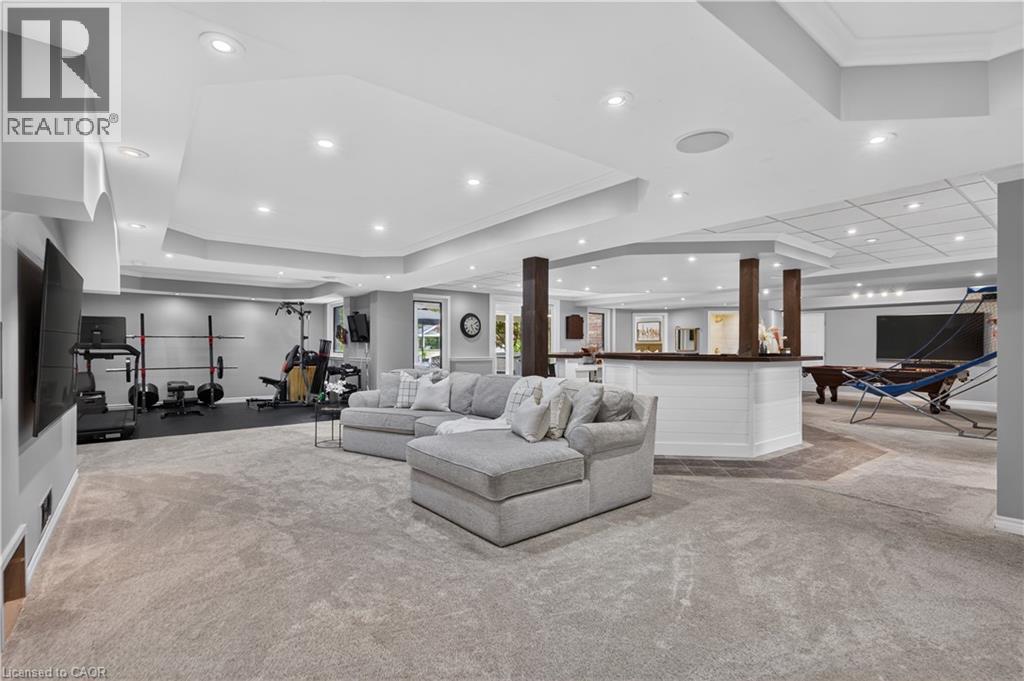 Dedicated fitness room featuring recessed lighting and a tray ceiling
 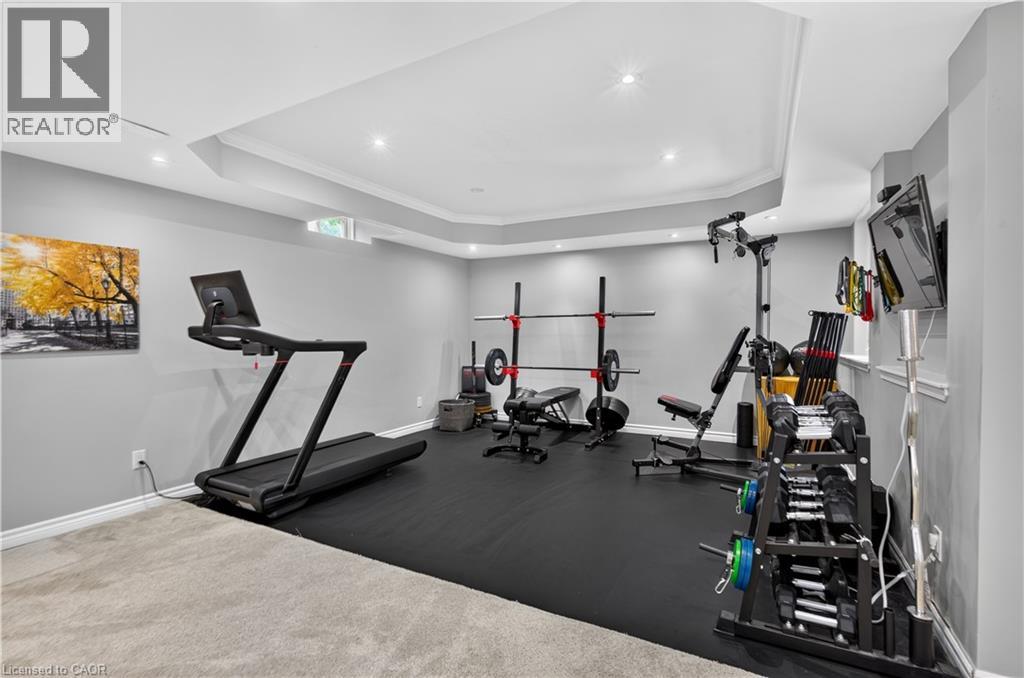 Recessed ceiling lighting, crown molding, and a tray ceiling highlight this finished space
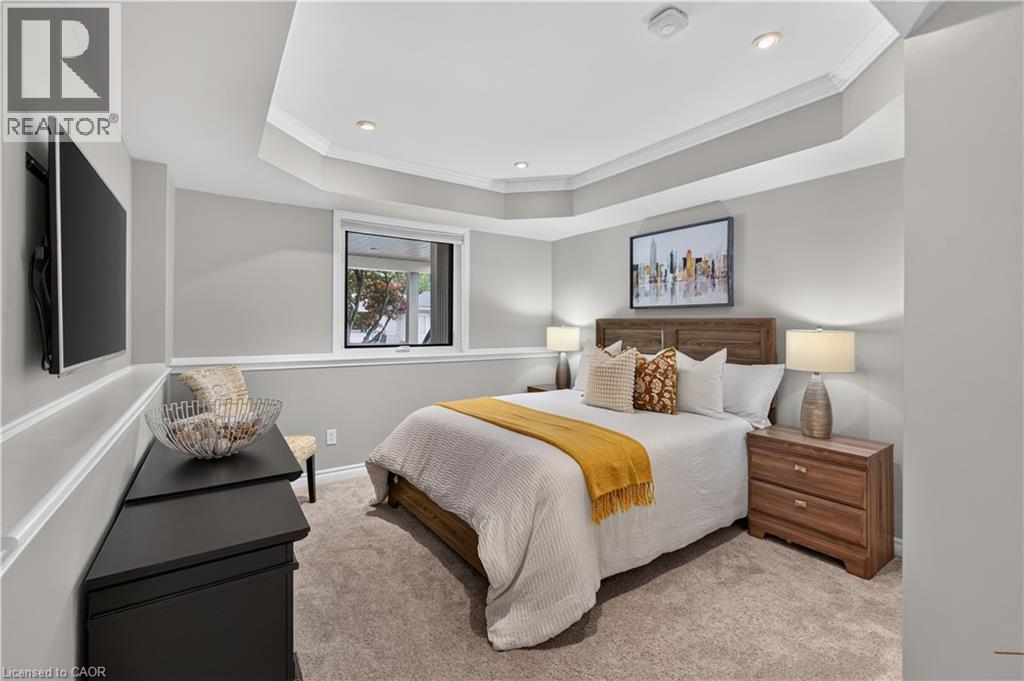
  Bedroom featuring a tray ceiling with recessed lighting, light gray painted walls, and a window with exterior visibility
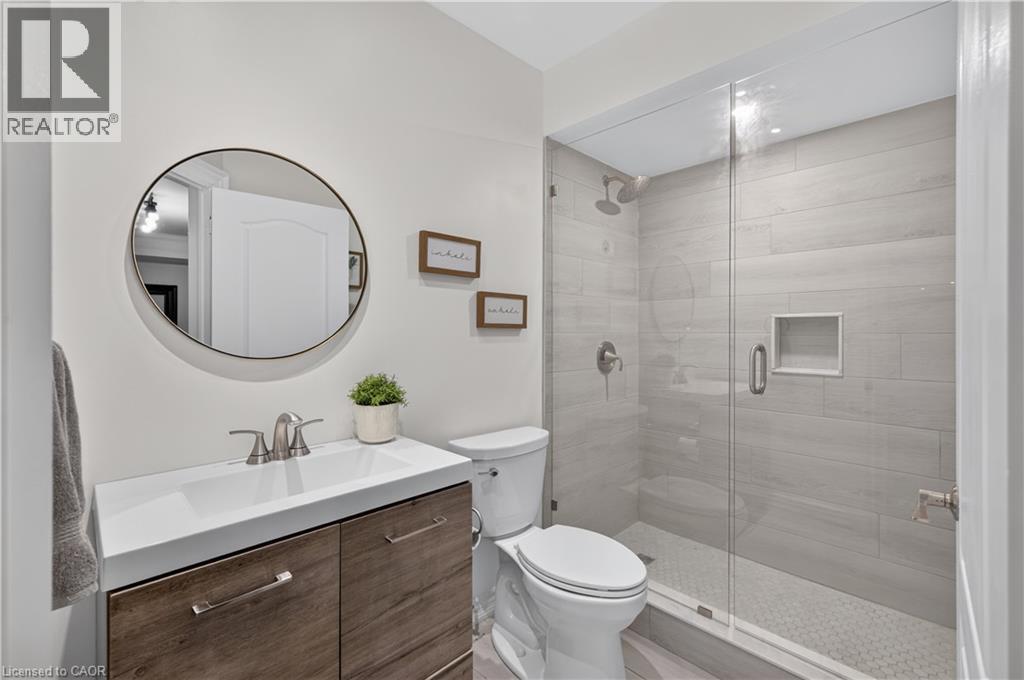
  Bathroom with a frameless glass shower enclosure featuring large-format rectangular wall tiles and a hexagonal floor tile
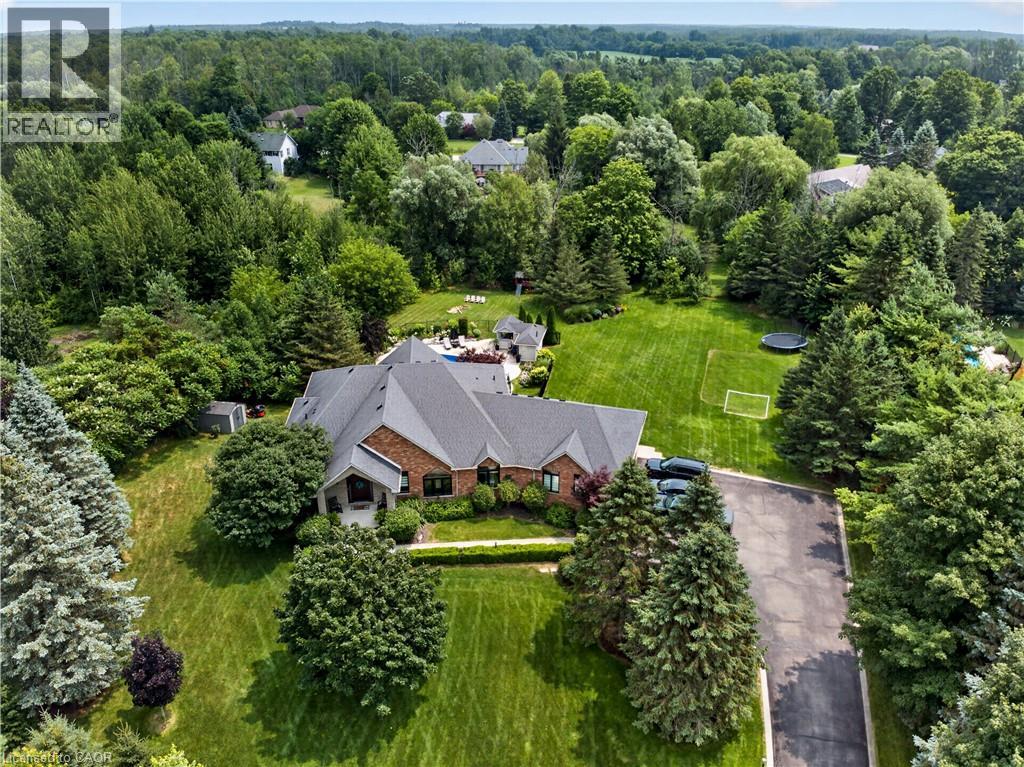
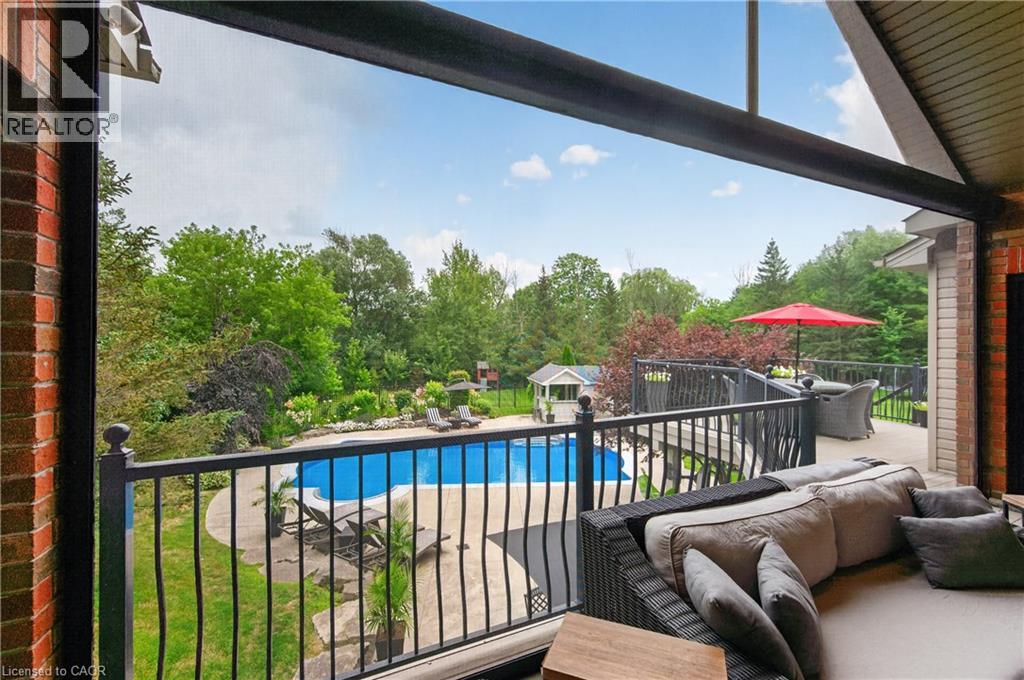
  Expansive exterior grounds featuring a large in-ground swimming pool, stone patio, extensive green lawn, mature trees, and a separate asphalt driveway
 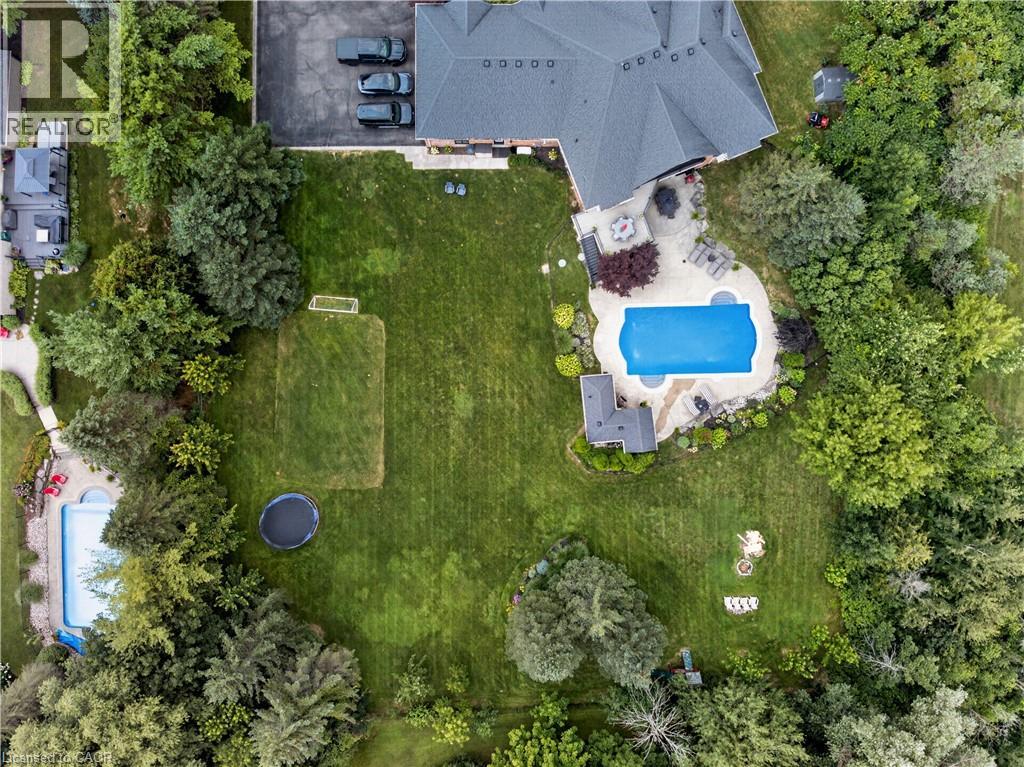 Expansive property featuring a brick exterior residence with a multi-level roofline, an in-ground swimming pool, and a large grassy yard with mature trees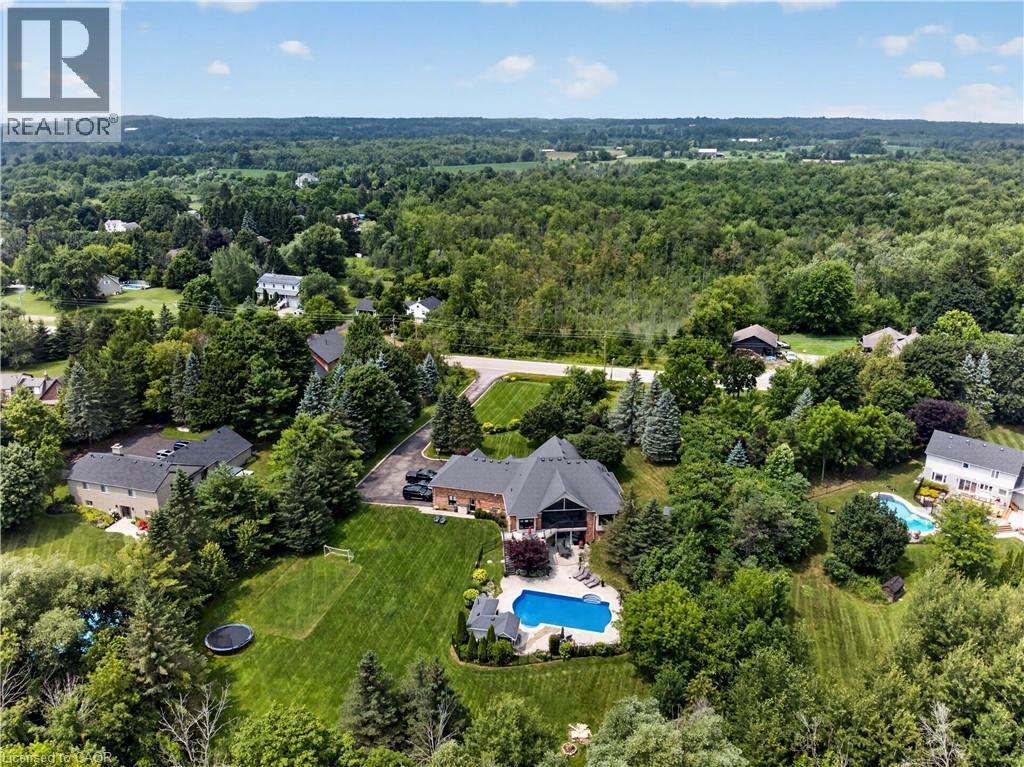
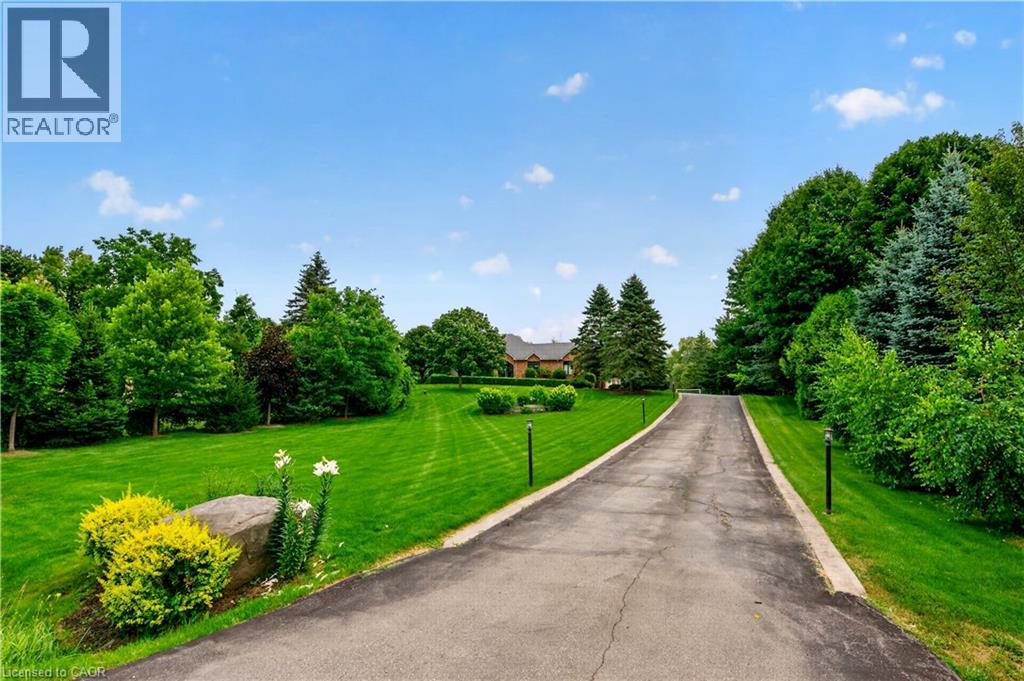
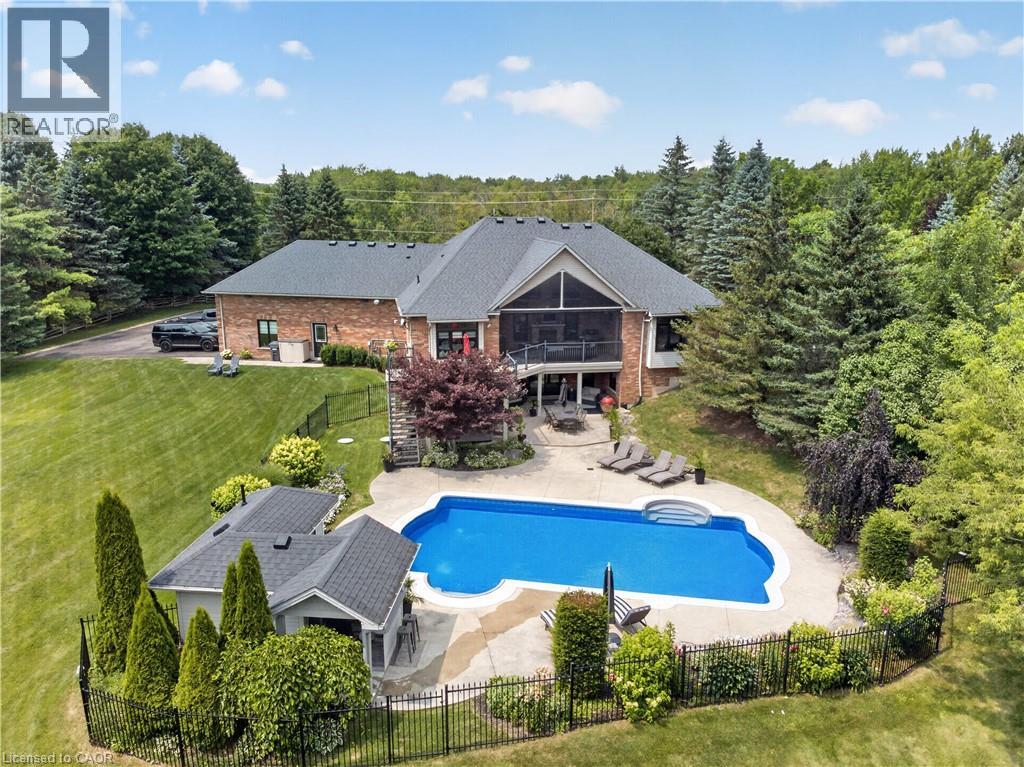 Expansive lawn area surrounded by mature trees and natural landscaping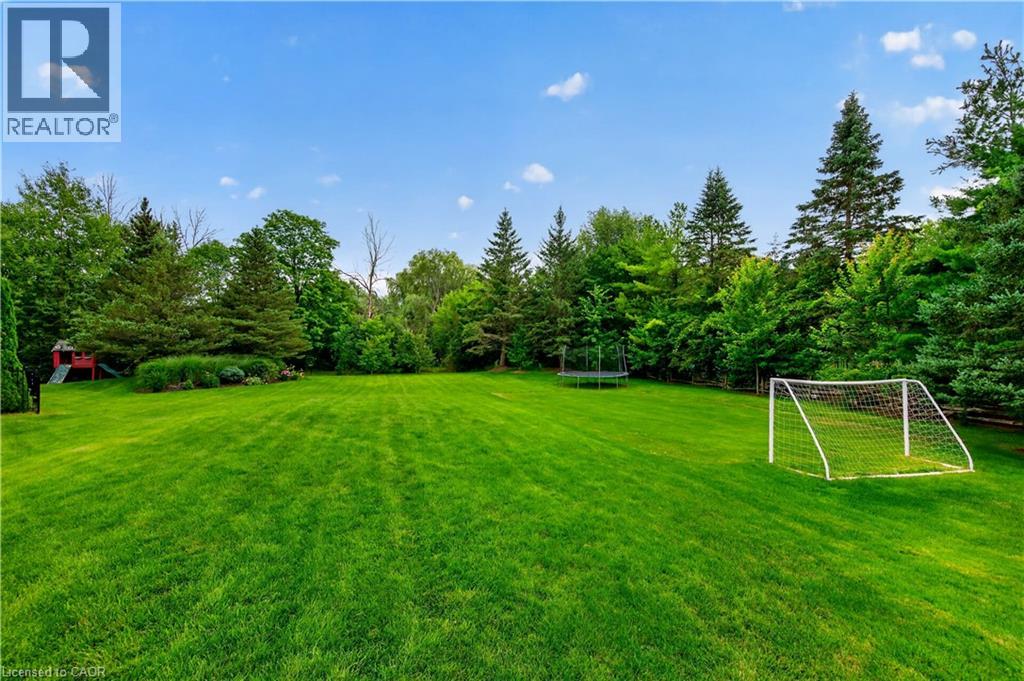
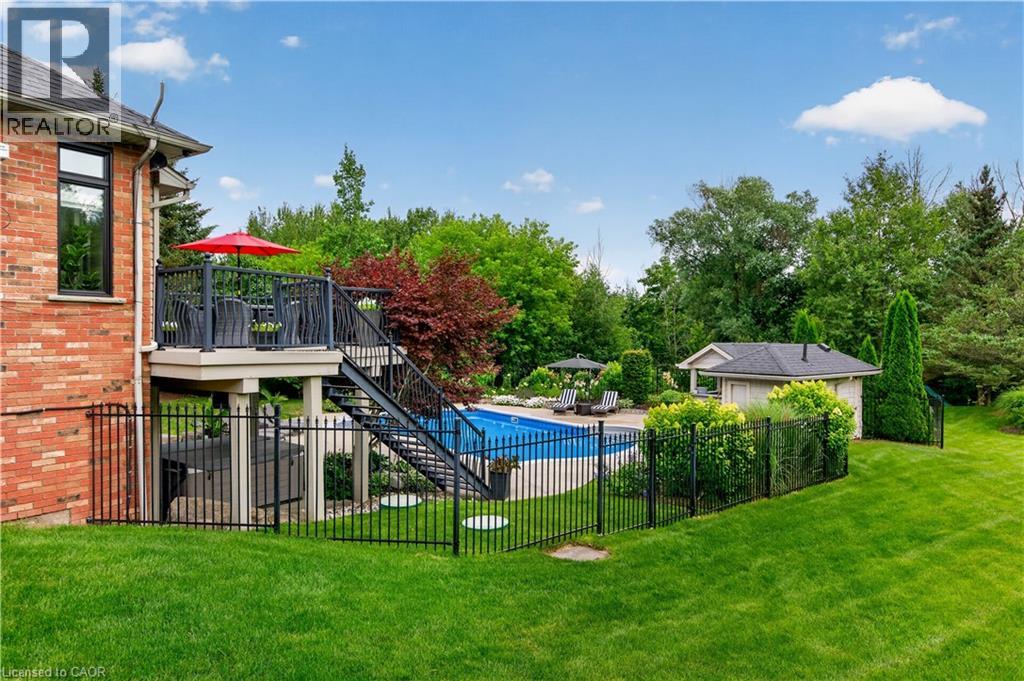 Rectangular swimming pool with curved entry steps and surrounding concrete patio
 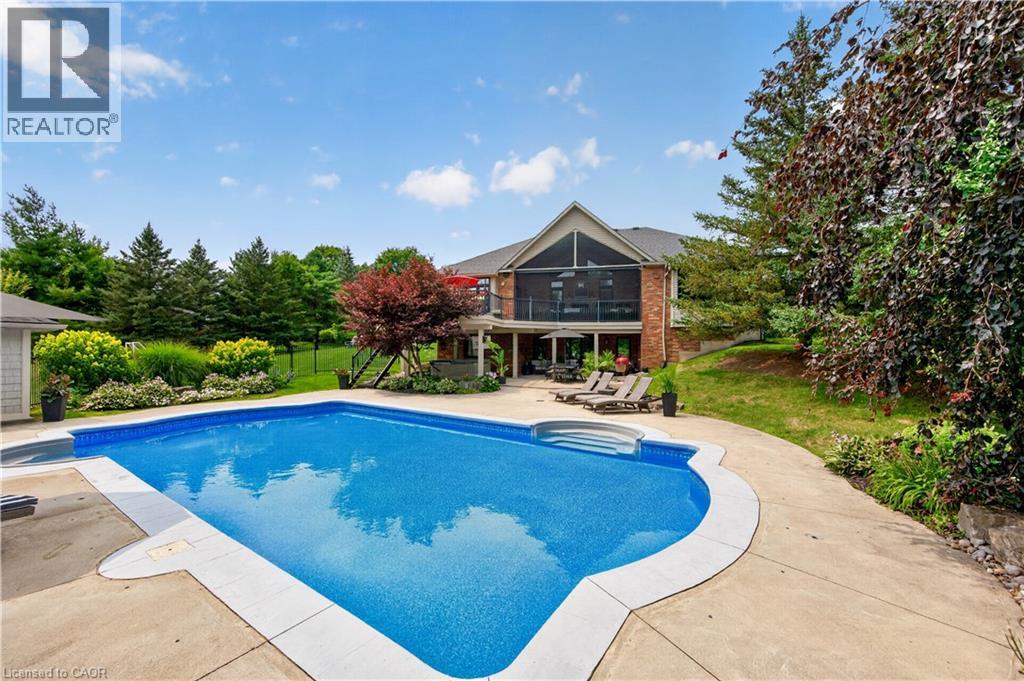 Brick exterior with a screened-in porch and upper-level balcony
 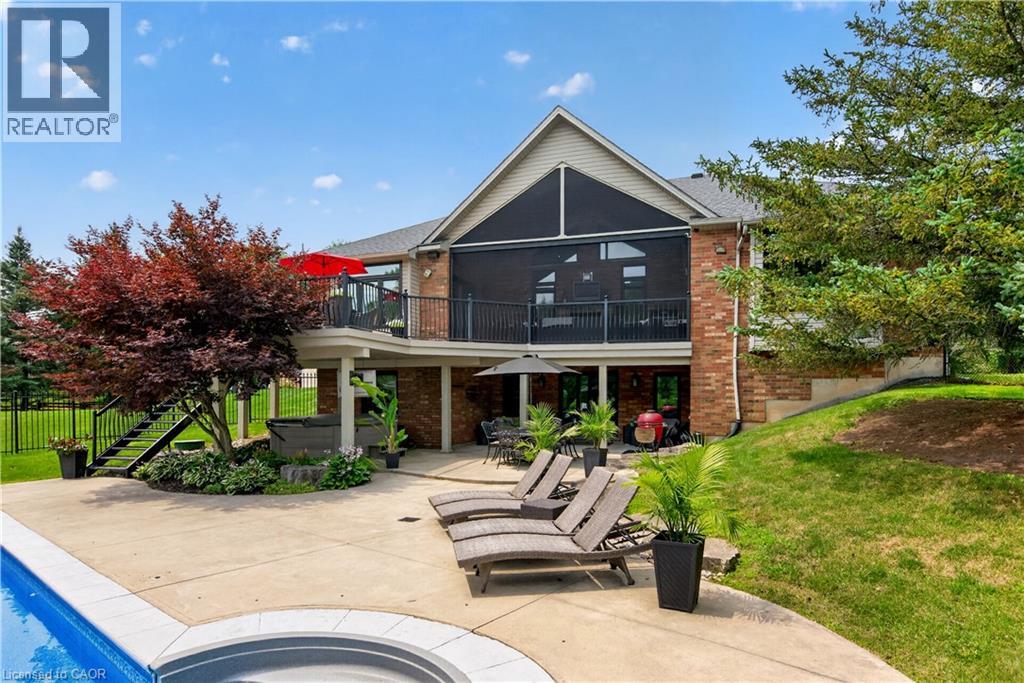 In-ground swimming pool with integrated steps, surrounded by a concrete patio
 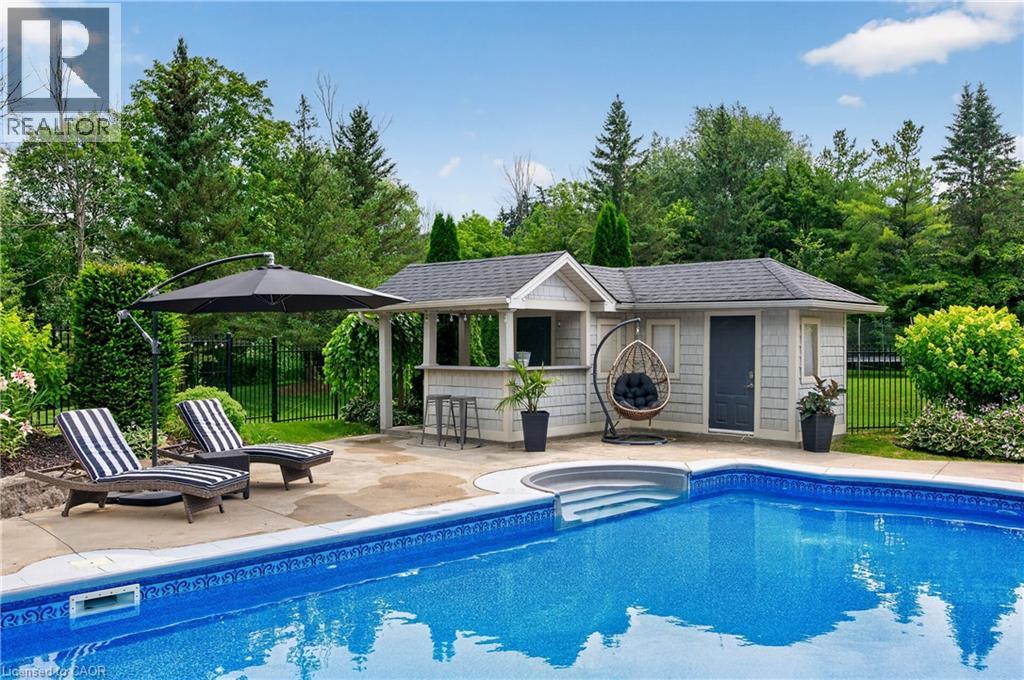 Expansive concrete patio area featuring a red brick exterior, black-framed windows, white support columns, and an upper-level balcony with black railing
 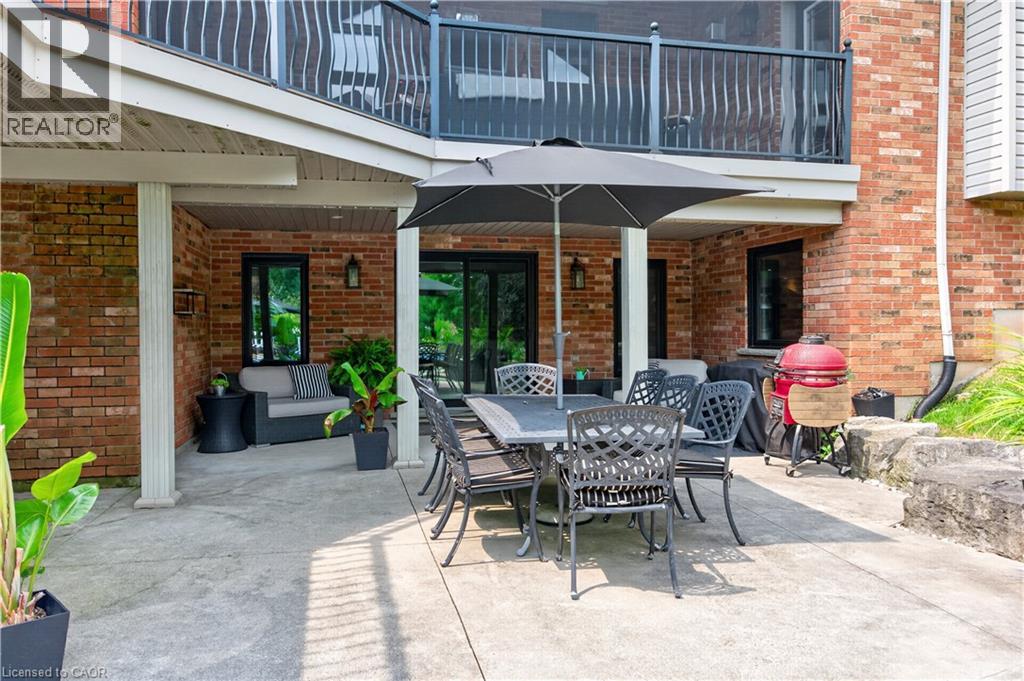 Covered patio featuring a stamped concrete surface and recessed lighting
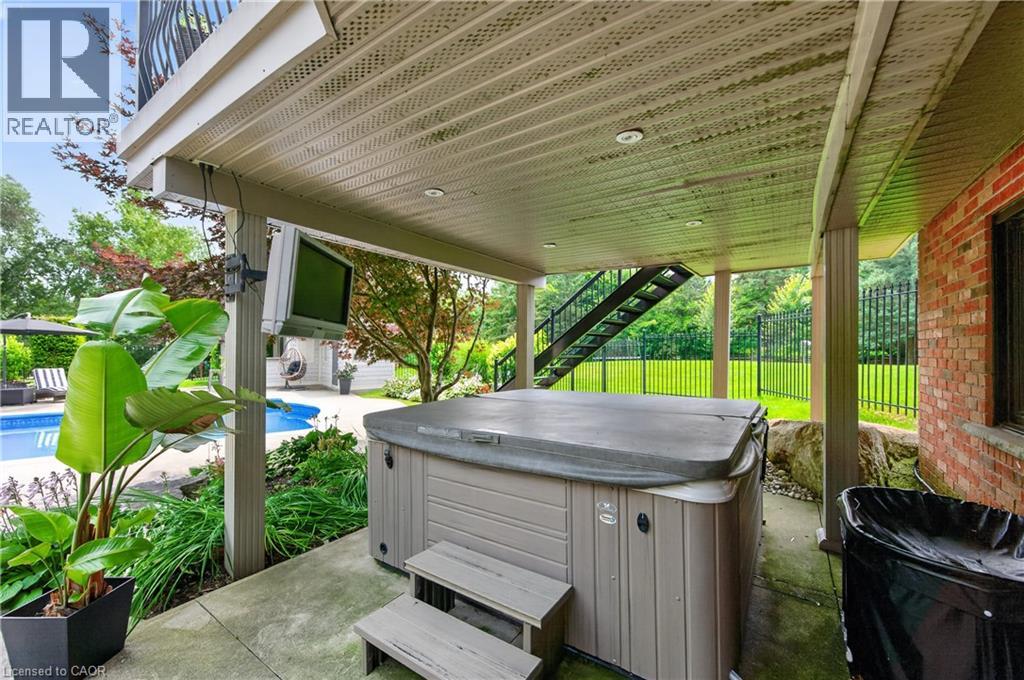
 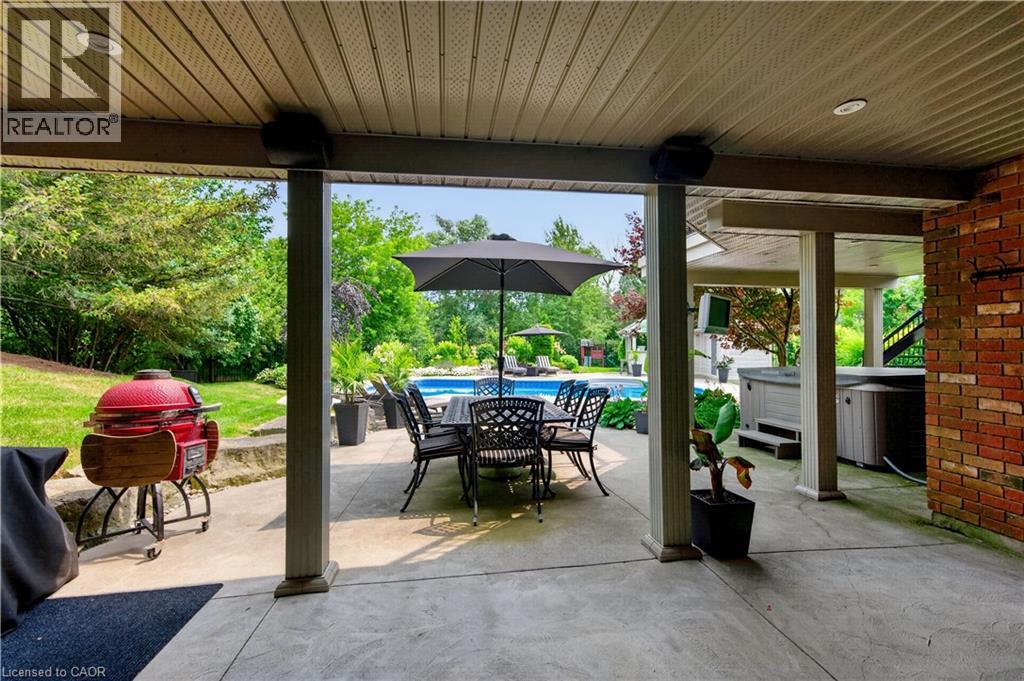 Covered patio featuring a hot tub with integrated steps, mounted television, and recessed lighting
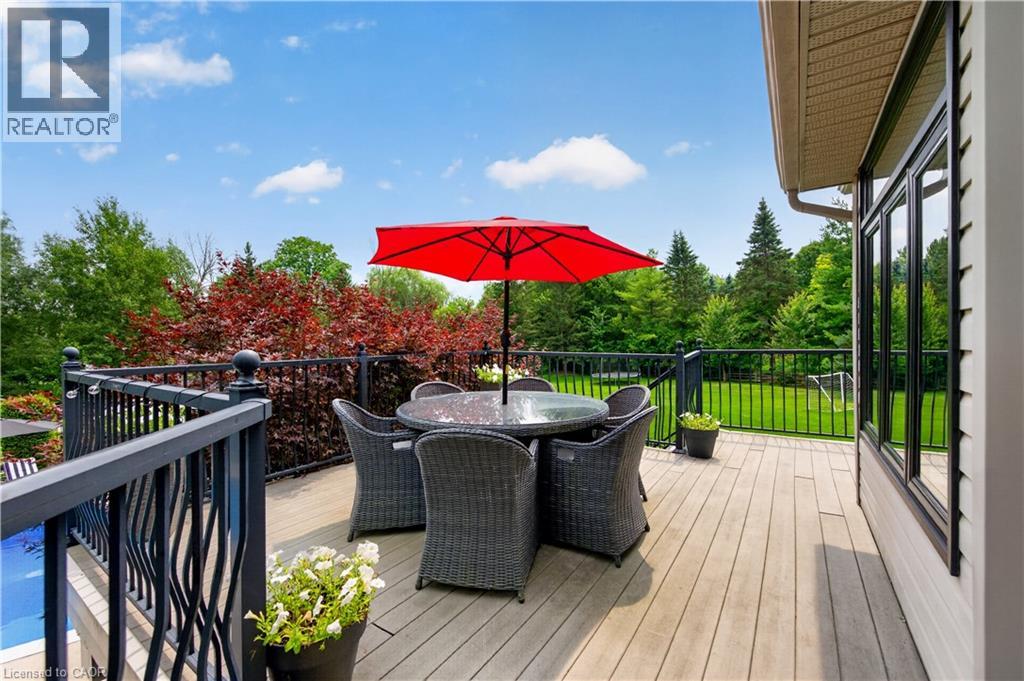
  Expansive outdoor deck featuring wood-finish flooring, black metal railings, and vibrant surrounding foliage
 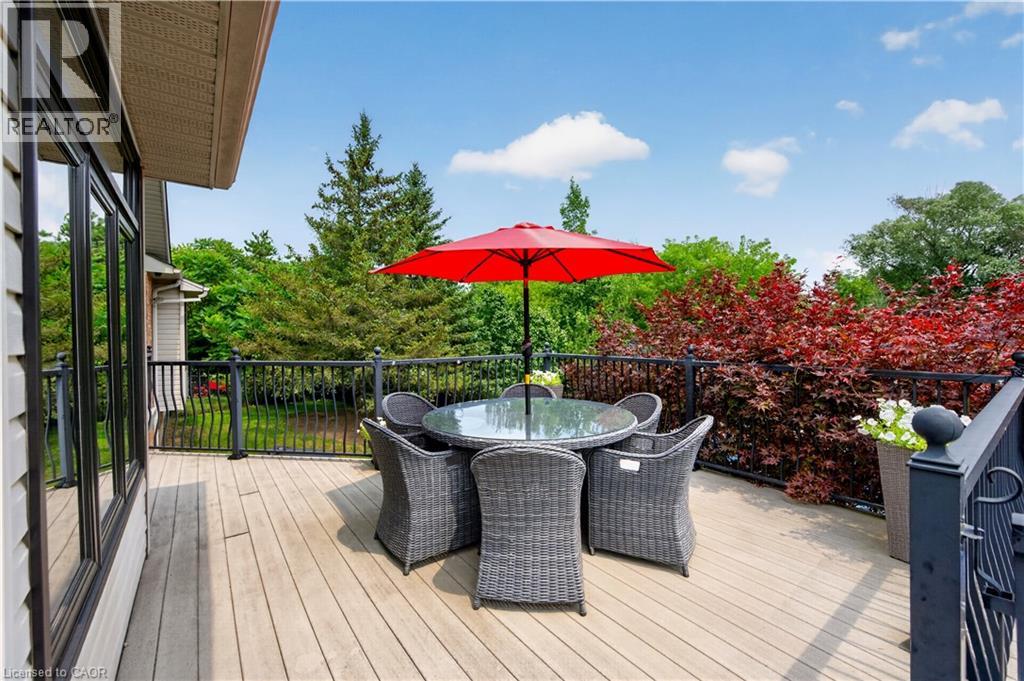 Spacious outdoor deck featuring wood-finish flooring, black railing, and exterior siding
  Covered outdoor patio featuring extensive brickwork, a stone-clad fireplace, and a wood-paneled ceiling
 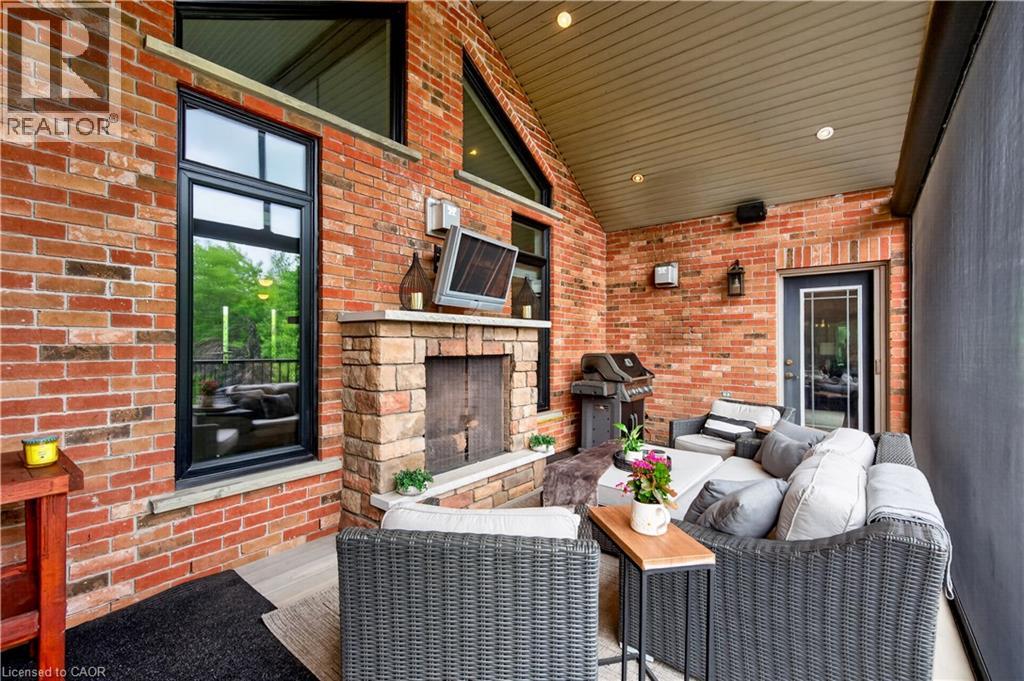 Expansive covered outdoor living space featuring a stone-clad fireplace with mantel, brick exterior wall, and integrated ceiling lighting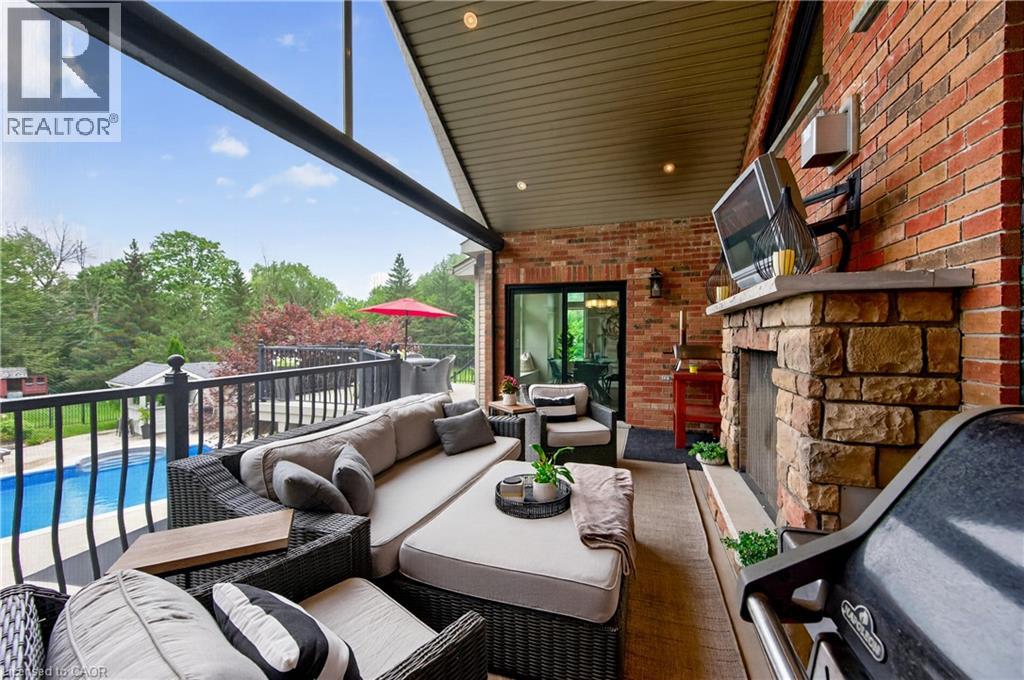
 Floor plan
 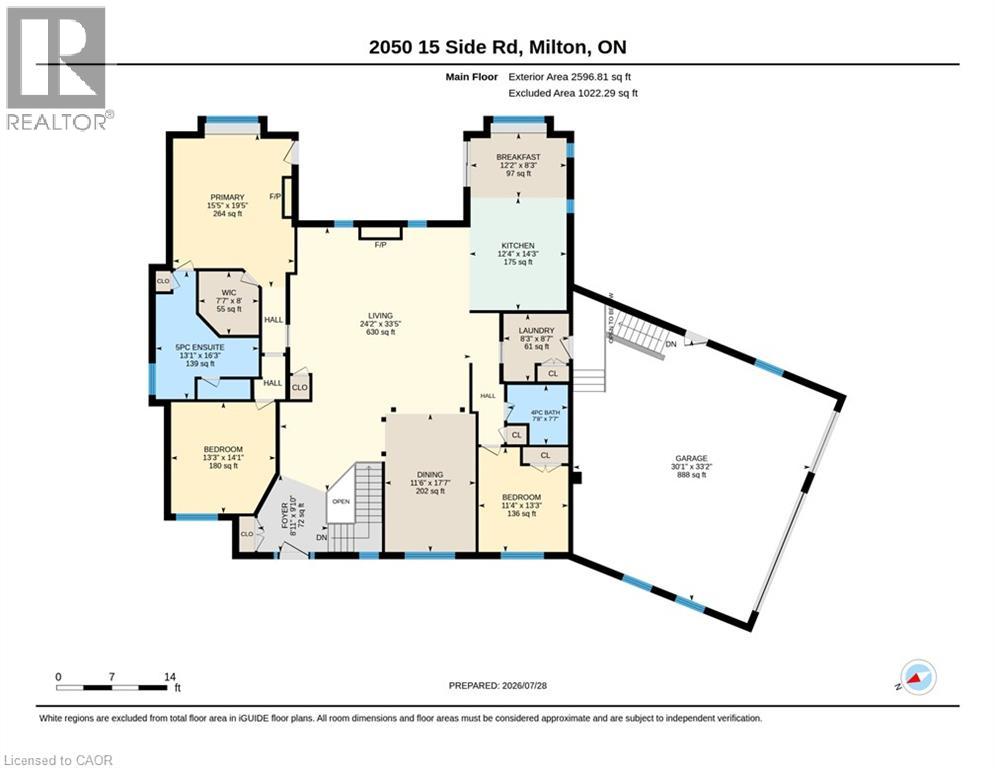 Floor plan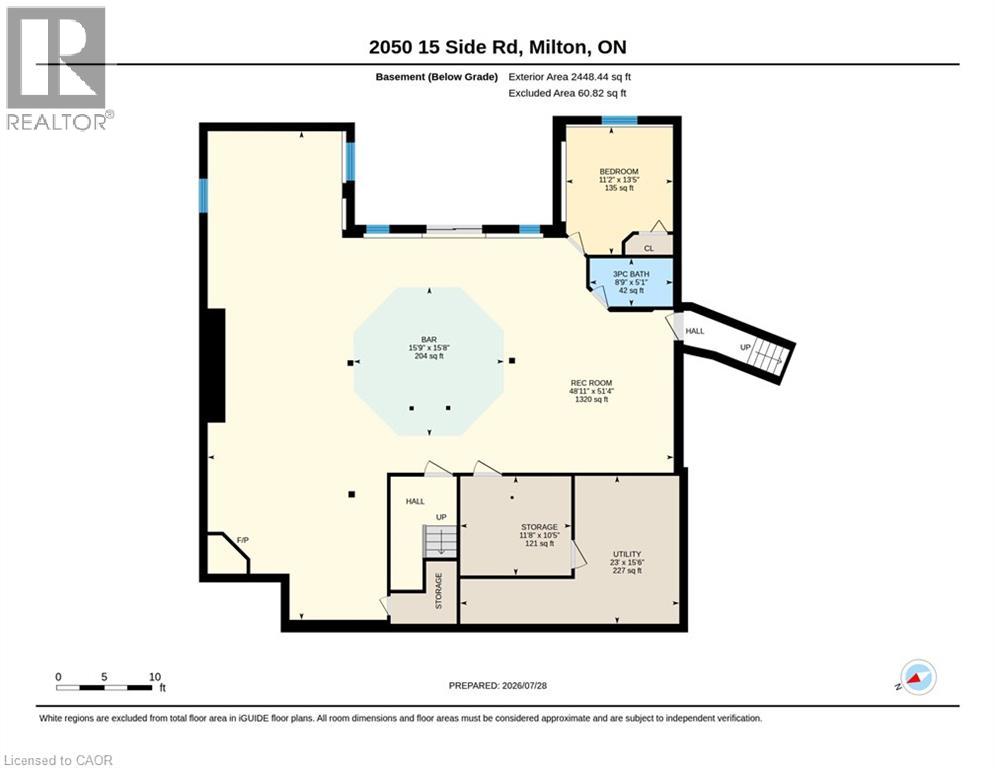
This property is presented in collaboration with Royal LePage Noralta Real Estate

Les marques de commerce REALTOR®, et REALTORS®, de même que le logo REALTOR® sont la propriété de l'Association canadienne de l'immobilier (ACI) et ils mettent en valeur la qualité des services qu’offrent les courtiers et agents immobiliers exerçant la profession à titre de membres de l’ACI. Les marques de commerce MLS®, et Multiple Listing Service® ainsi que les logos connexes sont la propriété de l'ACI et désignent les professionnels de l’immobilier qui sont membres de l’ACI. La marque de commerce SDD® est la propriété de l'ACI et identifie le bassin national de données (SDD®) de l'ACI
REALTORS® Association of Hamilton-Burlington
Royal LePage Noralta Real Estate
August 25, 2026 at 2:21 PM
