
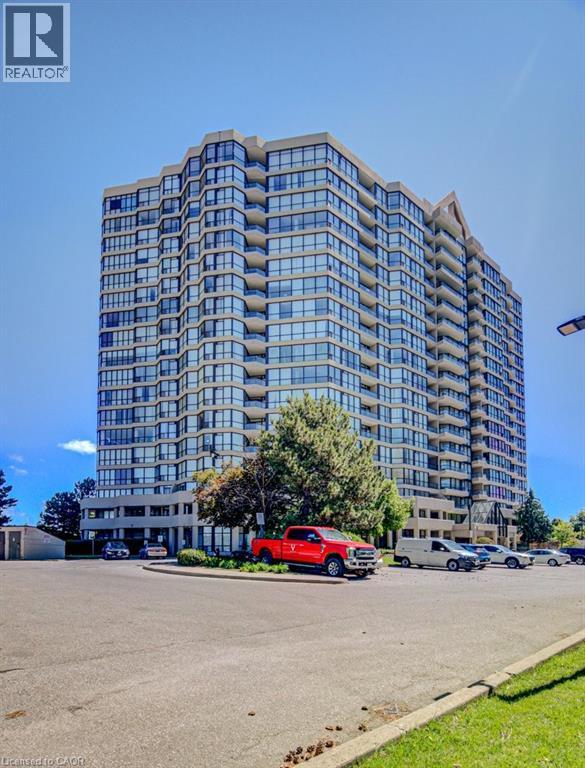
 High-rise condominium building featuring a curved architectural design
 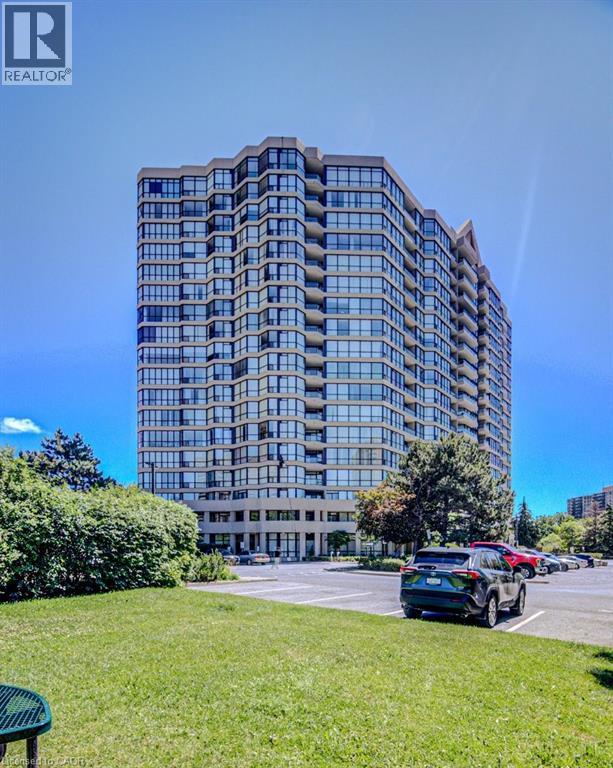 Multi-story residential building featuring a light-colored facade and numerous balconies
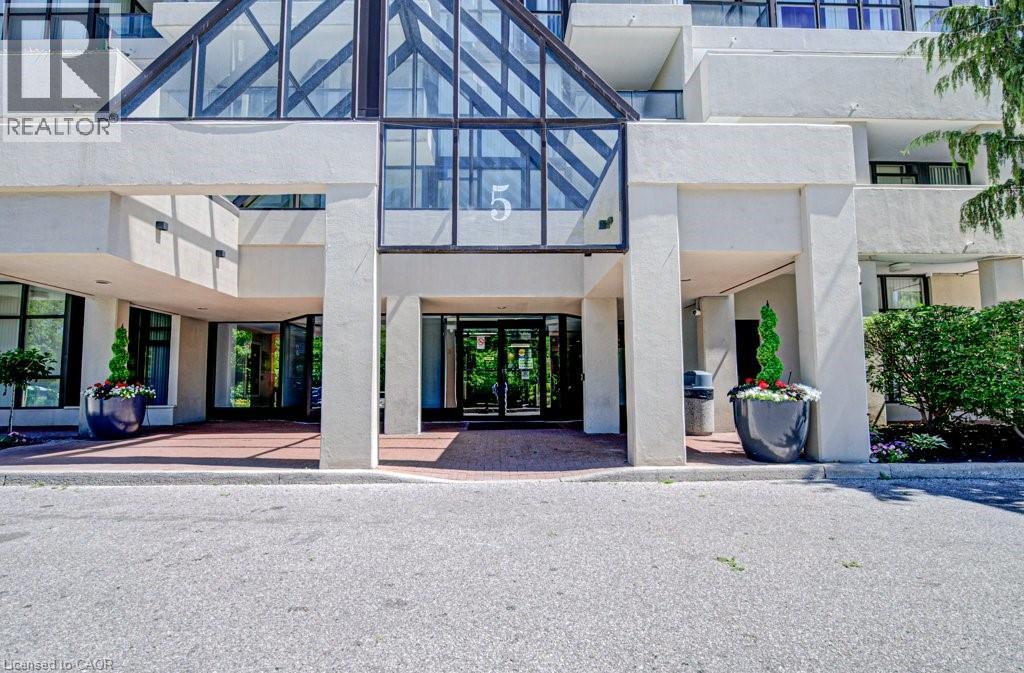
  High-rise building with a glass-enclosed main entrance and multiple levels of private balconies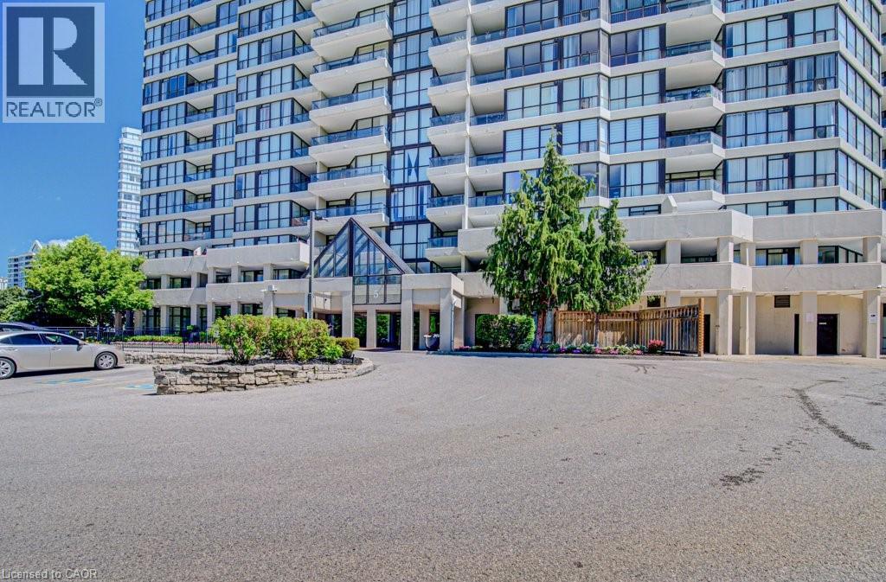
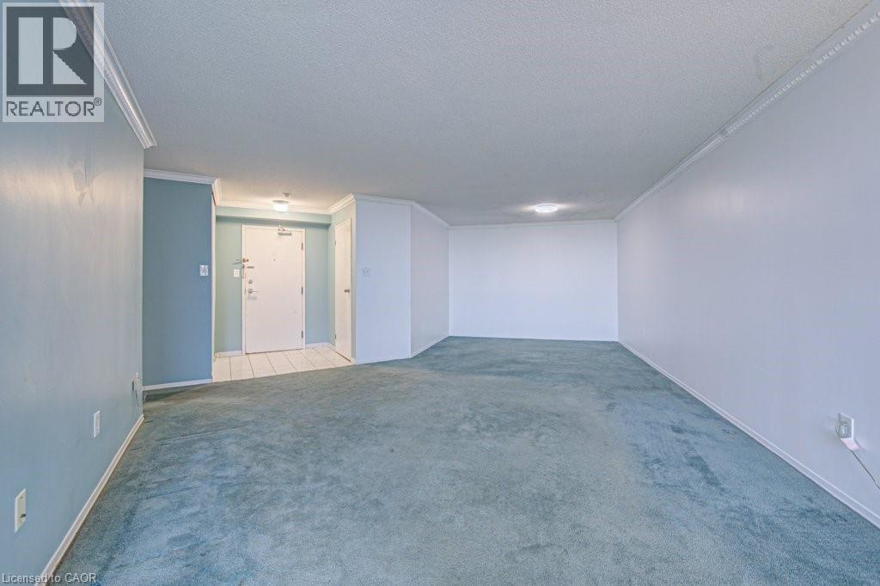
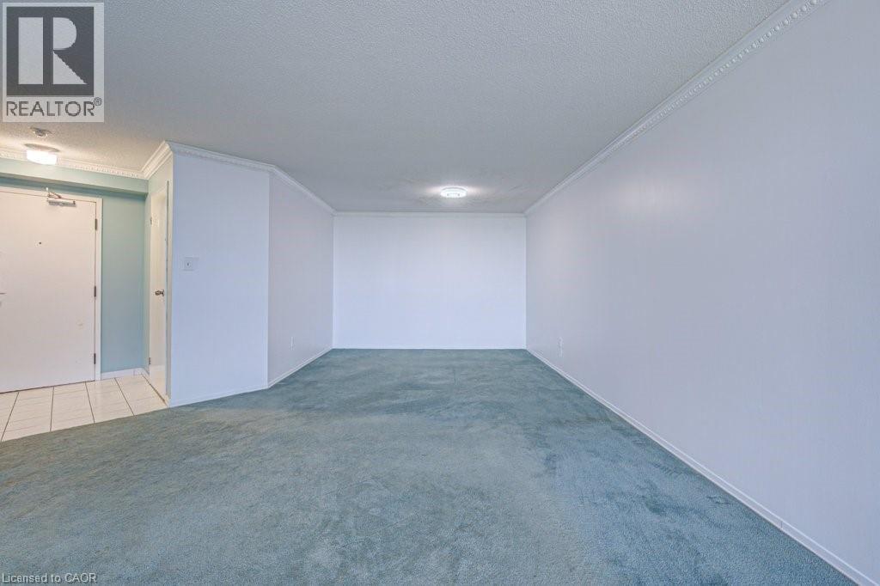
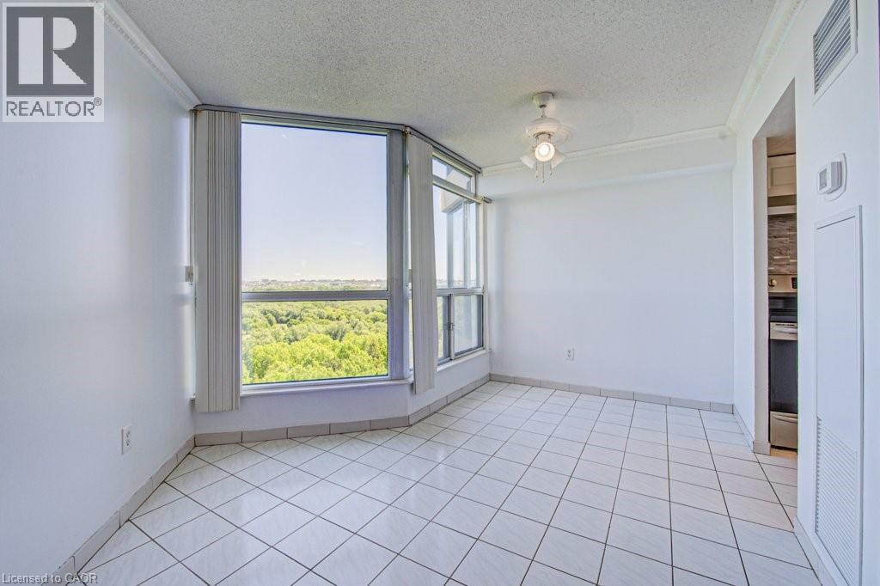
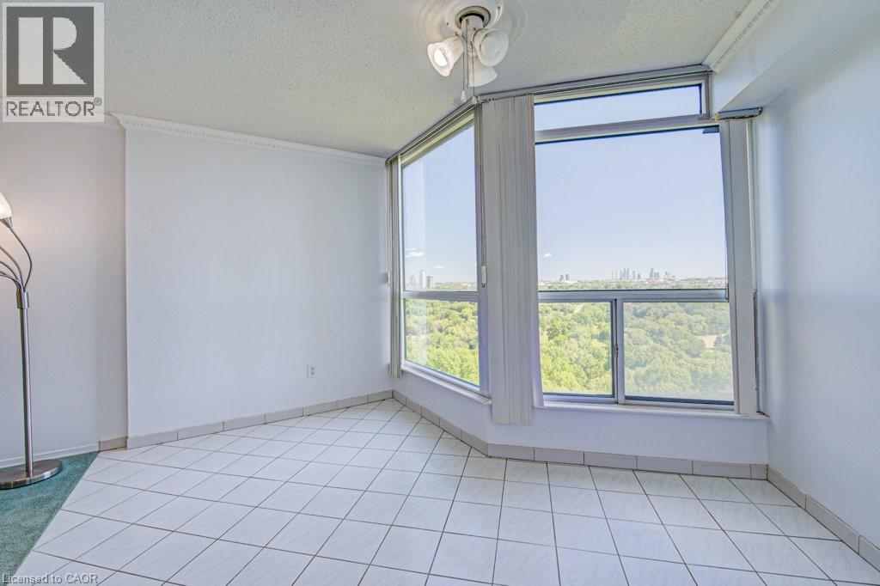
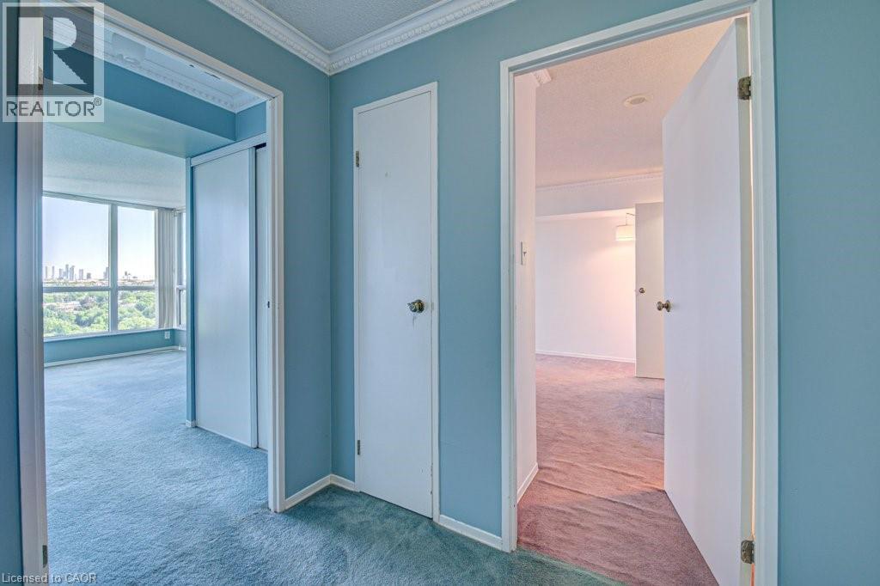
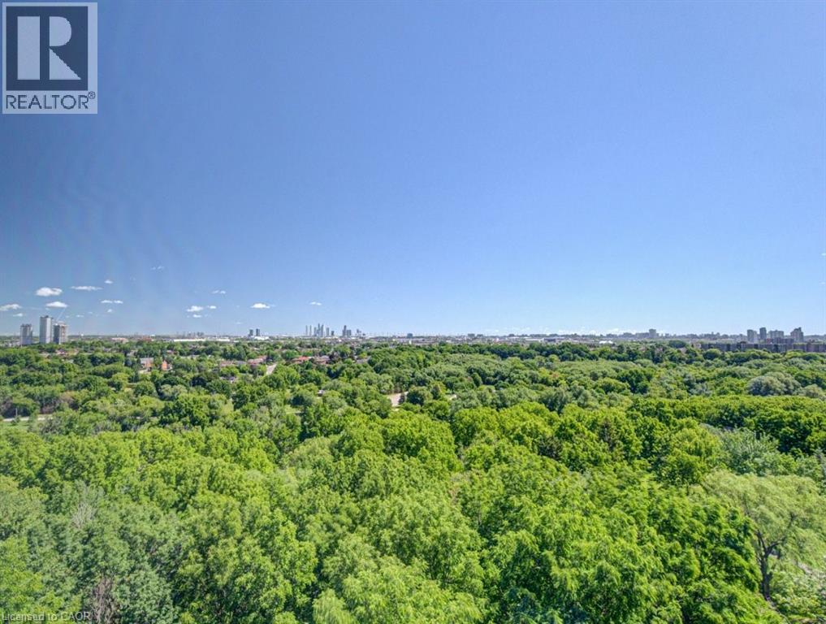
 Spacious room featuring light blue carpeting, white painted walls, and a large window with distant scenery
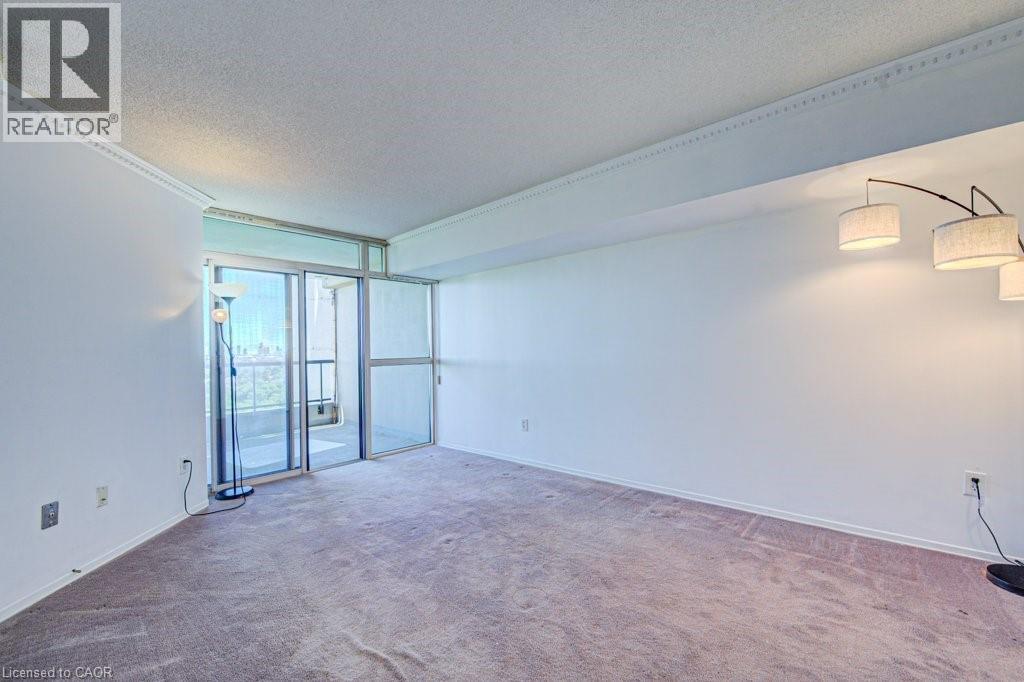
 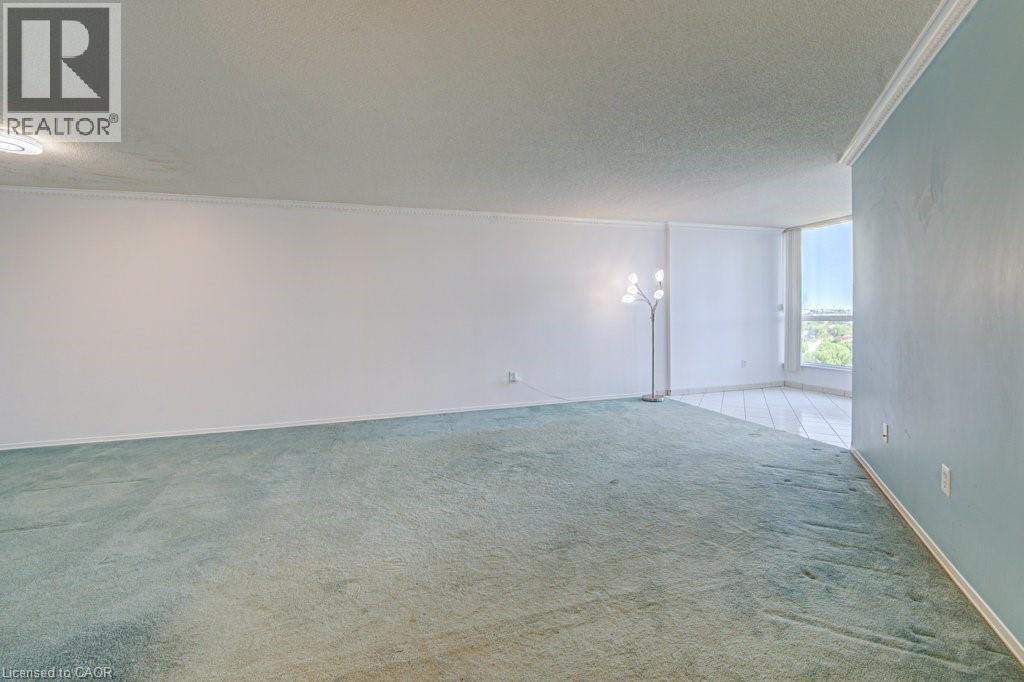 Spacious room with light blue carpeting and white walls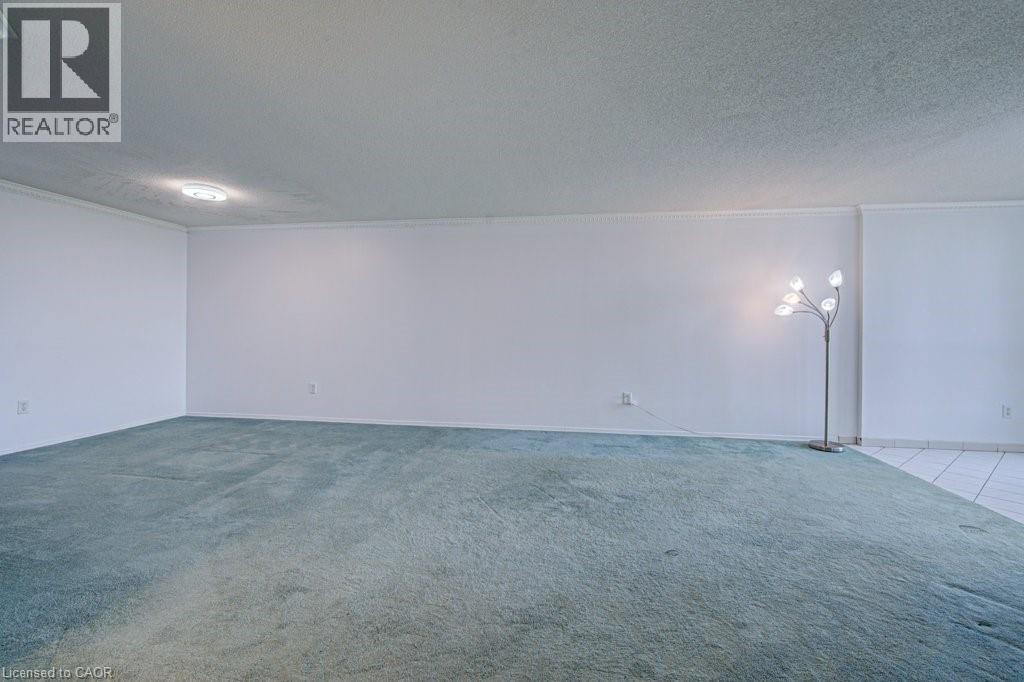
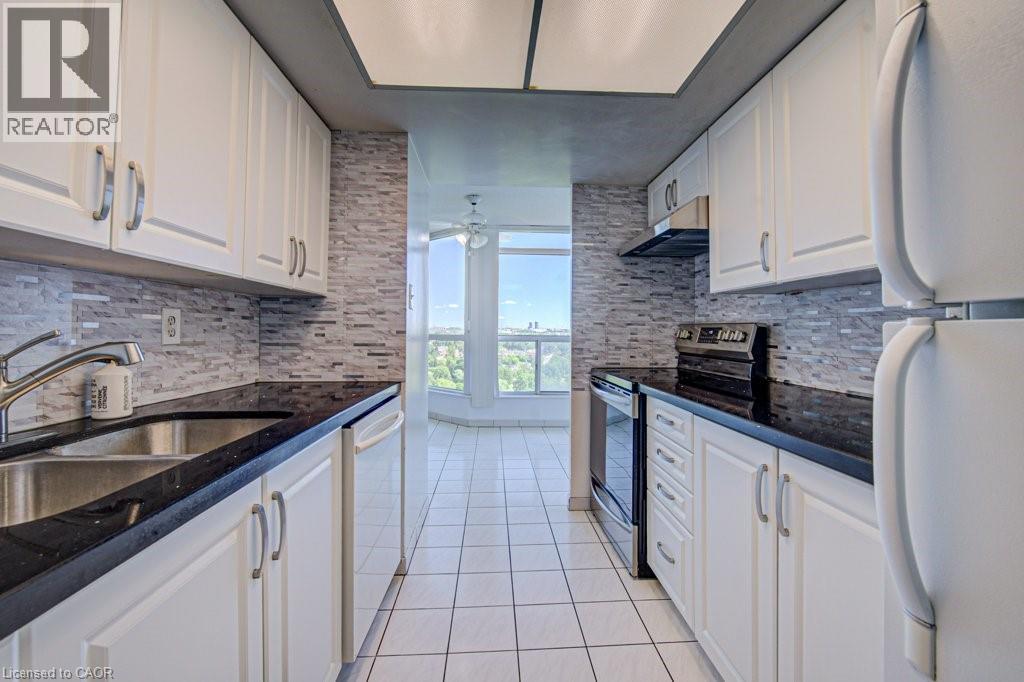
 Galley kitchen featuring white cabinetry, dark countertops, a mosaic tile backsplash, stainless steel appliances, and tile flooring
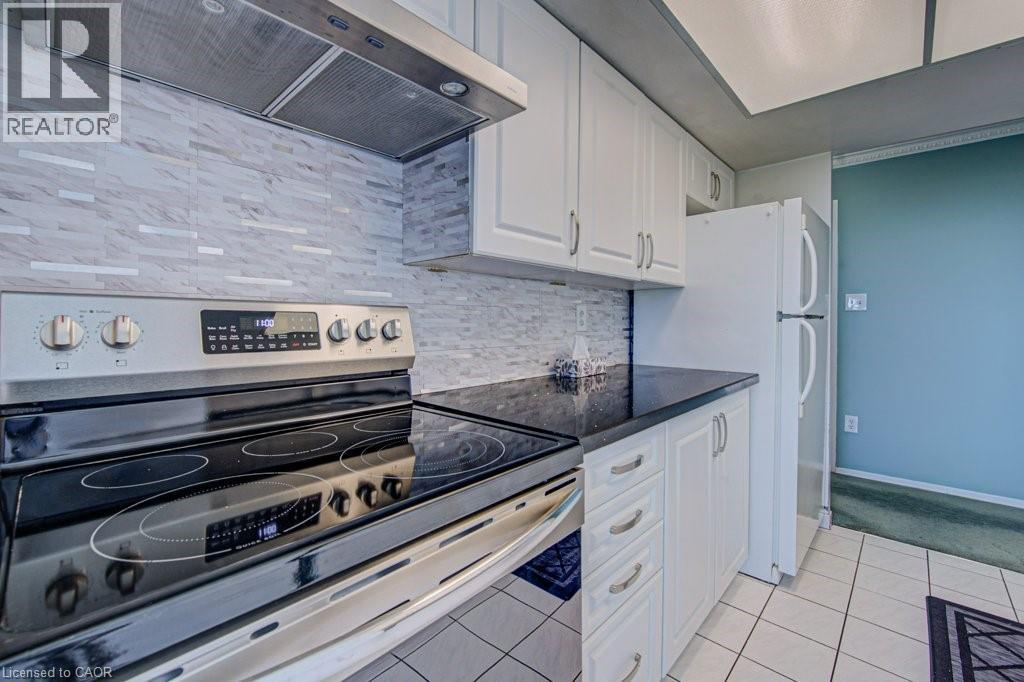
 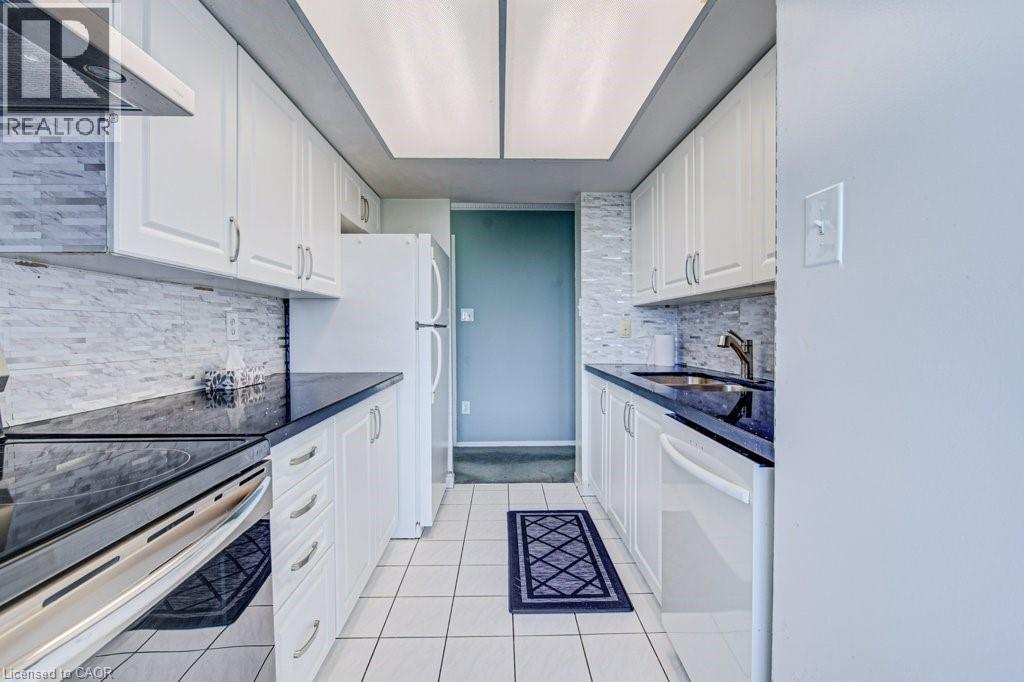 Modern kitchen featuring white cabinetry, dark countertops, a stainless steel range with a flat cooktop, a coordinating stainless steel range hood, and a decorative tile backsplash
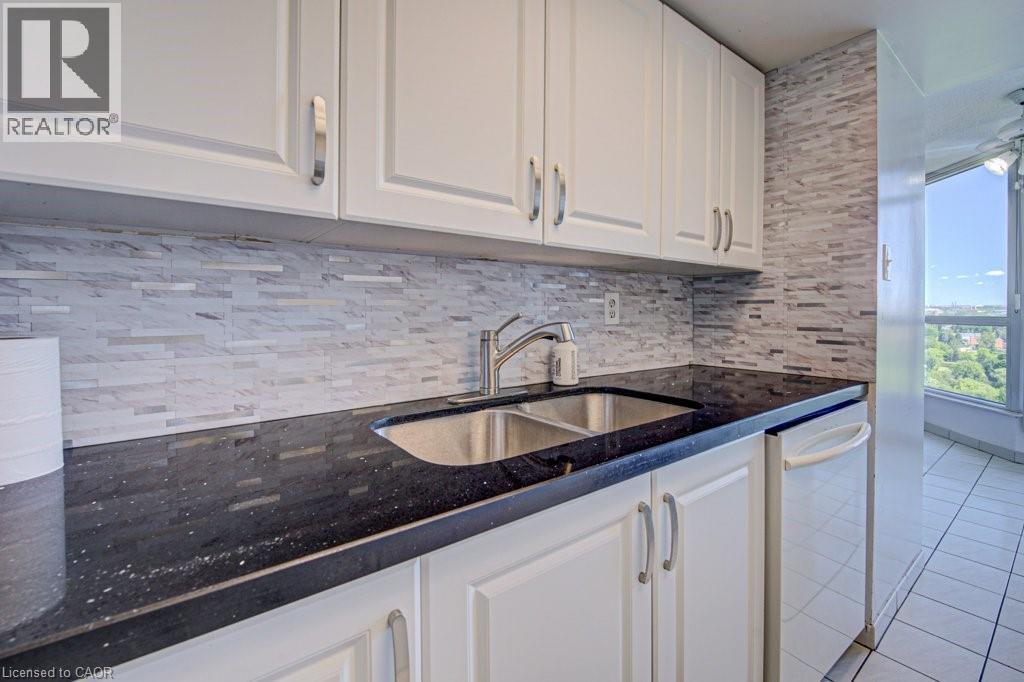
  Galley kitchen featuring white cabinetry with silver-tone hardware, dark countertops, a mosaic tile backsplash, and white tile flooring
 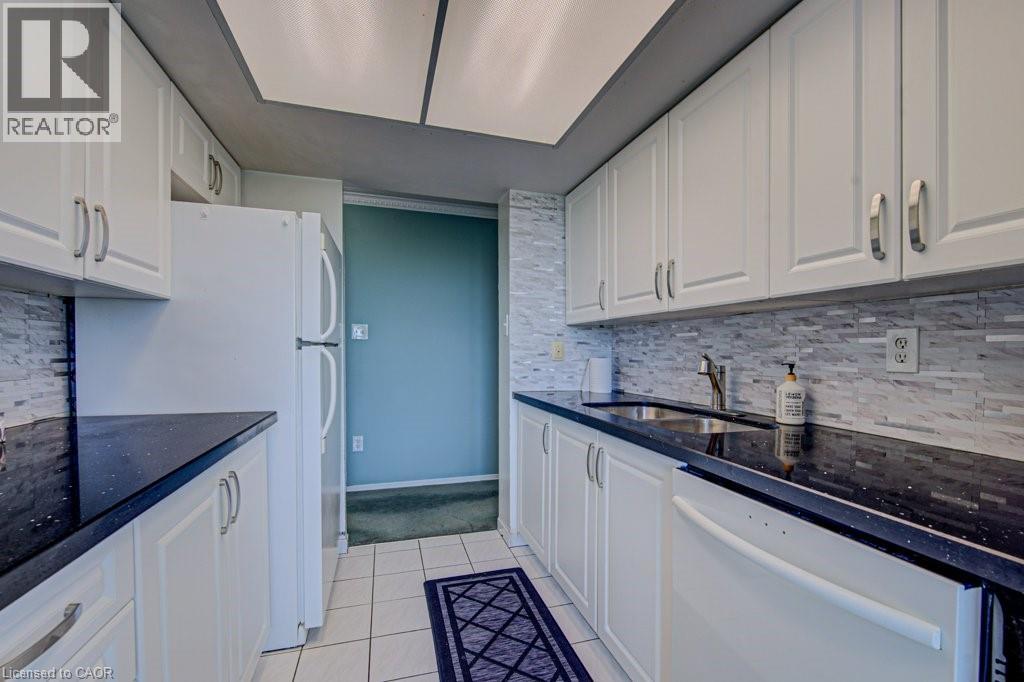 Galley kitchen featuring white cabinetry, dark countertops, stainless steel sink, and a tile backsplash
  Kitchen featuring white shaker-style cabinetry, a dark speckled countertop, and a stainless steel double-basin sink with a gooseneck faucet
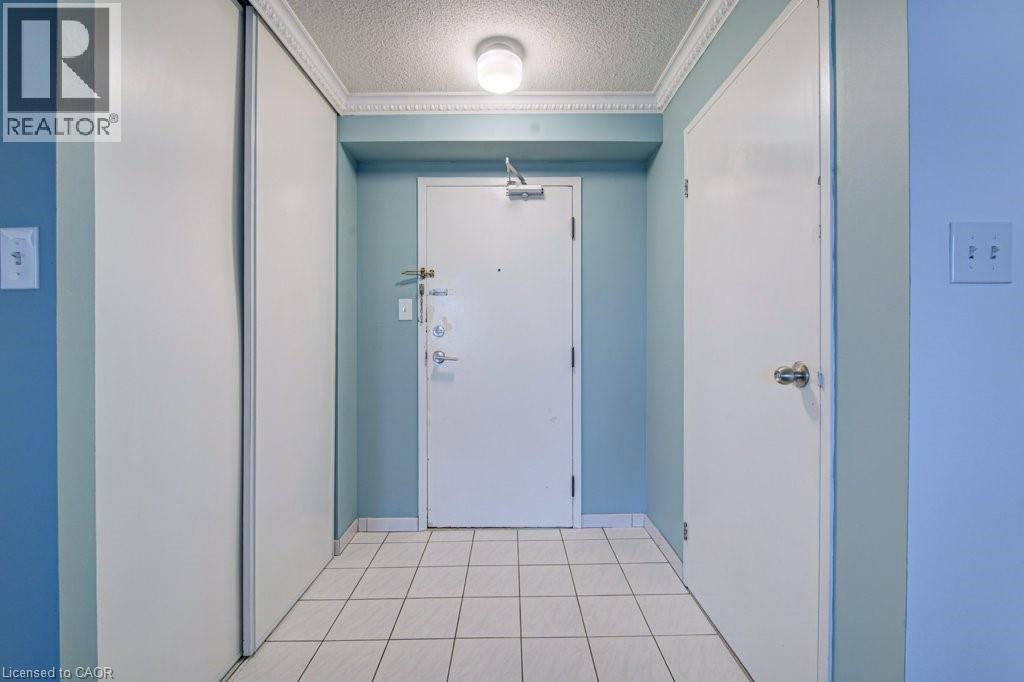
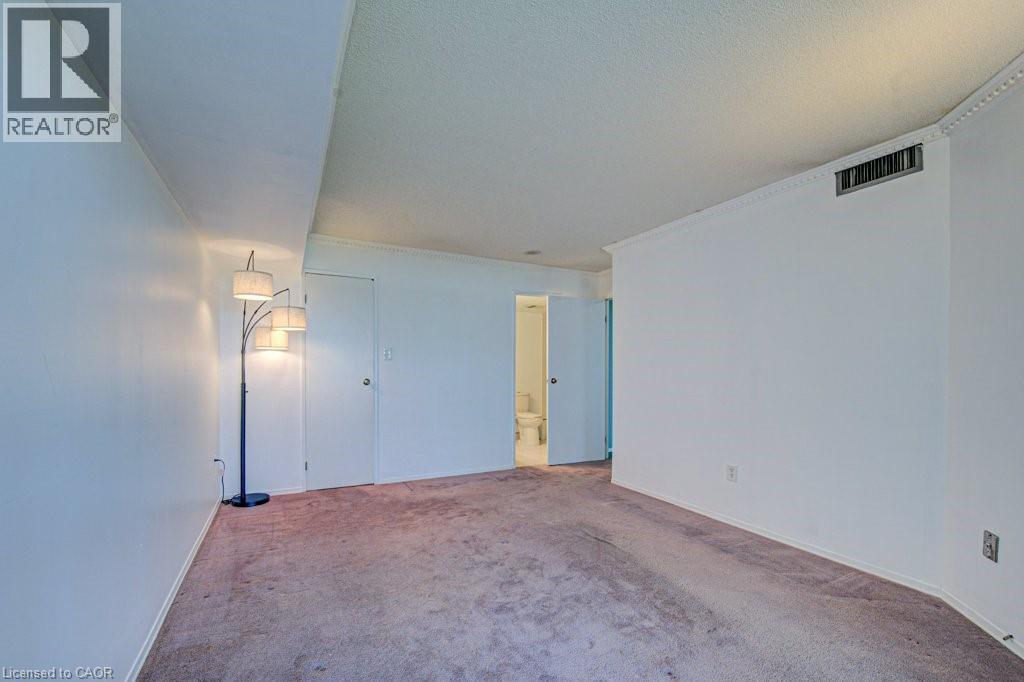
  Hallway featuring light blue walls and textured carpeting
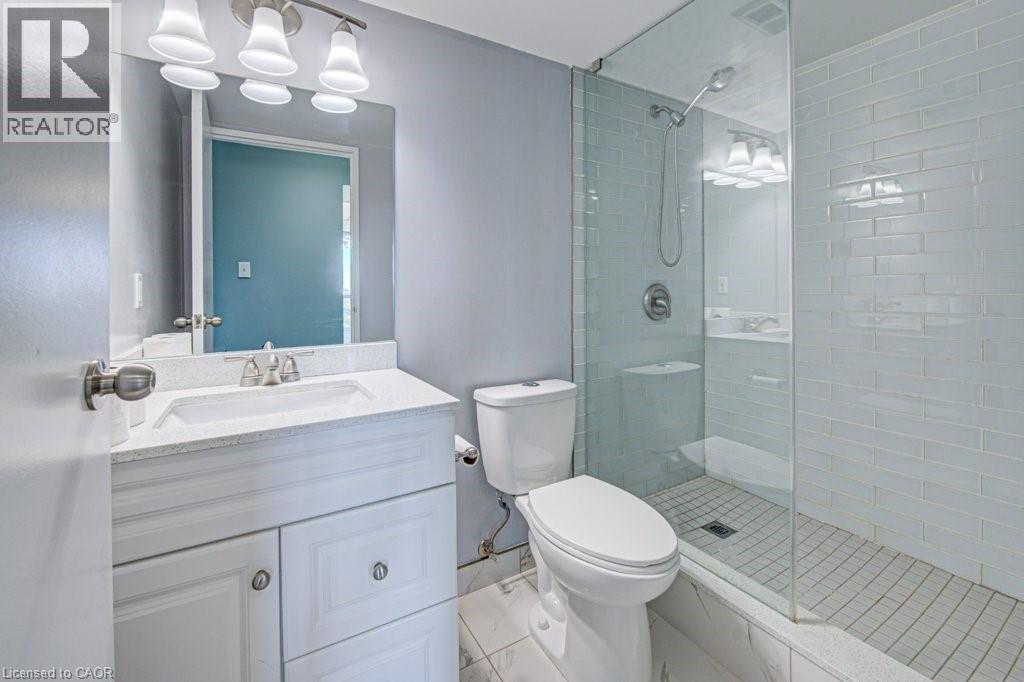
  Bathroom featuring a glass-enclosed shower with white subway tile surround and a tiled floor
  Expansive bay window featuring multiple large panes of glass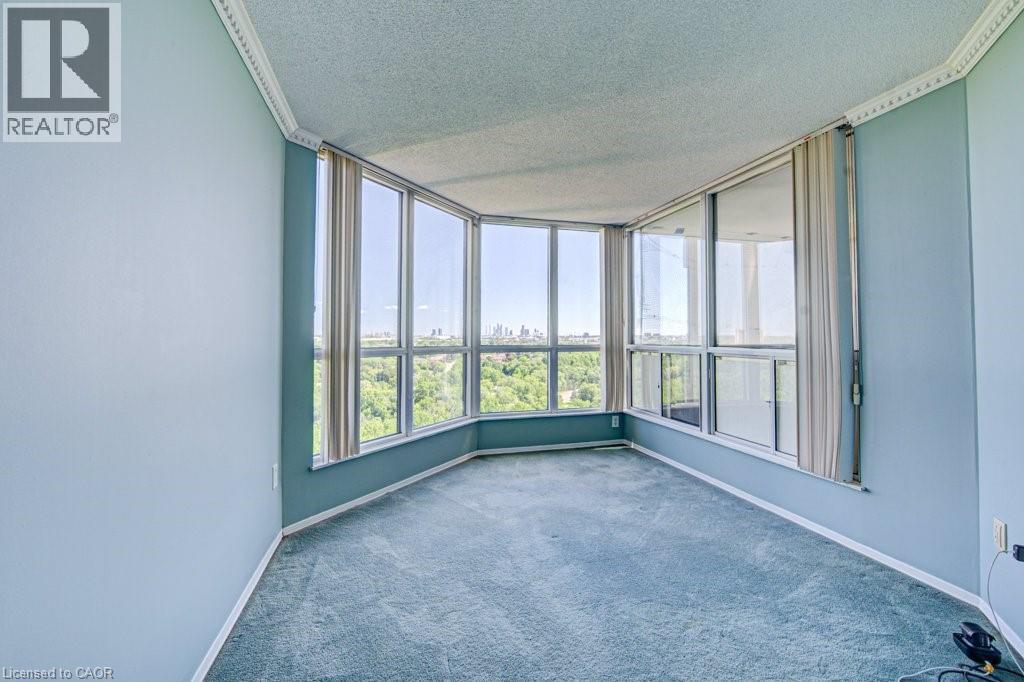
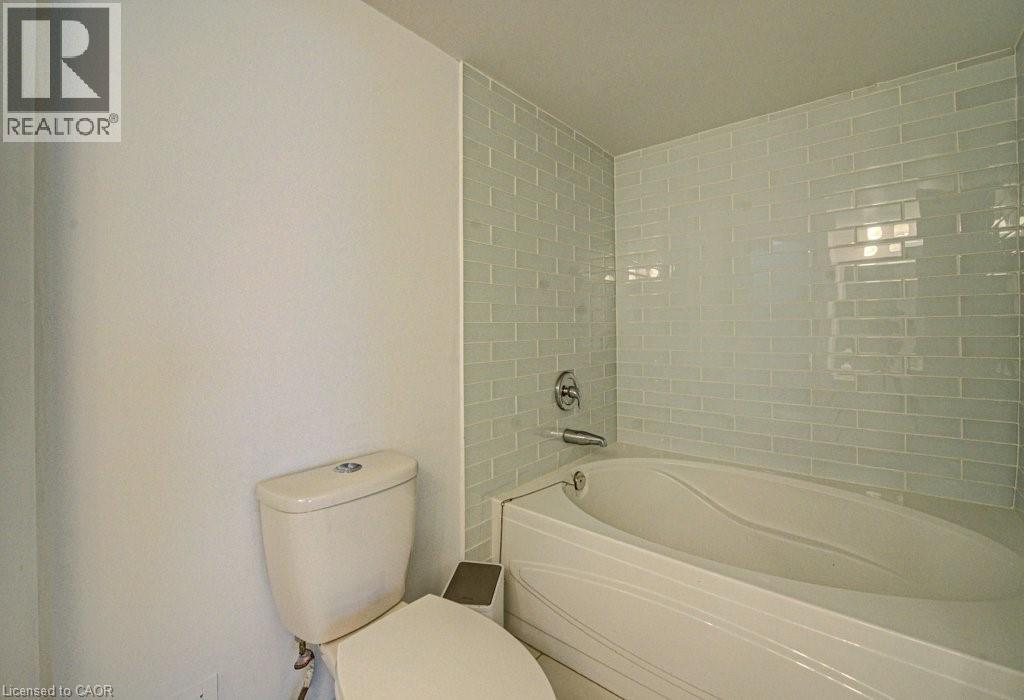
 Bathroom featuring a built-in bathtub with a curved interior design and a subway tile surround
  Vanity with white cabinetry, a speckled countertop, and a rectangular undermount sink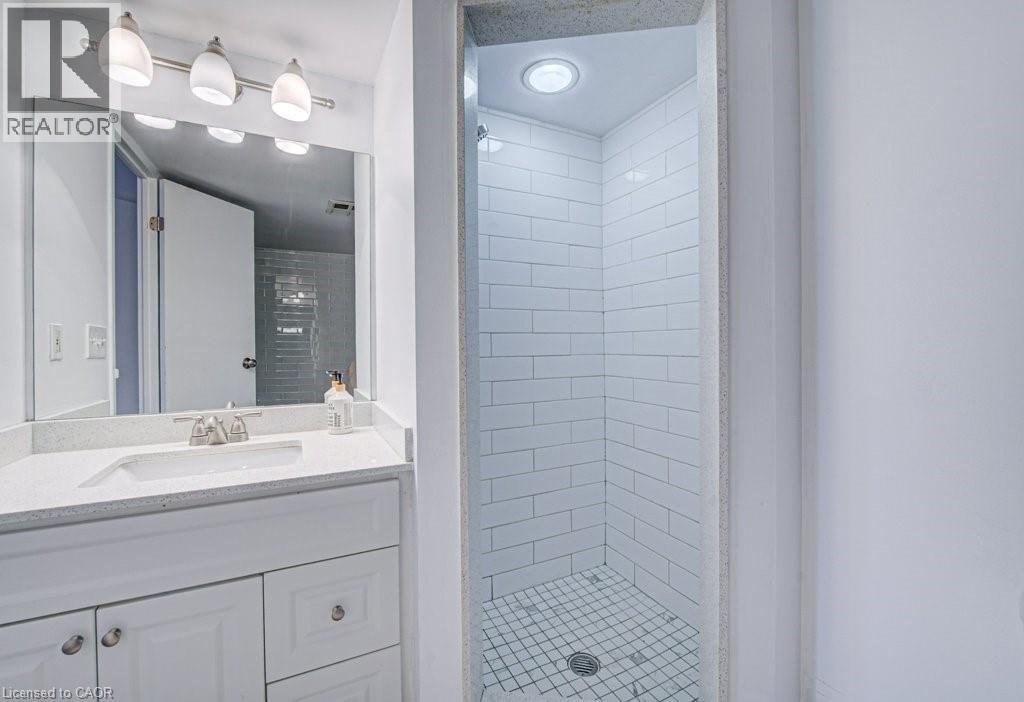
 Floor plan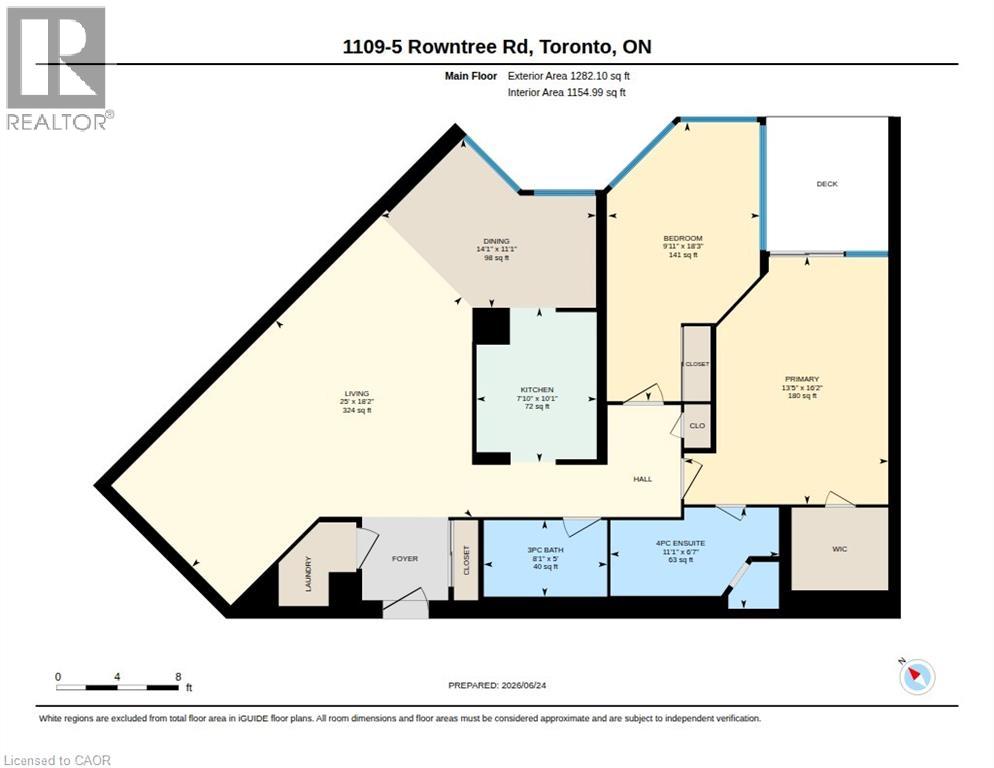
This property is presented in collaboration with Royal LePage Noralta Real Estate

Les marques de commerce REALTOR®, et REALTORS®, de même que le logo REALTOR® sont la propriété de l'Association canadienne de l'immobilier (ACI) et ils mettent en valeur la qualité des services qu’offrent les courtiers et agents immobiliers exerçant la profession à titre de membres de l’ACI. Les marques de commerce MLS®, et Multiple Listing Service® ainsi que les logos connexes sont la propriété de l'ACI et désignent les professionnels de l’immobilier qui sont membres de l’ACI. La marque de commerce SDD® est la propriété de l'ACI et identifie le bassin national de données (SDD®) de l'ACI
REALTORS® Association of Hamilton-Burlington
Royal LePage Noralta Real Estate
September 8, 2026 at 8:00 PM
