
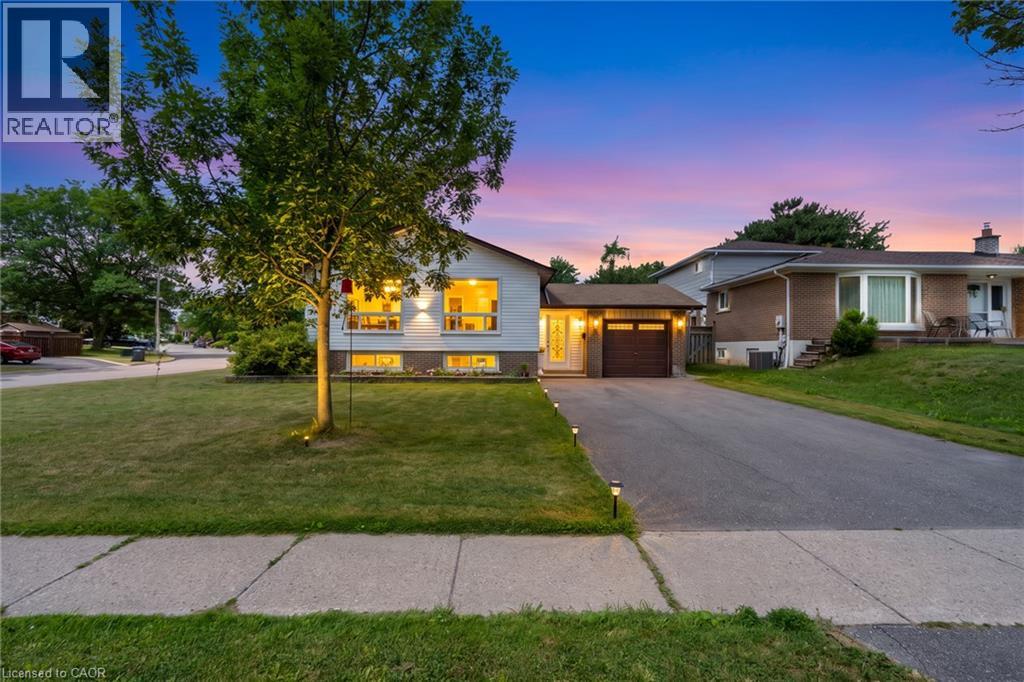
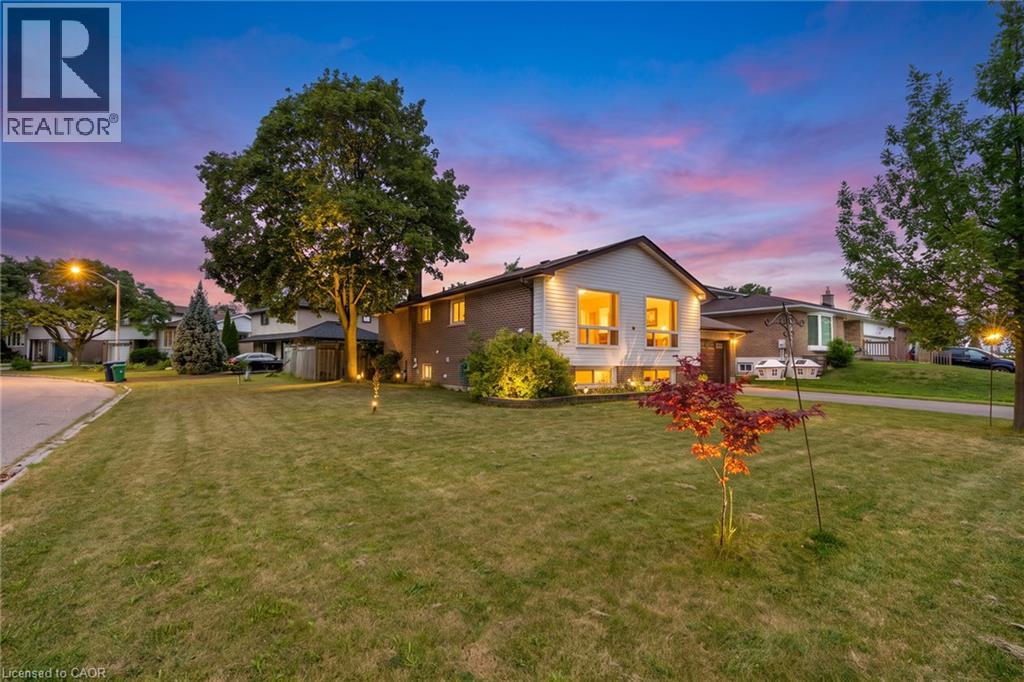
 Brick and siding facade with prominent front windows
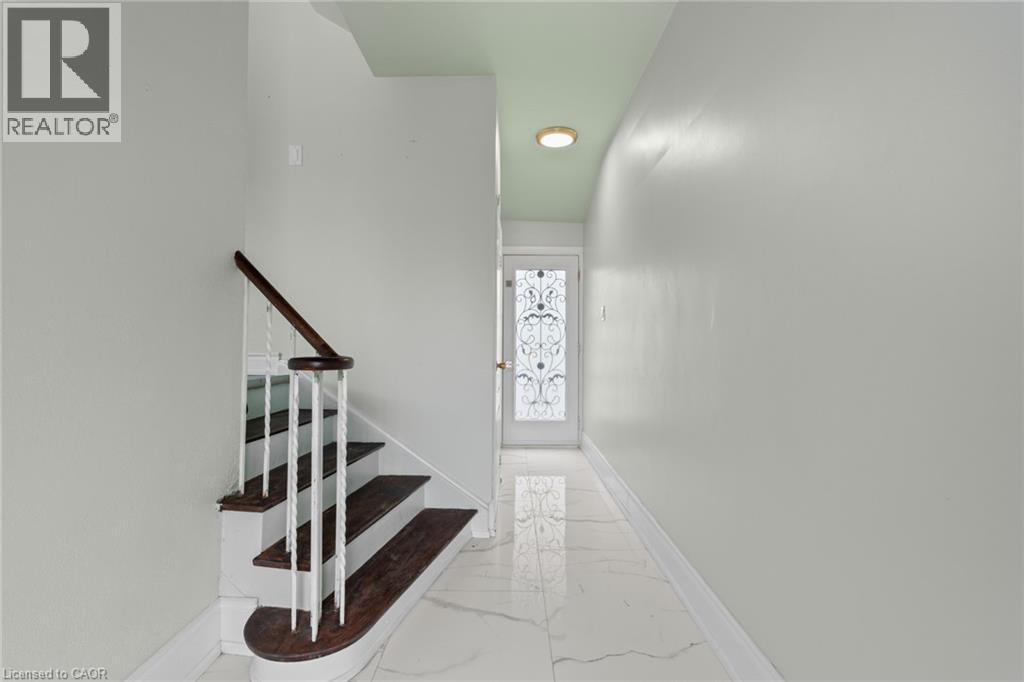
  Foyer featuring a decorative glass panel entry door, white marble-look tile flooring, and a staircase with wood treads and a dark wood handrail
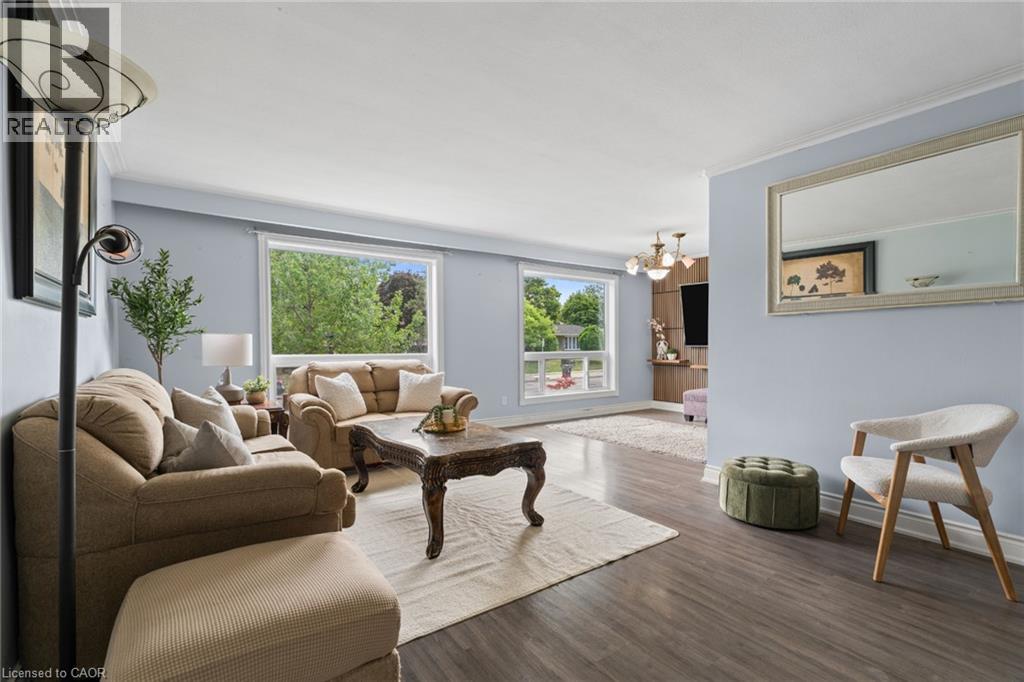
  Living area featuring dark wood-finish flooring, light blue walls, and white crown molding
  Spacious living area featuring wood-finish flooring, light blue wall paint, and white trim molding
 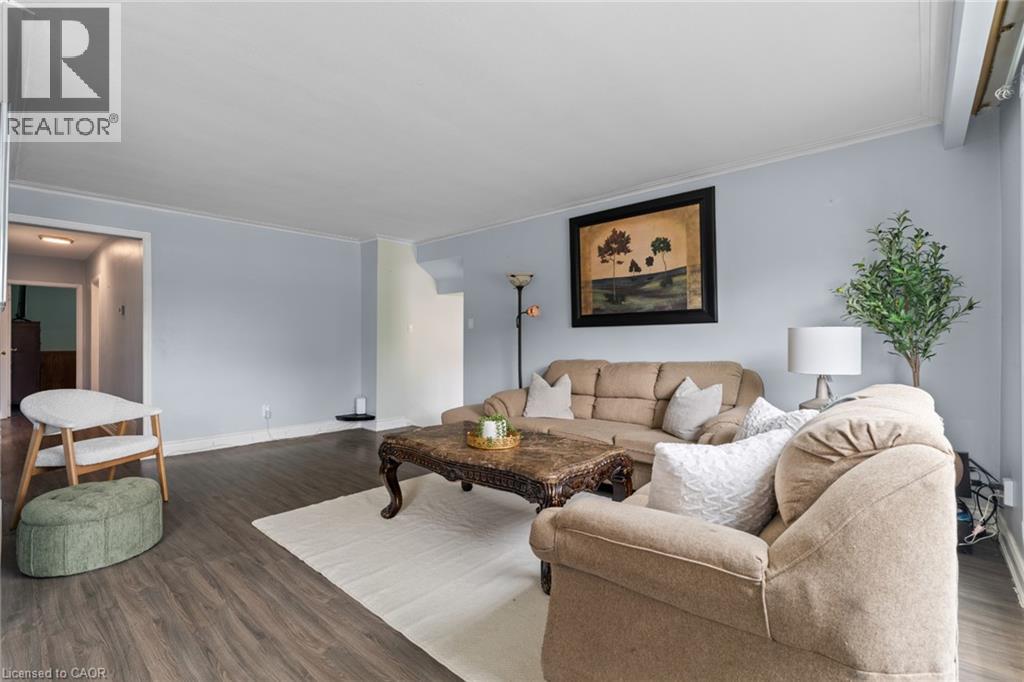 Spacious living area featuring wood-finish flooring, light blue walls, and white trim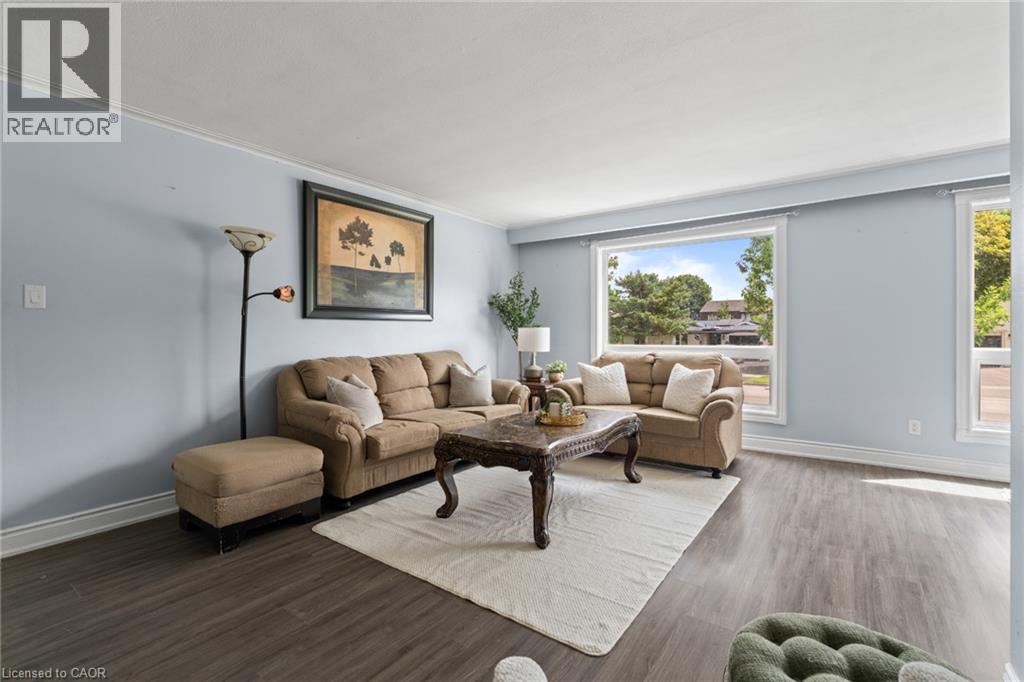
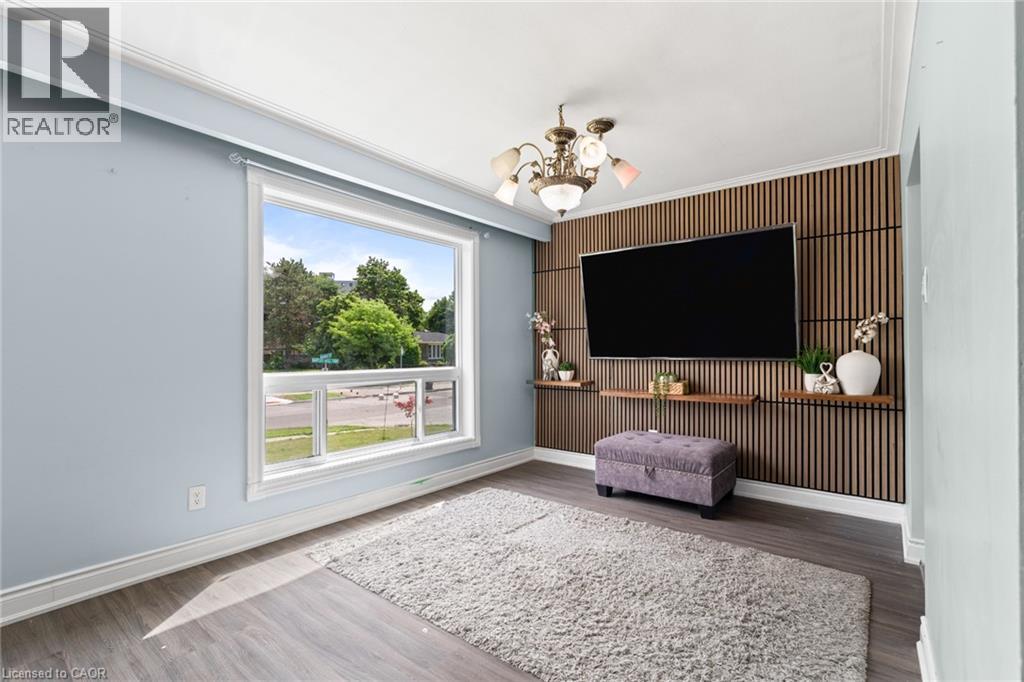
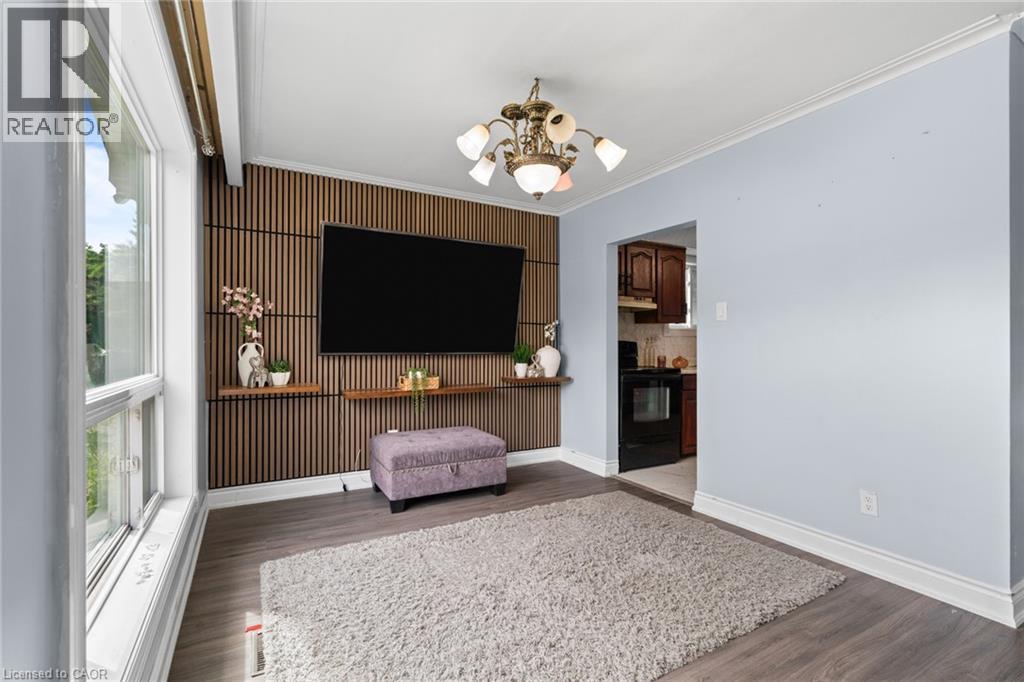 Spacious living area featuring wood-finish flooring, light blue walls, and white crown molding
 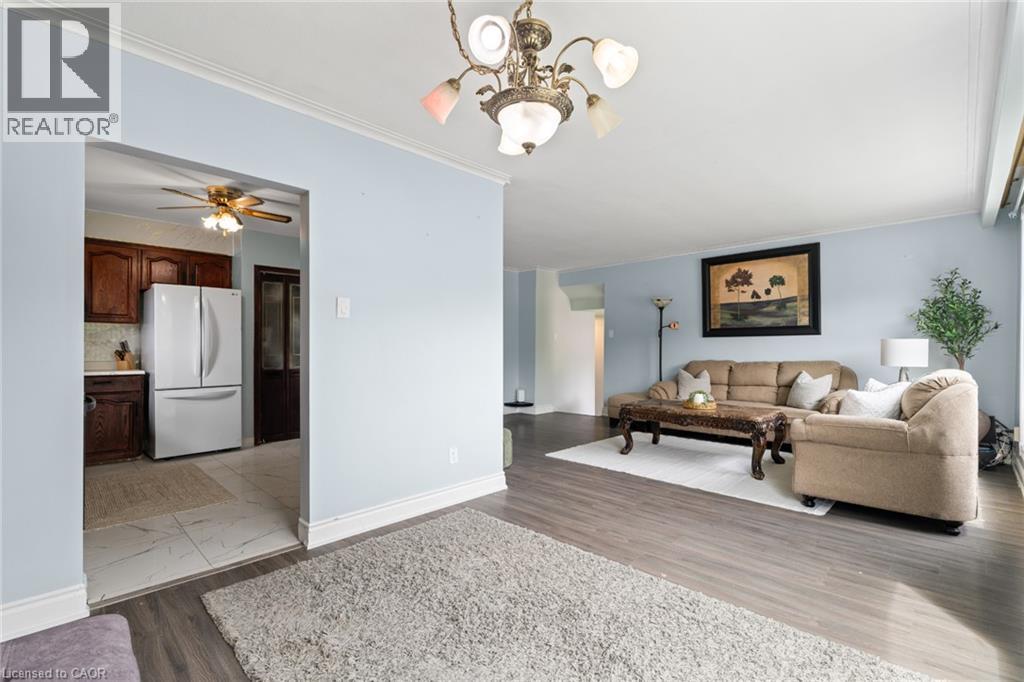 Kitchen featuring rich wood cabinetry, white countertops, and a white refrigerator
 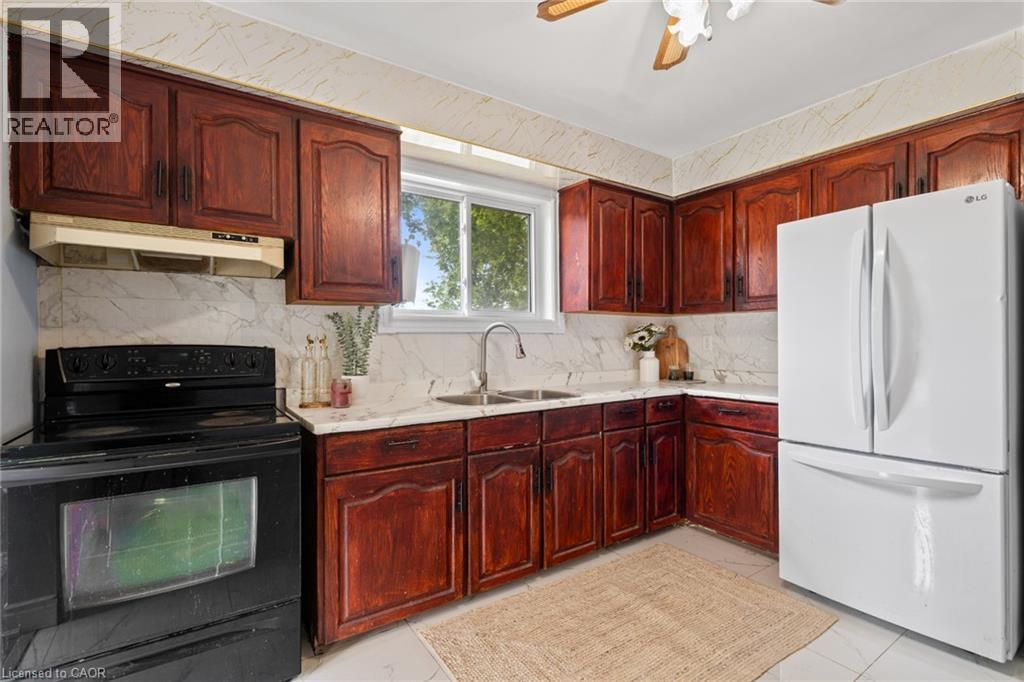 Kitchen featuring wood-finish cabinetry, a black electric range, a double basin stainless steel sink, and white countertops with a matching backsplash
 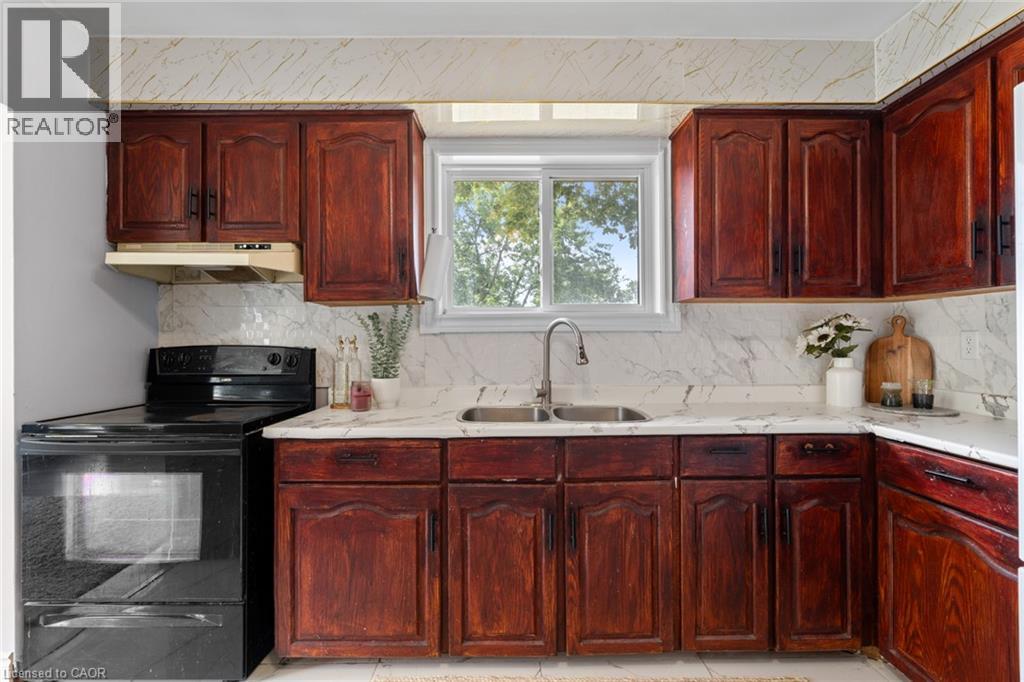 Spacious room featuring wood-finish flooring, a contemporary ceiling light fixture, and a large window providing natural illumination
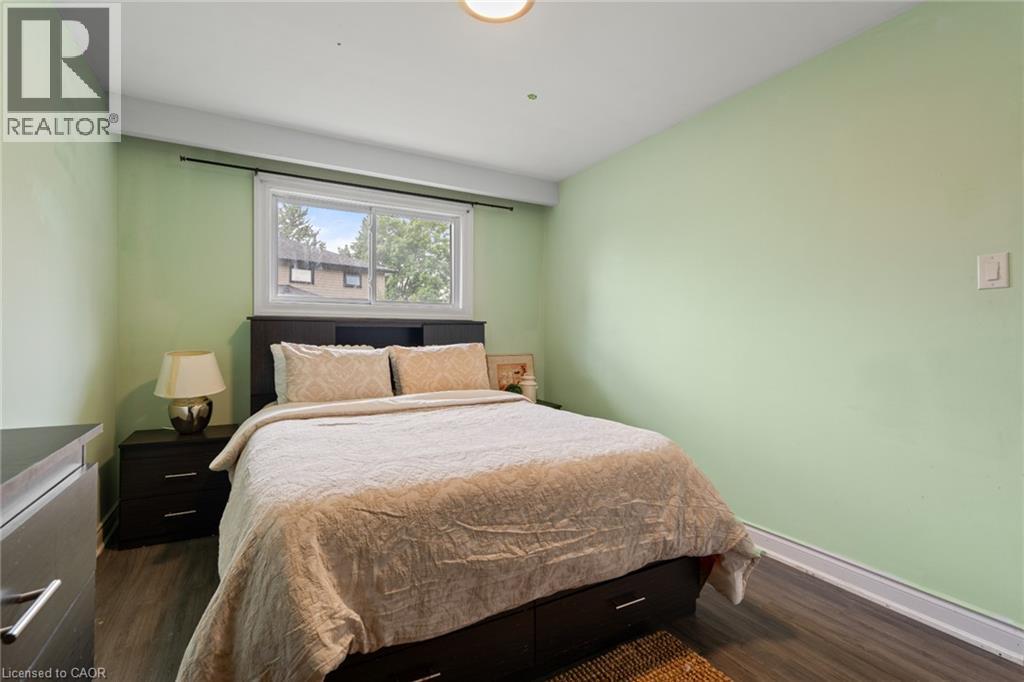
 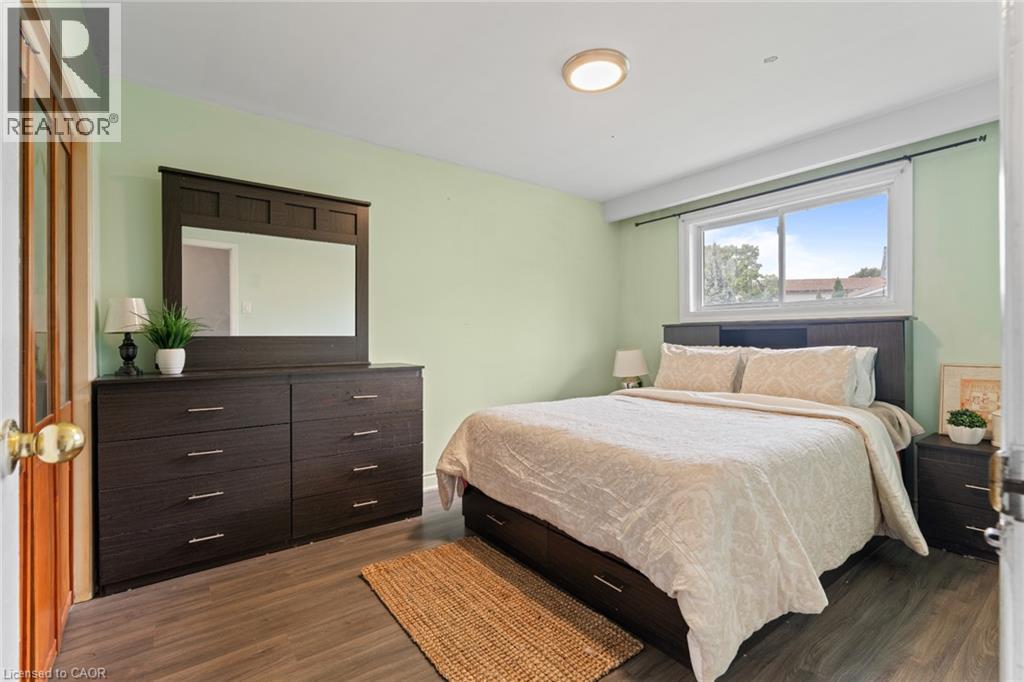 Bedroom featuring light green walls, wood-finish flooring, and a white window frame
  Room featuring wood-finish flooring, a window with exterior visibility, and a ceiling fan
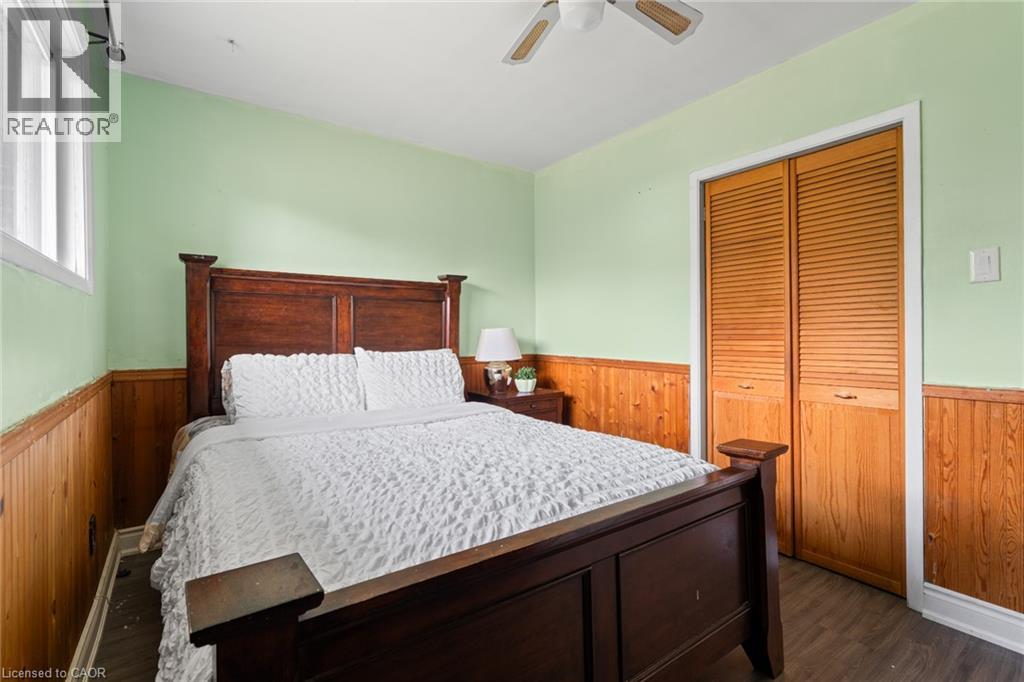
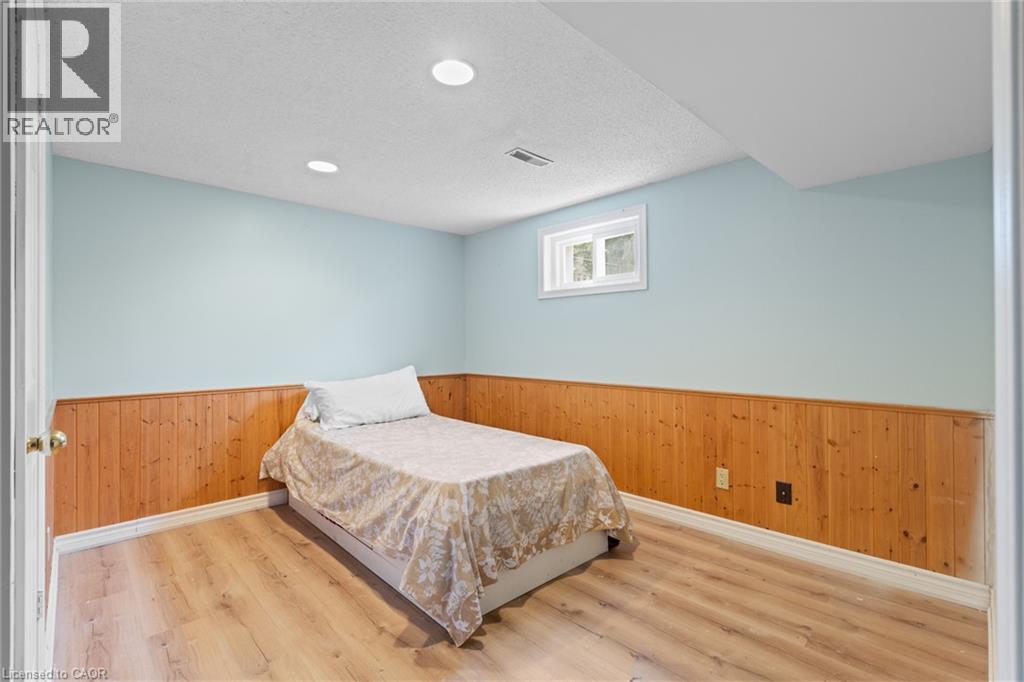
 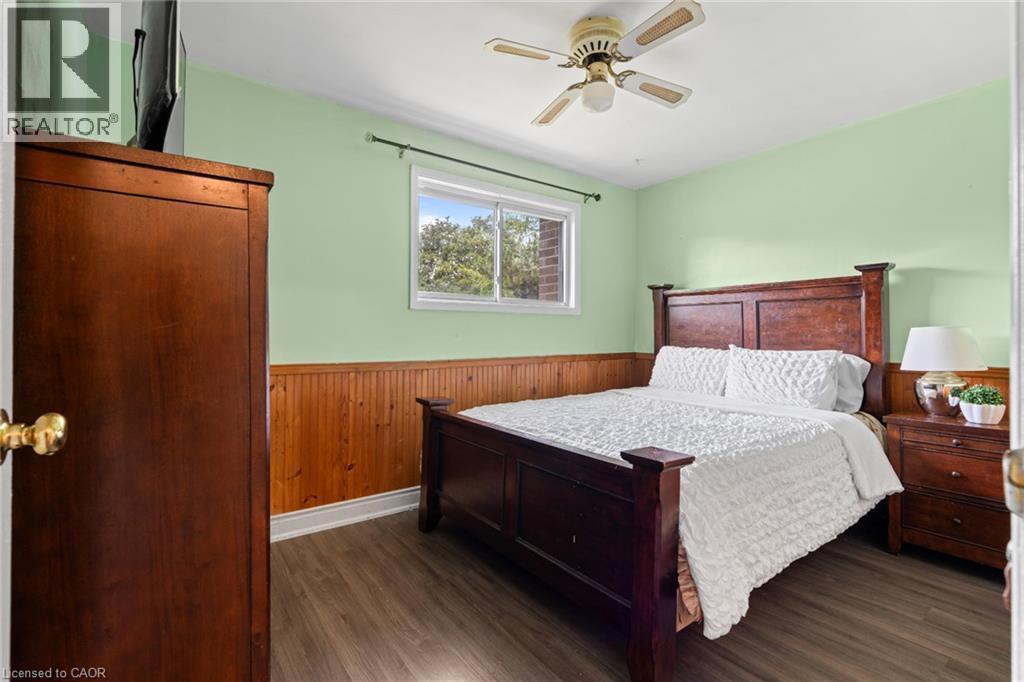 Bedroom featuring wainscoting and wood-finish flooring
  Room featuring wood-finish flooring, a window with white trim, and a ceiling-mounted light fixture
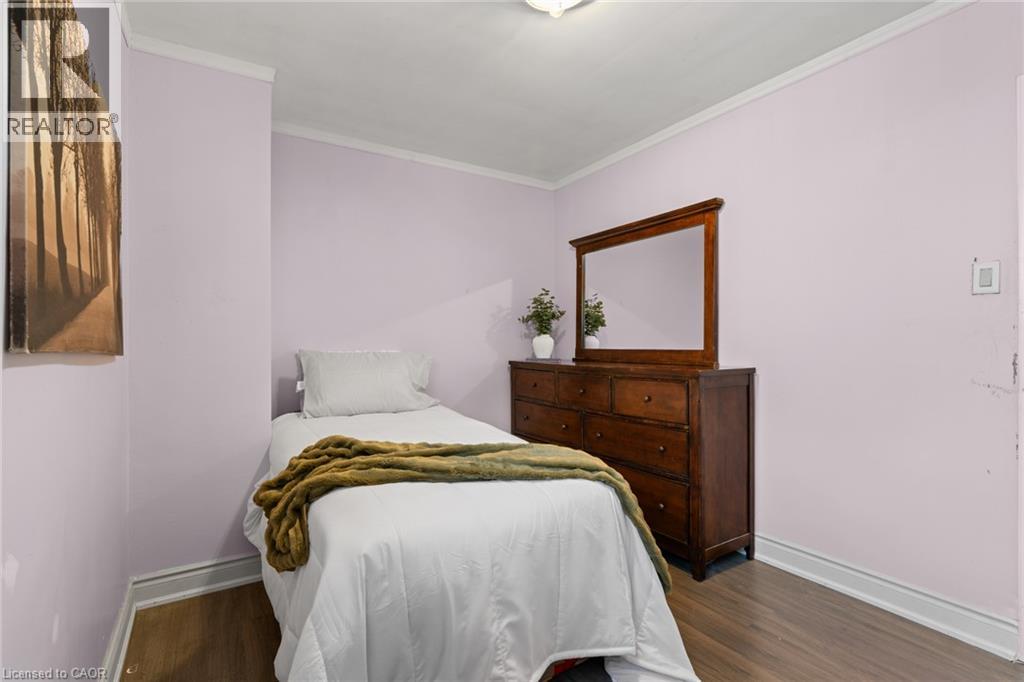
 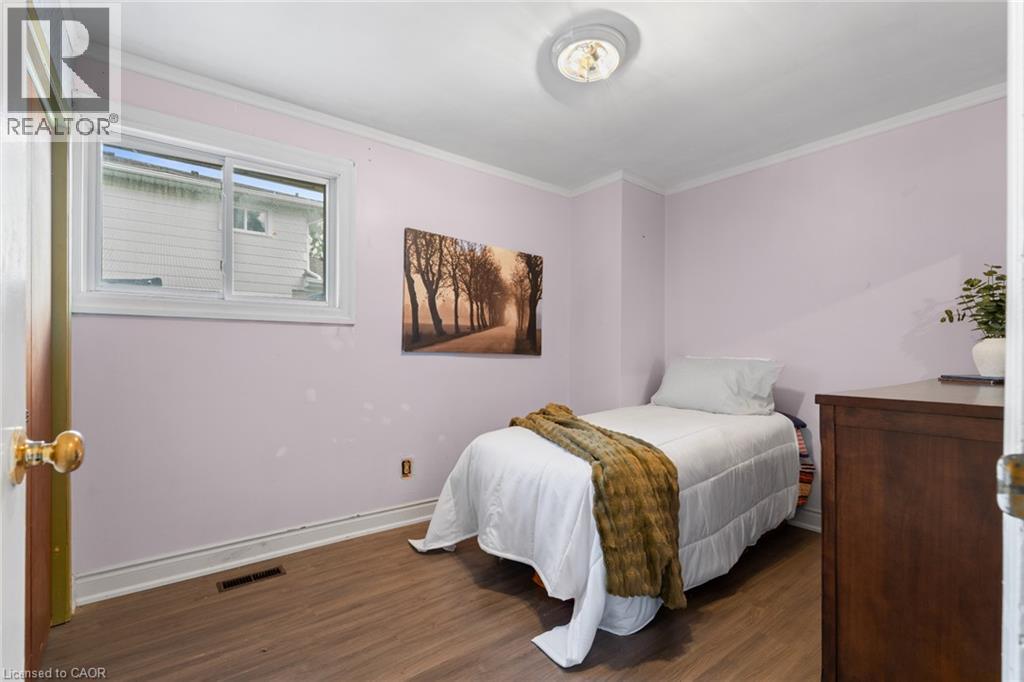 Room featuring wood-finish flooring, white baseboards, and white crown molding
  Bathroom featuring a single vanity with a white countertop and rectangular sink, wood-finish cabinetry, and a framed mirror with integrated lighting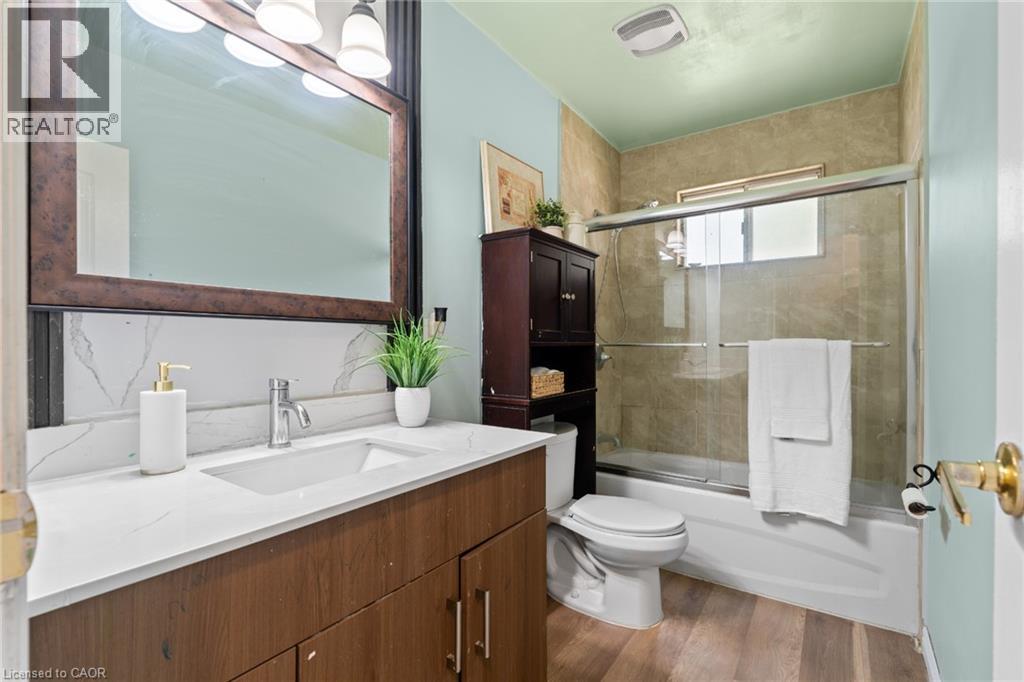
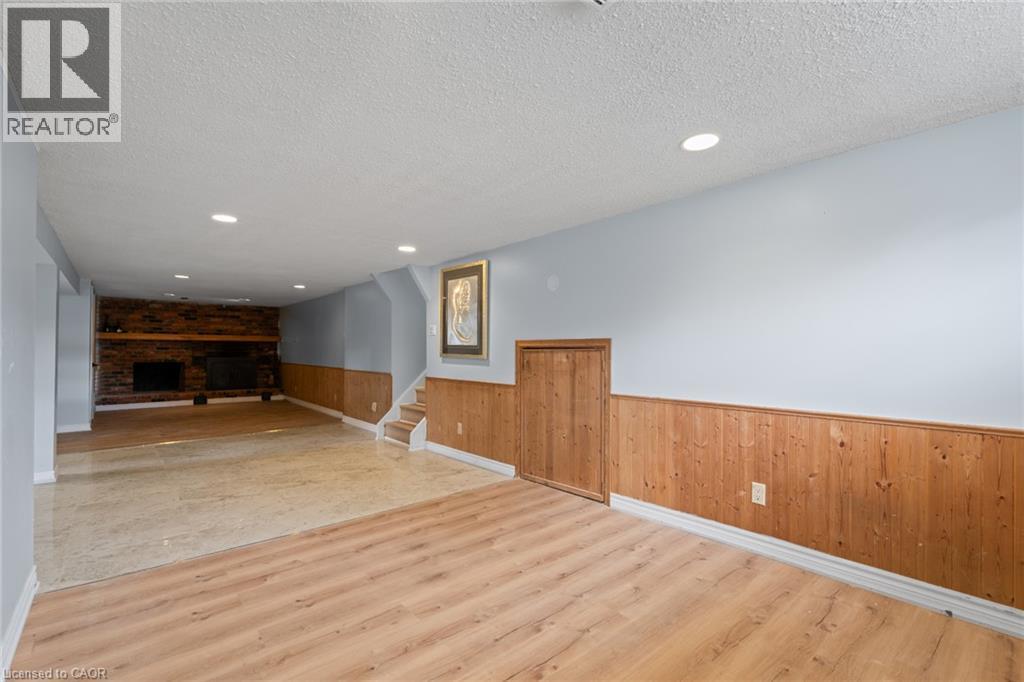
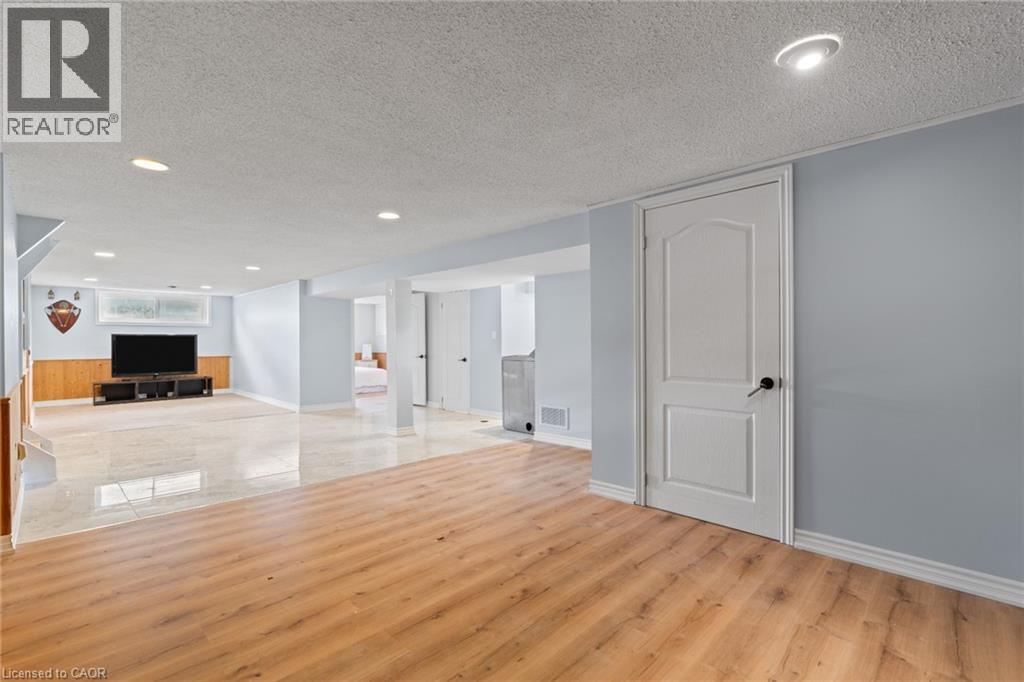 Interior space featuring wood-finish flooring, light blue walls with a wood panel wainscoting, recessed lighting, and a white ceiling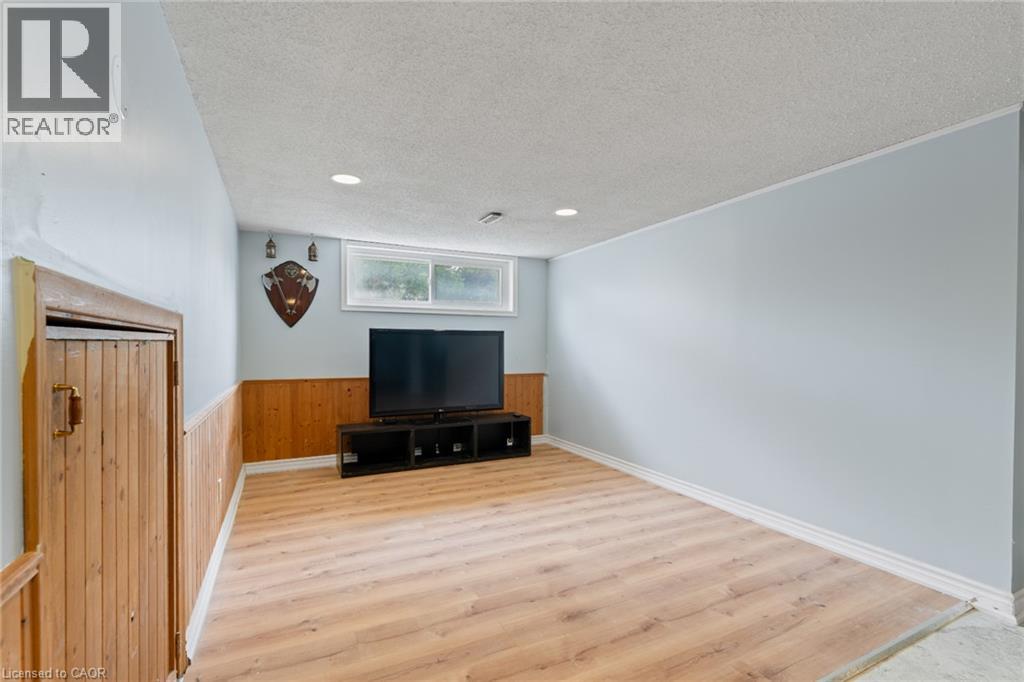
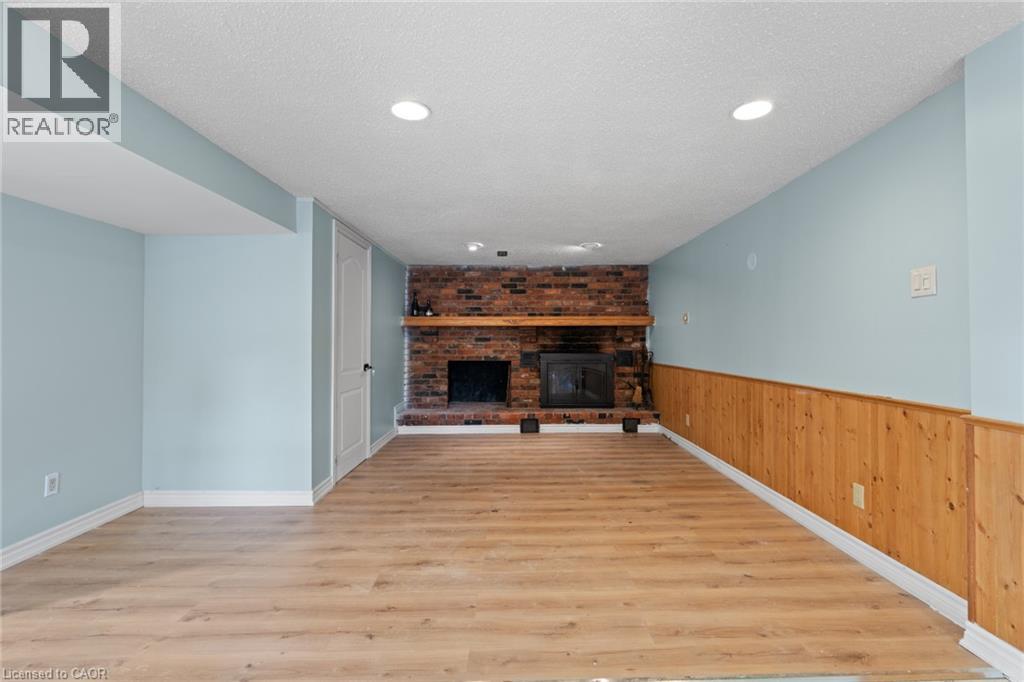
 Brick fireplace with a wooden mantel, wood-finish flooring, recessed lighting, and natural wood wainscoting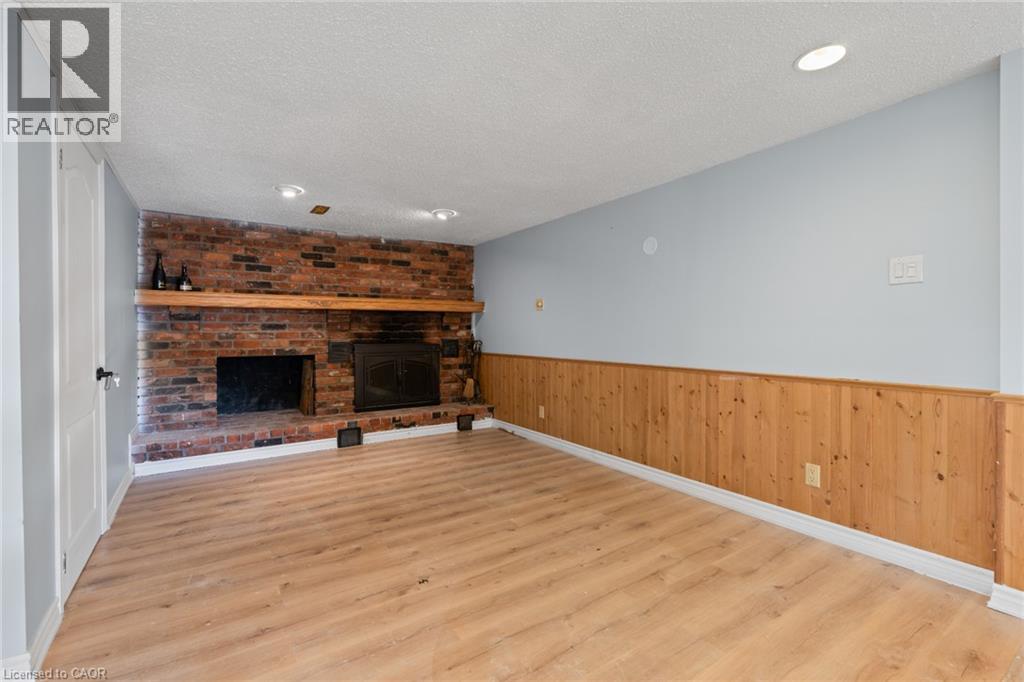
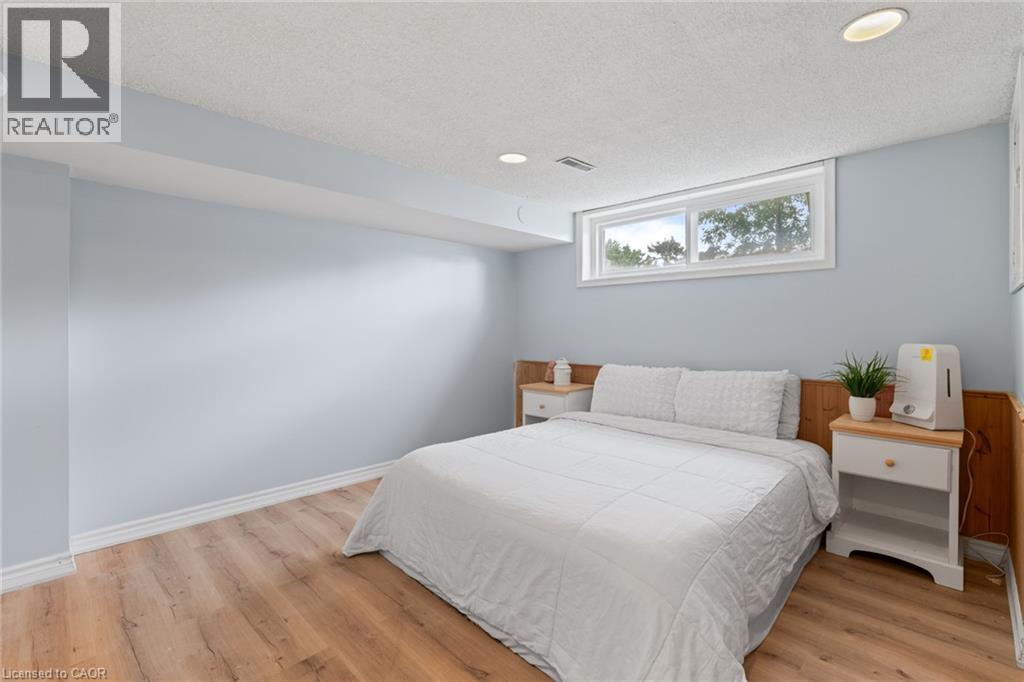
 Bedroom featuring wood-finish flooring, light blue walls, and a white trim baseboard
  Room featuring light blue walls with wood paneling, wood-finish flooring, recessed lighting, and a white-framed window
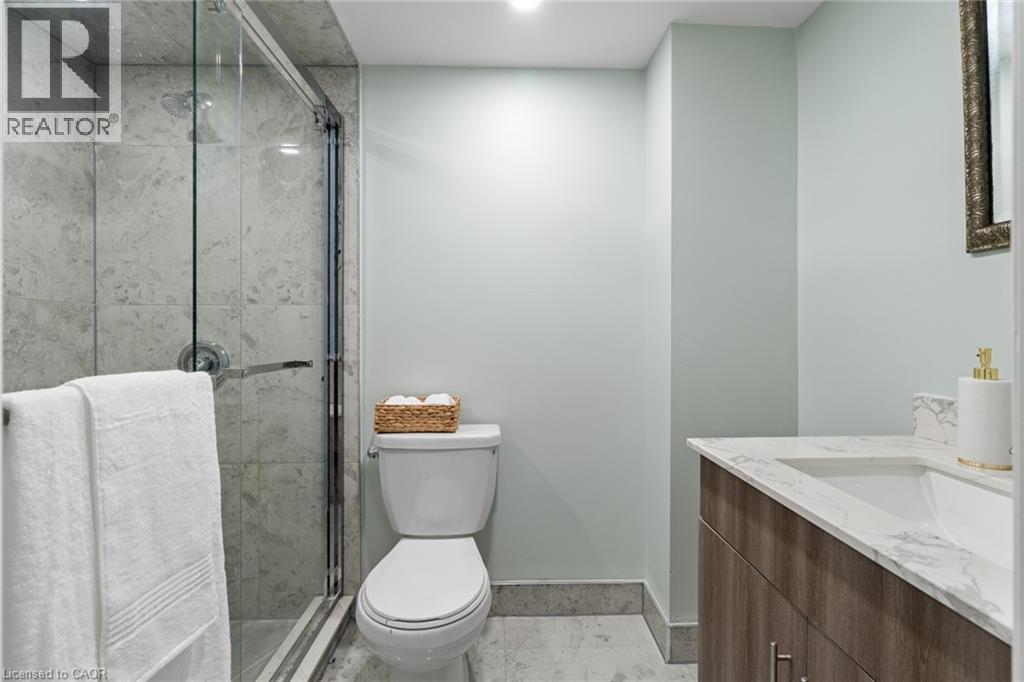
  Bathroom featuring a glass-enclosed shower, light-toned wall tile, a white toilet, a wood-finish vanity with an integrated sink, and a stone-finish countertop
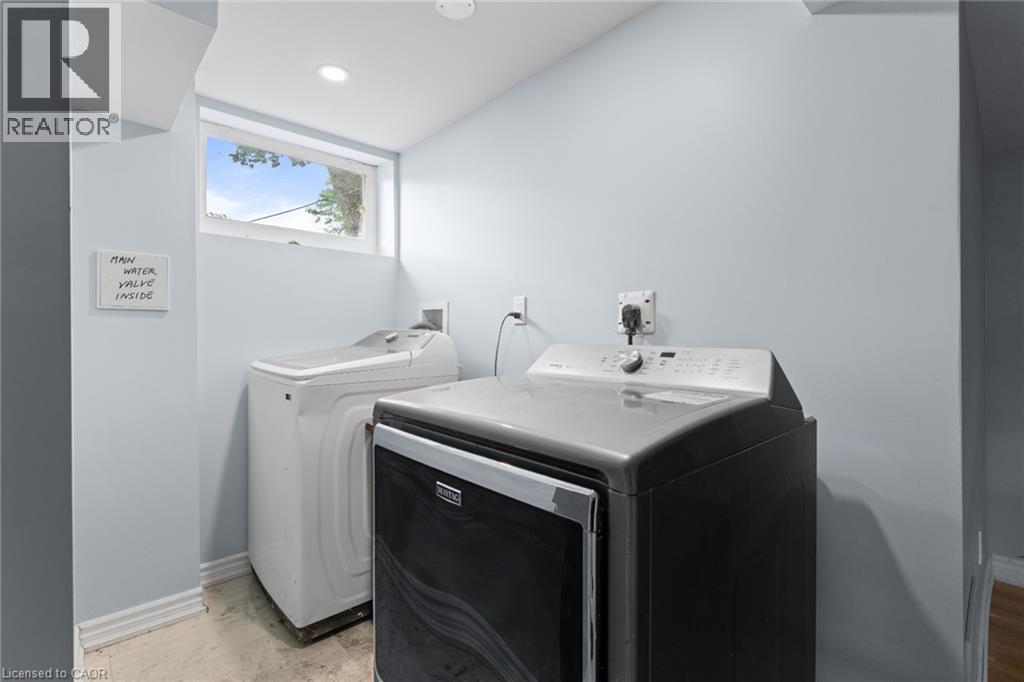
  Dedicated laundry area with a recessed window, light wall paint, and overhead lighting
  Expansive wooden deck featuring multiple levels and dark wood railings
 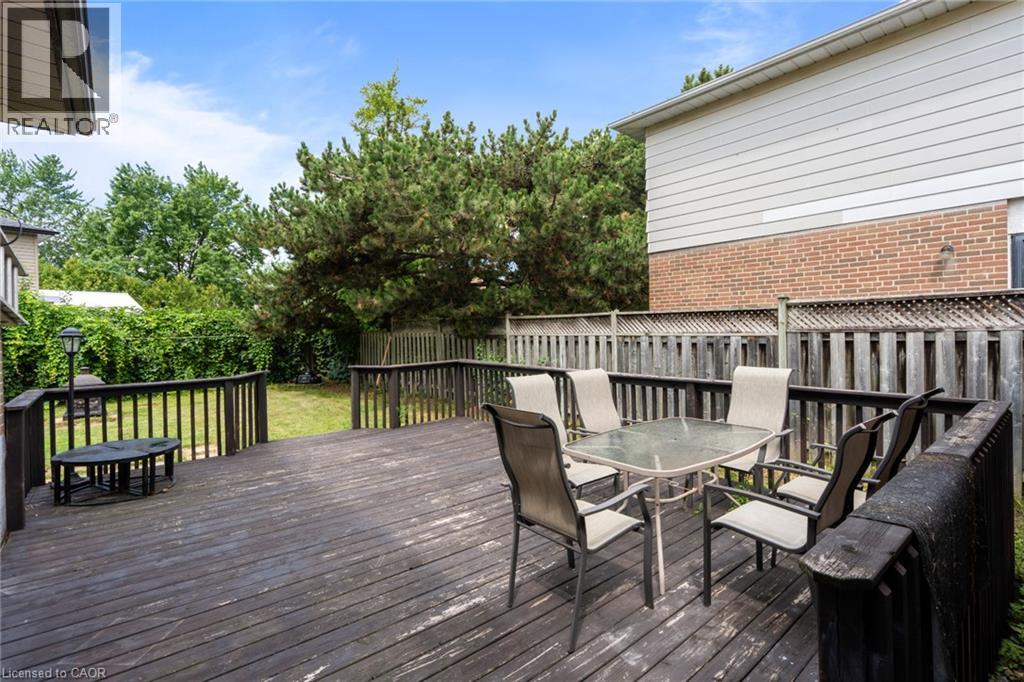 Spacious wood deck with perimeter railing and brick exterior
 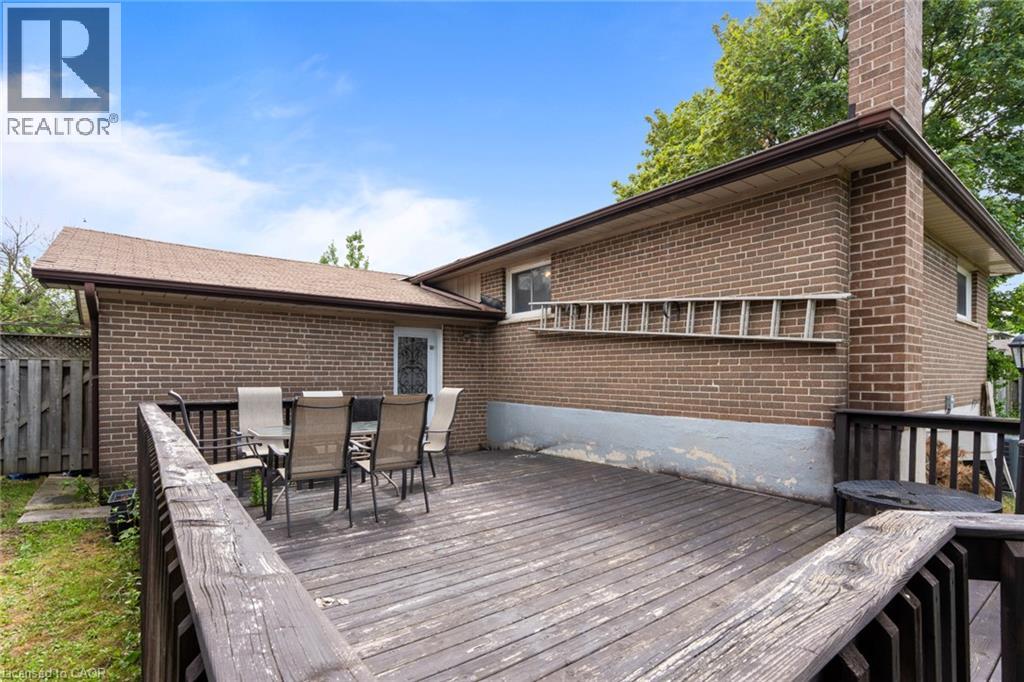 Expansive rear yard featuring a wood deck, perimeter fencing, brick exterior, and mature trees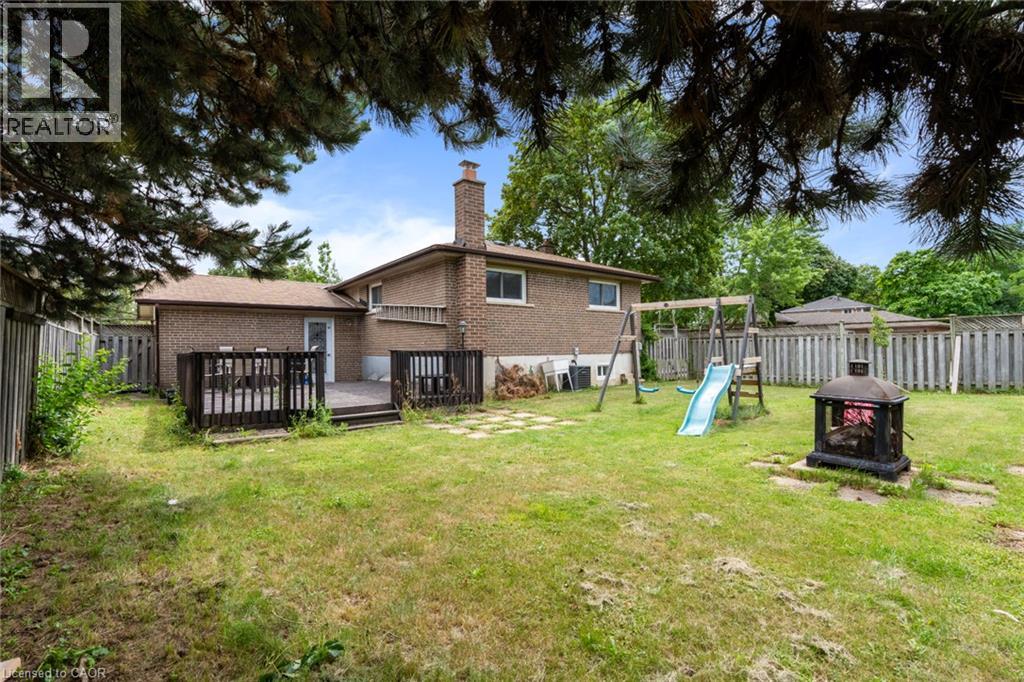
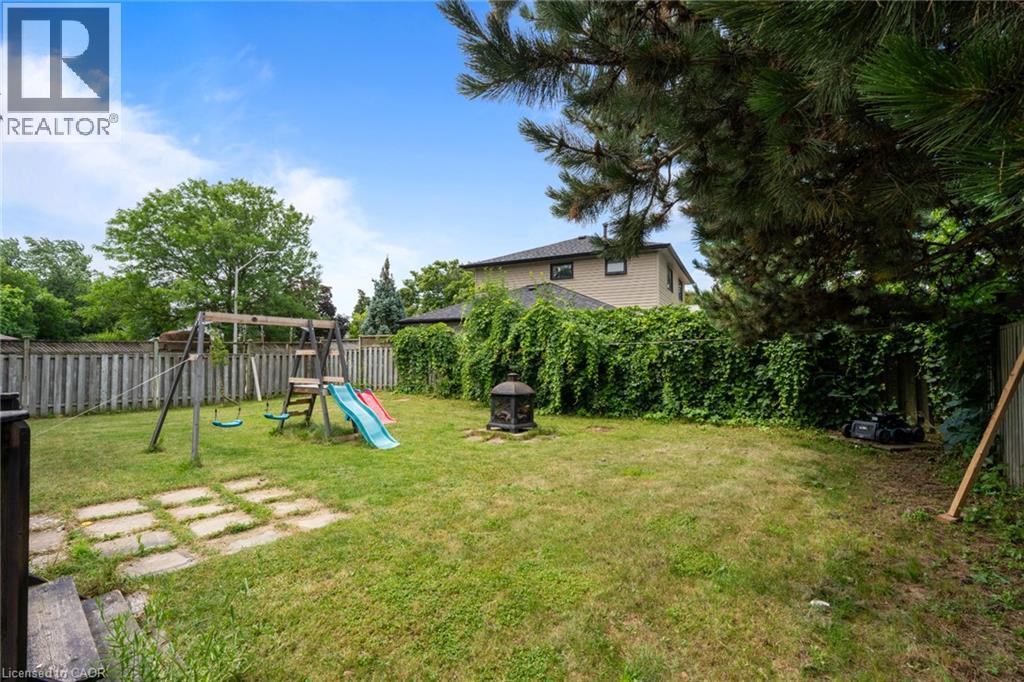
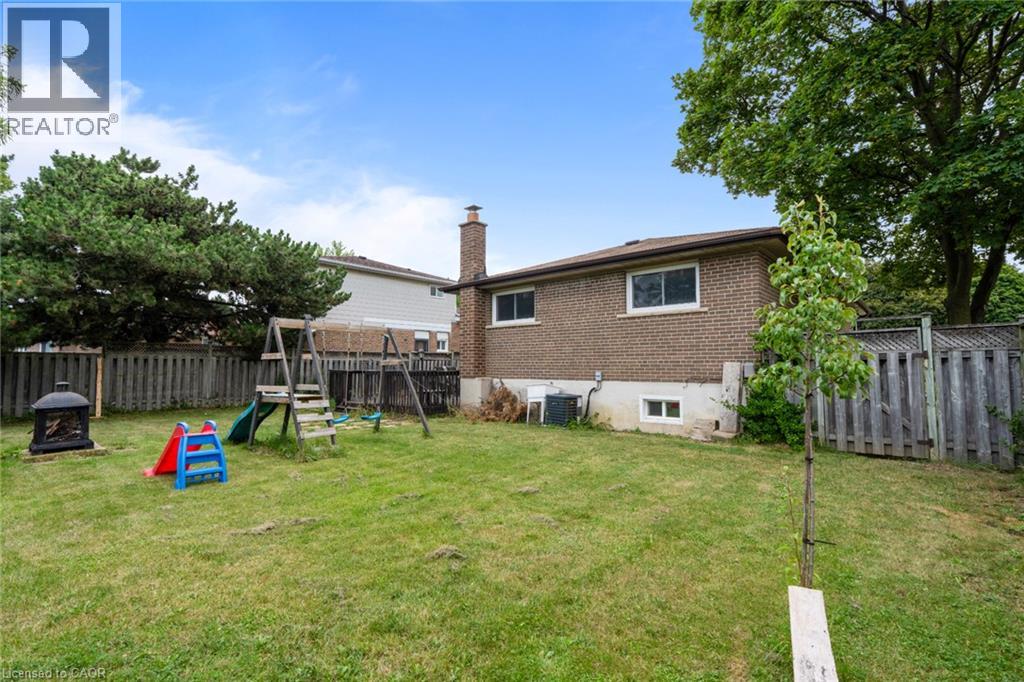 Expansive backyard featuring a large grass lawn, mature perimeter trees, and wood fencing
 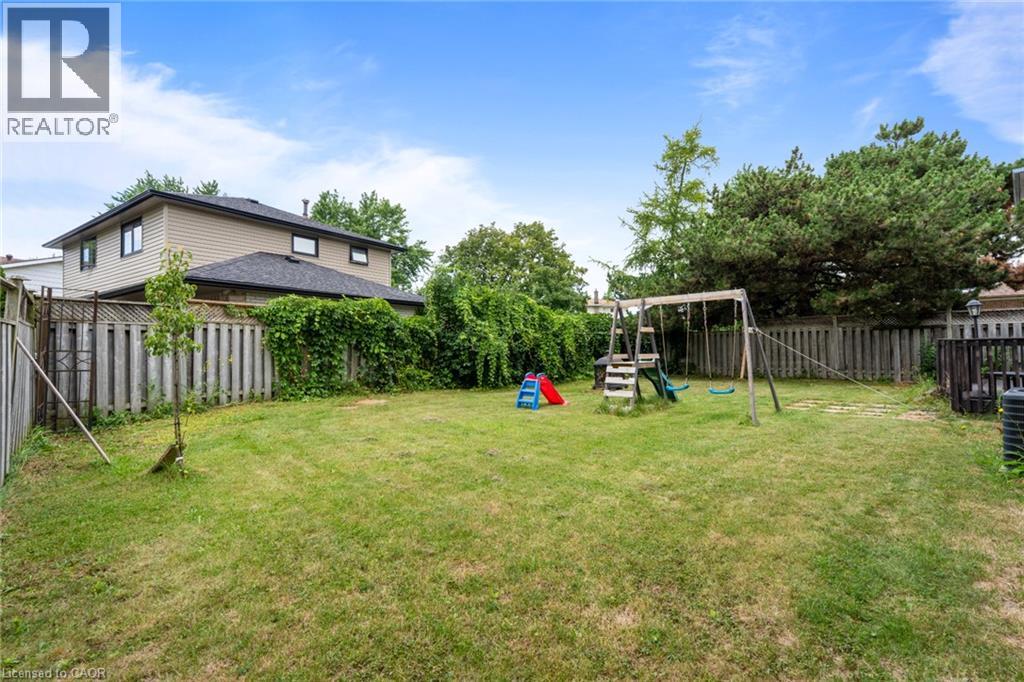 Spacious backyard featuring a manicured lawn, full privacy fencing, mature greenery, and a stone paver patio area
  Floor plan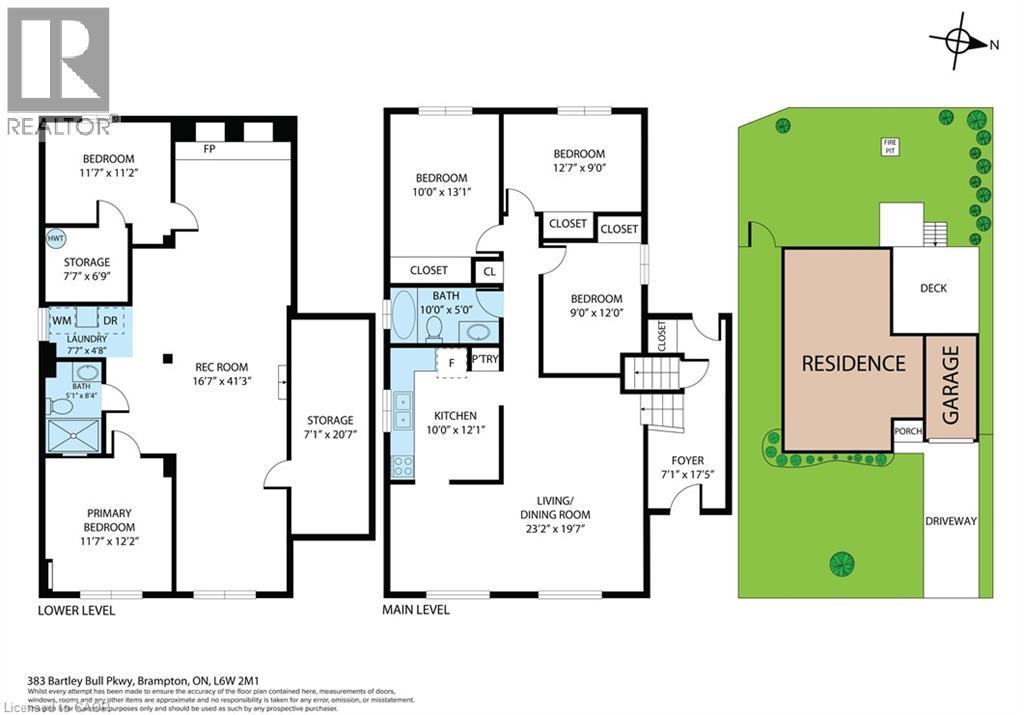
This property is presented in collaboration with Royal LePage Noralta Real Estate

Les marques de commerce REALTOR®, et REALTORS®, de même que le logo REALTOR® sont la propriété de l'Association canadienne de l'immobilier (ACI) et ils mettent en valeur la qualité des services qu’offrent les courtiers et agents immobiliers exerçant la profession à titre de membres de l’ACI. Les marques de commerce MLS®, et Multiple Listing Service® ainsi que les logos connexes sont la propriété de l'ACI et désignent les professionnels de l’immobilier qui sont membres de l’ACI. La marque de commerce SDD® est la propriété de l'ACI et identifie le bassin national de données (SDD®) de l'ACI
REALTORS® Association of Hamilton-Burlington
Royal LePage Noralta Real Estate
July 27, 2026 at 3:59 PM
