
10445 Second Line Nassagaweya Line #6

Milton, Ontario L0P 1B0

Other | MLS: 30081923

$1,589,900


Description

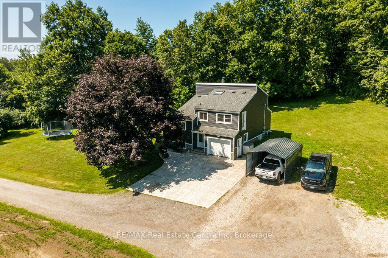
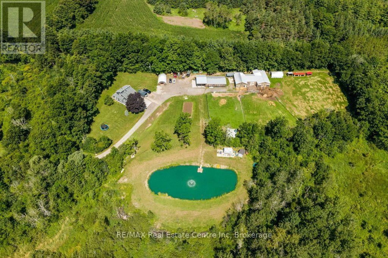
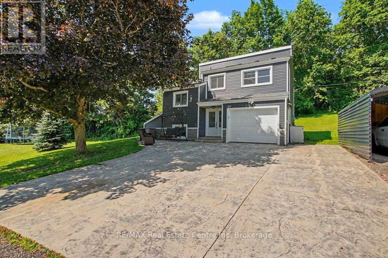
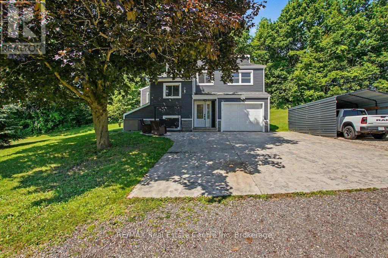
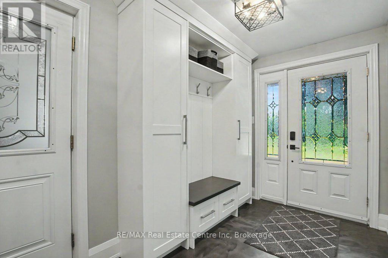
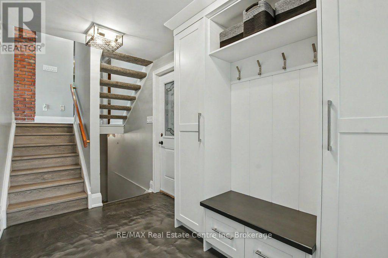
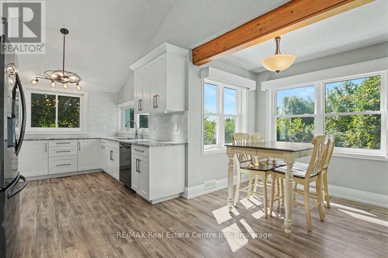
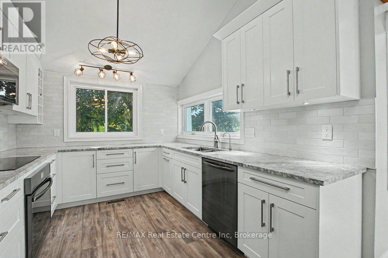
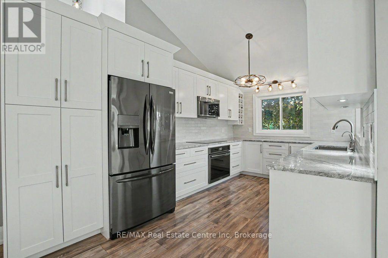
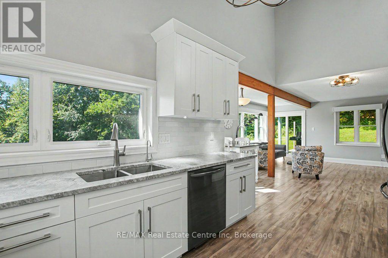
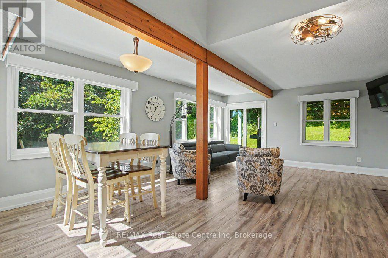
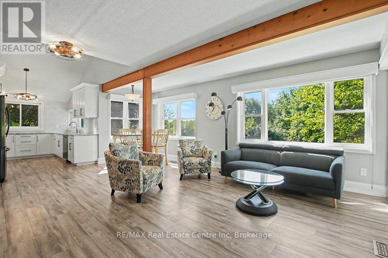
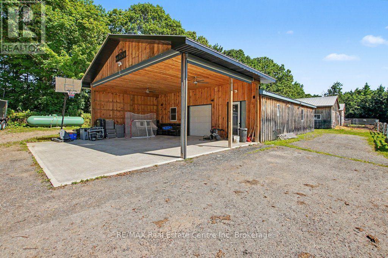
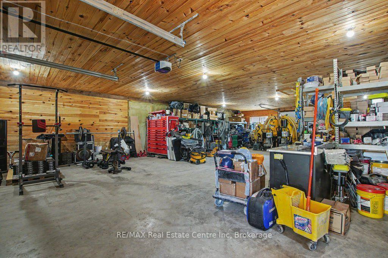
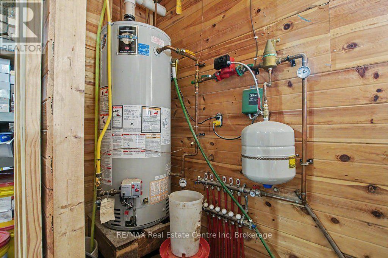
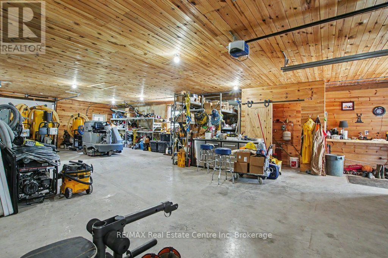
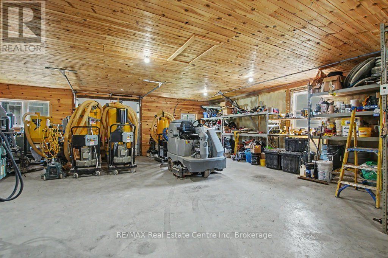
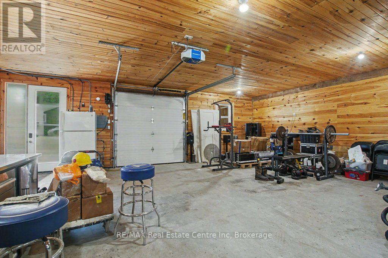
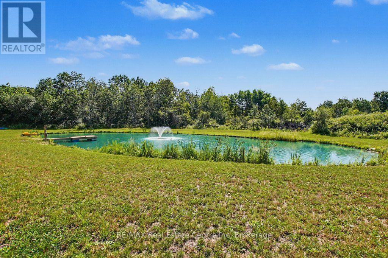
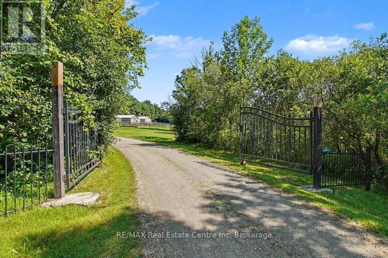
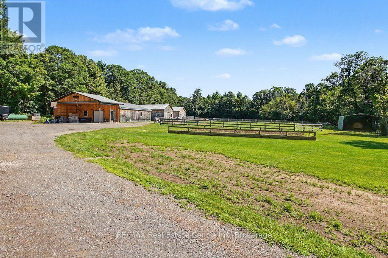
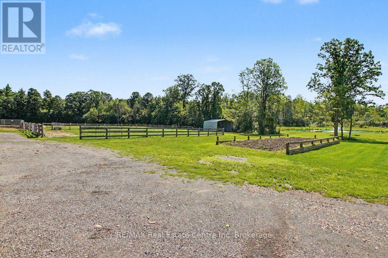
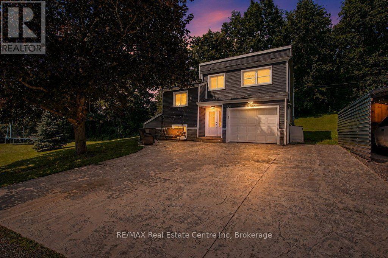
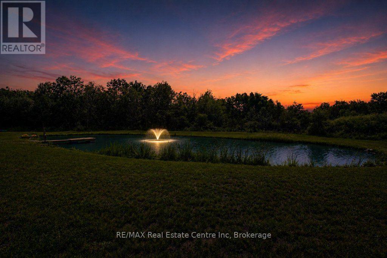
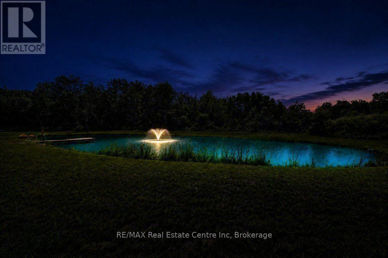
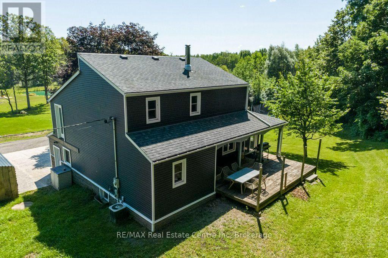
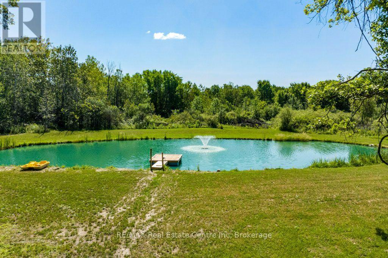
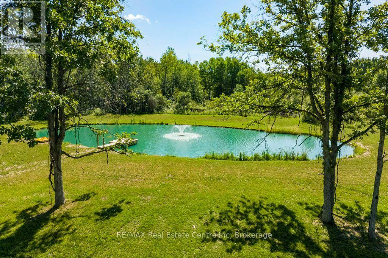
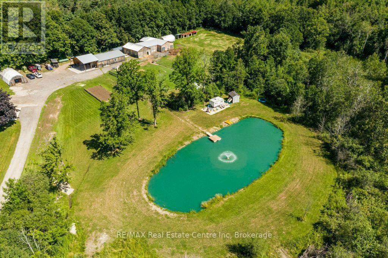
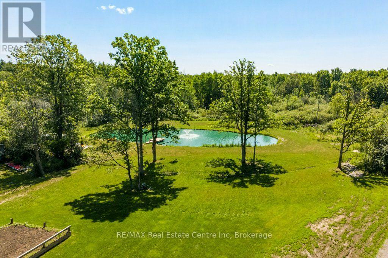
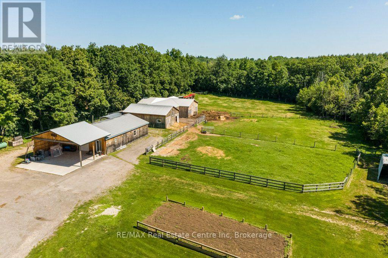
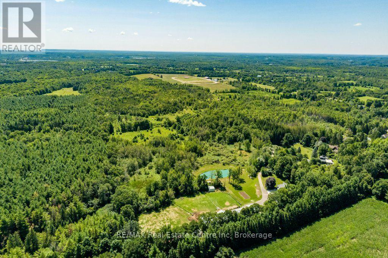
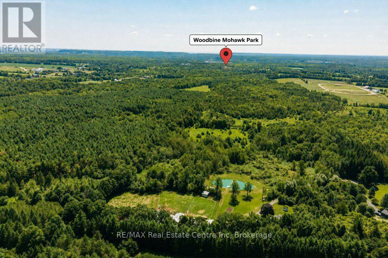
Your Dream Rural Lifestyle Starts Here! Follow the winding driveway through the private gated entrance and discover this beautifully renovated country property, where privacy, convenience, and endless possibilities come together. Situated on nearly 3 acres of meticulously maintained land, this exceptional property also includes access to an additional 30 acres of shared forest and scenic trails within the vacant land condominium - perfect for hiking, horseback riding, ATV adventures, or simply enjoying nature right at your doorstep. Location is everything, and this property delivers. You'll enjoy peaceful country living while being just 5 minutes from Woodbine Mohawk Racetrack & Casino and Highway 401, making commuting and city amenities easily accessible. A rare opportunity awaits, as this is the only property within the development permitted to house livestock and horses, making it ideal for equestrian enthusiasts, hobby farmers, or those dreaming of a self-sufficient homestead. The outdoor features are equally impressive, including an 8-foot-deep spring-fed pond complete with an illuminated water feature, creating a stunning backdrop day and night. A powered RV campsite offers the perfect space for guests or weekend adventures. For those needing exceptional workspace, the 1,587 sq. ft. insulated and heated shop is ready for year-round use, whether for business, hobbies, or equipment storage. The well-maintained barn, fencing, and gates are all in excellent condition, making this property move-in ready for your animals. Whether you're envisioning a thriving hobby farm, an equestrian retreat, a peaceful homestead, or simply a place to enjoy the rural lifestyle you've always dreamed of, this remarkable property offers the space, infrastructure, and location to make it happen. Bring your vision, your animals, and your dreams-this is the lifestyle you've been waiting for. (id:63285)

Location


Room Details

Room Dimensions Level
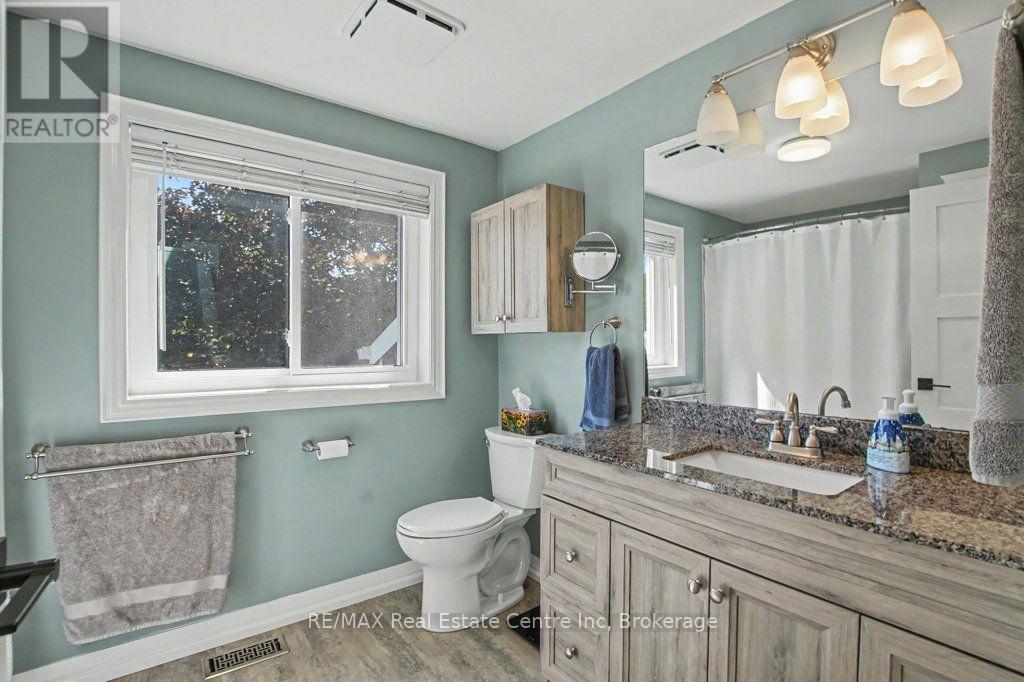
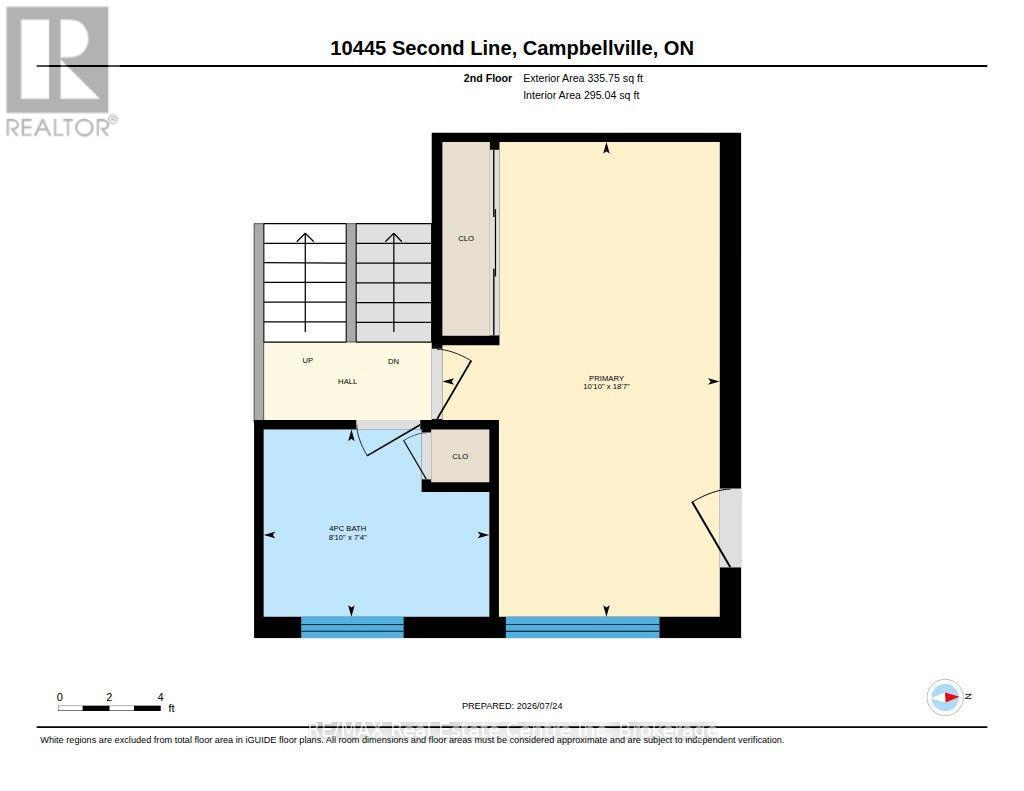
Bathroom 2.46 m x 2.14 m Second level
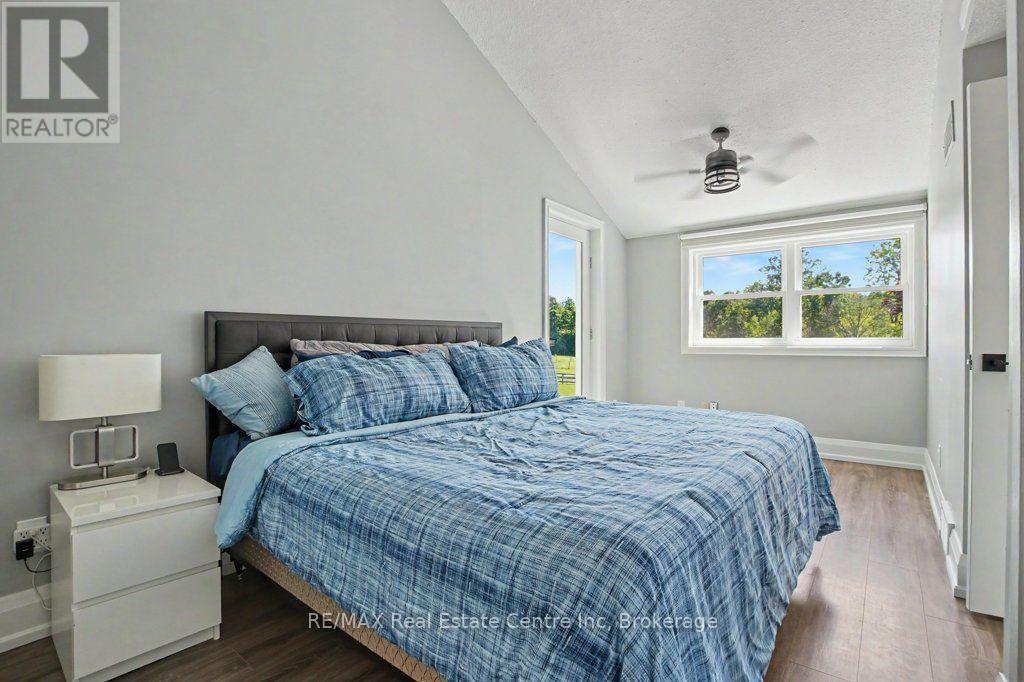
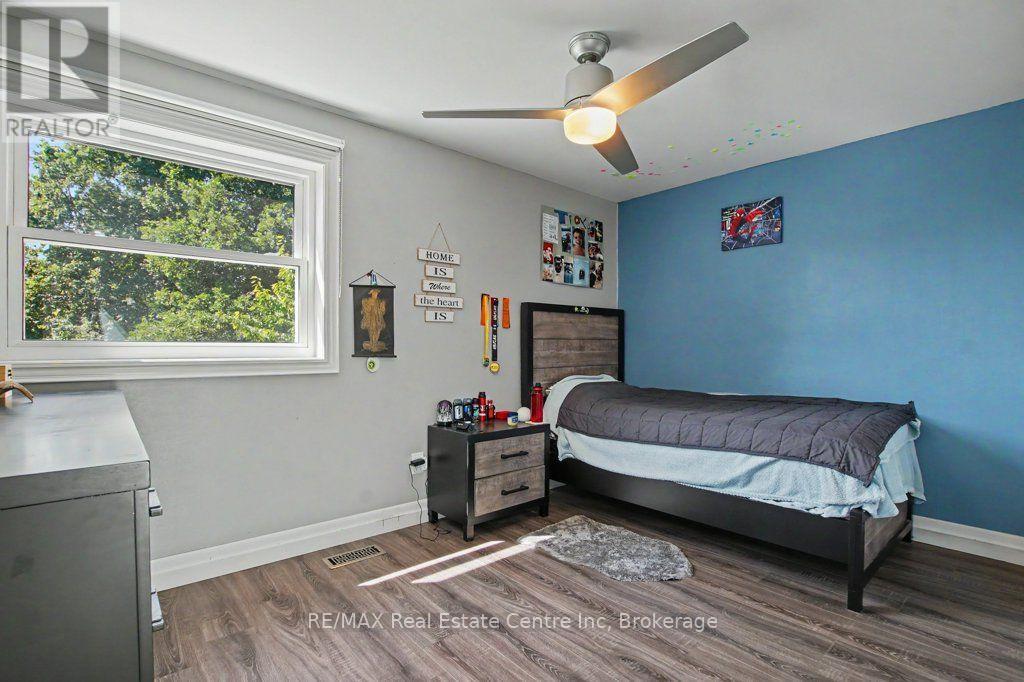
Primary Bedroom 5.5 m x 3.07 m Second level
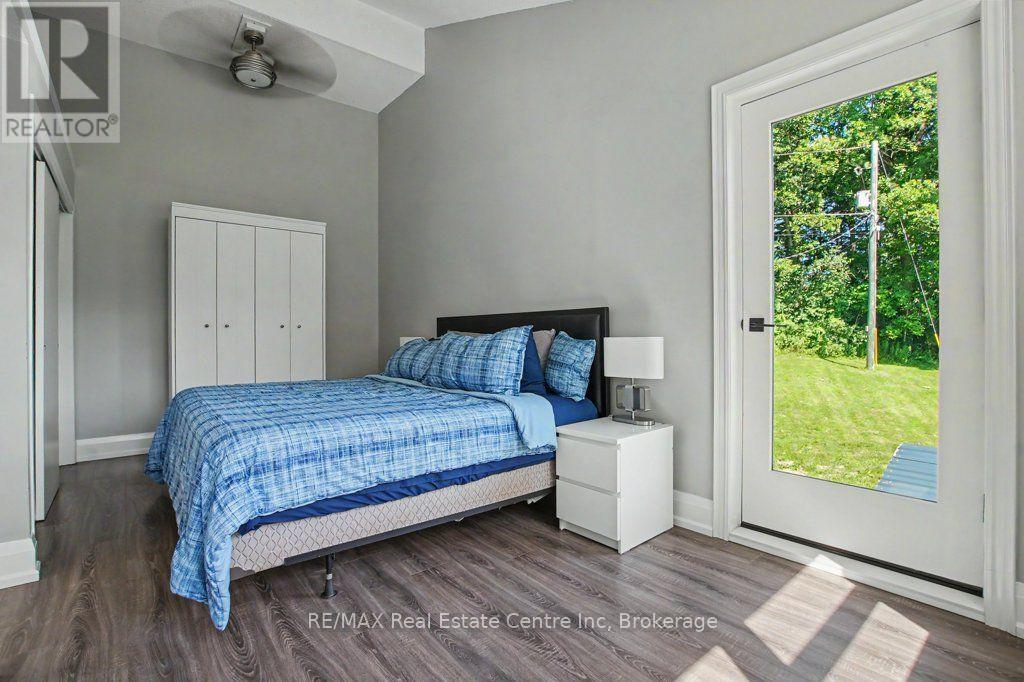
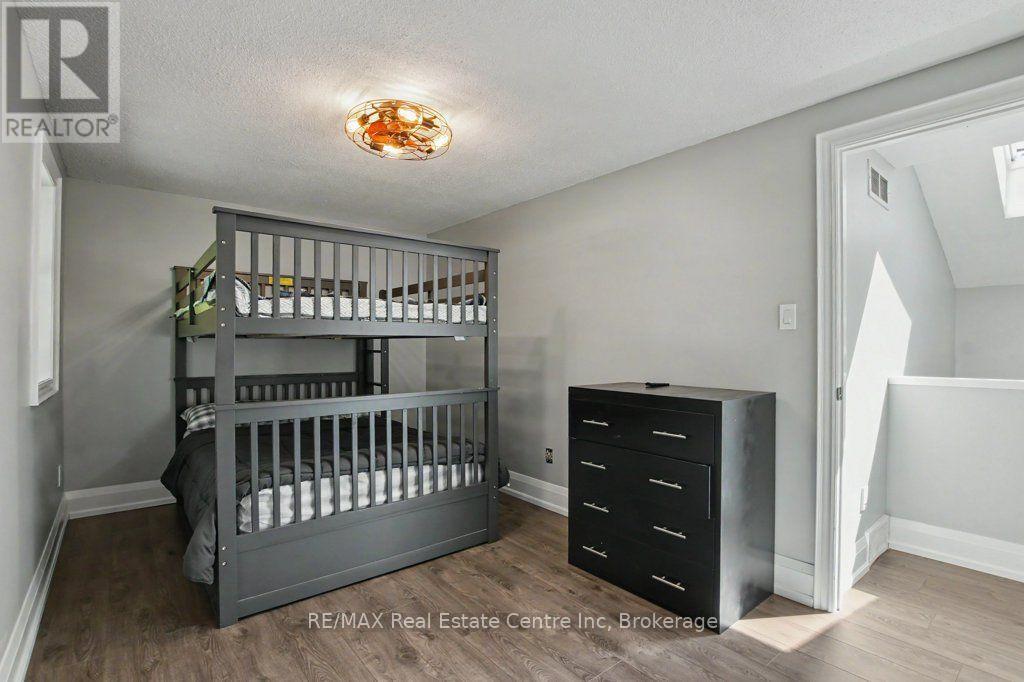
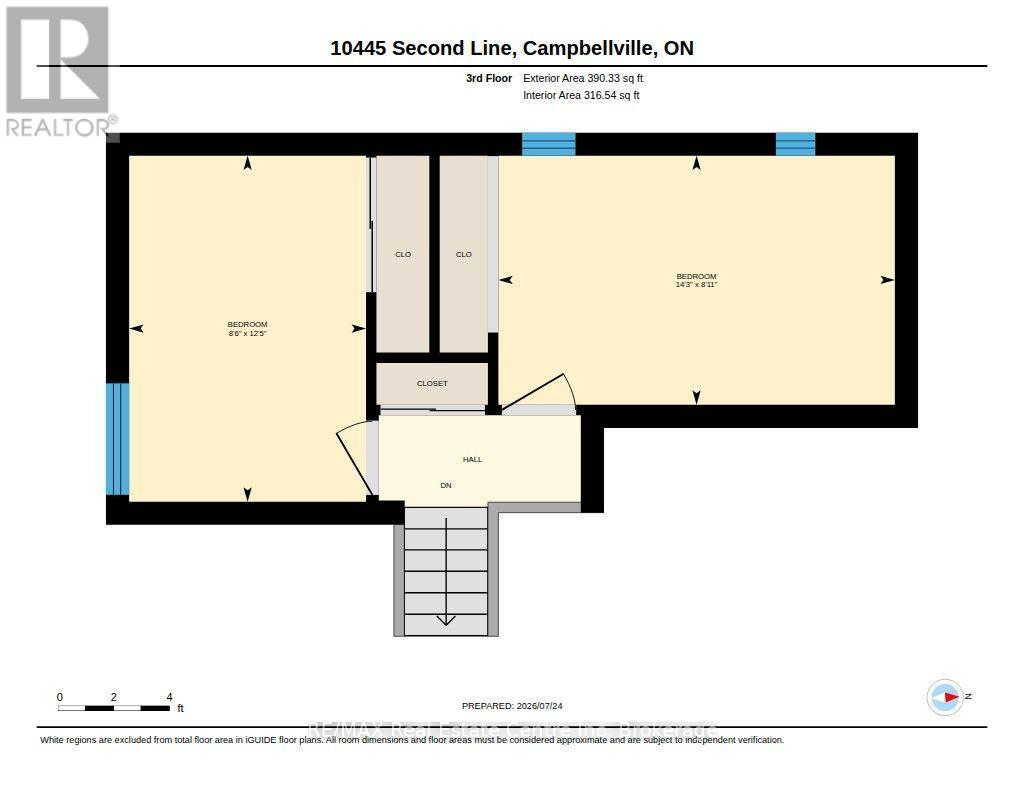
Bedroom 3 2.45 m x 3.67 m Third level
Bedroom 2 4.27 m x 2.47 m Third level
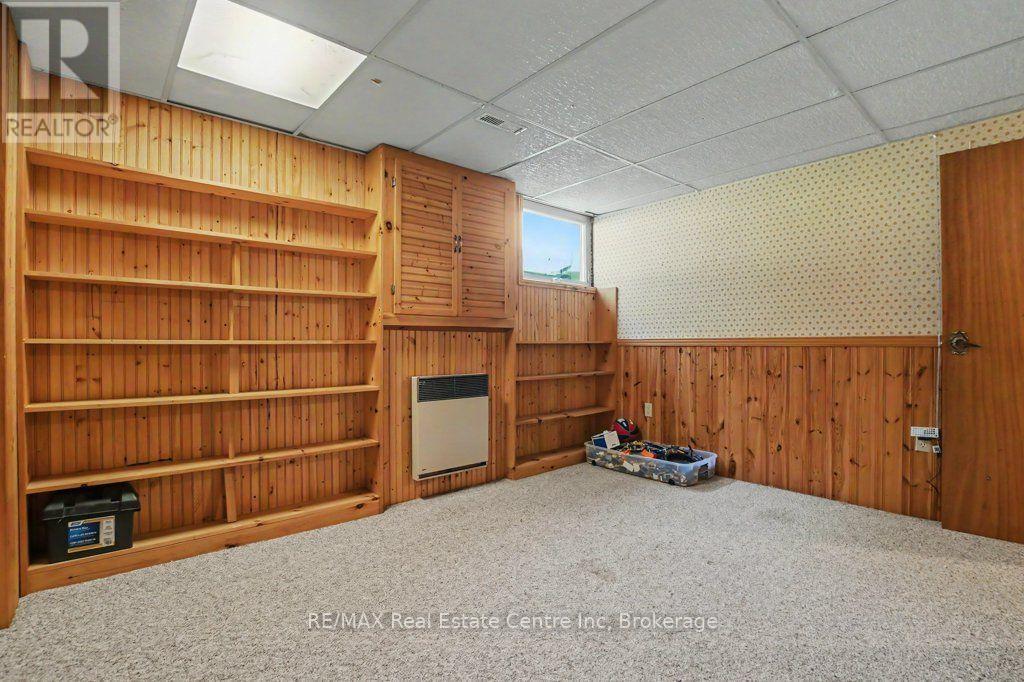
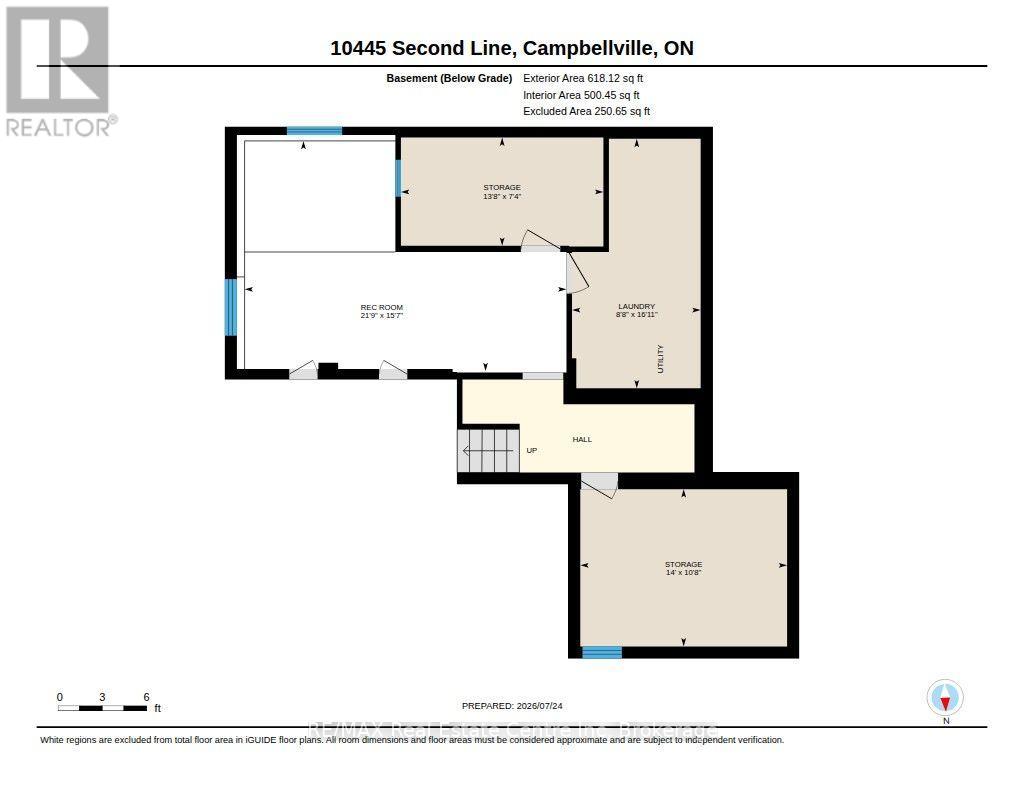
Recreational, Games room 4.59 m x 6.42 m Basement
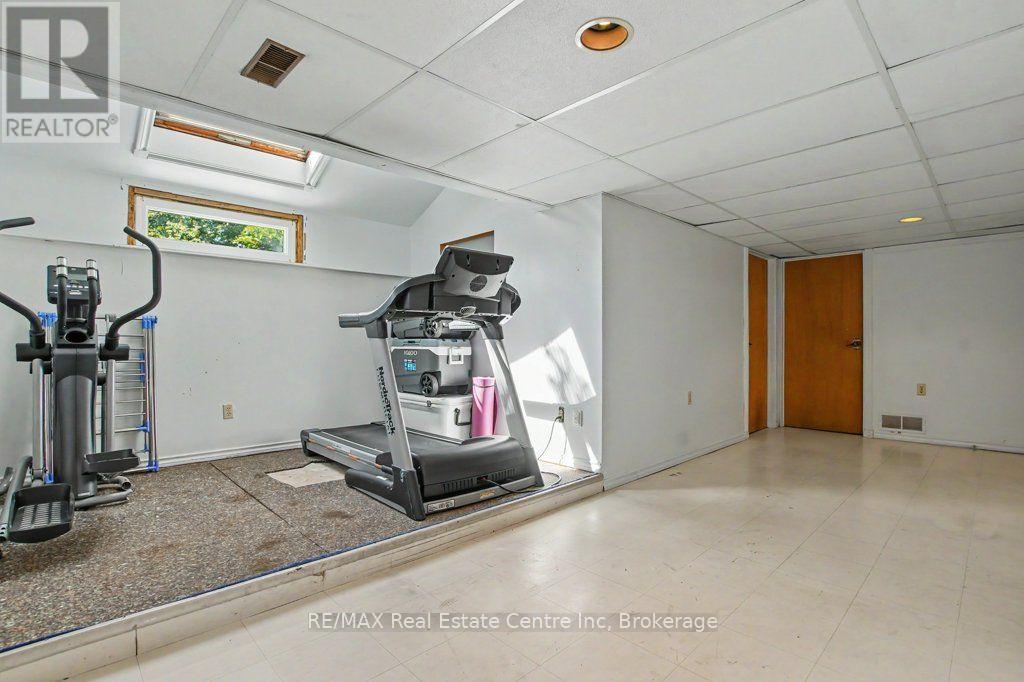
Exercise room 4.26 m x 3.07 m Basement
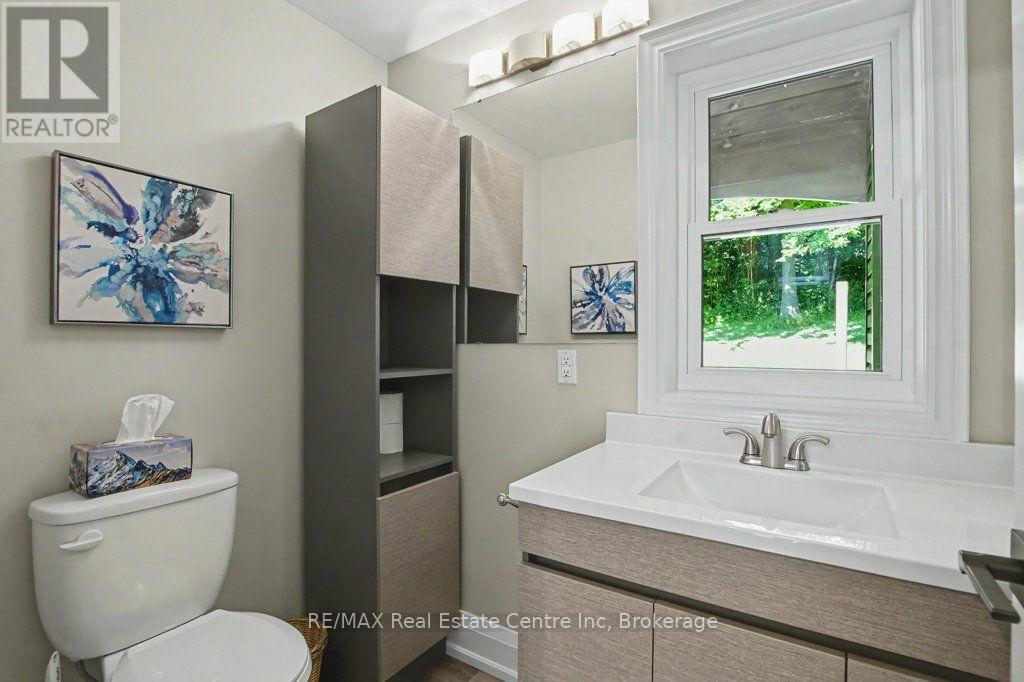
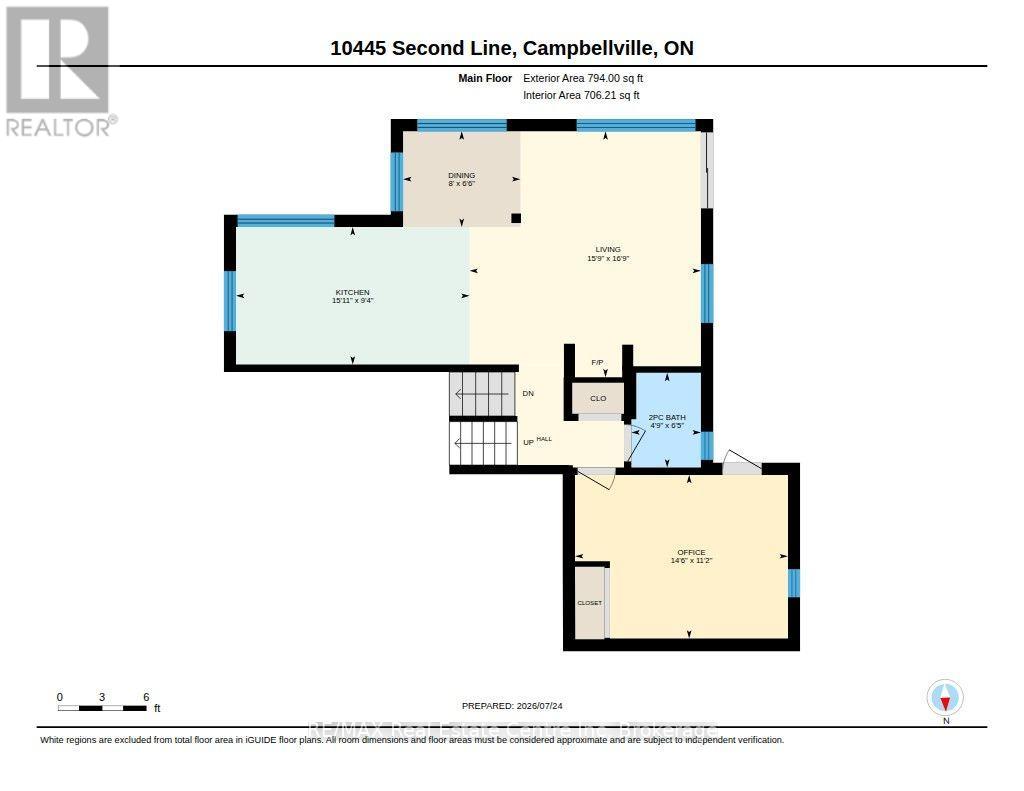
Bathroom 1.84 m x 1.24 m Main level
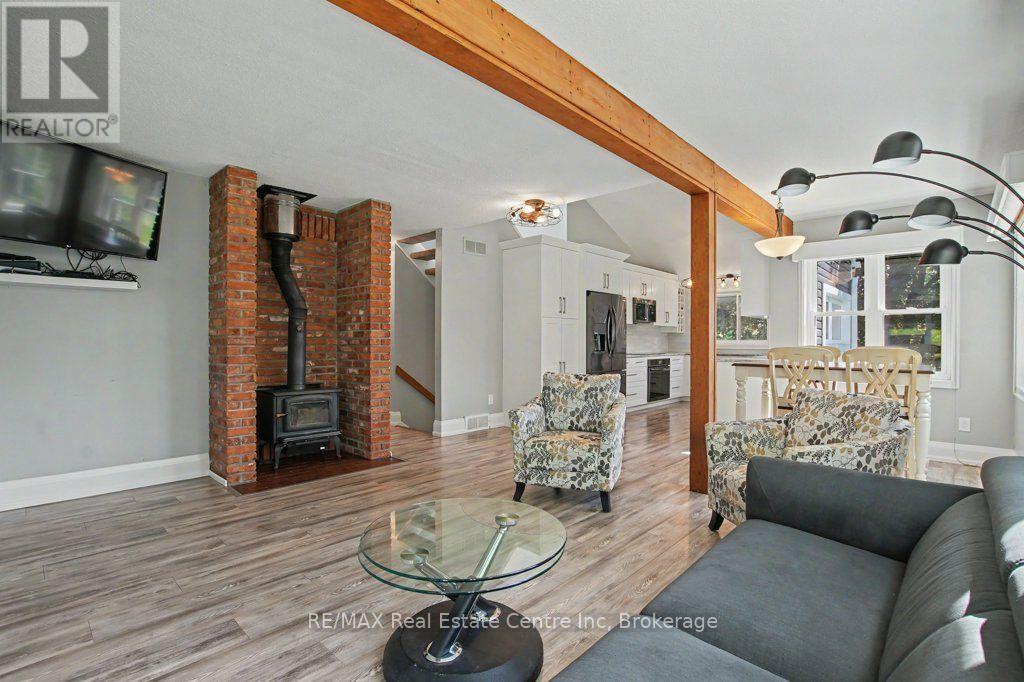
Living room 4.9 m x 4.59 m Main level
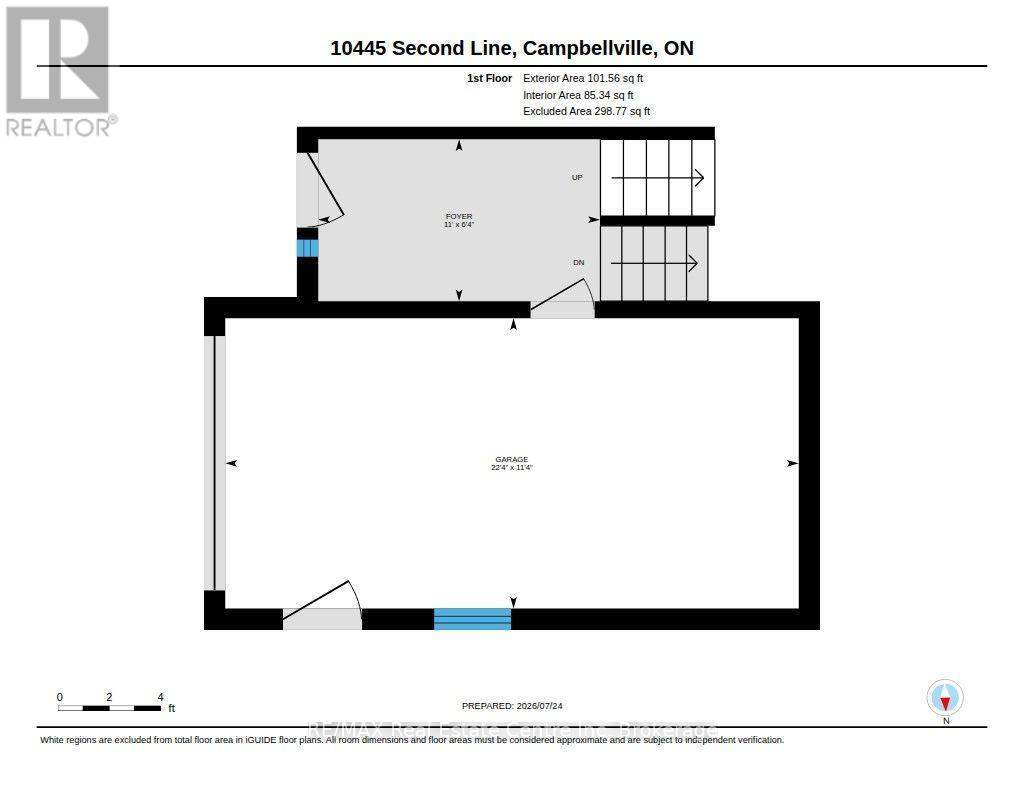
Dining room 1.84 m x 2.43 m Main level
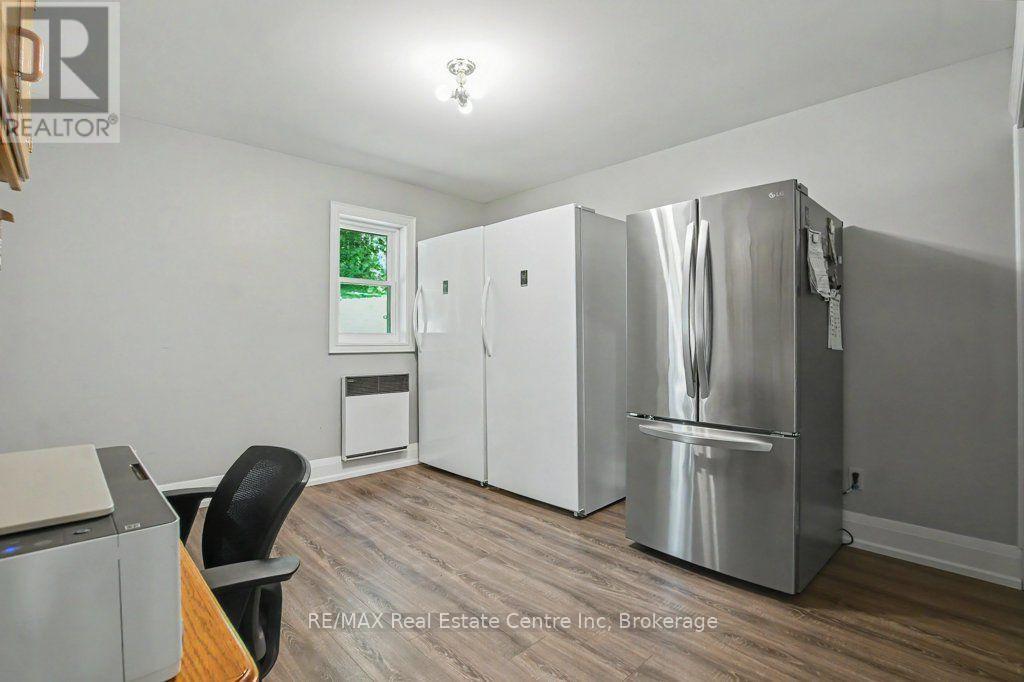
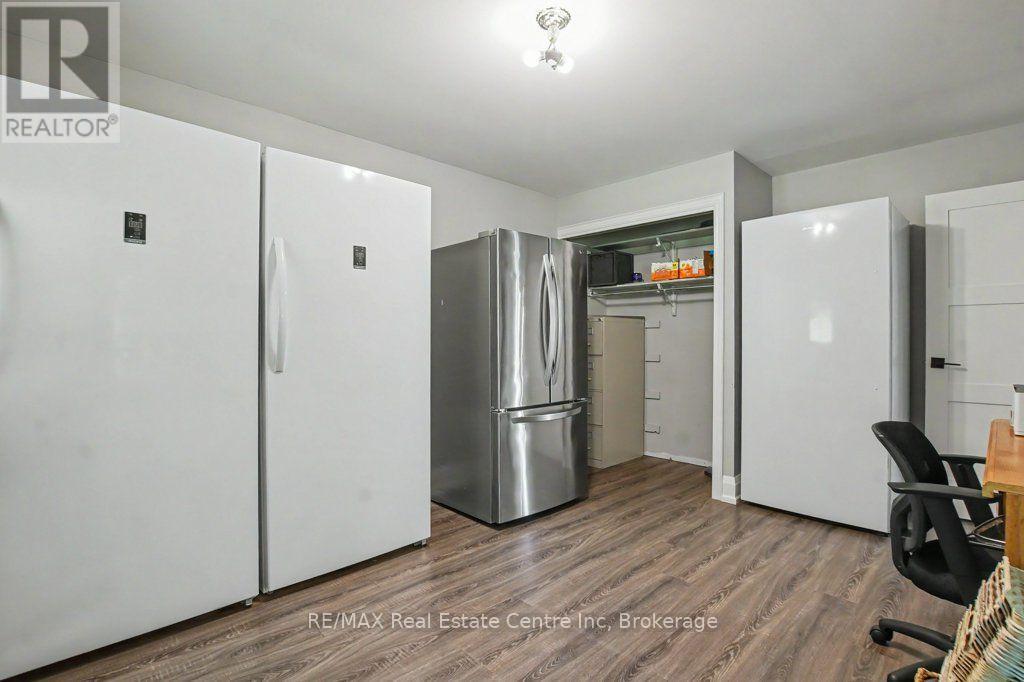
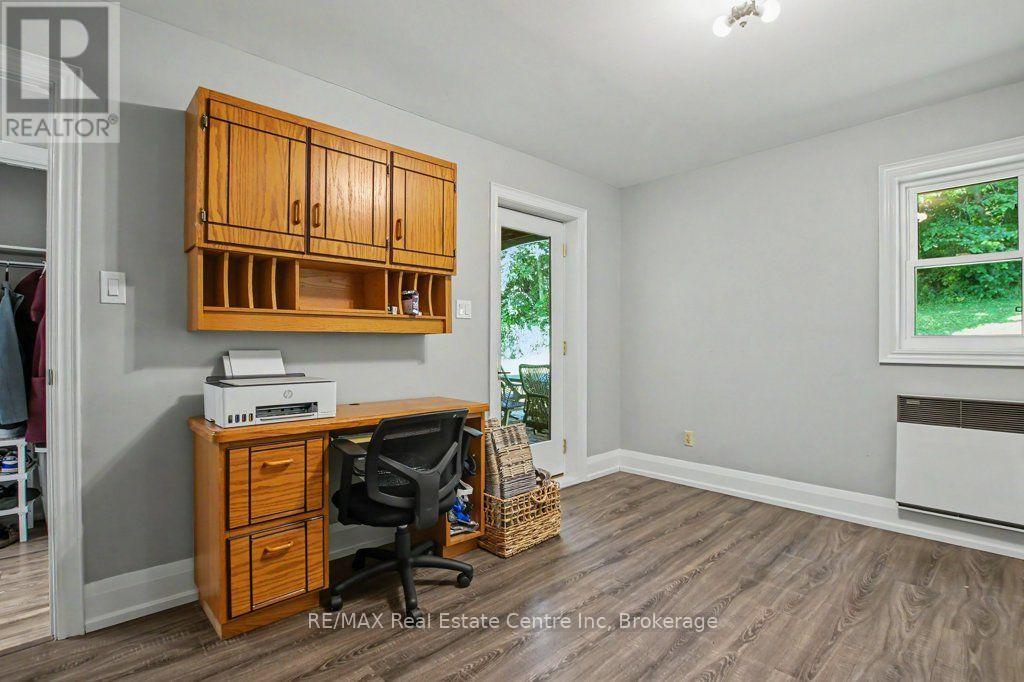
Office 3.345 m x 4.28 m Main level
Kitchen 2.75 m x 4.6 m Main level
Foyer 1.84 m x 3.35 m In between

Characteristics

Bathrooms 2
Bedrooms 3
Appliances Water Heater, Water Treatment
Basement Development Finished
Cooling Central air conditioning
Exterior Finish Vinyl siding
Fireplace No
Heating Forced air
Stories 2

Share


Name

Phone

Email

Message

I agree to be contacted by Team Naik Realtors via call, email, and text. To opt-out, you can reply 'stop' at any time or click the unsubscribe link in the emails. Message and data rates may apply. Privacy Policy & Terms and Conditions.

This property is presented in collaboration with Royal LePage Noralta Real Estate


Alimenté par: REALTOR.ca
Le contenu des listes de REALTOR.ca est détenu et autorisé par les membres REALTOR® de l'Association canadienne de l'immobilier

Les marques de commerce REALTOR®, et REALTORS®, de même que le logo REALTOR® sont la propriété de l'Association canadienne de l'immobilier (ACI) et ils mettent en valeur la qualité des services qu’offrent les courtiers et agents immobiliers exerçant la profession à titre de membres de l’ACI. Les marques de commerce MLS®, et Multiple Listing Service® ainsi que les logos connexes sont la propriété de l'ACI et désignent les professionnels de l’immobilier qui sont membres de l’ACI. La marque de commerce SDD® est la propriété de l'ACI et identifie le bassin national de données (SDD®) de l'ACI


Muskoka Haliburton Orillia – The Lakelands Association of REALTORS®

Royal LePage Noralta Real Estate

July 27, 2026 at 3:57 PM

Marques de commerce de REALTOR et MLS