
123 Laurentian Boulevard

Vaughan, Ontario L6A 2V8

House | MLS: 30076243

$2,149,000


Description

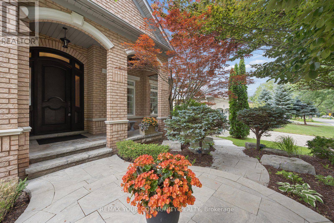
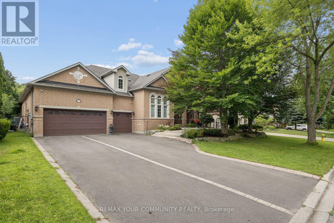
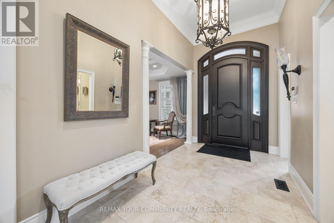
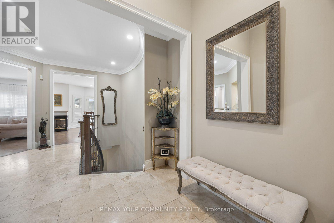
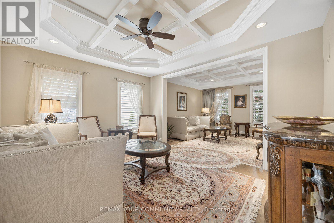
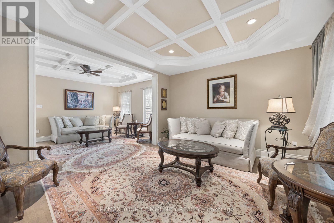
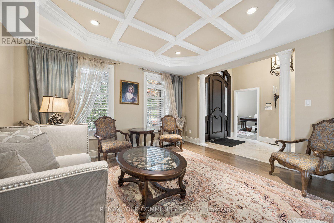
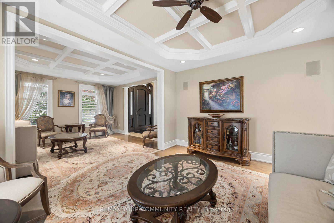
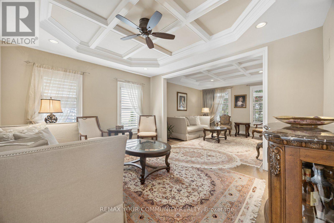
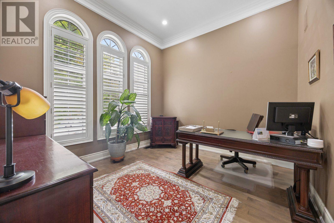
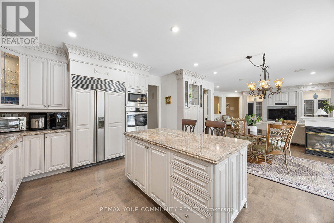
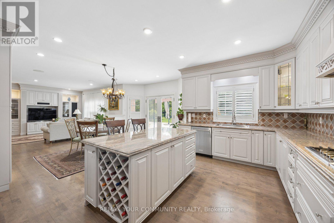
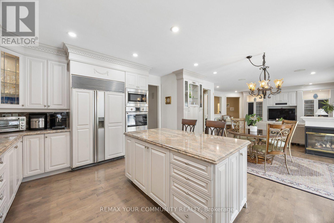
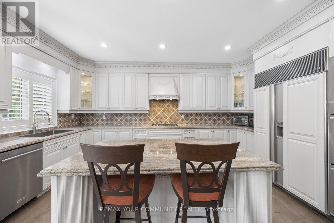
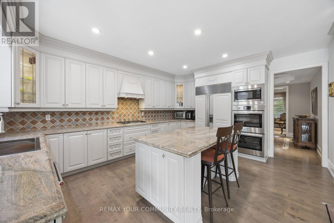
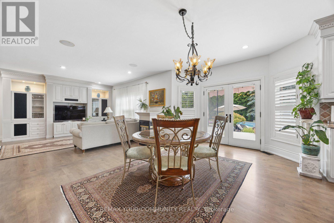
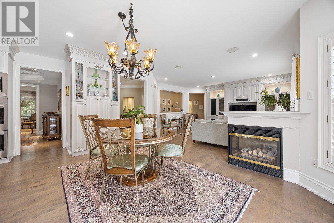
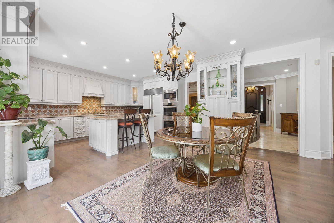
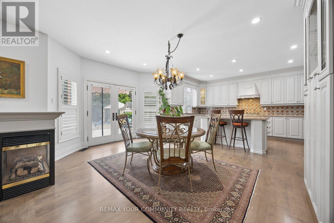
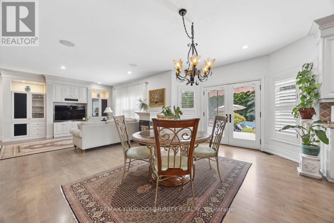
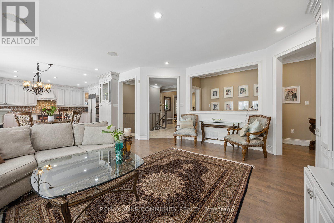
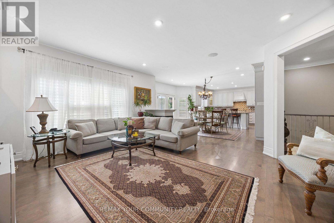
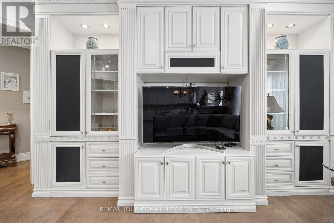
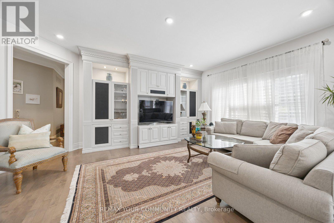
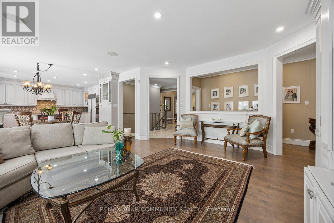
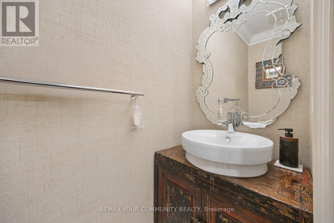
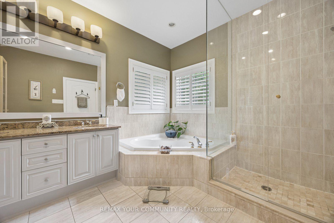
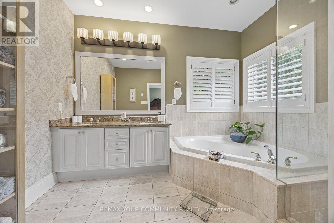
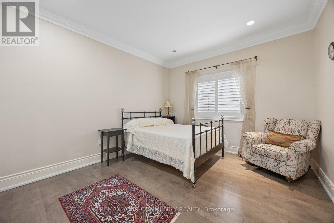
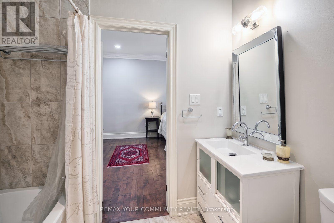
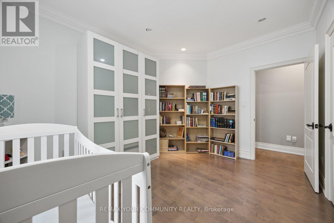
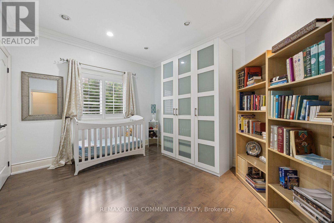
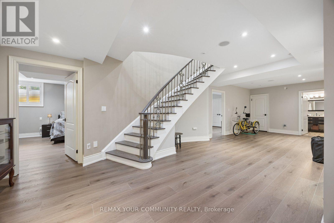
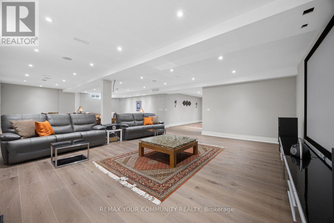
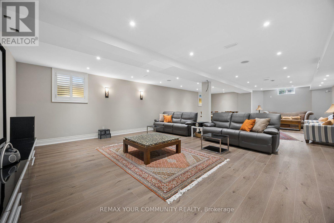
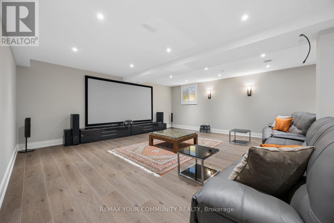
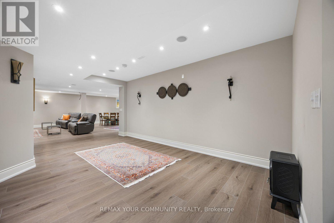
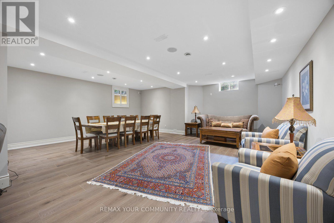
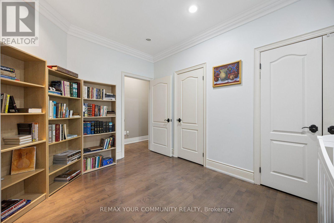
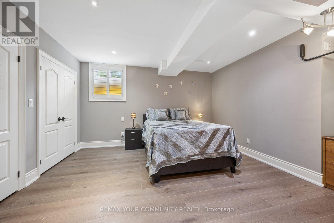
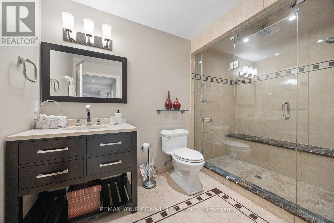
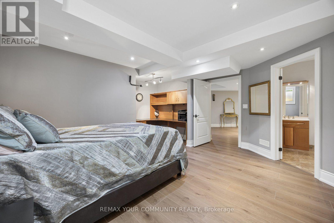
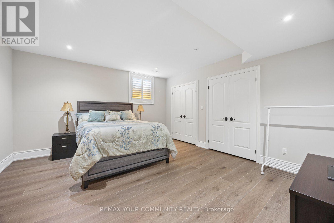
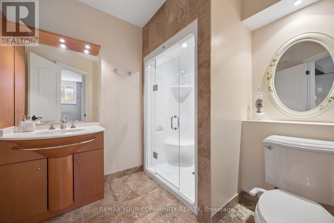
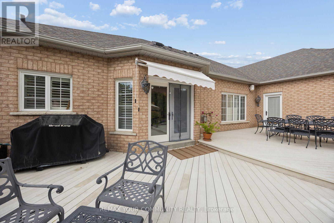
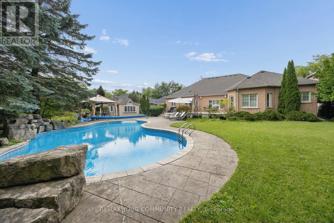
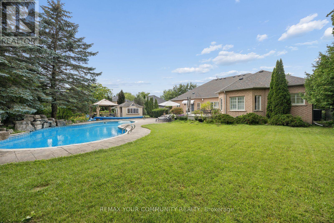
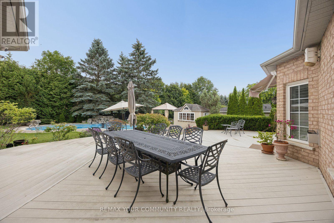
Exceptional bungalow showcasing a bright, spacious interior and an outstanding layout designed for both everyday living and entertaining. Elegant coffered ceilings add character and sophistication throughout the main living areas, while the generous principal rooms offer exceptional comfort and versatility. The gourmet open-concept kitchen is beautifully appointed with double wall ovens and flows seamlessly into the family room, creating the perfect gathering space. A main-floor office with soaring high ceilings and picture windows provides an impressive workspace, ideal for working from home or as a versatile flex room.The finished basement is thoughtfully designed with a dedicated theatre room, a spacious recreation area, and two oversized bedrooms, each featuring double closets, a private ensuite, and a built-in desk-perfect for extended family, guests, or multi-generational living. The main basement bathroom is complete with a luxurious steam shower, creating a spa-inspired retreat.Step outside to your own private backyard oasis, professionally landscaped with a south-facing saltwater pool featuring a stunning waterfall, a maintenance-free deck, and elegant stone walkways. Complete with a three-car garage and built-in speakers throughout the home, this impressive residence showcases exceptional quality, thoughtful design, and timeless appeal. (id:63285)

Location


Room Details

Room Dimensions Level
Bedroom 6.1 m x 4.72 m Lower level
Media 6.1 m x 5.79 m Lower level
Recreational, Games room 6.93 m x 6.1 m Lower level
Bedroom 4.88 m x 4.72 m Lower level
Living room 4.42 m x 3.55 m Main level
Dining room 4.27 m x 3.76 m Main level
Office 3.42 m x 3.6 m Main level
Kitchen 7.01 m x 5.99 m Main level
Family room 4.88 m x 4.27 m Main level
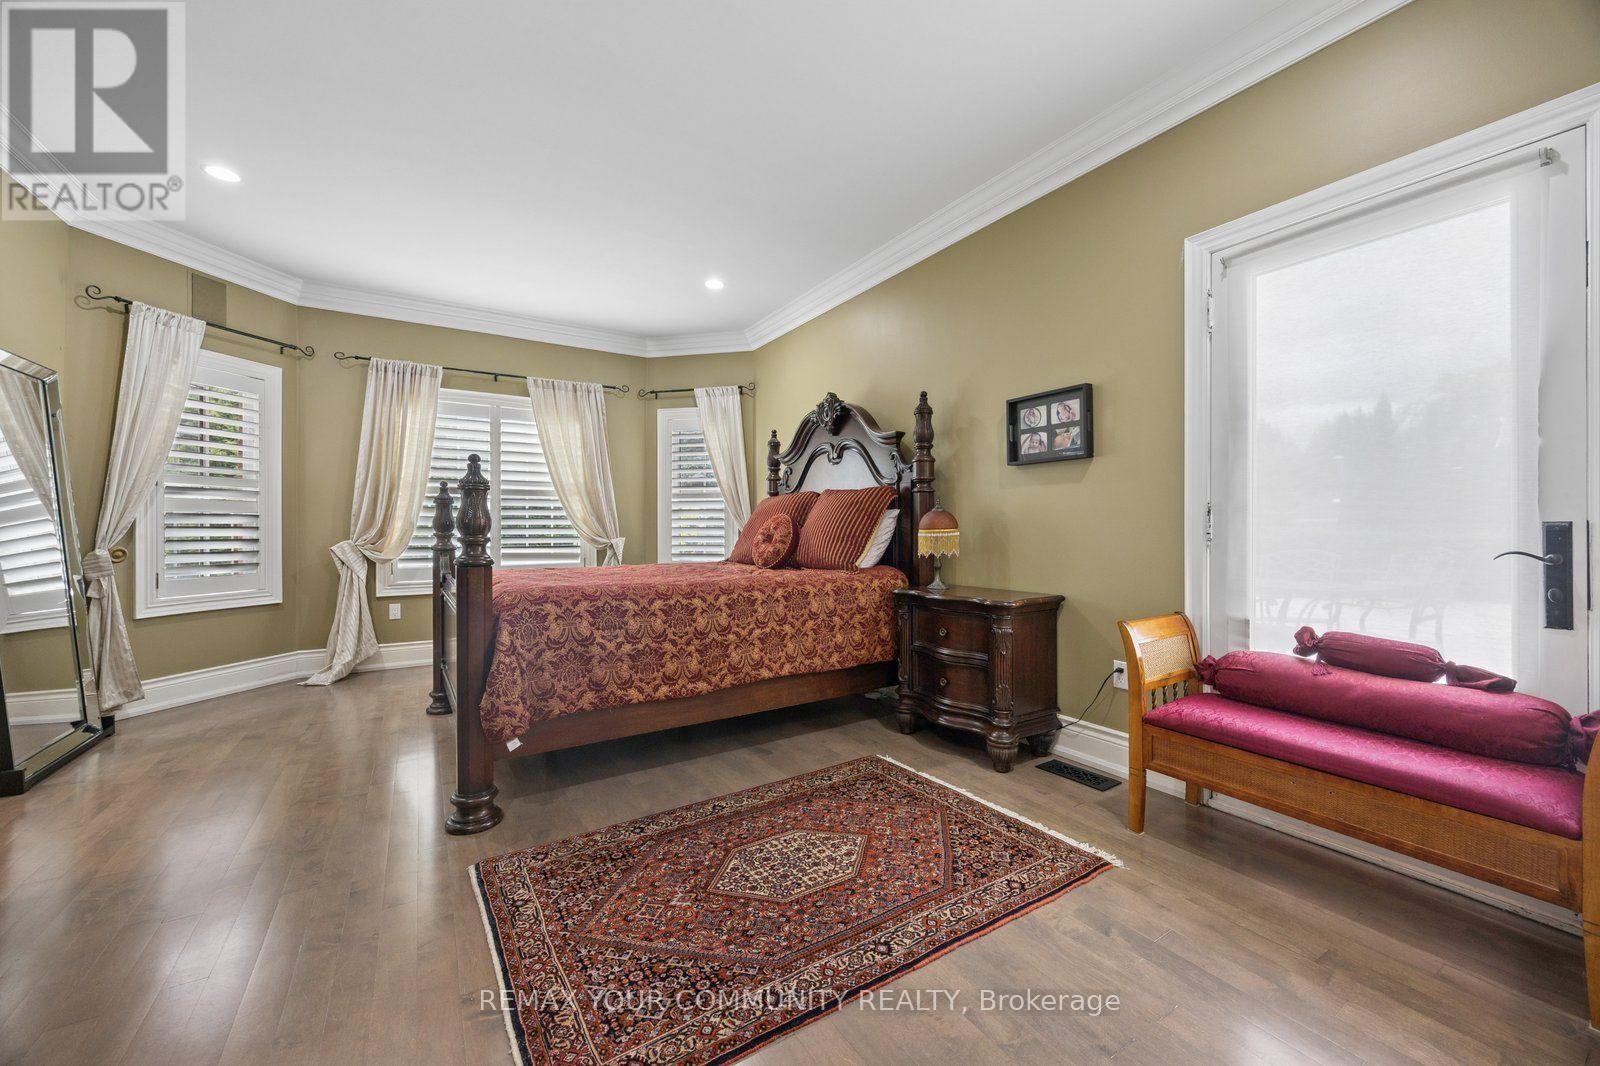
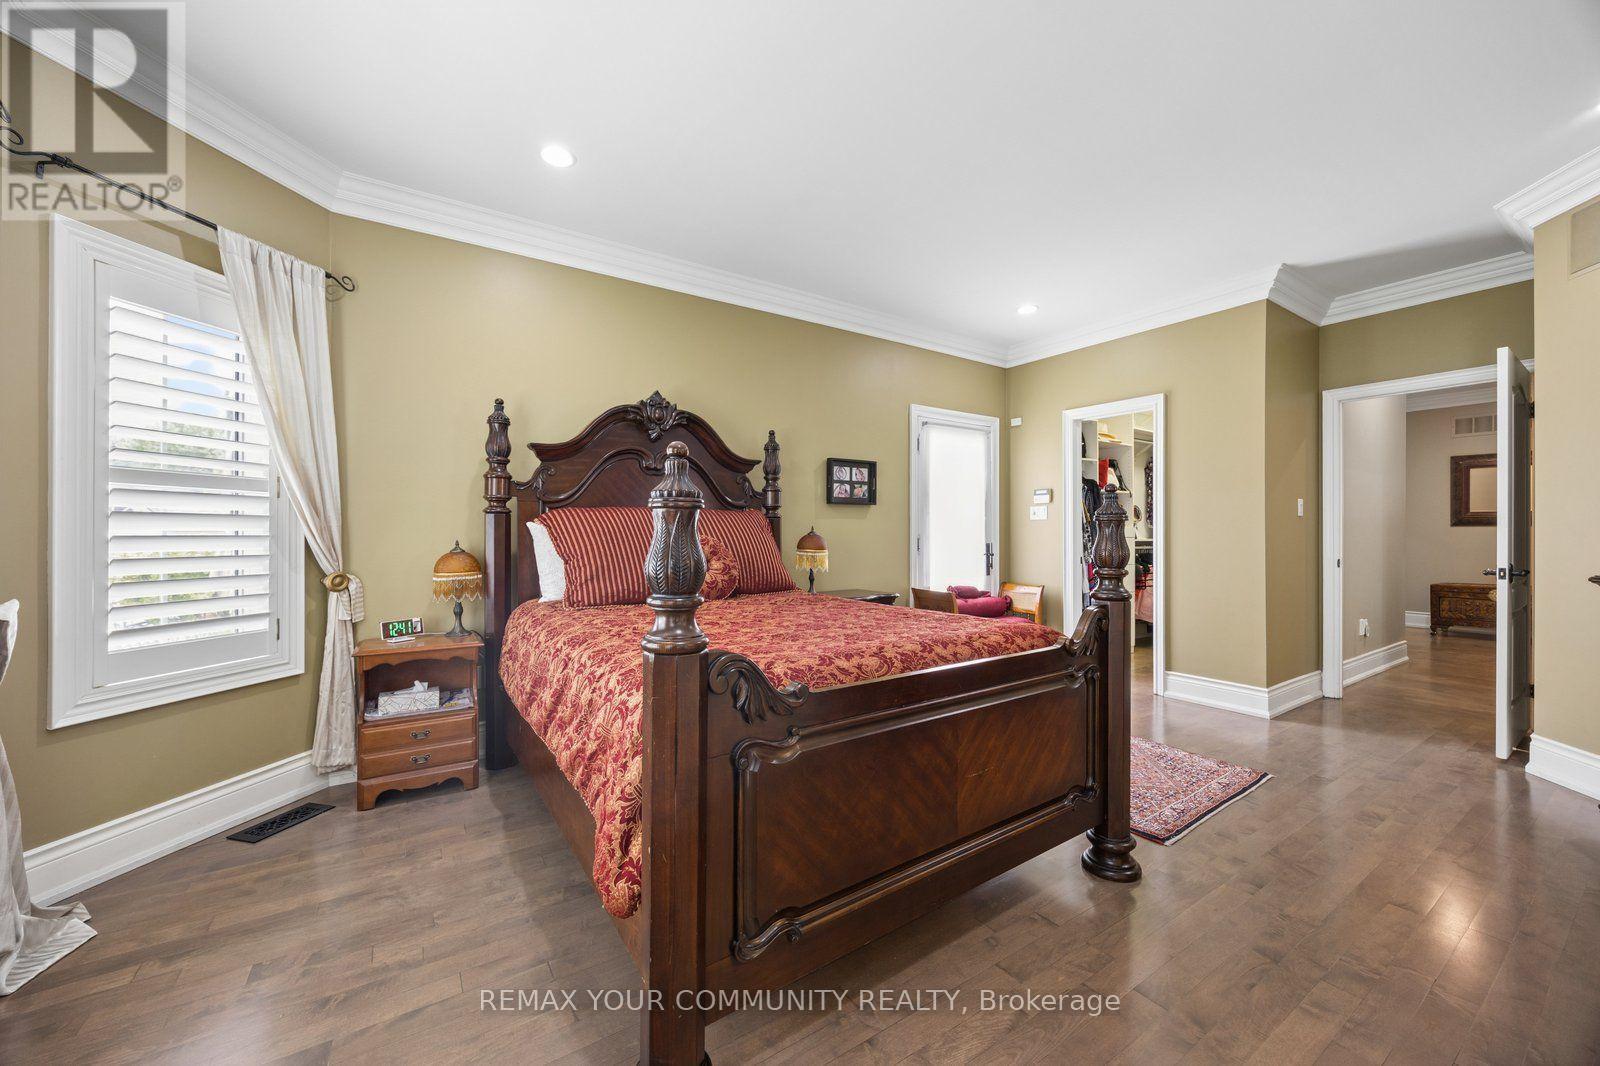
Primary Bedroom 5.33 m x 3.96 m Main level
Bedroom 3.91 m x 3.45 m Main level
Bedroom 3.91 m x 3.3 m Main level

Characteristics

Bathrooms 6
Bedrooms 5
Appliances Water purifier, Central Vacuum, Dishwasher, Dryer, Garage door opener, Microwave, Oven, Stove, Washer, Refrigerator
Architecture Bungalow
Basement Development Finished
Attachment Style Detached
Cooling Central air conditioning
Exterior Finish Brick
Fireplace Yes
Flooring Laminate, Hardwood
Foundation Concrete
Heating Forced air
Stories 1

Share


Name

Phone

Email

Message

I agree to be contacted by Team Naik Realtors via call, email, and text. To opt-out, you can reply 'stop' at any time or click the unsubscribe link in the emails. Message and data rates may apply. Privacy Policy & Terms and Conditions.

This property is presented in collaboration with Royal LePage Noralta Real Estate


Alimenté par: REALTOR.ca
Le contenu des listes de REALTOR.ca est détenu et autorisé par les membres REALTOR® de l'Association canadienne de l'immobilier

Les marques de commerce REALTOR®, et REALTORS®, de même que le logo REALTOR® sont la propriété de l'Association canadienne de l'immobilier (ACI) et ils mettent en valeur la qualité des services qu’offrent les courtiers et agents immobiliers exerçant la profession à titre de membres de l’ACI. Les marques de commerce MLS®, et Multiple Listing Service® ainsi que les logos connexes sont la propriété de l'ACI et désignent les professionnels de l’immobilier qui sont membres de l’ACI. La marque de commerce SDD® est la propriété de l'ACI et identifie le bassin national de données (SDD®) de l'ACI


Toronto Real Estate Board

Royal LePage Noralta Real Estate

July 24, 2026 at 5:33 PM

Marques de commerce de REALTOR et MLS