
5184 Red Brush Drive
Mississauga, Ontario L4Z 3Z8
House | MLS: 30071806
$1,179,900
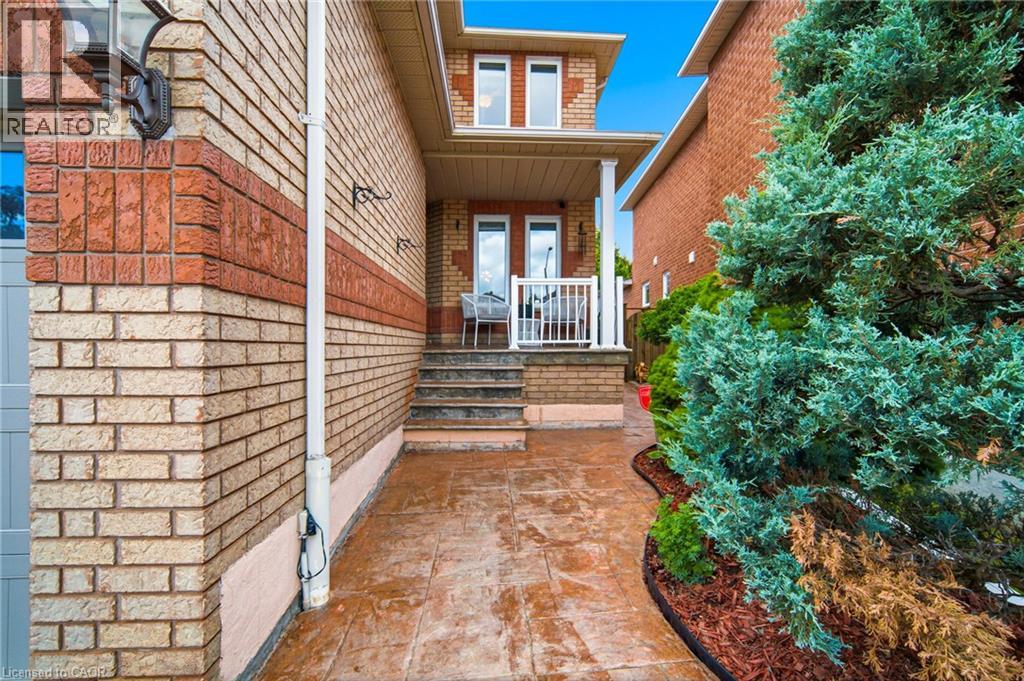
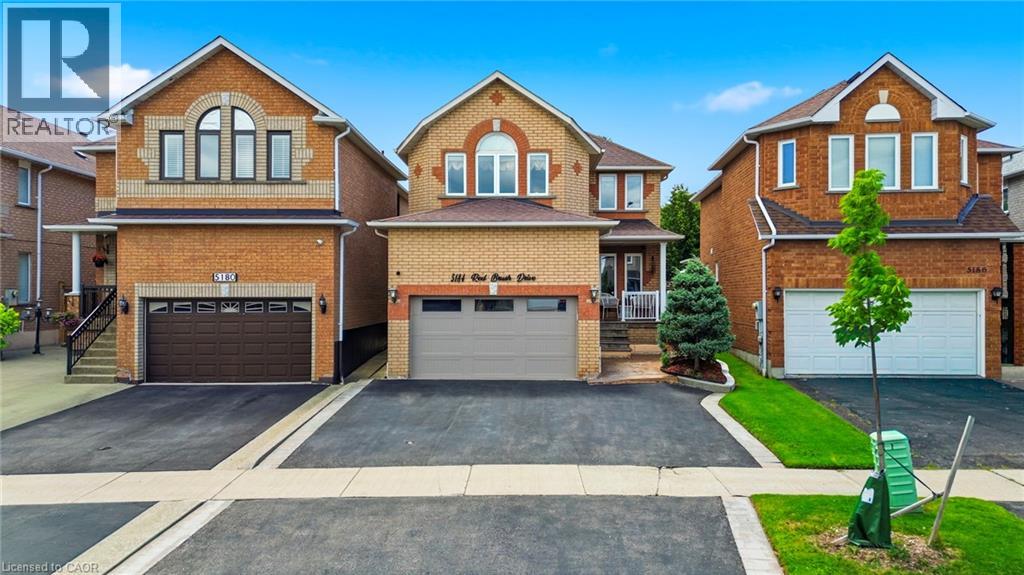 Brick exterior featuring contrasting brick banding, a covered porch, a stamped concrete pathway, and established landscaping
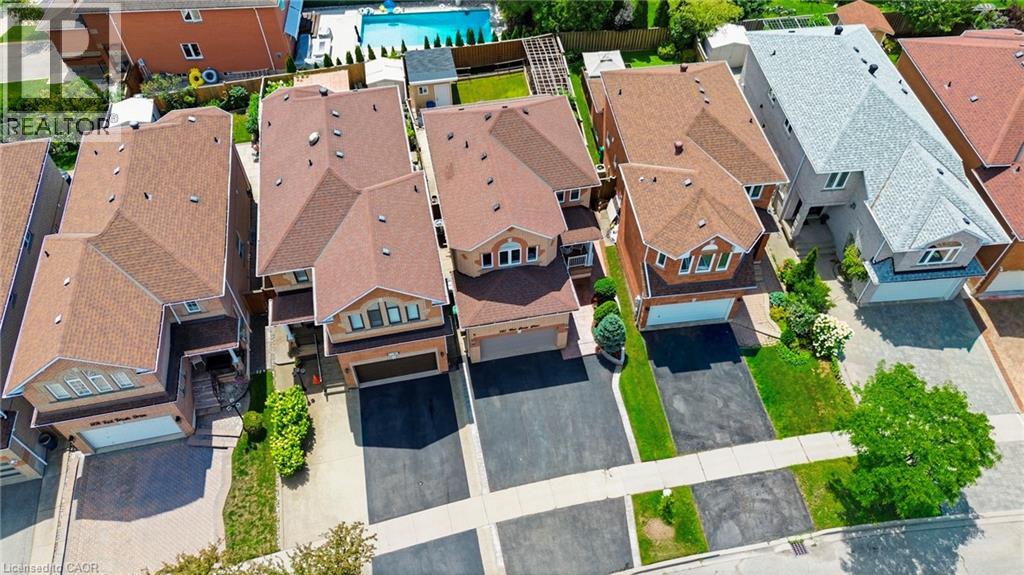
  Aerial view showcasing a residential street with multiple detached properties
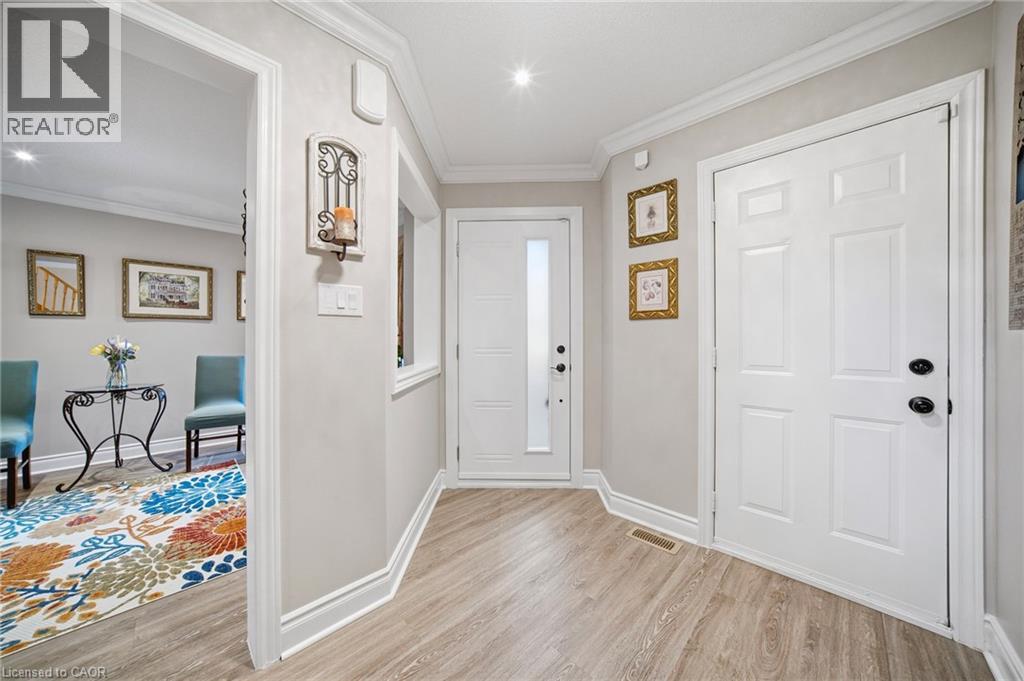
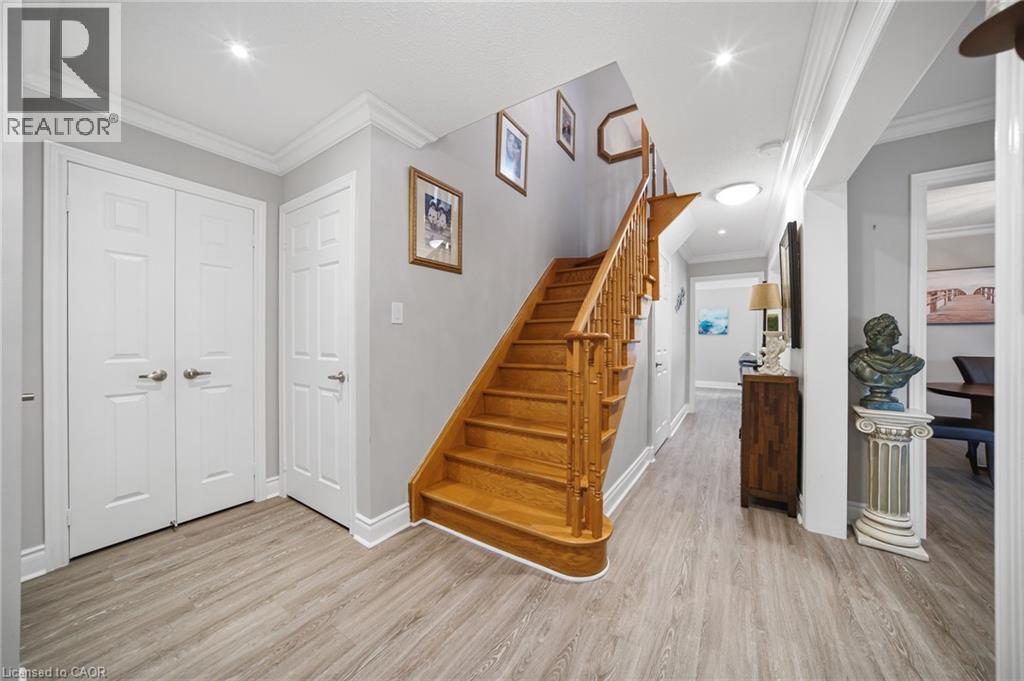
  Entryway featuring light wood-finish flooring, white paneled doors with black hardware, recessed lighting, and crown molding
  Light gray walls with crown molding and recessed lighting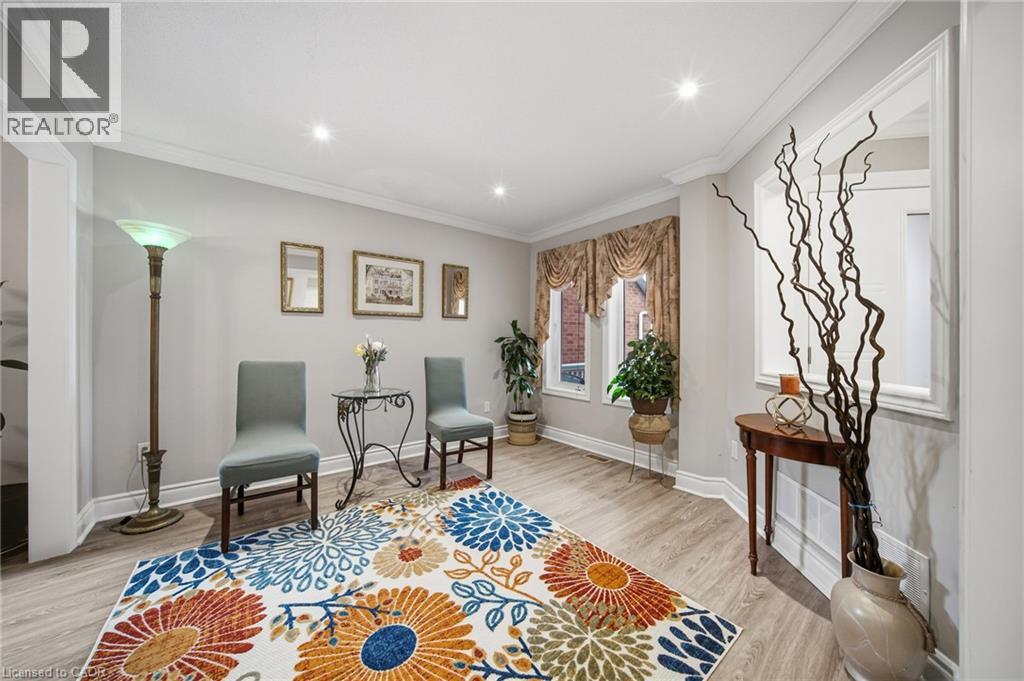
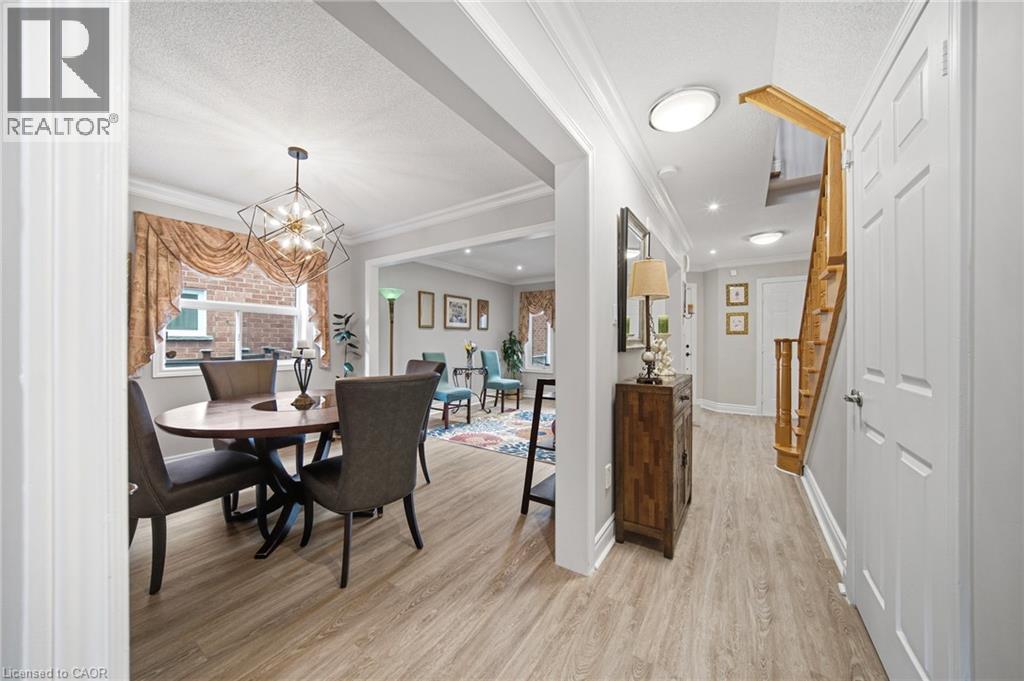
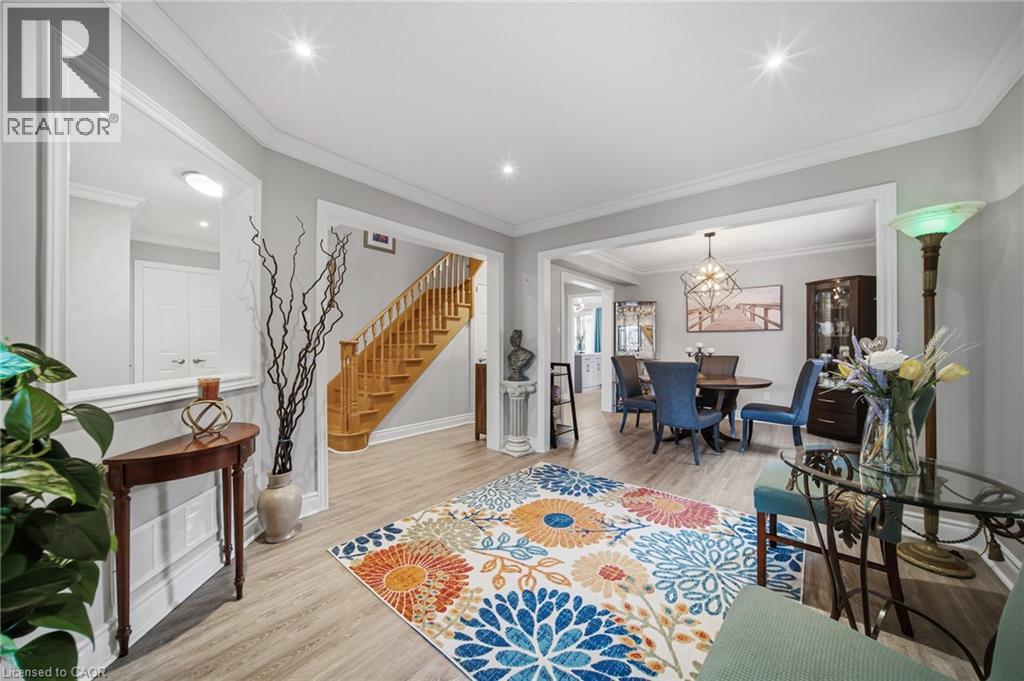 Spacious dining area featuring wood-finish flooring, a contemporary geometric chandelier, and crown molding
 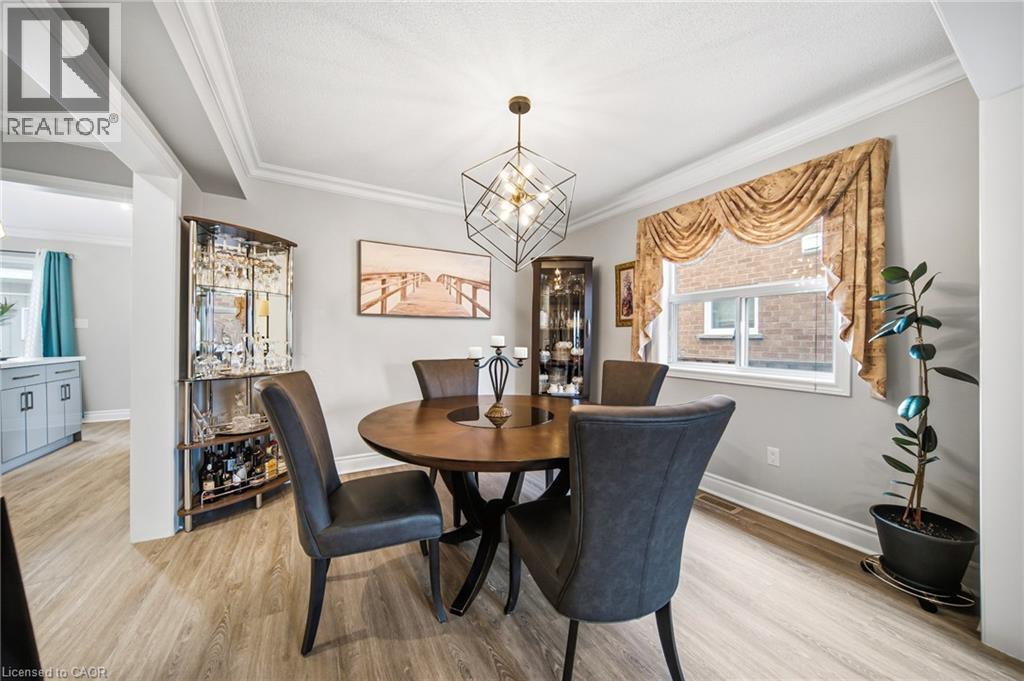 Dining area featuring wood-finish flooring, a contemporary geometric chandelier, and crown molding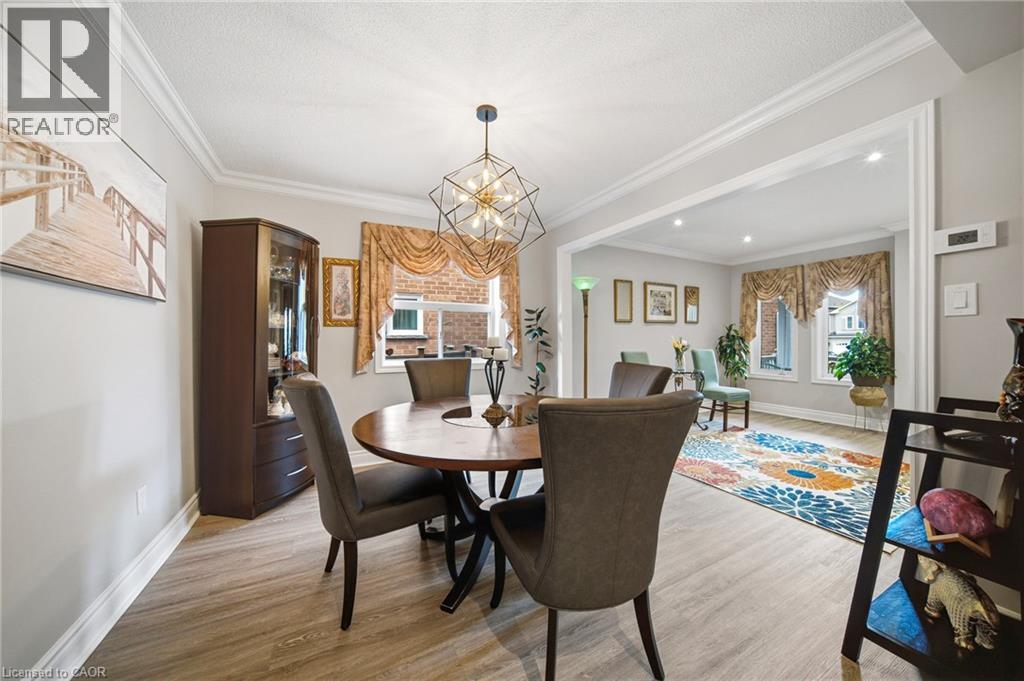
 Foyer and dining area with wood-finish flooring, white trim, recessed lighting, and a prominent geometric chandelier
  Living area featuring wood-finish flooring and a built-in media center with shelving and an electric fireplace
 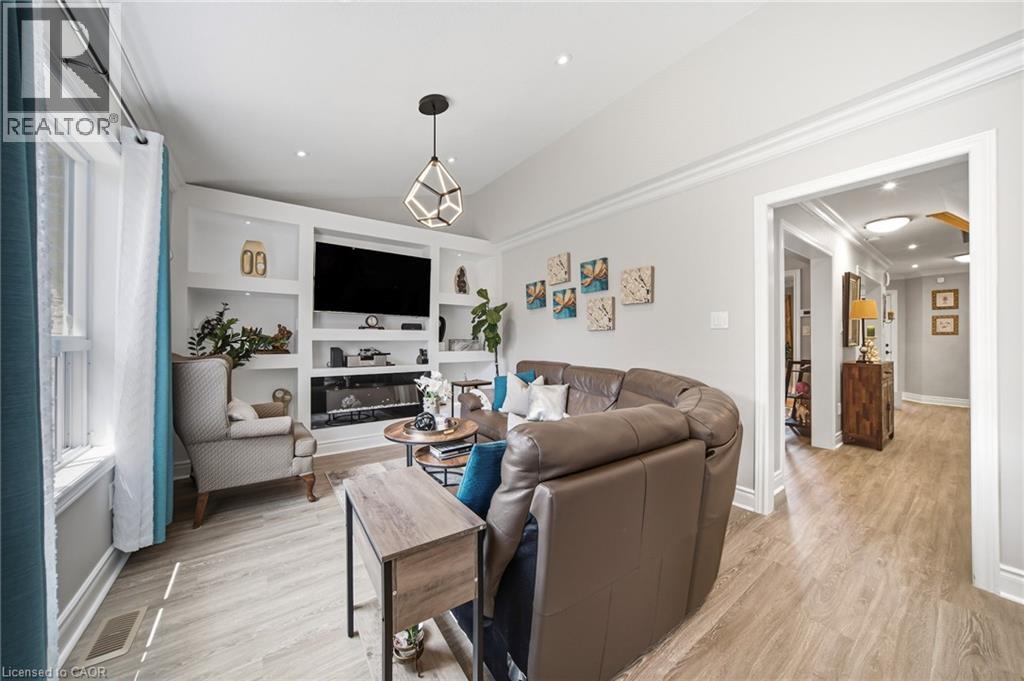 Vaulted ceiling with recessed lighting and crown molding
 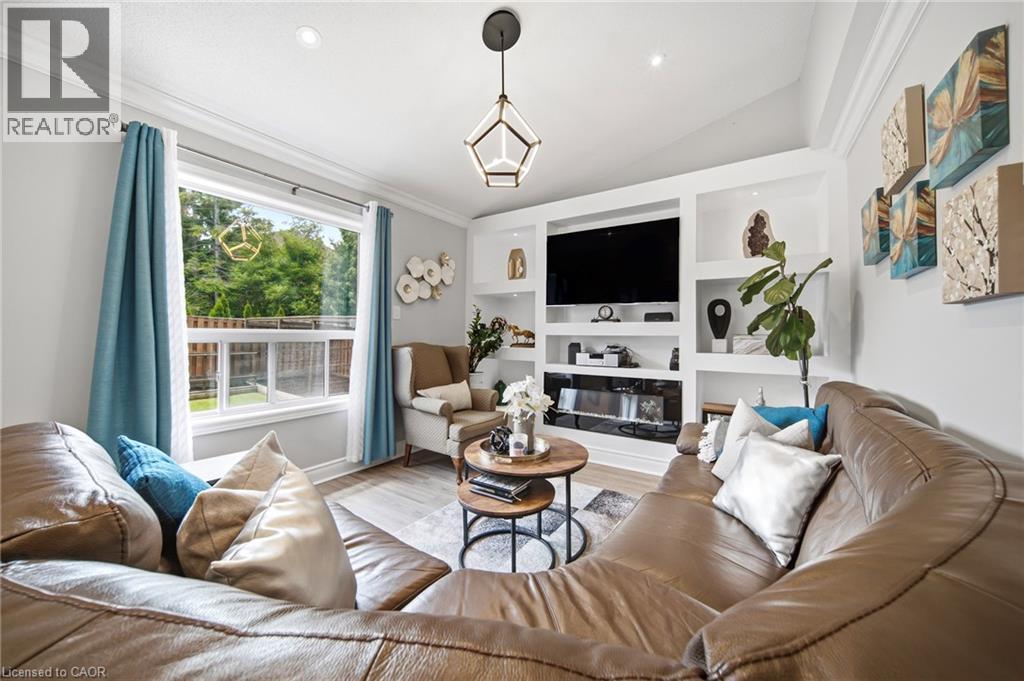 Living area featuring a floor-to-ceiling built-in entertainment unit with shelving and an integrated electric fireplace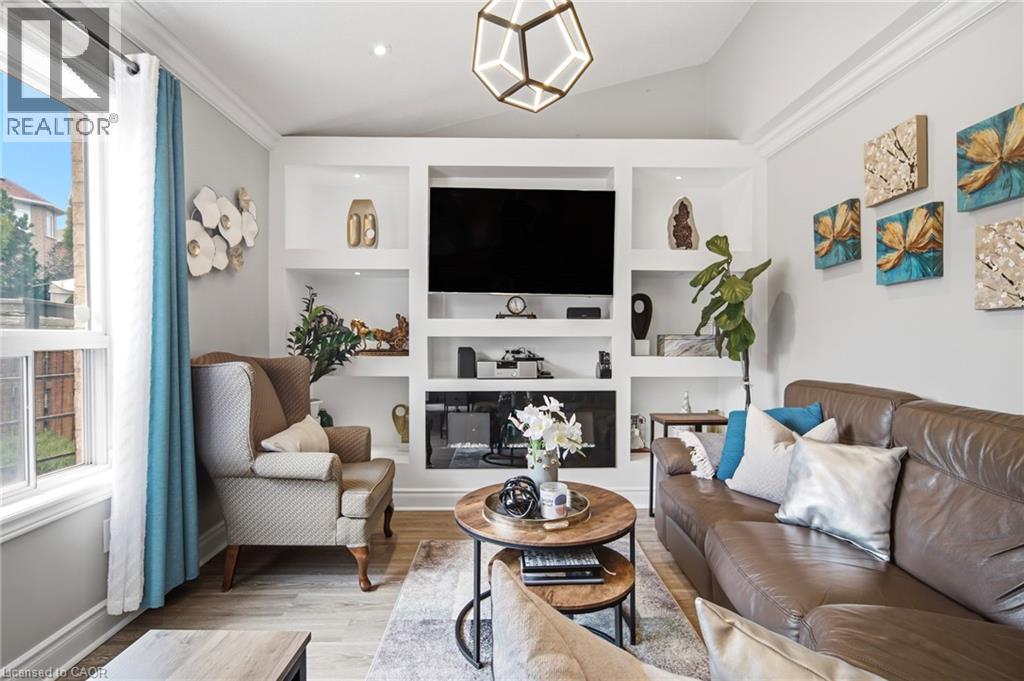
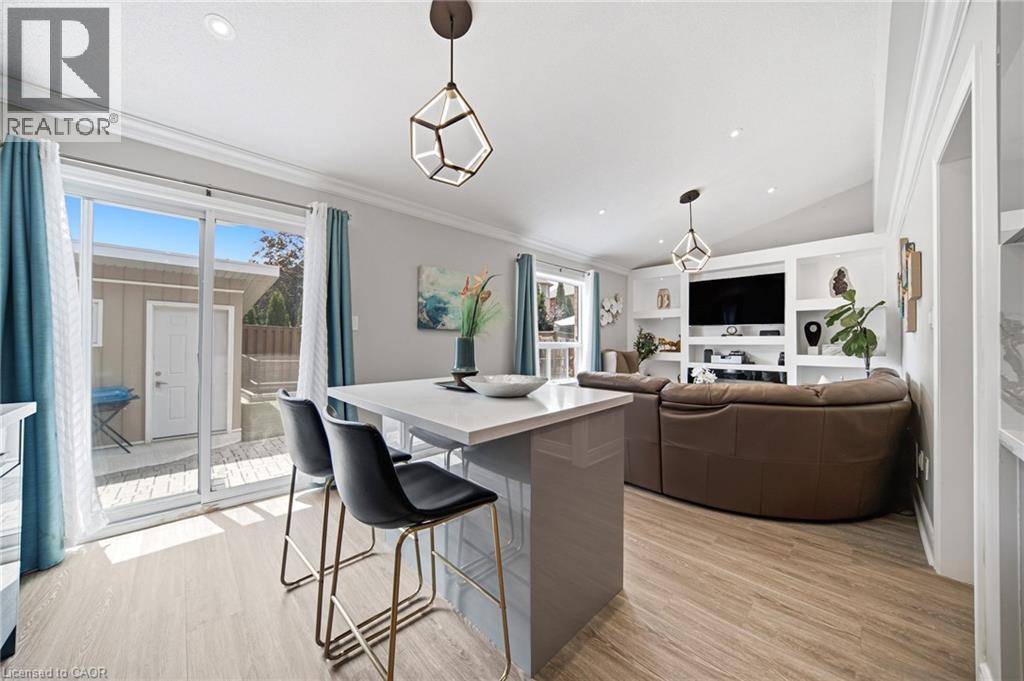 Open-concept living area featuring wood-finish flooring, a kitchen island with seating, glossy gray cabinetry, stainless steel appliances, and built-in shelving in the living space
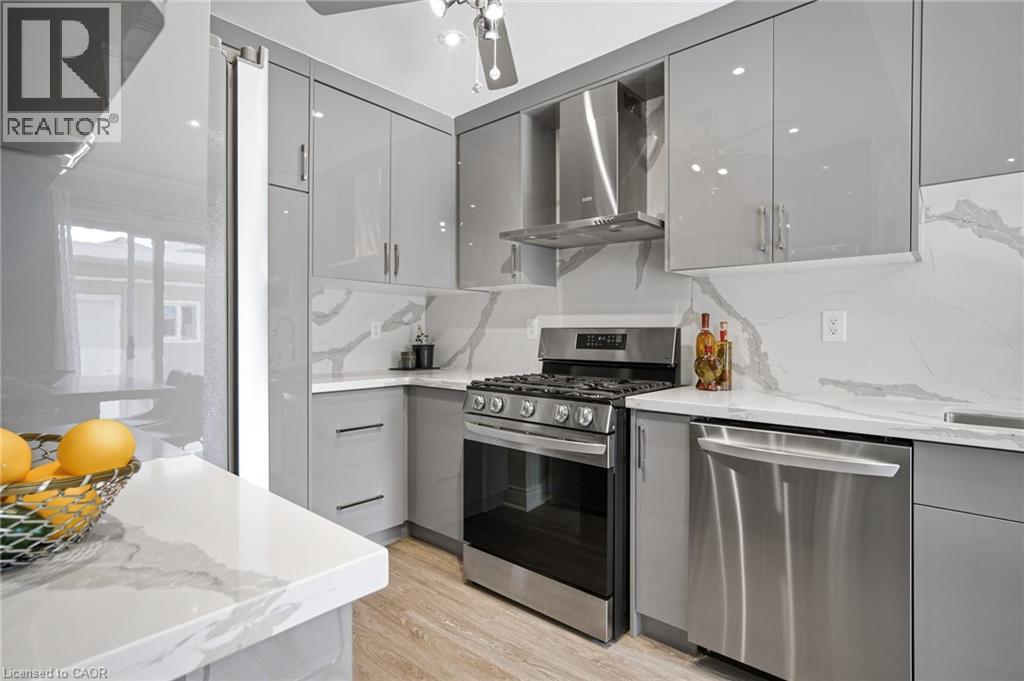
 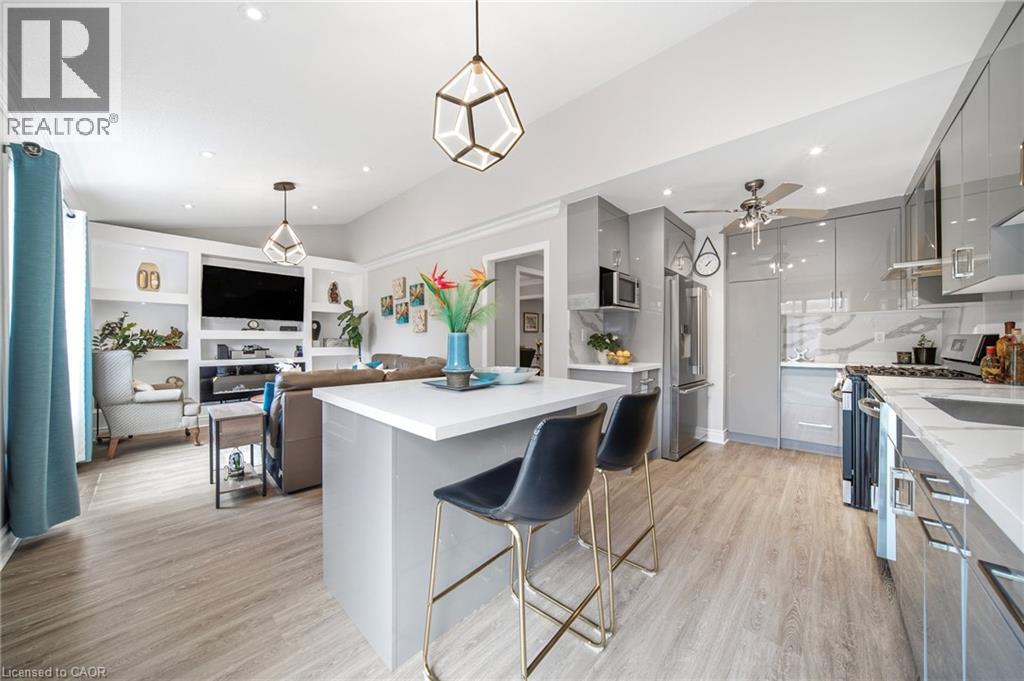 Modern kitchen featuring a central island with a light-toned countertop, sleek gray cabinetry, a white stone-finish backsplash, stainless steel appliances, and wood-finish flooring
 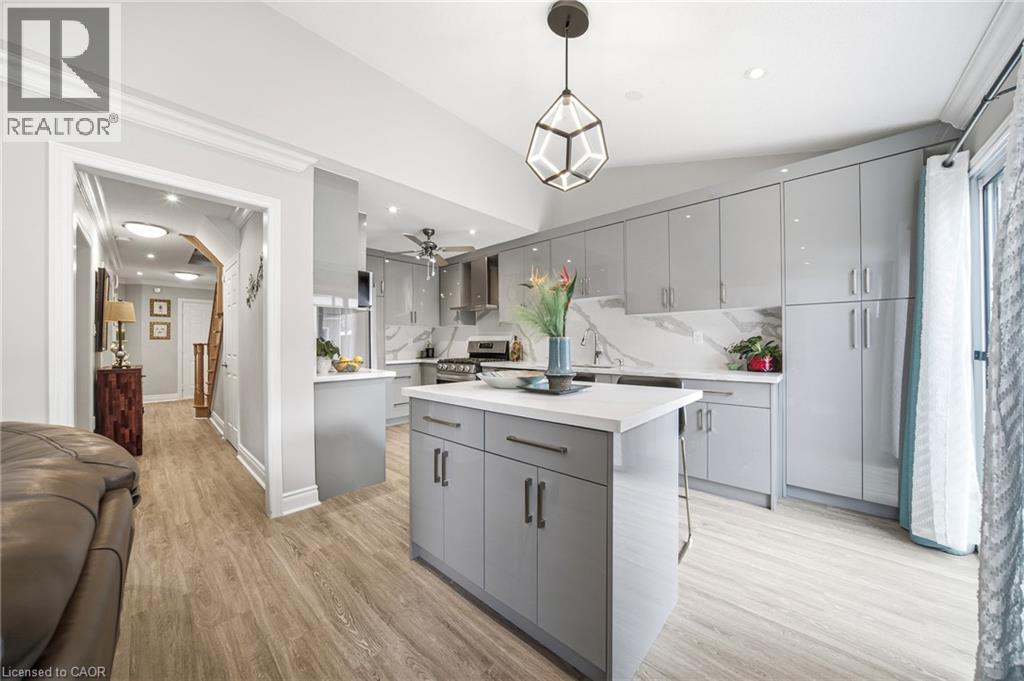 Galley kitchen featuring light gray high-gloss cabinetry, stainless steel appliances, white countertops, and wood-finish flooring
 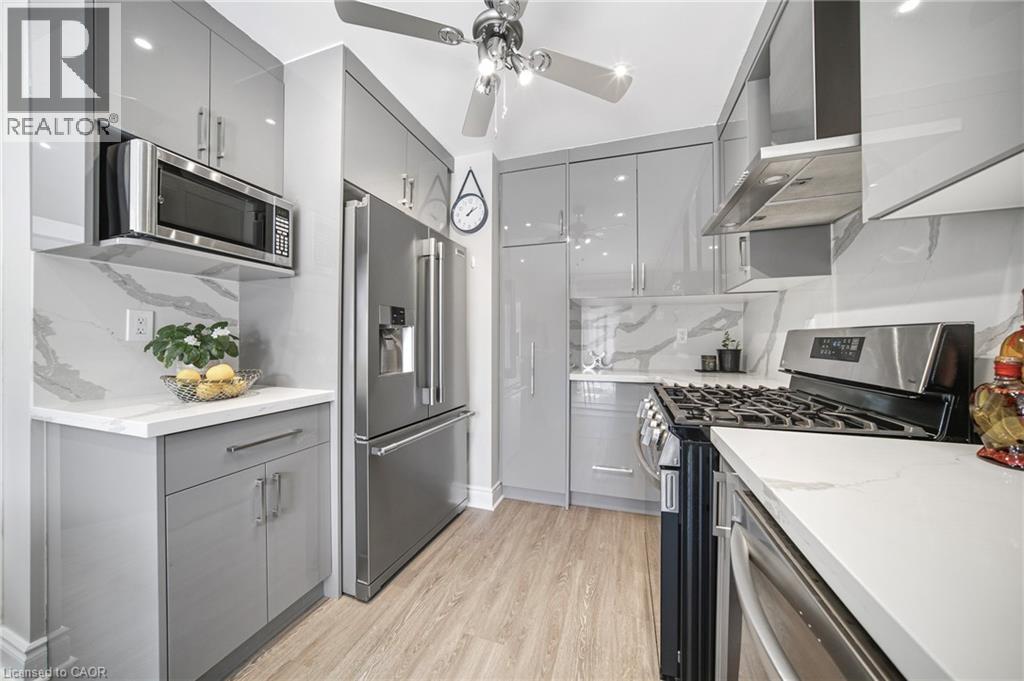 Kitchen
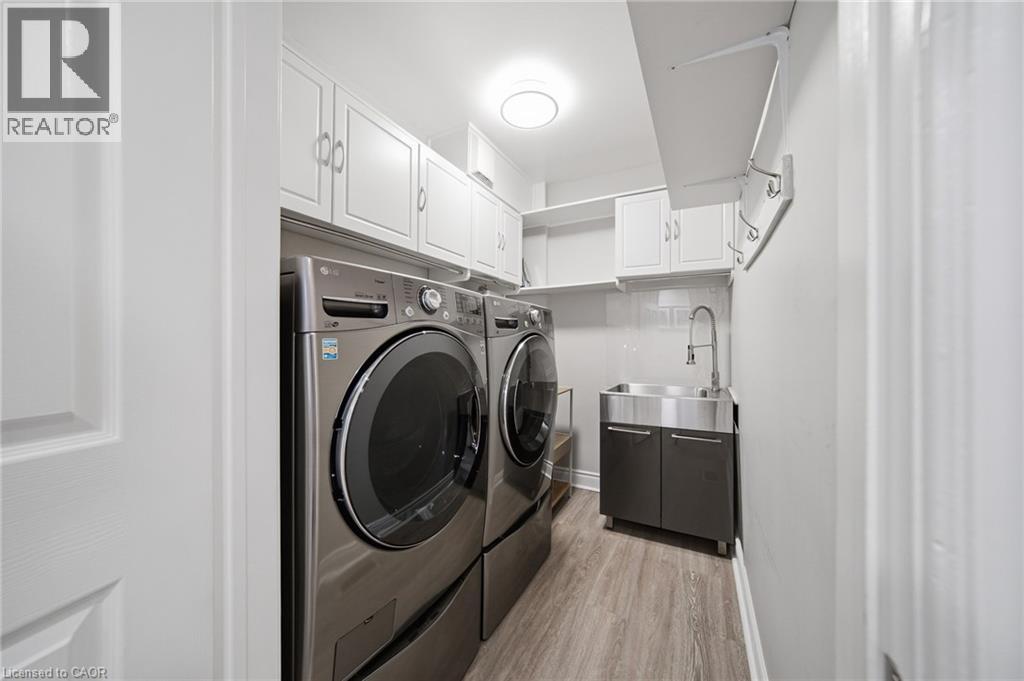
  Dedicated laundry room featuring light wood-finish flooring, white cabinetry, and a utility sink with a high-arc faucet
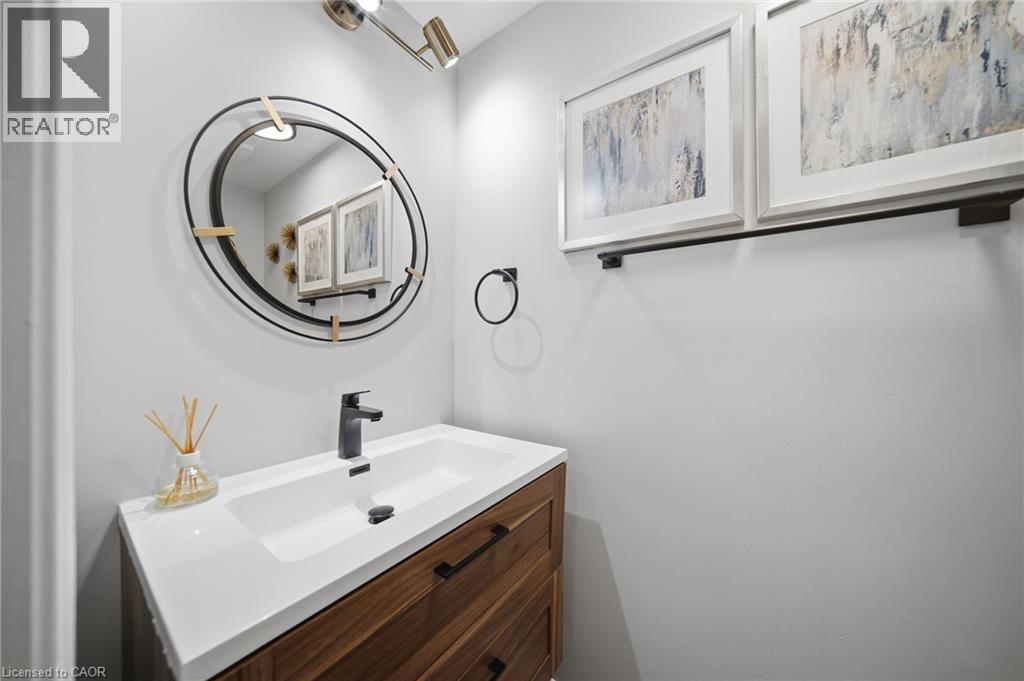
  Modern vanity with integrated rectangular sink and matte black faucet
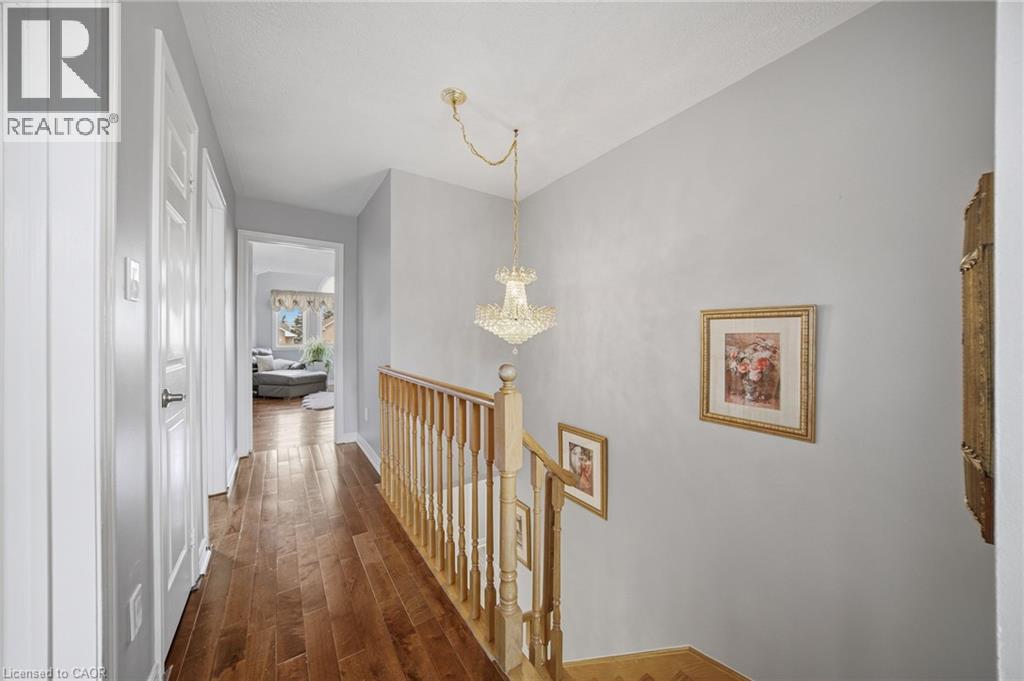
  Hardwood-finish flooring extending through the hallway, featuring a crystal chandelier, painted walls, and white paneled doors
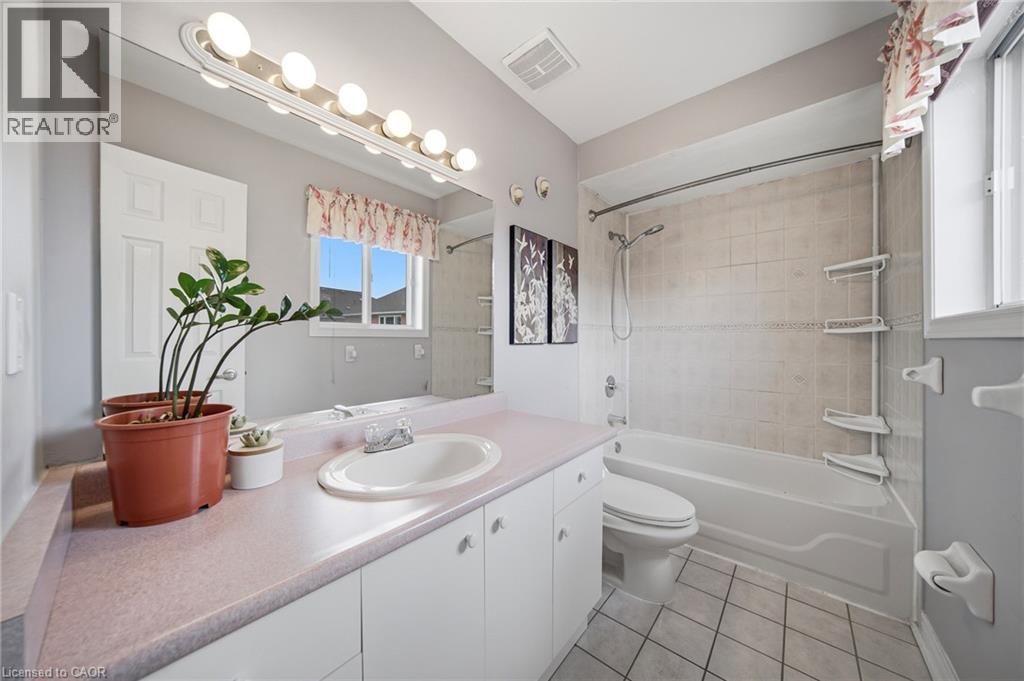
  Bathroom featuring an integrated vanity sink with a pink countertop, white cabinetry, and a large wall-mounted mirror
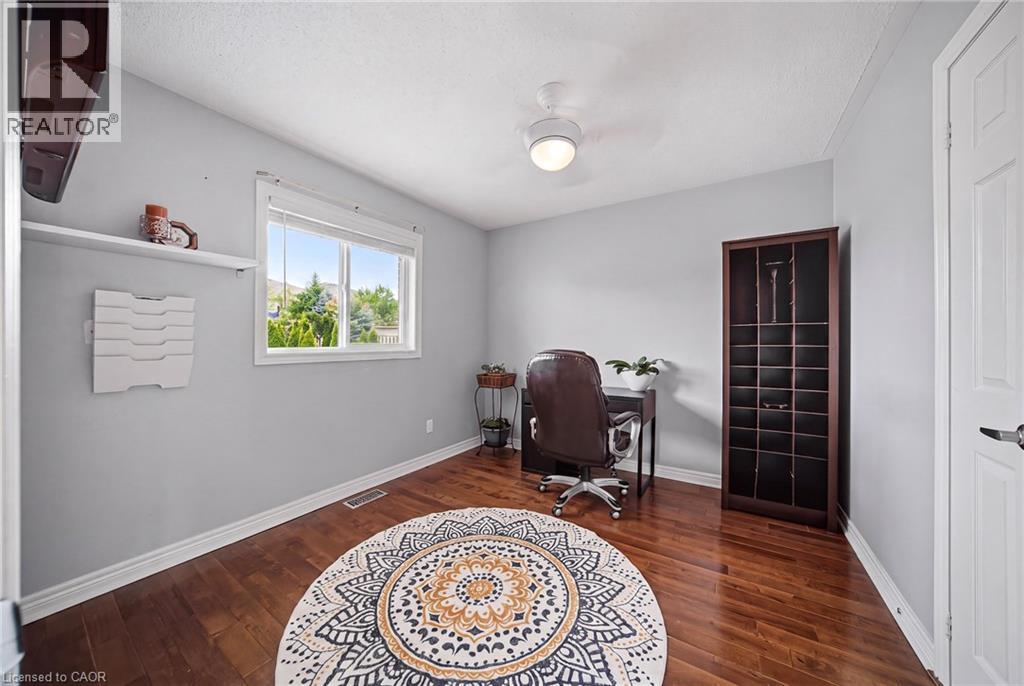
  Light grey interior walls with crown molding, a white window frame, wood-finish flooring, and a ceiling-mounted light fixture
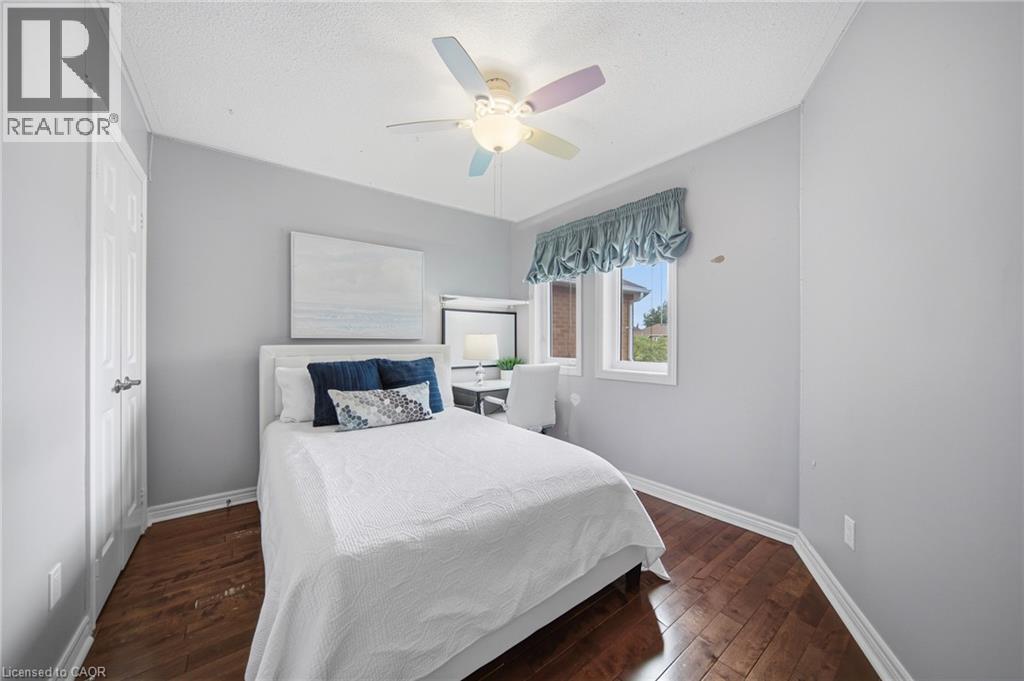
  Bedroom featuring wood-finish flooring, a ceiling fan, and painted walls
  Room featuring light gray walls, white trim, and wood-finish flooring
 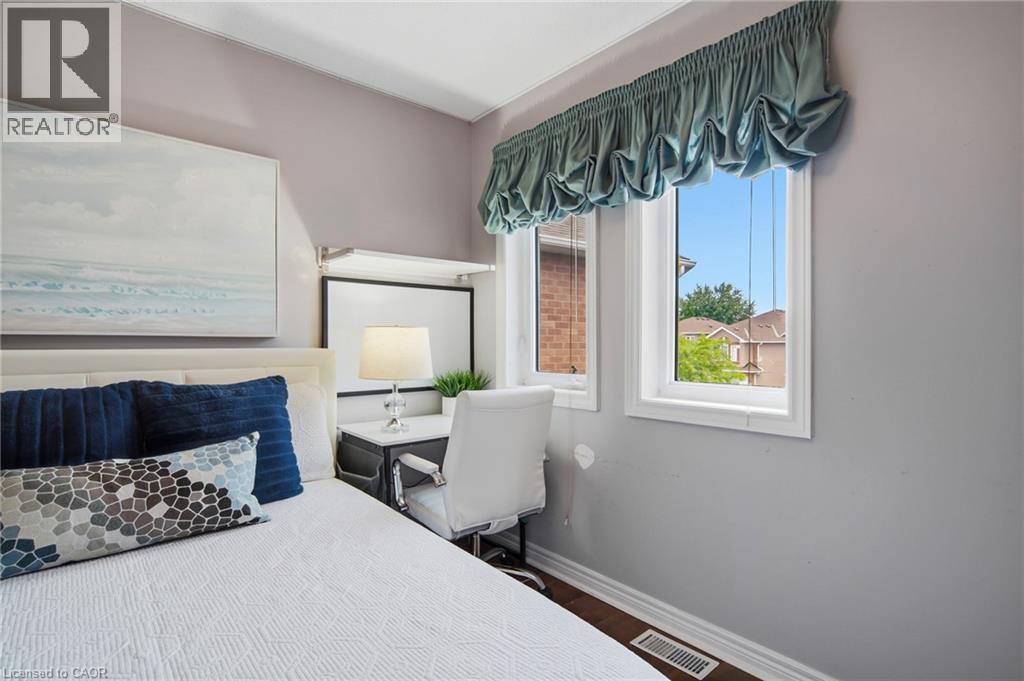 Bedroom
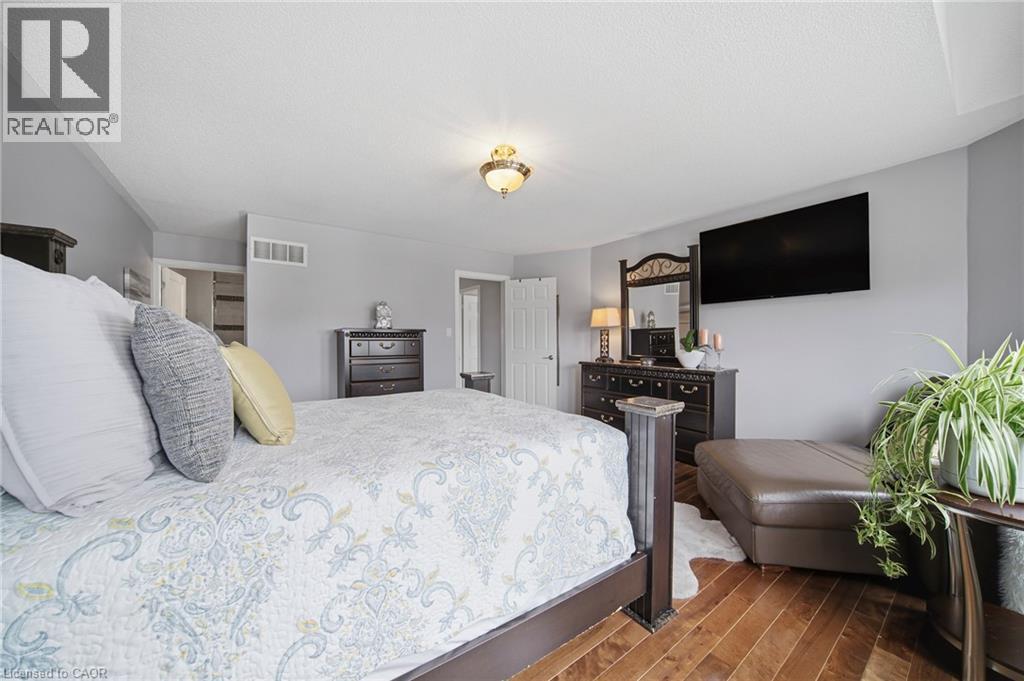
 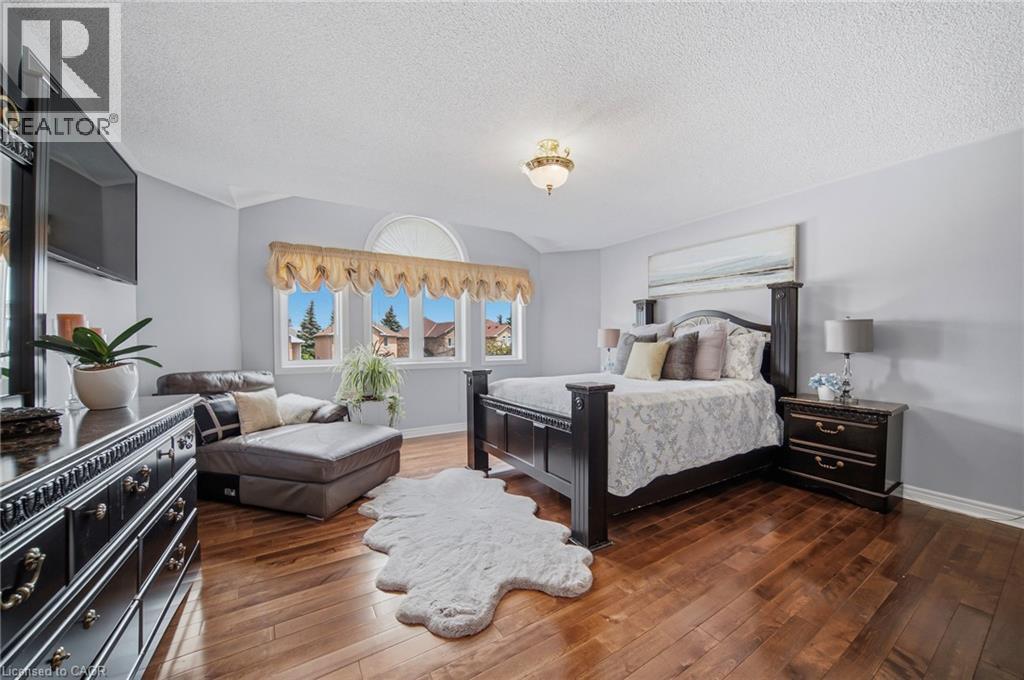 Hardwood-style flooring throughout
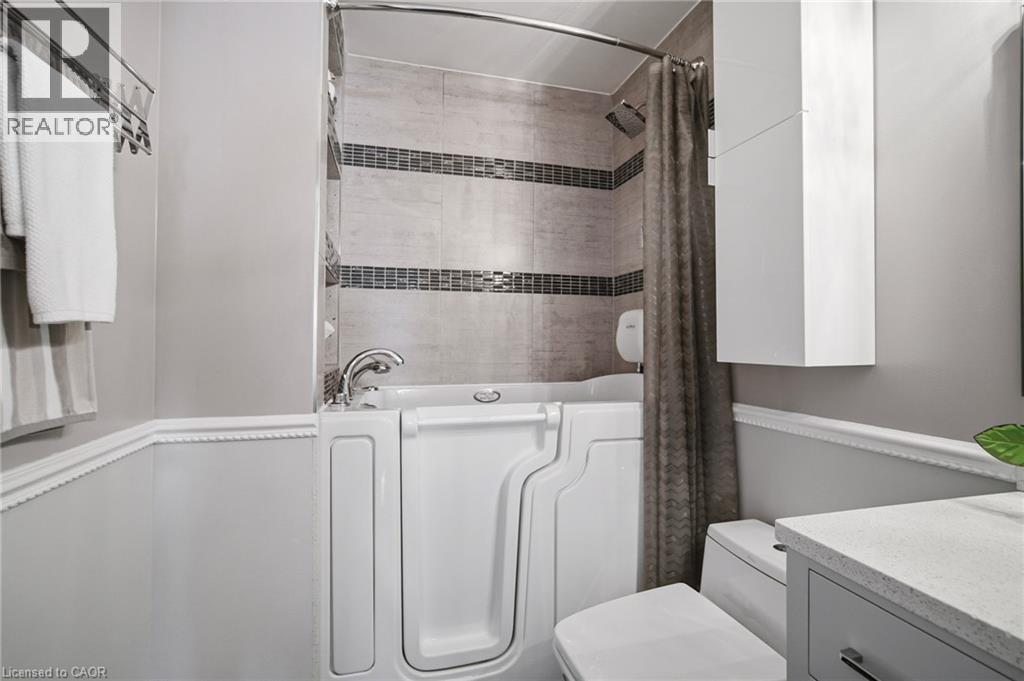
  Bathroom featuring a walk-in tub, a single vanity with a white countertop, a mirrored vanity light fixture, a wall-mounted cabinet, and large-format floor tiles
 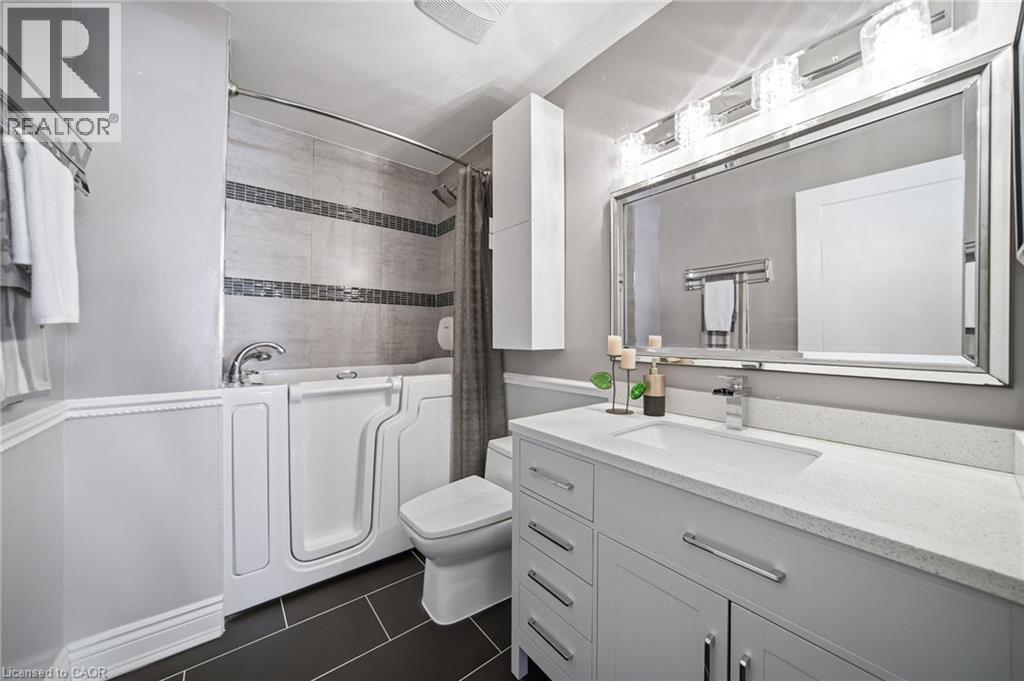 Bathroom featuring a walk-in tub with chrome fixtures, tiled shower surround with accent banding, and a wall-mounted storage cabinet
  Lower level featuring a staircase with painted treads, wood handrail, exposed ceiling beams, and a concrete floor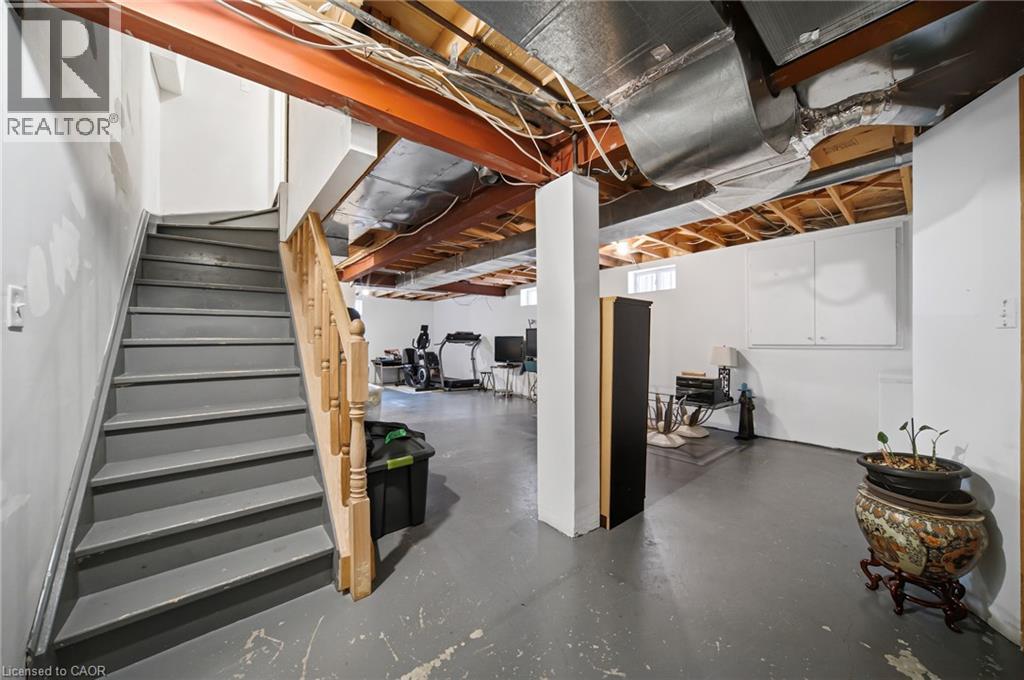
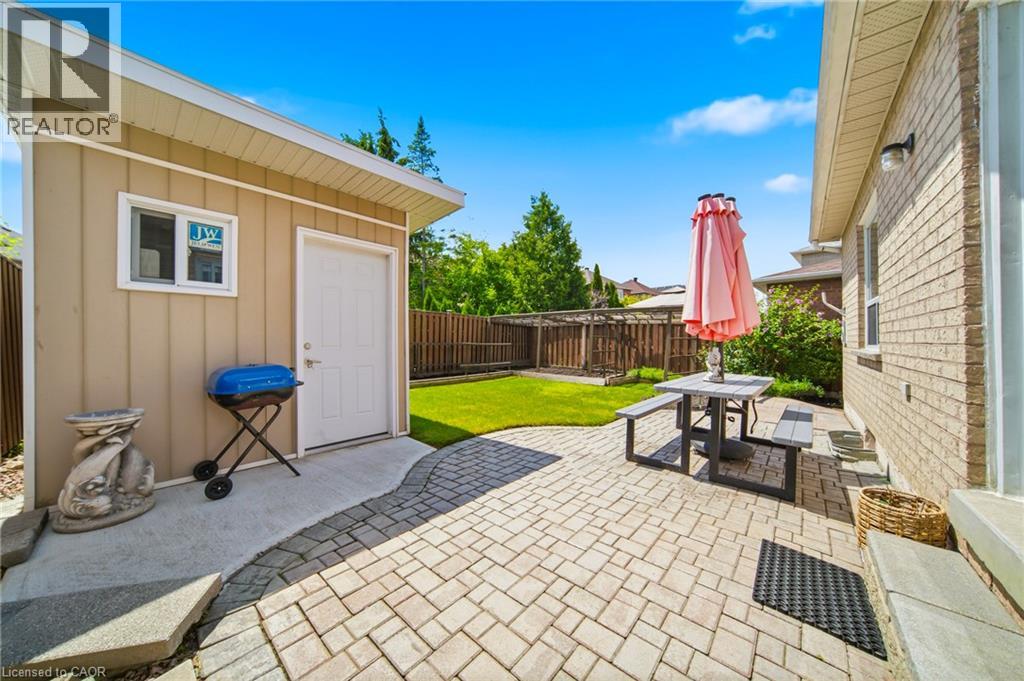
 Expansive backyard featuring a brick paver patio, a lush green lawn, and a wooden pergola structure
 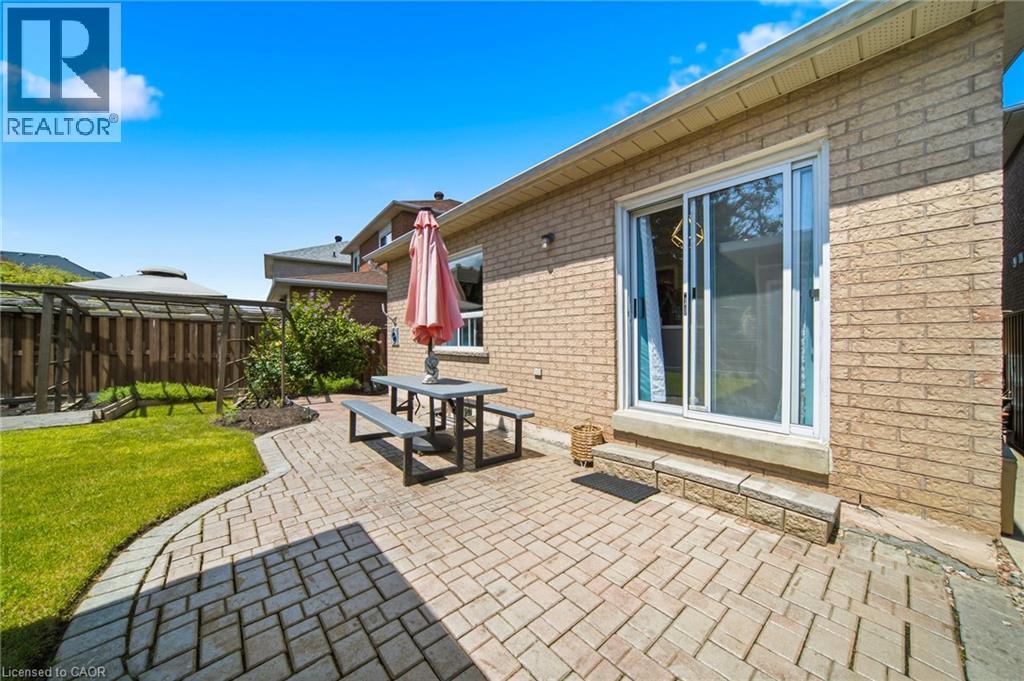 Paved patio area featuring interlocking pavers and a concrete path
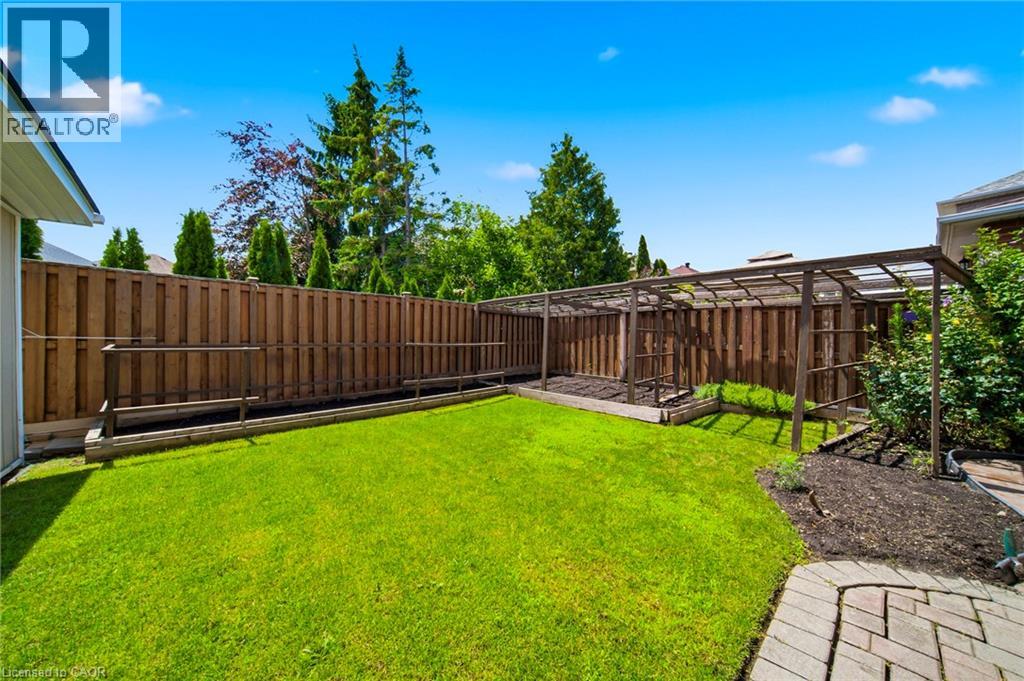
  Expansive backyard featuring a lush lawn, privacy fencing, a wood pergola structure, and a paver stone patio section
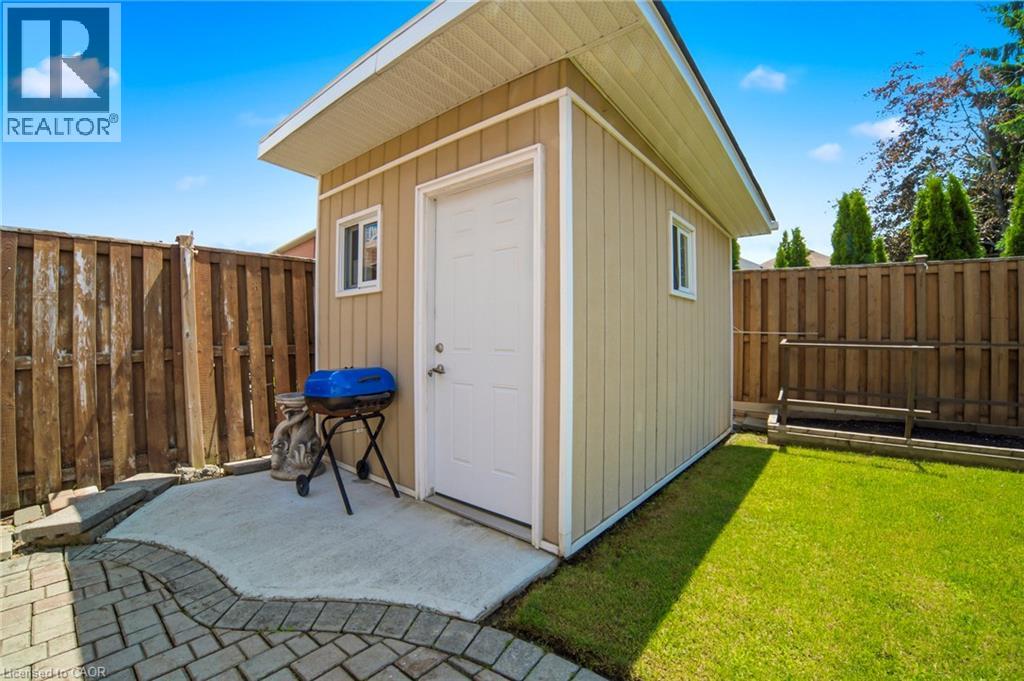
  Freestanding storage shed with beige vertical siding and white trim, featuring a white access door and two windows
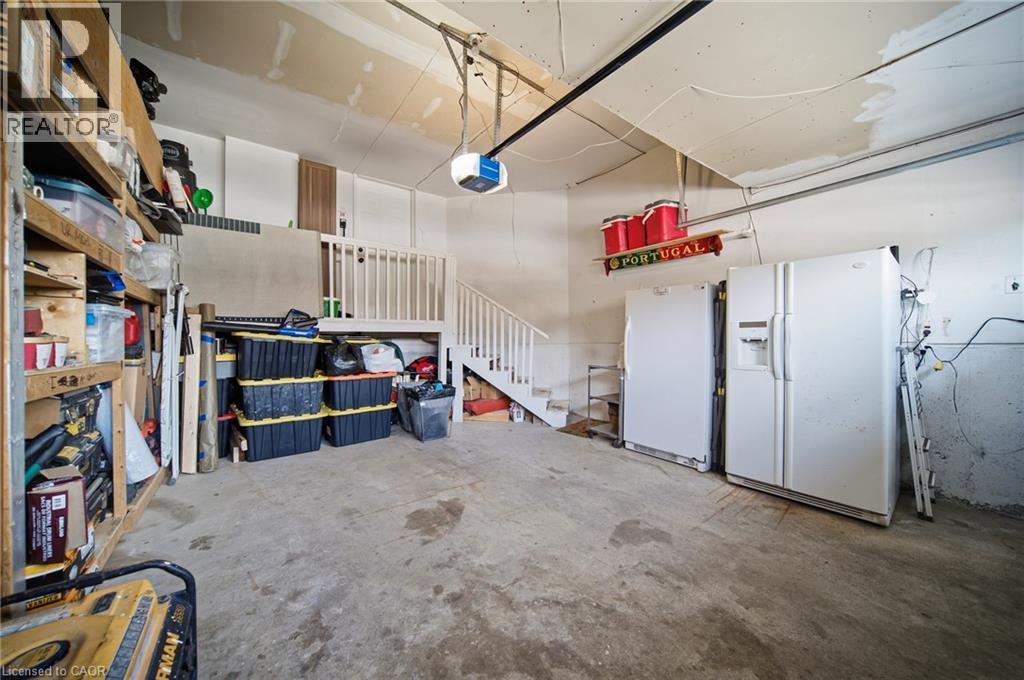
  Spacious garage with concrete flooring, integrated shelving, and a white staircase leading to an upper level
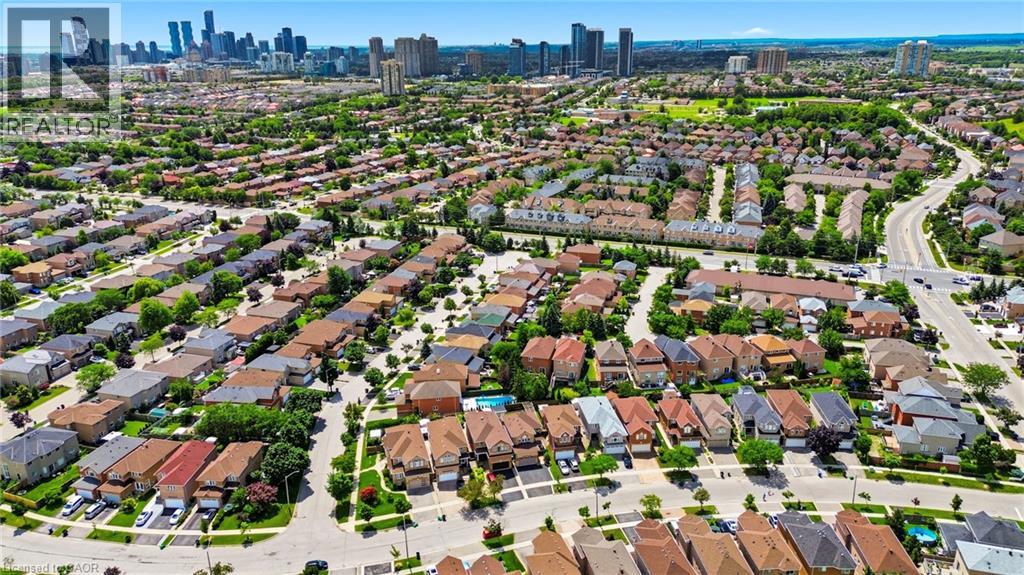
  Expansive suburban landscape featuring numerous residential properties with diverse rooflines and mature green foliage
  Aerial perspective showcasing a residential area bordered by expansive green spaces
 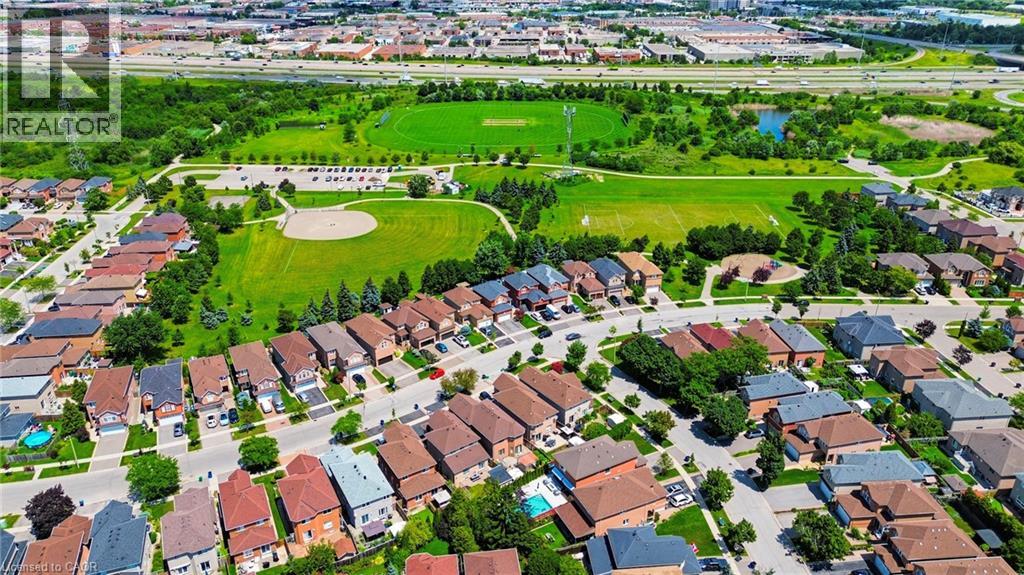 Image quality insufficient for description
 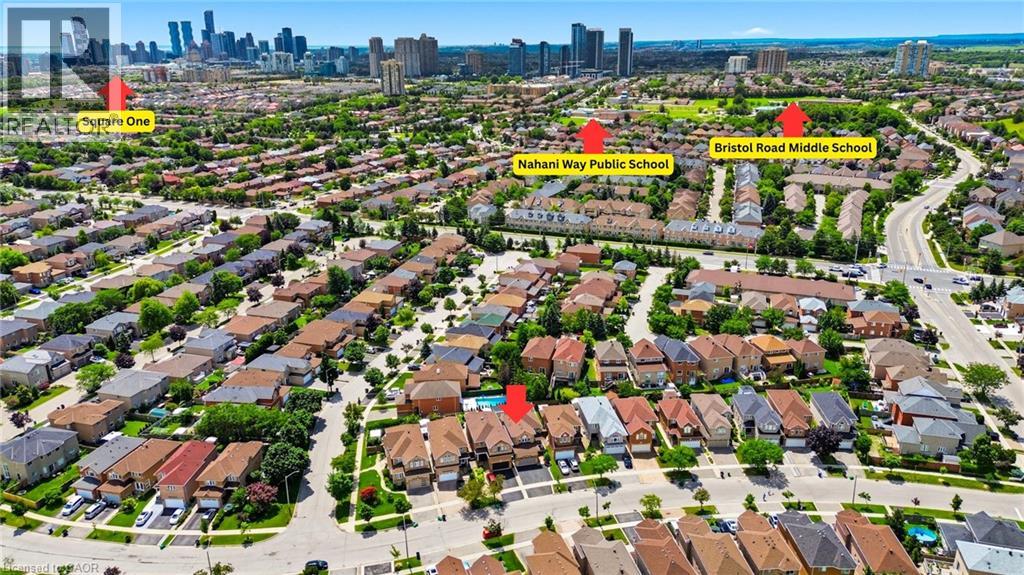 Aerial perspective showcasing a residential neighborhood with varied architectural styles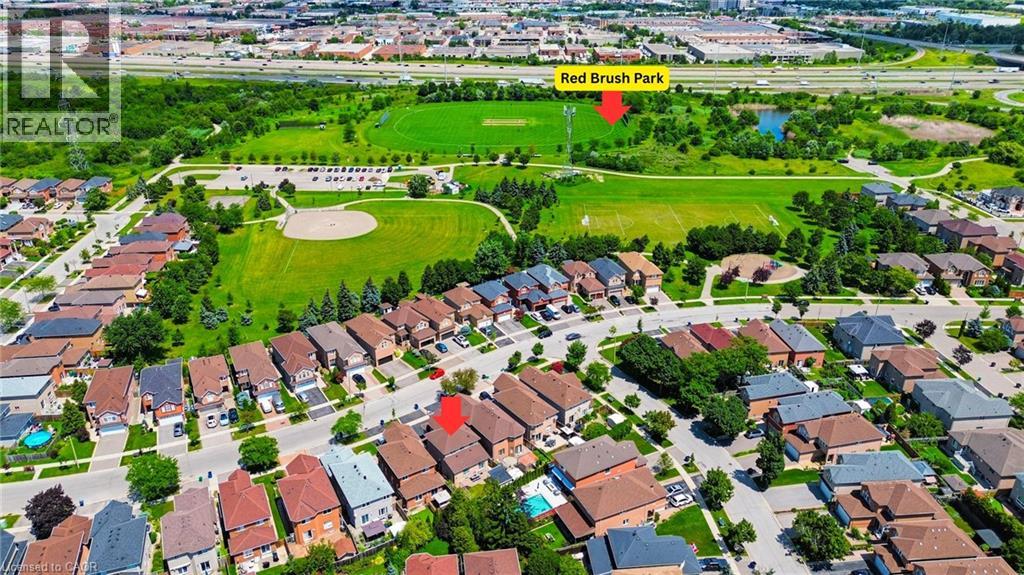
This property is presented in collaboration with Royal LePage Noralta Real Estate

Les marques de commerce REALTOR®, et REALTORS®, de même que le logo REALTOR® sont la propriété de l'Association canadienne de l'immobilier (ACI) et ils mettent en valeur la qualité des services qu’offrent les courtiers et agents immobiliers exerçant la profession à titre de membres de l’ACI. Les marques de commerce MLS®, et Multiple Listing Service® ainsi que les logos connexes sont la propriété de l'ACI et désignent les professionnels de l’immobilier qui sont membres de l’ACI. La marque de commerce SDD® est la propriété de l'ACI et identifie le bassin national de données (SDD®) de l'ACI
REALTORS® Association of Hamilton-Burlington
Royal LePage Noralta Real Estate
July 24, 2026 at 1:38 PM
