
1000 Asleton Boulevard #58
Milton, Ontario L9T 9L6
Row / Townhouse | MLS: 30069914
$789,000
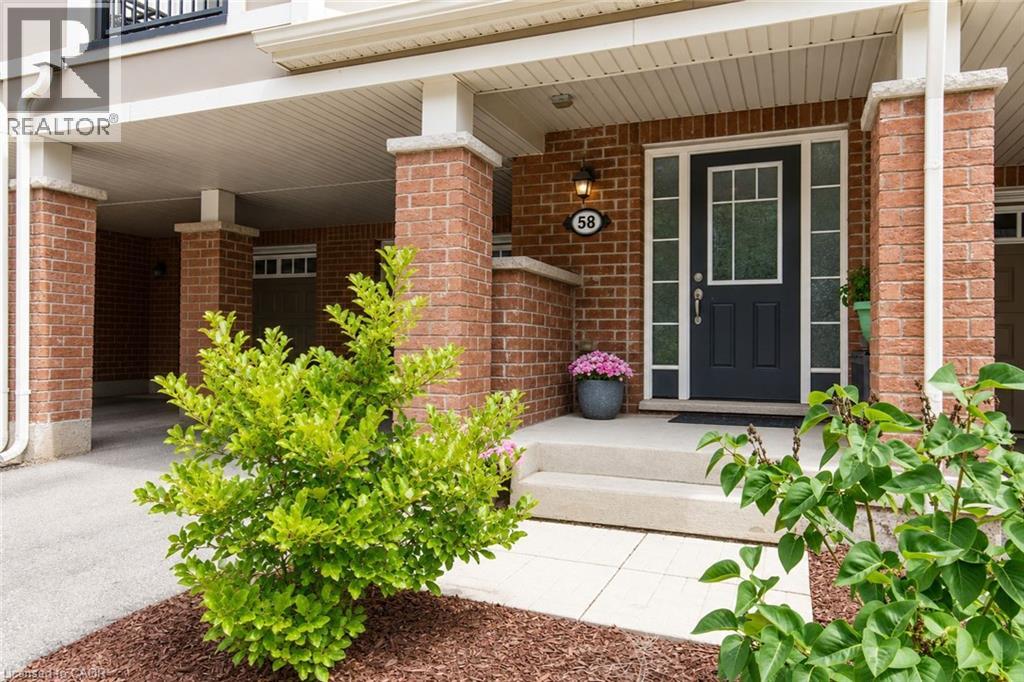
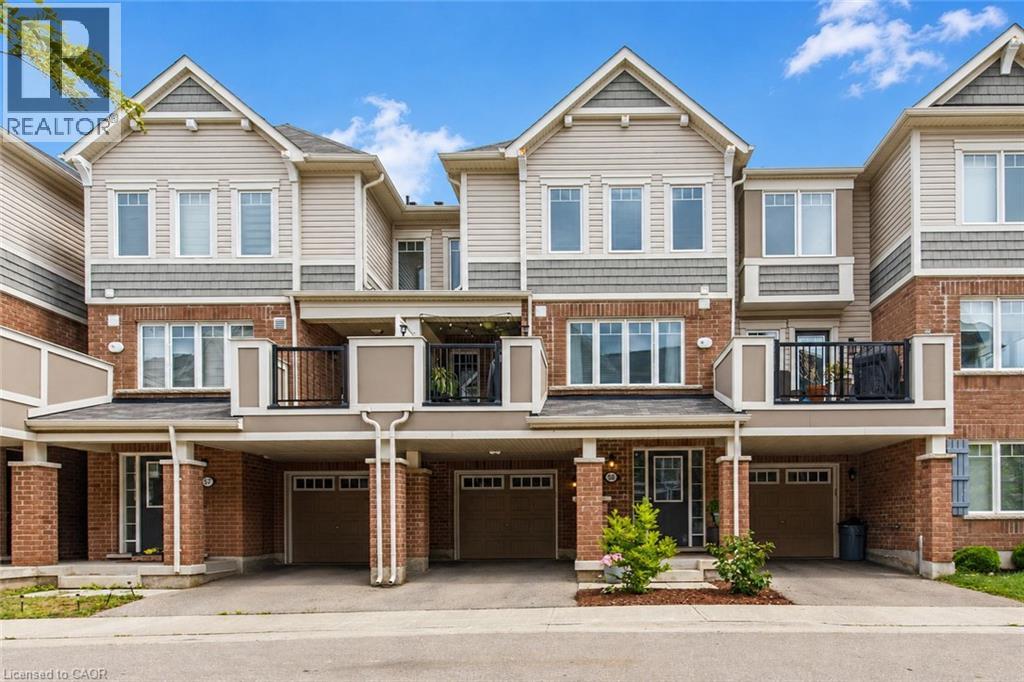 Brick facade with stone accents, a black entry door featuring a transom and sidelights, concrete steps, and a covered entry
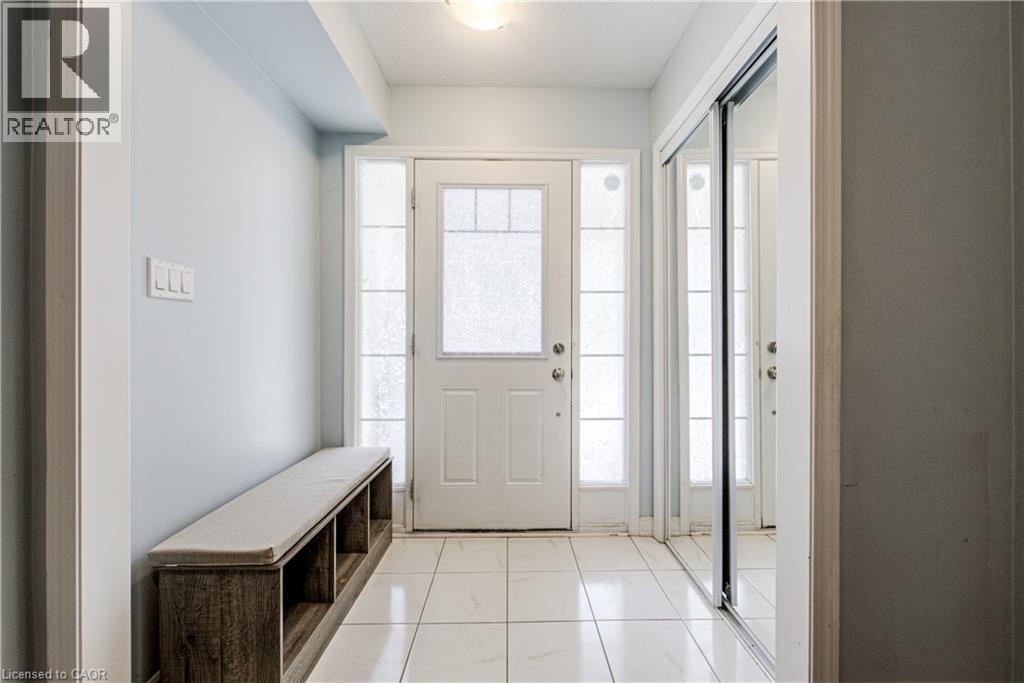
  Entryway featuring a white paneled door with frosted glass sidelights and transom
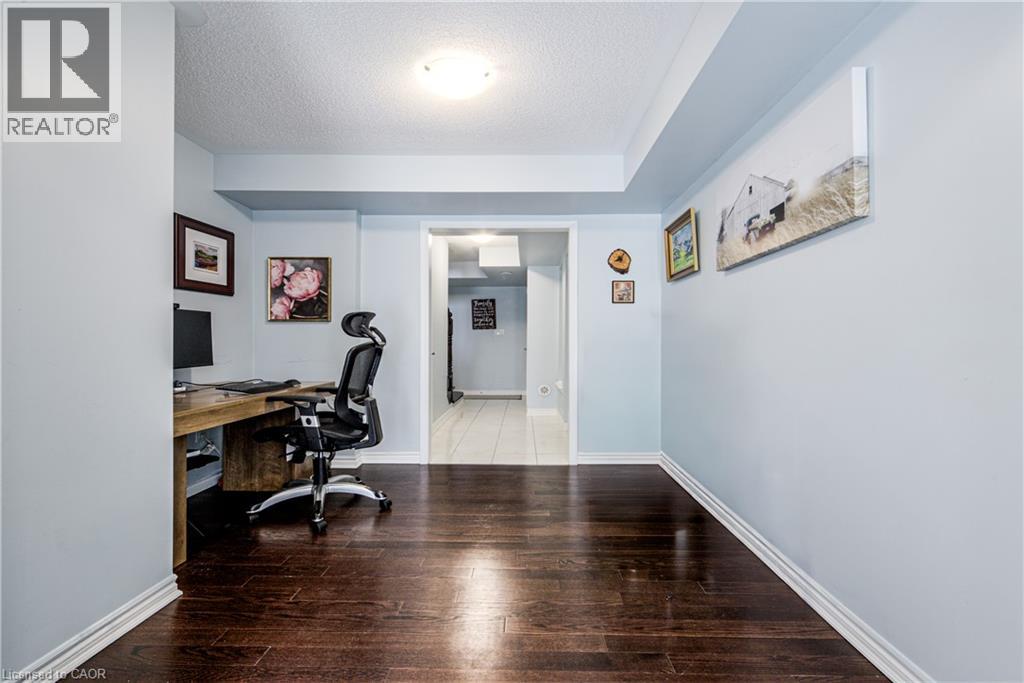
  Dedicated office space featuring rich wood-finish flooring, light blue wall paint, and white baseboards
  Home office area featuring wood-finish flooring and light blue wall paint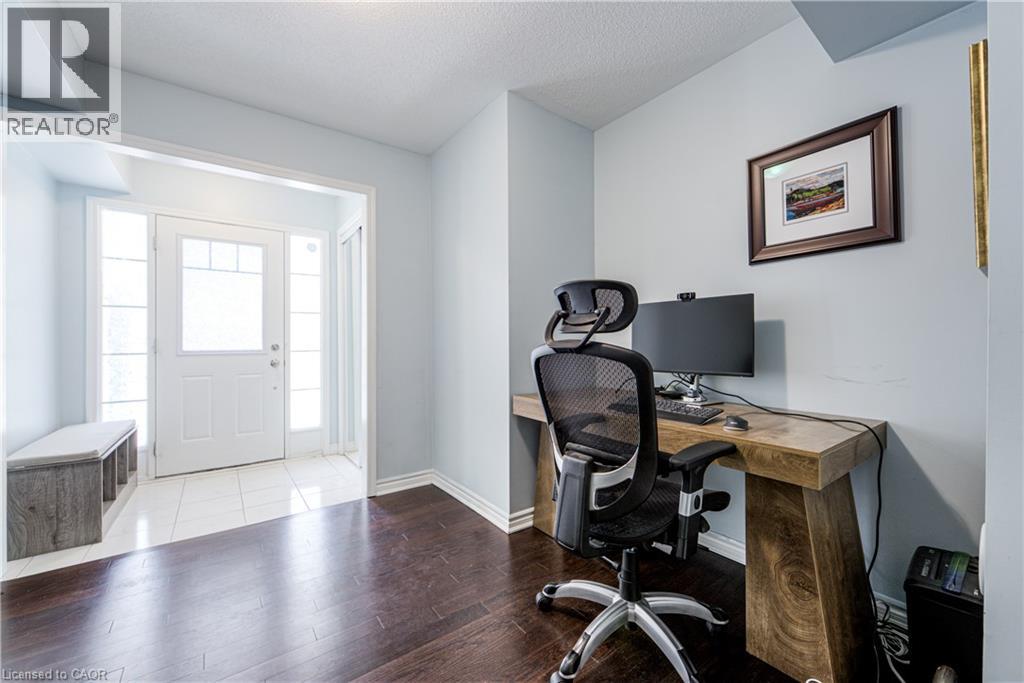
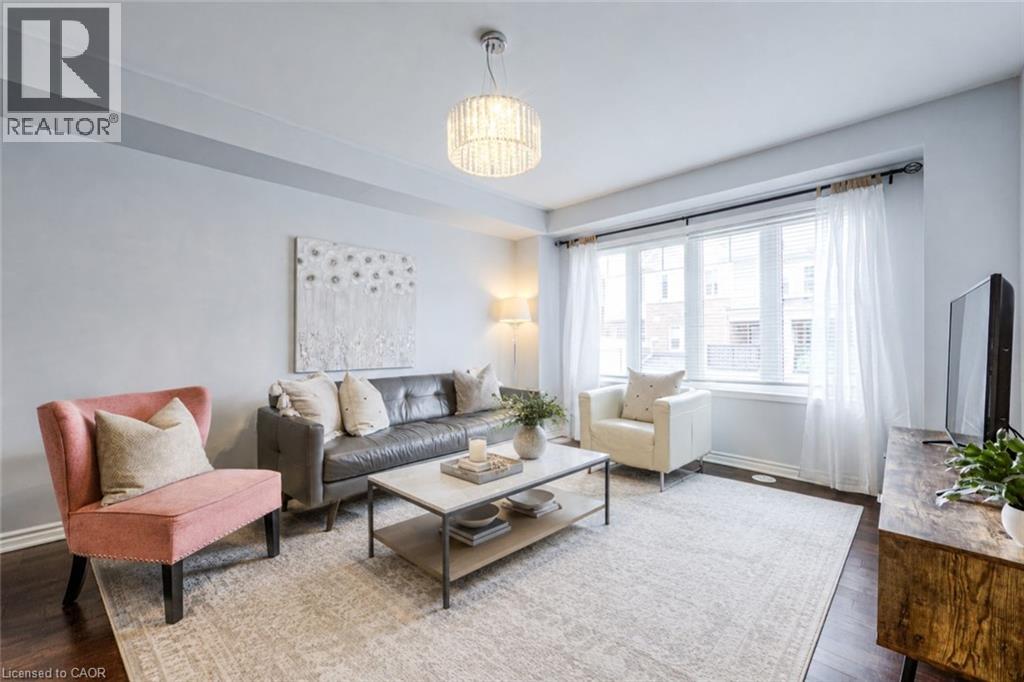
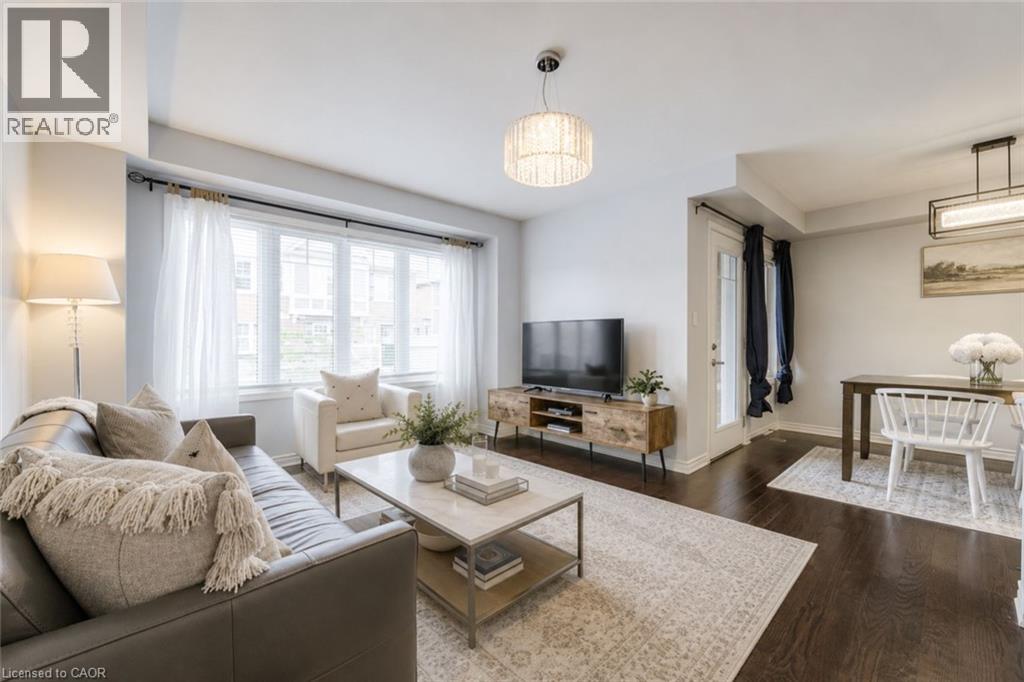
 Spacious living area featuring dark wood-finish flooring, a large window with sheer drapes, a decorative ceiling light fixture, and crown molding
  Open-concept living space featuring dark wood-finish flooring
 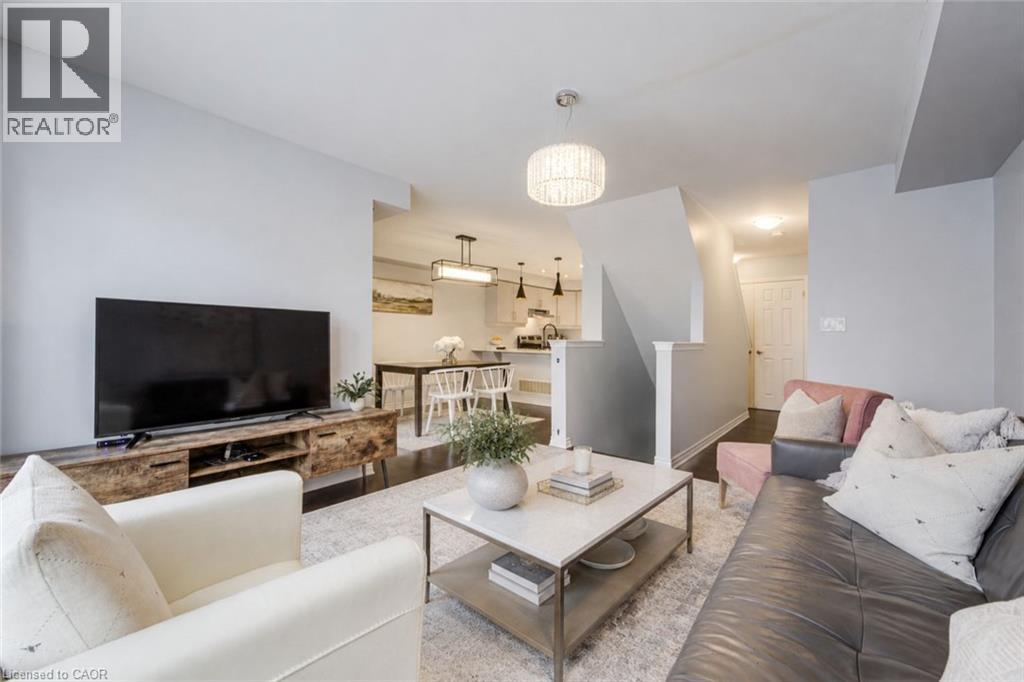 Open-concept living area featuring dark wood-finish flooring, a large bay window, and a contemporary chandelier
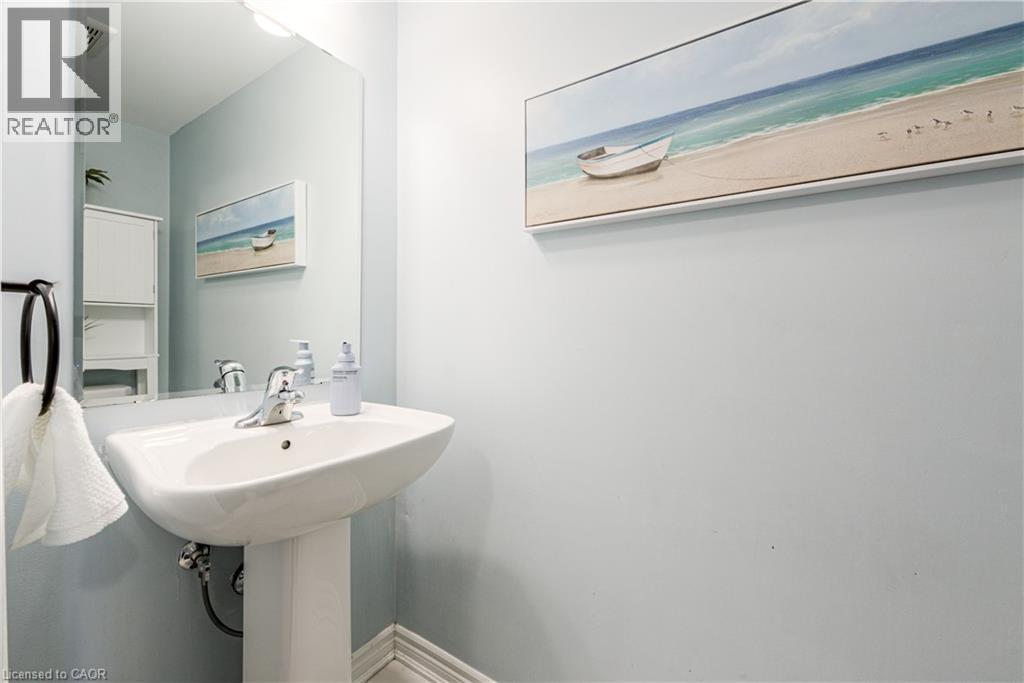
  Pedestal sink with chrome faucet, large wall mirror, and light blue wall finish
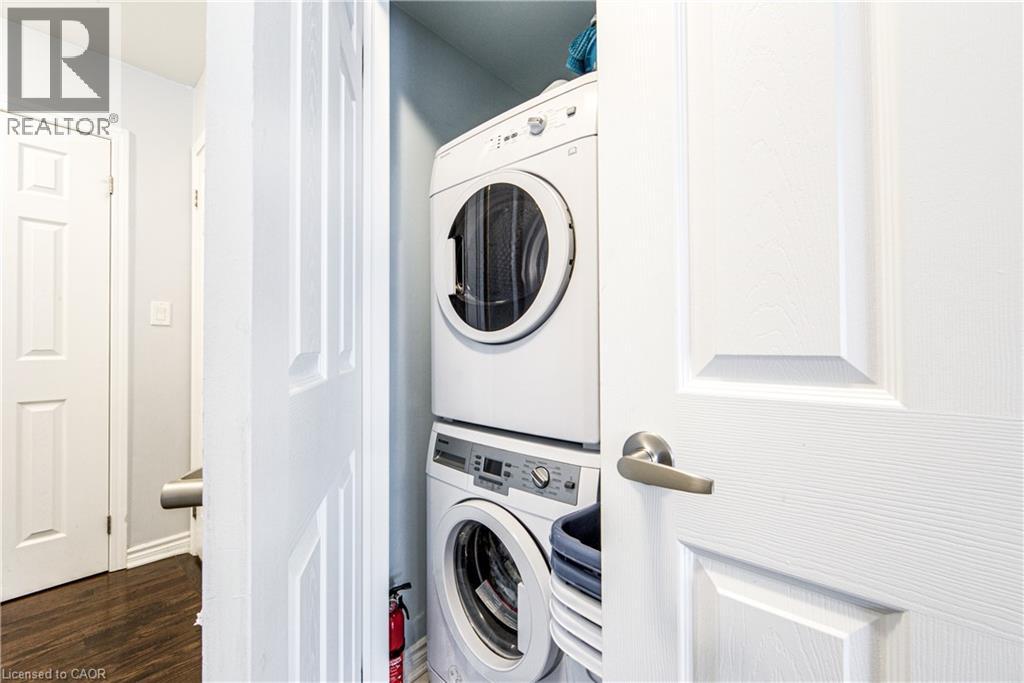
  Laundry room
  Open-concept kitchen and dining area featuring dark wood-finish flooring, light cabinetry, a white countertop, and stainless steel appliances
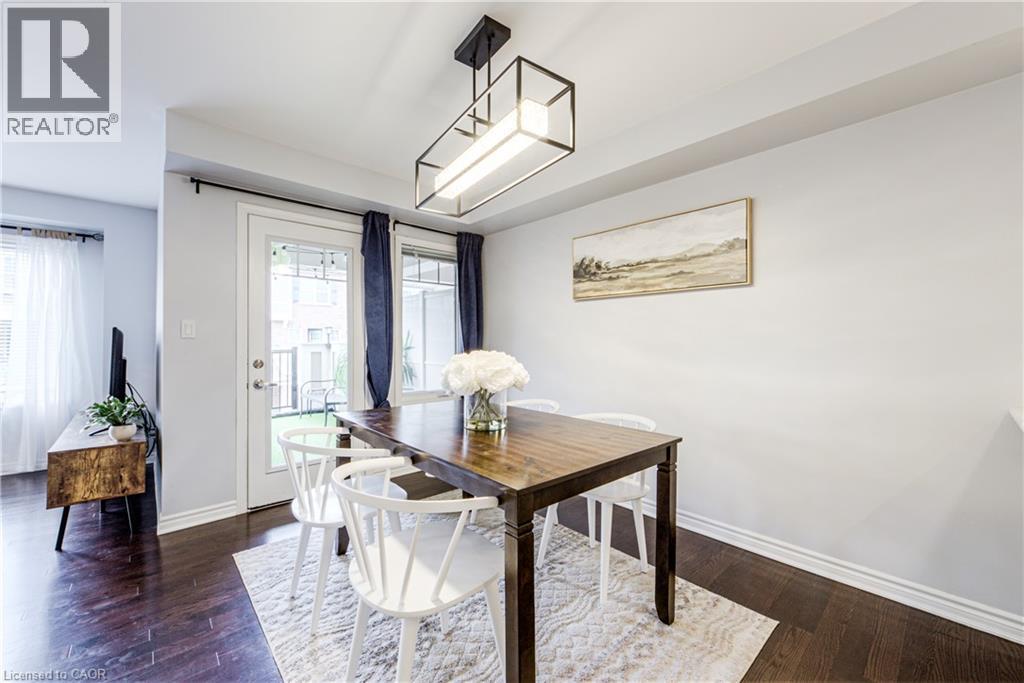
 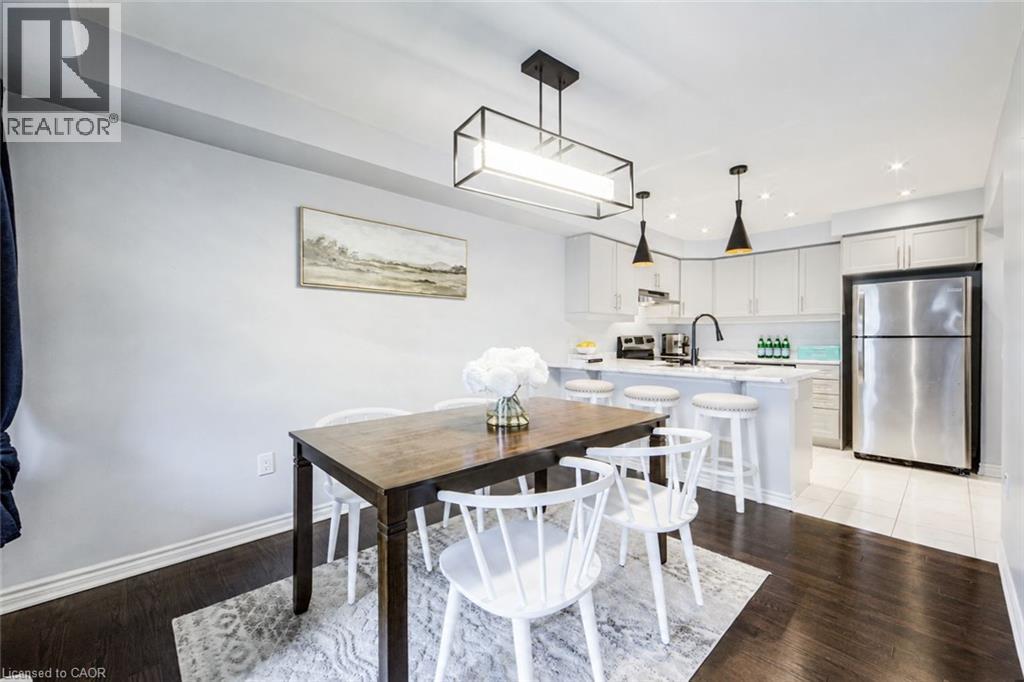 Dining area featuring wood-finish flooring and a contemporary linear chandelier
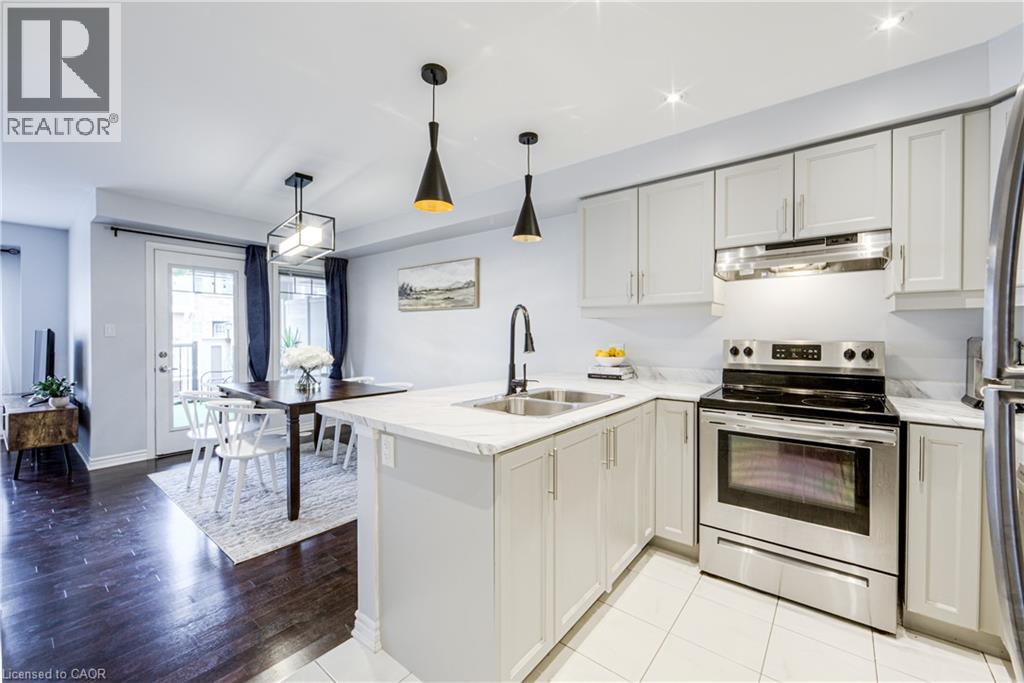
  Open-concept kitchen featuring light-toned cabinetry, stainless steel appliances, a center island with a double sink, and white tile flooring
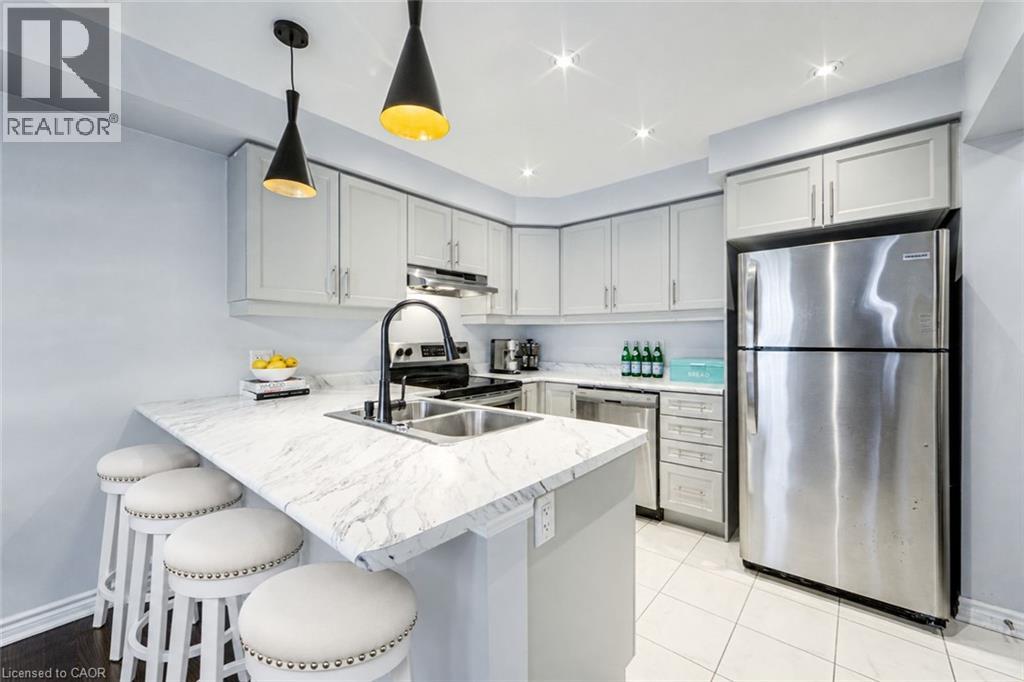
  Kitchen featuring light grey cabinetry, stainless steel appliances, a double basin sink with a matte black faucet, and white countertop with veining
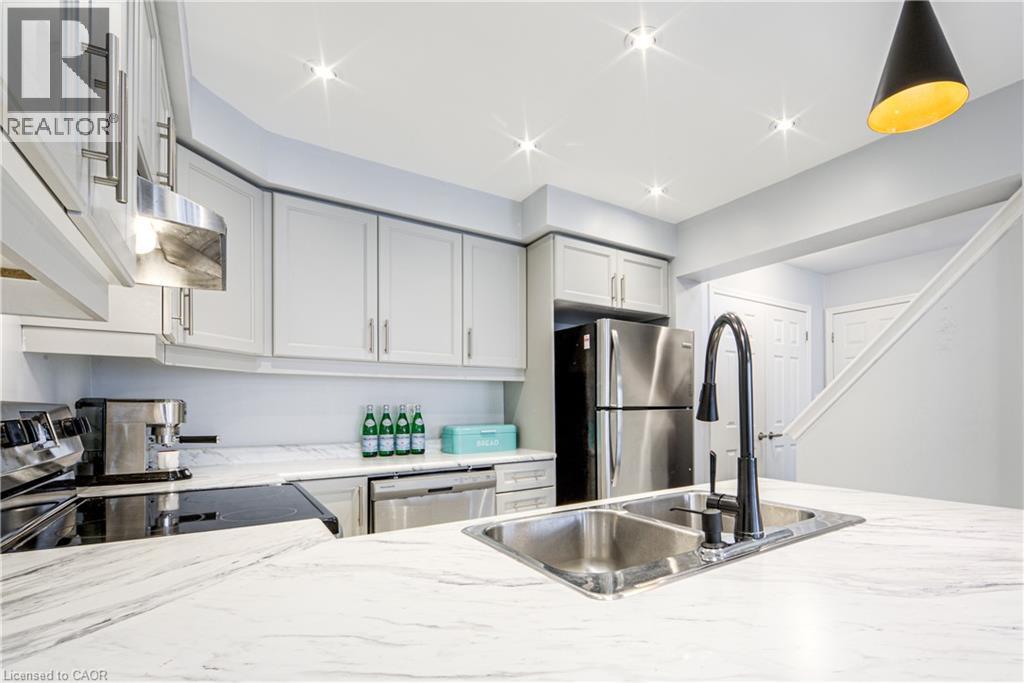
  Kitchen featuring a double basin stainless steel sink with a matte black faucet, white countertops with veining, light gray cabinetry with brushed nickel hardware, and stainless steel appliances
  Kitchen featuring light gray cabinetry, stainless steel appliances, white patterned countertops, and a double basin sink with a matte black faucet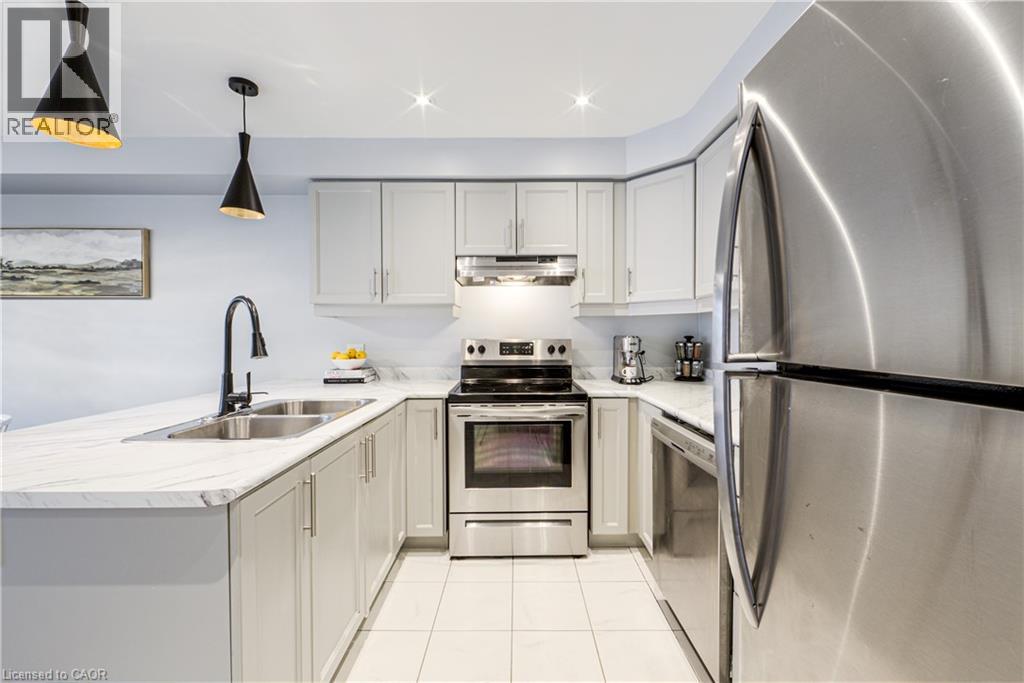
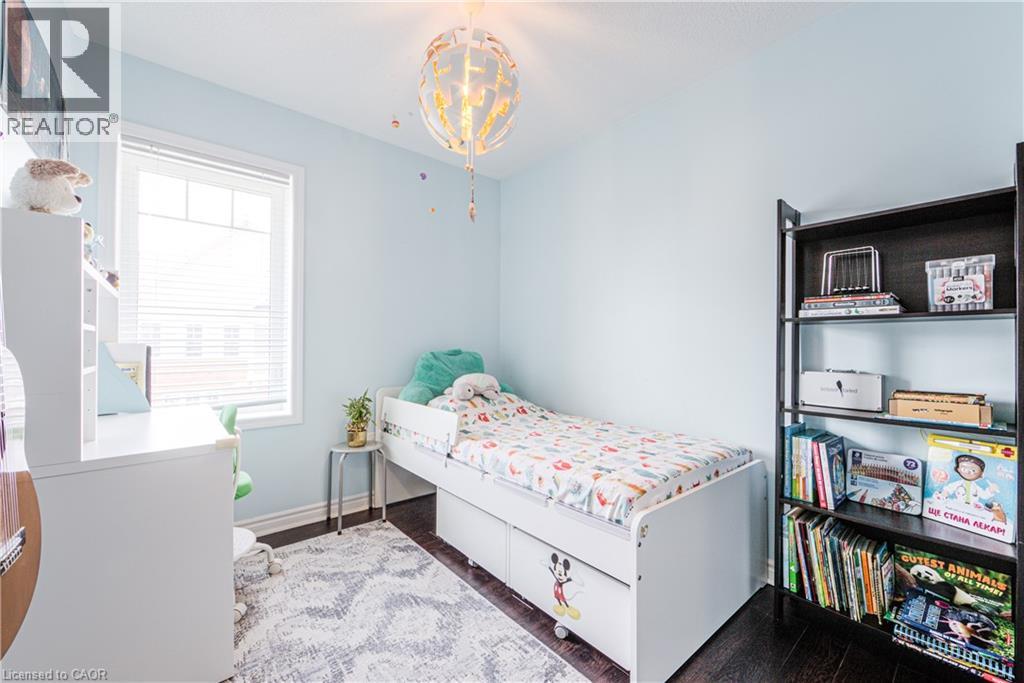
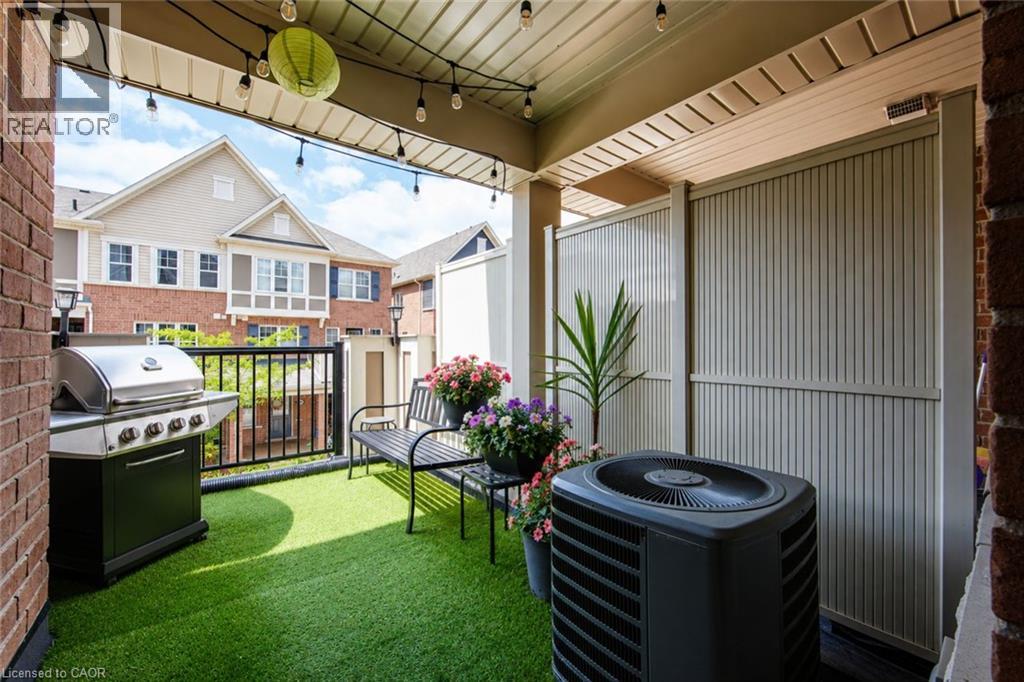 Bedroom featuring light blue walls and dark wood-finish flooring
 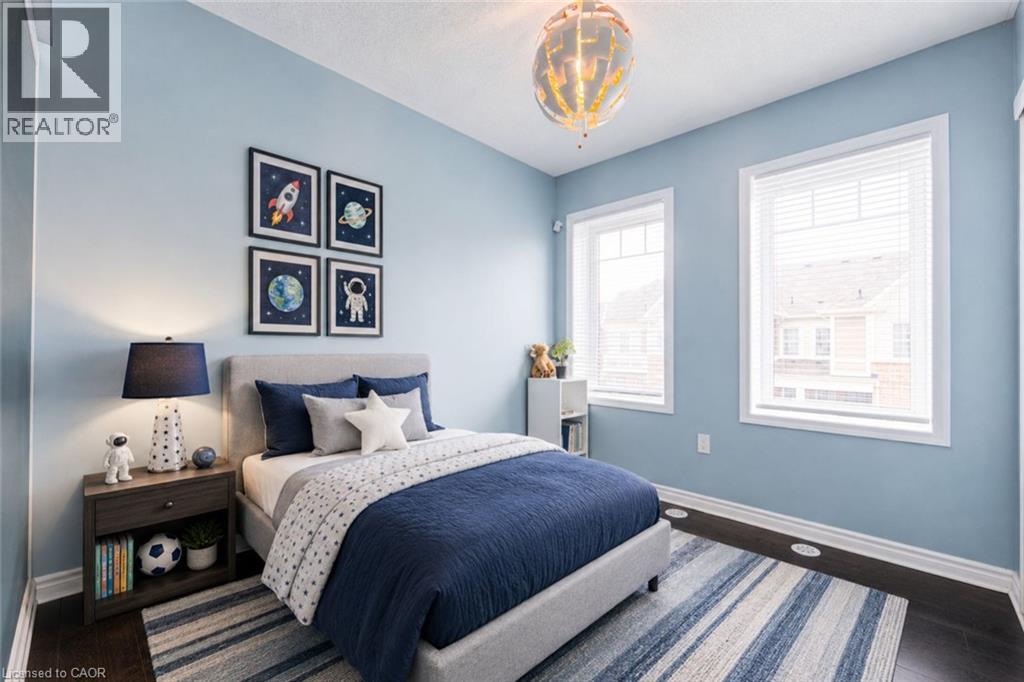 Bedroom featuring dark wood-finish flooring, light blue wall paint, and white baseboards
 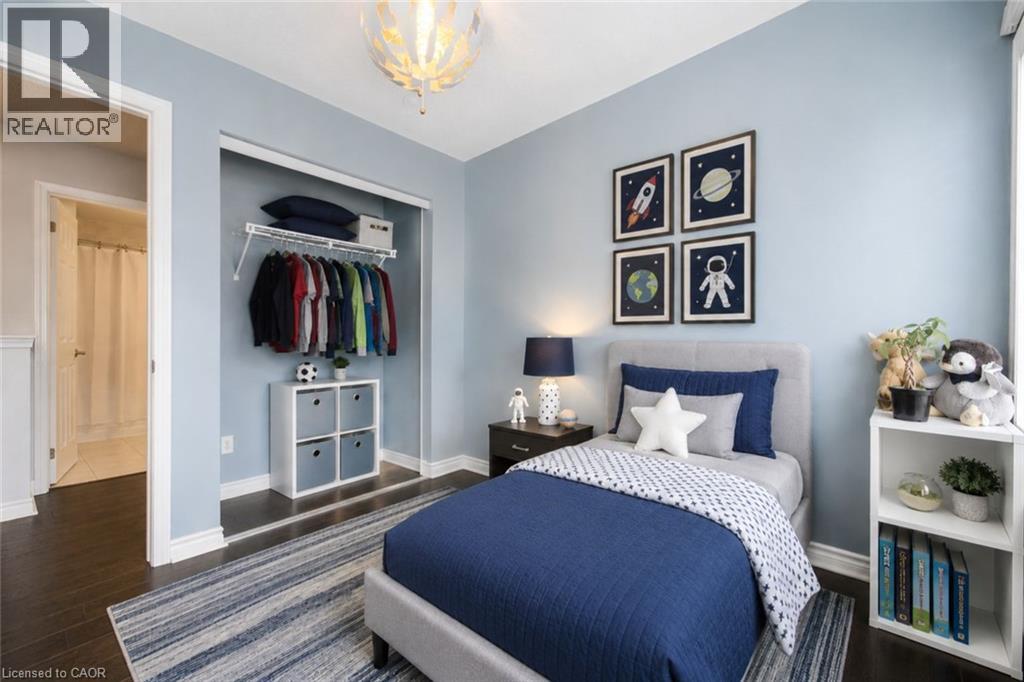 Dark wood-finish flooring complements light wall tones
 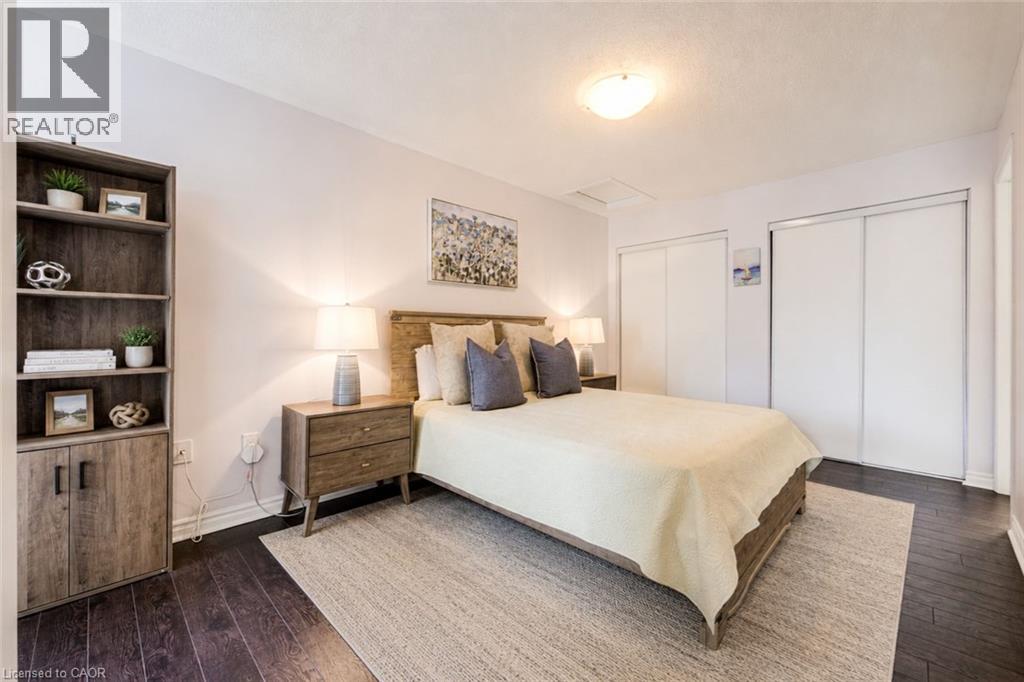 Bedroom featuring dark wood-finish flooring, light-colored walls, and a white ceiling with a flush-mount light fixture
 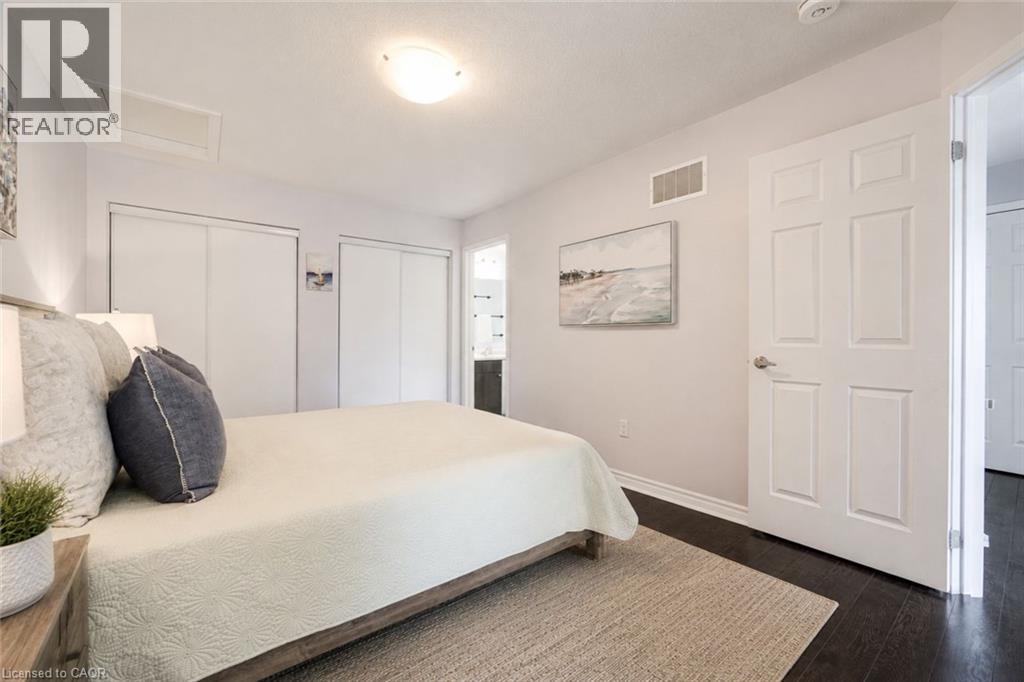 Bedroom featuring dark wood-finish flooring, light-colored walls, and a window with white curtains
 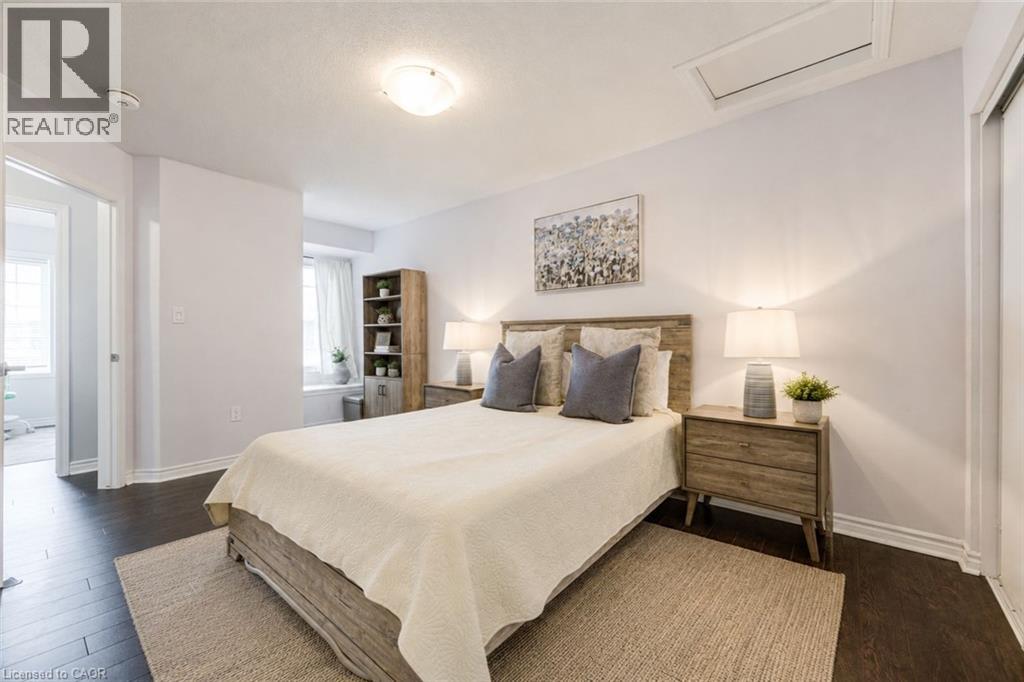 Bathroom featuring a wood-finish vanity with an integrated sink and light-toned countertop, a large wall-mounted mirror, a shower with a white curtain, and tile flooring
 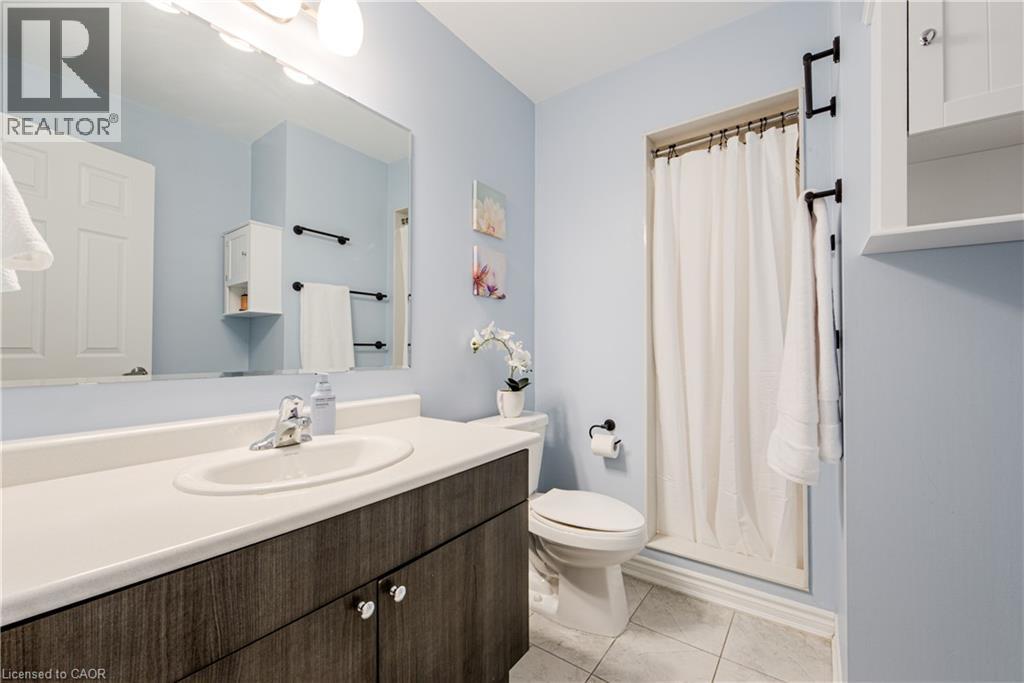 Bright room featuring a window with white blinds, dark wood-finish flooring, and a decorative overhead light fixture
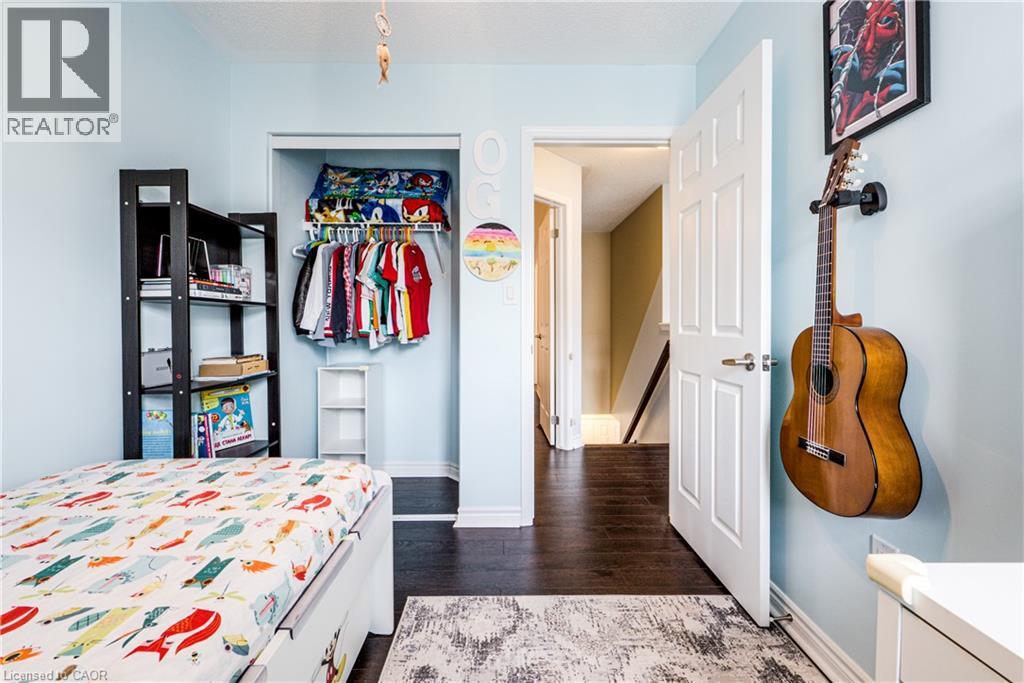
  Bedroom featuring blue wall color, dark wood-finish flooring, and a built-in closet with shelving
  Bathroom featuring a wood-finish vanity with an integrated sink, white countertop, and tiled flooring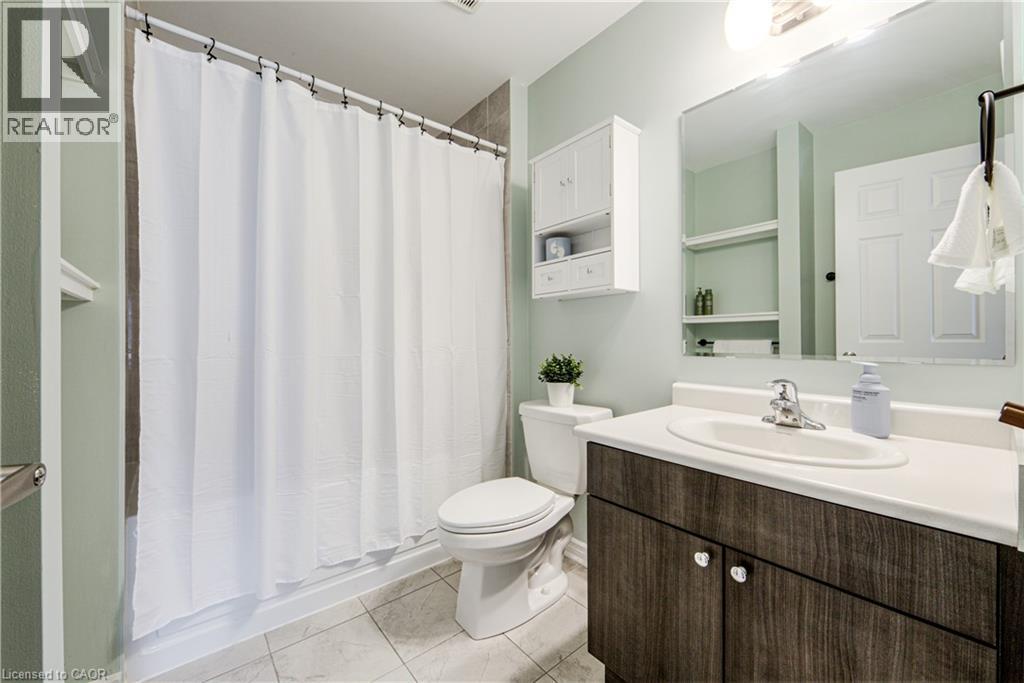
This property is presented in collaboration with Royal LePage Noralta Real Estate

Les marques de commerce REALTOR®, et REALTORS®, de même que le logo REALTOR® sont la propriété de l'Association canadienne de l'immobilier (ACI) et ils mettent en valeur la qualité des services qu’offrent les courtiers et agents immobiliers exerçant la profession à titre de membres de l’ACI. Les marques de commerce MLS®, et Multiple Listing Service® ainsi que les logos connexes sont la propriété de l'ACI et désignent les professionnels de l’immobilier qui sont membres de l’ACI. La marque de commerce SDD® est la propriété de l'ACI et identifie le bassin national de données (SDD®) de l'ACI
REALTORS® Association of Hamilton-Burlington
Royal LePage Noralta Real Estate
July 24, 2026 at 1:38 PM
