
598 Bessborough Drive
Milton, Ontario L9T 8V9
House | MLS: 30065969
$1,065,000
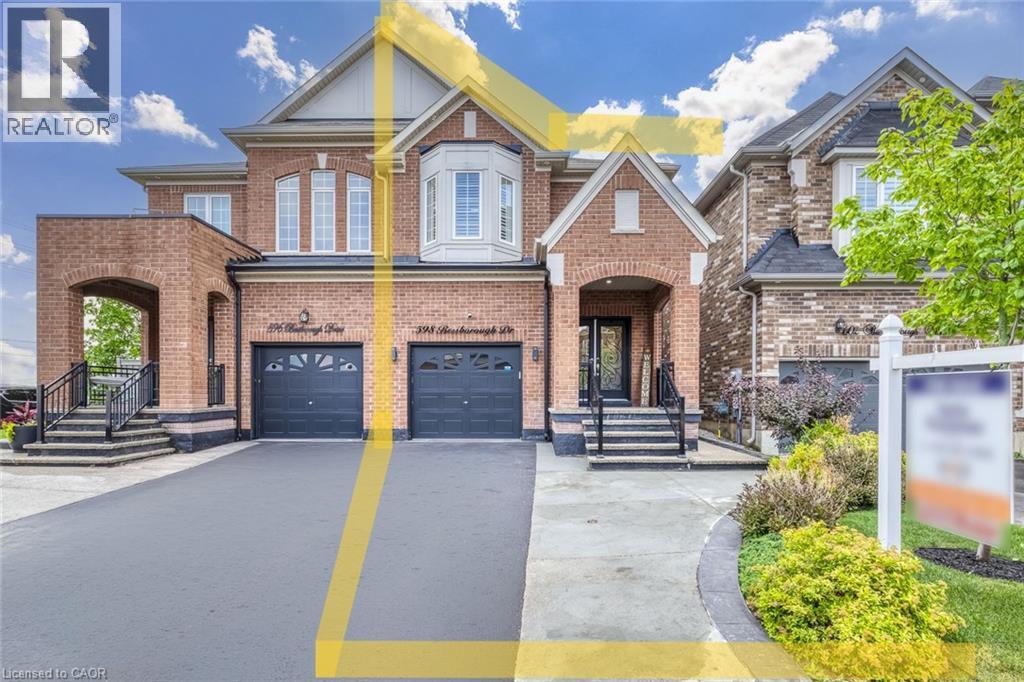 Brick facade residence featuring a two-car garage, bay window, and arched entryways
 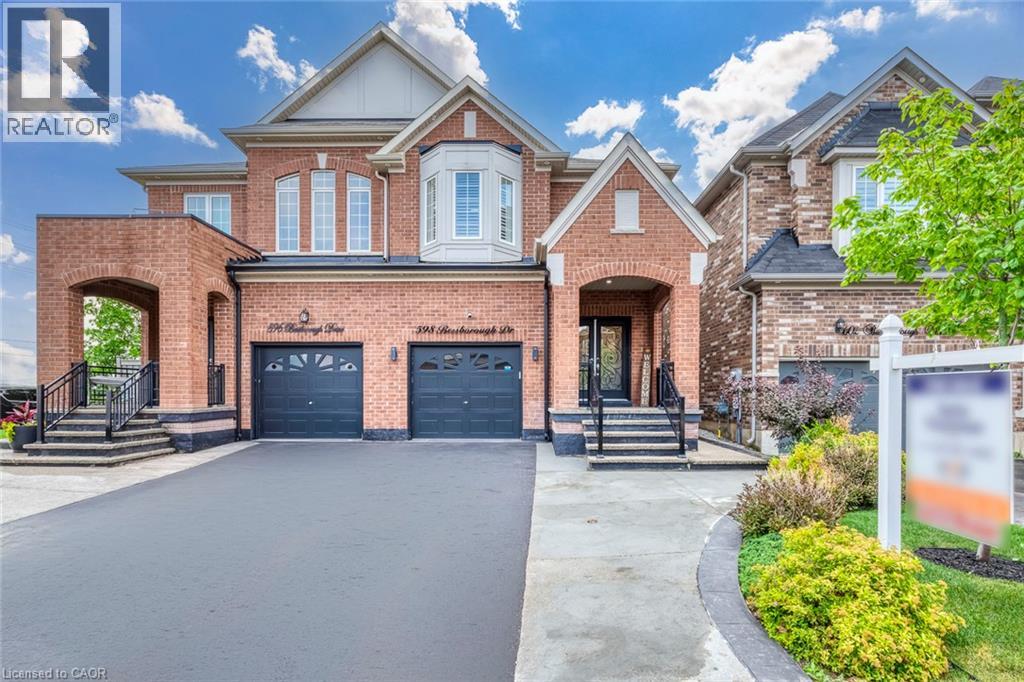 Brick facade residence featuring an arched portico, dual garage doors, and a bay window
 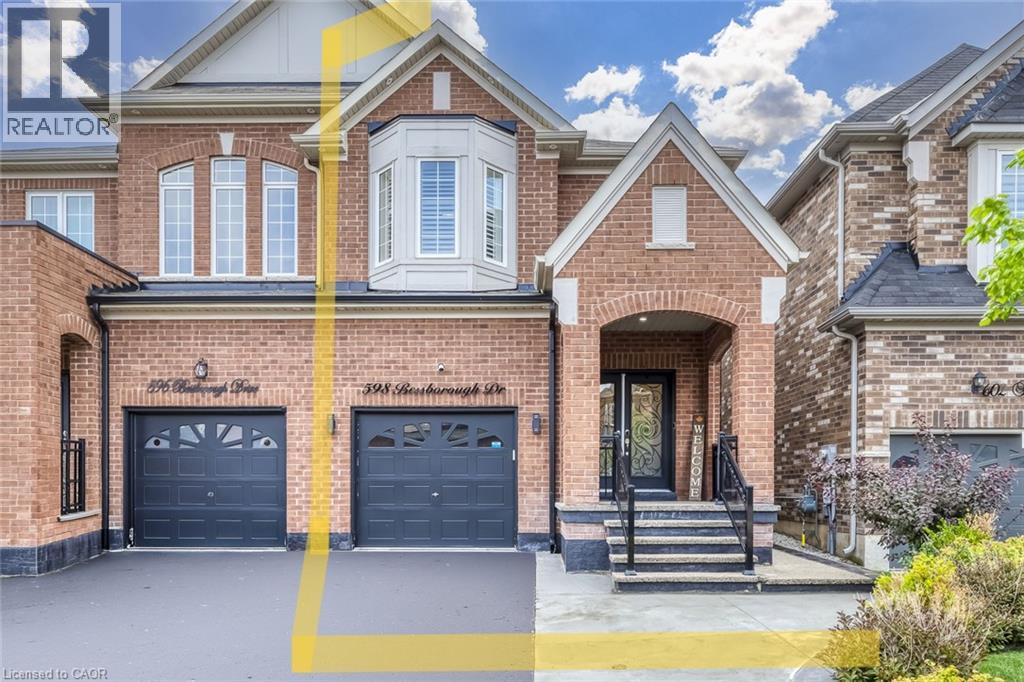 Brick facade entrance featuring double glass-insert doors and an arched portico
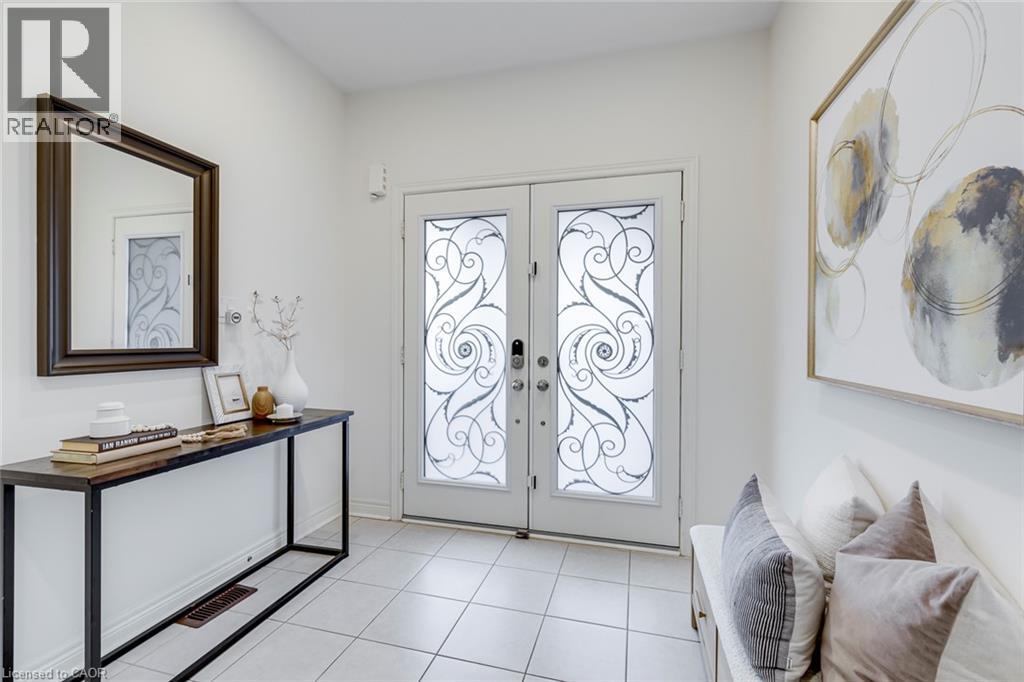
 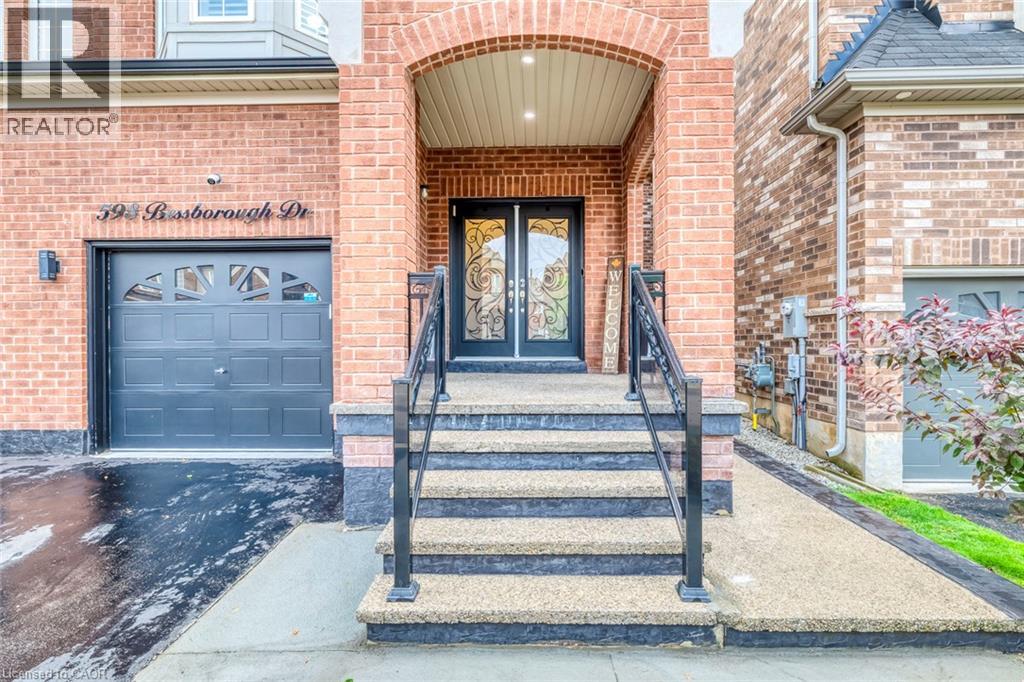 Double entry doors featuring ornate wrought iron and frosted glass panels
 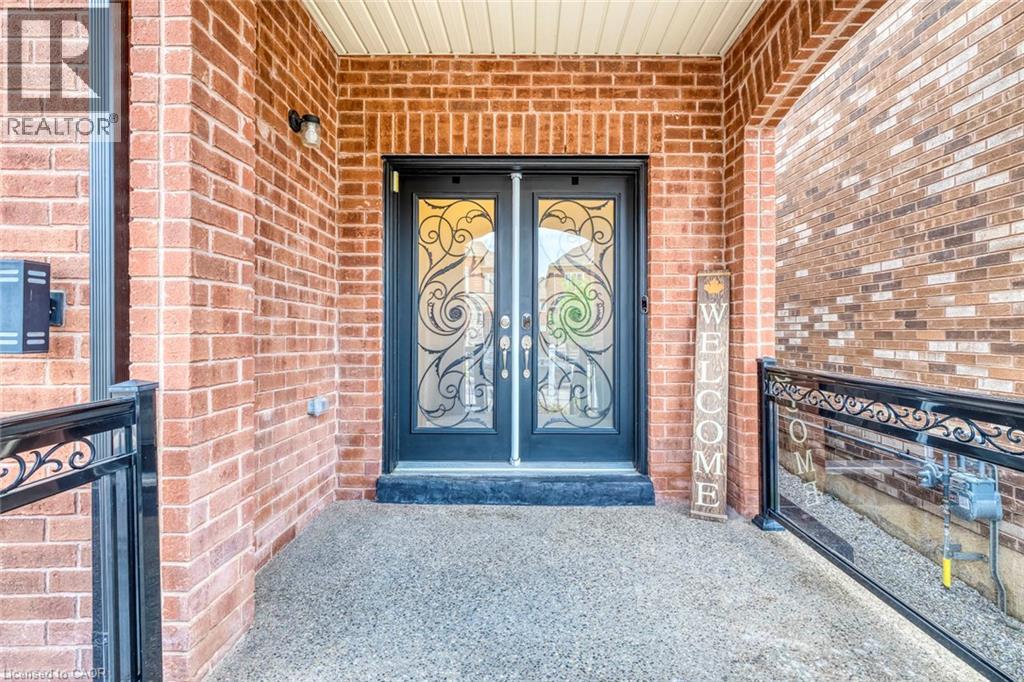 Double entry doors with ornate privacy glass
  Living room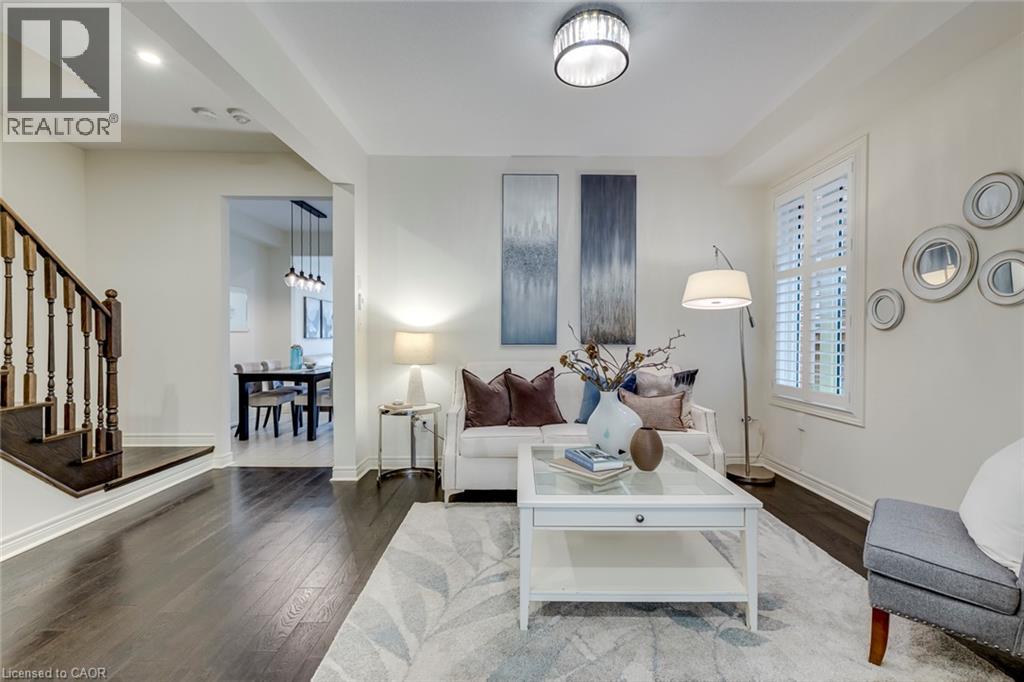
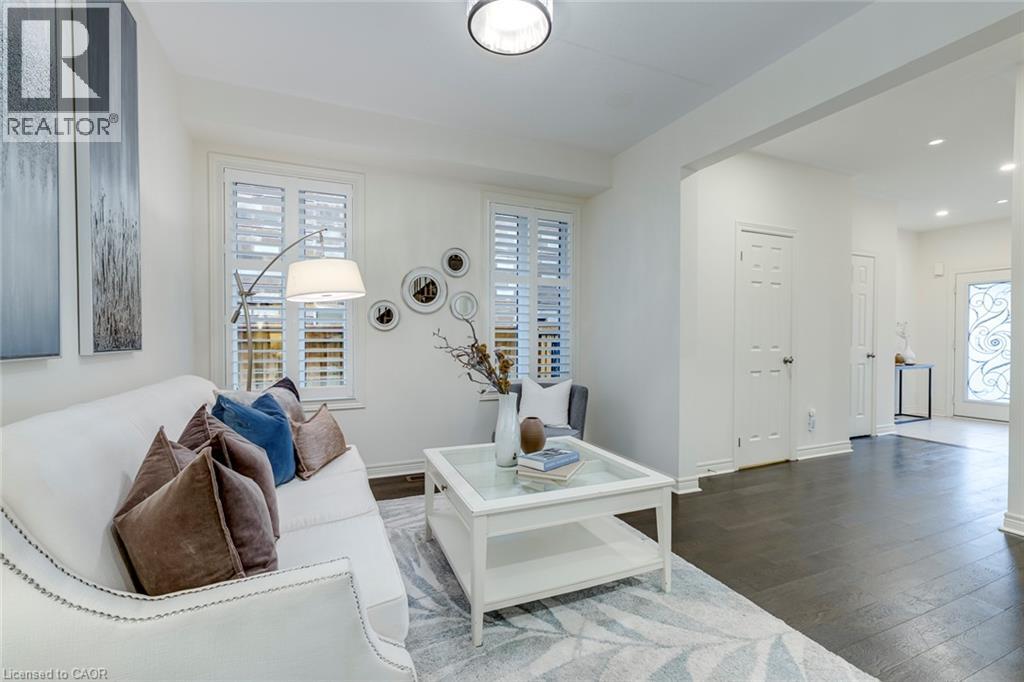
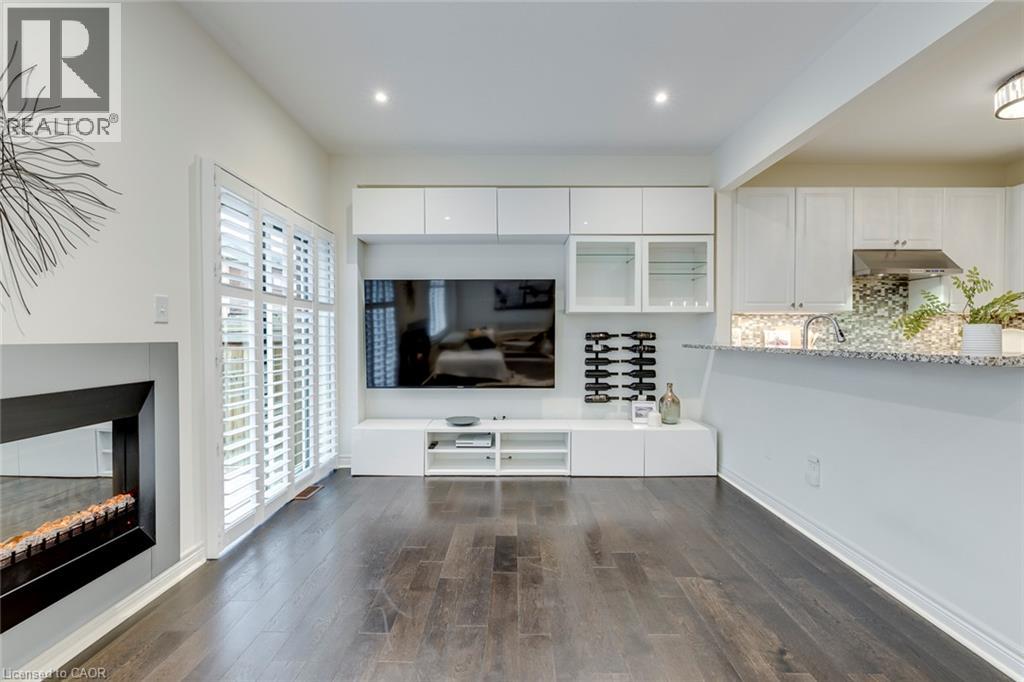
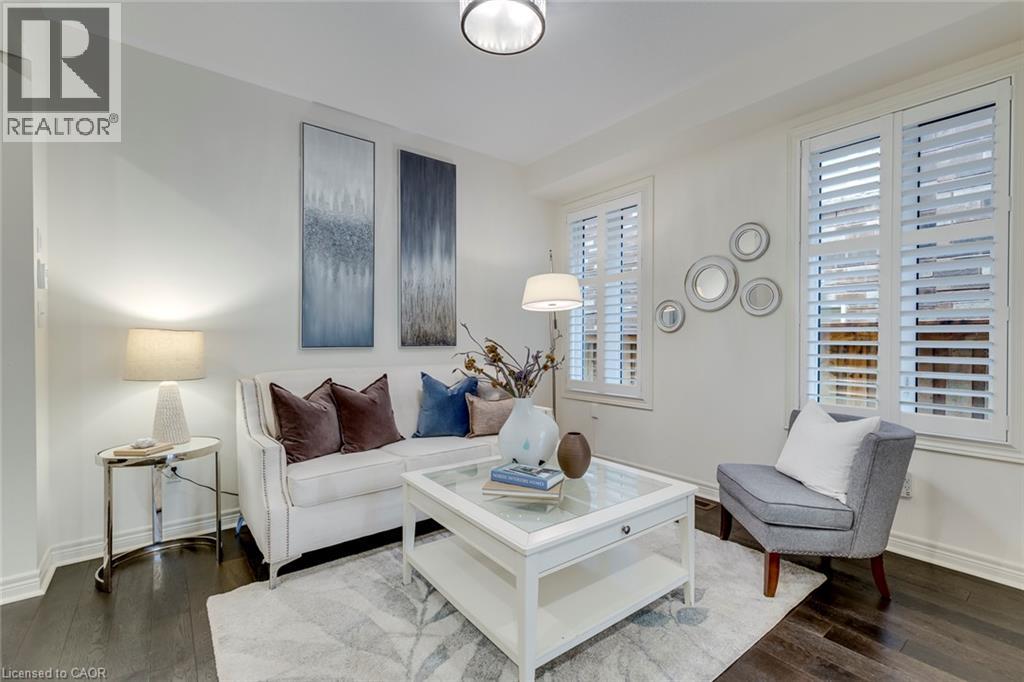 Living area featuring white walls, dark wood-finish flooring, and a recessed ceiling light
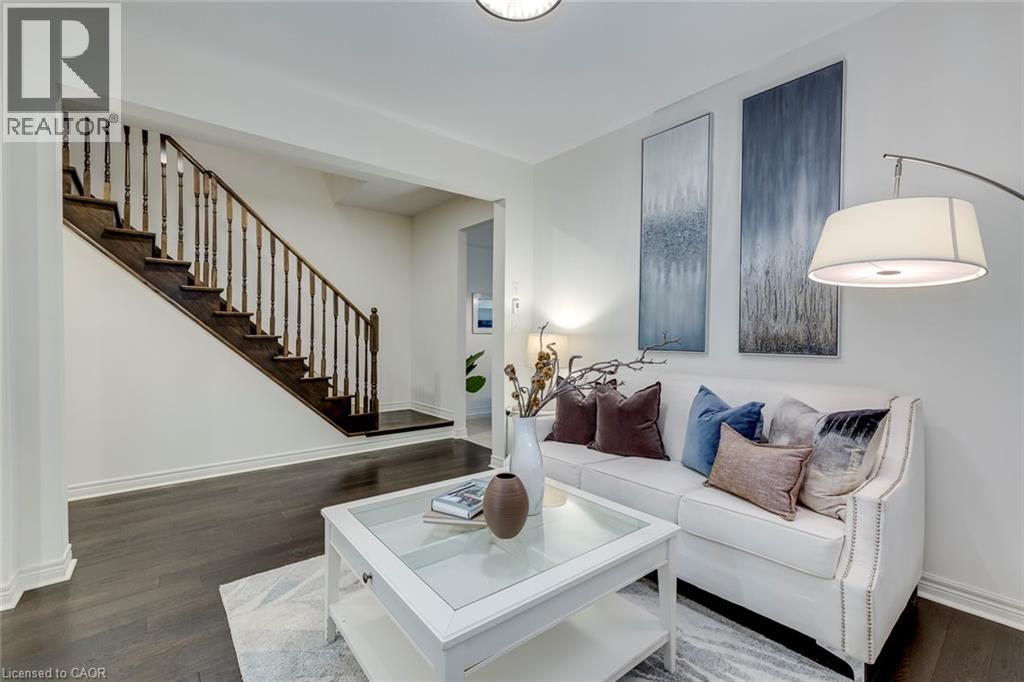
  Dark wood-finish flooring complements a staircase with dark wood treads and a spindle banister
  Living room featuring dark wood-finish flooring and white plantation shutters
 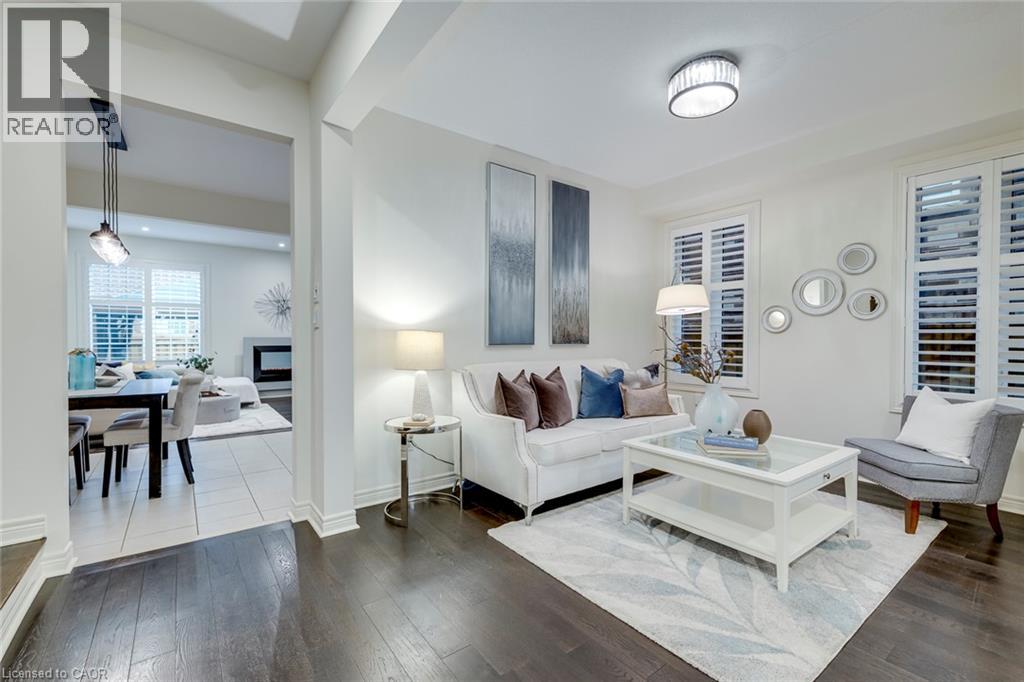 Dining area featuring white tile flooring and a dark wood-finish dining table
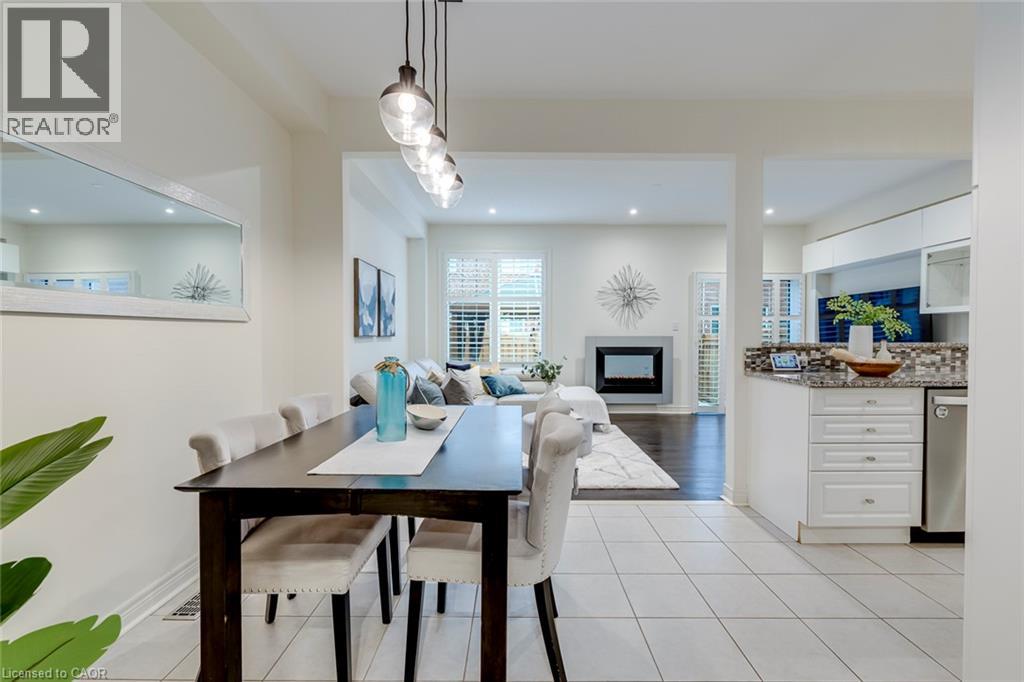
 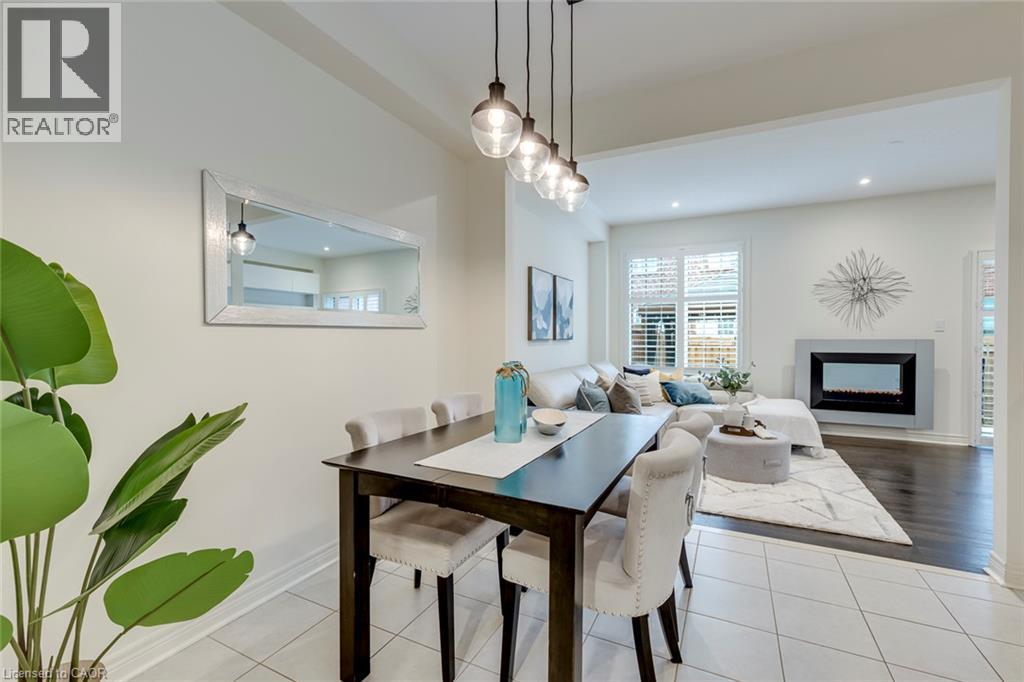 Dining area featuring recessed lighting, a modern four-light pendant fixture, and light-toned tile flooring
 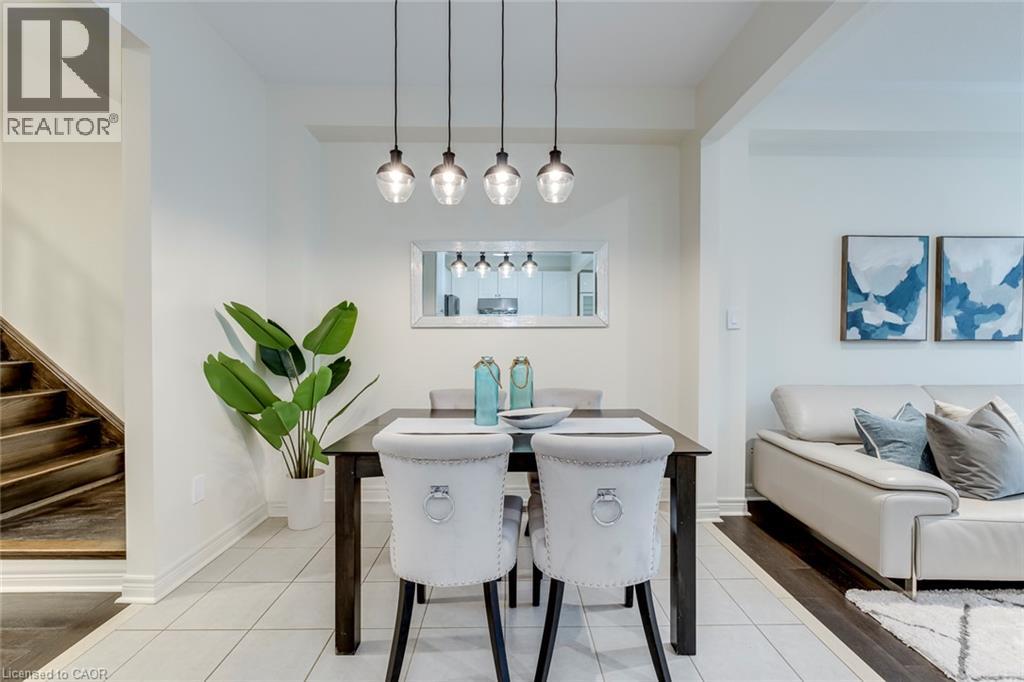 Combined kitchen, dining, and living areas featuring white tiled flooring, a linear pendant light fixture, a built-in fireplace, and a kitchen island with a mosaic tile backsplash
  Kitchen featuring white cabinetry, stainless steel appliances, granite countertops, a mosaic tile backsplash, and tile flooring
 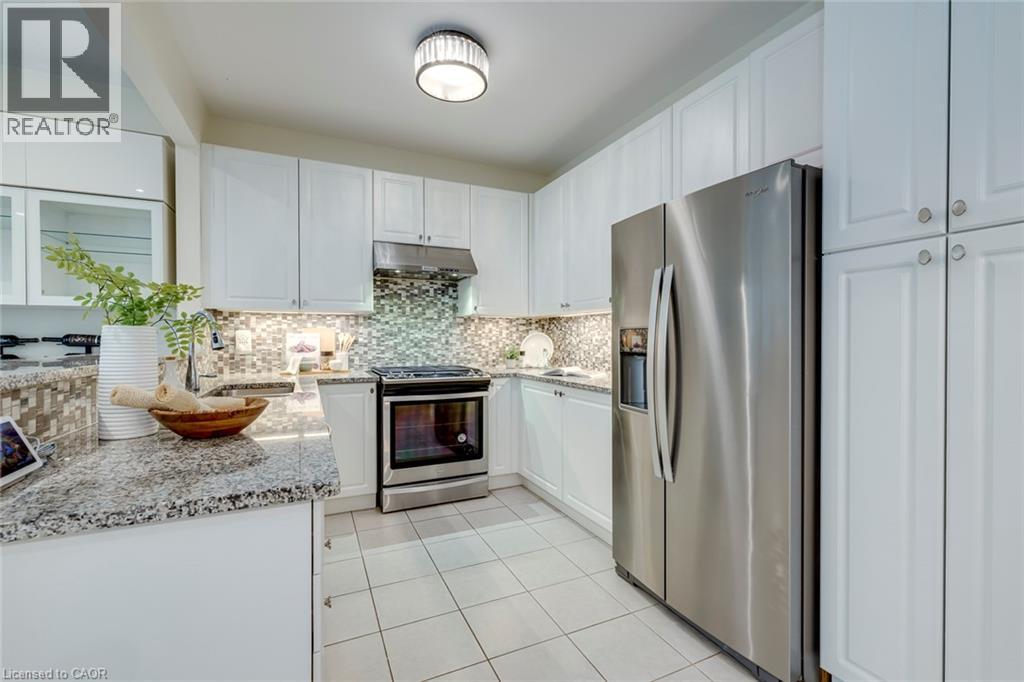 Modern kitchen featuring white cabinetry, granite countertops, stainless steel appliances, a mosaic tile backsplash, and recessed lighting
 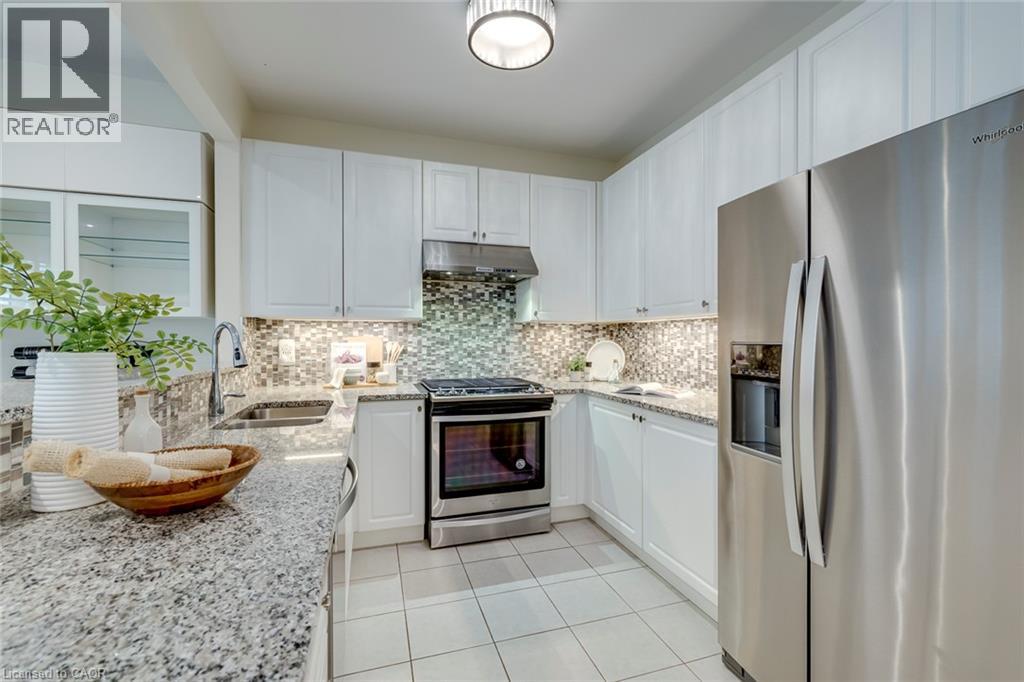 Contemporary kitchen featuring white cabinetry, stainless steel appliances, speckled countertops, a mosaic tile backsplash, and light tile flooring
 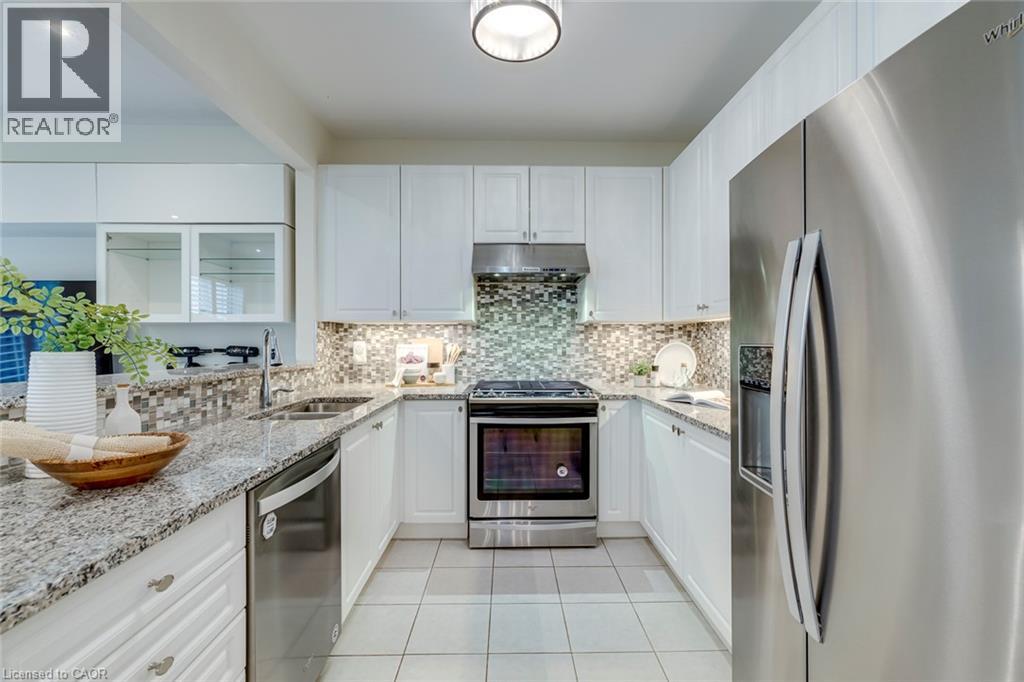 Kitchen featuring white cabinetry, granite countertops, a mosaic tile backsplash, stainless steel appliances, and tile flooring
 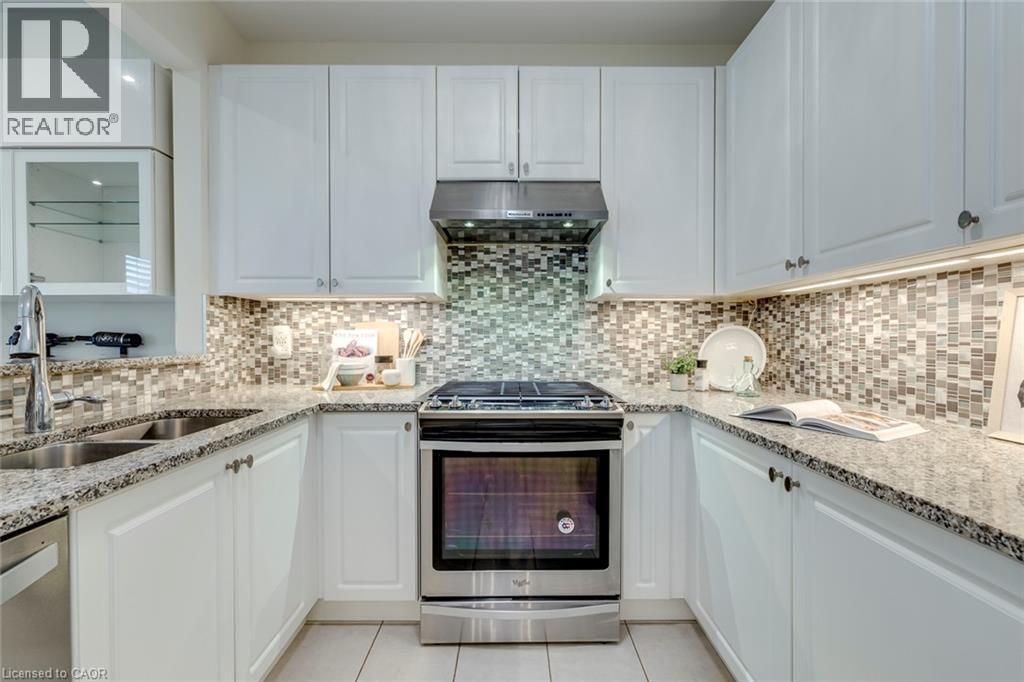 Kitchen featuring granite countertops, mosaic tile backsplash, white cabinetry, and stainless steel dishwasher
 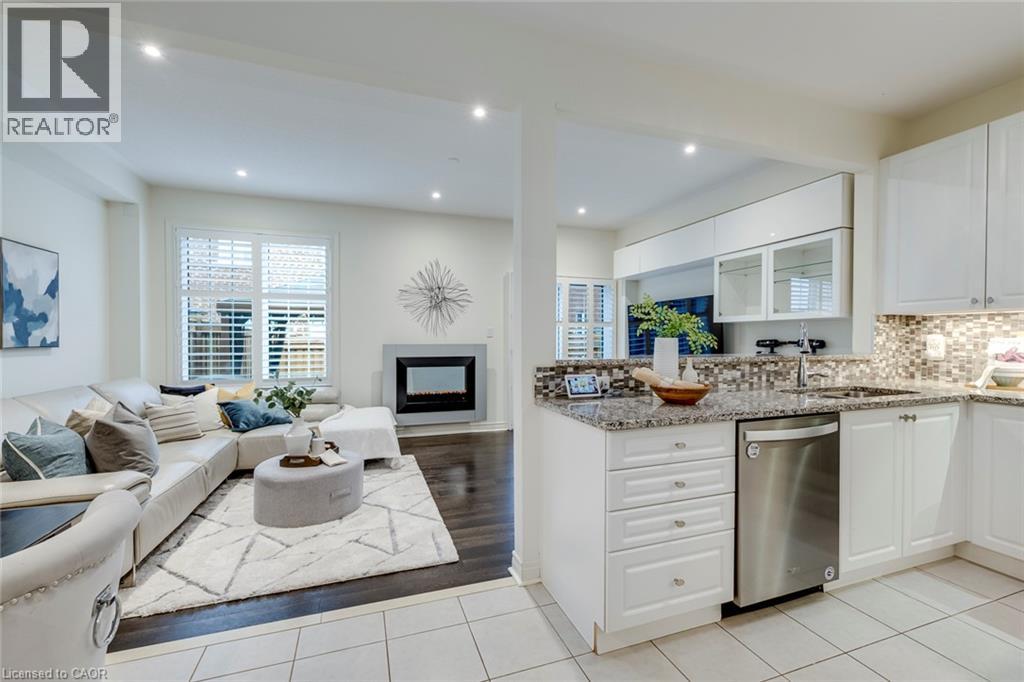 Living room
 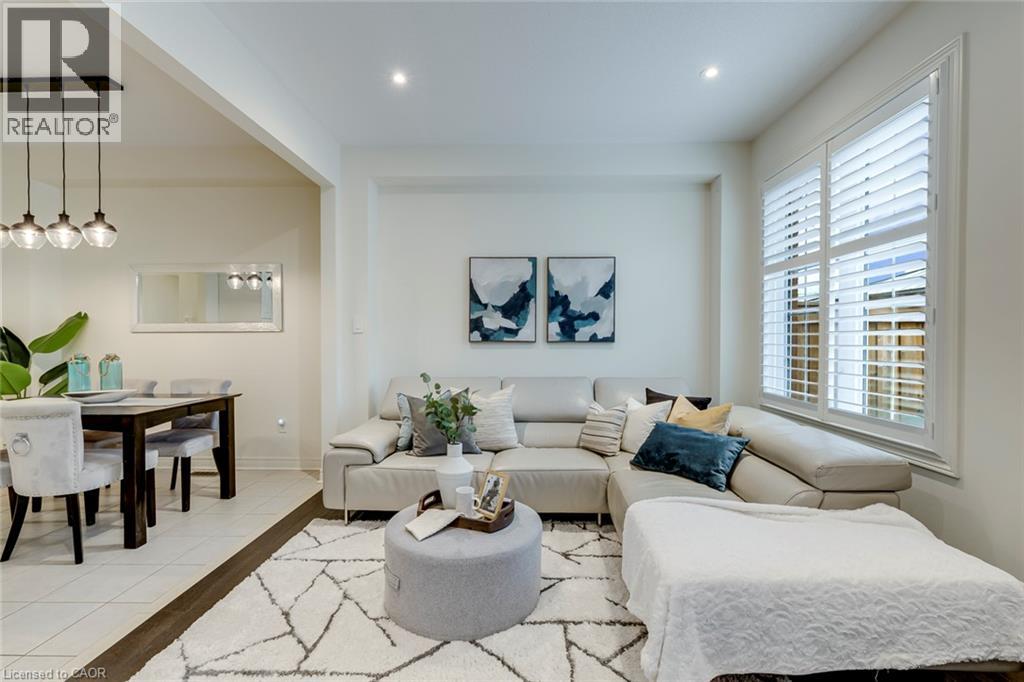 Living area featuring dark wood-finish flooring, recessed lighting, and white plantation shutters on windows and a glass-paneled door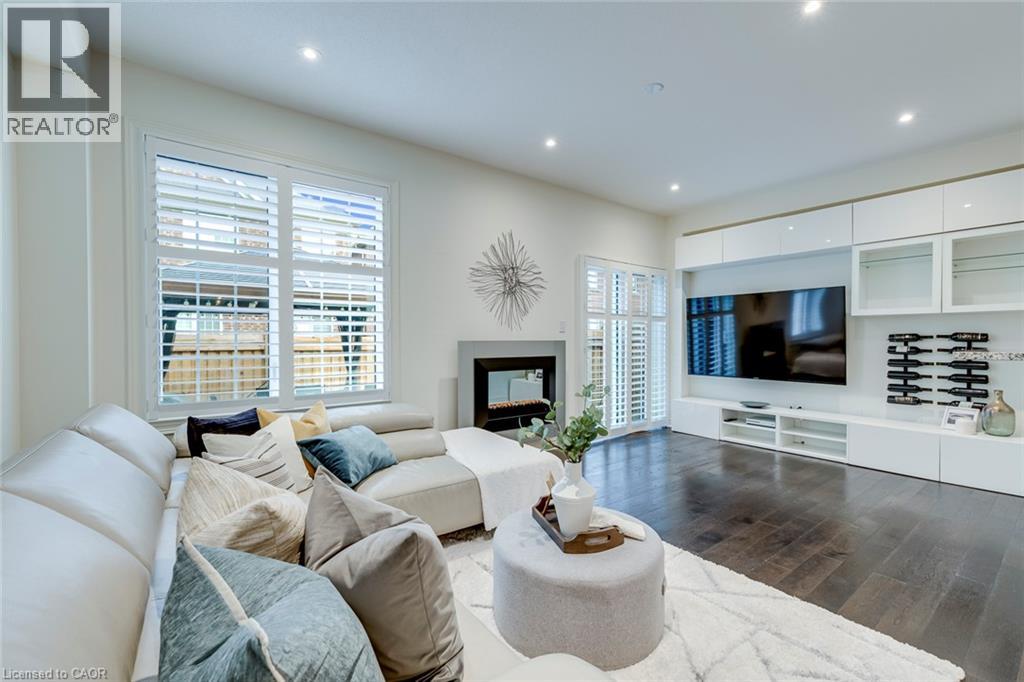
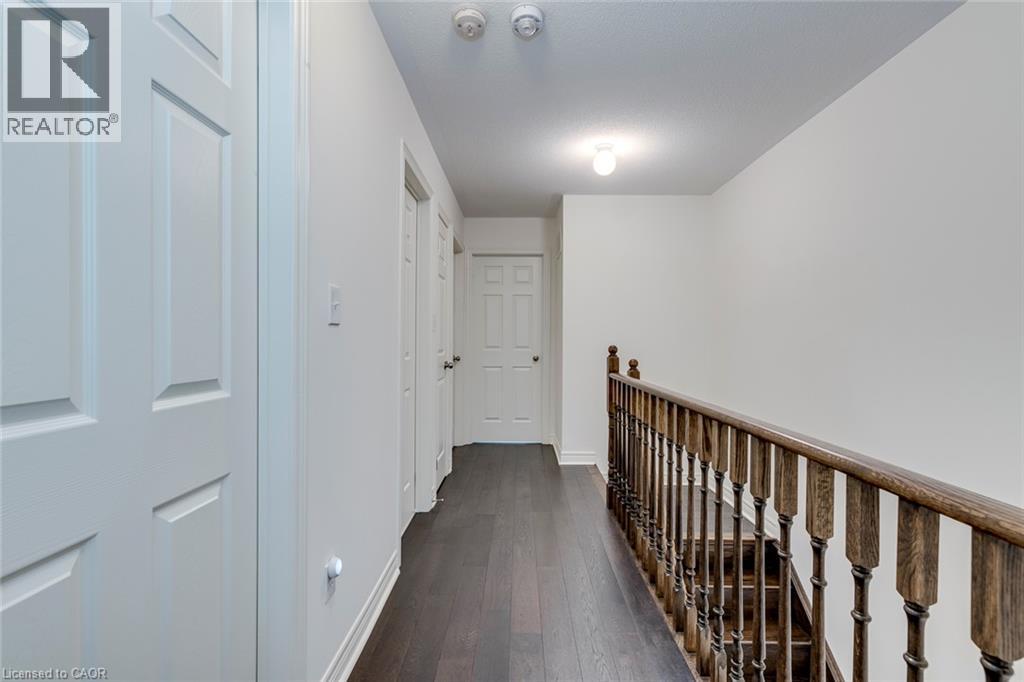
 Corridor
  Bedroom featuring neutral wall colors, carpet flooring, a window with plantation shutters, a ceiling fan with integrated lighting, and a built-in media console
 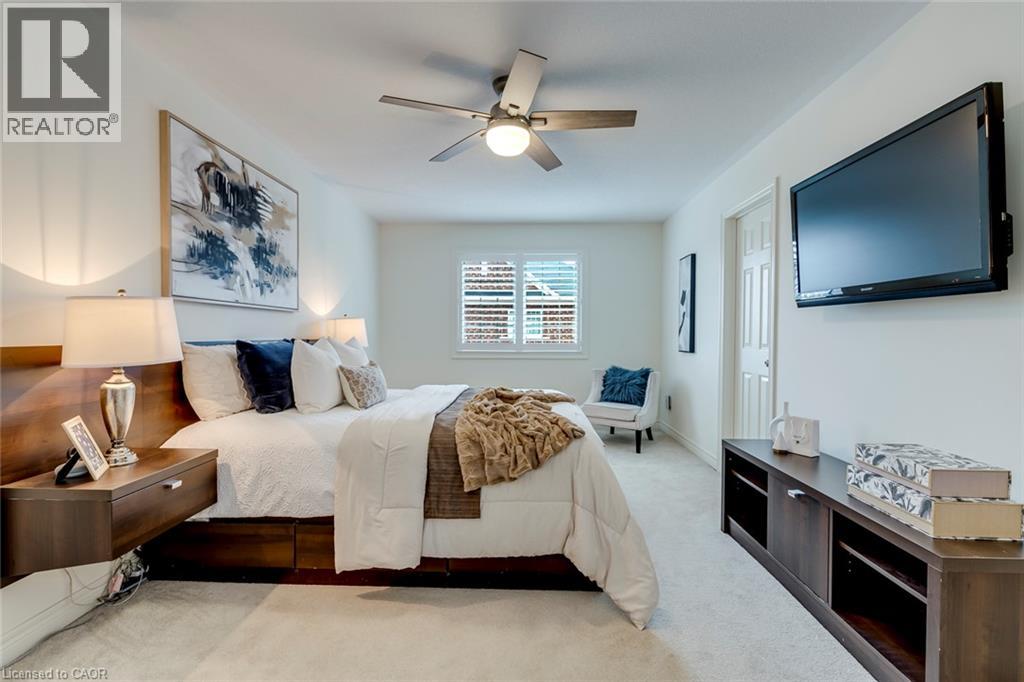 Bedroom featuring a window with white shutters, a ceiling fan with integrated lighting, and light-toned wall-to-wall carpeting
 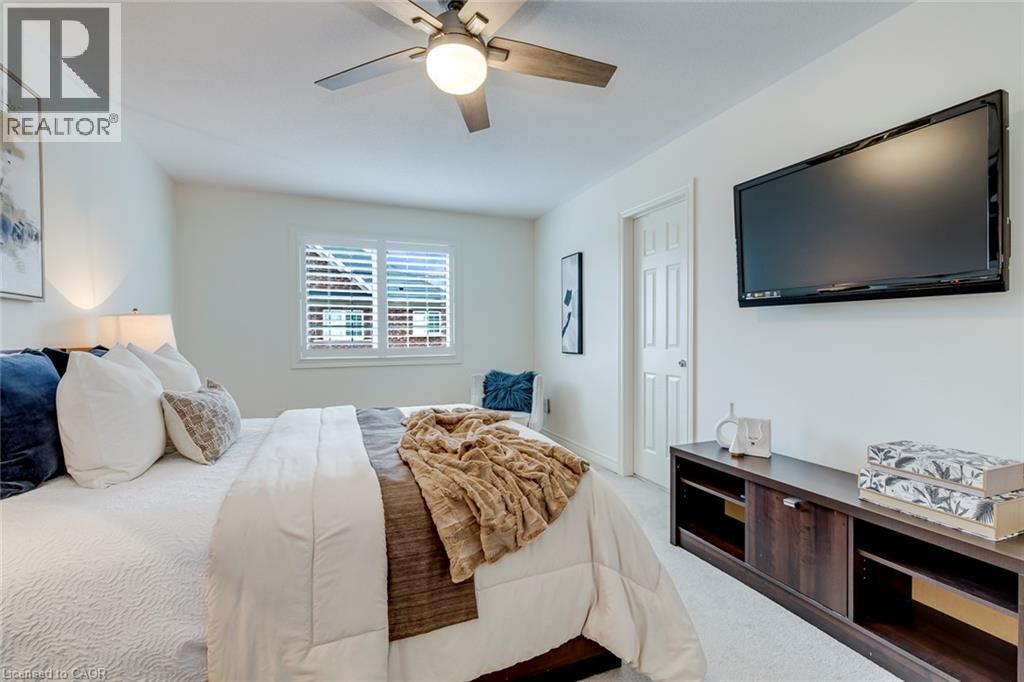 Bedroom
 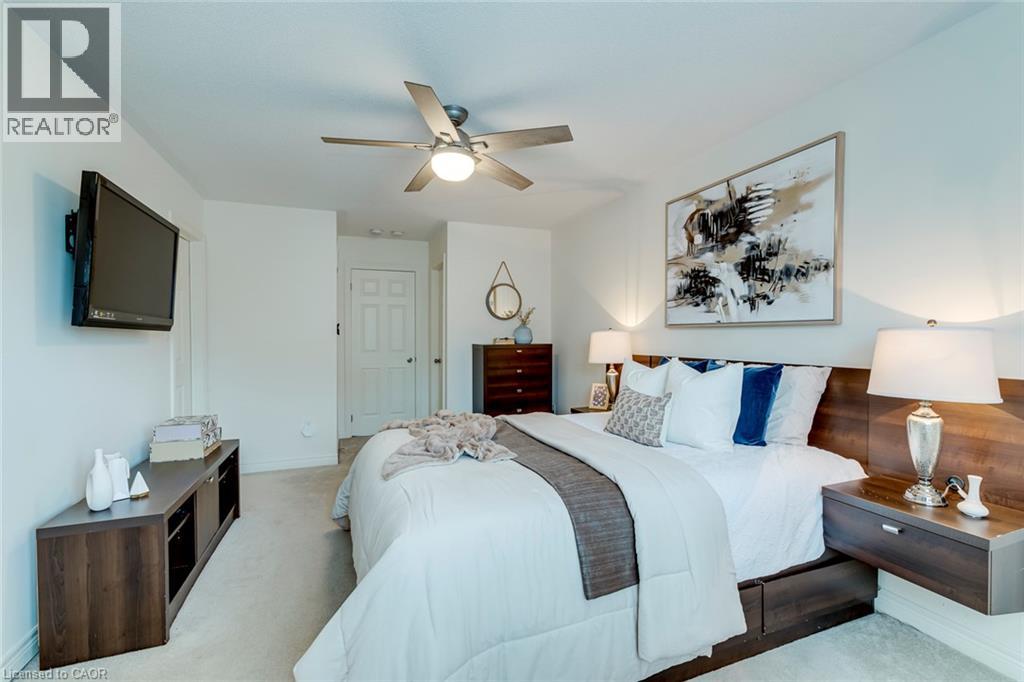 Bathroom
 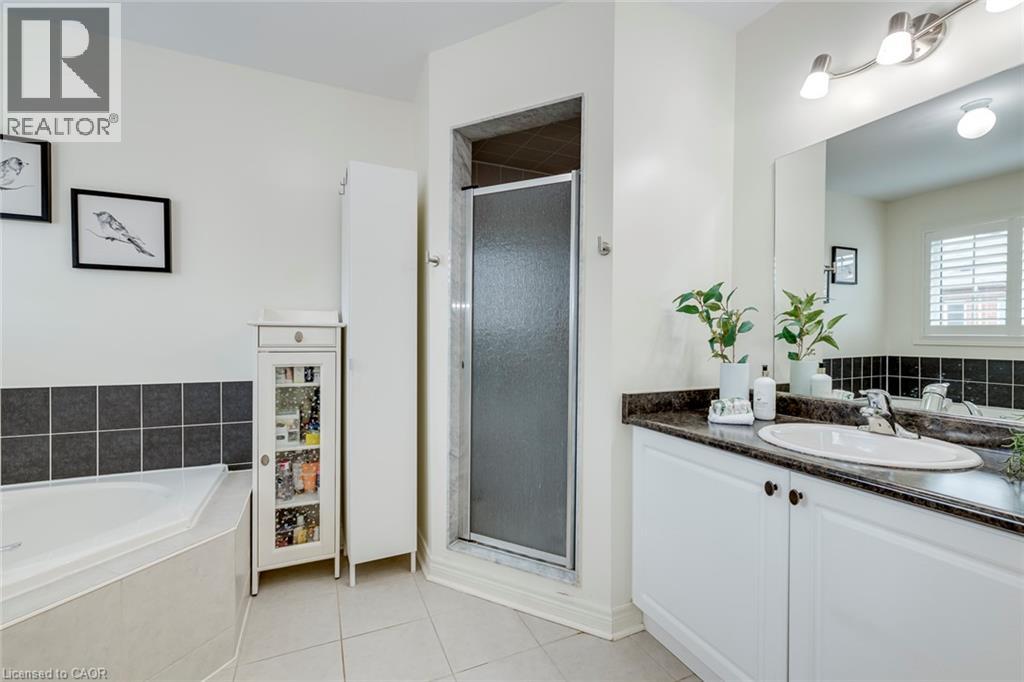 Corner soaking tub with polished chrome fixtures, white window shutters, dark tile wainscoting, white toilet, and neutral floor tiling
 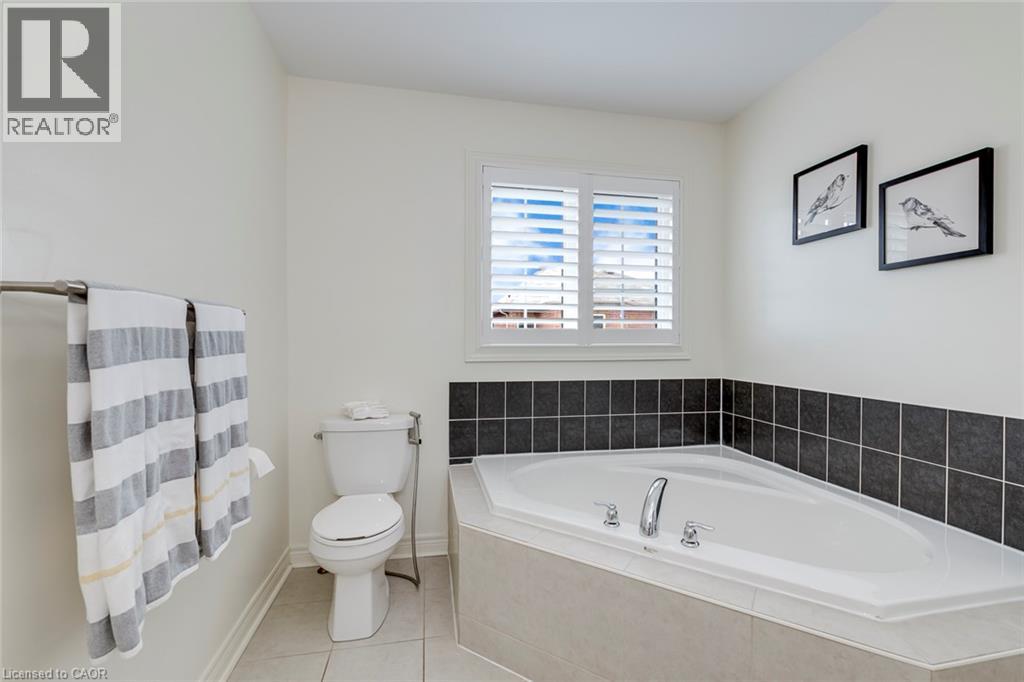 Recessed bay windows with plantation shutters
 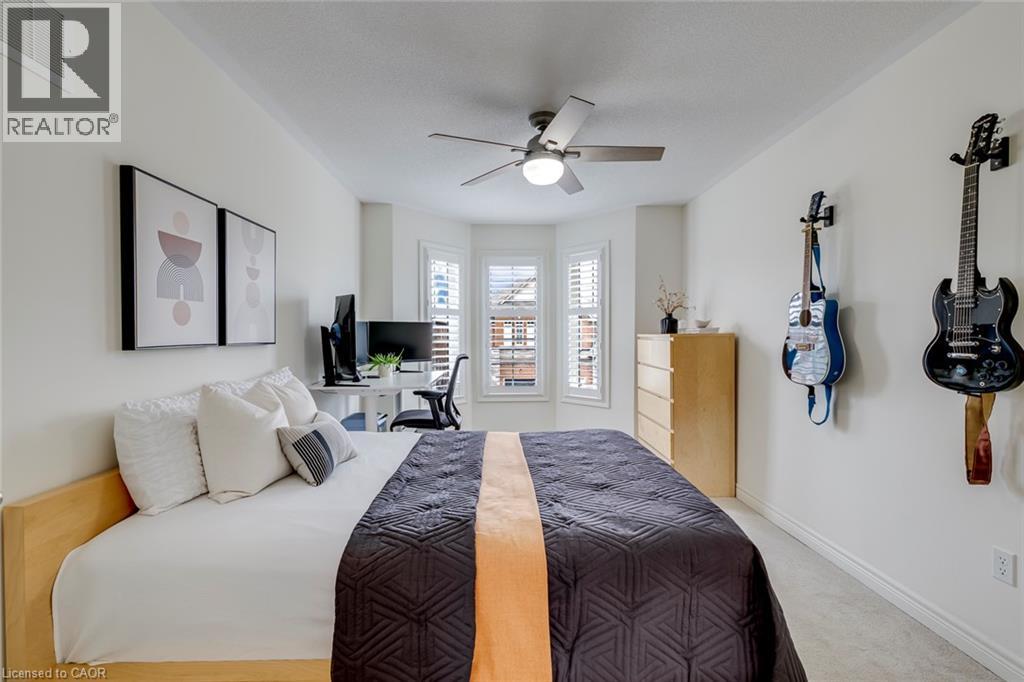 Room with wall-to-wall carpeting and white baseboards
 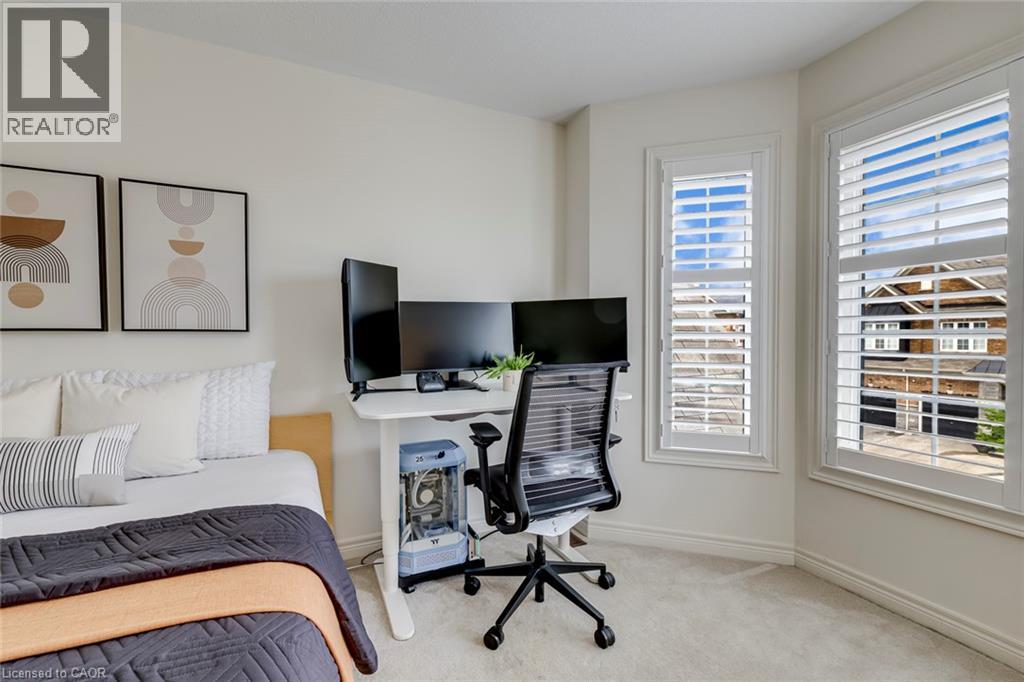 Bedroom featuring light-toned carpeting and white walls
 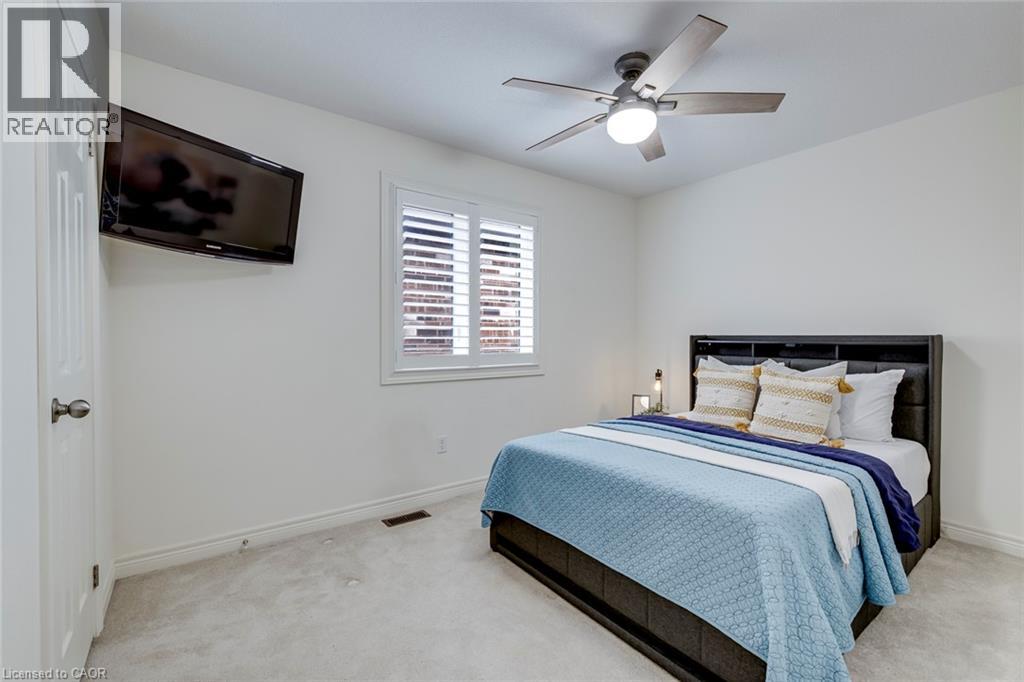 Spacious room featuring light-colored carpeting, a ceiling fan with integrated lighting, and a window with plantation shutters
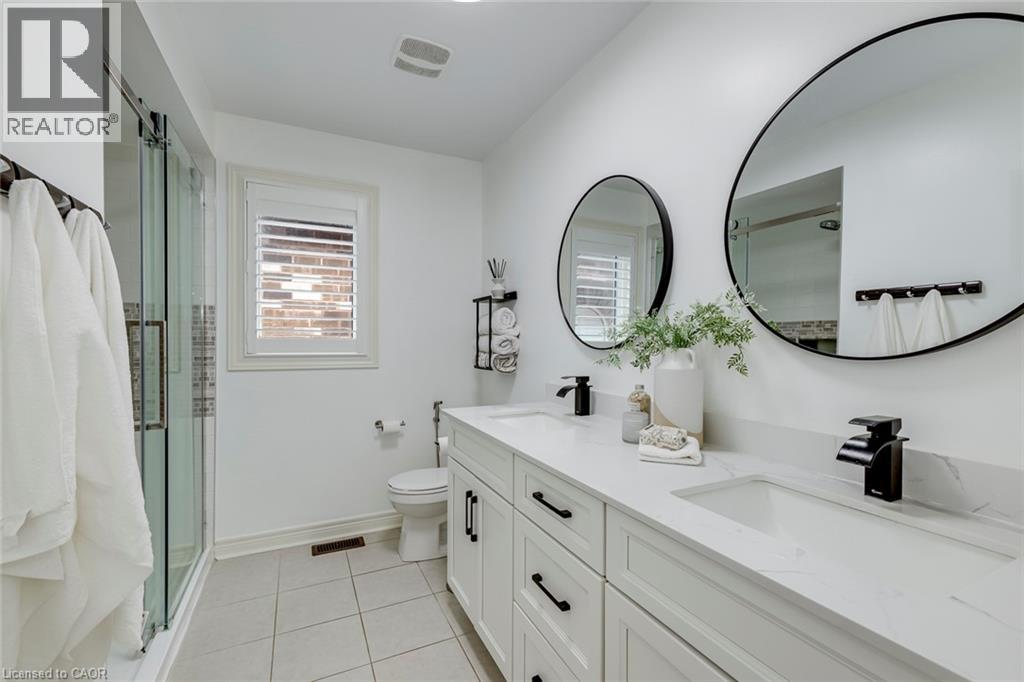
 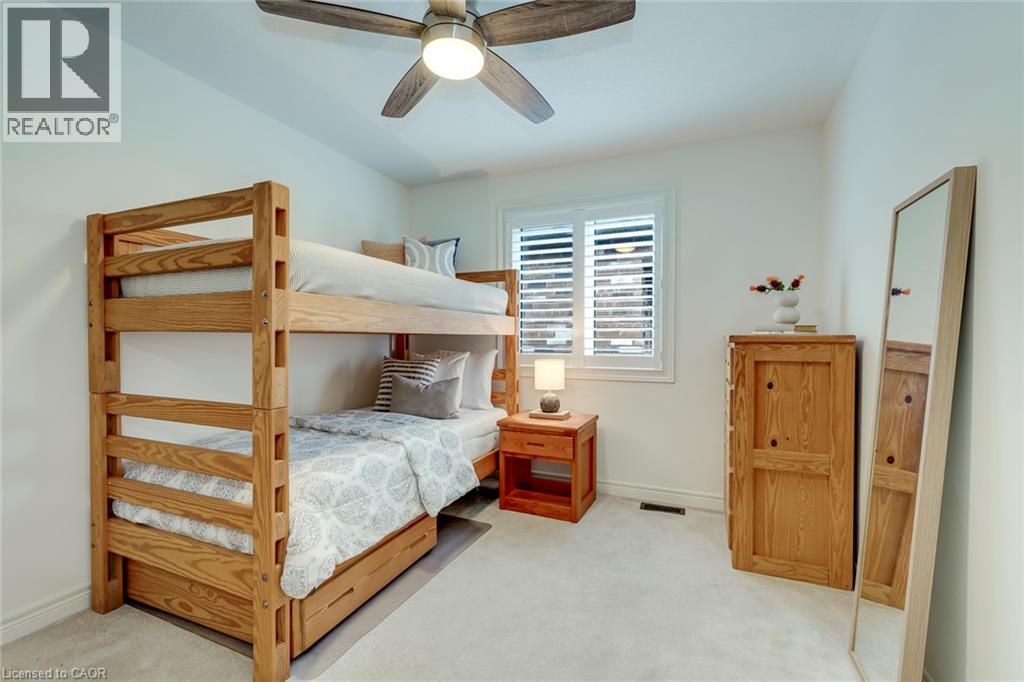 Double vanity with integrated sinks and black matte faucets
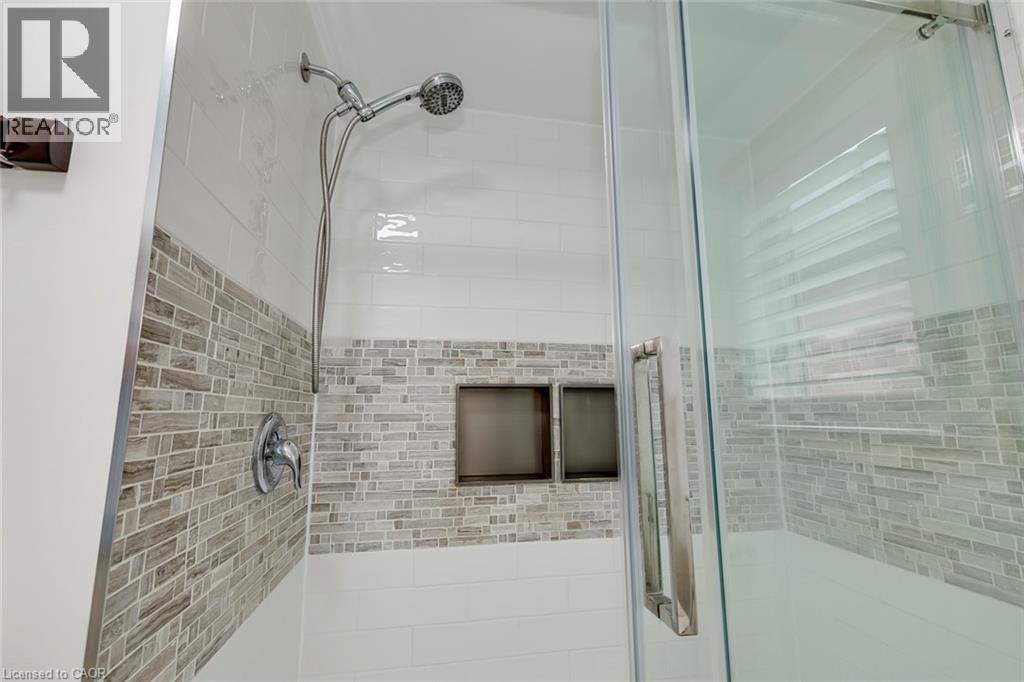
  Glass-enclosed shower featuring white subway tile, a mosaic tile accent band, dual recessed shower niches, a handheld shower fixture, and a single-handle temperature control
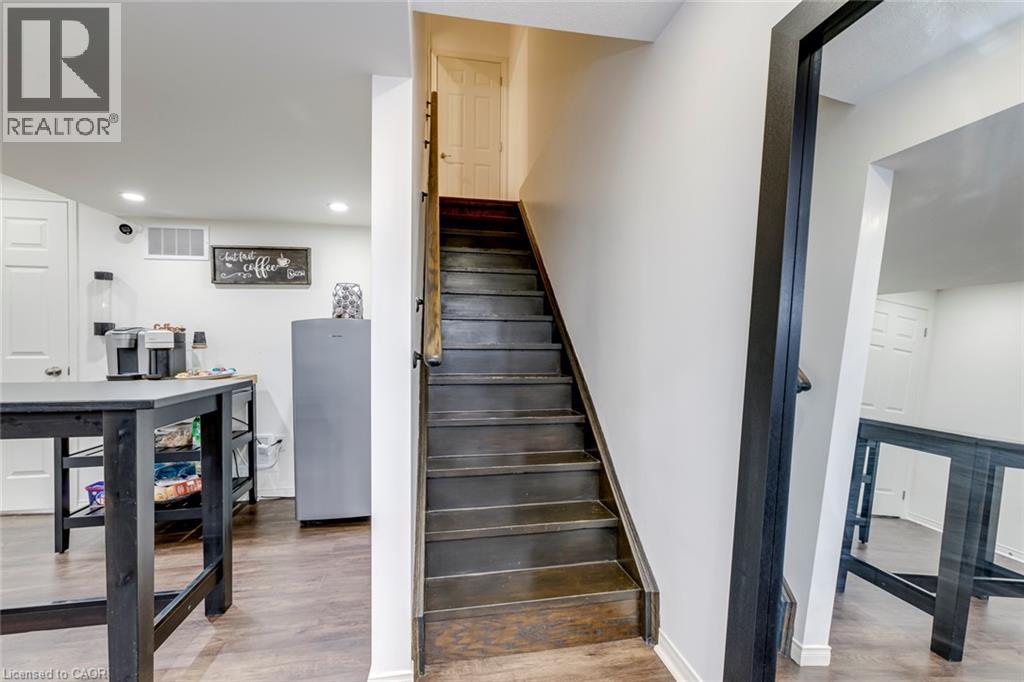
  Staircase with dark wood-finish treads and risers, featuring a wood handrail and white wall trim
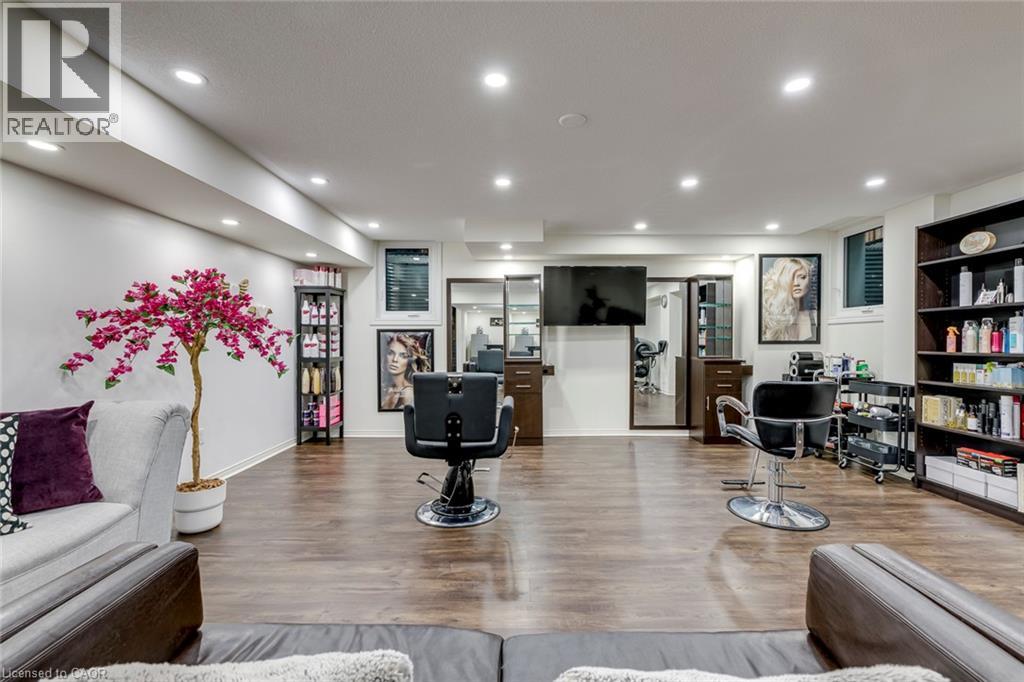
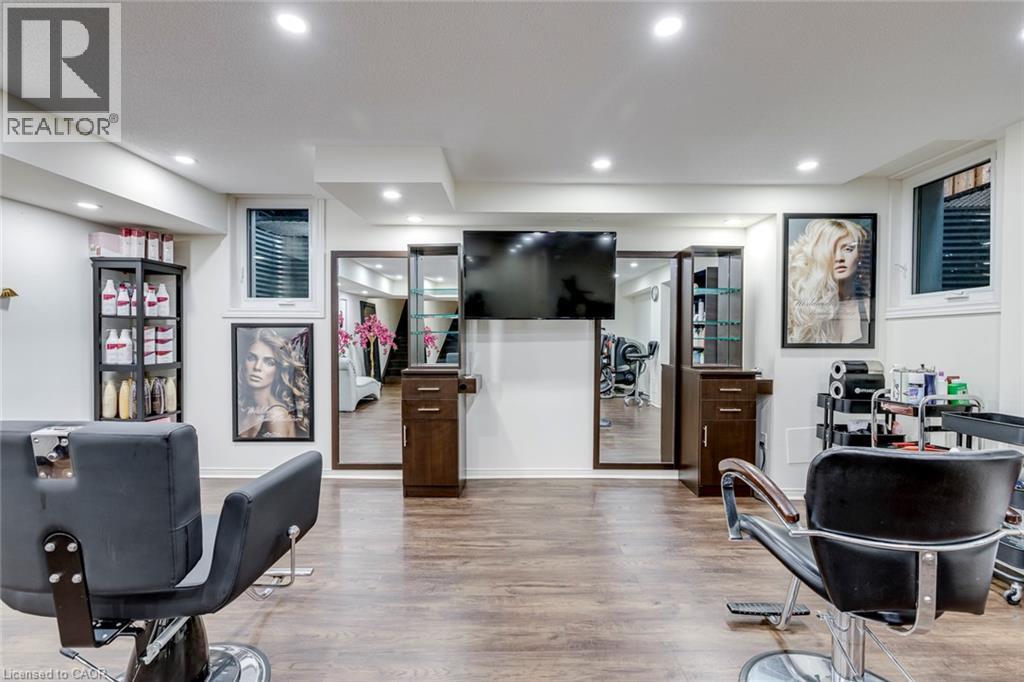
  Spacious lower level featuring wood-finish flooring, recessed lighting, multiple windows, and a dedicated fitness area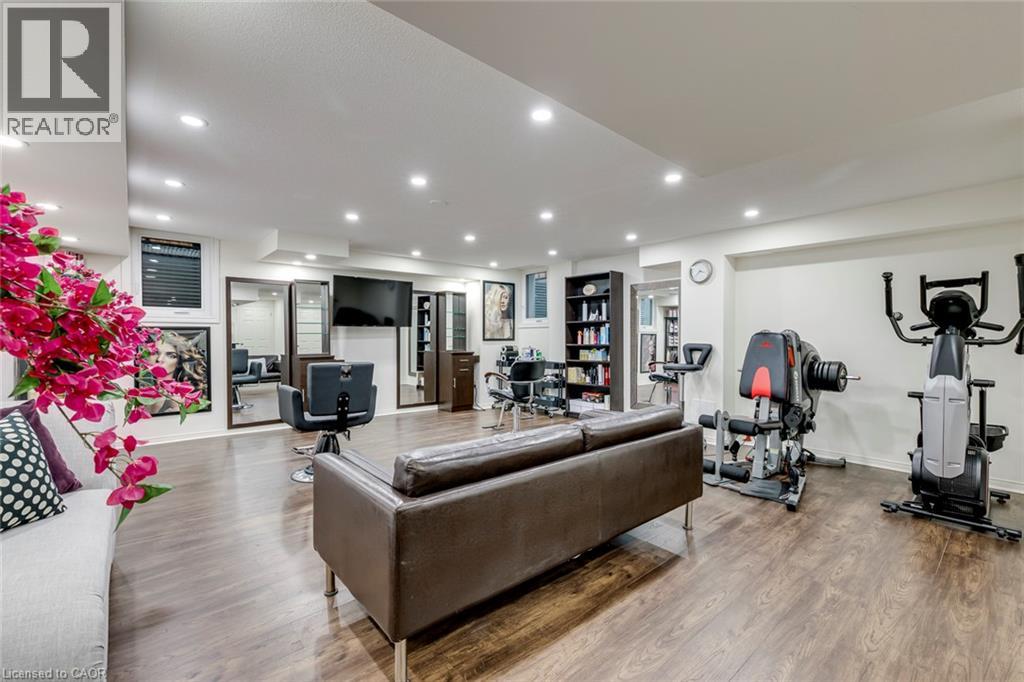
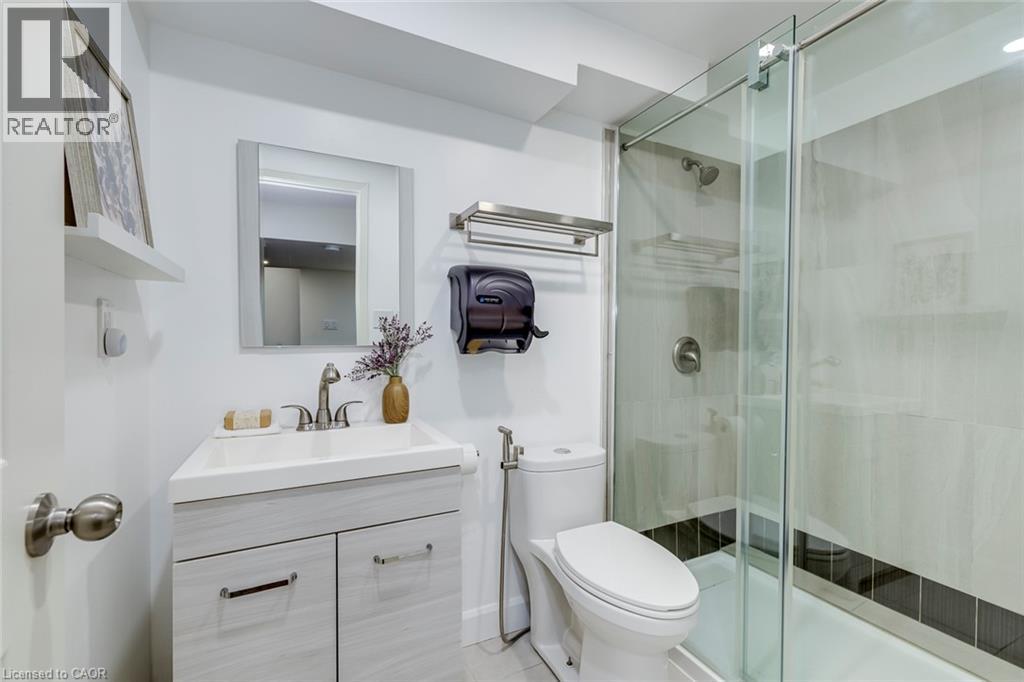
 Bathroom featuring a glass-enclosed shower, single vanity with light wood-finish cabinetry, contemporary sink, and brushed nickel fixtures
  Laundry room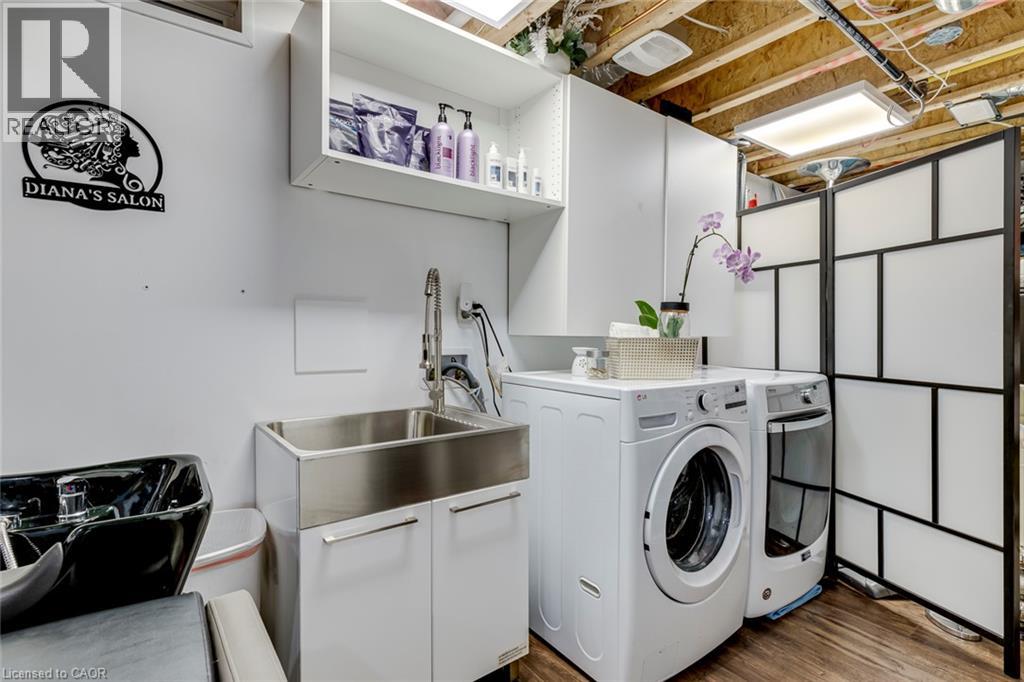
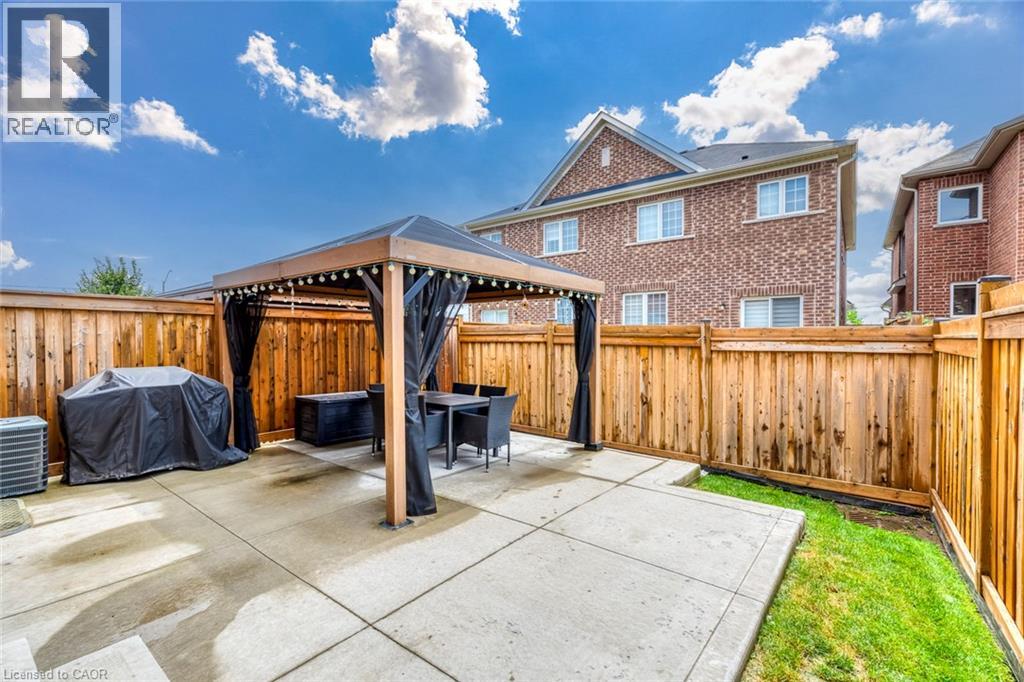
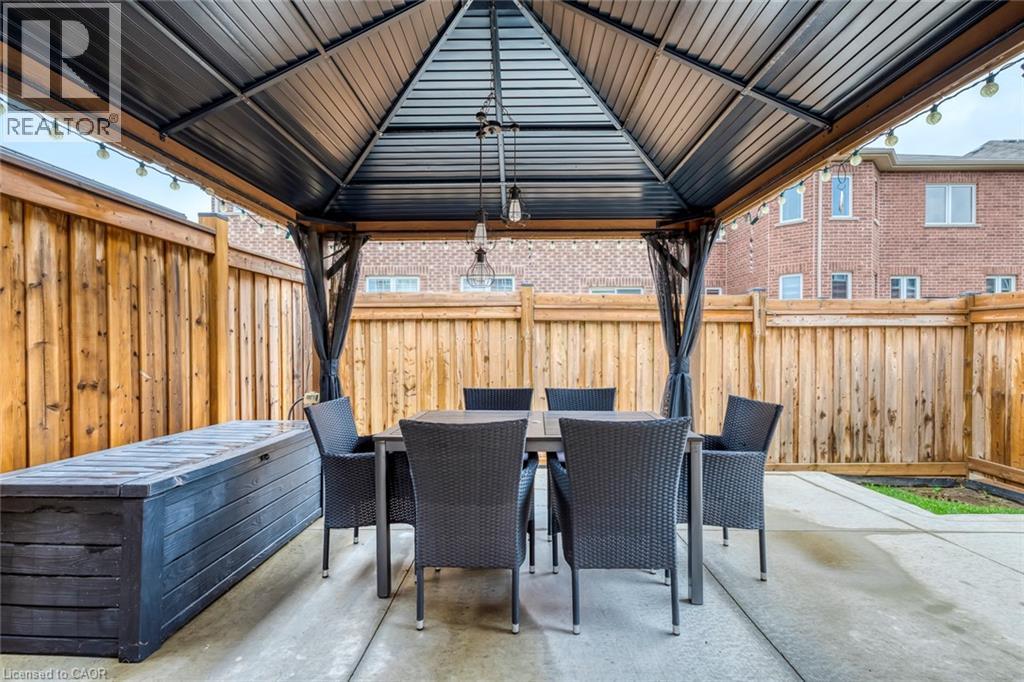
 Paved patio with an integrated gazebo, surrounded by a wood privacy fence
  Paved patio area featuring a permanent gazebo structure with integrated lighting
 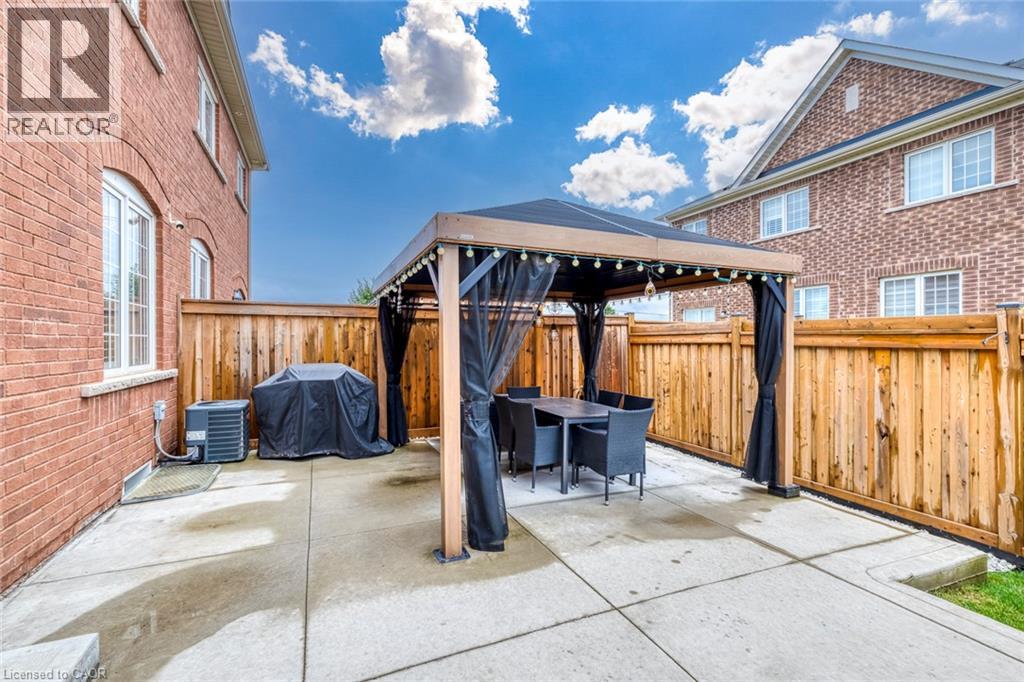 Concrete patio featuring a built-in gazebo with a dark fabric canopy and screening
 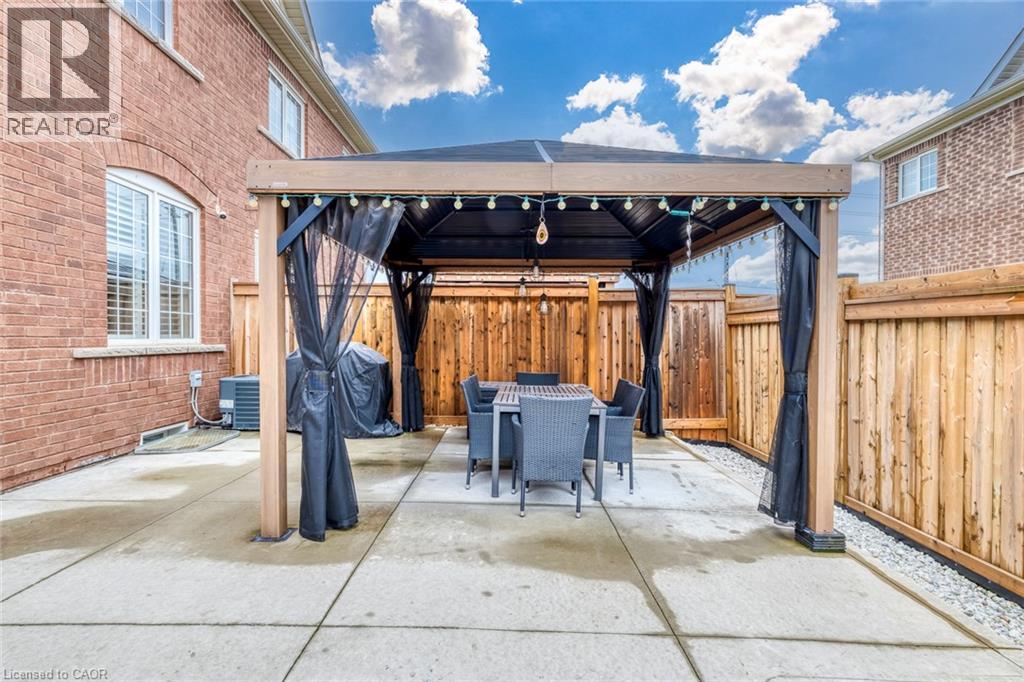 Private outdoor patio featuring a metal gazebo with string lighting
  Back house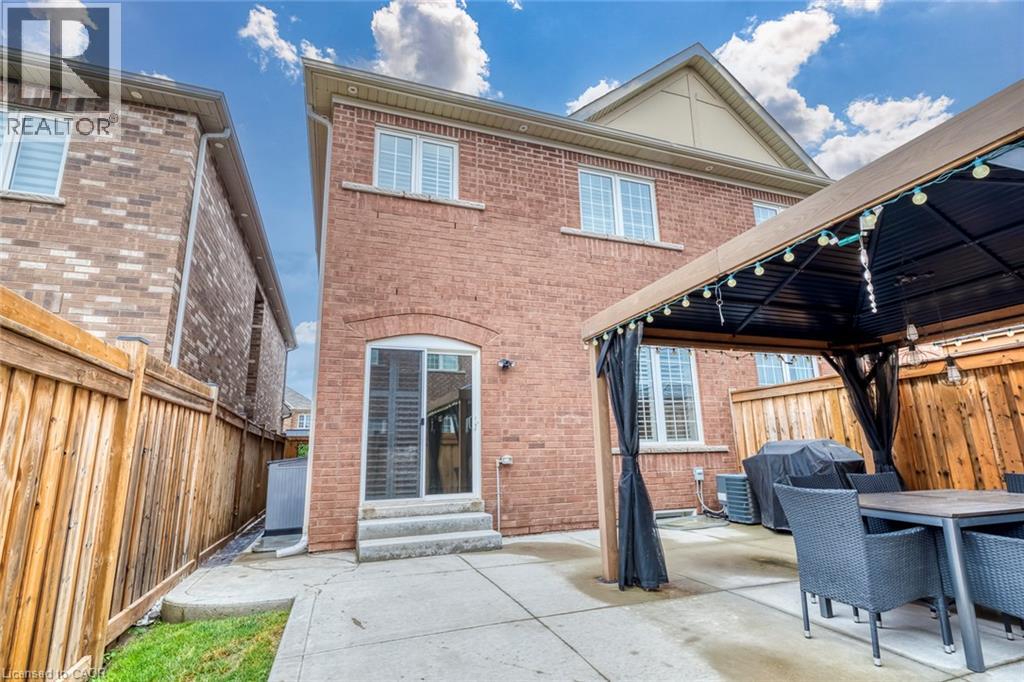
This property is presented in collaboration with Royal LePage Noralta Real Estate

Les marques de commerce REALTOR®, et REALTORS®, de même que le logo REALTOR® sont la propriété de l'Association canadienne de l'immobilier (ACI) et ils mettent en valeur la qualité des services qu’offrent les courtiers et agents immobiliers exerçant la profession à titre de membres de l’ACI. Les marques de commerce MLS®, et Multiple Listing Service® ainsi que les logos connexes sont la propriété de l'ACI et désignent les professionnels de l’immobilier qui sont membres de l’ACI. La marque de commerce SDD® est la propriété de l'ACI et identifie le bassin national de données (SDD®) de l'ACI
REALTORS® Association of Hamilton-Burlington
Royal LePage Noralta Real Estate
July 22, 2026 at 8:29 PM
