
172 Clonmore Drive #6
Toronto, Ontario, M1N 0B9
Row / Townhouse | MLS: 30061530
$3,000 /Monthly
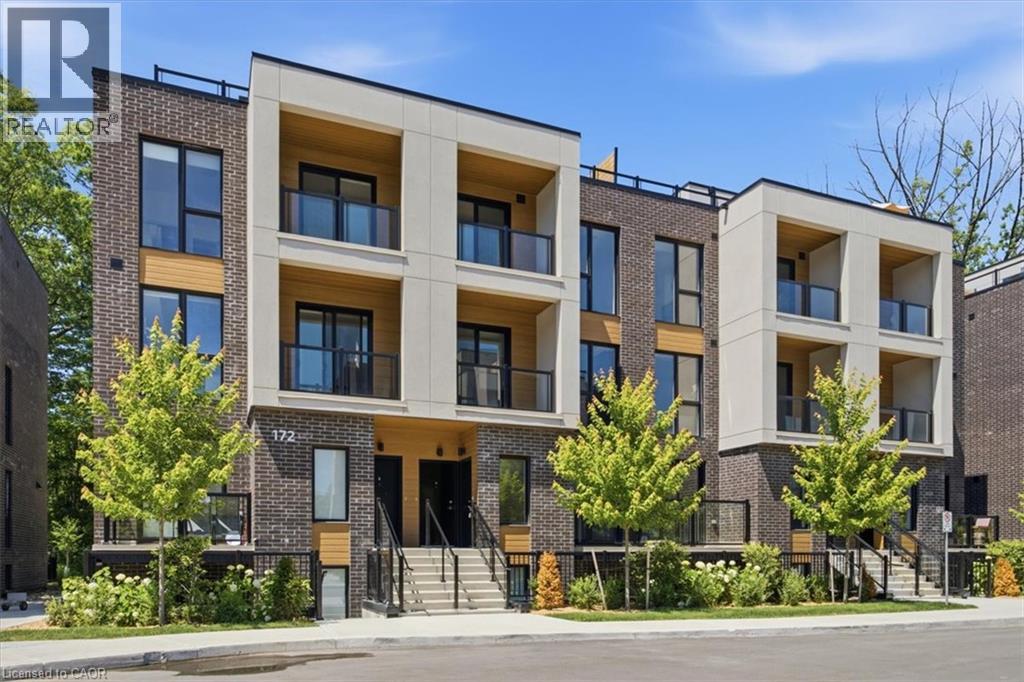 Modern multi-story townhouse featuring a brick and panel facade
 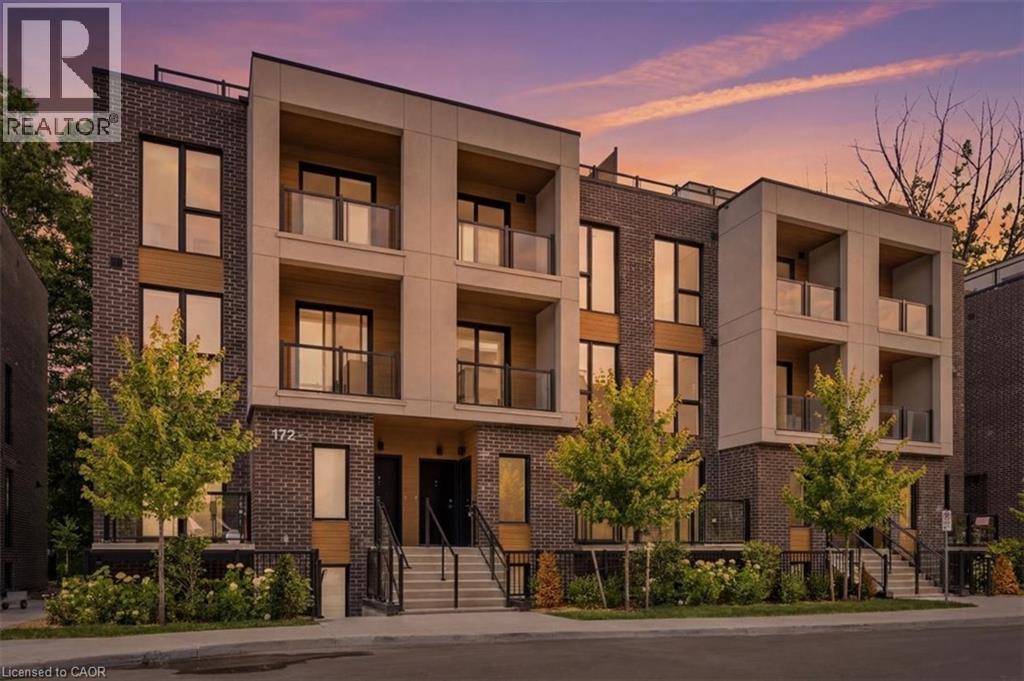 Contemporary townhome exterior featuring multi-level balconies with glass railings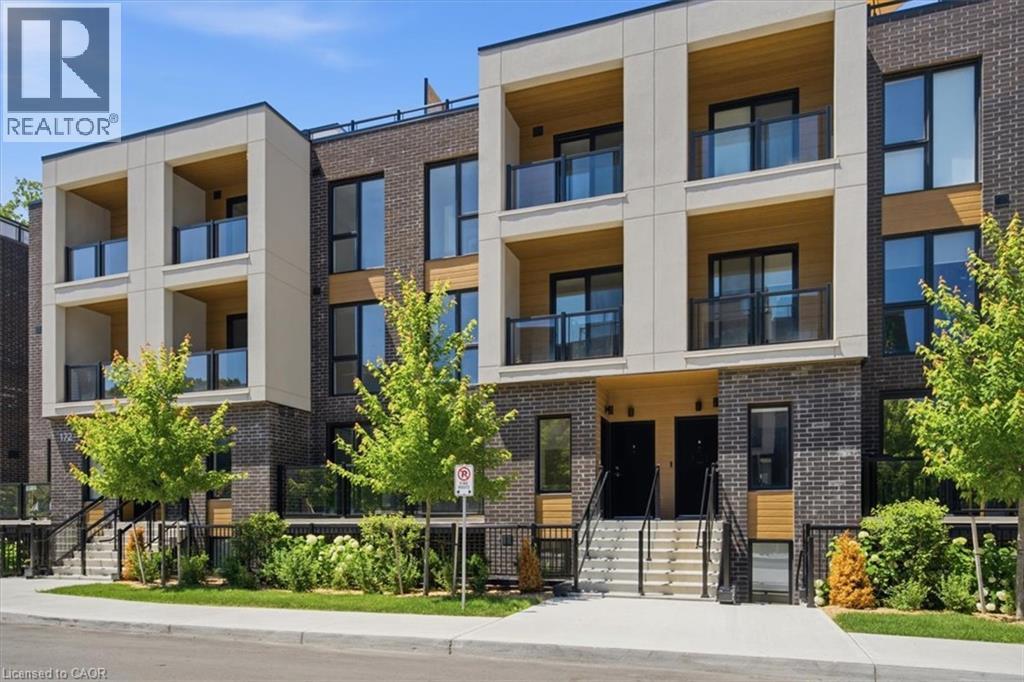
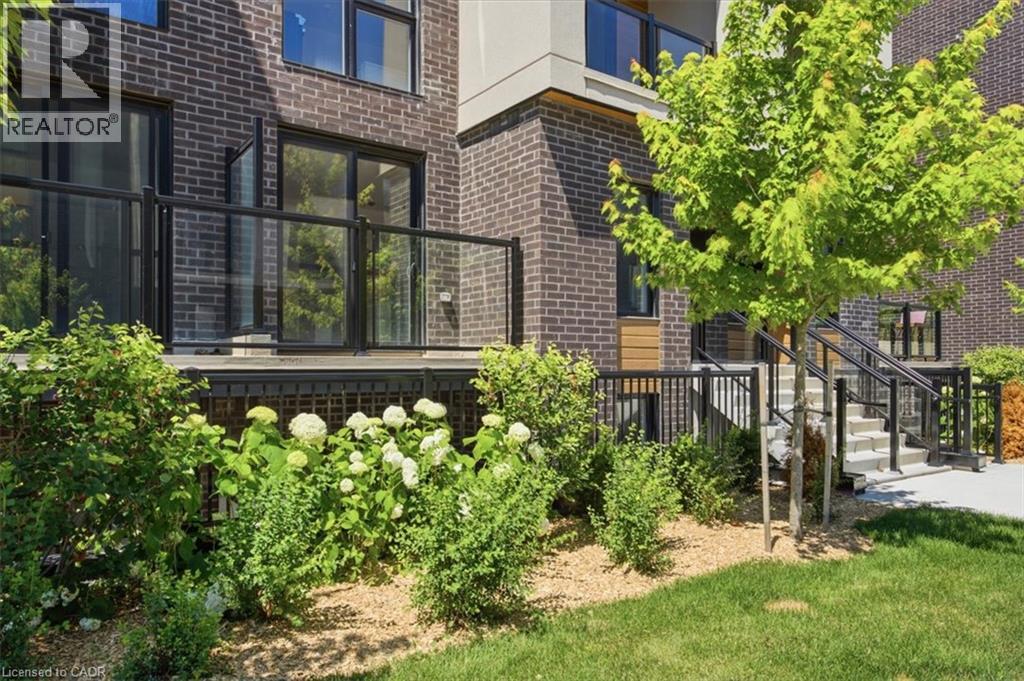
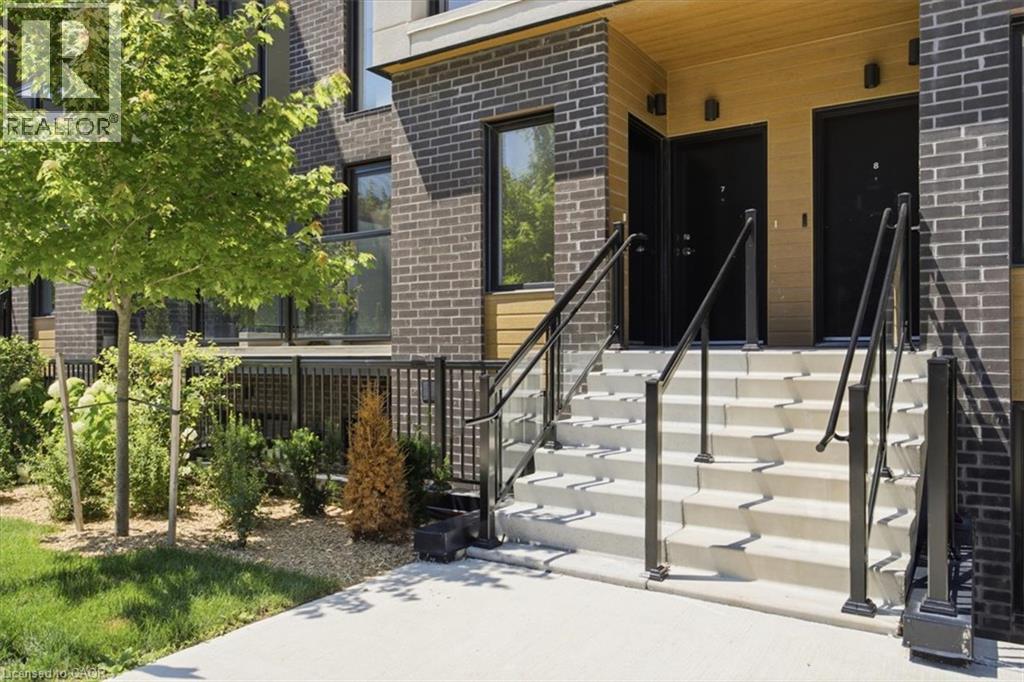
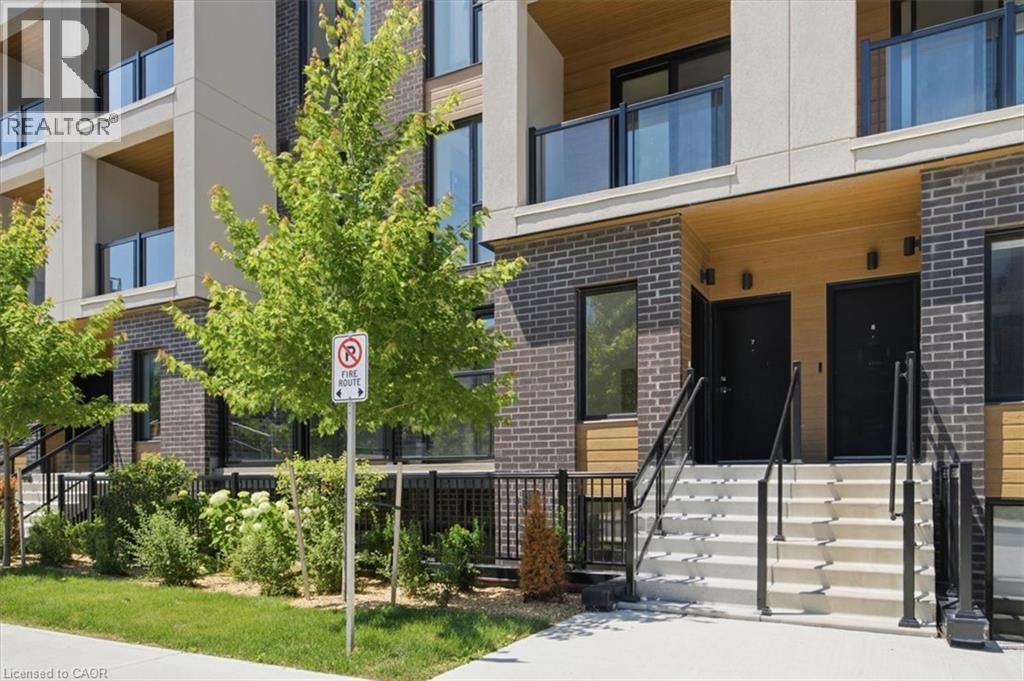 Modern exterior featuring brick and wood-finish siding
  Modern kitchen featuring light wood-finish cabinetry, stainless steel appliances, a center island with a light countertop, and wood-finish flooring extending into the living area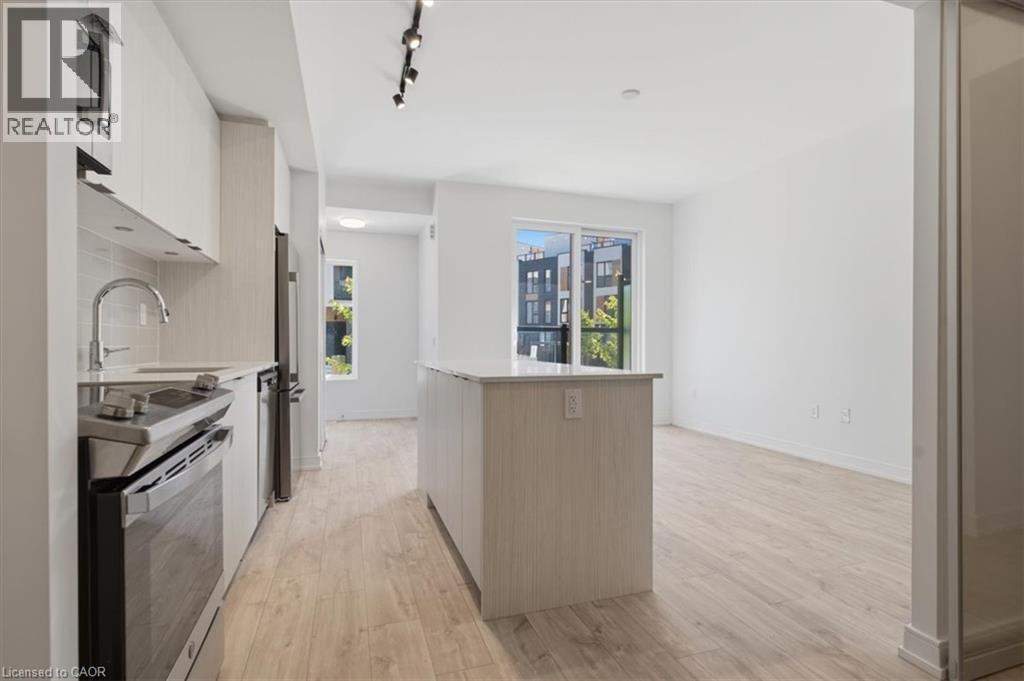
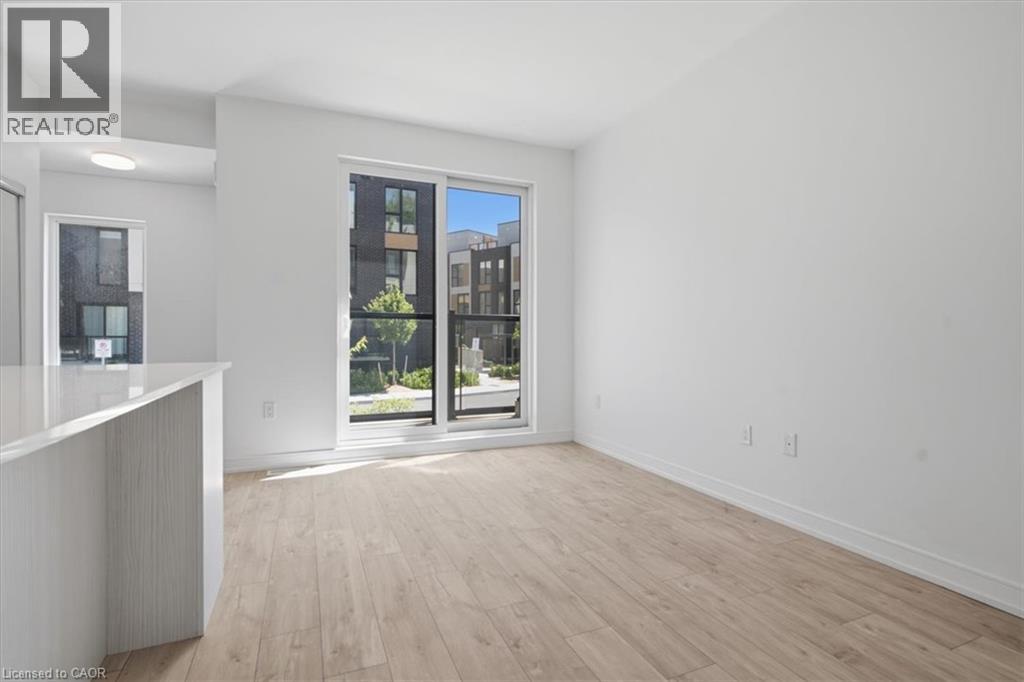 Open-concept living area with wood-finish flooring
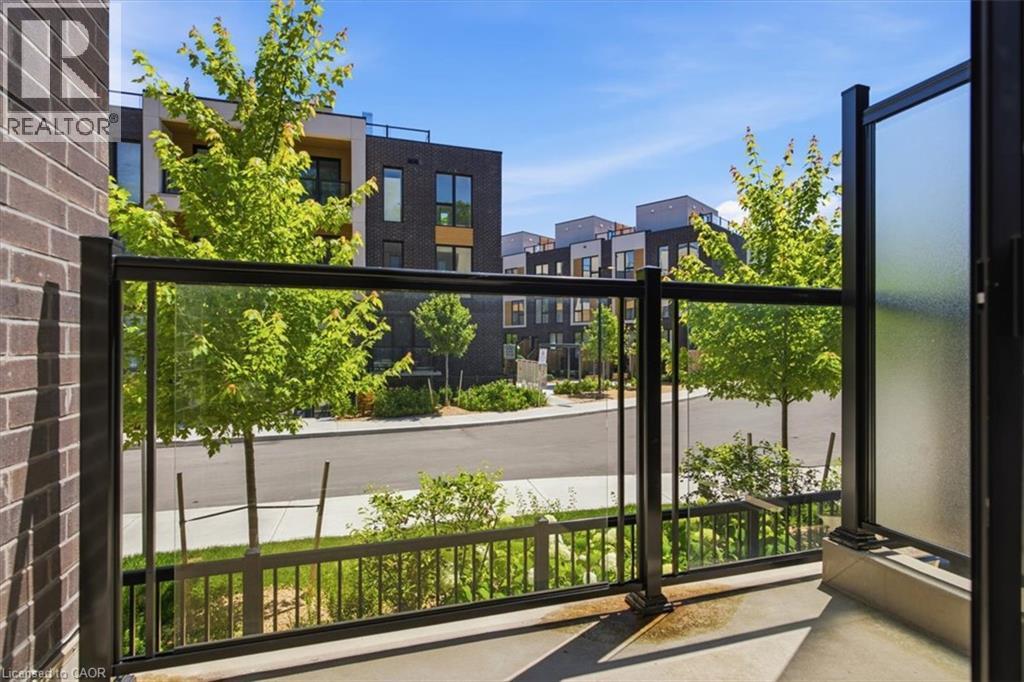
 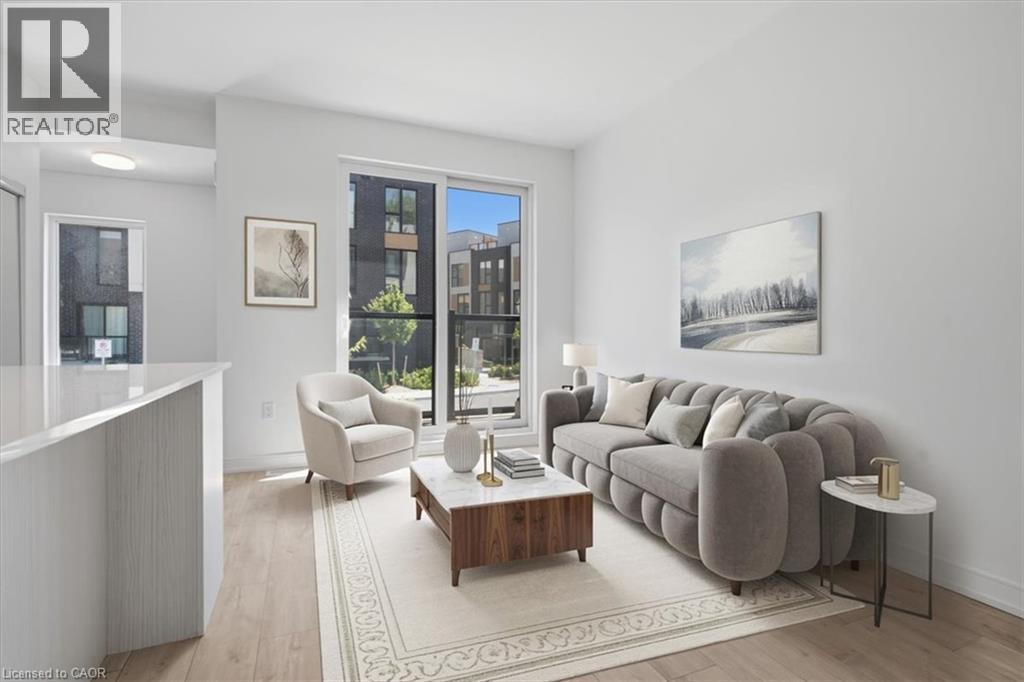 Private balcony featuring a clear glass railing with black frame
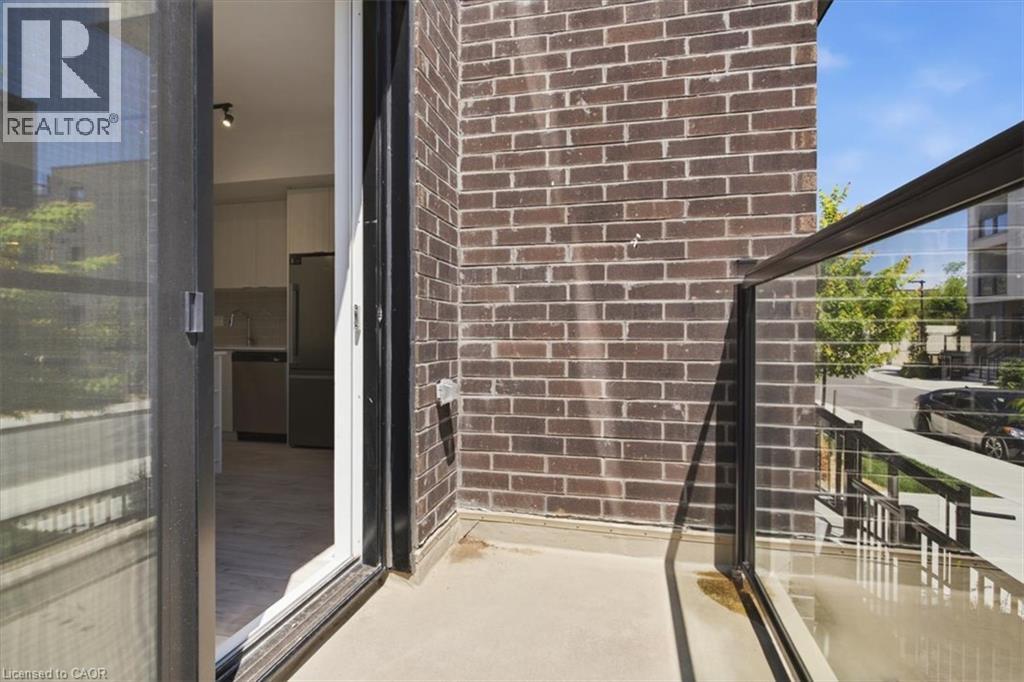
  Private balcony with concrete flooring, framed by dark brick exterior and a clear glass railing
  Modern kitchen featuring an island with integrated shelving, light wood-finish cabinetry, stainless steel microwave, and subway tile backsplash
 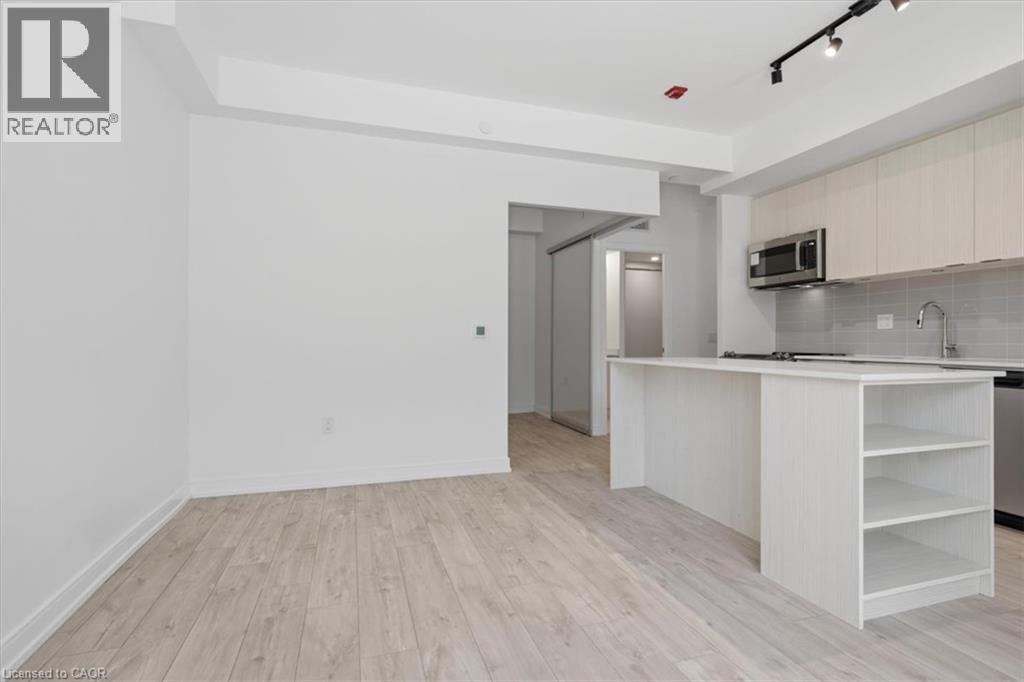 Contemporary kitchen featuring light wood-finish flooring, white cabinetry, and stainless steel appliances
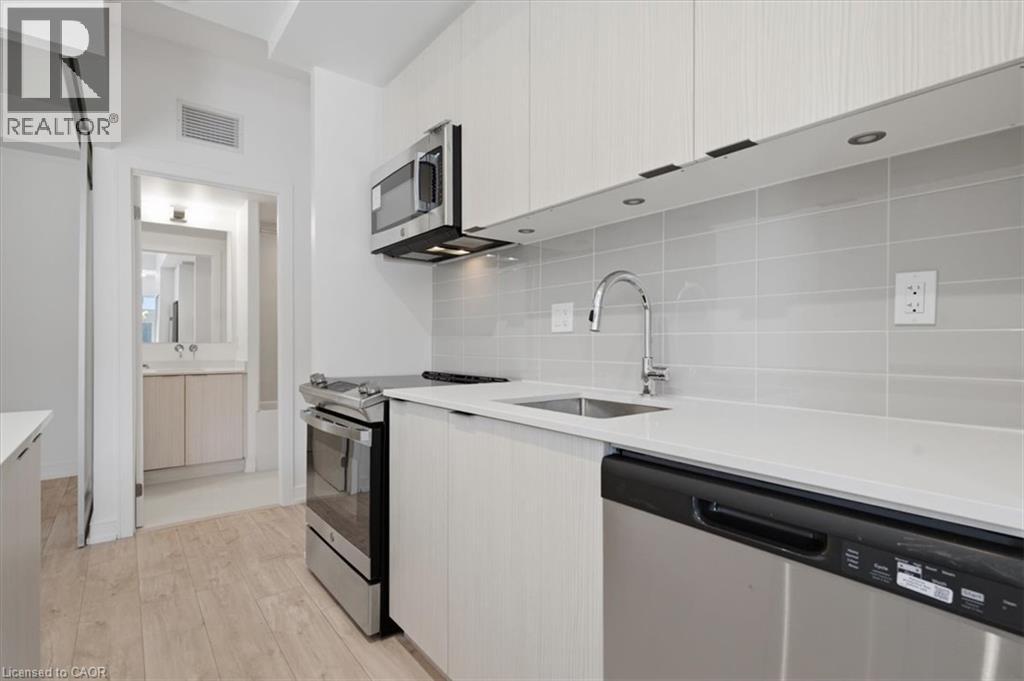
 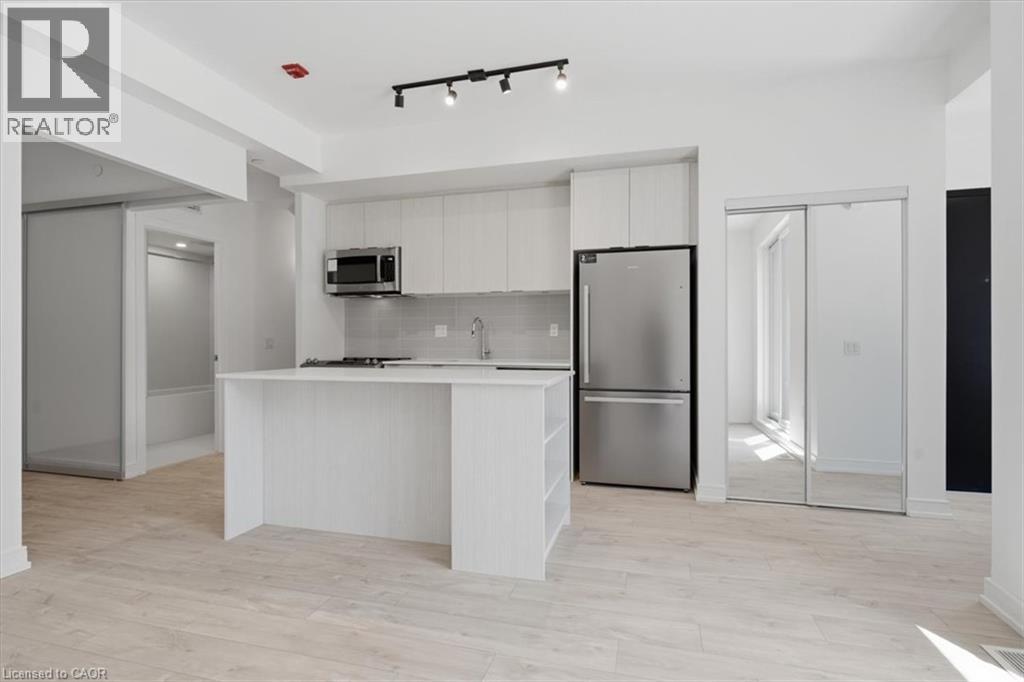 Contemporary kitchen featuring light wood-finish cabinetry, stainless steel appliances, a white countertop, and a tiled backsplash
 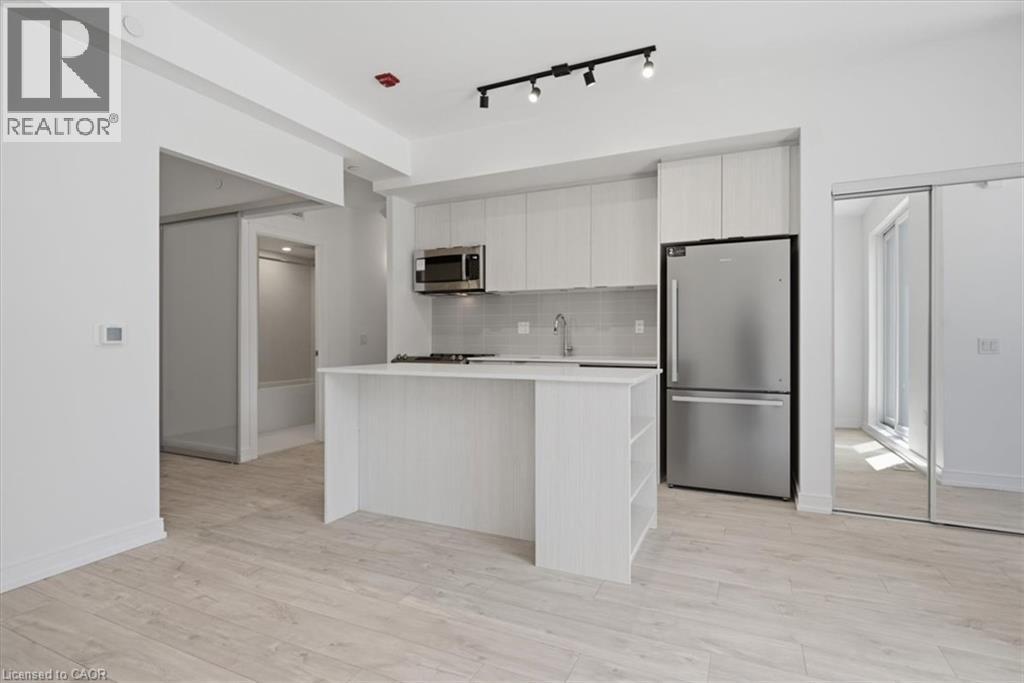 Modern kitchen featuring light wood-finish cabinetry, stainless steel appliances, a breakfast bar, and light wood-finish flooring
 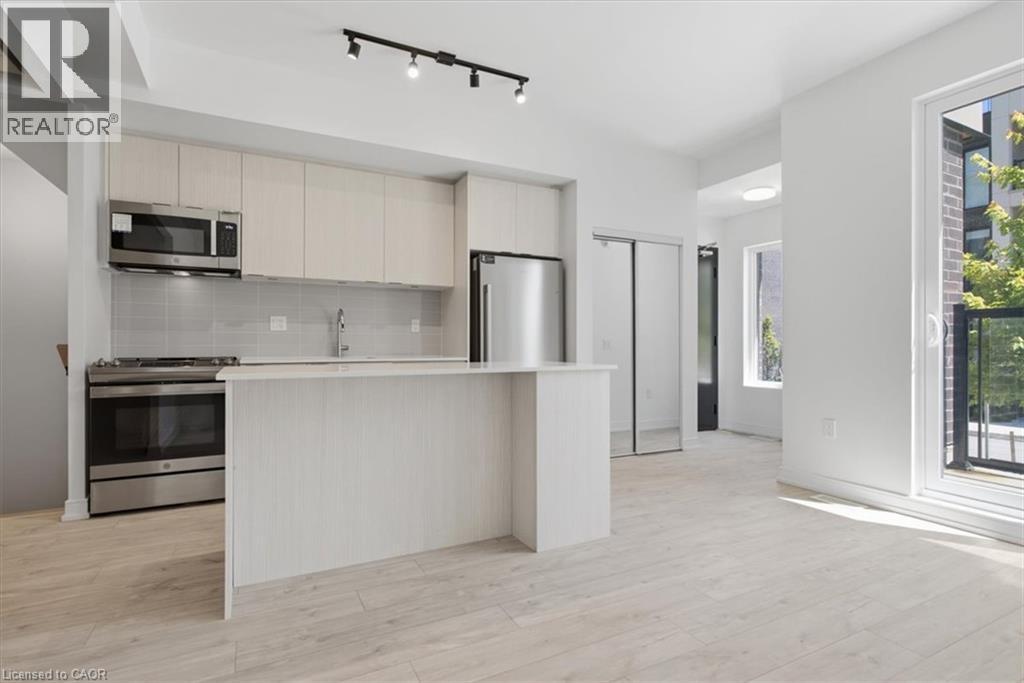 Modern kitchen featuring a central island with a light-toned countertop, stainless steel appliances, light wood-finish cabinetry, a tiled backsplash, and wood-finish flooring
 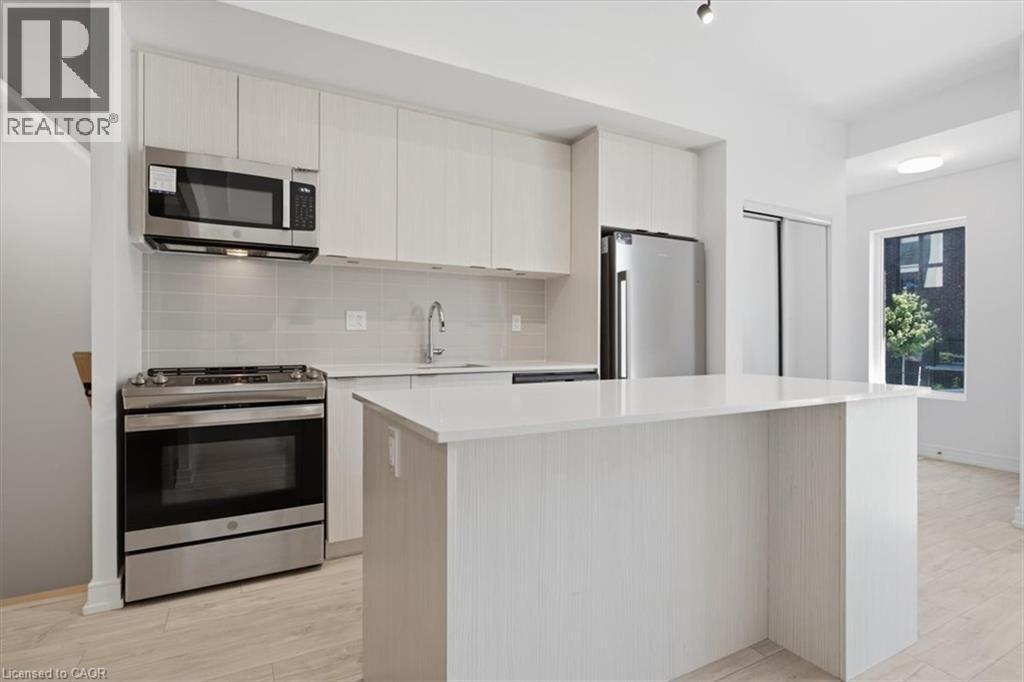 Modern kitchen featuring light wood-finish cabinetry, stainless steel appliances, a breakfast bar island, and a light tile backsplash
 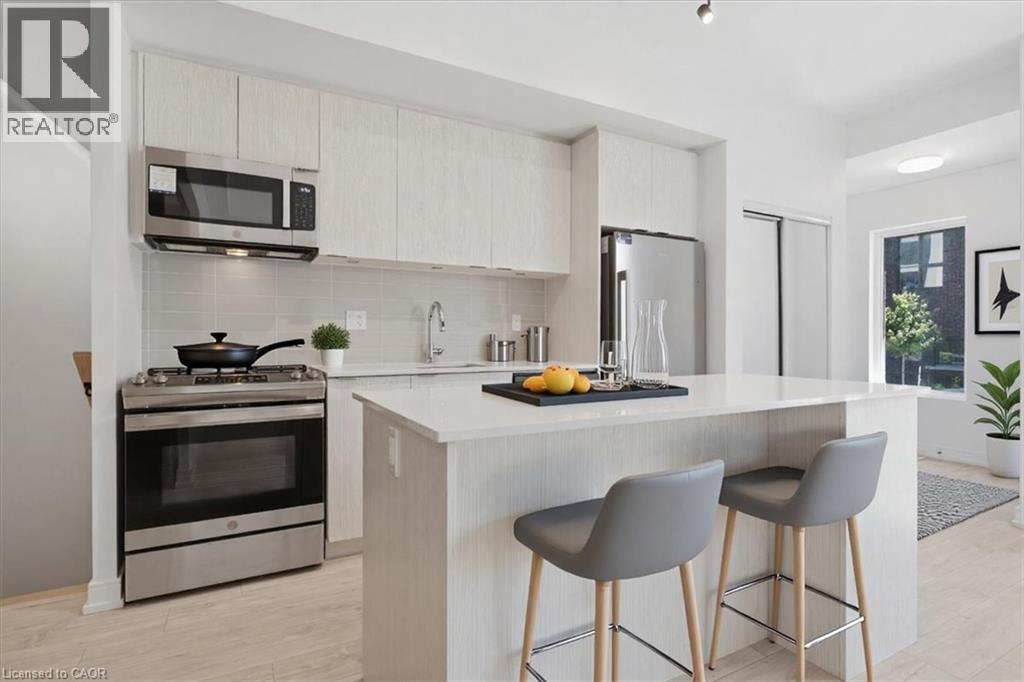 Modern kitchen featuring stainless steel appliances, light wood-finish flooring, white flat-panel cabinetry, a kitchen island, and track lighting
 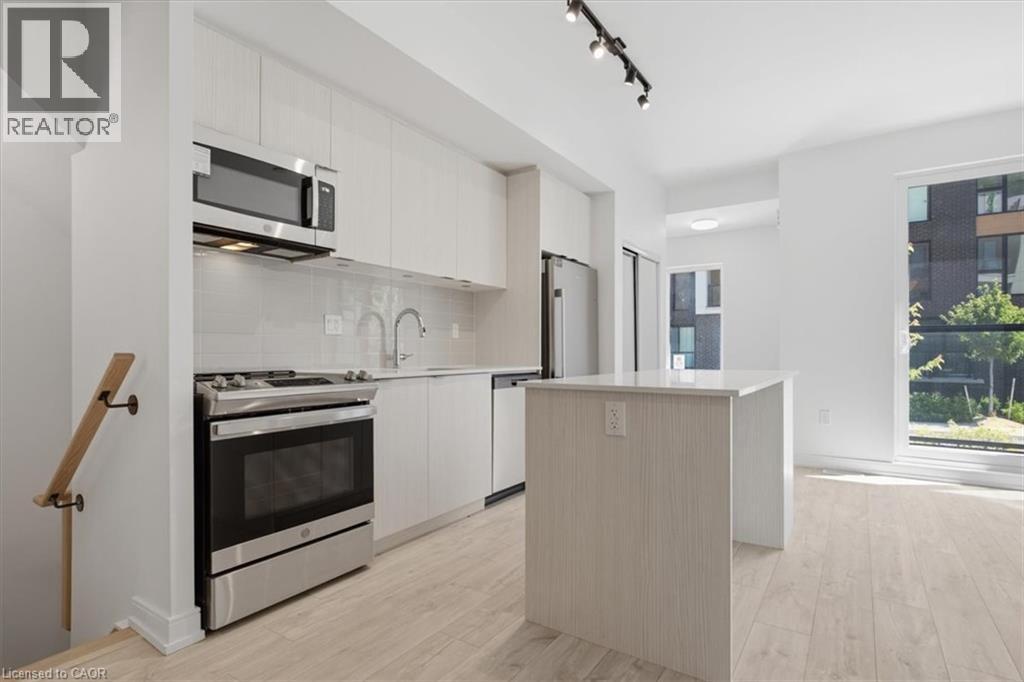 Modern kitchen featuring stainless steel appliances, white cabinetry, integrated sink, light-toned countertops, and wood-finish flooring
 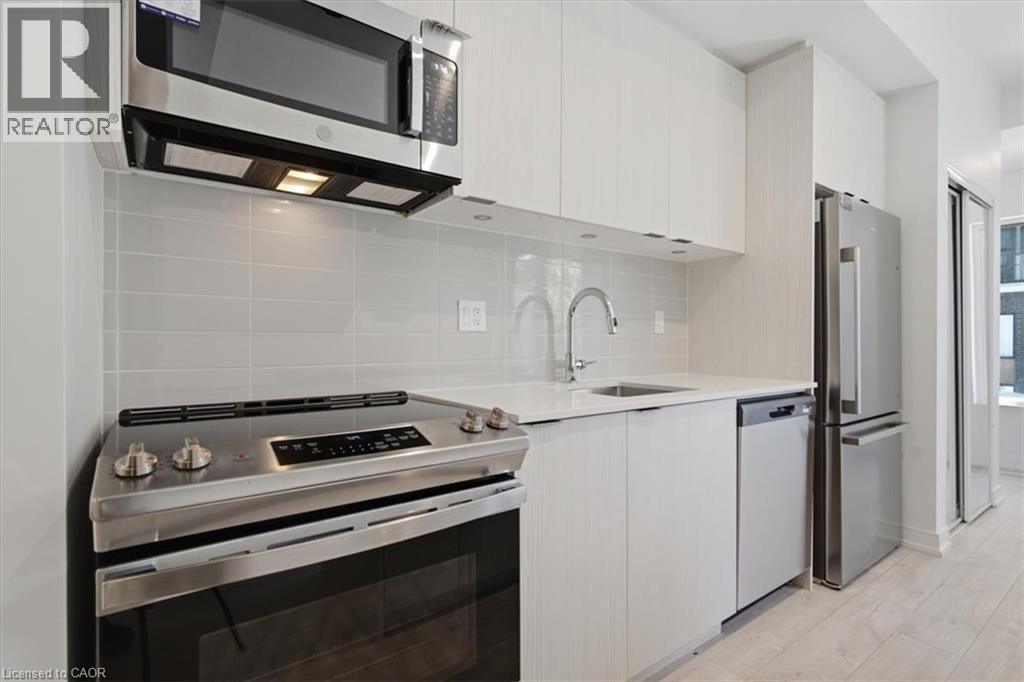 Modern kitchen featuring a central island with open shelving, light wood-finish cabinetry, stainless steel appliances, and a tiled backsplash
 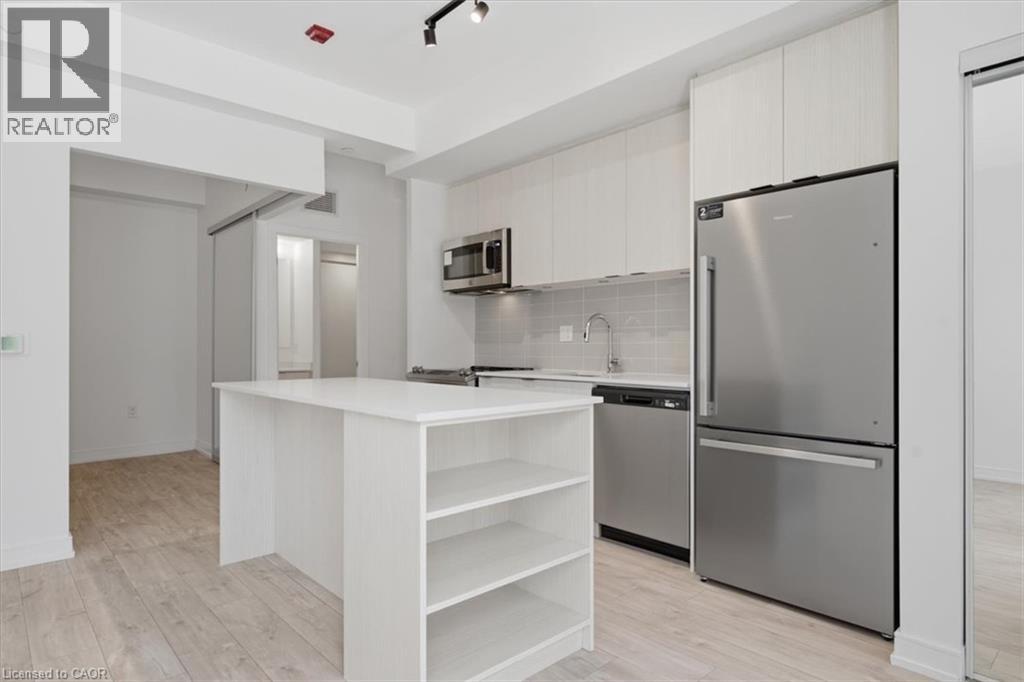 Compact kitchen featuring wood-finish flooring, white cabinetry, integrated stainless steel appliances, a white countertop, and a light-toned tile backsplash
  Kitchen sink area with a chrome pull-down faucet, undermount stainless steel sink, and light-toned solid surface countertop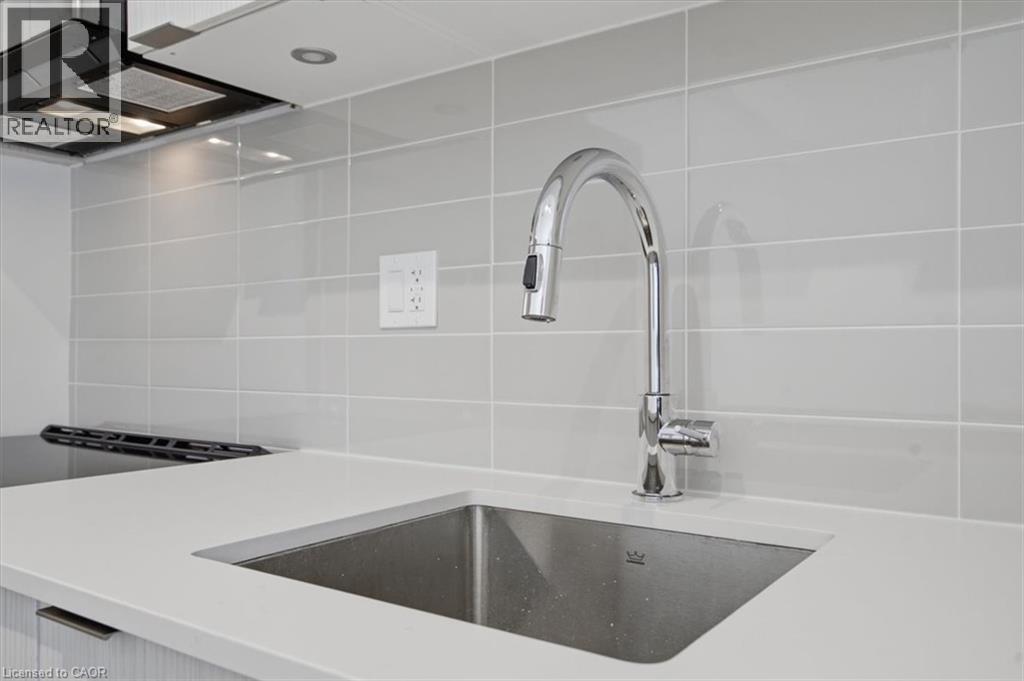
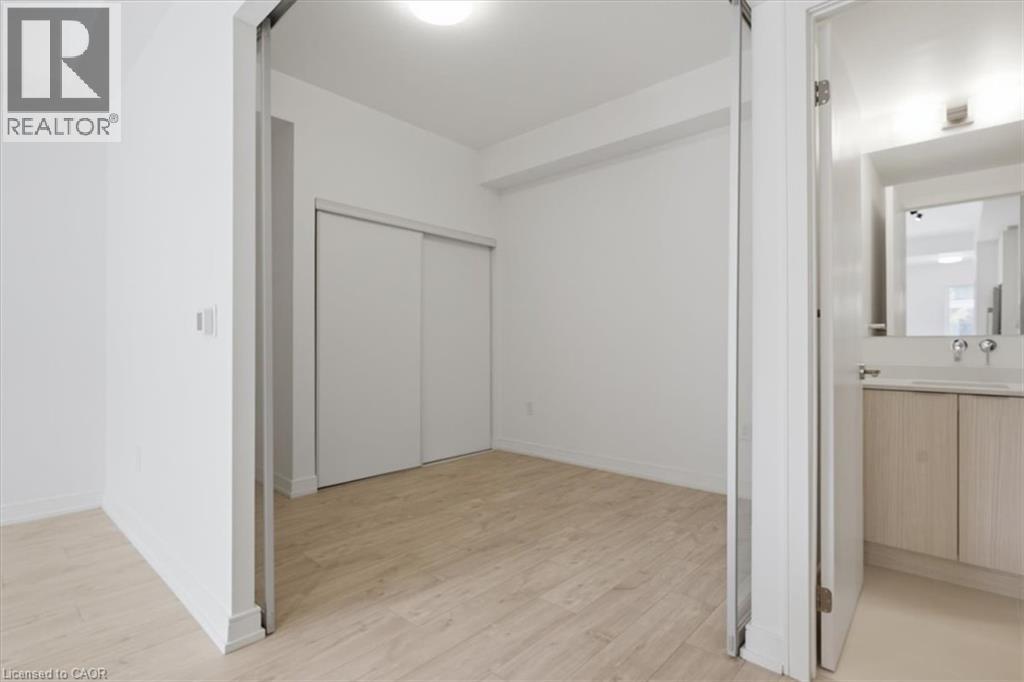
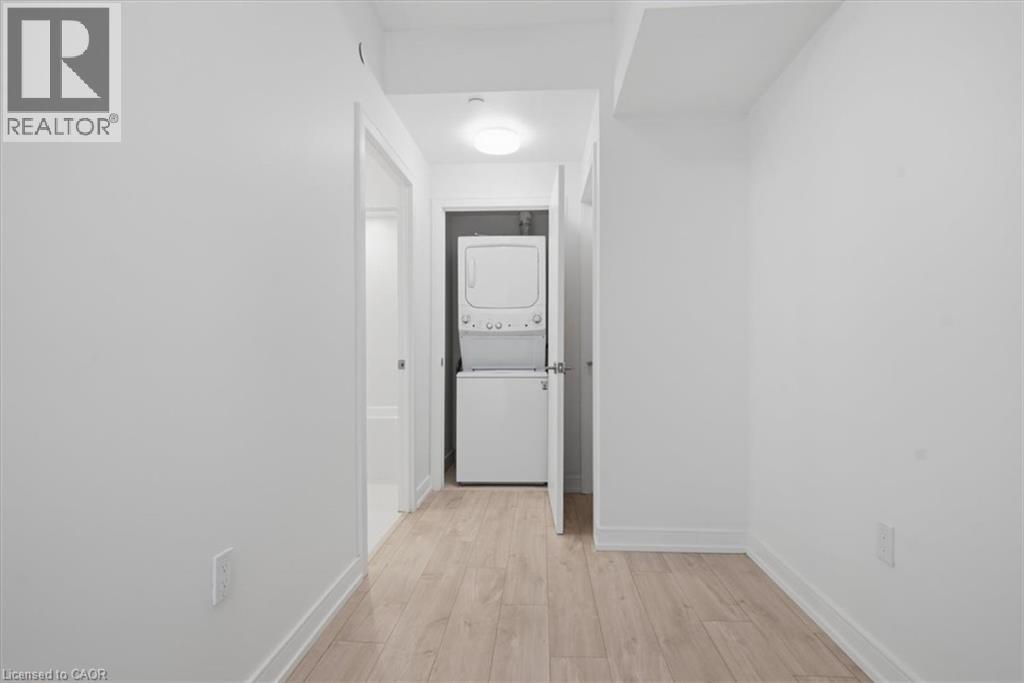
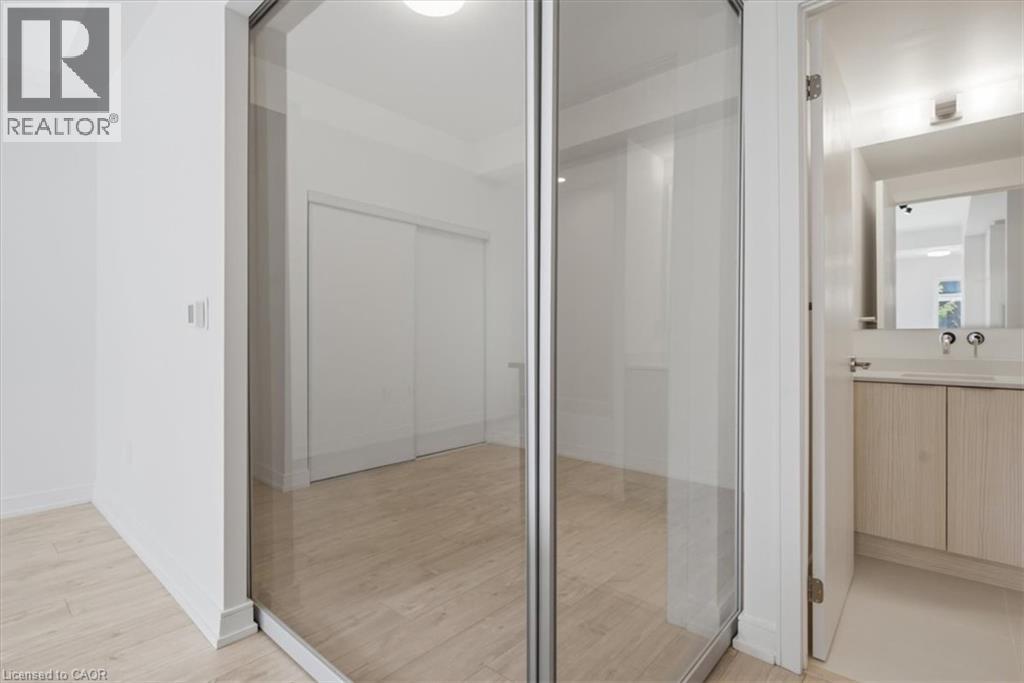 Neutral white walls with matching baseboards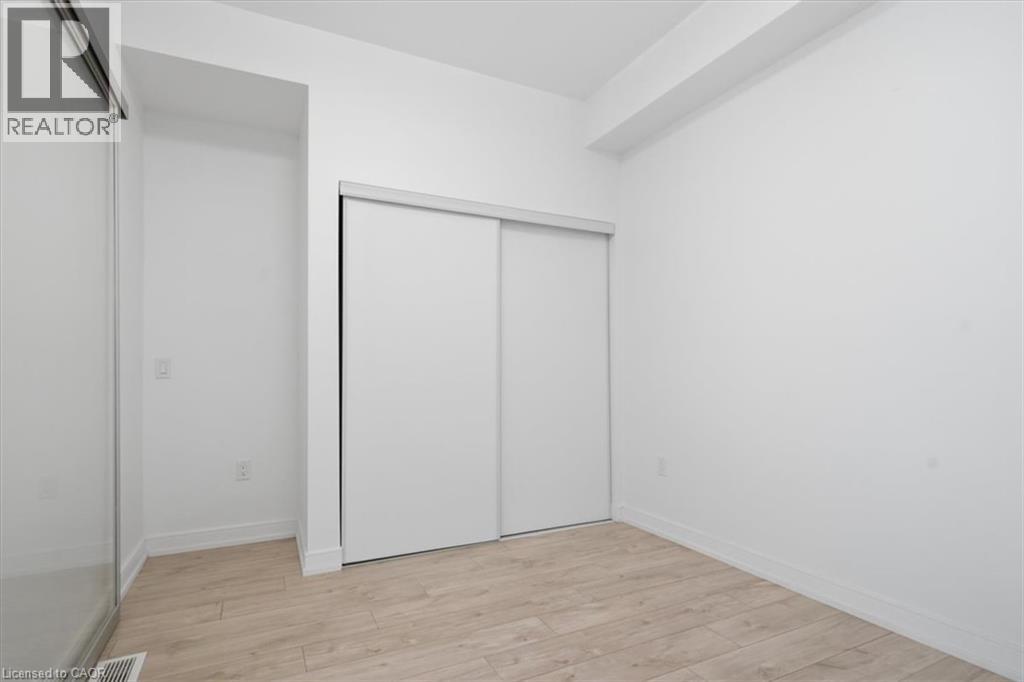
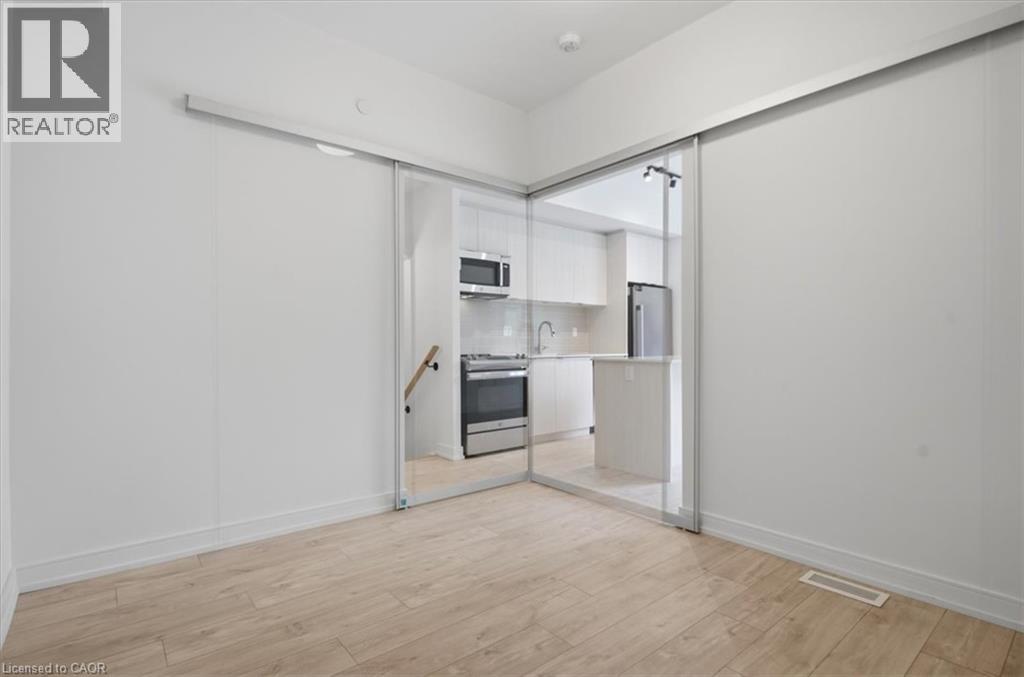 Modern bathroom vanity with a light wood-finish cabinet, integrated rectangular sink, and wall-mounted chrome fixtures
 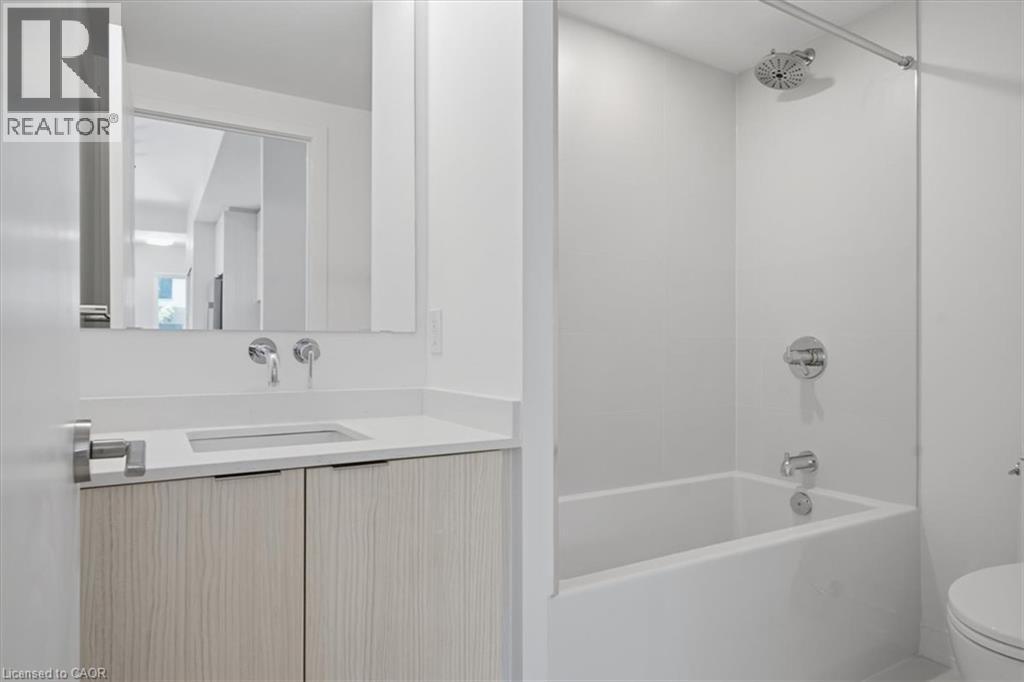 Hallway featuring wood-finish flooring, white baseboards, and a natural wood staircase with balusters
 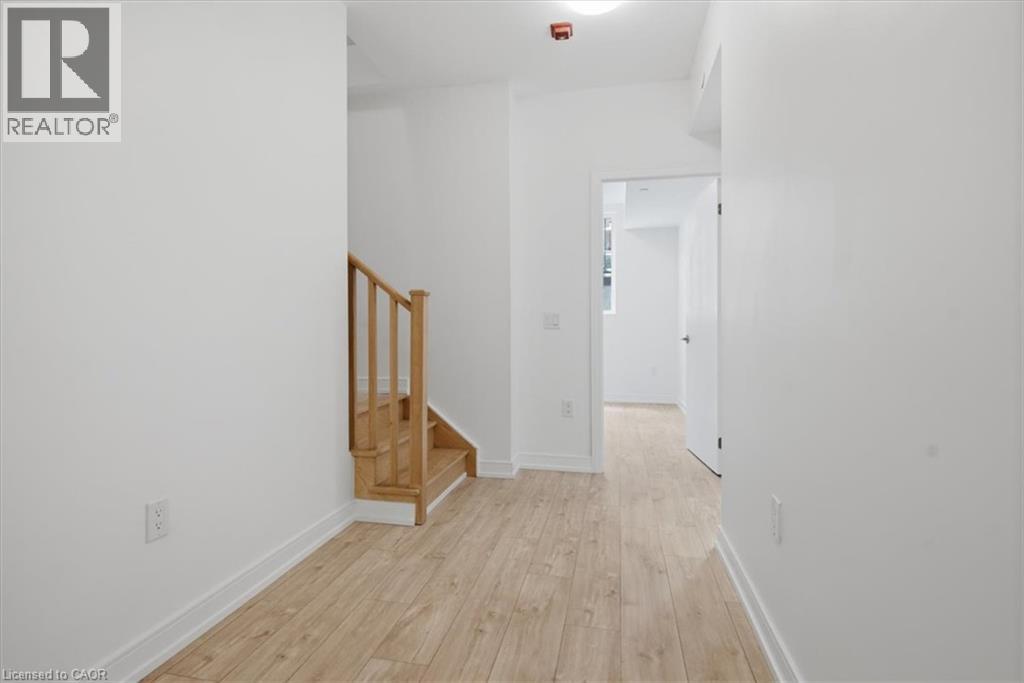 Light wood-finish flooring complements the bright white walls and ceiling
 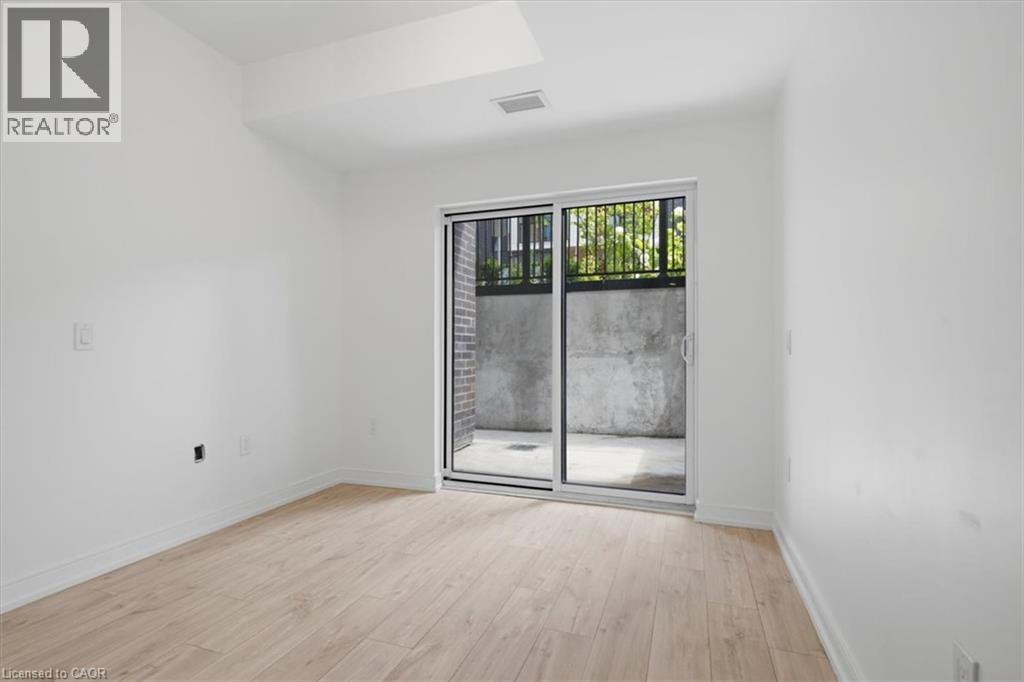 Sliding glass door opening to an outdoor patio area with a concrete surface
 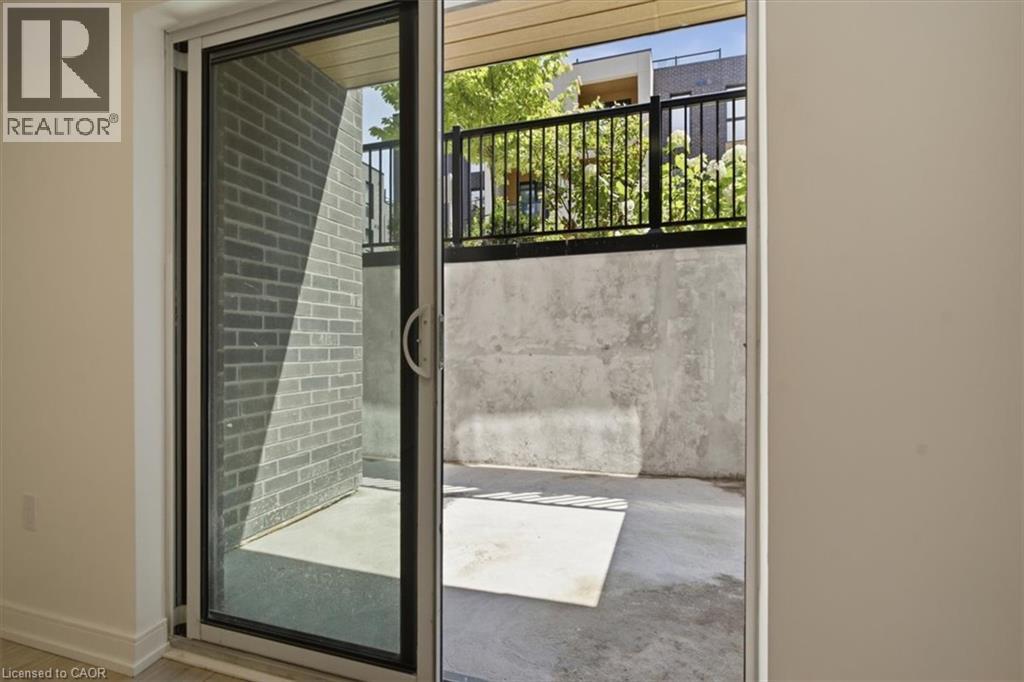 Exterior brick wall with a uniform gray finish, concrete flooring, and a black metal railing
 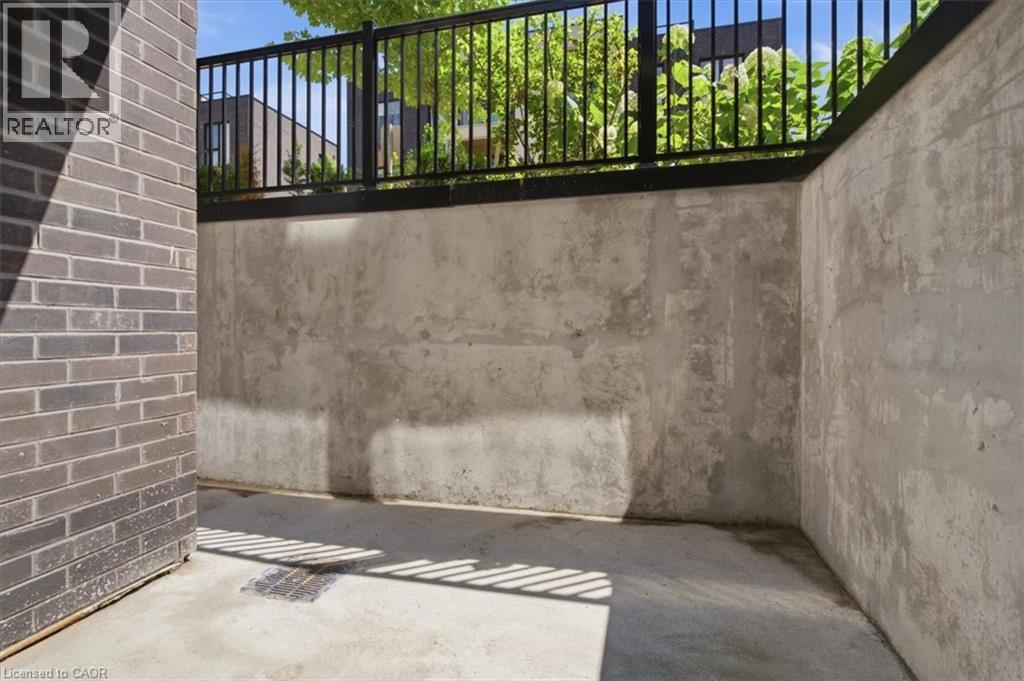 Patio area with dark brick exterior and concrete flooring, featuring a large sliding glass door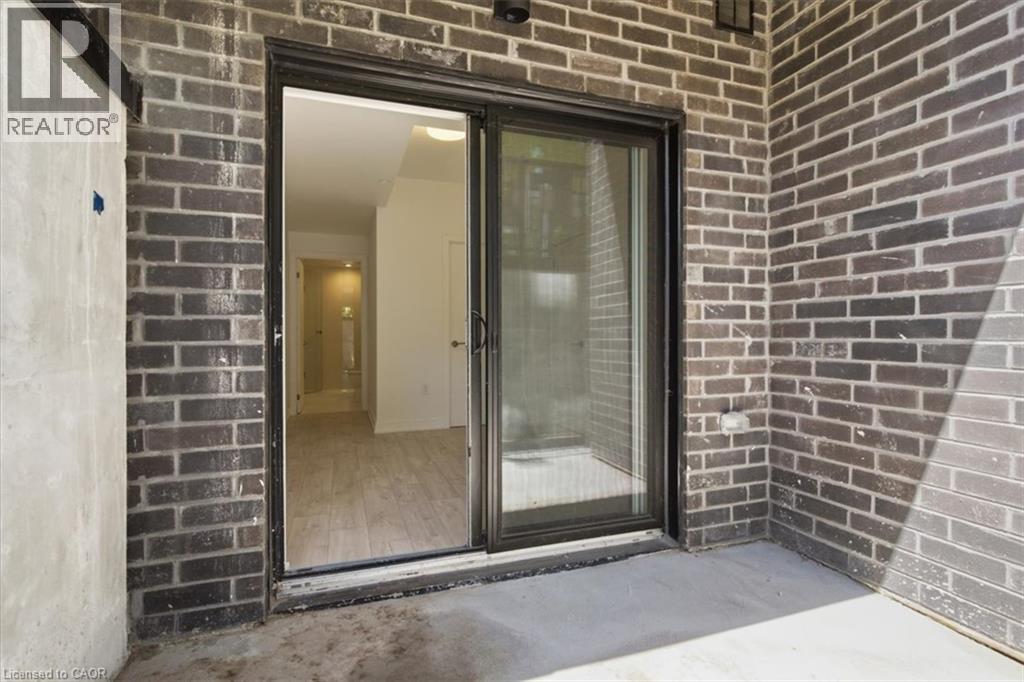
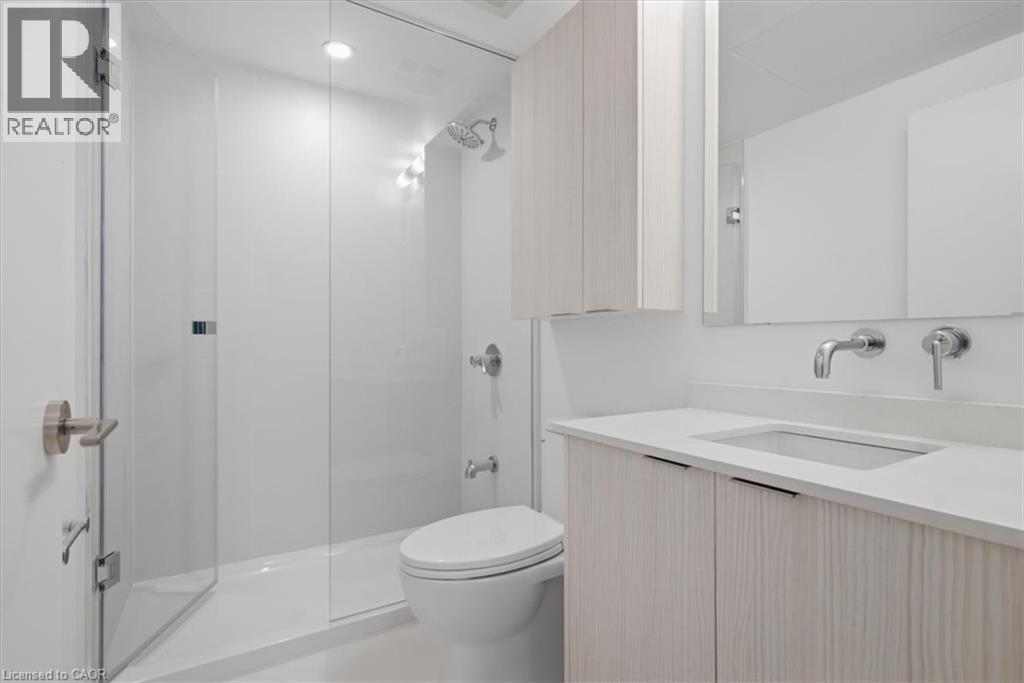
 Modern bathroom featuring a frameless glass shower enclosure, a wall-mounted vanity with integrated sink, and an illuminated mirror
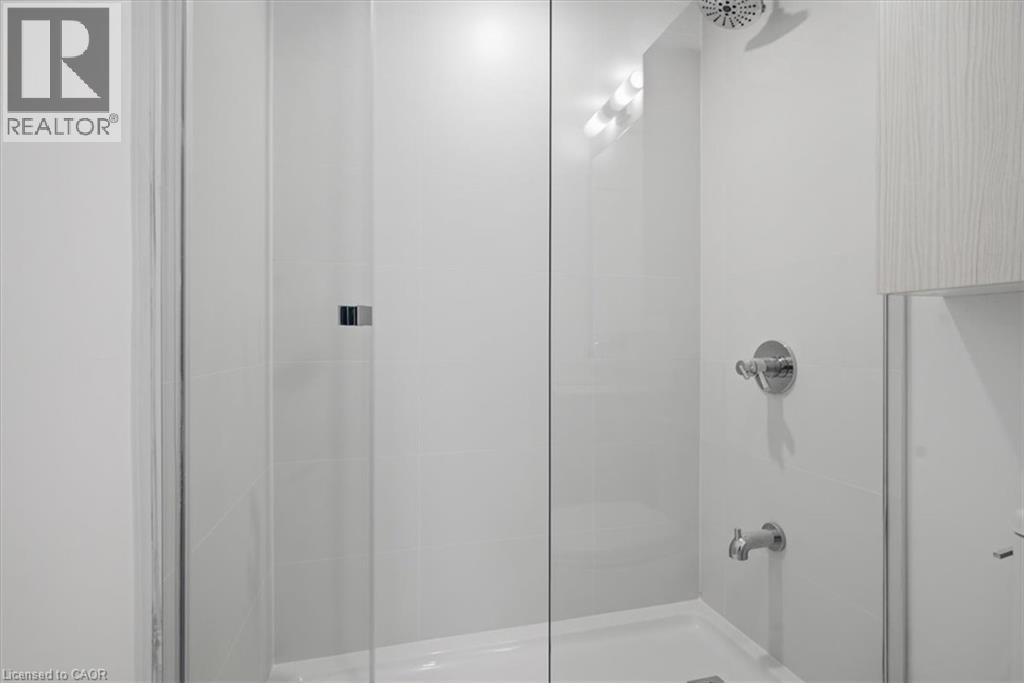
  Glass-enclosed shower with white tiled walls, chrome fixtures, and integrated overhead lighting
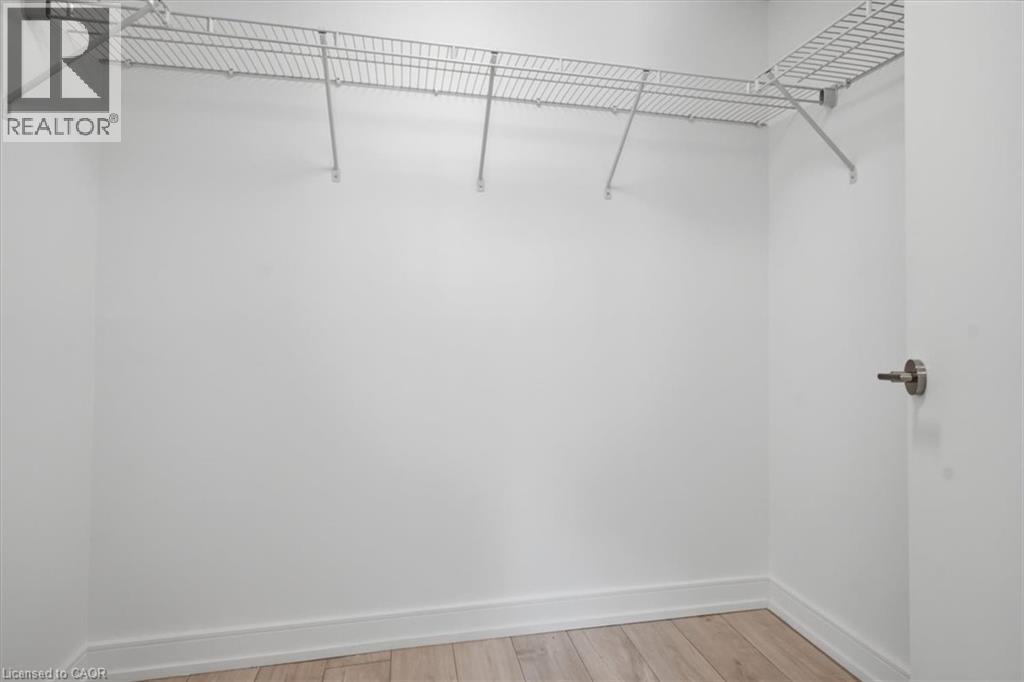
  Interior closet featuring wire shelving, light wood-finish flooring, white baseboards, and a modern door handle
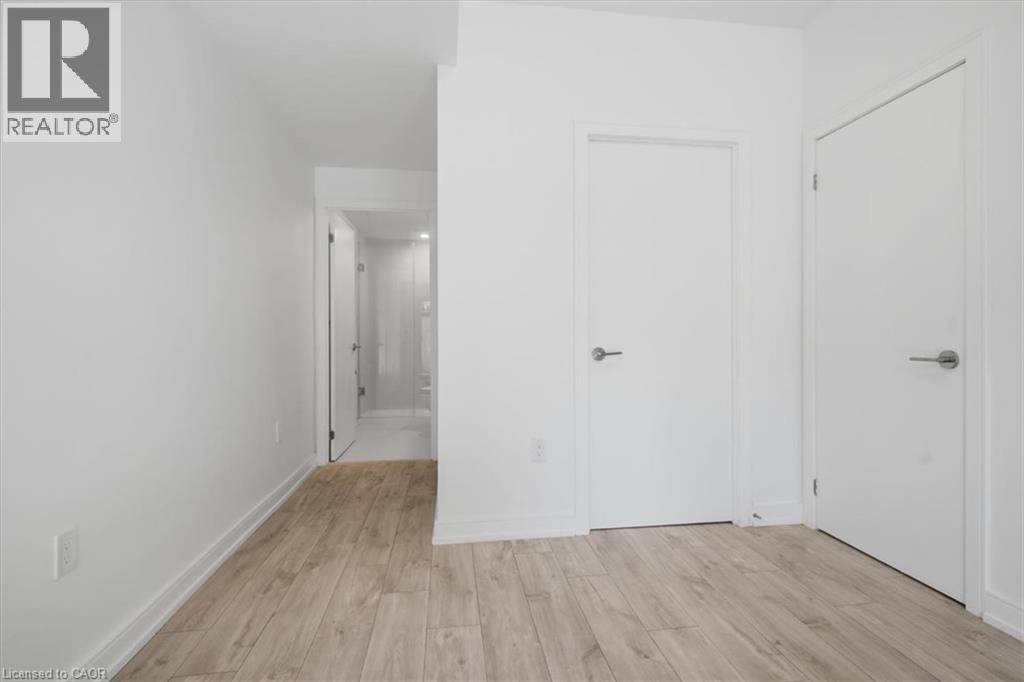
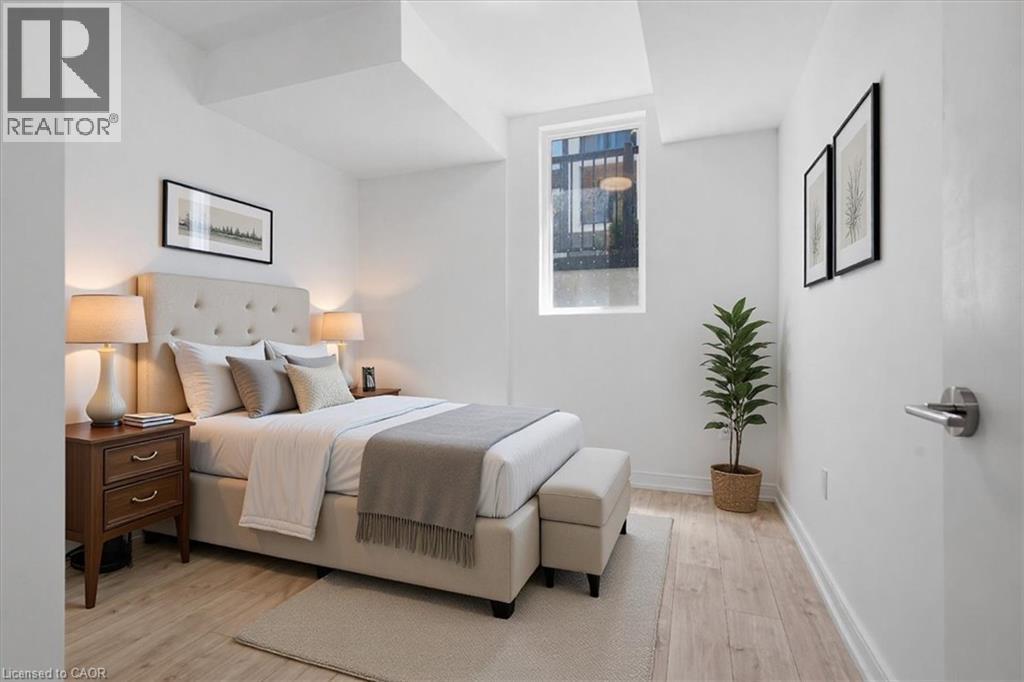
  Bright room featuring light wood-finish flooring, white walls, and a single window with dark framing
 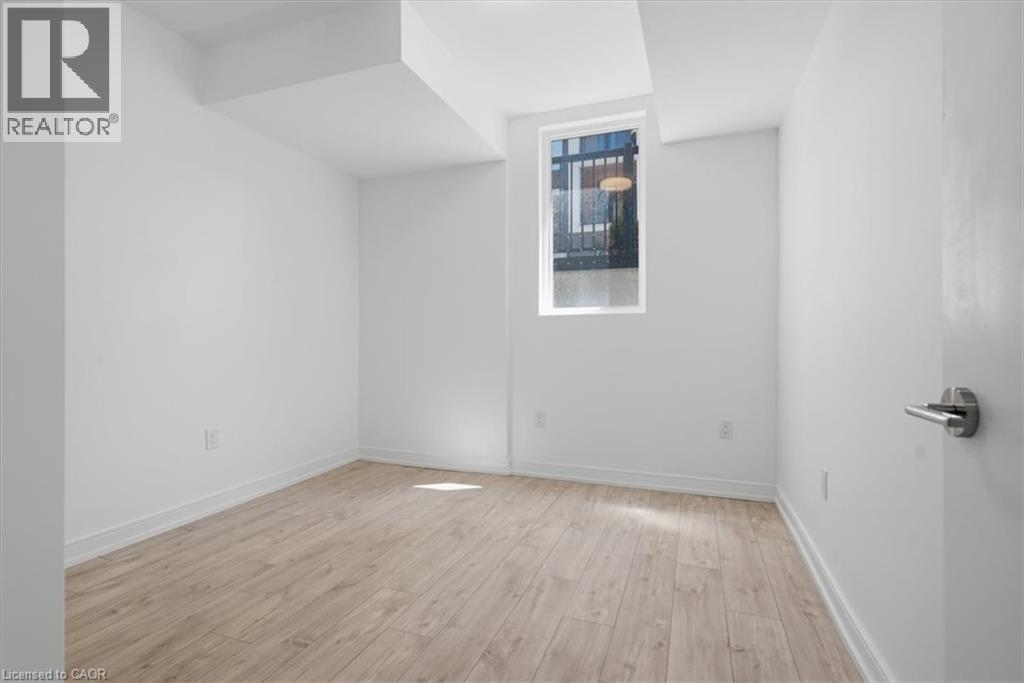 Light wood-finish flooring complements the bright white walls of this space
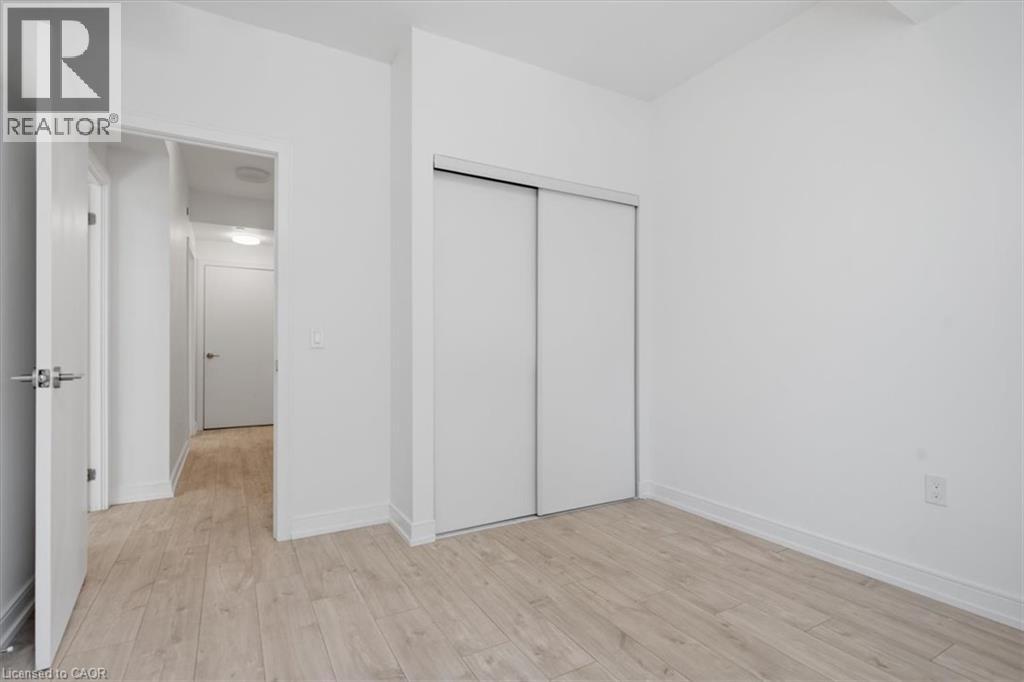
  Room featuring light wood-finish flooring, white painted walls, and a white sliding door closet
  Modern bathroom featuring a wood-finish vanity with an undermount sink, a light-toned countertop, and a wall-mounted faucet
 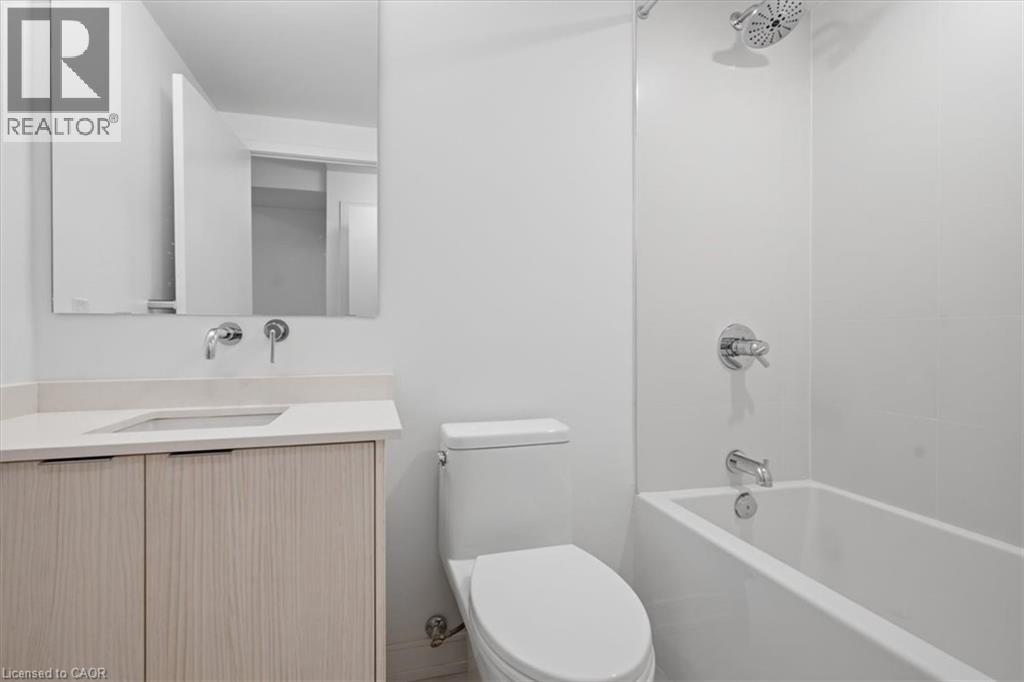 White bathtub with chrome shower fixtures and integrated wall paneling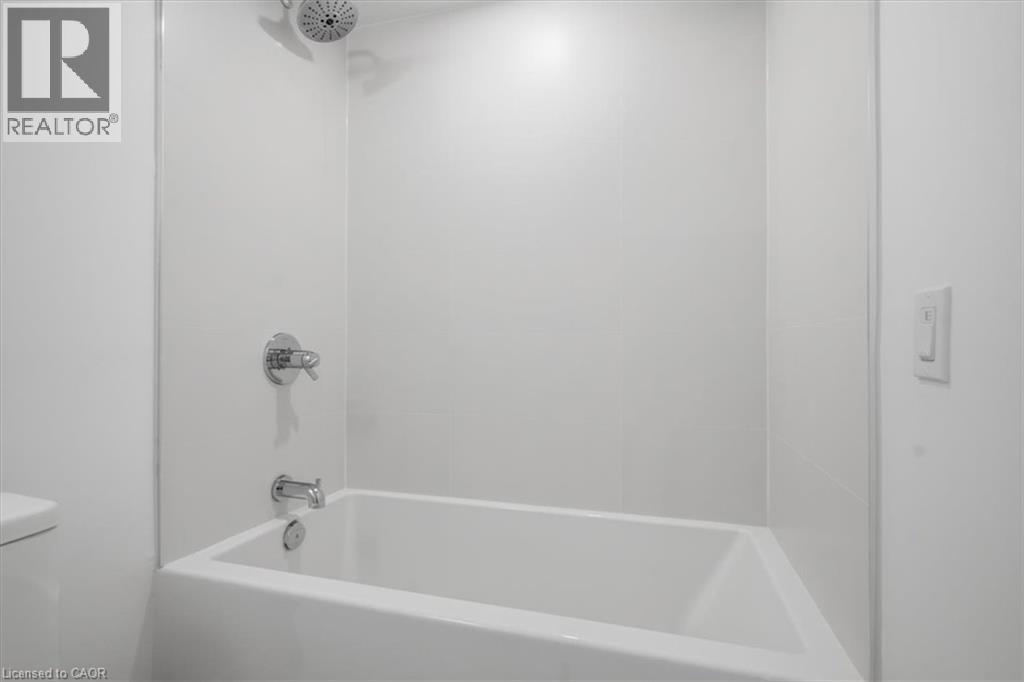
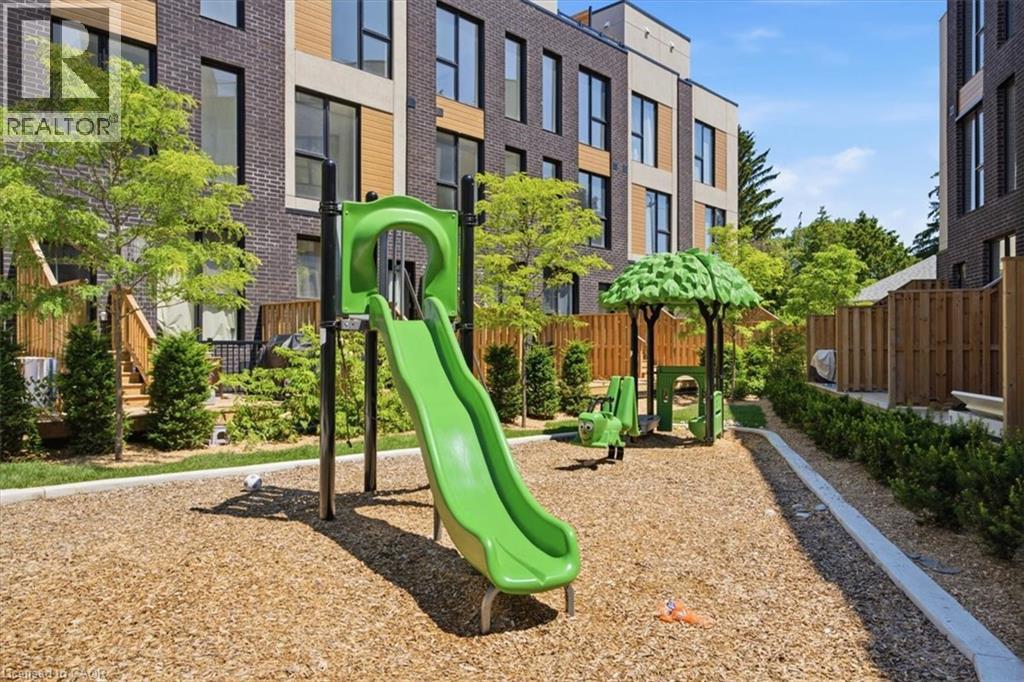
 Community playground featuring a slide, climbing structure, and wood chip surfacing
  Community playground featuring a green slide, spring riders, and a tree-themed canopy structure set on a wood chip base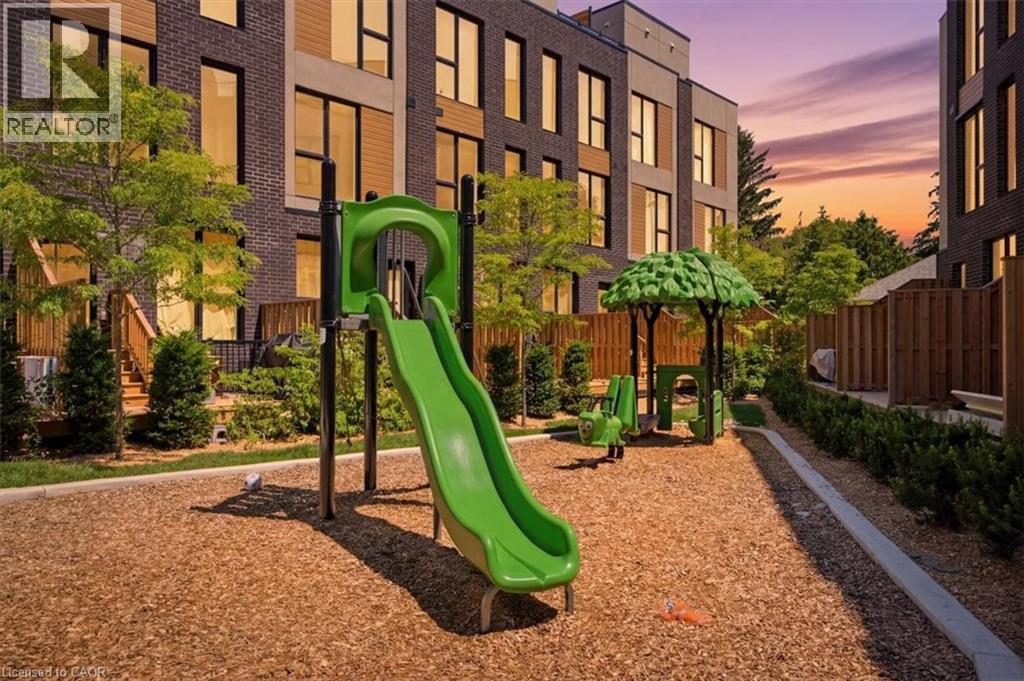
This property is presented in collaboration with Royal LePage Noralta Real Estate

The trademarks REALTOR®, REALTORS®, and the REALTOR® logo are controlled by The Canadian Real Estate Association (CREA) and identify real estate professionals who are members of CREA. The trademarks MLS®, Multiple Listing Service® and the associated logos are owned by The Canadian Real Estate Association (CREA) and identify the quality of services provided by real estate professionals who are members of CREA. The trademark DDF® is owned by The Canadian Real Estate Association (CREA) and identifies CREA's Data Distribution Facility (DDF®)
REALTORS® Association of Hamilton-Burlington
Royal LePage Noralta Real Estate
October 19, 2026 at 8:40 PM
