
717 Megson Terrace
Milton, Ontario L9T 8K5
House | MLS: 30057039
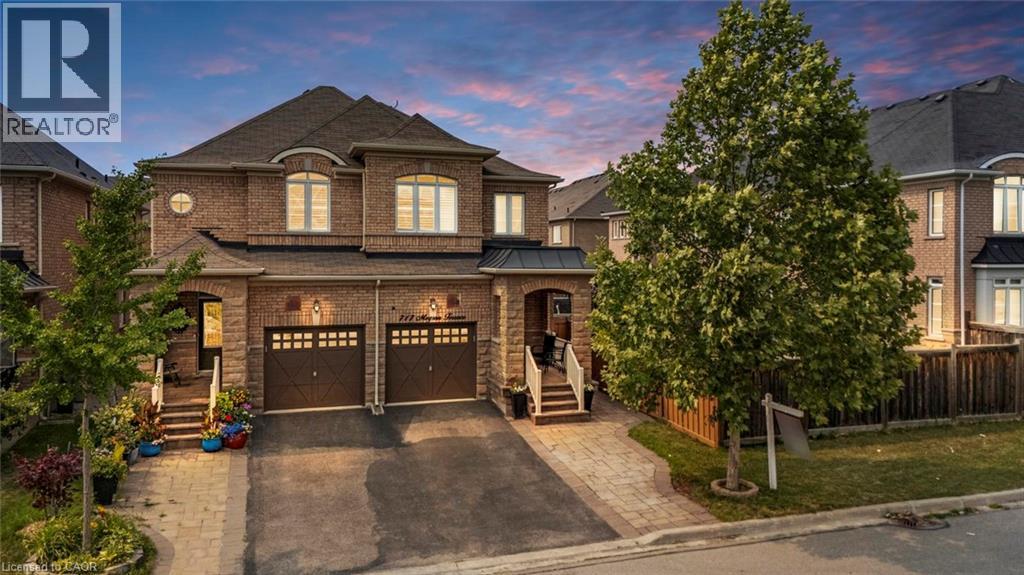
$925,000
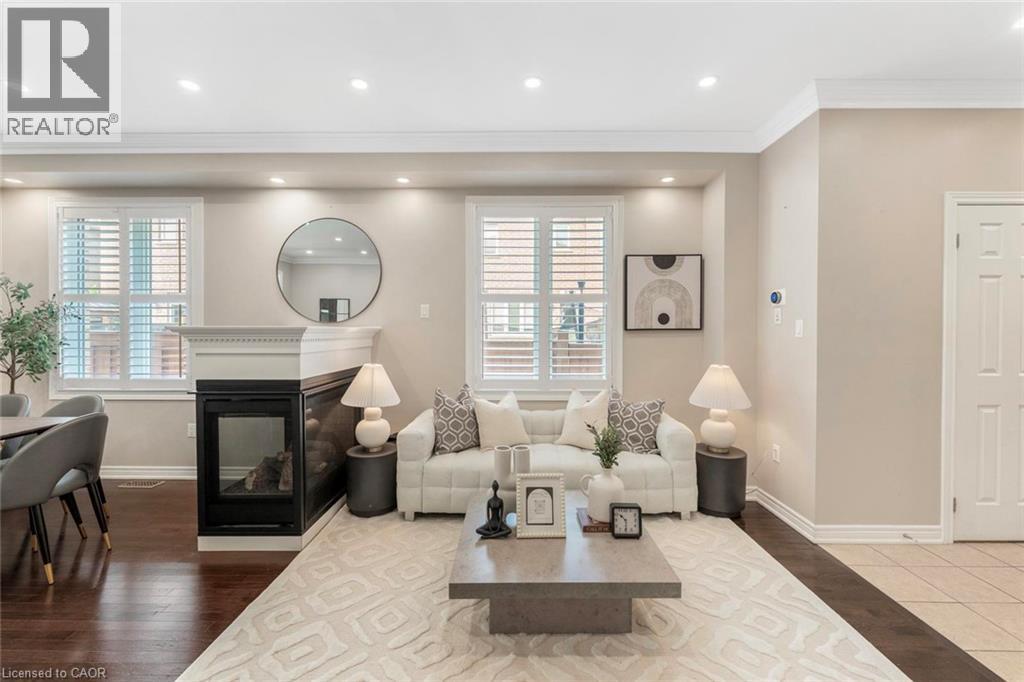
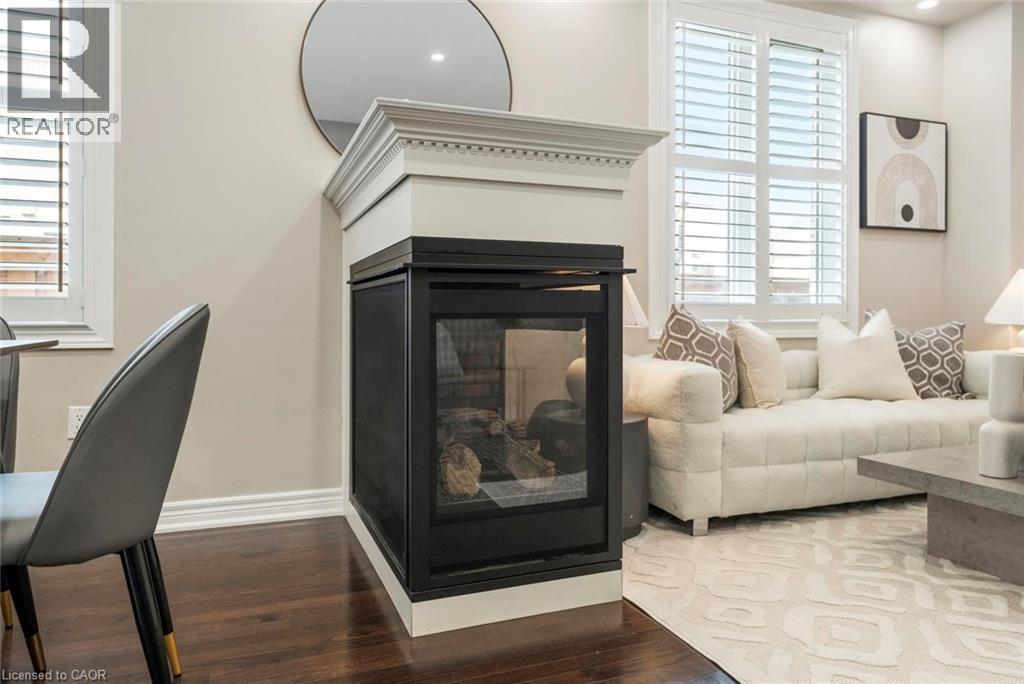
 Living area featuring dark wood-finish flooring, recessed lighting, crown molding, and a built-in fireplace with a white mantel and black glass enclosure
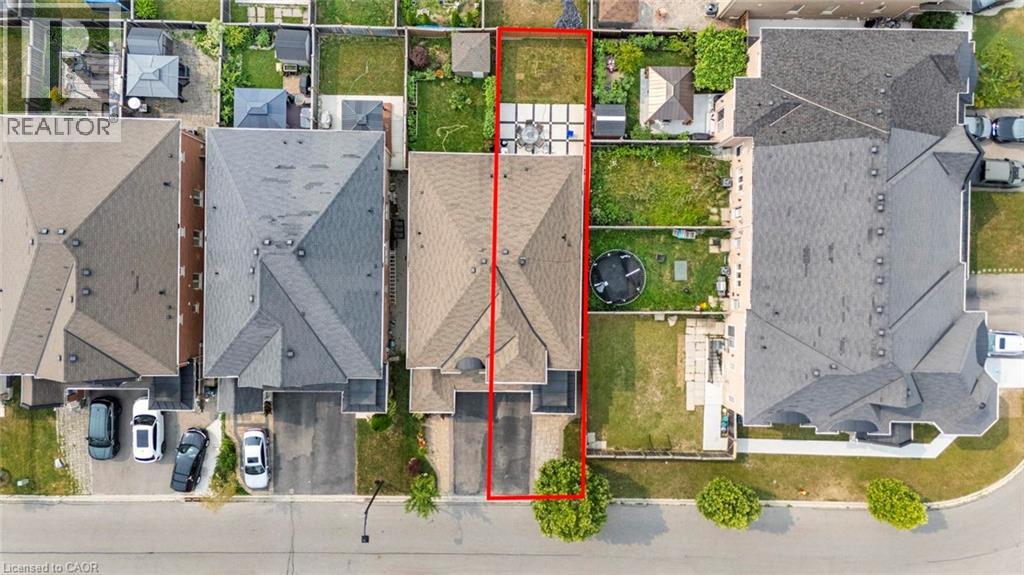
  Overhead view showcasing a residential property with a multi-gabled roofline and an extensive backyard
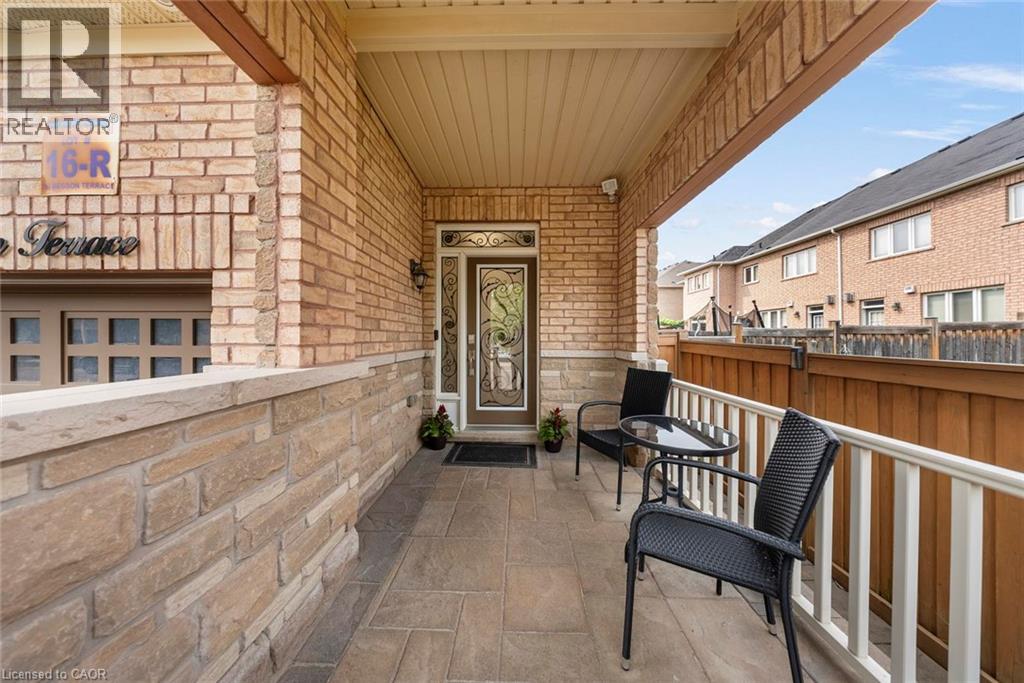
  Brick facade with stone accents, featuring two attached garages with paneled doors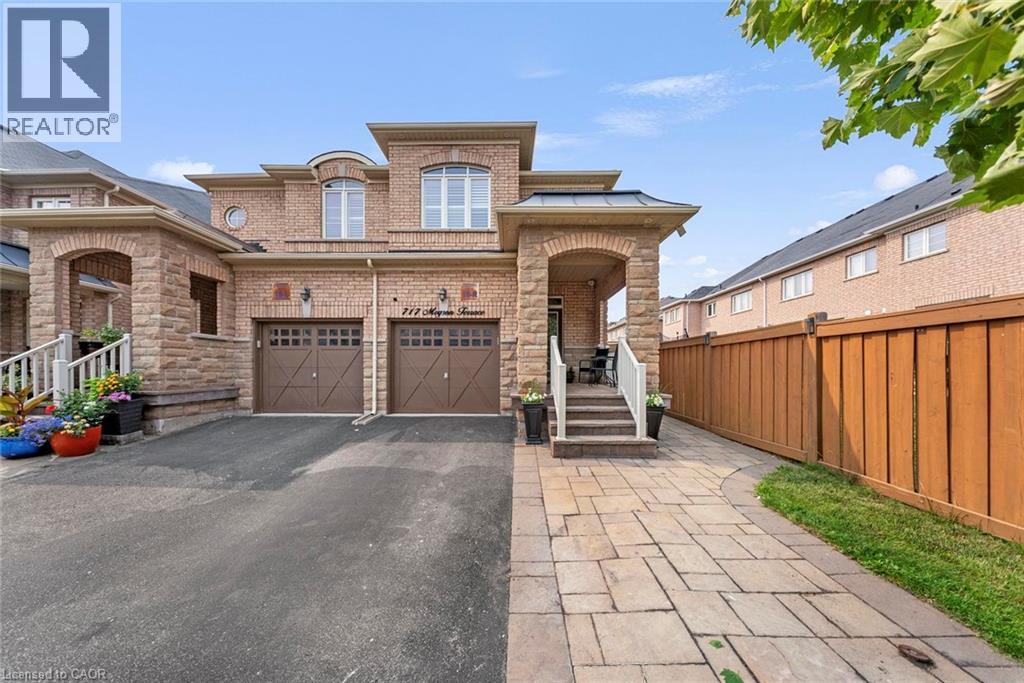
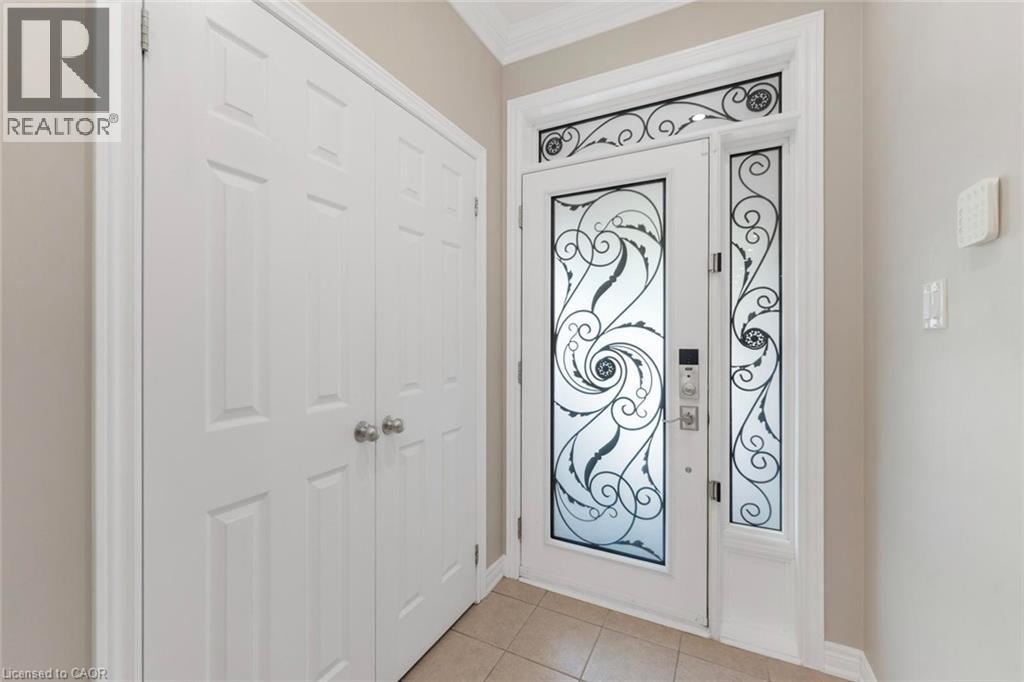
 Entryway featuring a decorative frosted glass door with wrought iron scrollwork, coordinating sidelight and transom, and a double-door closet with paneling
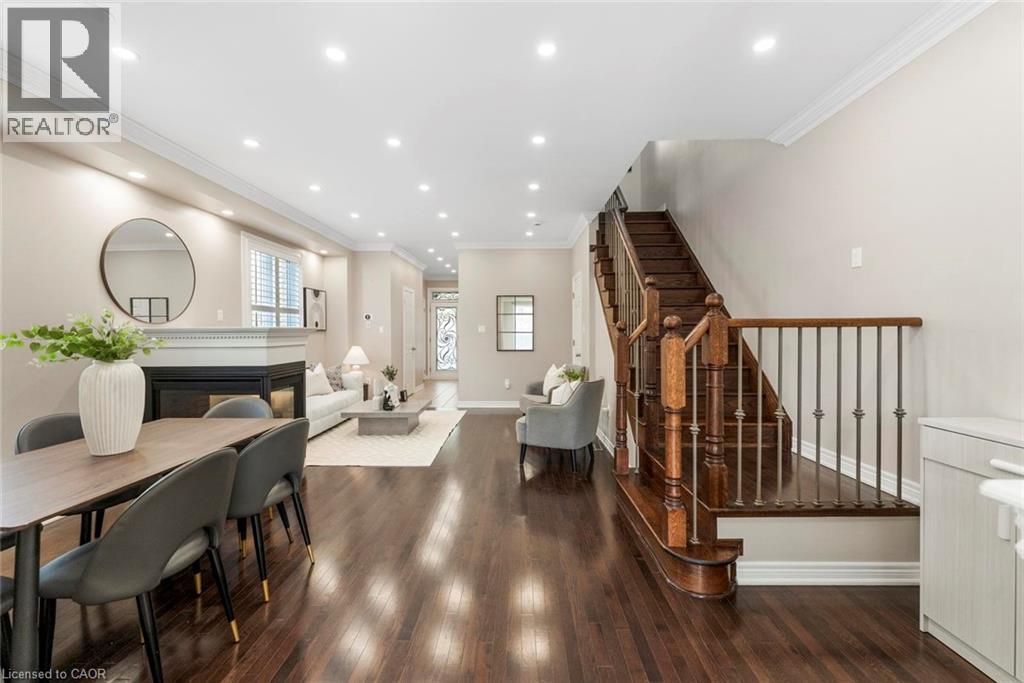
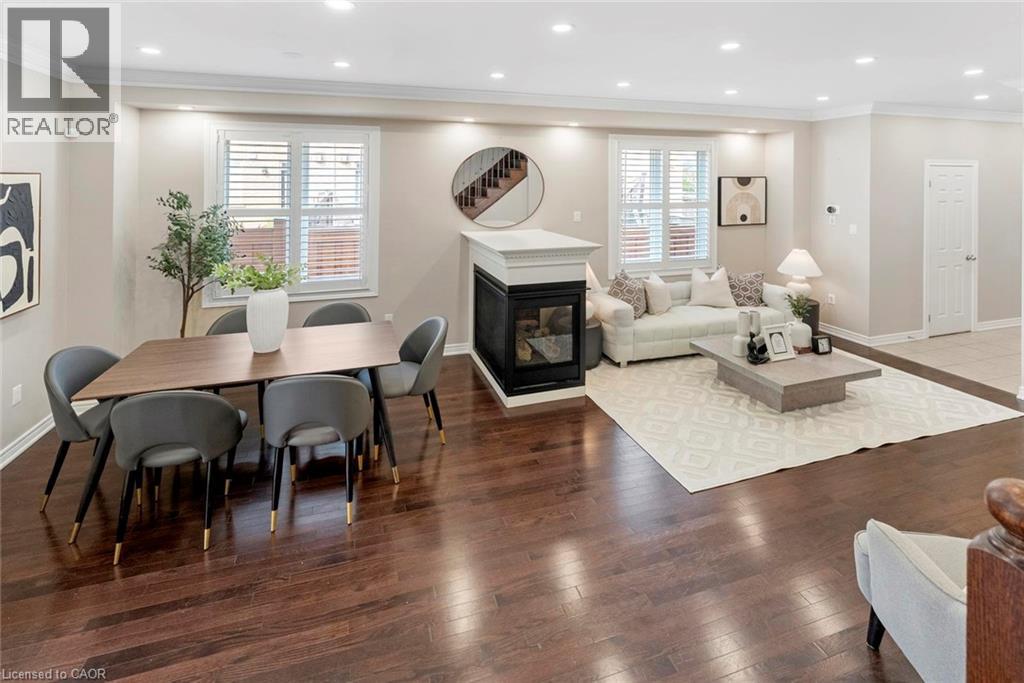
  Open-concept living area featuring rich wood-finish flooring, recessed lighting, and crown molding
 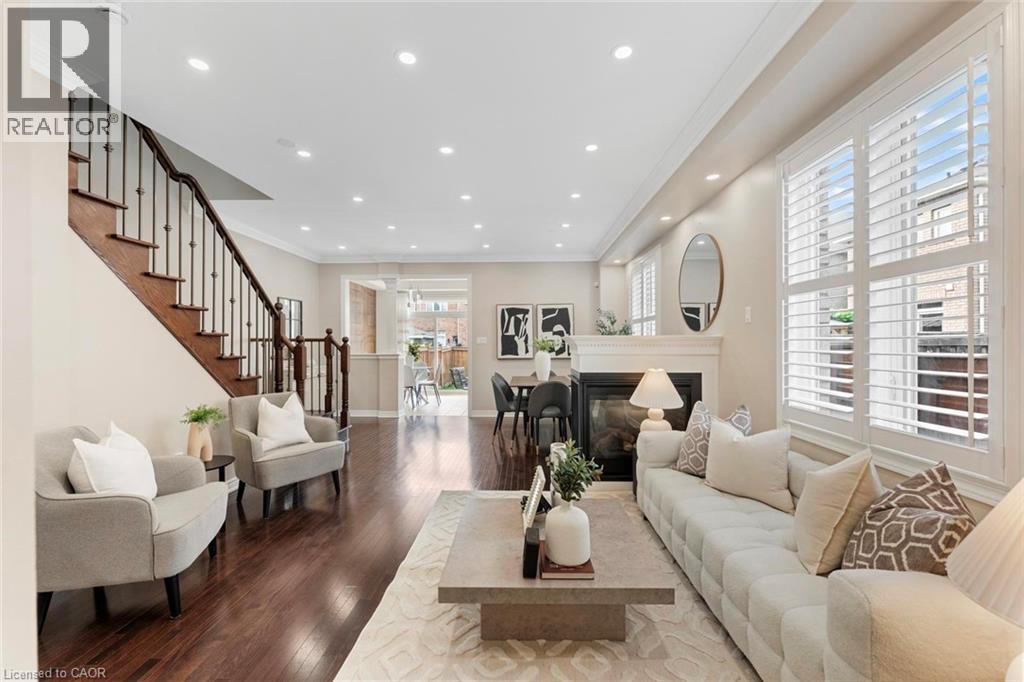 Interior living space featuring rich wood-finish flooring, a built-in fireplace with a white mantel, and recessed ceiling lighting
 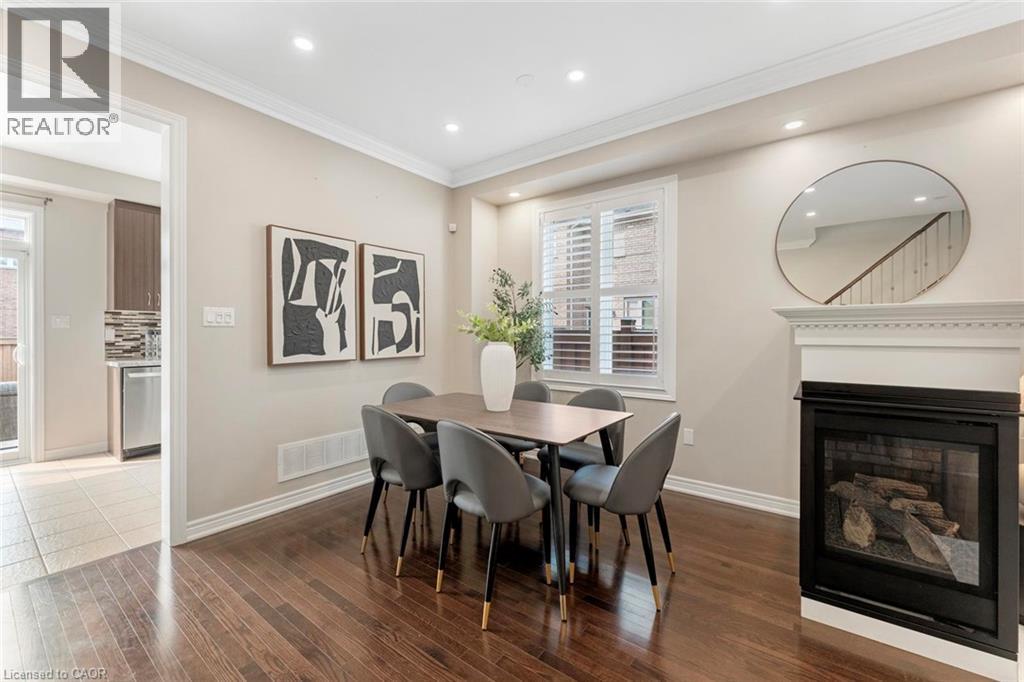 Corner fireplace with a white mantel and dark firebox
 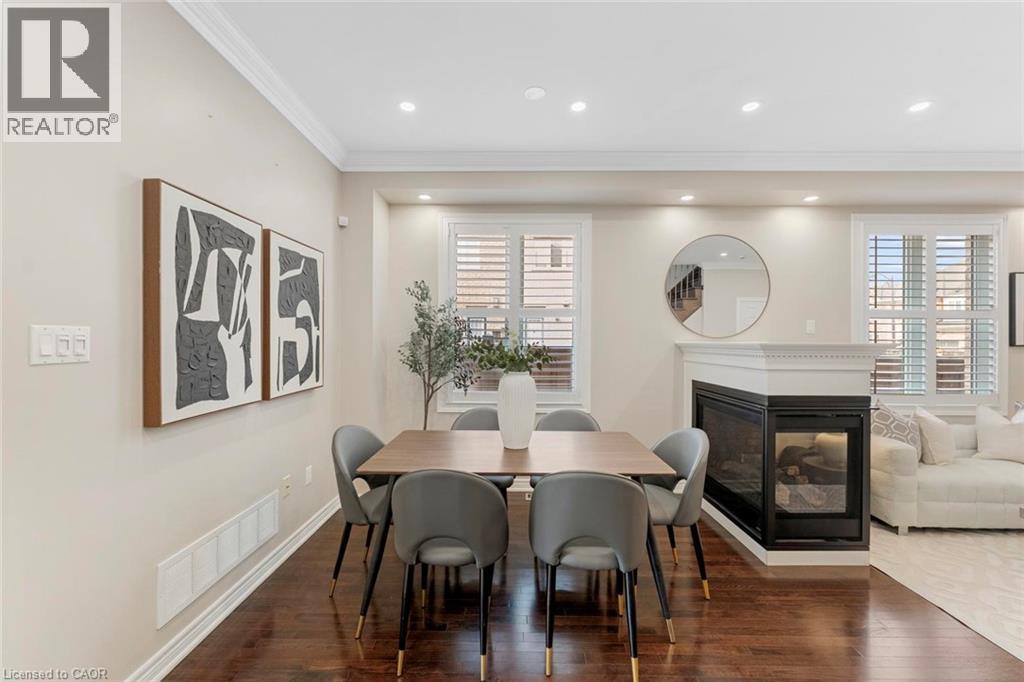 Living area featuring dark wood-finish flooring and a corner fireplace with white mantel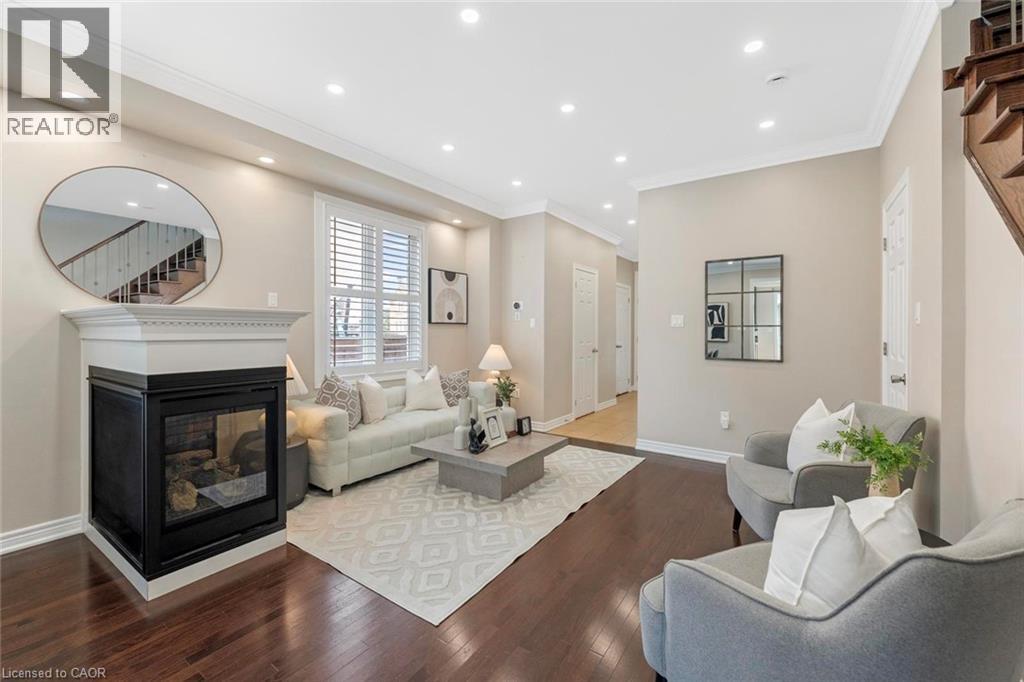
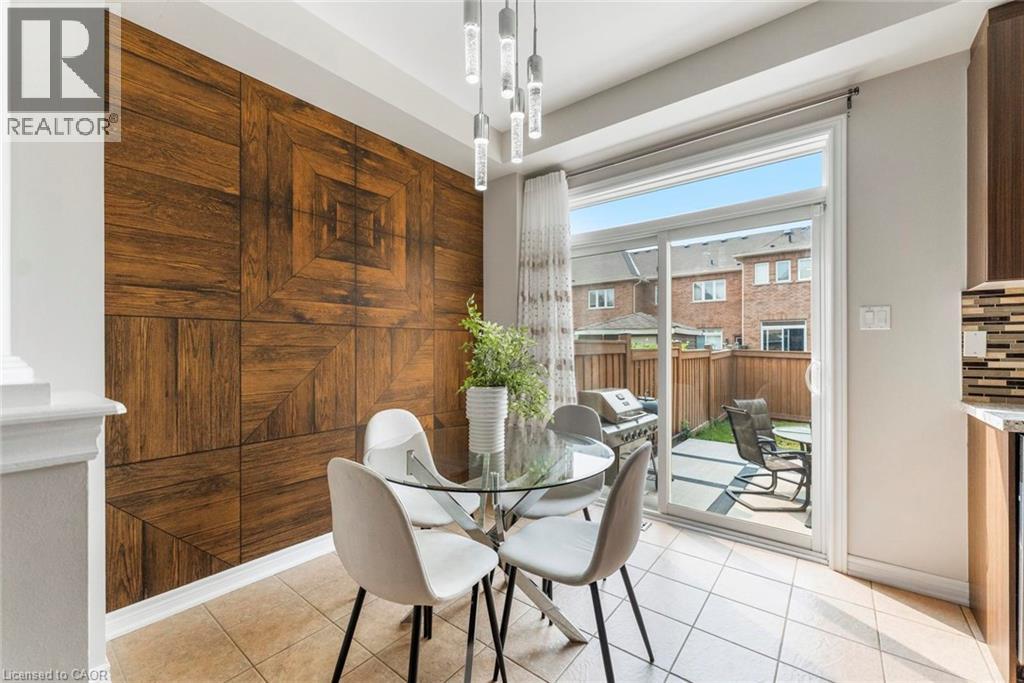
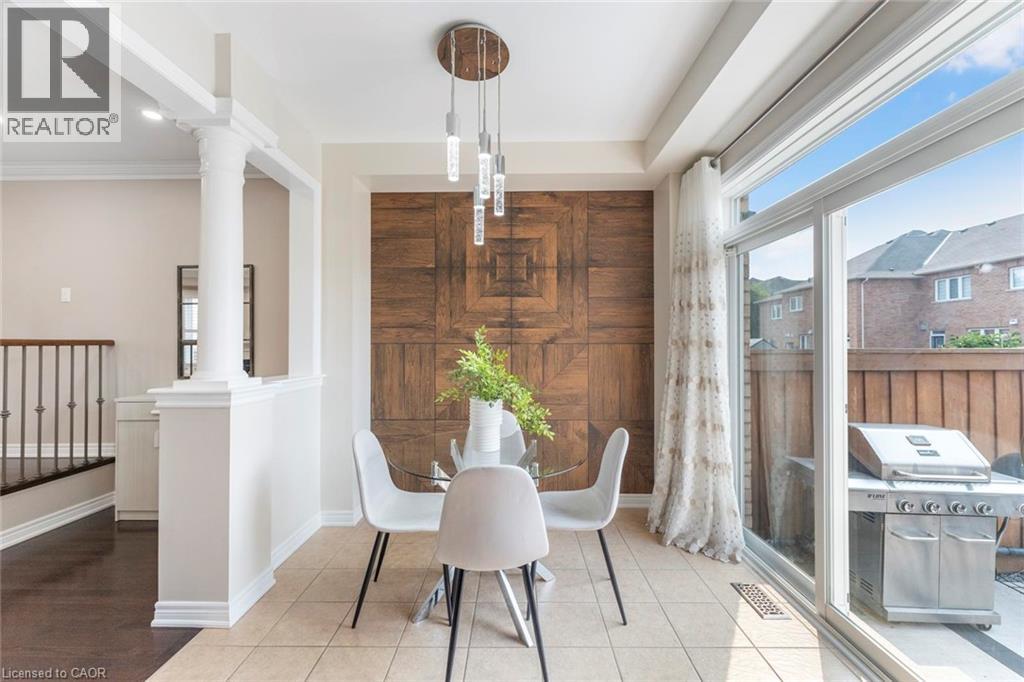
 Dining area featuring a striking wood panel accent wall with a geometric pattern, tile flooring, and a modern linear pendant light fixture
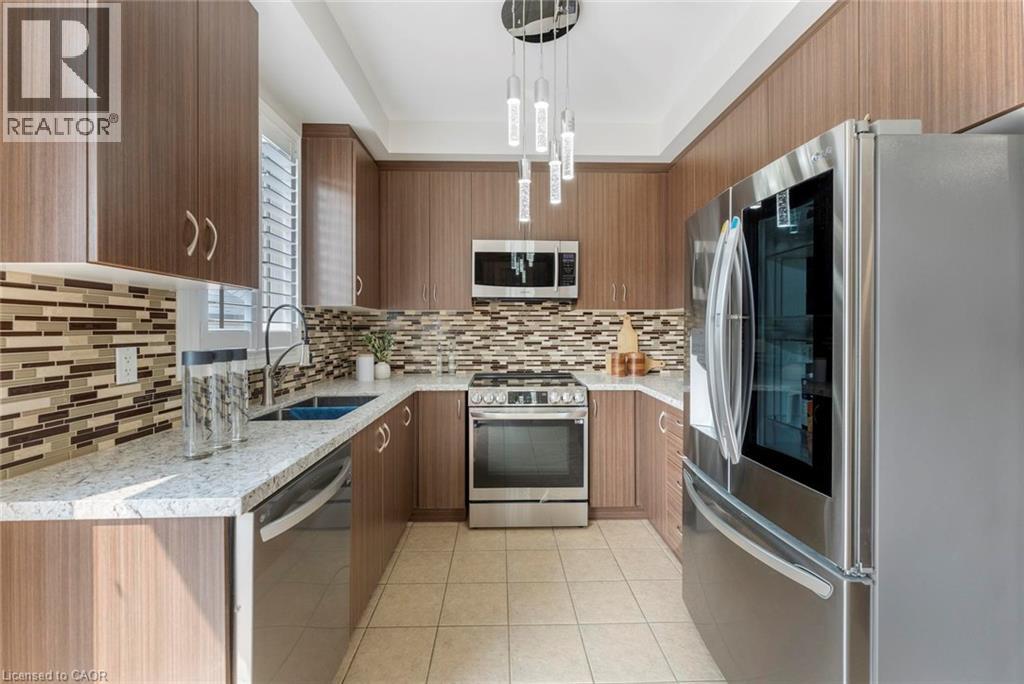
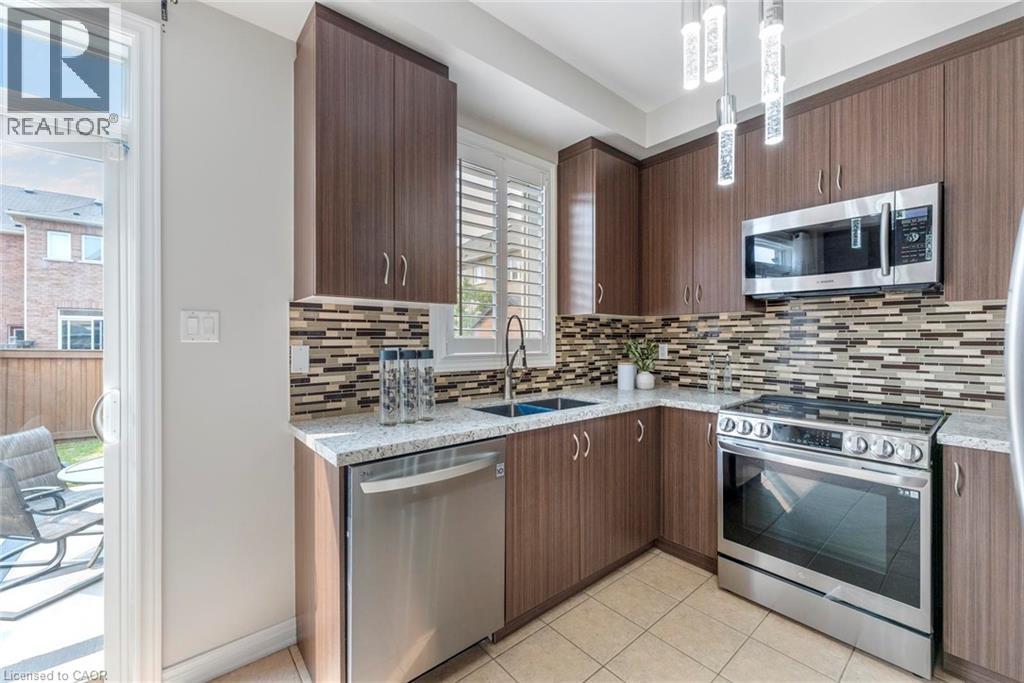
  Kitchen featuring wood-grain cabinetry, stainless steel appliances, speckled countertops, a mosaic tile backsplash, and ceramic tile flooring
  Kitchen featuring wood-finish cabinetry, stainless steel appliances, a mosaic tile backsplash, and light-colored tile flooring
 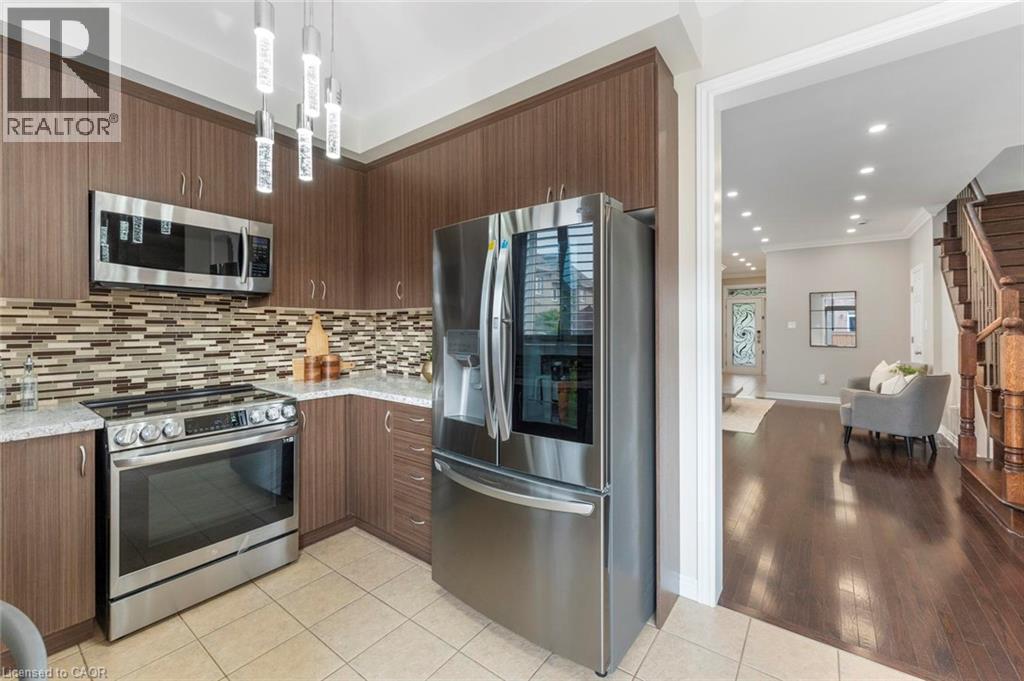 Kitchen featuring wood-finish cabinetry, stainless steel appliances, granite-style countertops, and a mosaic tile backsplash
  Open-concept dining area featuring a decorative wood-panel accent wall, contemporary pendant lighting, and large sliding glass patio doors
  Hardwood-style flooring throughout, featuring a distinct arched window with plantation shutters
 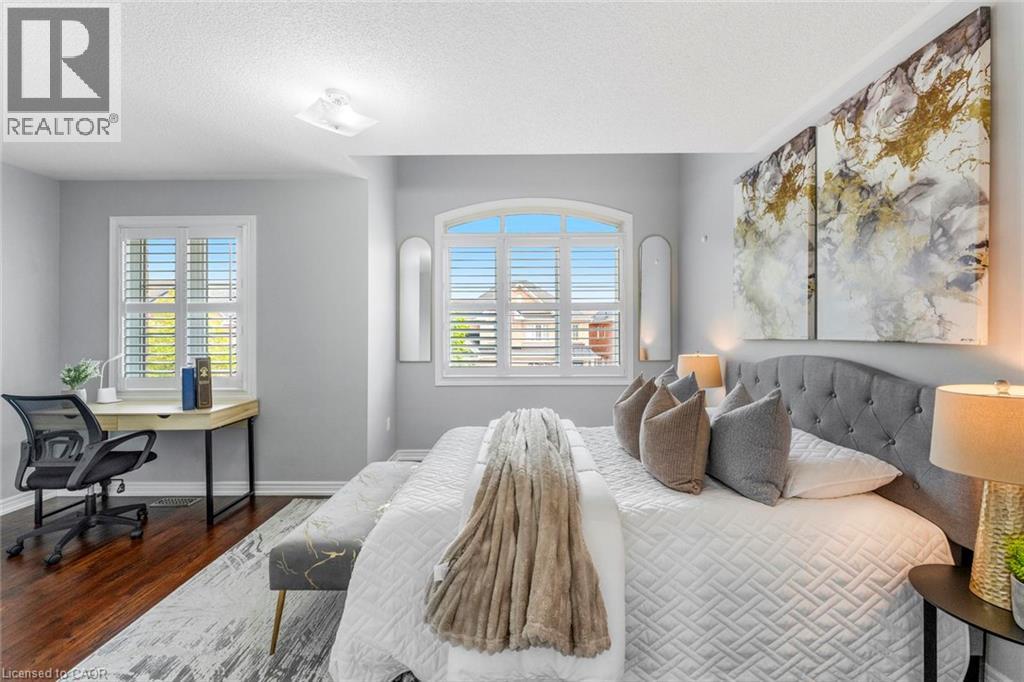 Arched window with plantation shutters, featuring light gray walls, dark wood-finish flooring, a ceiling-mounted light fixture, and white baseboards
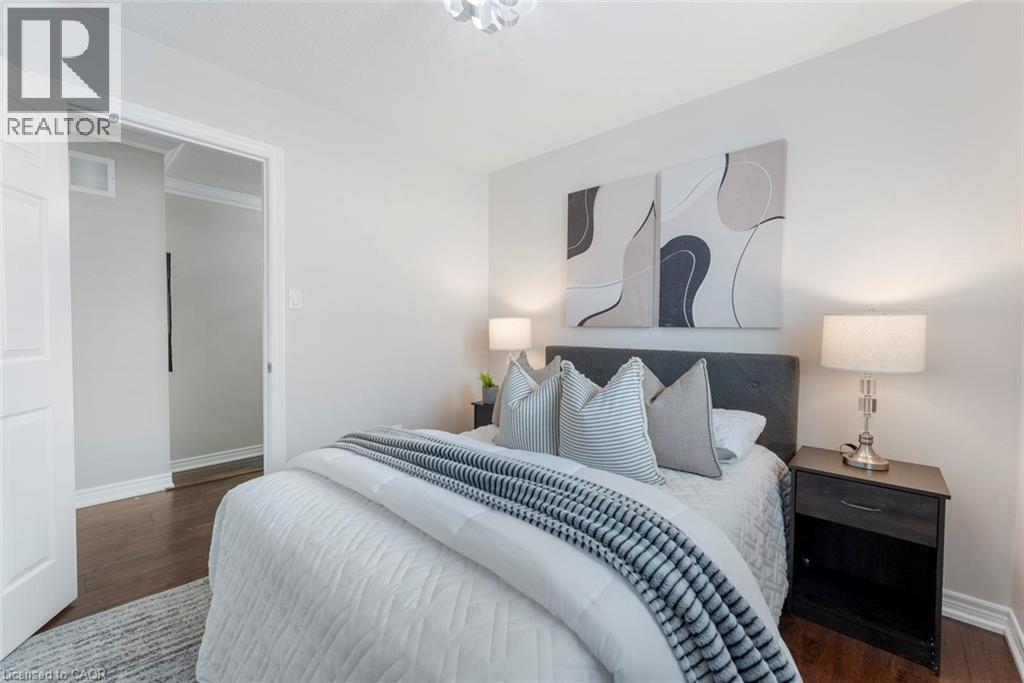
 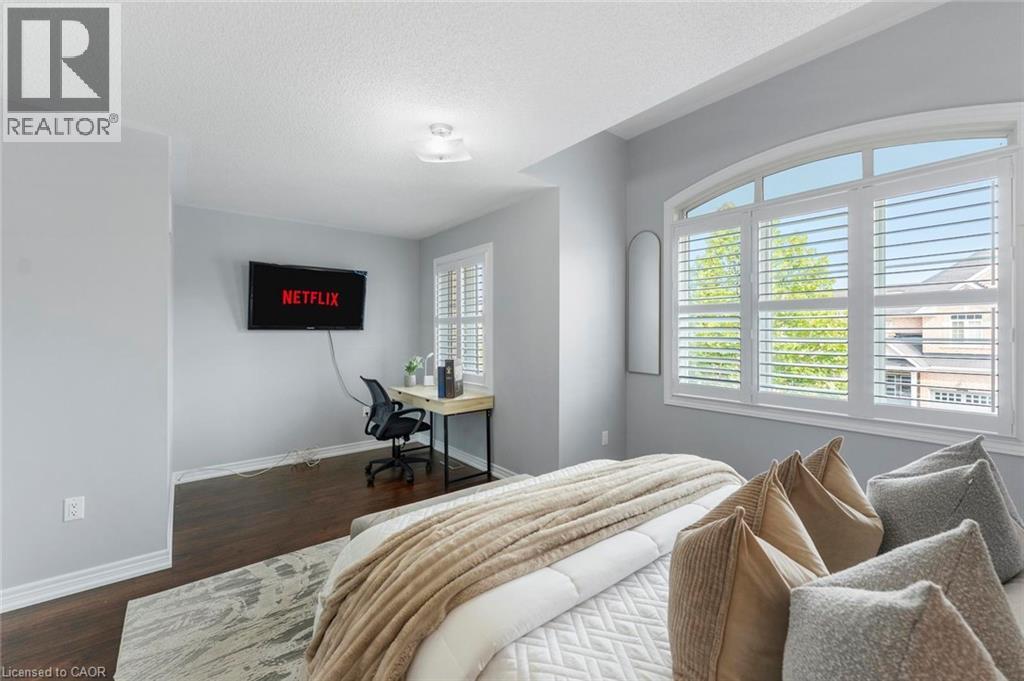 Bedroom featuring wood-finish flooring, a vaulted ceiling, and an arched window with white plantation shutters
 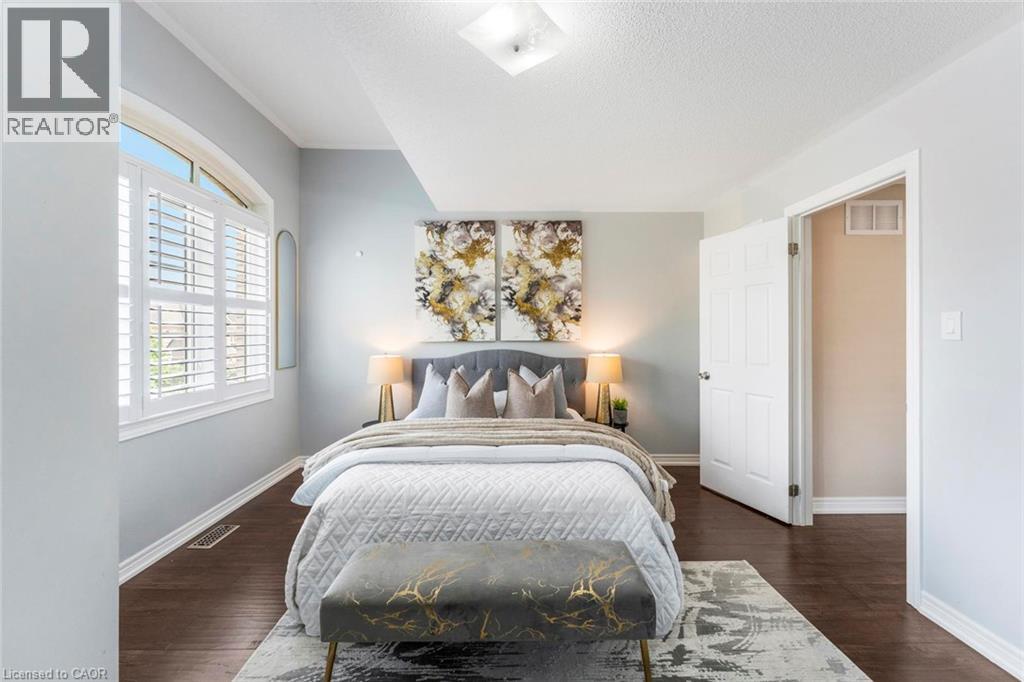 Bedroom featuring light gray wall paint, dark wood-finish flooring, white baseboards, and a white ceiling with a flush-mount light fixture
 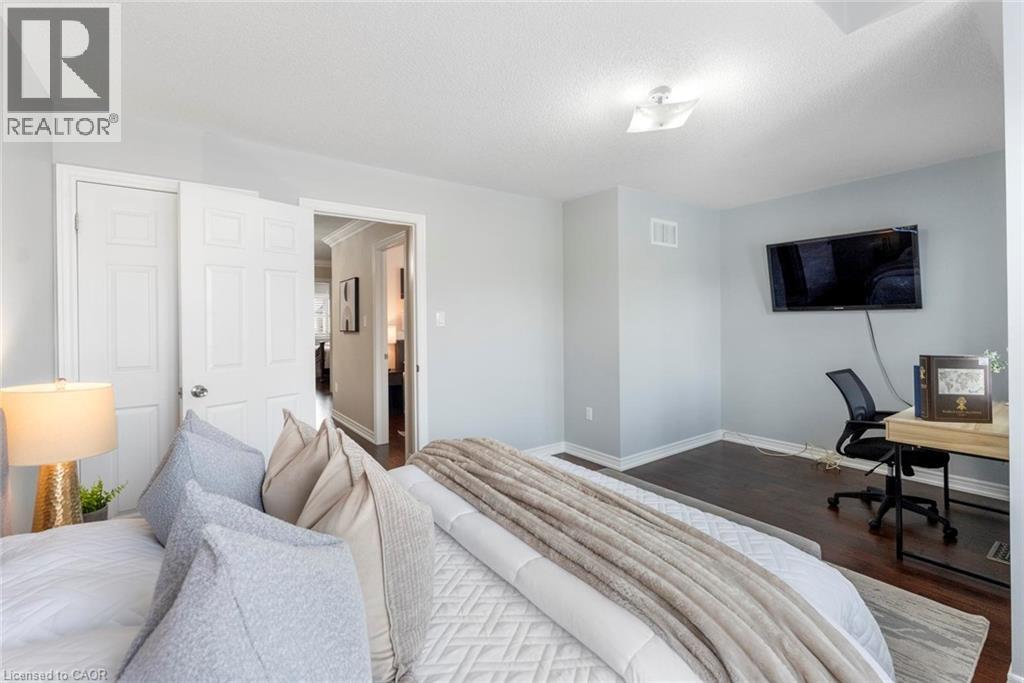 Recessed window with plantation shutters
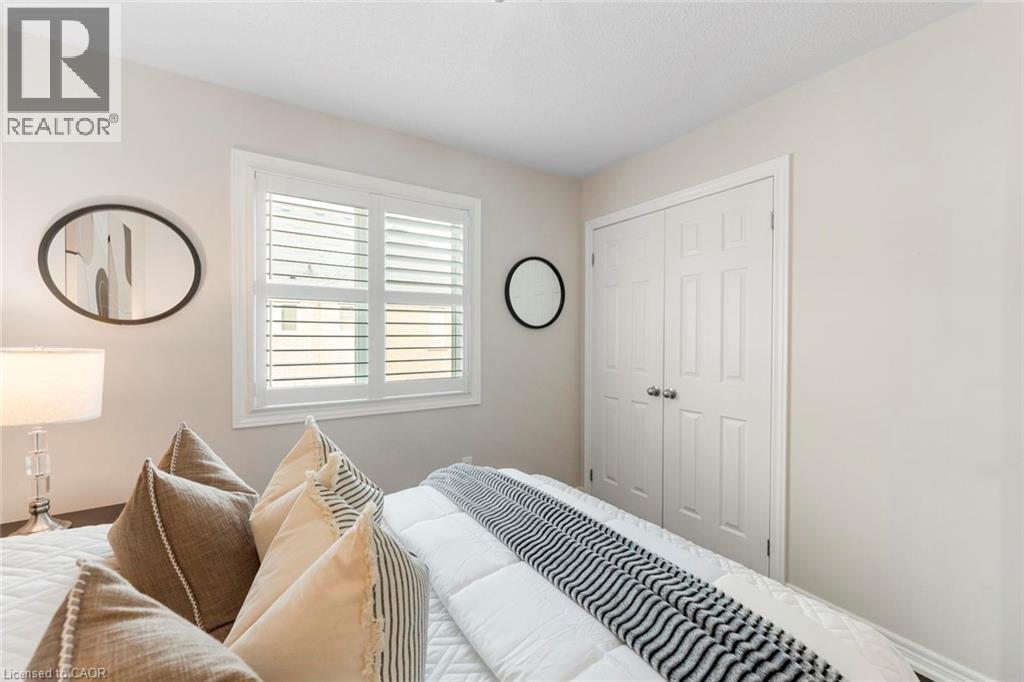
  Light-toned walls with ceiling trim and a window featuring white plantation shutters
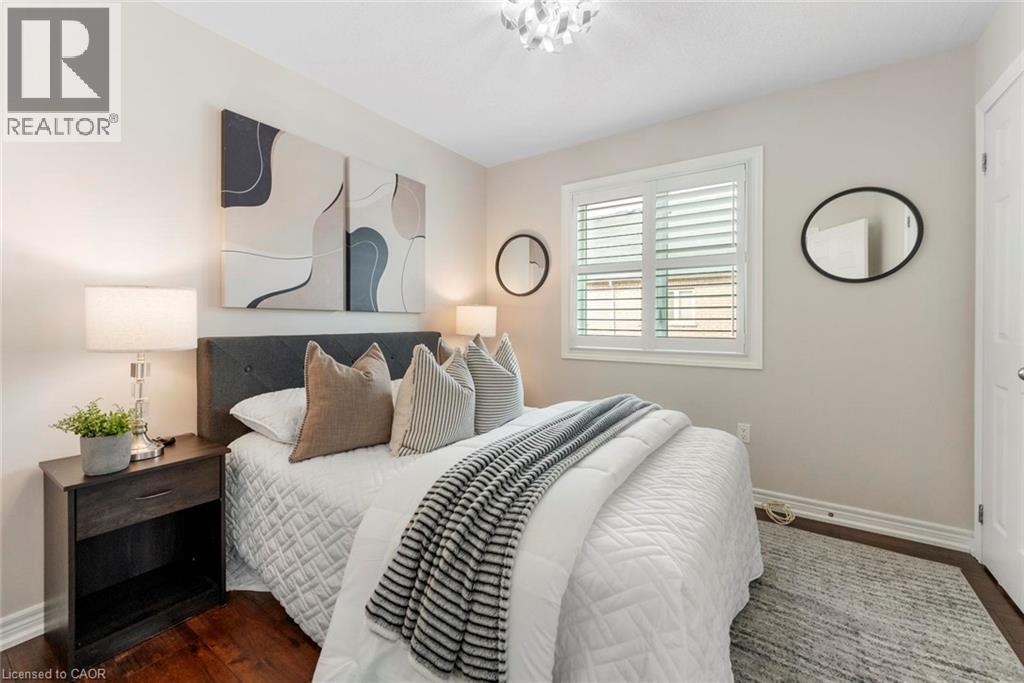
  Bedroom featuring hardwood flooring, white walls, and a contemporary ceiling light fixture
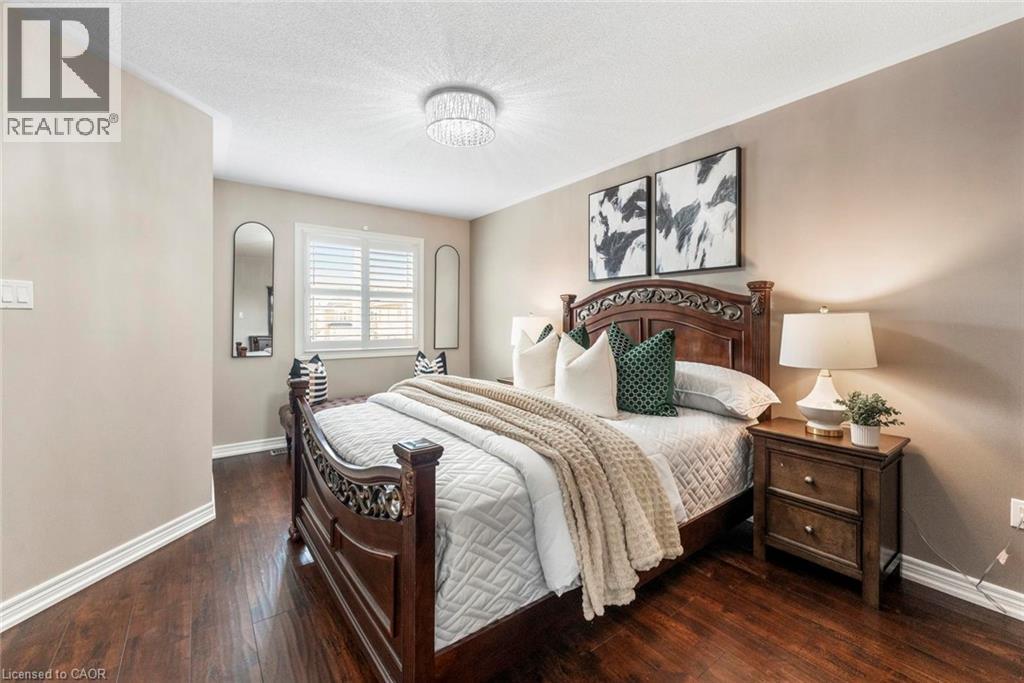
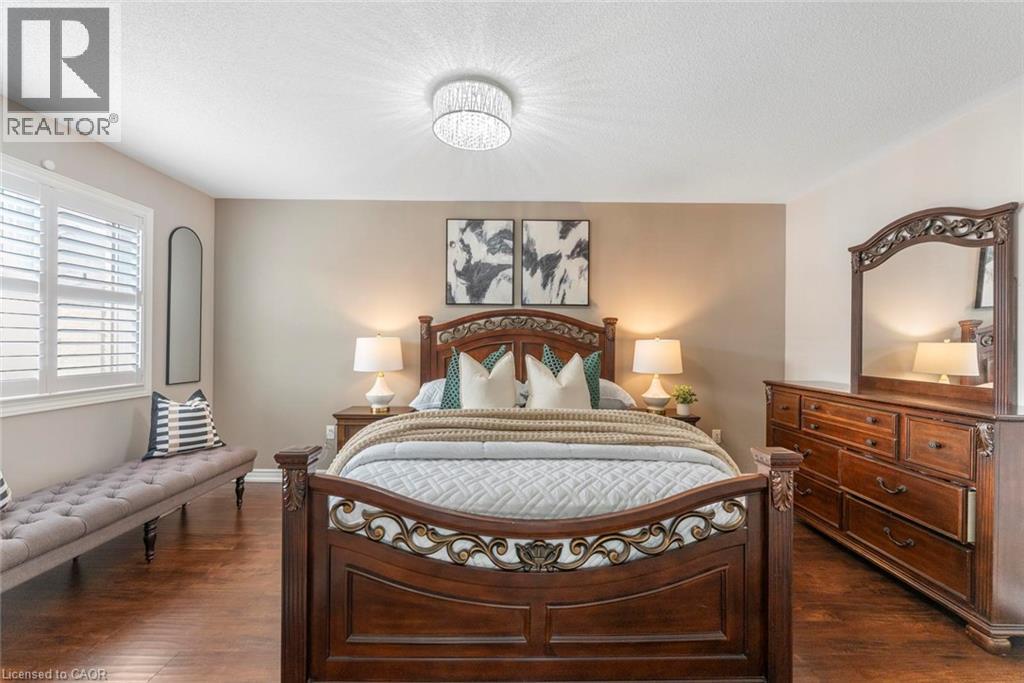
  Spacious bedroom featuring rich wood-finish flooring, a decorative ceiling light fixture, neutral wall tones, white baseboards, and a window with white plantation shutters
  Bedroom featuring a decorative ceiling light fixture, crown molding, and a paneled door
 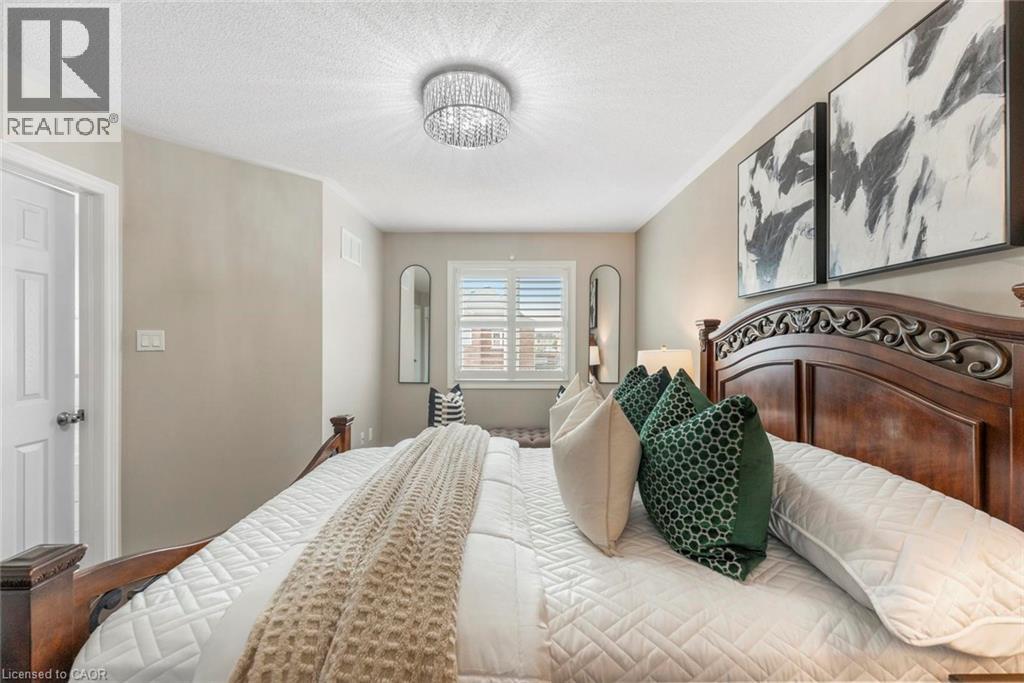 Ornate wood-finish headboard with intricate carvings
 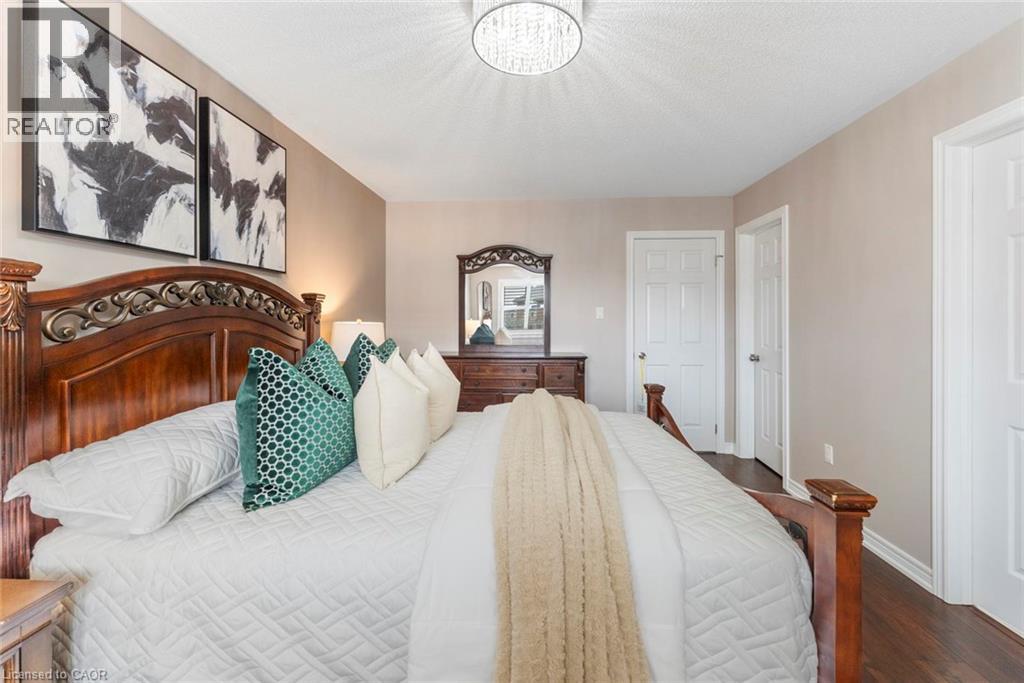 Neutral-toned walls complement rich wood-finish flooring
 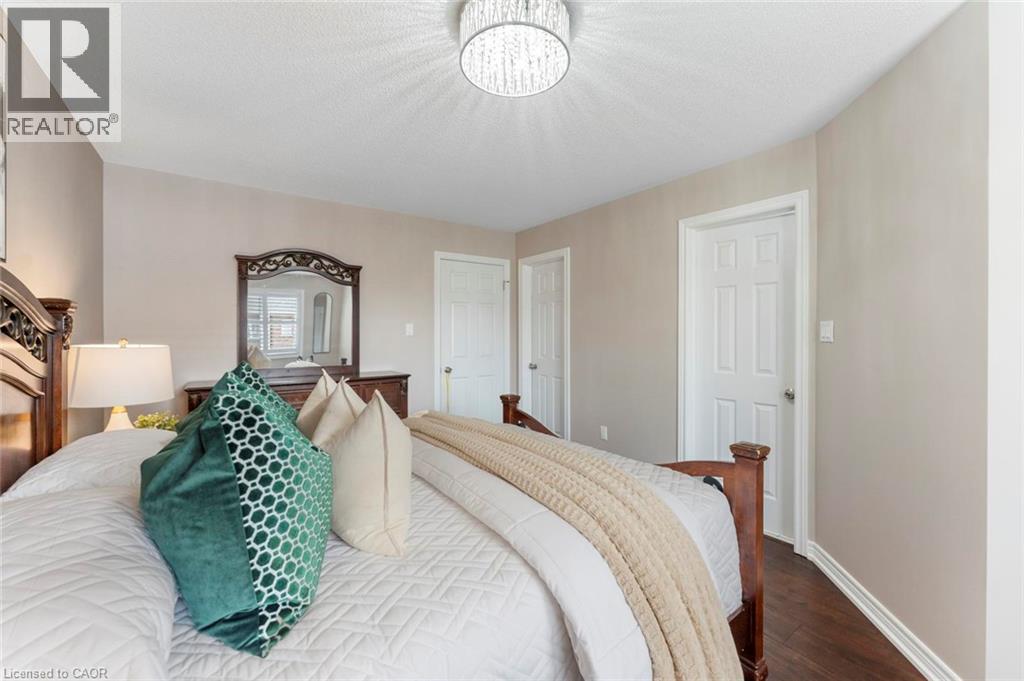 Spacious room featuring wood-finish flooring, a contemporary drum chandelier, and a window with plantation shutters
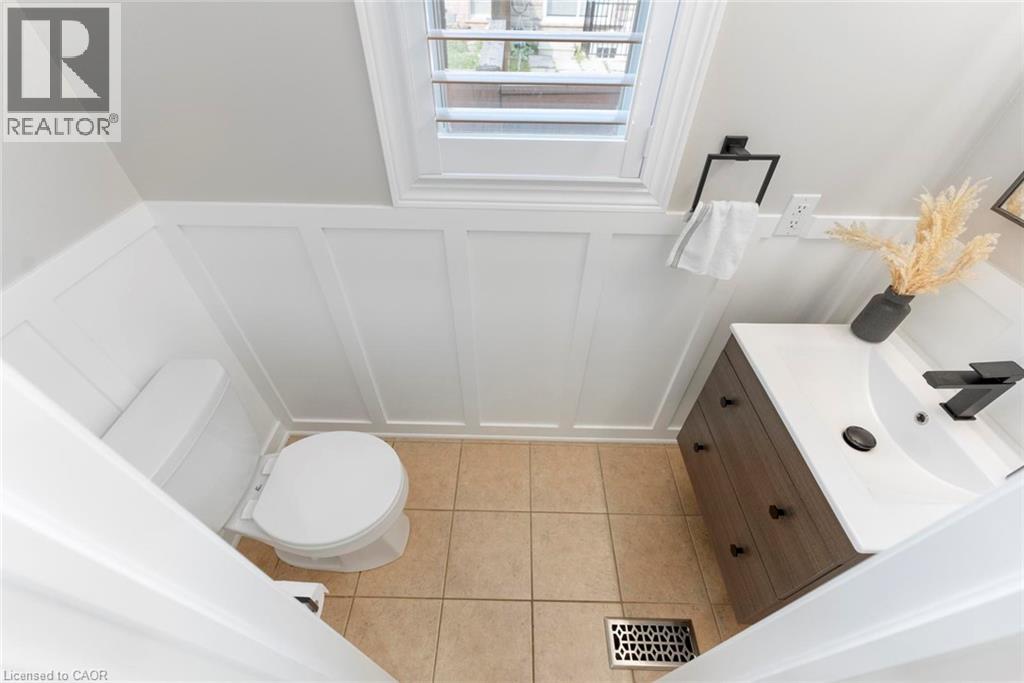
  Bathroom featuring a contemporary vanity with a white countertop, dark wood-finish cabinetry, and a matte black faucet
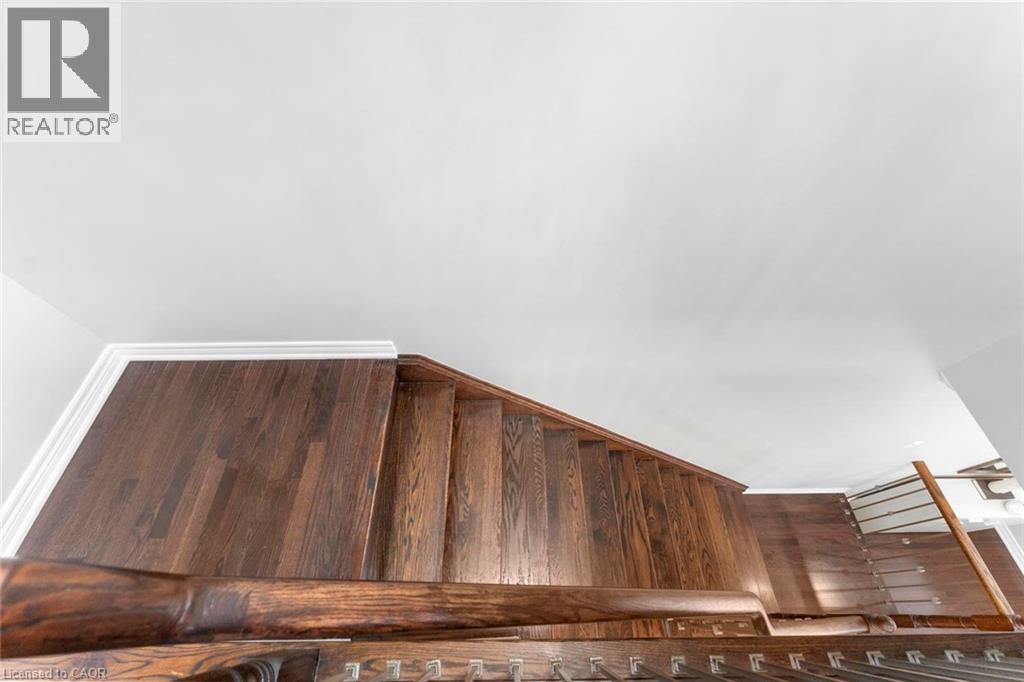
  Wood-finish staircase featuring a dark stain, white risers, and a matching handrail
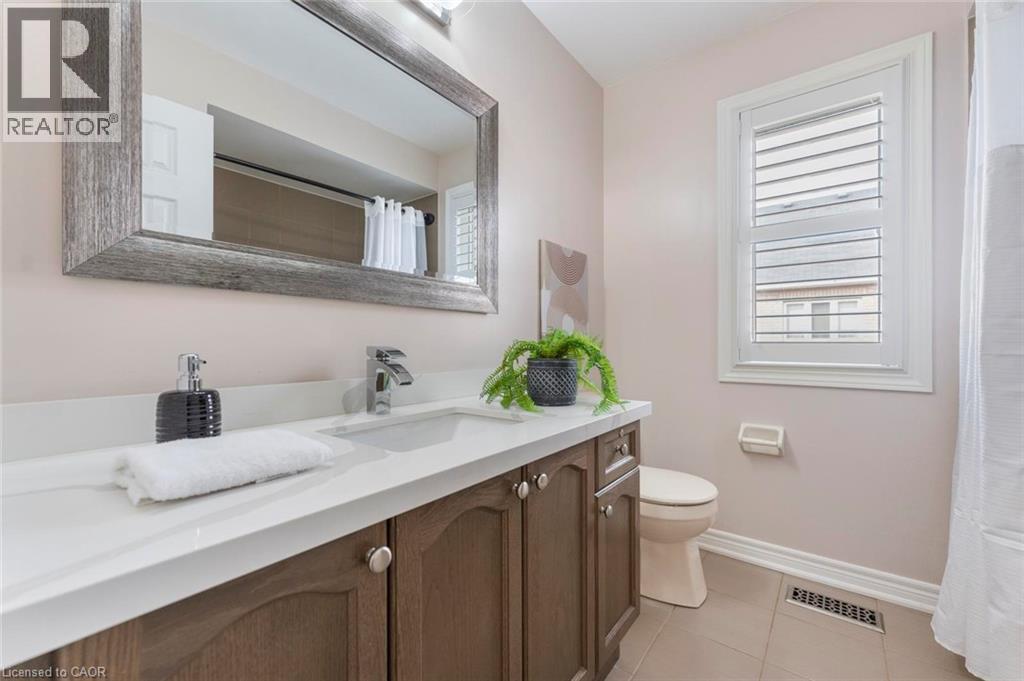
  Bathroom featuring a single vanity with a white countertop, wood-finish cabinetry, and a chrome faucet
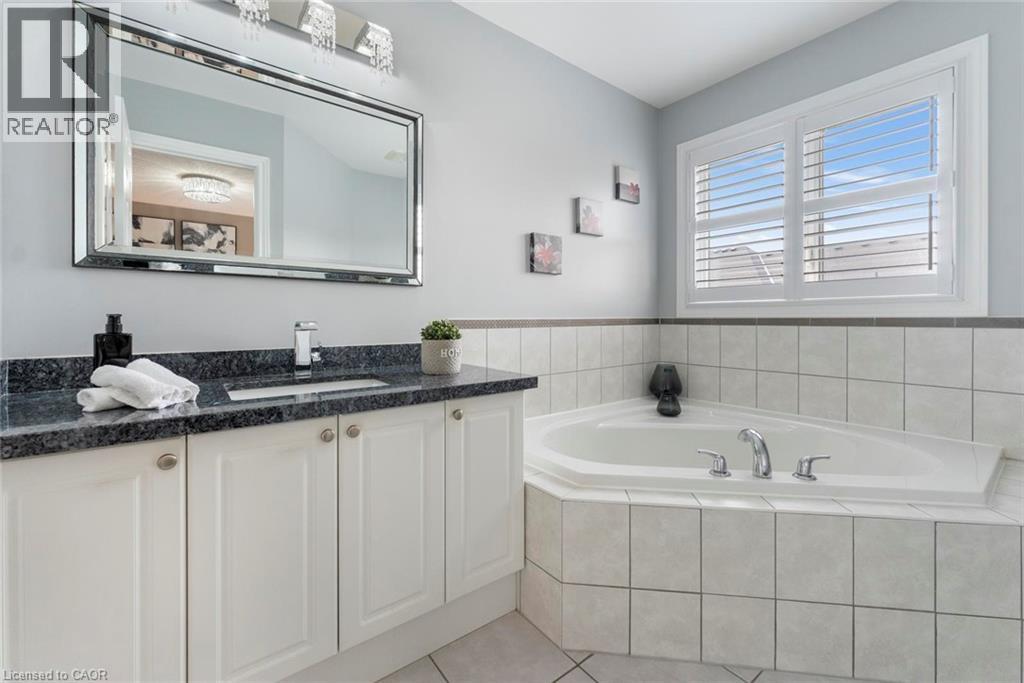
  Corner soaking tub with tiled surround, accompanied by a window with white plantation shutters
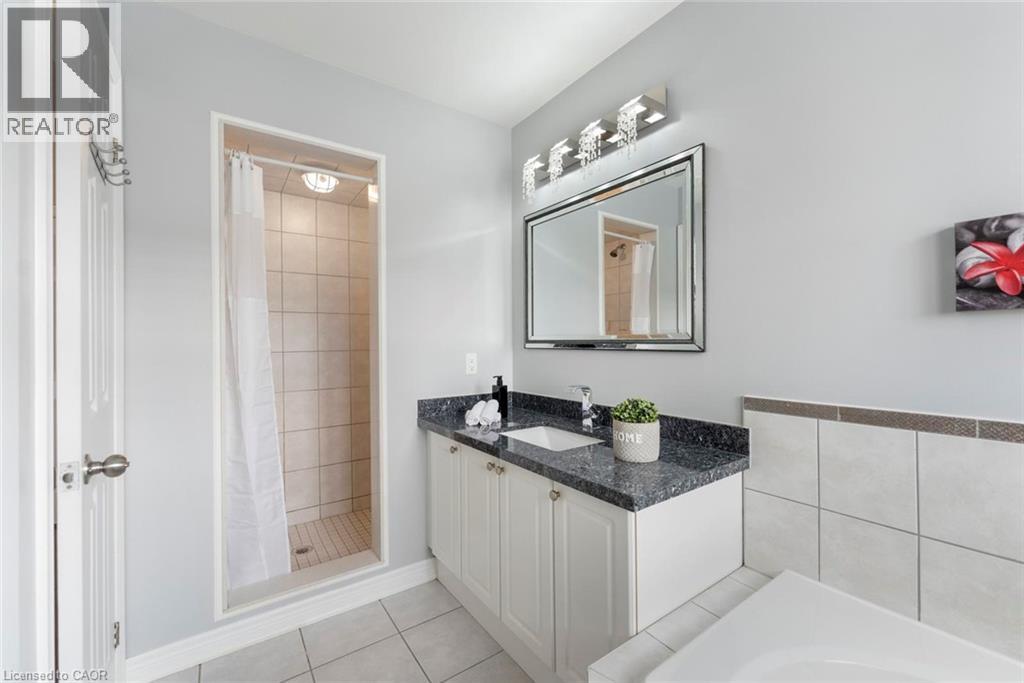
  Bathroom featuring a walk-in shower with tile surround, a single vanity with a dark speckled countertop, and a built-in bathtub with a tiled surround
  Lower-level space featuring a wood-finish staircase, light wood cabinetry, recessed lighting, and mixed flooring with tile and wood-finish sections
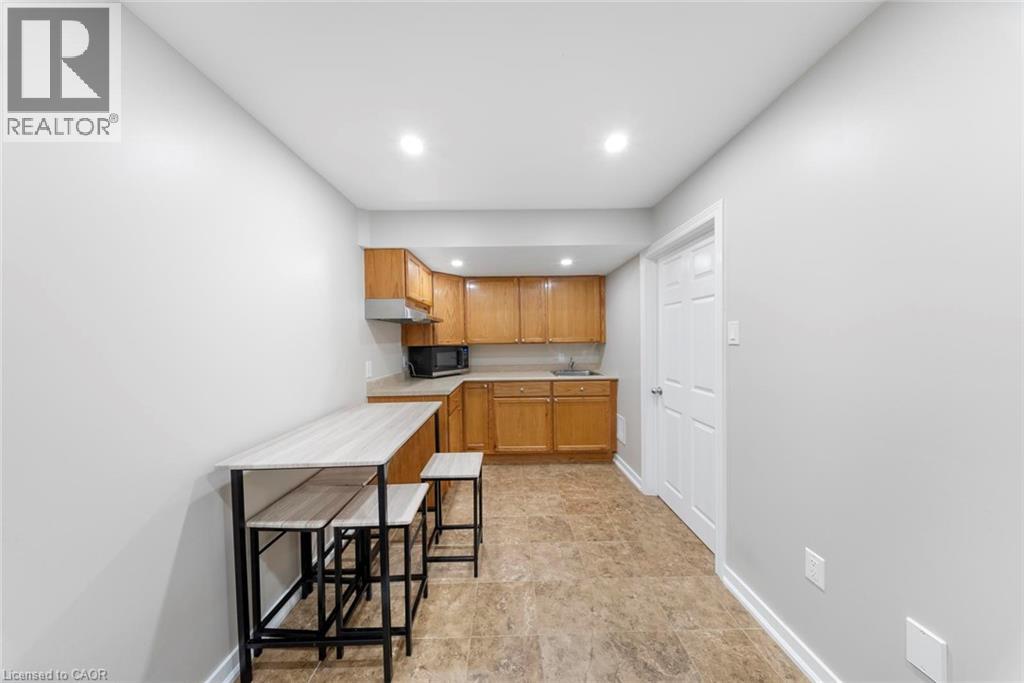
 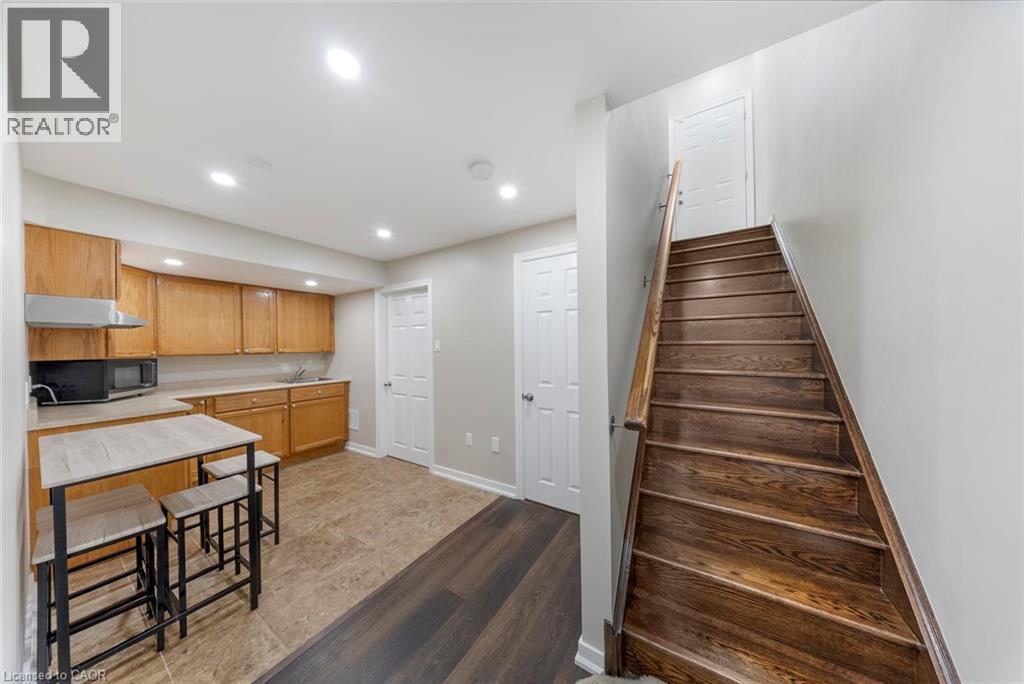 Compact kitchen area featuring wood cabinetry, laminate countertops, and stainless steel sink
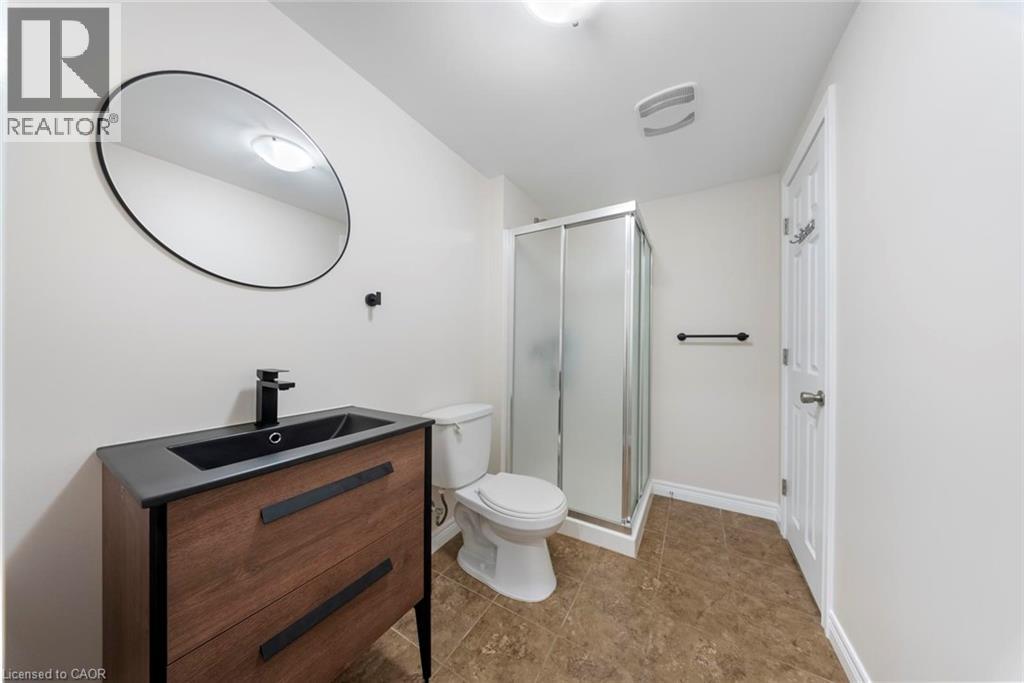
  Bathroom featuring a wood-finish vanity with a black countertop and integrated sink, matte black faucet, and oval mirror
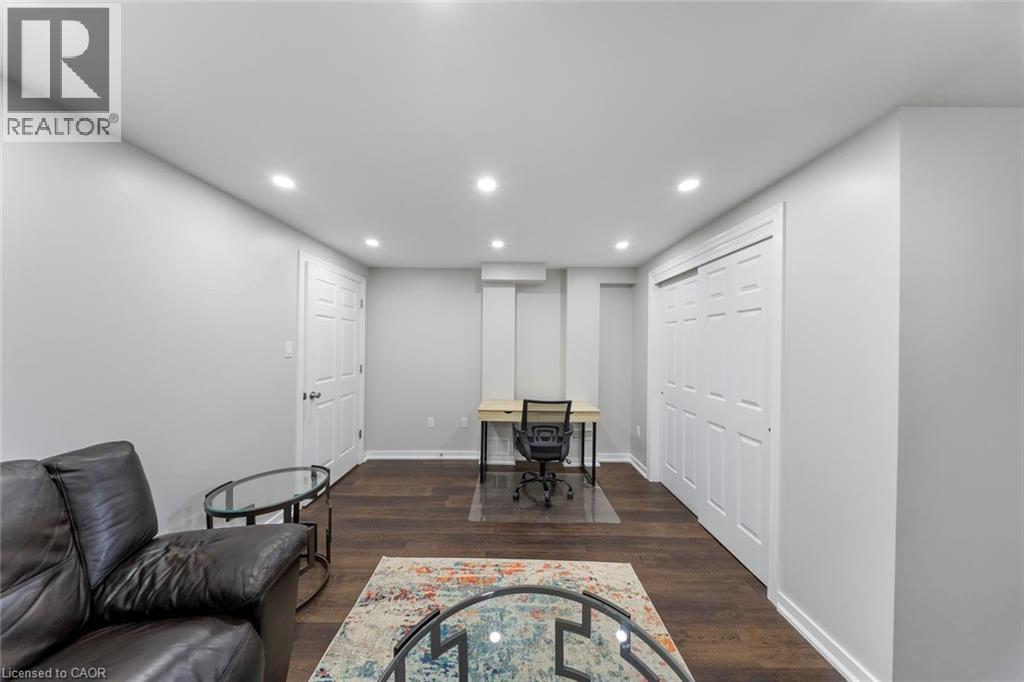
  Hallway featuring recessed ceiling lighting, light gray painted walls, a combination of wood-finish flooring and ceramic tile, and white paneled doors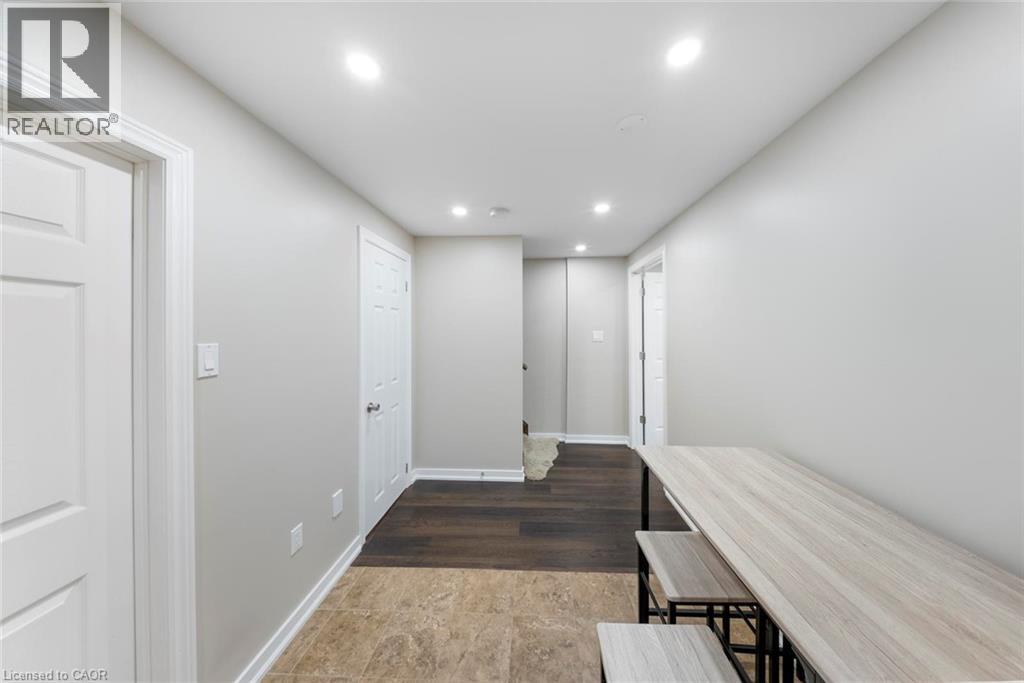
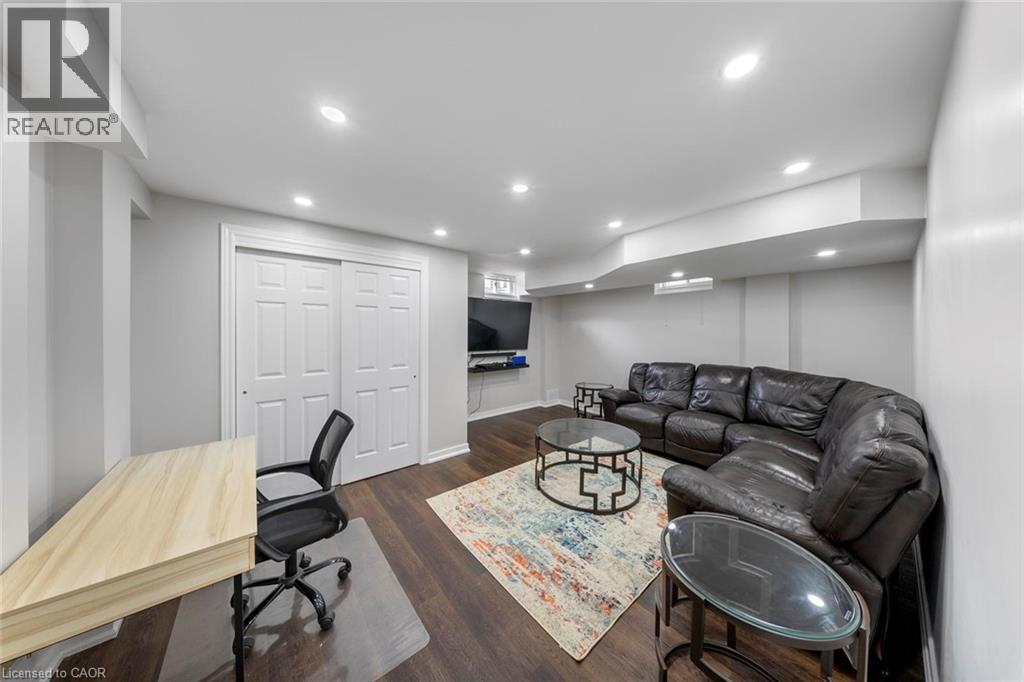 Spacious room featuring dark wood-finish flooring, recessed lighting, and a mounted shelf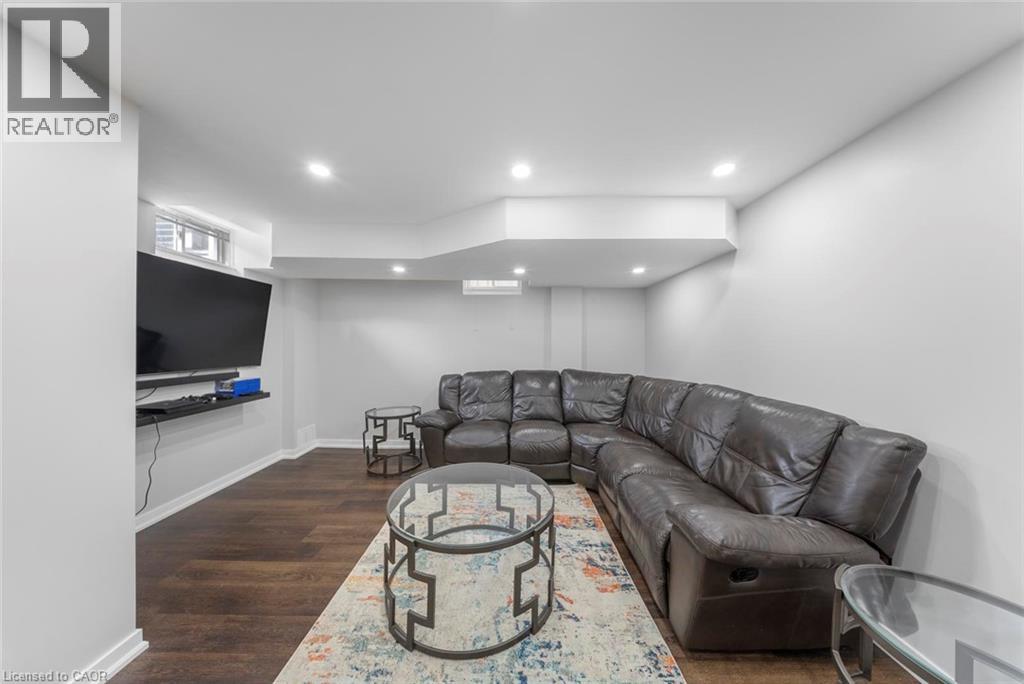
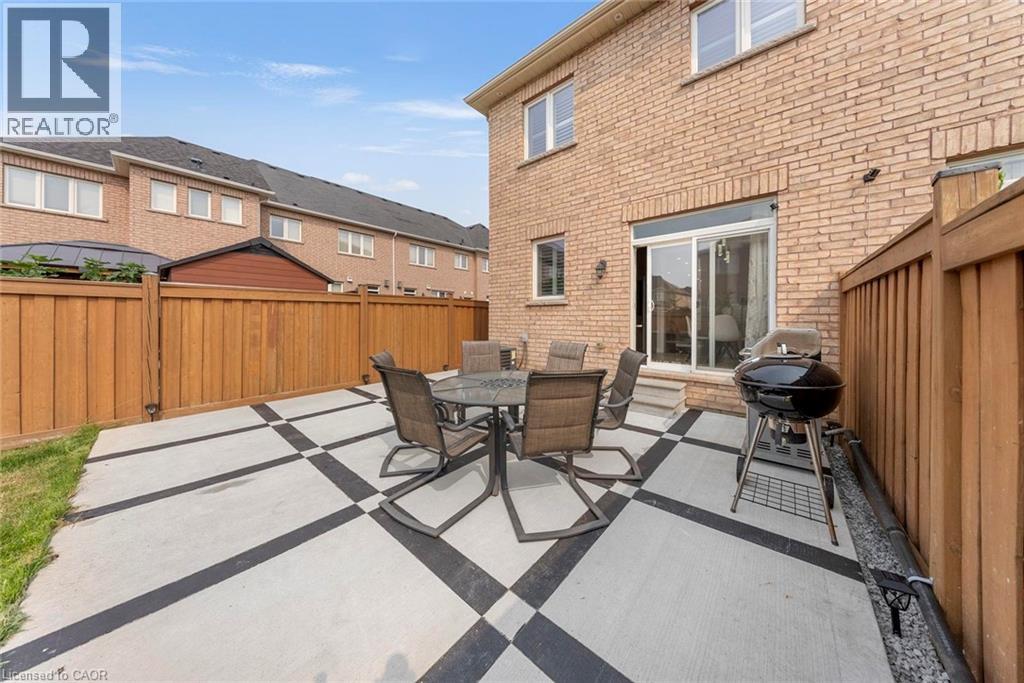
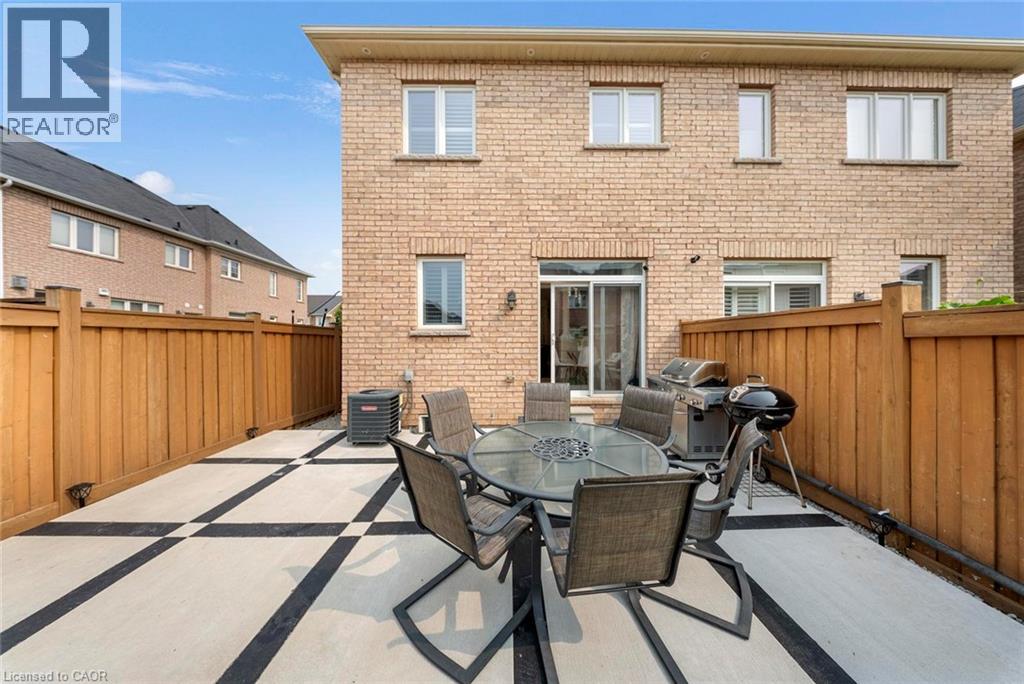
 Expansive concrete patio with geometric black accent lines
  Private fenced yard with a concrete patio featuring dark accent lines
 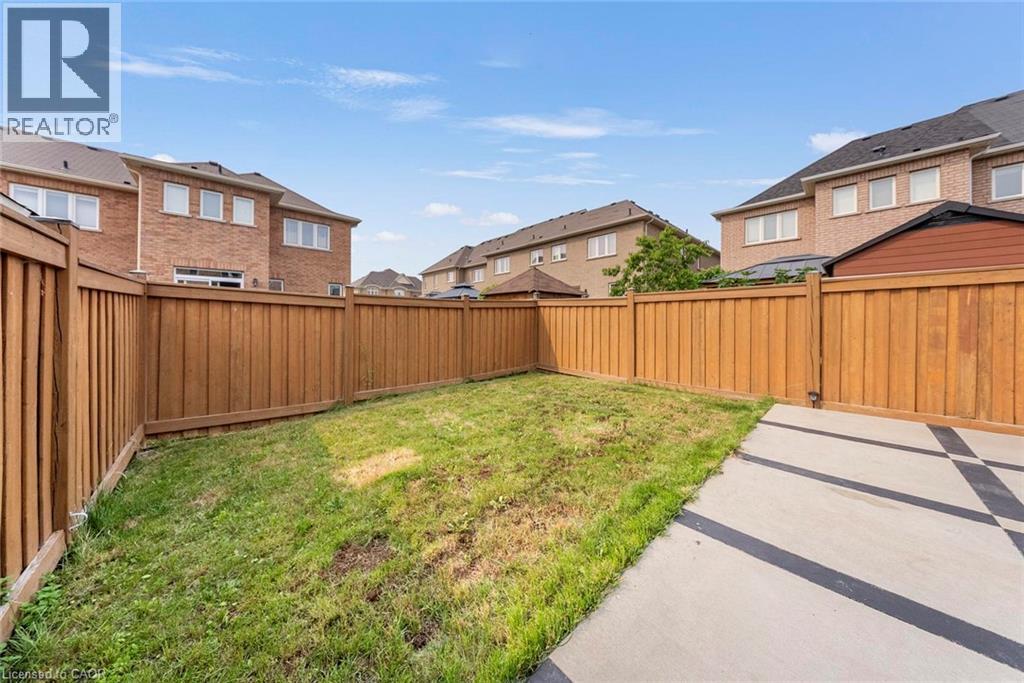 Private backyard featuring a patterned concrete patio
 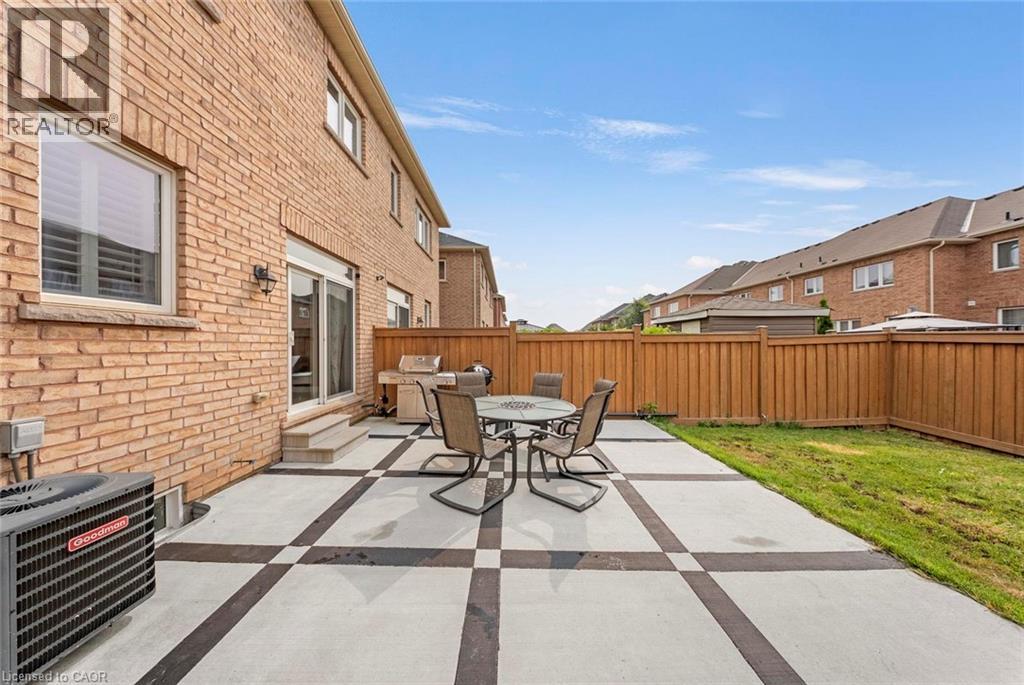 Expansive backyard featuring a concrete patio with a black checkerboard pattern, private wood fencing, and a manicured lawn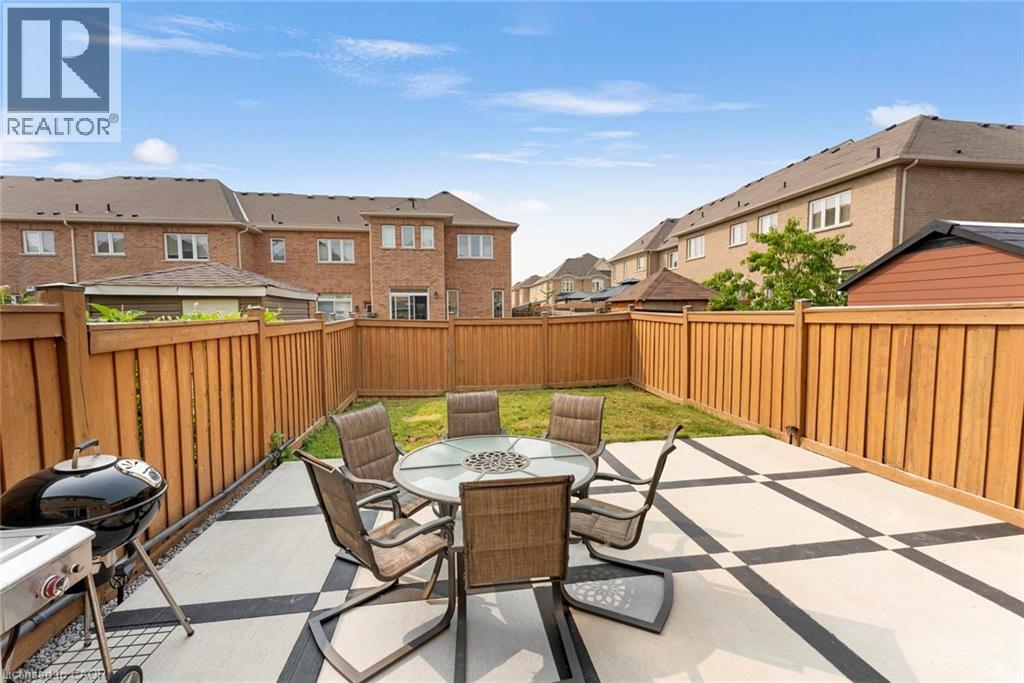
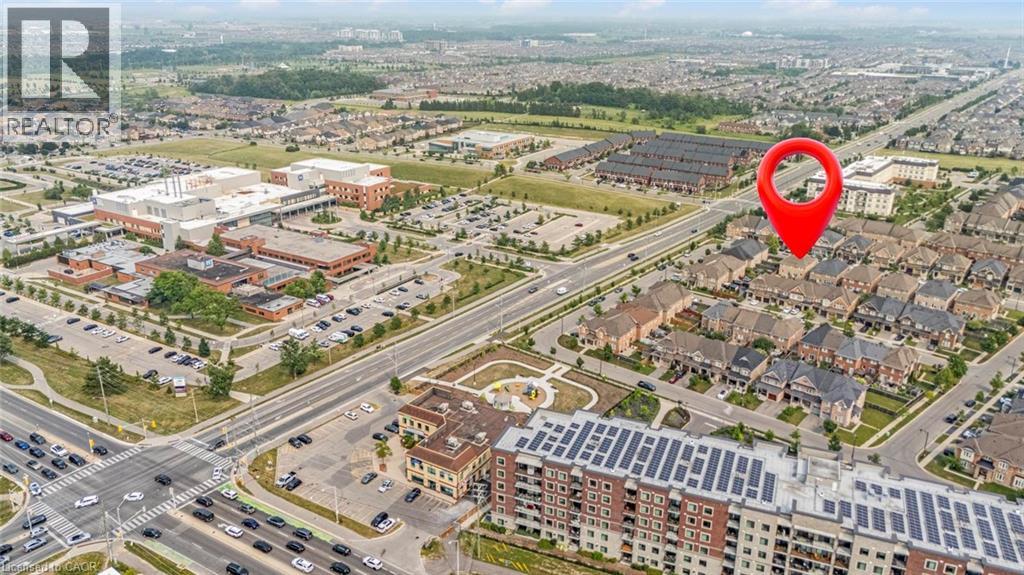
 Aerial overview showcasing residential properties with varied rooflines and a retail complex in the background
 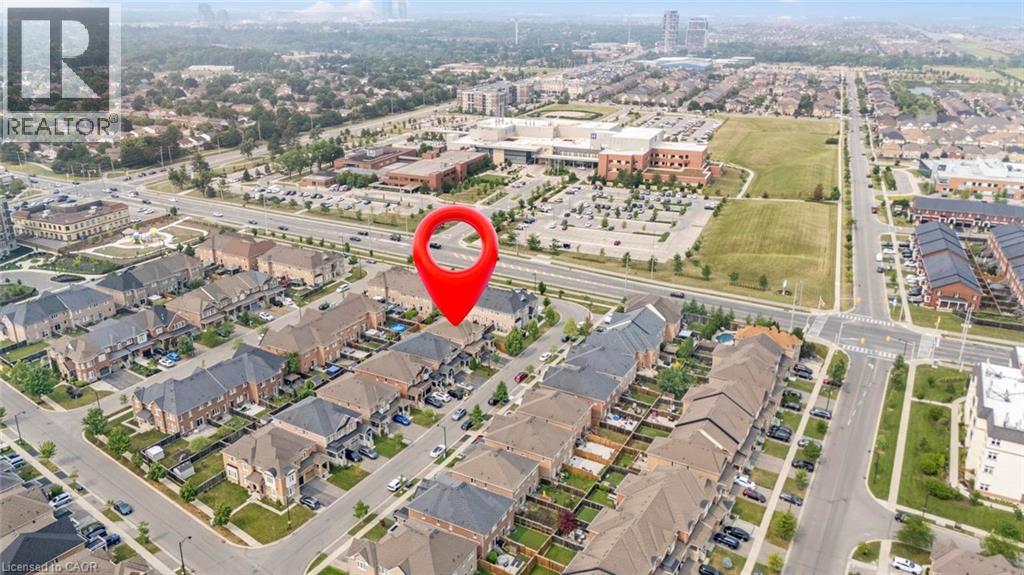 Aerial perspective showcasing a residential neighborhood with brick and siding homes
  Residential property featuring a light-colored brick exterior, a dark-colored roof, and an attached garage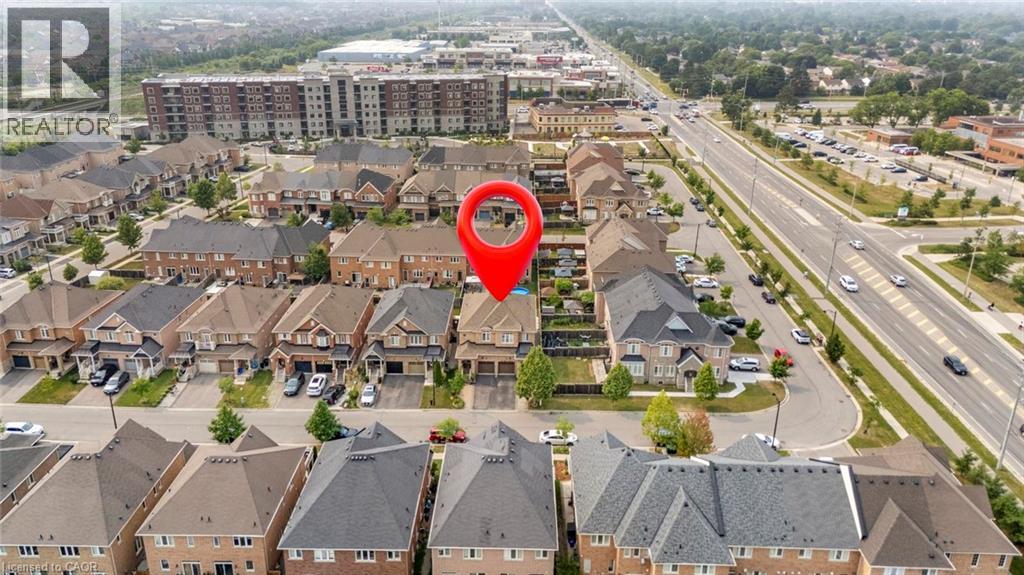
This property is presented in collaboration with Royal LePage Noralta Real Estate

Les marques de commerce REALTOR®, et REALTORS®, de même que le logo REALTOR® sont la propriété de l'Association canadienne de l'immobilier (ACI) et ils mettent en valeur la qualité des services qu’offrent les courtiers et agents immobiliers exerçant la profession à titre de membres de l’ACI. Les marques de commerce MLS®, et Multiple Listing Service® ainsi que les logos connexes sont la propriété de l'ACI et désignent les professionnels de l’immobilier qui sont membres de l’ACI. La marque de commerce SDD® est la propriété de l'ACI et identifie le bassin national de données (SDD®) de l'ACI
REALTORS® Association of Hamilton-Burlington
Royal LePage Noralta Real Estate
July 20, 2026 at 7:59 PM
